
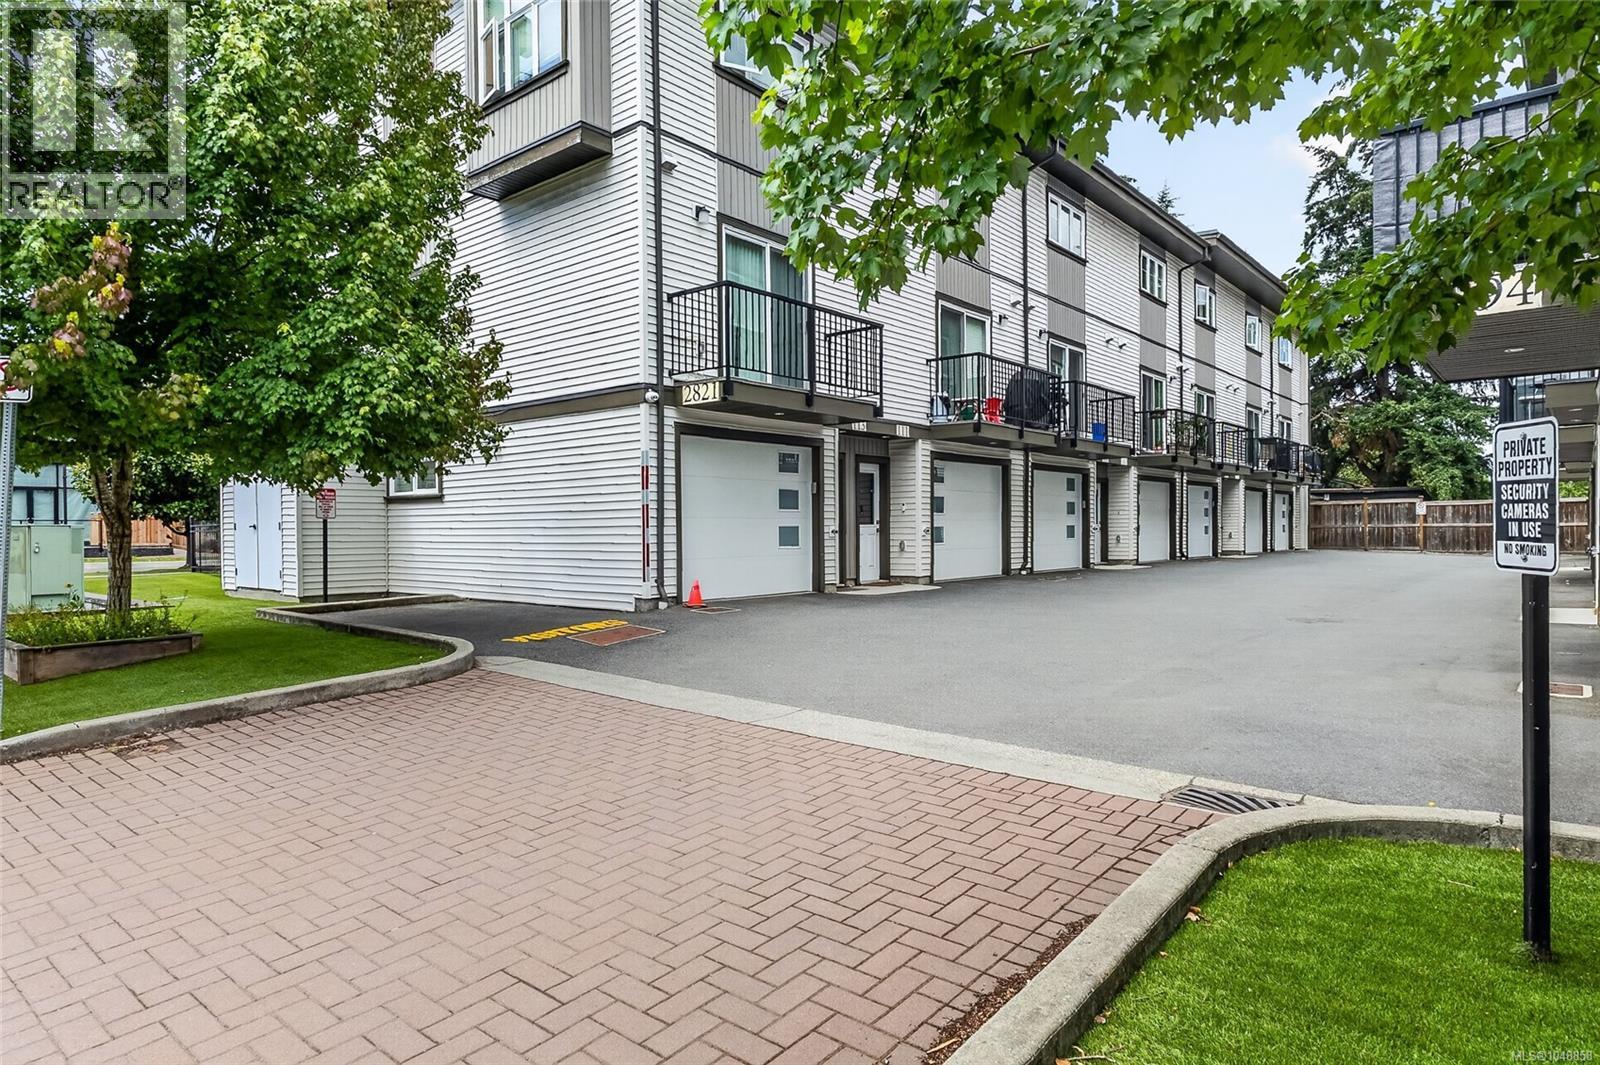
105 2821 Jacklin Rd
Langford, British Columbia
Centrally located Townhome on Jacklin Road, this well-kept unit still feels brand new. The townhome features 2 bedrooms, 2.5 bathrooms, 2 balconies/decks, and 2 car garage. The main floor features open concept living with a large living room, electric fireplace, dining area, and a stylish kitchen with white cabinetry, quartz countertops, and stainless-steel appliances. Enjoy two decks- including one off the kitchen making it perfect for BBQing and entertaining. Upstairs boasts high ceilings, two bedrooms each with an ensuite and large closets, plus laundry for added ease. The entry level offers a versatile flex space—ideal as an office, family room, or gym—and garage access. A heat pump ensures year-round comfort, while a private patio and small garden area complete the package. Close to all amenities and all Downtown Langford has to offer. (id:63400)
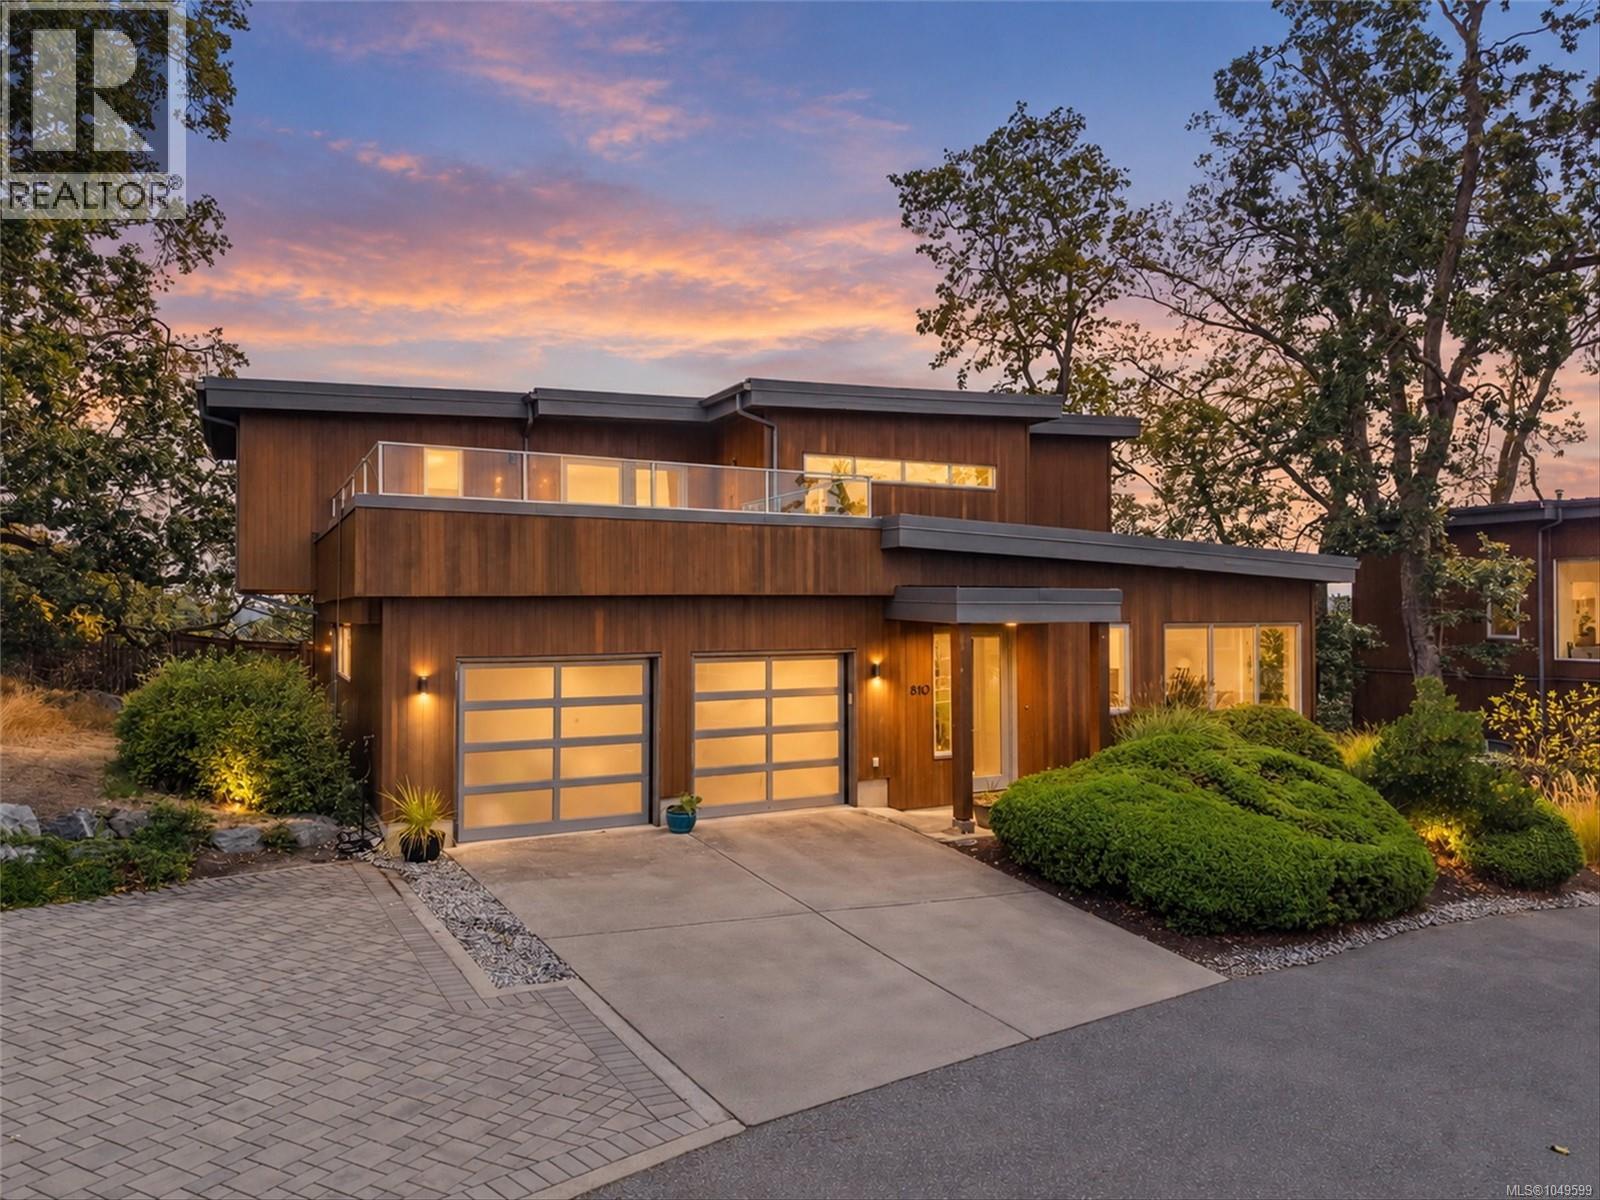
810 Rainbow Ridge Lane
Saanich, British Columbia
Rarely available, this luxury residence is one of only three detached homes in this exclusive collection of townhomes on sought-after Christmas Hill. Set on a private road, this beautifully appointed four-bedroom, three-bathroom home offers 2,701 square feet of well-designed living space, combining the space and privacy of a single-family home with the ease of low-maintenance living. The main level is filled with natural light and features maple hardwood floors, a spacious bedroom or home office, bathroom, and a chef’s kitchen equipped with stainless steel appliances and a gas range. Expansive living and dining areas create a welcoming setting for both everyday living and entertaining, with seamless access to the fully fenced backyard and patio, ideal for BBQs and outdoor gatherings. Upstairs, the impressive primary suite is a peaceful retreat, complete with a walk-in closet, spa-inspired ensuite with heated floors, and a private balcony showcasing stunning mountain views. The upper level also includes two additional bedrooms, a full bathroom with heated floors, and a convenient laundry room. One of the home’s highlights is the expansive upper patio, offering 414 square feet of outdoor living space with sweeping mountain views and ample room to entertain, lounge, dine outdoors, or unwind while taking in spectacular sunsets. Air conditioning provides year-round comfort, while the double-car garage provides additional storage and convenience. Ideally located steps from parks and trails, with easy access to Uptown and just minutes from downtown Victoria and the airport, this exceptional home offers an elevated lifestyle in a truly special setting. (id:63400)
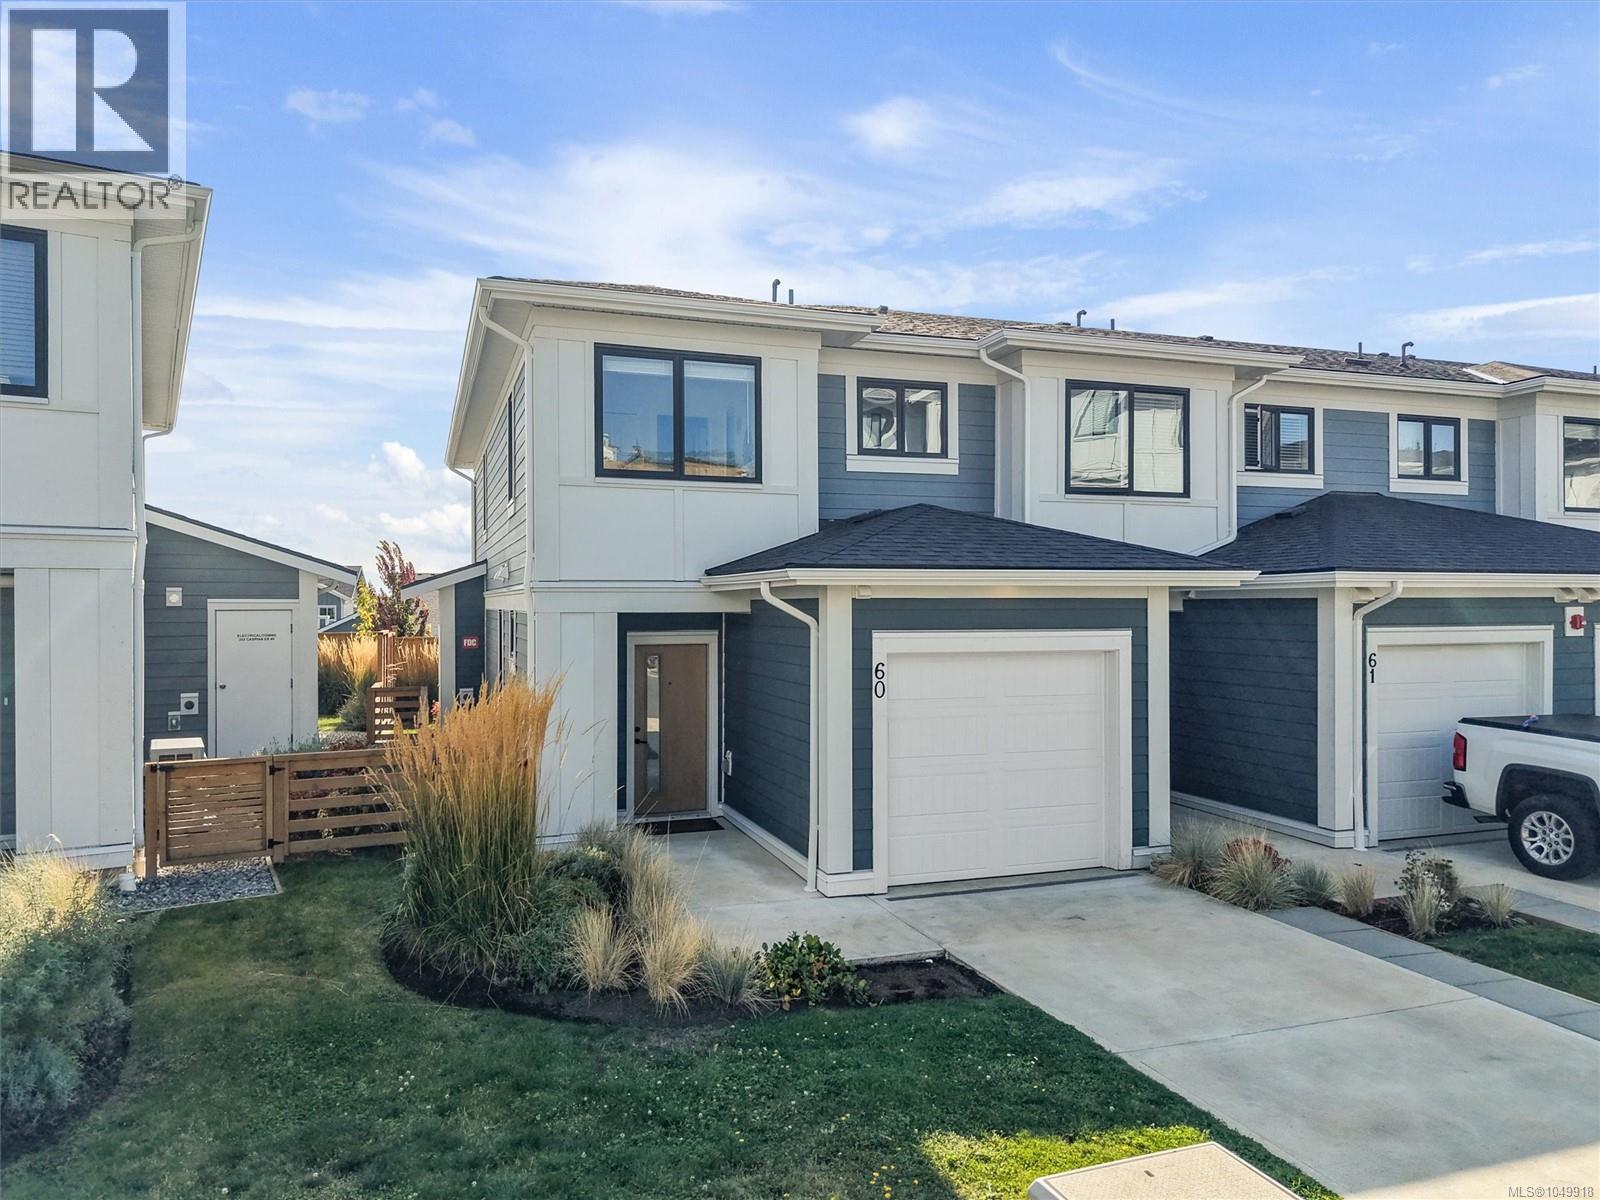
60 255 Caspian Dr
Colwood, British Columbia
Discover the Isla Townhome in Royal Bay, a beautifully maintained end-unit offering privacy, comfort, and an incredible coastal lifestyle. The home feels bright and welcoming, with 9' ceilings, large windows, and an open layout that connects the living, dining, and kitchen spaces. The kitchen features quartz counters, a tiled backsplash, stainless steel appliances, and a gas range. Upstairs, you’ll find three bedrooms, including a spacious primary bedroom with a spa-inspired ensuite and beautiful ocean views. The private backyard is a wonderful bonus, providing a safe and sunny space for children and pets to play or for relaxing outdoors. Enjoy an exceptional community lifestyle, with parks, trails, beaches, and the ocean just a short stroll away. Royal Bay offers everyday convenience with a grocery store, restaurants, coffee shops, medical services, and more. With a gas furnace, tankless hot water, and low strata fees, this is a wonderful place to call home. (id:63400)
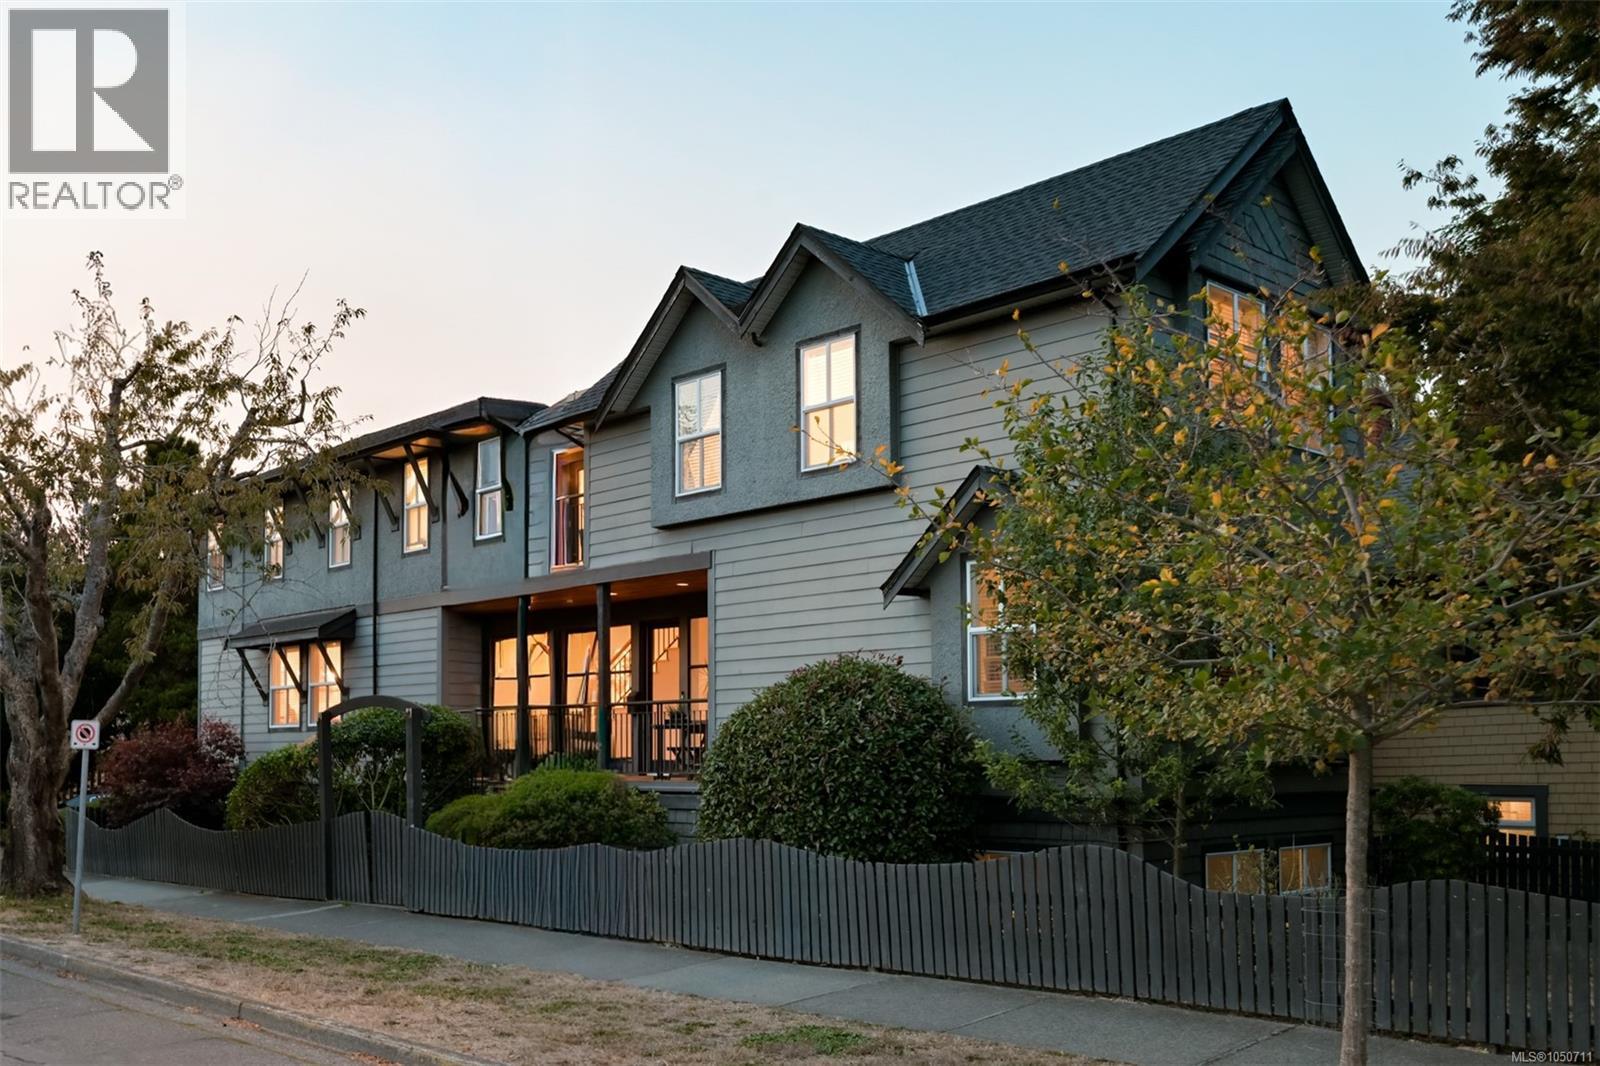
1150 Oxford St
Victoria, British Columbia
Offering the very best of Cook Street Village, 1150 Oxford Street is a refined residence where timeless elegance, modern comfort and effortless living come together. Built in 1998 and renovated in 2011, this CARE Award-winning home showcases quality craftsmanship and a sophisticated layout designed for today’s lifestyle. The main level features the chef’s kitchen, eating and dining areas, powder room and separate living room overlooking the sunny backyard. Upstairs, three spacious bedrooms, laundry, full bath and a south-facing deck await. The luxurious primary suite offers a walk-in closet and sumptuous five-piece ensuite. The lower level includes a legal one-bedroom suite with private entrance, laundry, open living, kitchen and dining area, bath and storage. A single garage completes the lower level. An optional high-end sauna is available to the new owners. Moments from Dallas Road waterfront and the vibrant shops, cafés and amenities of Cook Street Village, this home is truly one of a kind. (id:63400)
Engel & Volkers Vancouver Island
B 3960 Cedar Hill Rd
Saanich, British Columbia
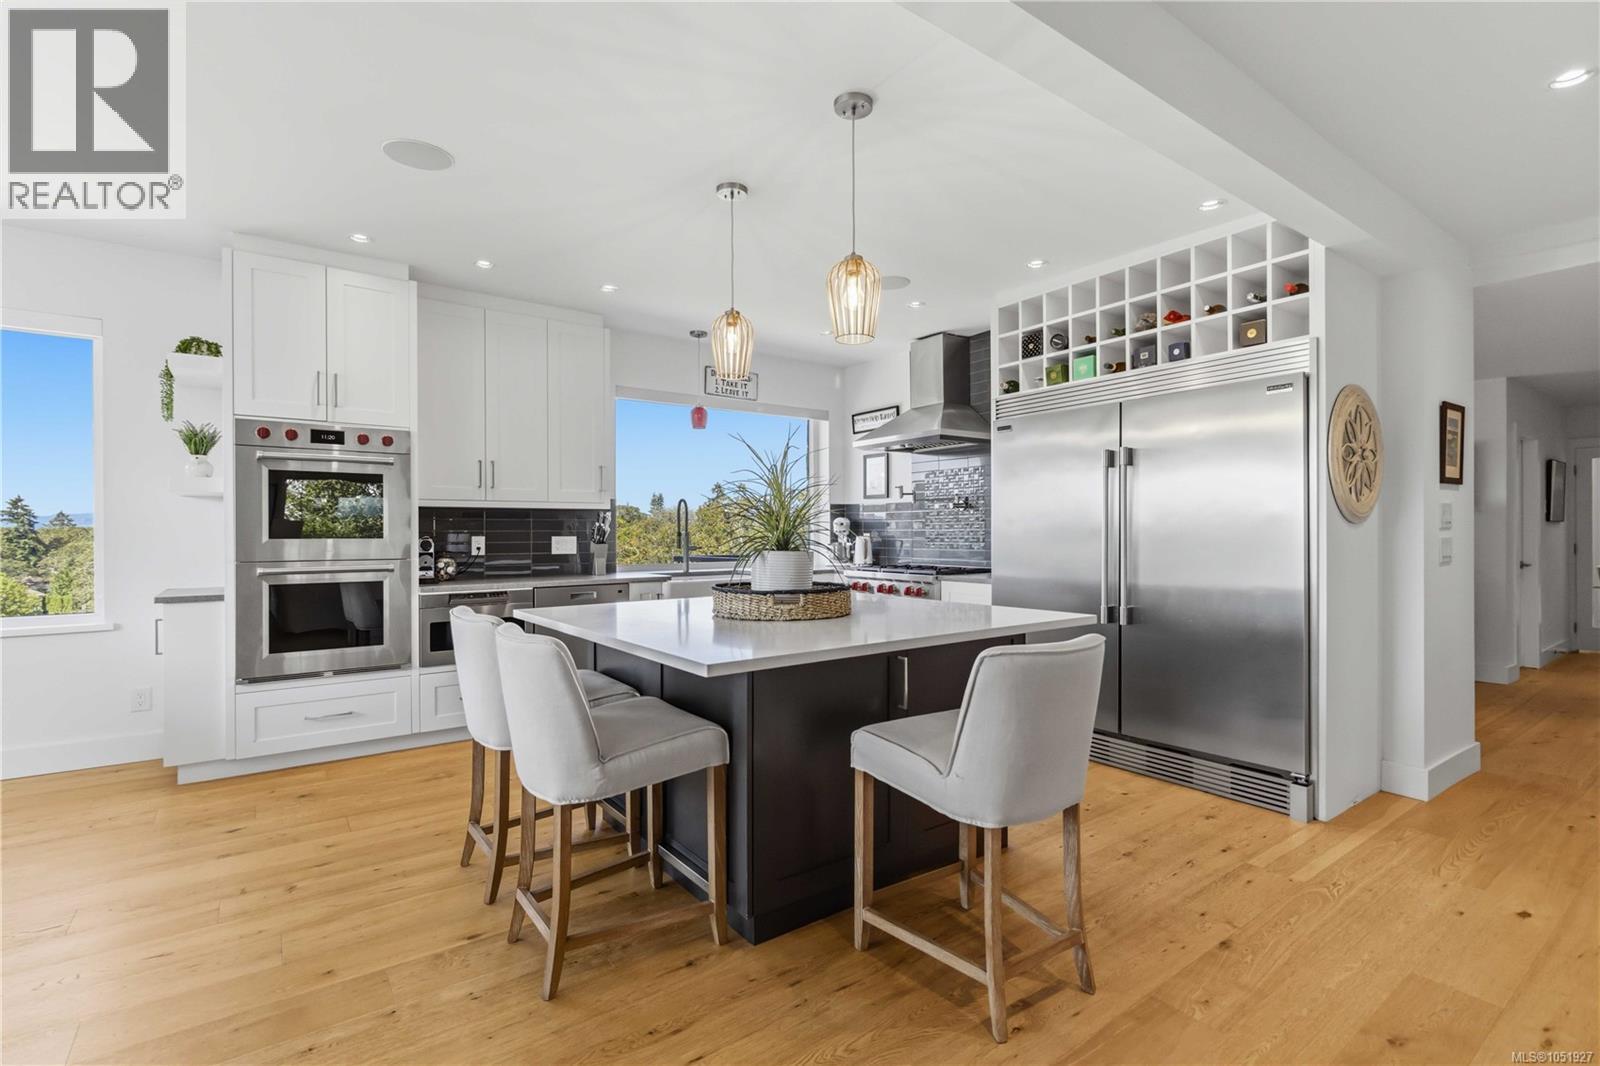
Welcome to 3960 B Cedar Hill Road. Perched atop the hill within heritage-designated Irvine House, this residence offers a rare blend of history and modern luxury. Built in 1913, Irvine House holds Saanich Heritage Building Status, a distinction shared by very few properties in the municipality. Originally converted to two strata units in the early 1980s, Unit B occupies the entire top floor, capturing sun-filled interiors, spectacular views, and green space on two sides of the building. This 3-bedroom, 3-bathroom townhome was fully renovated in 2018, thoughtfully pairing the home's period character with contemporary polish throughout. At its heart is an open-concept kitchen, dining, and living space anchored by a fireplace, ideal for both quiet evenings and entertaining. A large pantry adds everyday functionality, while the primary suite offers a peaceful retreat with a walk-in closet and a spa-inspired 4-piece ensuite complete with heated floors. A spacious recreation room rounds out the layout, offering flexible space for games, gatherings, or relaxing. The kitchen is equipped for the serious cook, featuring double Wolf ovens, a Wolf gas range, and a Frigidaire double fridge/freezer, all complemented by rich quartz countertops. Hardwood flooring flows throughout the home, while newer thermal pane windows and air conditioning ensure year-round comfort and efficiency. Set within a fantastic neighbourhood and framed by spectacular views, this home offers a lifestyle defined by both tranquility and connection to nature. The strata is professionally managed, adding ease and peace of mind for owners. This is a rare offering of a truly one-of-a-kind property — a residence where heritage charm and modern living meet in perfect harmony. (id:63400)
1842 Crown Isle Blvd
Courtenay, British Columbia
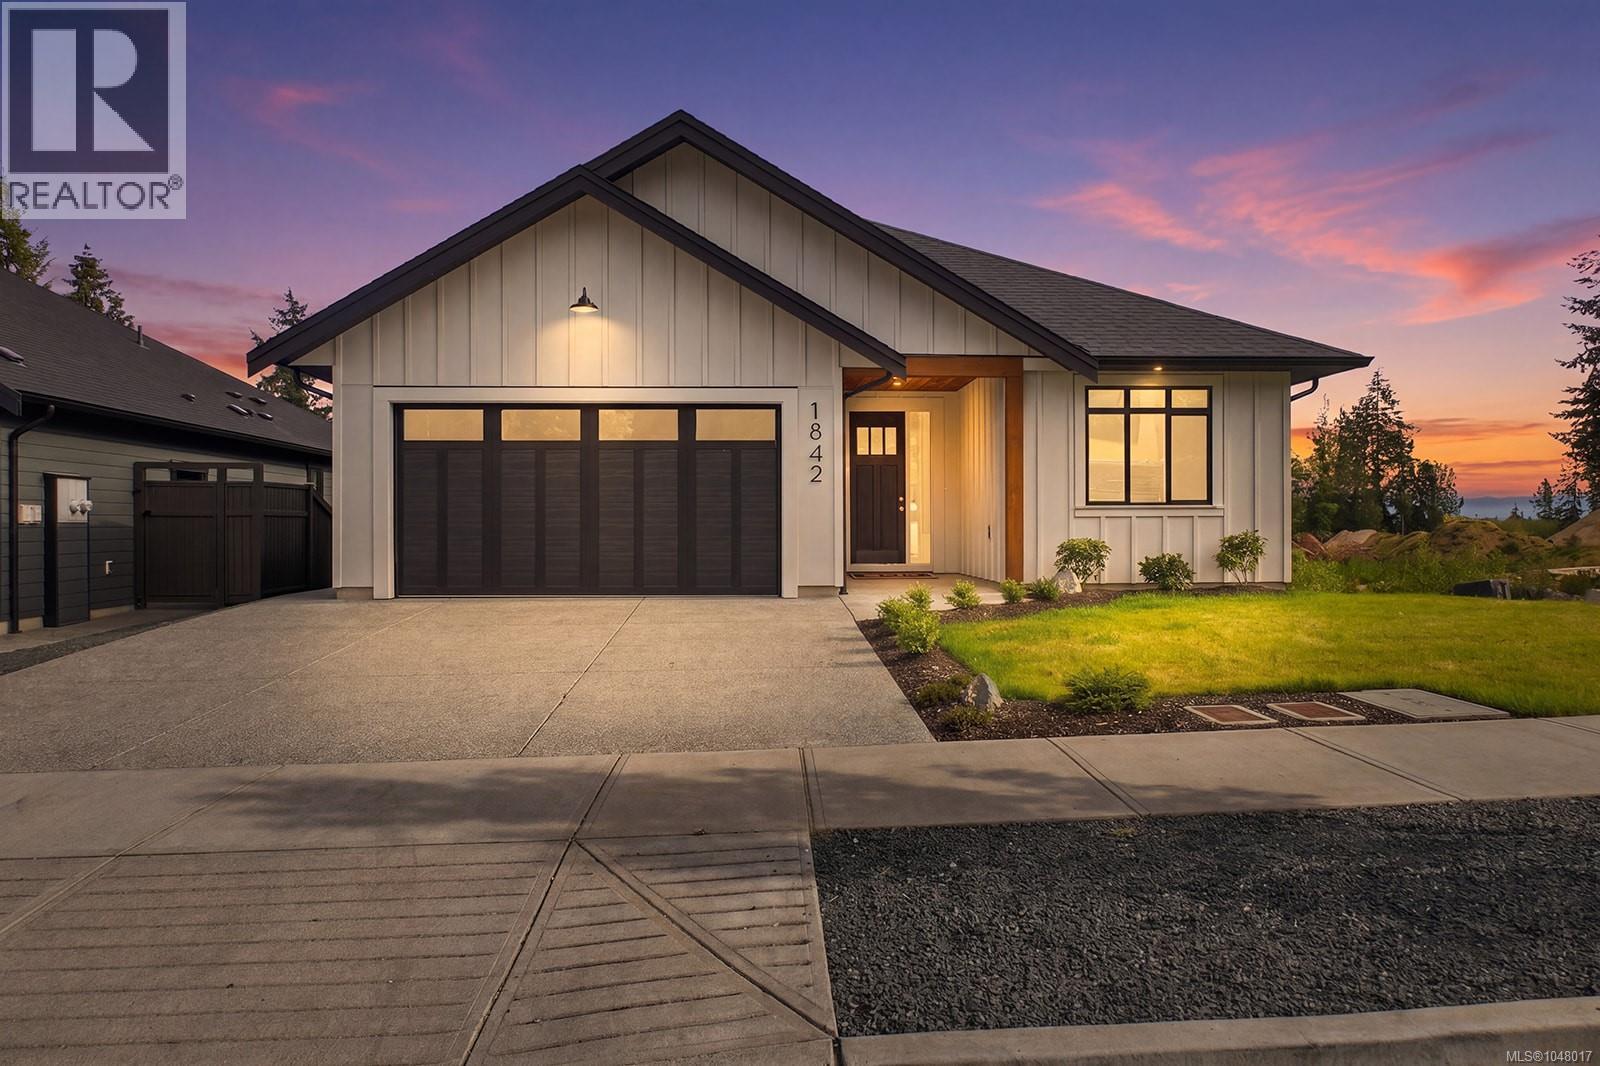
More space, more flexibility! An additional approx. 500 sq. ft. of finished space, including a flex room and fourth bathroom, is underway. Once complete, this Crown Isle home will offer 3 bedrooms and 4 bathrooms, with the flex space featuring a separate entrance and meter. Built by CV Premier Homes, this rancher with walkout basement offers main-level living. The kitchen features quartz counters, SMEG appliances, a large island and butler’s pantry. The living area has a gas fireplace with built-ins, while the primary bedroom includes a walk-in closet and 5-piece ensuite. Downstairs provides a family room and flexible space for guests, extended family or a home business. Step 4 construction, heat pump, HRV, tankless hot water, power blinds, plus a fully fenced and landscaped yard complete the package. Close to schools, shopping and Crown Isle Golf Course. (id:63400)
197 Dauphin Avenue Unit# 16
Penticton, British Columbia
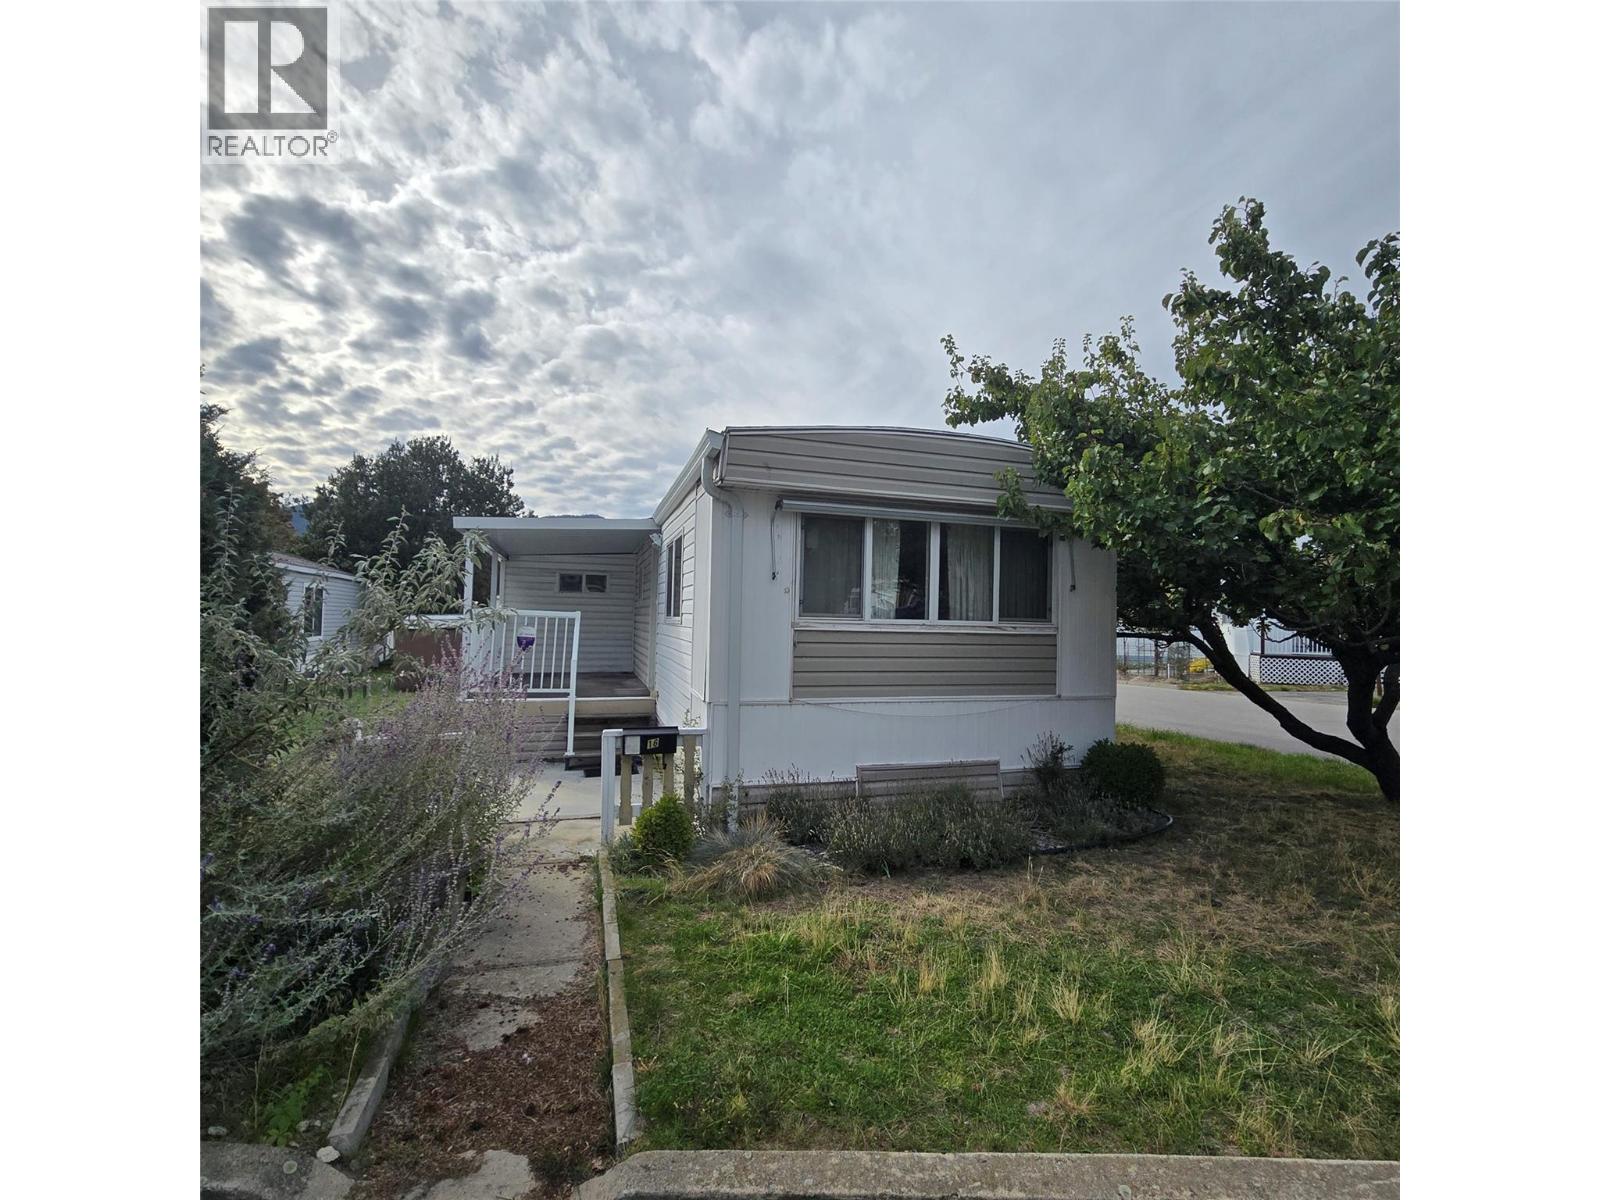
Affordable Living in Penticton! Discover comfortable, easy living in this 2-bedroom, 1-bathroom home offering approximately 600 sq. ft. of functional living space. With a practical layout and manageable size, this property is an opportunity for buyers looking for an affordable place to call home in Penticton. Whether you're looking to downsize, get into the market, or enjoy a simpler lifestyle, this home offers plenty of potential to make it your own. Conveniently located in Penticton, you'll have the opportunity to enjoy the Okanagan lifestyle, with its lakes, outdoor recreation, local amenities, and vibrant community. A great opportunity for buyers seeking value and a place to make their own. (id:63400)
9762 Ermacora Road Unit# 11
Wycliffe, British Columbia
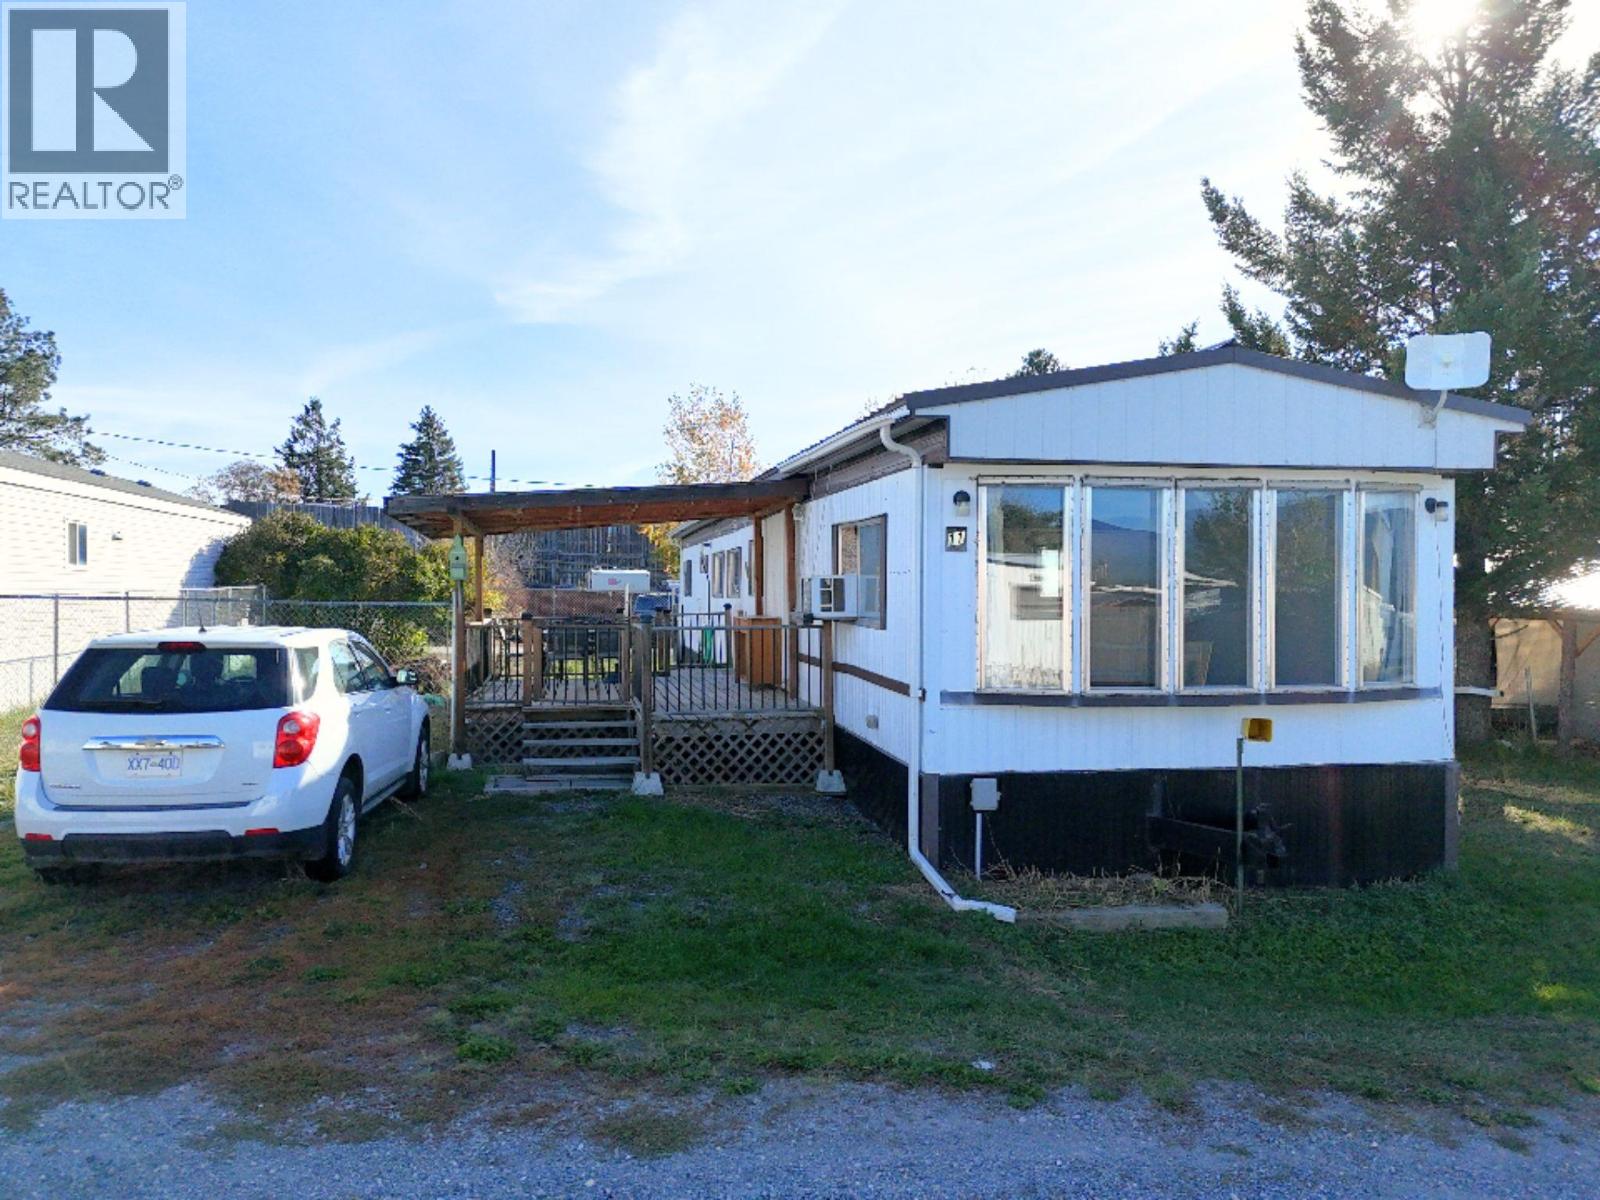
If you’ve been looking for an affordable home with a little more breathing room, this one is worth a look! Located in the peaceful Wycliffe Mobile Home Park between Cranbrook and Kimberley, this bright and inviting 2-bedroom, 1-bathroom home offers comfortable living in a quiet rural setting. Inside, you’ll find a functional layout with plenty of natural light, while both bedrooms offer good-sized closets for added storage. Outside is where this property really shines, with a huge fully fenced yard, plenty of parking with room for an RV, and a storage shed for all the extras. Enjoy the privacy, space, and laid-back atmosphere of Wycliffe while still being just a short drive from both Cranbrook and Kimberley. A great option for anyone looking for an affordable place to call home with outdoor space that’s hard to find! (id:63400)
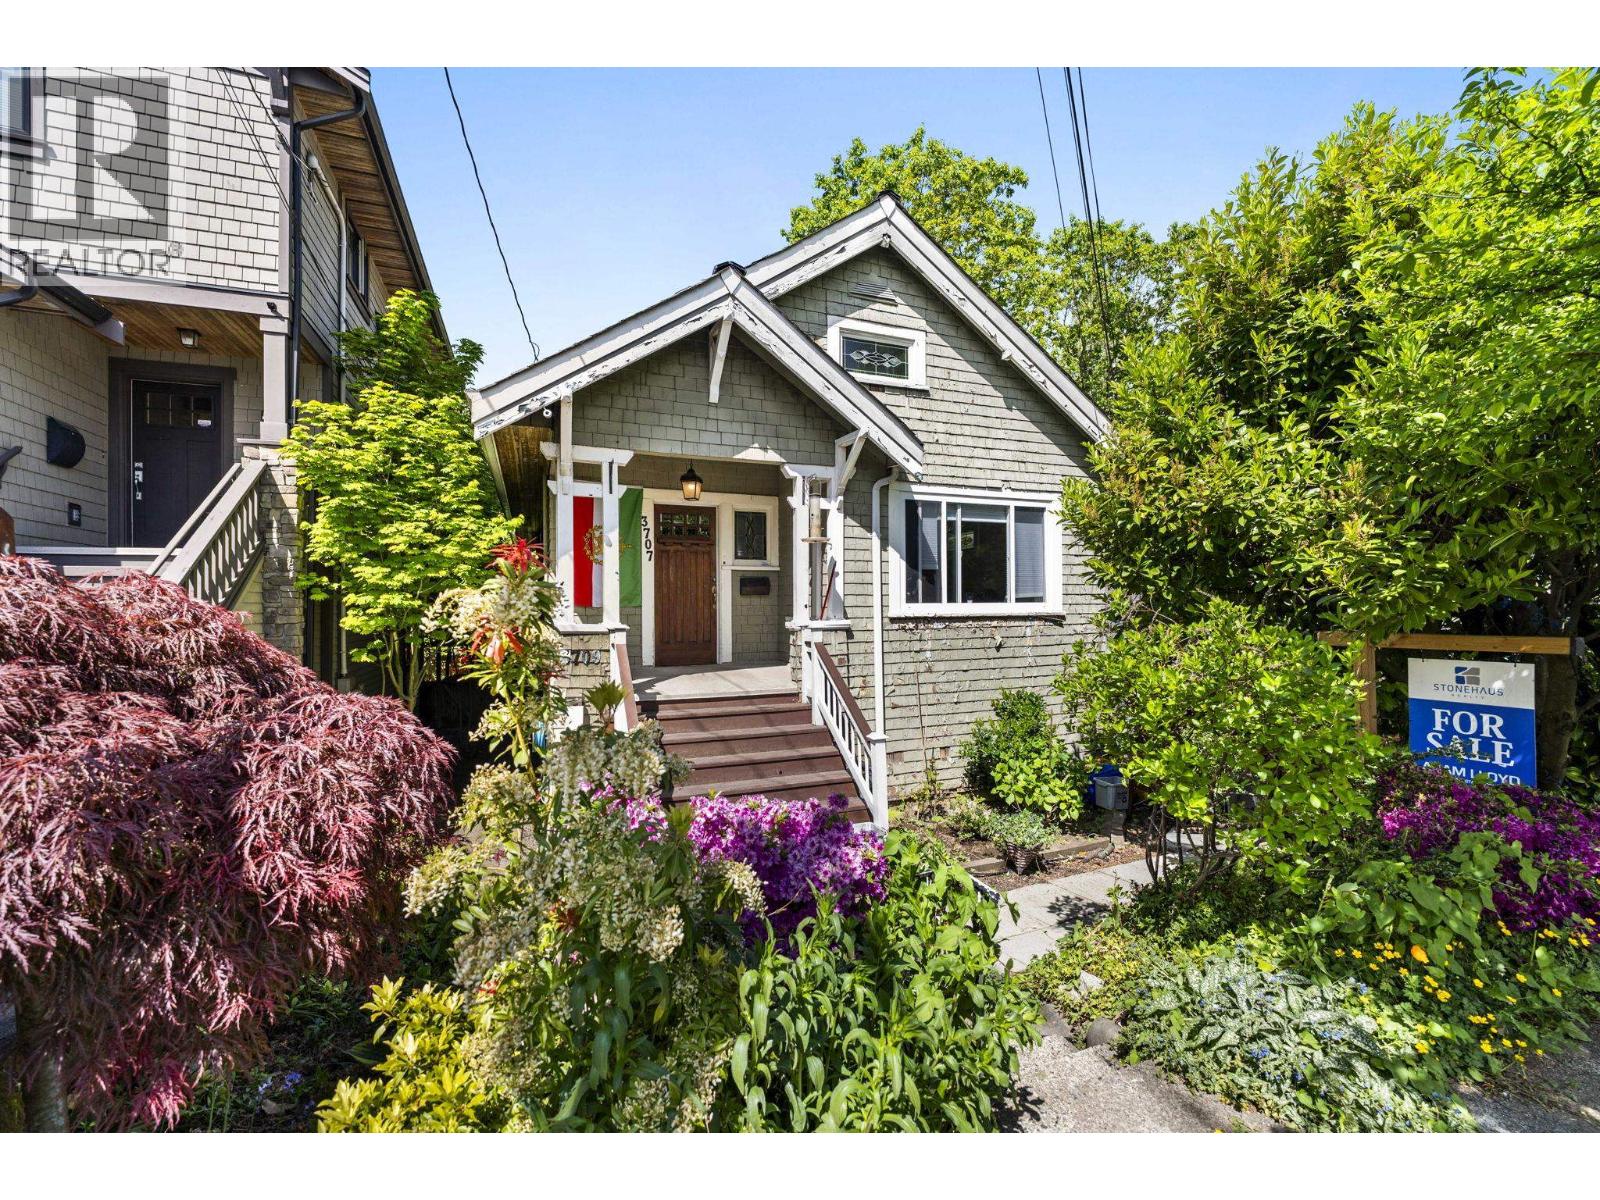
3707 Inverness Street
Vancouver, British Columbia
Nestled in the highly sought-after Cedar Cottage neighbourhood, this charming 1912 character home offers timeless appeal and excellent income potential. The standout feature is a legal, self-contained basement suite with its own separate civic address - a rare and valuable true mortgage helper that can generate strong rental income or provide multi-generational living flexibility. Inside, restored hardwood flooring, elegant crown moulding and classic wainscoting create warm, inviting spaces. The gourmet kitchen features custom cabinetry and granite countertops, while the low-maintenance backyard features a beautiful mature apple tree and a peaceful garden area. Conveniently located just steps from parks, Charles Dickens Annex School, shopping, cafes and restaurants, this is a solid, livable family home with built-in income in one of East Vancouver´s most convenient neighbourhoods. (id:63400)
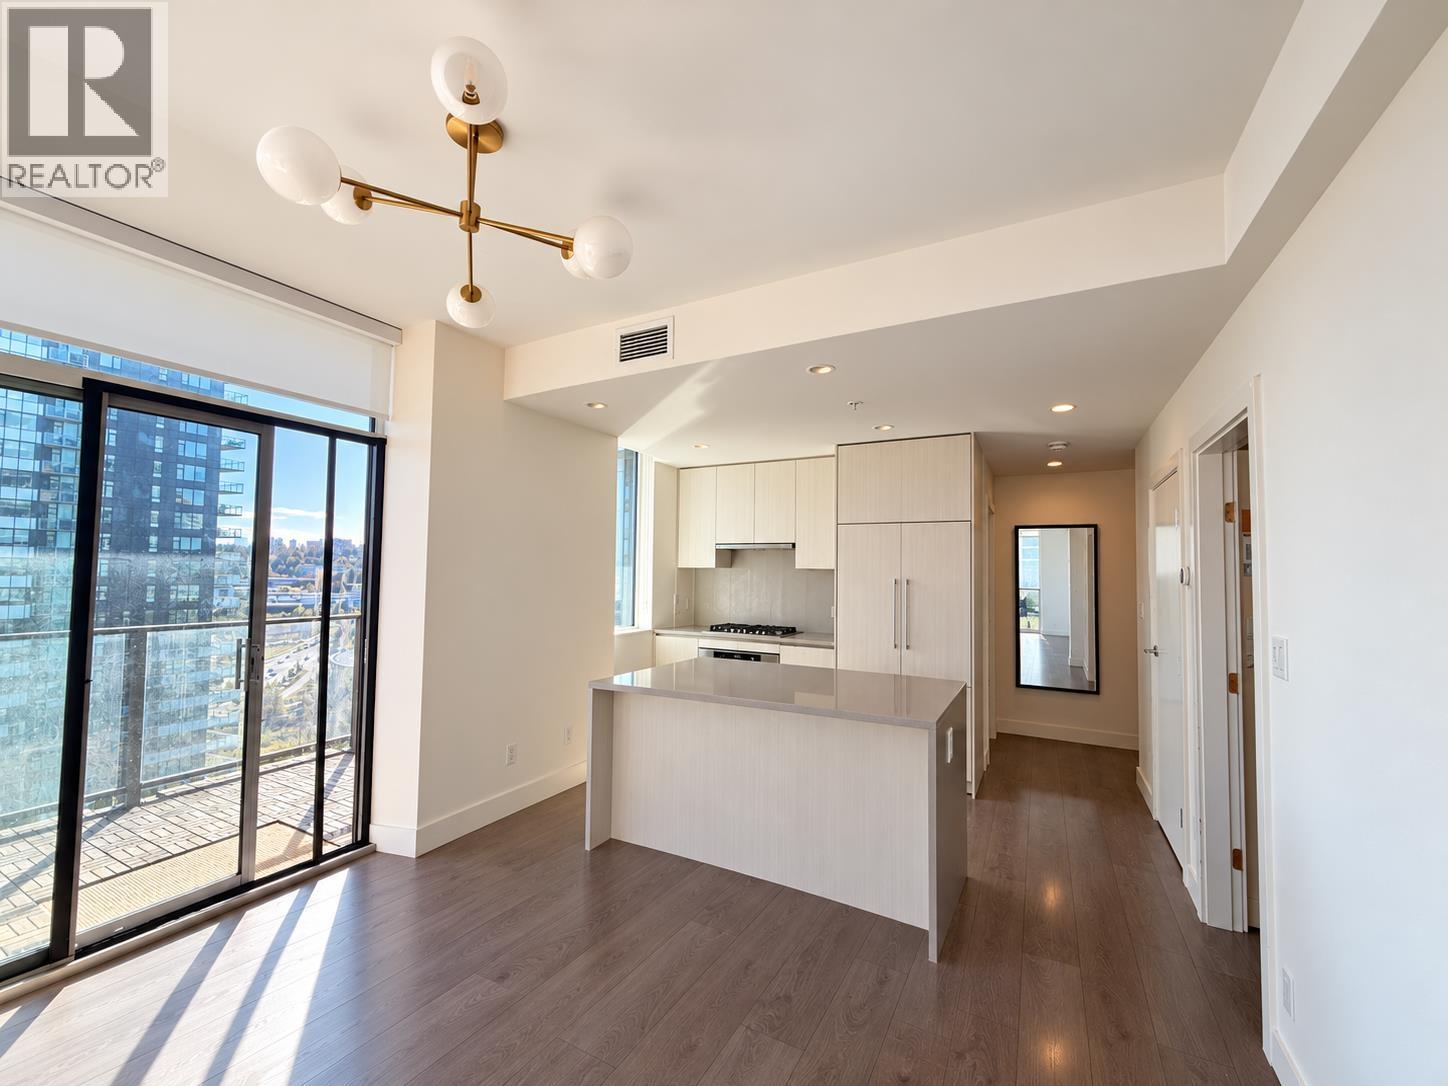
1103 4465 Juneau Street
Burnaby, British Columbia
Juneau by Amacon! This stunning 2-bedroom, 2-bathroom home features a bright, open-concept layout that seamlessly connects the kitchen and living area, extending onto a spacious balcony,perfect for relaxing or entertaining. The modern kitchen boasts sleek, integrated appliances and ample space for hosting, flowing effortlessly into the inviting living area. Enjoy a thoughtfully designed layout with a private primary suite tucked away from the second bedroom, complete with a walk-through closet featuring built-in millwork and a beautifully appointed ensuite. Additional highlights include air conditioning, in-suite laundry, one parking stall, and a storage locker. Ideally located within walking distance of shopping centres, SkyTrain, restaurants, and everyday conveniences, this home offers (id:63400)
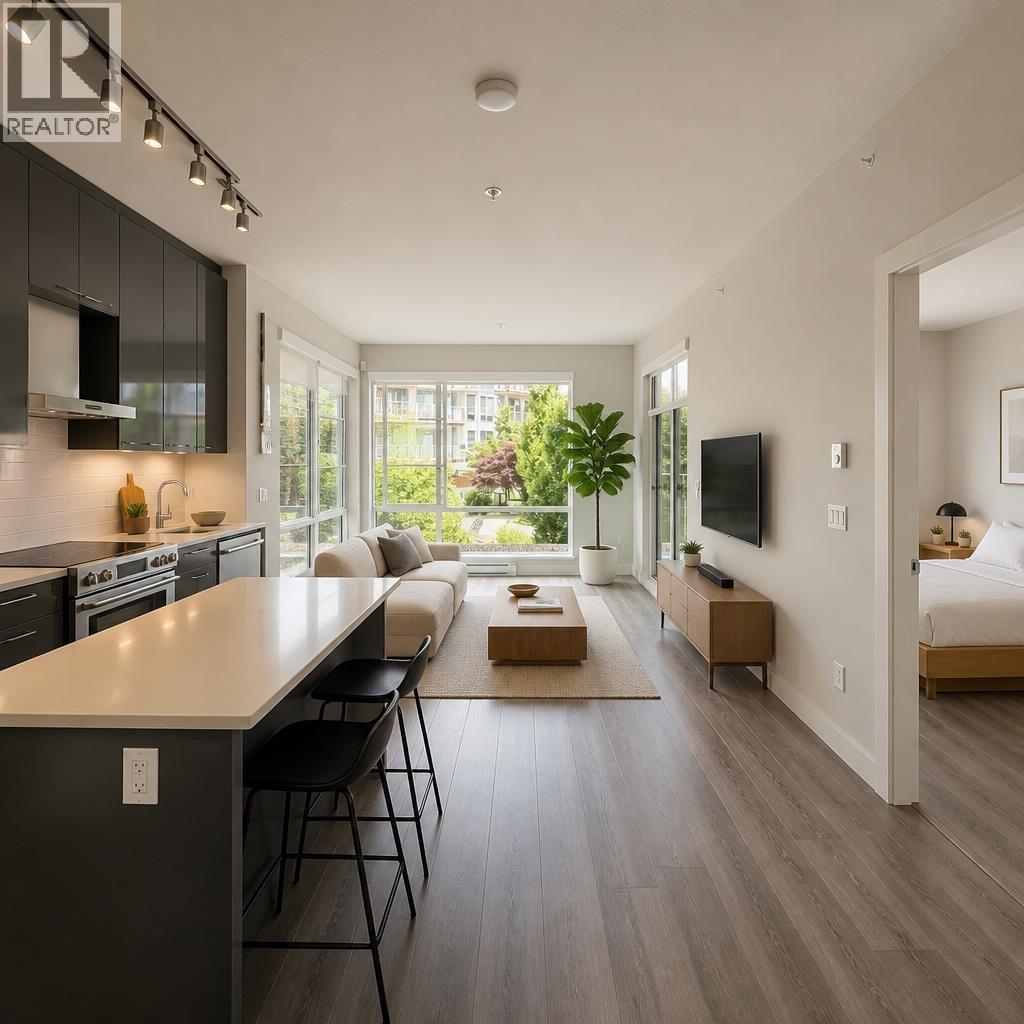
101 1768 Gilmore Avenue
Burnaby, British Columbia
Welcome to Escala in the heart of Brentwood Park. This bright 2 bed, 2 bath corner home offers a functional open-concept layout with floor-to-ceiling windows that fill the space with natural light. Located on the first floor, enjoy seamless indoor-outdoor living with a spacious private patio, perfect for entertaining, gardening or relaxing. The well-designed floor plan features separated bedrooms for added privacy, modern finishes, and a contemporary kitchen with quality appliances. Complete with 1 secured parking stall and 1 storage locker. Residents enjoy resort-style amenities including an indoor pool, hot tub, sauna, fitness centre, yoga studio, theatre room, party lounge, guest suites and concierge. Just steps to The Amazing Brentwood and skytrain, call to book your private showing. (id:63400)
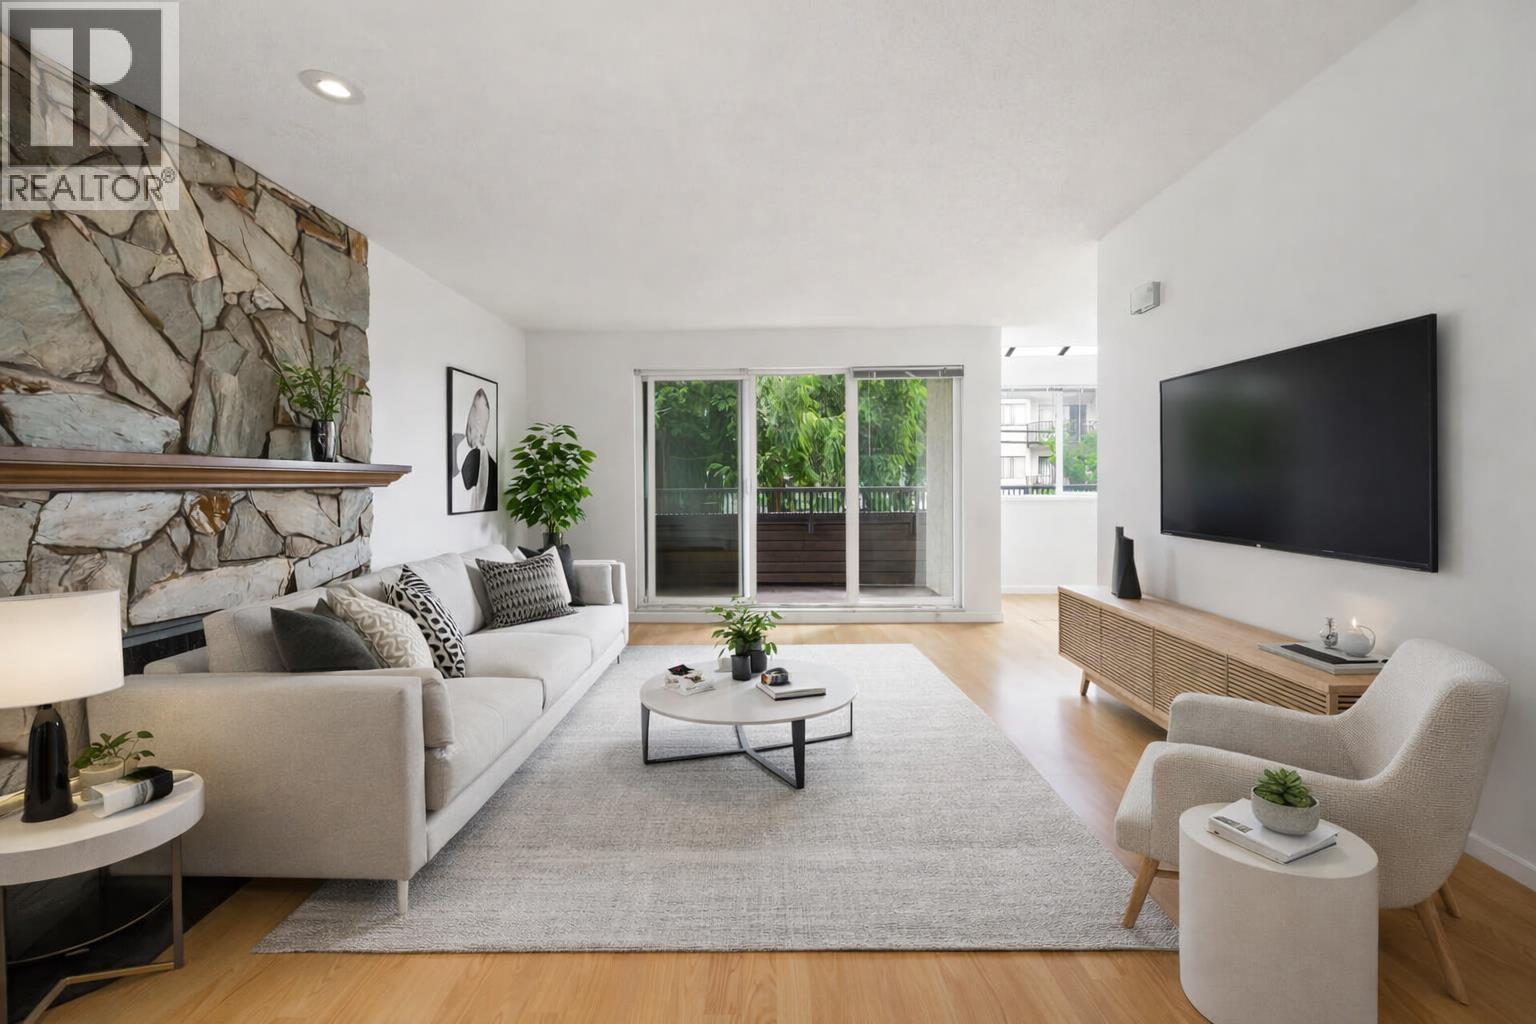
210 1420 E 8th Avenue
Vancouver, British Columbia
Bright, spacious, and exceptionally well laid out, this south-facing corner 2 bed, 2 bath home is sure to impress! Featuring two generously sized bedrooms on opposite sides for privacy, this home is filled with natural light and offers a cozy wood-burning fireplace with a functional layout. NEW FLOORS, freshly painted, in-suite laundry, 2 parking stalls, and a locker. The primary bedroom features a full ensuite. Set in a well maintained building with a proactive strata and major upgrades including roof (2008), windows/sliders (2013), membrane (2021), and elevator (2026). Maintenance fees include hot water baseboard heating and hot water. Unbeatable location just steps to SkyTrain, transit, shopping, schools, Trout Lake, park and all the dining, cafés, and charm of Commercial Drive! (id:63400)
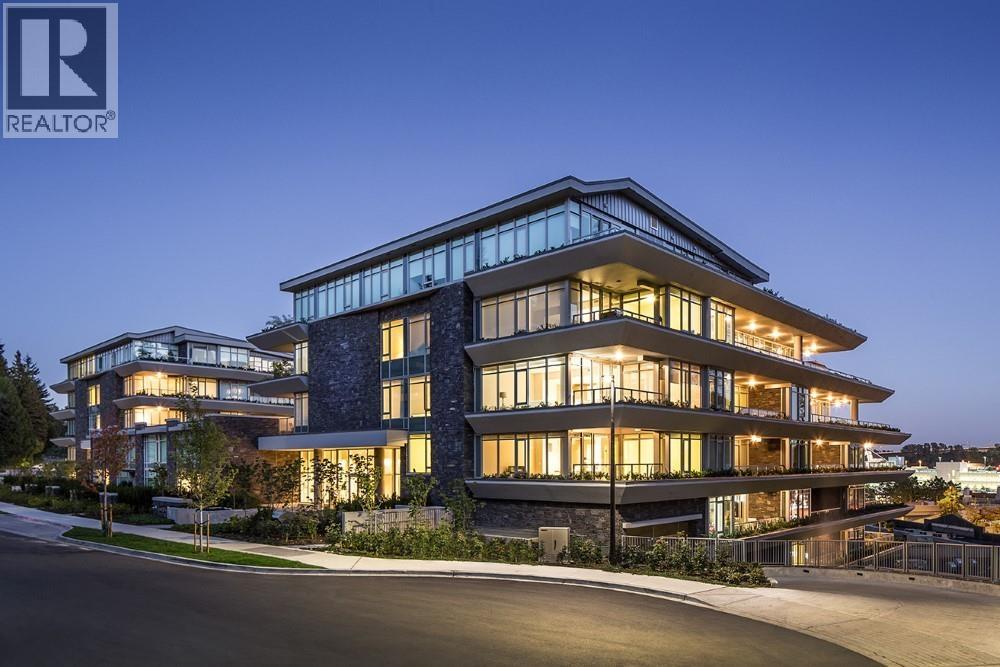
100 888 Arthur Erickson Place
Vancouver, British Columbia
Built by the award-winning Onni Group. Situated in the prestigious Evelyn community of West Vancouver, this 1,164 square ft concrete residence offers refined living in a prime location. Walk to Park Royal and enjoy quick access to transit, Lions Gate Bridge, and Highways 1 and 99. The home features 2 bedrooms plus a den, two spacious en-suites, a walk-in closet, and a 469 square ft terrace off the main living area. Premium finishes include engineered oak hardwood, wool Berber carpet, and porcelain and travertine tile. The gourmet kitchen boasts Sub-Zero, Miele, and Asko appliances. (id:63400)
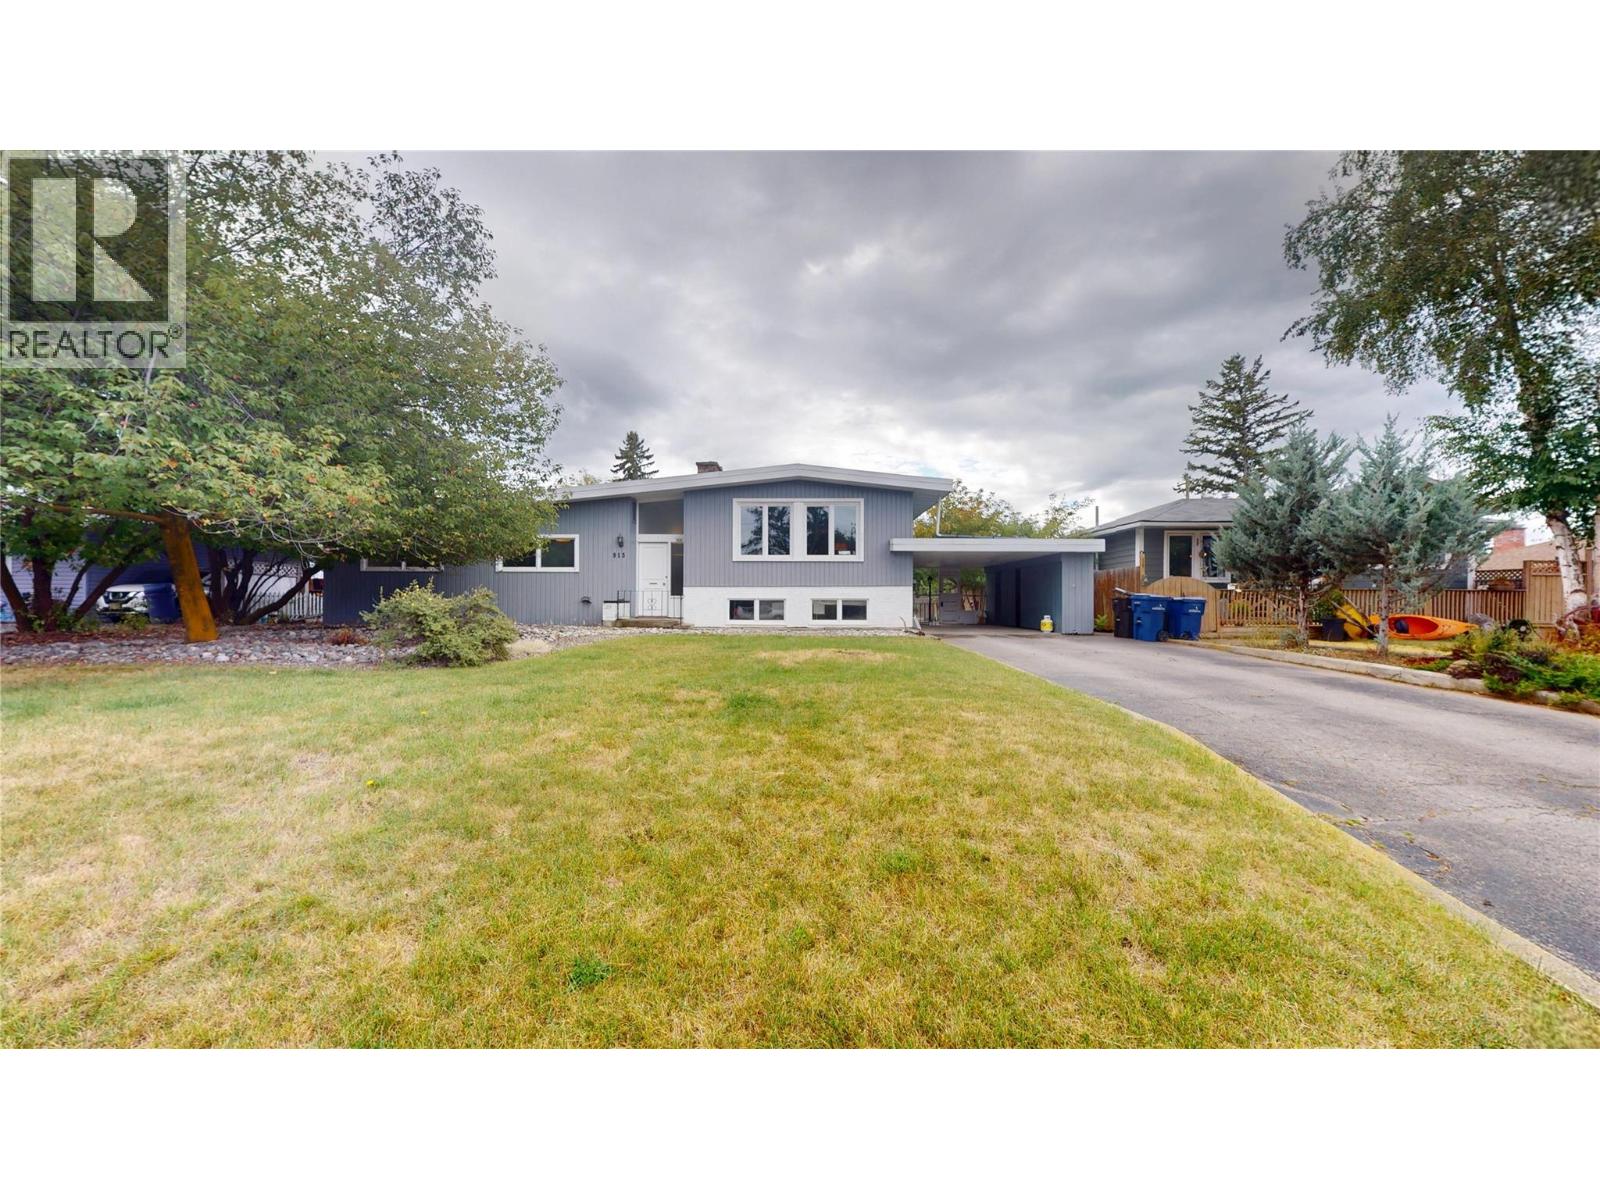
913 9th Street S
Cranbrook, British Columbia
Welcome to this Gyro Park gem, sitting pretty on a huge, flat .225-acre lot in a mature, established neighbourhood. This 3-level split has been beautifully remodeled and has that warm, welcoming feel that makes you want to kick off your shoes and stay awhile. Inside, you’ll find 4 bedrooms, 2.5 updated bathrooms, updated flooring and a bright, open layout that is both functional and easy on the eyes. The lower level brings even more space with a great rec room, walk-out access and loads of storage — because apparently we all own more stuff than we think we do! Outside is where this property really shines. The large, flat yard gives you room to garden, play, entertain, or gather around the fire on those crisp fall evenings. There’s also a large shed out back that would make an awesome workshop, hobby space or place to stash all the toys. Add in a paved driveway and RV parking and you’ve got plenty of room for vehicles, visitors and weekend adventures. The important stuff? Already done. You’ll find a 2020 furnace and hot water tank, 200-amp electrical service, newer styrofoam insulation, some upgraded windows and plenty of other updates throughout. Close to schools and the bus route, this is a home that offers the space, updates and location you’ve been looking for — without giving up the big backyard we all secretly want. (id:63400)
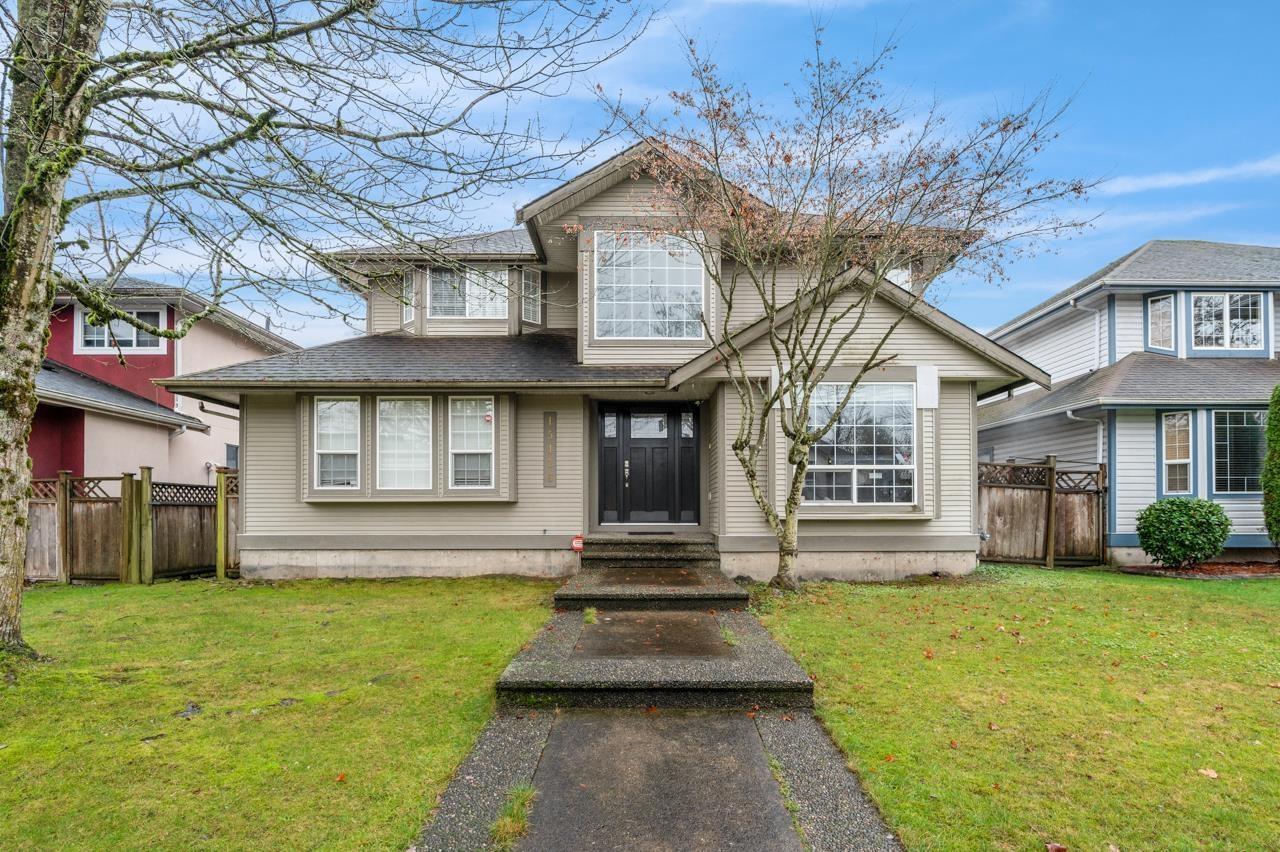
15476 110th Avenue
Surrey, British Columbia
Well maintained 7 bed + 4 bath home in Fraser Heights. 2storey with a basement that contains an in-law 2 bed suite. Bright and spacious main floor features dining/living room with cozy gas fireplace. Open concept kitchen with adjoining family and eating rooms, great for large family dinners & entertainment. Upstairs boasts 4 well sized bedrooms. Master with a large walk-in and spa like in-suite. Basement beautifully updated with a large storage area, 2 bedrms and separate entrance. Fenced yard, patio area, shed, lane access with lots of parking. Great location, close to hwy, shopping, city center, schools and public transportation. OPEN HOUSE SAT OCT 17th, 3pm to 4:30pm. (id:63400)
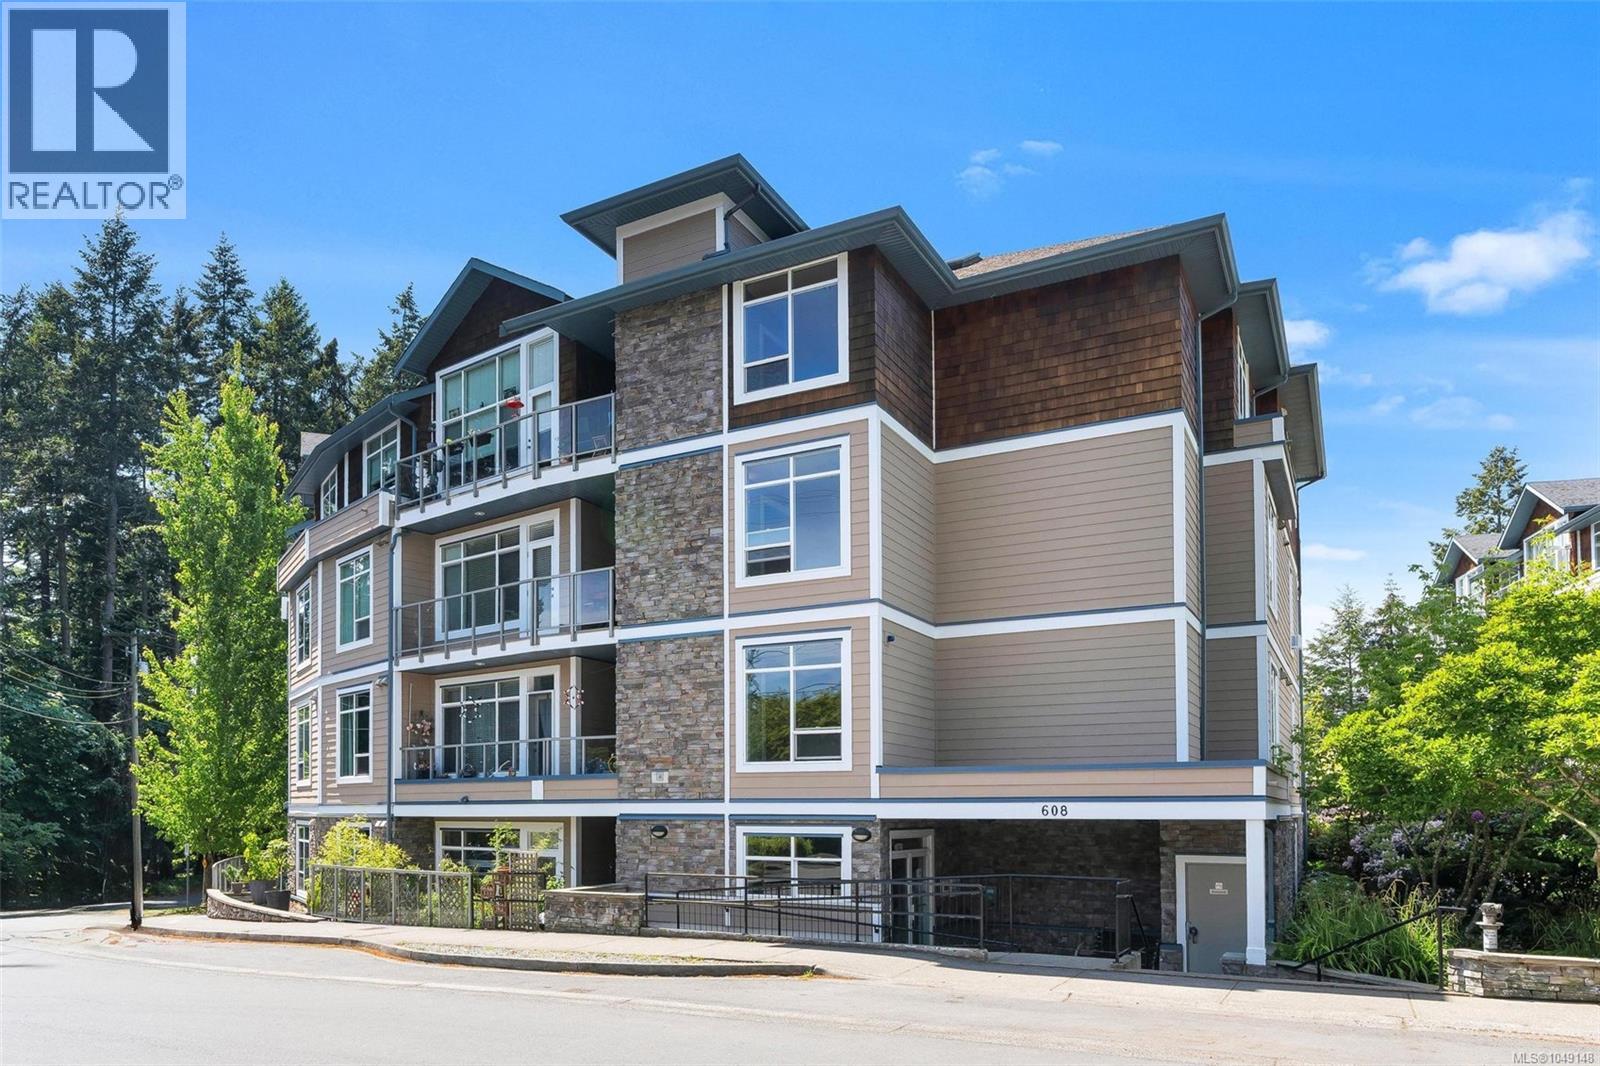
302 608 Fairway Ave
Langford, British Columbia
Priced well below assessed value a tucked on a tree-lined street, Fairway Green offers a wonderful walkable lifestyle. Just steps to shopping, restaurants, schools, transit, Royal Colwood Golf Club, walking trails and more. This warm and inviting 2 bed, 2 bath suite is filled with natural light and offers a spacious open-concept layout perfect for everyday living. Picture windows and balcony overlook the beautifully landscaped courtyard, creating a peaceful retreat. Features include bamboo floors, 9-ft ceilings, a bright kitchen with granite counters, maple cabinetry, stainless appliances, and island. The generous primary bedroom offers two closets and a spa-like ensuite. Second bedroom is situated opposite the primary for privacy. With a healthy contingency fund, secure underground parking, bike storage, and storage locker there is room for everything. Situated on the quiet side of the building with pets without size restriction, children, and rentals welcome makes this a wonderful place to call home or invest. (id:63400)
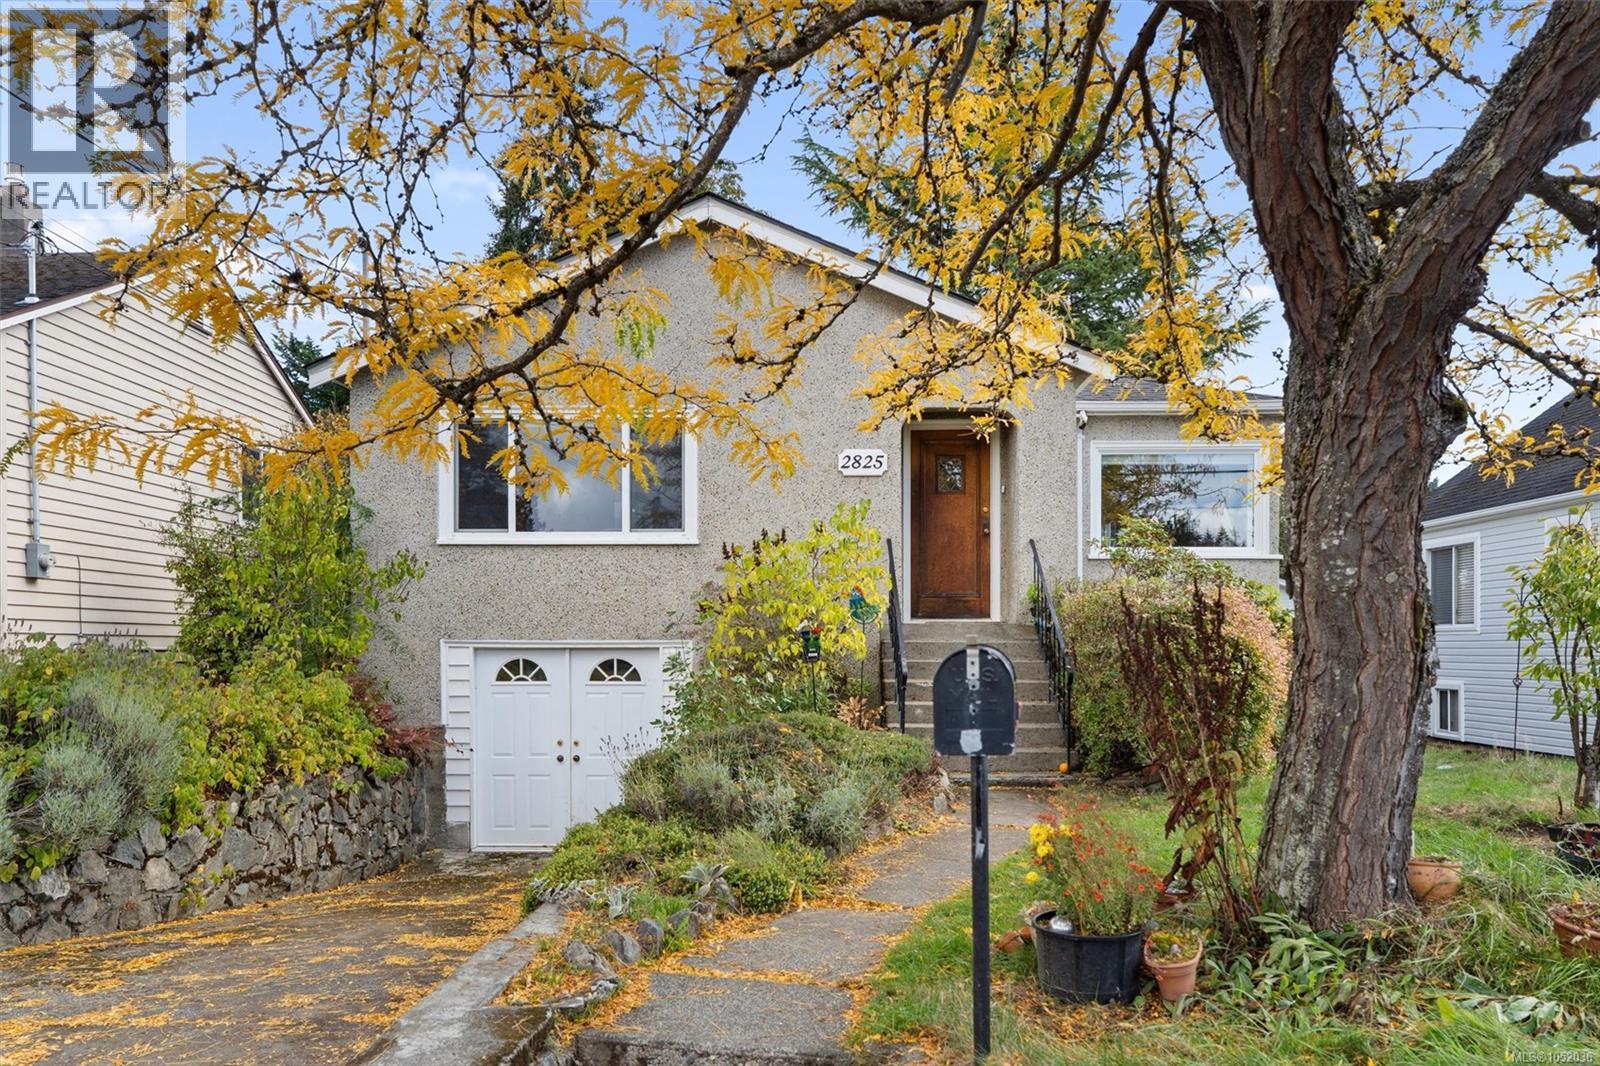
2825 Rockwell Ave
Saanich, British Columbia
Welcome to this charming character home in the ever-popular Gorge neighbourhood! Filled with warmth and potential, the main level offers two bedrooms, beautiful coved ceilings, hardwood floors and plenty of natural light. The lovely, fully fenced backyard provides a wonderful space for kids, pets, gardening or family gatherings. Downstairs, you'll find a one-bedroom in-law suite, along with an additional bedroom that could potentially be incorporated into the suite for added flexibility. While this home could benefit from some updating and TLC, it offers a fantastic opportunity to bring your ideas to life and make it your own. Situated steps to the popular Gorge Waterway and set in a convenient, family-friendly location close to parks, schools, shopping, recreation and transit, this is a wonderful opportunity to put down roots in one of Victoria's most loved neighbourhoods! (id:63400)
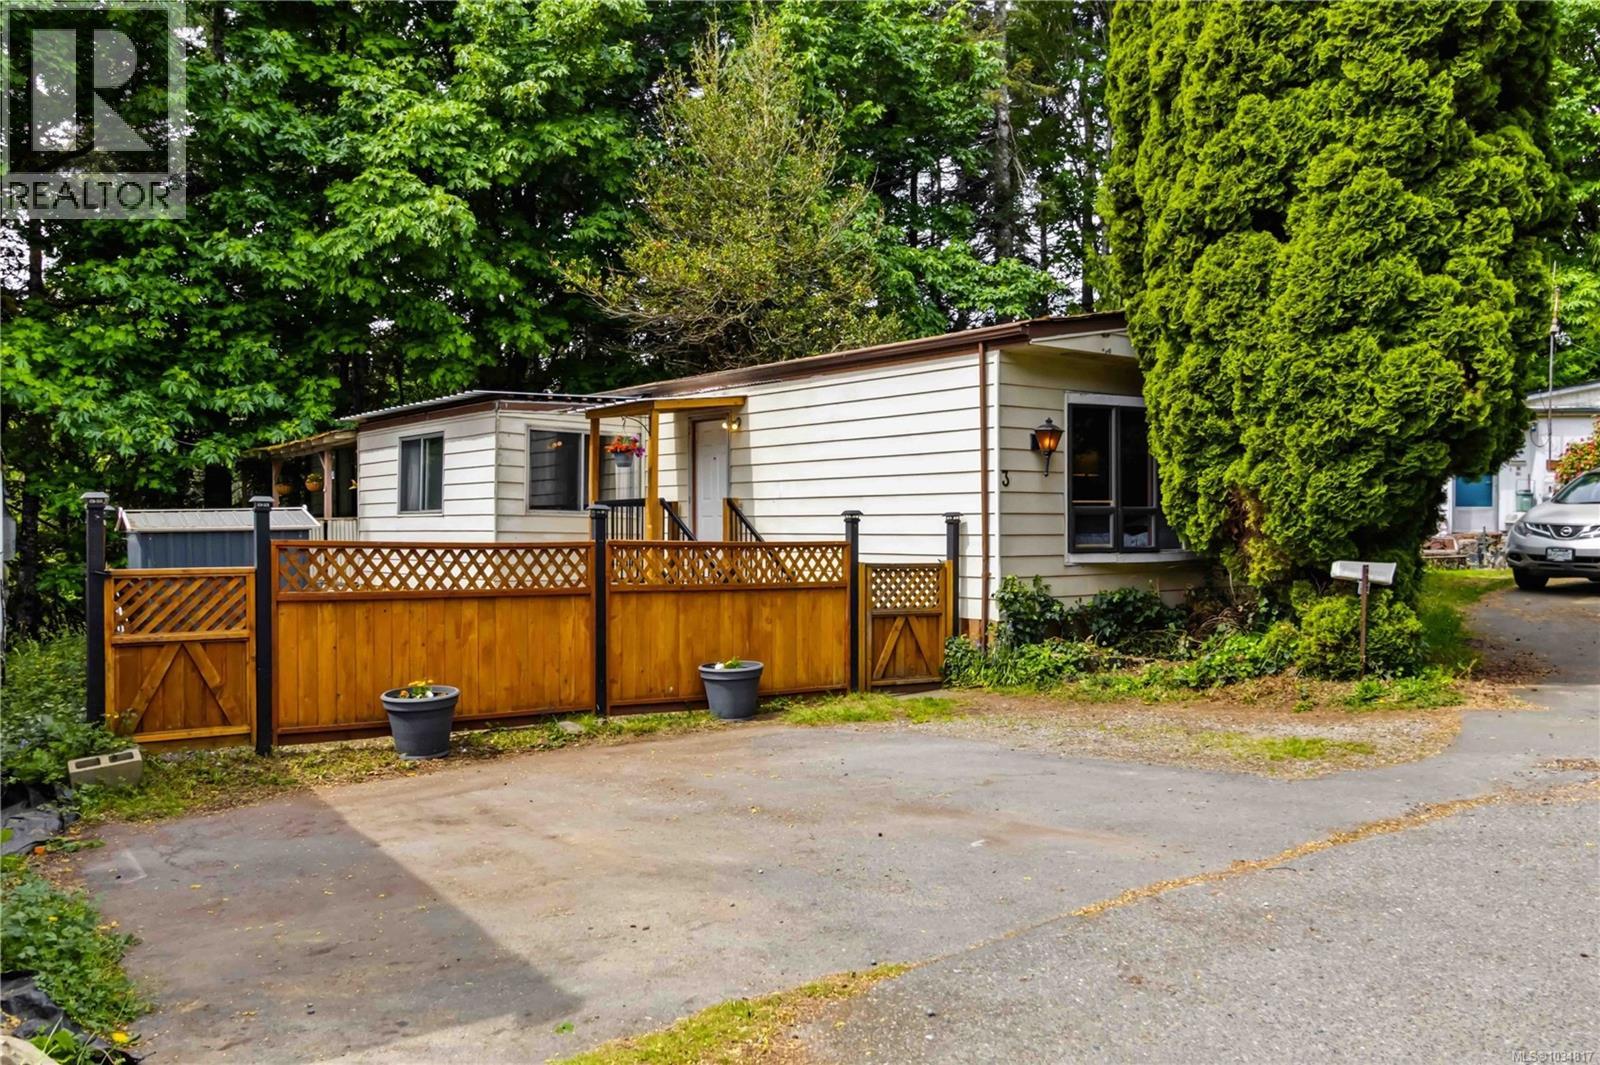
3 2670 Sooke River Rd
Sooke, British Columbia
Remarkable value! Enjoy this family and pet friendly park’s private riverside beach and the Galloping Goose Trail just steps from your door! This home features a wide open layout with a large central living and dining area and 2 bedrooms and 2 bathrooms smartly positioned for privacy. The kitchen offers plenty of storage with a large pantry cupboard, and connects conveniently to the laundry area. A heat pump keeps the home comfortable year-round, while laminate flooring, fresh paint, and pop-out adds to the spacious feel. Upgrades include a brand new hot water tank, lovely cedar fence, a welcoming front porch and new skirting. You will have 3 parking spaces, a storage shed and a private covered deck where you can relax listening to the soothing sounds of the river. All this tucked away in a peaceful forested setting near Sooke Potholes Regional Park.Text or Call Pachena for more information. 250-508-7970 (id:63400)
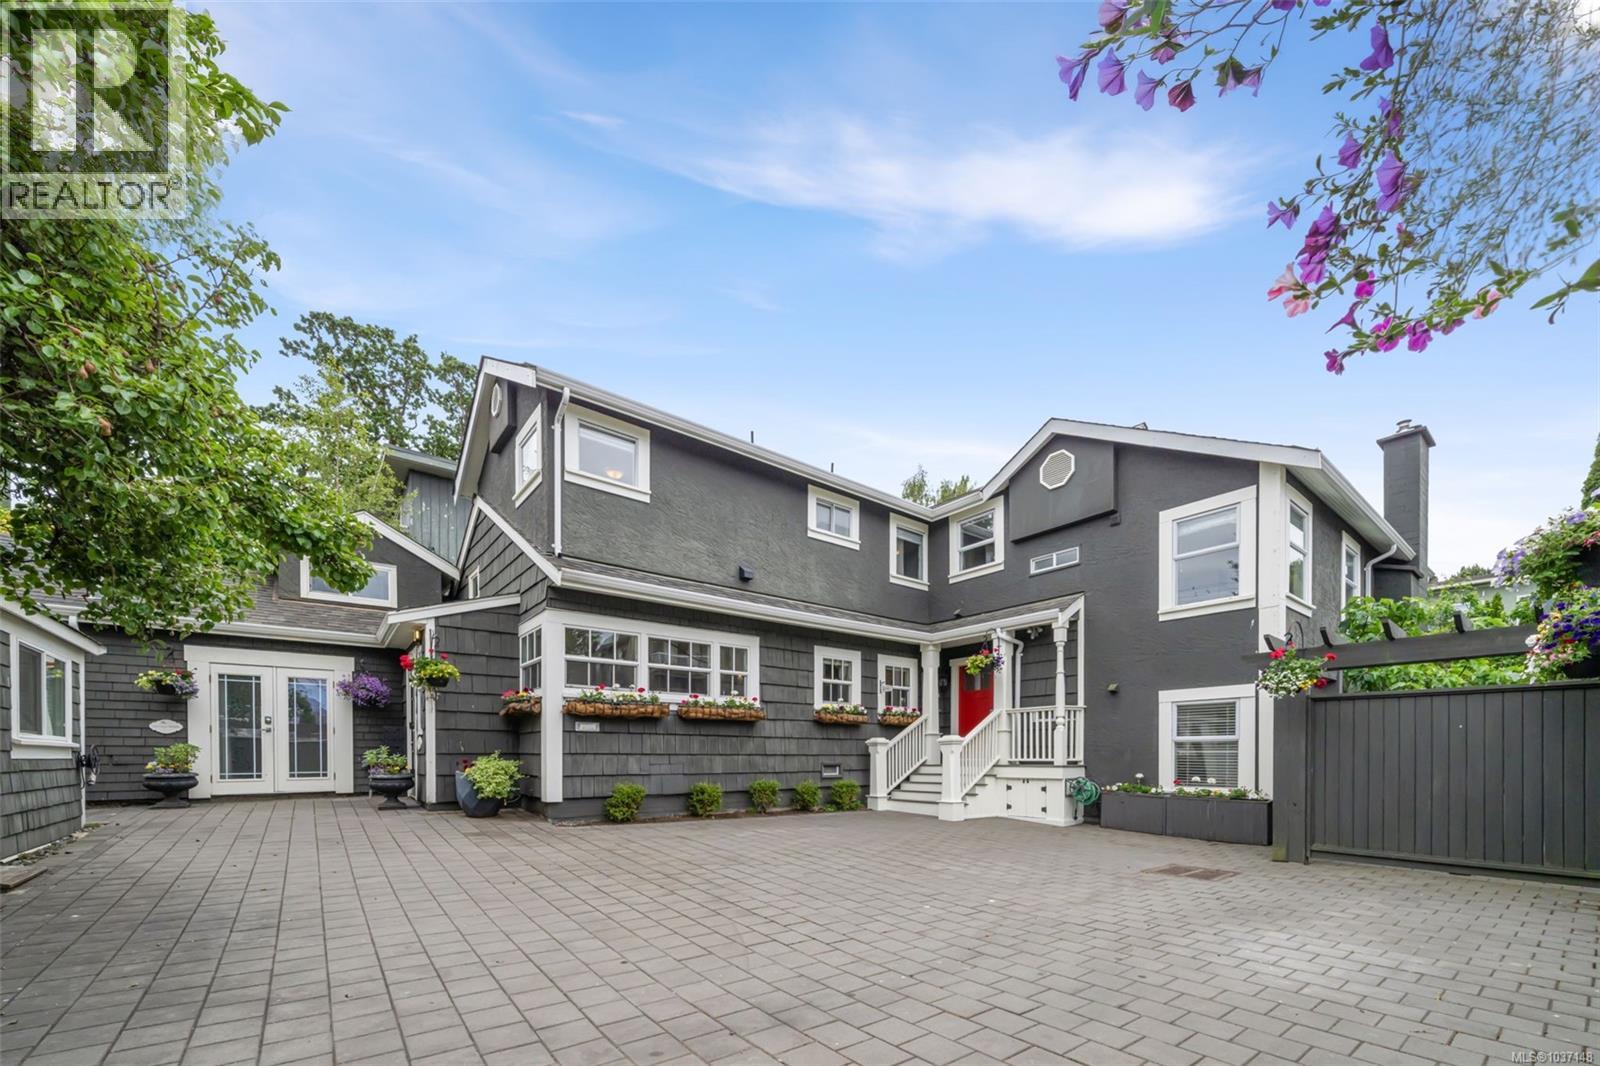
1145 Meares St
Victoria, British Columbia
This extraordinary property offers a once-in-a-generation opportunity with incredible flexibility for modern living. “Auberge Victoria” blends timeless character, income potential and lifestyle in a way few properties can. With over 3,600 sqft of beautifully curated living space across five complete and modern suites, this is the perfect fit for investors, multigenerational families or visionary buyers alike. The charming French Cottage serves as the heart of the property, offering three bedrooms plus a den, two bathrooms and bright, welcoming living, dining & kitchen areas designed for gathering. A sun-soaked sunroom opens seamlessly to the beautiful backyard oasis where mature trees, sunny patios and thoughtfully designed low-maintenance landscaping create a private sanctuary that feels worlds away from the city surrounding it. The carriage house offers additional flexibility with a loft-style space, while the Magnolia & Garden studio suites, along with the upper-level one-bedroom Postern suite, each provide their own outdoor space, stylish updated kitchens with gas stoves and stainless steel appliances, fireplaces and full bathrooms. The interior stairwell also offers the potential to reincorporate additional space back into the main residence if desired. Beyond the impressive floorplan and suite options, the property continues to surprise with multiple laundry facilities, a separate yoga studio and art studio/workshop - ideal for creatives, remote work or wellness and hobby pursuits. All of this is positioned just steps from Victoria’s best restaurants, cafés, groceries, Antique Row, the Inner Harbour and countless local landmarks, while still maintaining the quiet charm of the coveted Rockland neighbourhood. Whether you envision an exceptional family compound or a lifestyle property with significant revenue potential, this is a rare offering in the heart of Victoria. Come experience the magic and possibility for yourself. (id:63400)
Royal LePage Coast Capital - Oak Bay
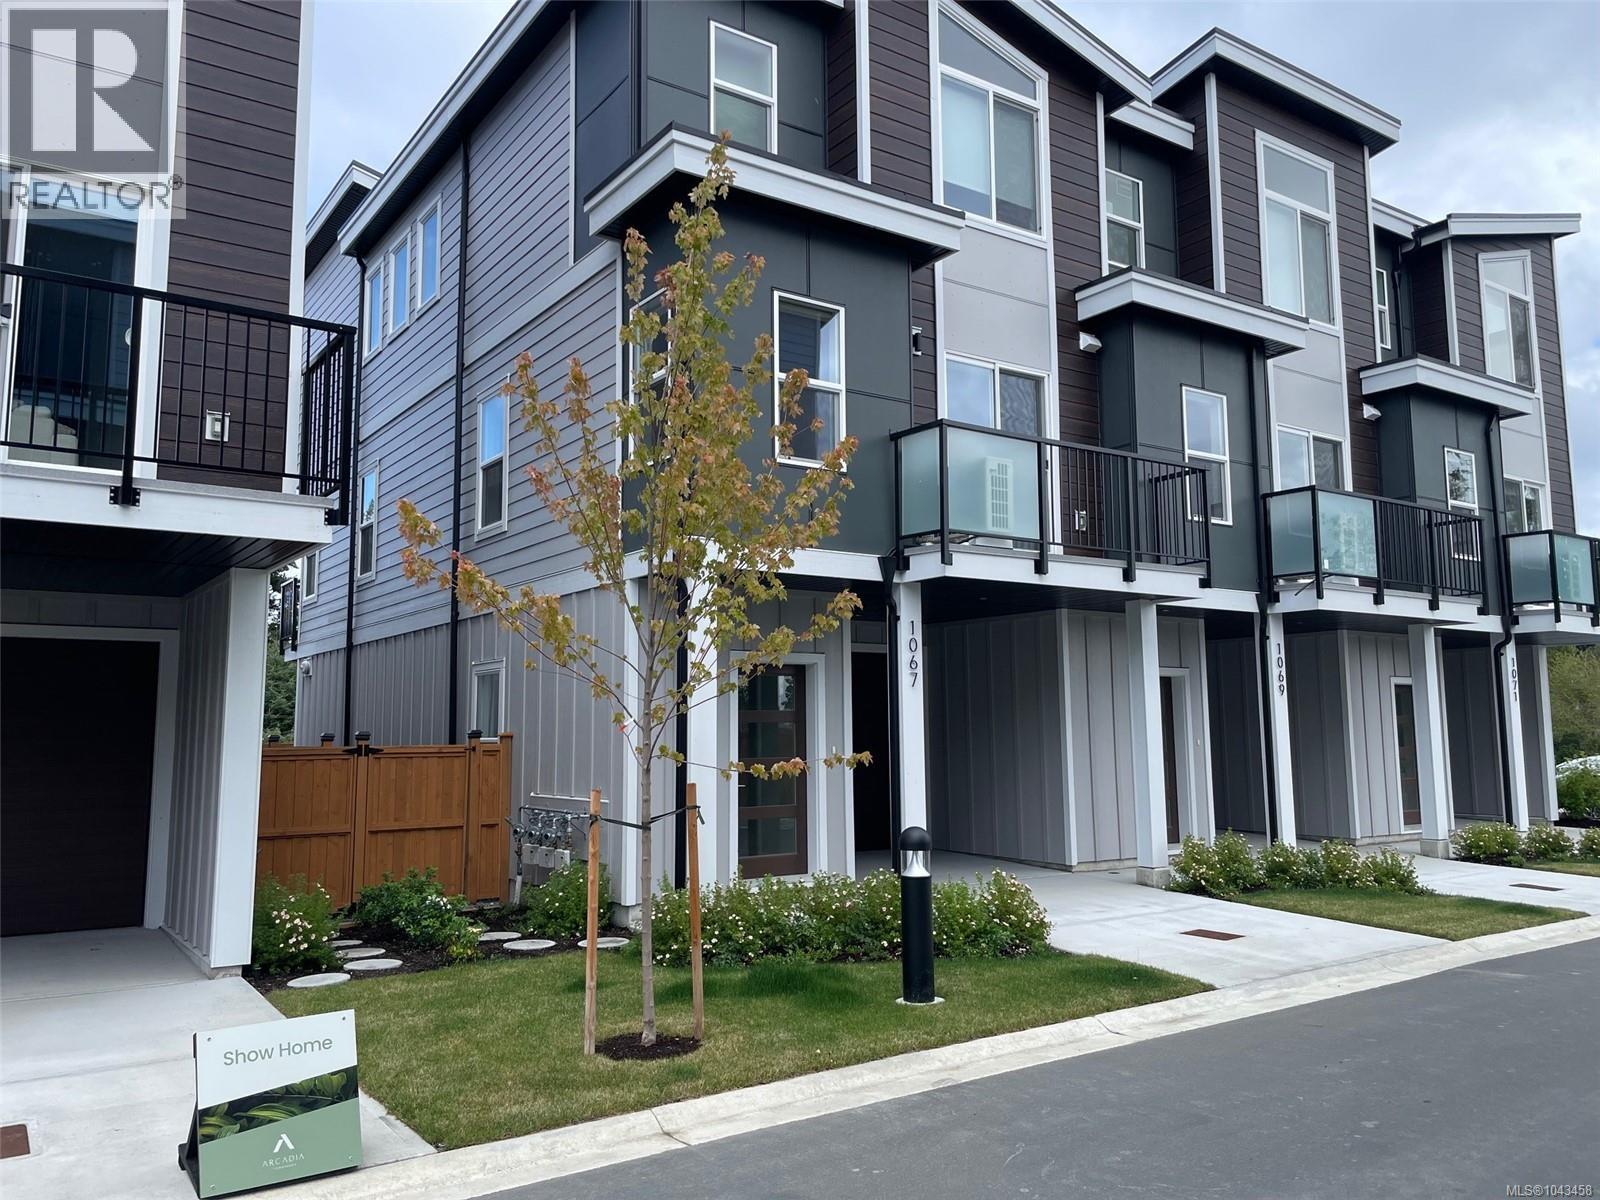
1069 Arcadiawood Lane
Langford, British Columbia
NEW LOWER PRICE! Completed MOVE IN READY! Join us for open our houses every Saturday and Sunday from 2-4 PM at unit 1067. Explore this family oriented contemporary townhouse community, just a short walk from the Galloping Goose Trail and to Happy Valley Elementary School. These homes feature 4 bedrooms, 3 bathrooms, two balconies, a single garage (EV-roughed-in) with a tandem carport, a patio, and a fenced backyard with with irrigated grass. Enjoy these large units featuring luxury finishes, including quartz countertops, stainless steel Samsung appliances, a gas BBQ outlet, Samsung full-size washer and dryer, gas hot water on demand, heat pump with dual heads, window screens window coverings. Unit 1069 is a B plan with the light colour scheme. Price is plus GST but no GST for first time home buyer and no BC Xfer Tax for owner occupied. (id:63400)
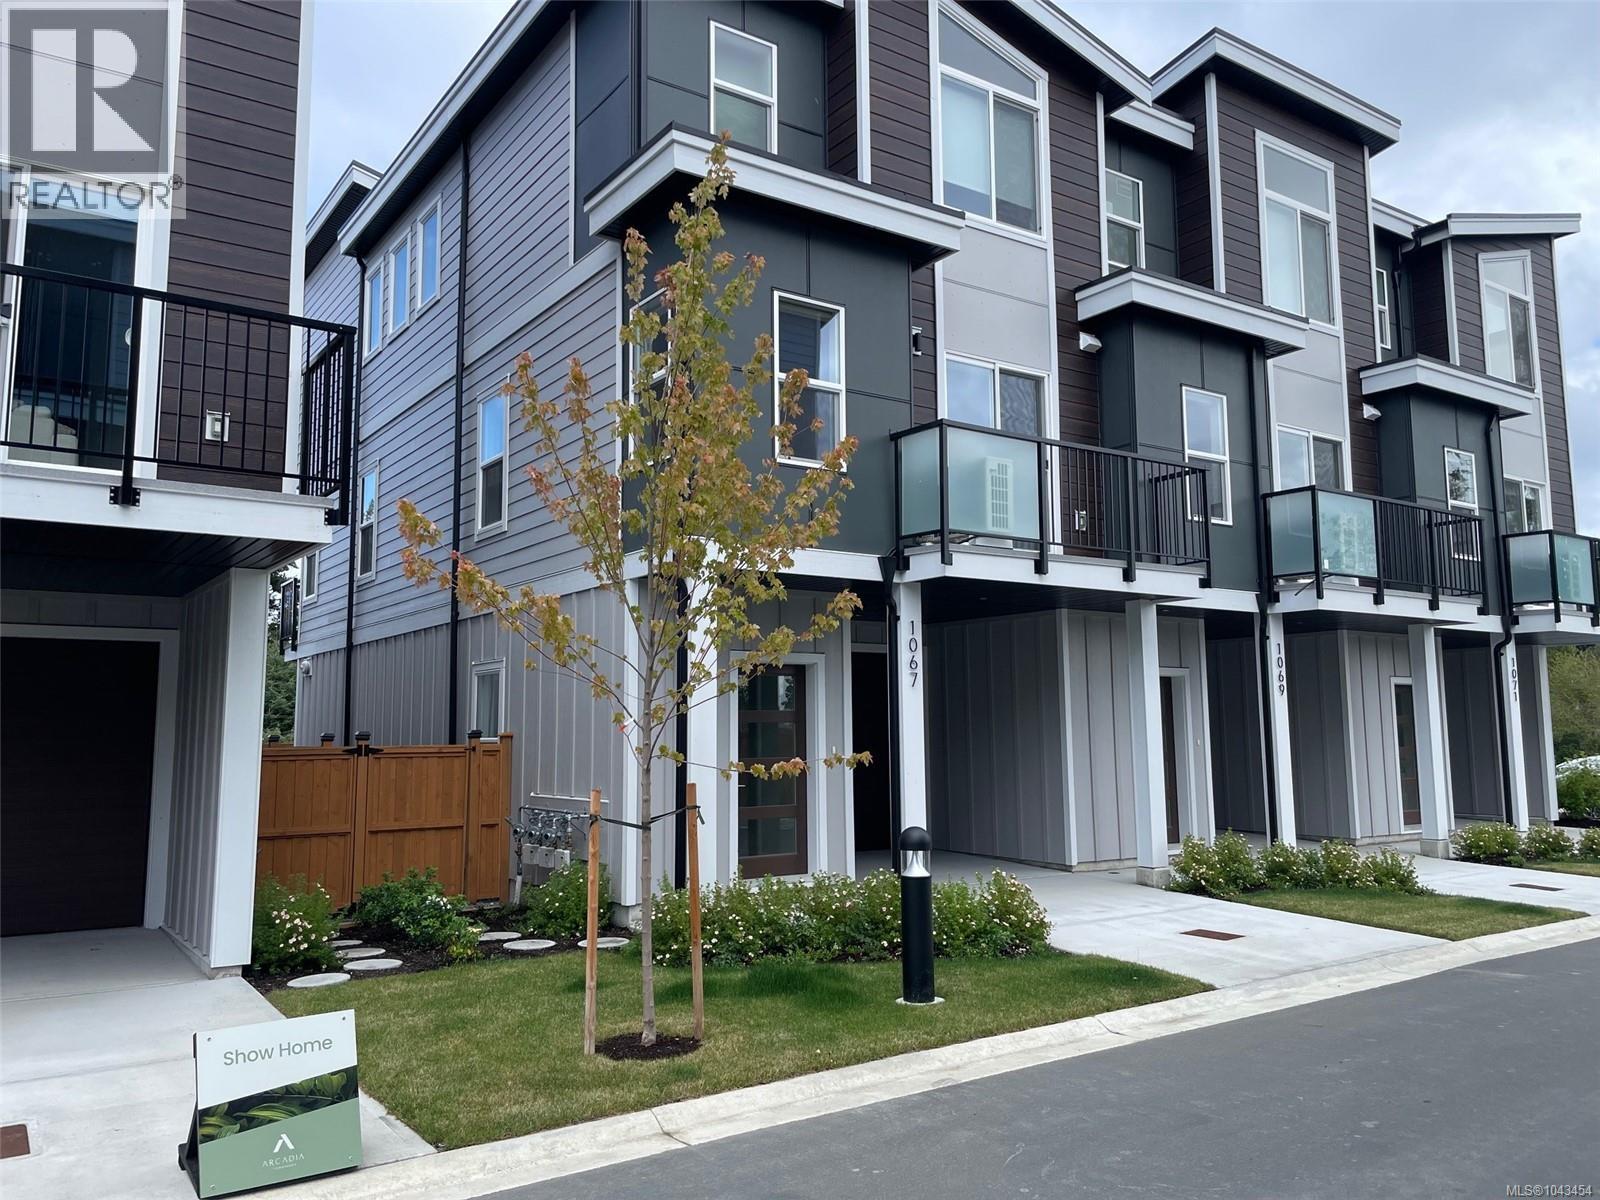
1203 Arcadiawood Crt
Langford, British Columbia
NEW LOWER PRICE! Completed MOVE IN READY! Join us for open our houses every Saturday and Sunday from 2-4 PM at unit 1067. Explore this family oriented contemporary townhouse community, just a short walk from the Galloping Goose Trail and to Happy Valley Elementary School. These homes feature 4 bedrooms, 3 bathrooms, two balconies, a single garage (EV-roughed-in) with a tandem carport, a patio, and a fenced backyard with with irrigated grass. Enjoy these large units featuring luxury finishes, including quartz countertops, stainless steel Samsung appliances, a gas BBQ outlet, Samsung full-size washer and dryer, gas hot water on demand, heat pump with dual heads, window screens window coverings. Unit 1203 is a B plan with the light colour scheme. Price is plus GST but no GST for first time home buyer and no BC Xfer Tax for owner occupied. (id:63400)
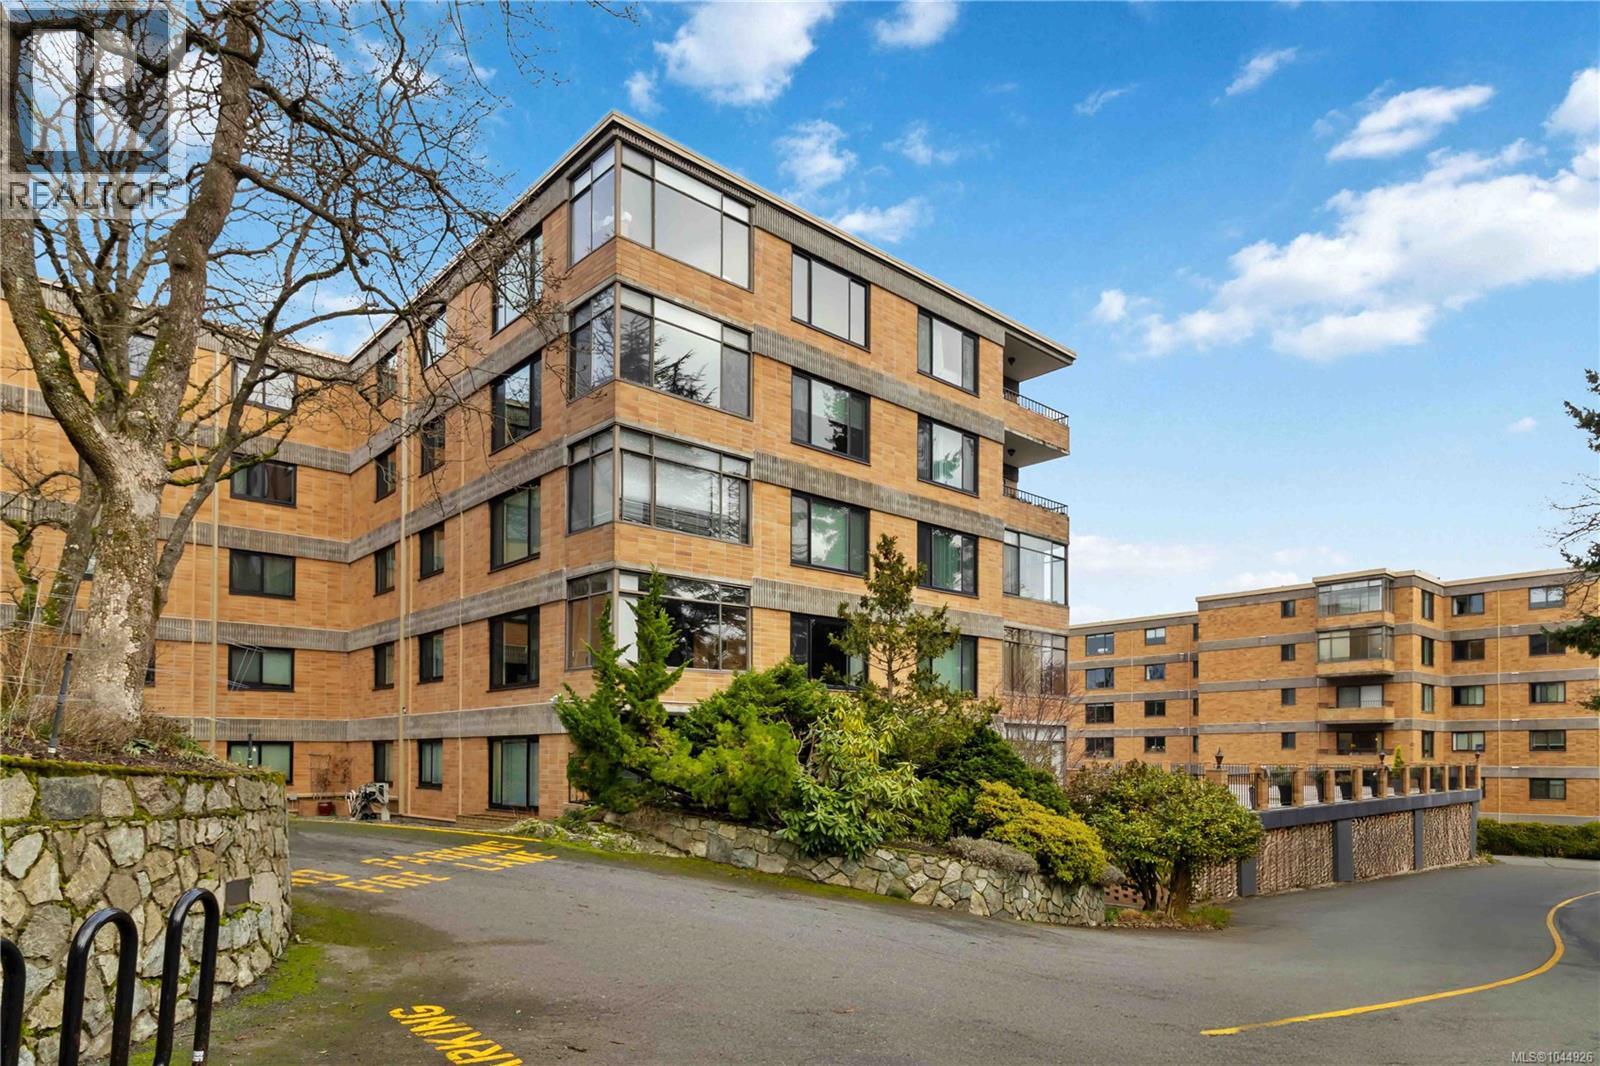
501 2920 Cook St
Victoria, British Columbia
Vacant and ready for immediate possession! Perched on the top floor, this beautifully renovated home offers commanding city & mountain views in a popular steel & concrete building. Quality finishes include quartz counters, soft-close millwork, oak flooring, wool carpets, & energy-efficient windows throughout. The open-concept kitchen, dining, & living areas are ideal for entertaining or relaxed daily living. The spacious primary suite features a walk-in closet & updated ensuite, while the enclosed balcony is a year-round retreat for taking in the sweeping views. A mahogany wall-bed adds flexible space for guests or a home office. Beside the protected green space of Summit Park yet minutes from downtown Victoria, with secure parking, an indoor pool, sauna, & lovingly maintained grounds. Amenity rooms & guest suites are back open. Ideal for buyers who need a quick close! (id:63400)
RE/MAX Camosun
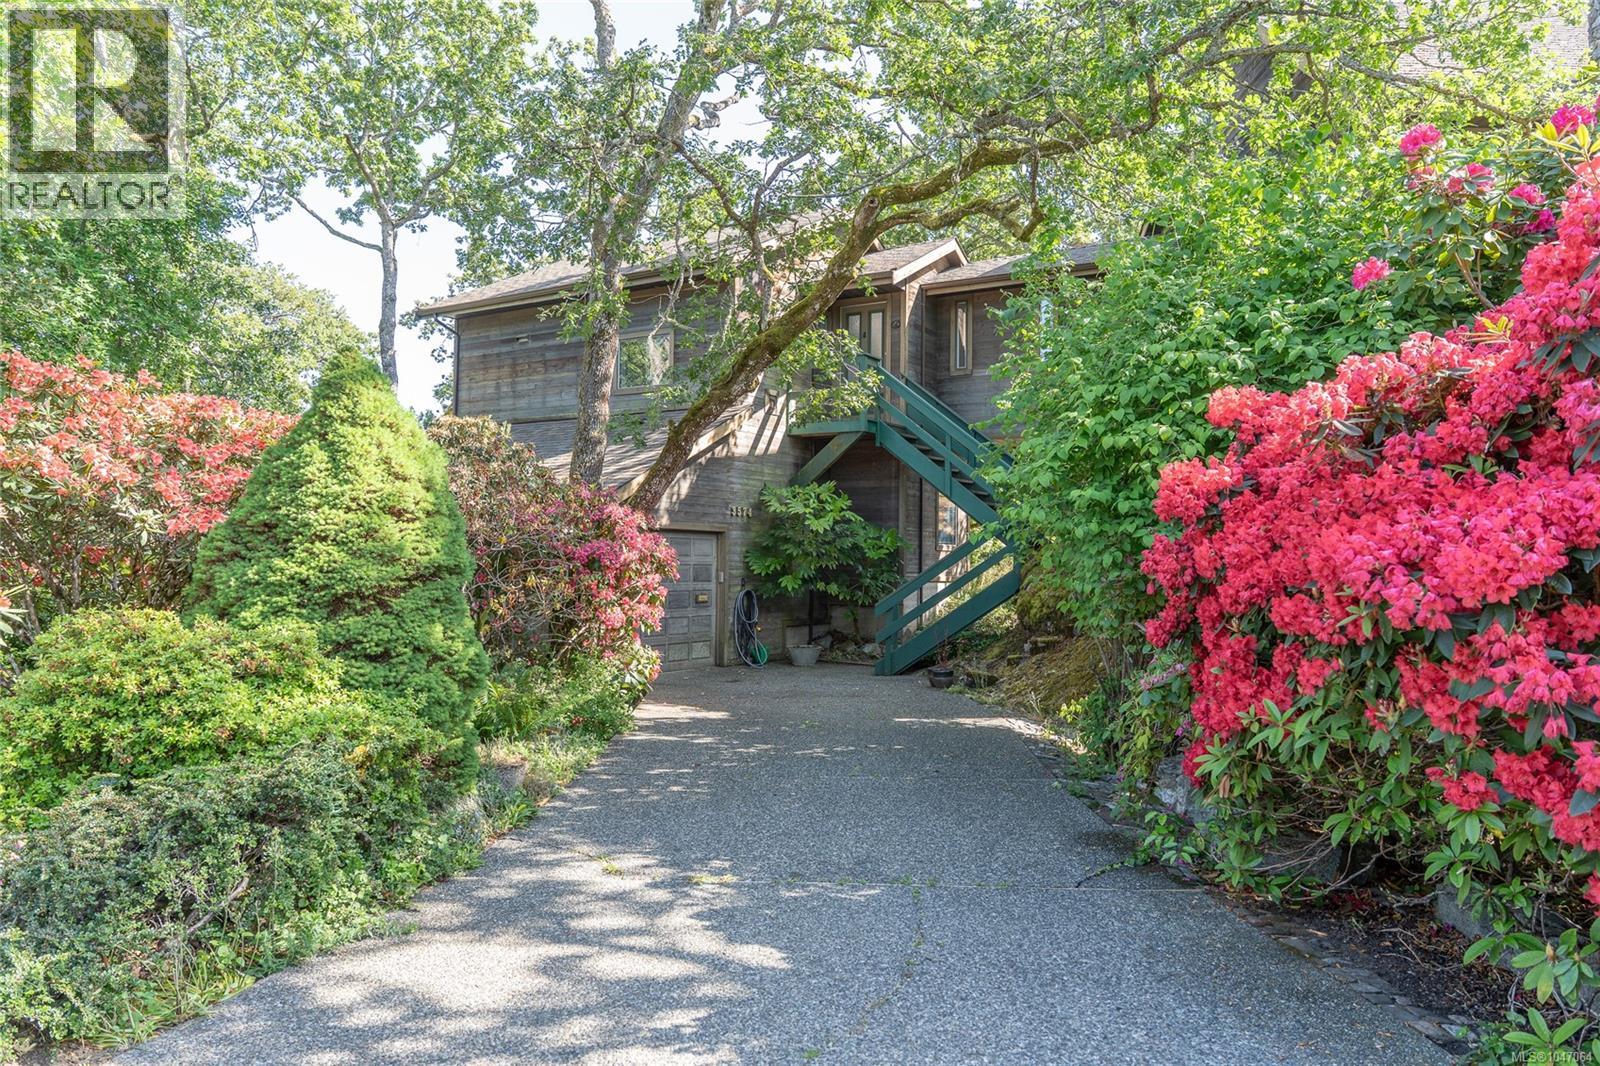
3574 Mcinnis Rise
Saanich, British Columbia
The Bridge-House... A fabulous example of creativity & idealistic minimalism. Perched on the top of one of Saanich's iconic rock outcroppings, this home absorbs the light & beauty of it's surroundings. A quiet & peaceful lifestyle. Large windows looking out over the gorgeous Garry Oak ecosystem, through to the city of Victoria, the Strait of Georgia & the snow-capped peaks of the Olympic Peninsula beyond, provides endless entertainment. This unique home is ready for someone new to refresh it's unlimited potential. A fascinating design featuring a large kitchen, 2 beds, 1.5 baths, 2 dining areas (1 potential family room) & garage on one side & large living room & den found once you cross over the bridge to the west. The bridge itself, begs to display beautiful art & collectibles. Private tennis court & easy walk to all amenities. If you are an artist, a dreamer or appreciate unusual architecture, this is for you! Located in the heart of Maplewood, in an exclusive private neighbourhood. Please see video which captures this unique and fascinating home. (id:63400)
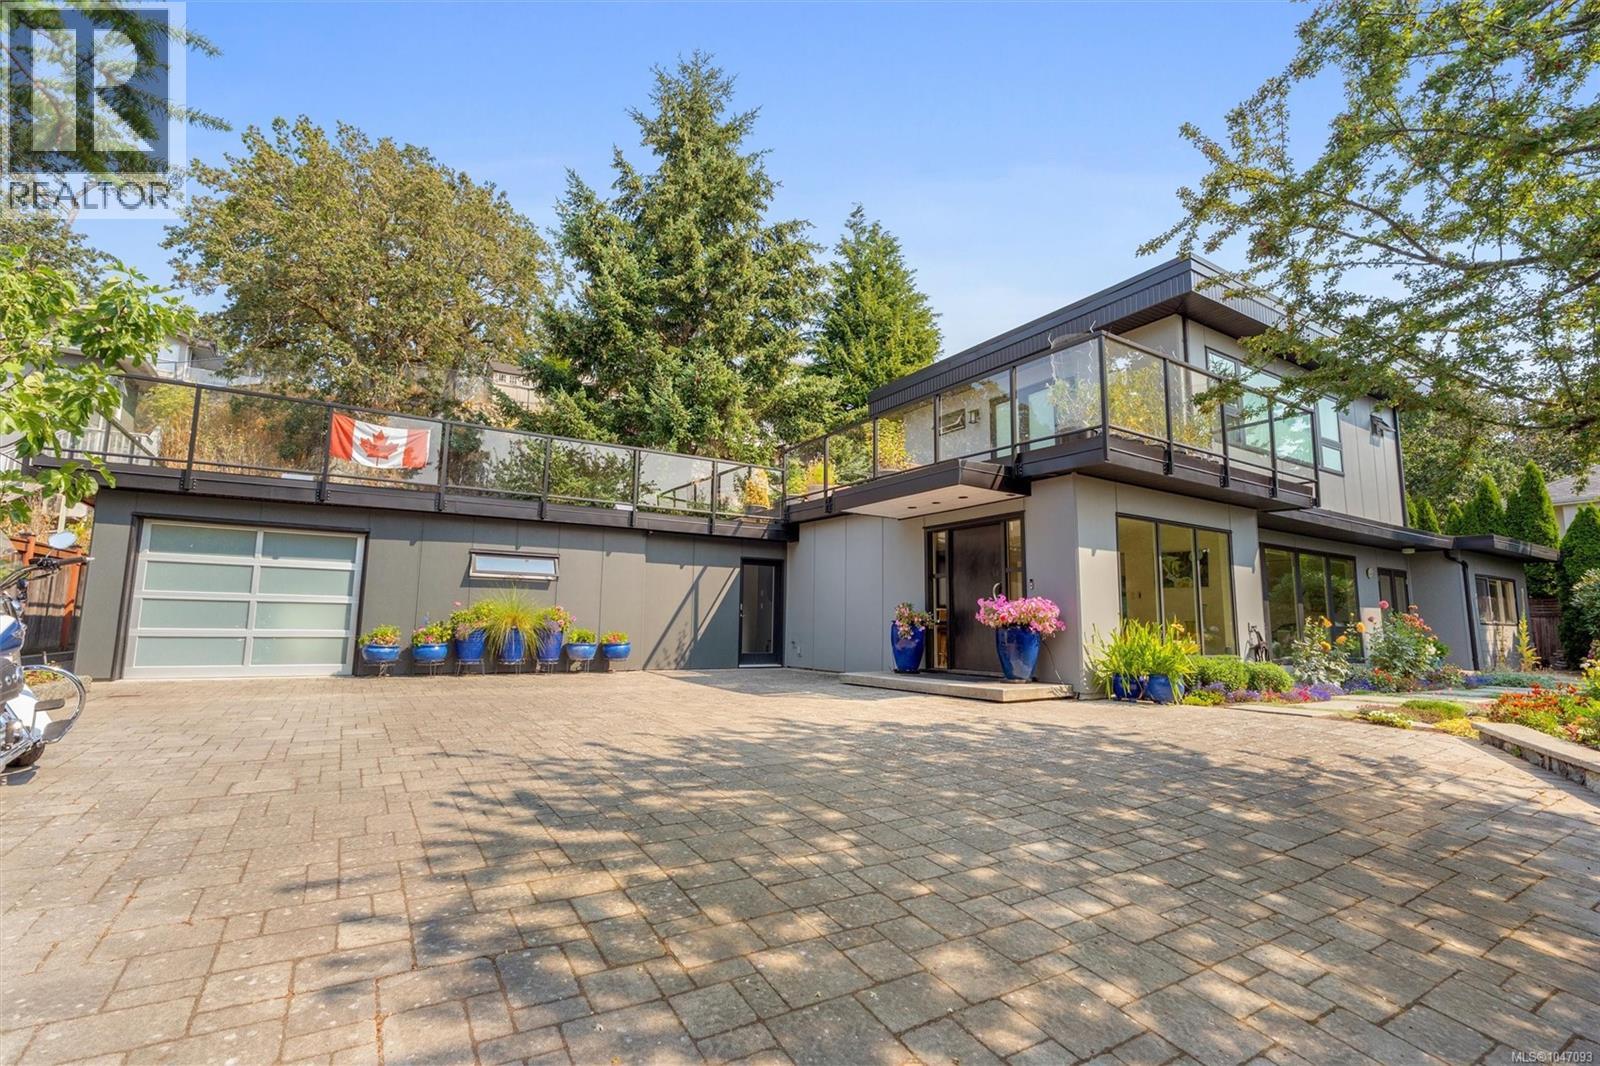
931 Lakeview Ave
Saanich, British Columbia
Open House Oct 17th 2-4pm. Spectacular south facing views from this meticulously maintained, tastefully upgraded home. 4 bedroom, 2 bathroom executive home offers over 2900 SQ FT. Fully renovated throughout including gourmet island kitchen with spacious seating area. custom cabinetry and stainless appliances. Spacious dining/living area with floor to ceiling windows, Gas Fireplace, and bar. Upper level is your own Grand private master bedroom with dual walk in closets, jacuzzi soaker tub and separate shower, and access to the roof top deck. Both front and rear private outdoor spaces transforms every year into your own bucolic retreats. plenty of space to entertain your guests with heated covered area, built -in BBQ prep area, and double door access to the kitchen. large mudroom with sink and plenty of storage. situated in the sunny swan lake area you are minutes to downtown and all amenities. This could be your opportunity to own a turnkey view home. Your Realtor can access more detailed information and assist you on your private showing. Please have them call. (id:63400)
301 5229 Cordova Bay Rd
Saanich, British Columbia
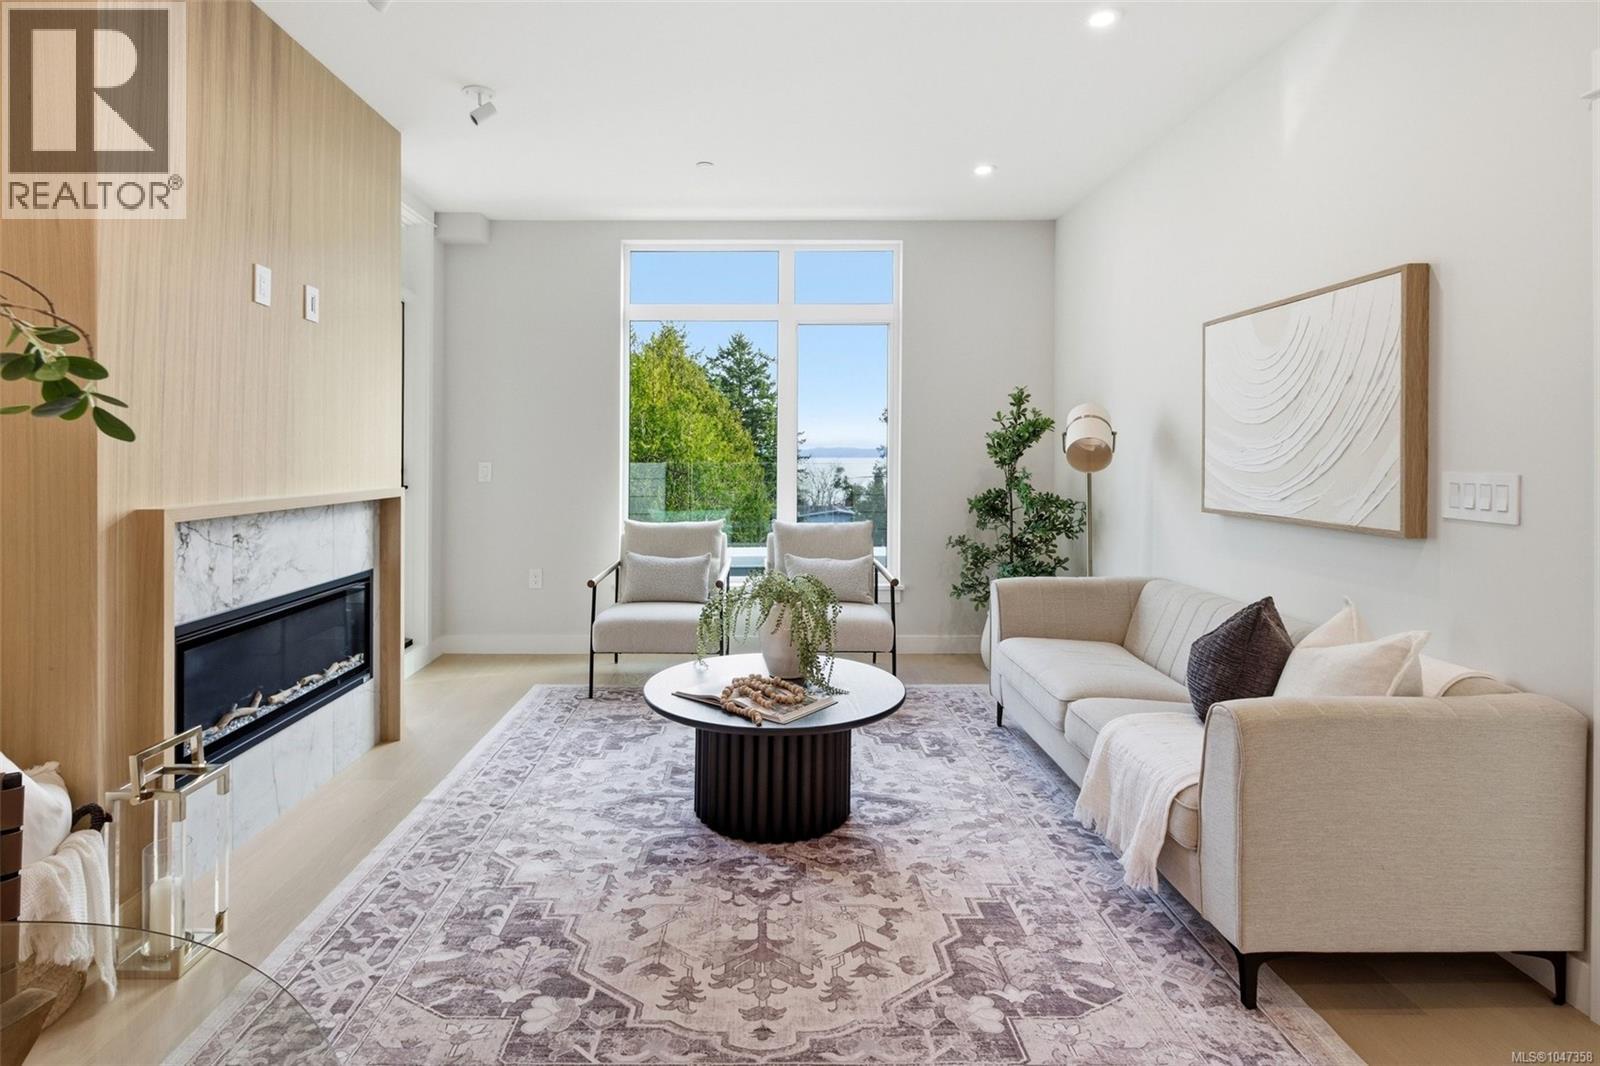
301 at Tiller & Grace is arguably one of the most impressive two-bedroom residences in the building—an east-facing 2-bedroom plus den home crafted by GT Mann with exceptional attention to detail and livability. Its thoughtful layout positions the two bedrooms on opposite sides of the living area, creating a sense of privacy and spaciousness rarely found in modern condo design. The open-concept living space is centered around a chef-inspired kitchen with remarkable storage, a premium appliance suite—WOLF induction cooktop and oven, paneled Fisher Paykel fridge/freezer, and double-drawer dishwashers—and an oversized island perfect for cooking, hosting, and everyday living. Custom millwork by Harbour City Kitchens features rift-cut white oak veneers and solid birch dovetail drawers, bringing warmth and sophistication to the home. The den adds meaningful versatility: well-sized for a sofa bed, ideal as a home office, music room, art space, or additional storage—allowing the home to adapt to a wide range of lifestyles. Expansive ocean views extend across the living room and both bedrooms, capturing breathtaking sunrises and filling the home with natural light. A fully covered east-facing balcony provides generous outdoor living space—the perfect setting for morning coffee with the coastal horizon as your backdrop. Ducted air conditioning ensures year-round comfort. Blending an exceptional layout with premium craftsmanship, flexible spaces, and some of the most captivating views in the building, 301 at Tiller & Grace represents a rare opportunity to own one of the development’s standout homes in the heart of Cordova Bay. (id:63400)
4935 Deer Park Trail
Metchosin, British Columbia
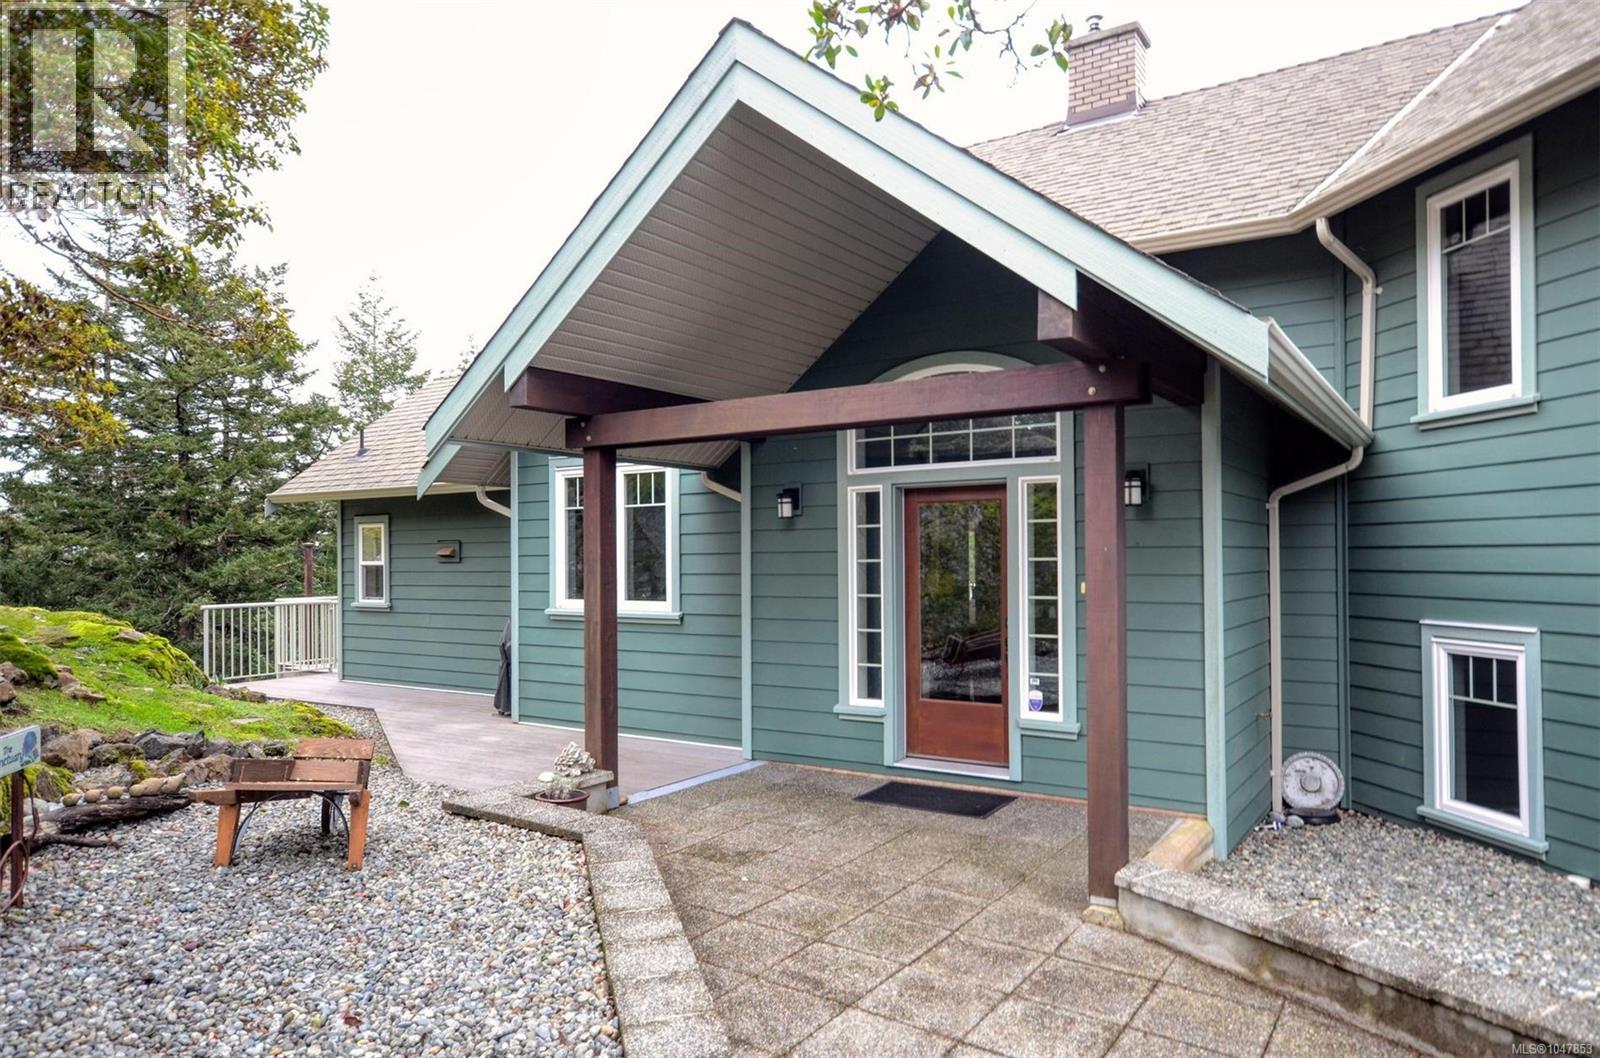
This first time on the market, 4 bedroom, 4 bath, custom residence , by KB Design, provides stunning views of Juan de Fuca Strait and the Olympic Mountains. Enjoy morning coffee while taking in the ocean views and the beautiful majestic Olympic range from the spacious deck. Placed on a 4 acre parcel with park at its edge, this one of a kind home is nestled on a quiet no-thru street. Enjoy the beautiful hardwood floors throughout. Luxuriate in the master ensuite with heated floors and relax in the jetted soaker tub. Both the media and living rooms are wired for sound. Oodles of heated storage, a double garage, heat pump for chilly winter nights and air conditioning for the summer. Easy care Hardi-plank siding, long lasting composite decking and aluminum glass railings complement the outdoor living space. An irrigation system services the rock garden adjacent to the driveway. Emergency generator will remain which has its own built in circuit. Live in luxury in this serene, peaceful and natural setting. Metchosin offers a pharmacy, wellness collective and a planned primary care clinic. Fifteen minutes to the shopping and medical/dental services in Royal Bay. Two golf courses are nearby. Overnight notice appreciated. Call to confirm your visit. Listed at substantially less than 2026 BC Assessment Authority Value. Quick possession. Photos from earlier listing. (id:63400)
21 2357 Sooke River Rd
Sooke, British Columbia
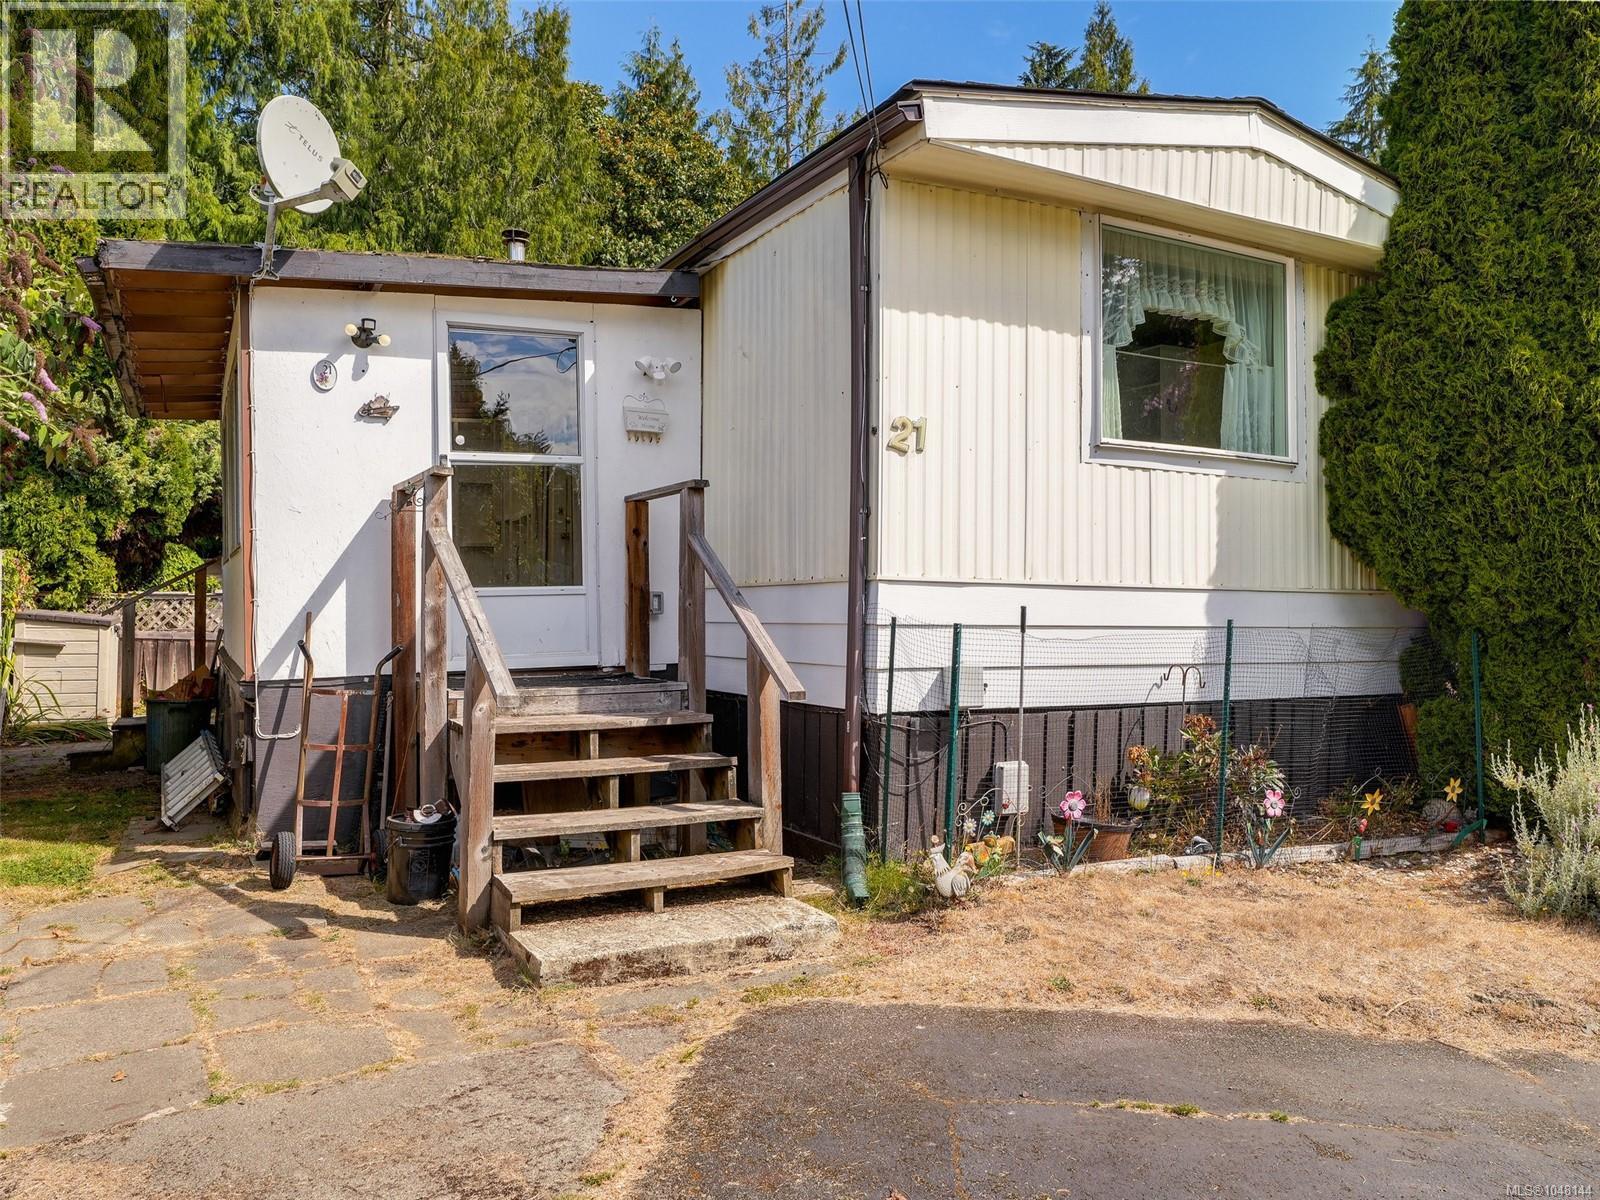
Simplicity meets charm in this delightful home, nestled within the beautiful & well-established Adult Oriented Cedar Glen Estates. This 3-bdrm, 1-bath, 14 wide spans over 920 sq.ft. offering comfortable living & a well connected lifestyle. Over sized front mud/ storage room offers options for workshop or studio. Bright kitchen w/ appliances. Spacious living room is great for company. Generously sized primary w/ ample closet space. Two additional bedrooms. New electrical update with BCSA silver sticker. Comfortable heat pump. Nestled in quiet cul-de-sac of this pet friendly 55 plus Park. Mature landscape could be easily re-established. Conveniently located this home provides easy access to beloved outdoor spaces like the Galloping Goose Trail & Sooke Potholes. A short drive to the heart of Sooke, offering access to services & amenities. (id:63400)
7 3060 Harriet Rd
Saanich, British Columbia
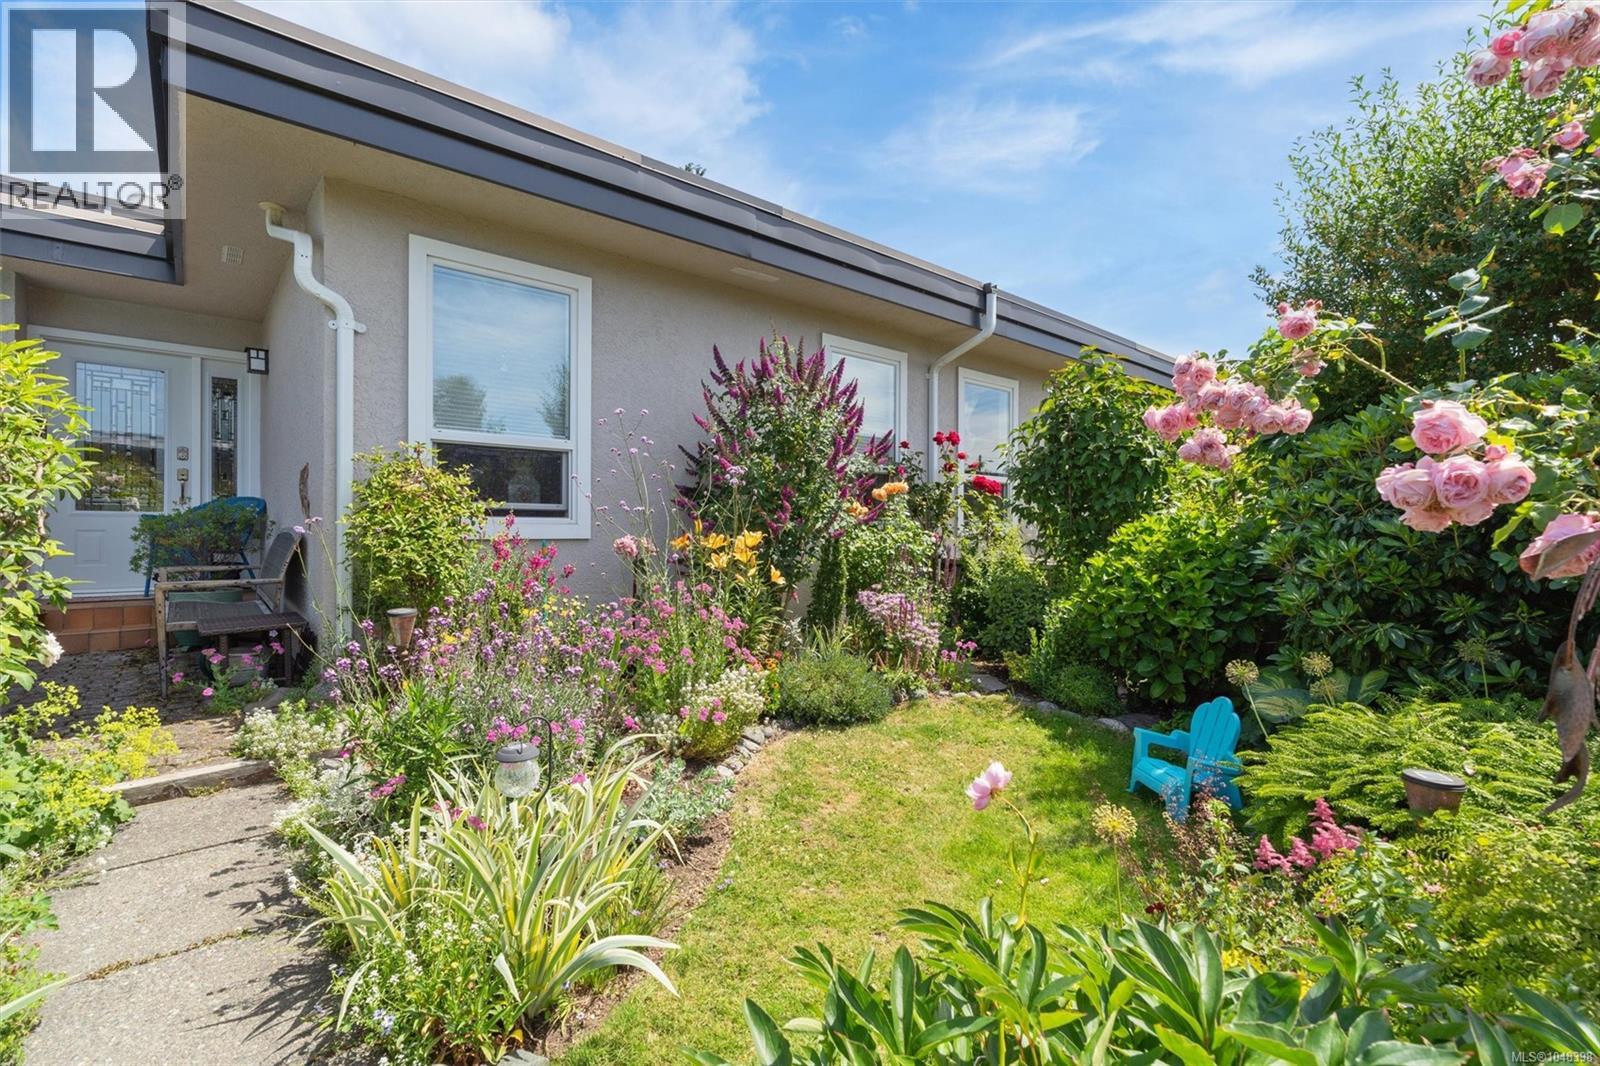
Welcome home to this beautifully kept 4-bedroom, 2-bath townhome that offers comfortable living and a truly special outdoor space. Set in a family- and cat-friendly complex, this home features a designated dining area flowing into a warm and inviting living room with cozy fireplace—perfect for entertaining. Upstairs are three generous bedrooms, including a spacious primary with ensuite and walk-in closet, plus a full bathroom. The lower level offers a versatile fourth bedroom or space for a home office, gym, or hobby area, along with separate laundry. Step outside through sliding doors off the kitchen onto a south facing patio ready for entertaining and boasting sunset views year round. A fully fenced yard and a beautiful flower garden lovingly tended over many years create a truly peaceful oasis. Double carport with workshop/storage and brand-new metal roof. Conveniently close to Uptown, Mayfair and Tillicum, the Gorge Waterway, parks, schools, transit and downtown Victoria. (id:63400)
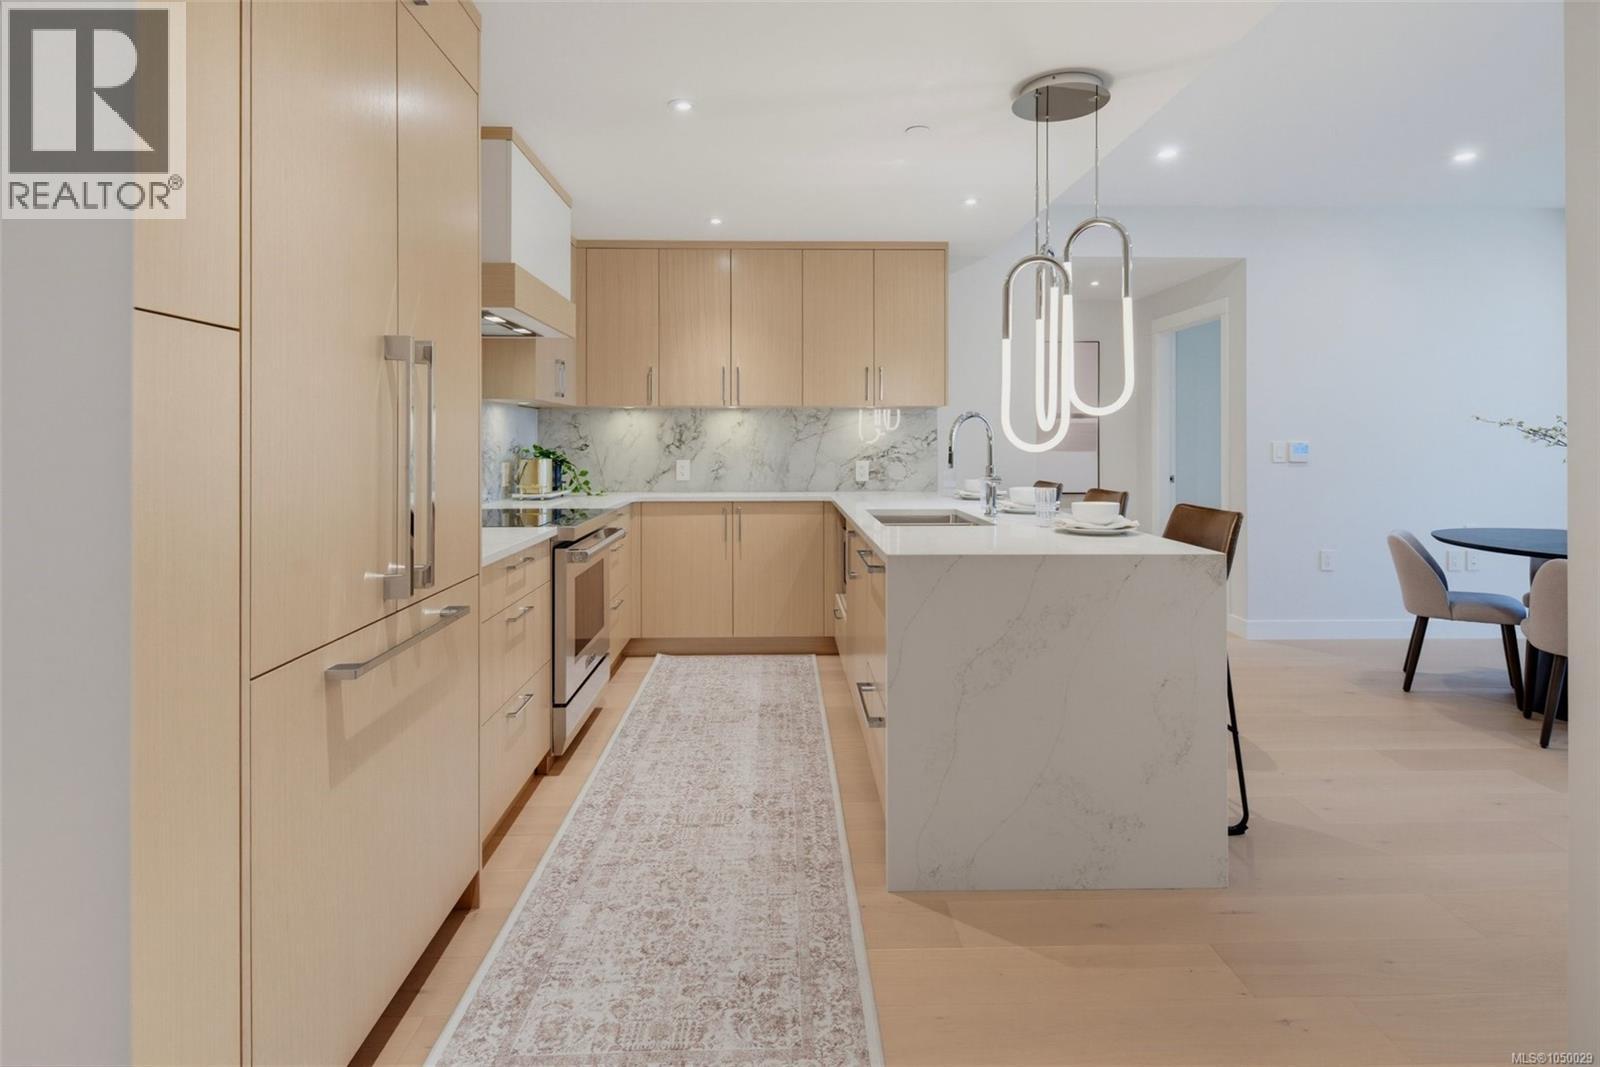
201 5229 Cordova Bay Rd
Saanich, British Columbia
Situated atop the building’s landscaped podium on the quiet interior side of the property, this stunning, east-facing residence blends luxury living with a tranquil forest and coastal backdrop. This spacious 2-bedroom 2-bathroom plus den home crafted by award-winning GT Mann Construction showcases an exceptional attention to detail and livability. Its thoughtful layout positions the two bedrooms on opposite sides of the living area, creating a sense of privacy and spaciousness rarely found in modern condo design. The open-concept living space is centered around a chef-inspired kitchen with ample storage and a premium appliance suite—WOLF induction cooktop and oven, paneled Fisher & Paykel fridge/freezer, and double-drawer dishwashers—as well as an oversized peninsula counter-space perfect for cooking, hosting, and everyday living. Custom millwork by Harbour City Kitchens features rift-cut white oak veneers and solid birch dovetail drawers, bringing warmth and sophistication to the home. The den adds meaningful versatility: well-sized for a sofa bed, ideal as a home office, music room, art space, or additional storage—allowing the home to adapt to a wide range of lifestyles. Expansive ocean views extend across the living room and both bedrooms, capturing breathtaking sunrises and filling the home with natural light. A fully covered east-facing balcony provides generous outdoor living space—the perfect setting for morning coffee with the coastal horizon as your backdrop. Ducted air conditioning ensures year-round comfort. Blending an exceptional layout with premium craftsmanship, flexible spaces, and some of the most captivating views in the building, 201 at Tiller & Grace represents a rare opportunity to own one of the development’s standout homes in the heart of Cordova Bay. (id:63400)
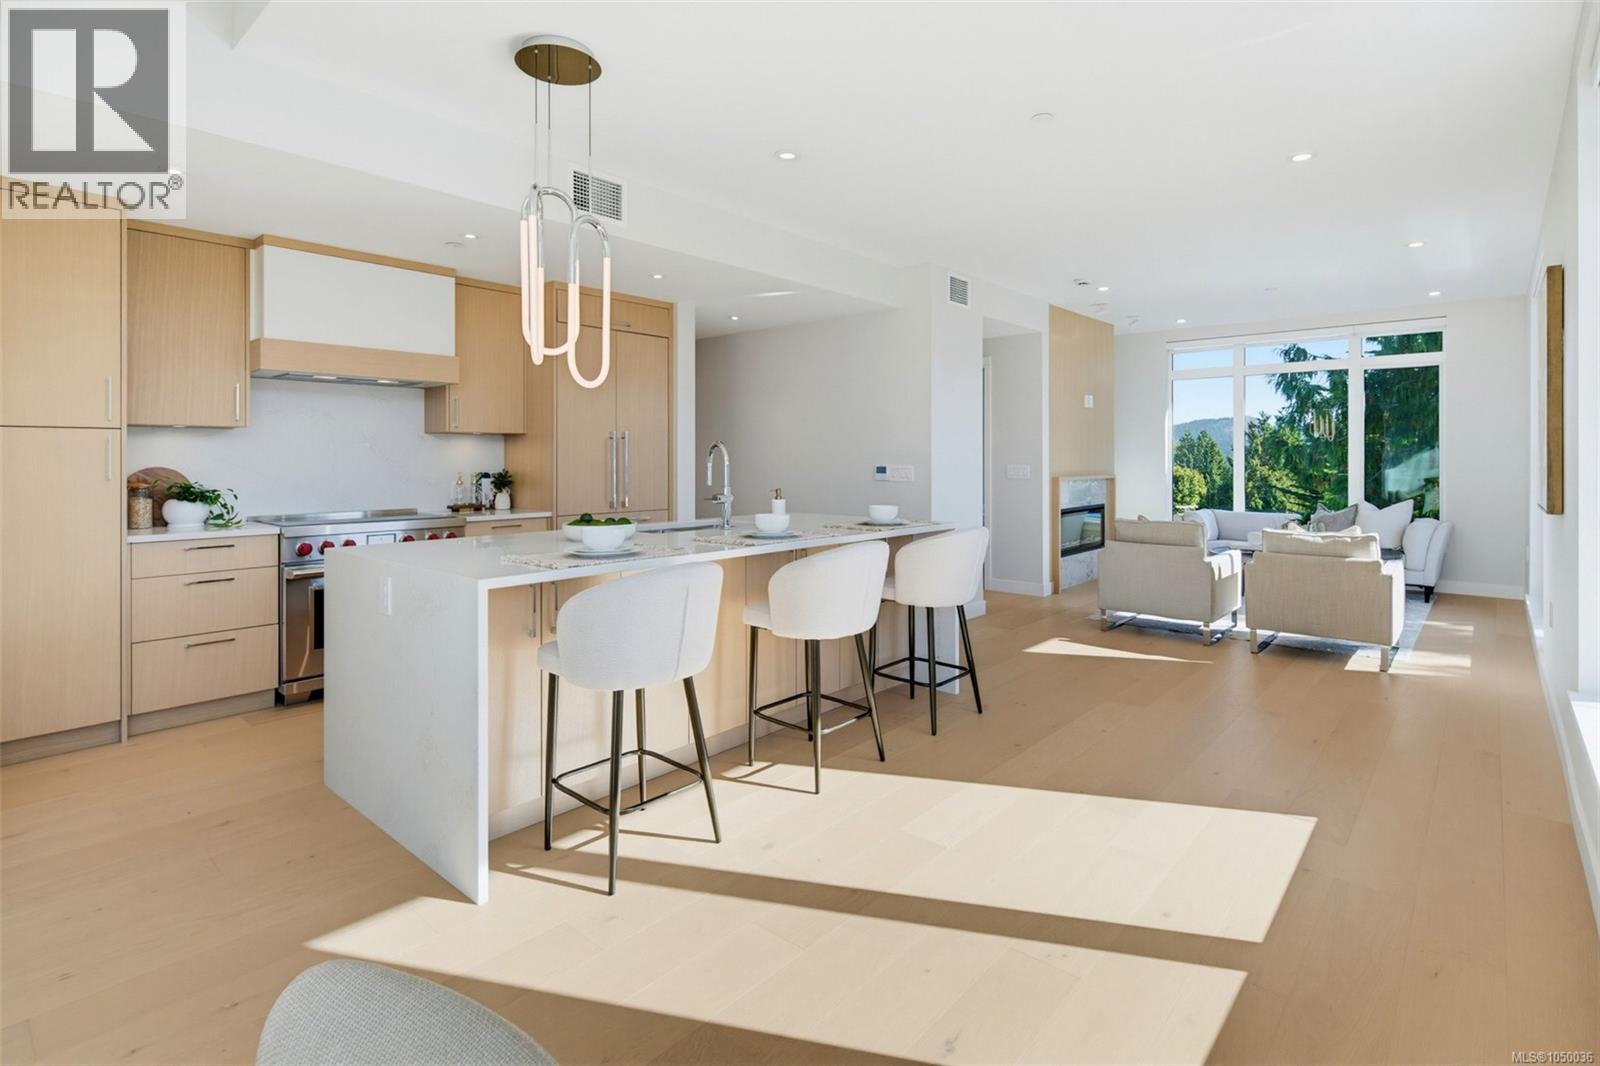
Ph 402 5229 Cordova Bay Rd
Saanich, British Columbia
Perched on the top floor at Tiller & Grace, Penthouse 402 is a beautifully designed southwest corner residence offering the perfect blend of indoor comfort and outdoor living. This 2-bedroom, 2-bath home features 1215 sq. ft. of thoughtfully designed interior space paired with an impressive 293 sq. ft. of private rooftop terraces designed to maximize sun, privacy, and entertainment. The open-concept corner layout offers exceptional natural light along with generous space for dining, relaxing, and hosting guests. The thoughtfully separated bedrooms create ideal privacy for owners and visitors alike, making the home perfectly suited for downsizers, professionals, or those who love to entertain. One expansive west-facing terrace sits directly off the kitchen — an ideal setting for an outdoor kitchen, BBQ area, or evening dining in the afternoon sun. The second southwest-facing terrace captures expansive southwest views of ocean and forest, while creating an incredible outdoor lounge space to enjoy sunsets and the coastal lifestyle Cordova Bay is known for. With its seamless connection between indoor and outdoor living spaces, premium finishes, and a rare top-floor vantage point, PH 402 offers a truly elevated living experience just moments from beaches, parks, and everyday amenities. (id:63400)
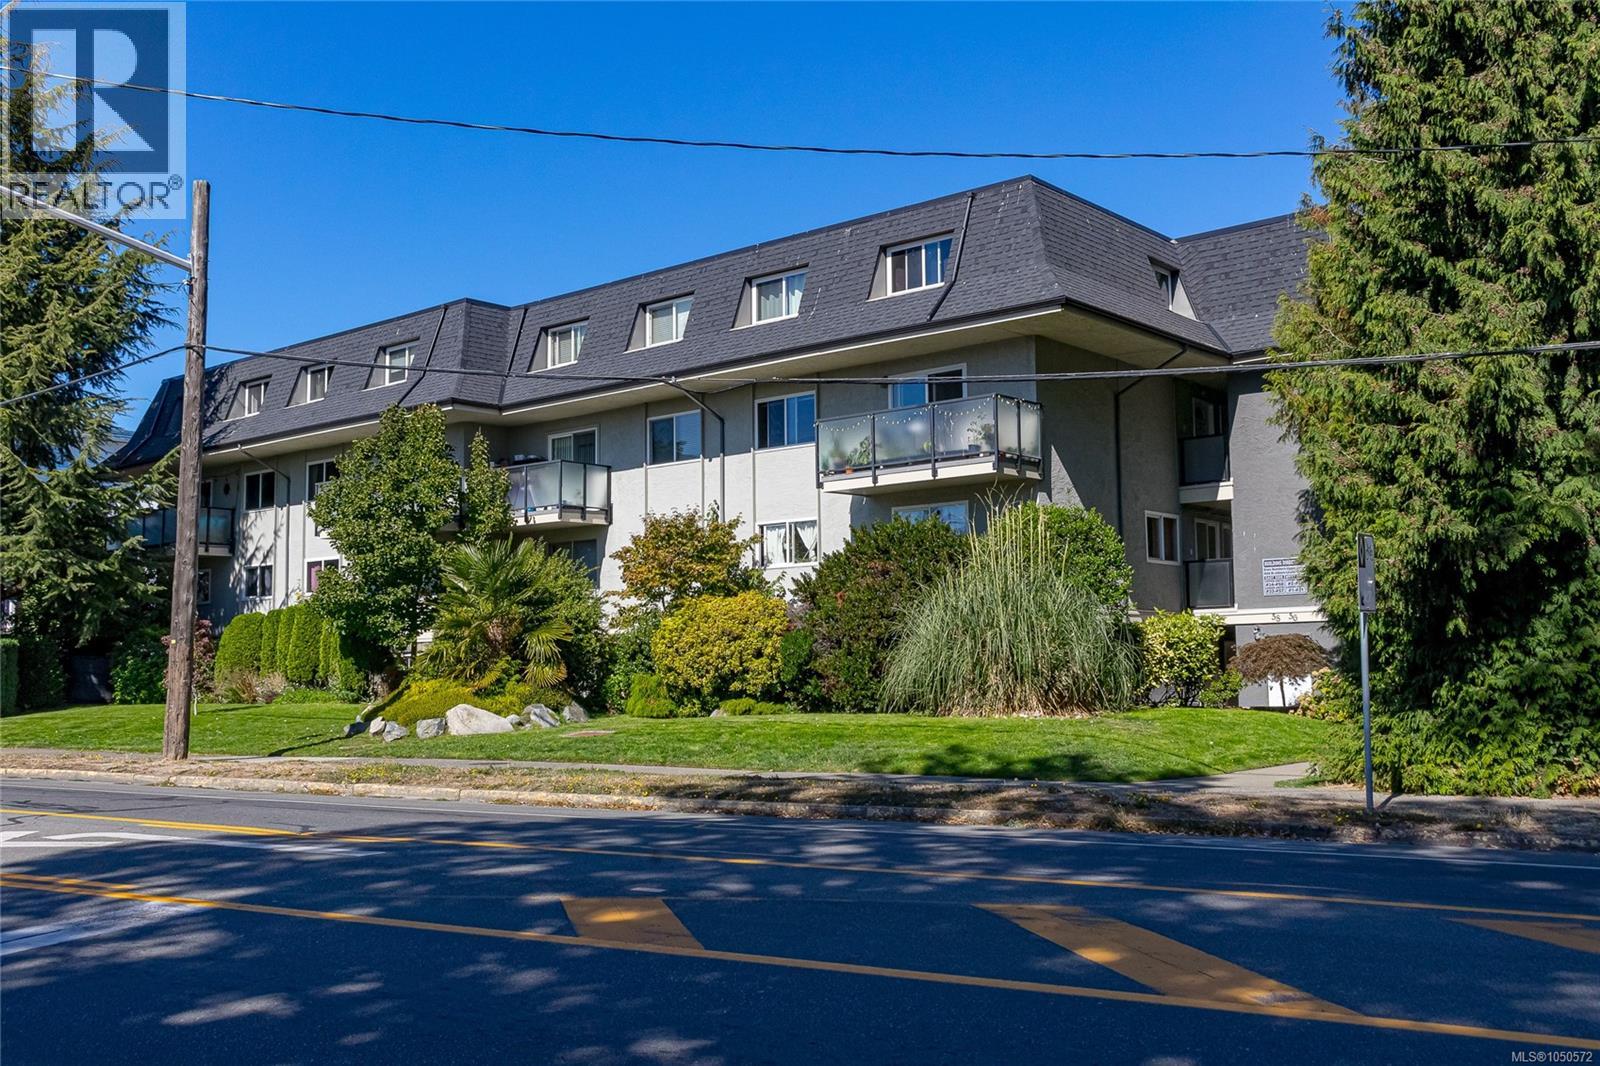
43 840 Craigflower Rd
Esquimalt, British Columbia
Bright, spacious, and serene two-bedroom-plus-den two bath townhome. Large den offers flexible space for an office, hobby room, or media room. Ideal for entertaining, the kitchen, great room and powder room are separated from the bedrooms, while the dining area can expand to seat eight or more. Enjoy a walk-in pantry, in-suite laundry, abundant storage and ground-level entry. Recent improvements include a new drywalled ceiling, trim, and hard-surface flooring. Large windows bathe the home in natural light. Location away from the road creates a private, forested patio. Quiet home with minimal noise transfer between units. The pet-friendly strata welcomes dogs and cats of any size. Barbecues allowed; see bylaws. Newer roofing and exterior paint complement a well-managed building with low fees and a progressive savings policy. Shopping, waterfront parks, golf, transit, the regional trail system, major routes and downtown Victoria are all nearby. (id:63400)
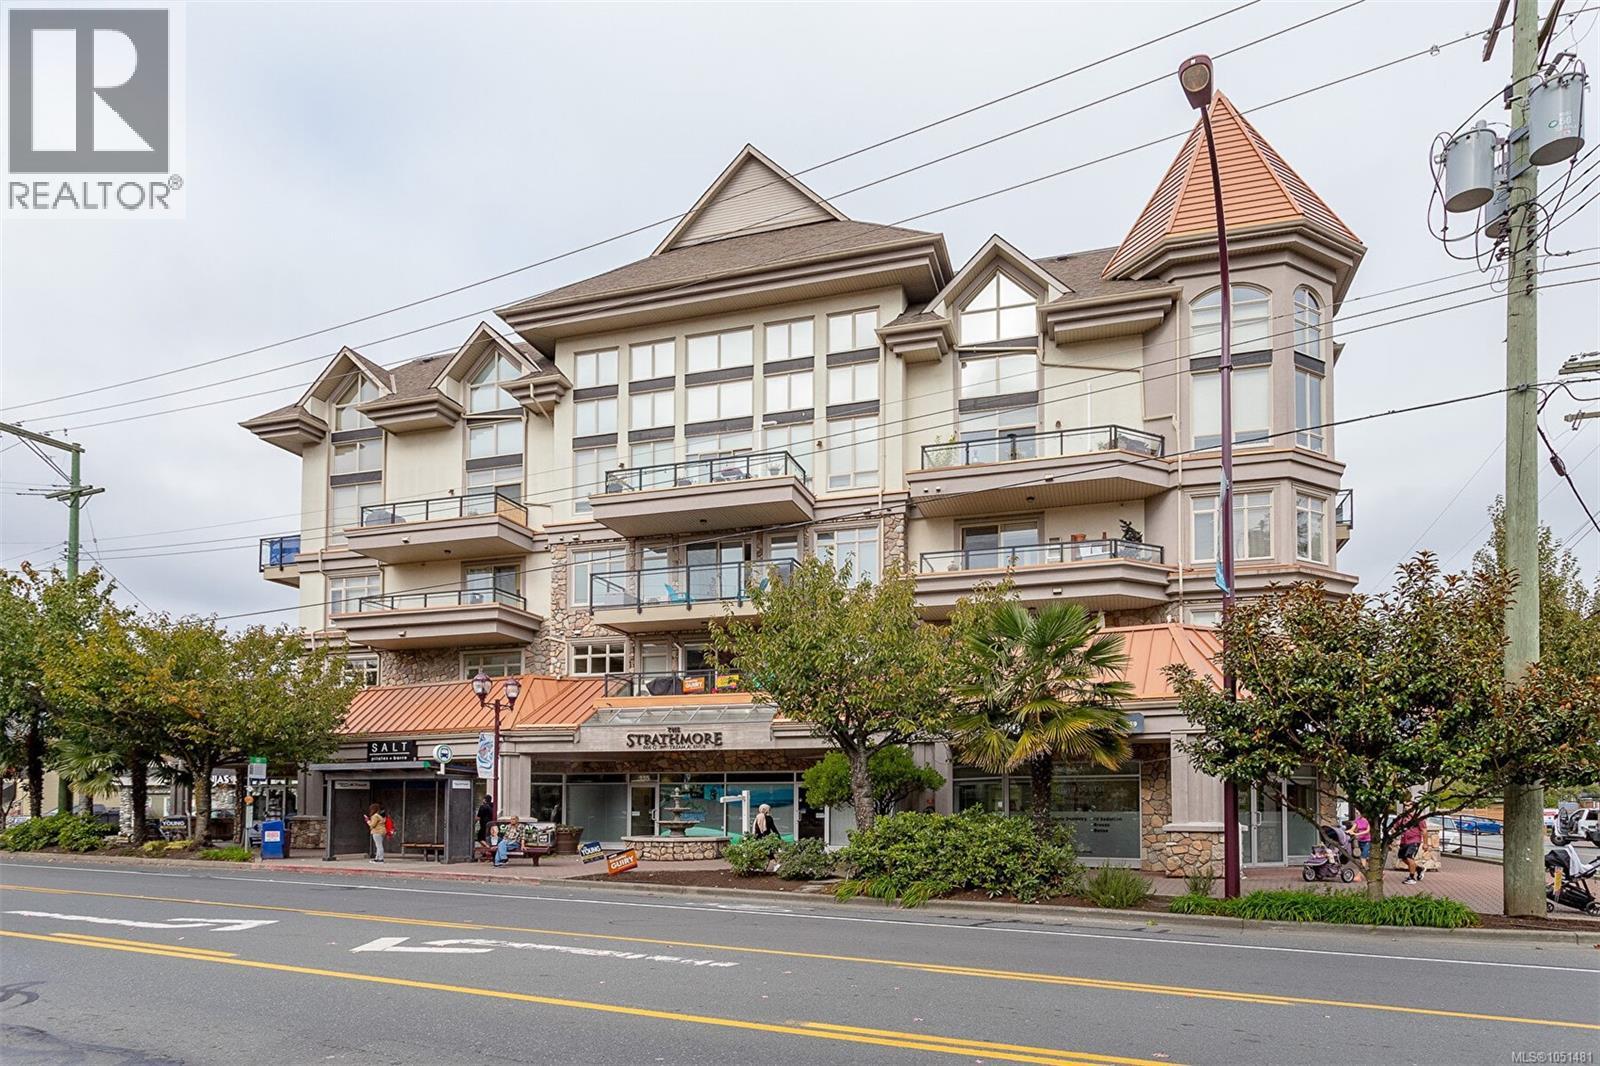
204 866 Goldstream Ave
Langford, British Columbia
**OPEN SAT 2:00-4:00** From the moment you step through the inviting entryway, you’ll notice something special—it feels like home. With over 1,100 ft2 of living space & 9' ceilings, this spacious 2-bedroom PLUS DEN, 2-bathroom home is tucked away on the quiet northwest corner of the building, offering comfort, privacy, and room to live. The bright main living area features beautiful hardwood floors, an electric fireplace & heat pump/air conditioning for year-round comfort. The open kitchen is equipped with stainless-steel appliances & granite counters while the primary bedroom offers a walk-in closet and 4-piece ensuite. A versatile den, in-suite laundry, secure underground parking & separate storage add everyday convenience. Enjoy spectacular 360-degree views from the rooftop patio with shopping, dining, recreation, transit & all amenities close by. A welcoming home to all ages & pets ( 1 dog or 1 cat up to 30lbs ) with space, comfort, and convenience—you’ll feel at home the moment you arrive. (id:63400)
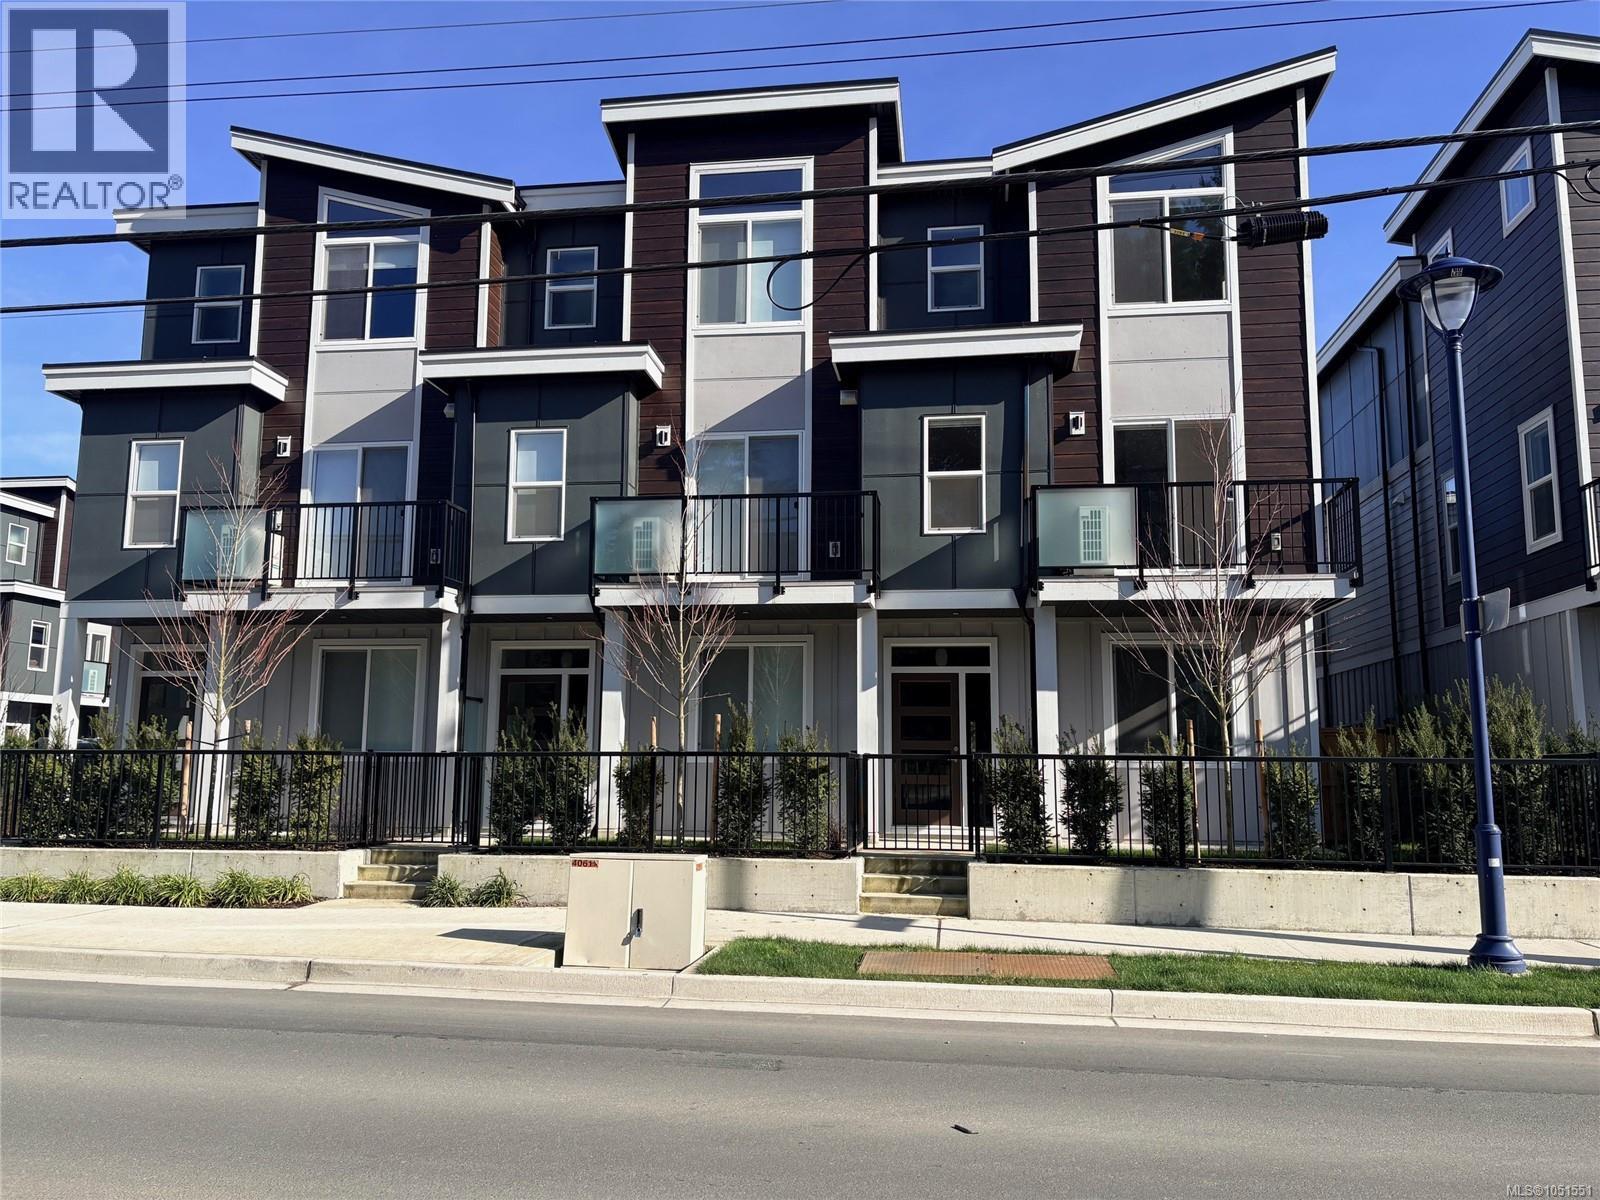
1206 Arcadiawood Crt
Langford, British Columbia
MOVE-IN READY END UNIT! Completed and ready for immediate occupancy. Join us Saturdays 2–4 PM at Unit 1067 for an open house. Located in a family-oriented contemporary townhouse community, just a short walk to the Galloping Goose Trail and Happy Valley Elementary. These spacious 4-bedroom, 3-bathroom homes feature two balconies, a single garage with EV rough-in plus tandem carport, patio and fenced backyard with irrigated grass. Quality finishes include quartz countertops, Samsung stainless appliances, full-size washer/dryer, gas BBQ outlet, gas hot water on demand, dual-head heat pump, window screens and coverings. Unit 1206 is an A Plan with the medium colour scheme. New lower pricing makes this an excellent opportunity to secure a completed, move-in-ready home. Price plus GST; eligible first-time buyers may qualify for GST relief and owner-occupied purchasers may qualify for BC Property Transfer Tax exemption, subject to eligibility. (id:63400)
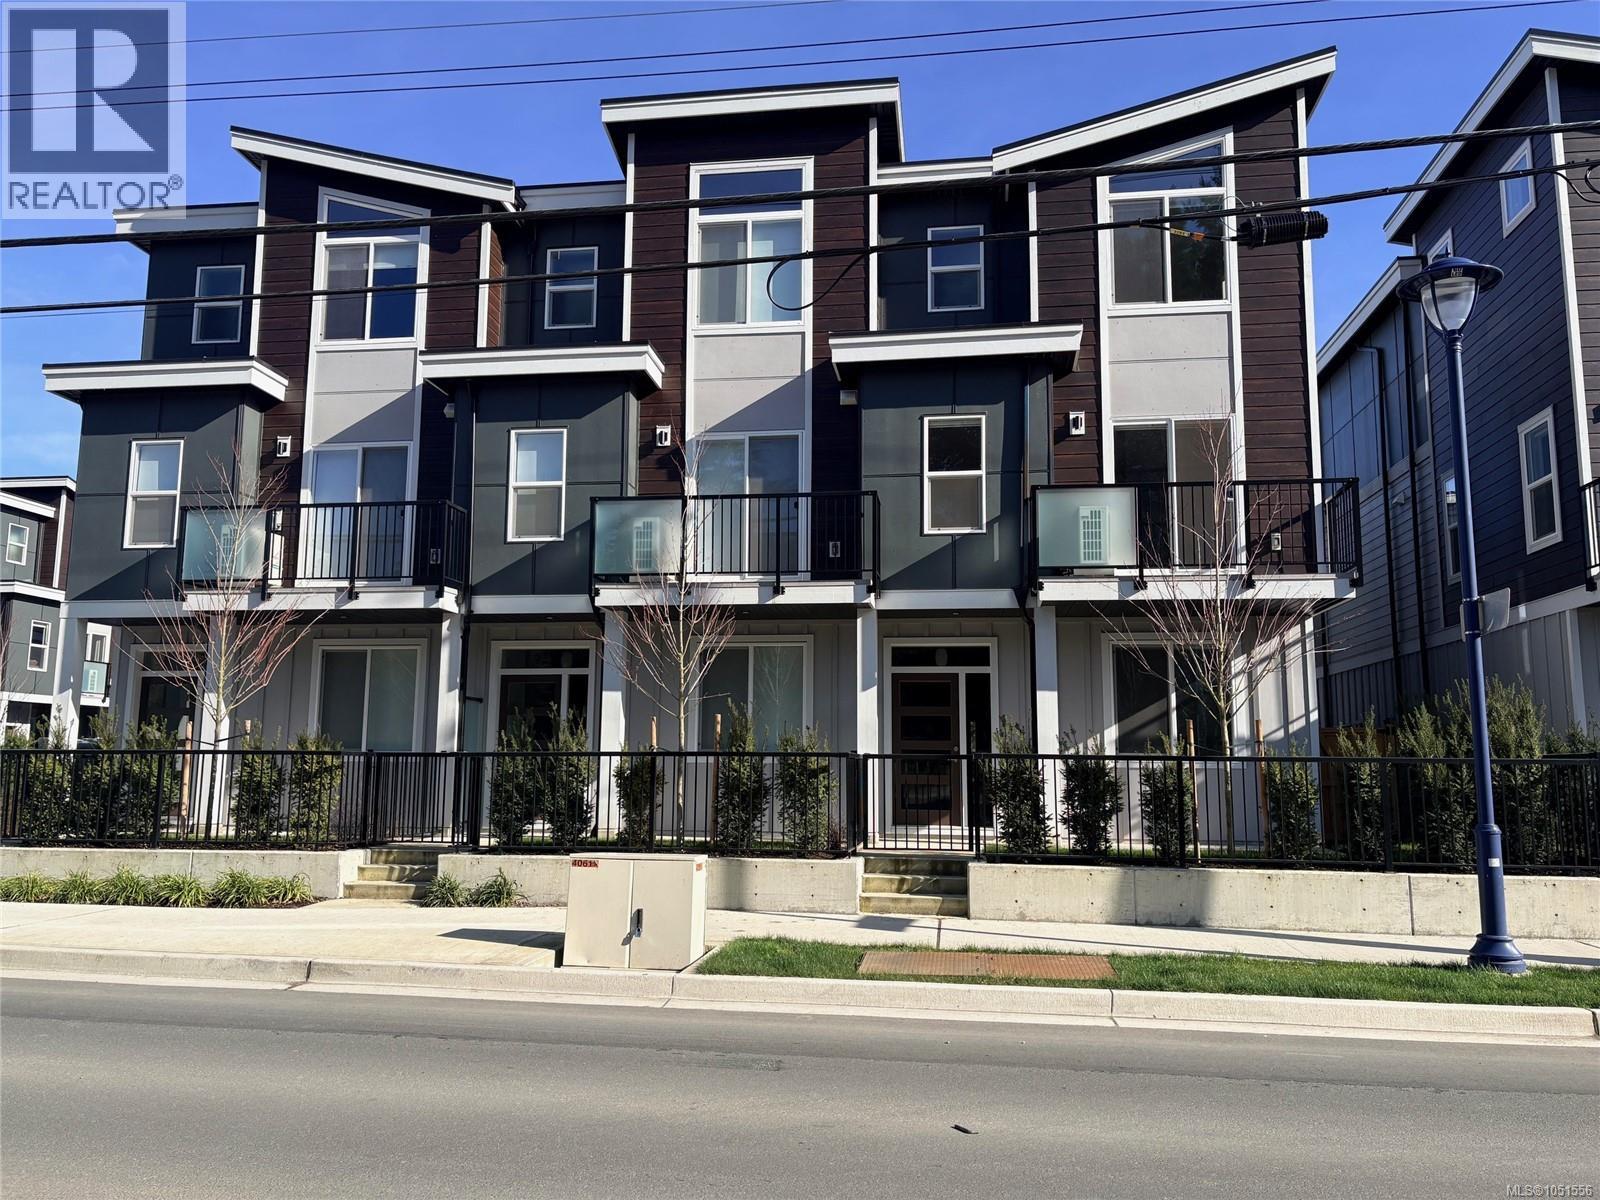
1210 Arcadiawood Crt
Langford, British Columbia
MOVE-IN READY END UNIT! Completed and ready for immediate occupancy. Join us Saturdays 2–4 PM at Unit 1067 for an open house. Located in a family-oriented contemporary townhouse community, just a short walk to the Galloping Goose Trail and Happy Valley Elementary. These spacious 4-bedroom, 3-bathroom homes feature two balconies, a single garage with EV rough-in plus tandem carport, patio and fenced backyard with irrigated grass. Quality finishes include quartz countertops, Samsung stainless appliances, full-size washer/dryer, gas BBQ outlet, gas hot water on demand, dual-head heat pump, window screens and coverings. Unit 1210 is an A Plan with the light colour scheme. New lower pricing makes this an excellent opportunity to secure a completed, move-in-ready home. Price plus GST; eligible first-time buyers may qualify for GST relief and owner-occupied purchasers may qualify for BC Property Transfer Tax exemption, subject to eligibility. (id:63400)
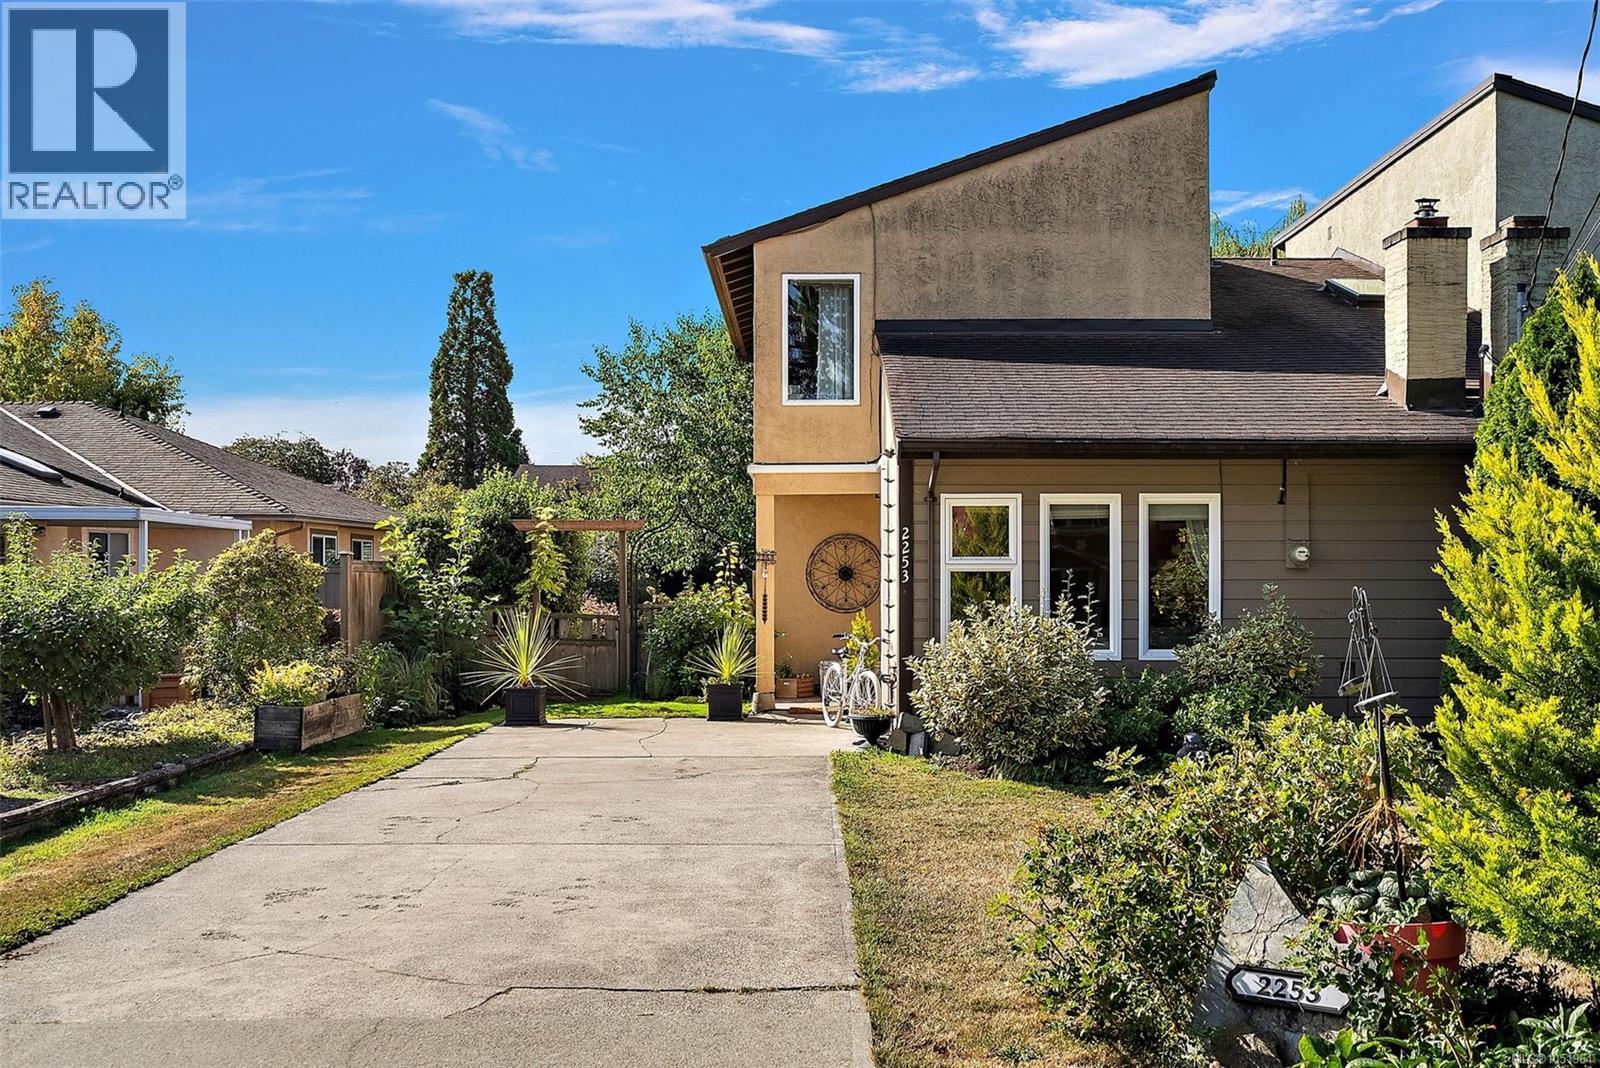
2253 Malaview Ave
Sidney, British Columbia
Welcome to this bright and airy 3-bedroom, 2-bathroom half duplex, ideally located in one of Sidney’s most desirable neighbourhoods. Just a short stroll to the ocean, downtown Sidney, shops, restaurants, parks and everyday amenities, this is the perfect home for enjoying the best of the Peninsula lifestyle. The thoughtfully updated interior features fresh paint, new light fixtures, a newer hot water tank, refrigerator and dishwasher. Large windows create a light and inviting atmosphere, complemented by a warm wood-burning fireplace that adds character and cozy ambiance. The private, lush backyard is truly a gardener’s dream—beautifully established and offering a peaceful outdoor retreat. With comfortable living spaces, excellent walkability and a fantastic location, this is an exceptional opportunity to enjoy easy coastal living in the heart of Sidney. (id:63400)
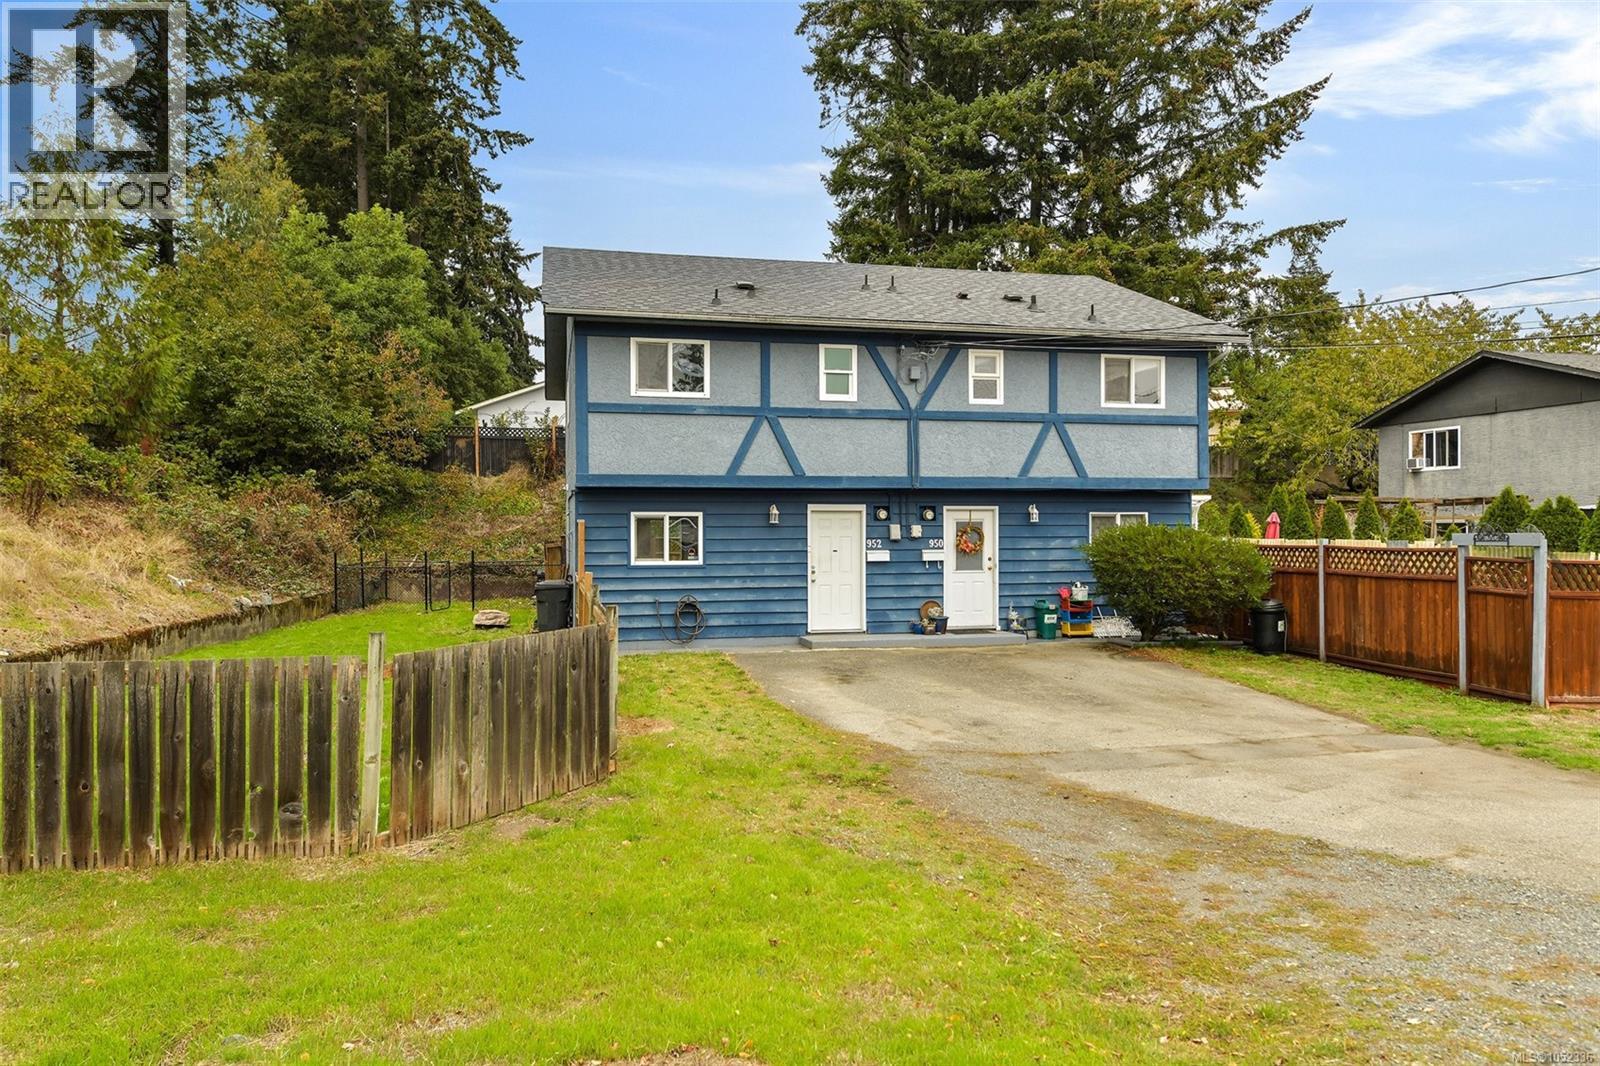
952 Glen Willow Pl
Langford, British Columbia
Located in the heart of Langford's sought-after Glen Lake neighbourhood, this freshly updated half duplex offers 1,176 sq ft of comfortable living over two levels. Recent improvements include new windows and sliding door, fresh paint throughout, new appliances, a new hot water tank, new light fixtures and a new bathroom fan. The main floor features a bright living room, a dining area and an eat-in kitchen, with the sliding door opening to a generous 262 sq ft deck. Upstairs you'll find the primary bedroom, two additional bedrooms and a 4-piece bathroom. Step outside to front, back and side yard space, a rare find in a half duplex. Additional features include a separate storage room, municipal sewer and no monthly strata fees in this two-unit strata. All just steps from Glen Lake Beach Park, Belmont Market, the Westshore Town Centre and the Galloping Goose Trail. (id:63400)
1160 Dunsterville Ave
Saanich, British Columbia
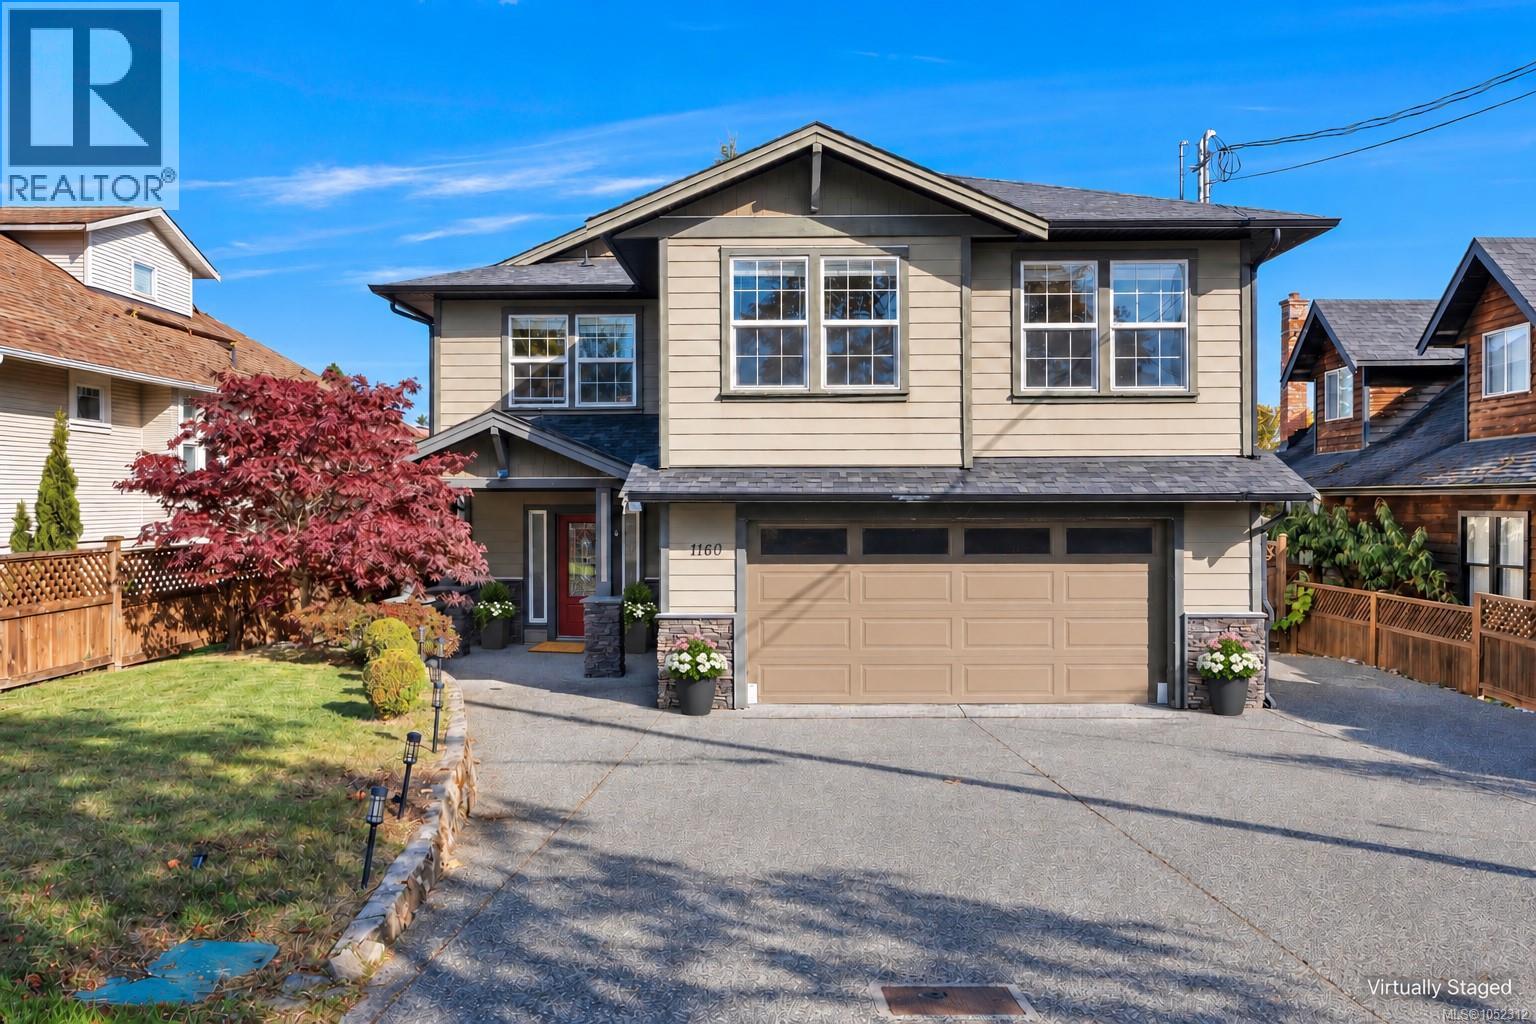
Open House: Saturday, 2:00–4:00 PM. Built in 2015, this 5-bedroom, 4-bathroom home sits on a generous lot of over 7,500 sq. ft. in Saanich’s Interurban neighbourhood. Tucked away on a quiet no-through lane across from green space, the property offers privacy and a flexible layout. The main level features an open-concept living and dining area, a kitchen with quartz countertops, and three bedrooms, including a spacious primary bedroom with an ensuite. Downstairs includes a one-bedroom suite with its own laundry and hydro meter, plus an additional bedroom/office and bathroom for added flexibility. A heat pump provides efficient heating and air conditioning for comfort throughout the year. A double garage and spacious driveway provide convenient parking and storage. Enjoy a spacious backyard, an upper sundeck, and a covered patio with room to garden, play, and entertain. Conveniently located near Eagle Creek Village, parks, and major routes. (id:63400)
Sutton Group West Coast Realty
6780 Island Hwy W
Bowser, British Columbia
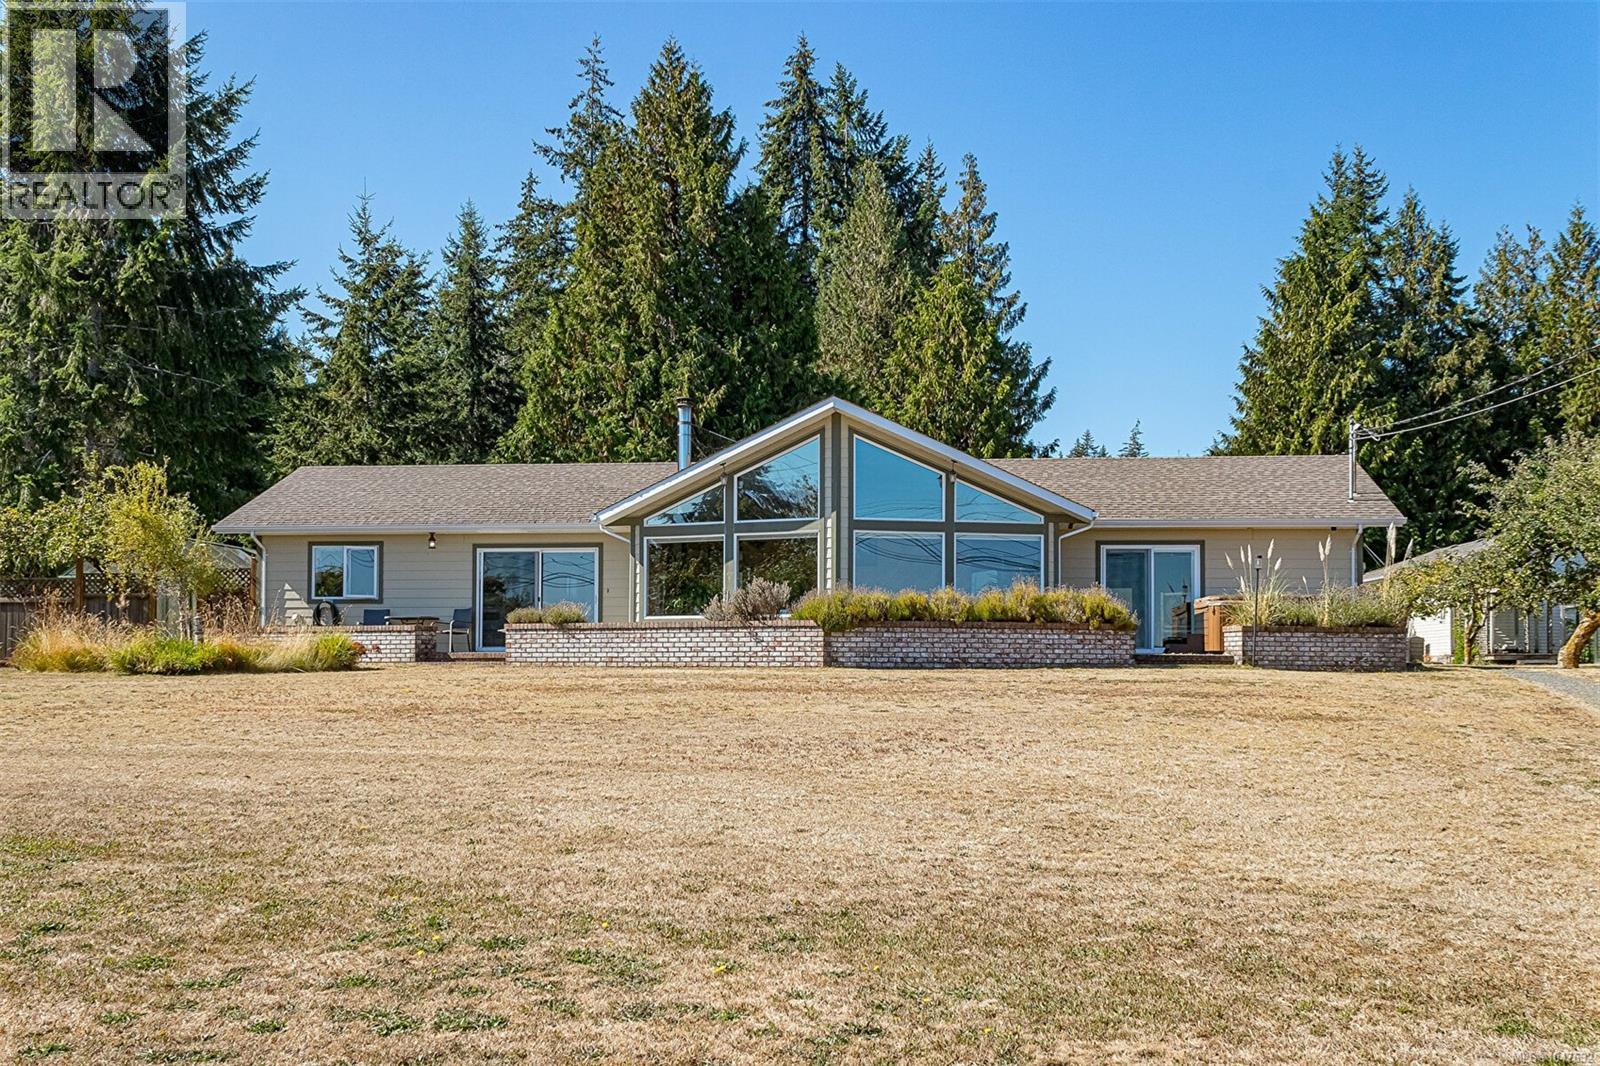
Coastal Homestead on 1.27 Acres with Private Beach Welcome to a truly special Bowser property where **coastal living meets country charm**. Set on 1.27 beautiful acres, this unique oceanfront property offers something increasingly rare—a private waterfront beach combined with space, privacy, gardens and exceptional outbuildings. The comfortable 3-bedroom, 2-bathroom home features a spacious living room with vaulted ceilings, a generous laundry room and plenty of room for family and guests. Step outside and discover a property designed for enjoying the Vancouver Island lifestyle, with mature apple trees, a tranquil fish pond and a large glass greenhouse ready for the gardener in you. For the hobbyist, entrepreneur or anyone needing room to work and create, there is an impressive collection of outbuildings including a **large barn, single garage, workshop and studio space**. There is room here for hobbies, projects, storage, gardening and all the toys that come with coastal living. And then there is the beach… your own private stretch of oceanfront where you can walk the shoreline, launch a kayak, enjoy the ever-changing coastal scenery or simply sit back and listen to the water. **A rare combination of acreage, oceanfront, privacy and versatility in beautiful Bowser—this is more than a home, it’s a lifestyle.** (id:63400)
262 Villa Rd
Nanaimo, British Columbia
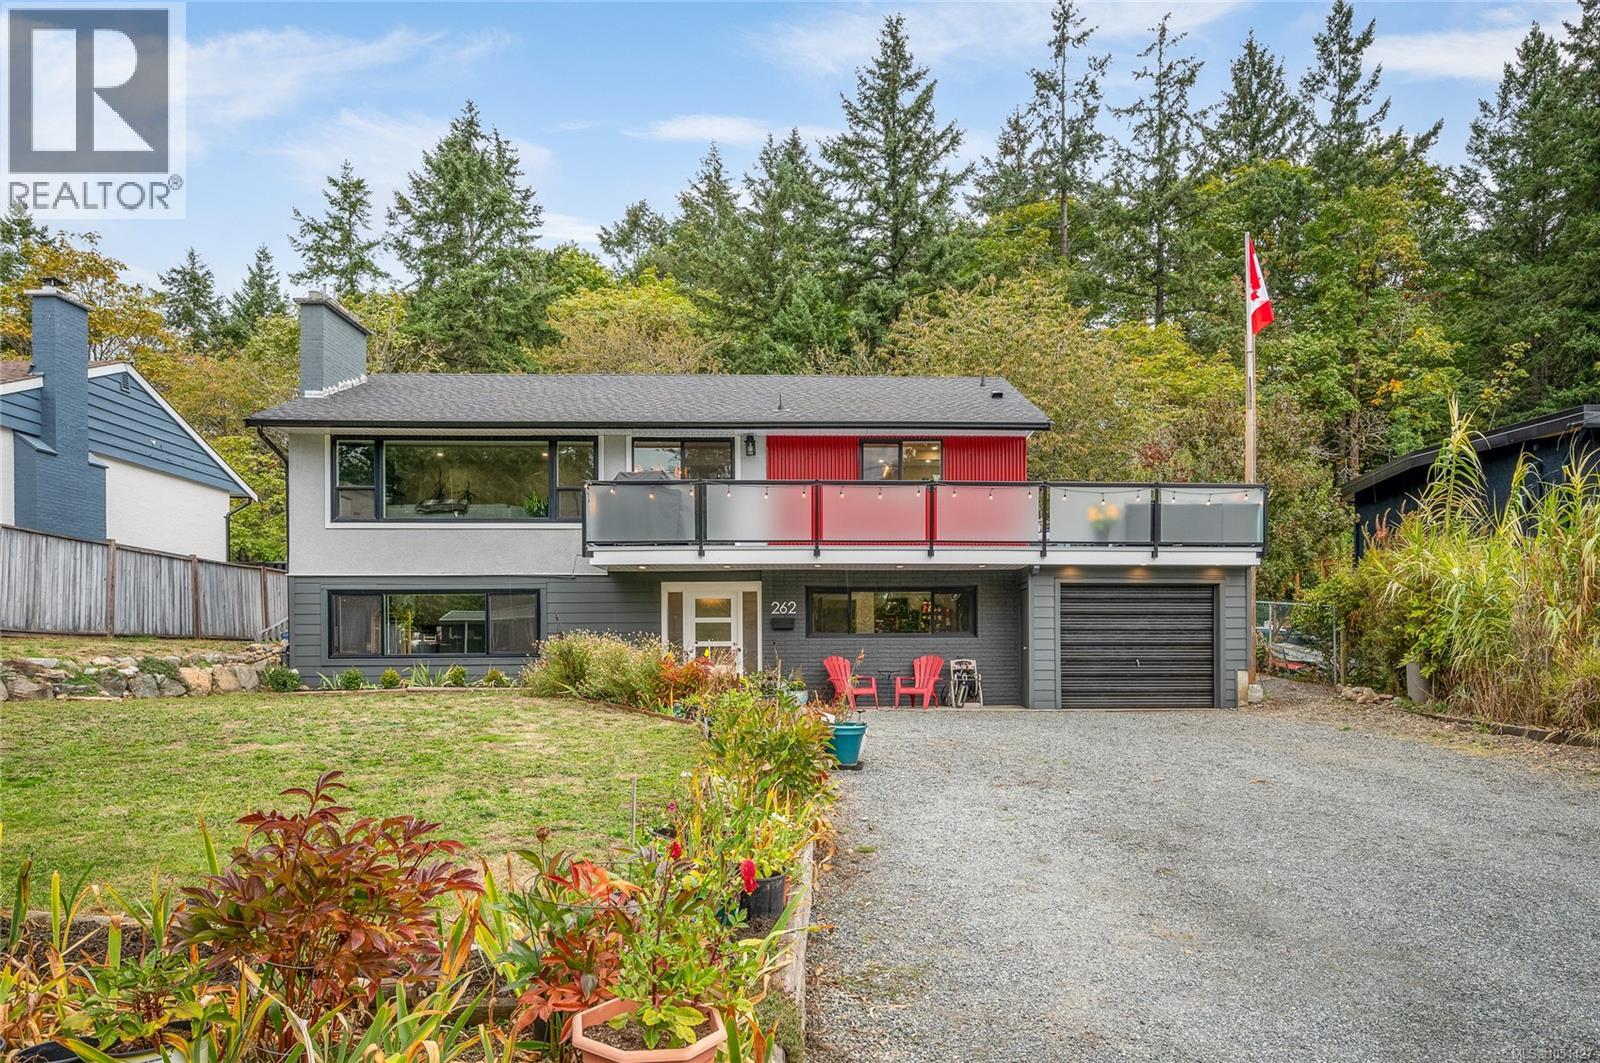
Welcome to 262 Villa Road! I'm proud to showcase this fantastic 5 bedroom, 2 bathroom home tucked away on a quiet street in the heart of Nanaimo’s Uplands neighborhood. Sitting on a generous lot, this property delivers the ideal mix of indoor space & outdoor living combined with an ideal location.. The layout is practical and spacious. On the main level, you are greeted by a beautifully renovated and extremely well thought out kitchen that provides a wonderful, functional space for cooking & hosting. This flows into the dining area and a cozy living room that opens out (on two sides) to a resurfaced fibreglass wrap-around deck. The top floor is completed by two bedrooms (inc. the primary bedroom) and a fully renovated main bathroom with a tub and separate walk-in shower. Downstairs provides even more flexibility with three additional bedrooms, a comfortable rec room or family room, a three piece bath, and dedicated storage areas. It is an ideal setup for larger families, hosting guests, or creating a dedicated home office. What truly sets this home apart is the long list of key interior, exterior & maintenance updates that make everyday living comfortable and worry free. The home features a heat pump for efficient year round temperature control, newer windows, an updated 200 amp electrical panel with buried wires, a new roof & gutters (2026), a hot water tank, and a gas fireplace. Outside, the large property gives you tons of usable yard space for kids to play, garden beds, or outdoor entertaining. There's even a huge apple tree that gives a plentiful harvest annually. Living in Uplands means you are just minutes away from swimming or paddleboarding at Long Lake, local parks, elementary and secondary schools, and all the convenient shopping around North Nanaimo. If you would like to come walk through this lovely property and see it for yourself, please get in with Chris Carter at Royal LePage Nanaimo Realty! (id:63400)
113 240 Stanford Ave E
Parksville, British Columbia
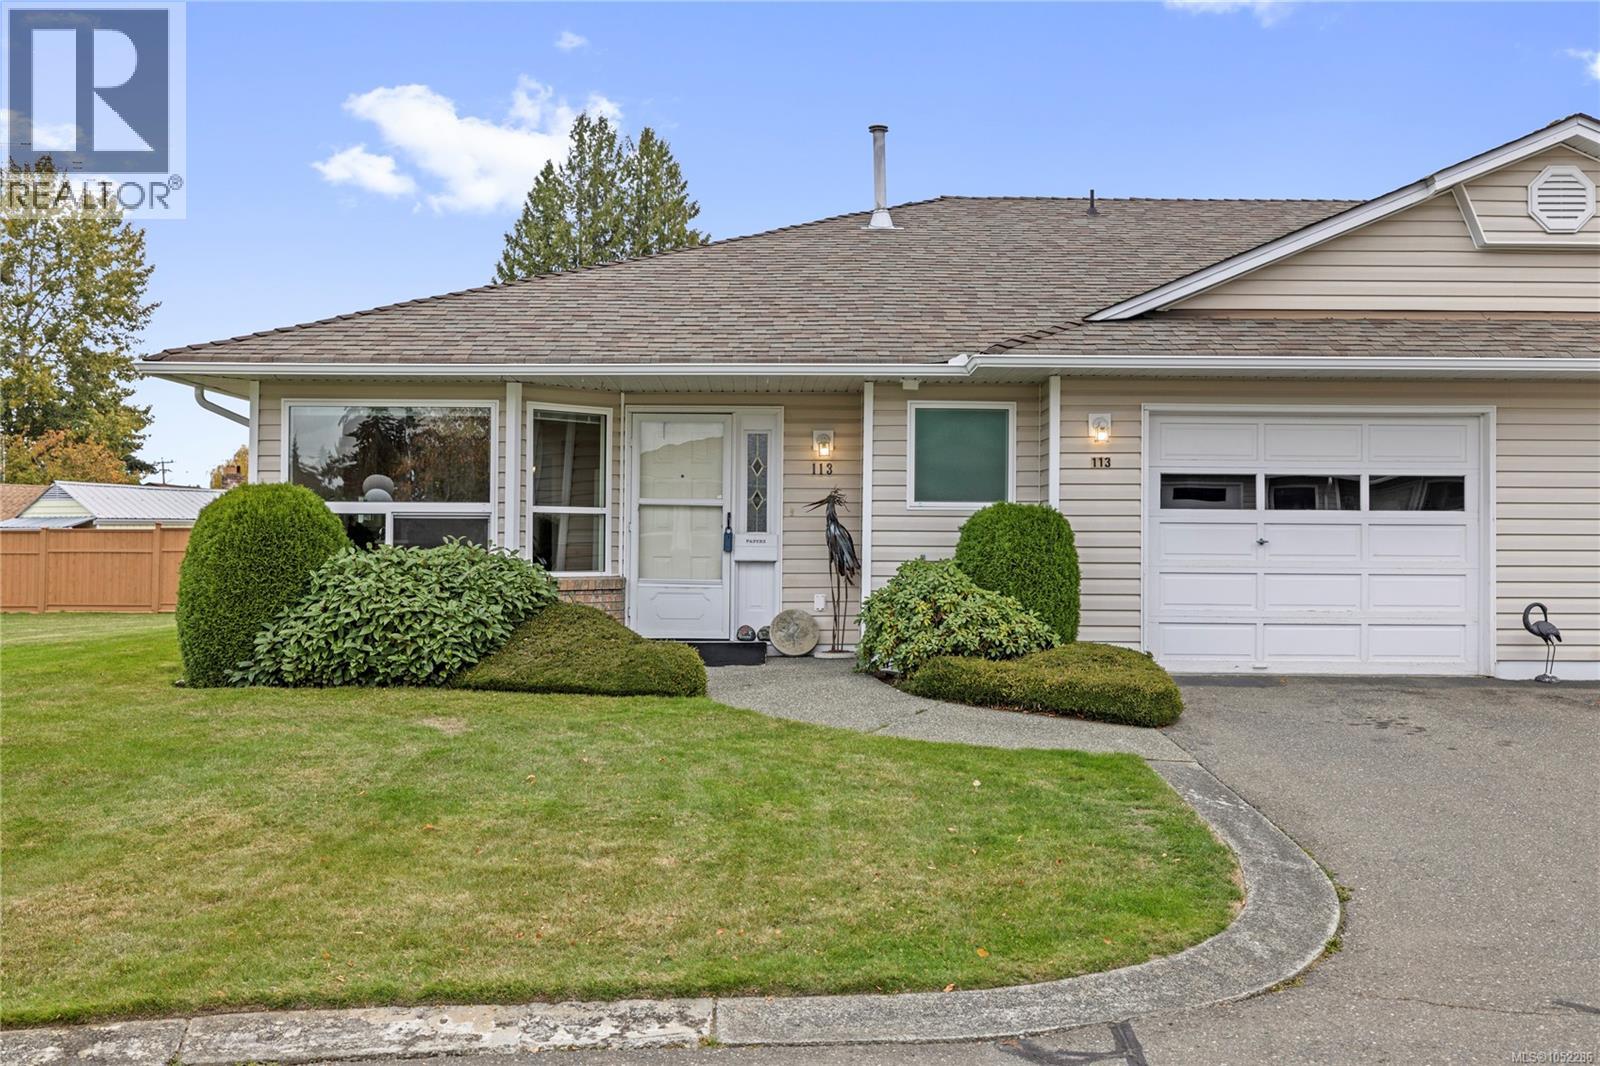
Welcome to relaxed, easy-care living in this charming 2-bedroom, 2-bathroom patio home, nestled within a peaceful 55+ community in central Parksville. Thoughtfully designed for comfortable one-level living, this inviting home offers a bright and spacious atmosphere with a practical floor plan and a natural gas fireplace that adds warmth to the main living area. Step outside to enjoy your private patio and adjoining grassy outdoor space, ideal for soaking up the sunshine, tending to a garden or simply unwinding in a tranquil setting. The generous primary suite features a walk-in closet and ensuite bathroom, while a second bedroom provides comfortable accommodation for visiting family or friends. An attached garage and workbench adds convenience, along with RV parking within the development and a community clubhouse for residents to enjoy. With shopping, restaurants, recreational opportunities and Parksville's beautiful beaches just minutes away, this welcoming home offers a wonderful opportunity to embrace a relaxed Vancouver Island lifestyle. (id:63400)
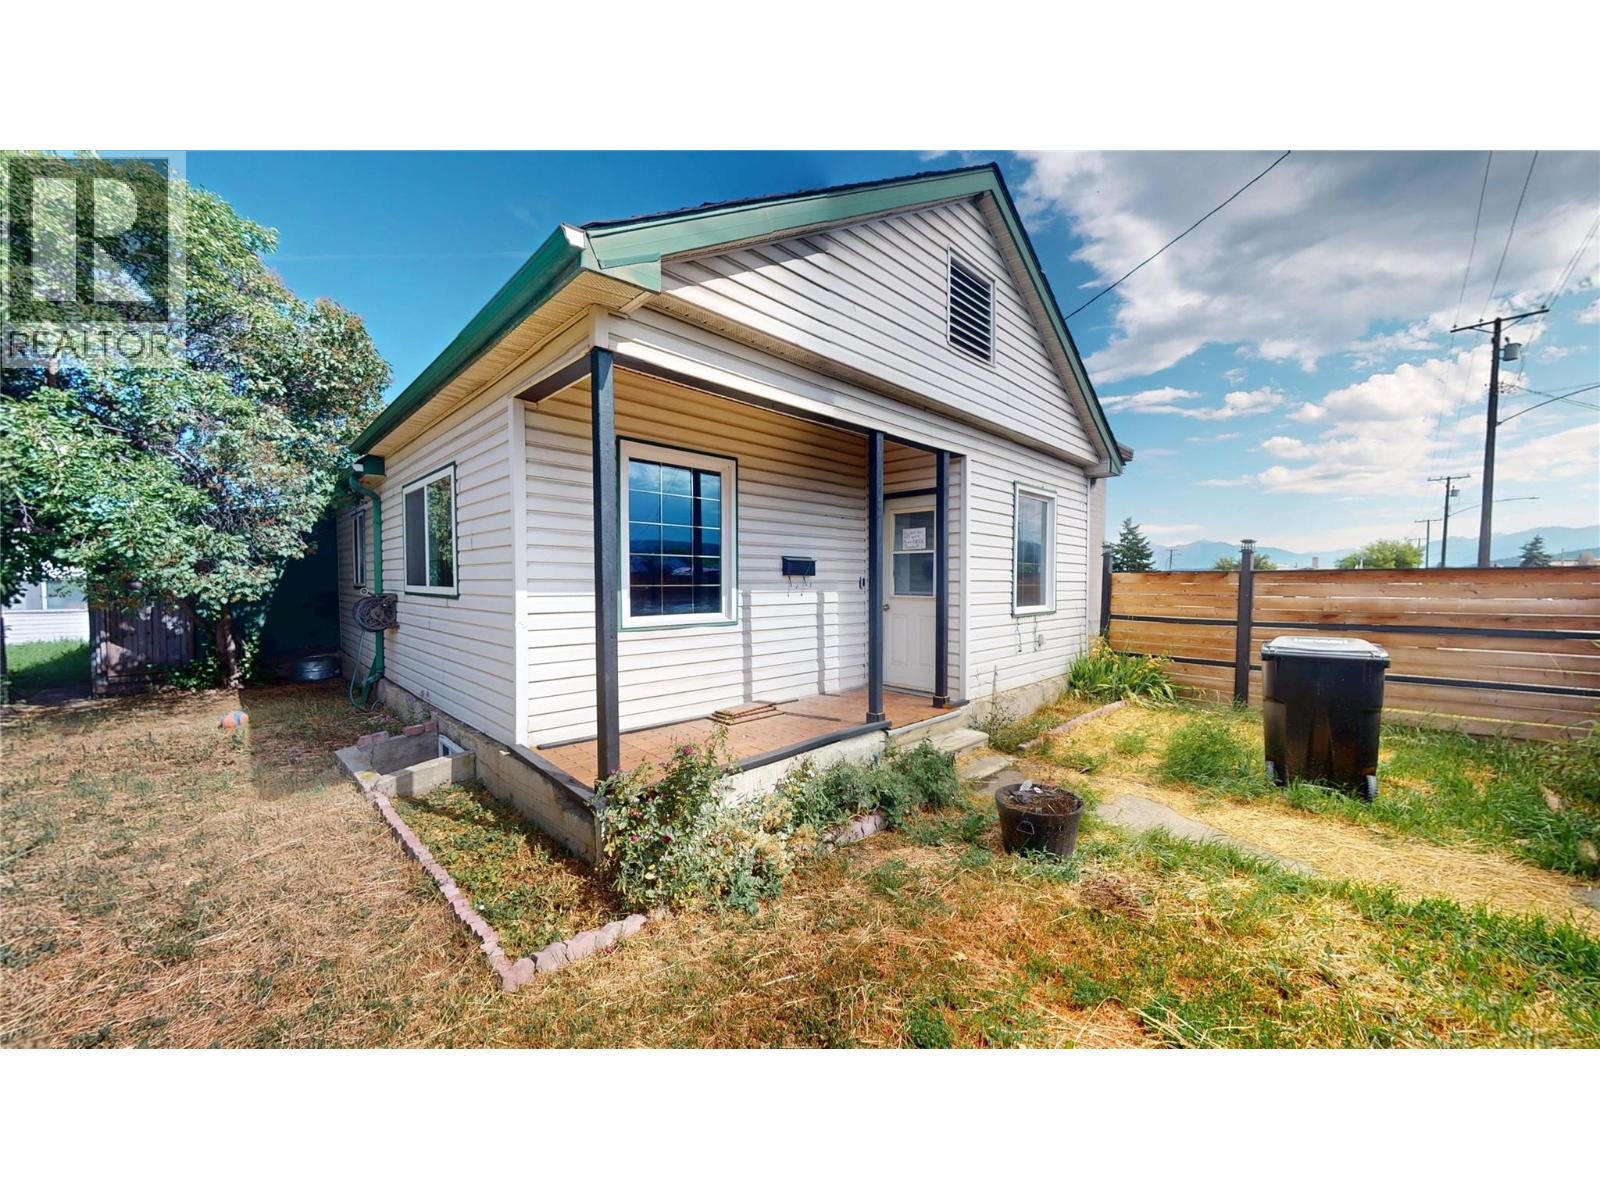
315 Kootenay Street N
Cranbrook, British Columbia
Welcome to 315 Kootenay Street N! This charming home offers a functional layout with plenty of space both inside and out. The bright and inviting living room is filled with natural light, creating a warm and welcoming atmosphere. The kitchen features ample counter space, abundant cabinetry, and windows that allow the sunshine to pour in. The main floor offers two comfortable bedrooms and two updated bathrooms, while the lower level provides a third bedroom, perfect for guests or additional family space. A spacious mudroom provides plenty of room for extra storage and everyday organization. Step outside to enjoy the back deck overlooking the large, fully fenced yard, offering plenty of room for children, pets, gardening, or entertaining. Parking is no issue here, with a heated detached garage/shop and additional access and parking from the back alley. Conveniently located close to amenities, this property offers comfort, versatility, and exceptional outdoor space, making it a wonderful place to call home! (id:63400)
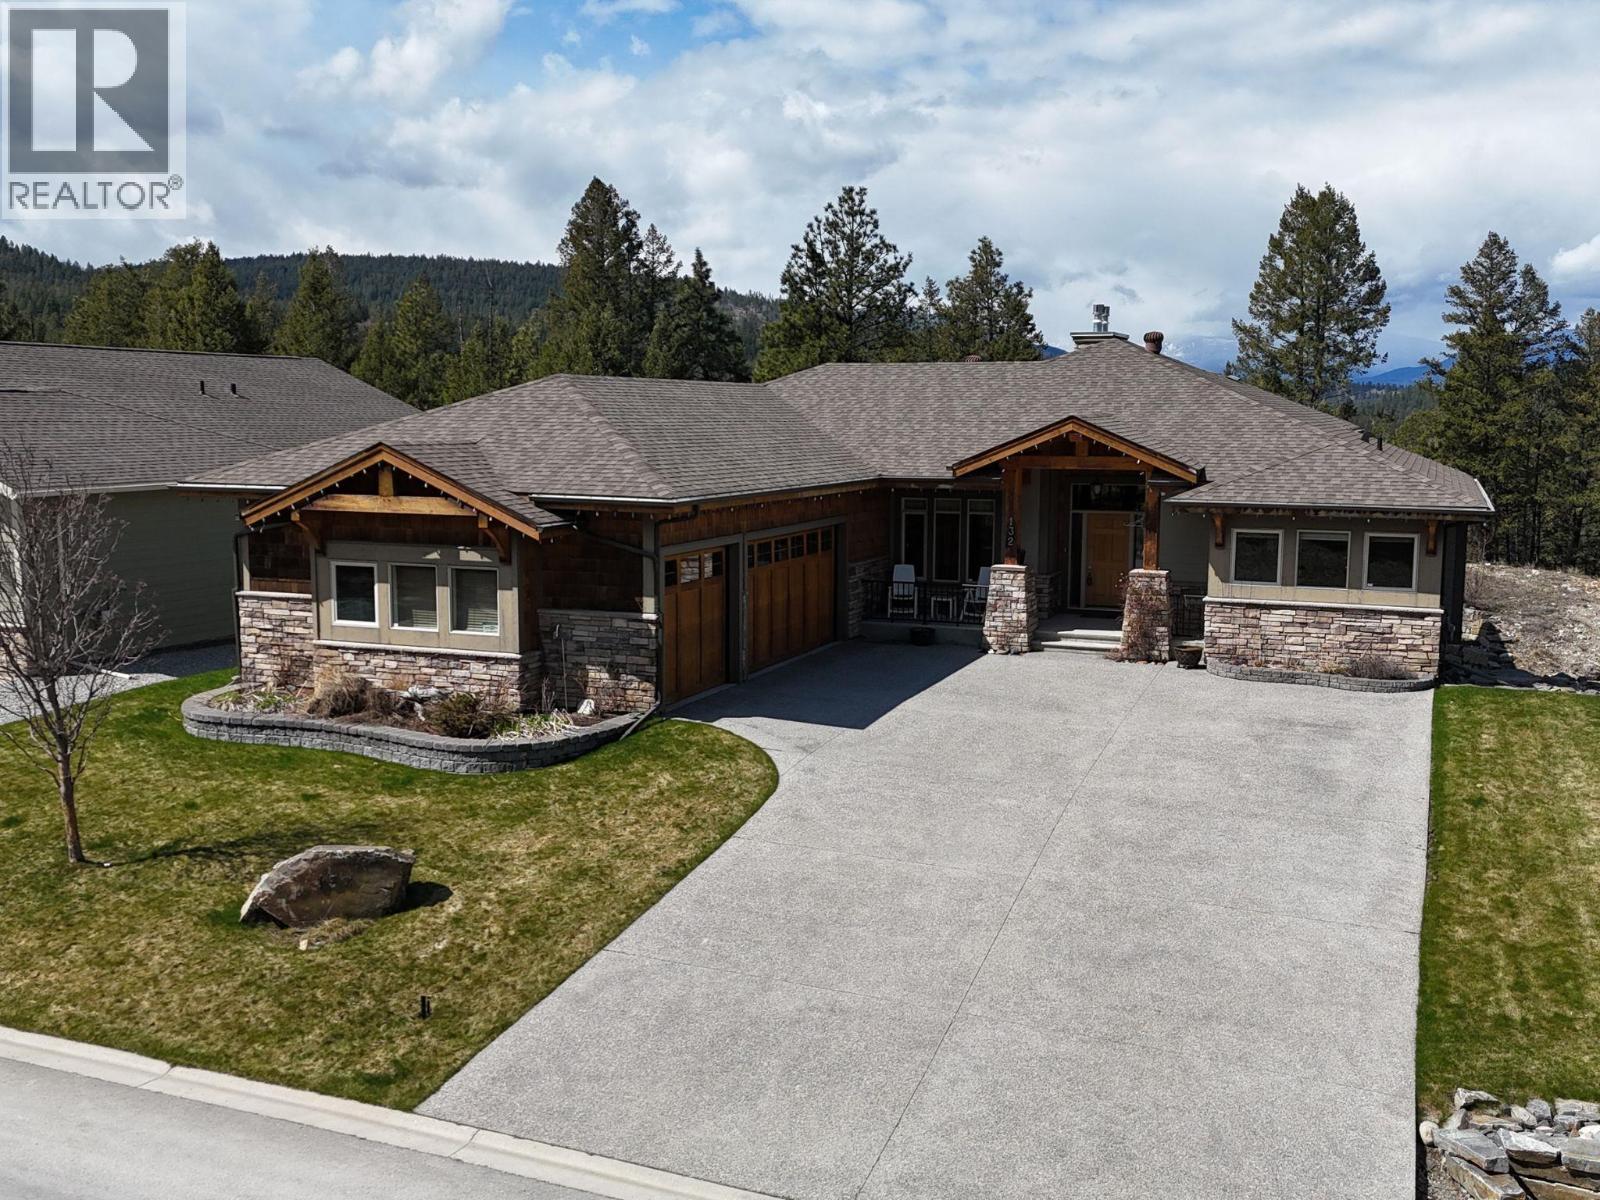
132 Purcell Place
Cranbrook, British Columbia
Step into comfort, quality, and next-level functionality in this beautifully finished home loaded with rare and impressive features. With 10’ ceilings and central air, the home offers year-round ease, while the open-concept living/great room feels warm and inviting with a cozy gas fireplace, flowing seamlessly into the stylish kitchen complete with KitchenAid appliances and a spacious walk-in pantry, perfect for everyday living and entertaining. Upstairs you’ll find 3 bedrooms and 2 full bathrooms, including a generous primary suite with a 4-piece ensuite and walk-in closet. A private in-home elevator adds a truly rare and valuable touch, providing effortless access between levels and setting this home apart from the rest. The fully developed lower level expands your living space with a large rec room, additional bedroom, wet bar, and a bright daylight walkout, ideal for hosting, relaxing, or creating the ultimate hangout zone. Step outside to enjoy the covered composite deck and unwind in the hot tub, rain or shine. A triple car garage offers exceptional storage and parking, while in-floor heating in both the garage and basement adds comfort and efficiency. Thoughtfully designed, exceptionally well equipped, and packed with standout features. This home is truly something special and an absolute must-see. (id:63400)
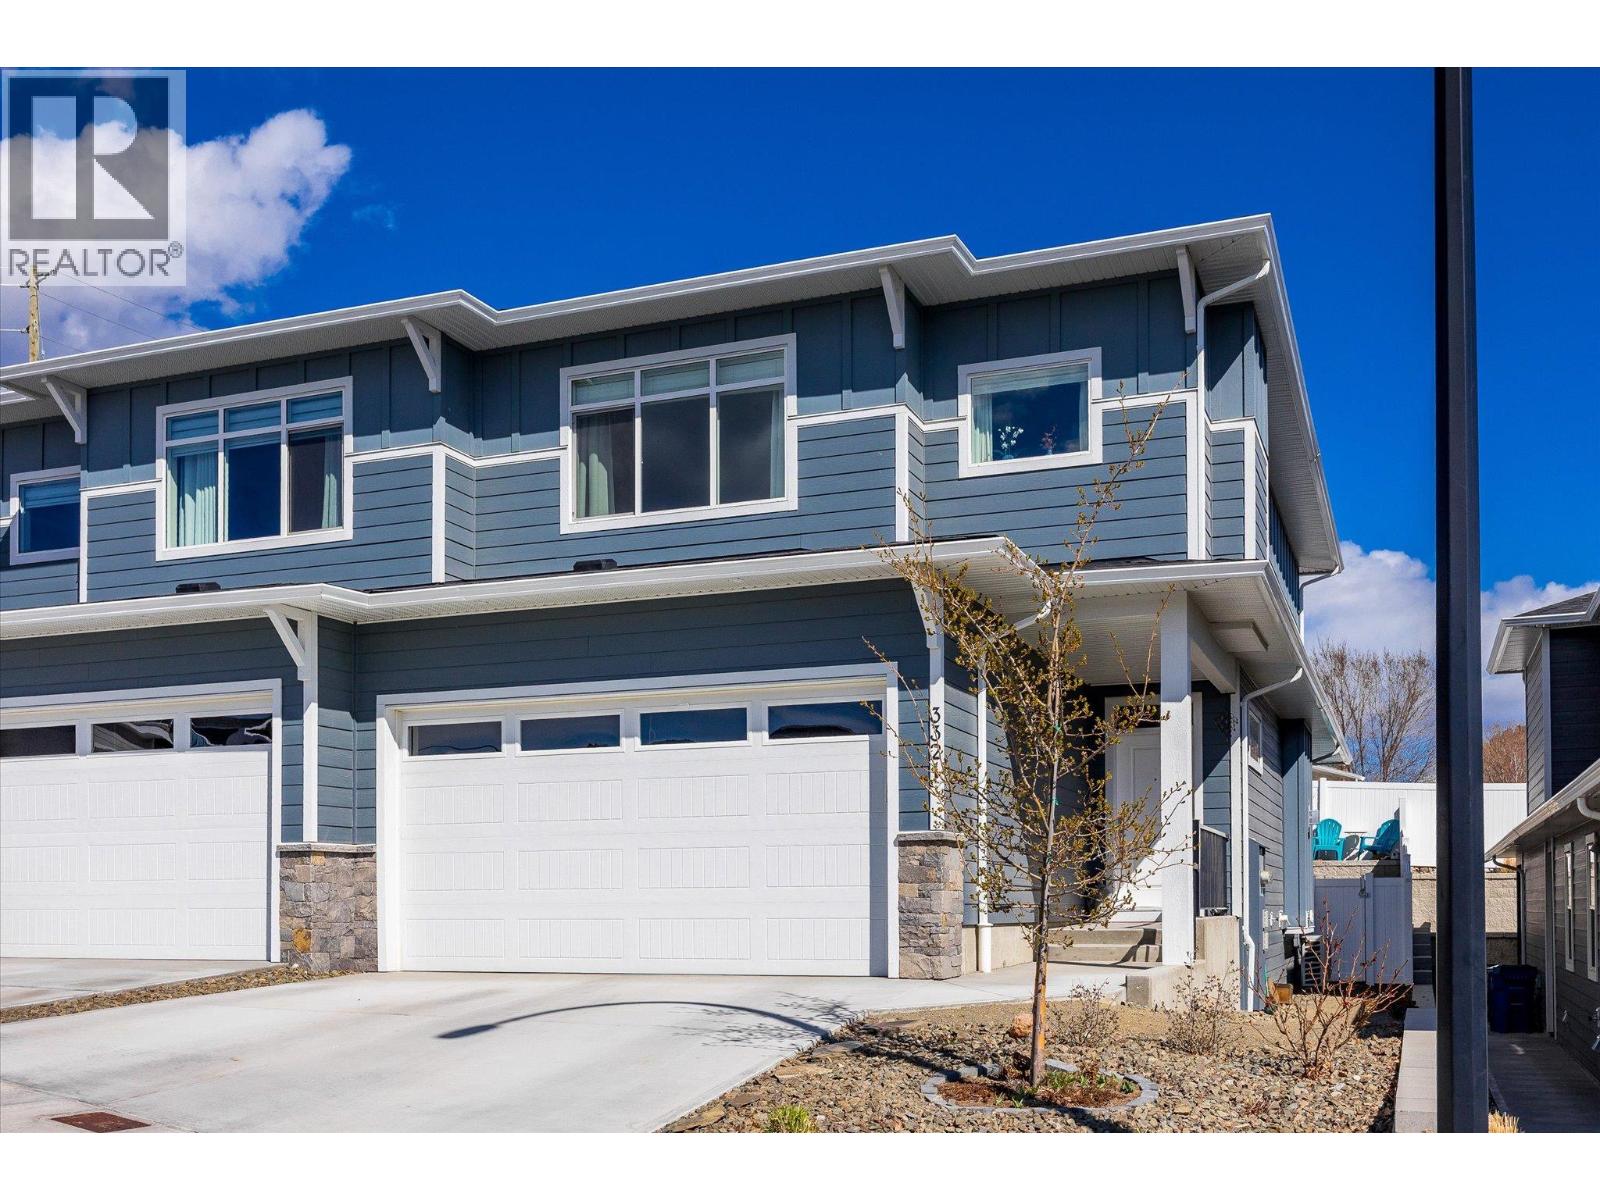
3321 Hawks Crescent
Westbank, British Columbia
*OPEN HOUSE - SAT OCT 17TH 2PM-4PM* Welcome to this beautifully designed home in sought-after Hawks Landing in West Kelowna, offering modern features, thoughtful layout & family friendly neighbourhood. The open-concept main level features a stylish great room with seamless flow between the kitchen, dining, and living areas. The living room is anchored by a cozy gas fireplace and opens to the backyard through sliding glass doors. The contemporary kitchen showcases quartz countertops, stainless steel Whirlpool appliances and an island with seating for 2–4. A convenient mudroom with an oversized pantry closet and access to the garage, as well as the 5 ft high crawl space. A sleek powder room, in the foyer completes the main floor. Upstairs, the king-sized primary suite offers a peek-a-boo view of Okanagan Lake, a walk-in closet with built-ins, and a spa-inspired 5 pc ensuite with soaker tub, walk-in shower, dual sinks and water closet. Two additional bedrooms, a full 4-pc bathroom and laundry room with built-in storage add to the home’s functionality. Step outside to a private, fully fenced backyard featuring a grassy space, cherry and apple trees, a patio with gas BBQ hookup and rough-in for a hot tub. Low-maintenance landscaping with underground irrigation and convenient side-yard access complete this exceptional property! 2 pets allowed. No PTT, No Speculation Tax and a 99-year prepaid lease! (id:63400)
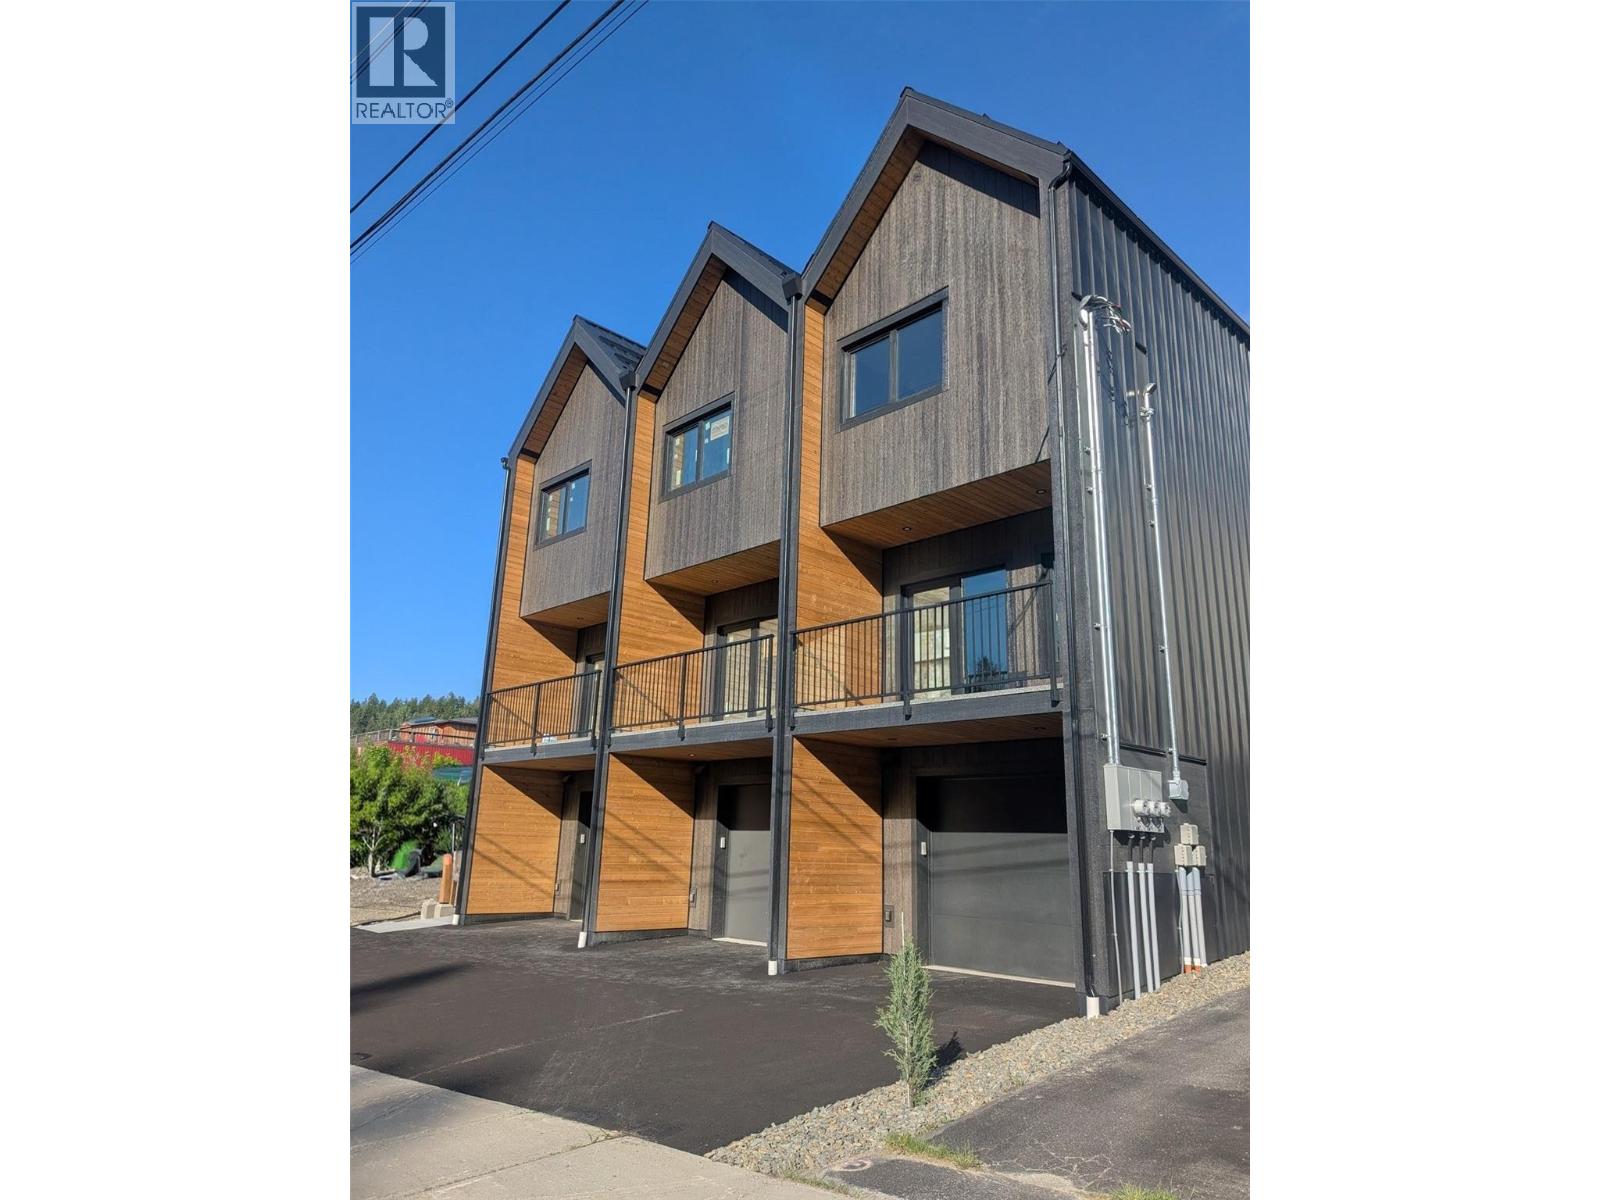
81 Wallinger Avenue
Kimberley, British Columbia
Welcome to 81 Wallinger Ave—where modern mountain living meets exceptional energy efficiency. Built to Step 5 (net-zero ready) standards, this home offers elevated design, lasting comfort, and sustainability just steps from downtown Kimberley. The main level is bright and inviting, featuring 9’ ceilings and a seamless open-concept layout. A sleek built-in fireplace anchors the living space, flowing into a beautifully crafted kitchen with solid wood cabinetry, stainless steel appliances, tiled backsplash, and expansive windows that fill the home with natural light. Step onto the covered patio for year-round outdoor living. Upstairs, vaulted ceilings enhance the sense of space. The primary suite is a private retreat with a walk-in closet and spa-inspired ensuite with heated tile floors and a custom shower. A second bedroom captures views toward the ski hill, while a full bath, upper-level laundry, and built-in storage add convenience. The lower level offers a flexible bonus room for guests, office, or recreation, plus radiant in-floor heating, generous storage, and a single-car garage with EV charger rough-in. Built with advanced systems—including a high-performance envelope, European tilt-and-turn windows, HRV, and a cold-climate hydronic heat pump—this home delivers quiet, healthy, efficient living. Durable metal roofing and siding complete the package, just steps from the Platzl, trails, and amenities. (id:63400)
6 6651 203 Street
Langley, British Columbia
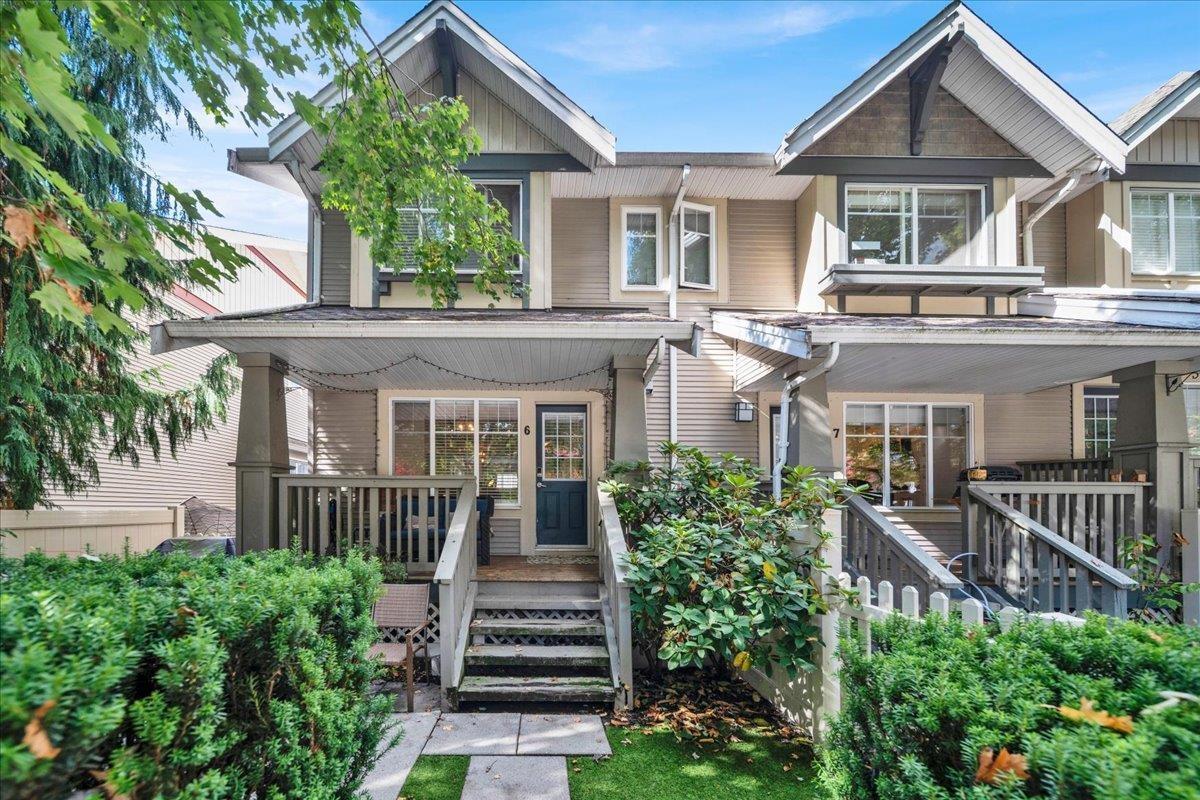
Sunscape is one of Willoughby's favourite townhome communities! This bright end unit offers 1,343 sq. ft. of thoughtfully designed living space, with a smart floorplan featuring an updated kitchen w/ island, stainless steel appliances, generous dining area & inviting living room w/ gas fireplace. Upstairs presents 3 bedrooms, including a comfortable primary bdrm w/ ensuite. Enjoy your morning coffee on the charming covered front porch, plus the convenience of a nearly 40-ft tandem garage w/ plenty of room for parking and storage. Located in a mature, tree-lined neighbourhood near walking trails & green space, yet just minutes from shopping, groceries, restaurants, schools & everyday amenities. Catchments: RC Garnett Elem, Peter Ewert Middle, RE Mountain Secondary. (id:63400)
6142 184a Street
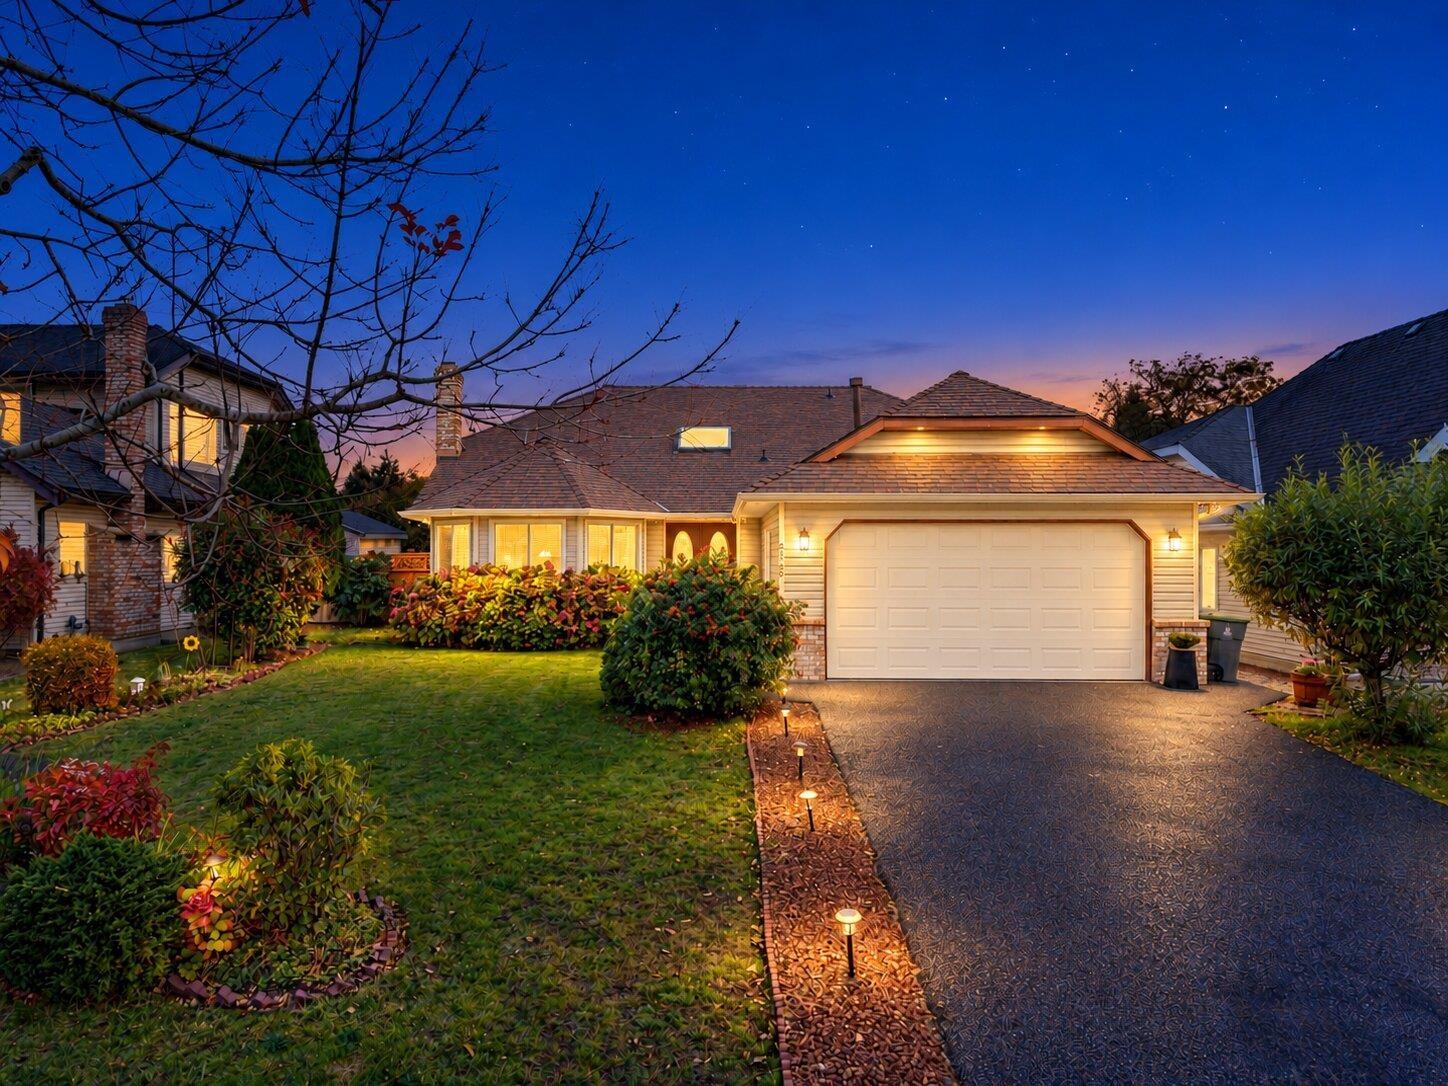
Surrey, British Columbia
RANCHER W/LOFT | PRIVATE YARD | Situated in the heart of Cloverdale sits this meticulously maintained 3 bed/3 bath Rancher w/loft. From the moment you arrive, mature landscaping & seasonal blossoms create a warm, inviting first impression. An abundance of windows flood the interior w/natural light, enhancing the timeless charm this home offers. The convenience of main-floor living & versatile loft - perfect for that man cave, office or kids play area. A cozy double-sided fireplace adds character, while the kitchen ft. a charming built-in breakfast nook surrounded by windows overlooking the picturesque backyard. Step outside into your own private oasis, a tranquil setting perfect for relaxing or entertaining. NEW windows & driveway - well maintained overall, all you have to do is move-in! Open House Saturday October 17th, 2-4PM. (id:63400)
311 13788 76 Avenue
Surrey, British Columbia
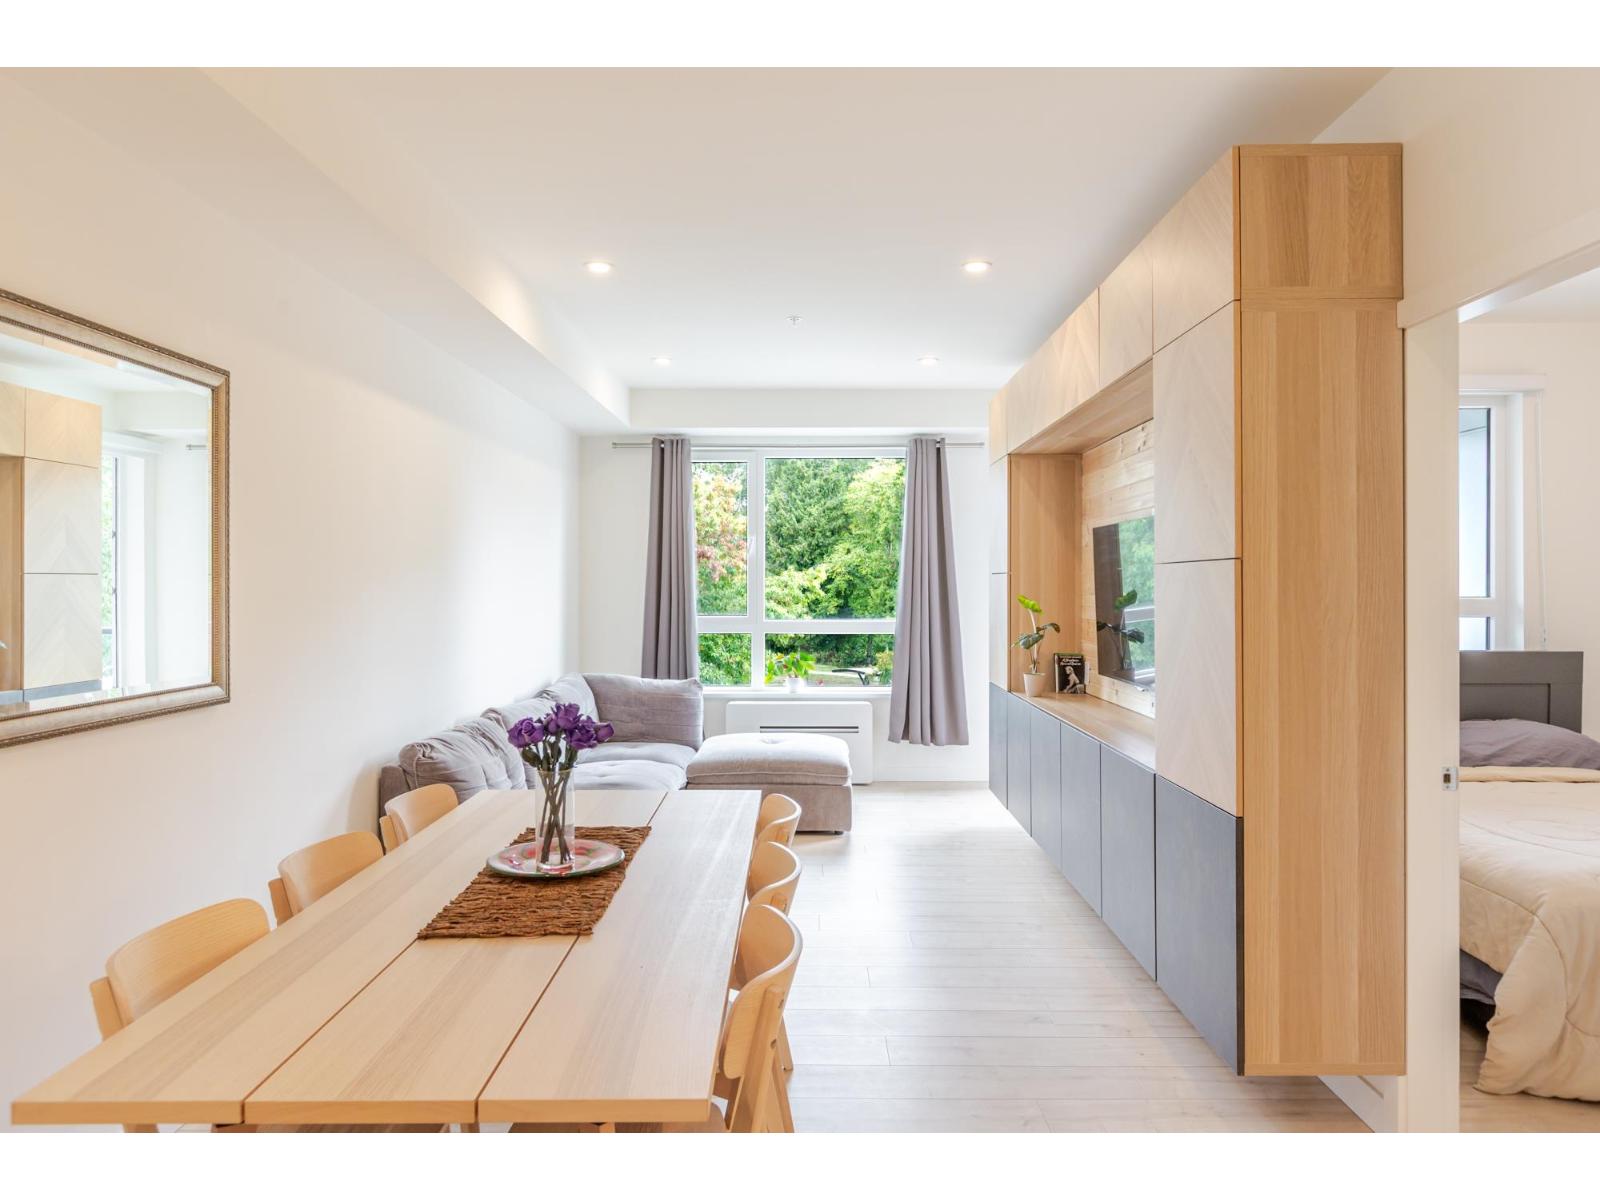
RARE FIND! 2 PARKING STALLS, 2 STORAGE LOCKERS & A/C! Welcome to Silva in East Newton! This bright 1 bed, 1 bath condo offers 559 sq ft of smart living space with 8'8" ceilings, laminate floors, quartz counters, stainless steel appliances and a gas range. A custom wall-mounted built-in adds stylish storage. Enjoy a fitness centre, landscaped courtyard with bocce, teahouse and dog wash. Shopping is less than 200m away, with Frank Hurt Park across the street and transit, schools and recreation nearby. With an EXTRA parking stall and storage locker purchased by the owners, this home offers a rare combination of comfort, convenience and practical extras. OH Oct 17, 2-4pm. (id:63400)
80 14356 63a Avenue
Surrey, British Columbia
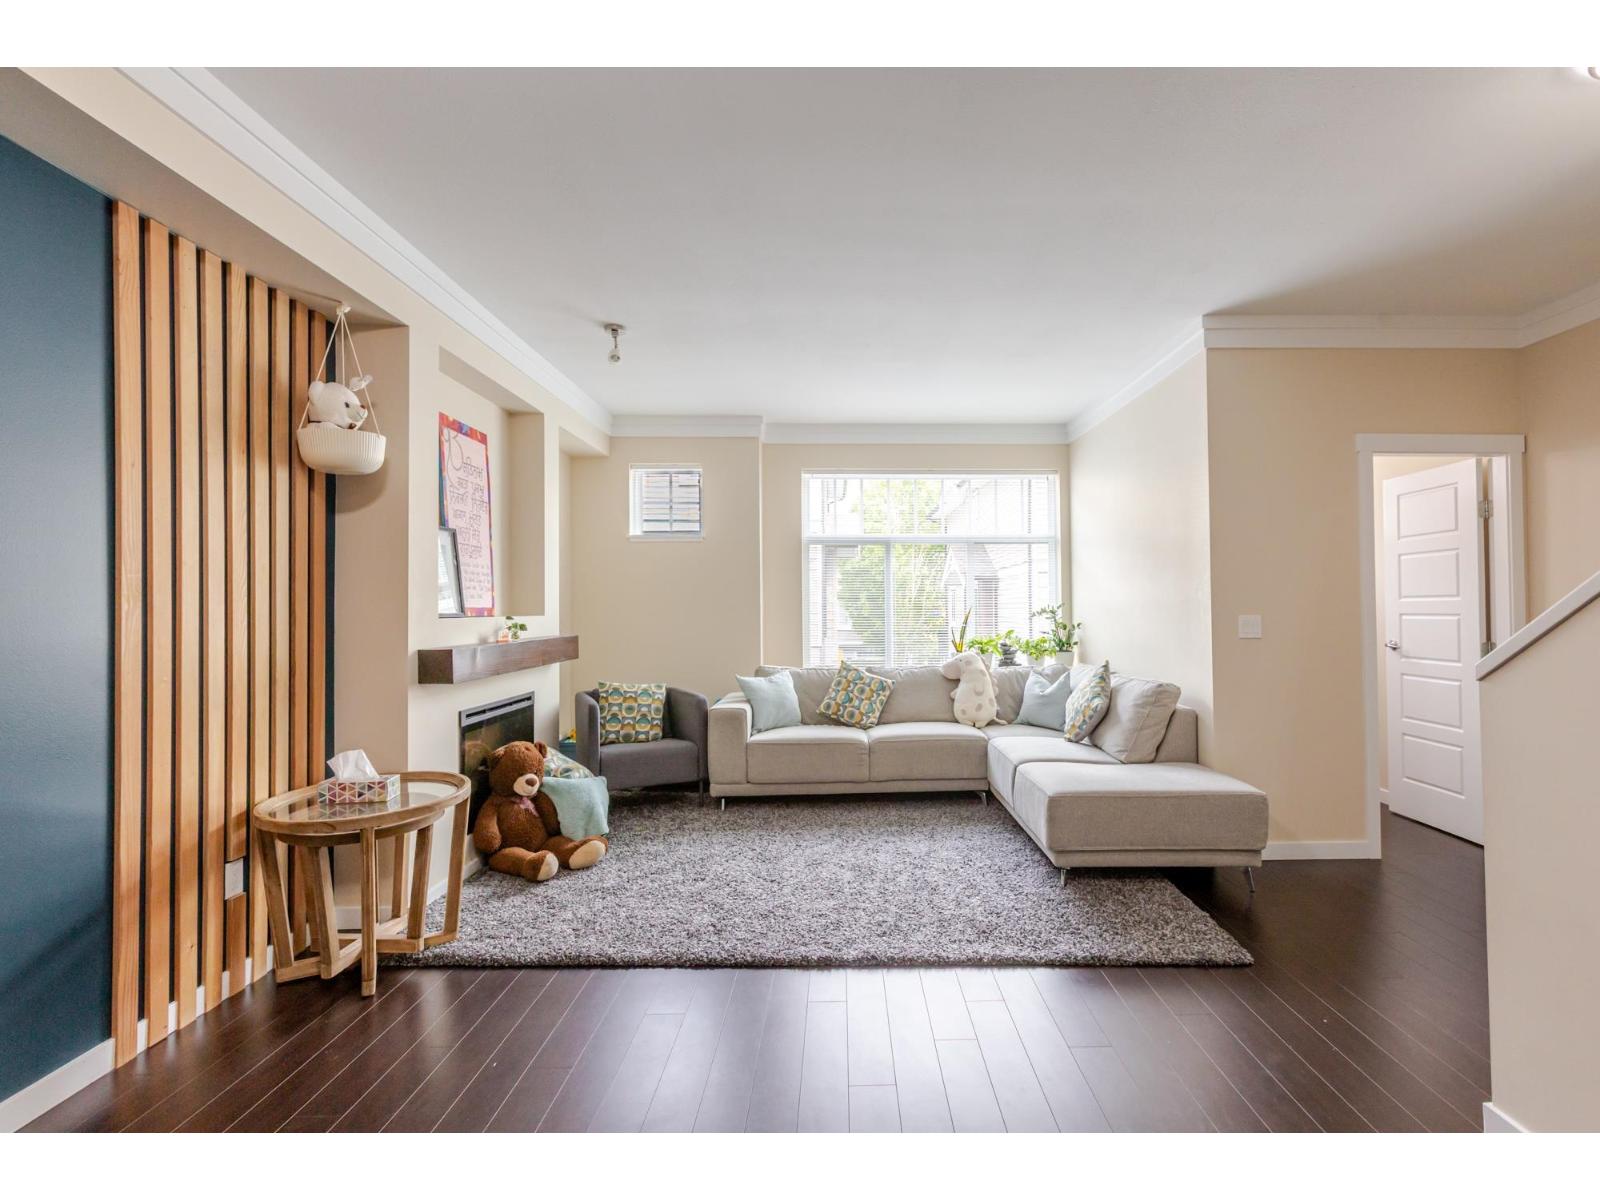
Prime Sullivan Heights Location! Welcome to this well-maintained 3-bedroom, 2.5-bathroom townhouse in a family-friendly neighbourhood. Walk to schools, shopping, restaurants, transit, Bell Centre Performing Arts and Sullivan Heights Park. This bright home features 9' ceilings, spacious living and dining areas, laminate flooring, stainless steel appliances, granite countertops and a convenient main-floor powder room. Sliding doors lead to a private backyard with a concrete patio, perfect for relaxing or entertaining.Upstairs offers a spacious primary bedroom with ensuite, two additional bedrooms and a full bathroom. The tandem double garage provides parking for two vehicles plus extra storage. A fantastic opportunity for families seeking comfort, convenience and an excellent location! (id:63400)