
1842 Crown Isle Blvd Courtenay, British Columbia V9N 9X5
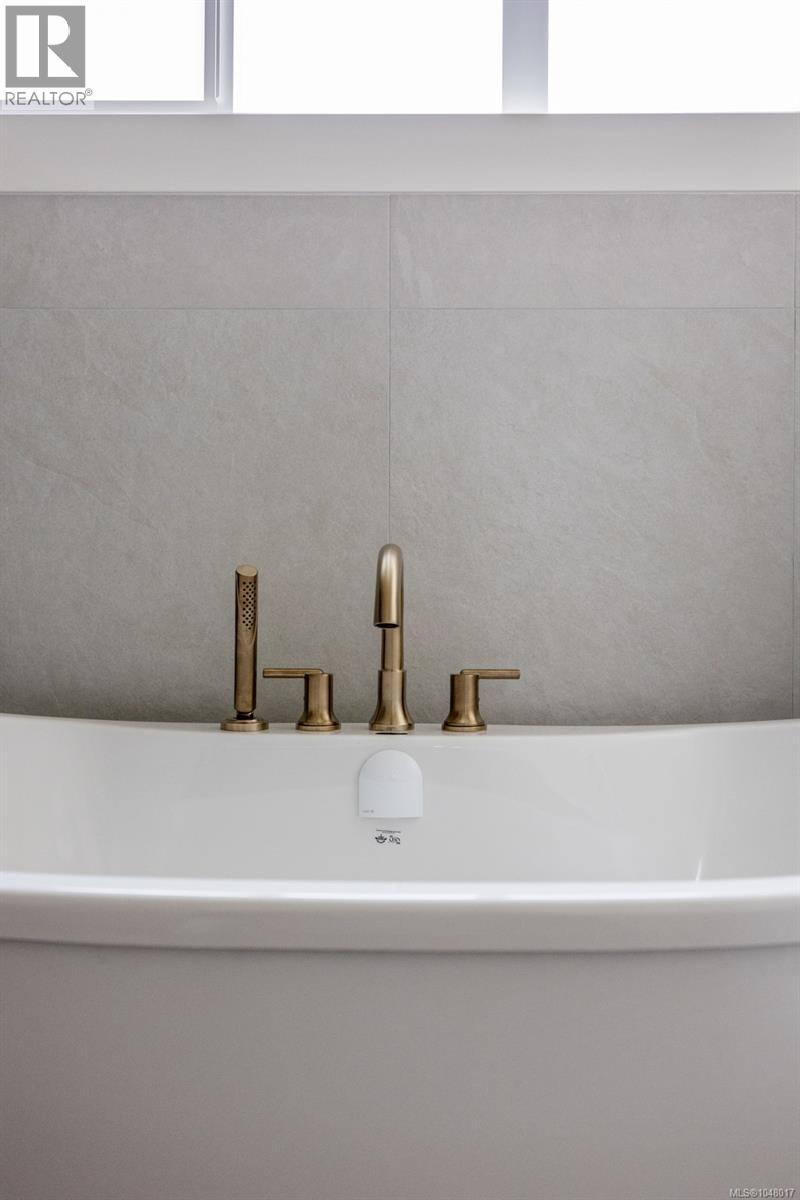

$1,264,900
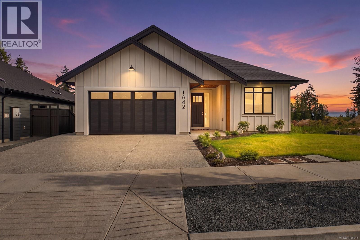
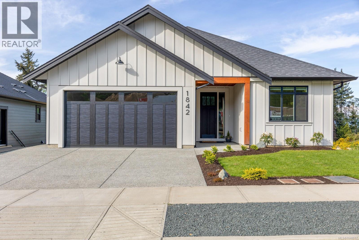
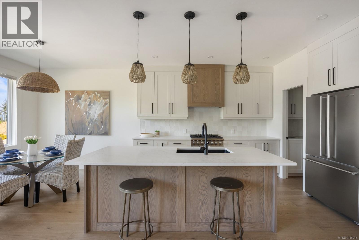
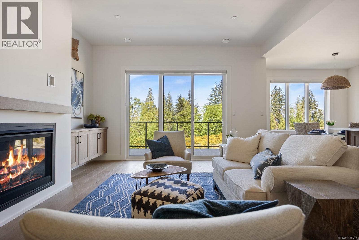
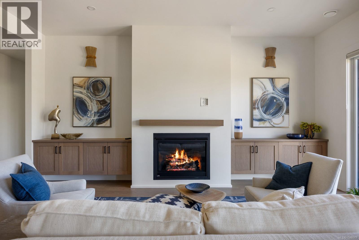
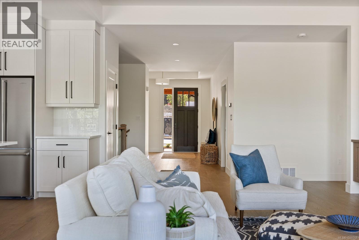
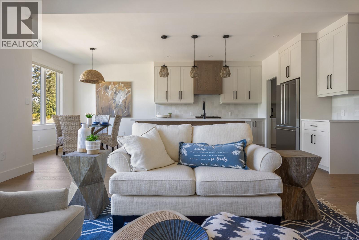
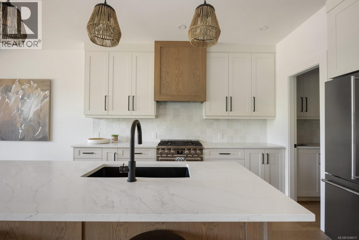
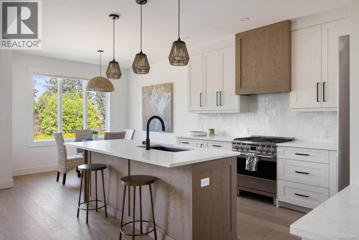
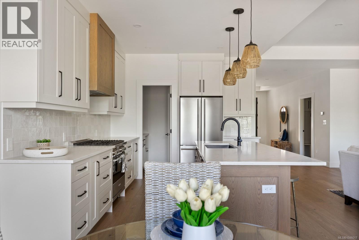
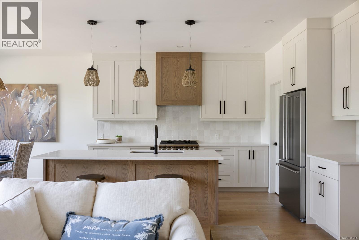
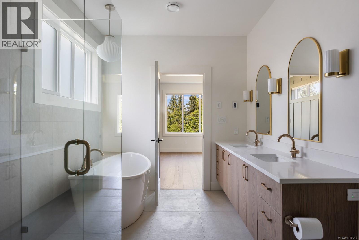
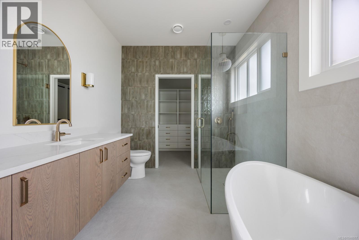
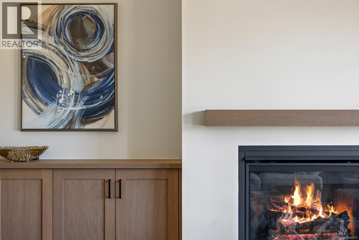
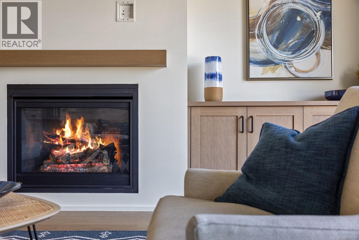
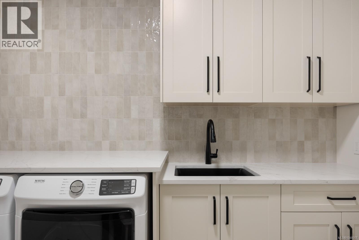
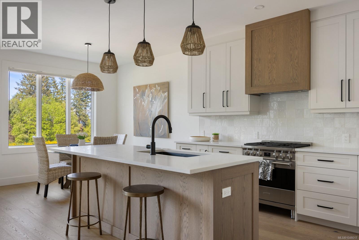
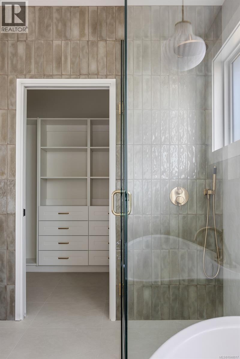
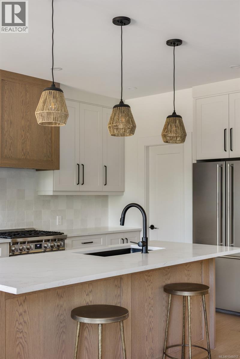
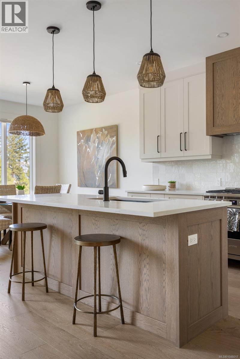
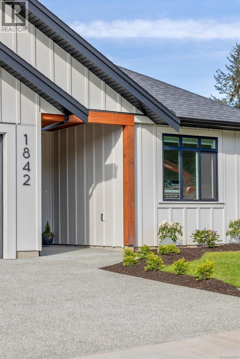
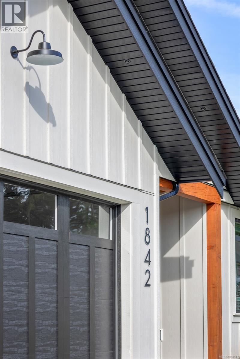
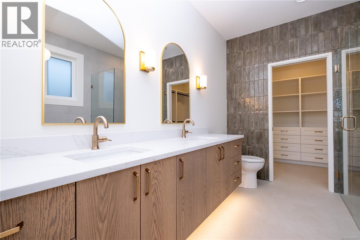
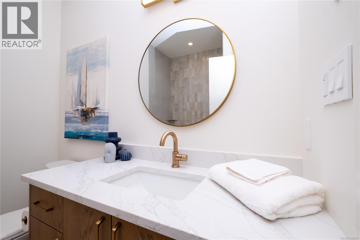
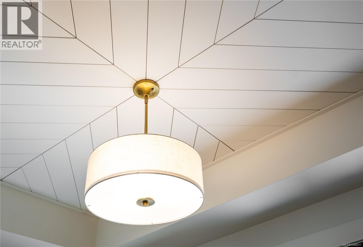
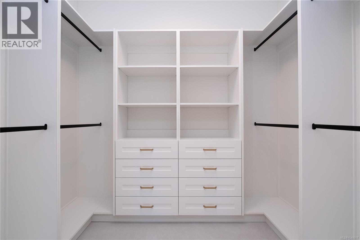
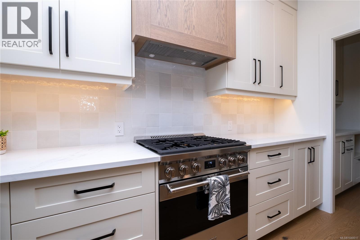
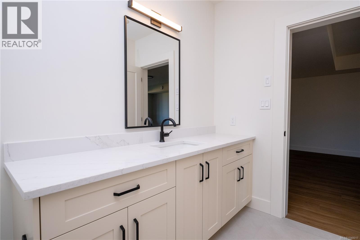
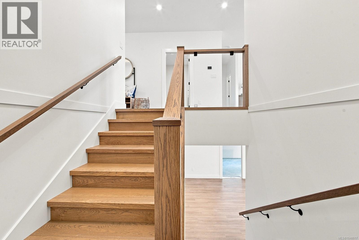
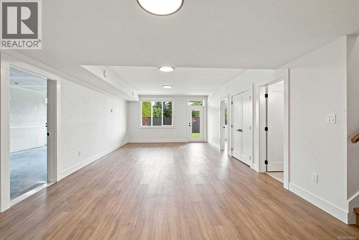
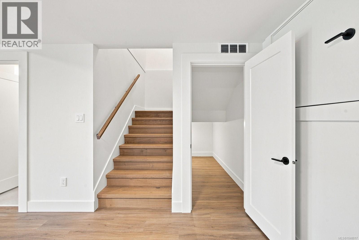
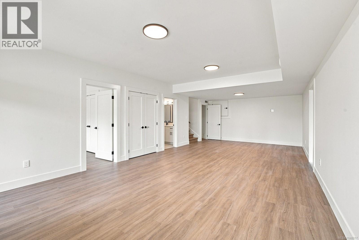
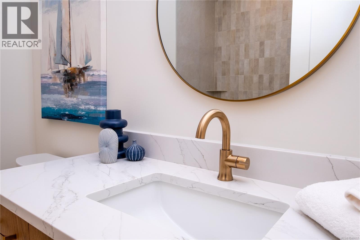
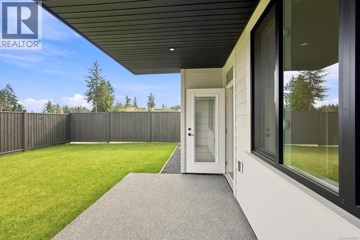
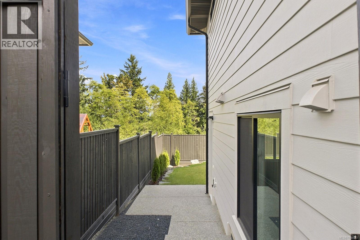
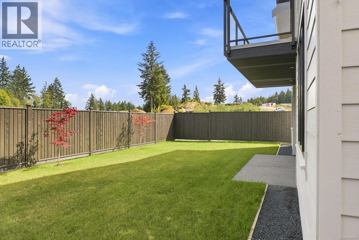
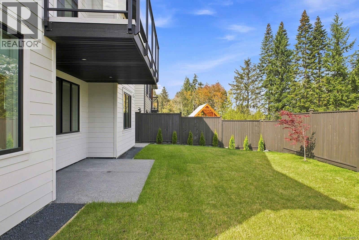
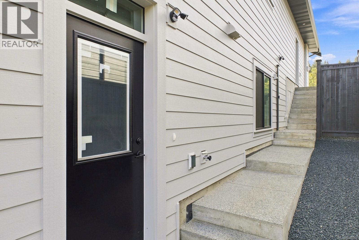
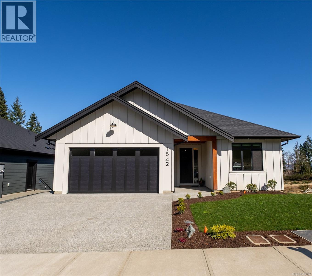
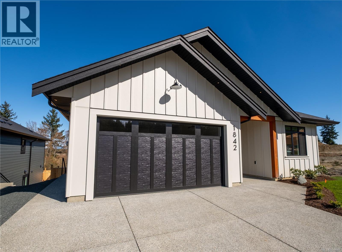
More space, more flexibility! An additional approx. 500 sq. ft. of finished space, including a flex room and fourth bathroom, is underway. Once complete, this Crown Isle home will offer 3 bedrooms and 4 bathrooms, with the flex space featuring a separate entrance and meter. Built by CV Premier Homes, this rancher with walkout basement offers main-level living. The kitchen features quartz counters, SMEG appliances, a large island and butler’s pantry. The living area has a gas fireplace with built-ins, while the primary bedroom includes a walk-in closet and 5-piece ensuite. Downstairs provides a family room and flexible space for guests, extended family or a home business. Step 4 construction, heat pump, HRV, tankless hot water, power blinds, plus a fully fenced and landscaped yard complete the package. Close to schools, shopping and Crown Isle Golf Course. (id:63400)
Open House
This property has open houses!
3:00 pm
Ends at:4:30 pm
Property Details
| MLS® Number | 1048017 |
| Property Type | Single Family |
| Neigbourhood | Crown Isle |
| Features | Central Location, Cul-de-sac, Other |
| Parking Space Total | 4 |
| Plan | Epp111147 |
Building
| Bathroom Total | 4 |
| Bedrooms Total | 3 |
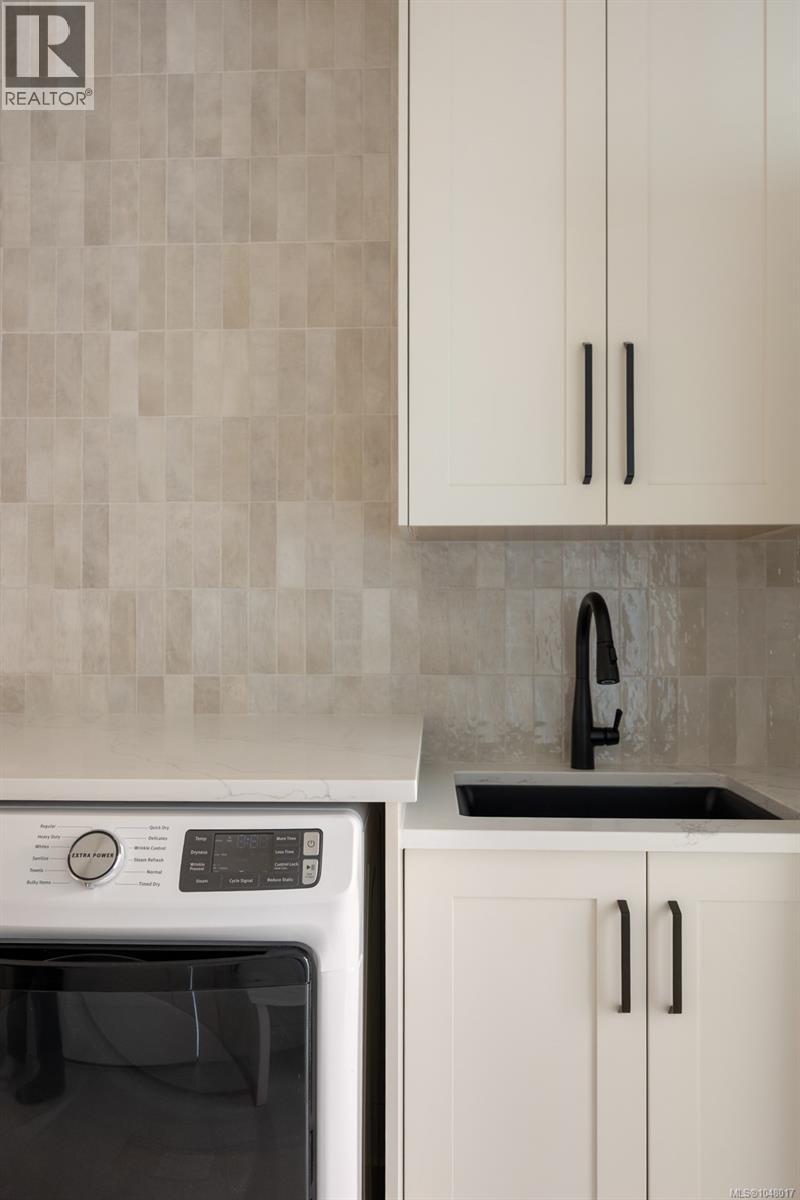
| Appliances | Range, Dishwasher, Dryer, Range - Gas, Refrigerator, Washer |
| Architectural Style | Contemporary |
| Constructed Date | 2025 |
| Cooling Type | Air Conditioned |
| Fireplace Present | Yes |
| Fireplace Total | 1 |
| Heating Fuel | Natural Gas |
| Heating Type | Forced Air |
| Size Interior | 3,007 Sqft |
| Type | House |
Land
| Access Type | Road Access |
| Acreage | No |
| Size Irregular | 5227 |
| Size Total | 5227 Sqft |
| Size Total Text | 5227 Sqft |
| Zoning Type | Residential |
Rooms
| Level | Type | Length | Width | Dimensions |
|---|---|---|---|---|
| Lower Level | Bathroom | 3-Piece | ||
| Lower Level | Bathroom | 4-Piece | ||
| Lower Level | Bedroom | 10'5 x 14'4 | ||
| Lower Level | Family Room | 14'7 x 30'5 | ||
| Lower Level | Bonus Room | 11'6 x 33'10 | ||
| Main Level | Bathroom | 4-Piece | ||
| Main Level | Bedroom | 10'11 x 10'3 | ||
| Main Level | Entrance | 11'1 x 8'1 | ||
| Main Level | Laundry Room | 10'1 x 8'1 | ||
| Main Level | Kitchen | 10'11 x 11'7 | ||
| Main Level | Dining Room | 10'5 x 9'2 | ||
| Main Level | Living Room | 15'0 x 22'5 | ||
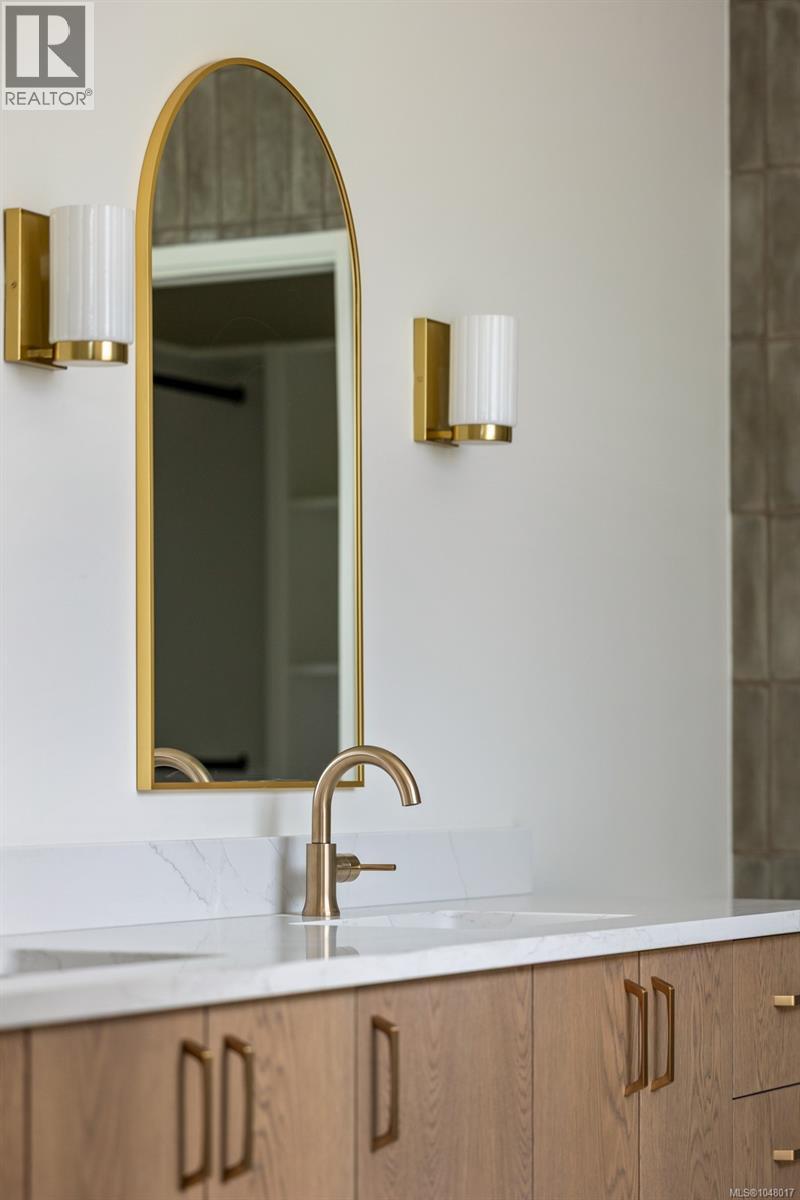
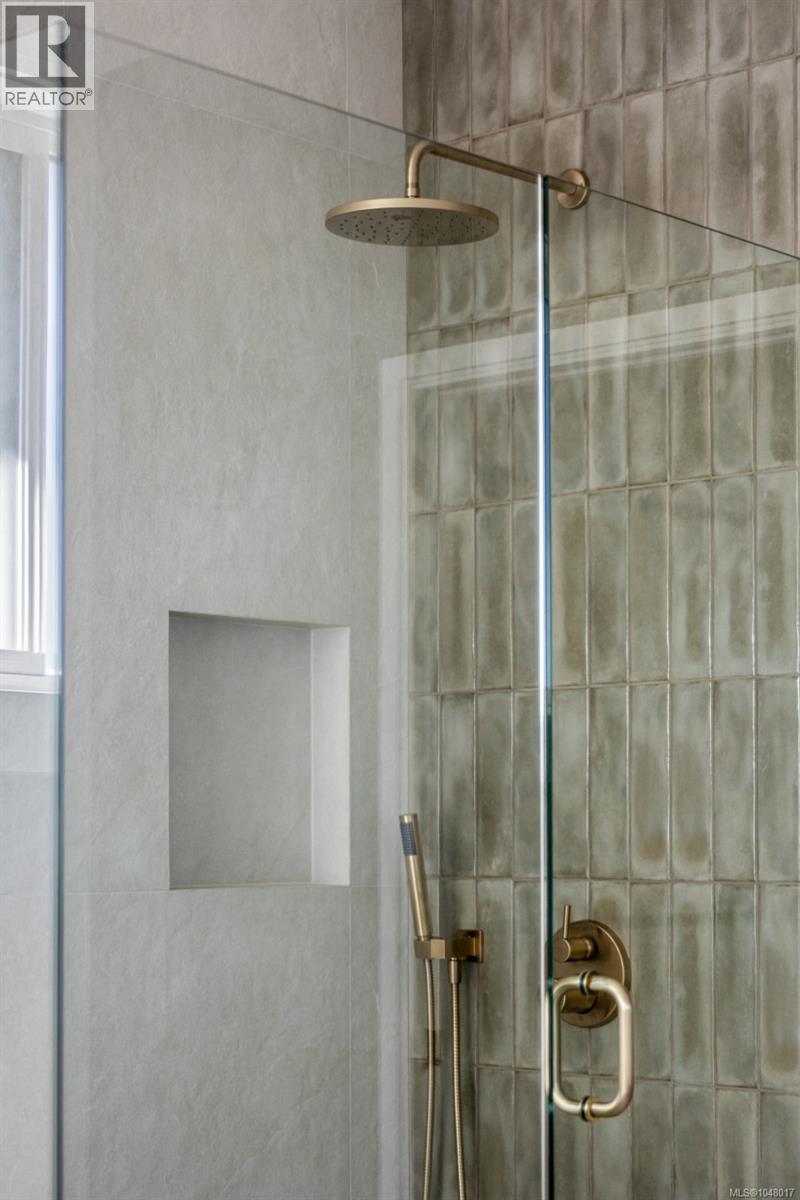
| Main Level | Ensuite | 5-Piece | ||
| Main Level | Primary Bedroom | 12'1 x 15'11 |
https://www.realtor.ca/real-estate/30208708/1842-crown-isle-blvd-courtenay-crown-isle

Karen Lutz
www.karenlutz.ca/
www.facebook.com/karenlutz.realtor
www.instagram.com/karenlutz.realtor?igsh=MW95MGViNmMyeWhzMA%3D%3D&utm_so
972 Shoppers Row
Campbell River, British Columbia V9W 2C5
(250) 286-3293
(888) 286-1932
(250) 286-1932
www.campbellriverrealestate.com/

The trademarks REALTOR®, REALTORS®, and the REALTOR® logo are controlled by The Canadian Real Estate Association (CREA) and identify real estate professionals who are members of CREA. The trademarks MLS®, Multiple Listing Service® and the associated logos are owned by The Canadian Real Estate Association (CREA) and identify the quality of services provided by real estate professionals who are members of CREA. The trademark DDF® is owned by The Canadian Real Estate Association (CREA) and identifies CREA's Data Distribution Facility (DDF®)
October 16 2026 10:22:19
Vancouver Island Real Estate Board
Royal LePage Advance Realty