
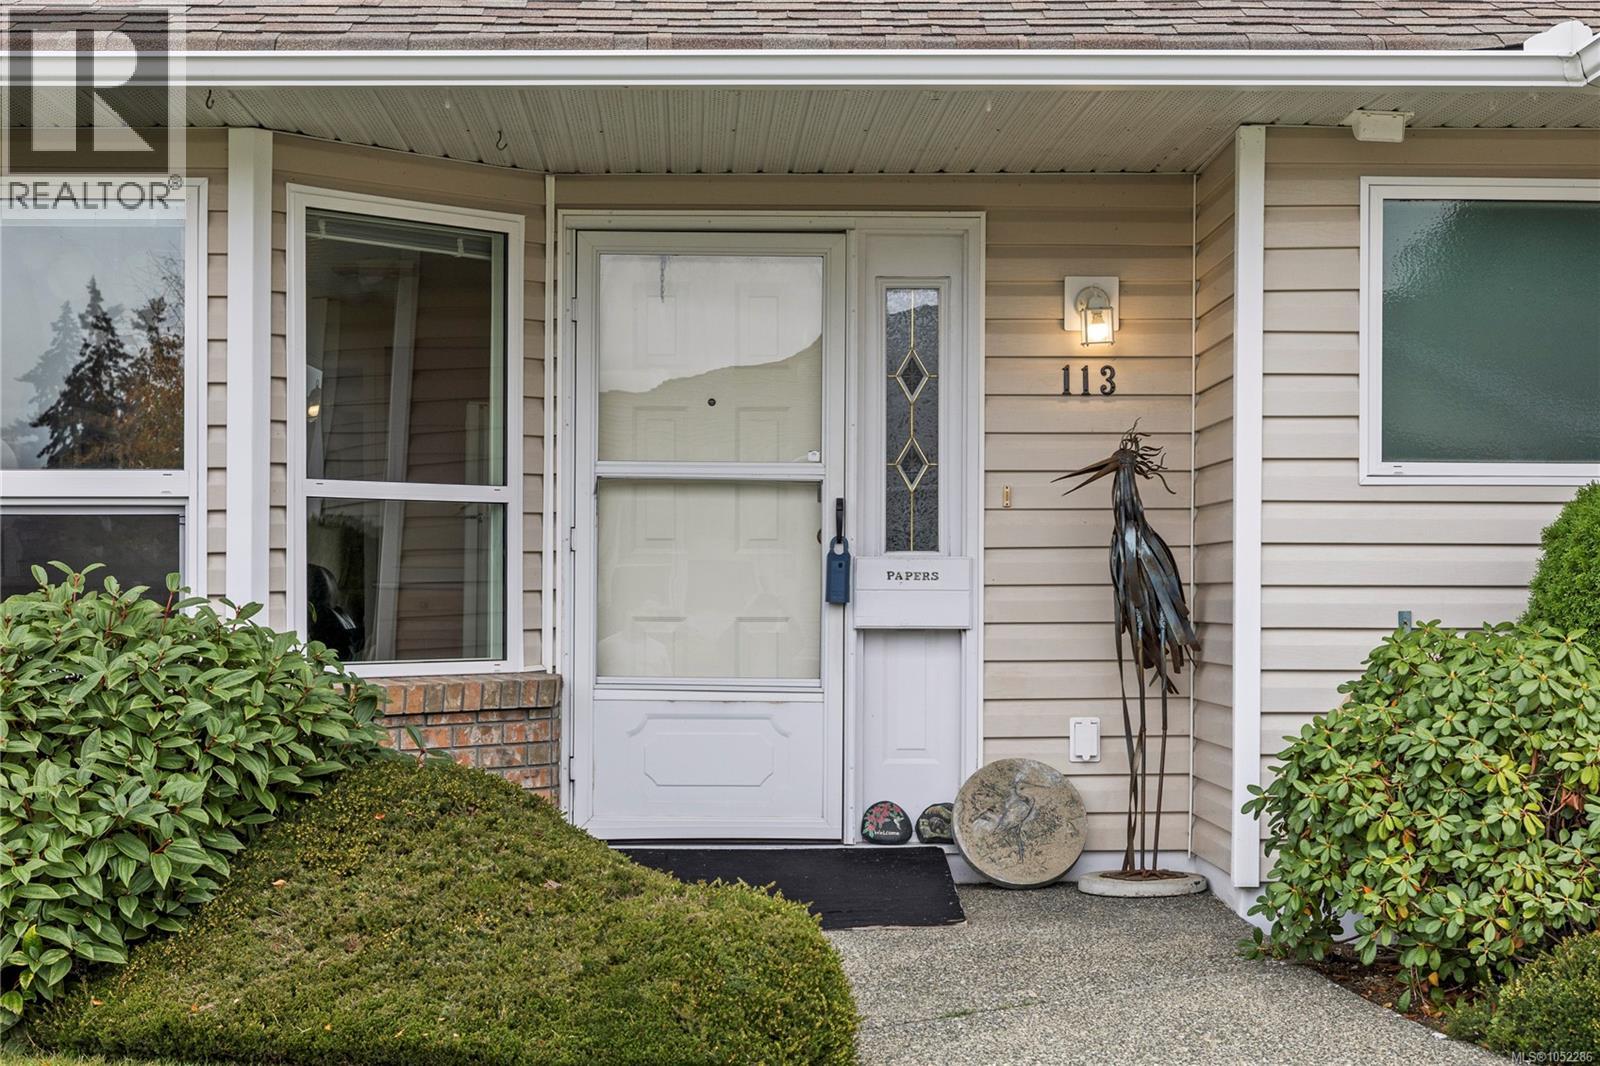
113 240 Stanford Ave E Parksville, British Columbia V9P 2K8

$549,000Maintenance,
$420 Monthly
Maintenance,
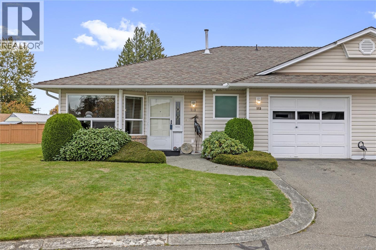
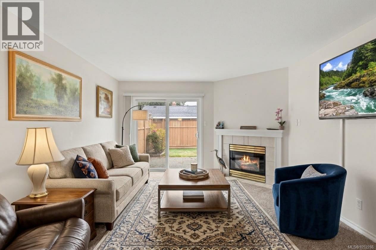
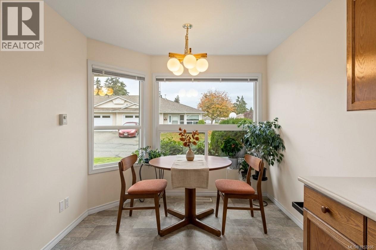
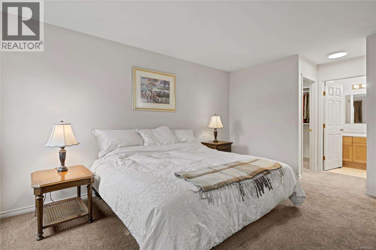
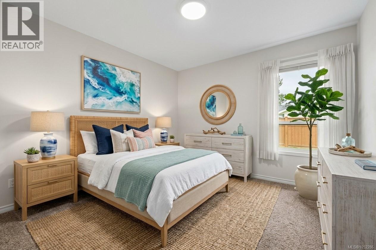
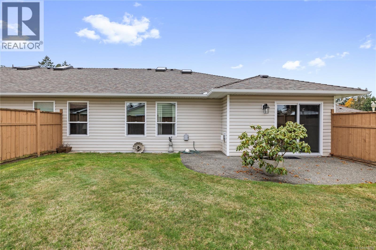
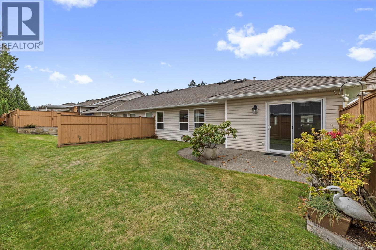
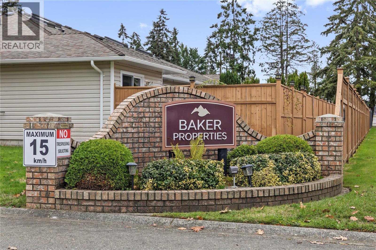
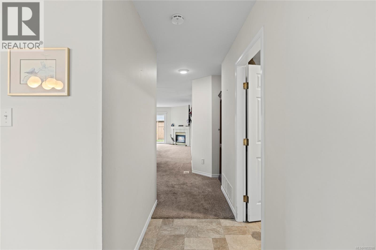
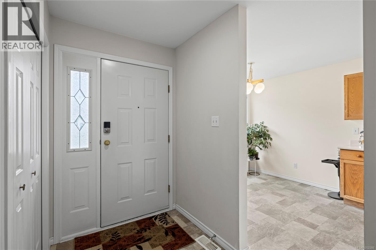
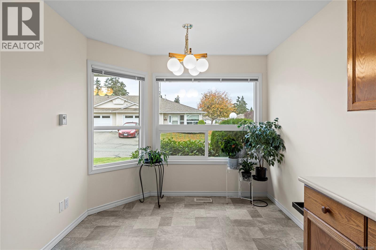
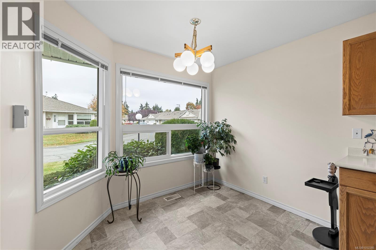
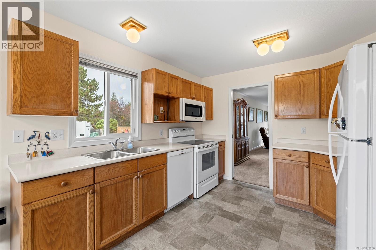
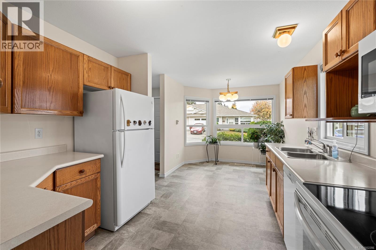
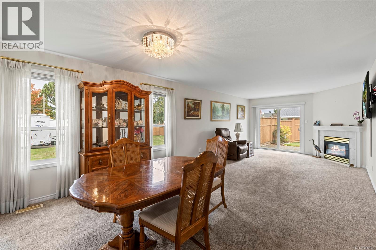
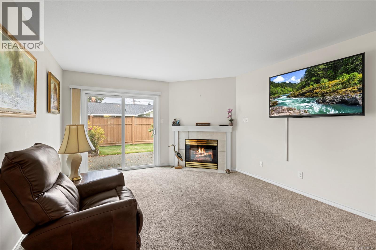
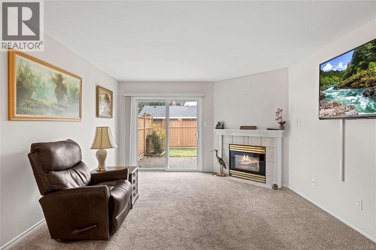
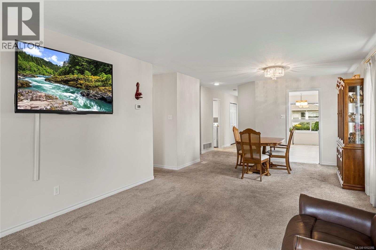
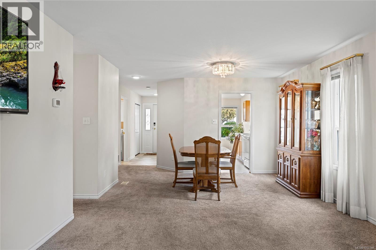
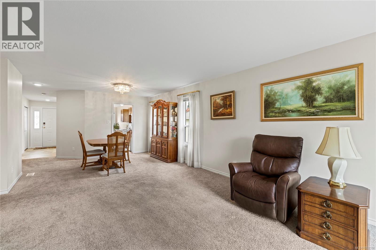
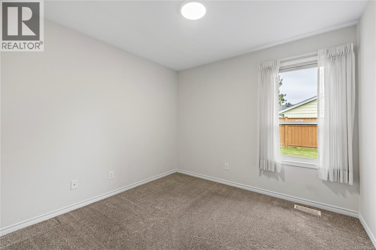
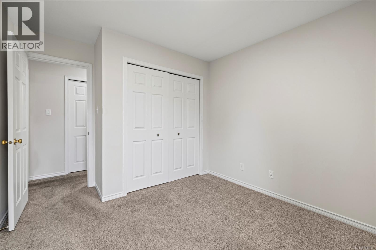
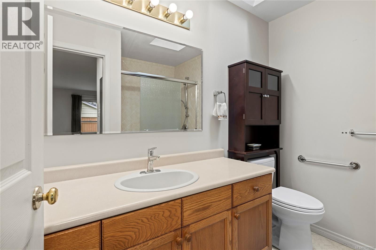
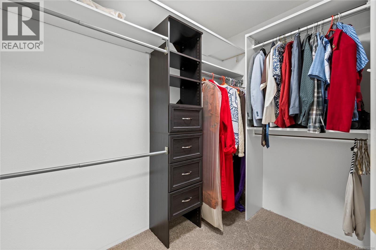
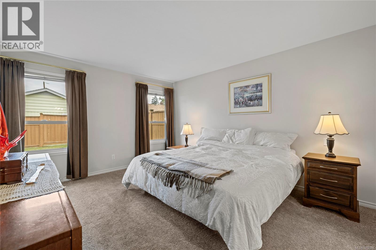
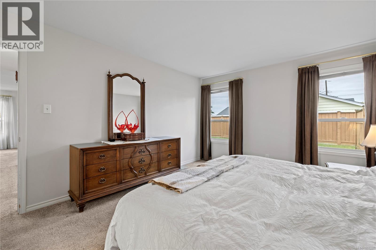
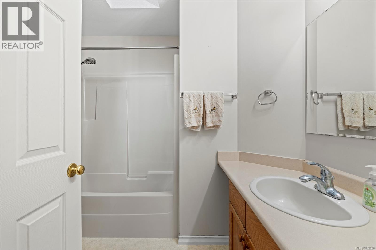
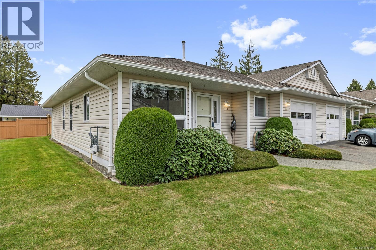
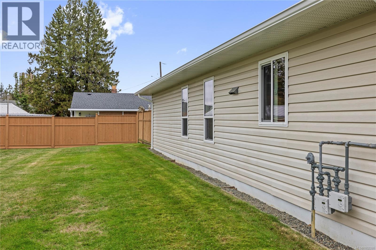
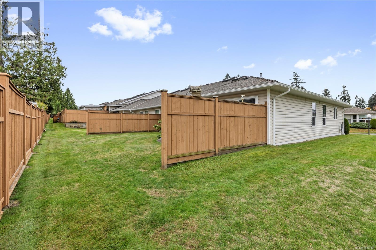
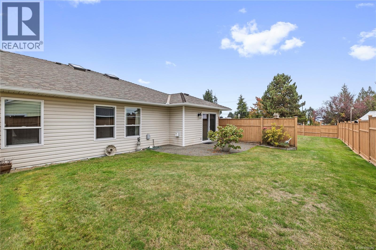
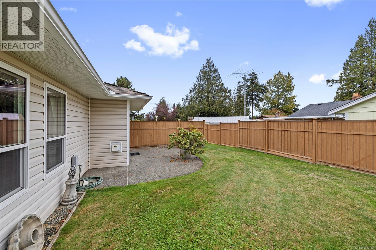
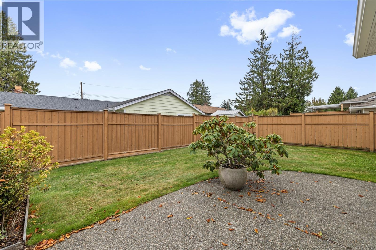
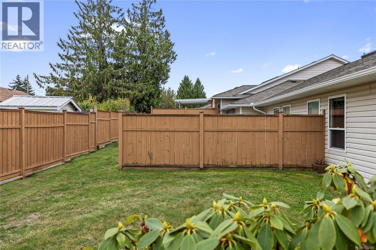
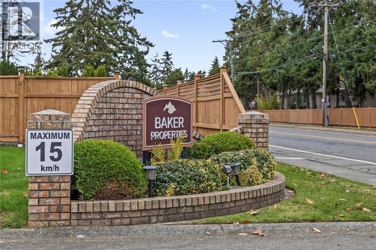
$420 MonthlyWelcome to relaxed, easy-care living in this charming 2-bedroom, 2-bathroom patio home, nestled within a peaceful 55+ community in central Parksville. Thoughtfully designed for comfortable one-level living, this inviting home offers a bright and spacious atmosphere with a practical floor plan and a natural gas fireplace that adds warmth to the main living area. Step outside to enjoy your private patio and adjoining grassy outdoor space, ideal for soaking up the sunshine, tending to a garden or simply unwinding in a tranquil setting. The generous primary suite features a walk-in closet and ensuite bathroom, while a second bedroom provides comfortable accommodation for visiting family or friends. An attached garage and workbench adds convenience, along with RV parking within the development and a community clubhouse for residents to enjoy. With shopping, restaurants, recreational opportunities and Parksville's beautiful beaches just minutes away, this welcoming home offers a wonderful opportunity to embrace a relaxed Vancouver Island lifestyle. (id:63400)
Open House
This property has open houses!
2:00 pm
Ends at:4:00 pm
Hosted by Jennifer Galloway
Property Details
| MLS® Number | 1052286 |
| Property Type | Single Family |
| Neigbourhood | Parksville |
| Community Features | Pets Allowed With Restrictions, Age Restrictions |
| Features | Central Location, Other |
| Parking Space Total | 2 |
| Plan | Vis1982 |
Building
| Bathroom Total | 2 |
| Bedrooms Total | 2 |
| Architectural Style | Other |
| Constructed Date | 1992 |
| Cooling Type | None |
| Fireplace Present | Yes |
| Fireplace Total | 1 |
| Heating Fuel | Natural Gas |
| Heating Type | Forced Air |
| Size Interior | 1,240 Sqft |
| Type | Row / Townhouse |
Parking
| Garage | |
| R V |
Land
| Acreage | No |
| Zoning Description | Rs2 |
| Zoning Type | Multi-family |
Rooms
| Level | Type | Length | Width | Dimensions |
|---|---|---|---|---|
| Main Level | Workshop | 5'0 x 7'10 | ||
| Main Level | Ensuite | 3-Piece | ||
| Main Level | Primary Bedroom | 11'10 x 15'3 | ||
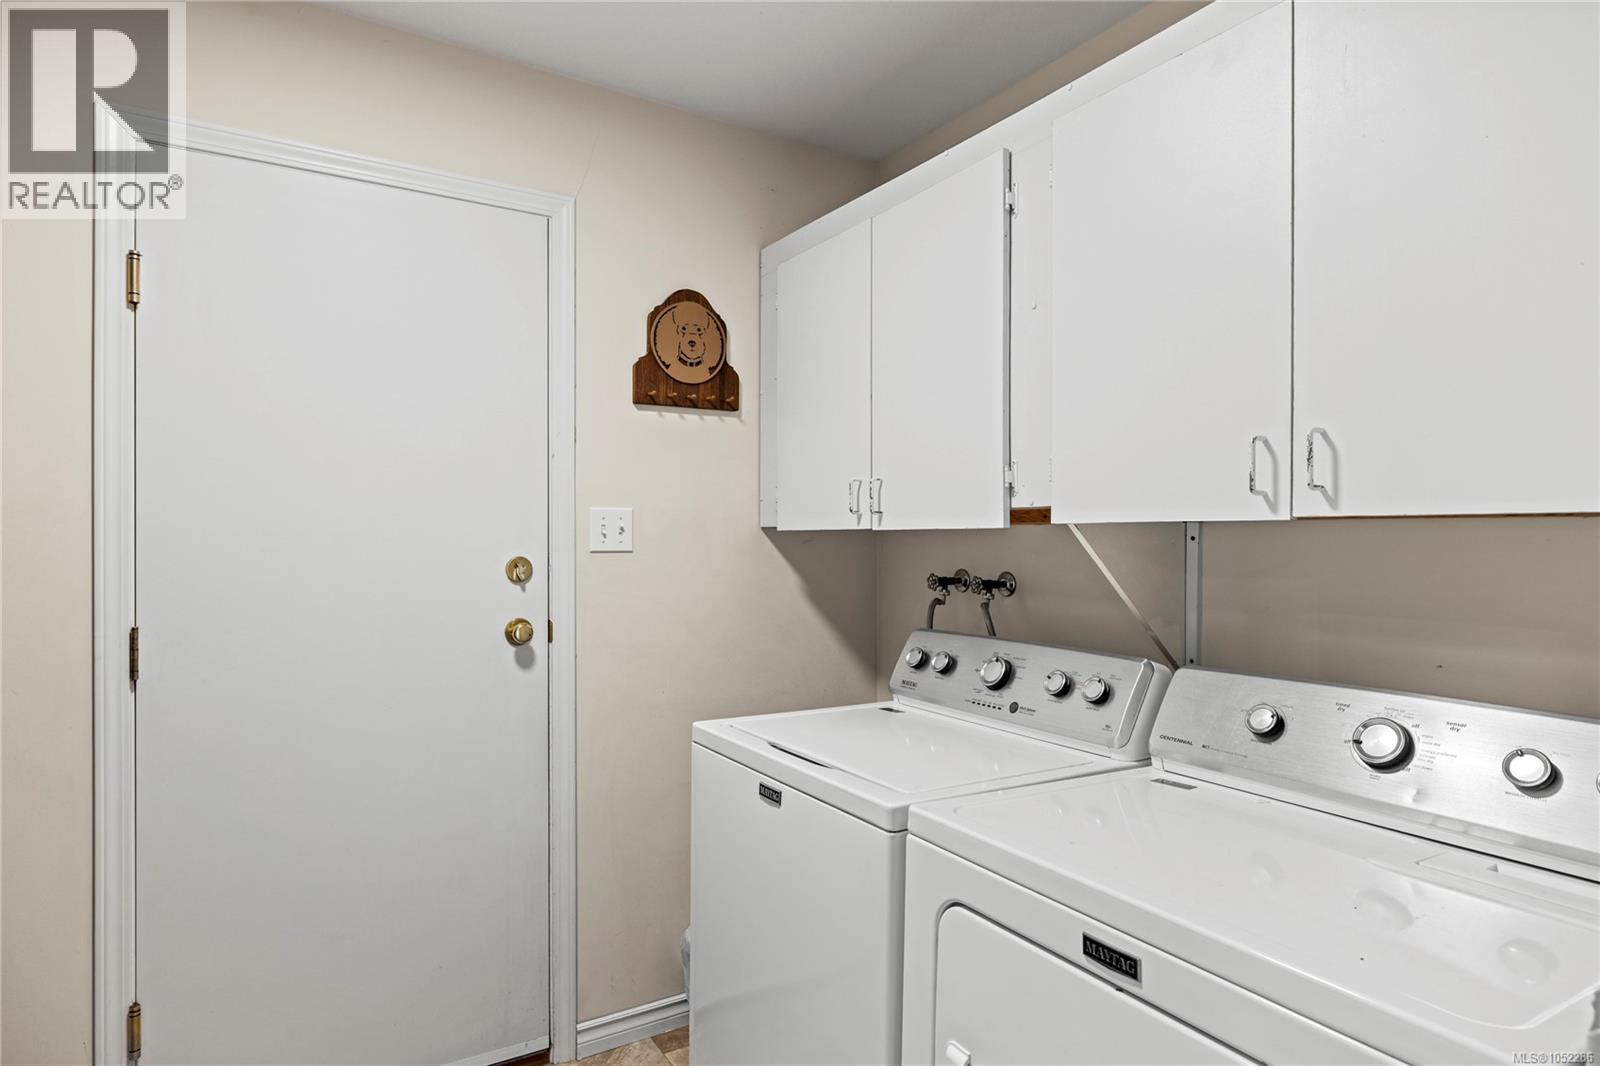
| Main Level | Laundry Room | 6'9 x 9'3 | ||
| Main Level | Bathroom | 4-Piece | ||
| Main Level | Bedroom | 9'10 x 9'5 | ||
| Main Level | Living Room | 12'8 x 16'3 | ||
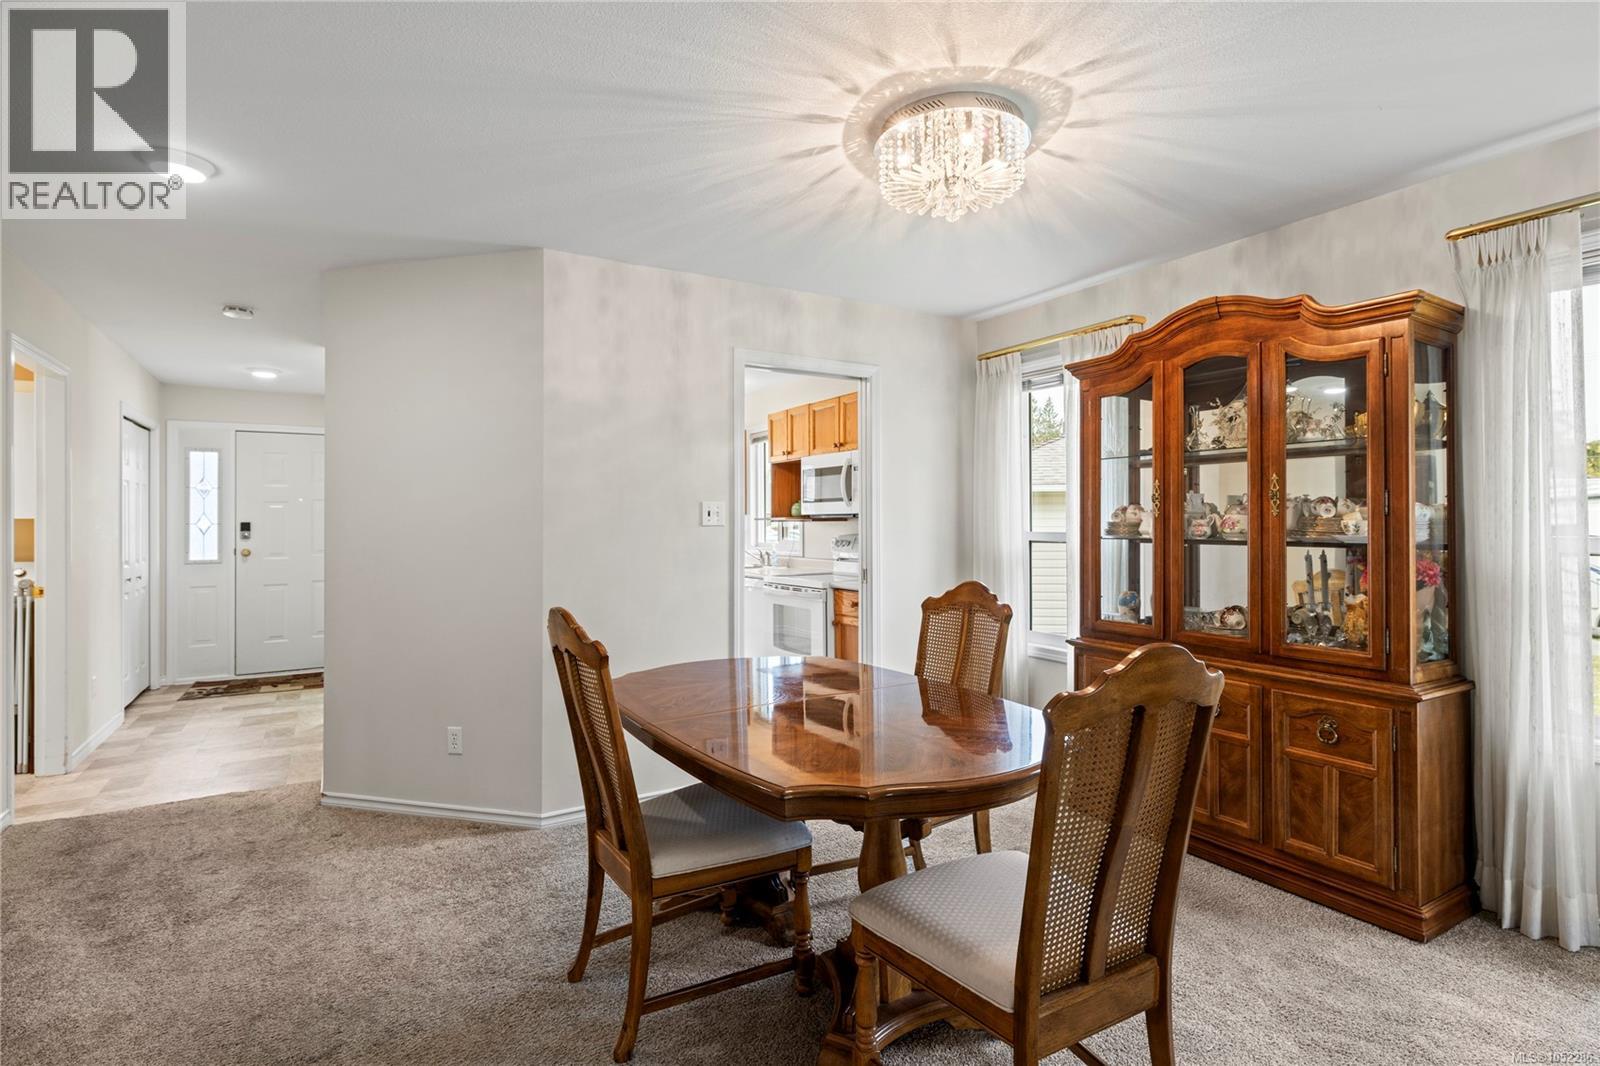
| Main Level | Dining Room | 12'8 x 10'10 | ||
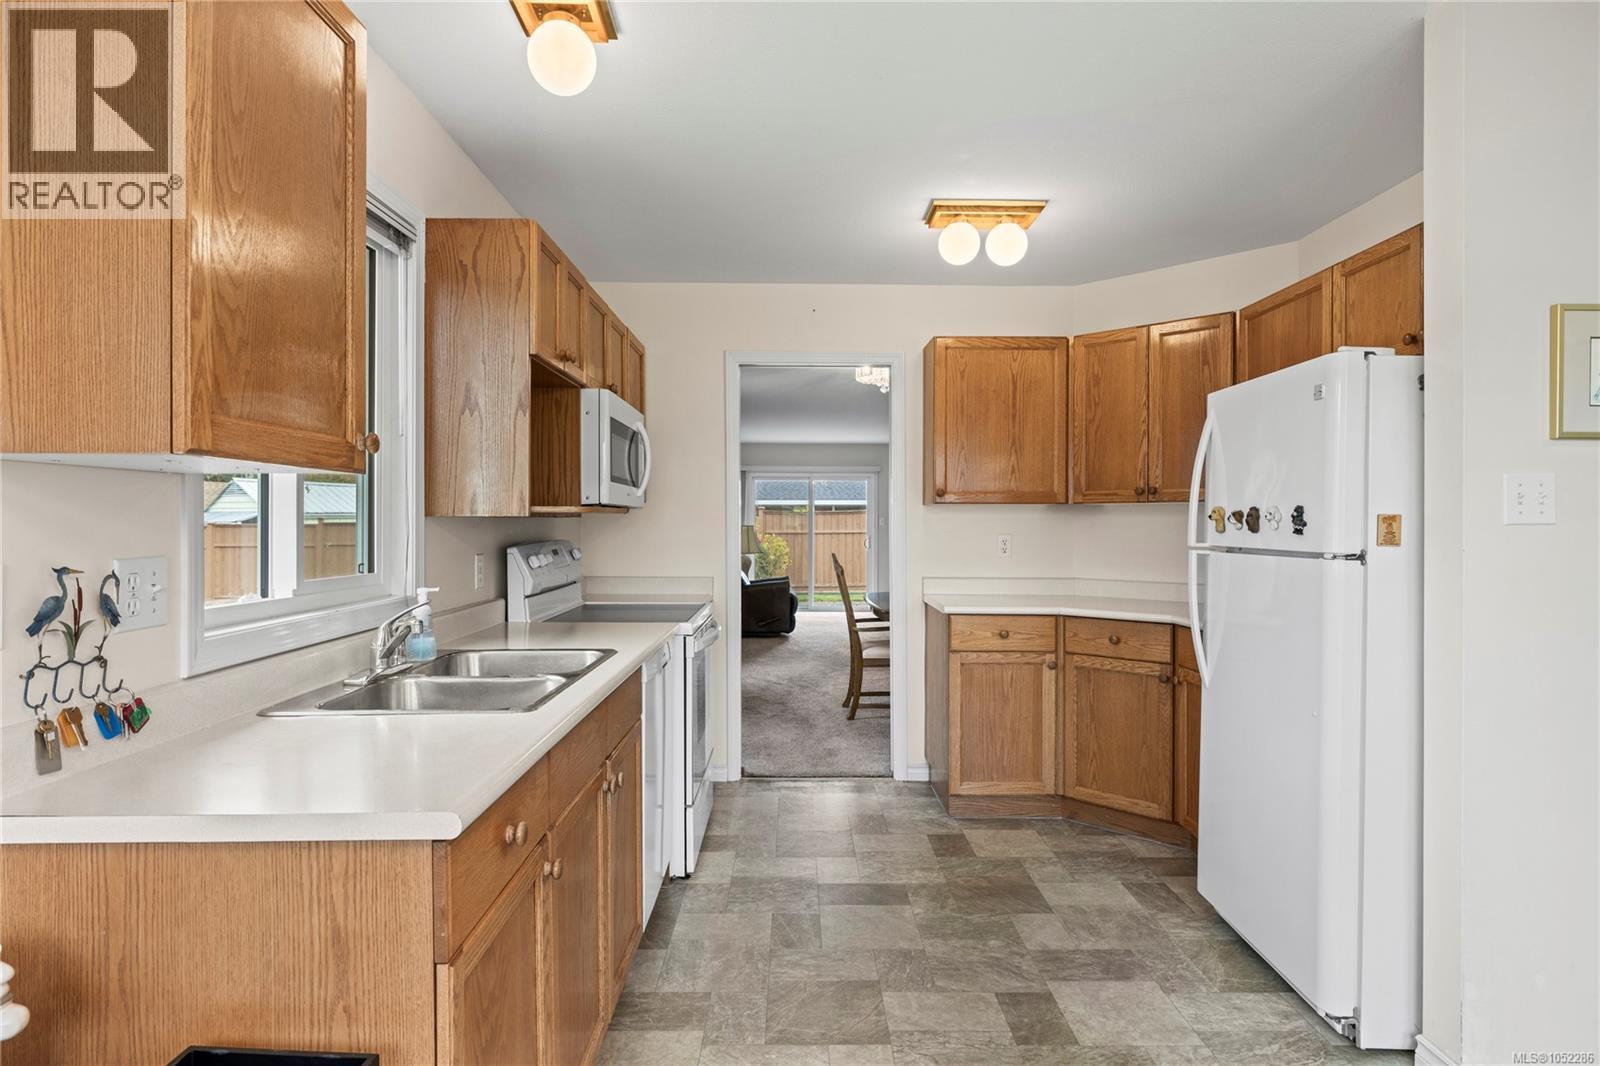
| Main Level | Kitchen | 10'3 x 10'10 | ||
| Main Level | Eating Area | 9'0 x 7'1 |
https://www.realtor.ca/real-estate/30408078/113-240-stanford-ave-e-parksville-parksville

Jennifer Galloway
Personal Real Estate Corporation
www.ohsgalloway.ca/
Box 1360-679 Memorial
Qualicum Beach, British Columbia V9K 1T4
(250) 752-6926
(800) 224-5906
(250) 752-2133
www.islandsbesthomes.com/

Rob Ohs
Personal Real Estate Corporation
www.ohsgalloway.ca/
Box 1360-679 Memorial
Qualicum Beach, British Columbia V9K 1T4
(250) 752-6926
(800) 224-5906
(250) 752-2133
www.islandsbesthomes.com/

The trademarks REALTOR®, REALTORS®, and the REALTOR® logo are controlled by The Canadian Real Estate Association (CREA) and identify real estate professionals who are members of CREA. The trademarks MLS®, Multiple Listing Service® and the associated logos are owned by The Canadian Real Estate Association (CREA) and identify the quality of services provided by real estate professionals who are members of CREA. The trademark DDF® is owned by The Canadian Real Estate Association (CREA) and identifies CREA's Data Distribution Facility (DDF®)
October 17 2026 02:01:32
Vancouver Island Real Estate Board
Royal LePage Island Living (Qu)