
931 Lakeview Ave Saanich, British Columbia V8X 3H7

$1,599,900
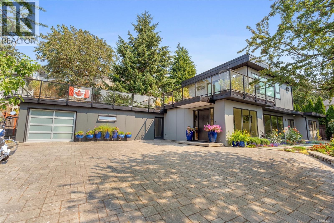
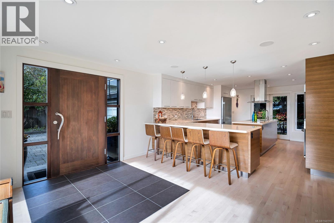
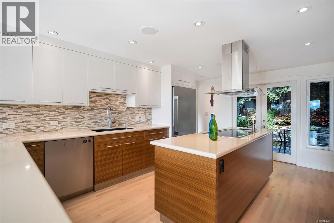
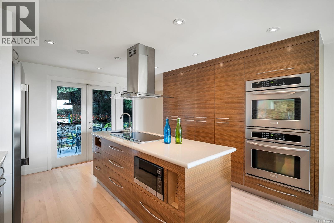
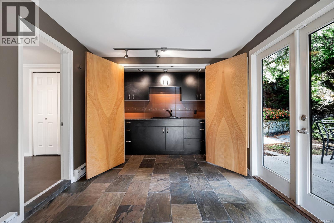
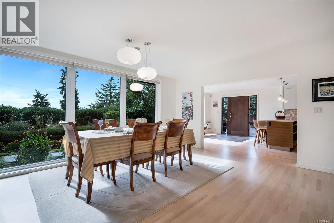
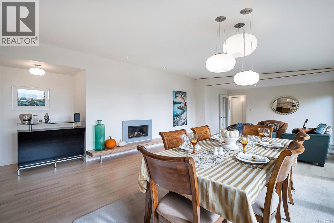
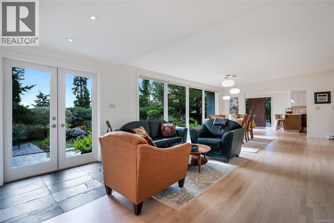
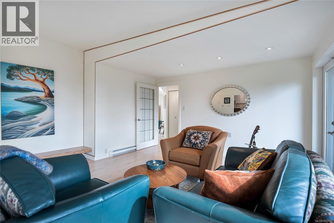
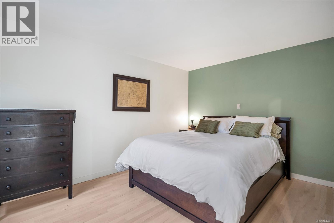
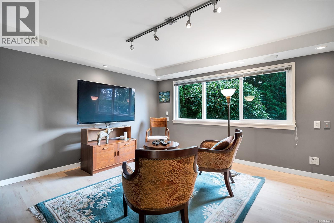
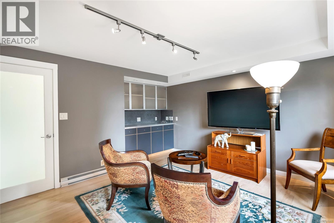
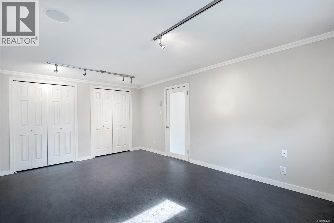
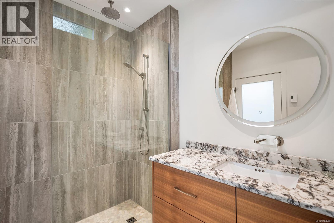
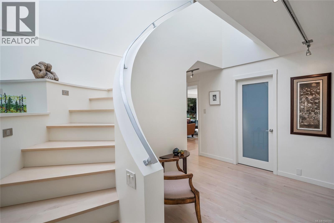
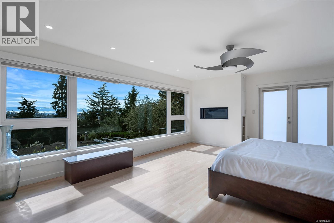
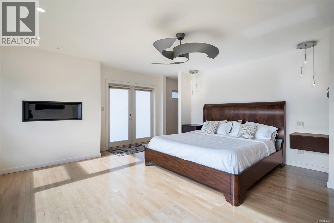
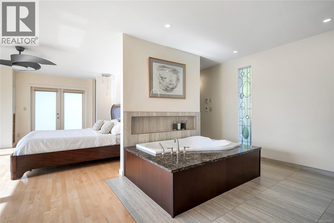
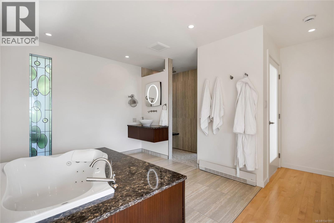
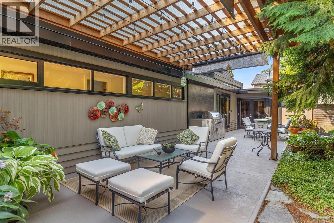
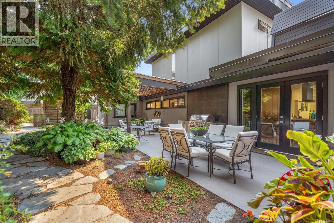
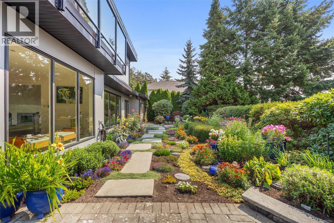
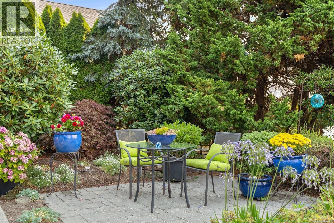
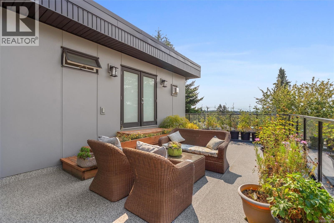
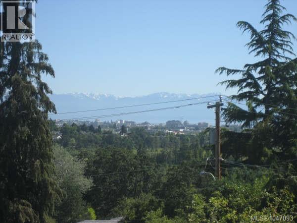
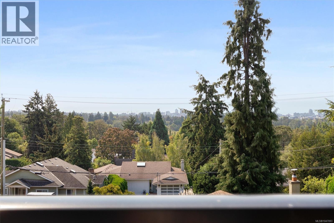
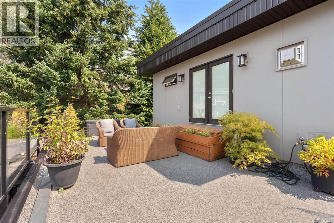
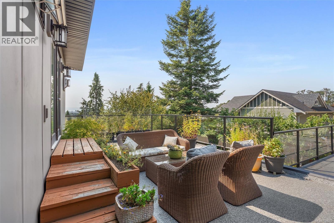
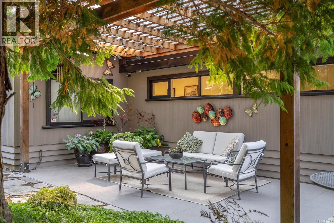
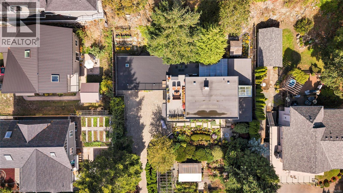
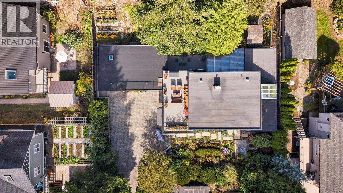
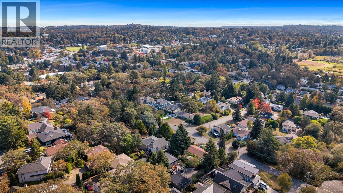
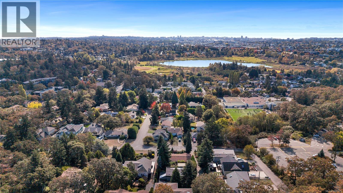
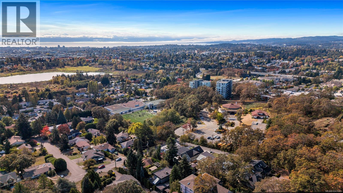
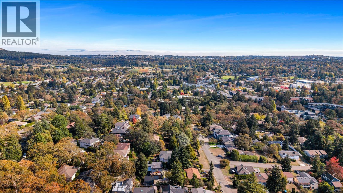
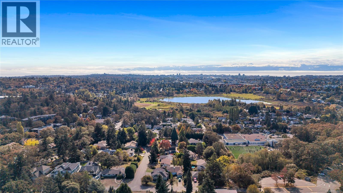
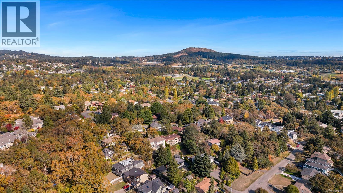
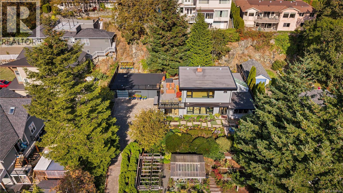
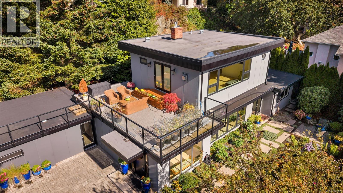
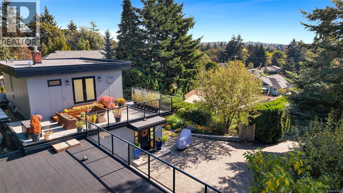
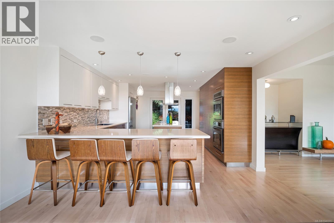
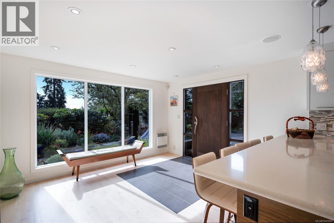
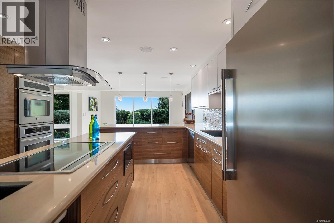
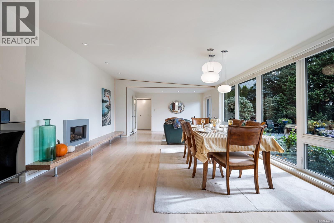
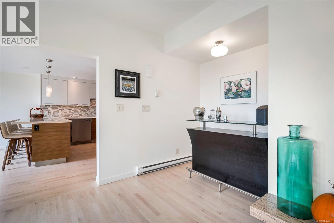
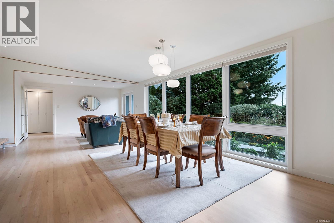
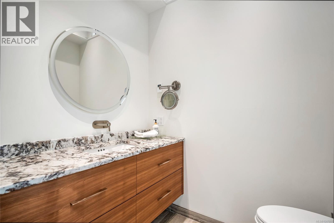
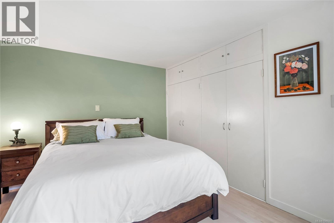
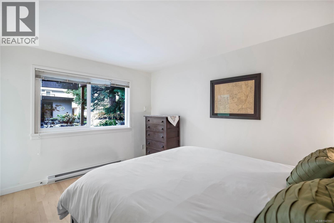
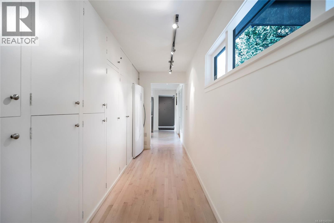
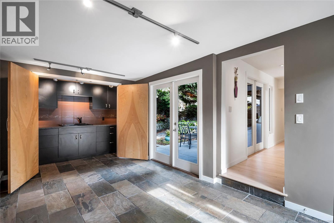
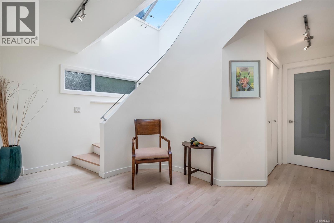
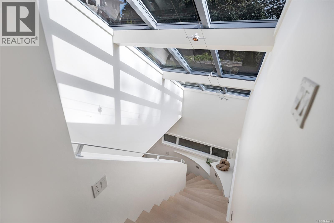
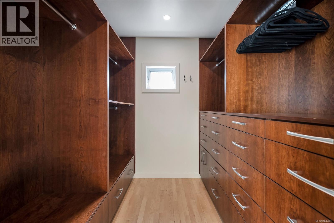
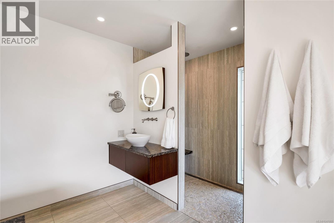
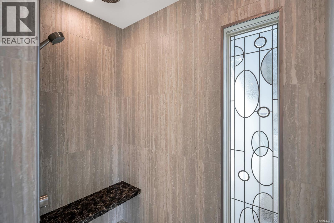
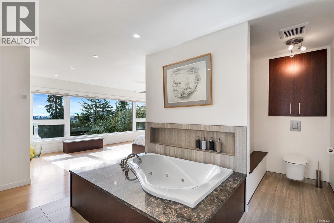
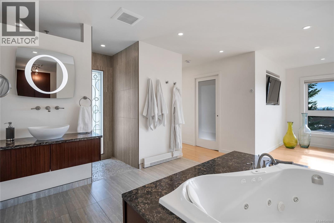
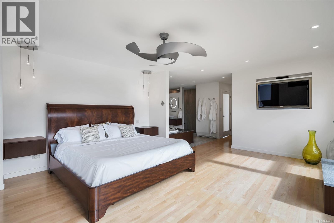
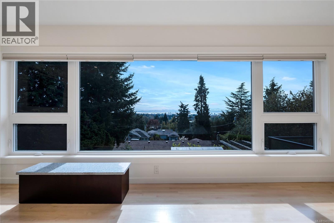
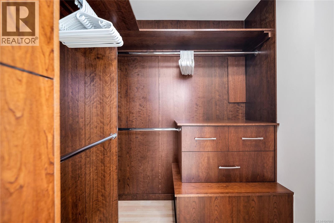
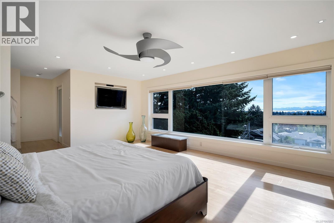
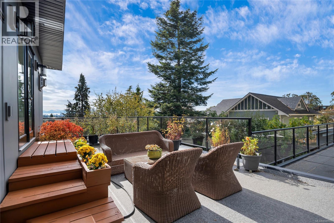
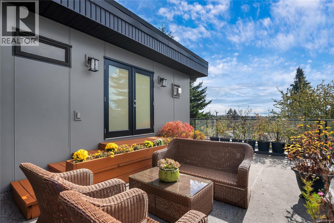
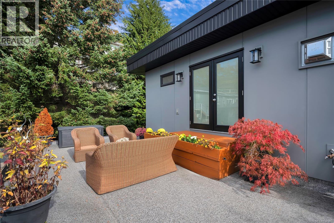
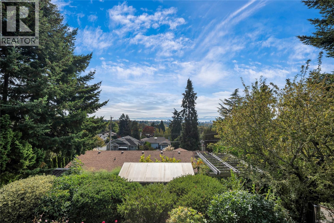
Open House Oct 10th 2-4pm. Spectacular south facing views from this meticulously maintained, tastefully upgraded home. This 4 bedroom, 2 bathroom executive home offers over 2900 SQ FT. Fully renovated throughout including gourmet island kitchen with spacious seating area. custom cabinetry and stainless appliances. Spacious dining/Living area with floor to ceiling windows, Gas Fireplace, and bar. Upper level is your own Grand private master bedroom with dual walk in closets, jacuzzi soaker tub and separate shower. The private outdoor space transforms every year into your own bucolic retreat. plenty of space to entertain your guests with double door access to the kitchen. situated in the sunny swan lake area you are minutes to downtown and all amenities. This could be your opportunity to own a turnkey view home. Your Realtor can access more detailed information and assist you on your private showing. Please have them call. (id:63400)
Open House
This property has open houses!
2:00 pm
Ends at:4:00 pm
Property Details
| MLS® Number | 1047093 |
| Property Type | Single Family |
| Neigbourhood | High Quadra |
| Features | Private Setting, Irregular Lot Size |
| Parking Space Total | 1 |
| Plan | Epp32126 |
| View Type | City View, Mountain View |
Building
| Bathroom Total | 2 |
| Bedrooms Total | 4 |
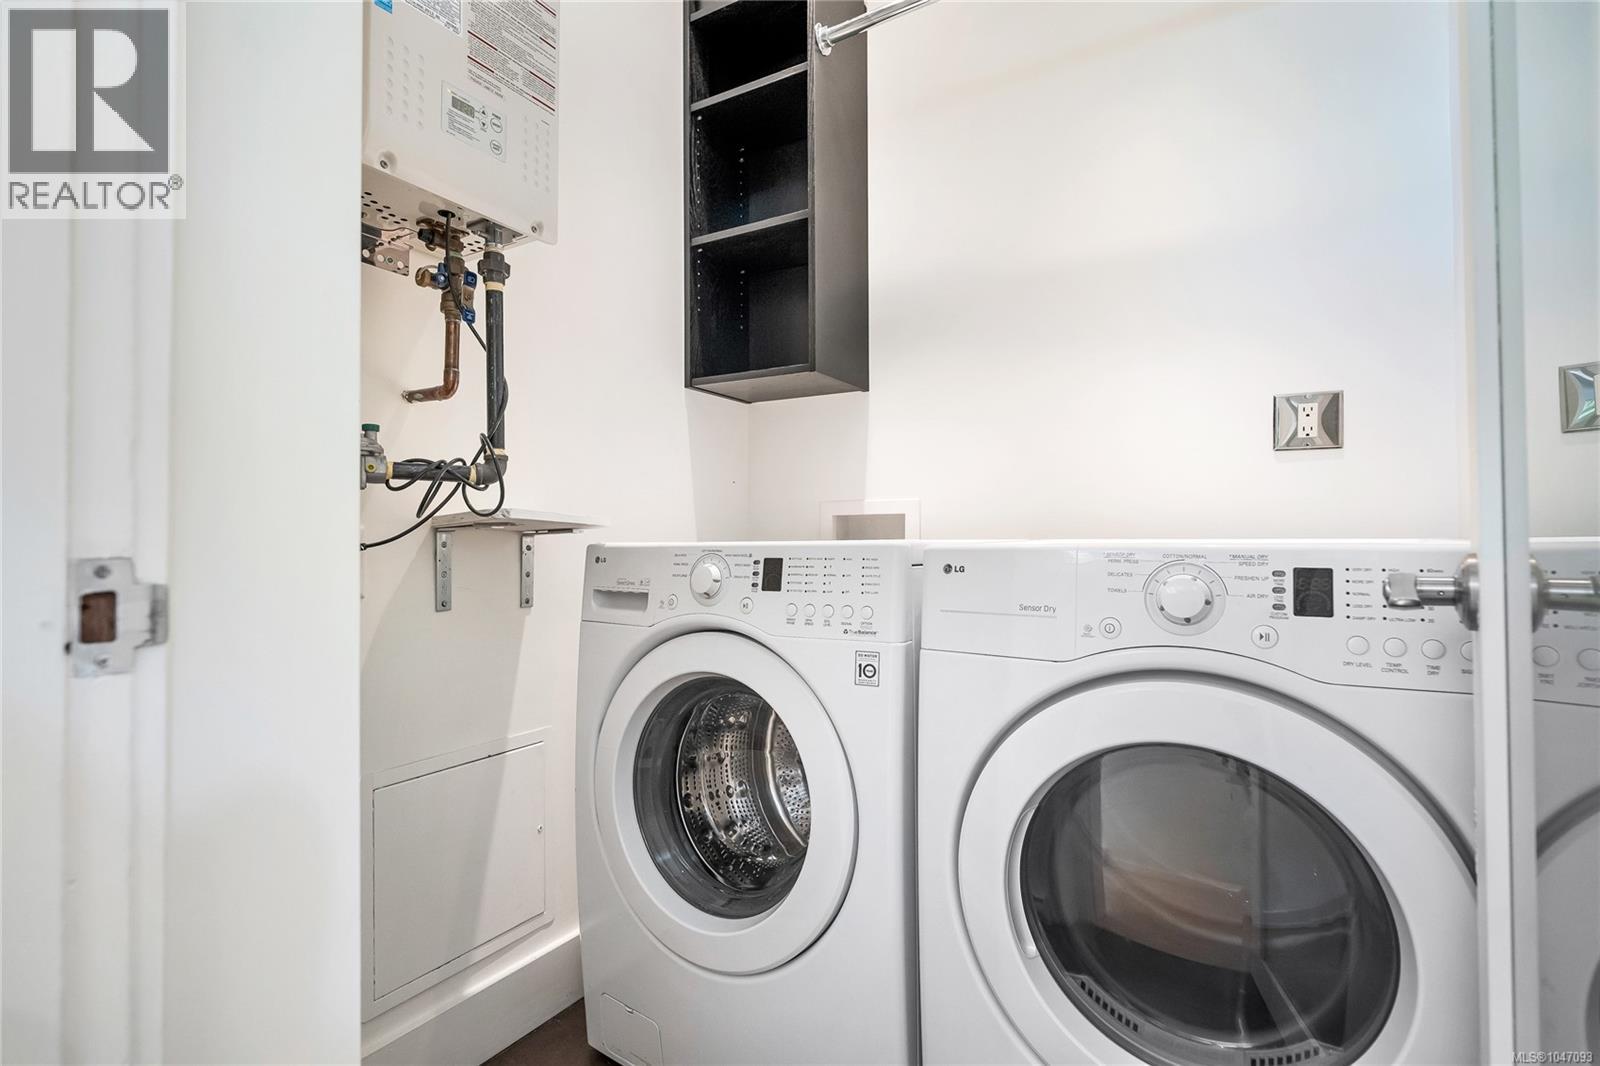
| Appliances | Dishwasher, Dryer, Microwave, Range - Electric, Refrigerator, Washer |
| Architectural Style | Other |
| Constructed Date | 1949 |
| Cooling Type | None |
| Fireplace Present | Yes |
| Fireplace Total | 1 |
| Heating Fuel | Electric, Natural Gas |
| Heating Type | Baseboard Heaters |
| Size Interior | 2,903 Sqft |
| Type | House |
Parking
| Attached Garage |
Land
| Acreage | No |
| Size Irregular | 11030 |
| Size Total | 11030 Sqft |
| Size Total Text | 11030 Sqft |
| Zoning Type | Residential |
Rooms
| Level | Type | Length | Width | Dimensions |
|---|---|---|---|---|
| Second Level | Ensuite | 18 ft | 9 ft | 18 ft x 9 ft |
| Second Level | Primary Bedroom | 16' x 20' | ||
| Main Level | Bathroom | 6 ft | 8 ft | 6 ft x 8 ft |
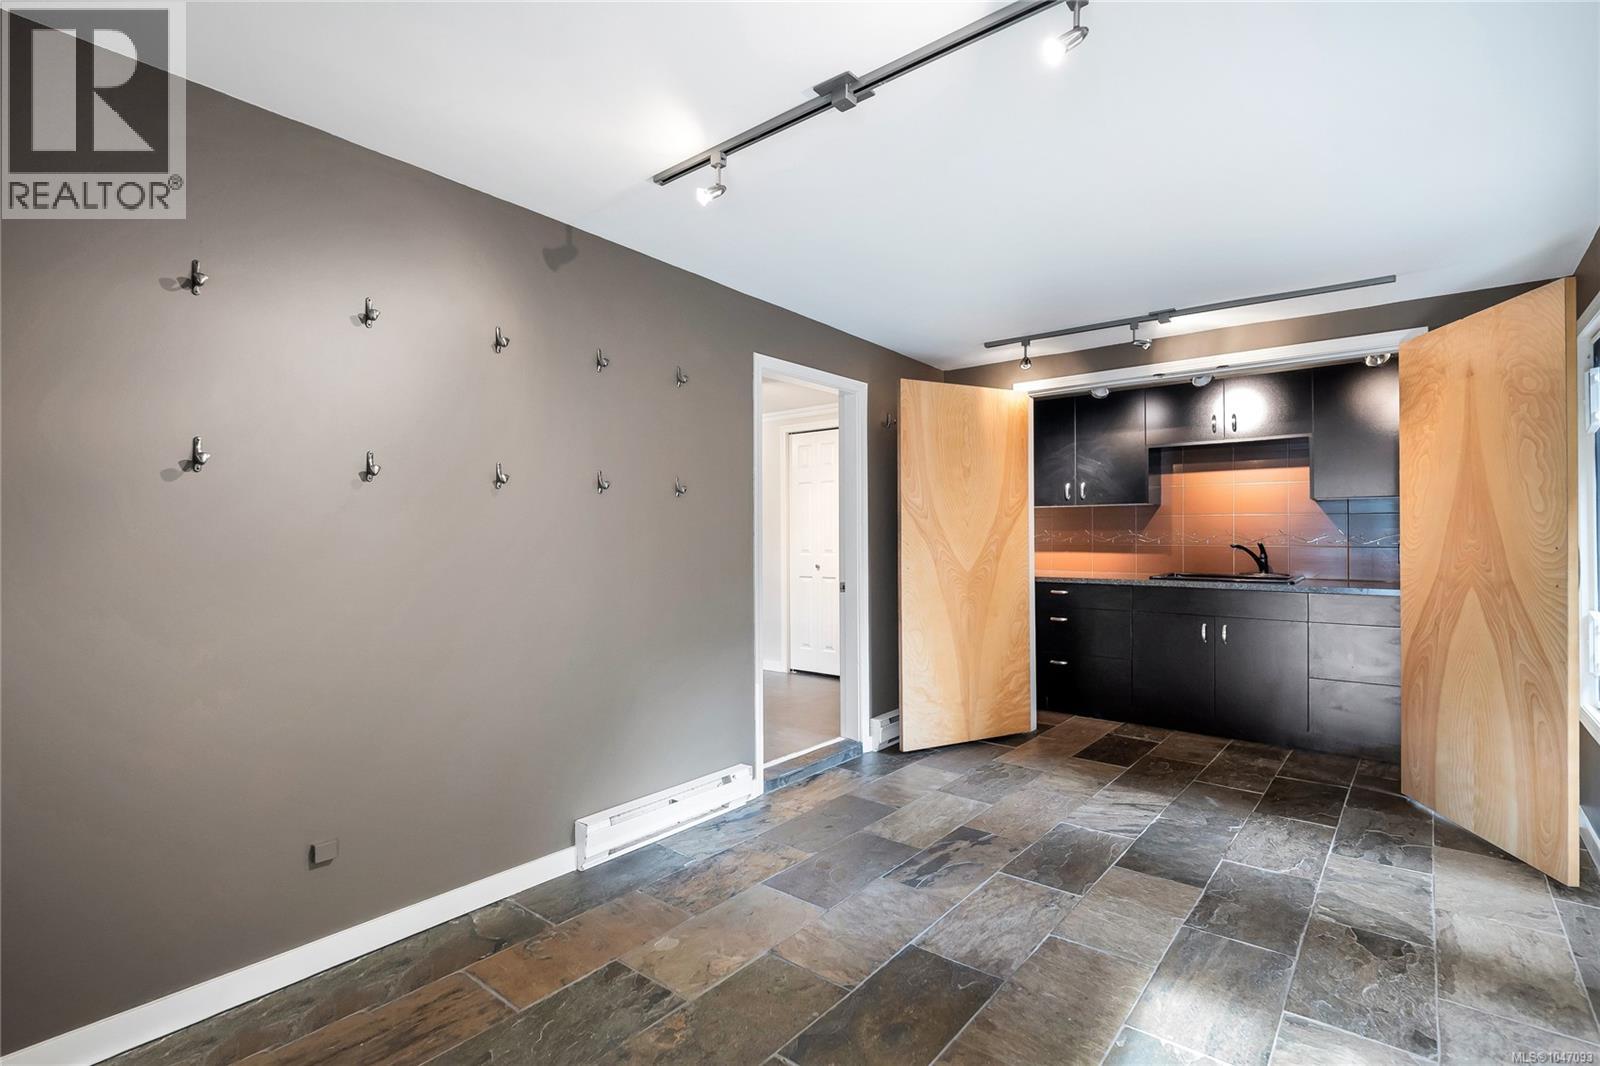
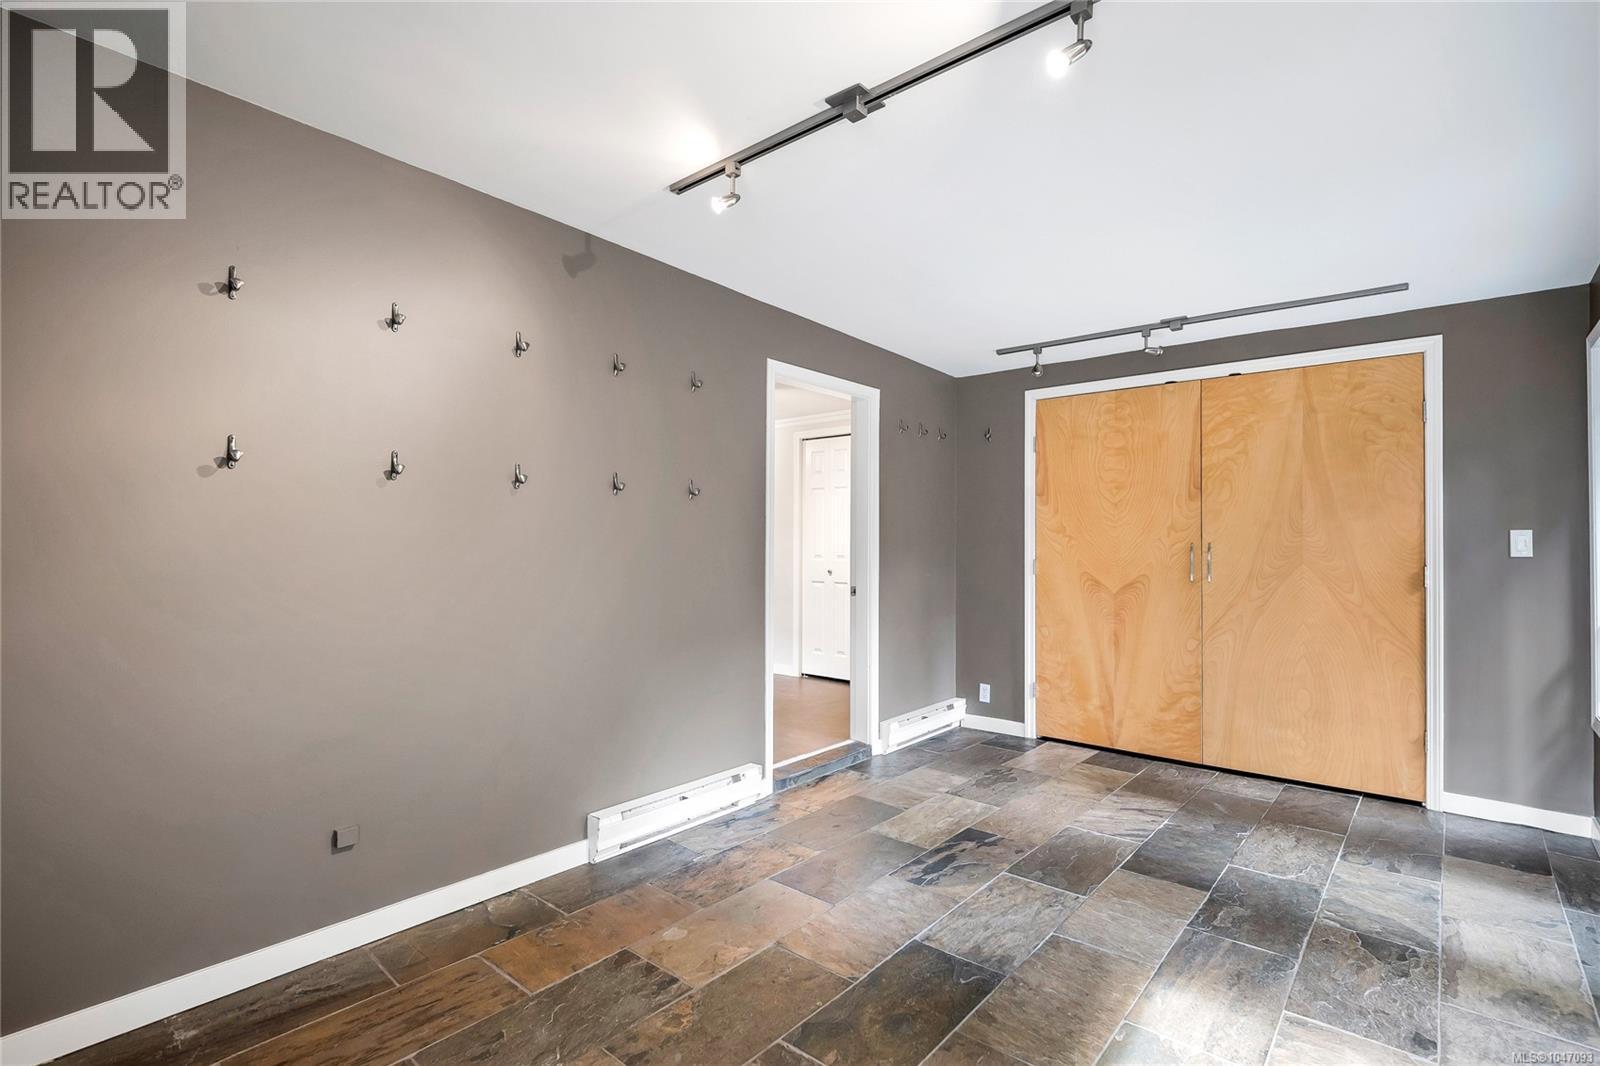
| Main Level | Mud Room | 10 ft | 16 ft | 10 ft x 16 ft |
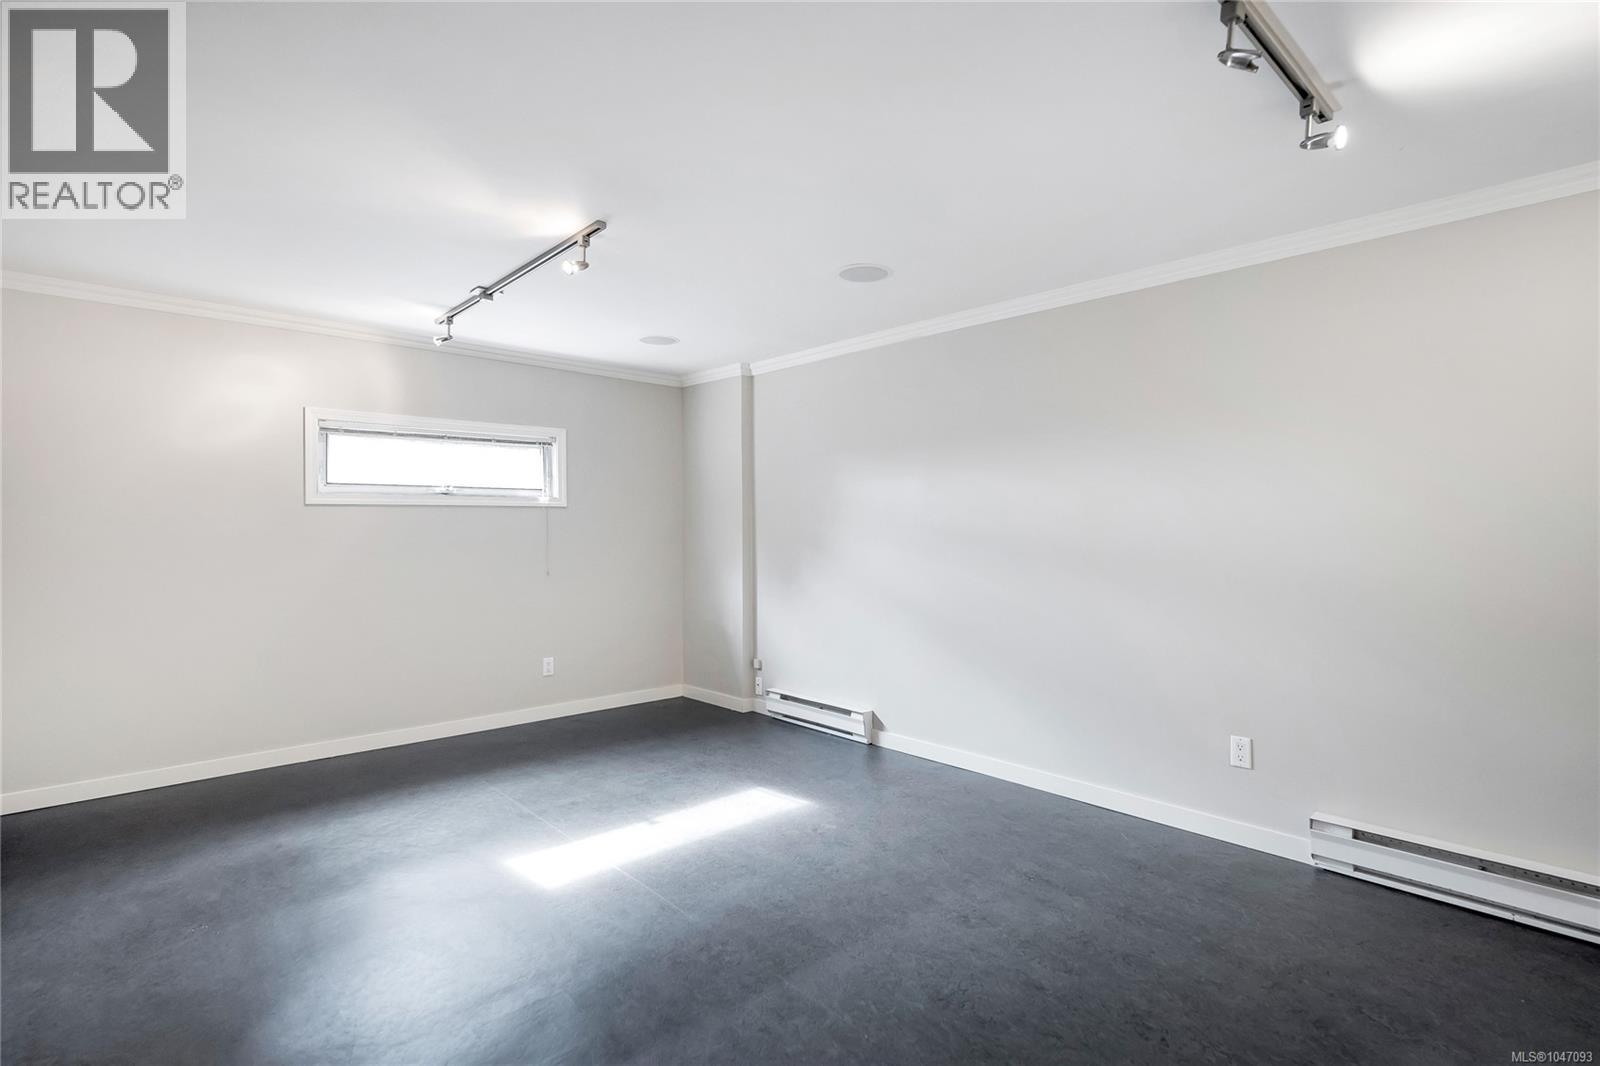
| Main Level | Bedroom | 12 ft | 18 ft | 12 ft x 18 ft |
| Main Level | Bedroom | 13' x 10' | ||
| Main Level | Bedroom | 13' x 12' | ||
| Main Level | Dining Room | 18 ft | 18 ft x Measurements not available | |
| Main Level | Living Room | 18' x 16' | ||
| Main Level | Entrance | 13' x 11' |
https://www.realtor.ca/real-estate/30375124/931-lakeview-ave-saanich-high-quadra

John Hircock
rennie.com/johnhircock
facebook.com/johnhircockrealestate
www.linkedin.com/in/john-hircock-b436b725/
instagram/john_hircock_real_estate
502 Pembroke St
Victoria, British Columbia V8T 1H4
(604) 682-2088
rennie.com/
www.facebook.com/renniegroup/
linkedin.com/company/renniegroup/
www.instagram.com/rennie.group/

The trademarks REALTOR®, REALTORS®, and the REALTOR® logo are controlled by The Canadian Real Estate Association (CREA) and identify real estate professionals who are members of CREA. The trademarks MLS®, Multiple Listing Service® and the associated logos are owned by The Canadian Real Estate Association (CREA) and identify the quality of services provided by real estate professionals who are members of CREA. The trademark DDF® is owned by The Canadian Real Estate Association (CREA) and identifies CREA's Data Distribution Facility (DDF®)
October 08 2026 07:46:45
Victoria Real Estate Board
Rennie & Associates Realty Ltd.