

4009 Union Street
Burnaby, British Columbia
Excellent opportunity for the saavy home buyer/investor in this charming 3-bedroom bungalow on a generous 50 x 124 ft lot with R1 small scale zoning- Build up to 6 units in a prime North Burnaby location! This well-maintained home offers spacious living areas and three bedrooms on the main floor, perfect for families. Downstairs features a 2-bedroom accommodation ideal for extended family. Situated on a quiet tree lined street with great access to schools, parks, shopping, and transit. Back lane with garage and ample parking. A fantastic opportunity to live, invest, or build in one of Burnaby´s most desirable neighbourhoods! Open House Saturday October 17th from 2:00-4:00 PM (id:63400)
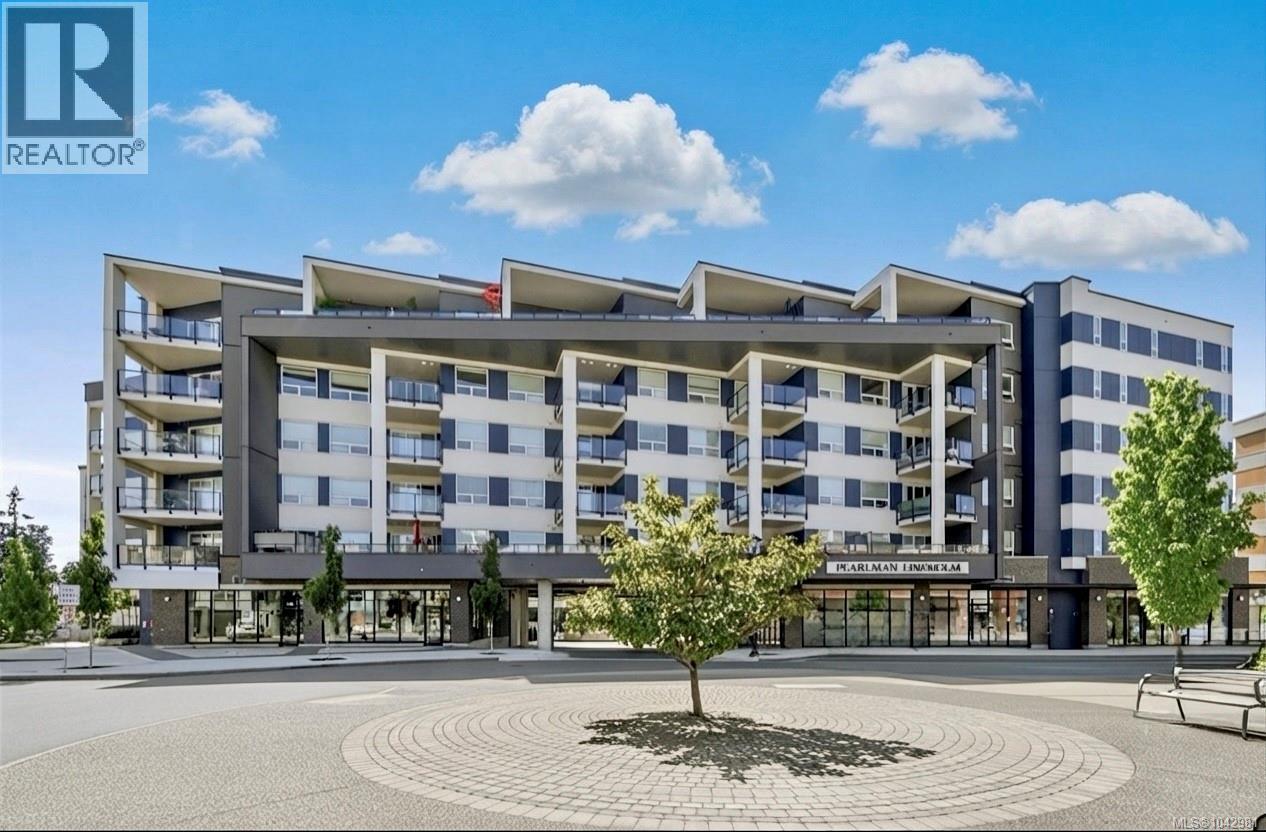
304 947 Whirlaway Cres
Langford, British Columbia
HUGE $40,000 PRICE REDUCTION — MOTIVATED SELLERS! Welcome to this beautifully finished 2-bedroom, 2-bathroom condo located on the quiet side of the building. This modern home features ductless heat pumps in both bedrooms and the living room, quartz countertops, a spacious kitchen island, premium Samsung stainless steel appliances, stylish tiled backsplash, and a sleek linear fireplace feature wall. Enjoy fantastic amenities including a rooftop patio, fitness centre, and amenity room. The unit also offers 2 parking stalls (one secured + one open), a storage locker, and common bike storage. Ideally located minutes from Costco, Save-On-Foods, Millstream Village, restaurants, parks, and scenic trails, with new Middle and Secondary Schools planned nearby. Modern comfort, great amenities, an excellent location — and now $40K more affordable! Don't miss this opportunity! (id:63400)
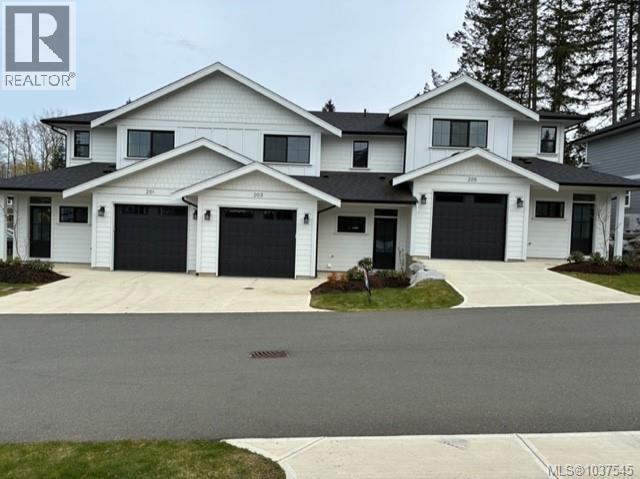
201 2580 Brookfield Dr
Courtenay, British Columbia
ONLY 3 UNITS LEFT! Welcome to Phase 2 of The Streams! This vibrant townhome community offers beautiful layouts and high end finishing at an affordable price. Located within easy walking distance of downtown Courtenay, this development also sits on the edge of the Courtenay Greenway/Piercy Creek trail system. This is a very family and pet friendly area of town and for those with kids there is also a large brand new playground right next door. Inside you’ll find well thought out floorplans that feature main level living and fully enclosed rear yards. There are two modern colour schemes to choose from and lots of storage as well as attached garages for each home. Upstairs you’ll be impressed by the size of the bedrooms and flex spaces and all ensuites boast heated tile floors. Sizes range from 1532-1678 square feet. If you want ease of ownership combined with a central location then The Streams is the place to be. Fully finished and move in ready. (id:63400)
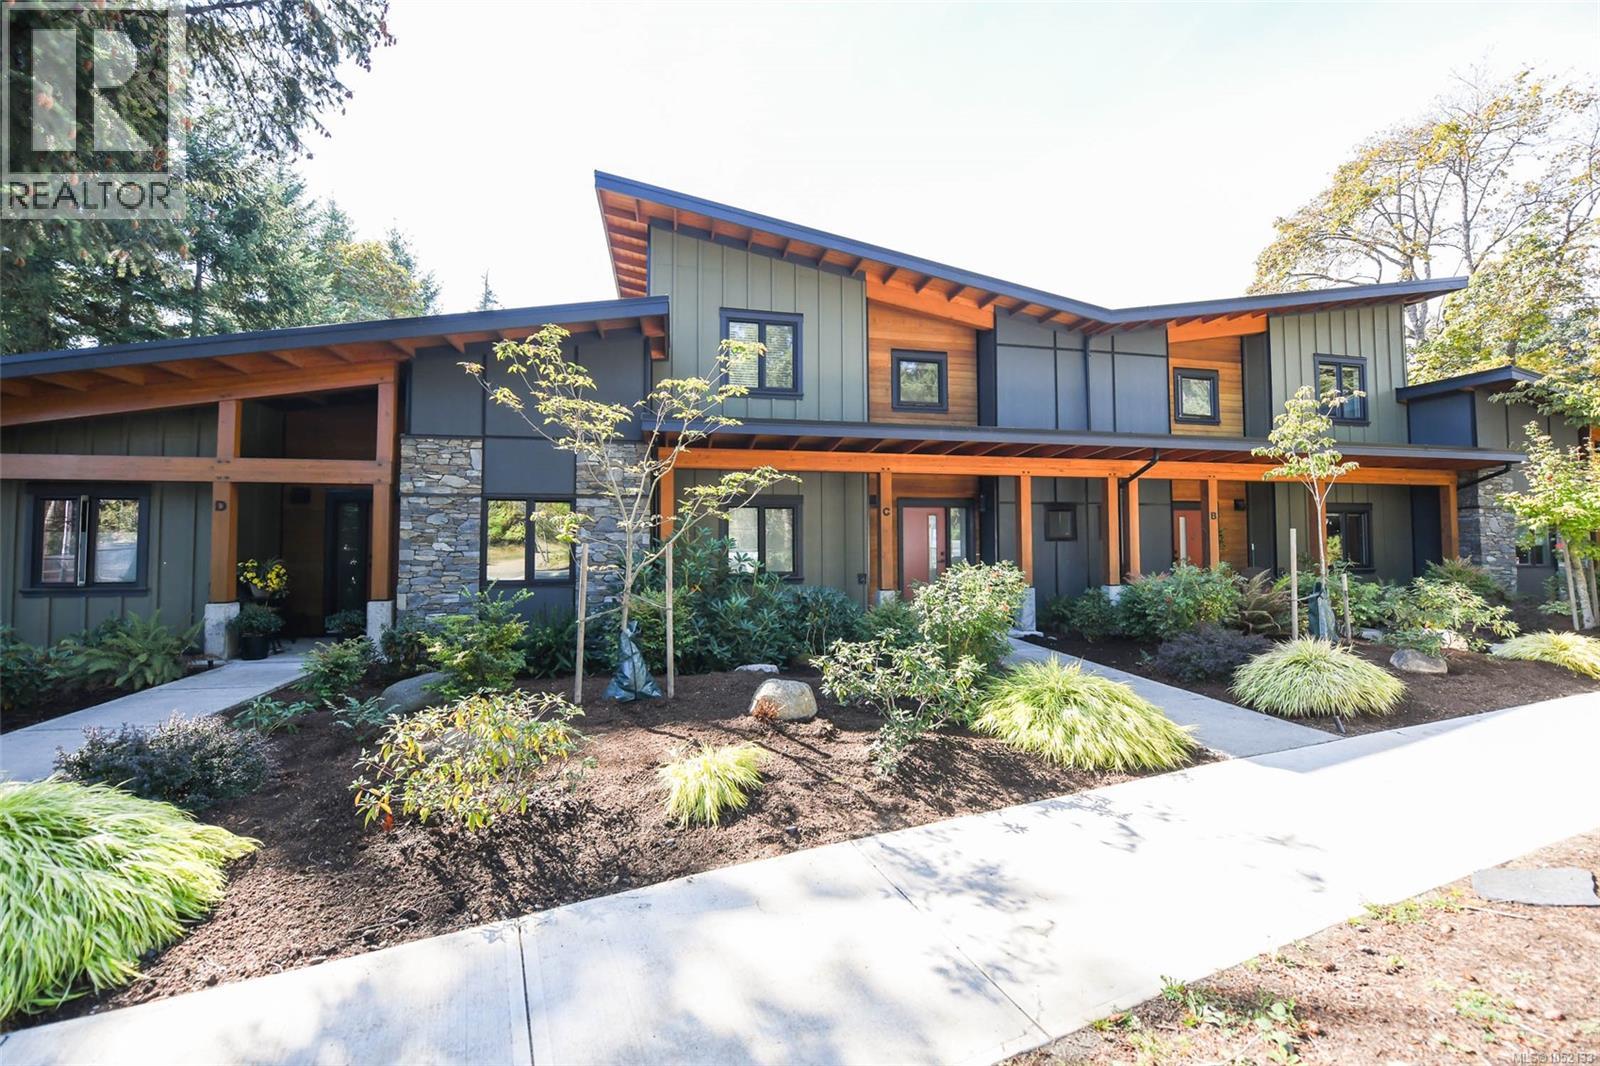
C 221 Glacier View Dr
Comox, British Columbia
Location, location, location! Perfectly situated in the heart of the Comox Valley, this stunning West Coast contemporary home combines modern luxury with an unbeatable lifestyle. Beautifully maintained, this 3 bedroom, 3 bathroom home features soaring ceilings, expansive windows, engineered hardwood and an abundance of natural light. The entertainer’s kitchen impresses with a large island, quartz countertops, high-end stainless steel appliances and a natural gas range. The spacious primary bedroom offers a walk-in closet and 3-piece ensuite, with two additional bedrooms and a versatile loft. Enjoy a peaceful, park-like setting with ocean access just steps away and restaurants, shopping and amenities close by. Plenty of guest parking out front plus dedicated covered parking and separate storage. Boutique seven-home strata, rentals permitted and pet friendly. (id:63400)
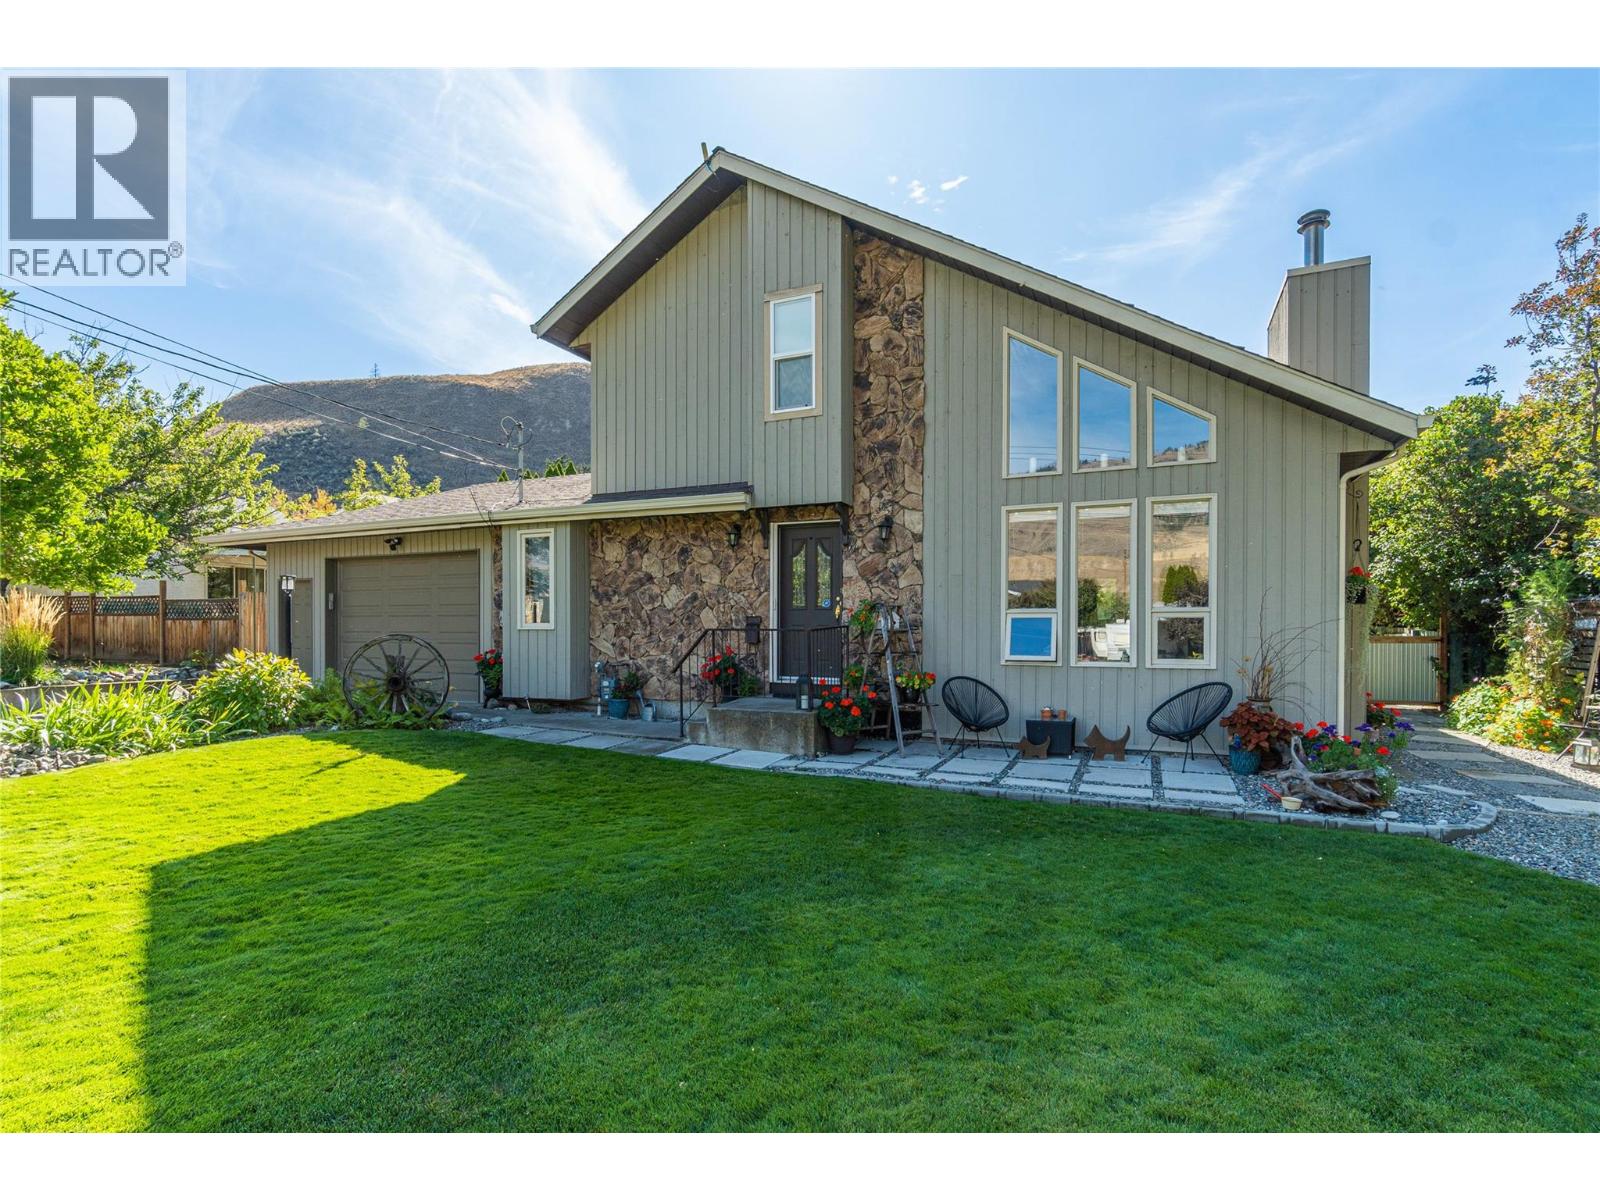
2653 Sunset Drive
Kamloops, British Columbia
DISTINCTIVE. SOPHISTICATED. COMPLETELY UNIQUE. Designed for buyers who appreciate exceptional character, this elegant 2-storey residence makes a statement with soaring cedar ceilings, an open loft overlooking the Great Room and dramatic mountain views through expansive feature windows. Rich Canadian rawhide leather flooring and a gas fireplace create a warm, luxurious focal point. The upper level offers a private family room, impressive primary bedroom retreat and beautifully appointed 3-piece bath plus convenient washer/dryer combo. On the main floor, the updated Excel kitchen features granite counters, abundant custom pantry cabinetry and newer premium appliances, including an induction range. The breakfast bar flows seamlessly into the dining room, with French doors opening to a full-width covered deck with shades. Beyond, the beautifully landscaped fenced yard is a private garden retreat with perennial beds, underground sprinklers, a matching shed with power and covered canopy providing welcome shade for summer entertaining. An oversized heated garage with work benches accommodates a truck and offers direct basement access. The lower level adds remarkable versatility with a spacious recreation room, room for a bedroom area, 3-piece bath, kitchen and laundry—ideal for guests, extended family or suite potential. Central air and central vacuum complete this exceptional executive home. (id:63400)
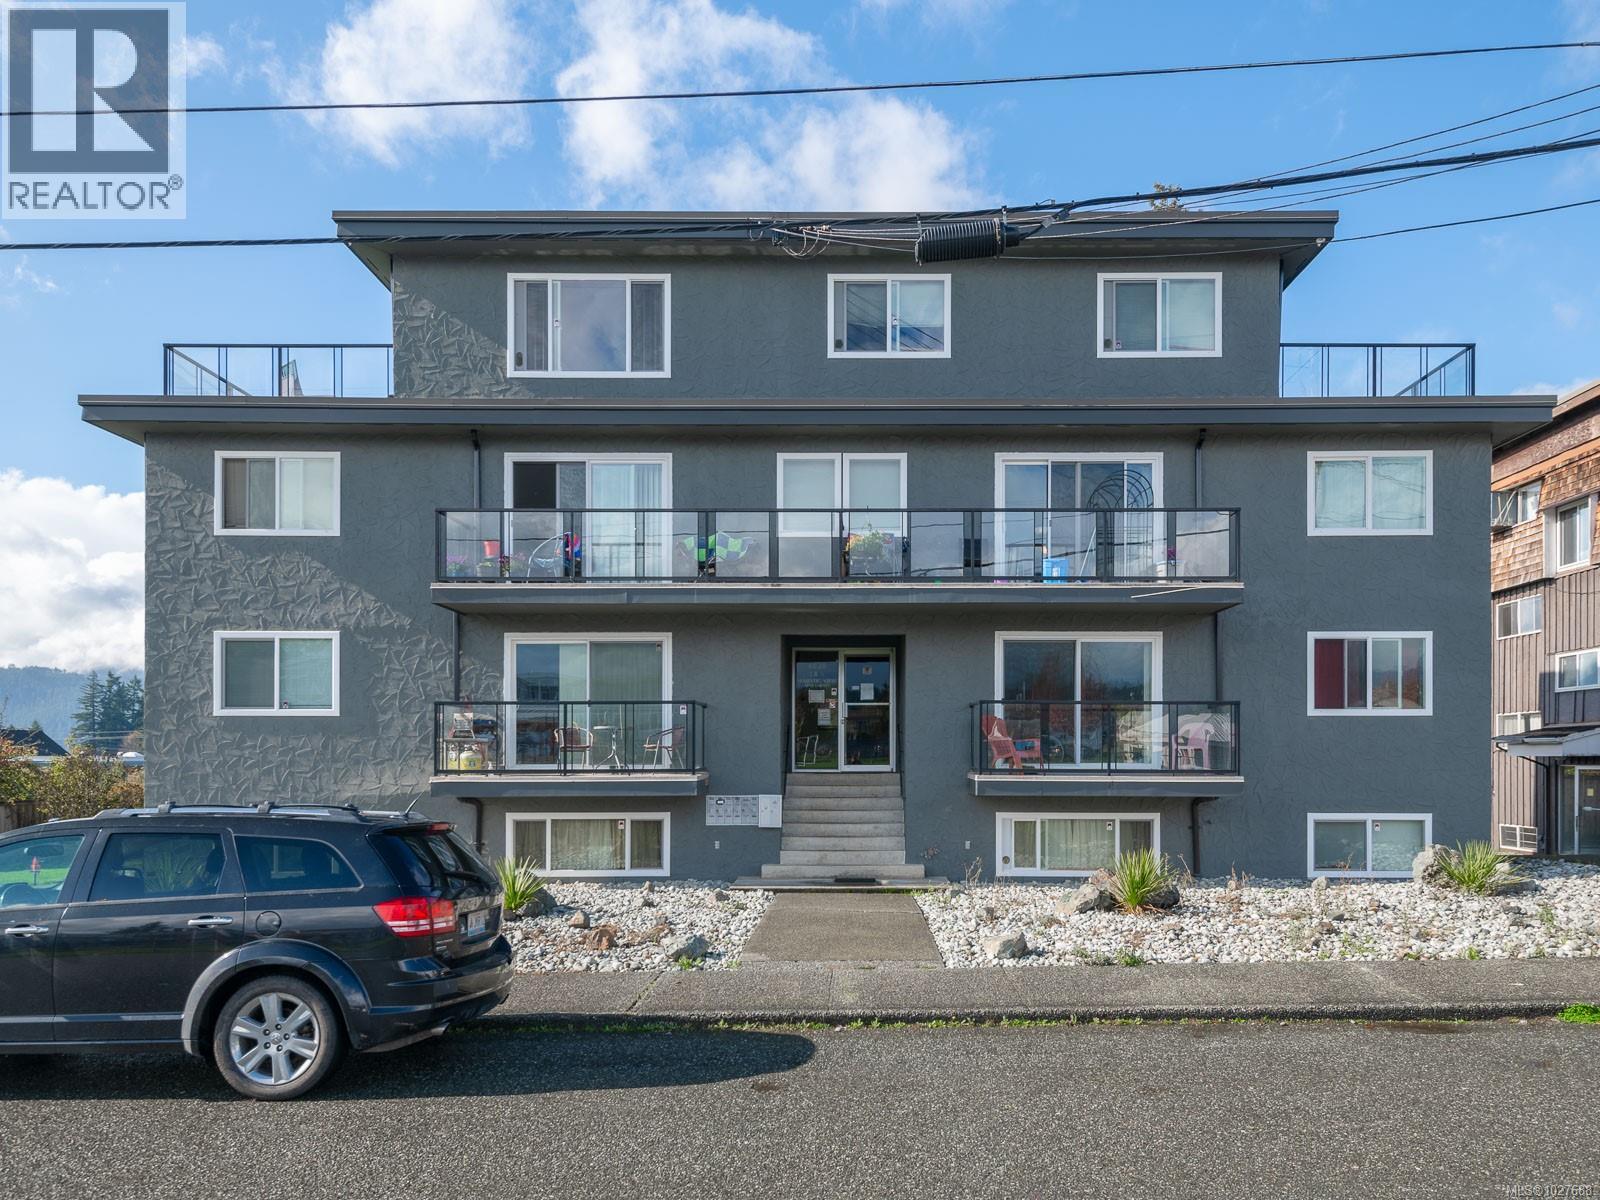
4028 7th Ave
Port Alberni, British Columbia
Excellent multi-unit investment opportunity featuring 7 residences on a generous .36-acre lot with stunning mountain views. This property includes five 2-bedroom units, one 1-bedroom unit, and a spacious 3-bedroom penthouse complete with two private decks—perfect for maximizing rental income and tenant appeal. Each unit is separately metered and offers its own glass-paneled balcony, allowing residents to enjoy the views in comfort, along with covered parking for added convenience. The property also features a wired shop with an overhead garage door, ideal for storage, maintenance, or additional income potential. Ideally located close to the Echo Centre, as well as nearby schools and shopping, this well-maintained apartment building offers strong income potential. All measurements approximate. (id:63400)
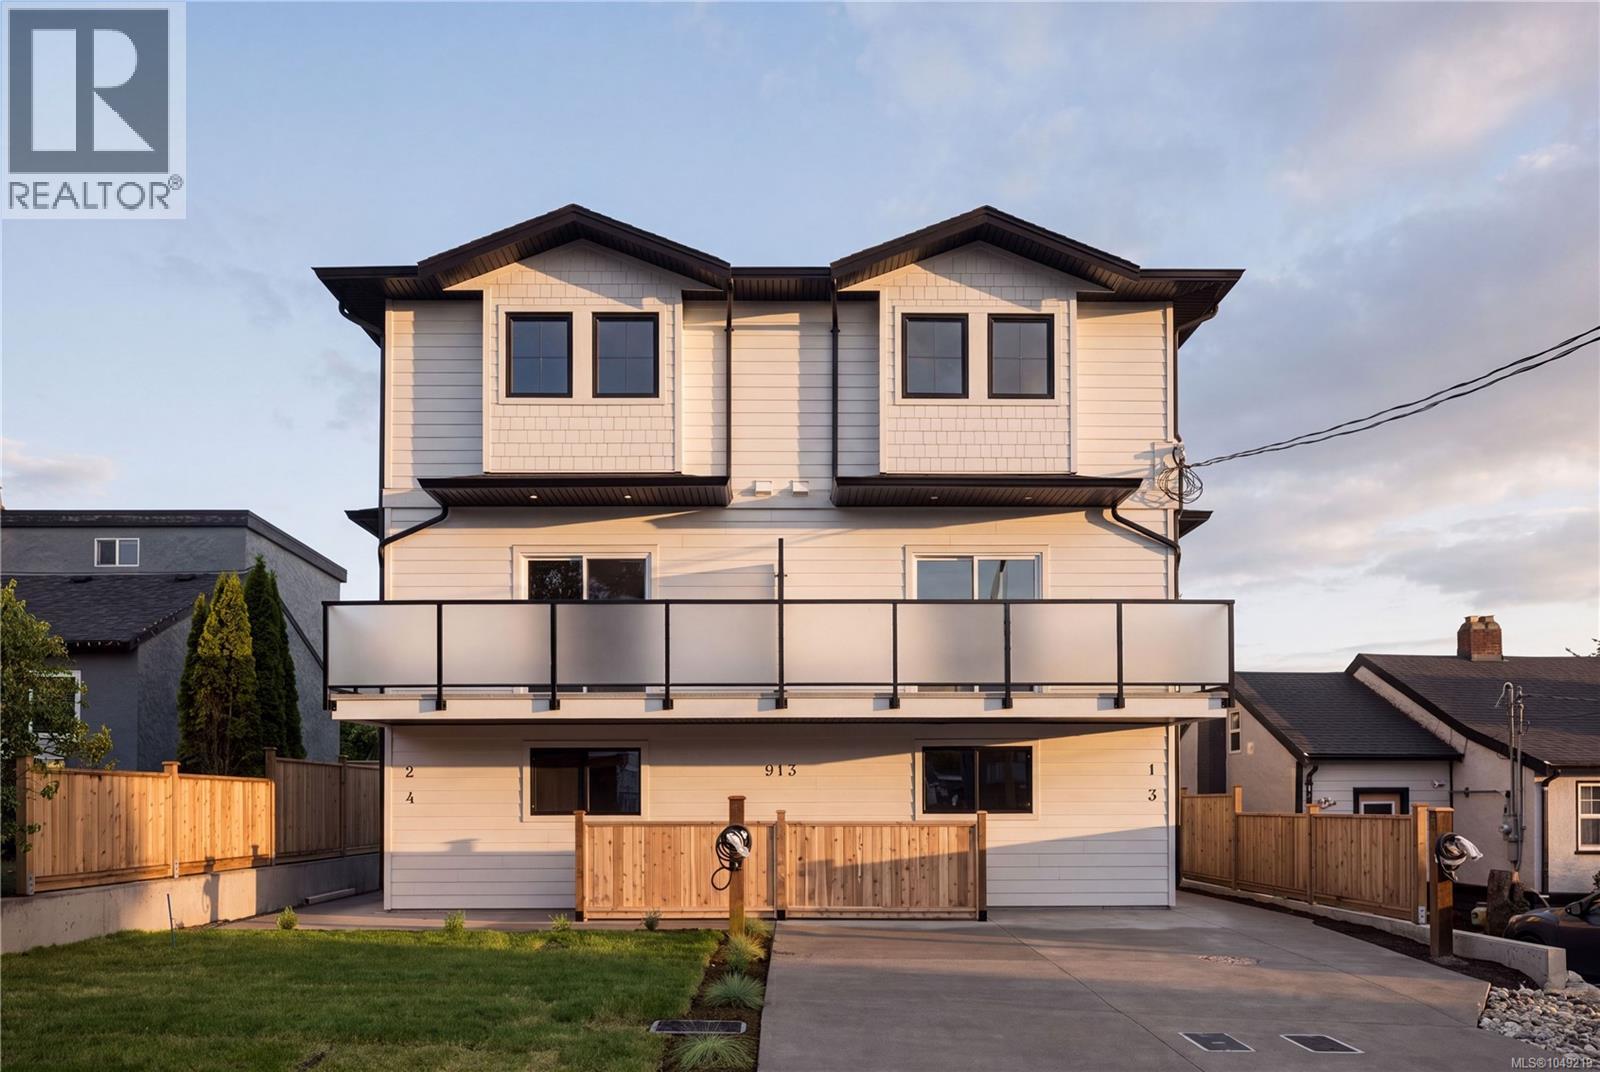
1 913 Dale St
Saanich, British Columbia
Only 2 units left at 913 Dale Street, a boutique collection of four thoughtfully designed townhomes perfectly positioned on a quiet, family-oriented side street in the heart of Saanich. This development offers the rare “sweet spot” of urban living: a peaceful, low-traffic environment that is only minutes away from the city’s most vibrant shopping and recreation hubs. Unit 3 is the last remaining unit at the back of the complex. It has it's own dedicated, fenced yard space, and SW exposure for plenty of natural light through all times of day. This three-level home offers approximately 1,463 sq. ft. of space, with luxury vinyl plank flooring, 9' ceilings on the second floor, and a gourmet kitchen featuring quartz countertops, an oversized island, and a premium LG appliance package. A high-efficiency heat pump keeps you comfortable year-round. The main floor includes a flex space perfect for a gym or rec room; the second floor features open-concept living, dining, and kitchen areas with a powder room; and the third floor hosts three bedrooms, including a primary suite with walk-in closet and ensuite. In-suite laundry and a 2-5-10 New Home Warranty are included. Price + GST! Be sure to learn more about the FTHB GST Rebate! (id:63400)
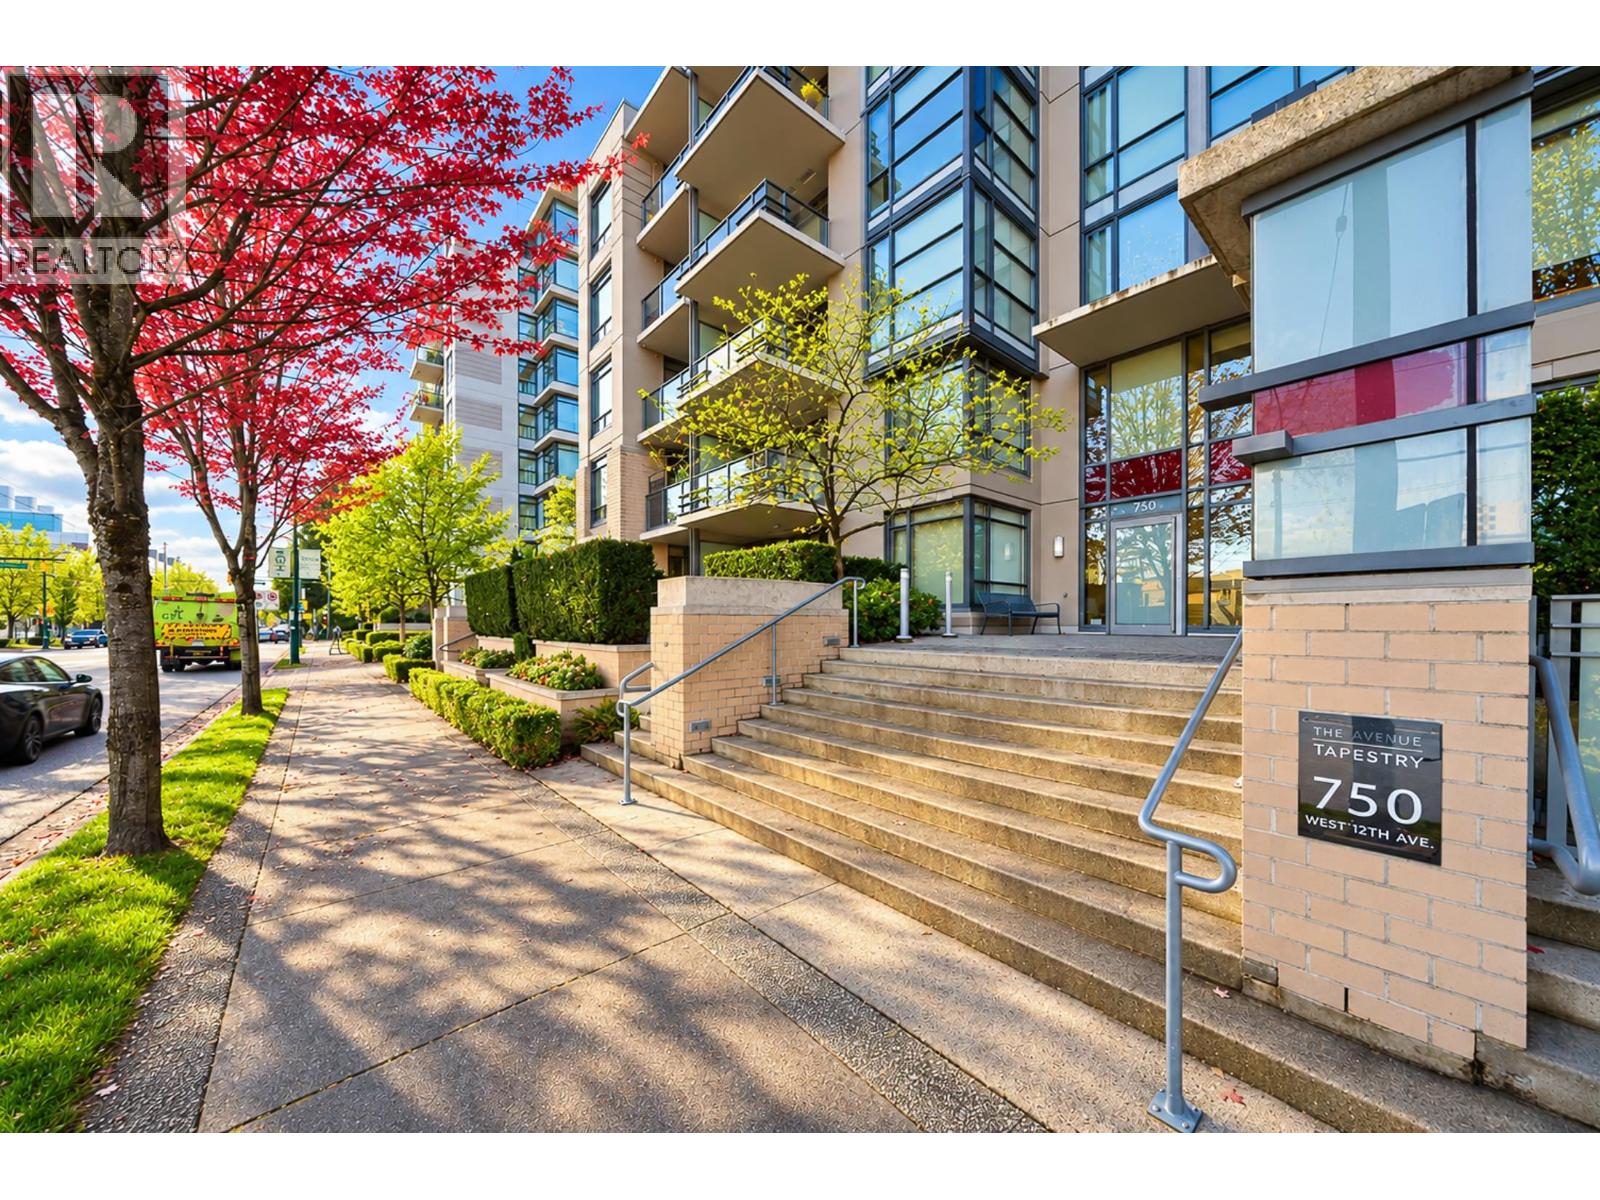
514 750 W 12th Avenue
Vancouver, British Columbia
Prime location in Vancouver West Fairview neighbour at Taestry! Bright Spacious SOUTH facing corner unit has unblocked garden views with beautiful trees. Square open floor plan provides lots of windows, walnut engineering hardwood flooring, granite island for open kitchen, 2 beds are in separate side with privacy with 1 shower & 1 tub as family needed. Walking distance to Parks, Canada line, shopping, restaurants, VGH is just nearby. Open house: Oct 24/25 Sat/Sun 2-4, offers if any will be collected on Oct 26 Mon by 7pm. (id:63400)

404 209 E 7th Avenue
Vancouver, British Columbia
This is the one you've been waiting for. TWO BEDROOMS: The unique floor plan offers tremendous functionality and value. The second bedroom offers a viable option for a large office space. FLOOR PLAN: The smart layout includes a generous flex space perfect for a den or a spacious walk-in closet. CONCRETE CONSTRUCTION: Ellsworth is quality built and LEED certified. COVERED BALCONY: Enjoy year-round use of the covered patio. COOL AND COMFORTABLE: Heating and cooling provide year-round comfort. PREMIUM AMENITIES: Residents have access to top amenities, including a roof patio, gas barbecues, a community garden, and a recreation lounge. LOCATION: Enjoy this wonderful gem located in one of Vancouver's most vibrant communities. OPEN HOUSE: Sun Oct 18th, 2:00 - 4:00PM (id:63400)
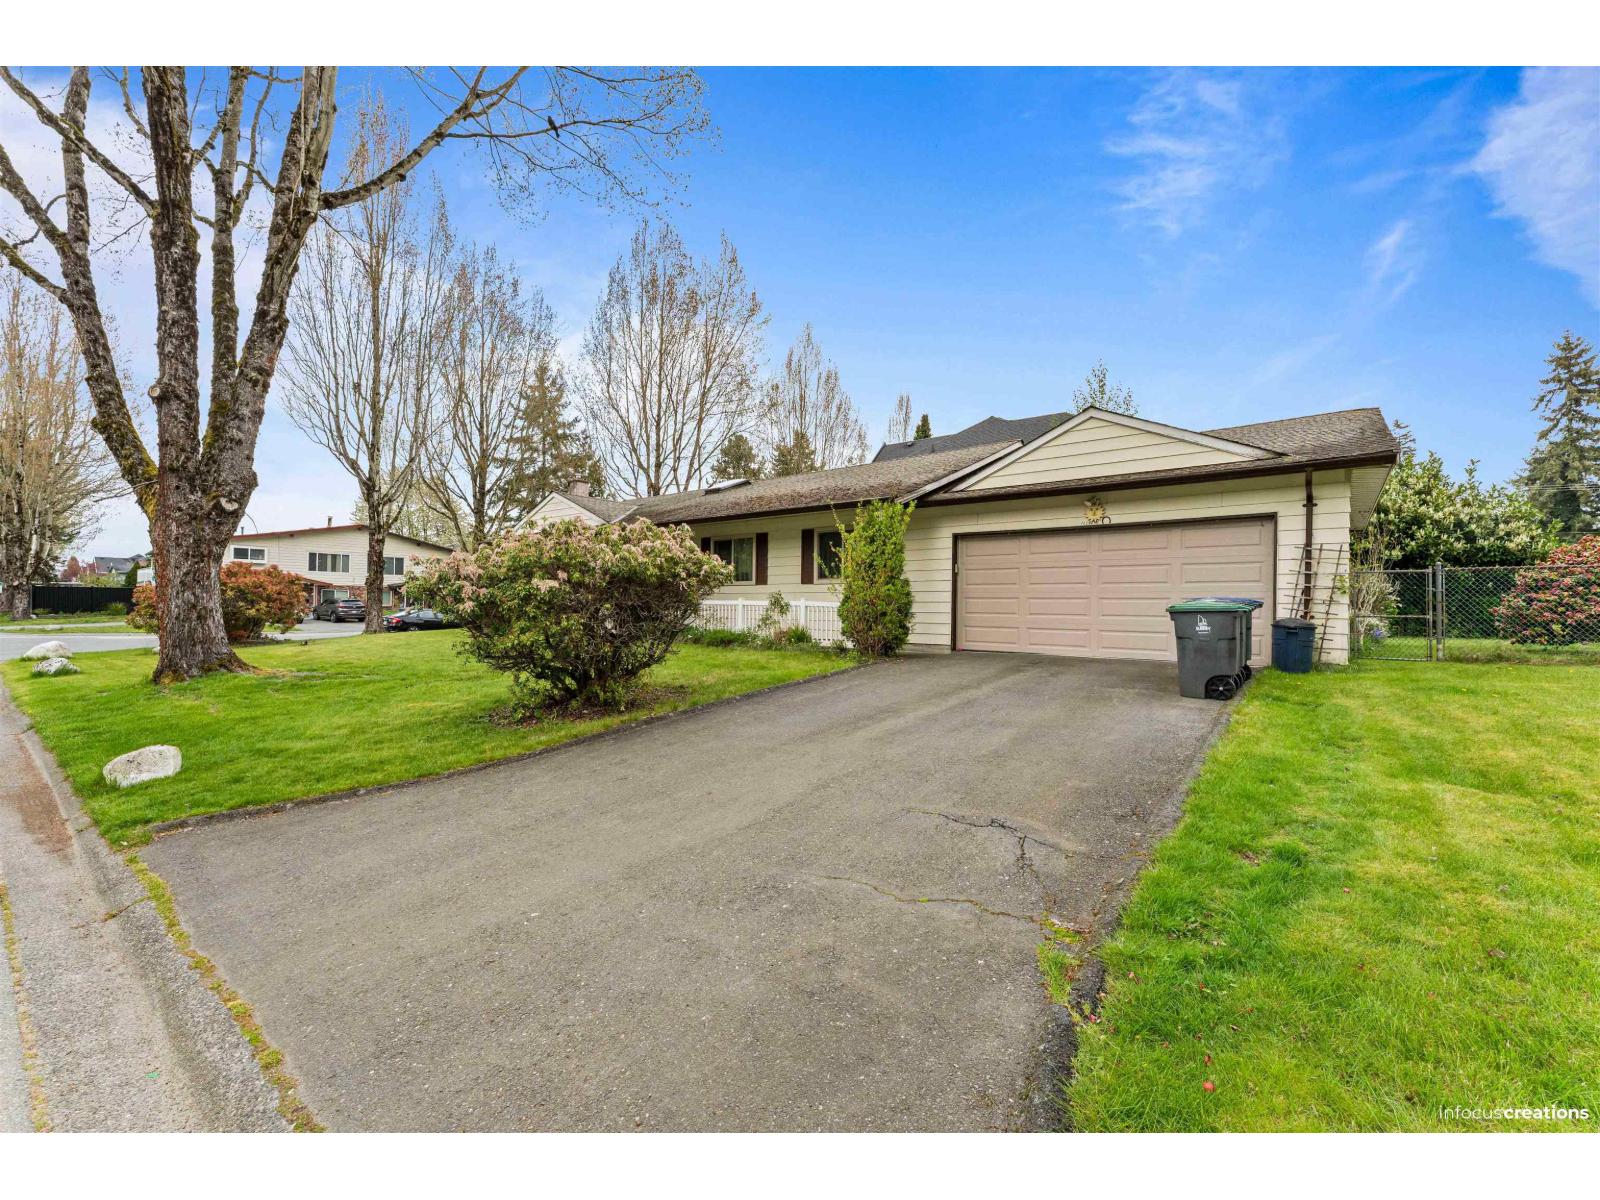
15156 93 Avenue
Surrey, British Columbia
Charming rancher in a desirable Fleetwood neighborhood! This 3-bedroom, 2-bath home offers over 1,600 sq. ft. of comfortable one-level living, featuring an open living/dining area and spacious primary bedroom with 3-piece ensuite. Both bathrooms have been recently renovated, with fresh paint throughout. Enjoy a lovely garden and spacious private yard. Close to schools, parks, shopping, transit and easy Hwy 1 access, with the future SkyTrain extension adding to the area's connectivity. Excellent redevelopment potential-the City of Surrey allows up to 4 units on qualifying properties. Buyer to verify zoning, requirements and development potential with the City. (id:63400)
9712 Marble Bay Rd
Lake Cowichan, British Columbia
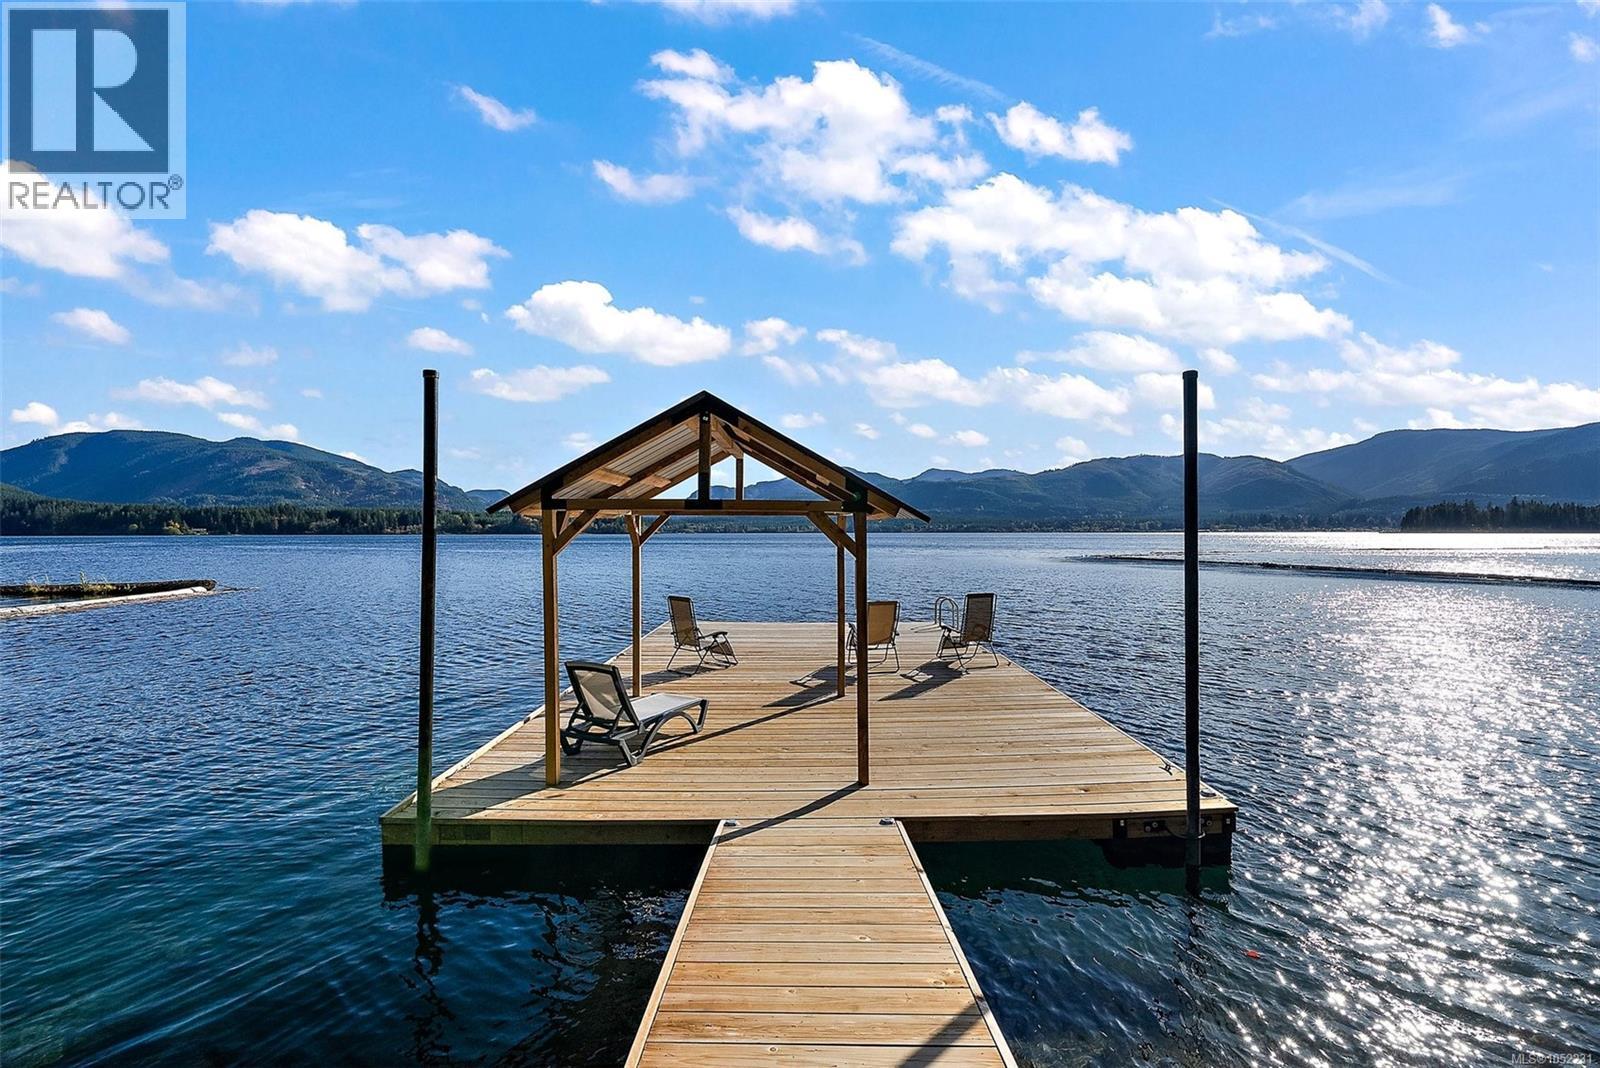
Welcome to 9712 Marble Bay Road, where lakefront living meets comfort, adventure, and unforgettable memories! Set on a private, sun-drenched half-acre with 175 feet of Cowichan Lake waterfront, this home is ideal for year-round living or the ultimate recreational retreat. Enjoy 3 spacious bedrooms, 2 full bathrooms, soaring vaulted ceilings, floor-to-ceiling windows, an open-concept kitchen, dining and living area, plus a grand family entertainment room. Expansive decks on all three levels capture lake views. The NEW entertainment-sized dock invites boating, swimming, waterskiing, Sea-Doo adventures and sunset gatherings. After a day on the water, unwind in the lakeside hot tub. A NEW heat pump keeps winters cozy and summer days cool. Southern exposure, exceptional privacy, RV parking with hookups and a versatile lower level with storage or potential guest space add to the appeal. Explore nearby backcountry trails, fishing and wilderness adventures. Life really is better at the lake! (id:63400)
3800 Marjorie Way
Nanaimo, British Columbia
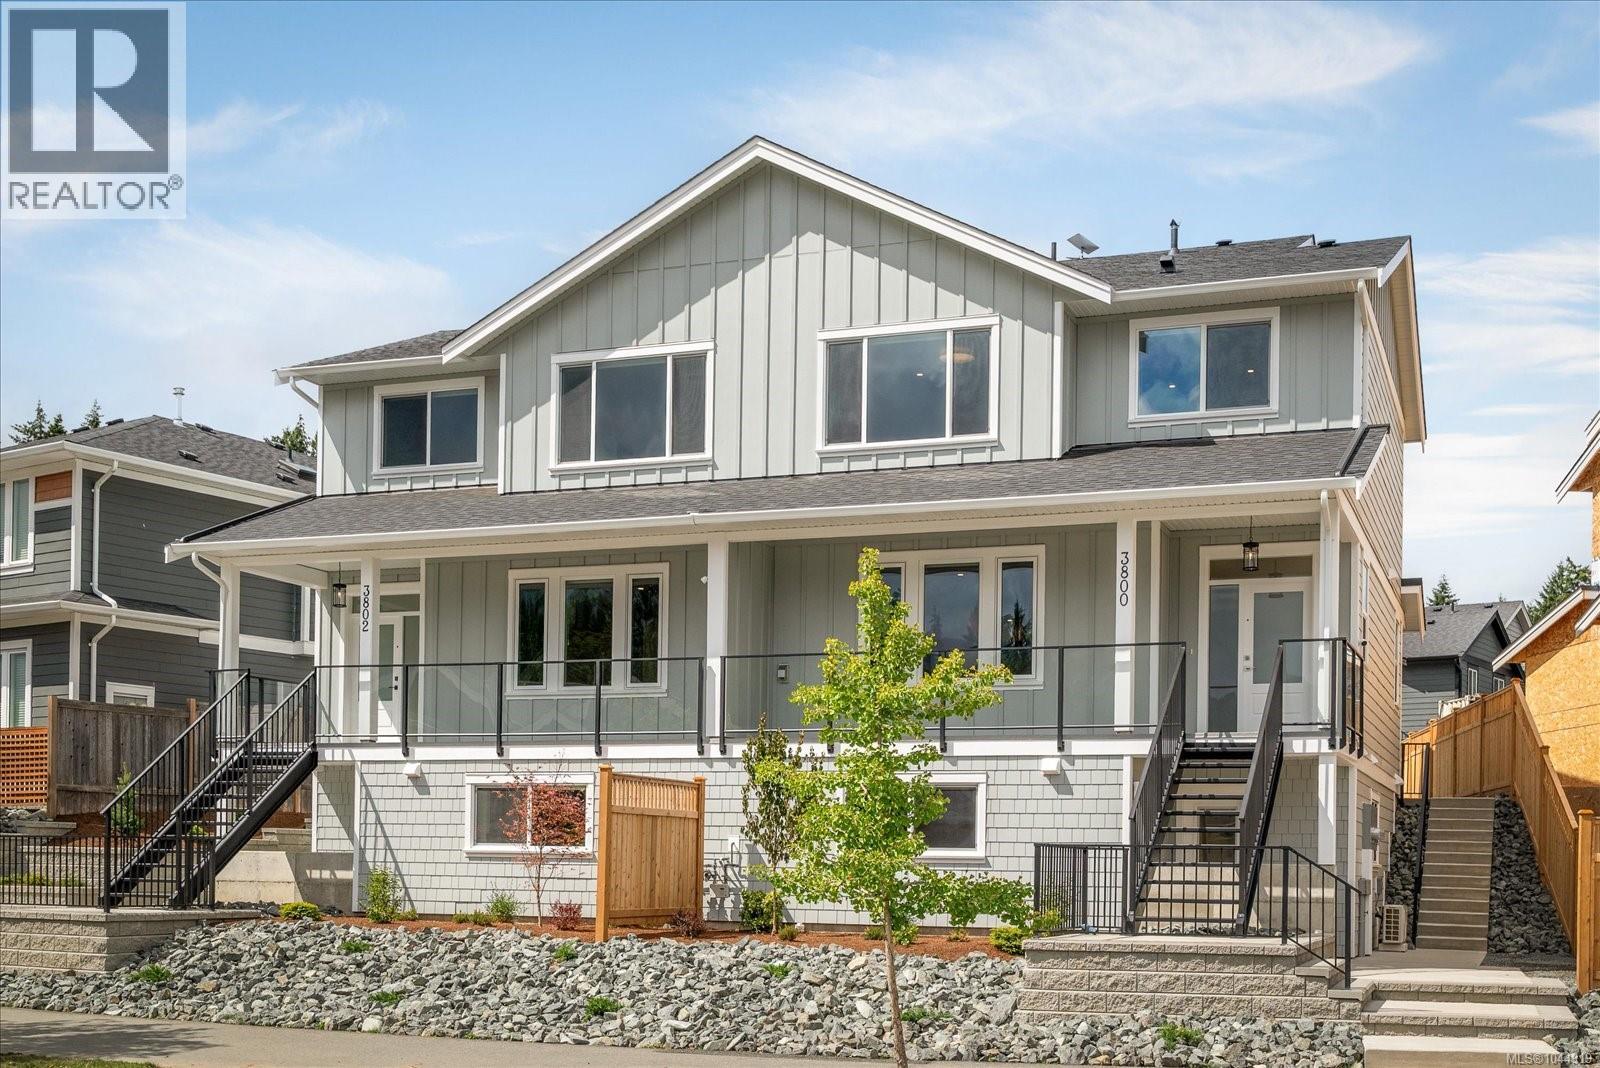
Welcome to modern living at its finest in one of Nanaimo's most sought-after family neighbourhoods in North Jingle Pot! This brand new turn key 1/2 duplex with suite is beautifully finished inside and out. The exterior features all Hardi Plank siding and a 2-car garage, while the interior showcases a full appliance package, designer lighting, Hunter Douglas blinds, high-quality laminate flooring, quartz countertops, and a stylish electric fireplace. The main level offers bright, open-concept living with 9 ft ceilings — perfect for entertaining and everyday family life. Step out onto the private deck and enjoy stunning mountain range views. Upstairs, 9 ft ceilings continue throughout with 3 spacious bedrooms and convenient upper-floor laundry for effortless living. Complete with a fully self-contained 1-bedroom suite — ideal for extended family, guests, or added income potential. Backed by a 2-5-10 Warranty. Price plus GST. Qualifies for 1st Time Home Buyers GST/PTT Exemption. (id:63400)
302 7181 Lantzville Rd
Nanaimo, British Columbia
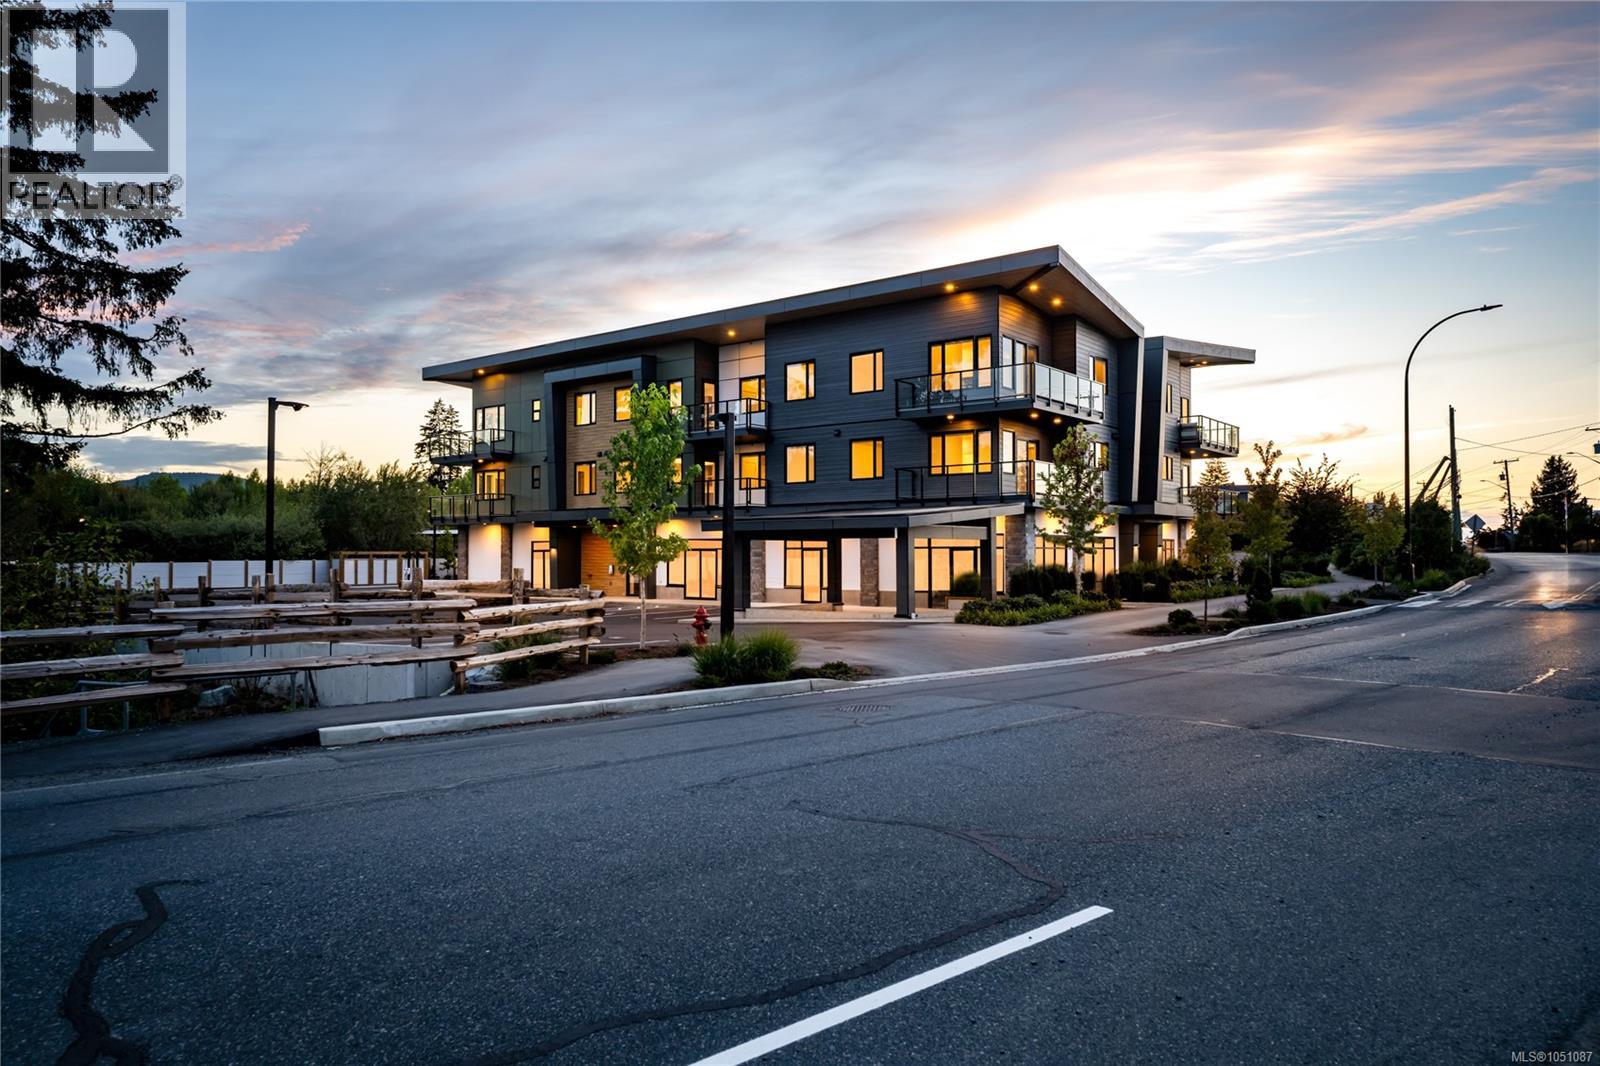
Coastline Station is an exclusive collection of 12 thoughtfully designed homes. Experience walkable coastal living in the heart of Lantzville, just steps from a local coffee shop, restaurants, and nearby beaches. This brand-new top floor home offers 1011 sq ft with 2 bedrooms and 2 beautifully finished bathrooms. Featuring vaulted 10-13' ceilings, a spacious deck, luxury vinyl flooring, quality cabinetry, stainless steel appliances, a heat pump, elevator access, bike storage, and a pet-friendly design, every detail is crafted for modern West Coast living. Location is key, with easy highway access for commuting, nearby hiking and walking trails, and everyday amenities close at hand. Coastline Station offers the perfect balance of West Coast lifestyle, community, and convenience. All measurements are approximate & should be verified if important. (id:63400)
303 7181 Lantzville Rd
Nanaimo, British Columbia
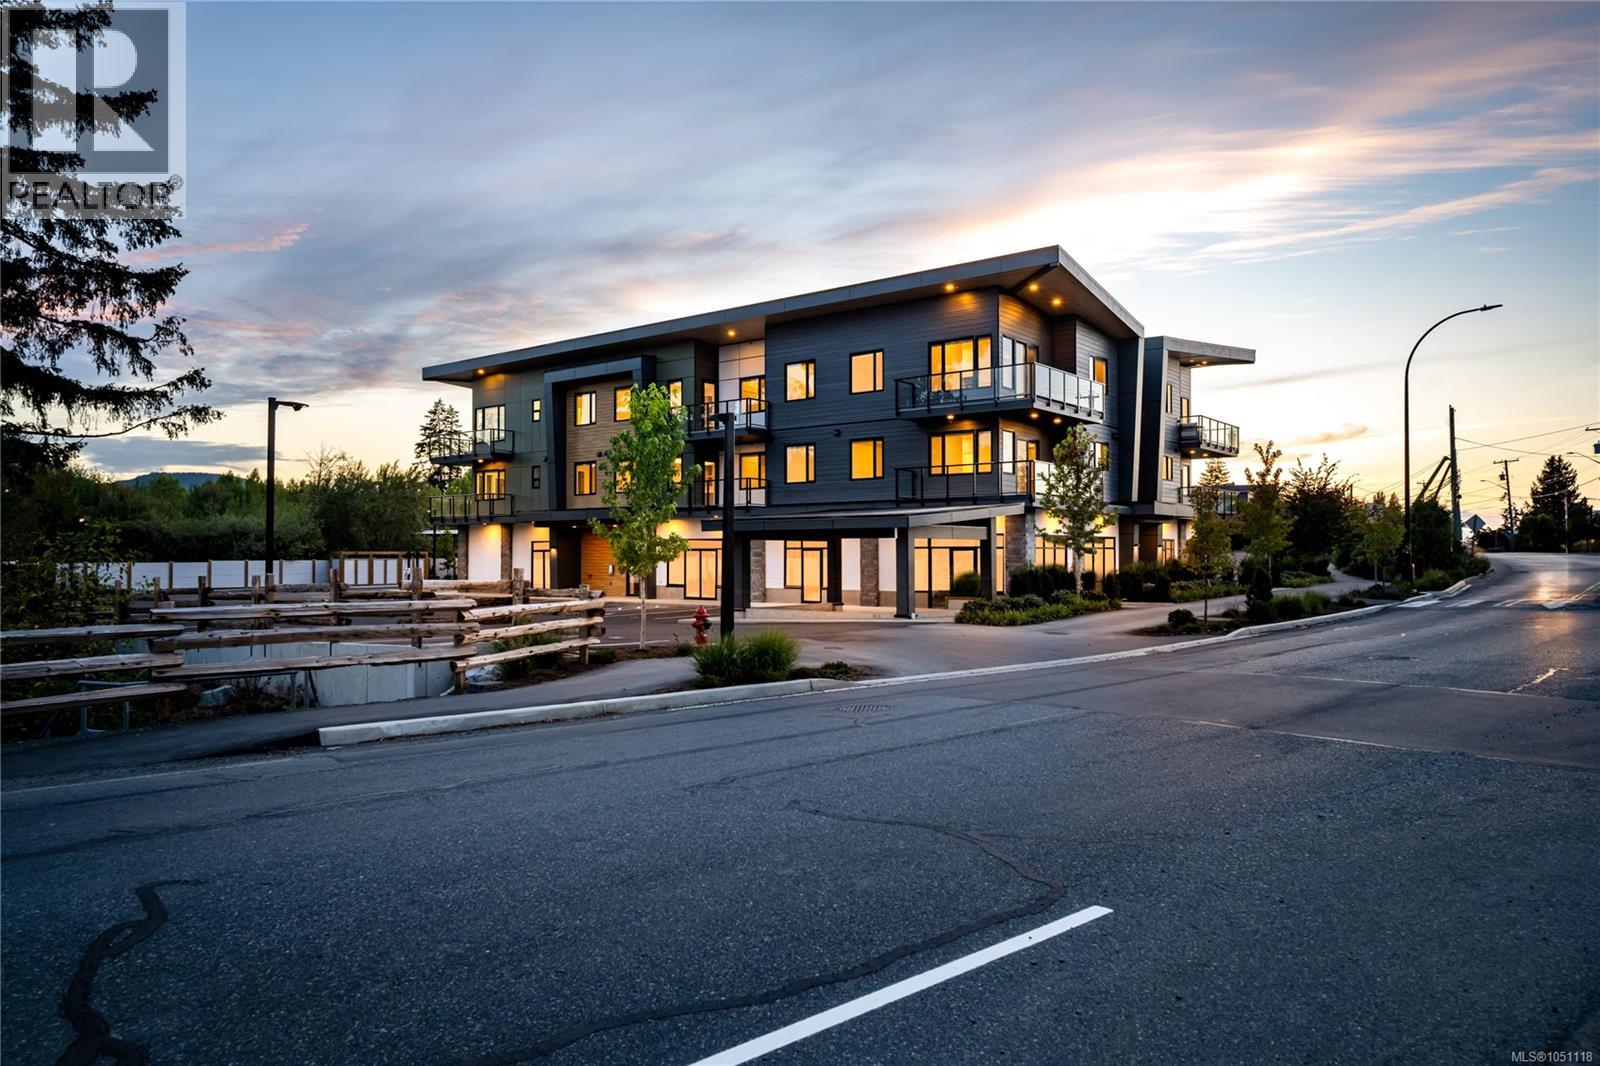
Coastline Station is an exclusive collection of 12 thoughtfully designed homes. Experience walkable coastal living in the heart of Lantzville, just steps from a local coffee shop, restaurants, and nearby beaches. This brand-new top floor home offers 796 sq ft with a 1 bedroom plus a den and a beautifully finished bathroom. Featuring vaulted 10-13' ceilings, a spacious deck, luxury vinyl flooring, quality cabinetry, stainless steel appliances, a heat pump, elevator access, bike storage, and a pet-friendly design, every detail is crafted for modern West Coast living. Location is key, with easy highway access for commuting, nearby hiking and walking trails, and everyday amenities close at hand. Coastline Station offers the perfect balance of West Coast lifestyle, community, and convenience. All measurements are approximate & should be verified if important. (id:63400)
18005 Whitfield Road
Summerland, British Columbia
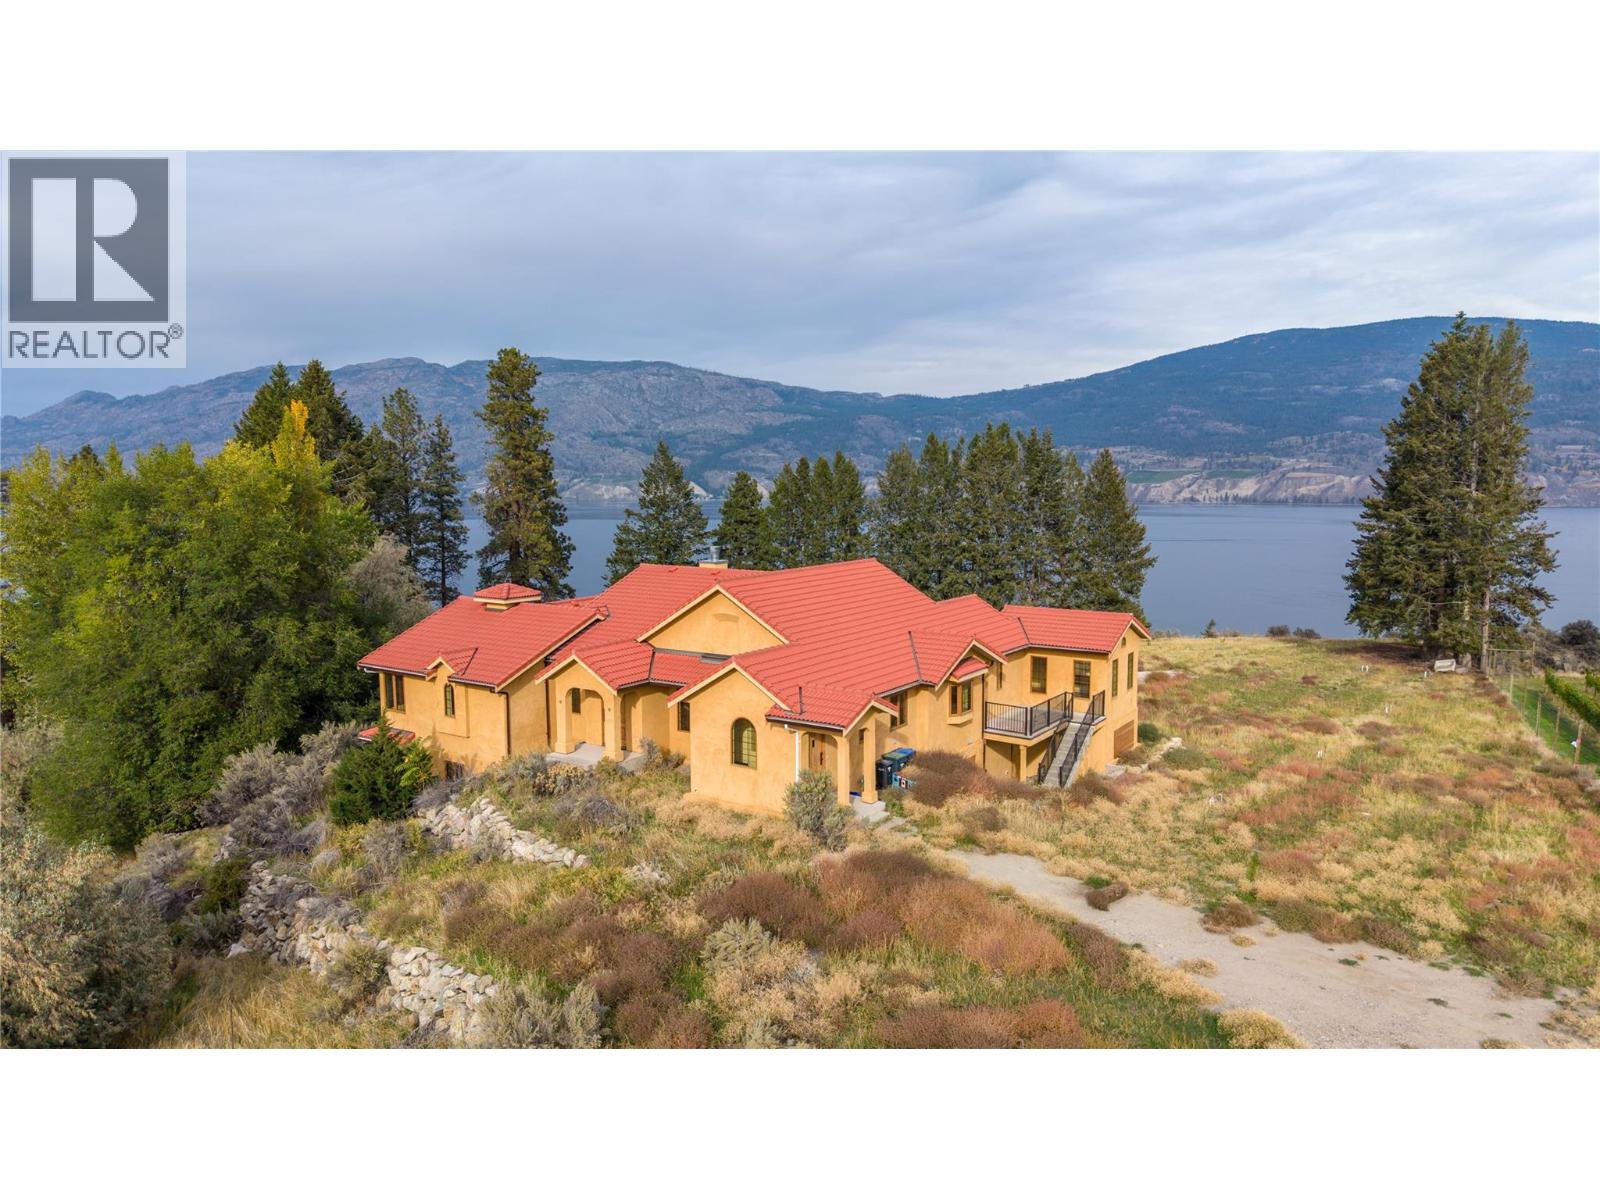
Located on a 10.413 acre parcel, this lakeview property is located in rural Summerland between Whitfield Rood and Lakeshore Drive North along the beautiful shores of Okanagan Lake, approximately 10 minutes’ drive NE from the town centre. This quaint, bucolic neighbourhood is comprised of mostly agricultural properties (orchards, vineyards & wineries) and residential small acreages. This 5,400 sft architecturally-designed Tuscany-style rancher is a masterpiece of style and precision construction. Meticulously-maintained, the home has 3 large bedrooms and 3 bathrooms. It features high-end luxury appliances including Fisher & Paykel dishwasher, built-in Wolf oven & gas stove top, and large LG fridge. Enjoy the high ceilings & terra-cotta tiled and hard-wood flooring throughout. The exterior is stucco with a terra-cotta tile roof, and high-end euro-windows to highlight the beautiful panoramic views of Okanagan Lake, the surrounding vineyards and mountains. The main floor highlights spacious rooms, a large primary suite with a spa-inspired 5-piece ensuite, extra-large walk-in closets, plus a main floor guest bathroom. The lower level has a separate entrance leading to two large bedrooms, 3-piece ensuite, large rec room, den, and a huge bonus/storage room. Endless possibilities. The property is zoned A1- Agriculture Small Acreage, and some of the land had previously been a farmed apple orchard. Buyer is responsible for any GST if applicable. The property is being sold "" As is / Where is "" (id:63400)
40 Irwin St
Nanaimo, British Columbia
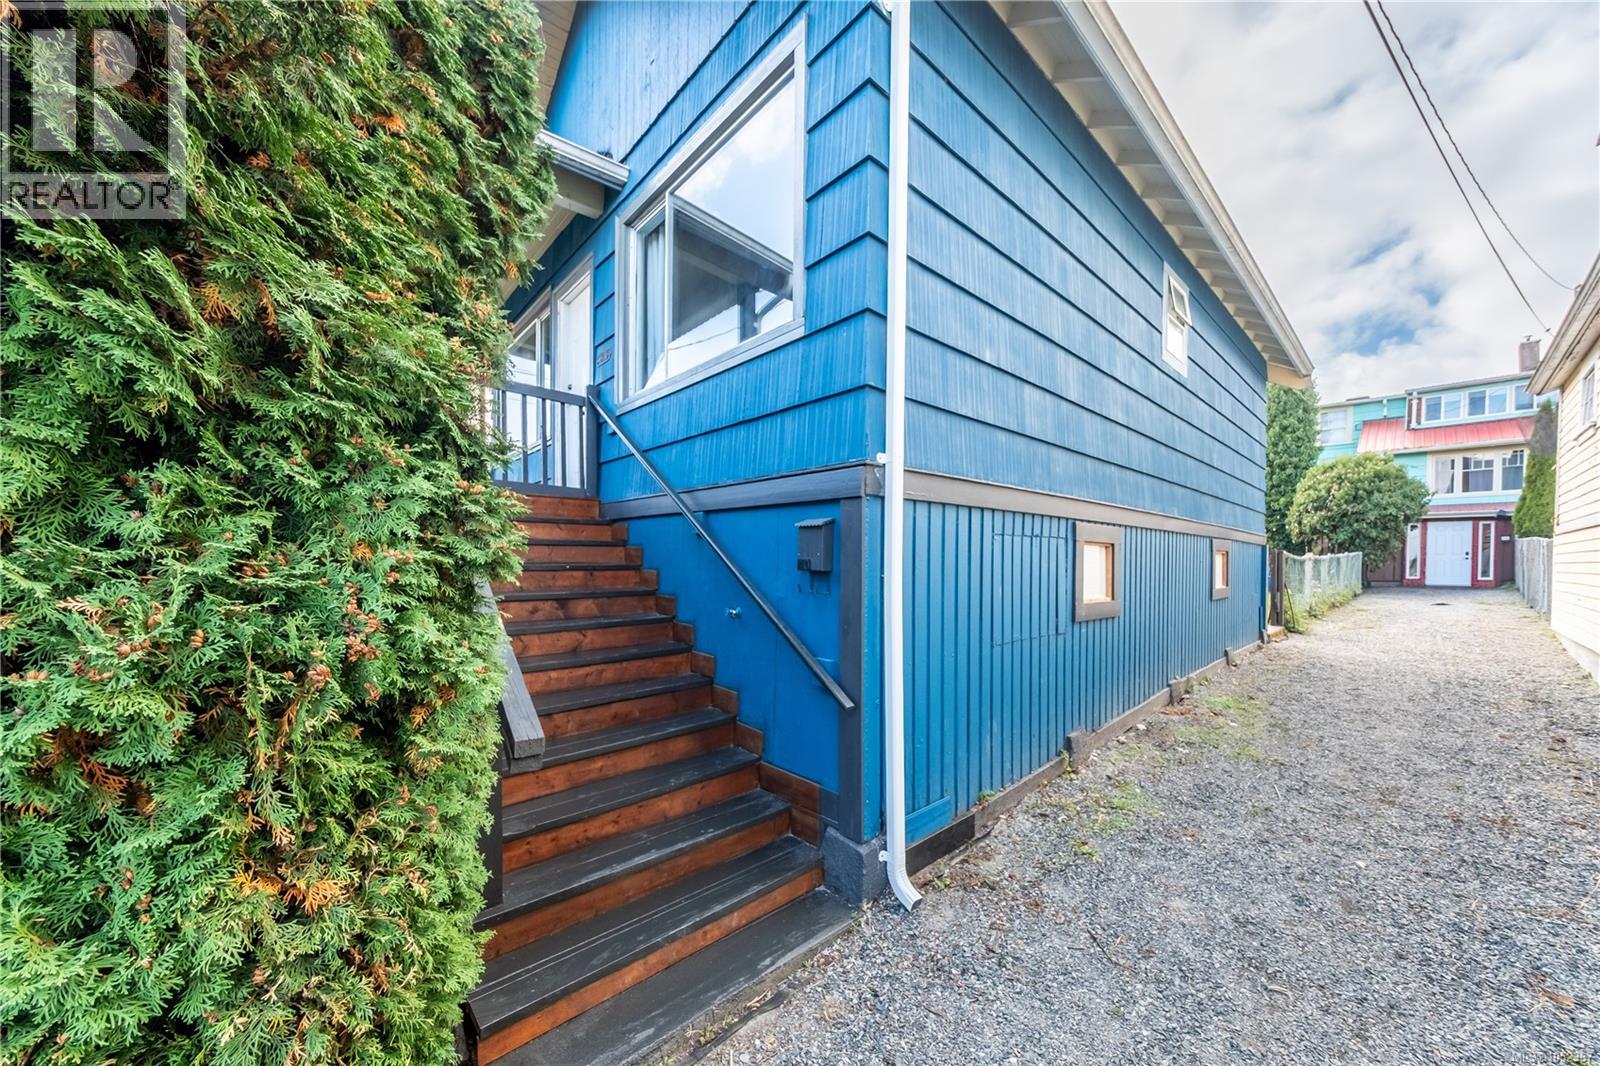
Welcome to 40 Irwin, where 1930s character, ocean views and the convenience of downtown Nanaimo come together! This charming 2-bedroom, 1-bathroom home offers an inviting place to begin homeownership, simplify your lifestyle or add to your investment portfolio. Step into a sunny living room filled with natural light, creating a warm welcome and a comfortable spot to unwind. The functional kitchen offers plenty of cabinet space, brand-new countertops and a breakfast bar for casual meals or coffee with a friend. Sliding glass doors lead to the rear deck and backyard, extending your living space outdoors. Bring your favourite potted plants, set up a cozy seating area and enjoy a little outdoor space of your own. Both bedrooms, the 4-piece bathroom and laundry are conveniently located on the main level. Recent updates include a new fridge, washer and dryer, a newer stove, an updated bathroom surround and vanity, and brand-new kitchen countertops. Freshly stained front and rear stairs add a welcoming touch, and the roof is approximately 13 years old. The completely unfinished lower level provides useful storage space for bikes, seasonal items and hobbies, with room to explore a workshop setup or bring your own creative ideas. Enjoy easy access to downtown shops, local restaurants, Port Place Mall and transit. Nanaimo's scenic waterfront walkway and the Hullo passenger ferry are nearby, while Vancouver Island University and recreation facilities are within easy reach. From waterfront strolls to everyday errands, this central location keeps you connected to the best of city living. With its vintage personality, practical layout and opportunity to make it your own over time, 40 Irwin is a delightful place to put down roots. All data and measurements are approximate and should be verified if important. (id:63400)
143 Green Avenue Unit# 102
Penticton, British Columbia
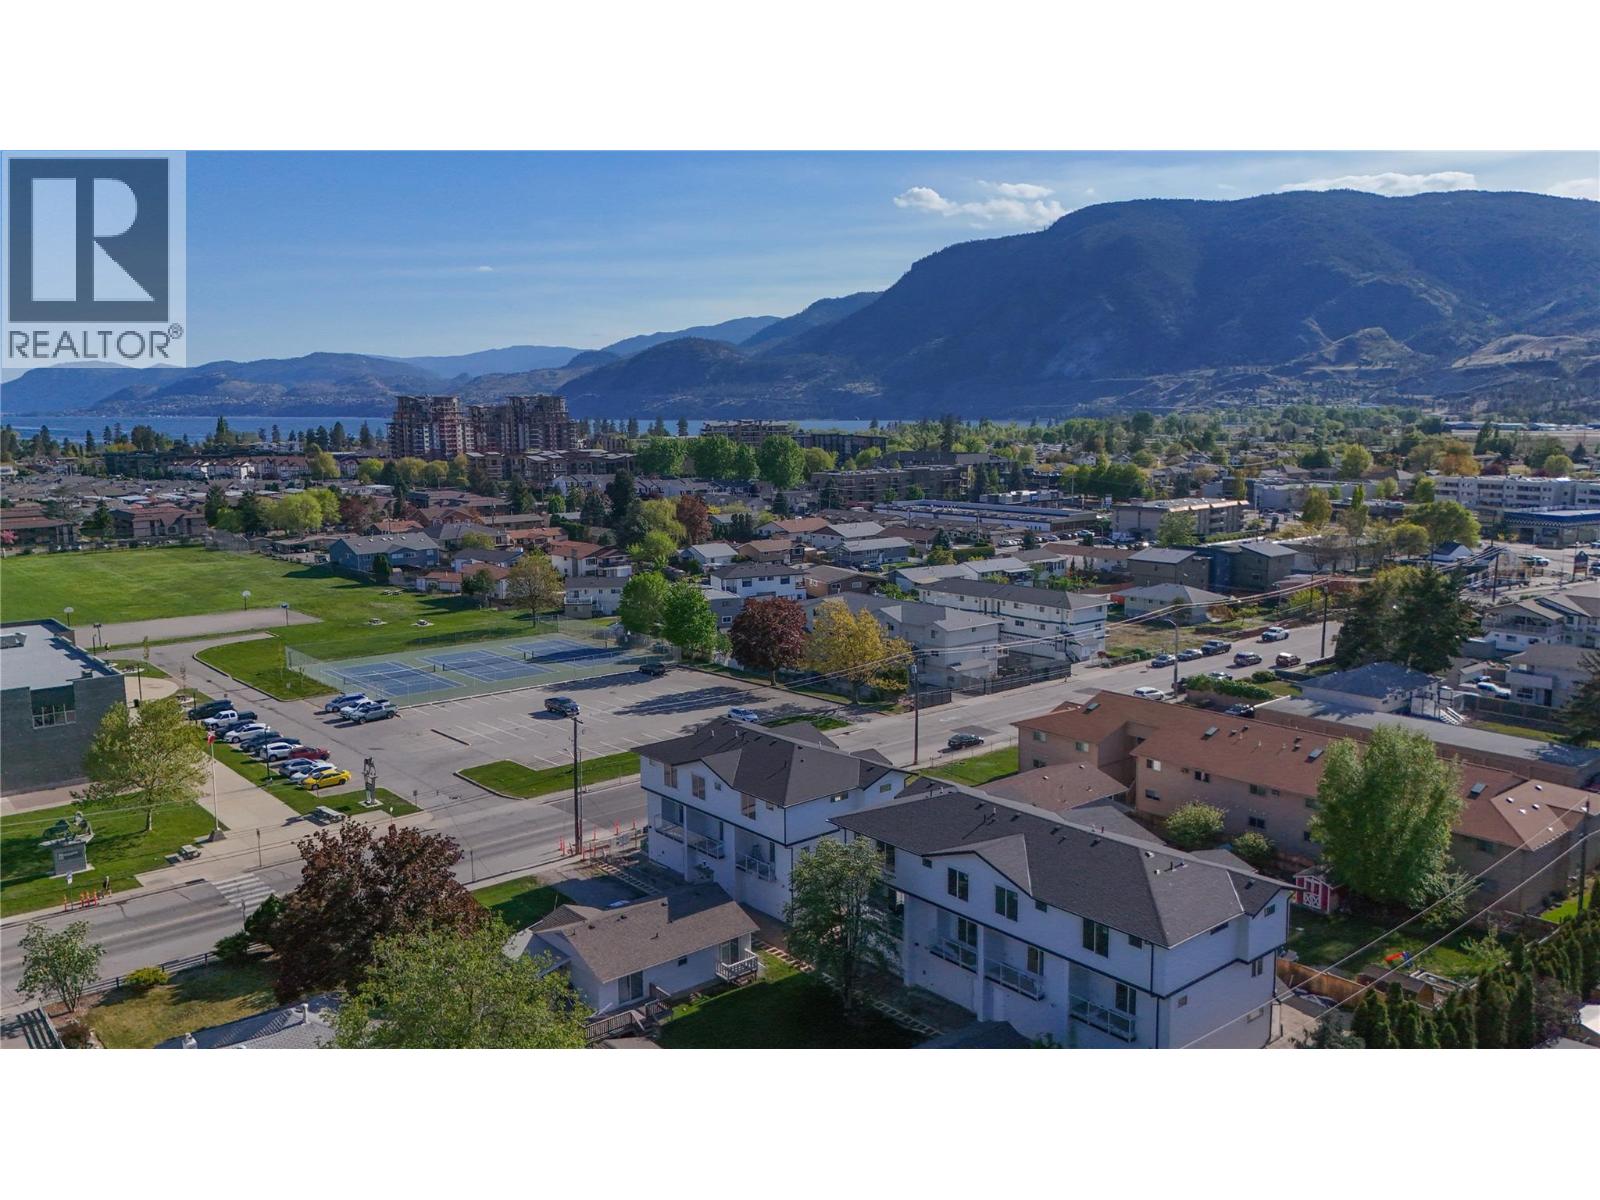
OPEN HOUSE SAT 10-12 Fantastic turnkey and affordable option for families, seniors, and first-time buyer's. Family-friendly neighbourhood, both the elementary and high school are located just across the street and down a block, allowing kids to walk to school with ease. Seniors will appreciate being able to walk to the senior centre, while shopping, dining, and coffee shops are all within a five-minute stroll. Skaha Lake, ball courts, parks, and the waterpark are just a few flat blocks away, making this location truly special. Three-bedroom home, single-car garage pre-wired for an EV charger, entry closet, fenced backyard. The open-concept main floor is designed for optimal indoor–outdoor living, featuring direct linear flow from the luxury kitchen through the dining to covered deck, accessed by a large patio slider that fills the home with natural light. Upstairs, the primary bedroom includes a private ensuite with tiled shower, complemented by two additional bedrooms, a full main bathroom with tub/shower, and a convenient full-size stacked washer and dryer accessible from all bedrooms. Vinyl plank flooring throughout in warm, neutral tones, light gray vinyl tile with a modern concrete-inspired look, White Dove painted walls accented with Revere Pewter, light gray cabinetry, and stunning quartz countertops- timeless and easily customizable interior. 2-5-10 warranty, local builder well known for quality and care. (id:63400)
5185 Cobble Court
Kelowna, British Columbia
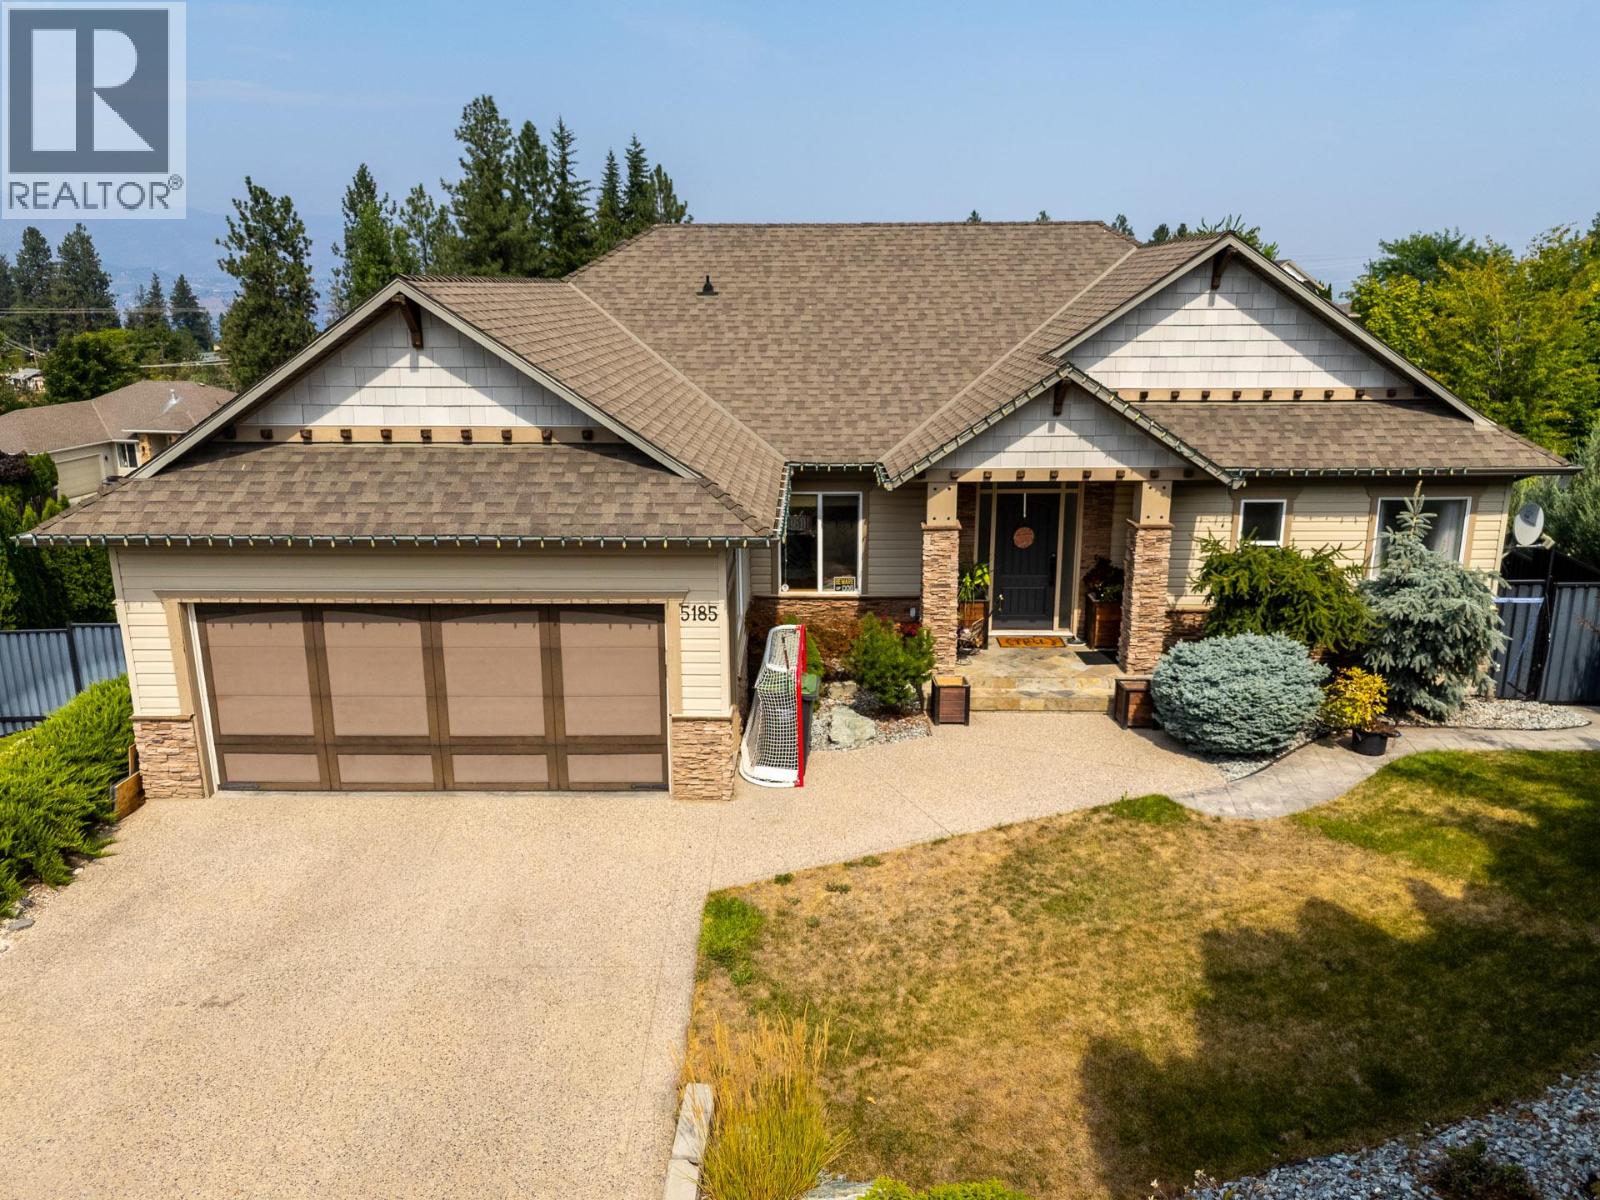
Tucked away at the end of a beautiful, quiet court in the highly sought-after Upper Mission, this 4-bedroom, 4-bathroom home offers the perfect blend of comfort, privacy, and lifestyle. The Upper Mission is one of Kelowna’s most desirable places to call home, offering a wonderful connection to nature while keeping everyday conveniences close at hand. Enjoy nearby parks, walking trails, schools, wineries, and easy access to everything the Okanagan has to offer. Set at the end of the court, this home provides a peaceful setting that feels tucked away from it all. Inside, four bedrooms and four bathrooms offer plenty of space for family, guests, a home office, or simply room to grow. Whether you’re enjoying a quiet morning at home, entertaining friends on a summer evening, or heading out to explore the trails and beauty of the Okanagan, this is a home designed for living well. (id:63400)
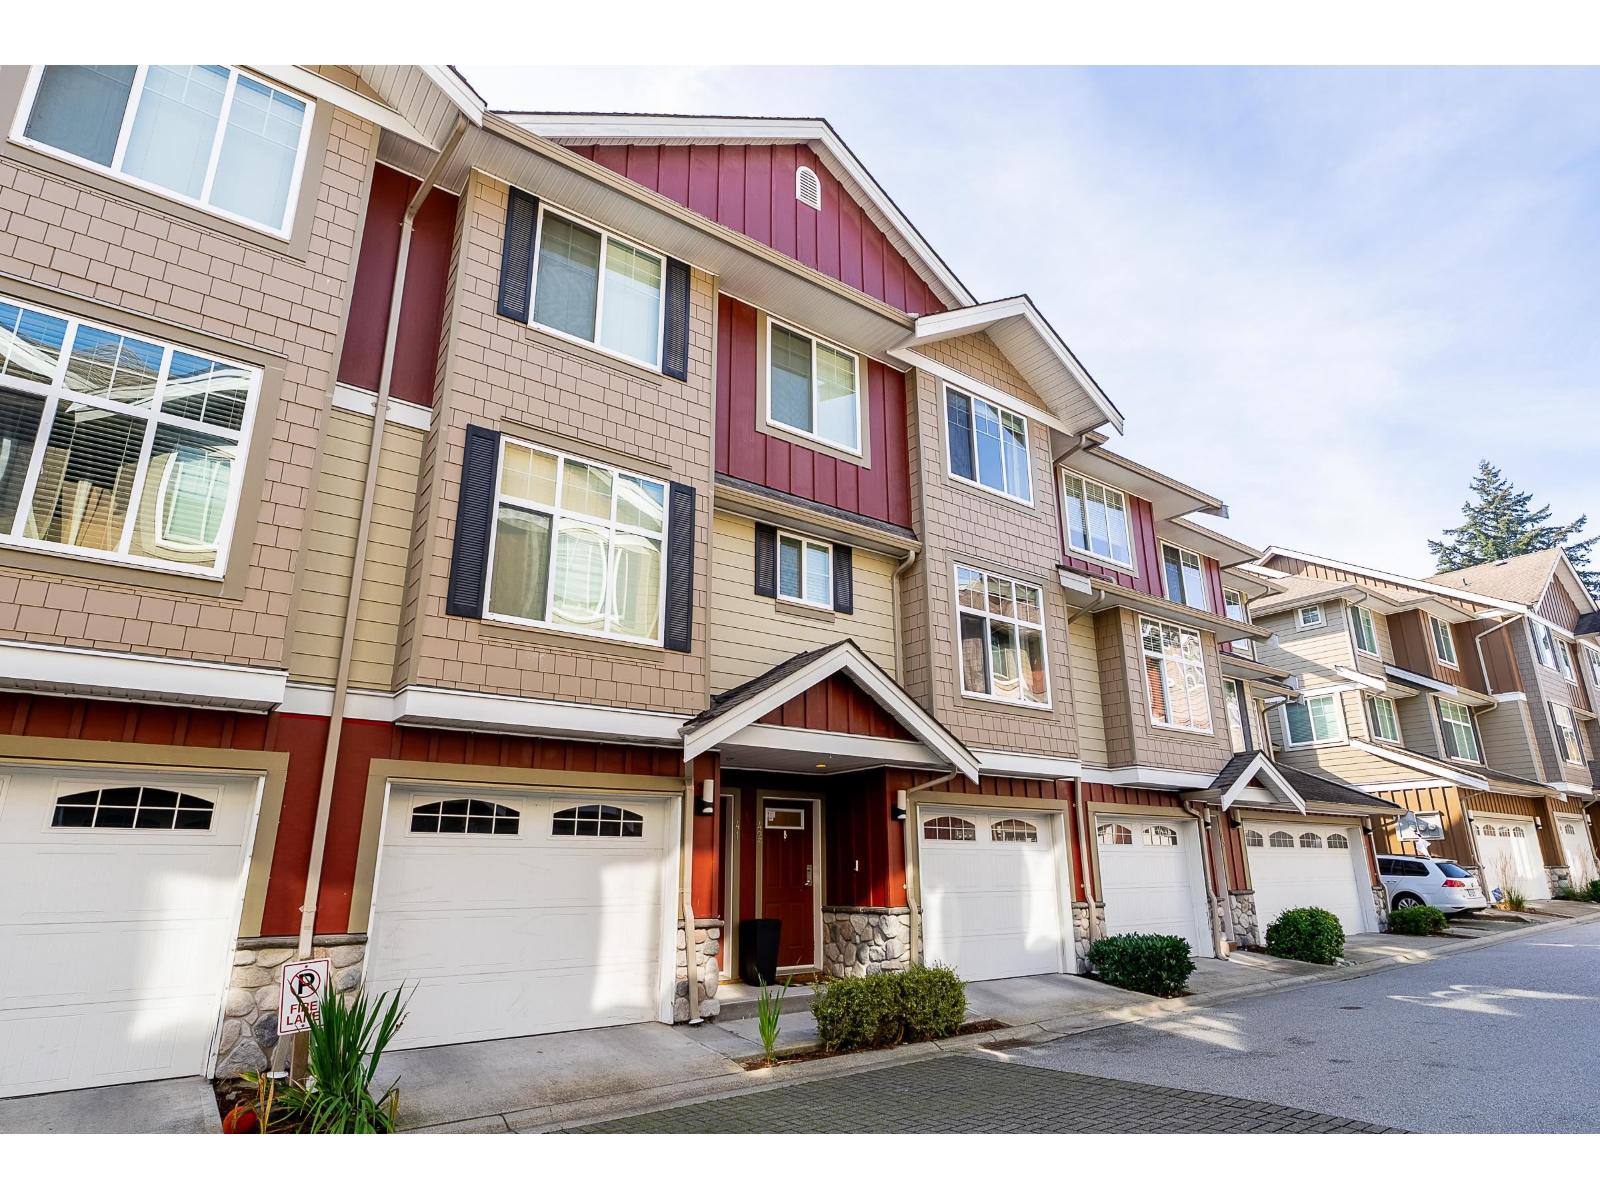
42 3009 156 Street
Surrey, British Columbia
Welcome to KALLISTO in Grandview! This beautifully maintained 3-bedroom, 3-bathroom townhome offers the perfect blend of style, comfort, and convenience. With updated flooring and a bright, open-concept main floor, the spacious kitchen is the home's heart, featuring an oversized island perfect for entertaining and everyday family life. Enjoy the highly desirable walk-out main-level yard, offering seamless indoor-outdoor living, plus flexible space for a home office. Set in a fantastic South Surrey location, you're close to shopping, restaurants, parks, schools, and everything Grandview Corners and Morgan Crossing have to offer. A wonderful place to call home! OPEN HOUSE SAT OCT 17TH 1-3PM + SUN OCT 18TH 2-4PM. (id:63400)
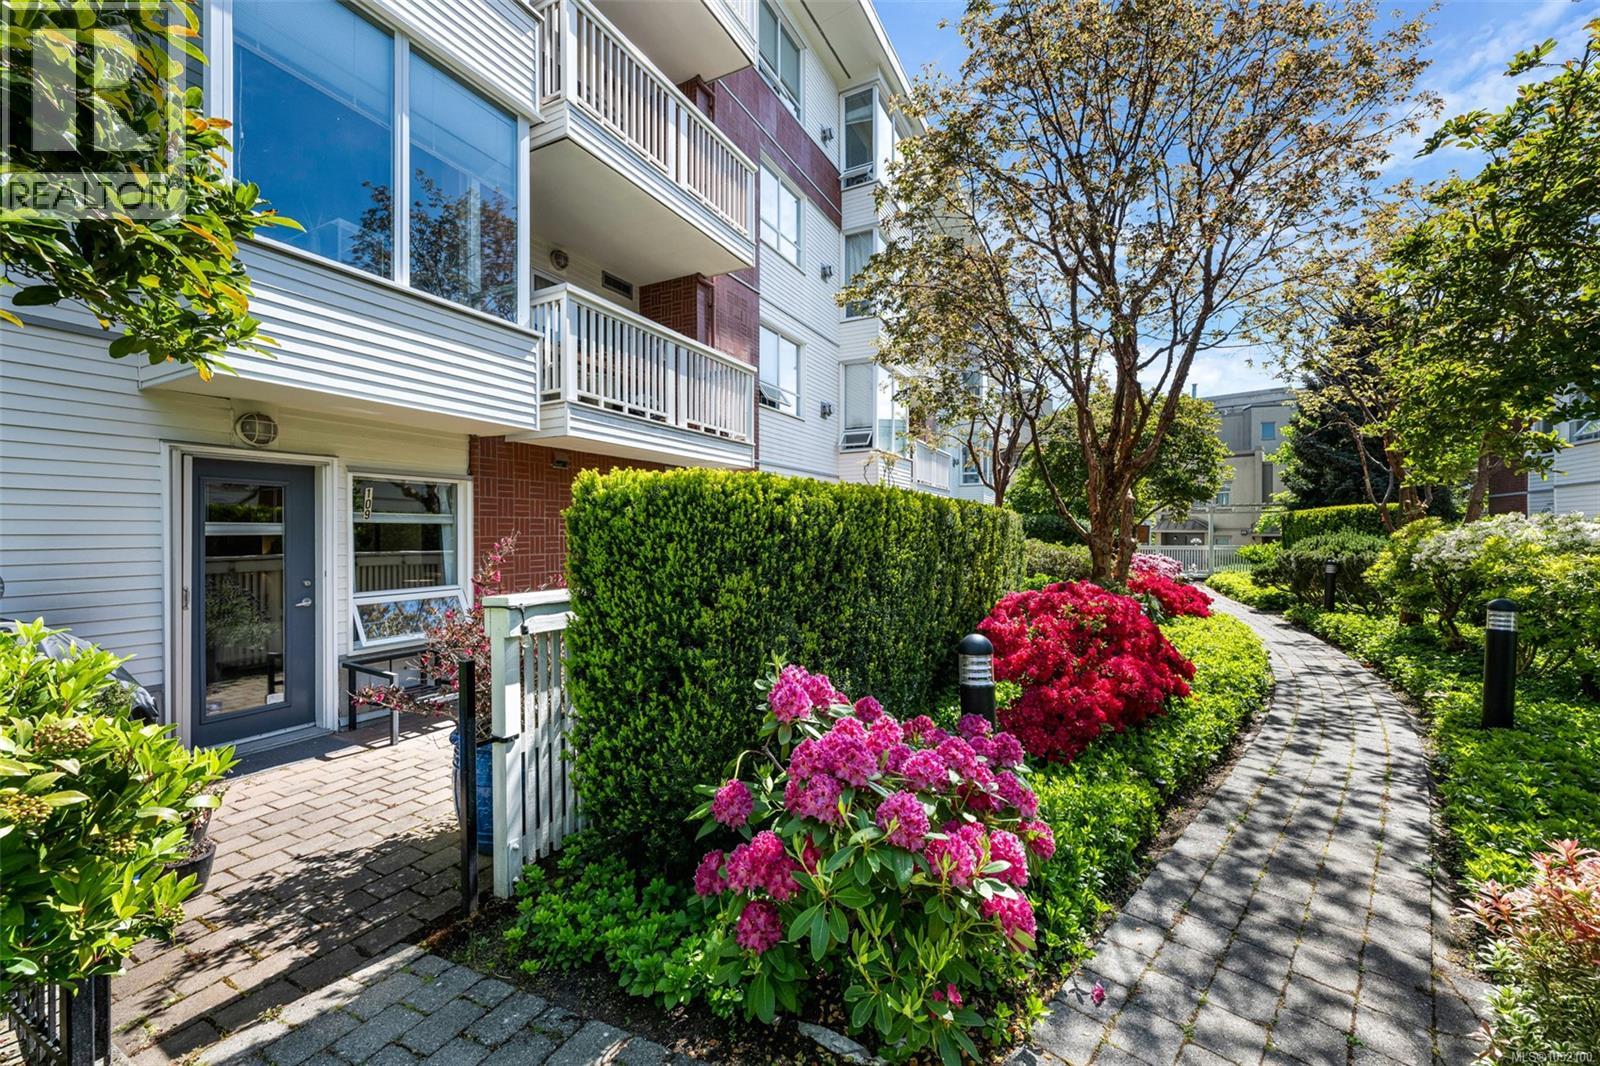
109 380 Waterfront Cres
Victoria, British Columbia
Welcome to easy waterfront living in the heart of the Selkirk Development. This south-facing ground level and spacious two-bedroom, two-bathroom condo offers a functional layout designed for comfort and convenience. The home features a large south-facing, sun-drenched patio, perfect for relaxing or entertaining, with BBQs permitted. Inside, you will find a cozy gas fireplace, a generous primary ensuite with a large soaker tub, and a spacious laundry room with built-in organizers and additional storage. The kitchen offers newer appliances, an eating bar, dining area, and ample counter and cupboard space. Enjoy the convenience of private patio access for easy indoor-outdoor living. The thoughtful floor plan places the second bedroom on the opposite side of the condo from the primary suite, offering excellent separation and privacy for guests, family members, or those working from home. The building and grounds are exceptionally well maintained, with beautiful landscaping that complements the peaceful waterfront setting. Additional features include secured parking and kayak storage, ideal for an active lifestyle on the water. Located just steps from restaurants, fitness facilities, and the Galloping Goose Trail, this sought-after community offers the perfect balance of convenience and tranquility. Walk to downtown Victoria while enjoying all that this vibrant waterfront neighbourhood has to offer. Pet-friendly building with no size restrictions. Move in ready! (id:63400)
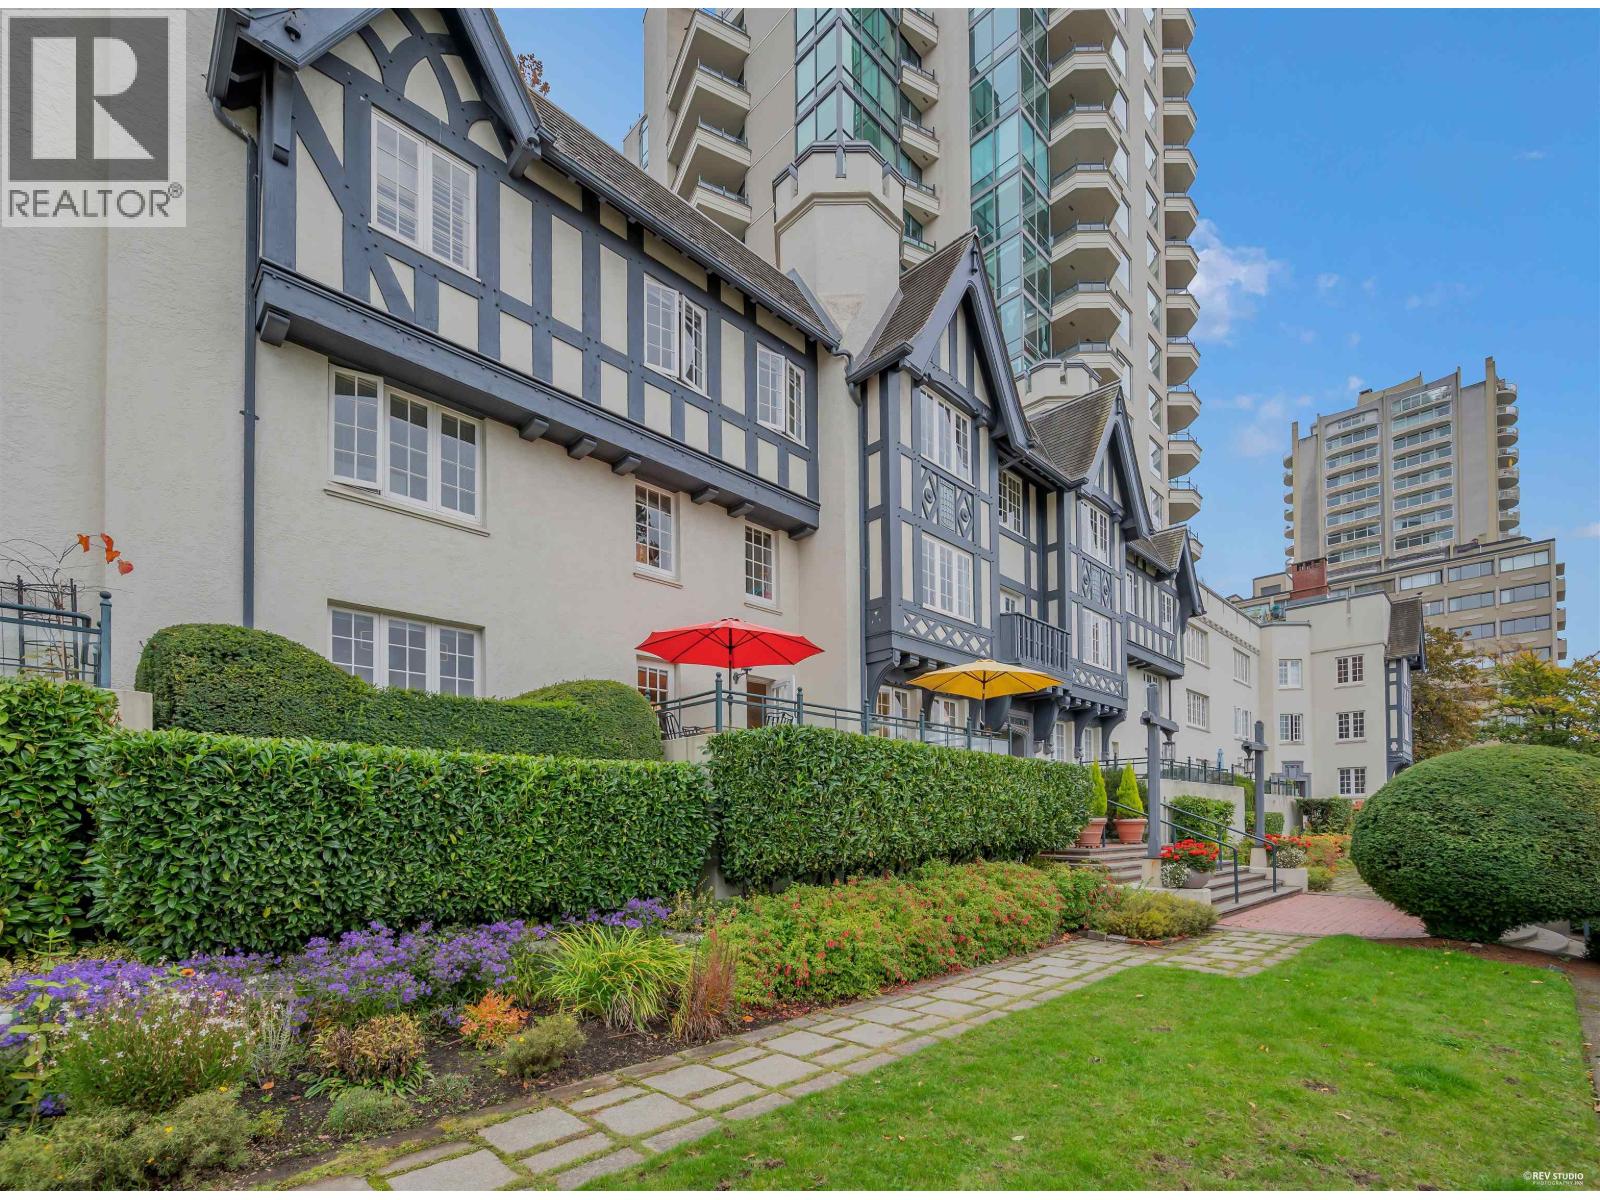
103 1311 Beach Avenue
Vancouver, British Columbia
A unique opportunity on Beach Ave, in the iconic Tudor Manor. This suite has a private entrance through the restored & striking heritage facade and a large ELEVATED TERRACE above the manicured gardens. Enjoy the forever ocean vistas & captivating sunsets! This beautifully renovated, 1000sqft, 1 bedroom plus den (with custom installed Murphy bed) feels bright, open & spacious. A coveted Sunset Beach waterfront location and easy one-level living at its finest! The building has 24-hour concierge for added convenience & security, fitness centre, an impressive lobby & guest suite for overnight visitors. Includes 1 storage & parking. Many recent significant building upgrades. Pets welcome! OPEN SUN OCT 18, 1:30-3 (NO OPEN SIGNS, MEET AT JERVIS ENTRANCE) (id:63400)
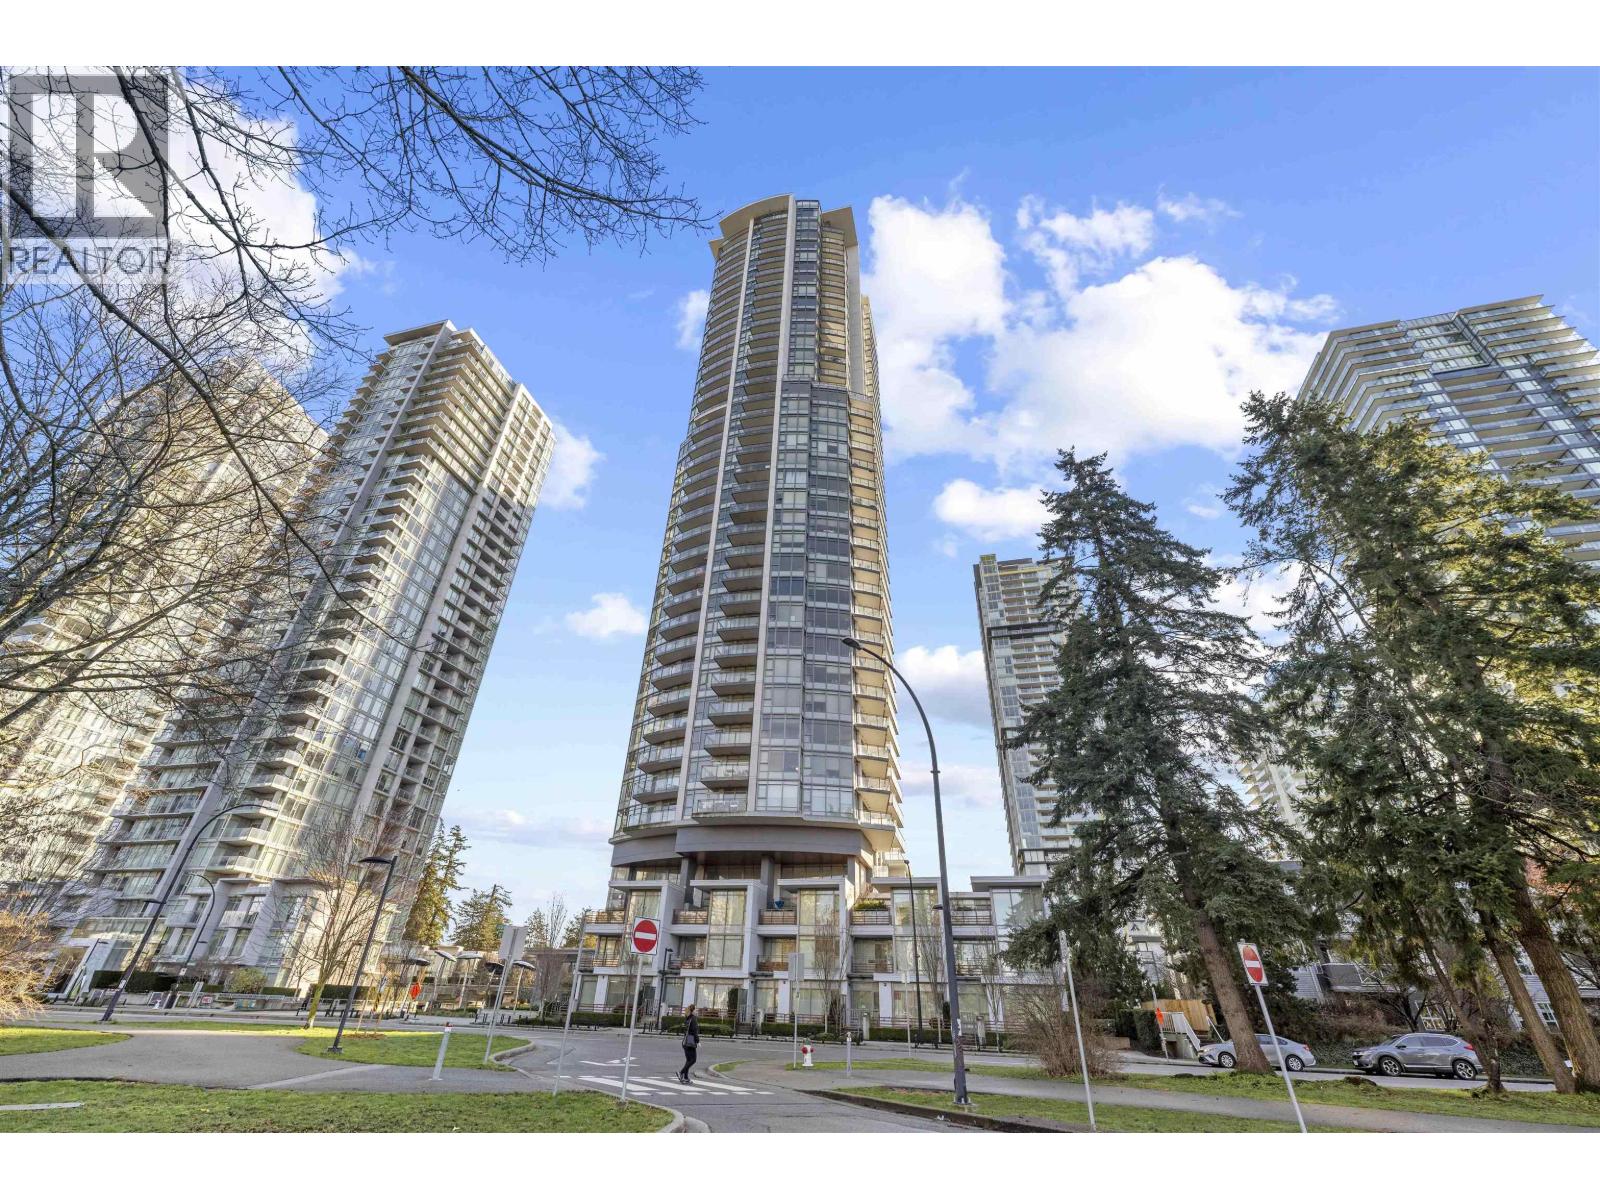
3705 4900 Lennox Lane
Burnaby, British Columbia
Unbeatable CORNER unit with breathtaking Deer Lake and mountain views! Perched on the 37th floor, this elegant NE corner home offers sweeping panoramic views stretching from Deer Lake and the mountains to the Fraser River. Featuring 2 bedrooms and 2 bathrooms, the thoughtfully designed layout offers an excellent balance of space, functionality and natural light. Move-in ready with fresh paint throughout and brand-new carpets in both bedrooms. Enjoy an unbeatable location with Bonsor Community Centre right across the street, while Metropolis at Metrotown, Crystal Mall and SkyTrain are just steps away. Surrounded by shopping, dining, recreation and transit, this is city living at its finest. Nothing to do but move in and enjoy!OPEN HOUSE OCT18 2-4 CALL 778-581-0571ERIC (id:63400)
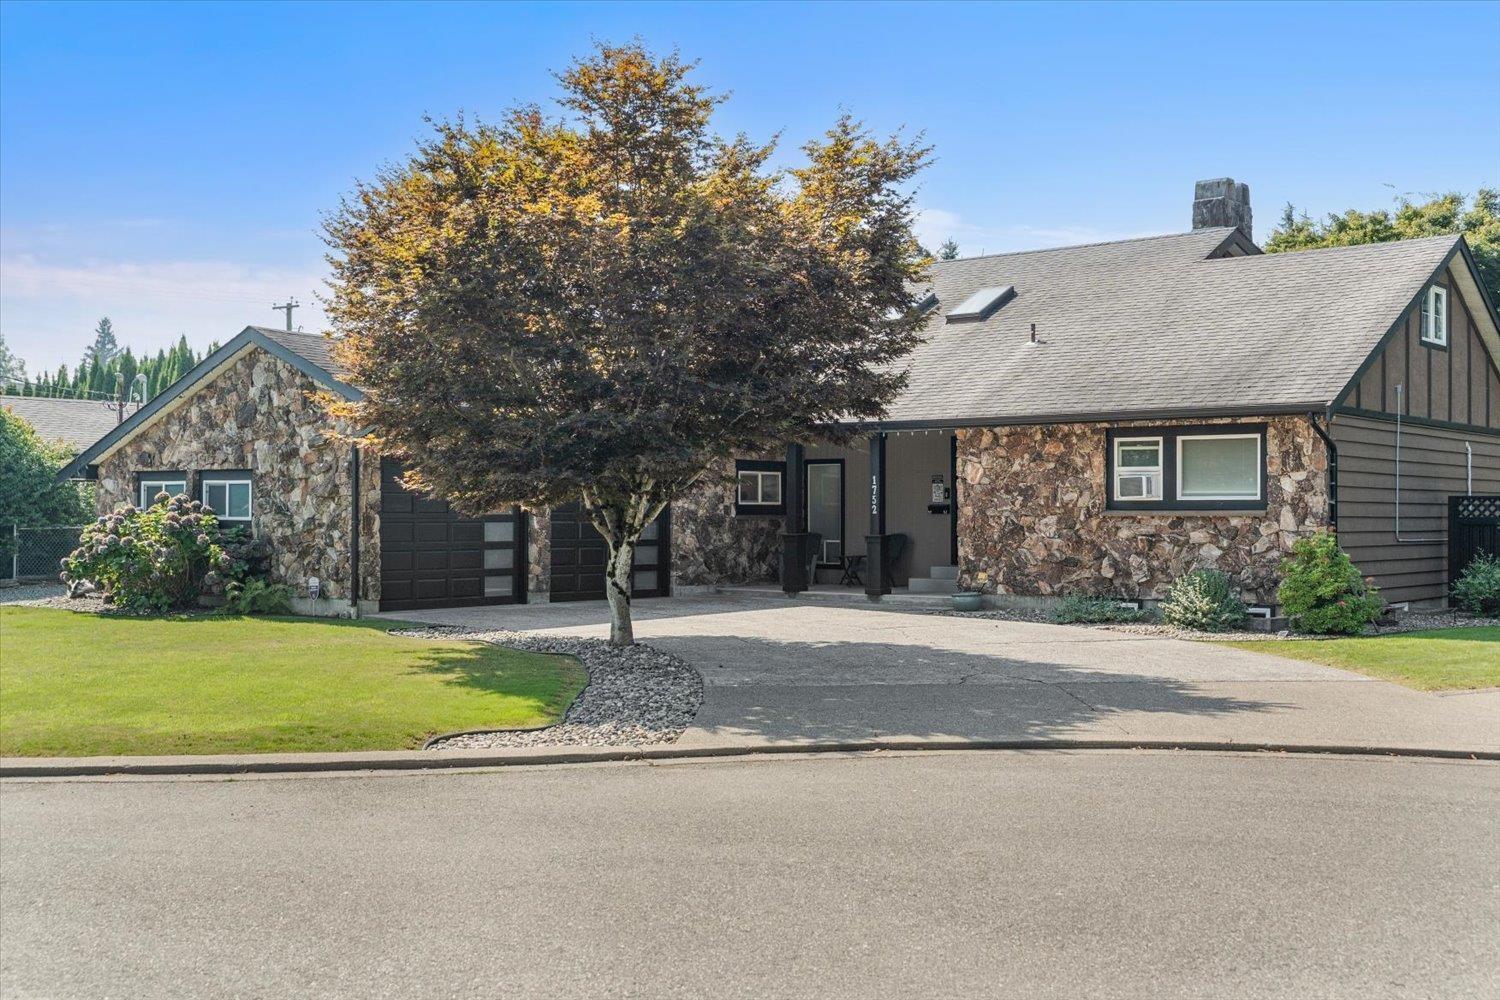
1752 Cedar Place, Agassiz
Agassiz, British Columbia
West Coast Contemporary Class! Custom built home situated on 14,250 sq ft lot in a beautiful quiet cul-de-sac. Potential for 5 bdrms & 4 bthrms. Partially finished bsmnt w/rec room, storage & room for coach house. Beautiful cedar ceilings, large nostalgic rock F/P, hardwood floors, separate den/famrm on main. Double car garage & separate 15' x 24' shop with full power. Driveway has room for Bus, RV & trailer. Fully fenced, low maintenance, stunning sprawling manicured yard. Incredible indoor and out. Primary bdrm on main floor w/ensuite & walk in closet & upper Primary bdrm if needed. Updated electric throughout & heat pump. Potential for a 1 bdrm in-law suite in the partially finished bsmt. Large recroom, rough in bthrm & bdrm. Private bckyard, covered deck for year round entertaining. (id:63400)
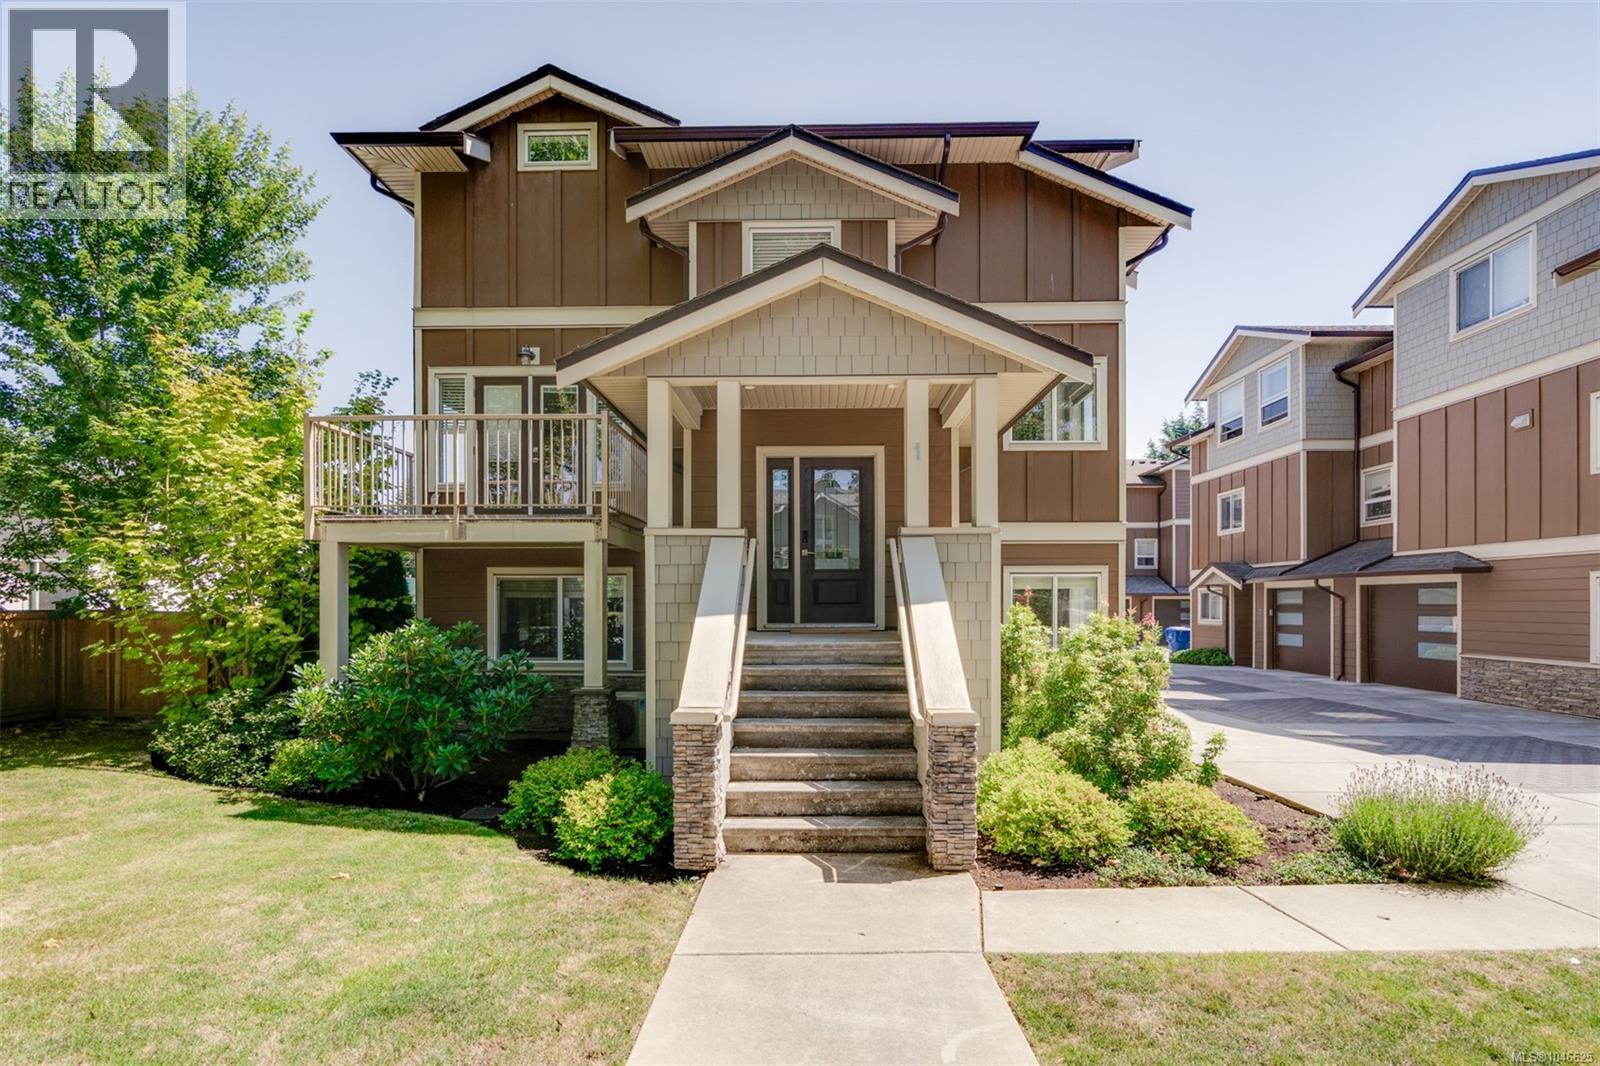
1 2923 Shelbourne St
Victoria, British Columbia
Welcome to 1–2923 Shelbourne St! Discover contemporary living in Bowker Creek Estates. This bright, spacious 3-bedroom, 3-bathroom townhouse offers modern design, an excellent layout, private patio and yard, plus a single garage. Sharing only one common wall, the home features windows on 3 sides for abundant natural light. The upper level offers 2 bedrooms, each with a walk-in closet, and a 4-piece tiled bath. The main level features a stylish kitchen with gas range and eating island, living room with west-facing balcony, and 2-piece powder room. The ground level includes a flexible den/bedroom, bath, storage, garage access, and walkout to the patio and yard. Steps to Hillside Mall and transit, with easy access to UVic, Camosun, Downtown, VGH, and Jubilee Hospital. A fantastic home or investment opportunity in a prime location! (id:63400)
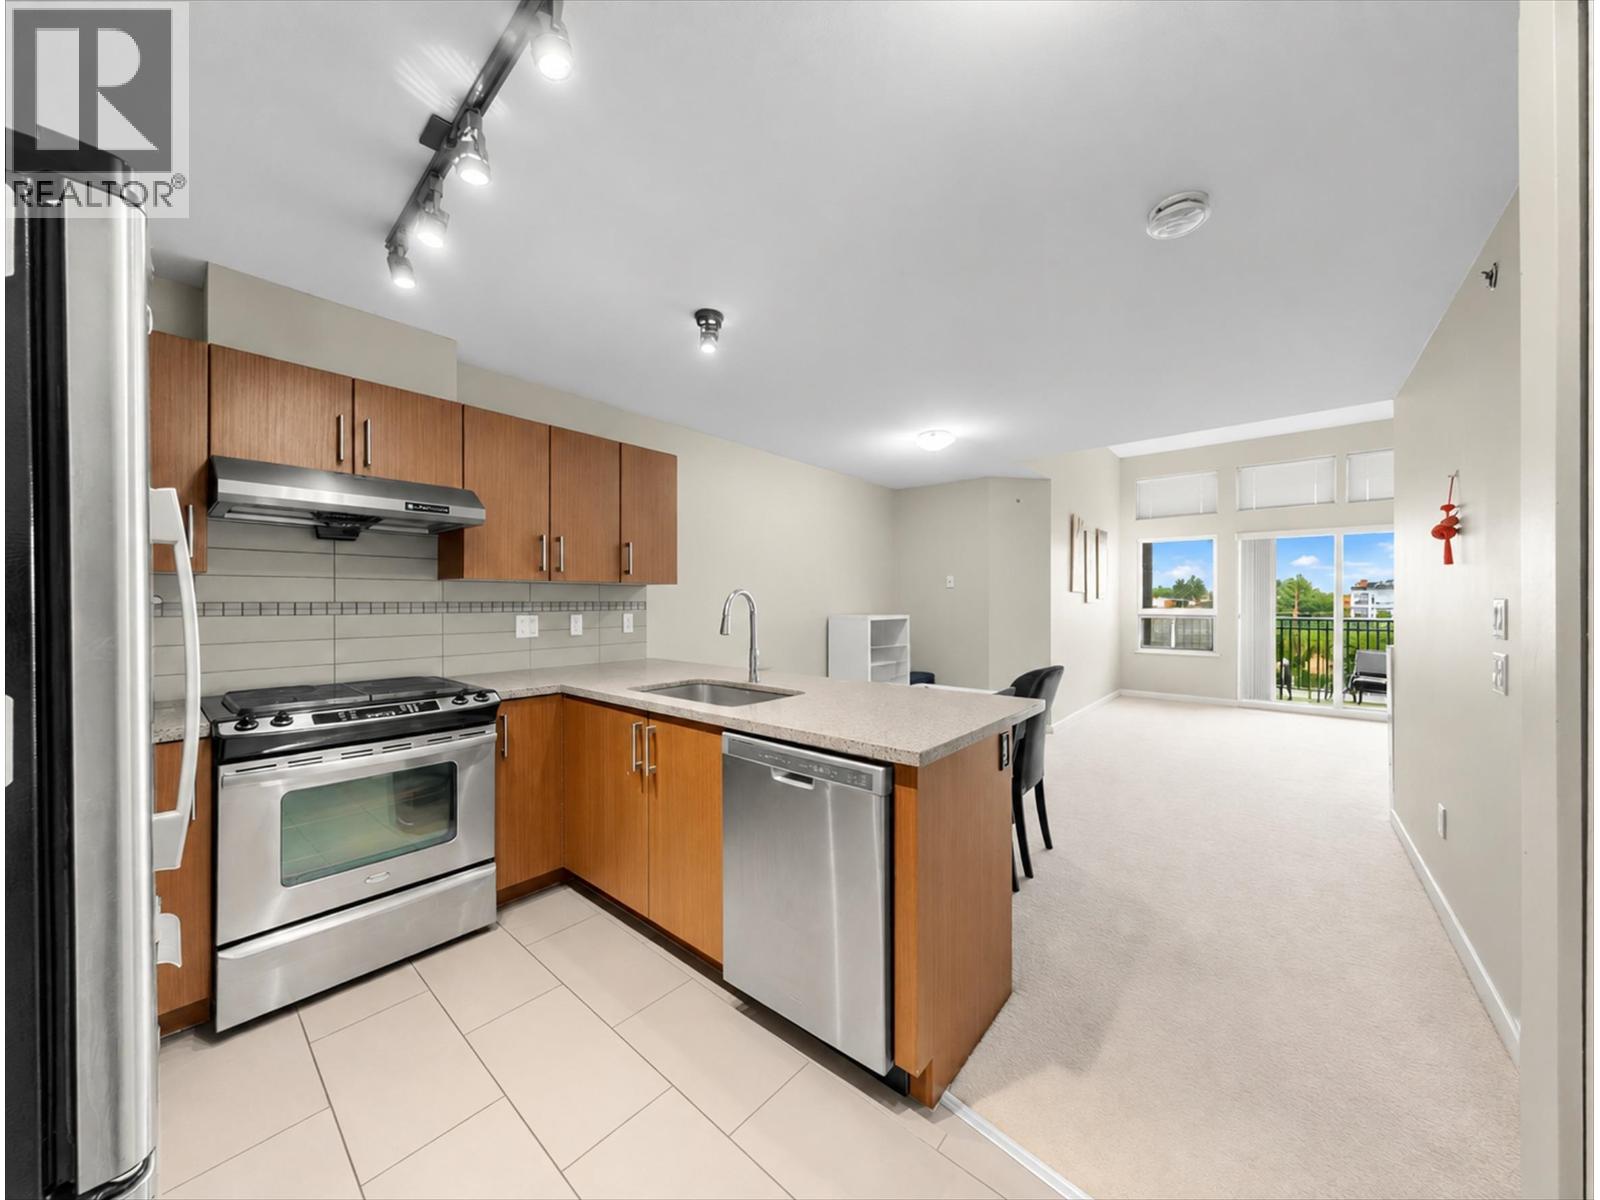
422 6828 Eckersley Road
Richmond, British Columbia
Welcome to Saffron by Ledingham McAllister, a well-regarded community in one of Richmond's most convenient locations. Just a short walk to Richmond Centre, SkyTrain Station, restaurants, cafes, parks and everyday essentials, this home lets you enjoy a truly walkable lifestyle while tucked away in a quiet courtyard setting. This huge 1 bedroom, 1den + 1bathroom home offers 765 sqft. of bright, functional living space with an open layout designed for everyday comfort. The kitchen features granite countertops, ample cabinetry, flowing seamlessly into the spacious living and dining areas. Positioned on the quiet side of the building, a home that delivers exceptional comfort, convenience and long-term value in the heart of Richmond. (id:63400)
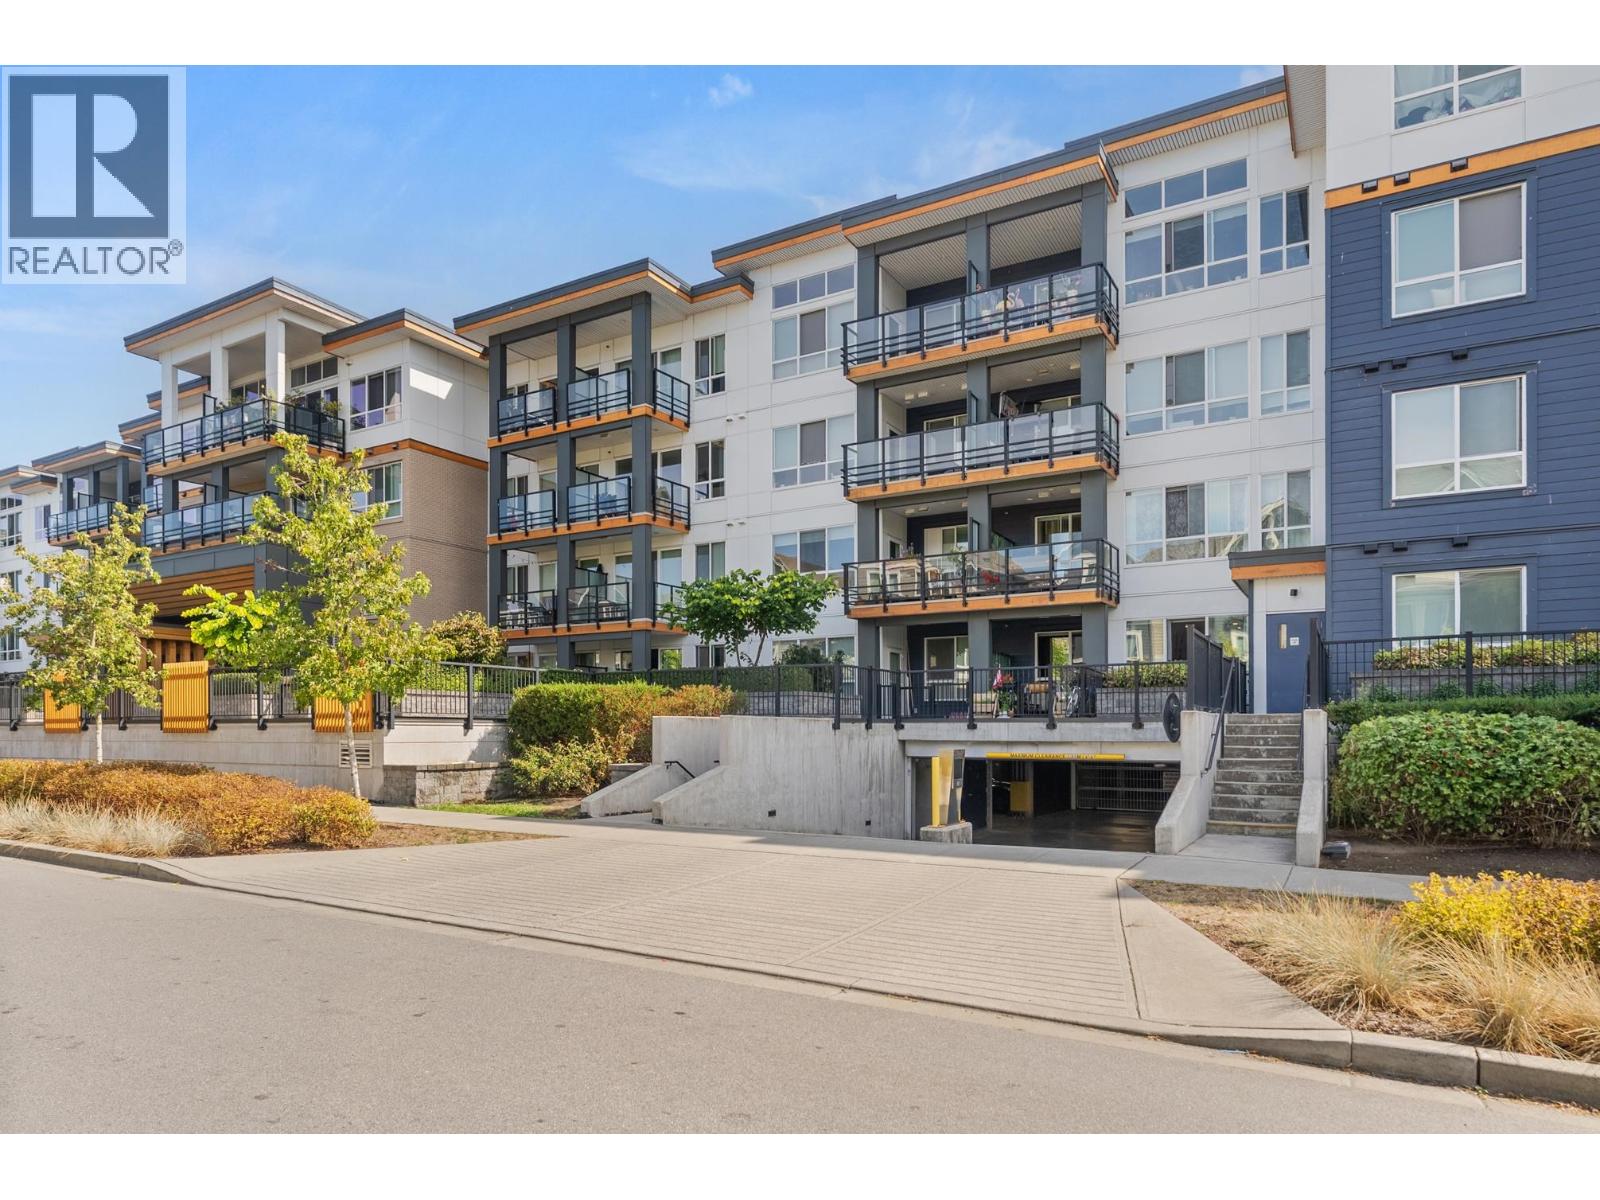
203 1792 Starling Drive
Tsawwassen, British Columbia
Welcome to modern coastal living at Peregrine South! This beautifully maintained 2-bedroom, 2-bathroom residence features a bright, open-concept layout framed by expansive windows that flood the home with natural light. The modern kitchen comes fully equipped with sleek stainless steel appliances, premium quartz countertops, and ample cabinetry for seamless everyday cooking and entertaining. Step outside to your private balcony to enjoy your morning coffee and serene outdoor space. Complete with 1 secure underground parking spot and 1 storage locker, gym and a clubhouse, this move-in-ready home offers the ideal blend of comfort, style, and functional living. (id:63400)
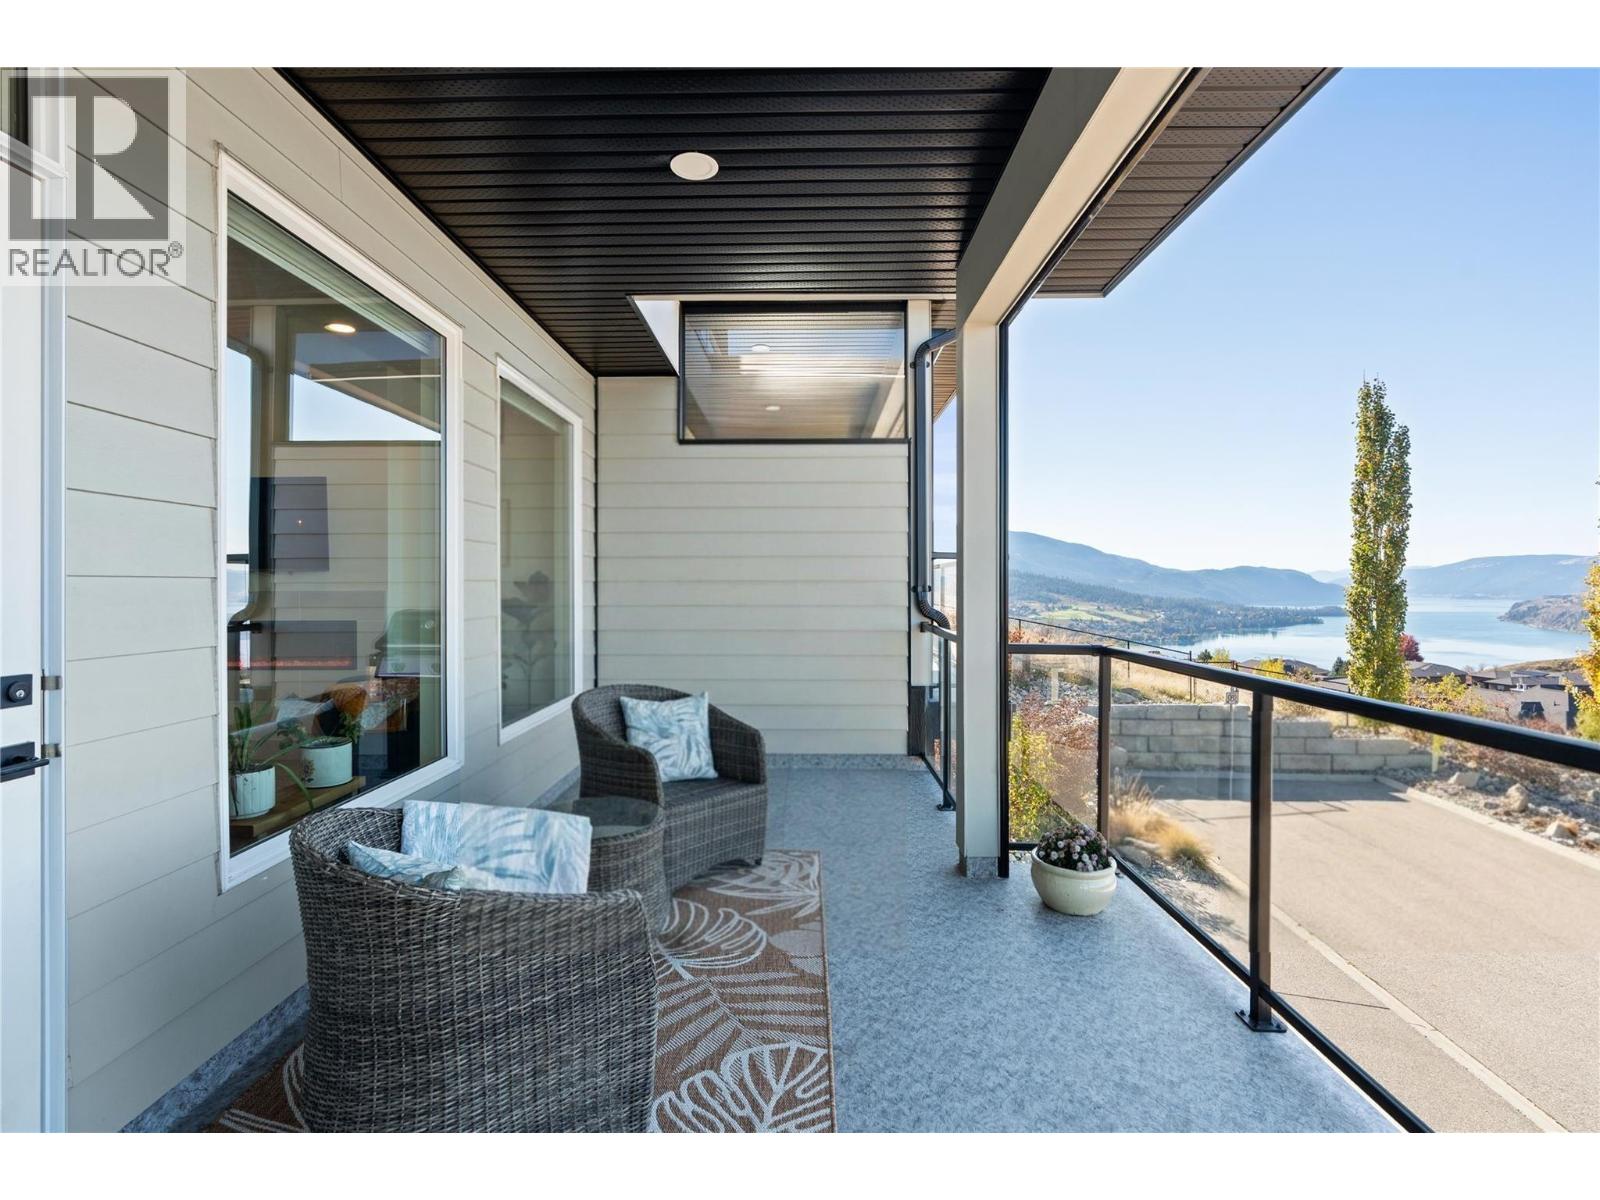
1000 Mt Robson Place Unit# 29
Vernon, British Columbia
Offering stunning Kalamalka Lake views from all three levels, this turnkey townhome in the sought-after Infinity complex delivers modern living in a fantastic location. With direct access to Middleton Mountain trails and just minutes to Kal Lake, outdoor lifestyle is right at your doorstep. The entry level features a spacious double garage and welcoming foyer. The main floor is bright and open, with large picture windows framing the views and evening sunsets. The kitchen showcases quartz countertops, white cabinetry, stainless steel appliances, and a large island, flowing into the living area with a modern electric fireplace. Step onto the front deck with power sunshade for added comfort and privacy. A bedroom and full bathroom complete this level. Upstairs, the primary suite offers breathtaking lake views, a walk-in closet, and a spa-inspired ensuite with double sinks, glass shower, soaker tub, and quartz counters. A second bedroom with its own ensuite, upper-level laundry, and access to the rear patio adds flexibility. Backing onto parkland and perched above surrounding homes, this property offers privacy, scenery, and low-maintenance living. 2 cats, or 2 dogs, or one of each. (not to exceed 30 inches in height at the shoulders at maturity) (id:63400)
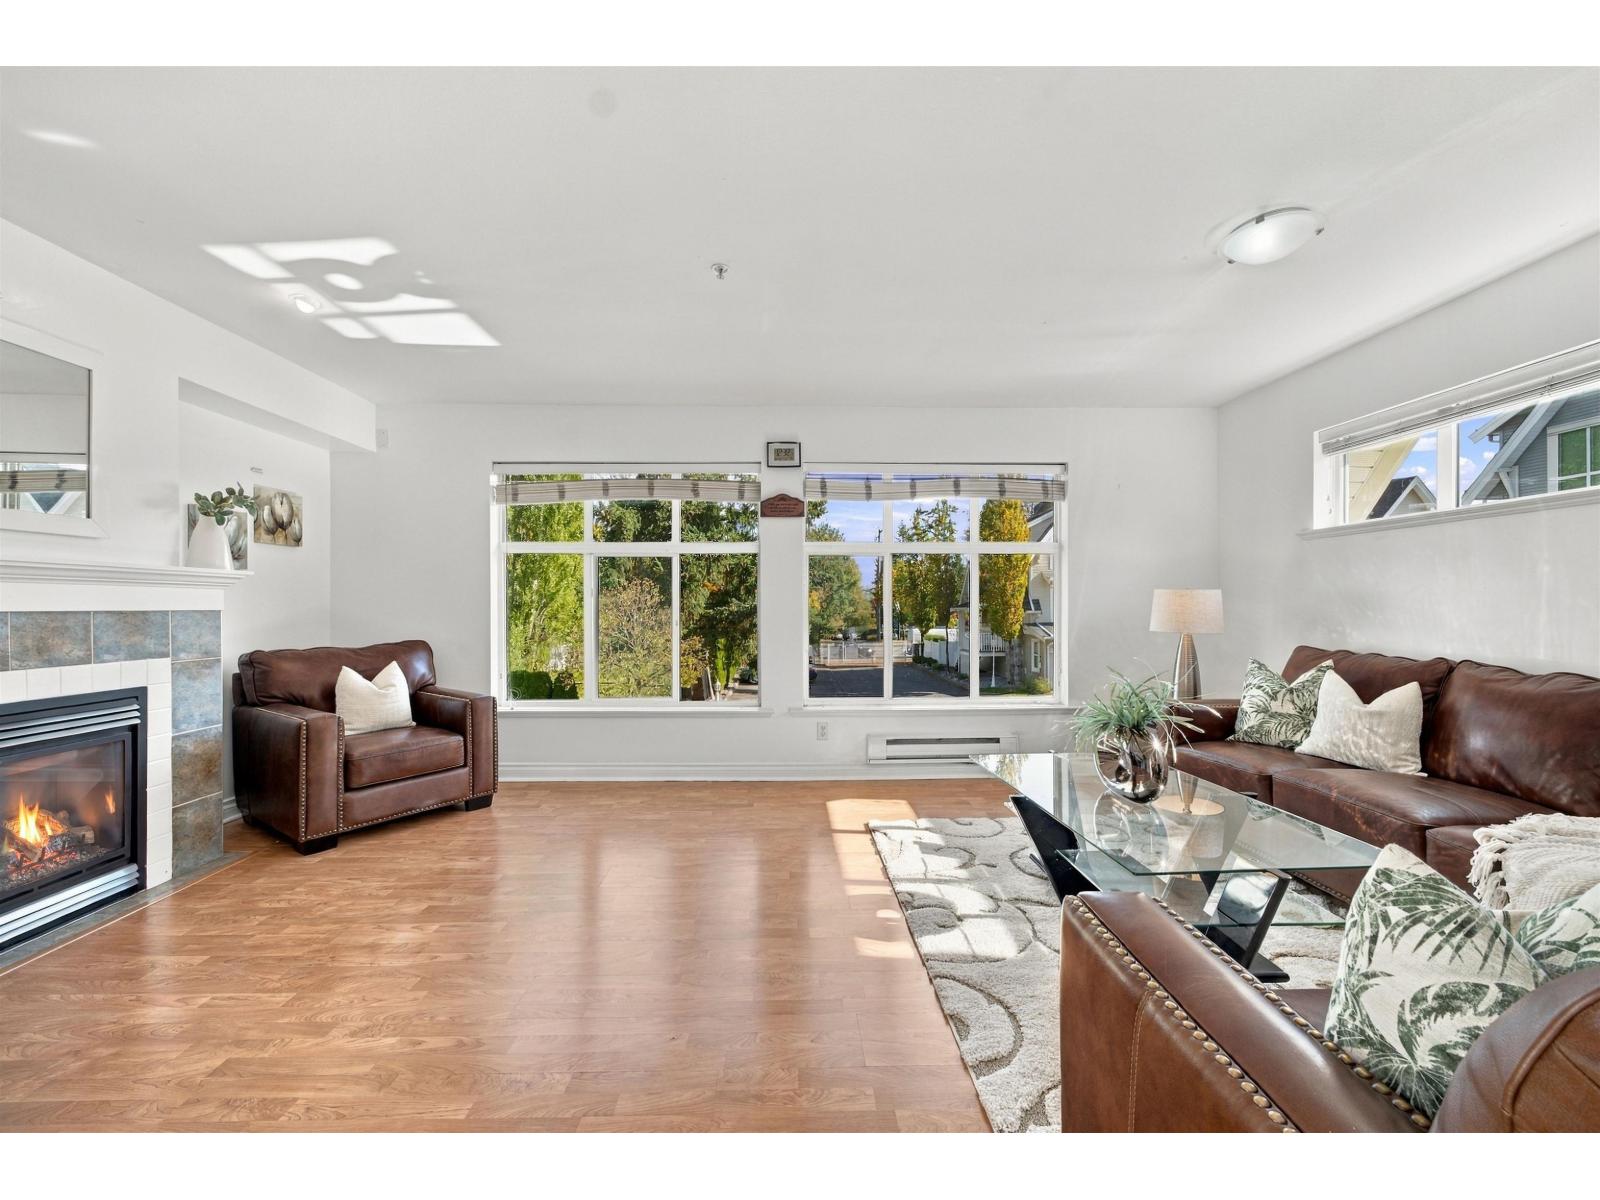
62 6450 199 Street
Langley, British Columbia
Welcome to one of the largest and most coveted floor plans in Logan's Landing. Nestled in a serene, low-traffic position within the complex, this 1,800+ square foot end-unit townhouse offers executive-level space with updates throughout. A open main level greets you with abundant natural light, anchored by an inviting living room with a feature fireplace. Modern updates include brand-new flooring across all upper levels and staircases, beautifully refreshed bathrooms, & a 4-bedroom, 3.5-bathroom layout tailored for multi-generational living or dedicated home office. Complete with a private rear yard, double-car garage with generous storage & immediate proximity to Willowbrook Mall and top-tier school catchments: Elementary (K-5): Langley Meadows Middle (6-8): Peter Ewart Secondary: (9-12): R.E. Mtn. This turn-key residence offers an exceptional lifestyle in an amazing community. 3 Rooms virtually staged & garage cleared. Book your showing today. (id:63400)
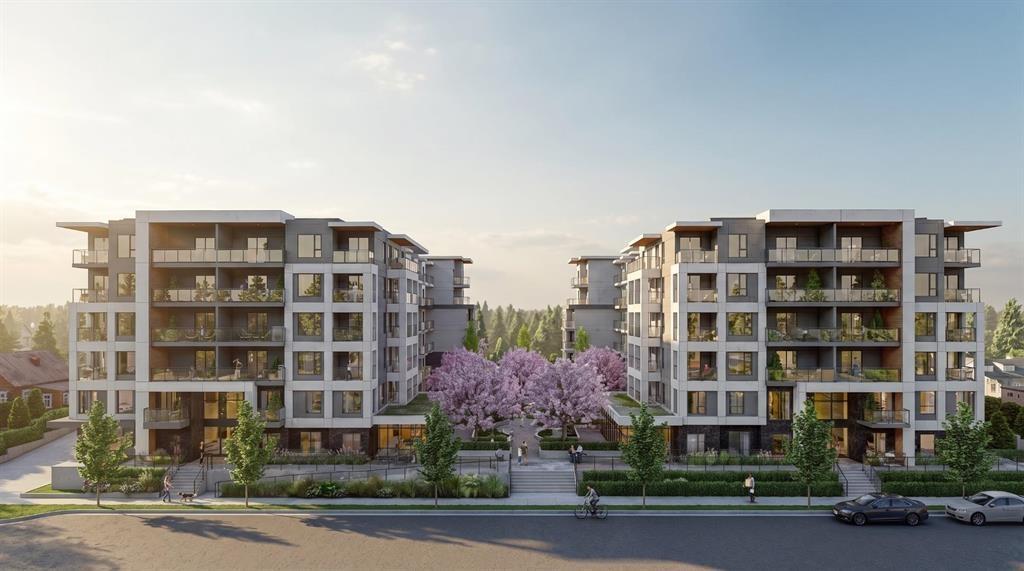
404 20675 Eastleigh Crescent
Langley, British Columbia
Welcome to Kamilia, a brand new pre-sale, boutique collection of thoughtfully designed homes in the heart of Downtown Langley. Just minutes from the future SkyTrain, shopping, restaurants, parks, schools, and everyday amenities, Kamilia offers the perfect balance of convenience and modern living. Featuring elegant interiors with quartz countertops, full-height tile backsplashes, premium appliances, air conditioning in the living room and bedroom(s), secure gated access, and beautifully landscaped outdoor spaces. An exceptional opportunity for first-time buyers, investors, and those looking to enjoy a vibrant, walkable community with excellent future growth potential. Presentation Centre open Wed 2-5pm & Sun 12-5pm. (id:63400)
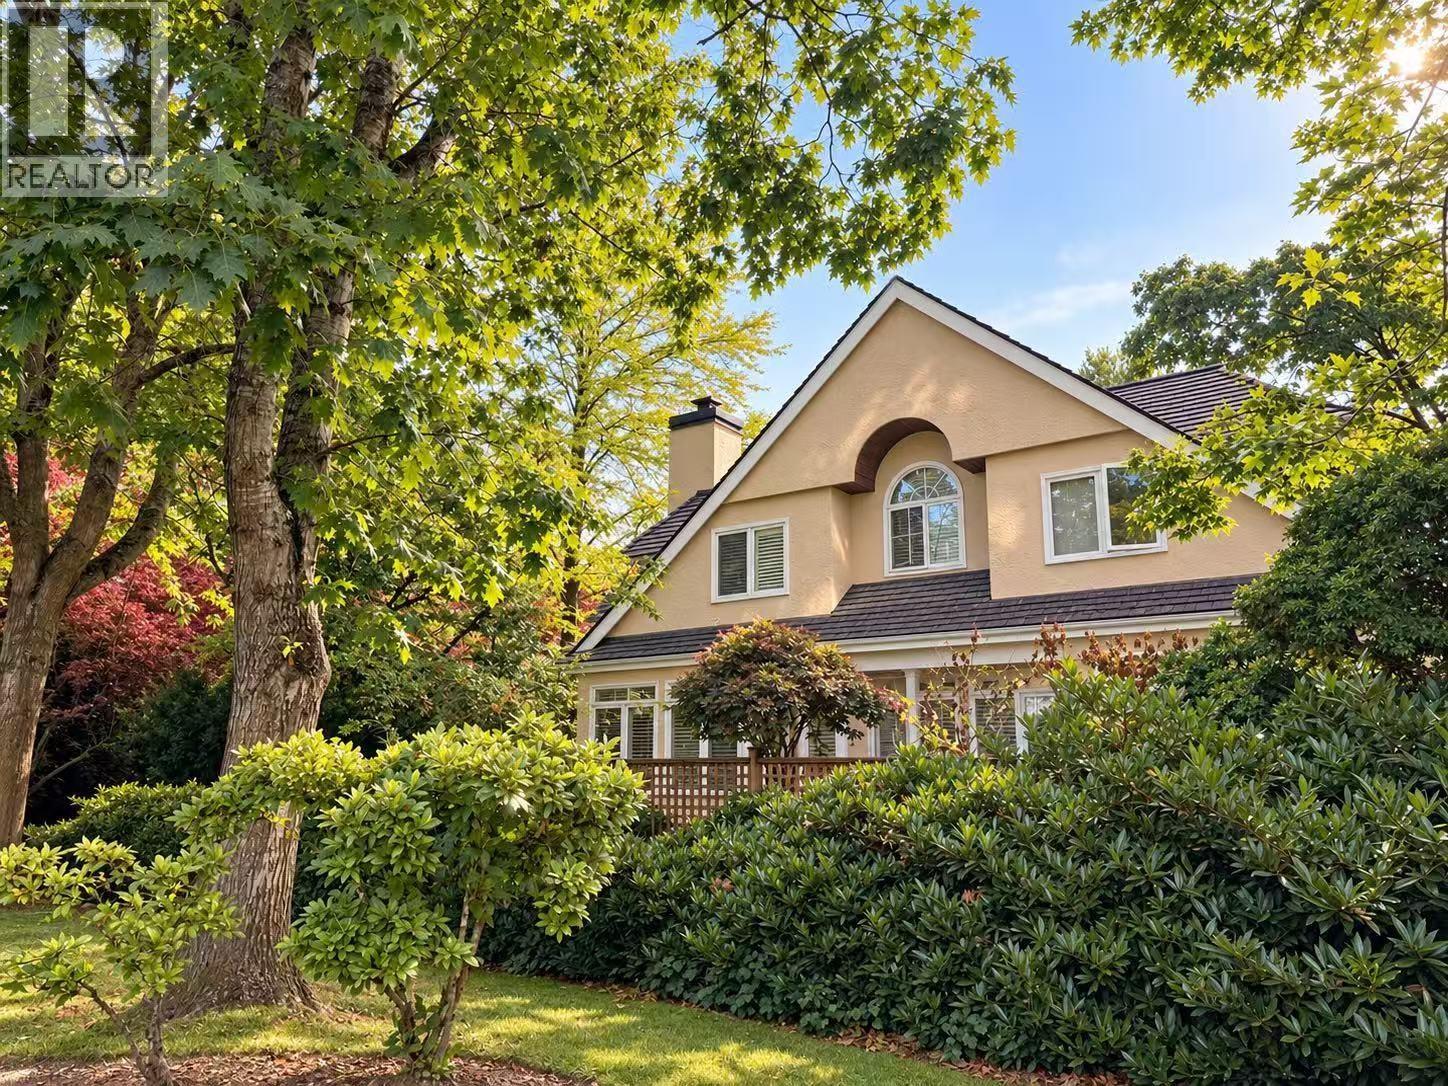
8211 Tugboat Place
Vancouver, British Columbia
A rare offering in Angus Lands, one of Southlands' most distinctive residential enclaves. This detached home offers generous living spaces, 3 bedrooms, a double garage and private outdoor setting surrounded by mature greenery. Just steps from Fraser River Park, with gold, schools and everyday conveniences nearby. Peaceful, established and remarkably private, this is a unique opportunity to enjoy a quieter side of Vancouver living. Virtual staging in the pictures. (id:63400)
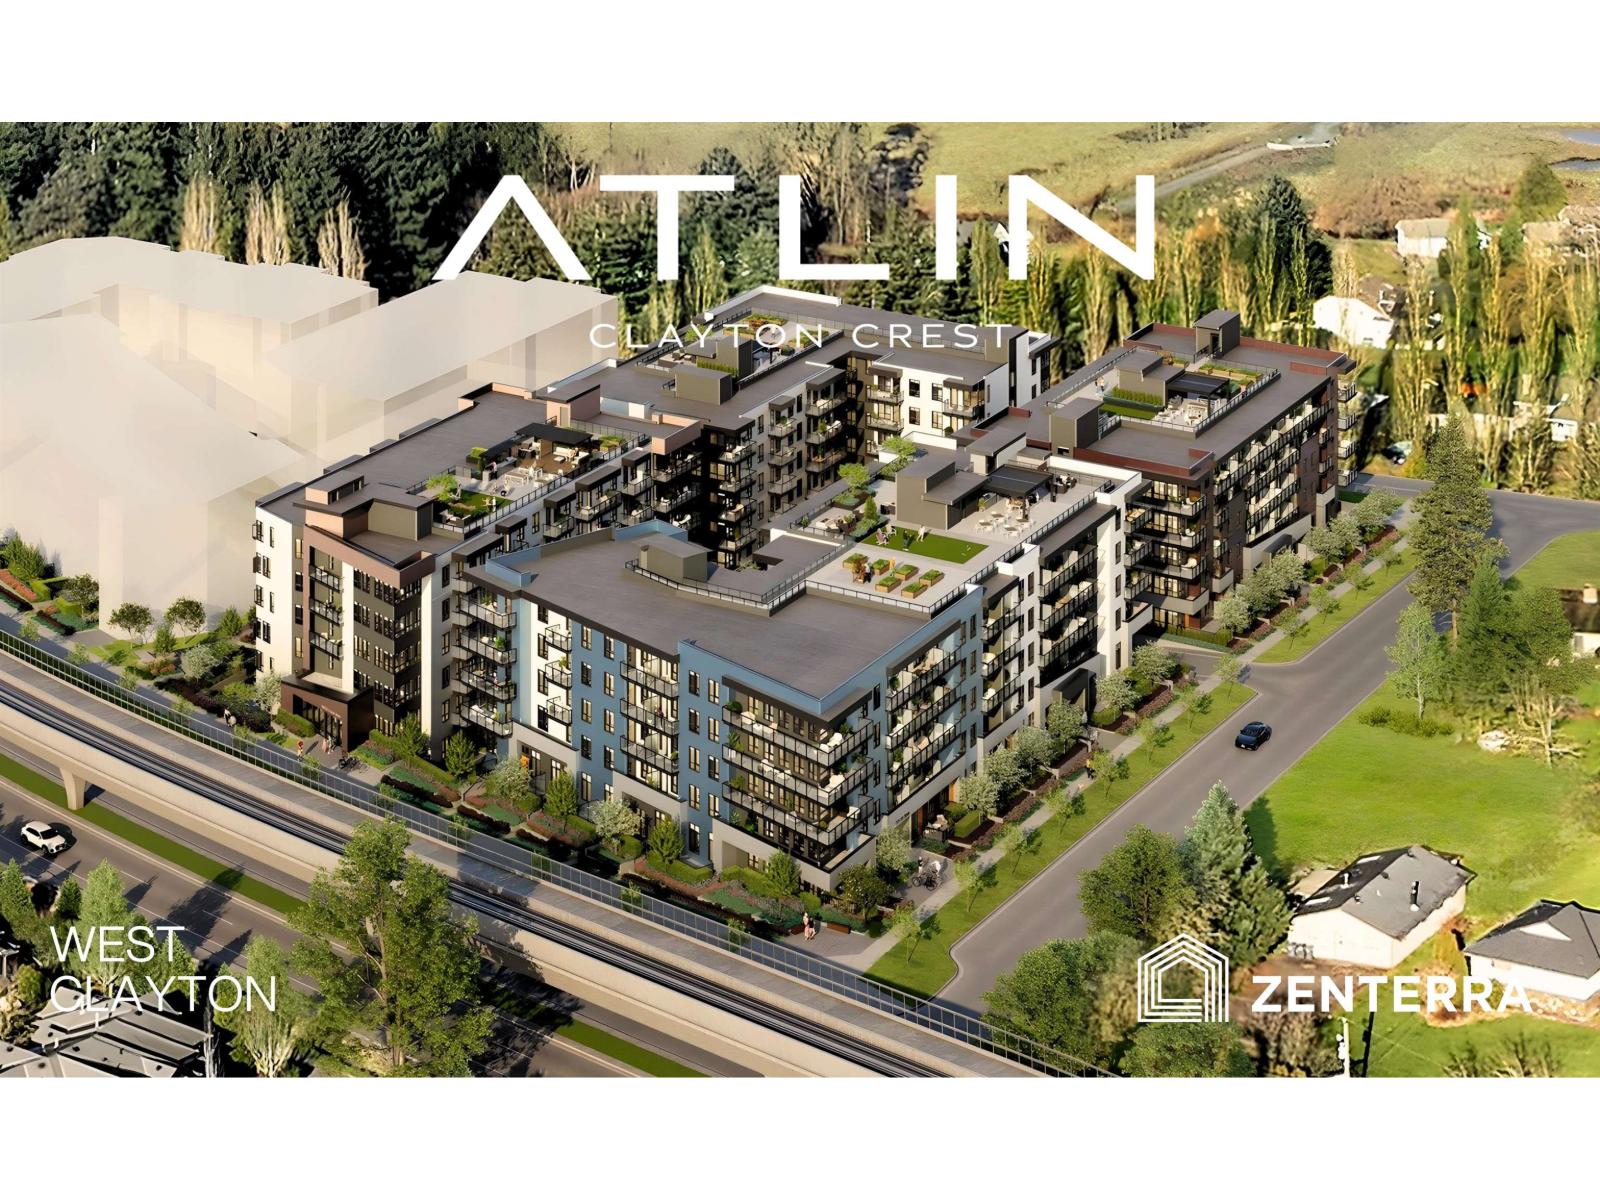
A201 18088 72 Avenue
Surrey, British Columbia
Introducing Atlin by award-winning Zenterra Developments in West Clayton! This BRAND NEW studio condo offers 9' ceilings, A/C, solid closet organizers & storage locker. The kitchen offers full-size stainless steel appliances with a 5-burner gas range + gas BBQ hookup on the balcony. In-suite washer + dryer and dishwasher included. Purchase with only 10% deposit, completion is estimated for Spring 2028. Located just 3 blocks to the future SkyTrain station with easy access to Highway 1, new Cloverdale hospital + New Salish Secondary School. Amenities include rooftop patio with firepits, lounge seating & BBQs, community gardens, games room, co-working space, party room, daycare & fitness centre. Presentation Centre open daily 12-5PM (closed Fri) at #30 - 2411 160 St. South Surrey. (id:63400)
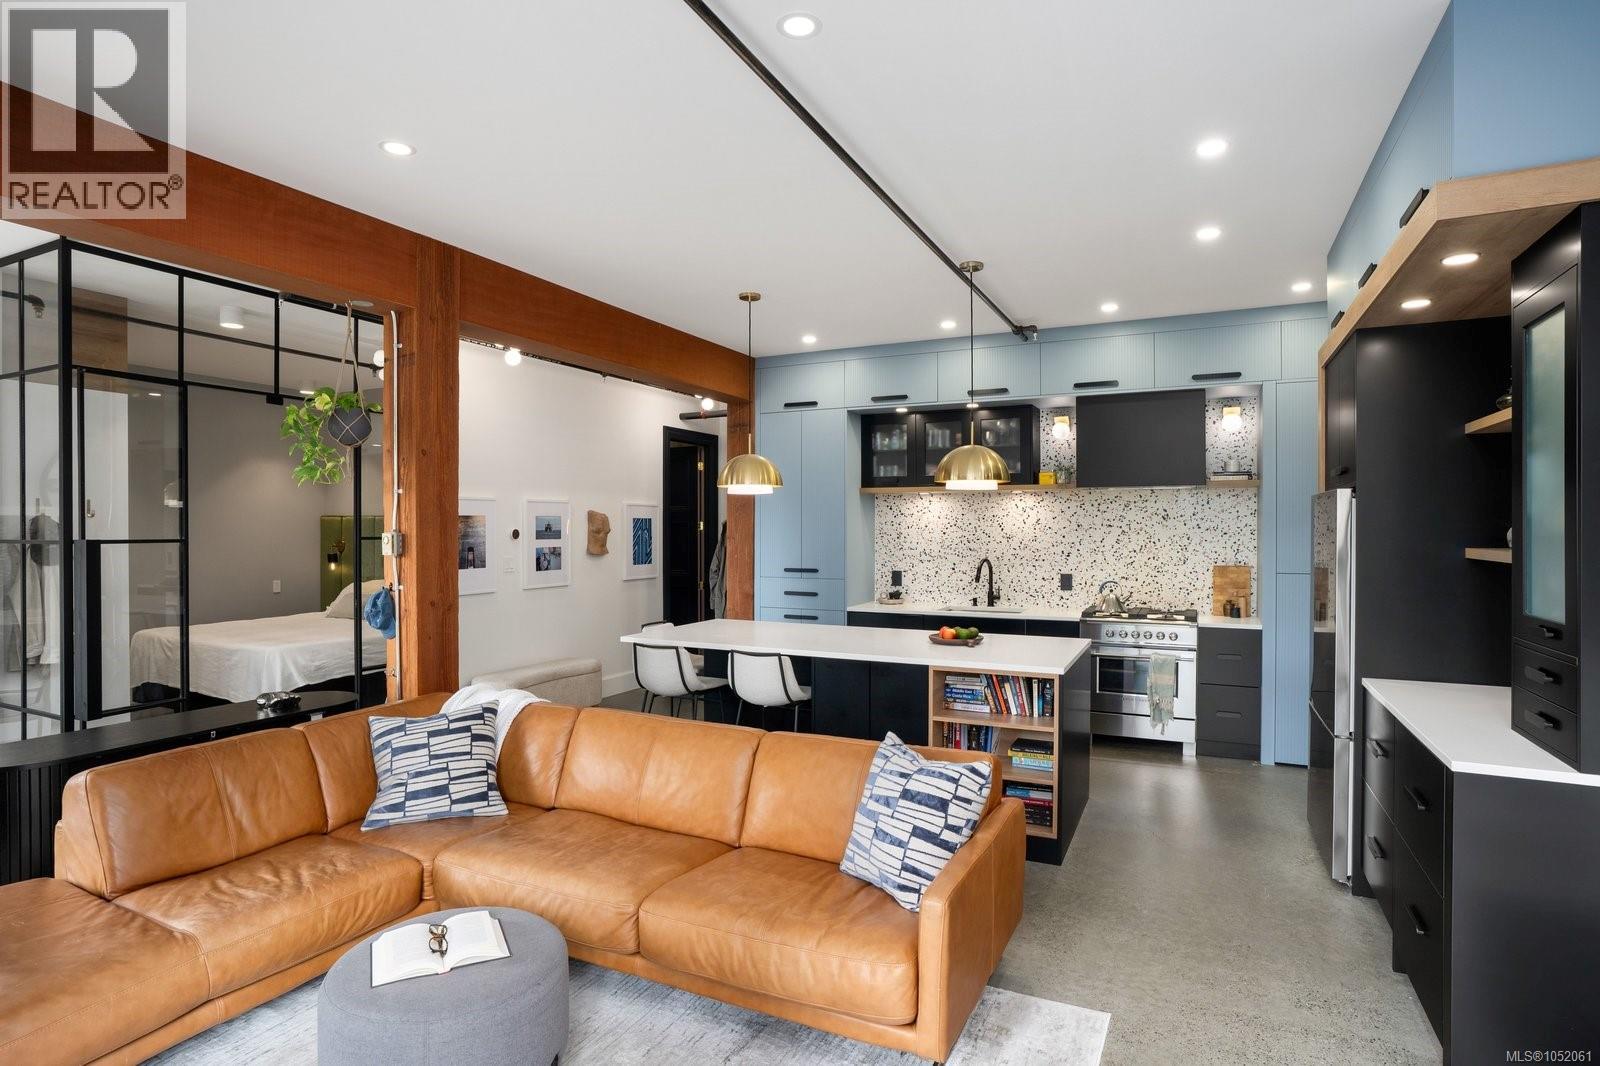
109 455 Sitkum Rd
Victoria, British Columbia
OPEN HOUSE SAT 11-1pm & SUN 2:30-4pm. A stylish south-west facing 2-bedroom condo in the heart of Vic West, thoughtfully reimagined in 2022. Industrial character meets refined modern design with polished concrete floors, exposed wood beams and an open layout filled with natural light. Custom millwork, warm textures and carefully considered details create a home that feels both elevated and effortless. The sleek, highly functional kitchen features new Fisher & Paykel and Bosch appliances and opens seamlessly to the living area and a sunny deck, perfect for relaxing or entertaining. The primary bedroom feels calm and tailored, while the spa-inspired bathroom adds a touch of luxury with heated floors and beautiful finishes. A black marble gas fireplace brings warmth and drama to the space. With exceptional storage, a flexible office area and a location close to the best of Vic West, this is a truly distinctive urban home. (id:63400)
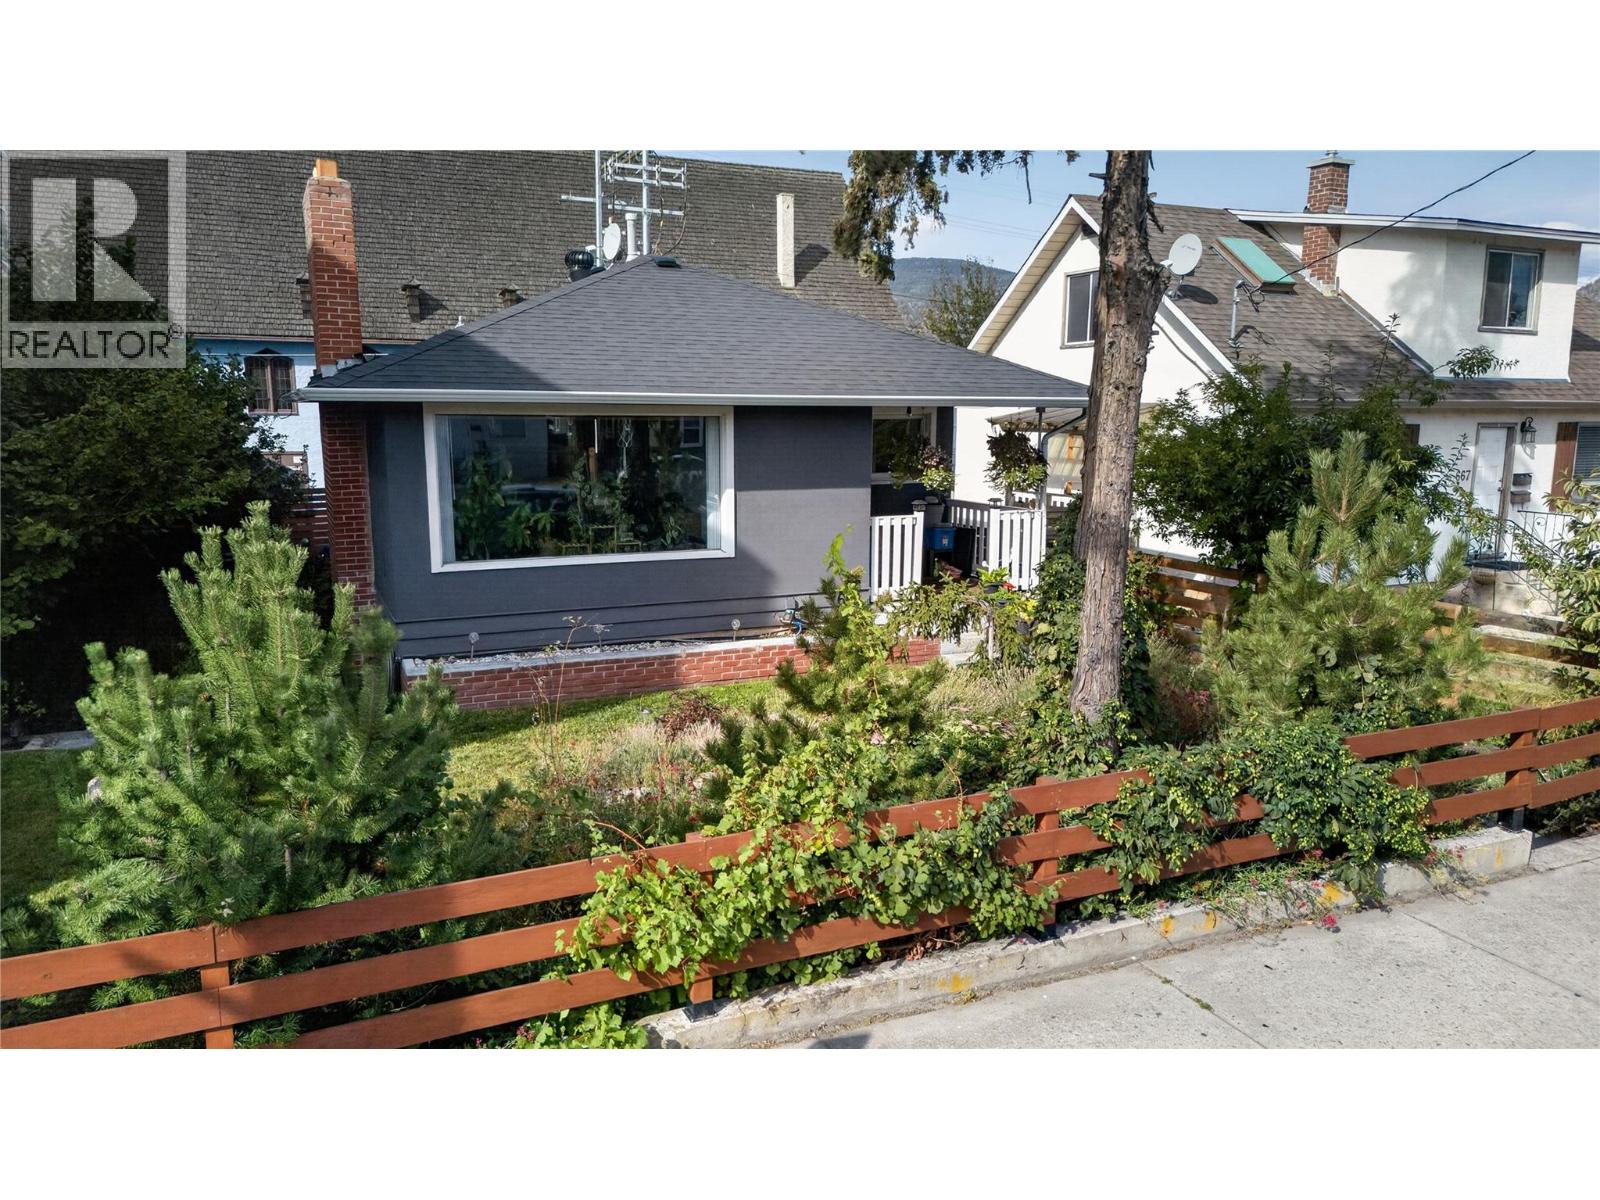
689 Ellis Street
Penticton, British Columbia
CLICK TO VIEW VIDEO: In today’s market, flexibility matters, and 689 Ellis Street gives you options. Live in one space and rent the other, accommodate extended family, hold as an investment, or explore reconnecting the existing stairwell to create a full 4 bedroom, 2 bathroom downtown Penticton home. The bright upper level retains the character of a mature home with hardwood flooring, an inviting living room, practical kitchen and dining area. 2 bedrooms and a full bathroom. Downstairs, a separate entrance leads to a 2 bedroom, 1 bathroom non-conforming suite with its own kitchen and comfortable living area and large storage room. Shared laundry helps both levels function independently. Important improvements include a 2018 roof, multiple updated windows, newer forced-air gas furnace and central A/C, while newer stucco and established greenery create attractive curb appeal. Outside you'll find a detached storage shed and 4 designated parking spaces. The central location puts Pen High, downtown shopping, restaurants and everyday amenities within easy reach. With RM2 Low Density Multiple Housing zoning, buyers can also explore longer-term redevelopment possibilities. Income potential, flexible living and future options; all in the heart of Penticton. (id:63400)
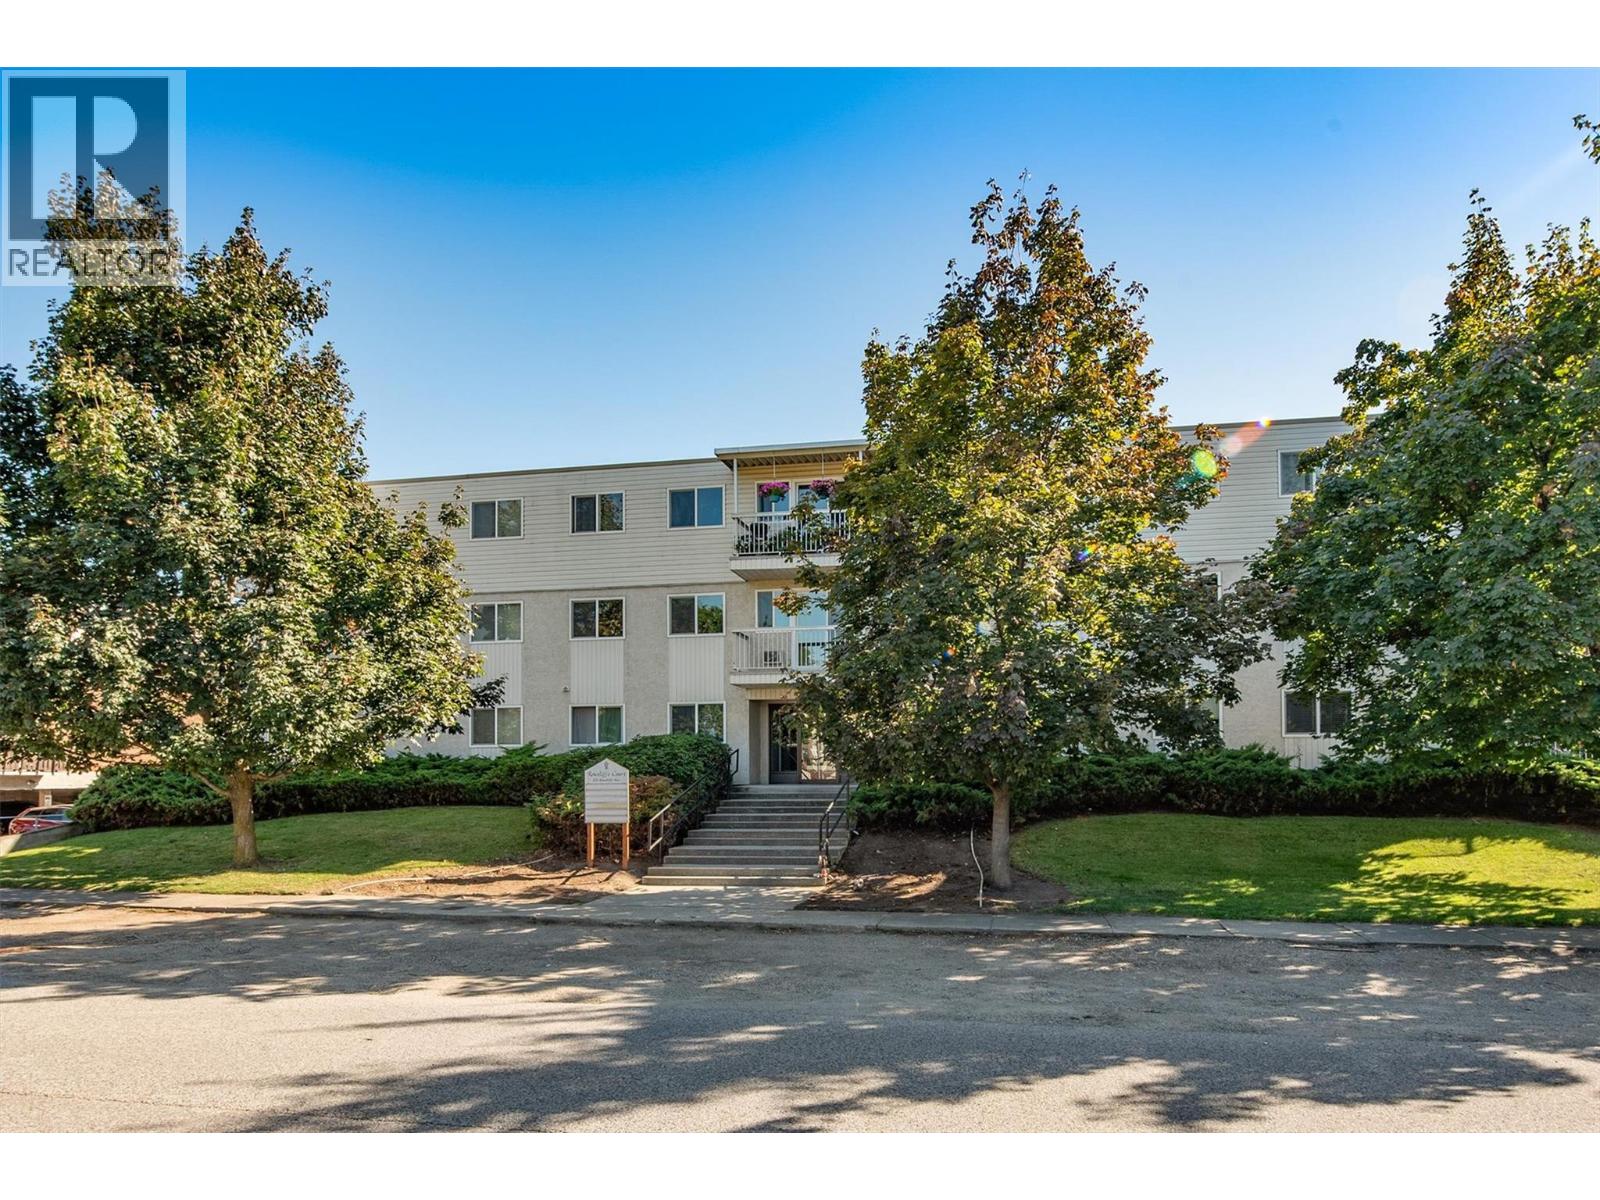
625 Rowcliffe Avenue Unit# 101
Kelowna, British Columbia
Welcome to this bright and inviting 1-bedroom corner unit, ideally situated across from the beautiful 5-acre Rowcliffe Park. Enjoy an active, convenient lifestyle with community gardens, expansive green space, a children’s playground, walking paths and a newly redeveloped off-leash dog park just steps from your door. Pride of ownership shows, with windows & doors updated in the last 2-5 years, Fibre Optic cable going in and the elevator to be done within the next year. RENOVATED KITCHEN creates open plan with 2-3 year old stainless steel LG dishwasher, fridge and stove. Beaches, shopping, groceries, restaurants and transit all within an easy walk. With no age or rental restrictions and large dogs allowed, this is a fantastic opportunity for first-time buyers, couples, dog owners or investors looking for an affordable property in a Central location! Additional features include a community patio located at the end of the hall, one designated parking stall and one storage unit. A great opportunity to enjoy comfortable, low-maintenance living in the heart of Kelowna South! (id:63400)
202 5430 201 Street
Langley, British Columbia
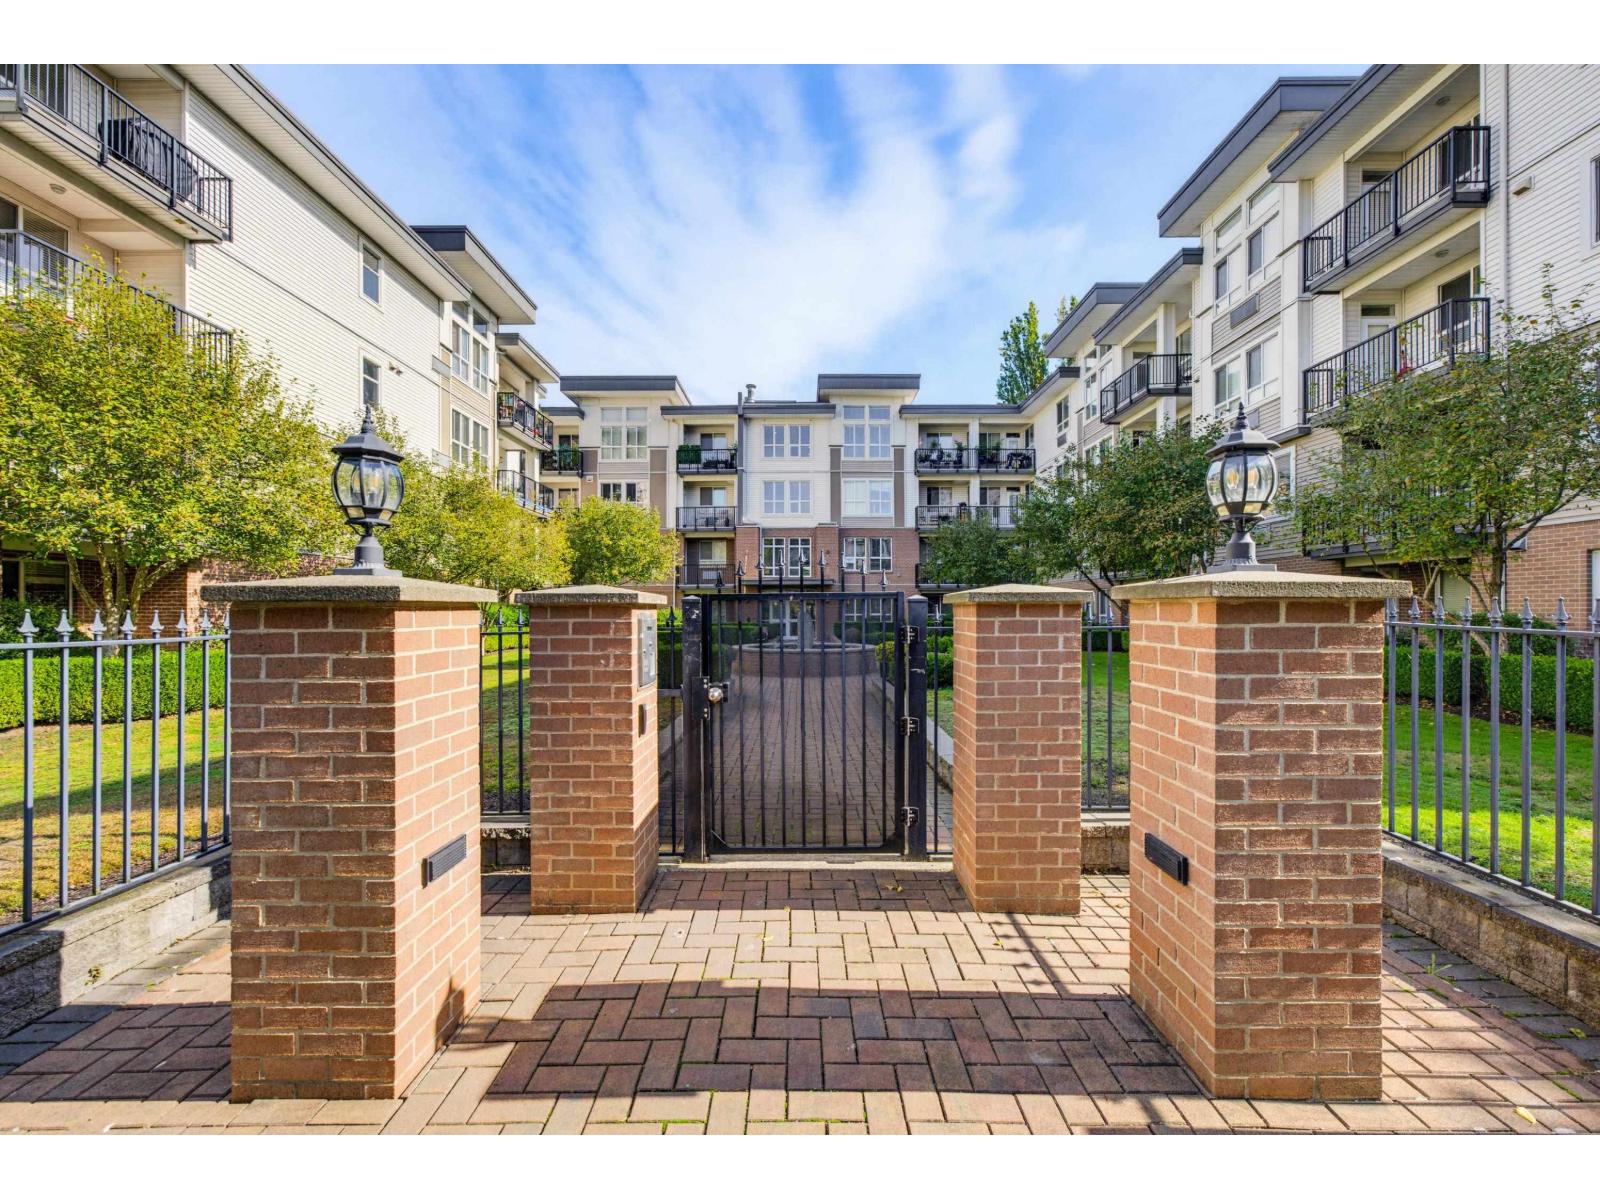
WOW! LUXURY at THE SONNET - GEORGIE AWARD WINNER! This impressive 1,102sf 2 BDRM + 2 FULL BATH suite delivers space, quality & upscale finish you've been looking for. SOARING 9' ceilings & X-LARGE window, sophisticated feel thru-out. The open-concept kitchen features full-slab granite counters, oversized island & upgraded S/S appliances. Beautiful laminate flooring, stunning stone F/P, crown mouldings & BUILT-IN A/C add to the luxury & comfort. The HUGE Primary offers plenty of room for a true retreat, plus a spacious walk-in & 5-piece lux. ensuite. 1 pet allowed(25lb). Storage on same floor. A standout when built & remains one of Langley City's premier condo builds. Quality construction, DUAL ELEVATORS, an exceptional floor plan & fabulous location across from parks. Make this a must see! (id:63400)
B207 18088 72 Avenue
Surrey, British Columbia
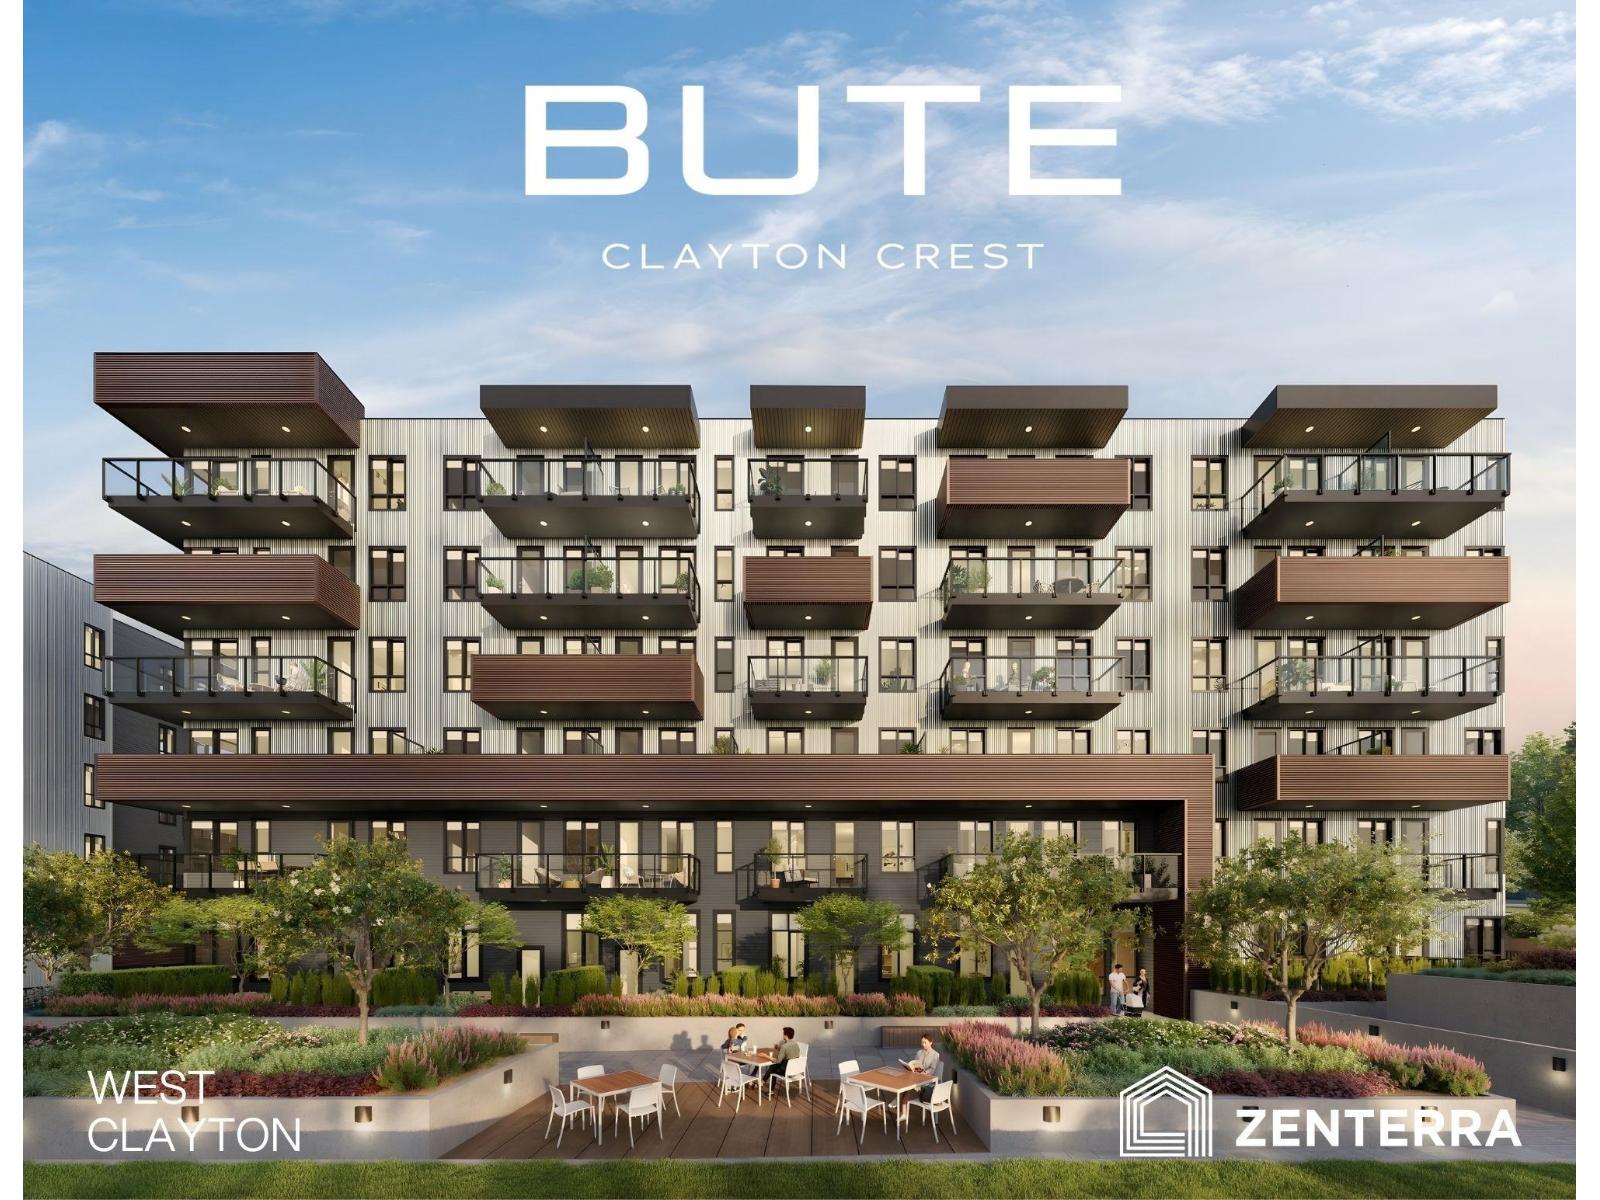
Introducing Bute by award-winning Zenterra Developments in West Clayton! This BRAND NEW, spacious 815 SF, CORNER UNIT condo with wrap around balcony is just 3 blocks to the future SkyTrain station with easy access to Highway 1. Featuring 2 bedrooms / 2 bathrooms with 9' ceilings, A/C, solid closet organizers, storage locker & 1 parking stall w/ EV rough-in. Kitchen offers full-size stainless steel appliances with 5-burner gas range, 5' kitchen island + gas BBQ hookup on balcony. Purchase with only 10% deposit, completion is estimated for Spring 2028. Amenities include a rooftop patio, firepits, lounge seating & BBQs, community gardens, games room, co-working space, party room, daycare & fitness centre. Presentation Centre open daily 12-5PM (closed Fri) at #30 - 2411 160 St. South Surrey. (id:63400)
B209 18088 72 Avenue
Surrey, British Columbia
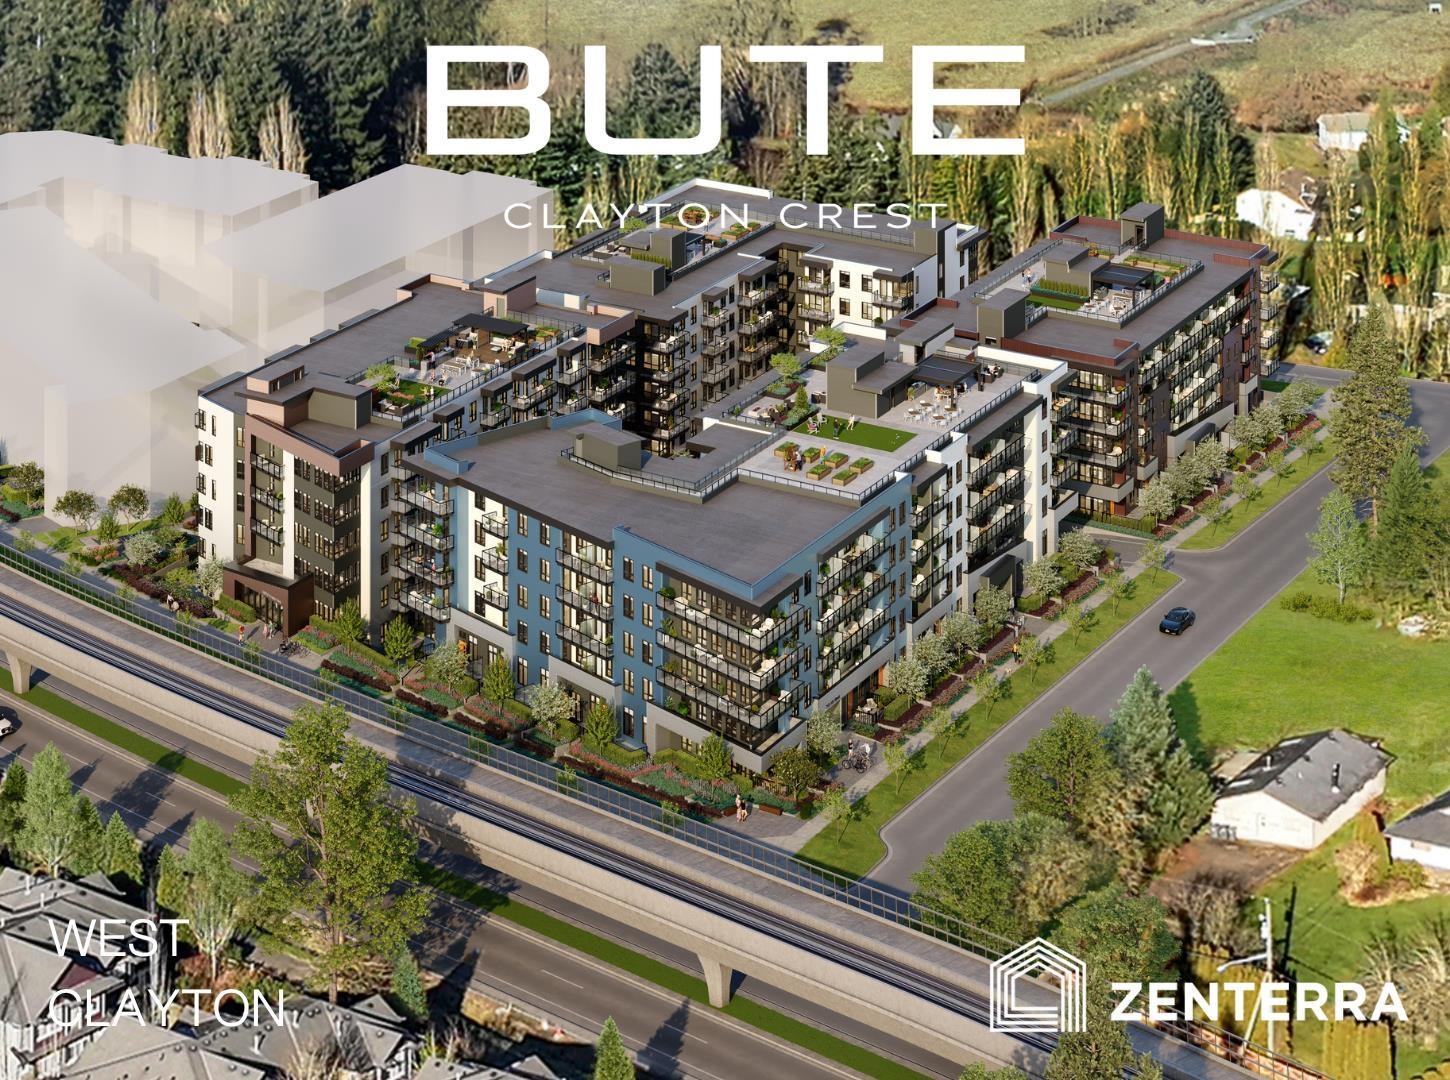
Introducing Bute by award-winning Zenterra Developments in West Clayton! This BRAND NEW condo offers 1 Bedroom + Den + 1 bathroom. 9' ceilings, A/C, solid closet organizers, storage locker & 1 parking stall w/ EV rough-in. Kitchen offers full-size stainless steel appliances with 5-burner gas range, kitchen island + gas BBQ hookup on balcony. Purchase with only 10% deposit, completion is estimated for Spring 2028. Located just 3 blocks to the future SkyTrain station with easy access to Highway 1, new Cloverdale hospital + New Salish Secondary School. Amenities include rooftop patio with firepits, lounge seating & BBQs, community gardens, games room, co-working space, party room, daycare & fitness centre. Presentation Centre open daily 12-5PM (closed Fri) at #30 - 2411 160 St. South Surrey. (id:63400)
6176 140 Street
Surrey, British Columbia
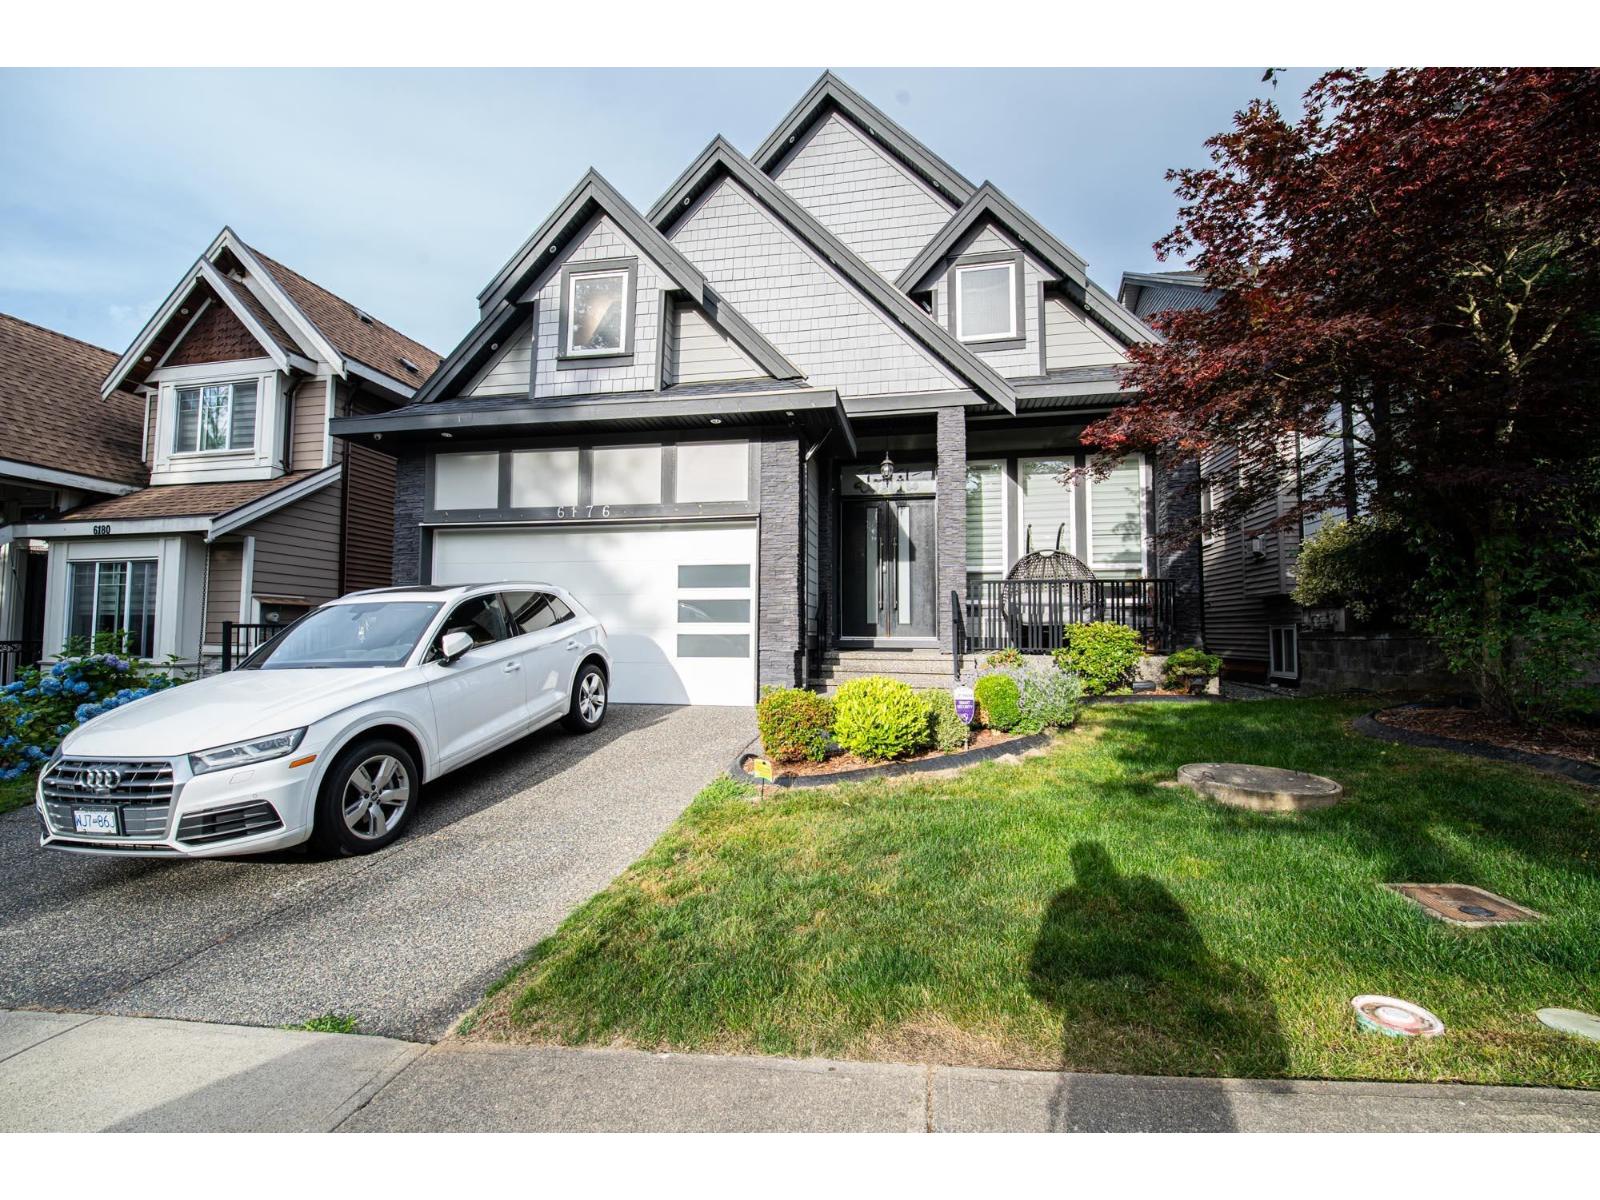
Luxury custom-built 3-level home in prestigious Sullivan Station! Built in 2016, this well-maintained home offers radiant heat , high ceilings, laminate/tile flooring, spice kitchen, granite counters, and spacious open-concept living. Main floor features a bedroom with full bath. Upstairs has 4 bedrooms including 2 master bedrooms. Walkout basement includes 2 suites (2-bed + 1-bed) generating approx. $3,100/month rental income. Close to schools, parks, shopping & transit. (id:63400)
58 30530 Cardinal Avenue
Abbotsford, British Columbia
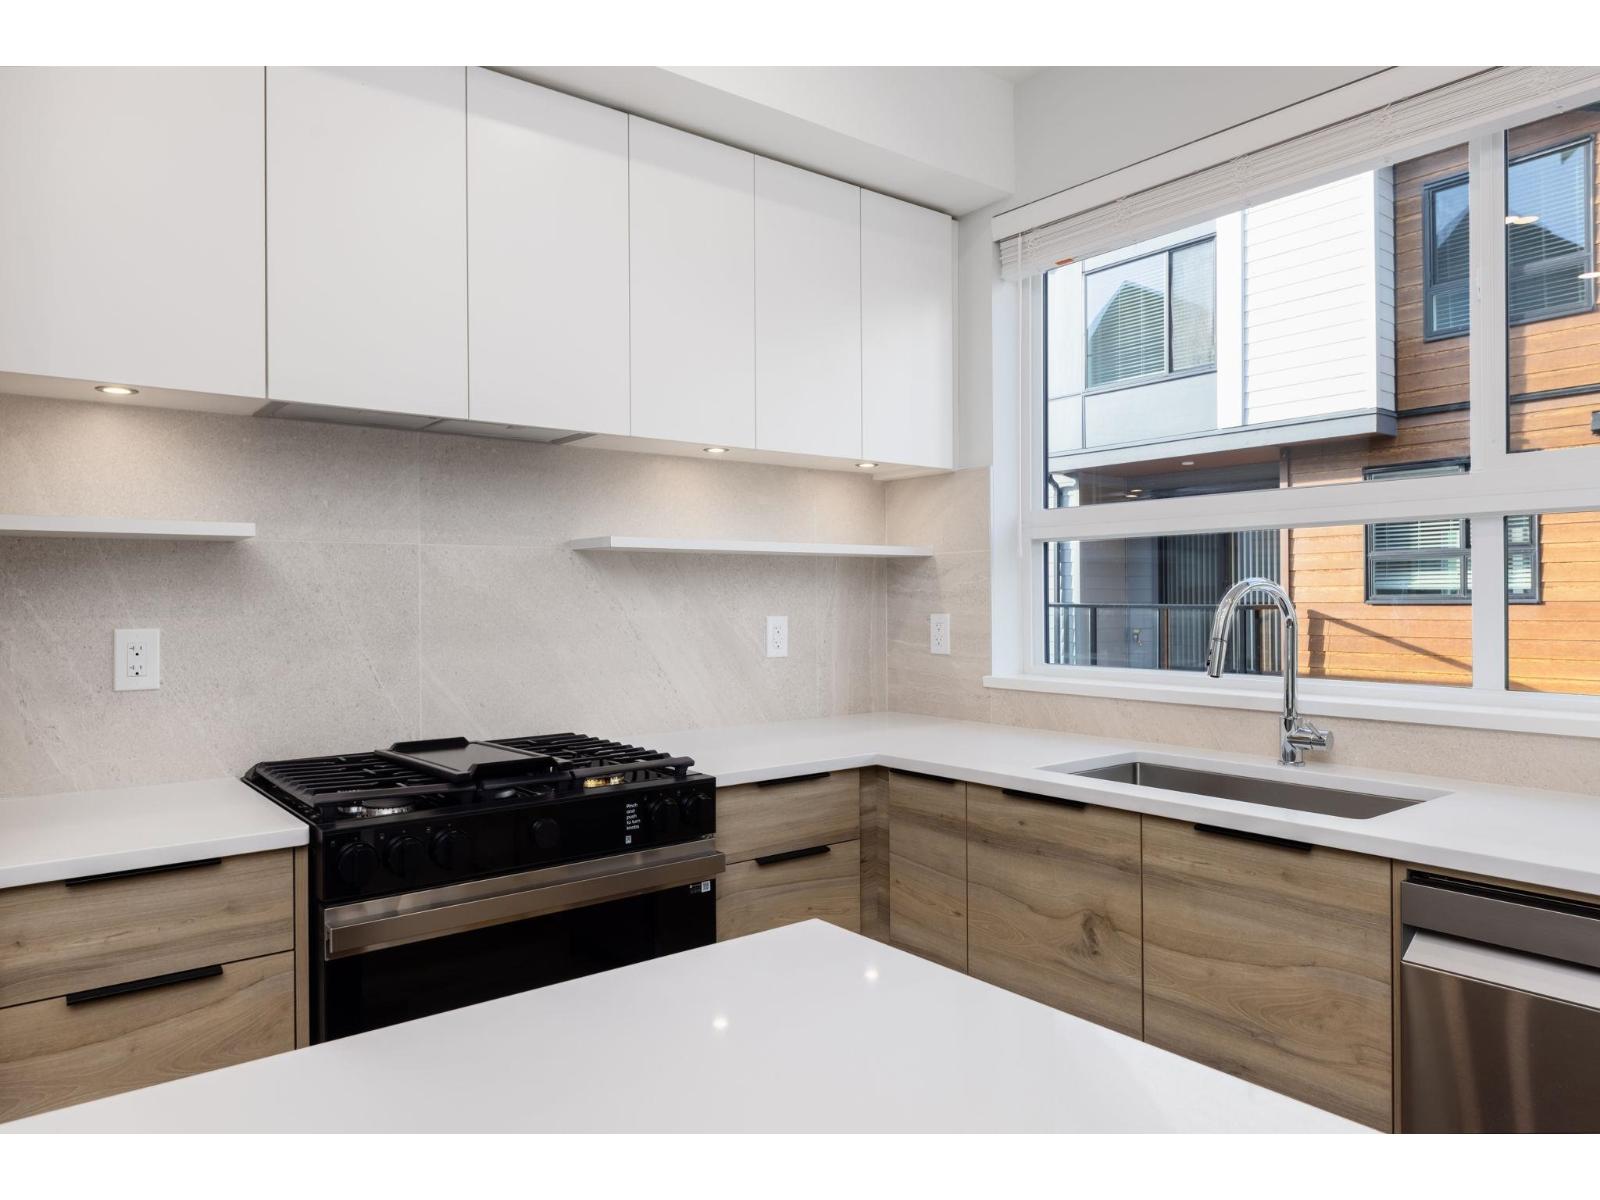
Welcome to Highstreet Village. This stunning 3Bed Townhome is located in a vibrant 12-acre community. Featuring 9' ceilings, durable vinyl plank flooring, Navien hot water system, A/C ready, this home is designed for comfort and style. The kitchen boasts quartz countertops, modern two-tone cabinetry, and premium stainless steel appliances. A spacious primary suite includes a walk-in closet and spa-like ensuite with a frameless glass shower. Enjoy a private patio, double garage with EV ready. Two-level Cardinal Club amenity building that includes a gym, entertaining lounges, rooftop terrace, and play area. Steps from Highstreet Shopping Centre, Hwy 1, and Abbotsford Airport. (id:63400)
311 13788 76 Avenue
Surrey, British Columbia
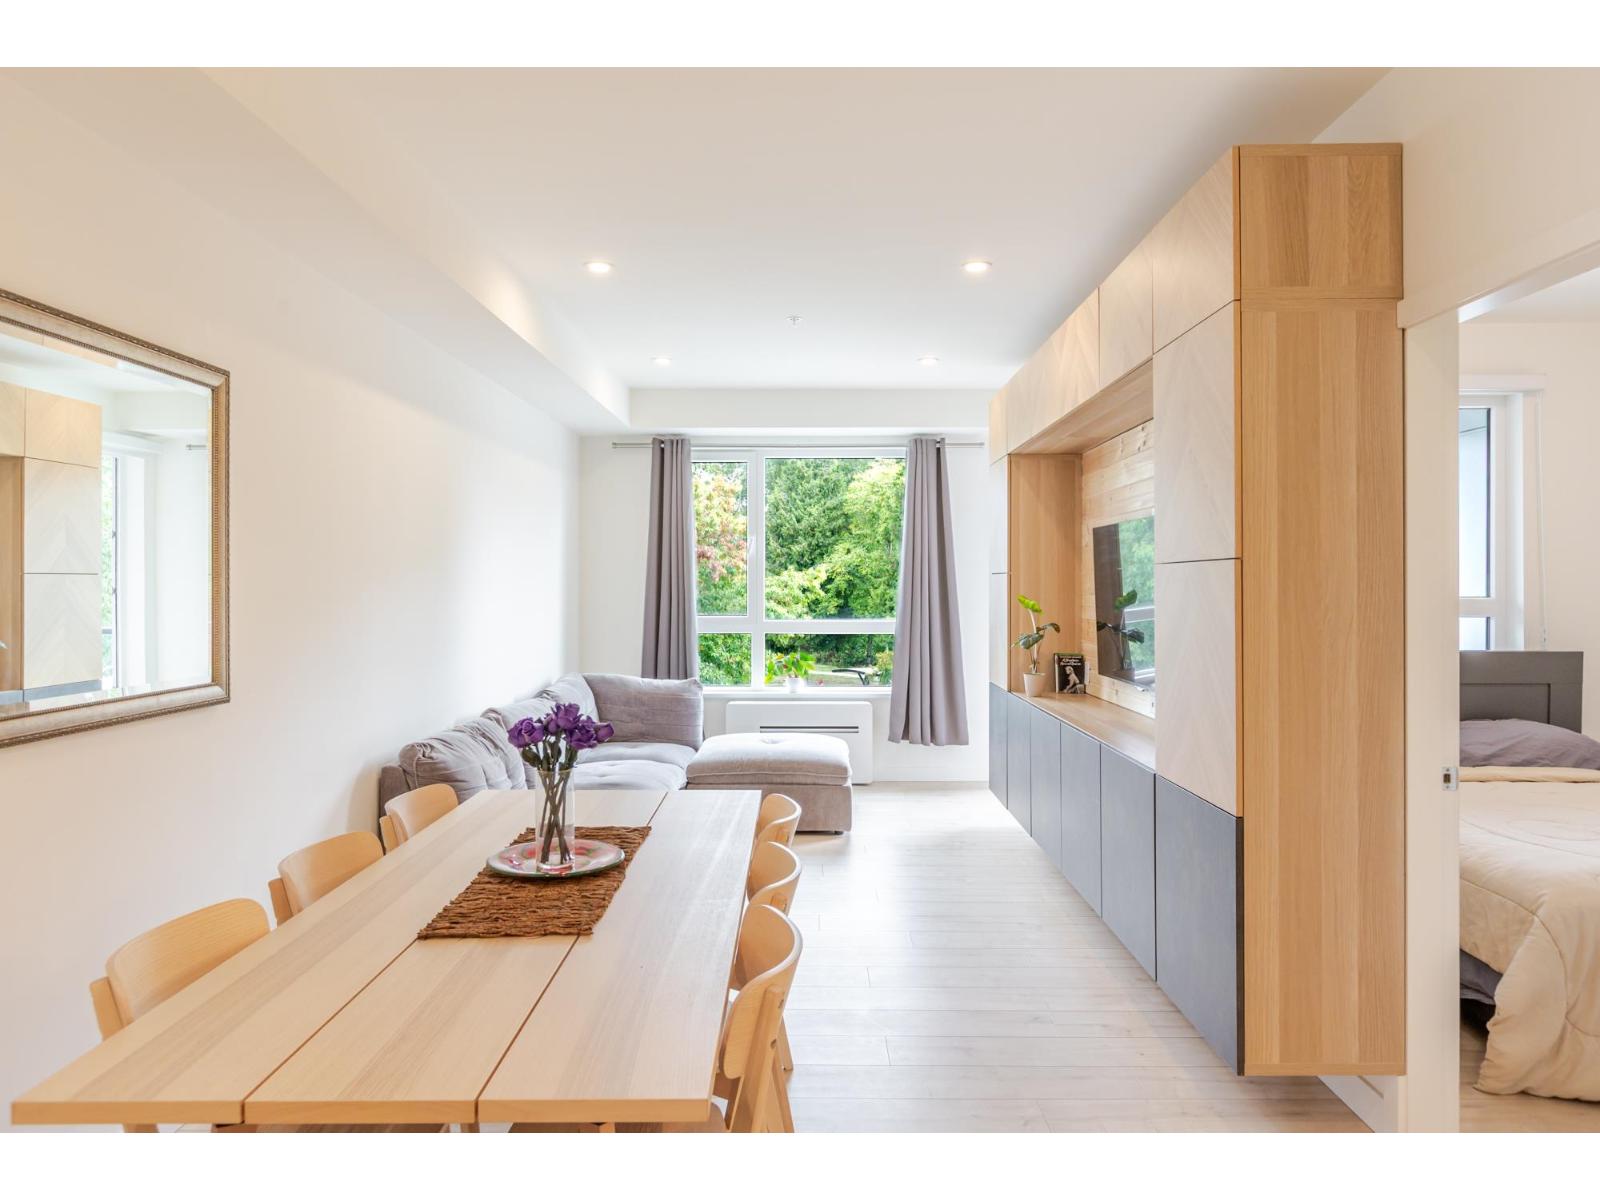
RARE FIND! 2 PARKING STALLS, 2 STORAGE LOCKERS & A/C! Welcome to Silva in East Newton! This bright 1 bed, 1 bath condo offers 559 sq ft of smart living space with 8'8" ceilings, laminate floors, quartz counters, stainless steel appliances and a gas range. A custom wall-mounted built-in adds stylish storage. Enjoy a fitness centre, landscaped courtyard with bocce, teahouse and dog wash. Shopping is less than 200m away, with Frank Hurt Park across the street and transit, schools and recreation nearby. With an EXTRA parking stall and storage locker purchased by the owners, this home offers a rare combination of comfort, convenience and practical extras. OH Oct 17, 2-4pm. (id:63400)
32 6887 204a Street
Langley, British Columbia
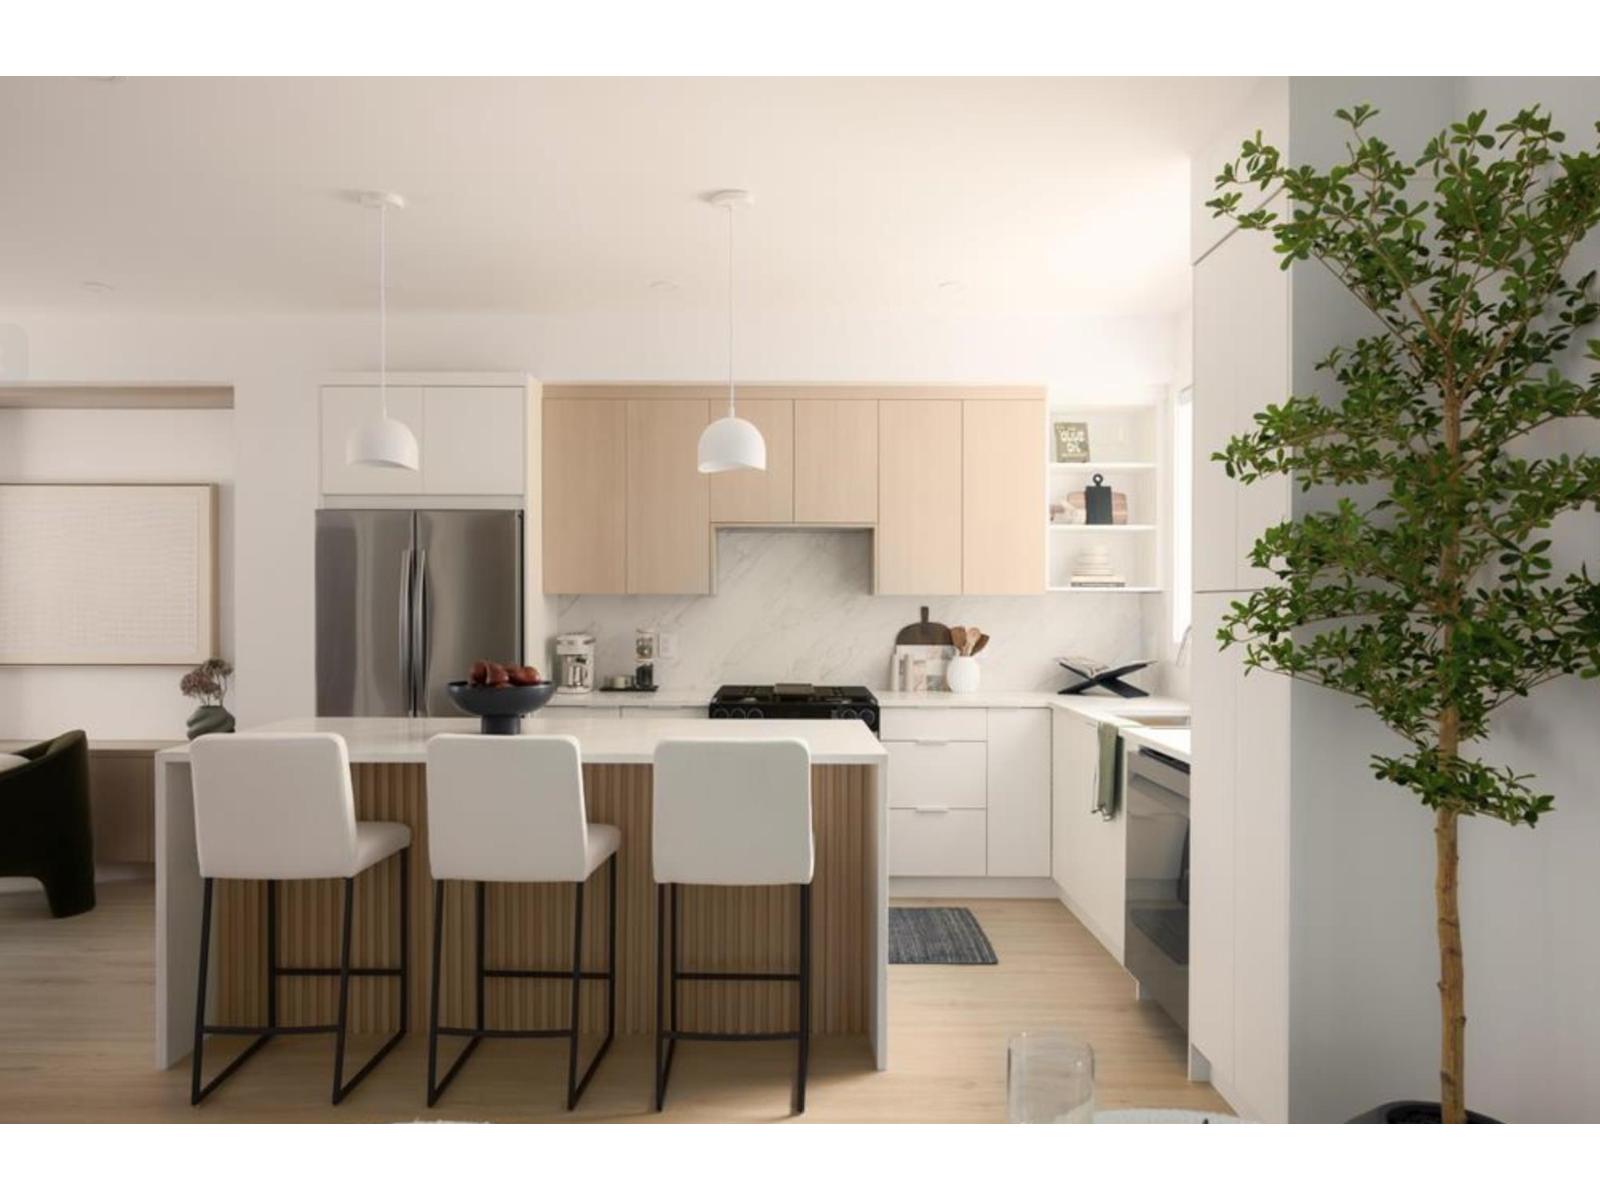
WHAT YOU'VE BEEN WAITING FOR IS HERE! Where natural tranquility and vibrant urban living come together in a family oriented community. Gradience is more than an address - it's a place to flourish. Nestled on a scenic hillside, this collection of 62 three and four bedroom townhomes blend modern living with suburban comfort and outdoor serenity. Thoughtfully designed interiors, welcoming shared spaces, and a central courtyard create opportunities to connect, unwind and grow. Just moments from Langley's shops, restaurants, parks, and schools. Gradience is the perfect place to call home. (id:63400)
102 13437 Crestview Drive
Surrey, British Columbia
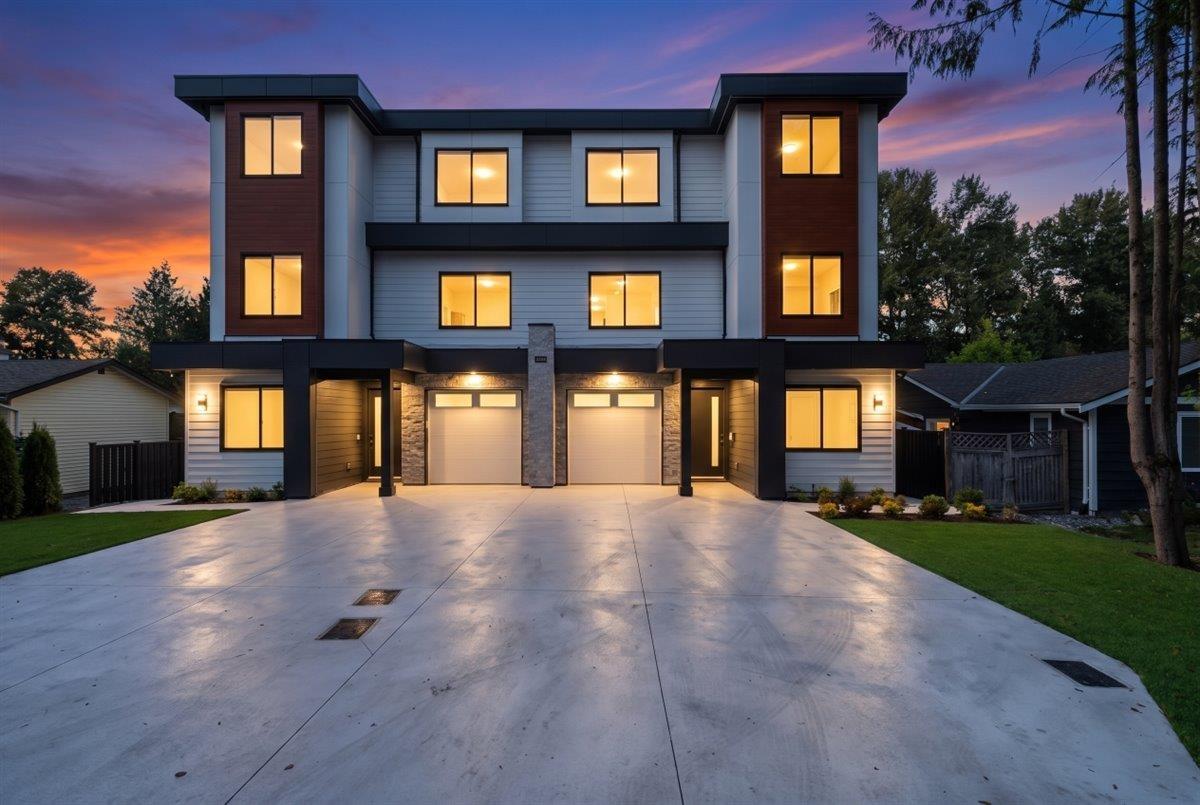
NO STRATA FEES! This spacious 2,835 sq. ft. custom built home features 8 bedrooms and 6 bathrooms, ideal for large or multi-generational families. The ground floor includes a separate entrance and a 2-bedroom mortgage helper, offering flexibility and potential rental income. Built to Step Code 4 with solar power panels to help lower energy costs, potentially no electricity bill in summer. Enjoy a well-appointed kitchen with KitchenAid appliances and a separate spice kitchen featuring a gas stove perfect for preparing meals while helping keep cooking aromas out of the main living areas. Central air conditioning and heating provide year-round comfort, while the legal suite has its own heating system and separate electrical panel. Close to SkyTrain, major highways and bridges for easy travel throughout Metro Vancouver. Enjoy generous space, versatile living and a connected Surrey location. Contact us to arrange your private viewing! (id:63400)
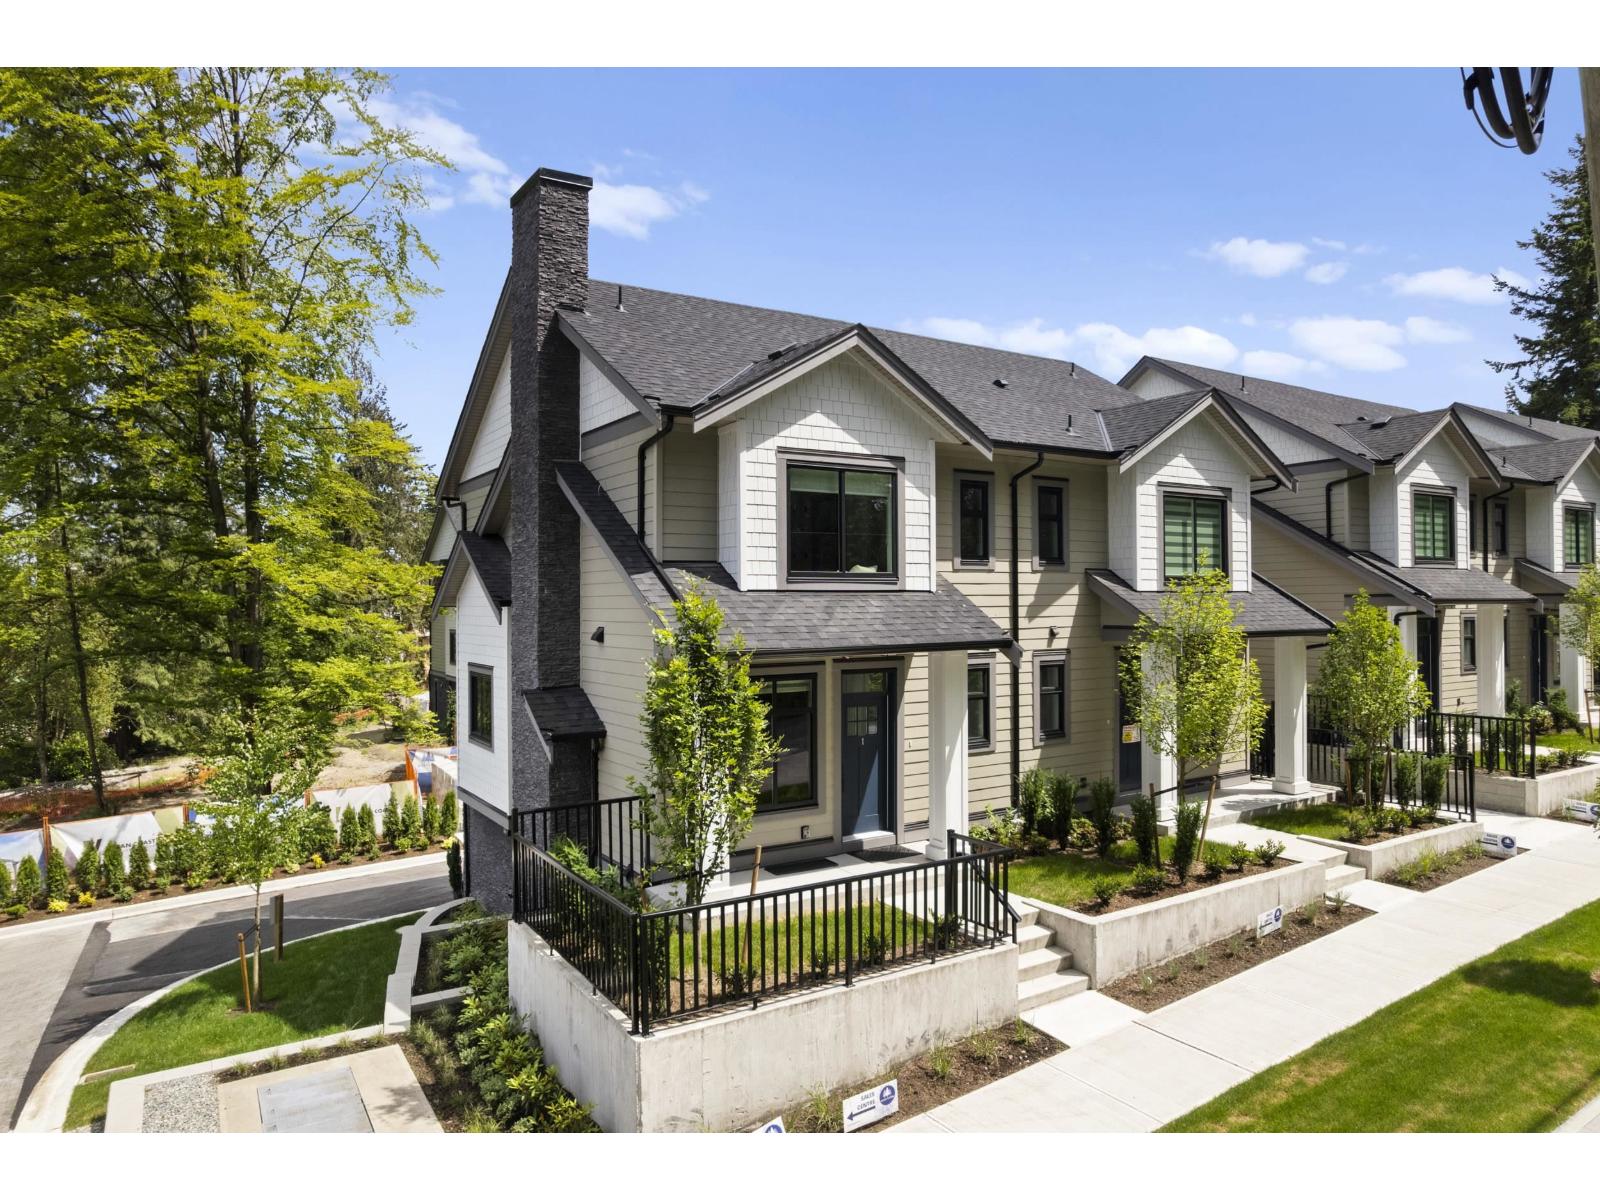
22 9688 182a Street
Surrey, British Columbia
At Raven's Park, every townhome is thoughtfully designed to elevate everyday living. Offering spacious 3 bedroom + flex layouts, side-by-side double garages, and a range of premium upgrade options, these homes combine comfort, functionality, and modern style. Personalize your space with features such as A/C, a natural gas BBQ outlet, EV charger rough-in, epoxy garage floors, custom closet organizers, a security system, and built-in vacuum. Surrounded by nature-inspired landscaping and enhanced with smart home technology, Raven's Park creates the perfect balance of connection, convenience, and relaxation in bright, open-concept living spaces. SHOW HOME OPEN Friday - Sunday | 12 PM - 4 PM (id:63400)
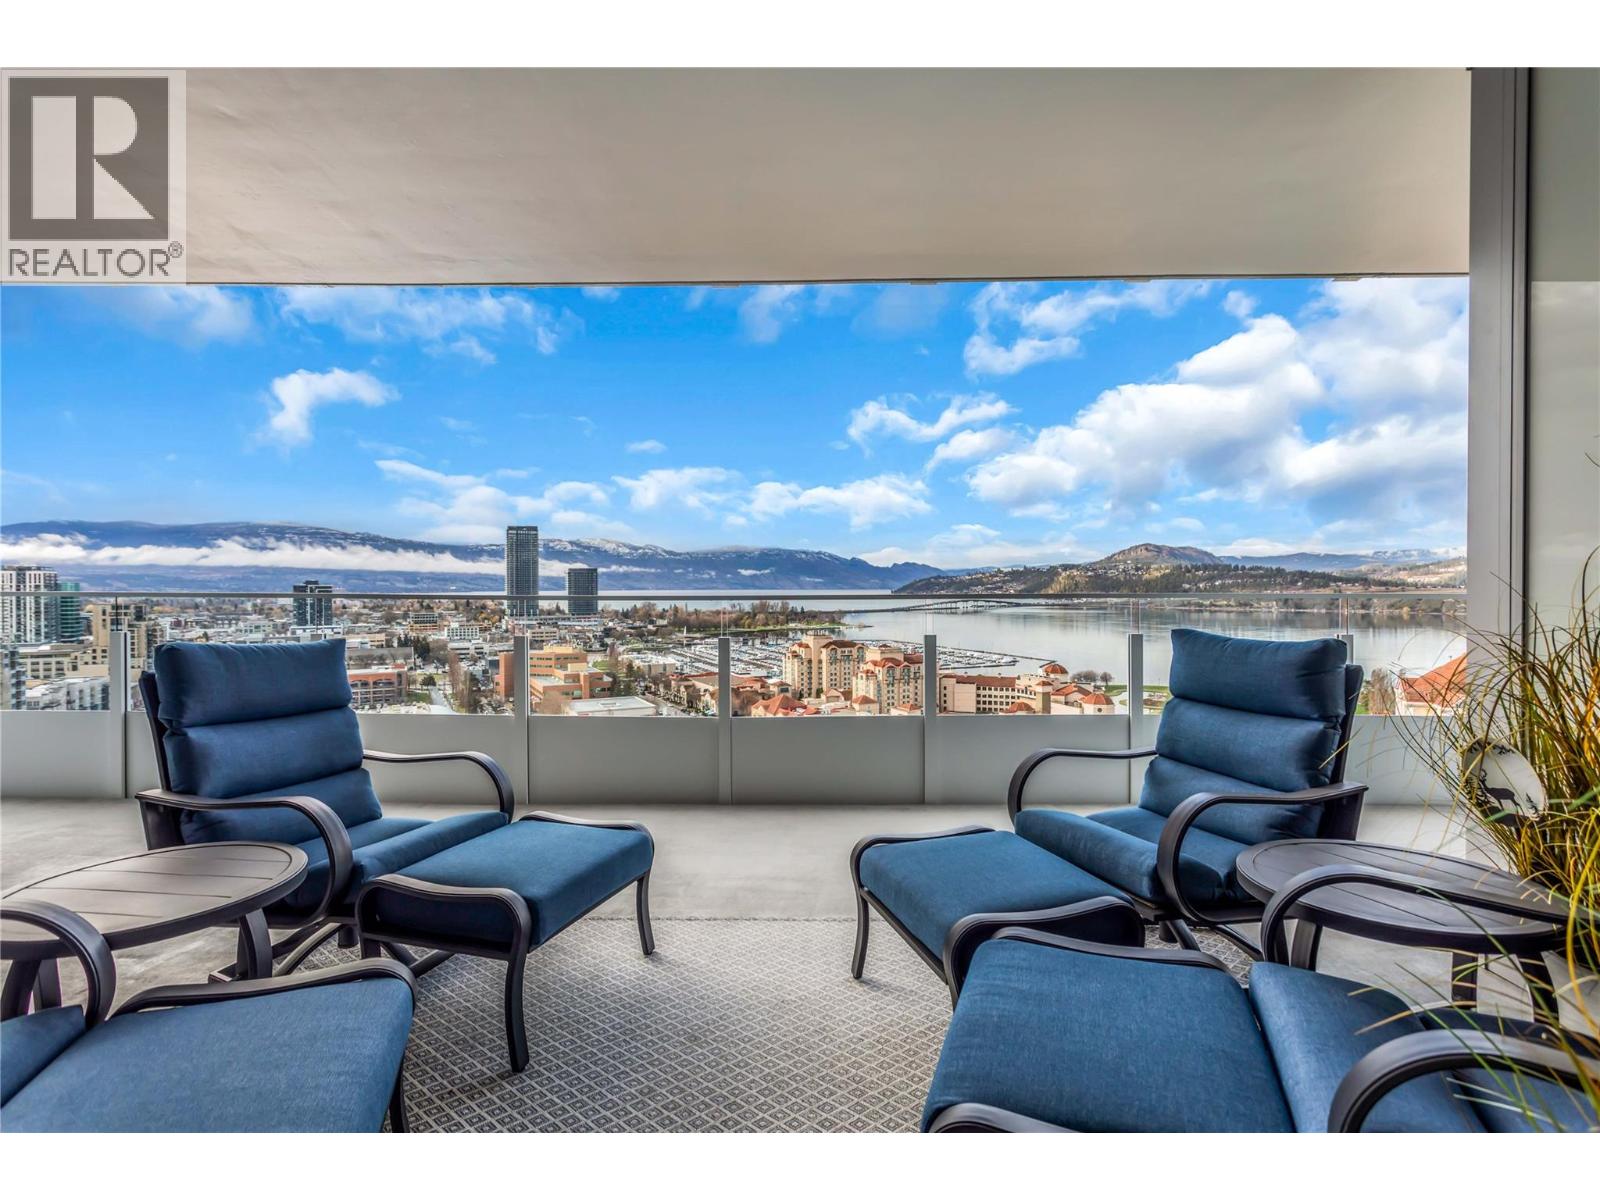
1181 Sunset Drive Unit# 2004
Kelowna, British Columbia
Not your average One Water Street apartment! UNOBSTRUCTED lake, city and mountain viewsfrom every window. HUGE deck. Lovingly maintained two bedroom unit with split floor plan. Bright island kitchen with built in coffee bar/ hutch, stainless steel appliances and loads of cabinets finished with pantry style pull out shelves. Spacious king accommodating primary suite with floor to ceiling windows, 5 piece ensuite and walk-in closet. Beautifully finished throughout. The 20th floor offers a view that is not so high you can't enjoy the view but high enough to be above any obstructions. One Water Street offers a 1.3-acre oasis of resort-style amenities. Residents enjoy access to two outdoor pools, inviting lounge areas with fire pits, a state-of-the-art fitness center with a yoga studio, an entertainment space, a business center, a pickleball court, and guest suites. The building's prime location places residents within easy reach of on-site restaurants and coffee shops, and within walking distance of the beach, the lake, downtown Kelowna, and the yacht club. To enhance convenience, the residence includes a dedicated parking stall and storage locker. This One Water Street condo is more than a home; it's a lifestyle, offering unparalleled views and a wealth of amenities in a prime location. (id:63400)
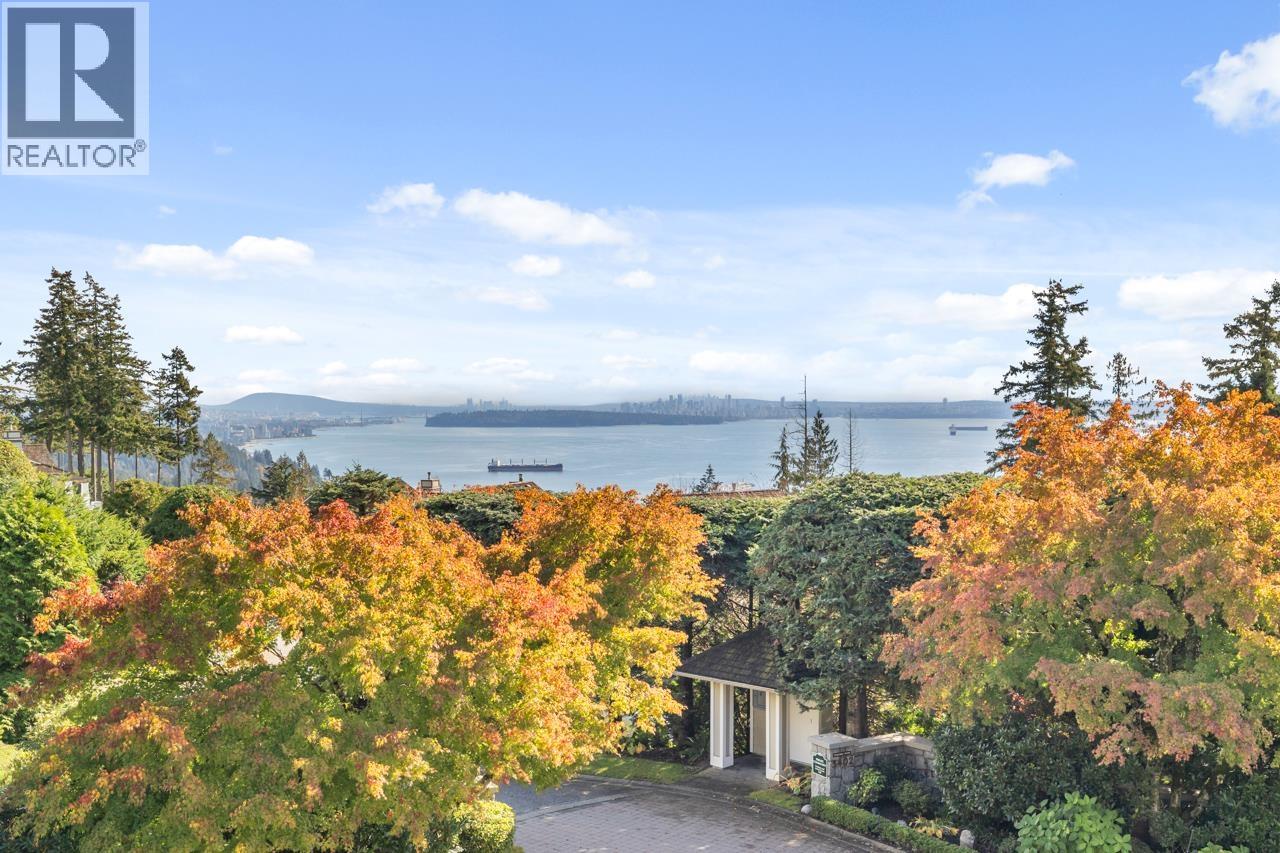
5401 West Vista Court
West Vancouver, British Columbia
RARE OPPORTUNITY - This "One of a Kind" Upper Caulfeild home offers panoramic views of Lions Gate Bridge, Downtown Vancouver, UBC, and the West Vancouver shoreline. Perched on a private south-facing 9,000+ square ft lot, the custom-designed home features soaring ceilings, an open-concept layout, gourmet kitchen, and year-round outdoor living. Upstairs are 4 spacious bedrooms, including a stunning master suite with a sitting area. The backyard includes a koi pond, custom rock hot tub, and an outdoor kitchen with a built-in BBQ. With A/C, radiant heating, a heated covered patio, and a 3-car garage, this is a rare gem close to Caulfeild Shopping, Rockridge High School, and trails.OPEN HOUSE OCT 18 SUN @ 2-4PM (id:63400)
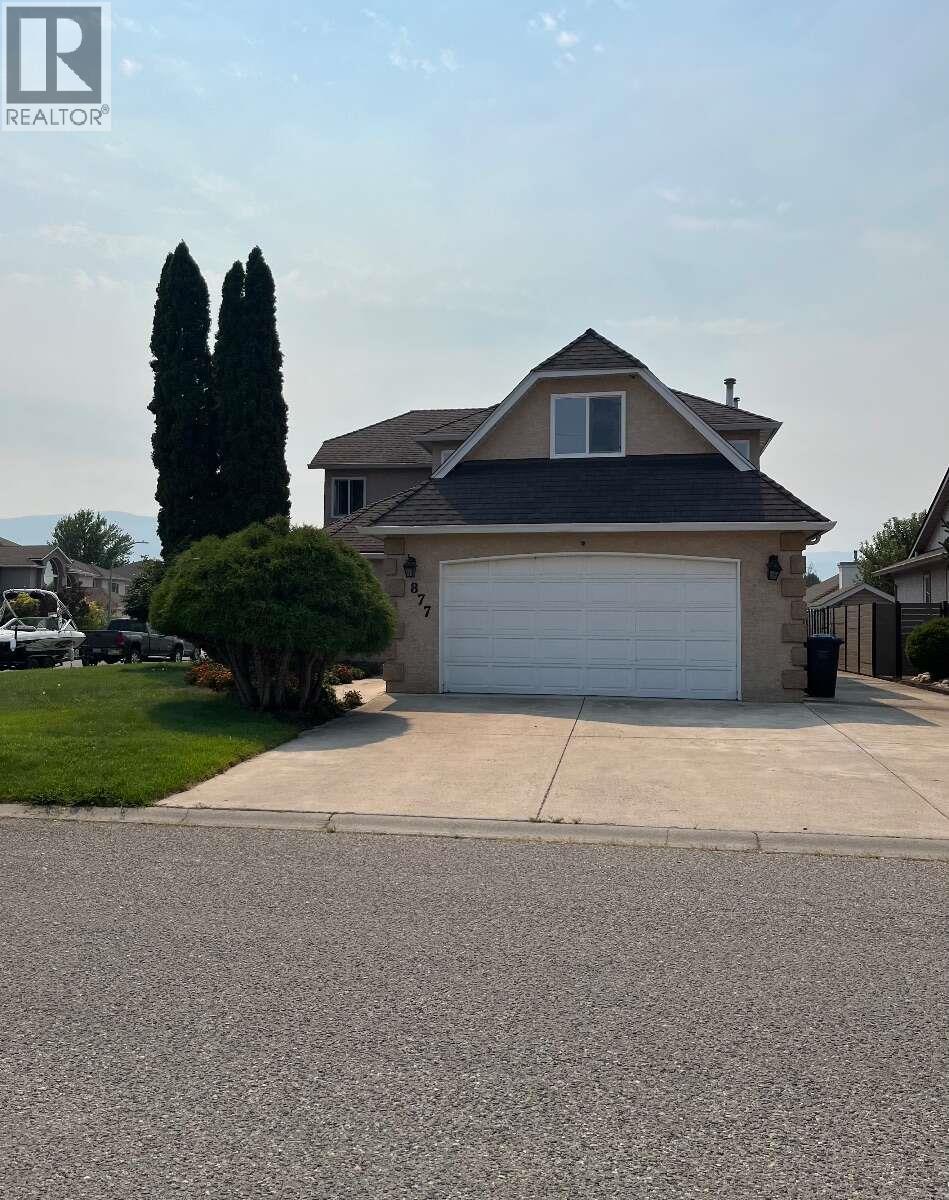
877 Springside Court
Kelowna, British Columbia
For more information, please click Brochure button. Location! Location! Location & Quick possession! This is a wonderful place to raise your kids or enjoy a peaceful retirement. With everything you need close by, it's a location you'll truly love calling home. Beautifully renovated family home on a large corner lot in a quiet cul-de-sac! This move-in-ready home offers 3 bedrooms, 2.5 bathrooms, a huge bonus room(can be a studio or Large Bedroom), home office/Den, formal living and dining rooms, family room, breakfast nook, and plenty of crawl space storage. Ideally located within walking distance to the beach, H2O(pool), shopping, transit, schools, and Okanagan College. The bright and spacious layout features a grand foyer with high ceilings, bay windows, a cozy gas fireplace, and a stunning updated kitchen with quartz countertops. Upstairs, enjoy a generous primary suite with a walk-through closet and renovated ensuite, plus two additional bedrooms and a large bonus room over the garage. Outside, the beautifully landscaped front yard & automatic underground sprinklers. The fully fenced backyard includes a patio, garden, hot tub area, storage shed, and an incredible variety of fruit trees and vines. Recent upgrades include new Low-E windows and sliding door (2026), new PEX plumbing, new flooring, renovated bathrooms, fresh paint, and a new hot water tank. Complete with a double garage, RV parking, and unbeatable curb appeal, this is a home you won't want to miss! (id:63400)
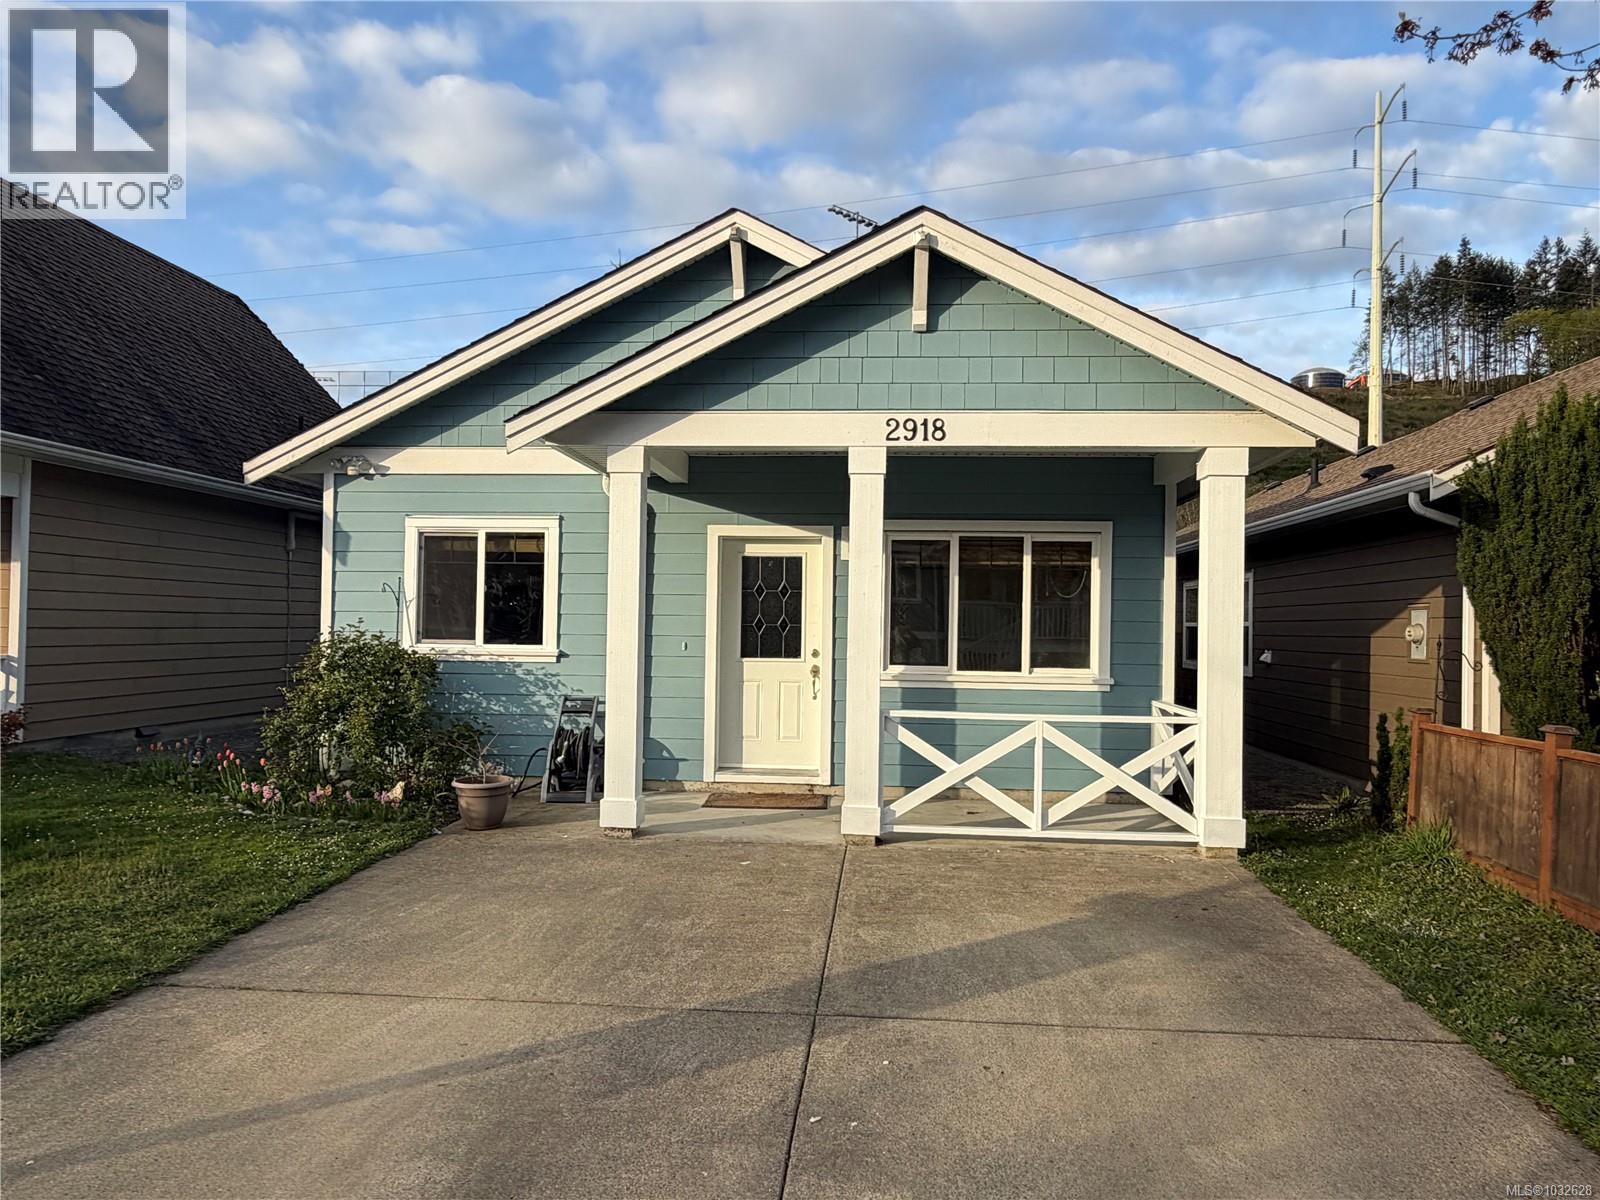
2918 Golden Spike Pl
Langford, British Columbia
Open Sat Oct 17th 12-130 pm IMMEDIATE POSSESSION. Now Vacant. Freshly painted & cleaned - move in ready. New Windows going into most rooms, Welcome to this charming no step rancher, conveniently located a short stroll from Langford Lake and close to schools, on bus route, and near all the amenities the Westshore has to offer, including the new indoor Pickleball facility. Backing onto a trail system, this home offers rare privacy with no neighbours behind. Inside, you’ll find two generously sized bedrooms, a full bathroom, and over 820 square feet of thoughtfully designed living space. Vaulted ceilings and abundant natural light create an open, airy feel, while the functional layout includes a laundry area and crawl space for added storage. The original owner’s custom built this home with care and attention to detail, with the interior walls insulated for added soundproofing. The fully fenced backyard is perfect for relaxing, gardening, or letting pets roam safely. With no strata fees, this home offers true independence and flexibility. Whether you’re a first-time homebuyer, downsizer, or retiree, this property checks all the boxes. This is a wonderful opportunity to enjoy easy, low-maintenance living in a highly desirable, quiet family-friendly neighbourhood. 2918 Golden Spike Place. Listed at $699,900, note House has extra insulation to keep it cool in summer and warm in winter. (id:63400)
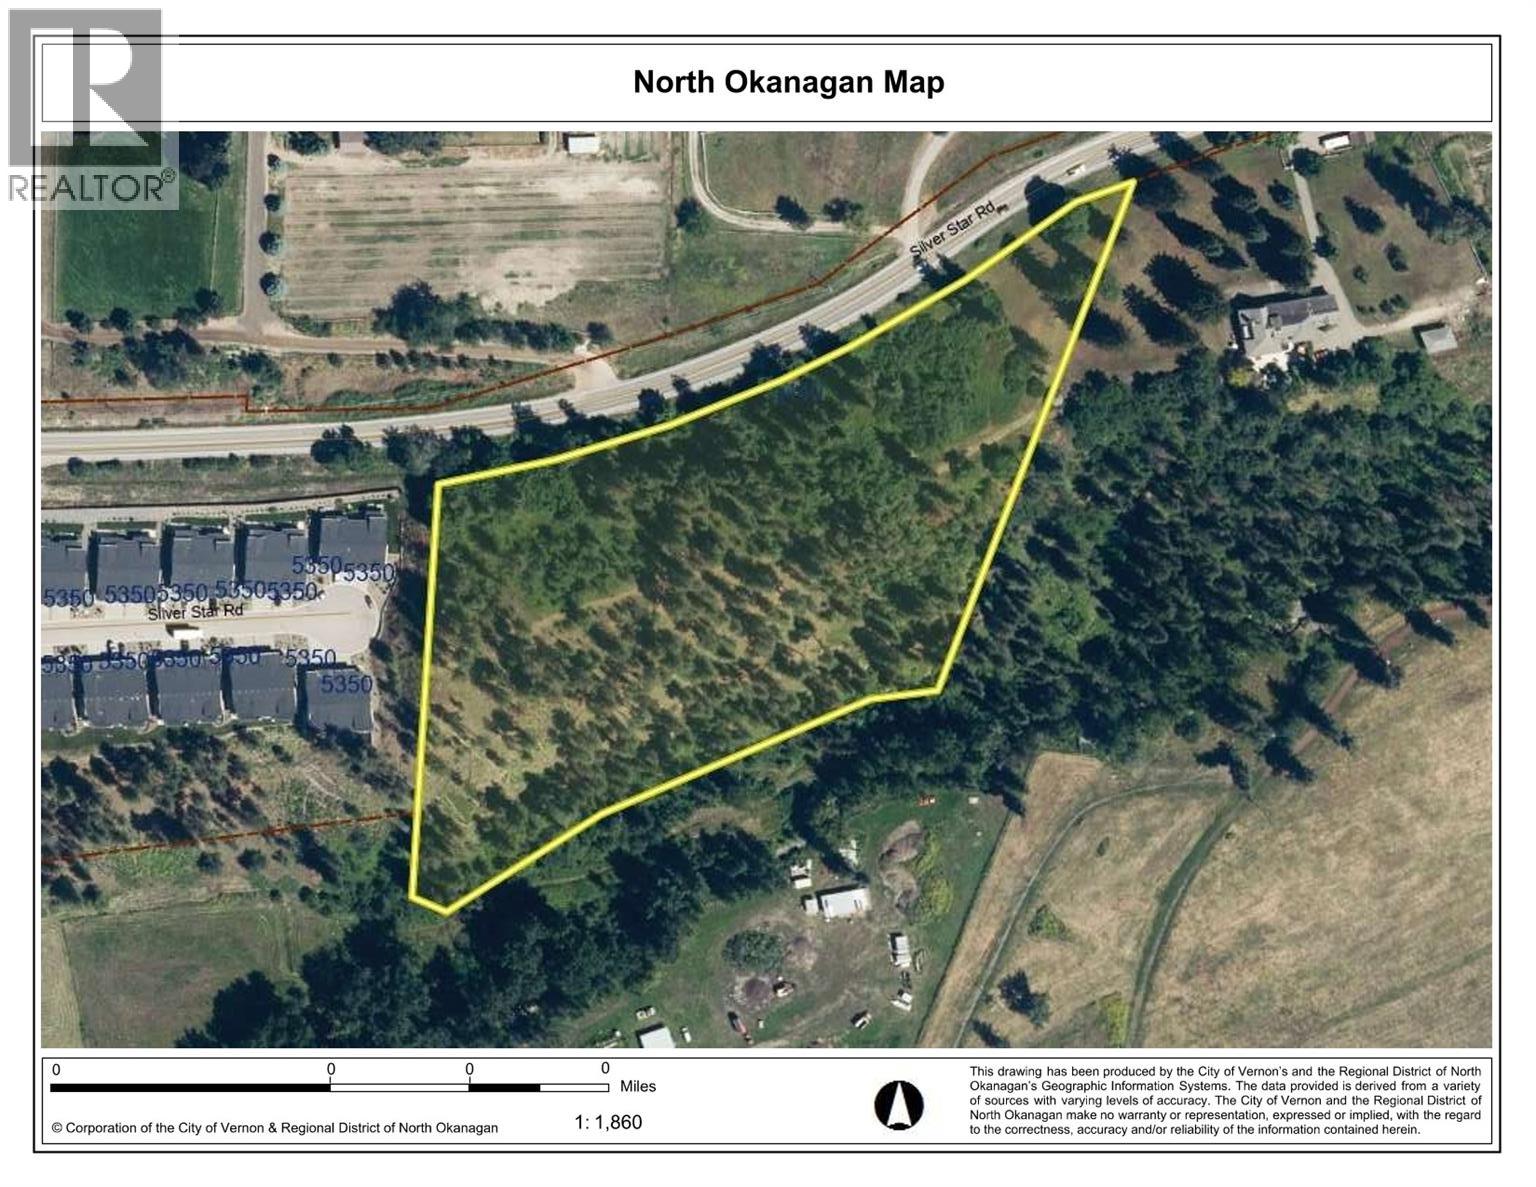
5440 Silver Star Road
Vernon, British Columbia
Prime Okanagan Development Opportunity. The very last property within the City of Vernon as you head East out of Vernon on Silver Star Rd towards Silver Star Mountain Resort. 6.58 acres. City services all the property line. Zoned MUA (Multi-Unit Acerage; Small Scale) An excerpt of the current City of Vernon Zoning Bylaw reads ""9.2.1 Purpose. To allow for a range of small-scope low density housing development up to 3 Stories in Height including Detached Housing, Row Housing, and Townhomes....This zone has Site and Building Regulations that provide additional development flexibility in appropriate contexts, based on Site servicing and Lot Area"". Lakeviews from some of the property. Lots of undulations including a steep incline to BX Creek. Unique and desirable location between the low density Silver Pine strata community to the west, and rural agricultural land within both the ALR and the RNDO (Regional District of North Okanagan) to the east. Proposed development could vary from 6 one acre bare land strata lots to 48 townhomes. Note the Seller also owns and resides at the adjacent property to the east at 5482 Silver Star Rd MLS # 10400149 a residential and non development property including a stately 5500 sq ft 1910 estate home on 4.96 acres listed for 1.6m. The seller may be willing to joint venture, partially finance, or participate in development. Call or email for more info or a private viewing. (id:63400)