
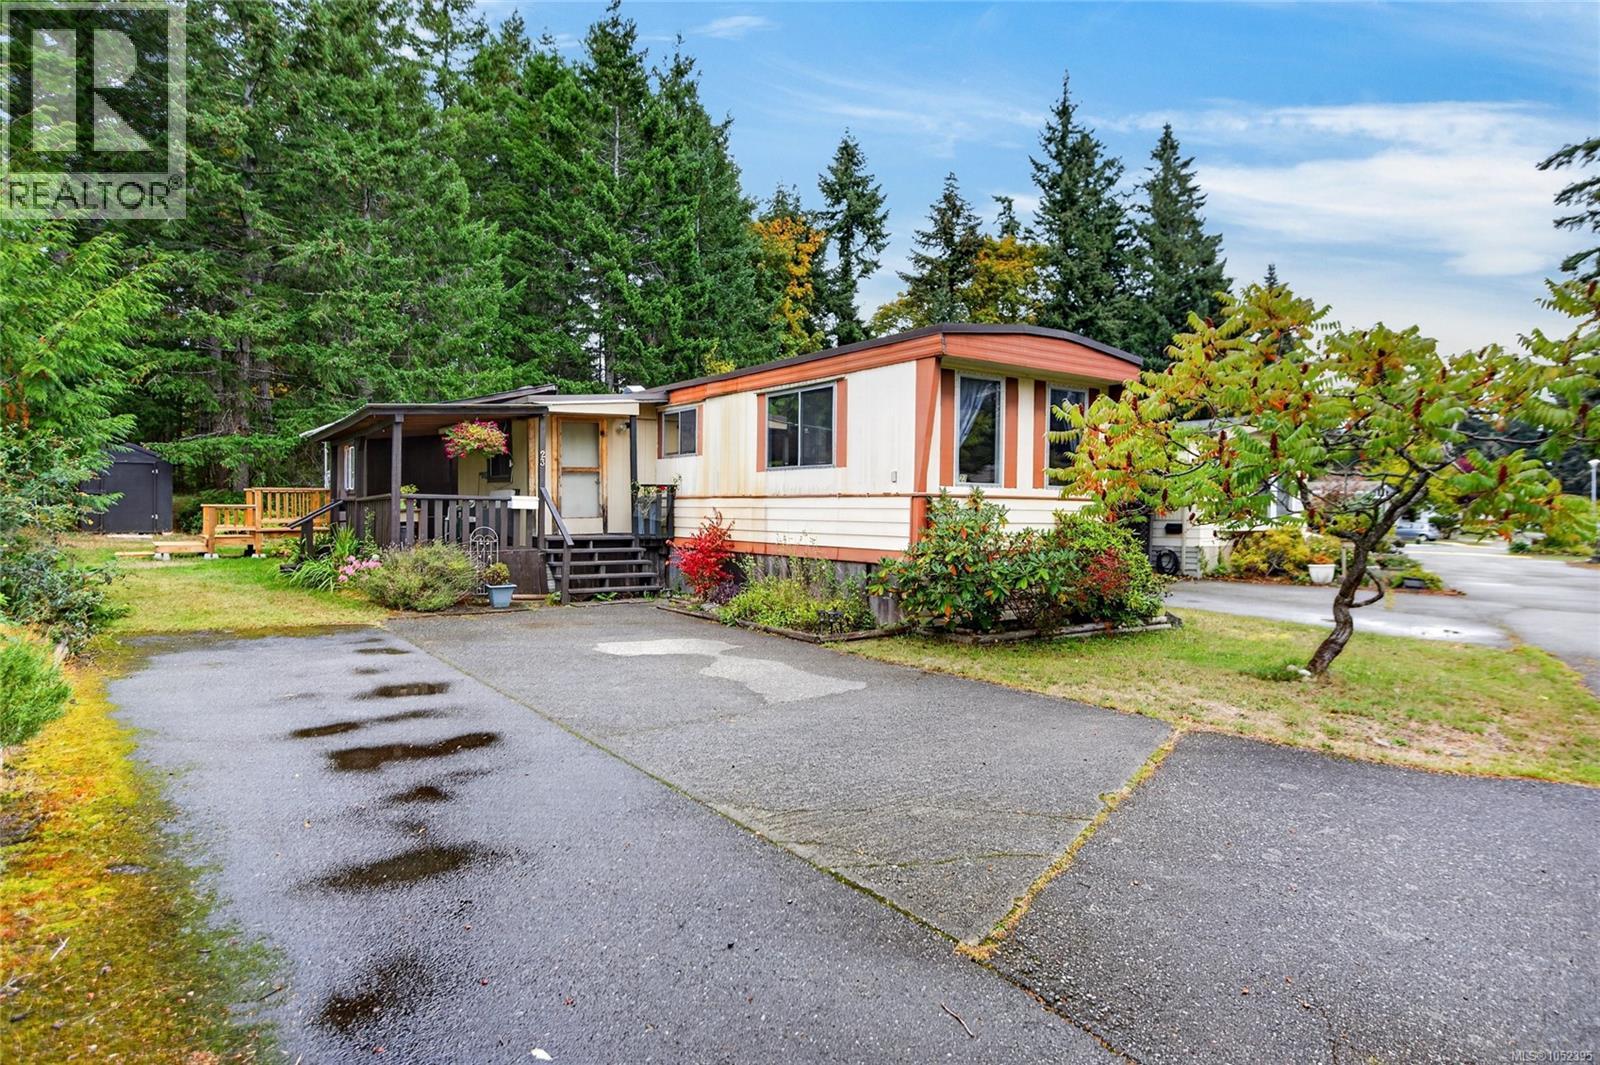
23 1901 Ryan Rd E
Comox, British Columbia
Mobile home, with additional living space, covered deck and mud room. Double driveway. Heat Pump. Located near dead end of the park where nature provides rural quiet & privacy. Small pet with park approval. Enjoy the community spirit in this family park, close to 19 Wing, North Island College, shopping, Costco, & hospital. Contact Scott Rosvold with Royal LePage in the Comox Valley to book your private viewing. 250-616-0348 (id:63400)

858 Marine Drive
Vancouver, British Columbia
Prospective Acquisition (Turnkey Entry / Rebranding) If you are acquiring an existing restaurant location, this section applies to your business model: Description: This location is situated on Denman Street. The monthly rent is approximately $6,200 plus GST. The initial lease was a 5-year term, with 2 years already elapsed and 3 years remaining. Additionally, there is the potential to secure a brand new 5-year lease directly from the landlord or to add a 5-year extension option to the remaining 3 years. This site will be acquired to operate exclusively under this brand, allowing management to maintain full oversight over the launch, operations, and brand development. Strictly confidential. Qualified buyers only. Please contact the listing agent for NDA and further details. (id:63400)
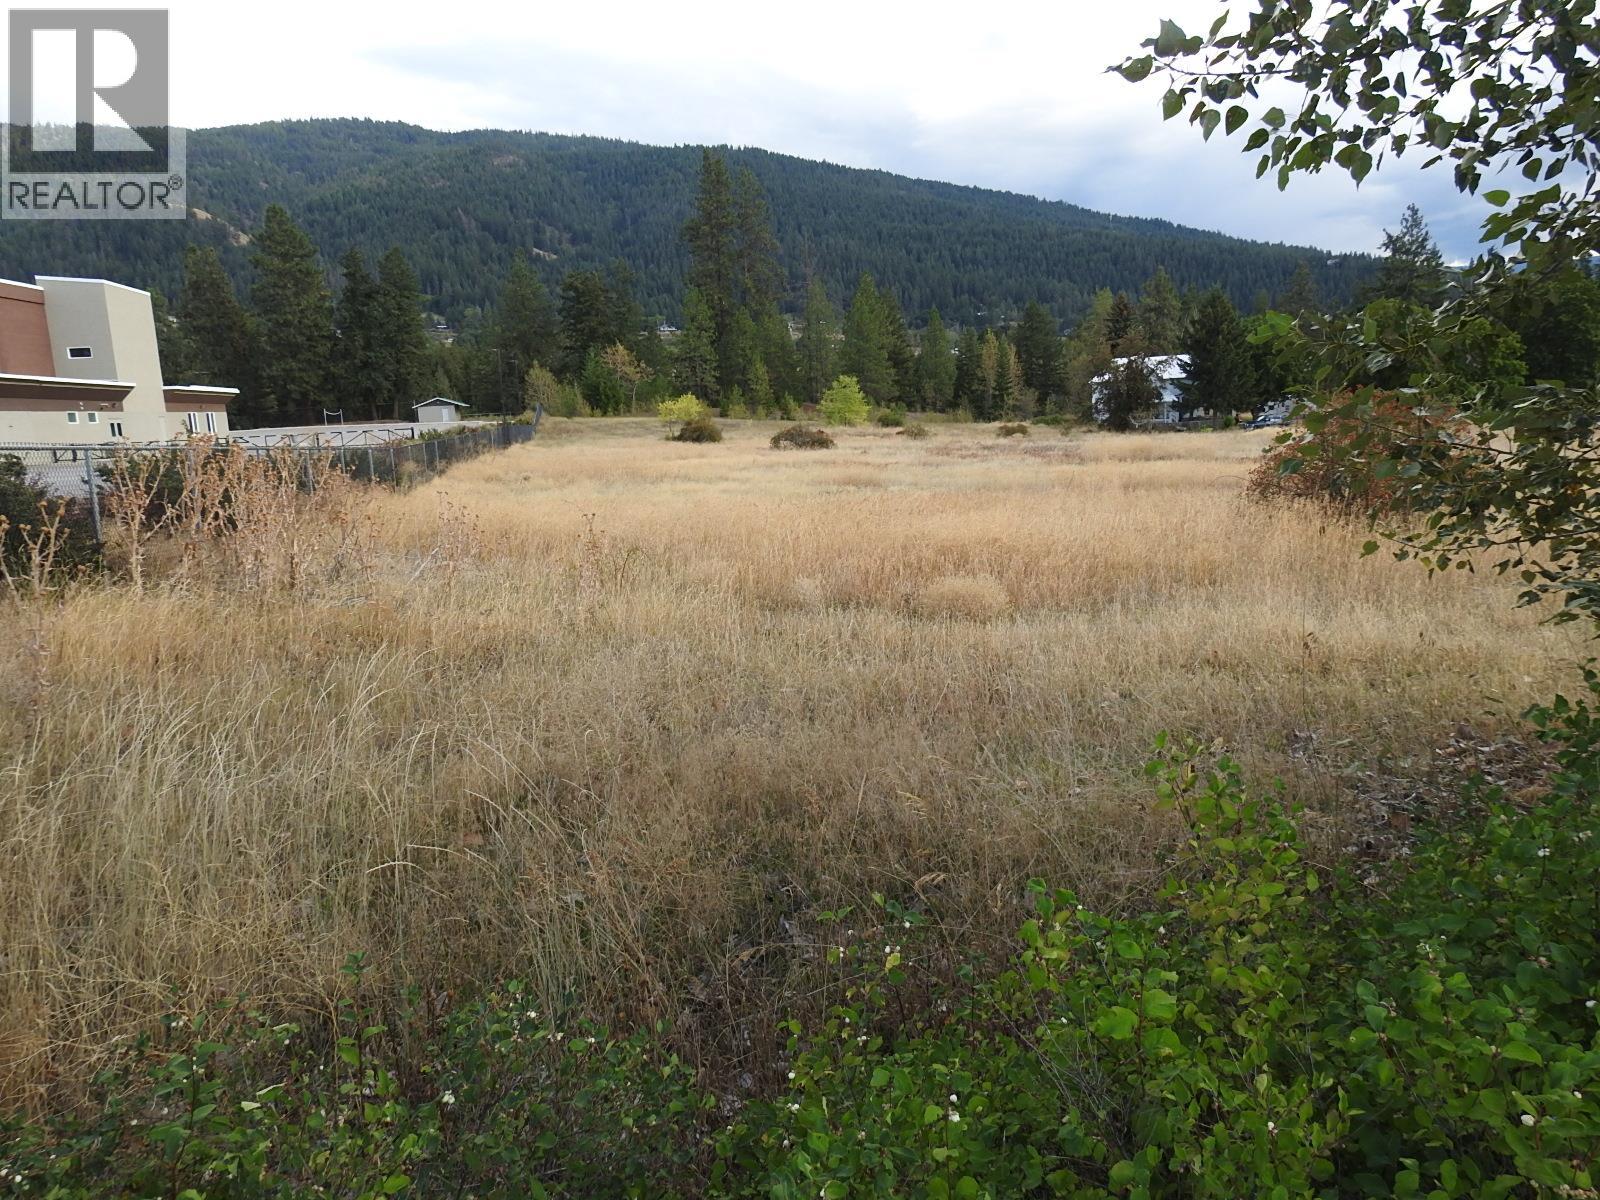
Lot 43 Silver Star Road
Vernon, British Columbia
3.84 acres clean slate property ready for your new home or shop. Mostly open level pasture with some scattered trees at the back of the property then dropping down to BX Creek. Services are located at the property line. In the ALR you could have a few animals. Greater Vernon Water (GVW) supply of 1.50 acres of agriculture water. Adjoining 4.16 acres with older home for sale as well at $949,000. Orange and Black ribbon indicate the approximate divide between the 2 properties. Located close to shopping, schools and Silver Star ski hill. (id:63400)
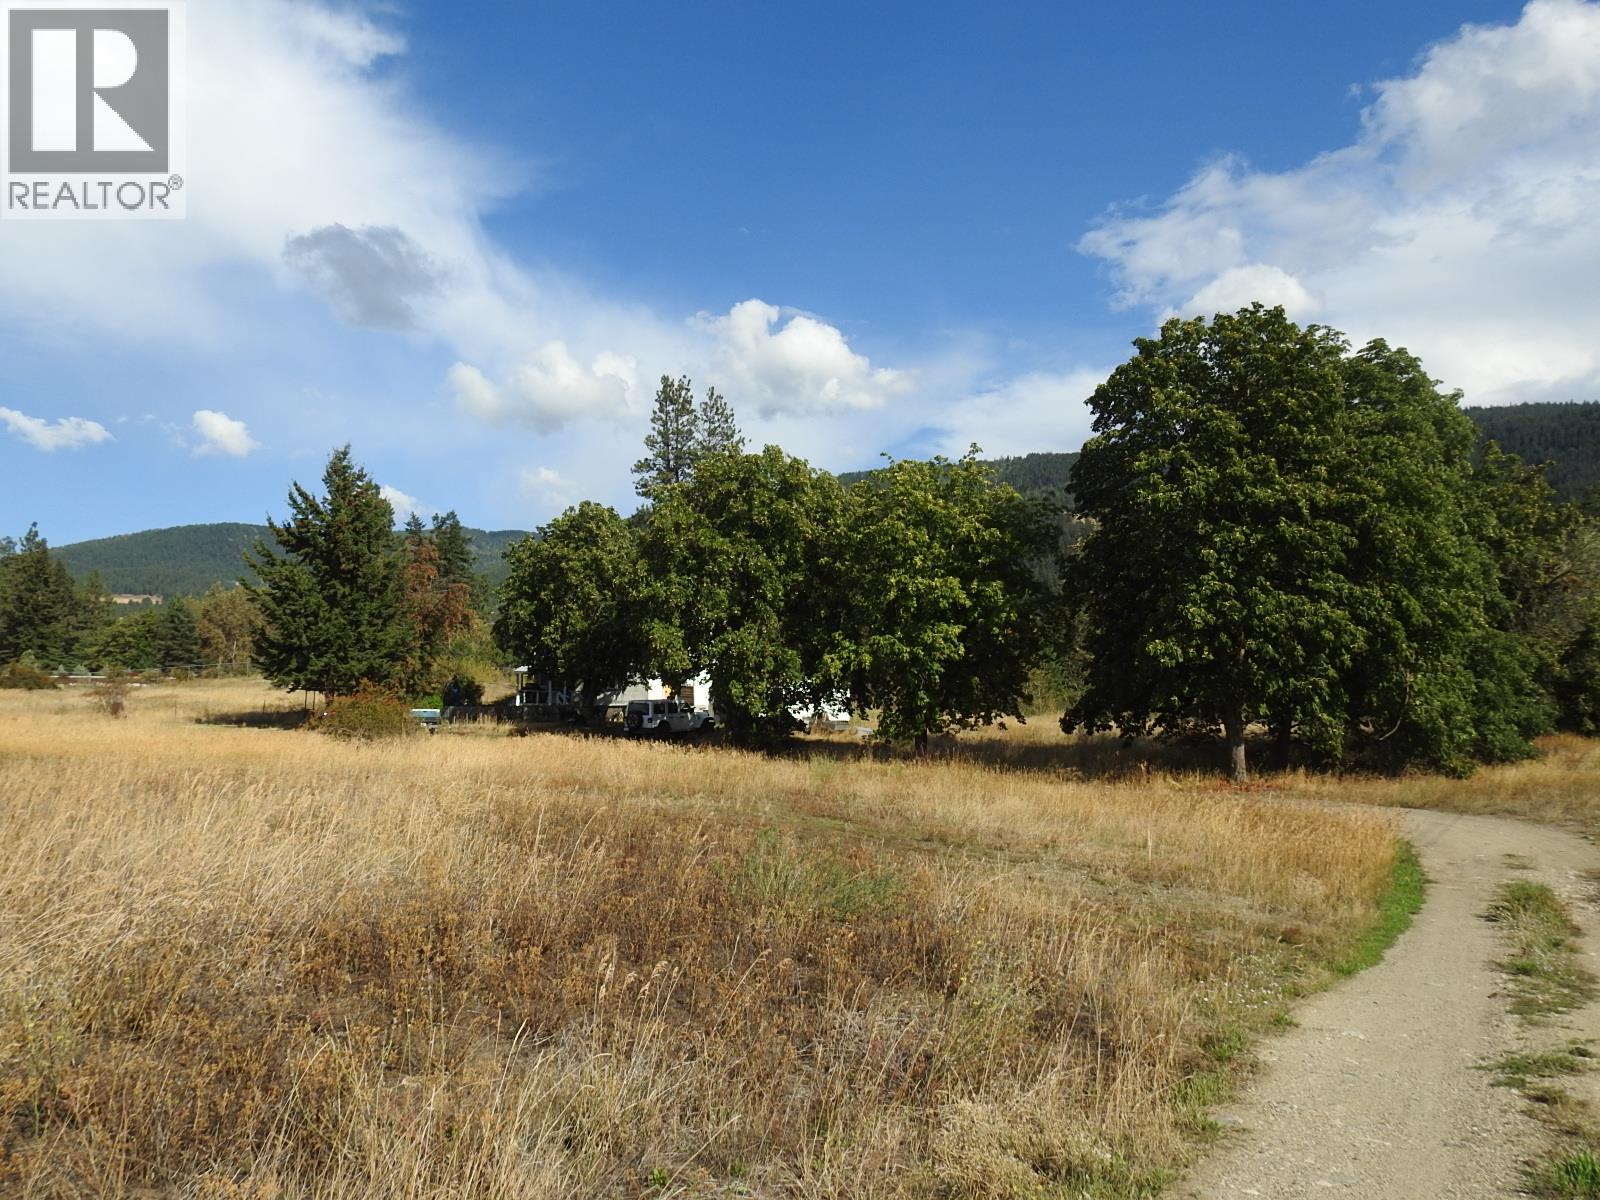
5585 Silver Star Road
Vernon, British Columbia
Mostly usable 4.16 acres with an old 1910, 2 bed/1 bath home of minimal value. The value is in the land which is mostly level with 1.63 acres of Greater Vernon Water (GVW) irrigation allocation. Open pasture with a few trees scattered near the rear of the property, property drops down to BX Creek at the back. This property would be a perfect spot to build a new home and raise a few animals. The adjacent 3.84 acres is for sale as well for $775,000. Orange and Black ribbon indicate the approximate divide between the 2 properties. This property is located close to schools, shopping and Silver Star mountain. (id:63400)
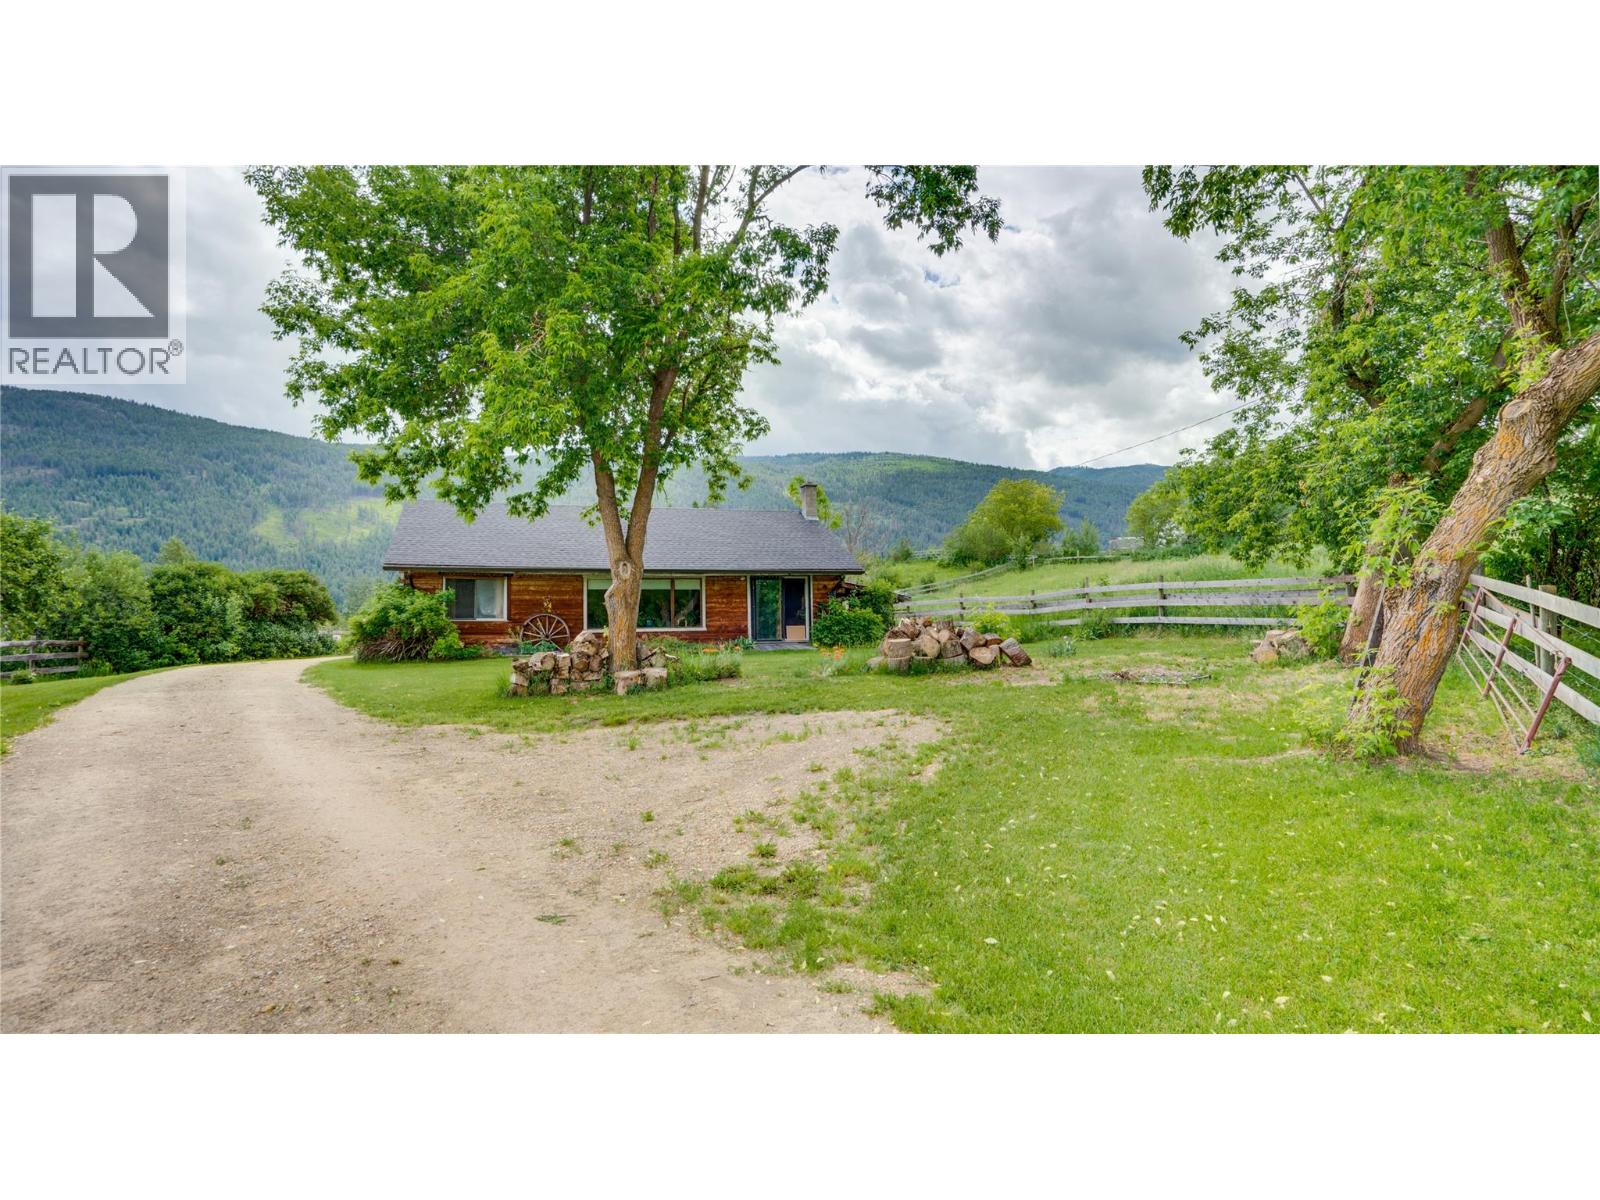
4878 Stepney Road
Spallumcheen, British Columbia
MOTIVATED SELLER! Private 7.8-acre property, just minutes from Armstrong and Enderby on a quiet paved road. The modest 1,195 sq. ft. grade-level entry farmhouse offers 2 bedrooms, 1 full bathroom and a galley kitchen opening into the dining and living area. Electric baseboard heat, a wood stove and window A/C provide year-round comfort. Located on a school bus route with Telus fibre optic available at the road. Book your viewing today! (id:63400)
4151 Quadra St
Saanich, British Columbia
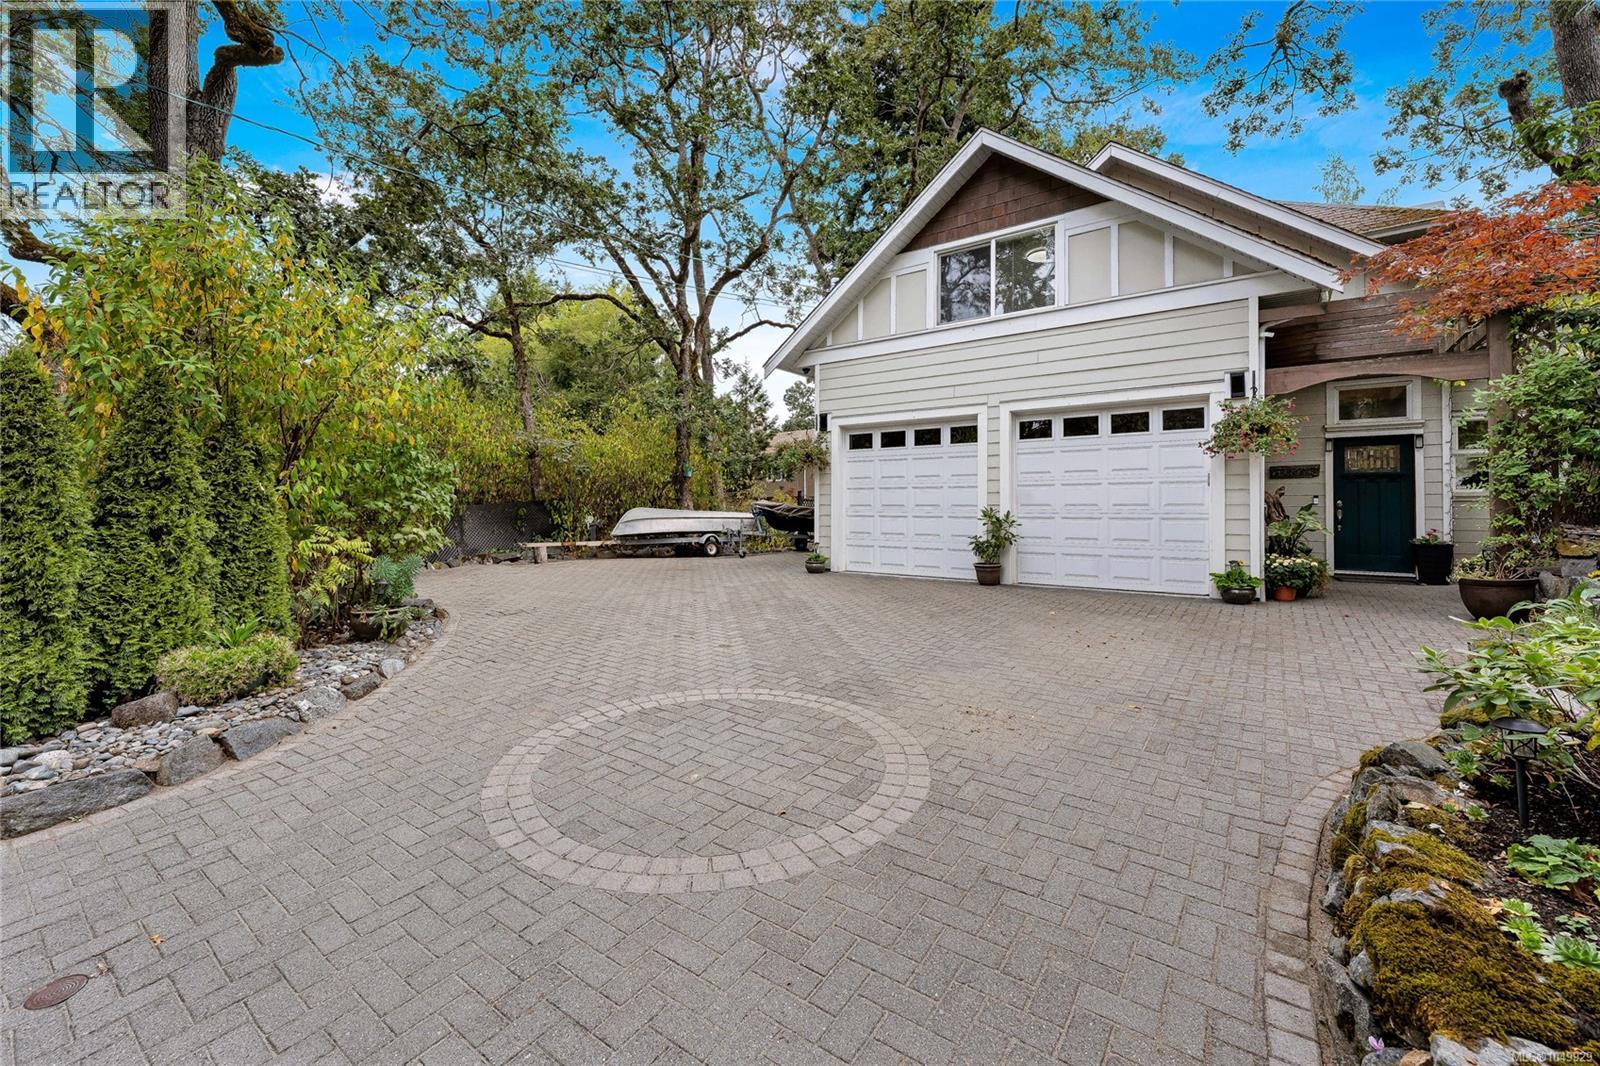
WOW, custom family home built with endless features, vaulted ceilings, radiant heated floors through out house, heat recovery system & Low E windows. On the main floor you will find a huge primary with large walk in closet and ensuite, open concept living area, kitchen featuring granite / stainless appliances, powder room, study, and direct access to garage, a wheelchair friendly home. On the second floor 3 more bedrooms, loft / mezzanine area with solid birch wood floors and additional bathroom. Additional plumbing in place upstairs to suite? Outside very private and easy care back and side yard, large out door driveway for RV/Boat storage. (id:63400)
3137 Vector Drive
West Kelowna, British Columbia
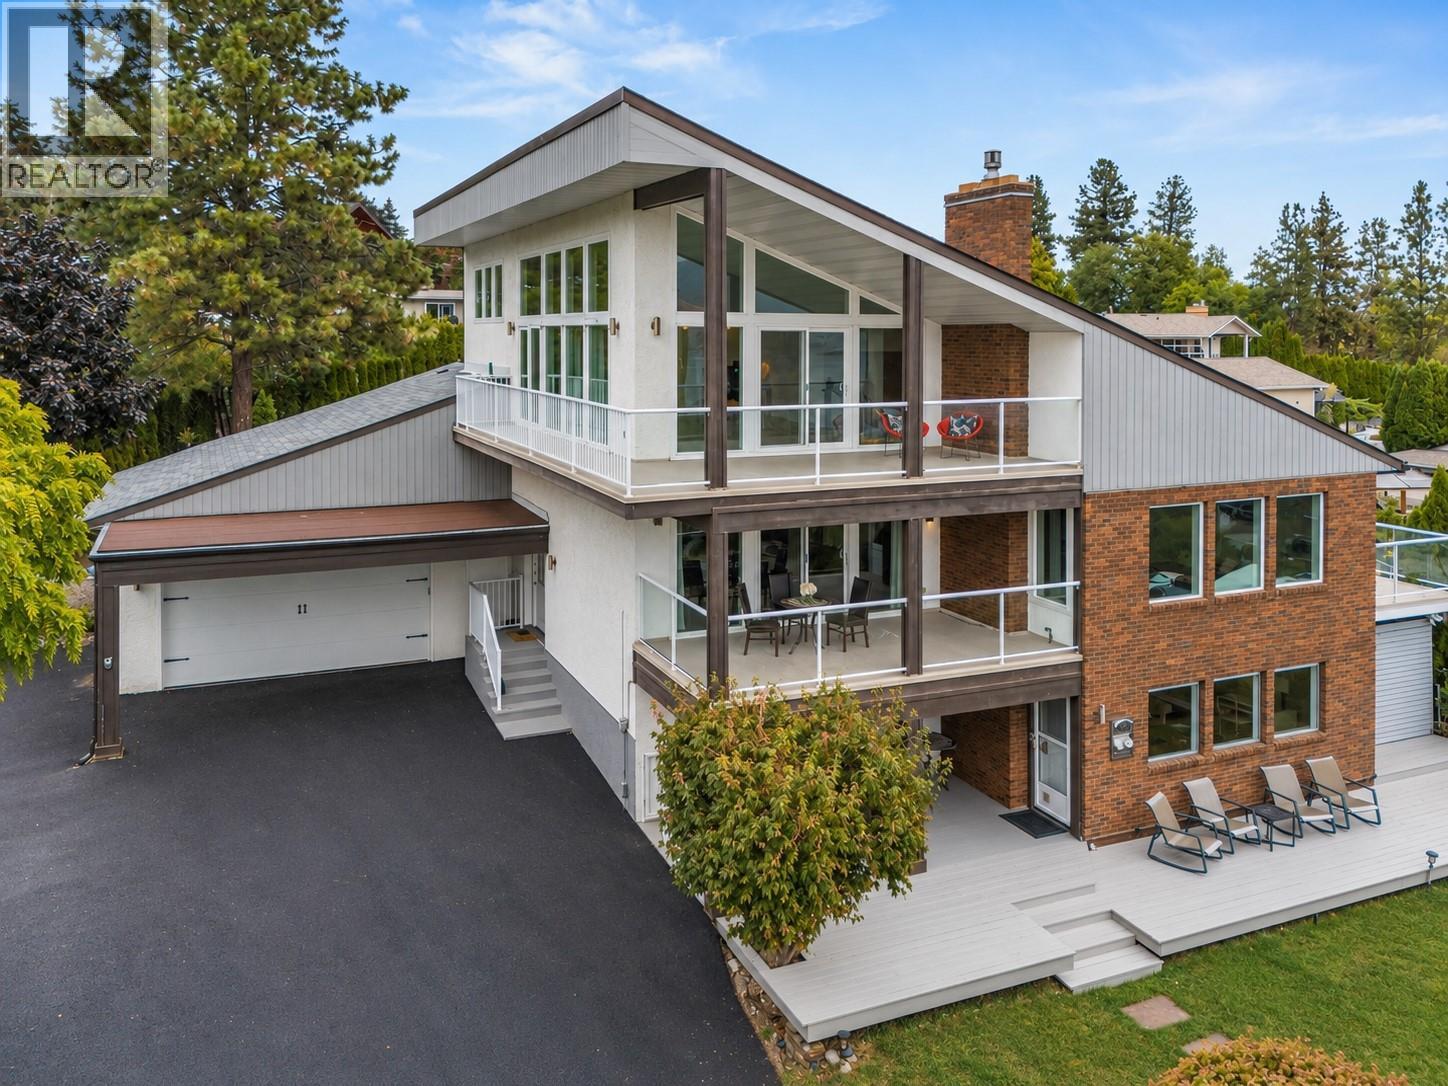
$100,000 PRICE ADJUSTMENT! BIG LAKE VIEWS. NEARLY HALF AN ACRE. A 3-BEDROOM IN-LAW SUITE. AND ROOM FOR A POOL! Welcome to 3137 Vector Drive, tucked at the end of a quiet cul-de-sac in the heart of Lakeview Heights wine country! Offering nearly 4,600 sq. ft. across 3 levels, this extensively renovated 6-bedroom home delivers an incredible combination of space, privacy and versatility. Soaring vaulted ceilings, engineered hardwood floors and expansive windows create bright, inviting interiors, while the gorgeous kitchen features custom cabinetry, granite countertops, an oversized island and effortless access to outdoor entertaining. AND THOSE VIEWS! Three expansive decks with glass railings capture breathtaking Okanagan Lake panoramas, with no power lines obstructing the scenery. Upstairs, a unique loft retreat features a bedroom, powder room, lounge and wraparound balcony overlooking the lake. Downstairs, the self-contained 3-bedroom in-law suite offers approx. 1,867 sq. ft. with its own kitchen, laundry and mechanical systems—ideal for extended family, guests or potential rental income! Previously operated as a seasonal Airbnb, the home offers exciting income possibilities, subject to applicable approvals. Outside, the private 0.46-acre property is framed by mature cedars and fruit trees, with a fenced yard, 6-person hot tub and room for your dream pool! Over $200K in renovations, plus extensive updates to windows, doors, roof and mechanical systems. The home's grandfathered height adds to its exceptional elevated outlook. Minutes from beaches, wineries, restaurants and everything the Okanagan lifestyle has to offer. BIG VIEWS. BIG POSSIBILITIES. ANYTHING BUT ORDINARY! (id:63400)
4086 Nordic Drive
Prince George, British Columbia
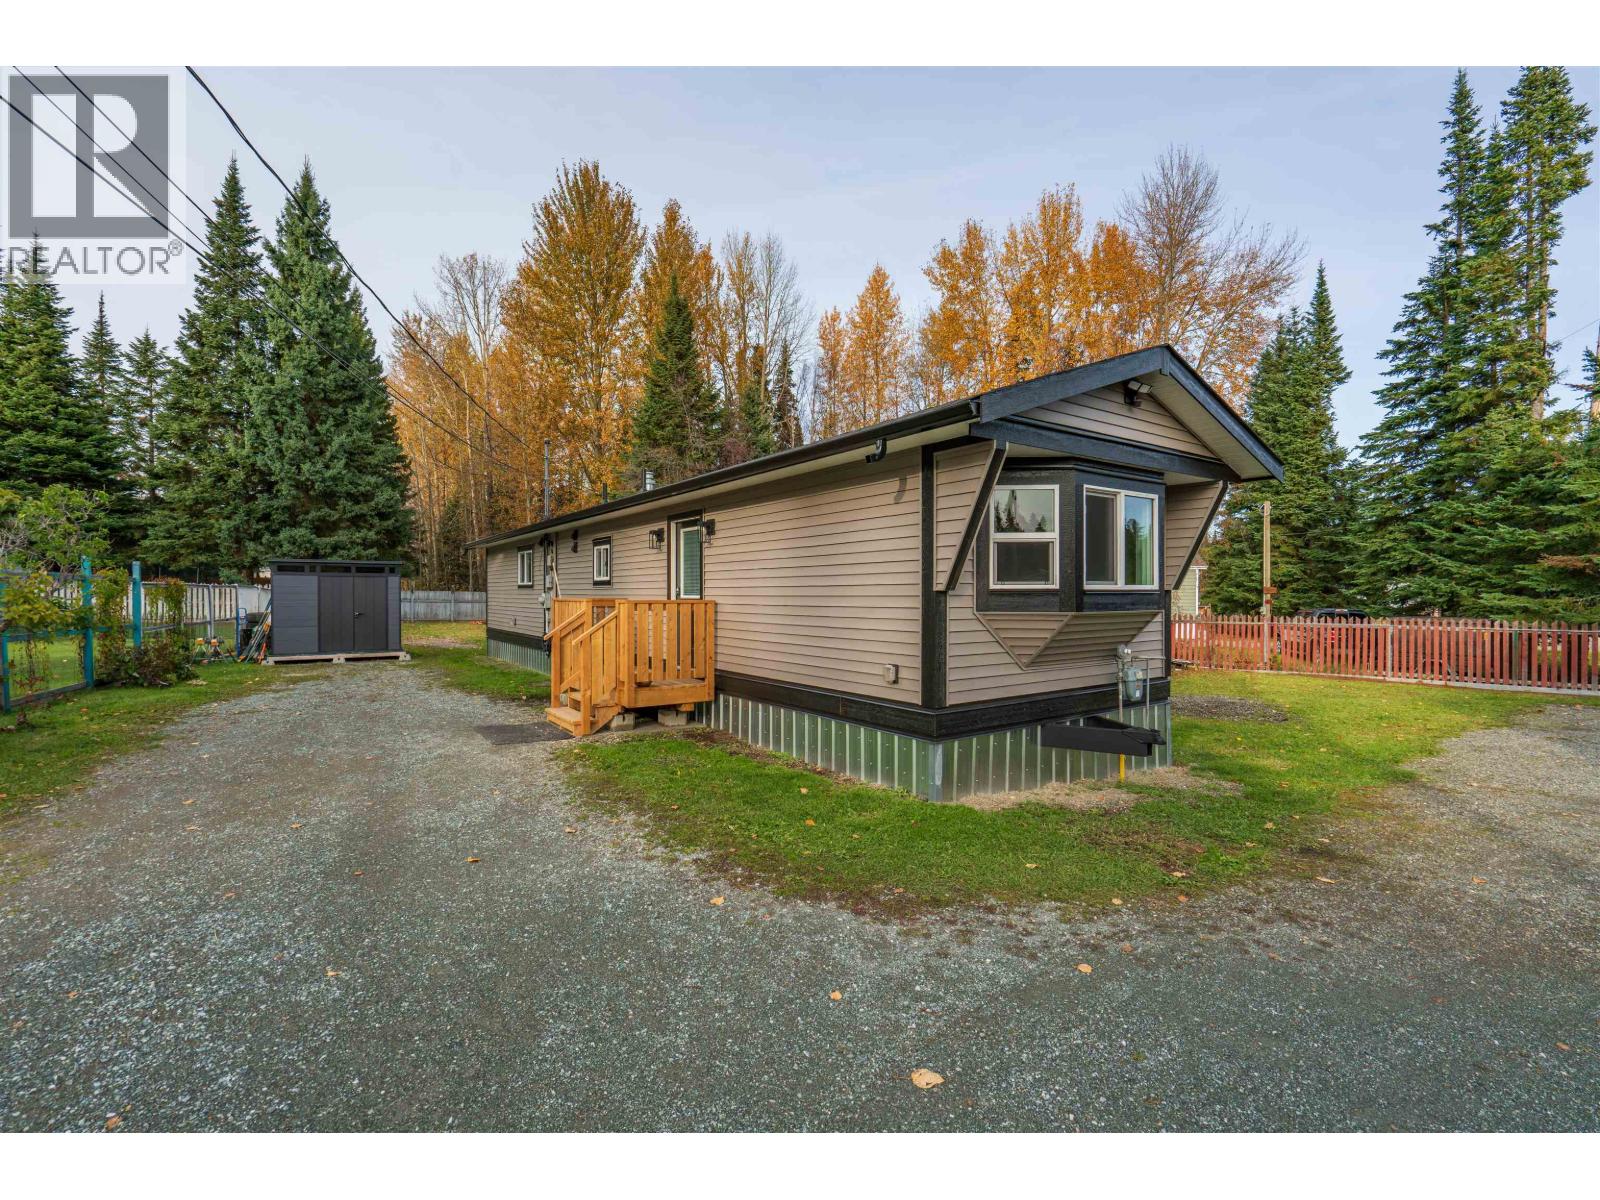
Don't let the age fool you! This beautifully transformed 2-bedroom, 1-bath home has been renovated right down to the studs, delivering a level of quality and finish rarely found in a home of this size. Nearly everything has been renewed, including spray foam insulation throughout the walls and ceiling, drywall, electrical, PEX plumbing, siding, roof, decks and more! Custom cabinetry and thoughtful finishing create a polished interior that makes excellent use of its compact footprint. Set on a generous 0.26-acre lot, this property offers the perfect combination of low-maintenance living and room to enjoy the outdoors. An exceptional option for buyers who value quality over square footage. Quick possession available. (Ask your Realtor for complete list of work done). (id:63400)
14838 34 Avenue
Surrey, British Columbia
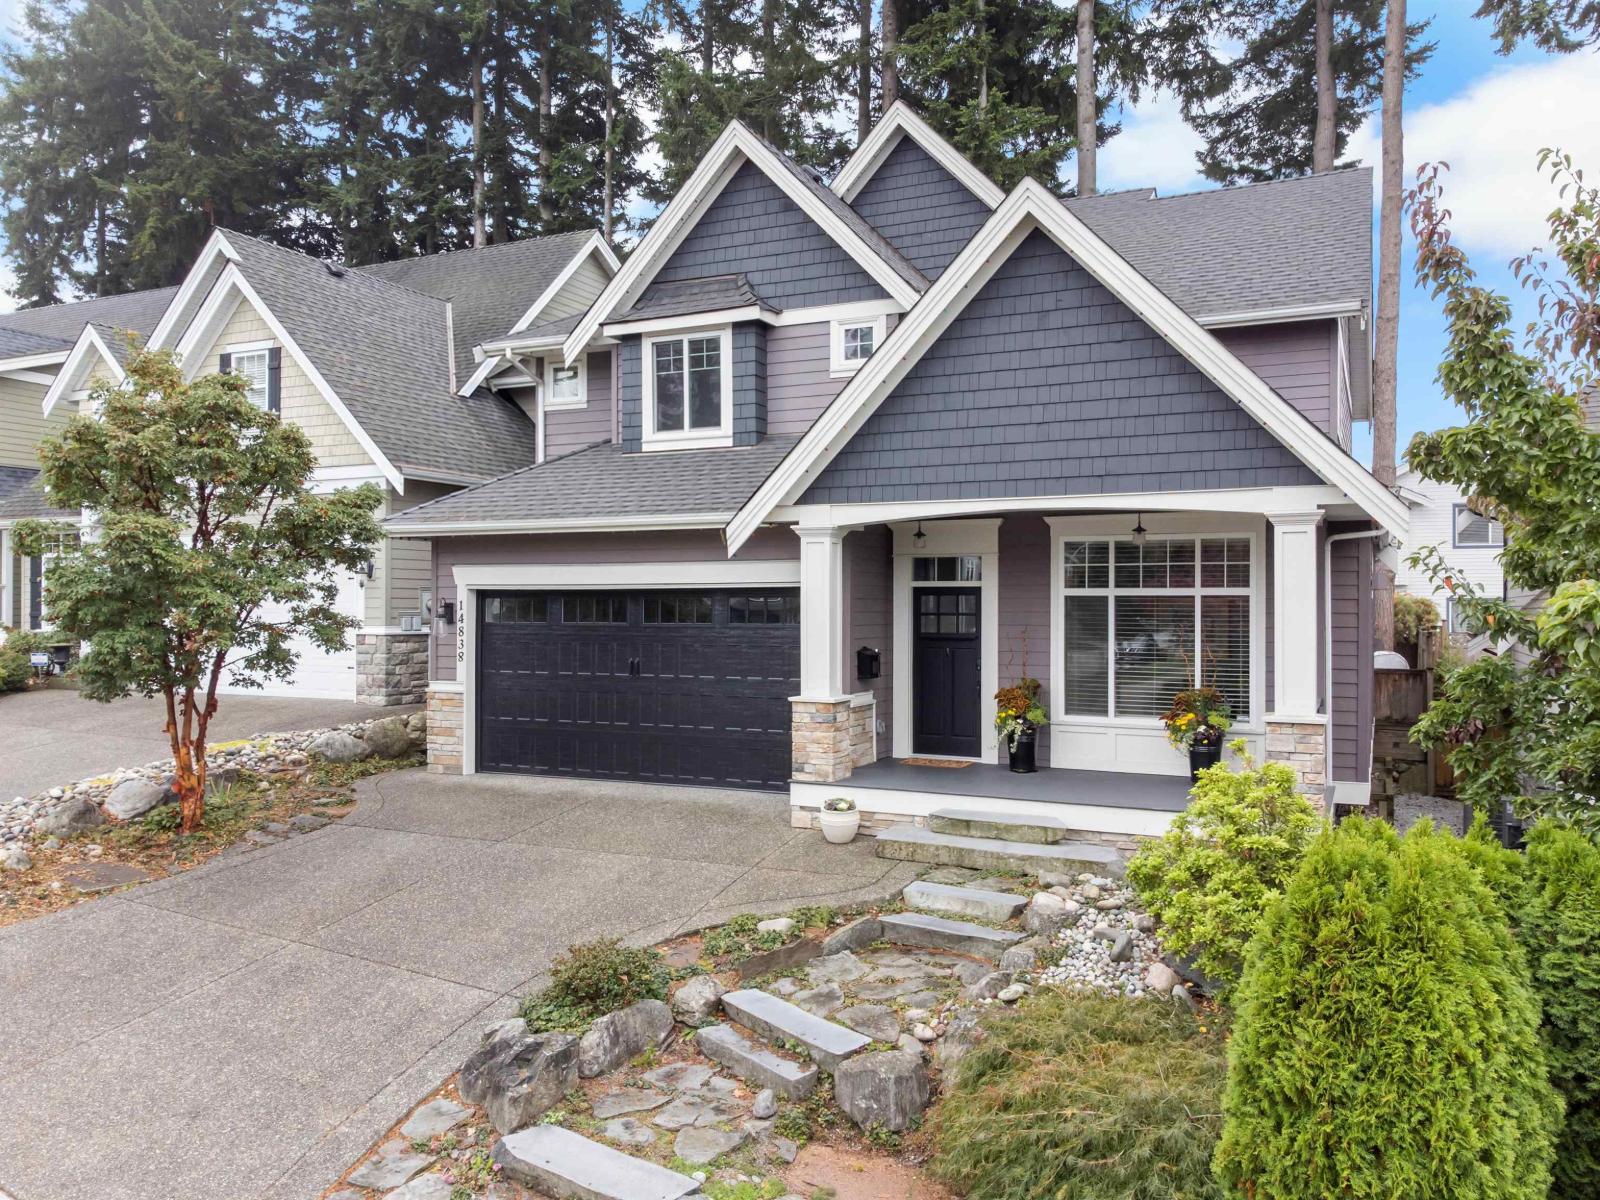
Welcome to Forest Ridge, where this 3,724 sq ft residence sits at the end of a quiet cul-de-sac. Soaring 10 ft ceilings and wide plank flooring set an elegant tone on the main, with formal dining, a living room and family room made for gathering. The renovated chef's kitchen features new cabinetry, quartz counters and a generous island, opening to a private, south-facing yard and patio. Upstairs, four bedrooms include a primary retreat with 11 ft 9 in ceilings, walk-in closet and spa-inspired ensuite. The fully renovated lower level offers a 2 bed suite with its own kitchen, laundry and separate entry, ideal for extended family or income. Updates include central A/C, tankless hot water, new upstairs windows, custom closets, upgraded appliances and fresh exterior paint. Double garage and parking for four. Minutes to golf, shopping, schools, Highway 99 and White Rock beaches. Turnkey and beautifully presented. (id:63400)
2277 Mouldstade Road
Abbotsford, British Columbia
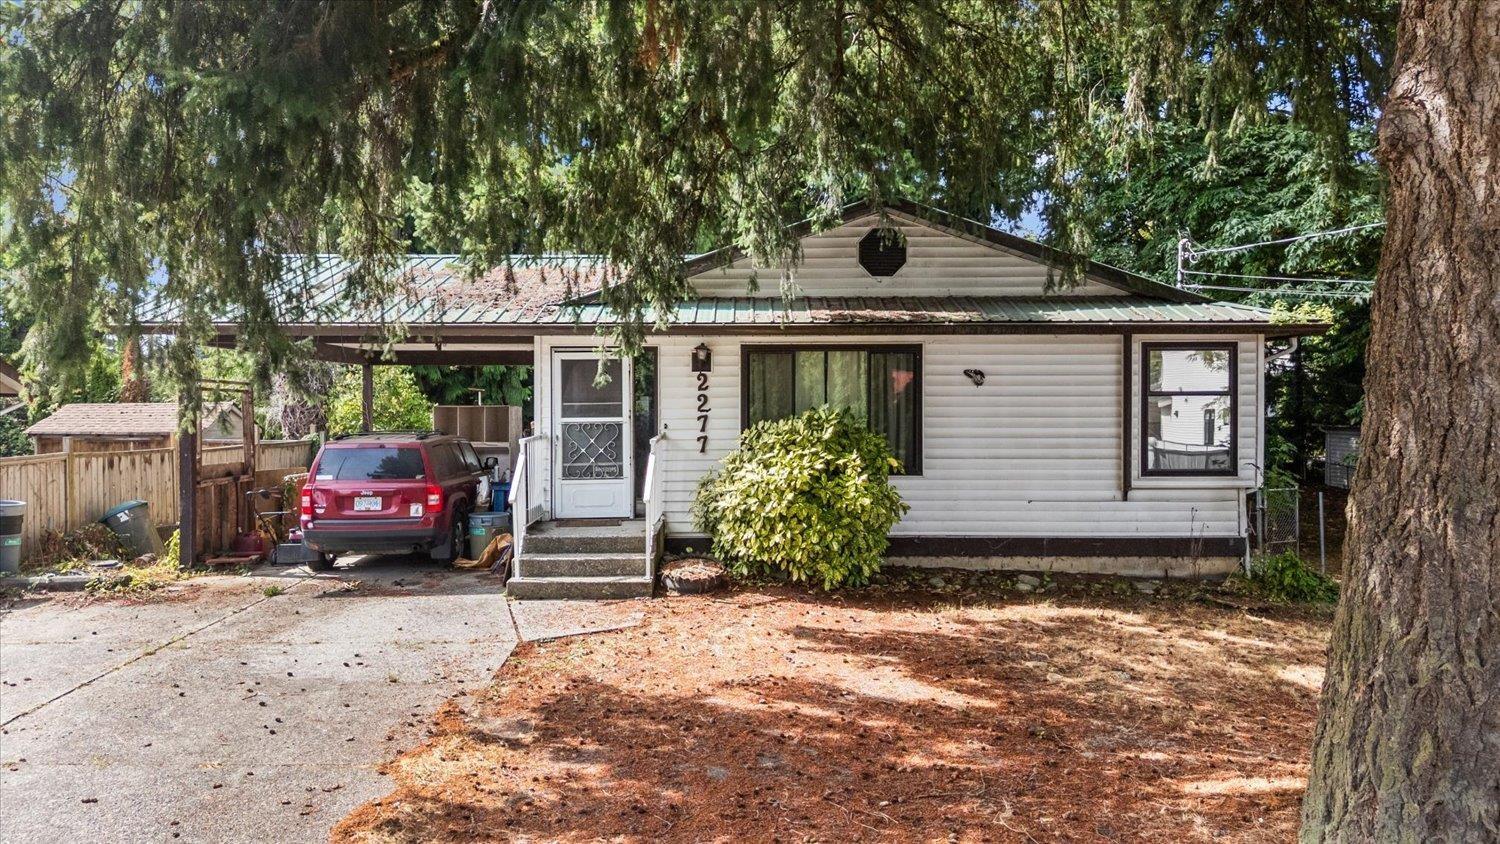
Excellent opportunity in Central Abbotsford! Set on a large 10,102 sq. ft. lot with approximately 92' of frontage, this property offers an attractive opportunity for builders, investors or buyers looking to create something of their own. The existing 2,700+ sq. ft. rancher with basement requires extensive renovation and is being offered primarily for its land and future potential. Located on a quiet established street minutes from Historic Downtown Abbotsford, Highway 1, schools, parks, shopping and restaurants. Zoned RS3-i within Abbotsford's infill area. Redevelopment/subdivision potential subject to City approval. Buyer to verify development potential with the City of Abbotsford. (id:63400)
316 8157 207 Street
Langley, British Columbia
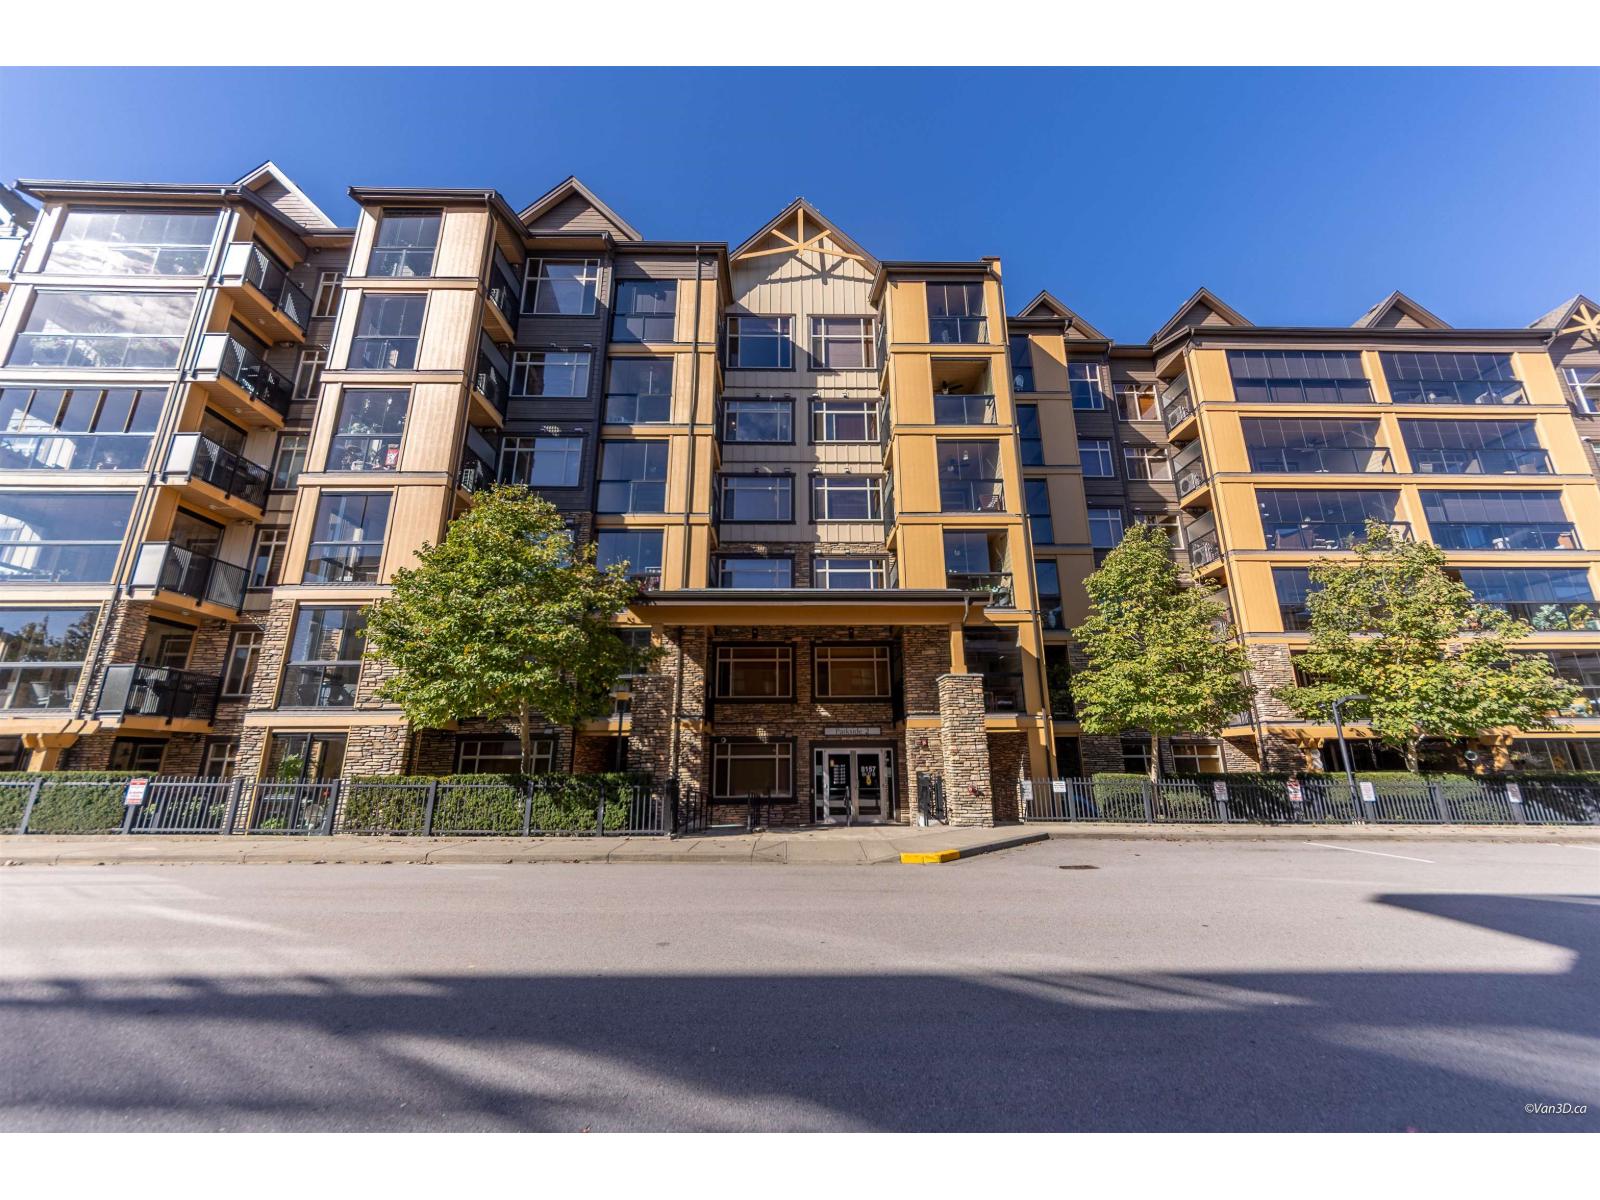
PARKSIDE 2 at YORKSON CREEK. Executive Suite. Bright & spacious 2 bedroom, flex room, storage room and 256 sqft Solarium. East facing unit for those cool evenings in the Summer. Kitchen boasts walnut cupboards, granite counters with raised eating bar. Gallery line Frigidaire S/S appliances including a gas range with convection oven. Master bedroom w/ensuite, double sinks & over-sized steam shower. Full size front load washer & dryer. Heated bathroom floors & mirrors. Faux wood blinds, wall safe, 2 parking stalls, one w/storage locker & power. Gas, Hot water, Internet & Cable included. Solarium is an extra 256 sqft of living space w/gas bib for barbecue. (id:63400)
26970 32a Avenue
Langley, British Columbia
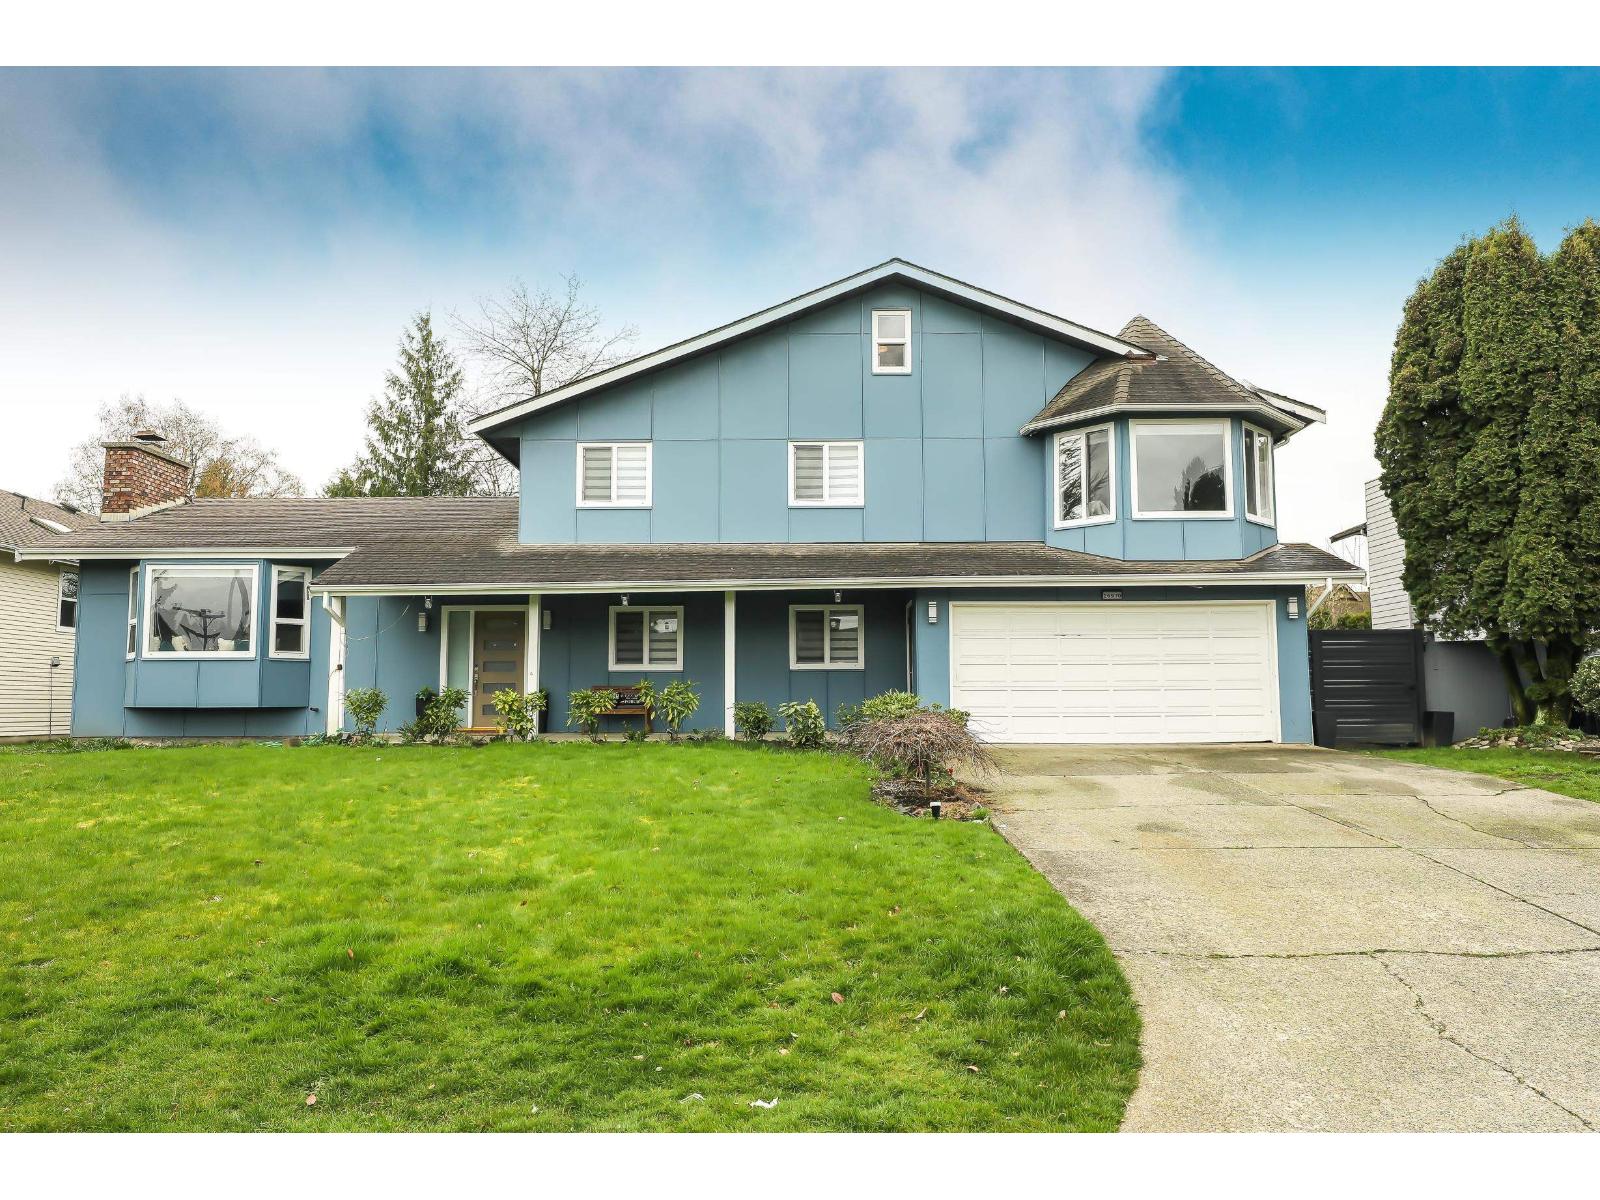
Pride of ownership!6bedroom ,5bath,fully renovated home with quality work on large 9540SF flat lot in quiet neighborhood. Frontage 79'. Main floor oversized living room with electric fireplace , Rec.room, newly built kitchen with Mill Work cabinets, S/S appliances. Lower level two bed, kitchen, 2 bath & laundry which can be converted 2 bed room suite easily with separate entry. Upper level huge master bedroom with loft & 3 more spacious bed. room with 3 full bath. Lots of pot lights & skylights in the house. Newly built 31'6X15'10 Patio. Very short walk to Elementary school & Philip Jackman Park. Easy access to all major routes. Fenced backyard with shed. Seeing is believing. A must see to appreciate .Call now.**OPEN HOUSE SUN 2.00 TO 4.00PM Oct.18** (id:63400)
8020 Dominion Place
Surrey, British Columbia
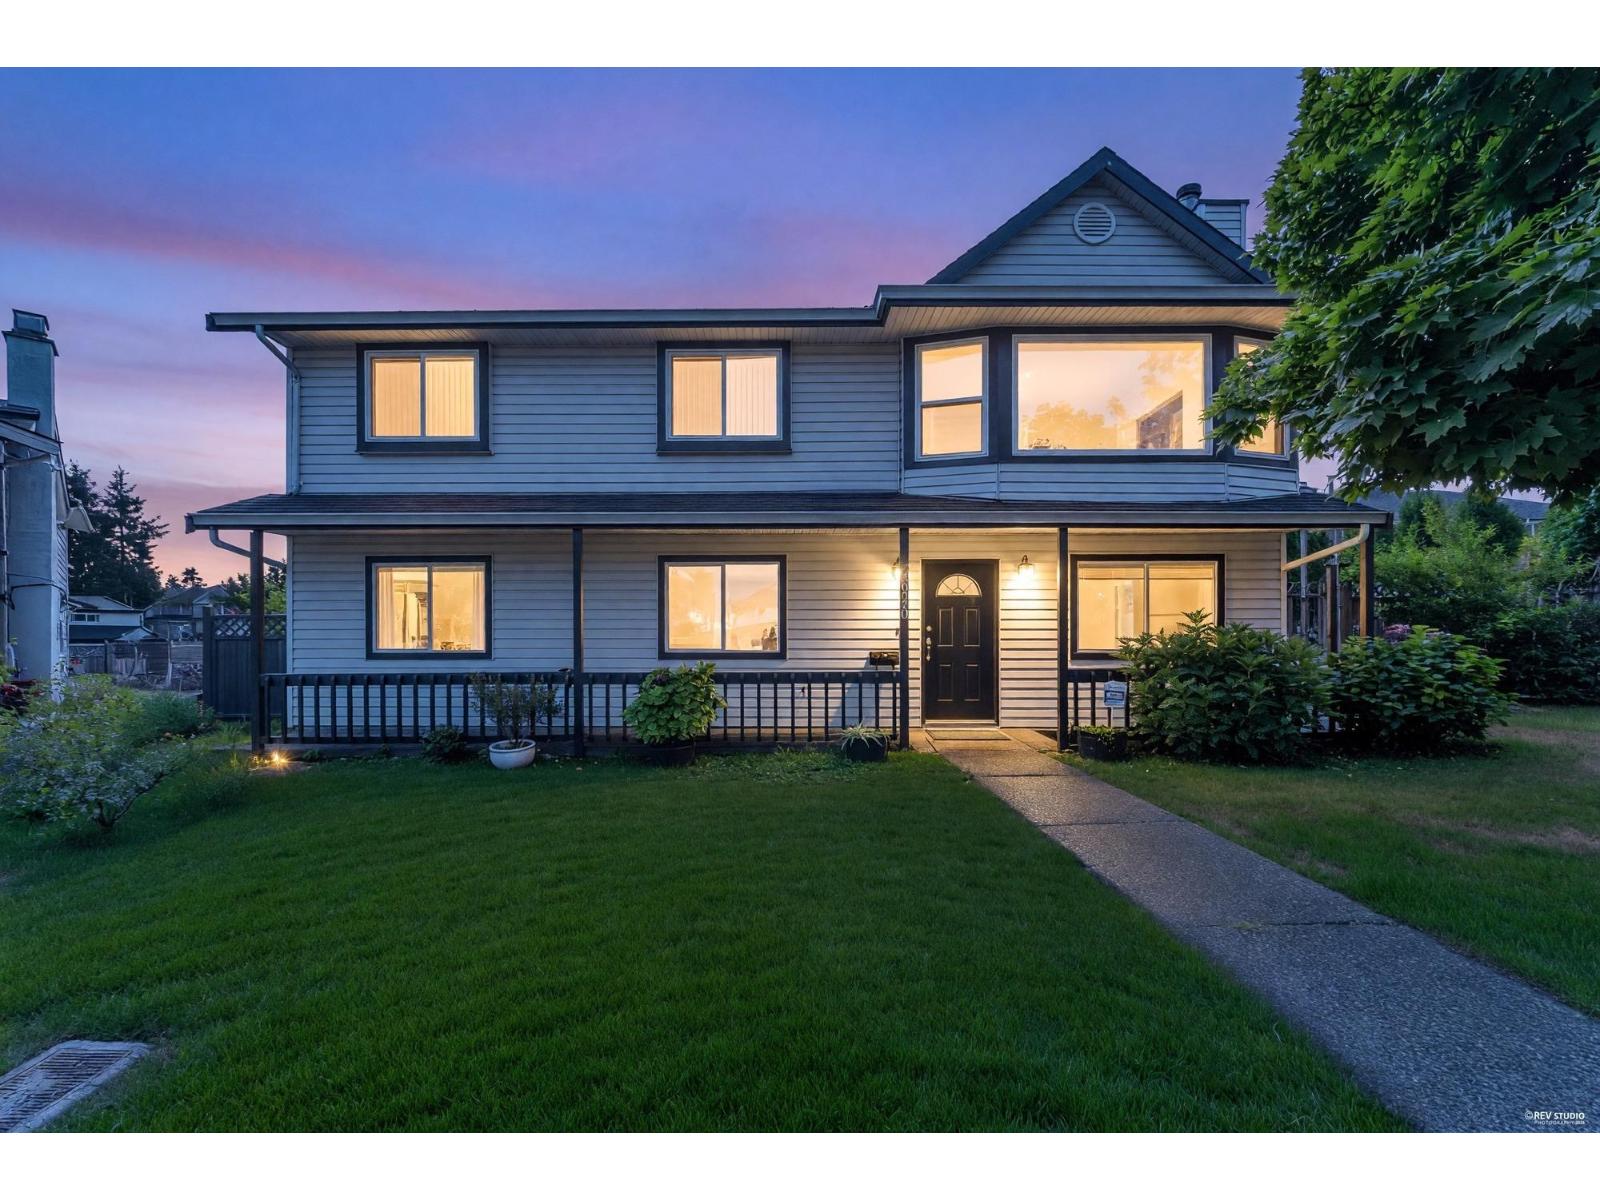
Room to grow! A location that delivers! This 5 bed, 3 bath home pairs updated floors and windows with the flexibility of a suite, all on a 7,200+ sq. ft. lot with lane access. Nearby Gurdwara Sahib Dasmesh Darbar, Newton Elementary and Dominion Park keep community close, while Costco, Superstore, transit and Newton Recreation Centre put everyday convenience within easy reach. Call your realtor today! (id:63400)
59 8371 202b Street
Langley, British Columbia
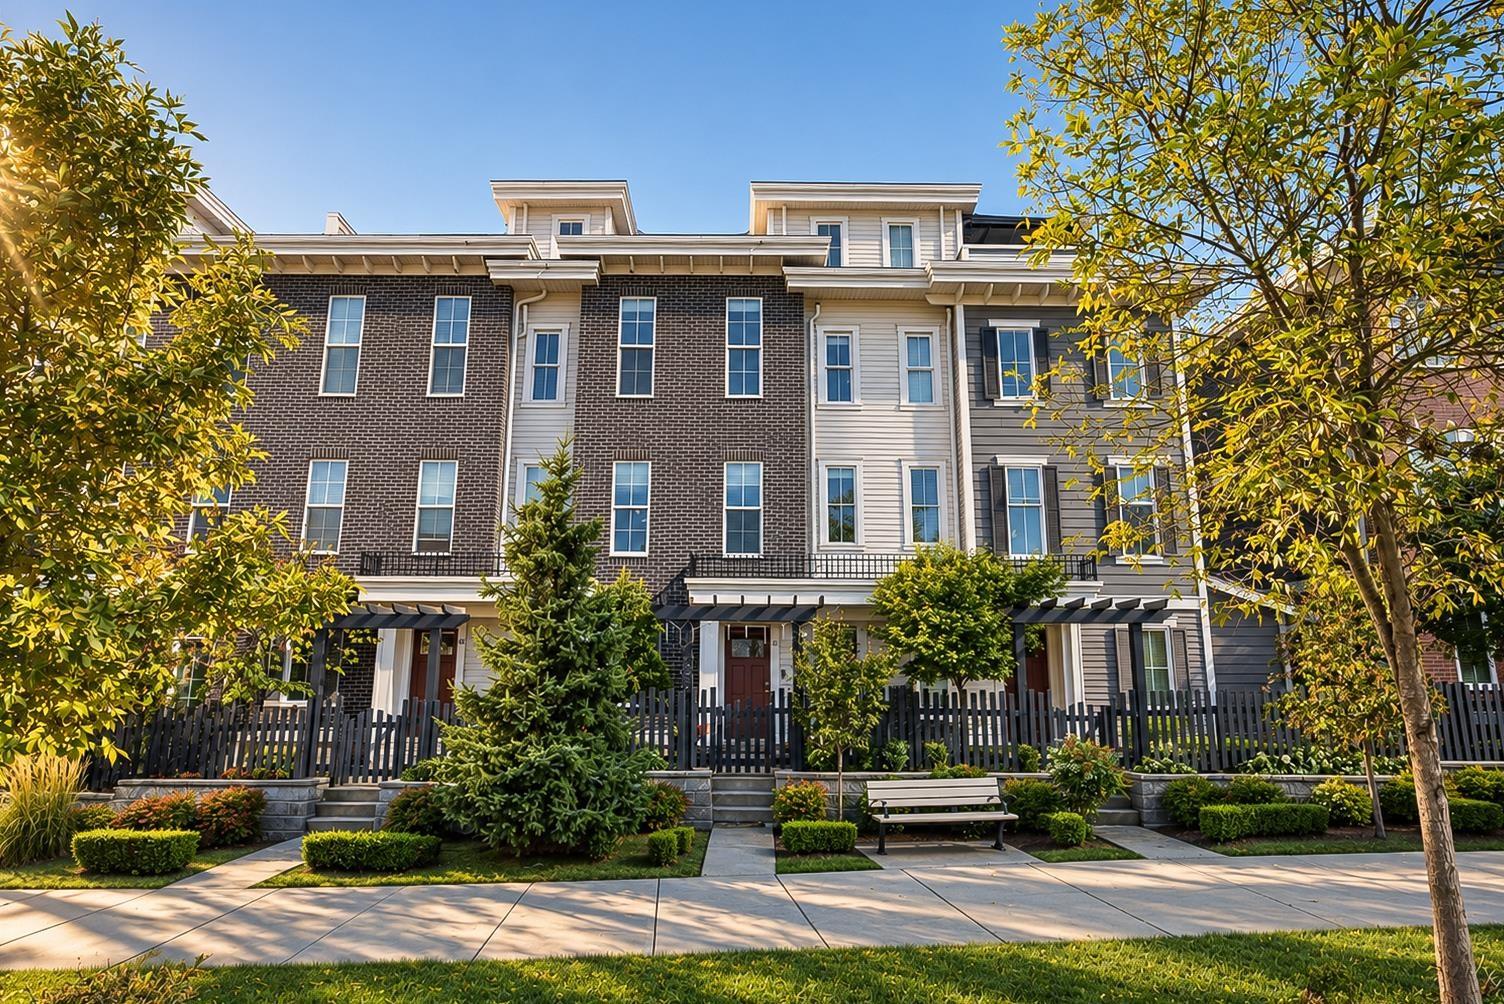
Welcome to Kensington Lofts! This spacious 3 bed + den, 3 bath townhome offers 1,731 sq ft of thoughtfully designed living in the heart of Langley. The showstopper is the massive private rooftop patio with panoramic city and valley views-an incredible space for entertaining, summer evenings, sunsets or simply unwinding above it all. Inside, enjoy bright open-concept living, a gourmet kitchen, generous bedrooms and a versatile den perfect for a home office or flex space. Rare 4-car parking includes a double-wide garage PLUS a 2-car driveway. Located in a family-friendly community close to schools, parks, shopping, dining, Hwy 1 and the future SkyTrain. An exceptional combination of space, parking, views and outdoor living that's hard to find! (id:63400)
35 9718 161a Street
Surrey, British Columbia
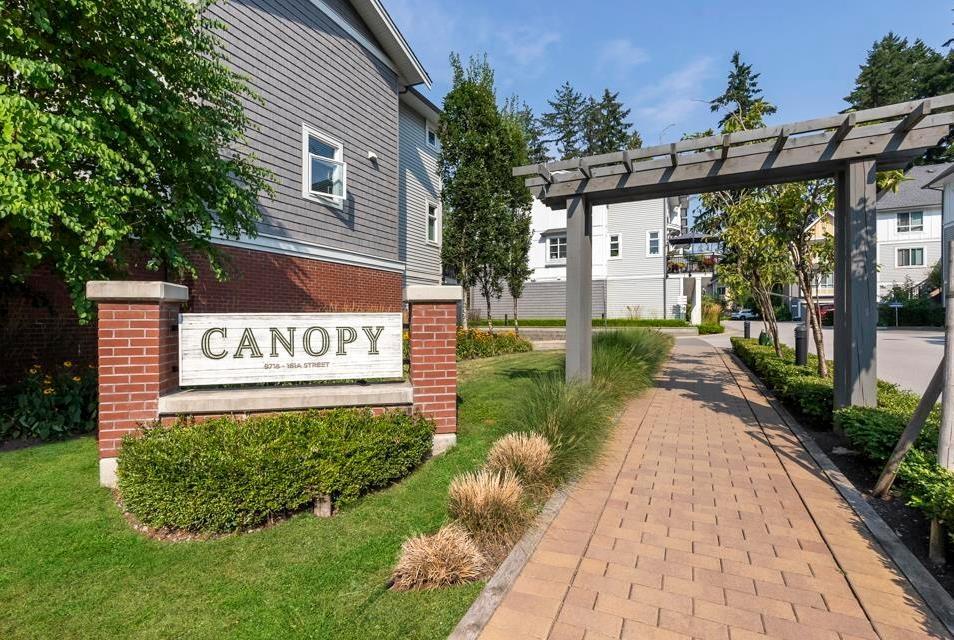
35 9718 161A Street Surrey V4N 6S7 "Canopy" by StreetSide Developments. This 4 bed, 3 bath townhome offers a rare double side-by-side garage and a versatile entry-level bedroom with full bath, ideal for guests or a home office. The main floor features 9' ceilings, open living and dining, and a modern kitchen with quartz counters, stainless appliances, and gas range, plus a spacious balcony for BBQs. Upstairs includes a king-sized primary with ensuite and two additional bedrooms. Steps to Tynehead Park, clubhouse, gym, schools, transit, and shopping. (id:63400)
263 # 3 Highway Unit# 25
Princeton, British Columbia
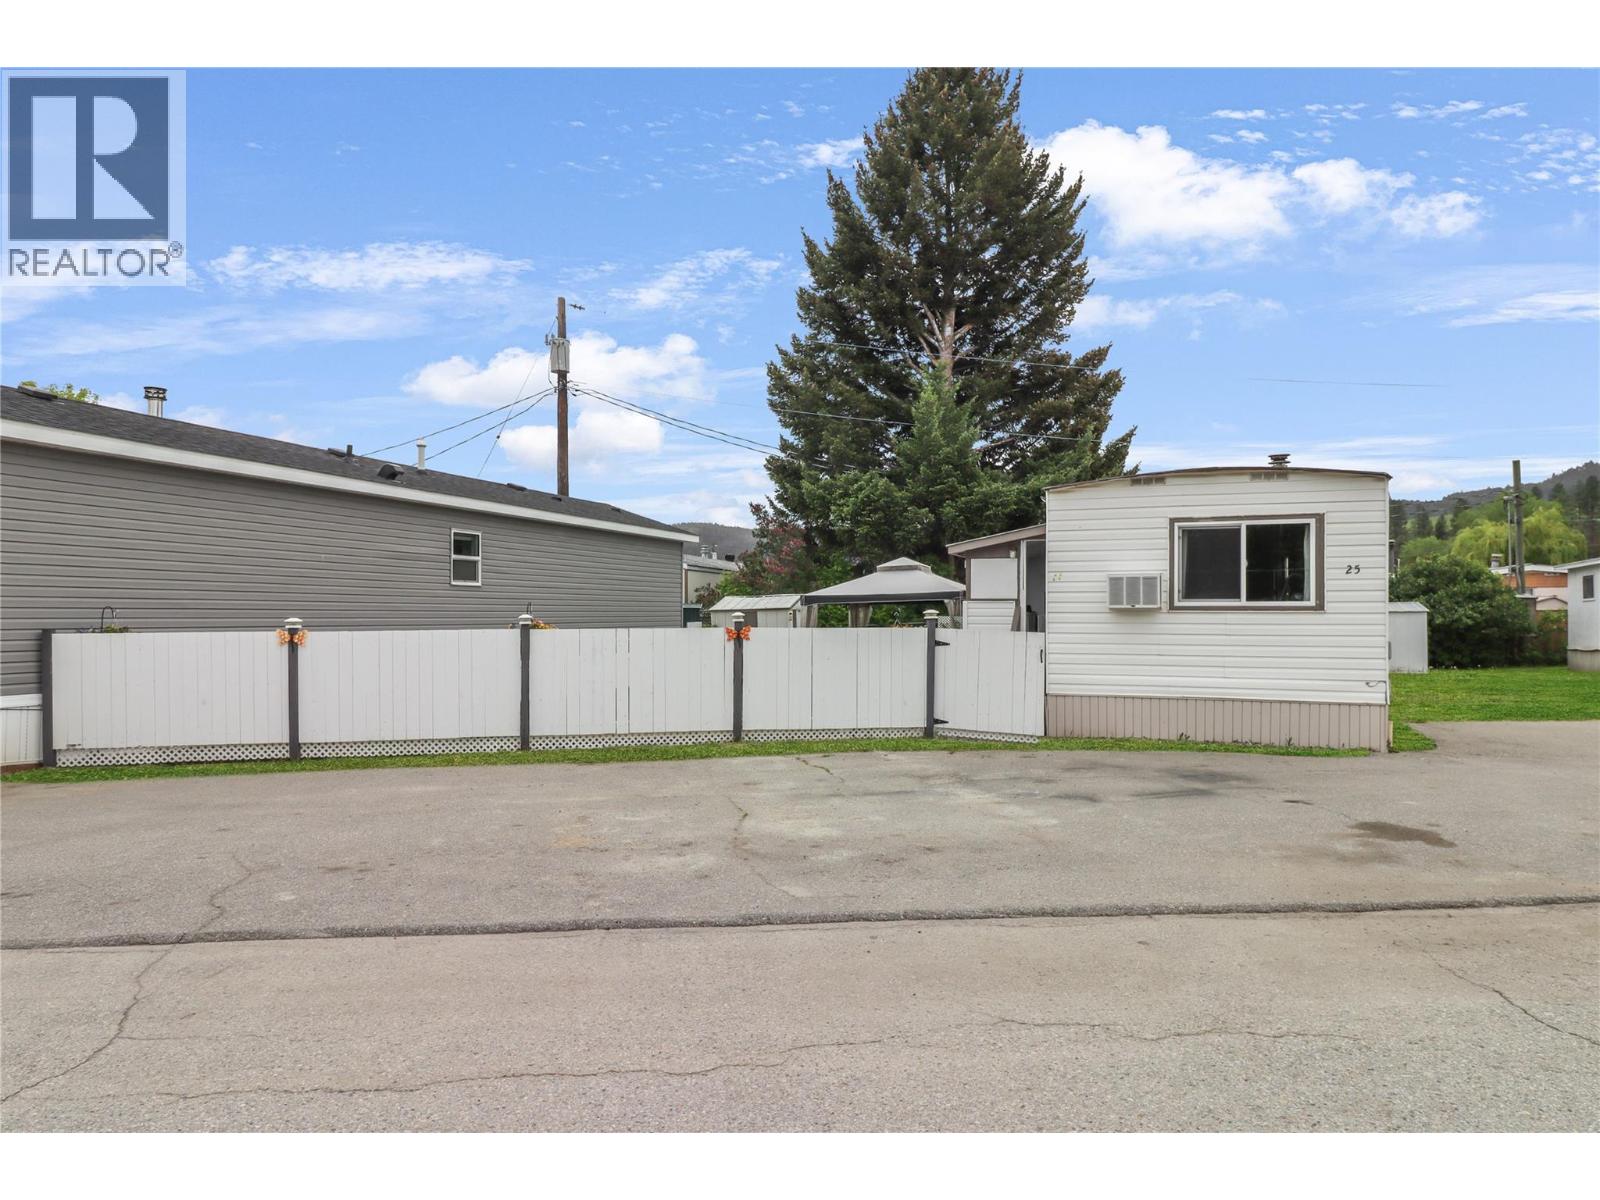
Completely renovated 2 bedroom, 1 bathroom mobile home located in the desirable Pines Mobile Home Park. This home features a spacious addition that provides plenty of extra storage and flexible living space. Recent renovations throughout give the home a fresh, modern feel and make it move-in ready. Stay cozy in the winter with the wood stove, helping keep heating costs low while adding warmth and charm to the home. Conveniently situated directly across the street from the park and town pool, this location is perfect for enjoying outdoor activities and community amenities. Affordable, updated, and in a great location — this home is ideal for first-time buyers, downsizers, or anyone looking for comfortable, low-maintenance living. (id:63400)
1008 Observatory Street
Nelson, British Columbia
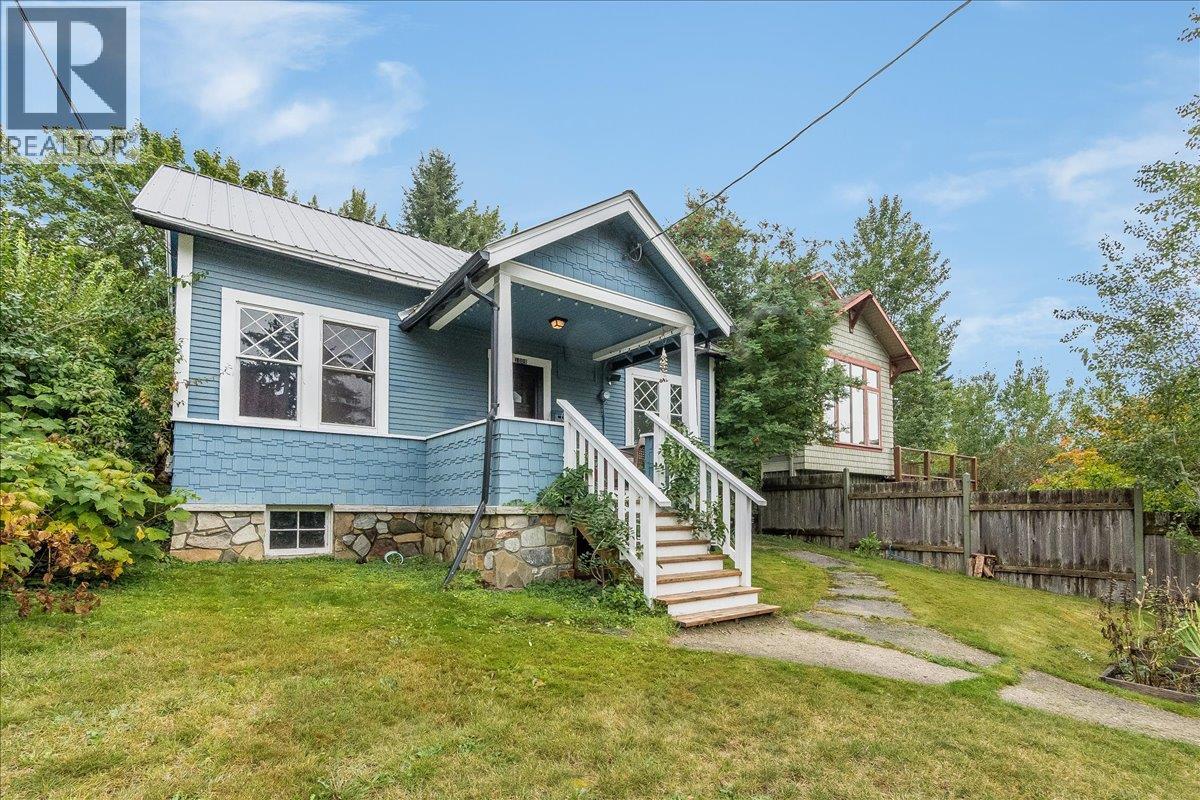
Beautifully updated Nelson character home, set on a lovely landscaped lot with great views, inviting outdoor spaces, and convenient off street parking. Heritage appeal is thoughtfully paired with modern improvements, including a newer metal roof, an updated kitchen with stainless-steel appliances and concrete countertops, a spacious bathroom, newer flooring and more. The main space offers three bedrooms, with two upstairs and one conveniently located on the main level plus an unfinished basement. A standout feature is a newer cozy studio-suite addition, ideal for guests, creative space or extended family. The studio is bright and inviting, with high ceilings, a full bathroom, a kitchenette, a loft area, concrete flooring with in-floor heating and custom iron work railings. Outside, enjoy a well kept front and back yard with room to relax, garden, and entertain. The private backyard includes a fenced garden area, greenhouse and sauna. Located in Uphill close to the Rail Trail and an abundance of outdoor recreation including fantastic biking and hiking. (id:63400)
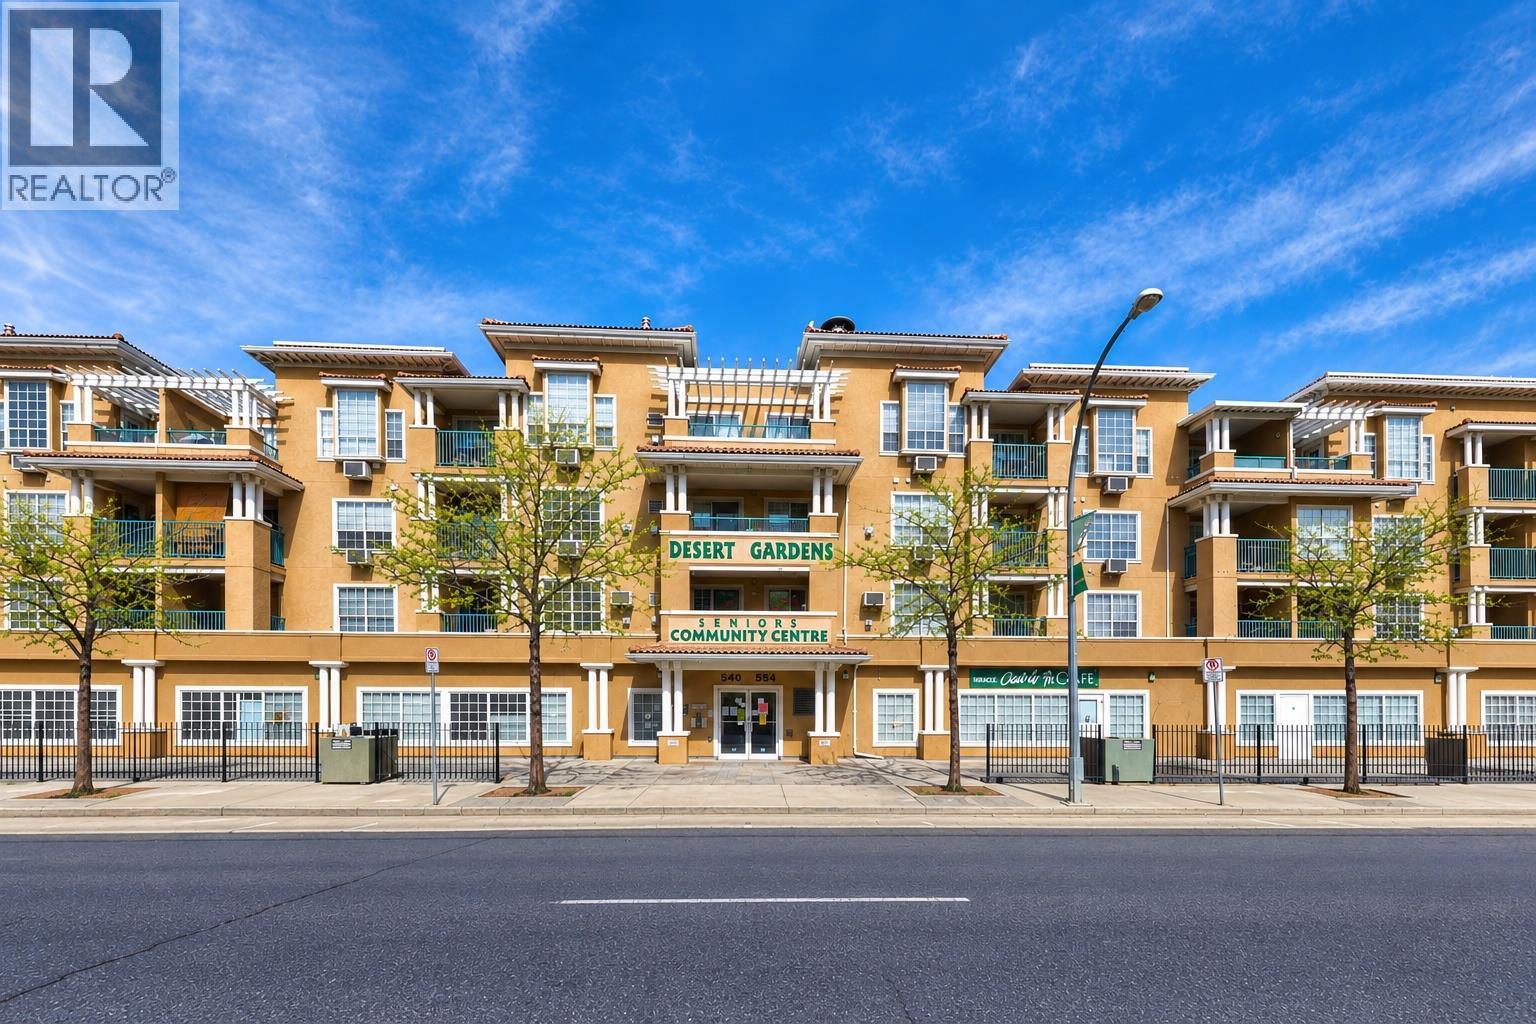
554 Seymour Street Unit# 411
Kamloops, British Columbia
Welcome to Desert Gardens! This top floor, north-facing condo offers an excellent opportunity to enjoy downtown living with everything the city has to offer just steps away. Inside, you'll find a bright and functional 1 bedroom, 1 bathroom layout featuring impressive 10' ceilings, upgraded flooring and a cozy natural gas fireplace. The 601 sq ft floor plan makes great use of the space, while the covered deck is the perfect spot to take in the city and surrounding mountain views. Complete with secure underground parking, this is a fantastic option for first time buyers, downsizers or anyone looking to enjoy the convenience of a central location. Schedule A must accompany all offers. (id:63400)
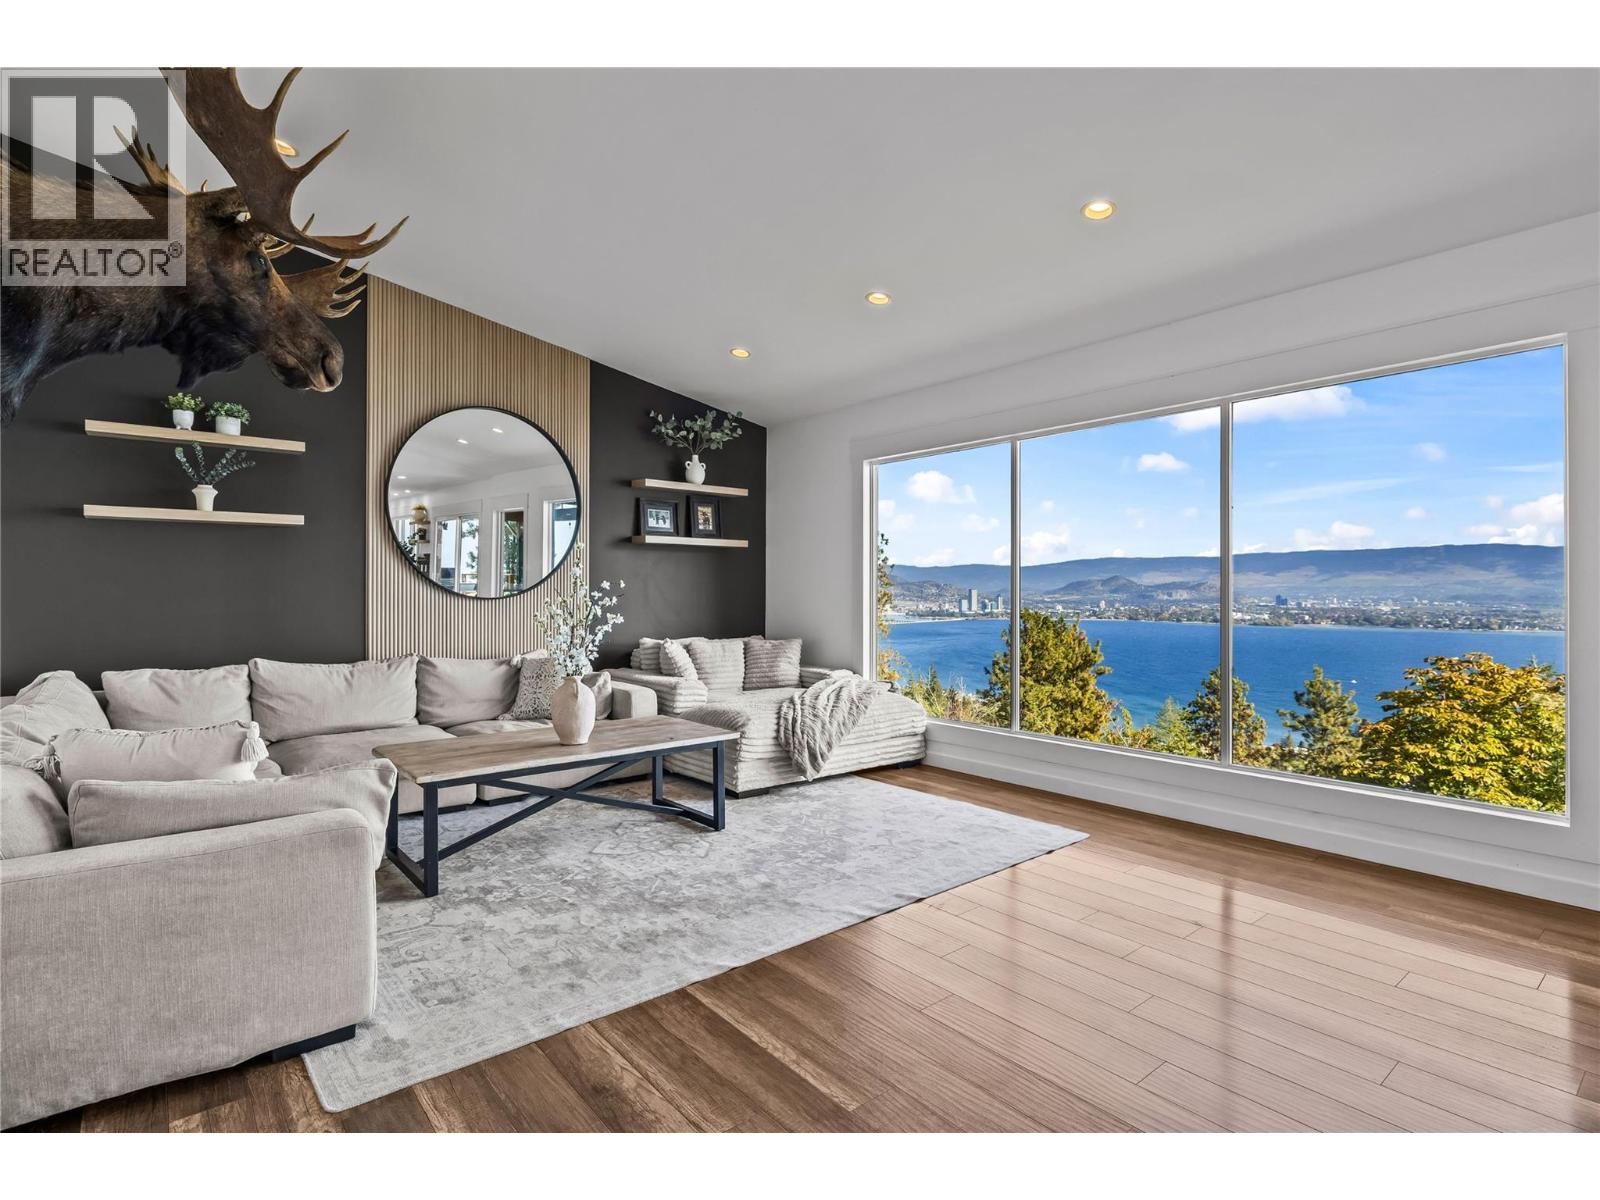
2751 Lakeview Road
West Kelowna, British Columbia
LOCATION & LAKE VIEWS! capturing downtown Kelowna and Okanagan's stunning shoreline. This 4 bedroom walkout rancher is in one of West Kelowna most desired neighbourhoods. A RARE 0.47 acre lot with a fully landscaped POOLSIZED front yard. Step inside to find a tastefully updated home with a 1 bedroom suite. The kitchen is a masterpiece with bright white cabinetry, white quartz countertops, 5 person island, lined with a pass-through window, patio sliding doors leading you to a covered deck to enjoy summer night BBQ’s. Main floor boasts 2 bedrooms, 2 bathrooms. The primary bedroom is a thoughtfully designed with patio sliding doors for future deck extension & a show stopping ensuite featuring a dual vanity and massive 6 foot shower. The lower level can be used as another living space, TV room/couch and desk area for the kids after school work, includes a 3rd bright bedroom, built-in wine wall, laundry and interior suite access! The suite has bright spacious rooms, new floors and its own electrical panel & furnace. Enjoy outdoor spaces with the lower level featuring low-maintenance synthetic turf and front yard offers green grass, thriving garden, lined with trees and tall cedar fence for privacy. Even a fenced area for dogs! Double car garage, driveway and designated suite parking, concrete pad for toys/boat parking. Minutes to trails, beaches, wineries, breweries, groceries and more, 7MIN to DOWNTOWN! (id:63400)
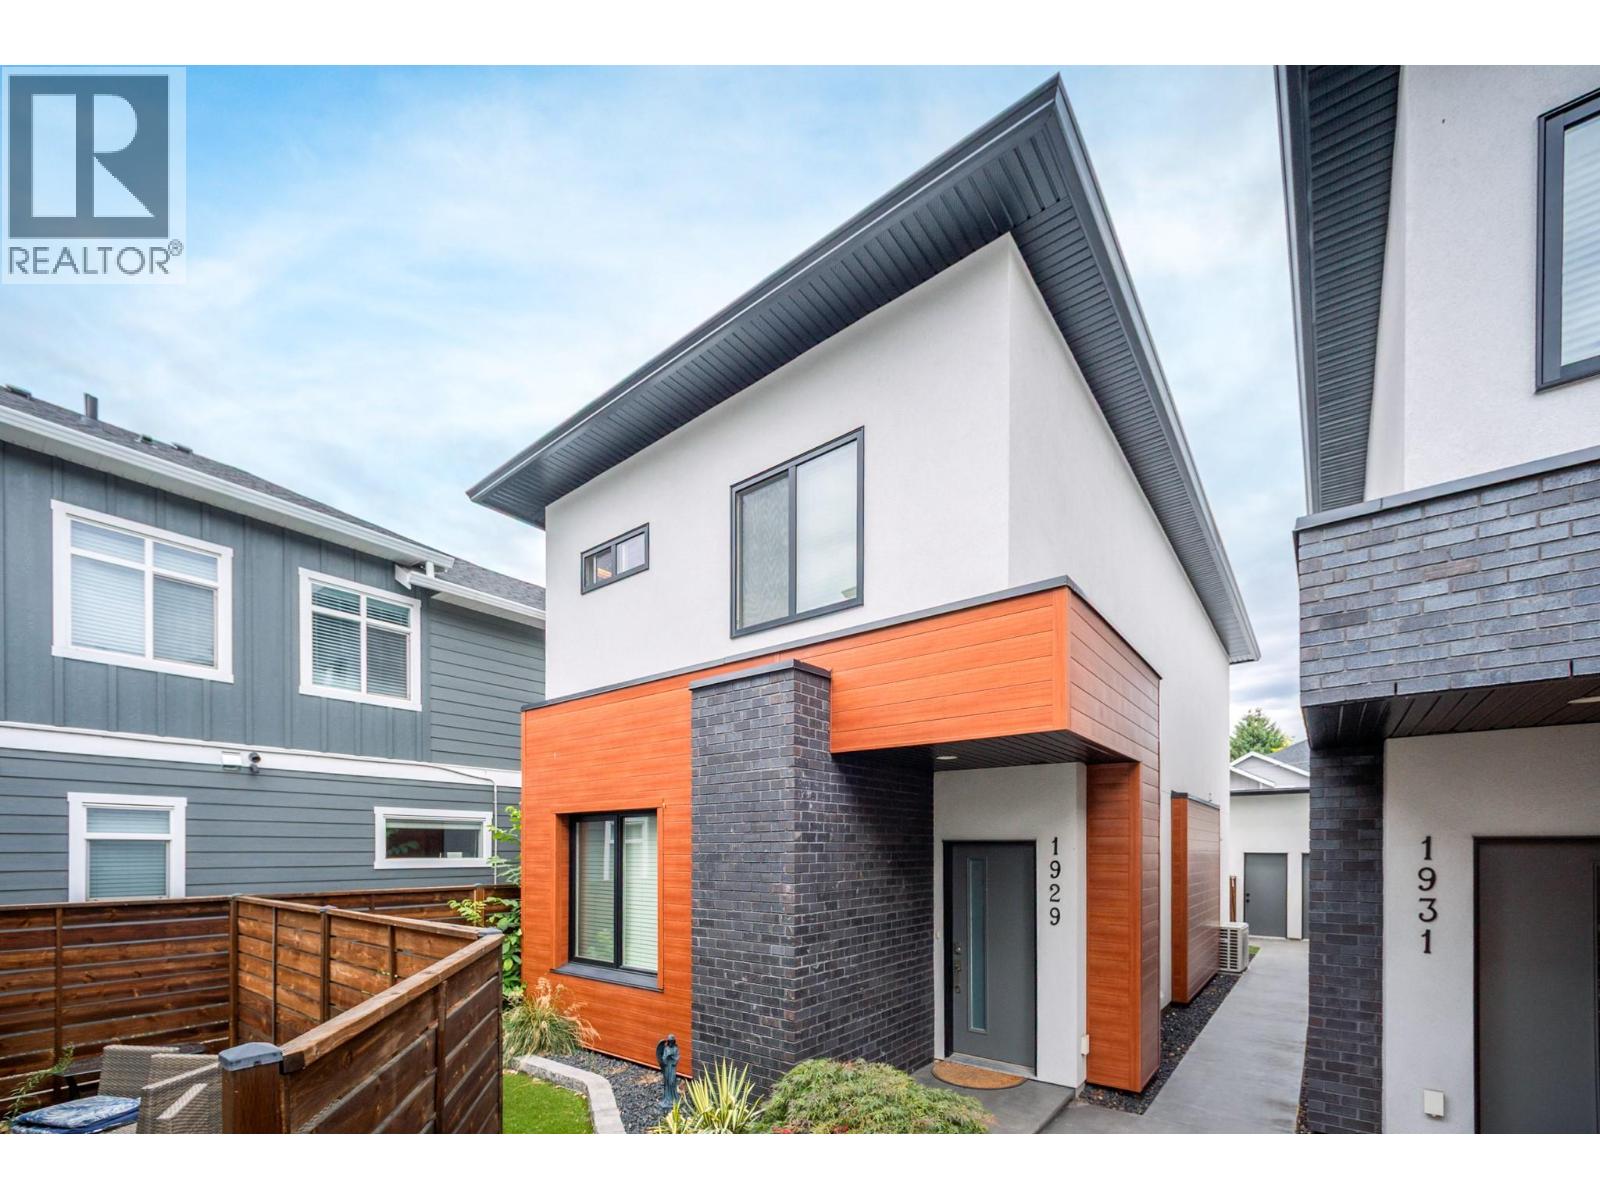
1929 Ethel Street
Kelowna, British Columbia
**EXCEPTIONALLY PRICED WELL BELOW ASSESSED VALUE – OUTSTANDING OPPORTUNITY IN CENTRAL KELOWNA!** Incredible value meets modern living in this beautifully appointed 2020-built townhome, offering an exceptional combination of location, quality and convenience. Just steps from shopping, restaurants, transit, medical services and Kelowna’s extensive cycling network, this thoughtfully designed home features 3 spacious bedrooms, 2.5 bathrooms, convenient upper-level laundry and a versatile main-floor den large enough to accommodate a queen-size bed—ideal for guests or a home office. The generous primary suite includes a walk-in closet and private ensuite with heated floors. Rich hardwood flooring, abundant natural light and contemporary finishes create a bright, welcoming atmosphere throughout. The stylish kitchen features quartz countertops, quality stainless steel appliances and direct access to your private backyard. Enjoy the covered patio with natural gas BBQ connection, perfect for relaxing or entertaining. Distinctive cultured brick and tongue-and-groove metal exterior finishes add architectural appeal, while the oversized 10'7"" x 23' garage offers exceptional parking and storage space. **PRICED TO ATTRACT ATTENTION AND DELIVER EXCEPTIONAL VALUE!** An outstanding opportunity to own a modern, low-maintenance home in one of Kelowna’s most convenient central locations. (id:63400)
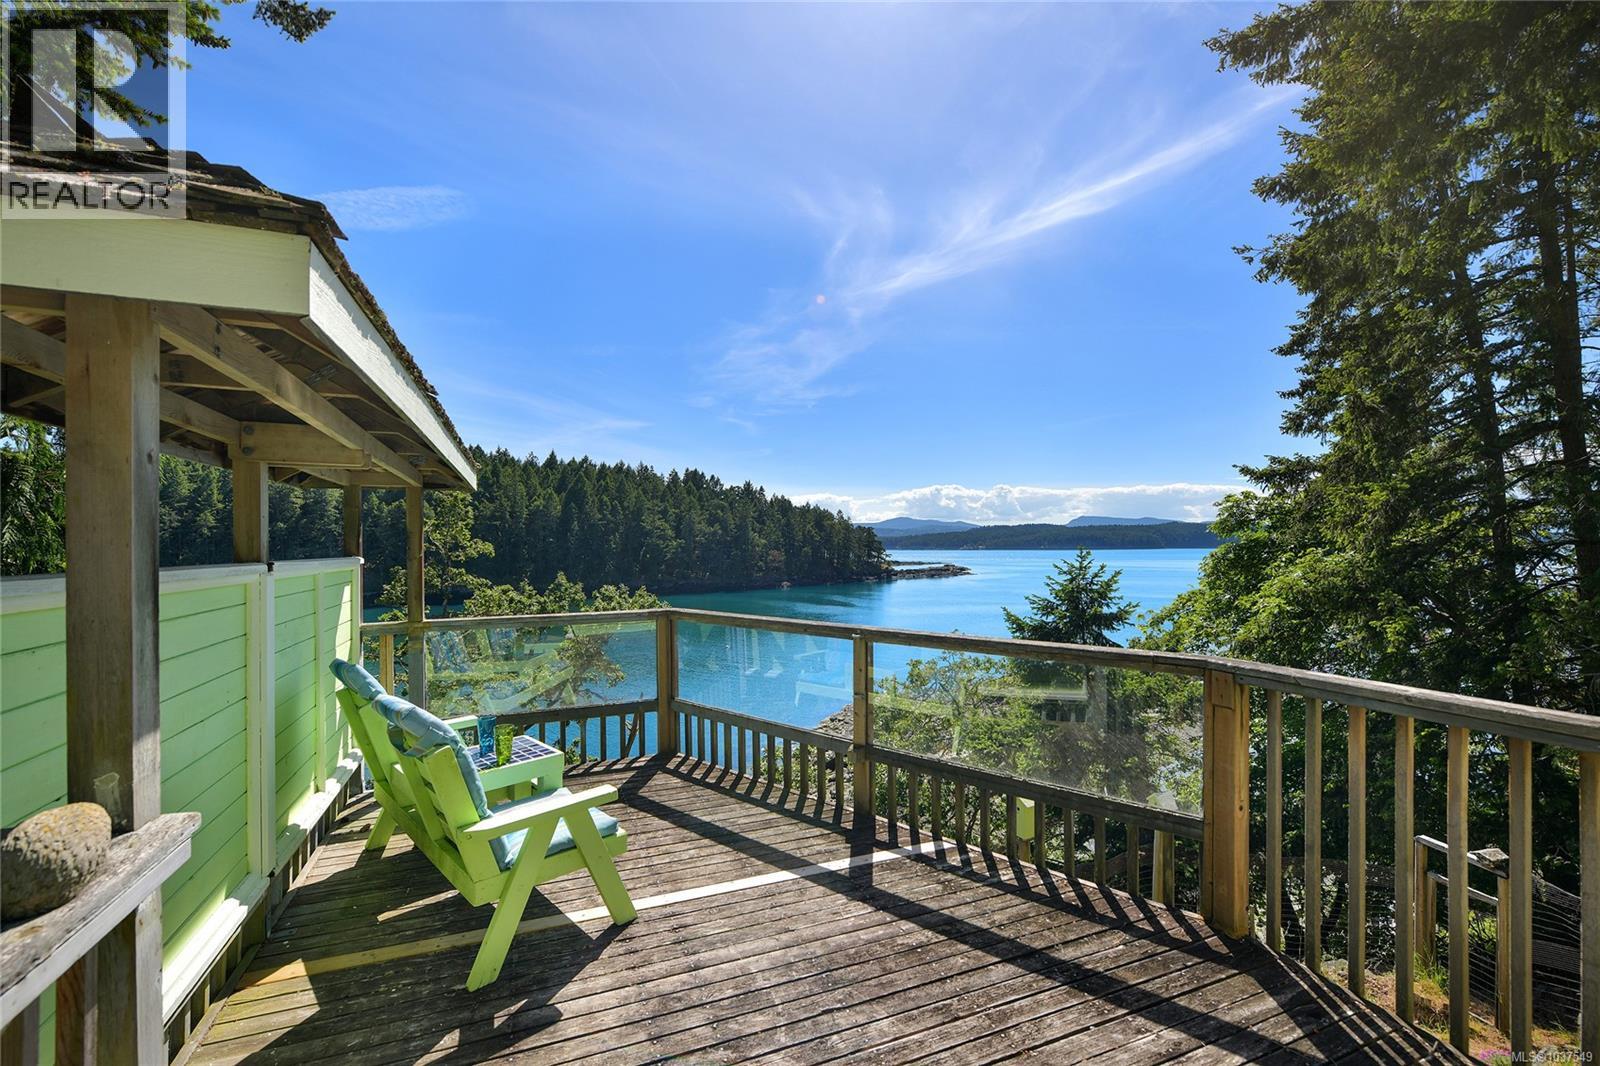
248 Leighton Lane
Mayne Island, British Columbia
West Coast Waterfront Cabin! This 768 s/f 1.5 storey home with 2 beds and 1 bath and 800+ s/f of sunny deck space is perfect for entertaining and enjoying the incredible southern water views into Dinner Bay. Connected to Community Water and Community Septic Field, detached 374 s/f Garage/Workshop and stairs down to the beach with another deck to dry off after a swim in the bay. Partially fenced with an abundance of swallows and swallow nests perched upon the fence on the water side, it is truly a magical property. Come Feel the Magic! (id:63400)
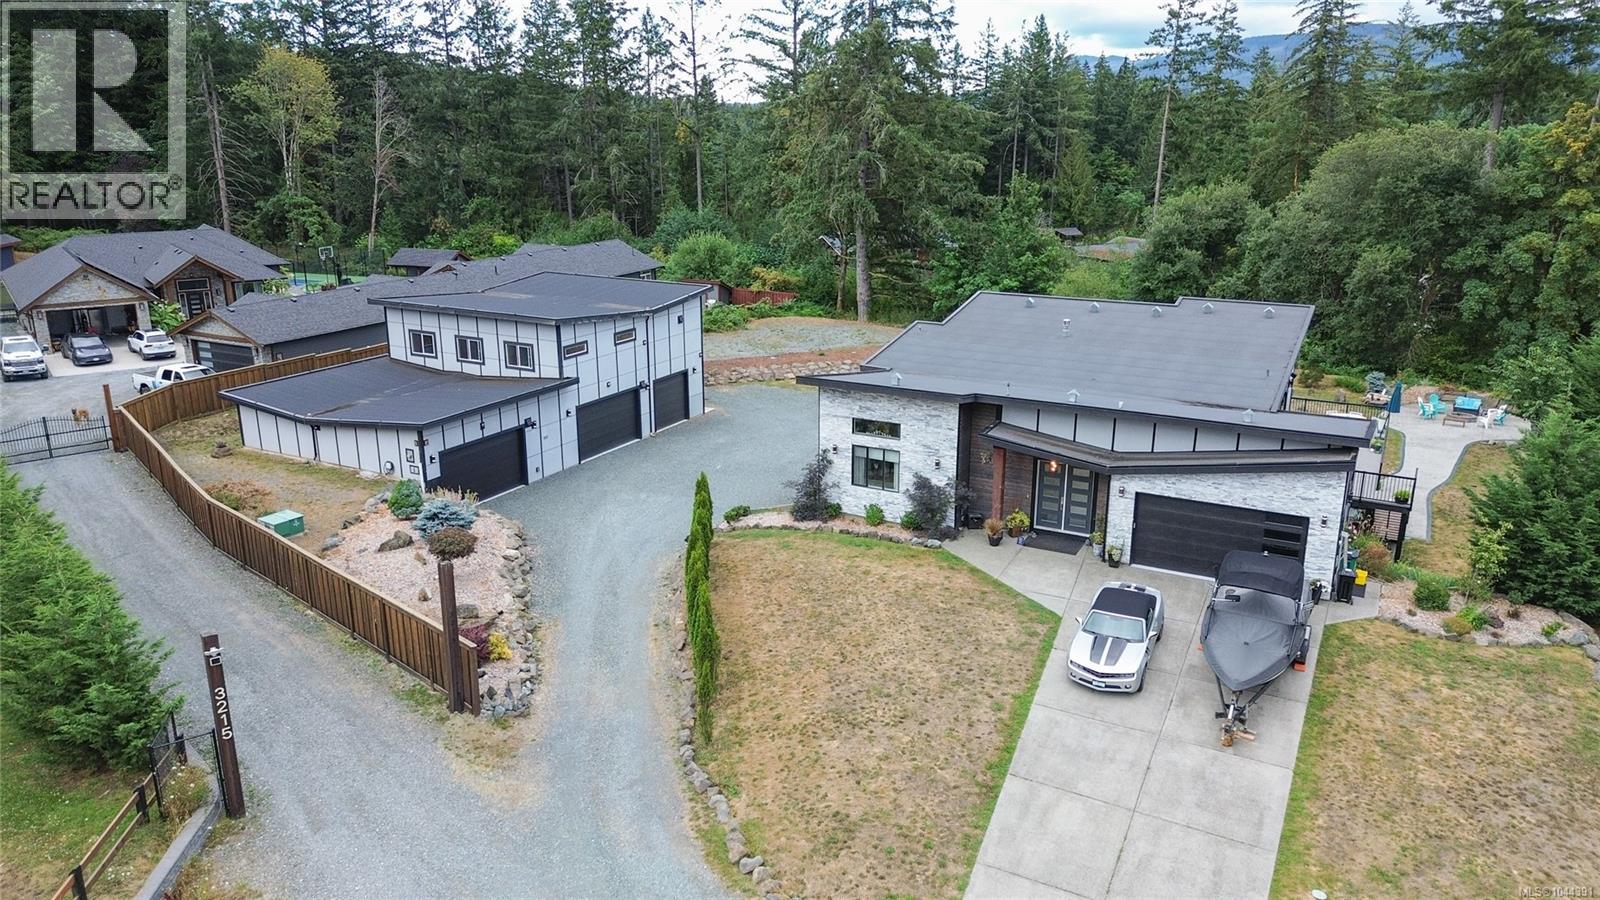
3211 Pinder Pl
Cobble Hill, British Columbia
Now Priced at $2,150,000! An exceptional offering in the heart of Cobble Hill’s sought-after Majestic Cedars! Welcome to 3211 Pinder Place, where refined living, impressive scale, and extraordinary versatility come together on a flat, usable acre. Just minutes from Shawnigan Lake, oceanfront Mill Bay, Cobble Hill Mountain, renowned wineries, and local dining, this remarkable property places you at the centre of Vancouver Island’s coveted outdoor lifestyle. Custom-built with distinction, this impressive 4,079 sq ft residence offers 6 bedrooms and a self-contained in-law suite, ideal for multigenerational living. Elevated ceilings, a chef-inspired kitchen featuring quartz countertops and a premium Smeg stove, elegant quartzite bathroom tile, and a built-in interior/exterior sound system create an atmosphere of understated luxury. Expansive decking and outdoor living areas invite effortless entertaining, while the south-facing backyard features a stamped concrete patio, firepit, hot tub, and covered porch—perfect for enjoying every season. The showstopper? An extraordinary 4,090 sq ft shop offering endless possibilities for car enthusiasts, collectors, hobbyists, or those seeking exceptional workspace. Accommodating a large boat or trailer, the lower level is complemented by multiple heat pumps and tremendous potential to finish the upper level for additional living, business, or recreational space. Recent 2026 updates include freshly painted exterior trim and newly painted garage floors. With ample RV and recreational vehicle parking, remarkable flexibility, and an enviable location surrounded by lakes, trails, beaches, and amenities, this is far more than a home—it’s a truly exceptional lifestyle property. Rarely does an offering of this calibre, scale, and versatility become available on the South Island. (id:63400)
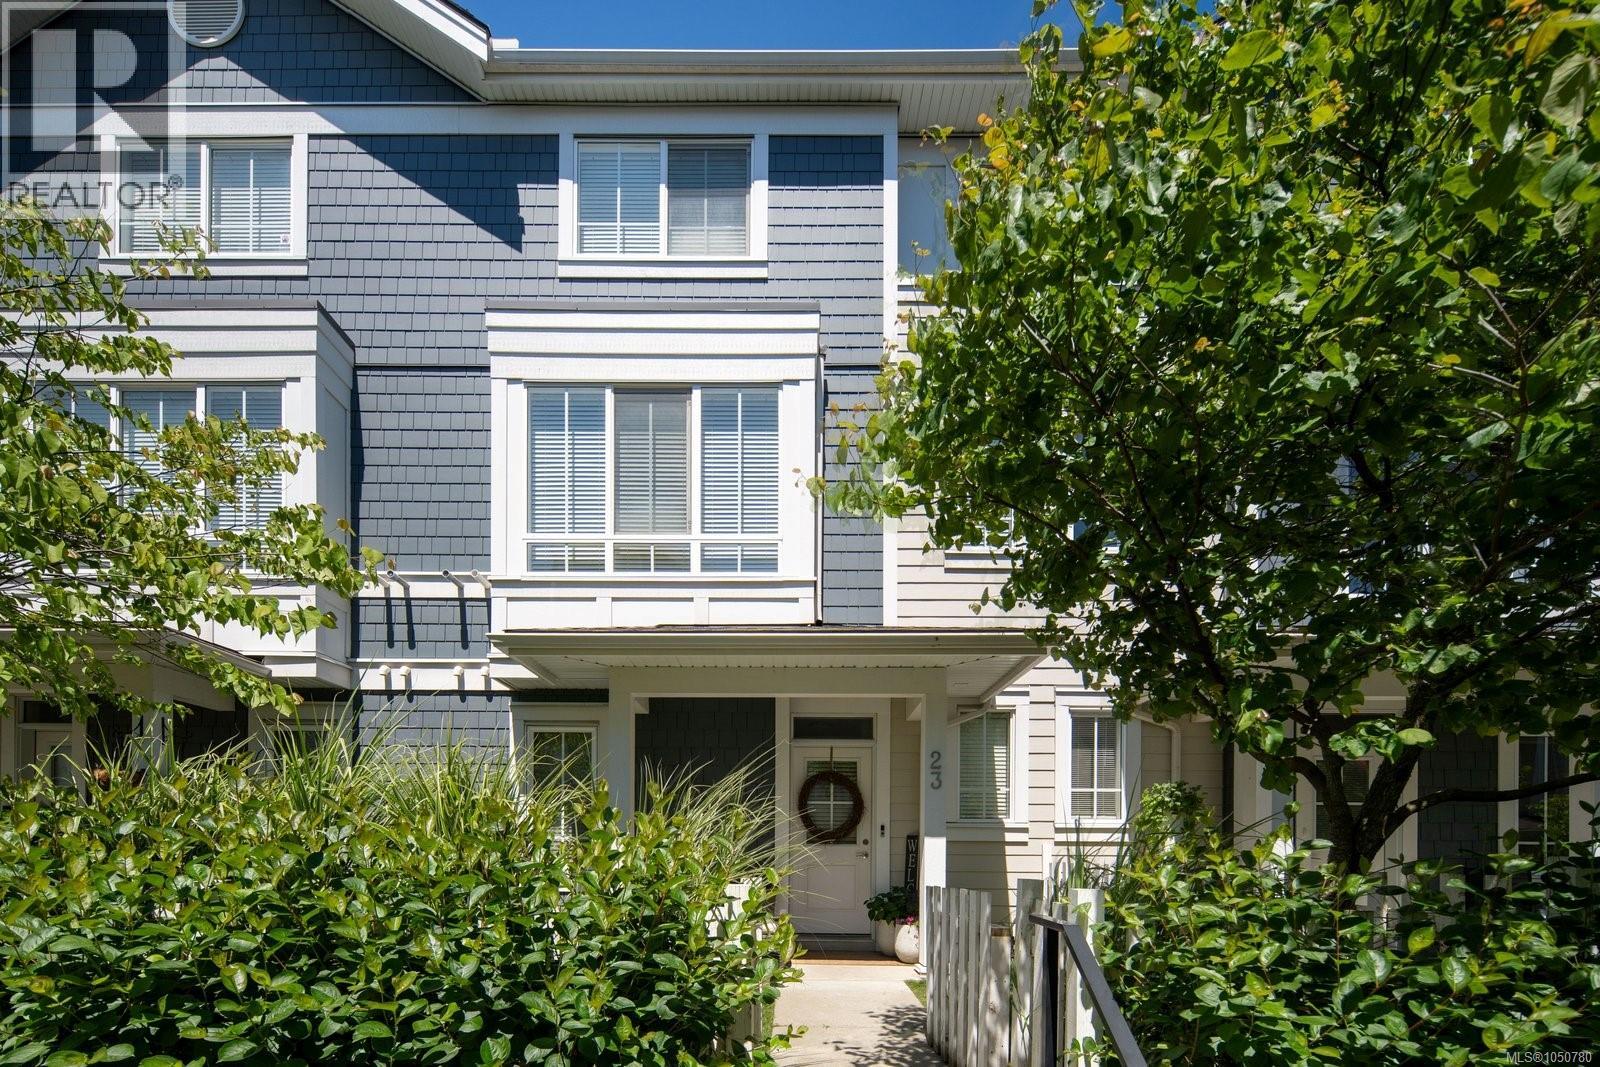
23 370 Latoria Blvd
Colwood, British Columbia
Imagine waking up just a short walk from the ocean, grabbing a coffee nearby, and having beaches, parks, trails and everyday essentials all woven into your neighbourhood. Set on a quiet residential loop in Royal Bay, this beautifully maintained townhome offers the kind of lifestyle that feels easy from the moment you arrive. With 3 bedrooms plus a large den, there is room to grow, work from home, host guests or create the extra space your life has been asking for. The open-concept main level is bright and inviting, with 9-ft ceilings and a stylish kitchen featuring quartz countertops, stainless steel appliances, gas range and a generous pantry. Upstairs, the spacious primary suite offers a walk-in closet and ensuite with double vanity, while thoughtful extras like a double attached garage, natural gas furnace, hot water on demand, gas BBQ hookup and south-facing yard add comfort and convenience to everyday living. And with NO GST, this is an incredible opportunity to step into one of Royal Bay’s most loved communities and enjoy the best of coastal West Coast living, all just minutes from home. (id:63400)
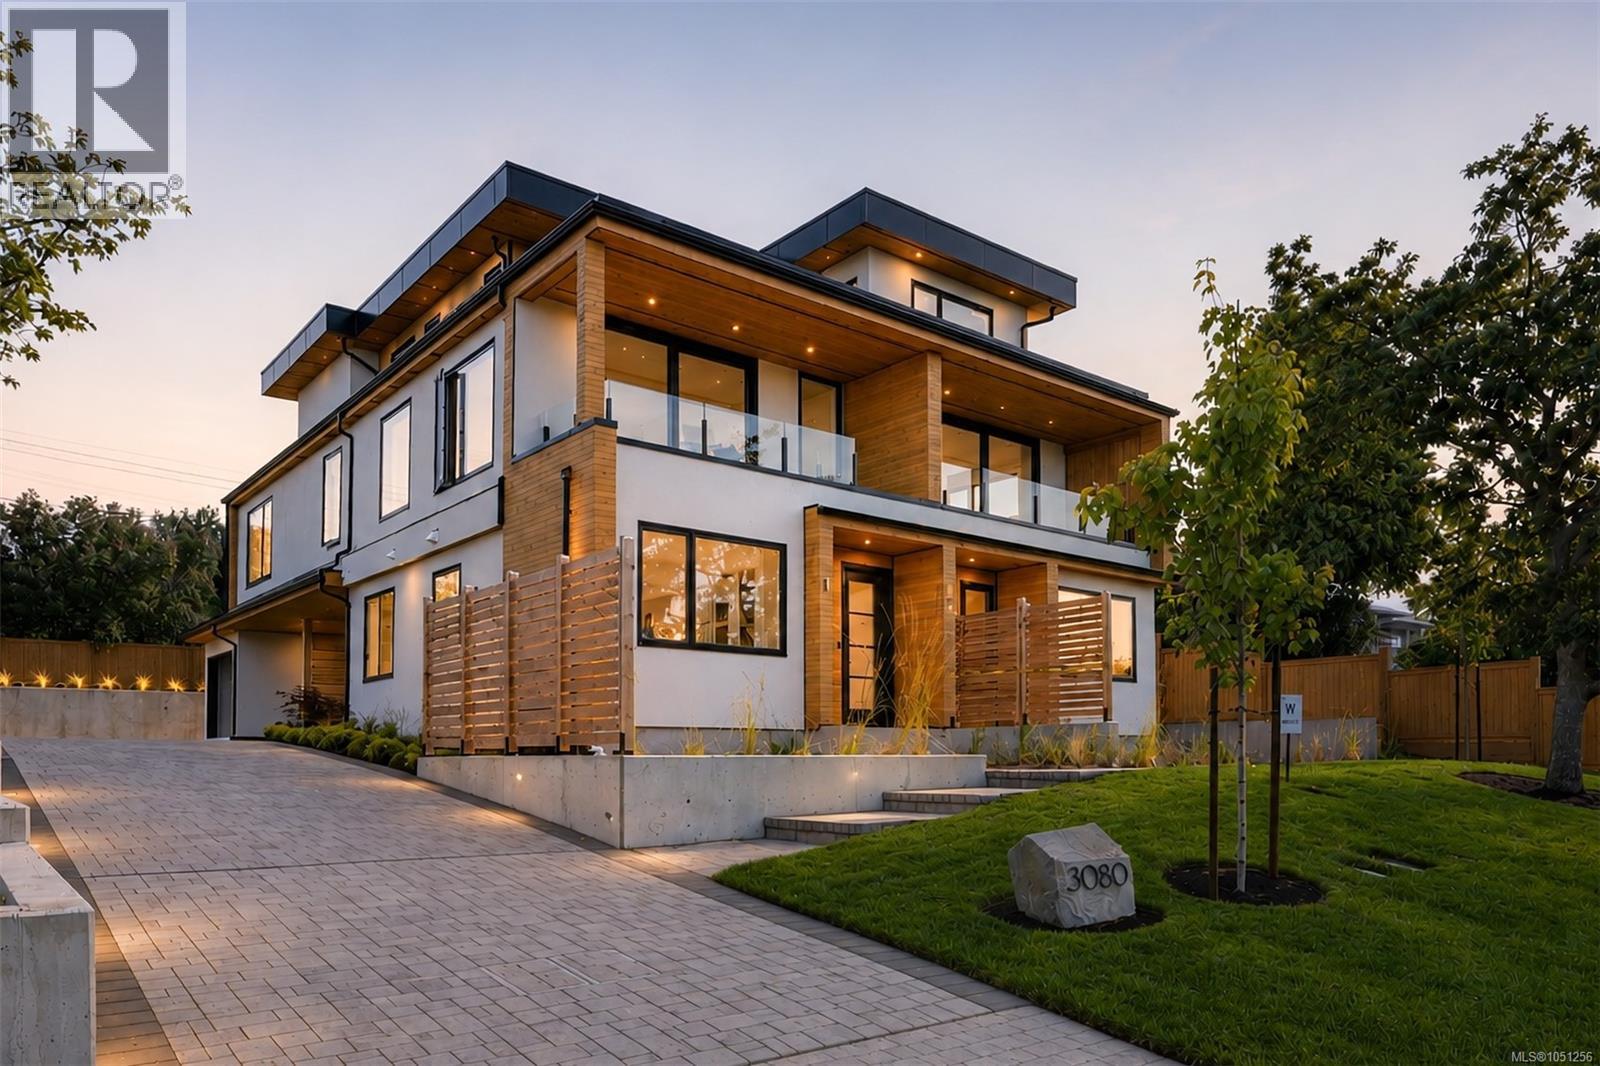
2 3080 Oakdowne Rd
Oak Bay, British Columbia
Positioned in Oak Bay on the Lansdowne slope, bordering the prestigious Uplands neighbourhood, this exclusive collection of just three luxury residences introduces a rare standard of boutique living to one of Victoria’s most established residential settings. Thoughtfully positioned to fully capitalize on the dramatic view corridors stretching across the city toward distant ocean and mountain vistas, these homes represent a limited opportunity to secure brand new construction in a location where offerings of this calibre are exceptionally rare. Crafted by award-winning White Wolf Homes, with architecture by Ryan Hoyt and interiors curated by Robyn Rothschild of Rothschild West, the residences have been designed with a focus on enduring design, elevated functionality, and refined materiality. Spanning approximately 1,700 square feet over two thoughtfully planned levels, each home offers 3 bedrooms, 3 bathrooms, private garages, expansive open-concept interiors, and seamless transitions to oversized terraces and private garden patios designed for effortless year-round living and entertaining. Built to an uncompromising standard, the homes deliver the ease of turnkey luxury living without sacrificing scale, privacy, or architectural presence. This residence further distinguishes itself with a private lift, offering long-term convenience for downsizers or those seeking lock-and-leave functionality within a fully detached luxury lifestyle experience. With only three residences planned and just two remaining, this is a truly limited offering. Notably, one residence was secured prior to any public marketing — underscoring the rarity and demand for new luxury product of this quality within Oak Bay and the Uplands corridor. Opportunities like this seldom become available and are rarely replicated. (id:63400)
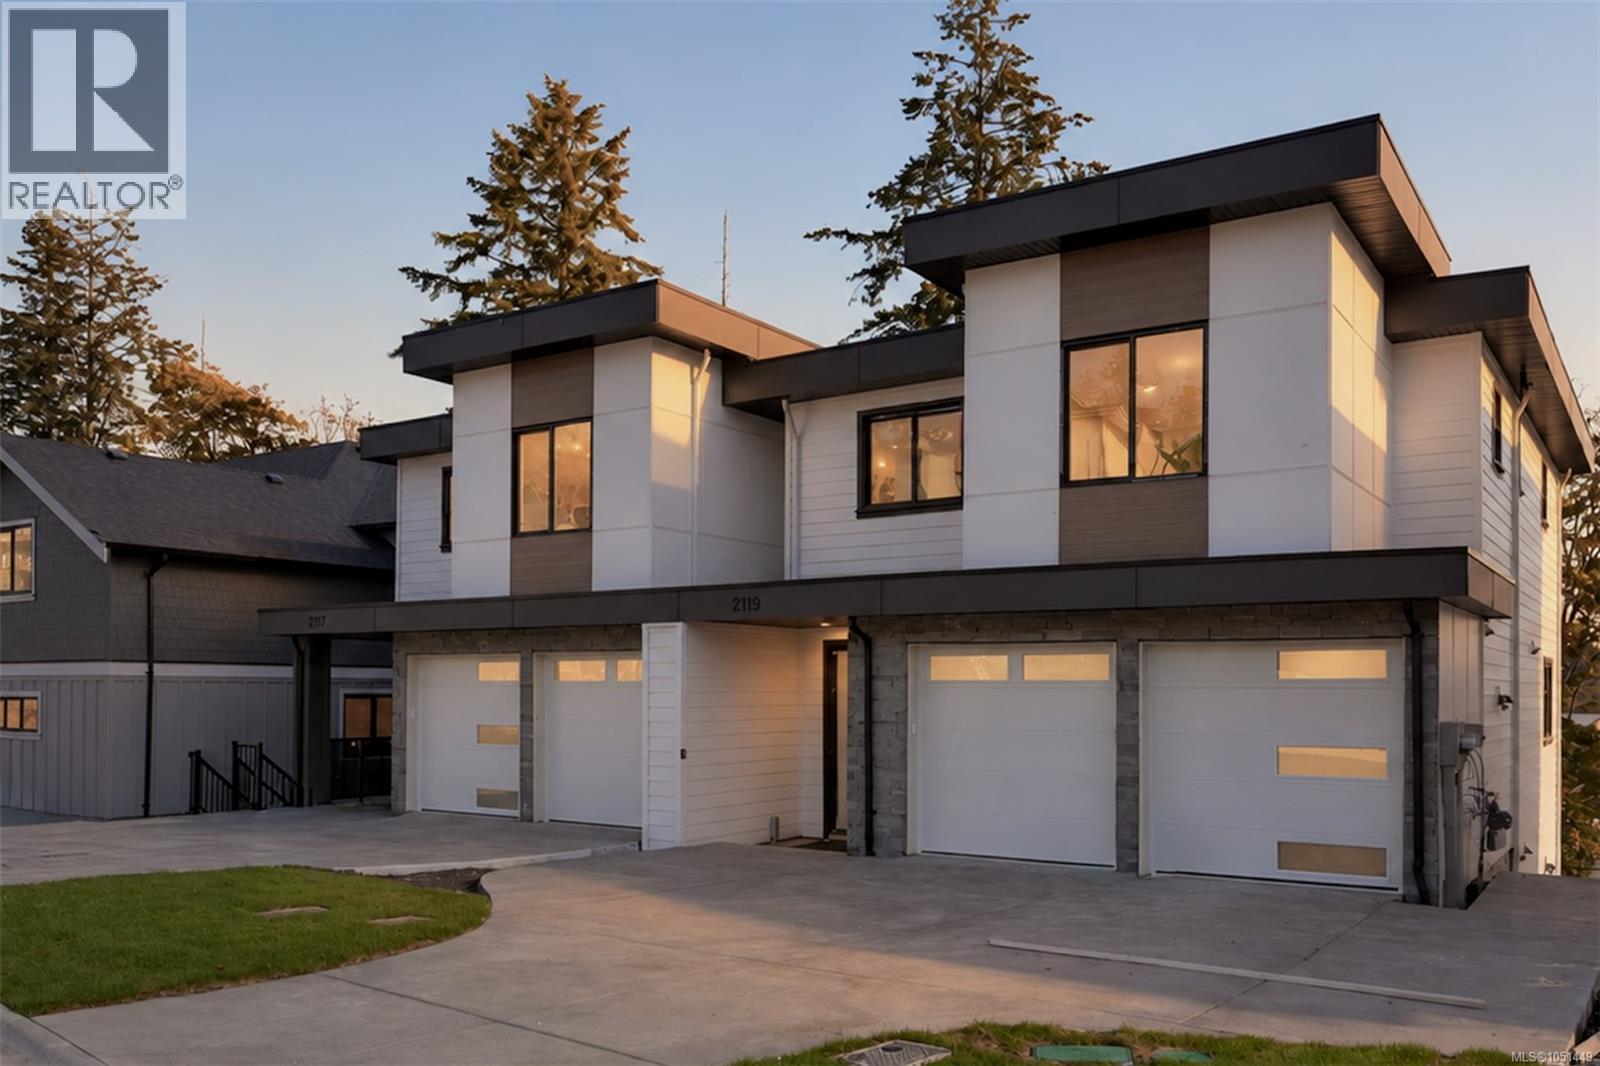
2119 Kingbird Dr
Langford, British Columbia
An unbeatable entry point into the Bear Mountain market—offering nearly 3,000 sq. ft. of thoughtfully designed living space, quality construction by award-winning Leno Developments, and exceptional flexibility for today’s modern family. The main level is defined by 10’ ceilings and an open-concept design, anchored by a chef’s kitchen with seamless indoor-outdoor flow to a large patio—ideal for entertaining and everyday living. Upstairs, three bedrooms, two bathrooms and dedicated laundry create a well-planned family level, including a spacious primary suite. The lower level adds another dimension with a large media room, family room, additional bedroom, and bathroom. Its generous footprint can be easily adapted into a one- or two-bedroom in-law suite, creating an excellent option for intergenerational living, extended family or guests. Outside, a large, covered patio extends to a turn-key yard with fire pit and space to gather year-round. A double garage and parking for up to four vehicles complete the home. With four bedrooms, 3.5 bathrooms and approximately 3,000 sq. ft. of versatile living space, this is a rare opportunity to secure a substantial Bear Mountain residence at an exceptional entry point. (id:63400)
8508 Emard Terr
North Saanich, British Columbia
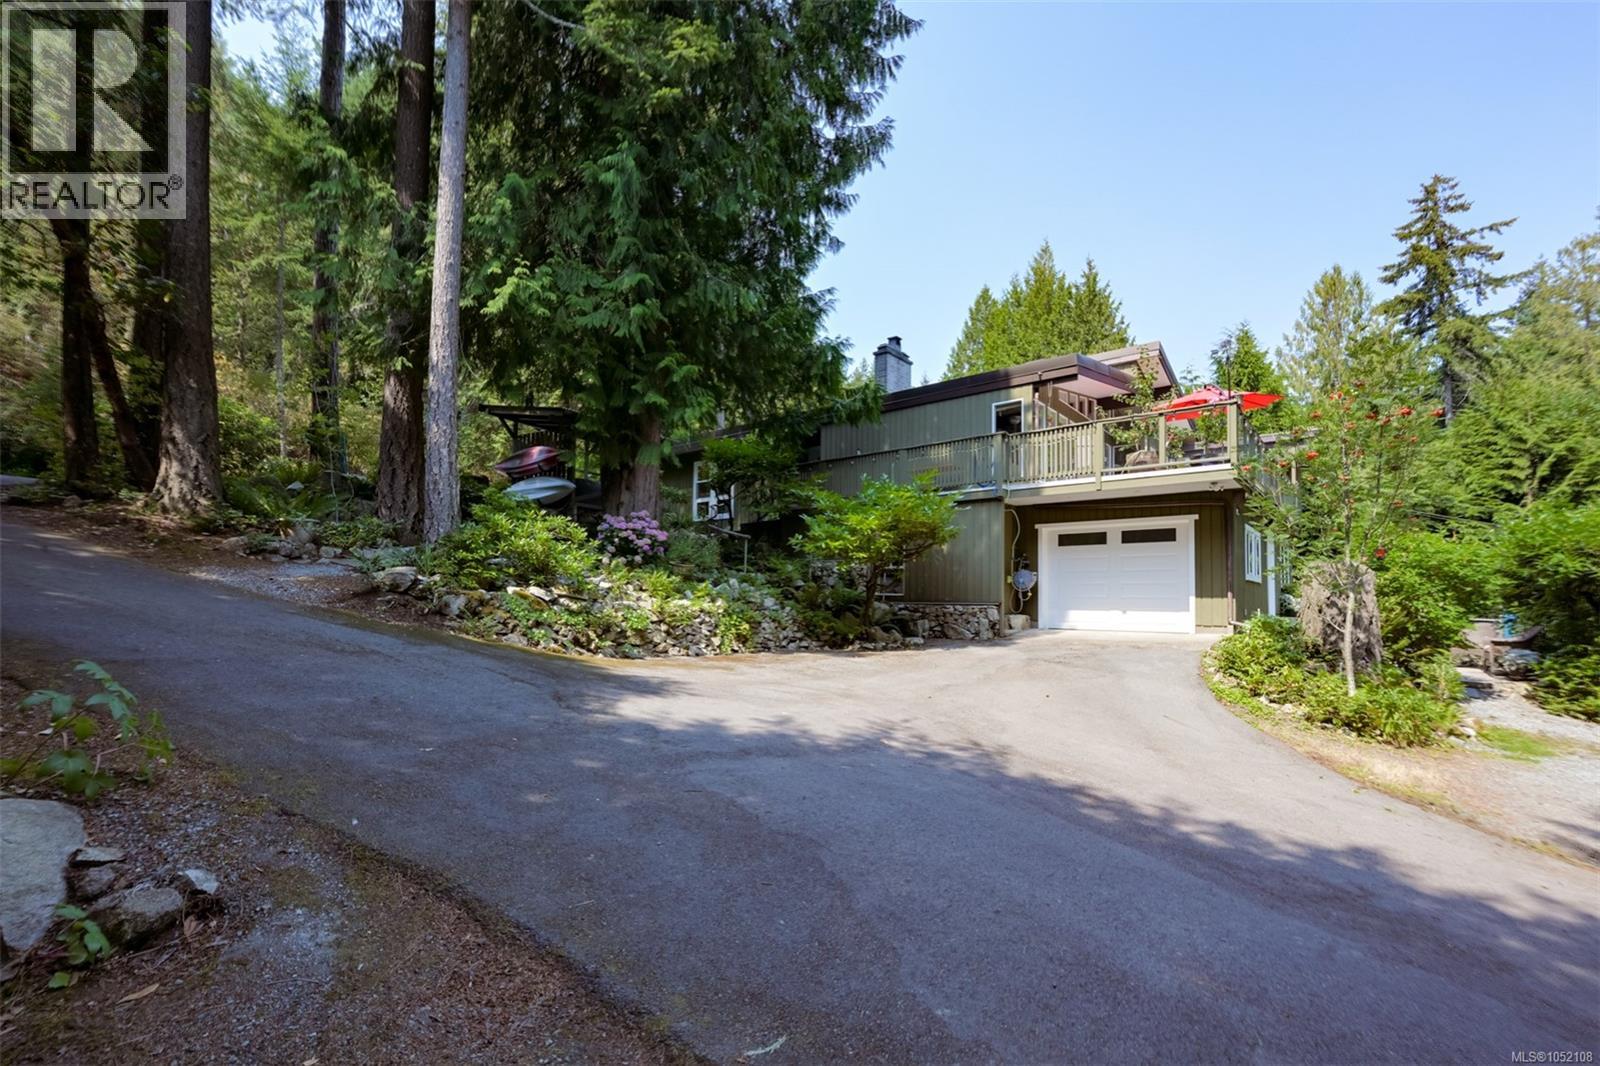
Some properties stand apart for their setting, others for their architecture. On Emard Terr, both come together on a beautiful parcel of over one acre backing onto Quarry Park. With a forested upper portion, easterly views and beautiful sunrise enjoyed from the living room, this is a home with a distinctive connection to its surroundings. Post-and-beam construction, soaring vaulted ceilings and a mid-century feel give the home its character. The generous ceiling height creates an airy sense of space while the sundeck offers an inviting place to unwind and take in the natural setting. The main residence offers three bedrooms and two bathrooms, and a suite on the lower level adds flexibility for extended family or rental accommodation. The land is an equally compelling part of the offering. The upper wooded area creates a sense of seclusion and raises possibilities for the property’s future. Whether your vision includes exploring a carriage home, additional development or potential subdivision (these opportunities would be subject to zoning servicing requirements and municipal approvals). There is room here to consider your options while appreciating the natural beauty already in place. Despite the peaceful setting, Panorama Recreation Centre and everyday amenities are close by and you can enjoy the feeling of coming home to a forest retreat without giving up the convenience of a connected location. With Quarry Park directly behind the property nature is part of the experience of living here. For buyers drawn to architectural character, privacy and a generous parcel with possibilities, this property offers something special: a home to make your own, a setting to appreciate through the seasons and an opportunity to plan for the years ahead. (id:63400)
1367 S Green Lake Road
70 Mile House, British Columbia
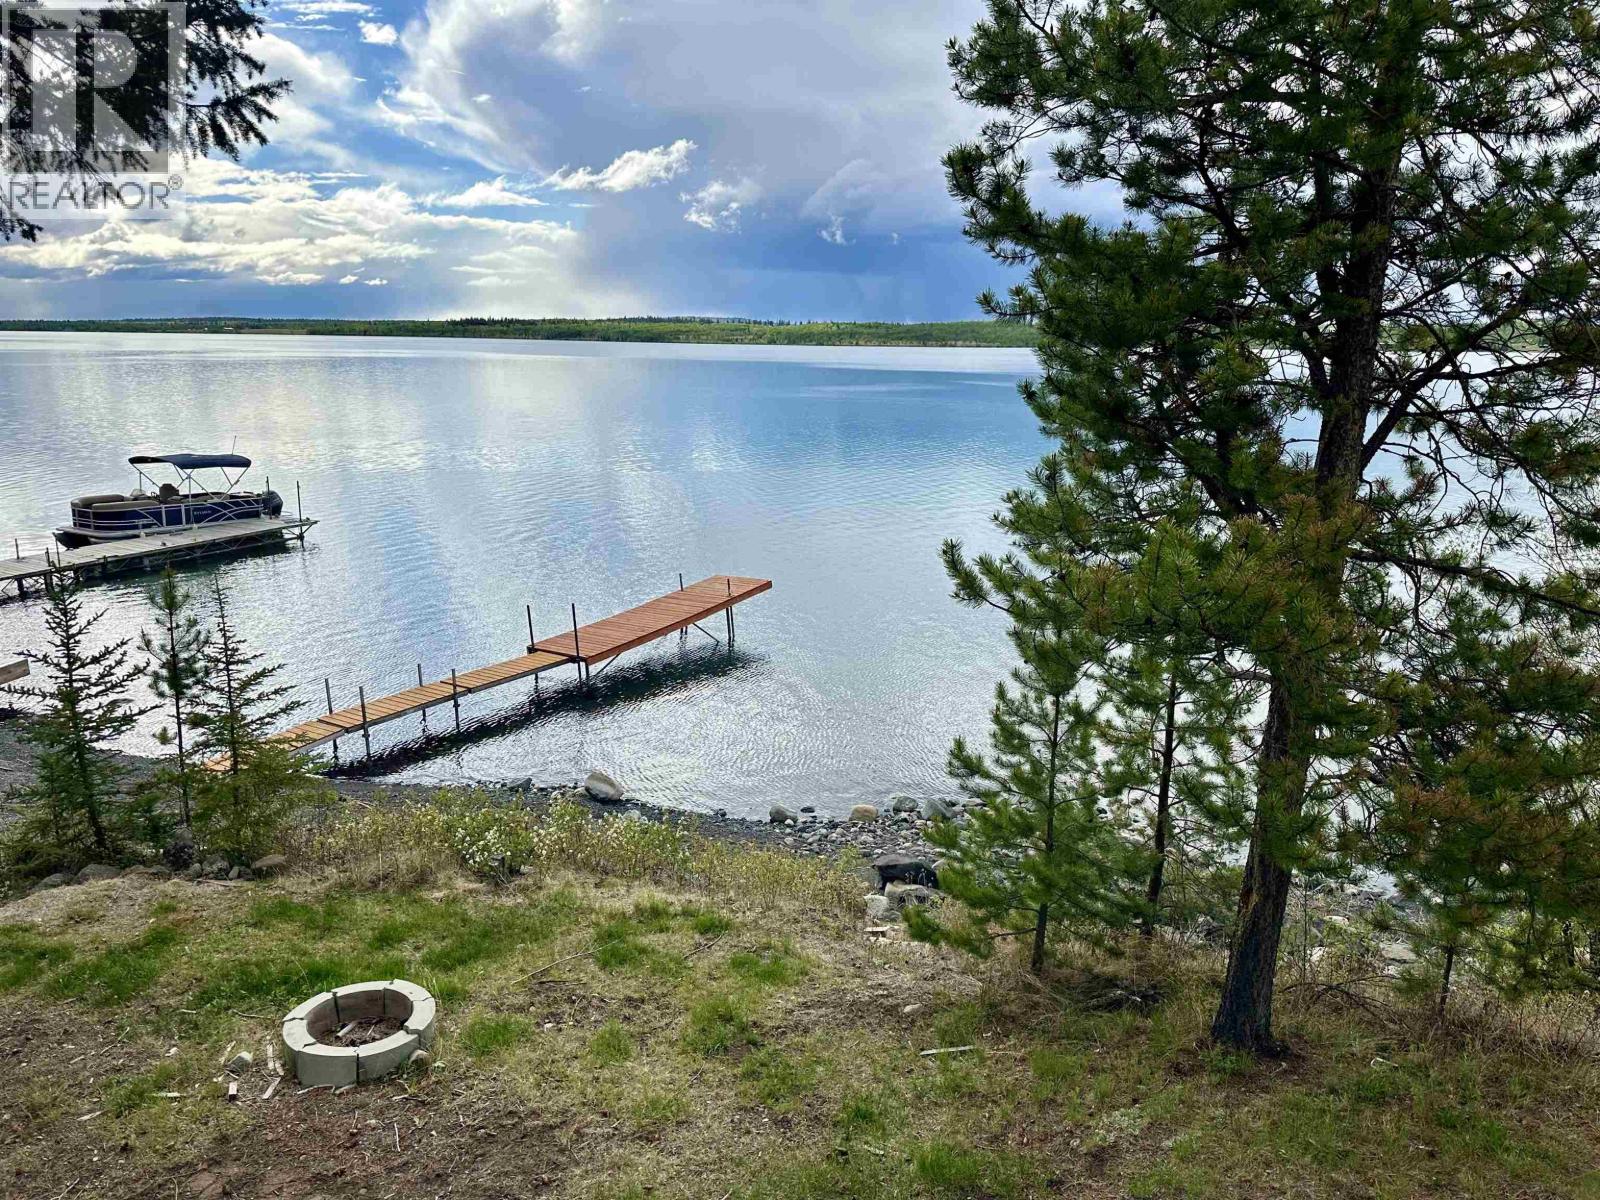
Rare Green Lake waterfront on over an acre of level, usable land! This 2-bed, 1-bath cabin with well and septic features expansive views of the lake’s signature emerald waters from both the living room and deck. The cabin could use some work, but it’s certainly usable as-is—enjoy it now while making plans for a new build or future improvements. The lot is the main attraction with a shoreline that features a gentle entry, ideal for kids, swimming, and long summer days. Evenings shine with unobstructed sunset views from the deck or the fire pit near the shore. A prime waterfront holding in a highly sought-after location, offered well below its $721,000 assessed value. All within an easy drive from the Lower Mainland. (id:63400)
326 N Blackburn Road
Prince George, British Columbia
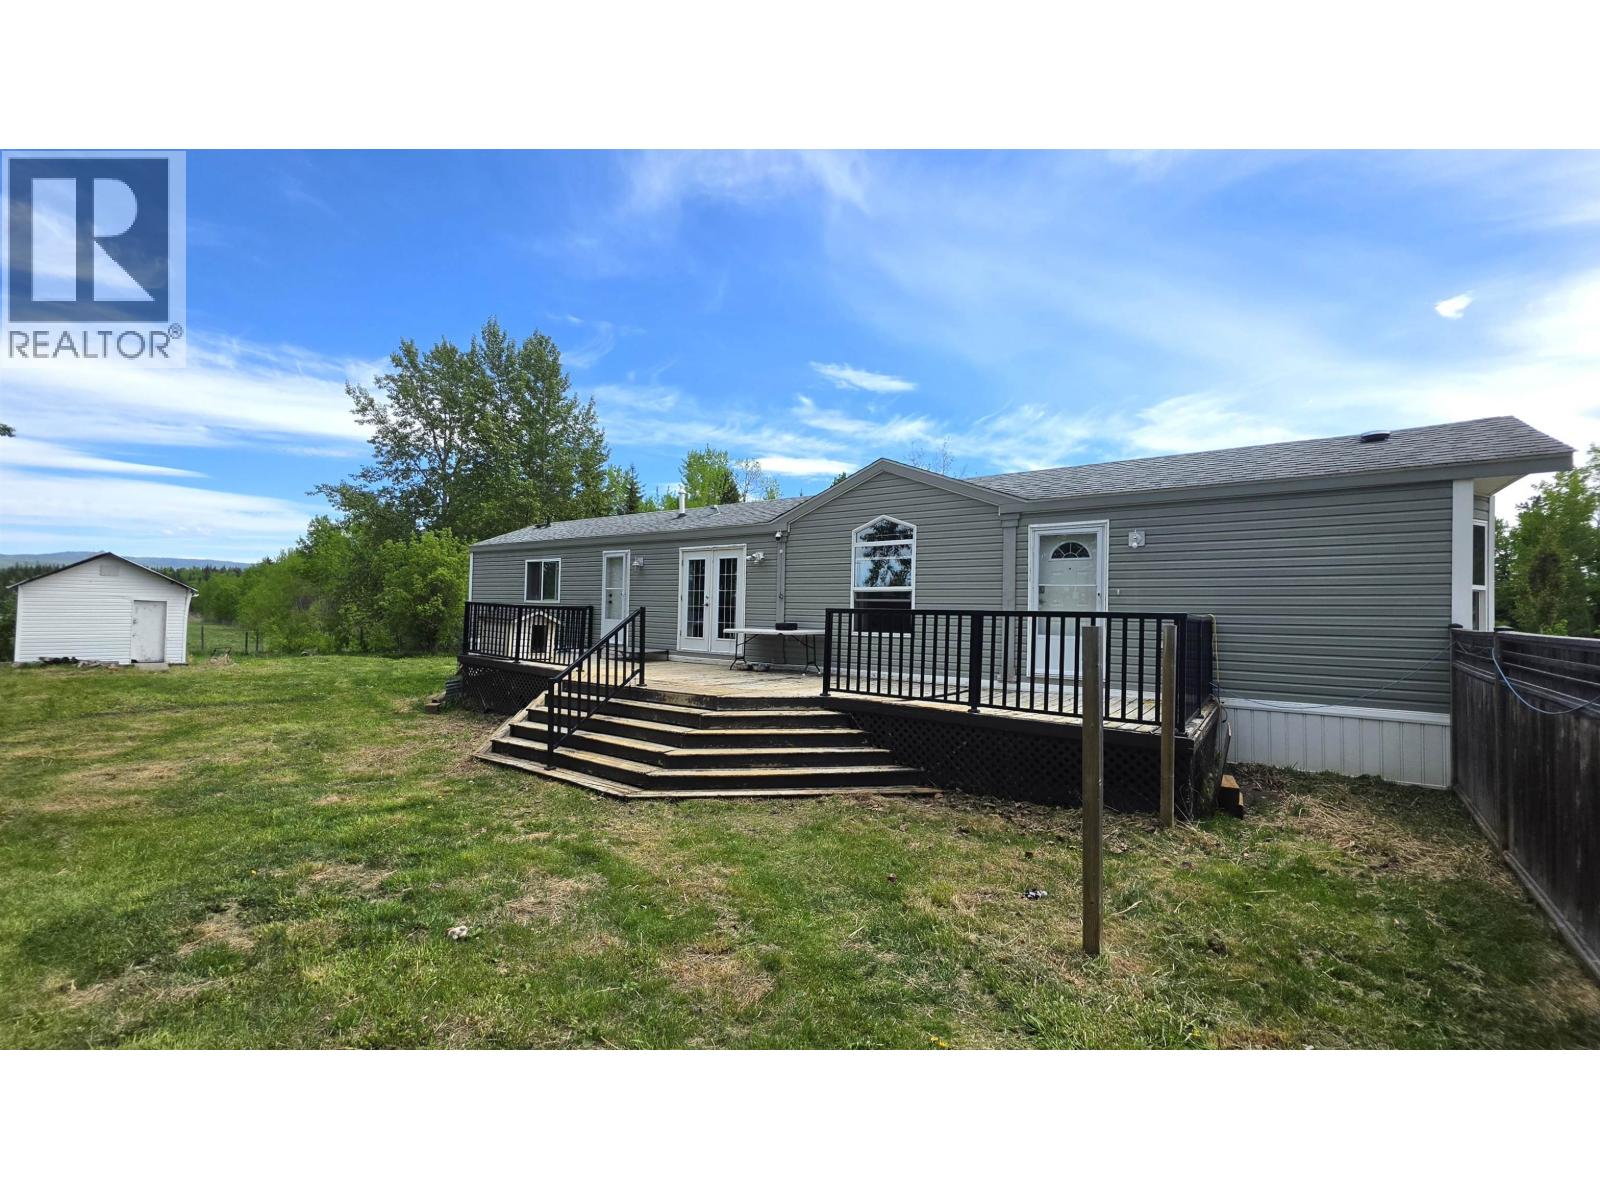
Great opportunity just minutes from downtown Prince George and connected to city services! This 2010 mobile home sits on nearly half an acre in the popular Blackburn area. Featuring two bedrooms and two full bathrooms, the spacious primary suite offers a walk-in closet and jetted soaker tub. Vaulted ceilings create an open feel throughout the main living area. Updates include vinyl plank flooring and baseboards (2023), new hot water tank and dishwasher (2026), plus fresh paint throughout. The open concept kitchen offers plenty of cabinets and built-in dining room storage. Enjoy the large sundeck and flat fenced yard, perfect for kids or pets. Private lot backs onto a field. Great starter or downsizing option. Quick possession available. (id:63400)
7285 Osborne Bay Rd
Duncan, British Columbia
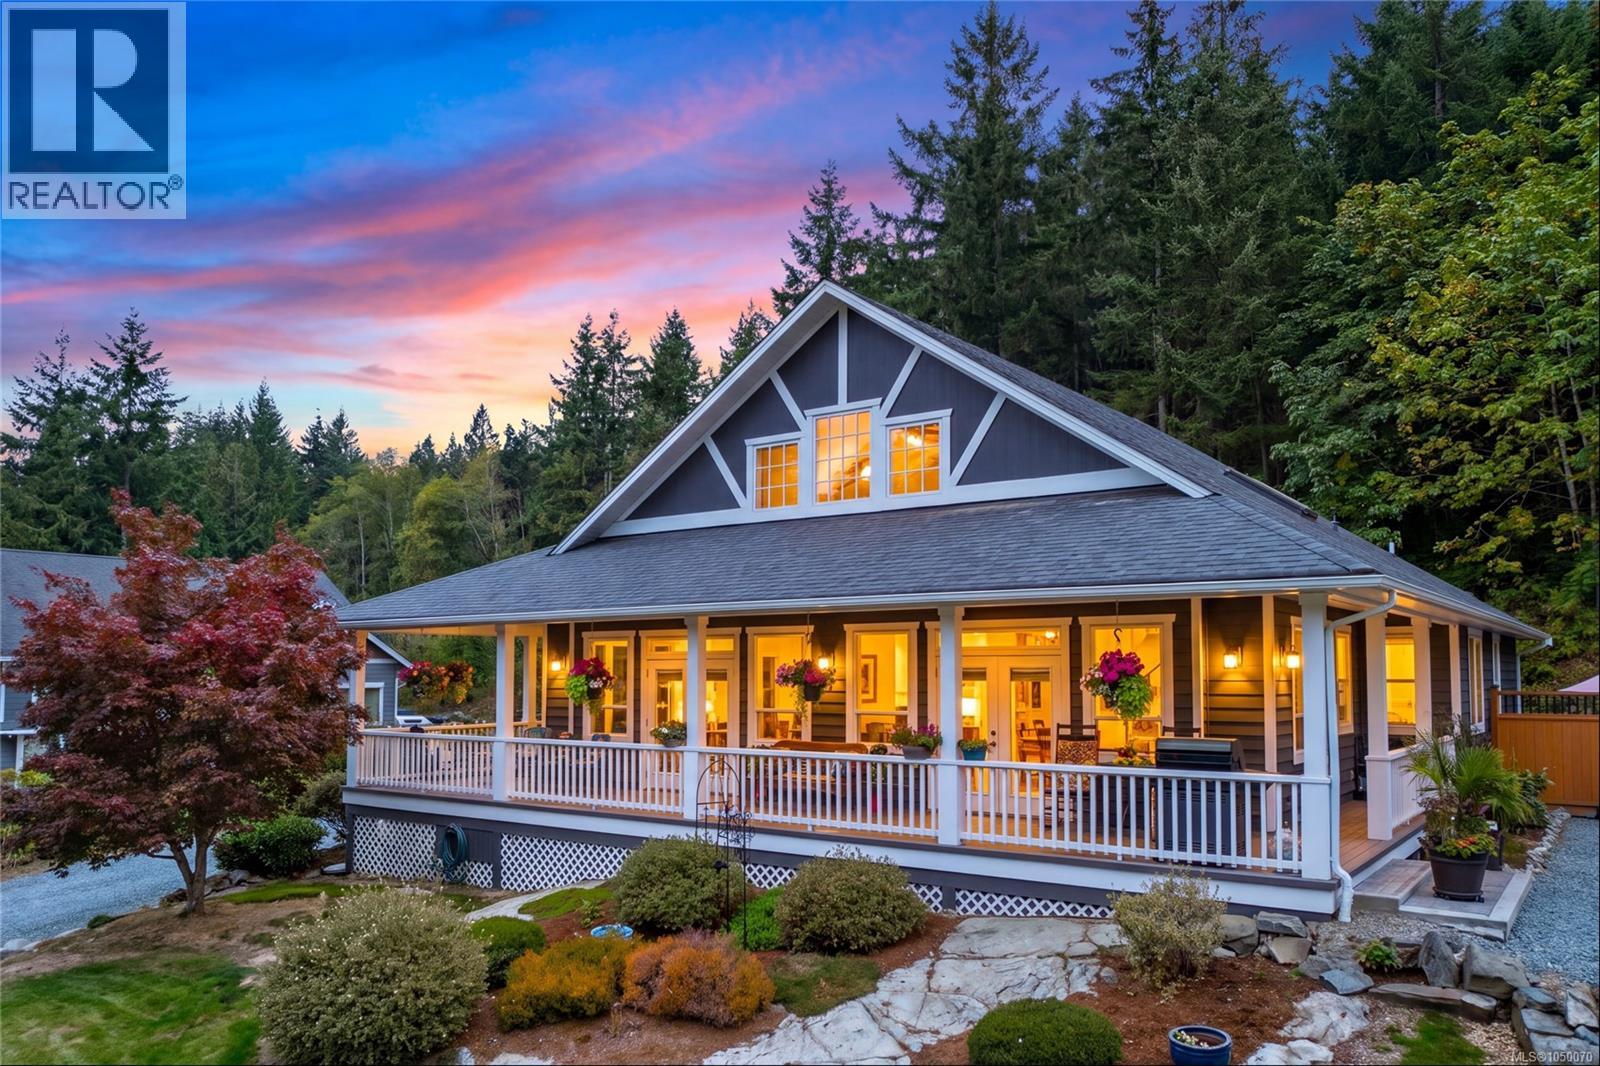
Live your dream country lifestyle in this exceptional 3,800 + sq ft custom home, blending rural tranquility with modern convenience. Set on 1.19 private, landscaped acres just 10 minutes from town, this property is a rare find for families, hobbyists, and gardeners. A grand wrap-around veranda welcomes you into sunlit, open-concept spaces highlighted by floor-to-ceiling windows, vaulted ceilings, a unique suspended family room, and a media room. The gourmet kitchen boasts a large central island, perfect for family gatherings. This flexible layout offers 3 beds plus a den (or 4th bed) and 3 baths. The main-level primary suite is a private oasis with a walk-in closet, 5-pc ensuite, vaulted ceiling, and patio access. Downstairs features 2 more beds, storage, and a massive crawl space. Outside, the ultimate detached shop awaits with 2 closed and 2 open bays—ideal for a workshop, boat, or RV storage. Don't miss this perfect balance of peaceful acreage living close to amenities! (id:63400)
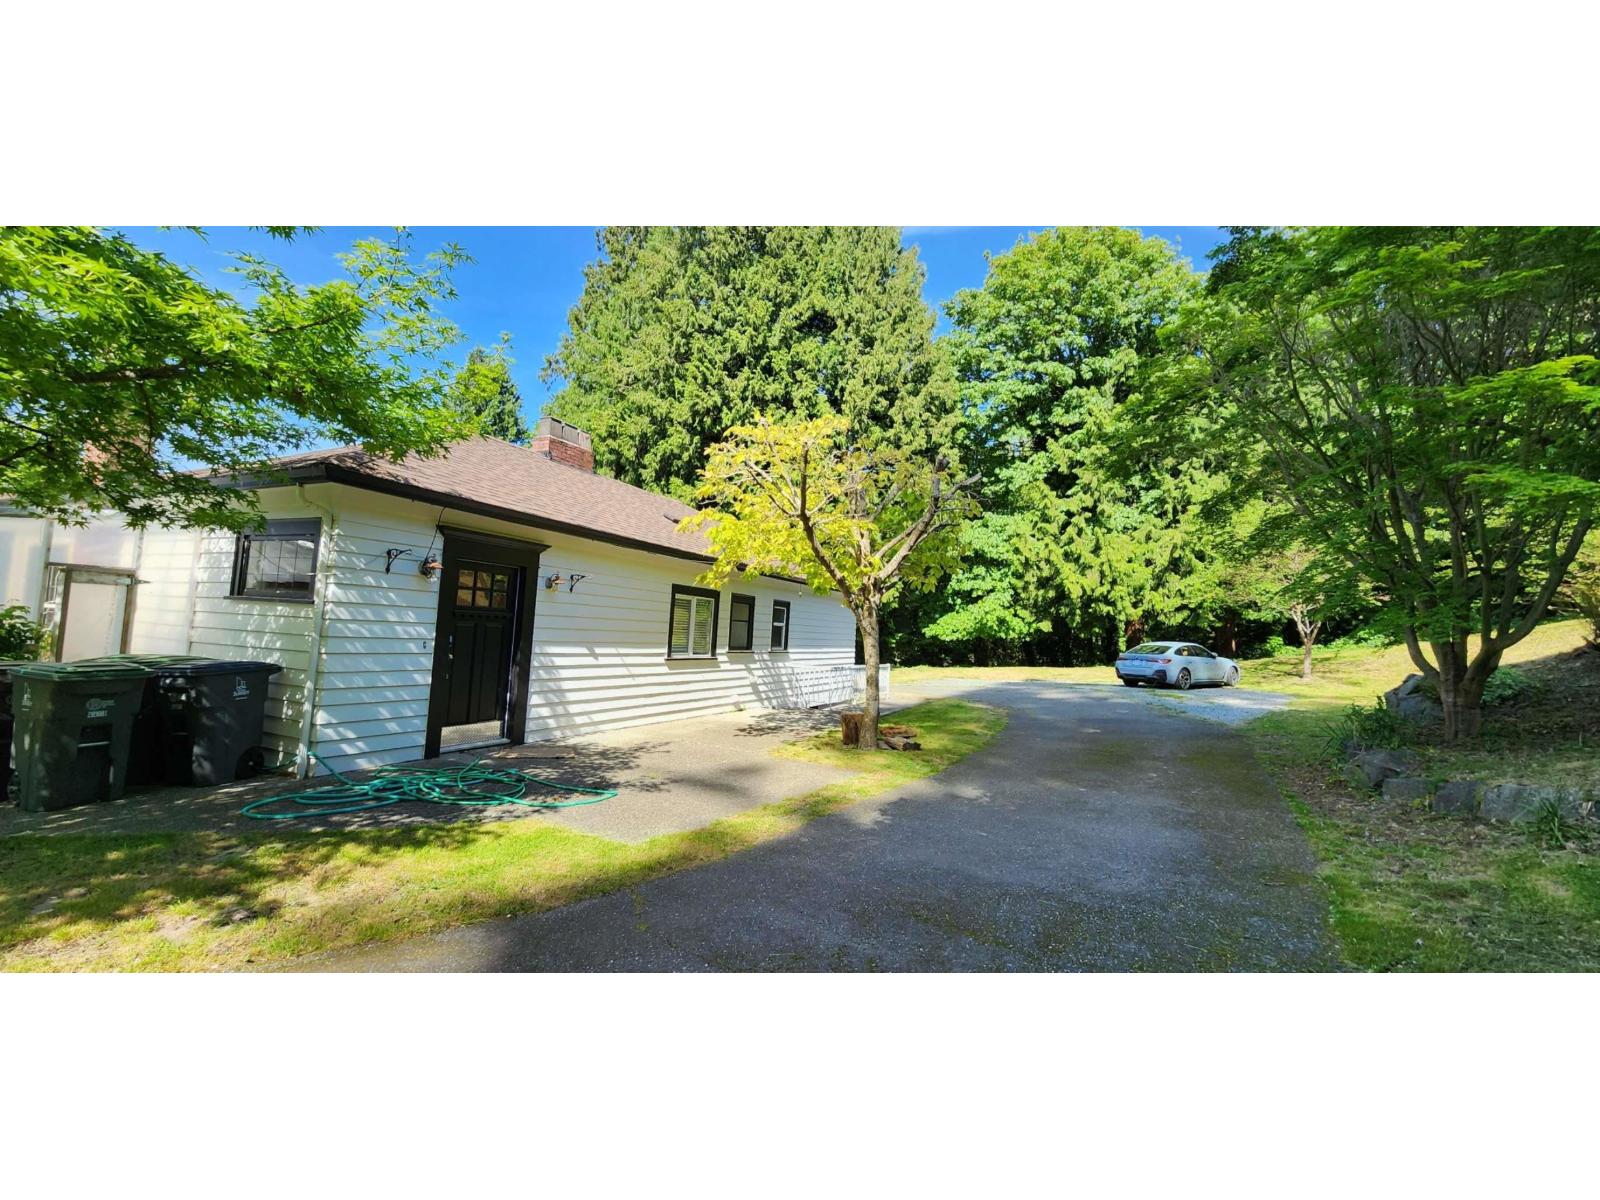
12520 Crescent Road
Surrey, British Columbia
Perched high above the bay, this exceptional 0.98-acre park-like property offers breathtaking water, park, mountain, and city light views in the highly sought-after Crescent Beach area. Quietly tucked away from traffic, this rare offering presents potential for 2-3 lots, a spectacular 2-storey home with walkout basement and unobstructed views, or excellent holding value with rental potential. The beautifully updated rancher features a bright open-concept layout with 2 bedrooms plus a den, a 1-year-old roof and furnace, a partially unfinished basement, and a detached garage/workshop. Located just a short walk to Crescent Beach, scenic waterfront paths, and local restaurants. Great school catchments: École Crescent Park Elementary and Elgin Park Secondary. Must see! (id:63400)
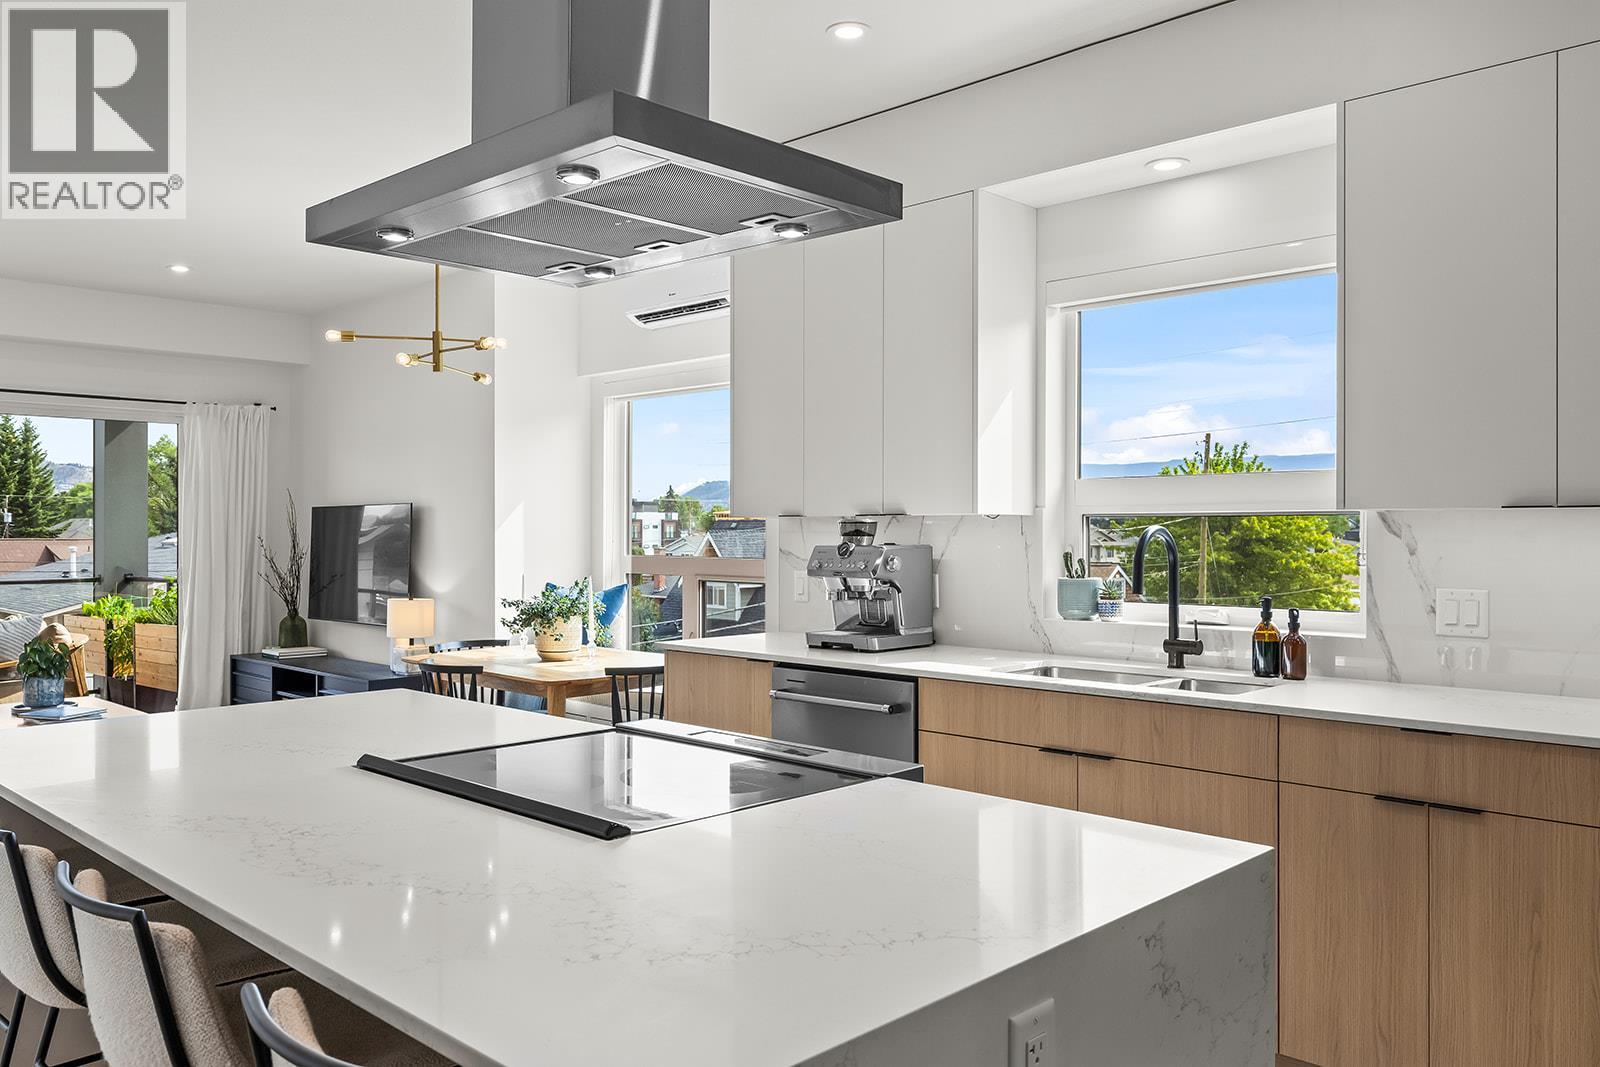
640 Wardlaw Avenue Unit# 303
Kelowna, British Columbia
Open House Friday, October 16th 12:00pm-2:00pm and Sunday, October 18th 12:00pm-2:00pm. NEW PRICE. Bright, spacious, and like new, this top-floor 2-bedroom plus den condo offers boutique living in one of Kelowna's most sought-after neighbourhoods. The sleek two-tone kitchen features a waterfall island, generous counter space, and abundant cabinetry, opening seamlessly to the dining and living areas. Bedrooms are thoughtfully positioned on opposite sides for added privacy, with the primary suite featuring a walk-in closet with custom built-ins and a stylish ensuite. The second full bedroom includes a Murphy bed, creating flexible space for guests, while the den, in-suite laundry, underground parking, dedicated storage locker, and bike storage add everyday convenience. Enjoy mountain views from the spacious deck overlooking the quiet laneway on the peaceful side of this exclusive nine-home building. Just steps to the beach, cafes, restaurants, shopping, and everything South Pandosy is known for, this is walkable, bikeable Okanagan living at its best. (id:63400)
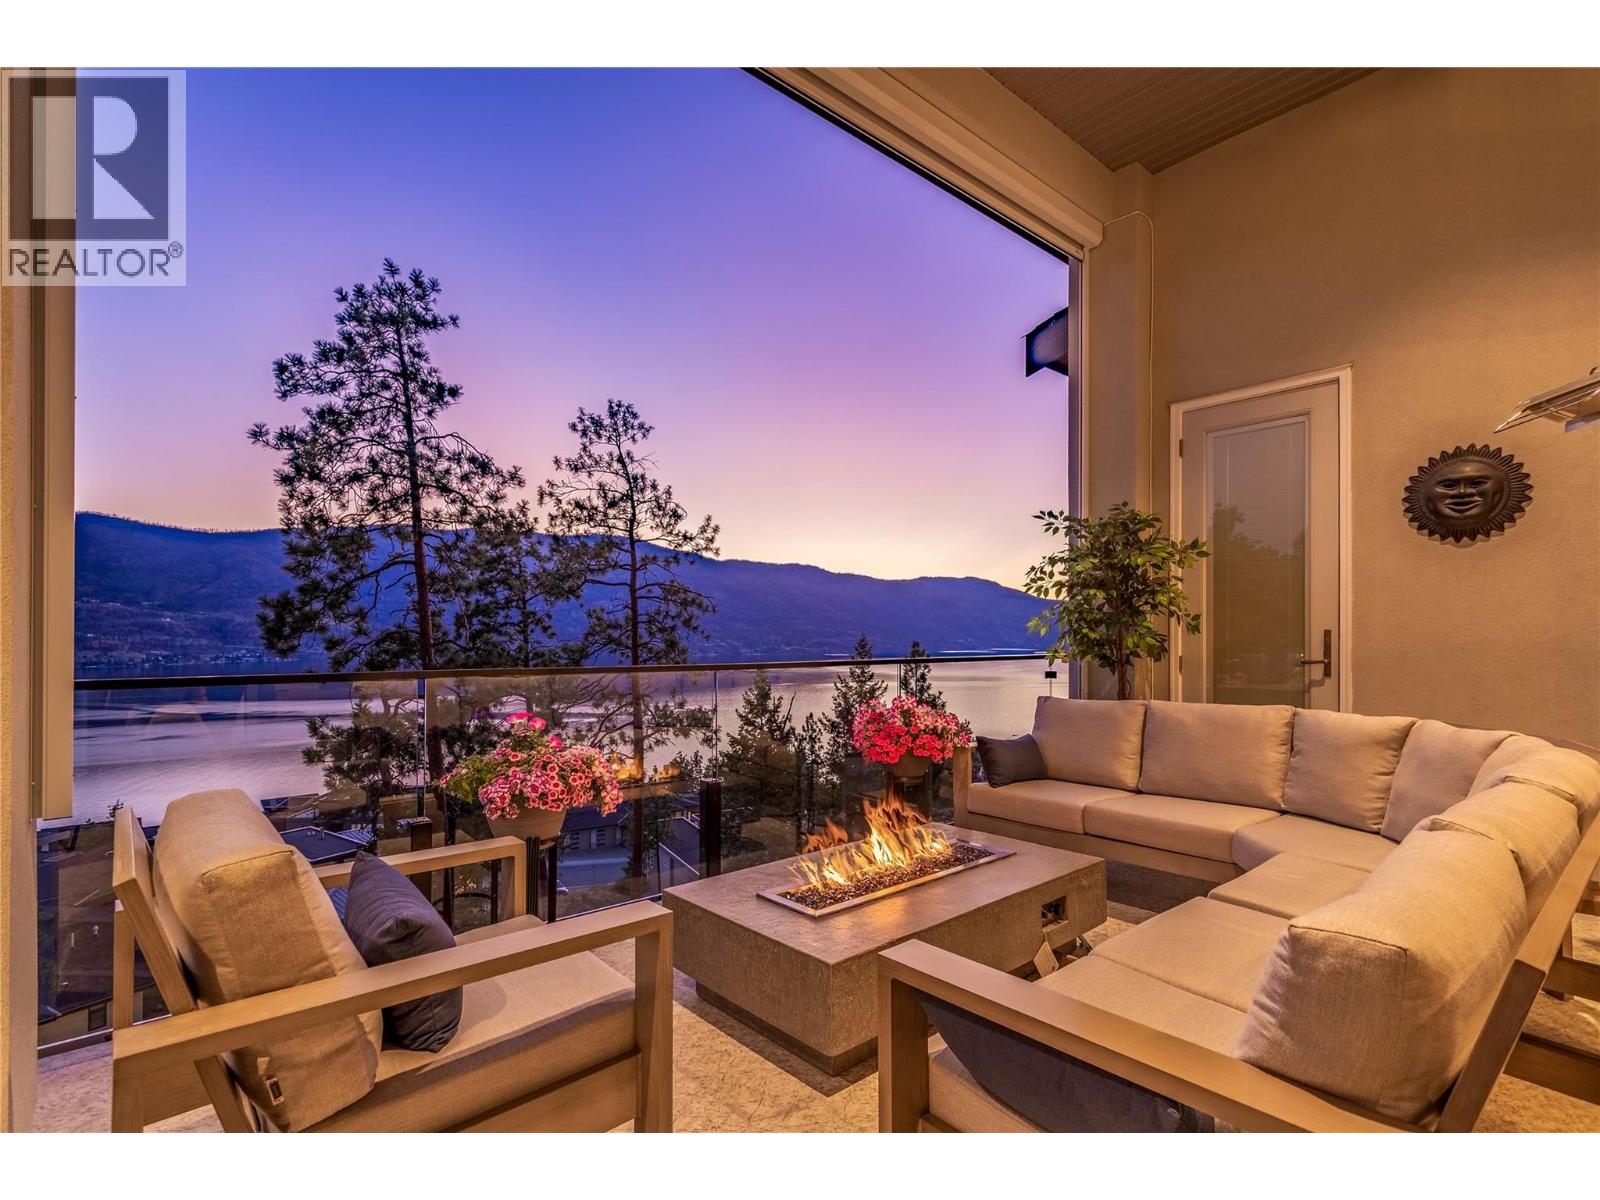
3452 Blue Grass Lane
Kelowna, British Columbia
Breathtaking Lake Views of Okanagan Lake from every room in this stunning custom-built Rykon home, ideally situated on a quiet cul-de-sac in the highly sought-after McKinley Beach community. Prime location and thoughtfully designed for both everyday living and effortless entertaining, the main level welcomes you with an open-concept layout and expansive windows that frame the sparkling lake. The chef-inspired kitchen is the heart of the home, featuring an impressive 11-foot quartz island, a walk-in butler’s pantry with custom built-ins, and elegant finishes throughout. Three of the four spacious bedrooms boast sweeping lake views and luxurious en-suites offering the perfect blend of comfort, privacy, and tranquillity. The professionally finished lower level, completed in 2024, provides two spacious bedrooms, recreation, relaxation, and space to entertain. The garage has been upgraded with epoxy flooring, and the cul-de-sac location allows extra parking for visitors. Located in McKinley Beach, a vibrant lakeside community with a private marina, beach access, an amenity center with pool, gym, tennis courts and more, plus extensive scenic walking trails throughout the community. Easy access to downtown Kelowna and the airport. Homes of this calibre, with such breathtaking views and meticulous craftsmanship, are truly rare. Experience lakefront living at its finest. Book your private showing today. Measurements are from the Builders' Plans. (id:63400)
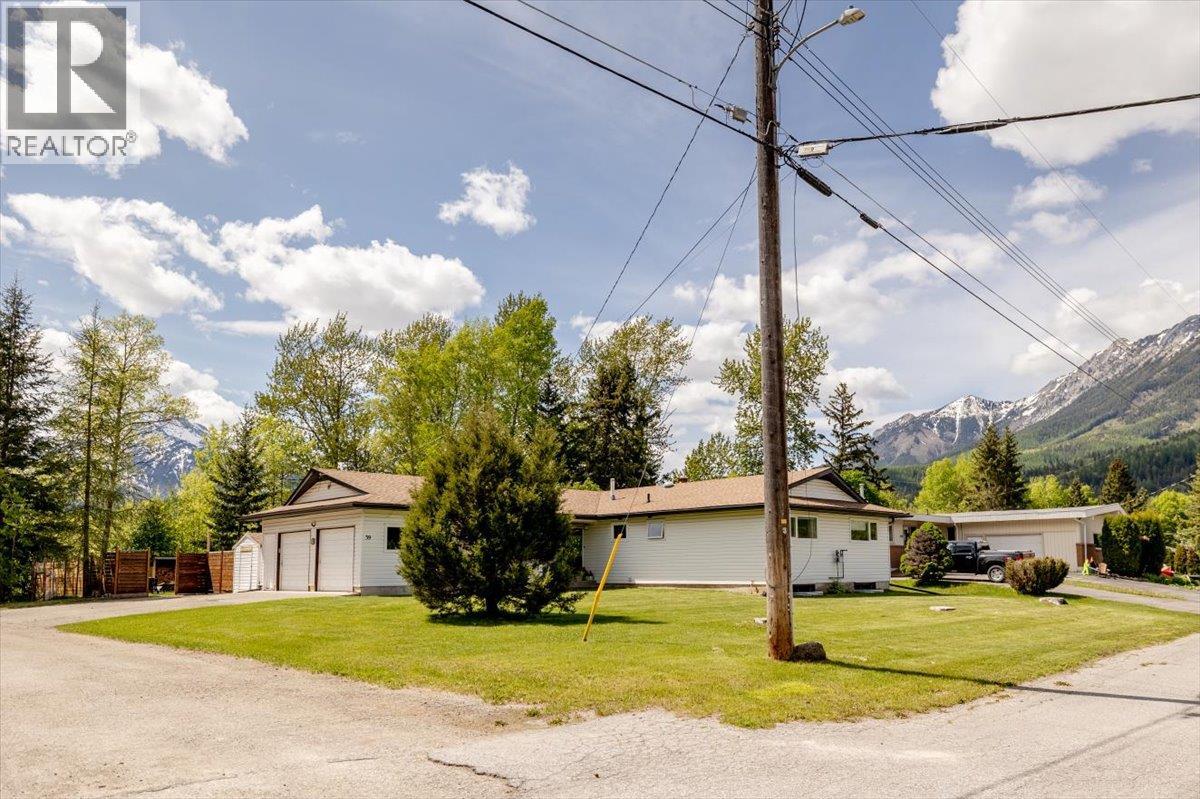
39 Elkview Drive
Fernie, British Columbia
Tucked at the end of a quiet no-through road in Fernie's sought-after Mountainview neighbourhood, 39 Elkview Drive offers a rare combination of space, privacy and mountain-town living. With four bedrooms on the main floor and a fully finished lower level featuring a spacious recreation room, additional family space, a full bathroom, offices/flex rooms and ample storage, there's room for family, guests and everything that comes with an active mountain lifestyle. The updated kitchen is the heart of the home, with quartz countertops, induction cooking, a beverage fridge and walk-in pantry. It's equally suited to busy family mornings and relaxed evenings with friends. But the backyard is what truly sets this property apart. Set on a 0.26-acre lot backing onto a forested greenbelt, it feels like your own private park. Enjoy morning coffee on the deck, summer evenings surrounded by trees or a soak in the hot tub under the stars, with views of the ski hill and groomers at work on winter nights. A double attached garage, workshop space and generous parking make storing mountain bikes, skis, hockey gear and visiting family and friends easy. The lower level also offers the potential to create a secondary suite, an appealing opportunity for those looking for rental income or additional space for extended family, subject to municipal requirements and approvals. With convenient access to downtown Fernie, James White Park and the town's extensive walking and biking network, you're never far from the best of the Elk Valley. Whether you're looking for a family home, a mountain retreat or room to bring everyone together, 39 Elkview Drive is a property best appreciated in person. (id:63400)
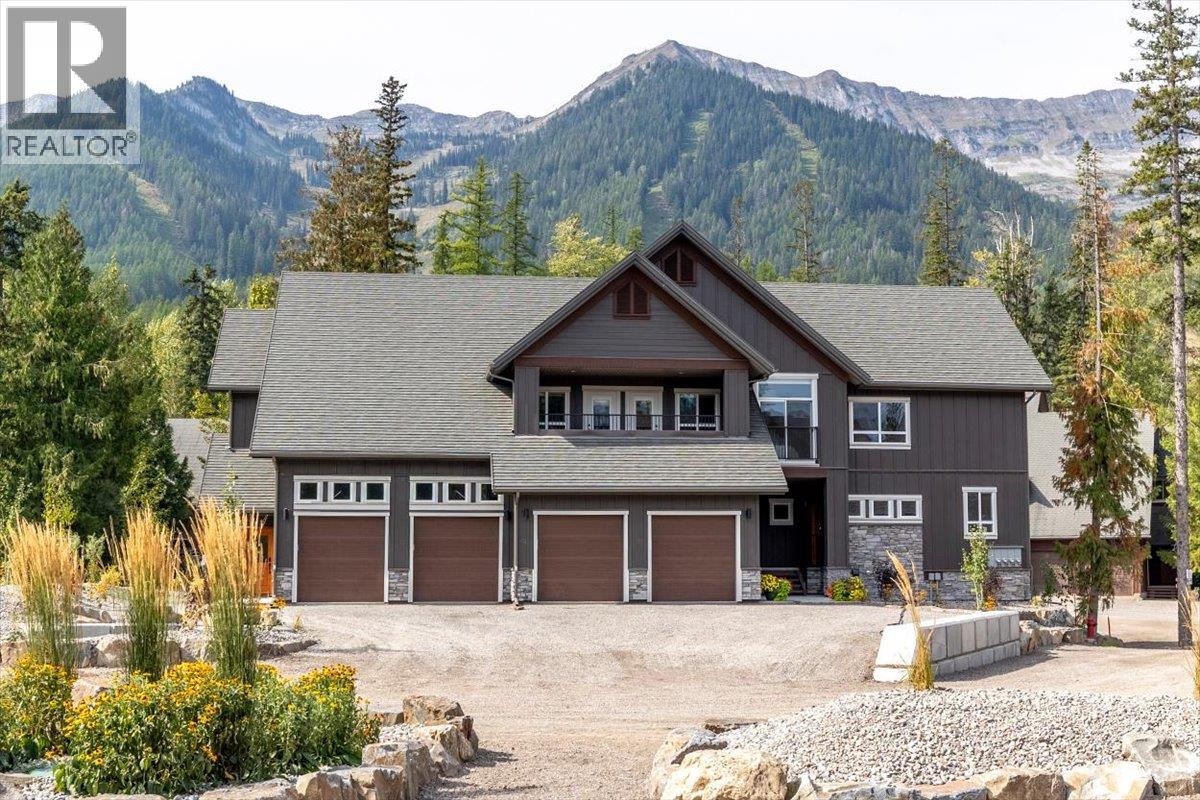
4576 Timberline Crescent Unit# 41
Fernie, British Columbia
One-of-a-kind 2,300 sq. ft. corner-unit in the new Polar Peak Lodges development at Fernie Alpine Resort, offering direct ski-in access and exceptional mountain living. Enter through a private foyer featuring a custom River City Woodworks custom door into a beautifully finished main level with dry-finish hardwood flooring throughout. The gourmet kitchen features Silestone countertops, a Blomberg dishwasher, Thermador Professional Series refrigerator and induction range, and quality cabinetry, while the spacious living area is anchored by a linear fireplace with floor-to-ceiling Terrazzo White Italian porcelain tile. The bright dining area opens onto a large covered deck, ideal for morning coffee, entertaining, or year-round grilling. Upstairs are three bedrooms, including a private primary retreat with a generous walk-in closet and spa-inspired ensuite featuring a freestanding tub, separate shower, and illuminated vanity. The lower level provides additional living space with a large recreation room, flexible fourth bedroom or office space. All windows have electronic Hunter Douglas blinds. Additional features include air conditioning, EV-charger readiness, hot tub readiness, and an attached single-car garage. Tennis and pickleball courts are located nearby. With four bedrooms, three-plus bathrooms, premium finishes, and true ski-in convenience, this exceptional Polar Peak Lodge residence is perfectly suited as a full-time (id:63400)

4576 Timberline Crescent Unit# 43
Fernie, British Columbia
Polar Peak Lodges is an exclusive 44-home development ideally located in the heart of Fernie Alpine Resort, a four-minute walk from the Elk Chair, SlopeSide Coffee and Resort Centre. Polar Peak Lodge 43 offers three levels of spacious, thoughtfully designed living with large windows capturing abundant natural light, surrounding forest, mountain views, and the ski slopes beyond. The furnished main floor features an inviting open-concept layout with a generous living area, dining space, and access to a private balcony perfectly positioned for evening sun and impressive resort views. The luxury kitchen is fully equipped with Thermador Professional Series appliances, quartz countertops, extensive cabinetry, a separate pantry, and a dedicated beverage and expresso centre with refrigerator. The walk-out lower level provides exceptional flexibility with a spacious recreation area ideal for a large media setup, a fourth bedroom or office, gear storage and dryer, laundry, and a three-piece bathroom with heated tile flooring. Upstairs, the expansive furnished primary suite features vaulted ceilings, a Juliet balcony, large walk-in closet, and a luxurious ensuite with European-style wall-mounted fixtures, heated Duravit toilet seat, freestanding soaker tub, Italian tile, and Schluter waterproofing system. Two additional well-sized bedrooms and a four-piece bathroom complete the upper level, all with British Columbia hemlock mill work with a contemporary stain. Additional features include air conditioning and heat pump connections, attached single-car garage with EV charger readiness, and quality finishes throughout. Short-term rentals are permitted, making this an outstanding option as a full-time residence, recreational retreat, or investment property in one of Fernie Alpine Resort’s most desirable locations. (id:63400)
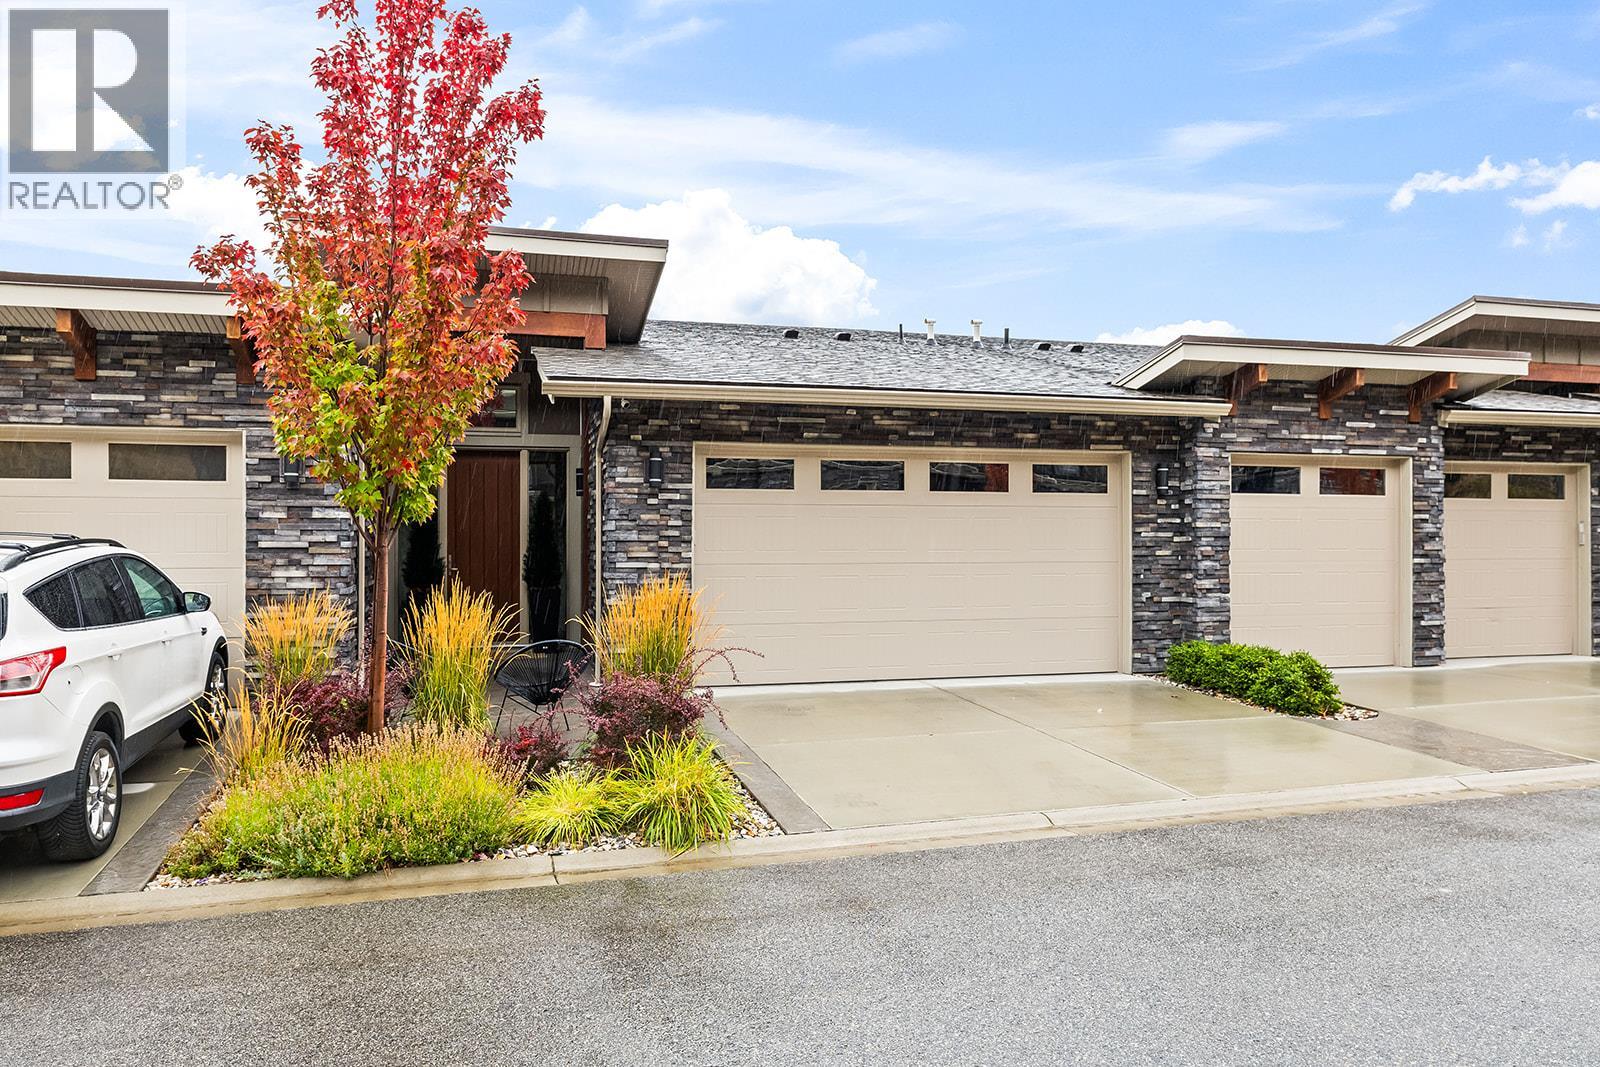
4000 Trails Place Unit# 154
Peachland, British Columbia
Welcome to The Trails, a thoughtfully designed townhome in beautiful Peachland. This inviting three-bedroom, three-bathroom home combines modern finishes, generous living spaces and a low-maintenance lifestyle in an exceptional location. The bright, open-concept main living area features expansive windows, a cozy natural gas fireplace and seamless access to the outdoor living space. The contemporary kitchen is finished with crisp white cabinetry, sleek hardware, quartz countertops, premium fixtures, a gas range and stainless steel appliances. A spacious primary suite offers a walk-in closet and private ensuite, while the additional bedroom and family room provide flexibility for guests, a home office or relaxed everyday living. Enjoy landscaped surroundings, multiple outdoor spaces, an attached double garage and an oversized driveway. Located near hiking trails, shopping, recreation and Peachland’s charming waterfront, with easy access to West Kelowna and Kelowna, this home offers the perfect balance of nature, convenience and modern Okanagan living. (id:63400)
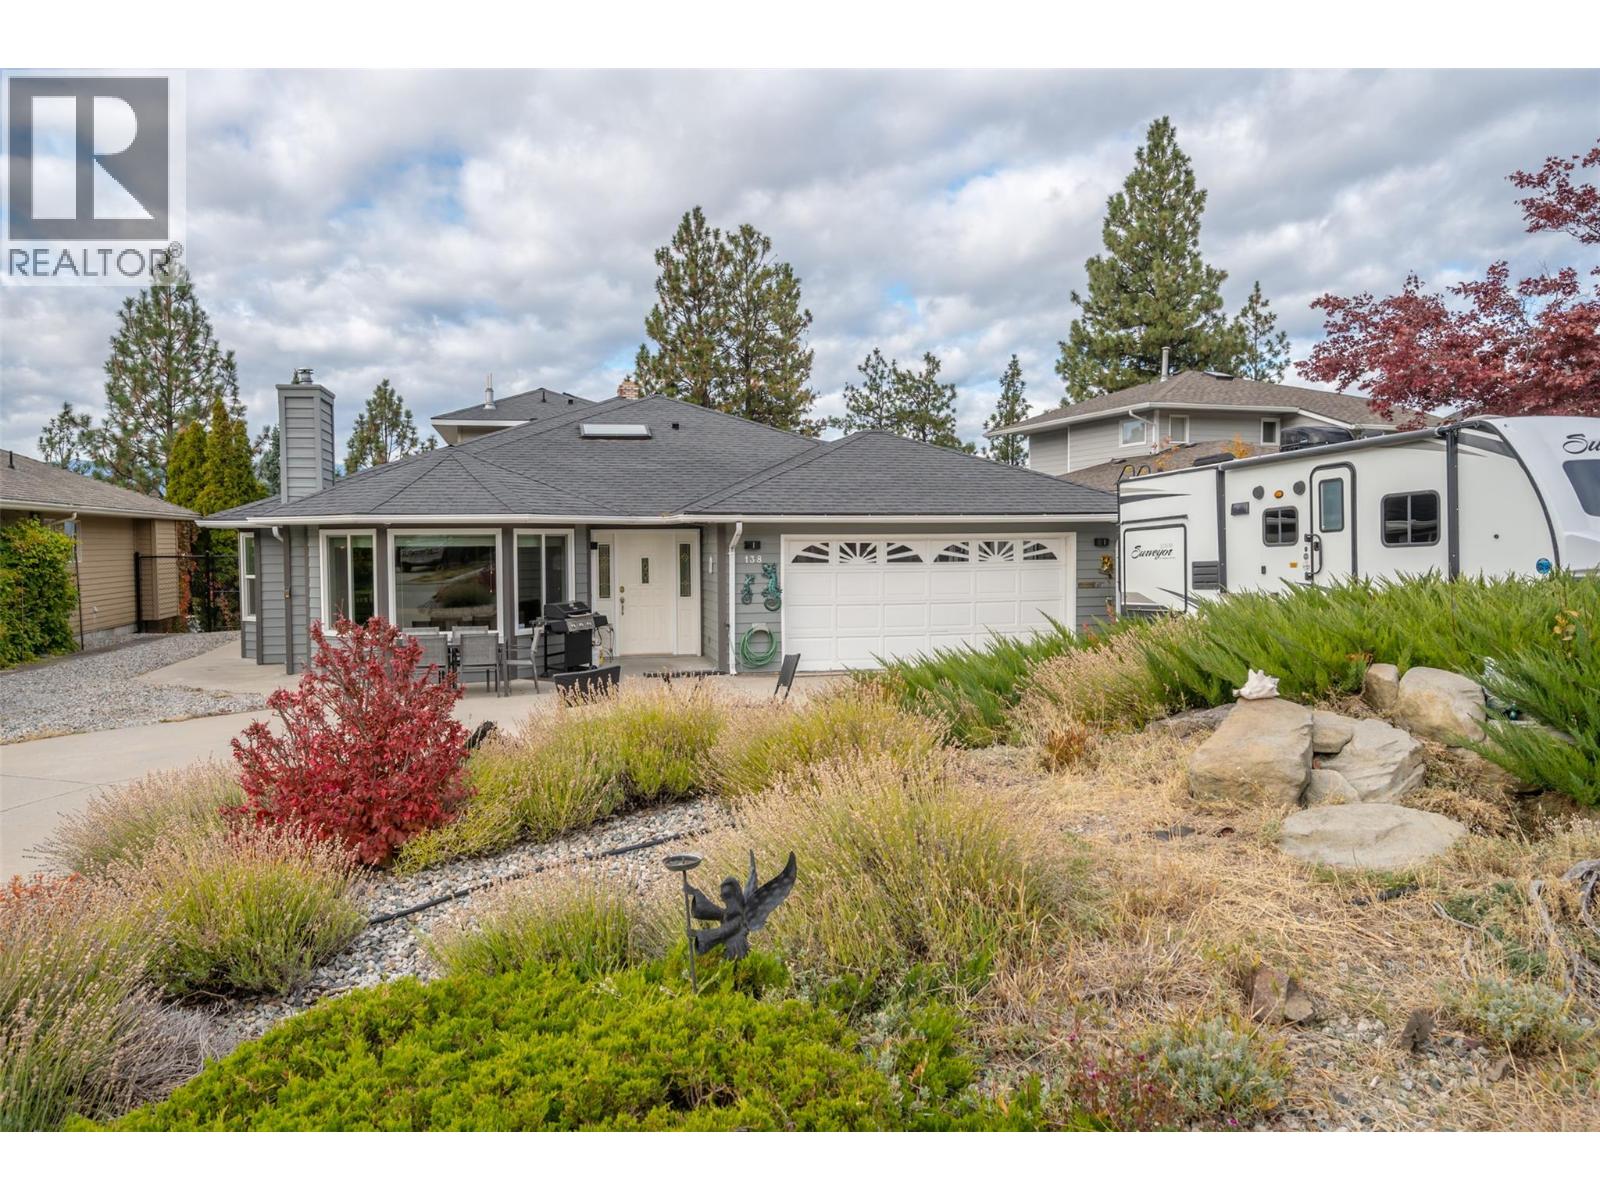
138 Evergreen Crescent
Penticton, British Columbia
OPEN HOUSE SATURDAY OCT 17 11am-12pm! Welcome to this beautifully updated 4,000 sq ft home in Penticton’s highly sought-after Wiltse neighbourhood, where space, flexibility, and lifestyle come together seamlessly. This property is designed to grow with you, offering incredible versatility for families, guests, or additional income opportunities. The main level features a bright and open 3-bedroom, 2-bathroom layout designed with accessibility and ease of living in mind. Large, inviting spaces create a warm and effortless flow. Toward the rear of the home, a separate living area with its own private ground-level entrance offers even more flexibility, complete with two bedrooms and two bathrooms. Upstairs, the spacious primary retreat showcases stunning panoramic views over Penticton. Versatile basement space offers additional bedrooms and a family room making it a comfortable retreat for in-laws or guests, with direct access to a large concrete backyard patio. Step outside to enjoy the hot tub, gazebo, and fully fenced yard, perfect for relaxing or entertaining. This property offers ample open parking, a double attached garage, and extensive upgrades including a newer roof, fencing, patio, plumbing, and HVAC system, giving you confidence for years to come. Whether you are looking for a home that adapts to a growing family or accommodates extended living, this is a rare opportunity in one of Penticton’s premier neighbourhoods. (id:63400)
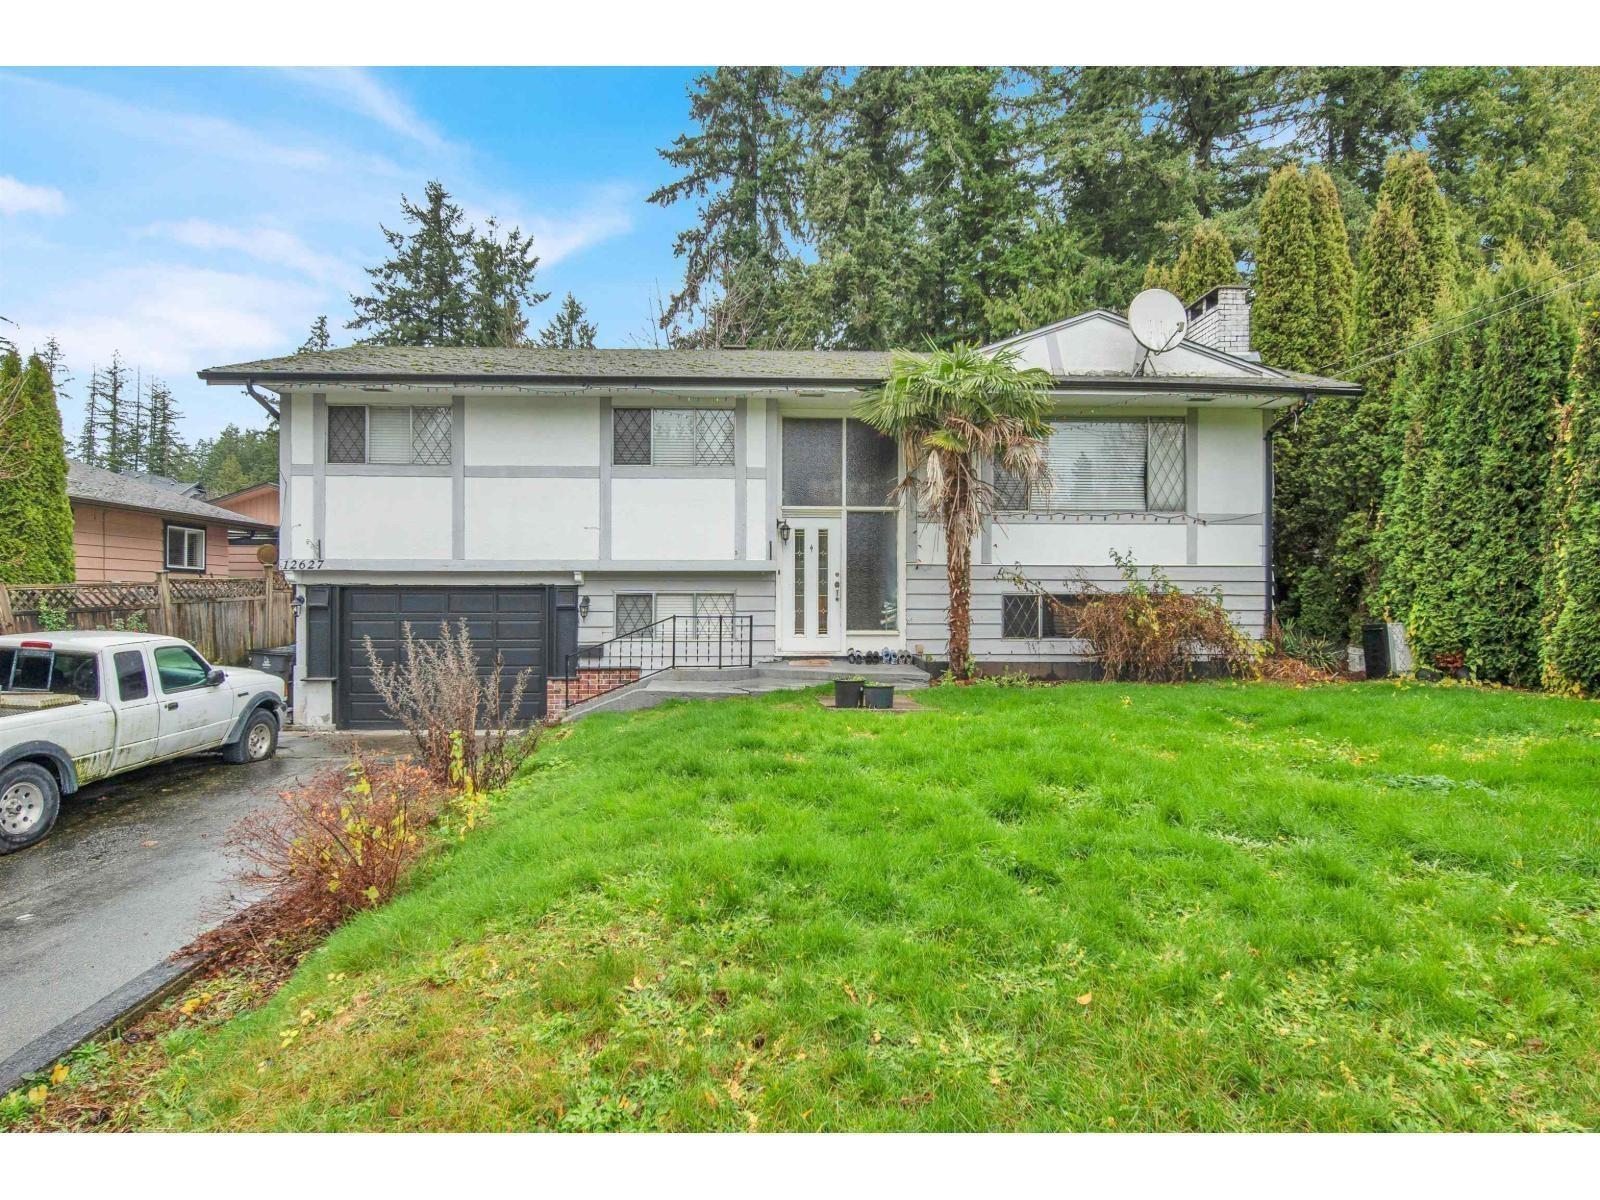
12627 58 Avenue
Surrey, British Columbia
Best Price! Rare opportunity on a nearly 8,000 sq. ft. lot in a prime Surrey location. This basement-entry home features 3 bedrooms and 2 bathrooms on the main level, plus a 1-bedroom suite below. Currently generating $4,100/month in rental income ($2,500 upper / $1,600 lower, month-to-month), making it an excellent holding property with immediate cash flow. Spacious backyard with a large deck and strong duplex or redevelopment potential (buyer to verify with the City). Conveniently located close to schools, parks, and transit. Ideal for investors or families seeking future growth. Roof -2016, Renovation 2017-18, Basement was renovated 2017, Hot water tank 2021. (id:63400)
416 6468 195a Street
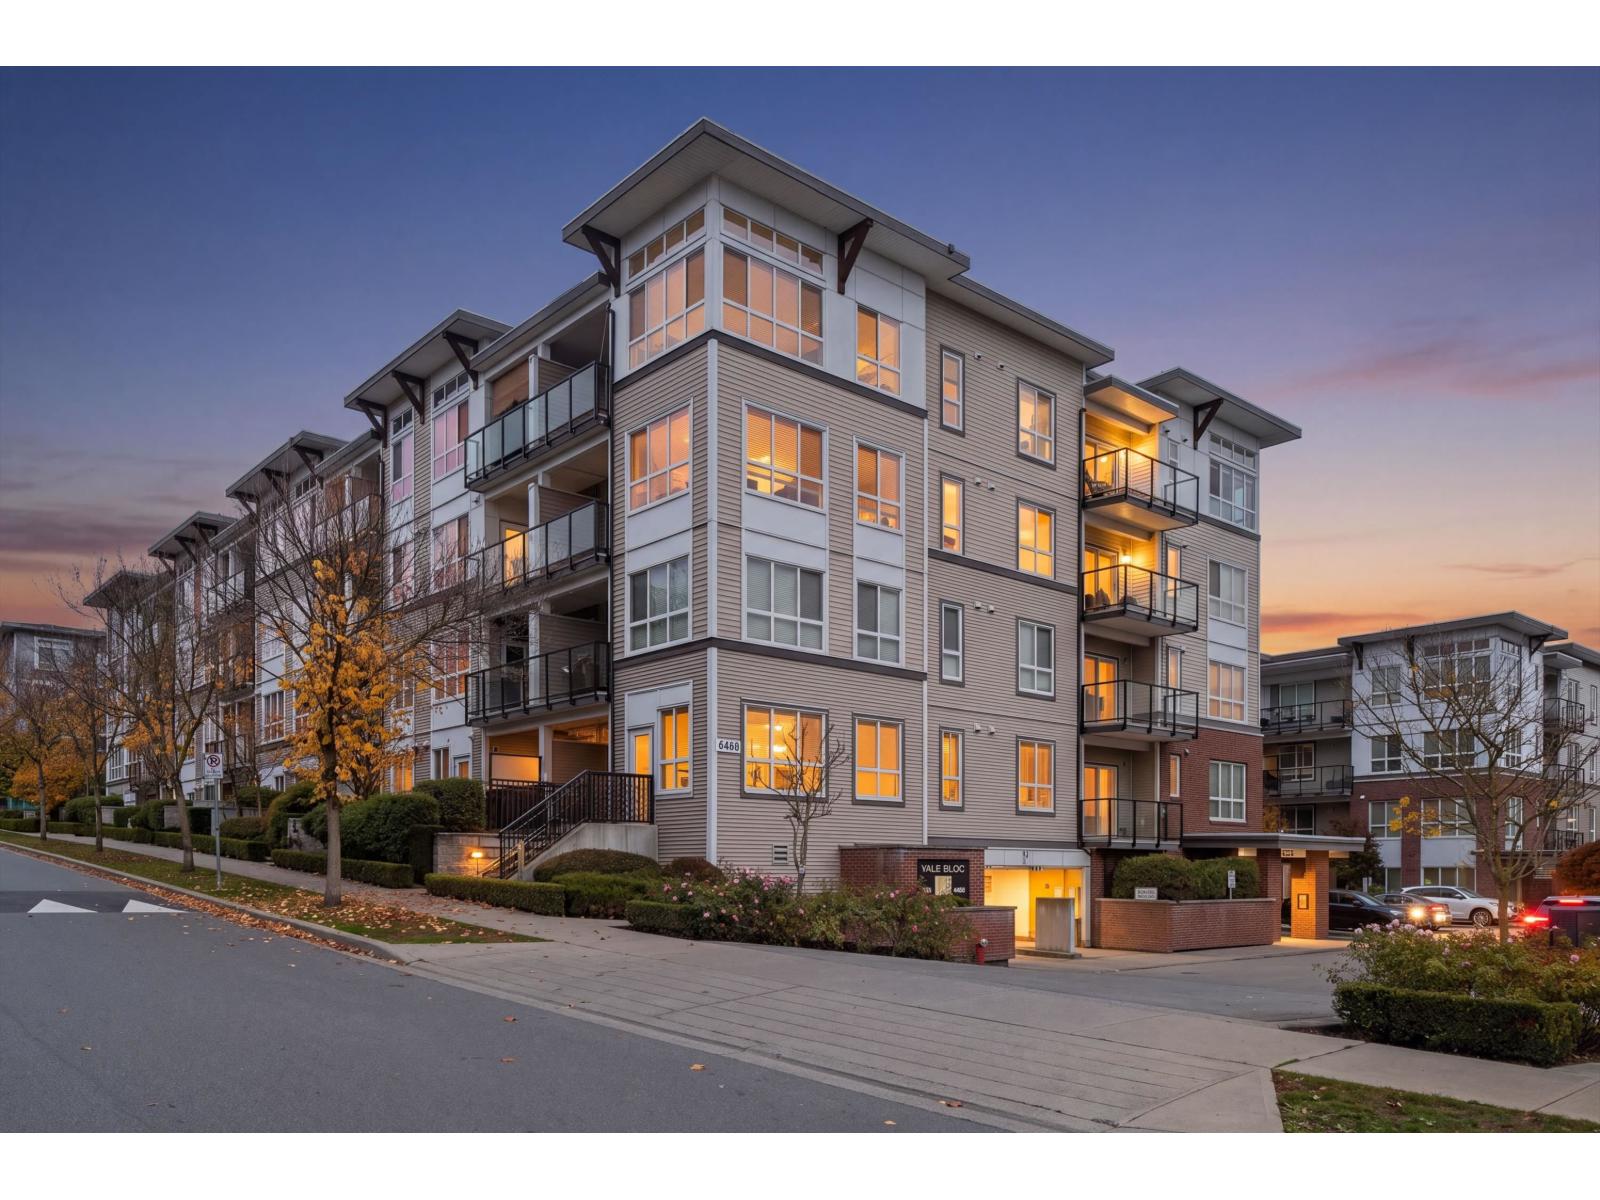
Surrey, British Columbia
TOP FLOOR, CORNER Penthouse unit featuring 12' ceilings with plenty of bright natural light, top to bottom large windows and breathtaking views of Mt Baker. This beautifully maintained 2-bedroom, 2-bathroom home offers the perfect blend of sophistication, comfort, and convenience. The open floor-plan allows for a very spacious layout. This unit comes with 2 separate balconies, 2 side by side parking stalls and a storage locker. A chef's kitchen with stainless steel appliances and a built-in microwave. This exceptional home is perfectly situated - minutes to Superstore, Willowbrook mall, T&T, Costco, Restaurants, Highways and Transit with the highly anticipated SkyTrain expansion nearby. A rare opportunity to enjoy penthouse-style living in one of the area's most convenient locations! (id:63400)
67 9718 161a Street
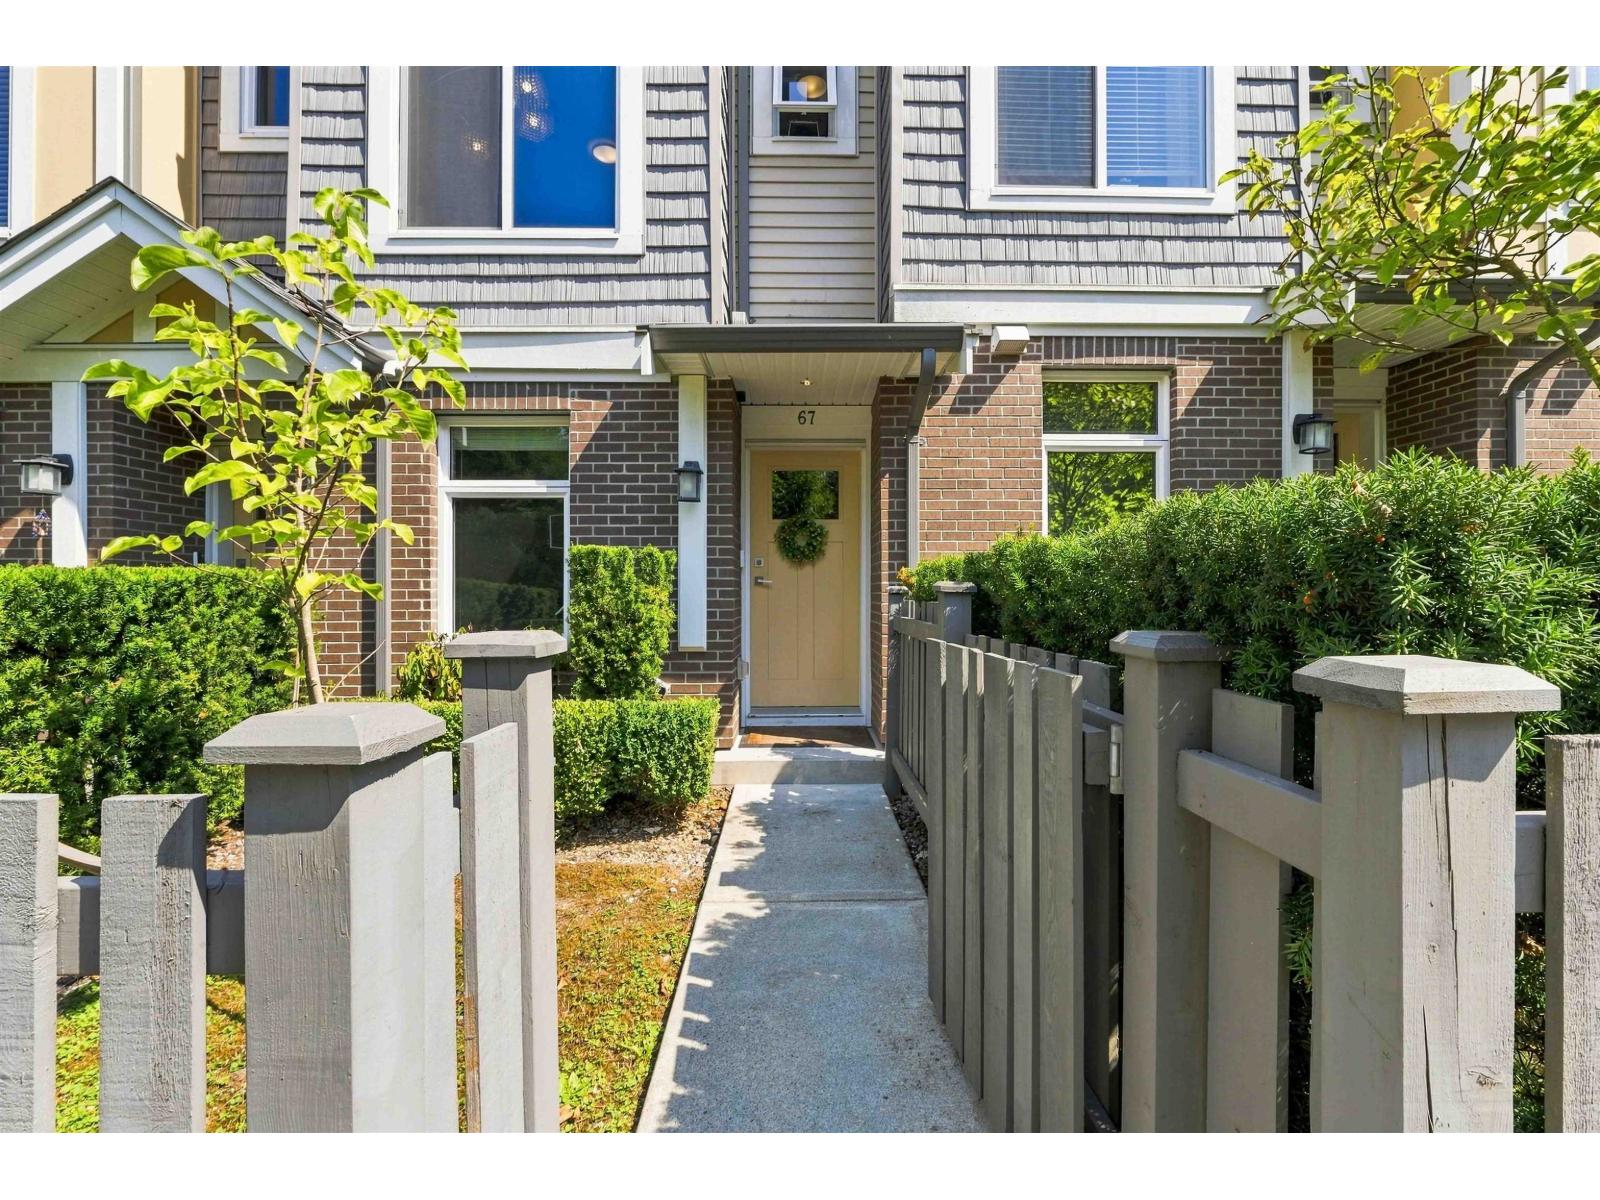
Surrey, British Columbia
Set within Canopy, this inviting 1,239 sq. ft. townhouse offers 2 bedrooms + office and 3 bathrooms across a well-planned three-level layout. The main floor features an open living and dining area anchored by a spacious kitchen with a large island, plus access to a generous balcony with a gas outlet. Upstairs, you'll find two comfortable bedrooms, while the lower level provides a dedicated office. Additional features include a roughed-in vacuum, security system, garage and carport, along with a front yard. Recent updates a built-in Level 2/Tesla EV charger installed Mar. 2024, washer replaced Jul. 2025, instant hot water tank replaced May 2025, and microwave replaced Jul. 2026. Centrally located with shopping and recreation nearby, offering everyday convenience just minutes from home. (id:63400)
72 20881 87 Avenue
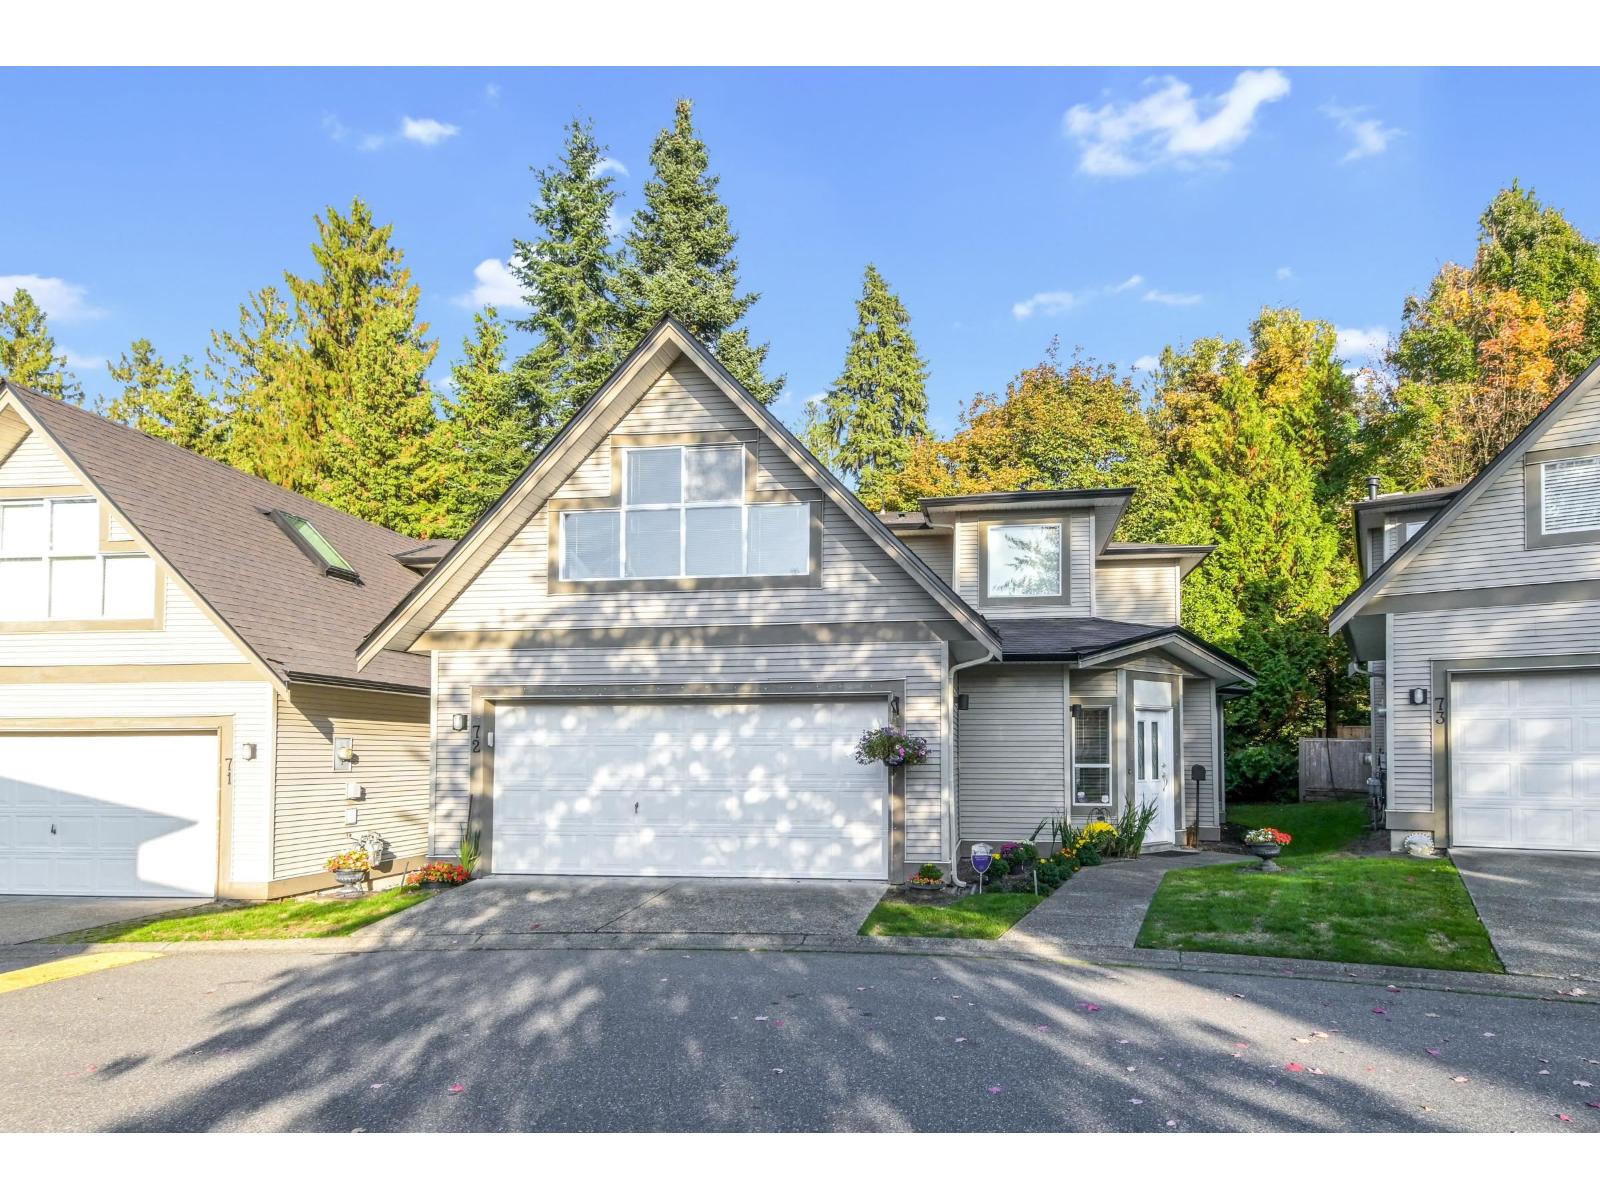
Langley, British Columbia
KEW GARDENS SUPER BEAUTY!!! What could be rarer than a DETACHED TOWNHOUSE? A DETACHED TOWNHOUSE in Walnut Grove backing onto West Mundy Creek Greenbelt with a spacious private fenced backyard, 9' ceilings, 2200 sq.ft. on 2 levels, large bright window appointments, newer carpeting throughout, main floor den, open island kitchen, one of the largest primary bedrooms ever found in a townhouse, a 4th bedroom/ games room, double side by side garage & new roof & gutters in 2019. Original owner means it has taken 29 years for this property to come onto the market so don't miss it. Lovingly maintained. Immaculate condition. Surrounded by walking trails, parks, transportation, the finest schools - elementary & secondary, shopping, golf courses & Walnut Grove Community Centre & Swimming Pool. (id:63400)
10285 167 Street
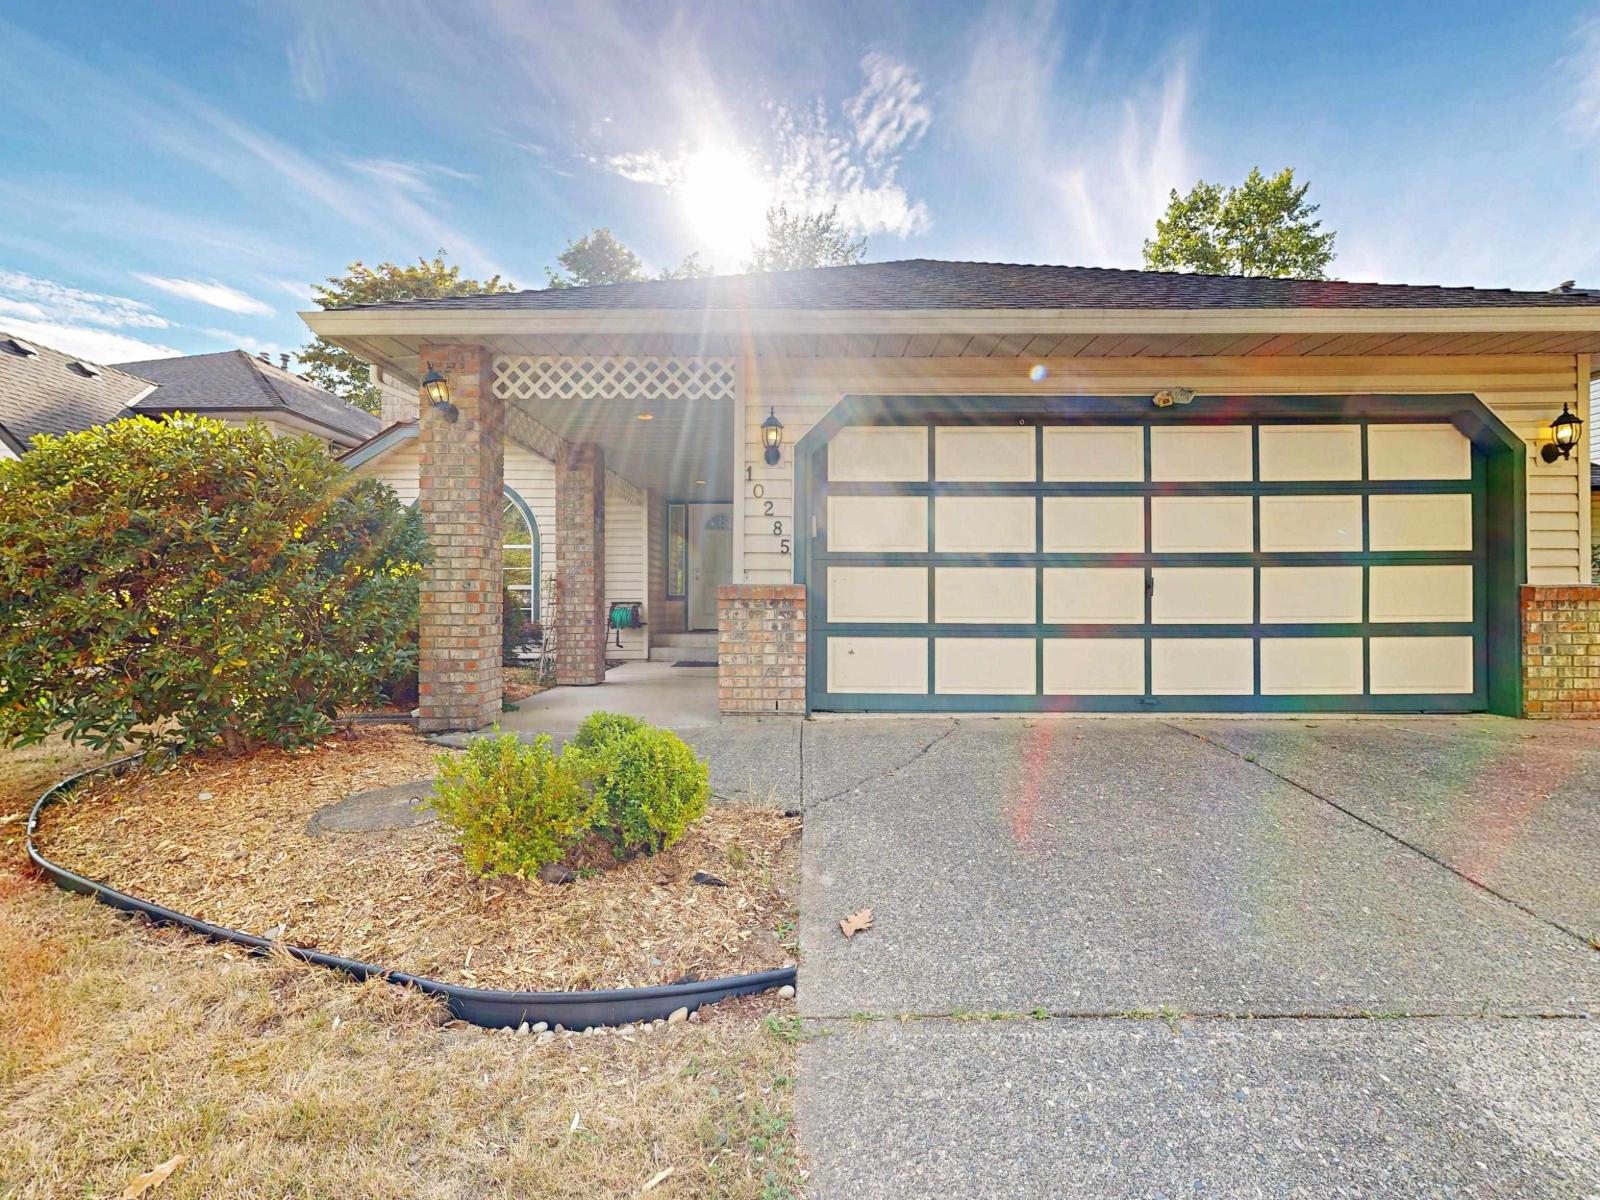
Surrey, British Columbia
Updated 4 bed 4 bath house in popular Fraser Heights, featuring greenbelt and cul-de-sec with ultra private big backyard. Re-piped with PVC; roof 5-year new. There is a bedroom on the main with an en-suite and a flex room used as a piano room. This cozy house also features vaulted ceilings, skylihgts, gas fireplaces, spacious familyroom, kitchen with granite counters & large island, bright dinningroom with double french doors to covered deck & fenced yard with garden shed & dog run. Quiet street with a short walk to well-known Pacific Academy & overpass to Tynehead park and trails. Three minutes drive to access Hwys 1, 15 and 17. A must see! (id:63400)
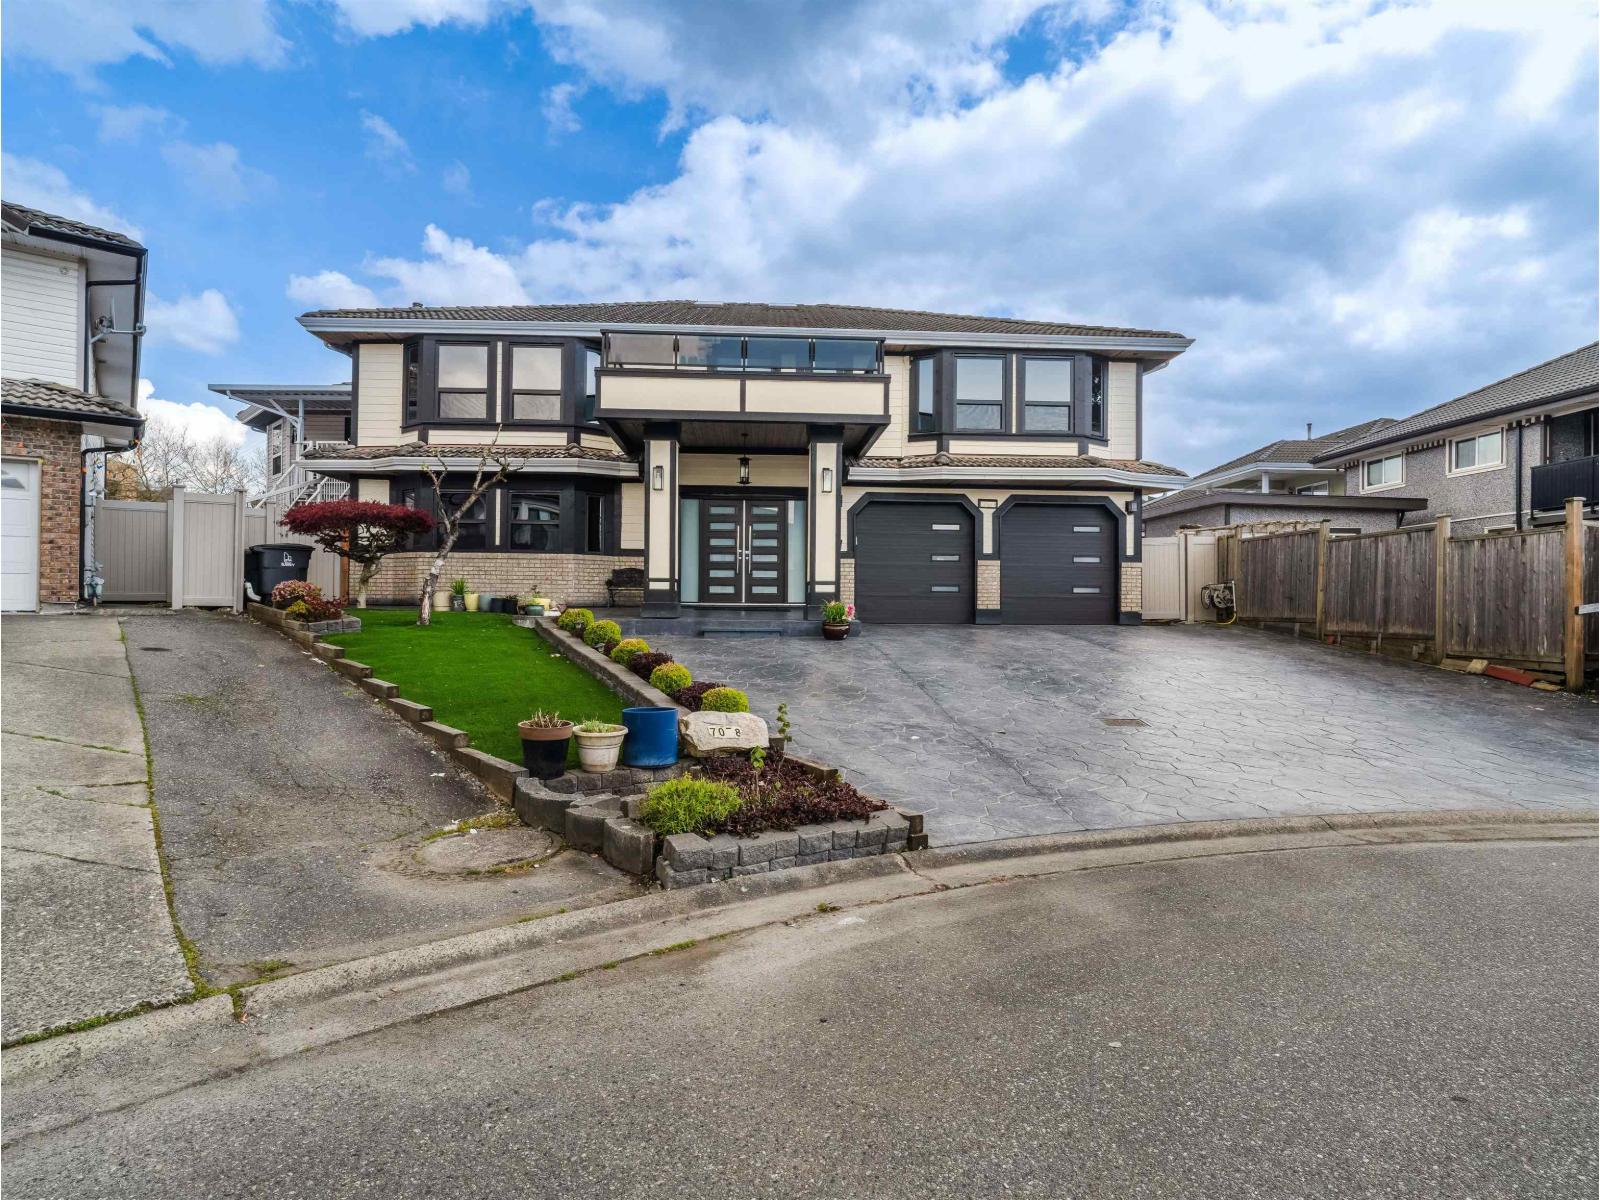
7078 126a Street
Surrey, British Columbia
FULLY RENOVATED HOME IN NEWTON! Situated on a 7,128 sq ft lot. Beautiful Renovated 8 bedroom 6.5 bath with 2+1 bed suite for good rental income. Main floor features living room, main kitchen, spice kitchen, family room ,dining area, balcony, 4 bedrooms and 3.5 baths. Downstairs features big full size bedroom with full bath for main house use, laundry, double garage and 2+1 basement suites. This Beautiful home was renovated with newer kitchen, flooring, railing, driveway, windows, skylights bathrooms, paint, lighting, plumbing, appliances and many more updates in 2018. Conveniently located close to transit, shopping, schools and parks.Open House Sun 2pm-4pm (id:63400)
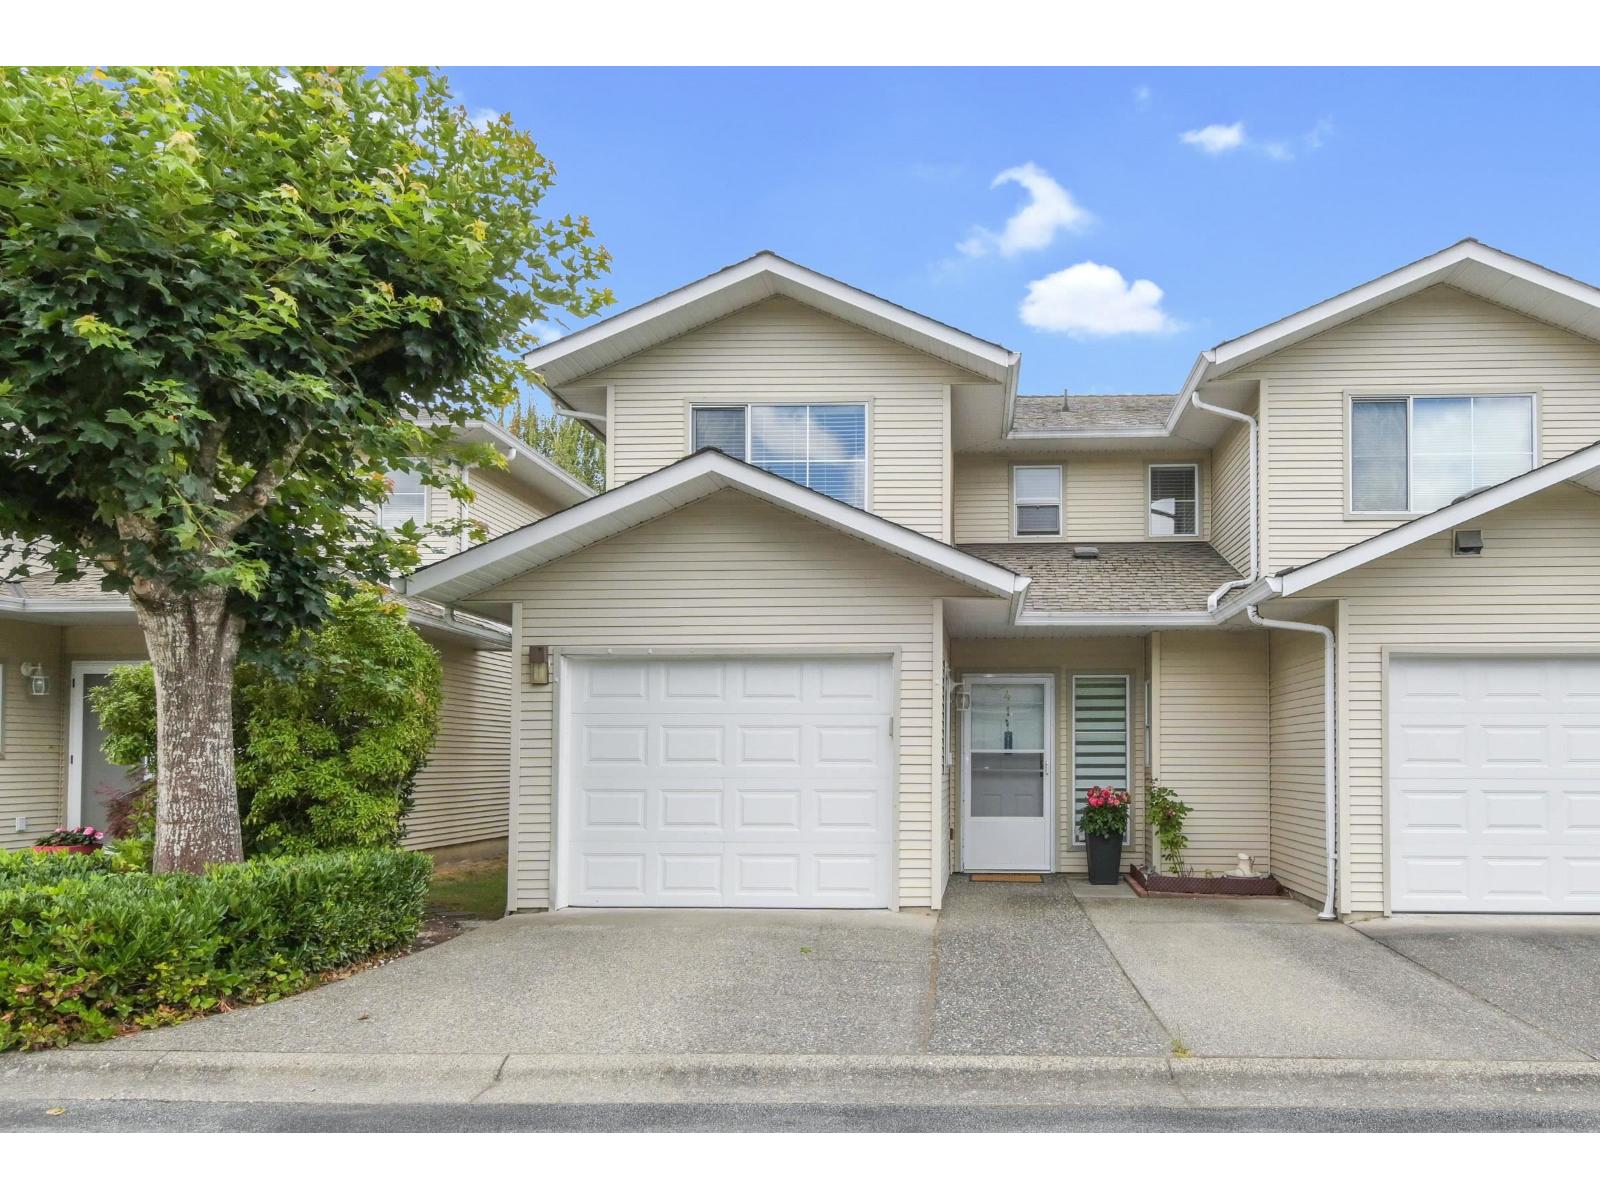
41 16016 82 Avenue
Surrey, British Columbia
Welcome to this meticulously maintained and recently renovated 1,704 sq. ft. home in a quiet, family-oriented complex. Ideally situated in one of the best locations, it features a huge, private east-facing backyard and spacious bedrooms overlooking peaceful green space. The functional floor plan includes a bonus main-floor office, perfect for working from home. Enjoy a concrete slab between floors for added sound insulation, a cozy gas fireplace, abundant natural light, and new appliances, carpet, and light fixtures. The well-managed complex offers a clubhouse and sports court, and you're just a short walk to schools, amenities, and the future SkyTrain station. Walnut Road Elementary and Fleetwood Park Secondary school catchments. (id:63400)
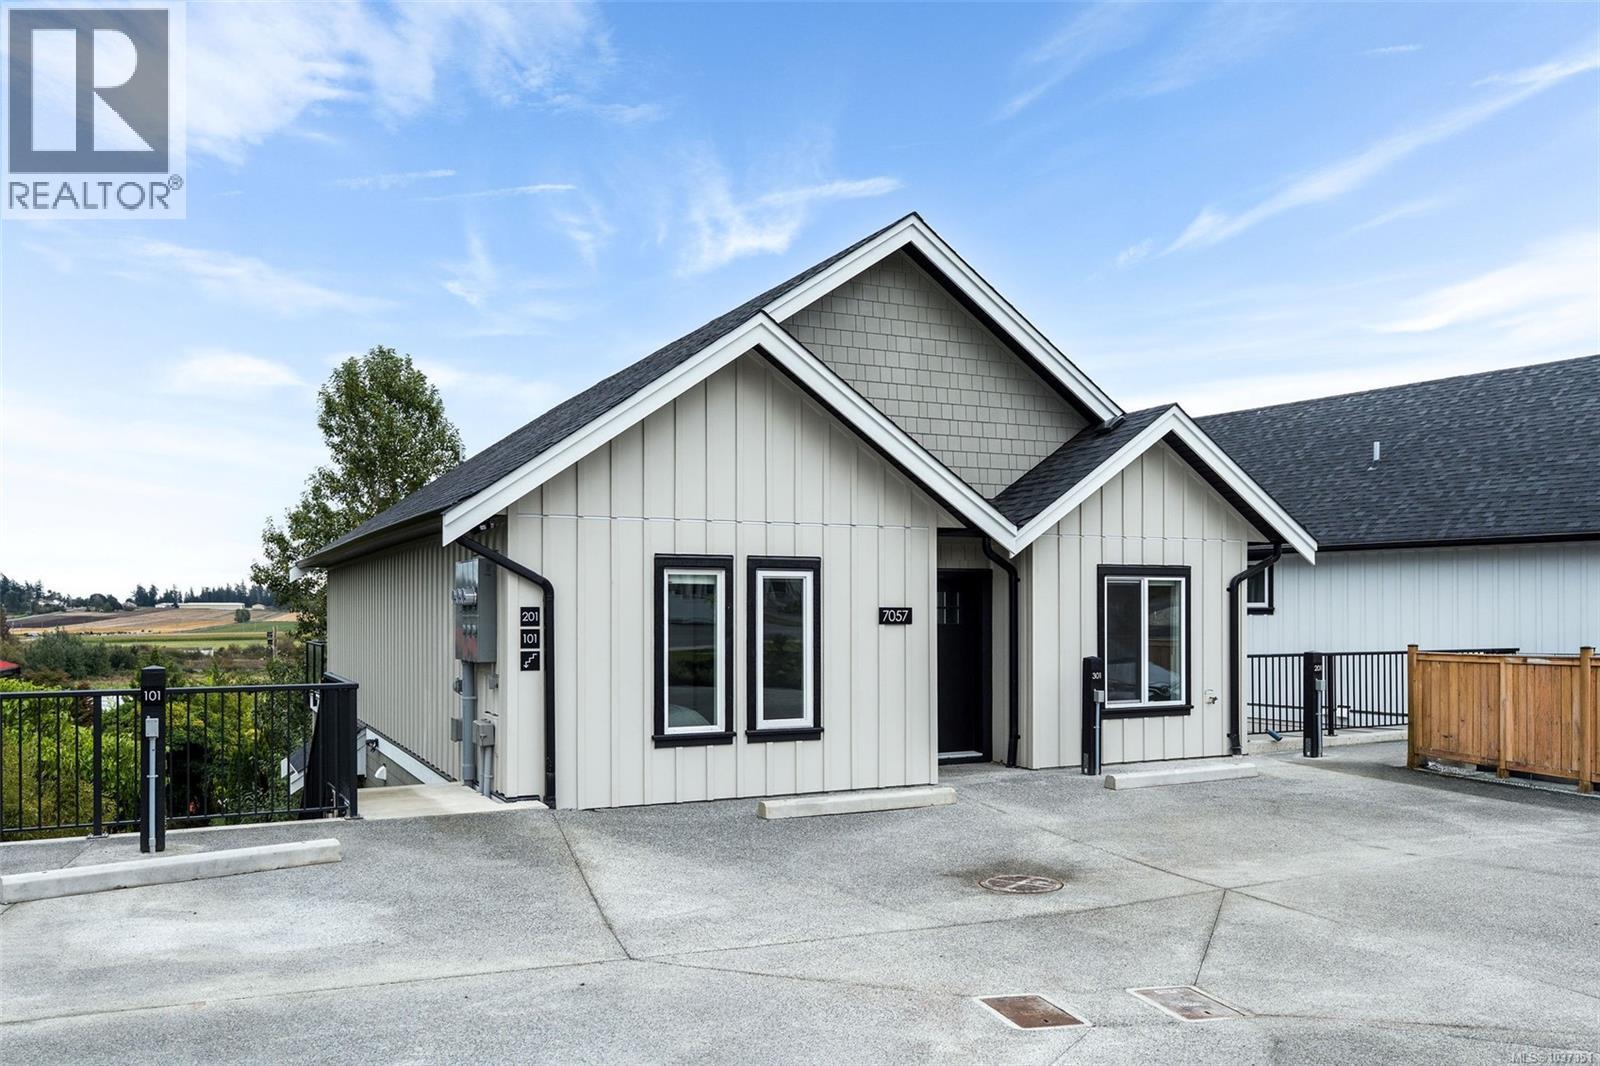
101 7057 Central Saanich Rd
Central Saanich, British Columbia
The best of condo-style convenience and townhouse living, with the exceptional benefit of an expansive private yard for your exclusive use and enjoyment. Step inside this bright one-level, open-concept layout that seamlessly blends the kitchen, dining, and living areas. The kitchen features stainless steel appliances and sleek quartz countertops, combining style and functionality. With two bedrooms and two baths, this thoughtfully designed 875 sqft home offers comfortable, versatile living. Wake up to beautiful east-facing sunrises and enjoy the 1,200 sqft private yard perfect for kids, pets, entertaining, or simply enjoying outdoor space with minimal maintenance. Conveniently located for an easy commute to both Sidney and Victoria, Harvest Ridge combines rural charm with central convenience. Don’t miss this opportunity to own a versatile new home on the Saanich Peninsula at an exceptional value protected by a 2-5-10 new home warranty. (id:63400)
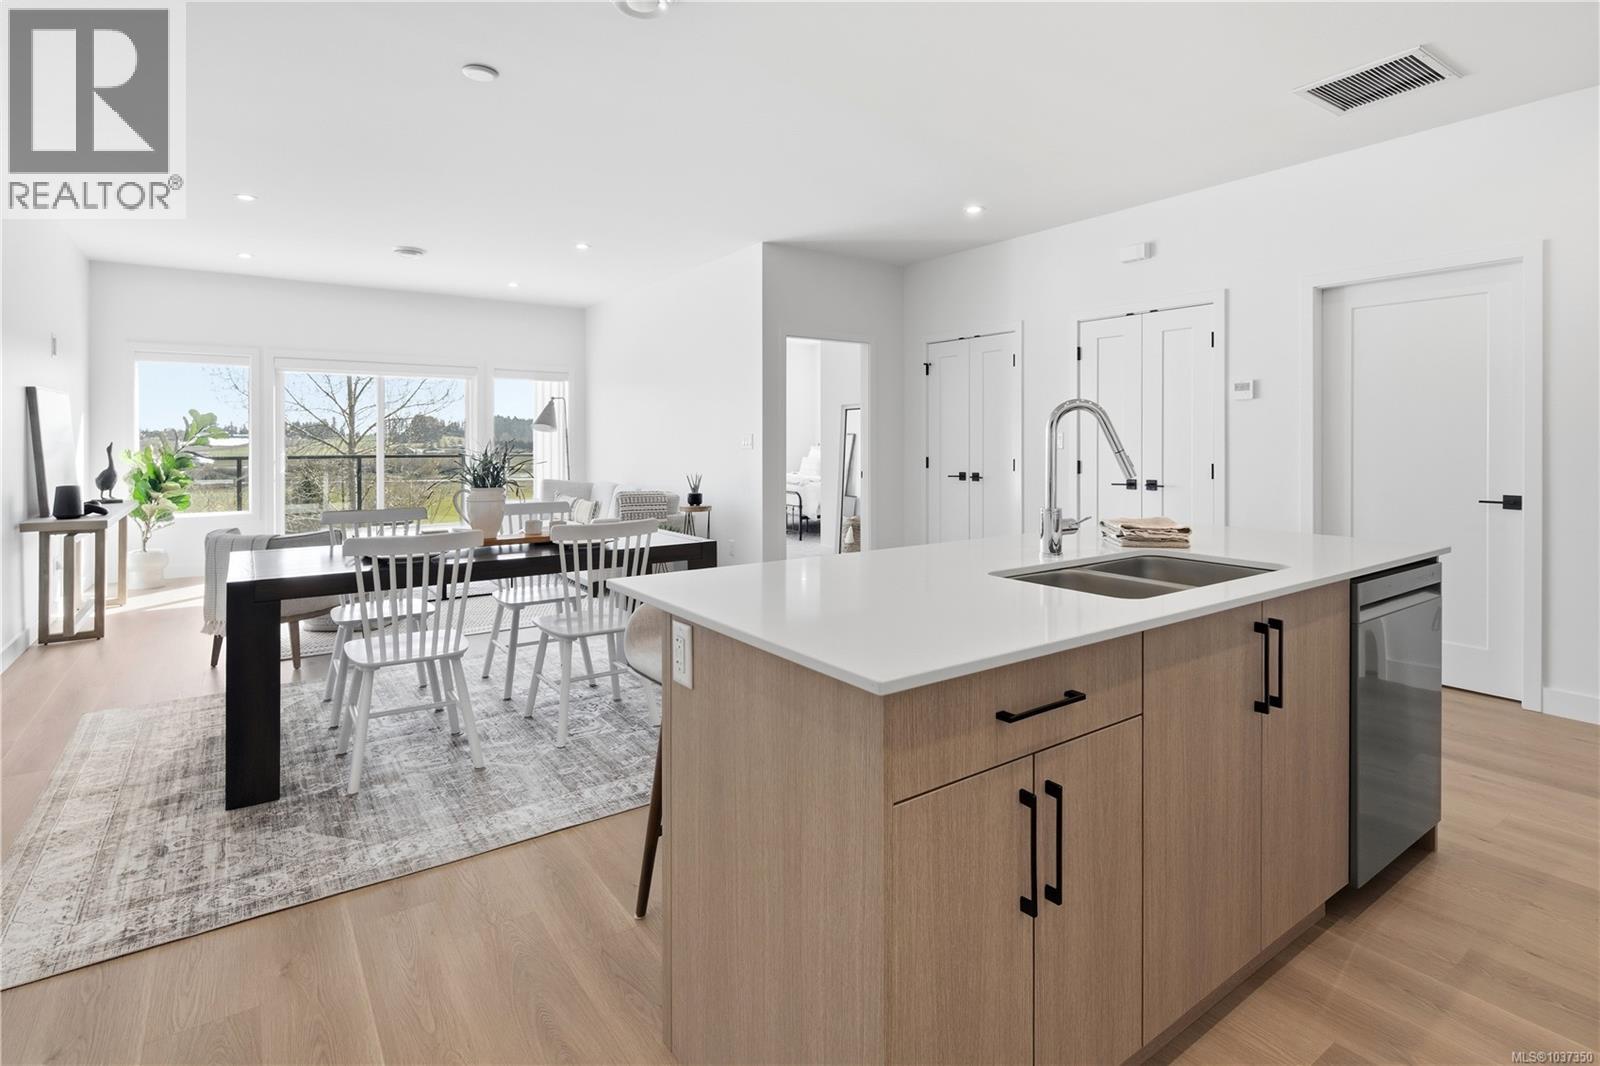
301 7057 Central Saanich Rd
Central Saanich, British Columbia
This is a rare opportunity to own a unique, one-level townhome on the sought-after Saanich Peninsula, protected by a 2-5-10 new home warranty for peace of mind. Step inside a spacious 1,400sqft open-concept layout that seamlessly blends the kitchen, dining, and living areas. The chef-inspired kitchen boasts SS appliances, sleek quartz countertops and a generous island that is perfect for entertaining guests. The master bedroom is a true retreat with a walk-through closet and ensuite, while two additional bedrooms offer ample space. Enjoy year-round comfort with an energy-efficient heat pump. Take in stunning sunrises over the peninsula's farmland from the expensive east-facing balcony; the ideal spot to relax, unwind, or entertain guests. Conveniently located for an easy commute to both Sidney and Victoria, Harvest Ridge combines the best of rural charm and central access. The small-scale strata will minimize maintenance and strata fees. (id:63400)
5200 Polson Terr
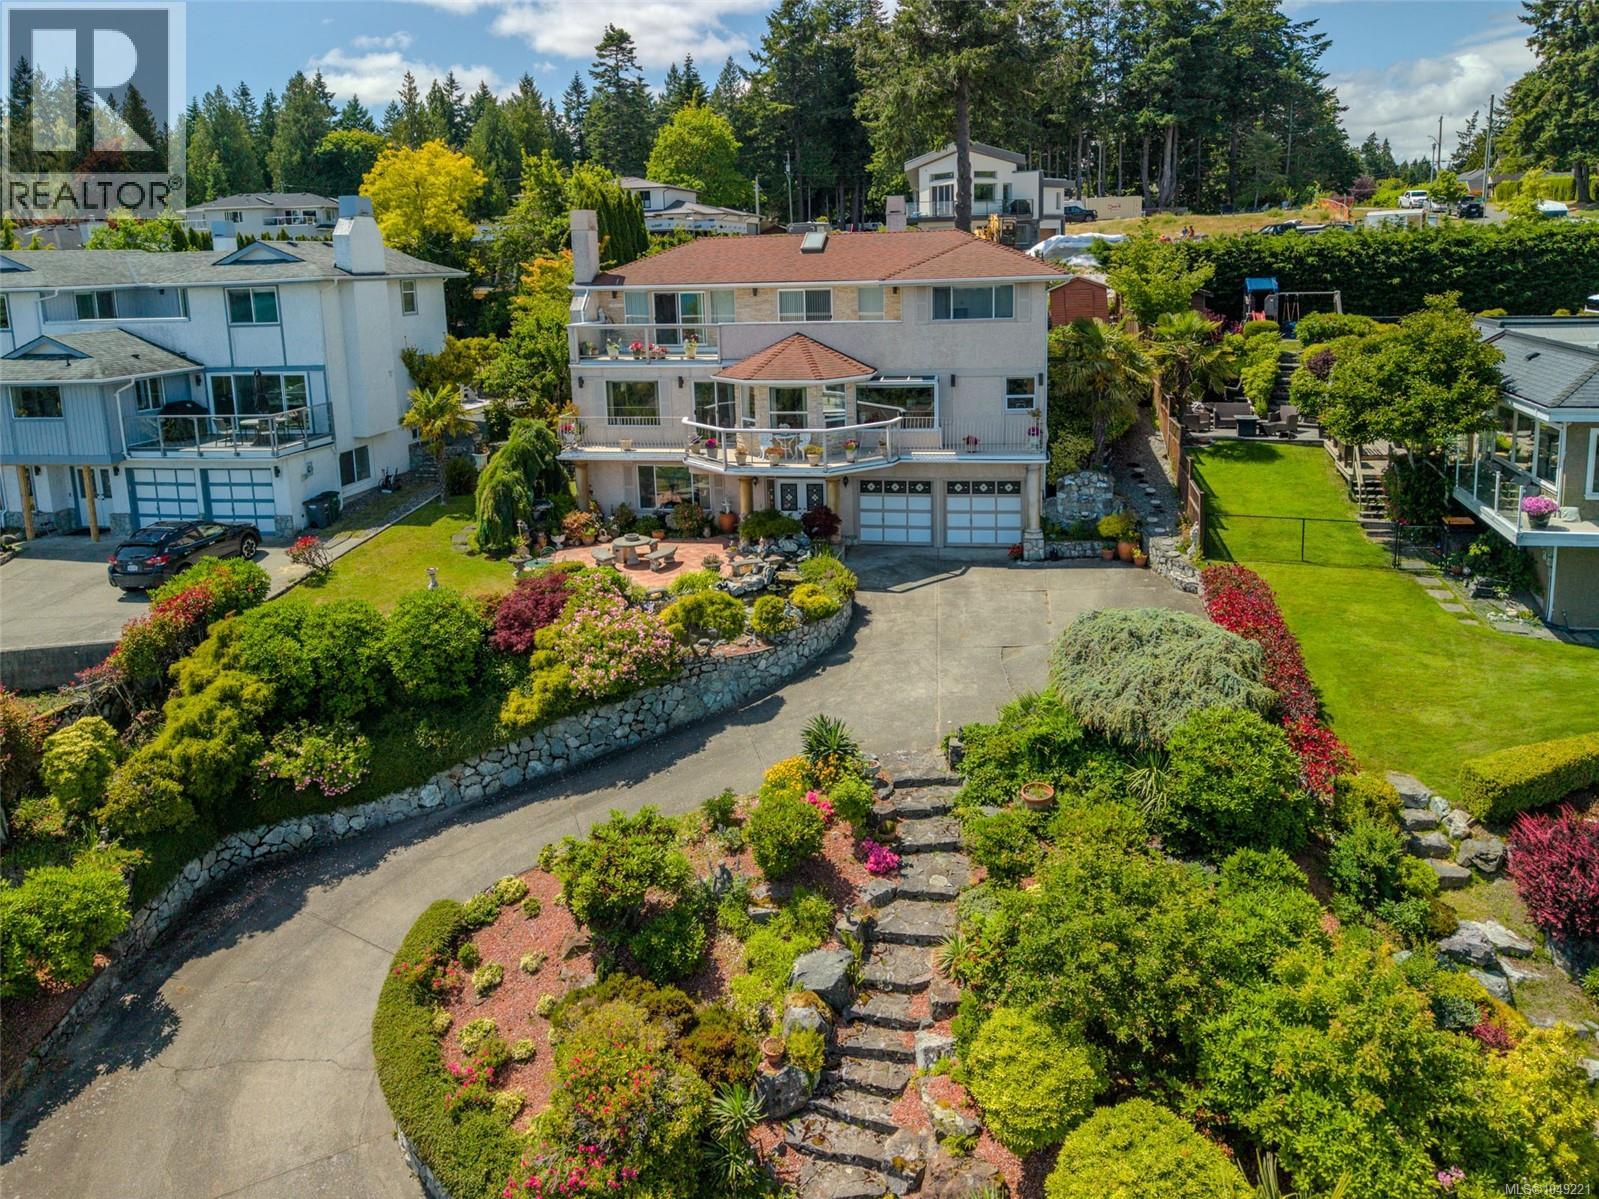
Saanich, British Columbia
OPEN HOUSE SAT OCT 17TH, 2-4pm. Breath taking Ocean Views!! Welcome to the crown jewel of Cordova Bay… where timeless European elegance meets the stunning natural beauty of Vancouver Island. For the very first time, this cherished family estate is being offered to the market. Lovingly built and maintained by its original Italian owners, every corner of this home radiates pride, craftsmanship, and care. Wake up each morning to unobstructed views of Mount Baker and Haro Strait, stretching endlessly from your full-length, east-facing balconies. Inside, nearly 3,000 square feet of classic design invites you to gather around cozy fireplaces, entertain in elegant spaces, and create your own legacy within these walls. Outside, over 1,000 sqft of patios, koi ponds, and lush landscaping create a tranquil, resort-like retreat—set atop a peaceful hill that offers unmatched serenity and privacy. This isn’t just a home. It’s a rare opportunity to own a piece of Cordova Bay’s soul—gracefully elevated, and rich with story. (id:63400)
203 3460 Quadra St
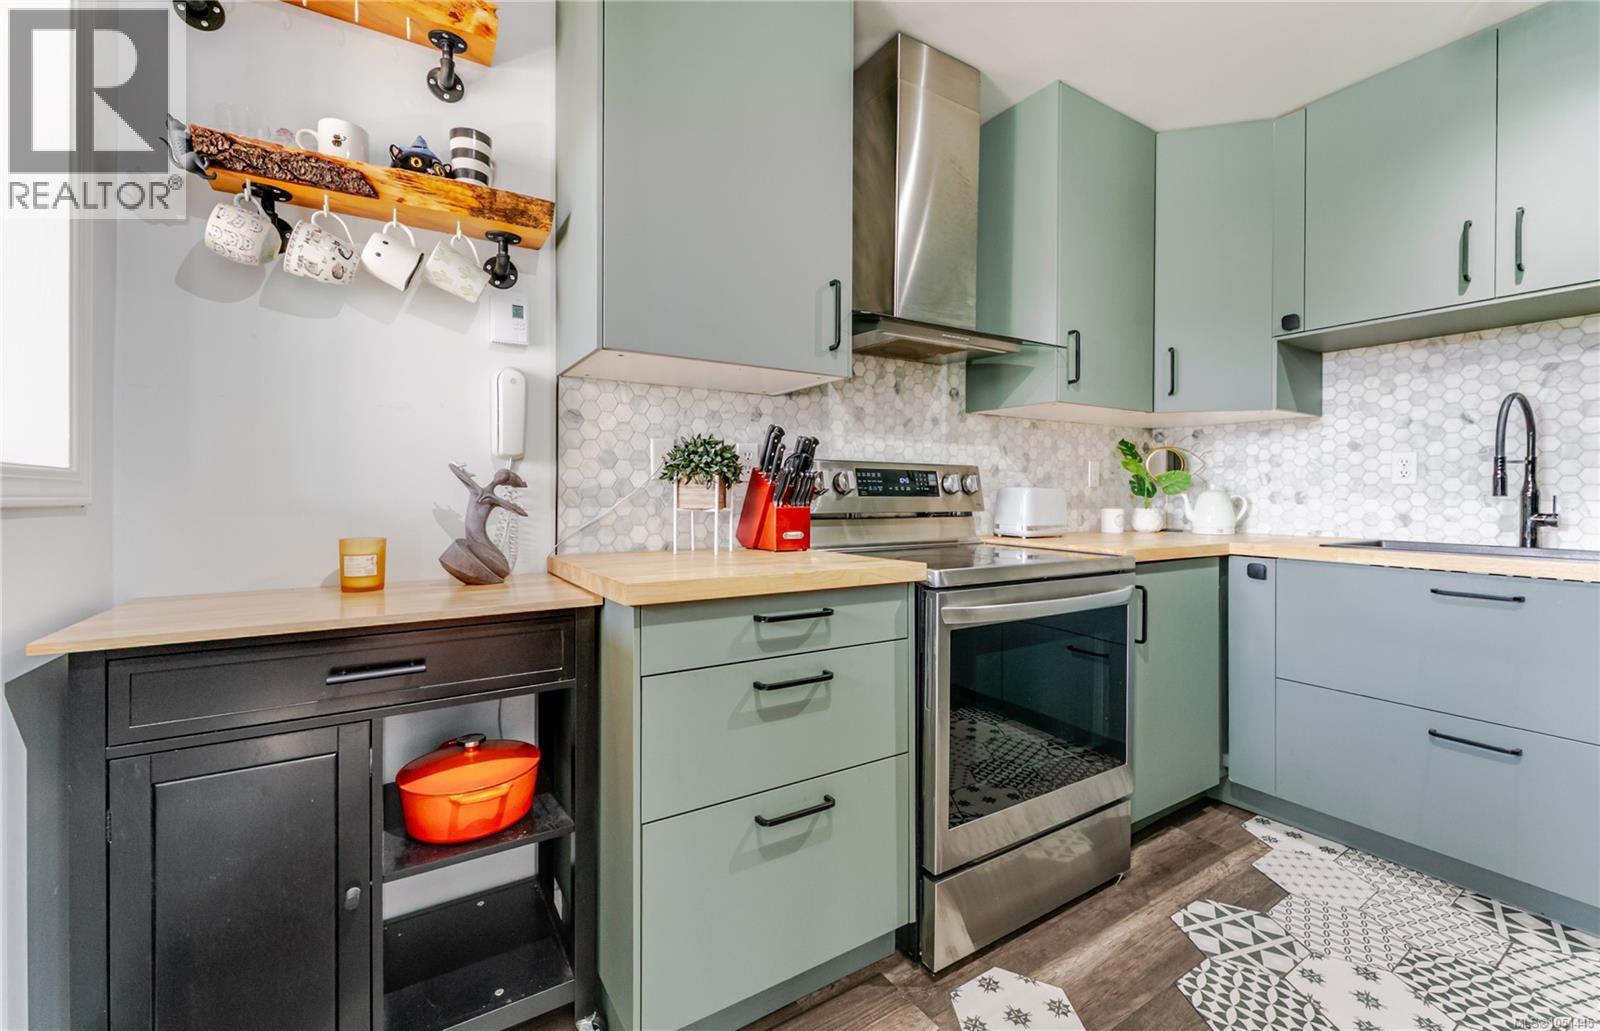
Saanich, British Columbia
OPEN HOUSE SAT OCT 17TH, 11am-1pm. Welcome to Camberley Court. This updated 2 bedroom, 2 bathroom second floor condo offers 814 sq ft of bright, well planned living space in a walkable Saanich location. The open living and dining area is lined with large windows and opens onto a covered deck, a sheltered spot to enjoy throughout the year. The kitchen has been refreshed with sage green cabinetry, butcher block counters, a marble hex tile backsplash and stainless steel appliances. The primary bedroom features a geometric accent wall, a walk-through closet with built-in organizers and a 3 piece ensuite with a walk-in shower. The second bedroom works well as a guest room or home office, and a 2 piece powder room sits just off the foyer. Updates include newer flooring, light fixtures, blinds and fresh paint throughout. In-suite laundry and a parking stall complete the package. Located across the street from Thrifty Foods, on main bus routes to UVic, Camosun and downtown, and a short walk to Uptown. Pets and rentals welcome, buyer to verify bylaws. (id:63400)