
8508 Emard Terr North Saanich, British Columbia V8L 1K3

$1,375,000
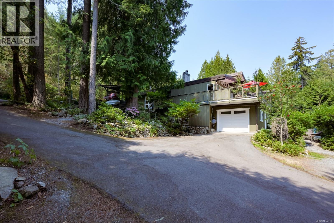
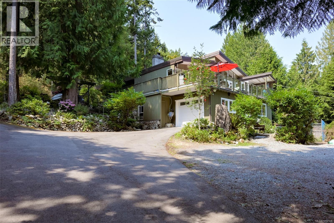
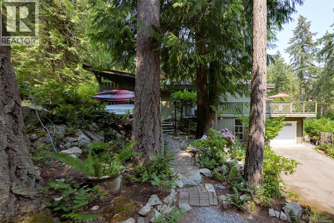
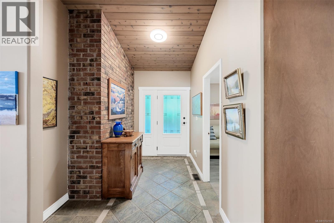
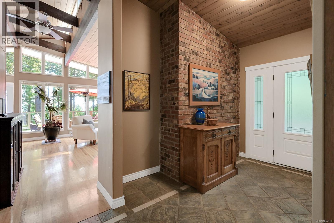
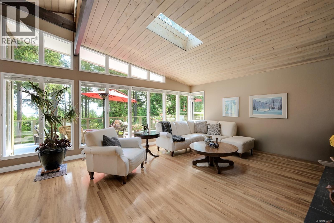
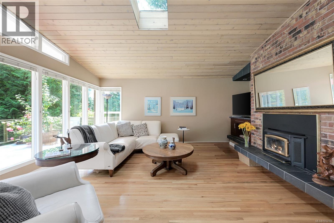
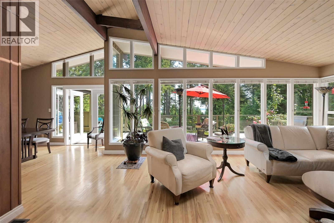
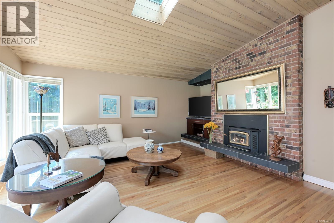
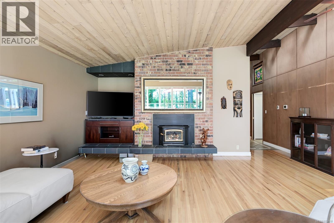
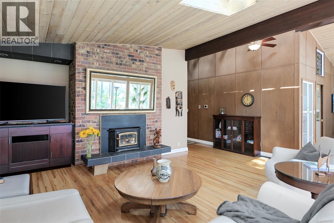
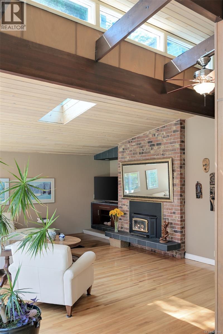
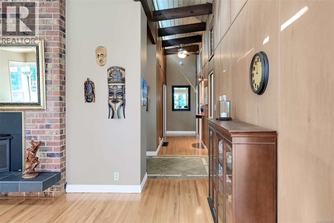
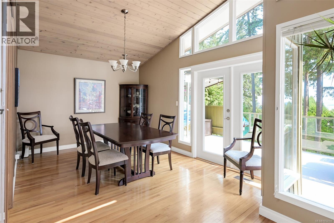
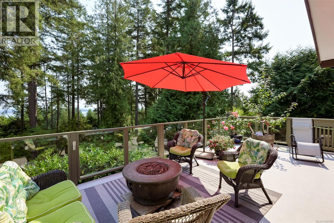
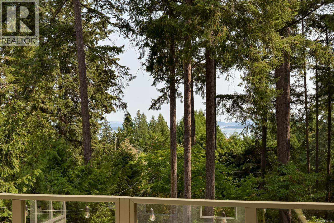
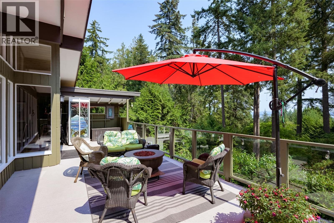
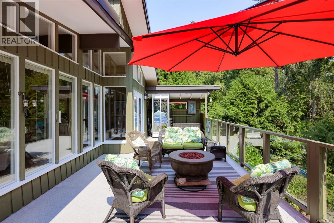
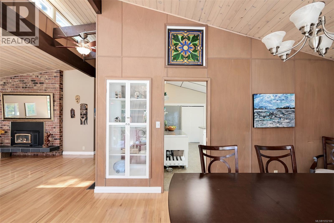
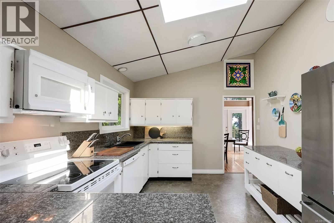
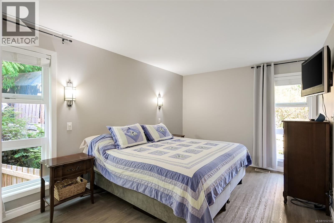
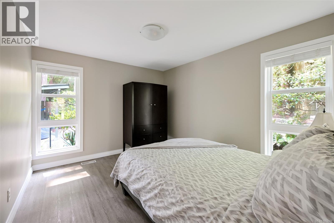
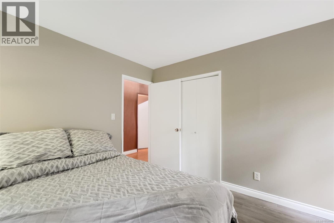
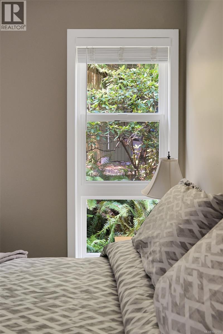
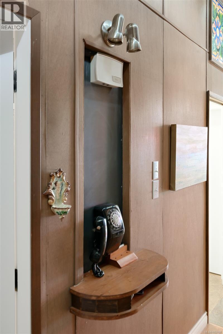
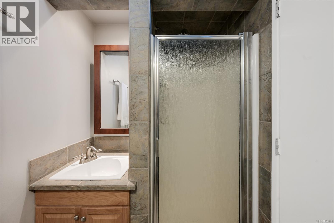
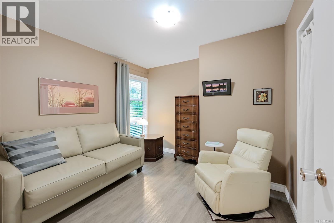
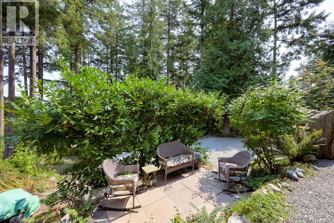
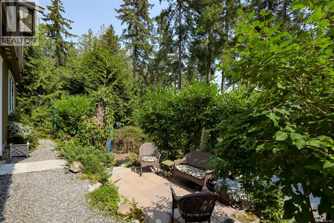
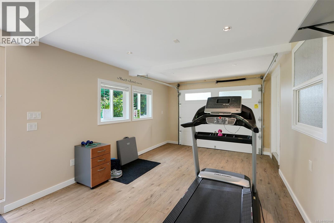
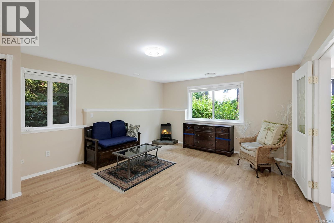
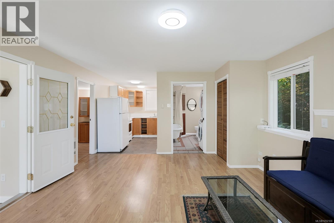
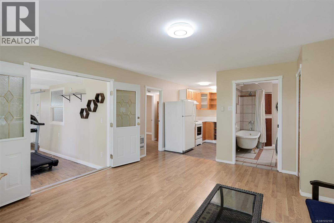
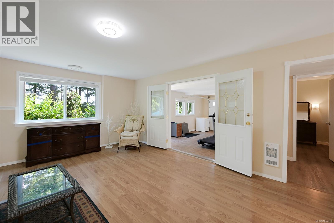
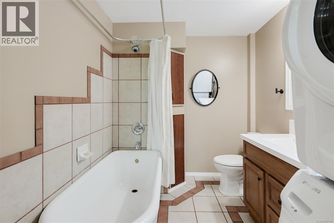
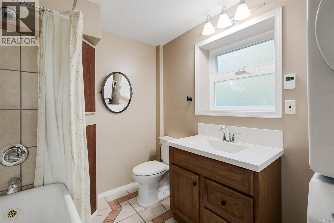
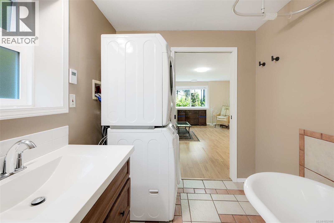
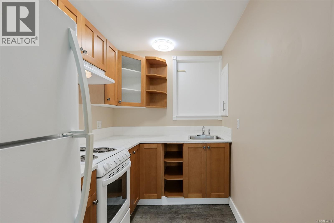
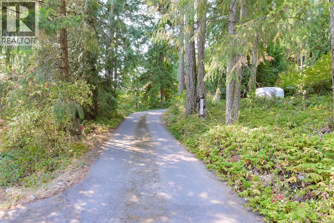
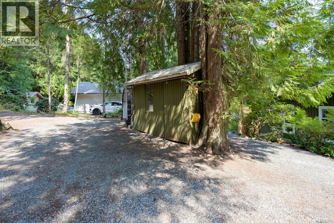
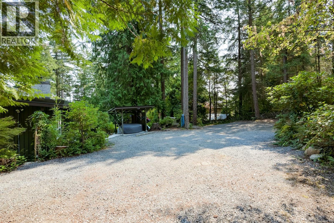
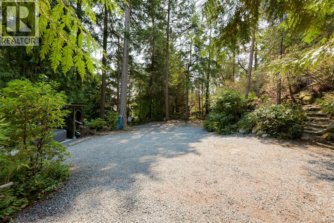
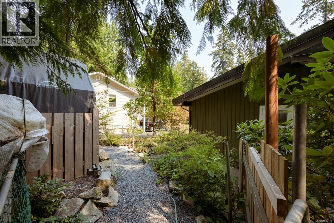
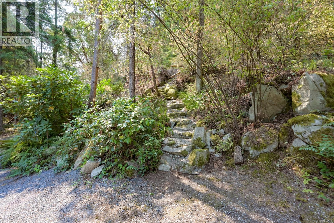
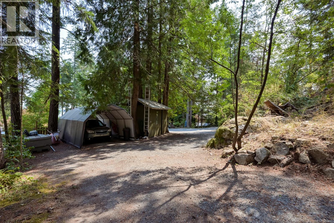
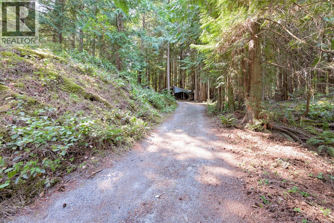
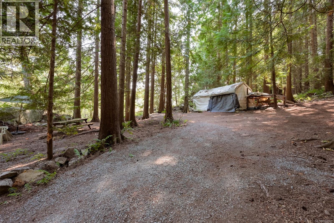
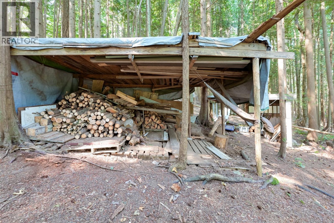
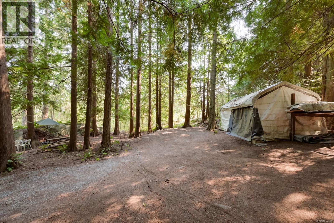
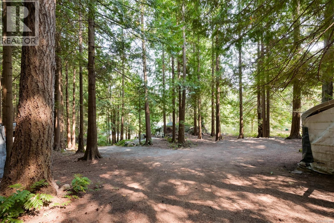
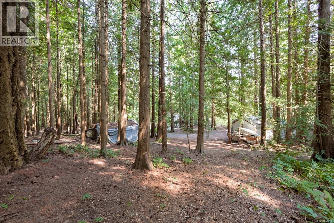
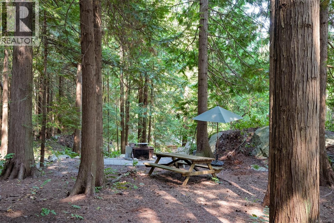
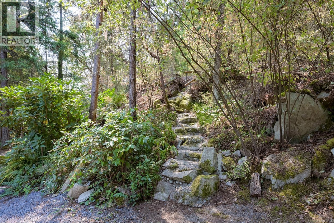
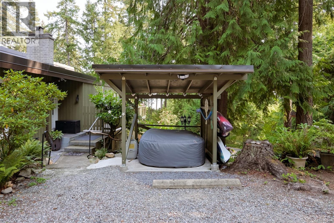
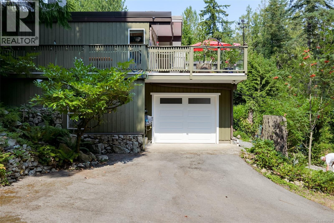
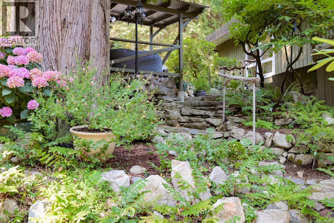
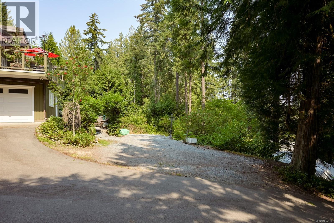
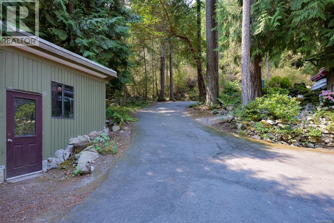
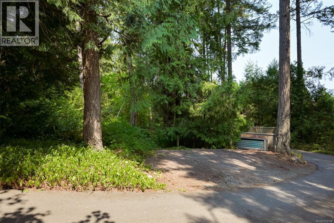
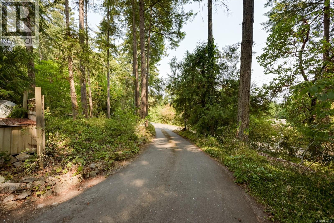
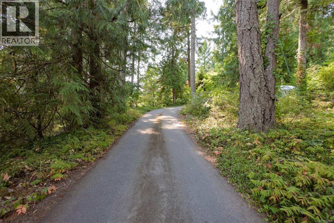
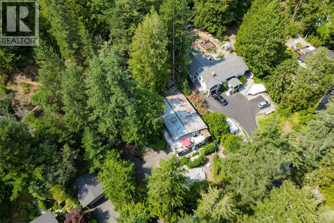
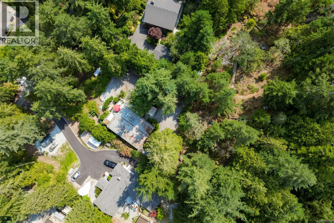
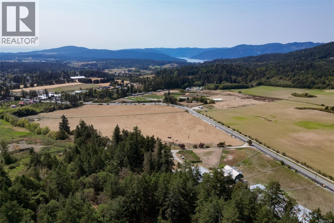
Some properties stand apart for their setting, others for their architecture. On Emard Terr, both come together on a beautiful parcel of over one acre backing onto Quarry Park. With a forested upper portion, easterly views and beautiful sunrise enjoyed from the living room, this is a home with a distinctive connection to its surroundings. Post-and-beam construction, soaring vaulted ceilings and a mid-century feel give the home its character. The generous ceiling height creates an airy sense of space while the sundeck offers an inviting place to unwind and take in the natural setting. The main residence offers three bedrooms and two bathrooms, and a suite on the lower level adds flexibility for extended family or rental accommodation. The land is an equally compelling part of the offering. The upper wooded area creates a sense of seclusion and raises possibilities for the property’s future. Whether your vision includes exploring a carriage home, additional development or potential subdivision (these opportunities would be subject to zoning servicing requirements and municipal approvals). There is room here to consider your options while appreciating the natural beauty already in place. Despite the peaceful setting, Panorama Recreation Centre and everyday amenities are close by and you can enjoy the feeling of coming home to a forest retreat without giving up the convenience of a connected location. With Quarry Park directly behind the property nature is part of the experience of living here. For buyers drawn to architectural character, privacy and a generous parcel with possibilities, this property offers something special: a home to make your own, a setting to appreciate through the seasons and an opportunity to plan for the years ahead. (id:63400)
Property Details
| MLS® Number | 1052108 |
| Property Type | Single Family |
| Neigbourhood | Bazan Bay |
| Features | Curb & Gutter, Park Setting, Private Setting, Wooded Area, Rocky, Other, Rectangular |
| Parking Space Total | 6 |
| Plan | Vip18789 |
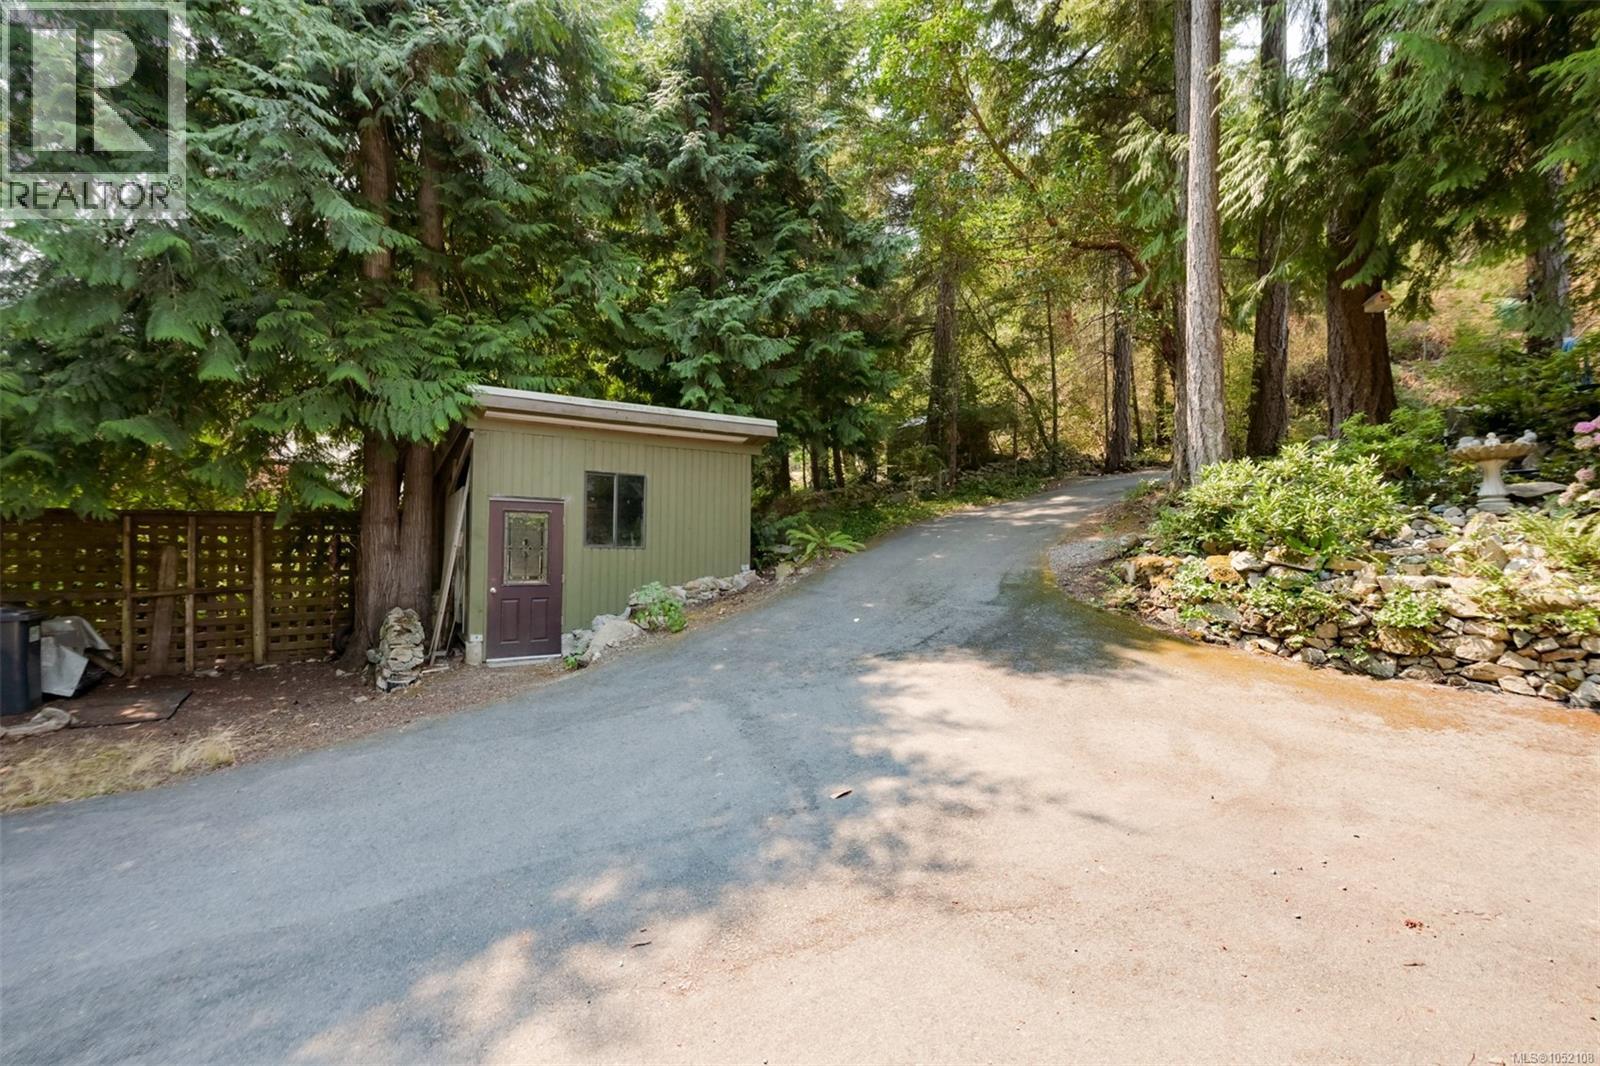
| Structure | Greenhouse, Shed, Workshop, Patio(s) |
| View Type | Mountain View, Ocean View |
Building
| Bathroom Total | 3 |
| Bedrooms Total | 5 |
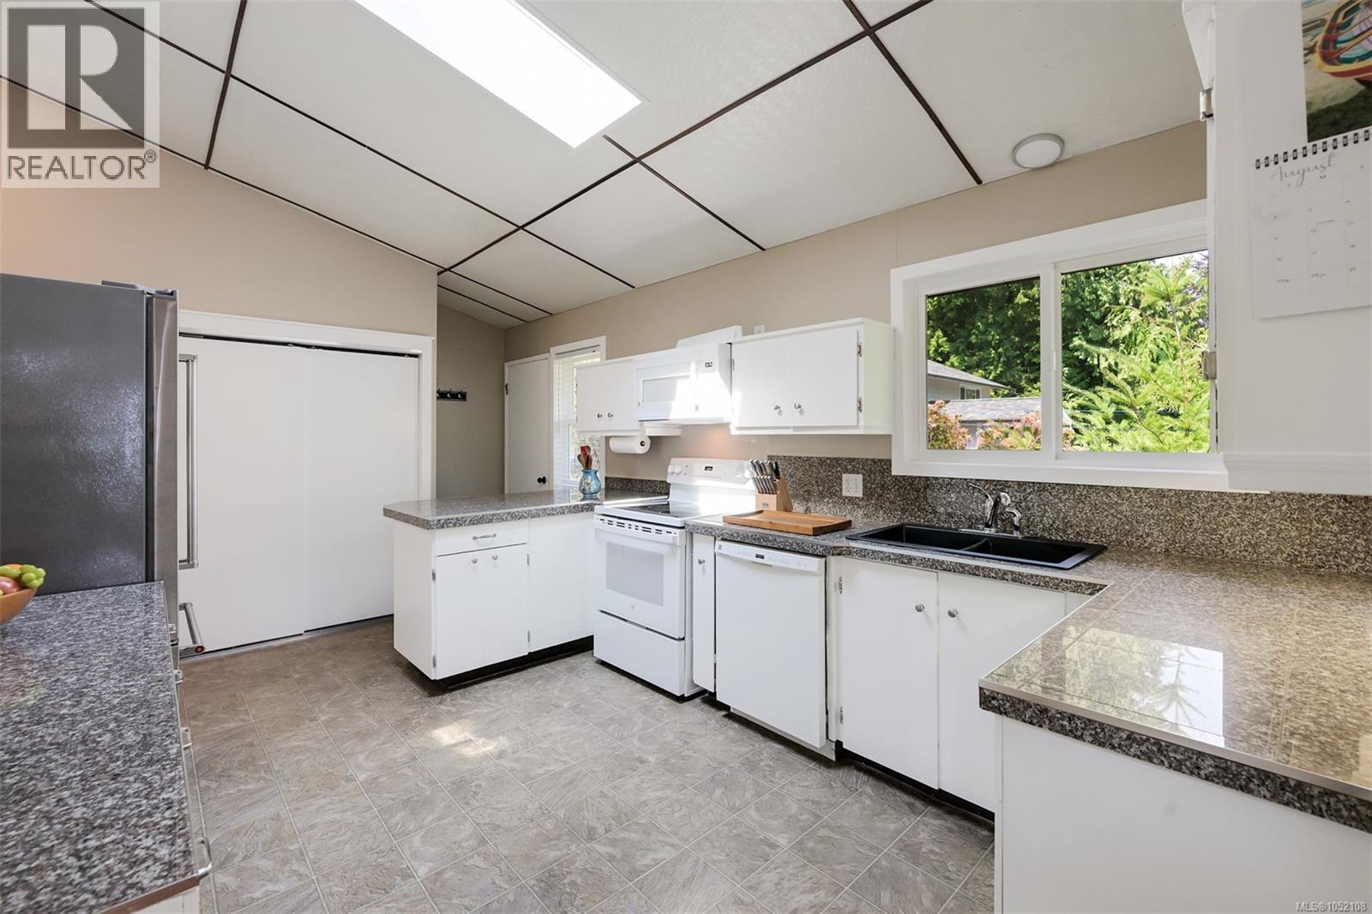
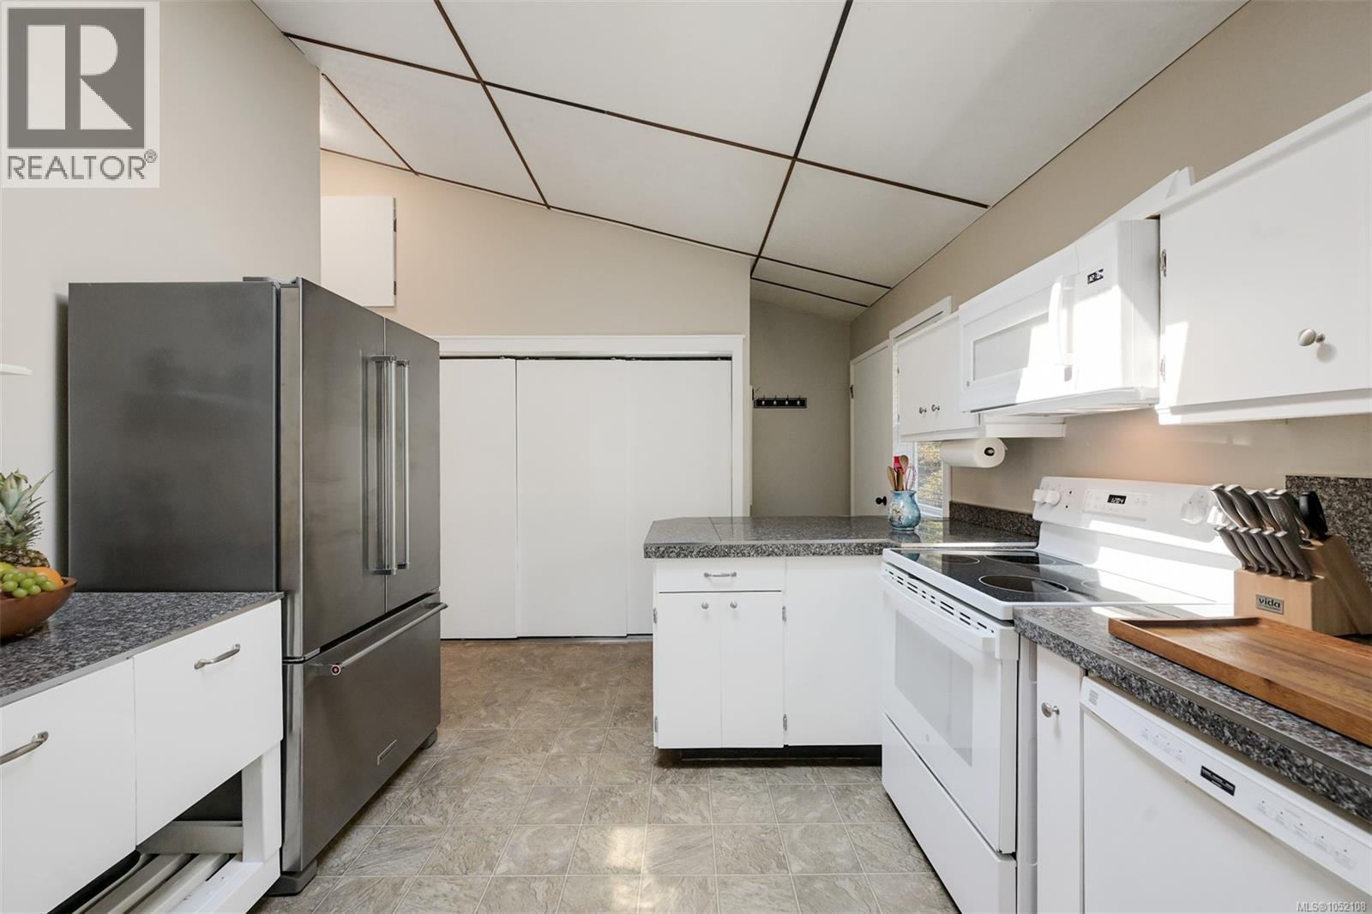
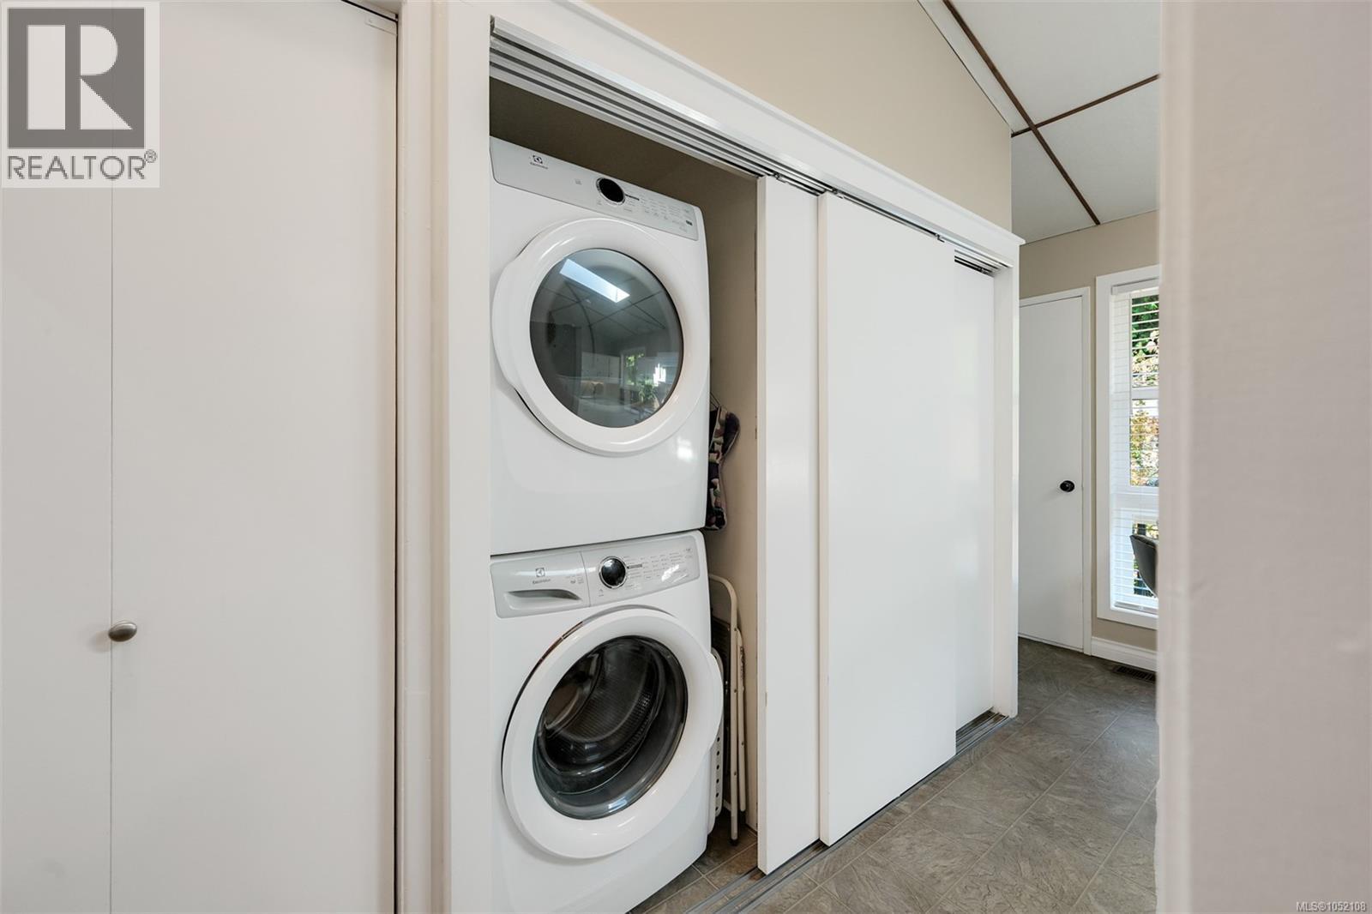
| Appliances | Dishwasher, Dryer, Range - Electric, Refrigerator, Washer |
| Architectural Style | Other |
| Constructed Date | 1972 |
| Cooling Type | Air Conditioned, Fully Air Conditioned |
| Fireplace Present | Yes |
| Fireplace Total | 1 |
| Heating Fuel | Other |
| Heating Type | Heat Pump |
| Size Interior | 2,509 Sqft |
| Type | House |
Parking
| Other |
Land
| Acreage | Yes |
| Size Irregular | 1.12 |
| Size Total | 1.12 Ac |
| Size Total Text | 1.12 Ac |
| Zoning Type | Residential |
Rooms
| Level | Type | Length | Width | Dimensions |
|---|---|---|---|---|
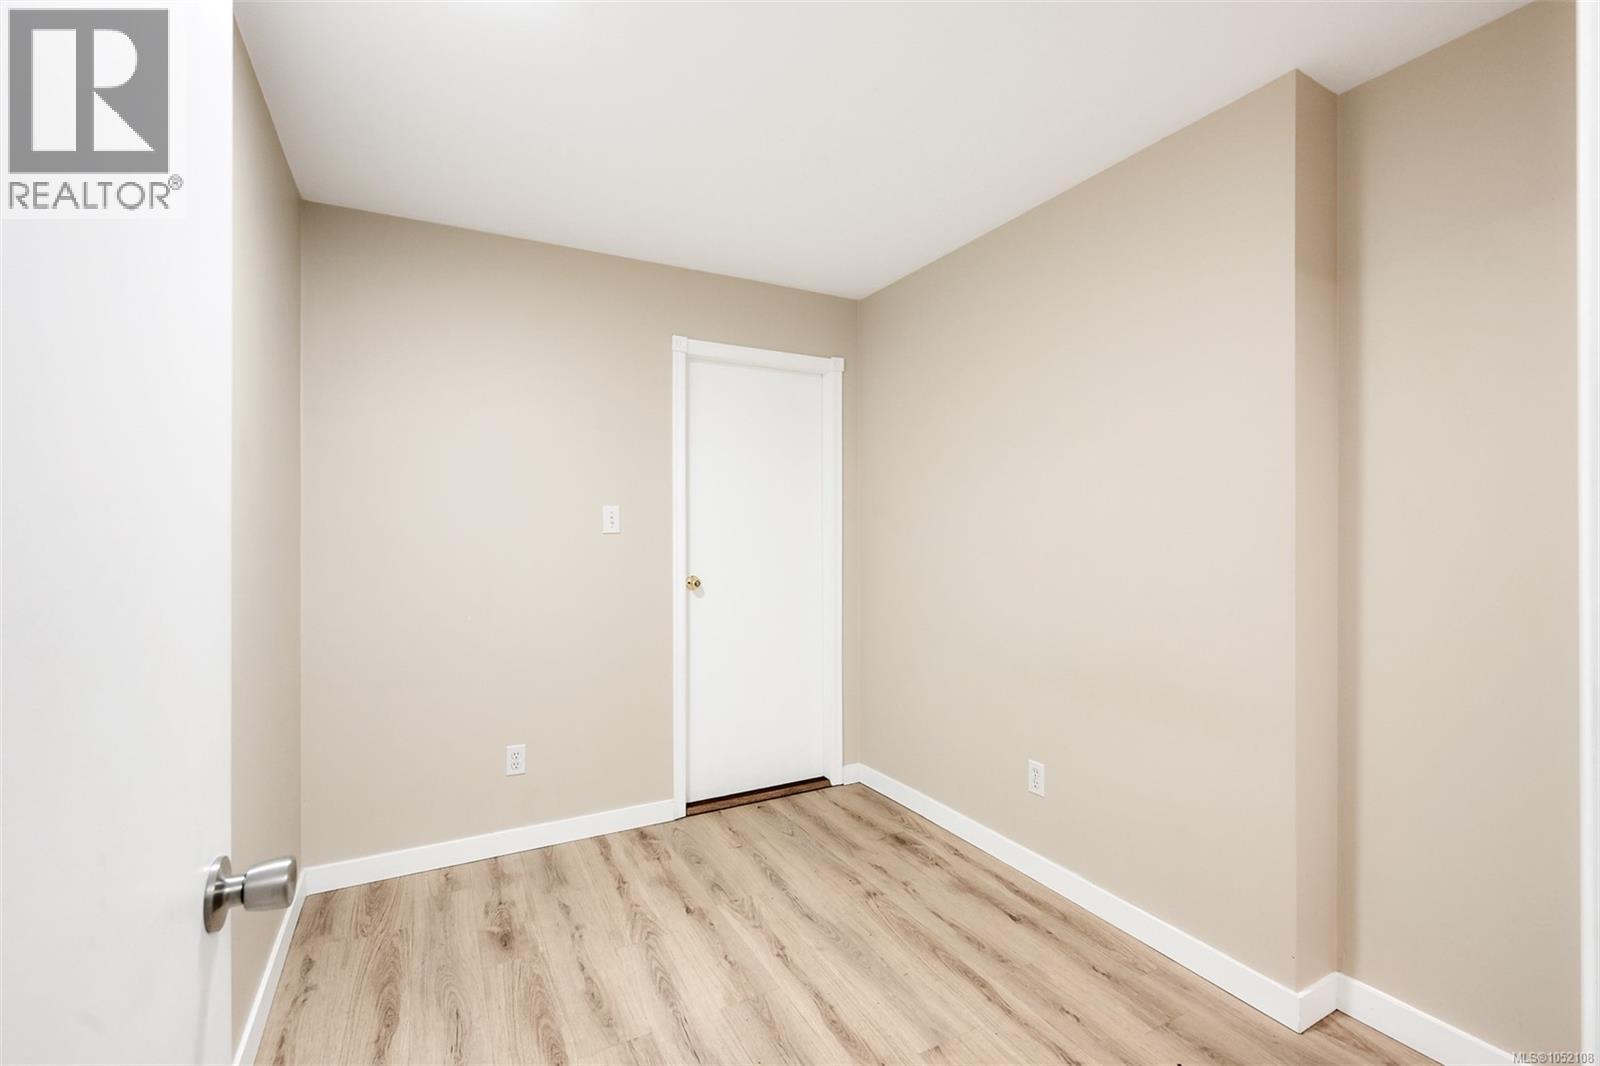
| Lower Level | Bedroom | 9 ft | 7 ft | 9 ft x 7 ft |
| Lower Level | Bedroom | 9 ft | 8 ft | 9 ft x 8 ft |
| Main Level | Patio | 12 ft | 7 ft | 12 ft x 7 ft |
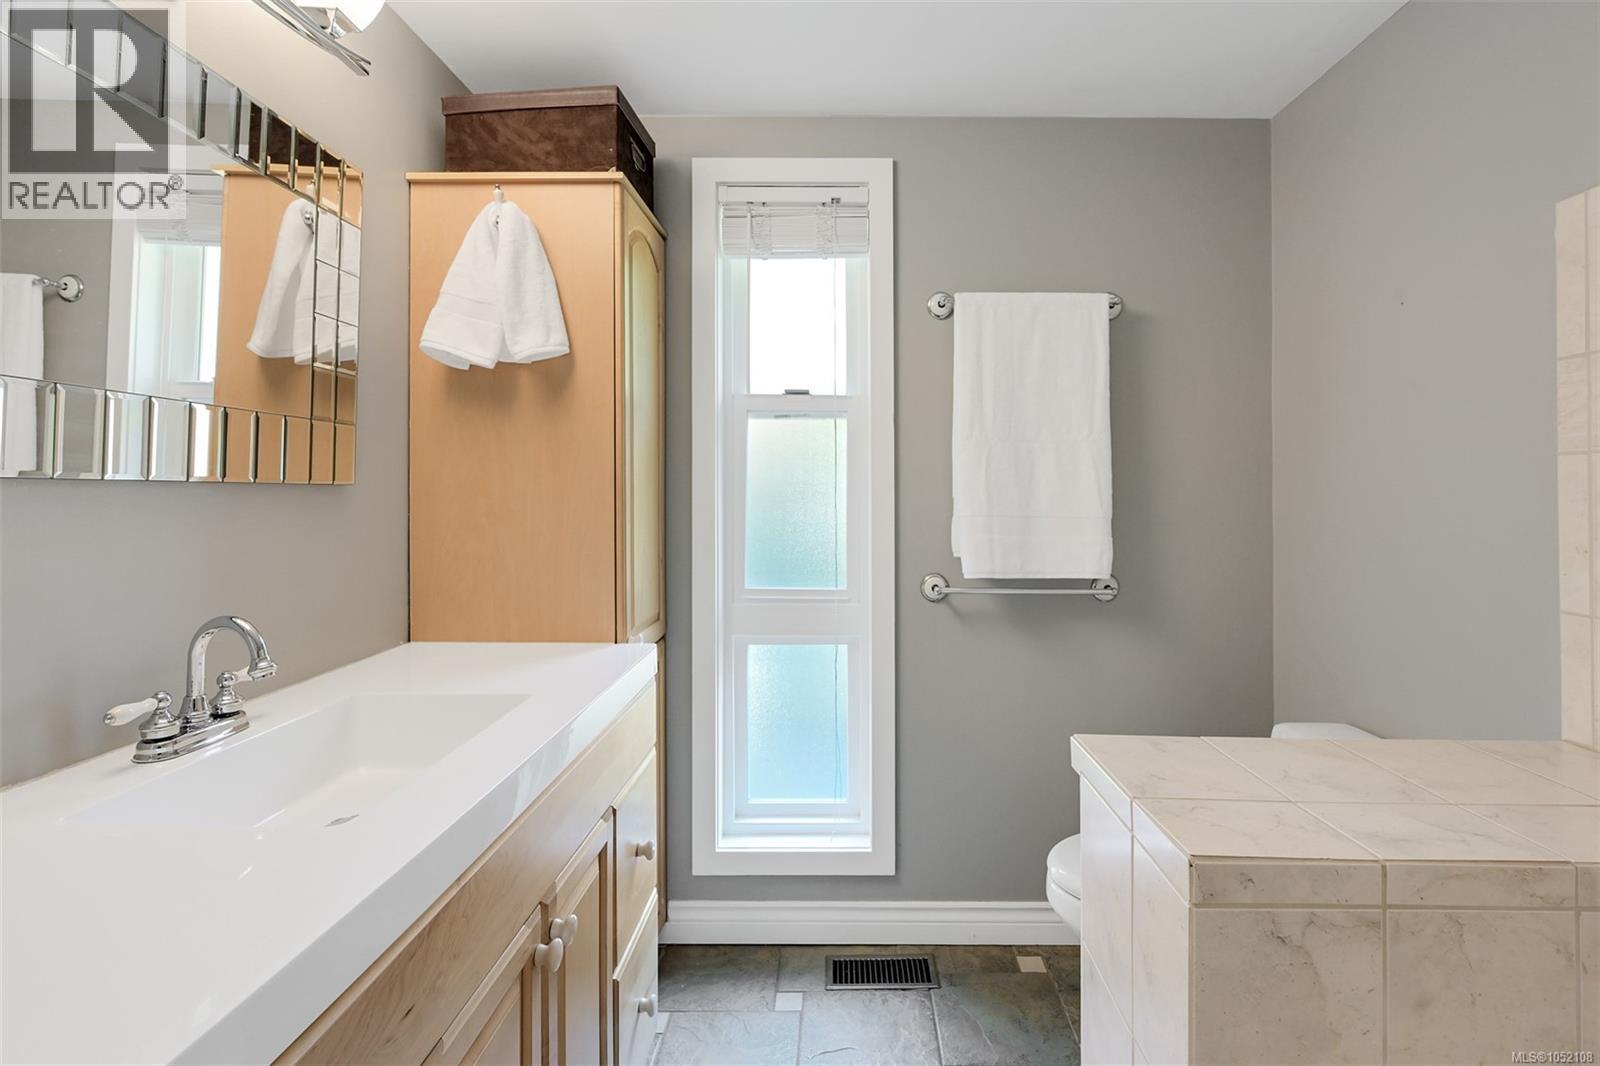
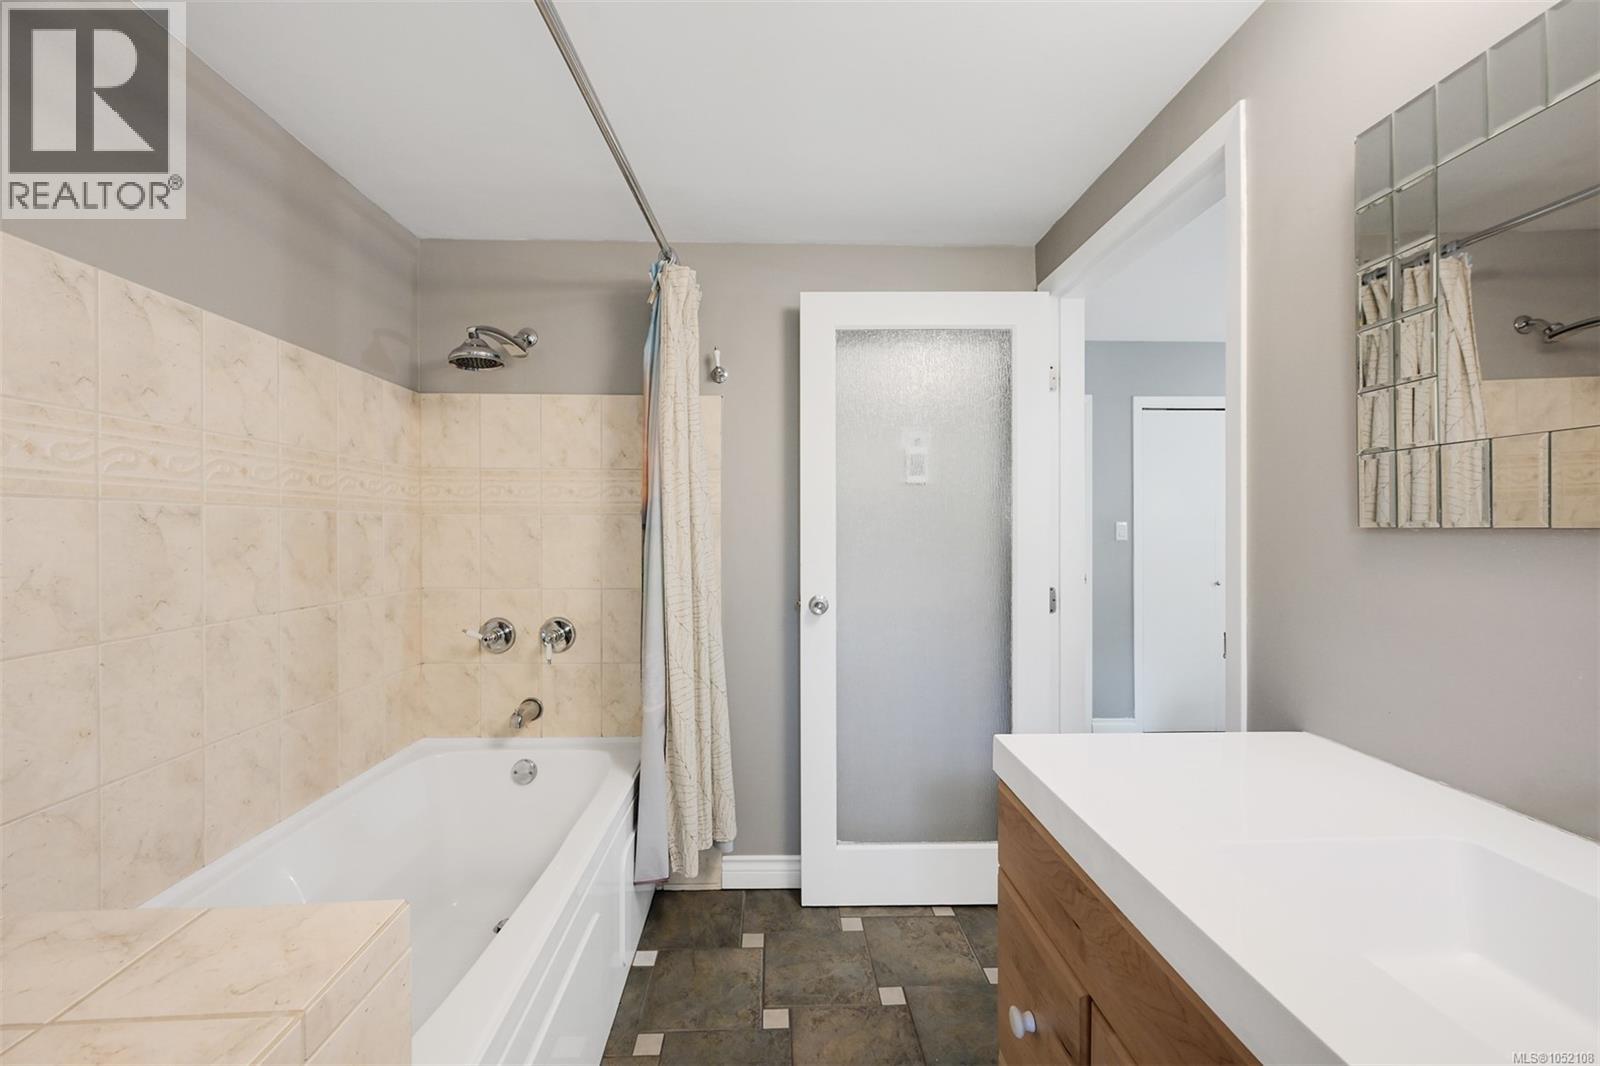
| Main Level | Ensuite | 4-Piece | ||
| Main Level | Bedroom | 10 ft | 10 ft | 10 ft x 10 ft |
| Main Level | Bedroom | 12' x 10' | ||
| Main Level | Bathroom | 3-Piece | ||
| Main Level | Primary Bedroom | 14' x 10' | ||
| Main Level | Kitchen | 11 ft | 16 ft | 11 ft x 16 ft |
| Main Level | Dining Room | 14' x 10' | ||
| Main Level | Living Room | 16 ft | Measurements not available x 16 ft | |
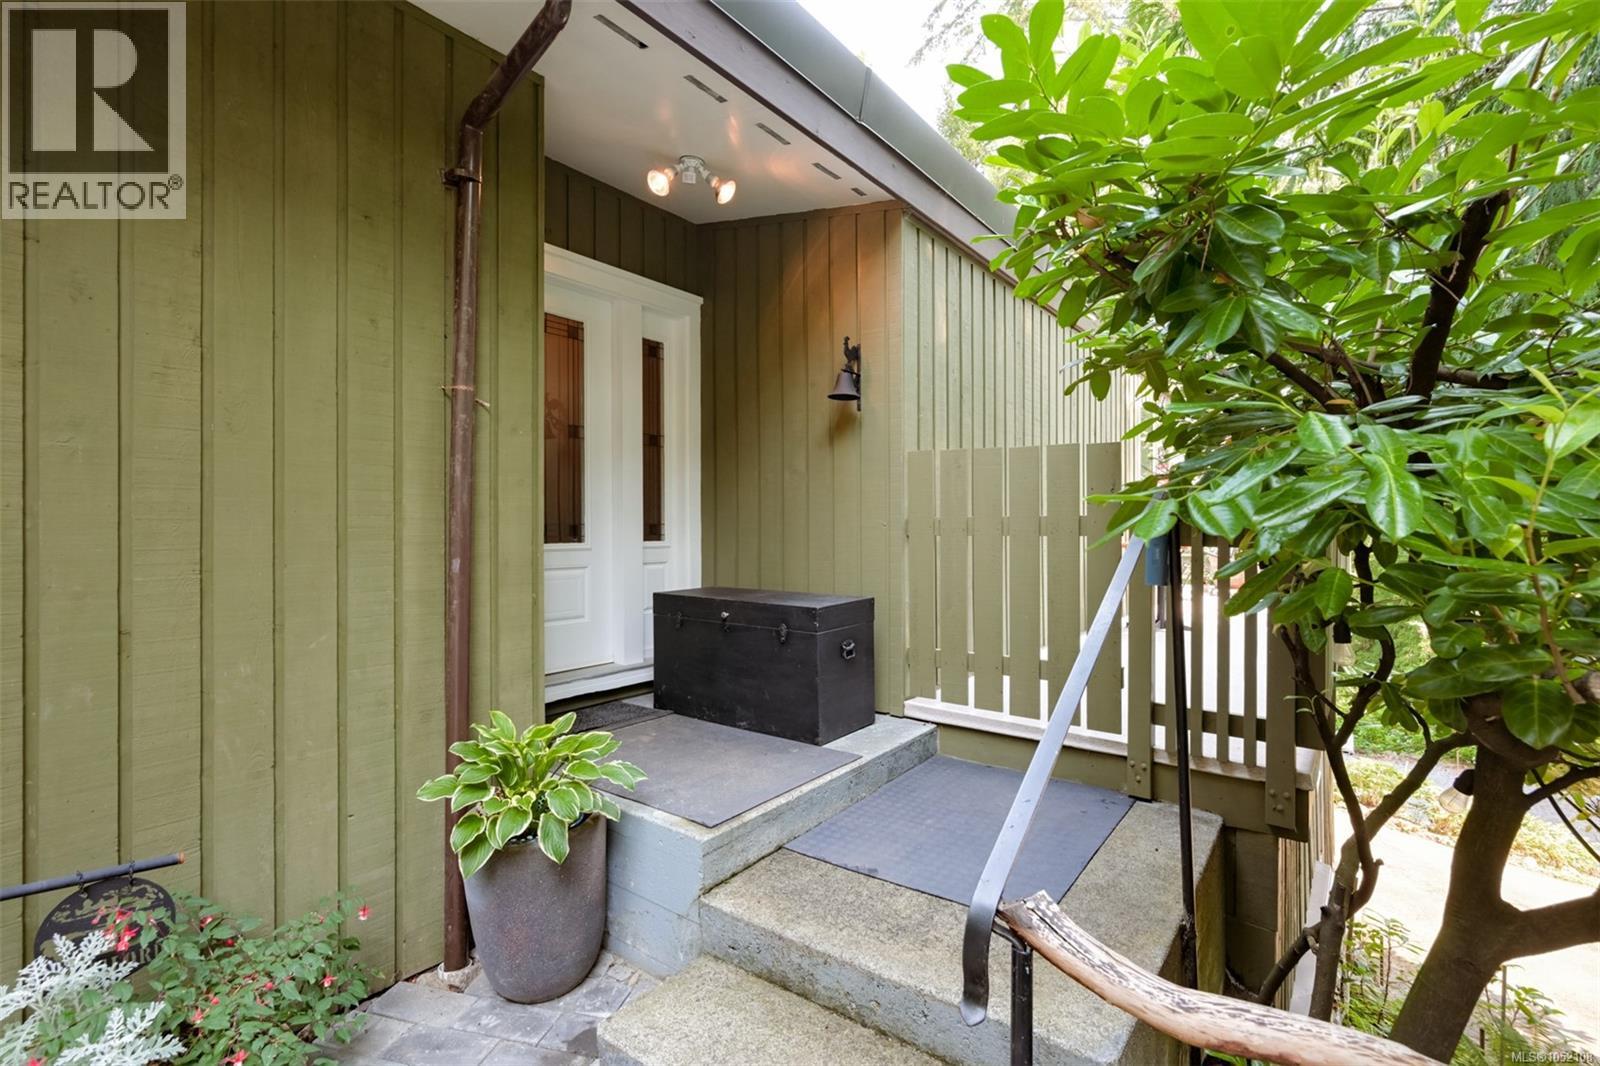
| Main Level | Entrance | 15 ft | 6 ft | 15 ft x 6 ft |
| Additional Accommodation | Bathroom | X | ||
| Additional Accommodation | Kitchen | 6 ft | 10 ft | 6 ft x 10 ft |
| Additional Accommodation | Living Room | 14 ft | 18 ft | 14 ft x 18 ft |
https://www.realtor.ca/real-estate/30408763/8508-emard-terr-north-saanich-bazan-bay
Jodie Farup
Personal Real Estate Corporation
www.farupscott.com/
2239 Oak Bay Ave
Victoria, British Columbia V8R 1G4
(250) 370-7788
(250) 370-2657

Chris Scott
Personal Real Estate Corporation
(250) 370-2657
www.farupscott.com/
www.facebook.com/ChrisScottRealEstate/
2239 Oak Bay Ave
Victoria, British Columbia V8R 1G4
(250) 370-7788
(250) 370-2657

The trademarks REALTOR®, REALTORS®, and the REALTOR® logo are controlled by The Canadian Real Estate Association (CREA) and identify real estate professionals who are members of CREA. The trademarks MLS®, Multiple Listing Service® and the associated logos are owned by The Canadian Real Estate Association (CREA) and identify the quality of services provided by real estate professionals who are members of CREA. The trademark DDF® is owned by The Canadian Real Estate Association (CREA) and identifies CREA's Data Distribution Facility (DDF®)
October 16 2026 09:27:17
Victoria Real Estate Board
RE/MAX Camosun