
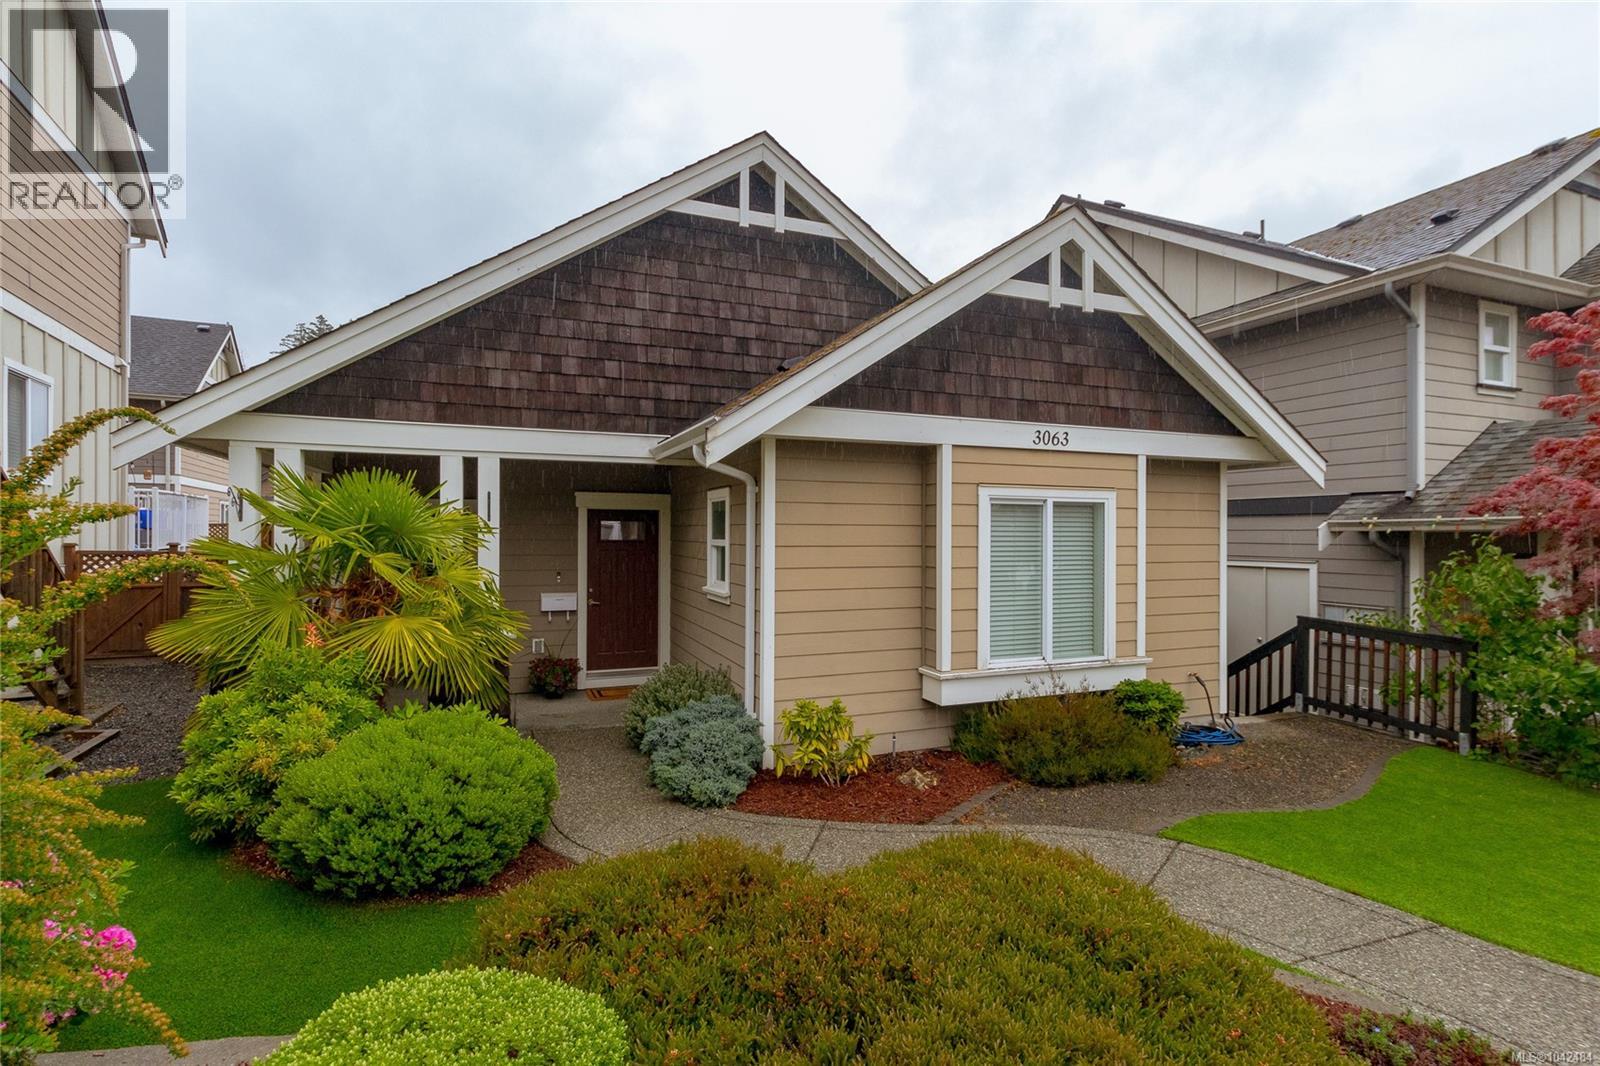
3063 Dornier Rd
Langford, British Columbia
Welcome to this beautifully maintained 3-bedroom, 2-bathroom rancher in the sought-after Westhills community. Offering easy one-level living, this home features a bright, open-concept layout with 9’ ceilings, brand new wood flooring throughout, and a cozy feature fireplace in the living room. The kitchen is well designed with granite countertops, new stainless steel appliances, abundant cabinetry, and a large island that connects seamlessly to the dining and living areas. The primary bedroom offers direct access to the deck, a walk-in closet, and a private ensuite, while two additional bedrooms provide flexibility for family, guests, or a home office. Step outside to the spacious deck, perfect for morning coffee, summer BBQs, or relaxing outdoors. A 479 sq.ft. double garage with elevator lift, crawlspace storage, and a very easy-maintenance property add everyday practicality. Close to Langford Lake, trails, schools, shopping, the YMCA, and Westshore amenities. Perfect for downsizers! (id:63400)
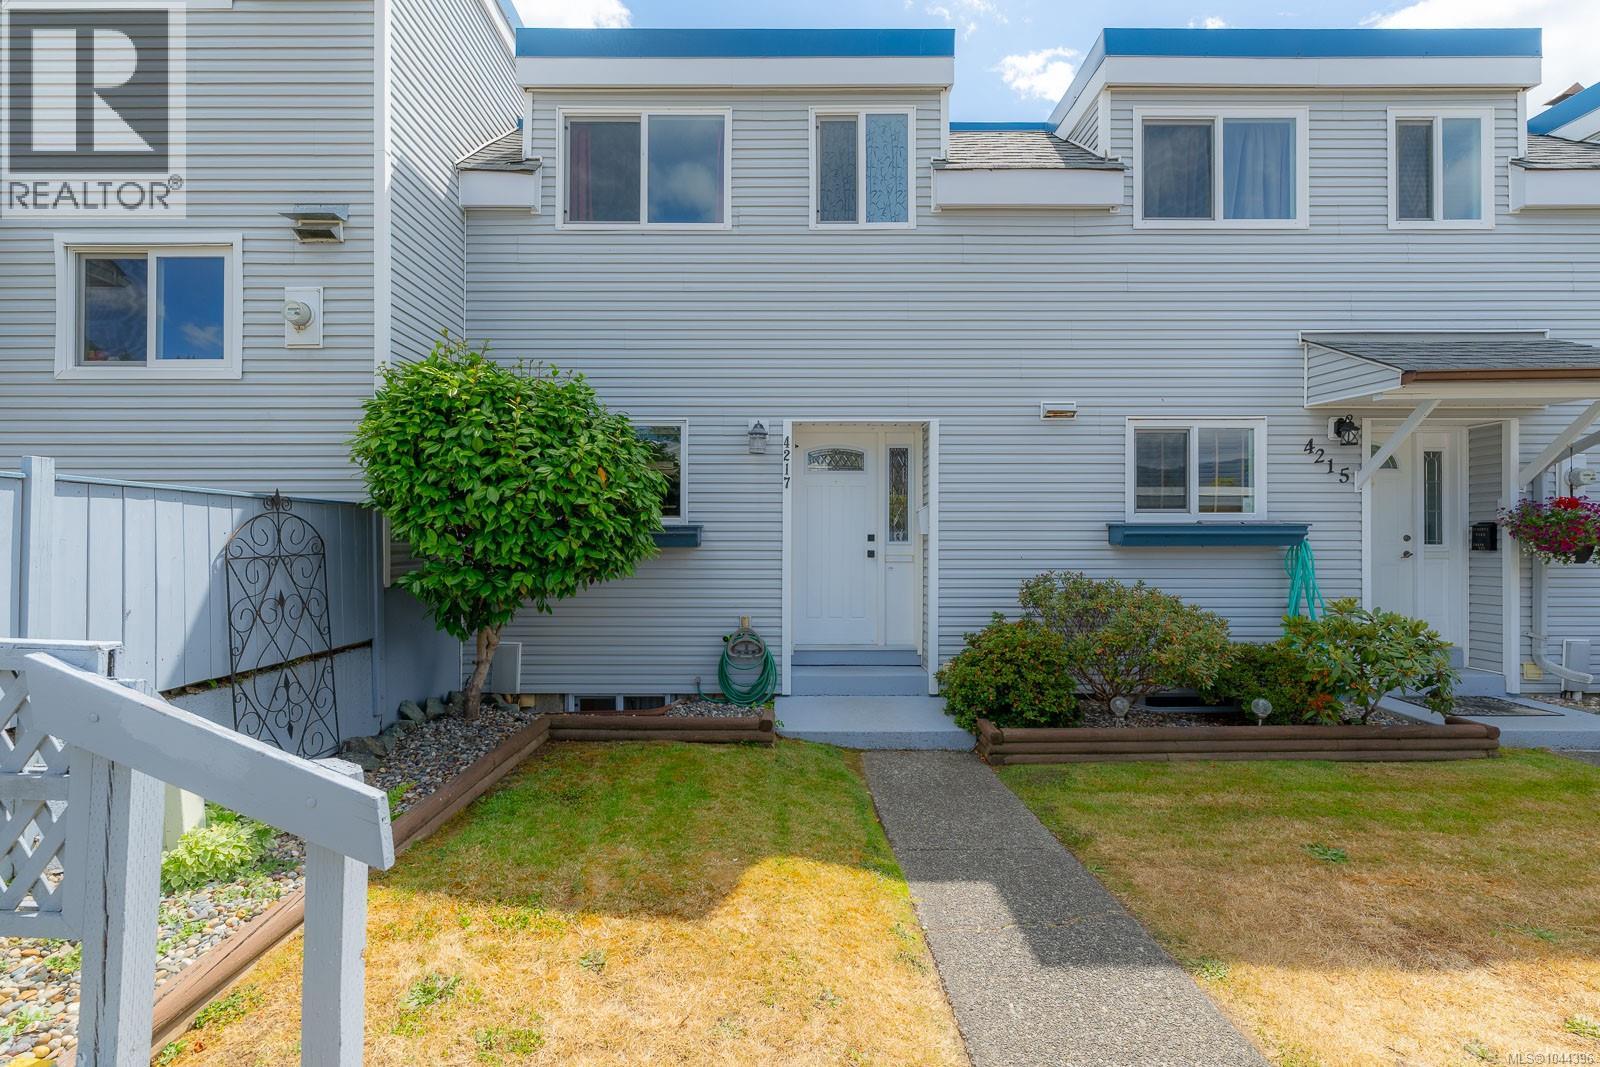
4217 8th Ave
Port Alberni, British Columbia
Beautifully updated, this highly desirable Barclay Estates townhome features a spacious 3-storey layout with 2 bedrooms and 2 bathrooms. The main floor offers an open-concept living and dining area leading out to a balcony, alongside a bright kitchen fully equipped with updated cabinetry and a stainless steel appliance package installed in 2023. Fresh laminate flooring runs throughout the top two levels, which include two comfortable bedrooms and a full bathroom upstairs. The walk-out lower level includes a large family room or den space that opens directly to your own private, fully fenced brick-paved patio courtyard. A laundry room completes this floor and features a hot water tank installed in May 2022. Three ductless heat pumps were installed in 2023 to provide efficient heating and cooling on all three levels. Centrally located within walking distance to Echo Centre, schools and recreation, this unit also includes a covered carport with a low $280/month strata! (id:63400)
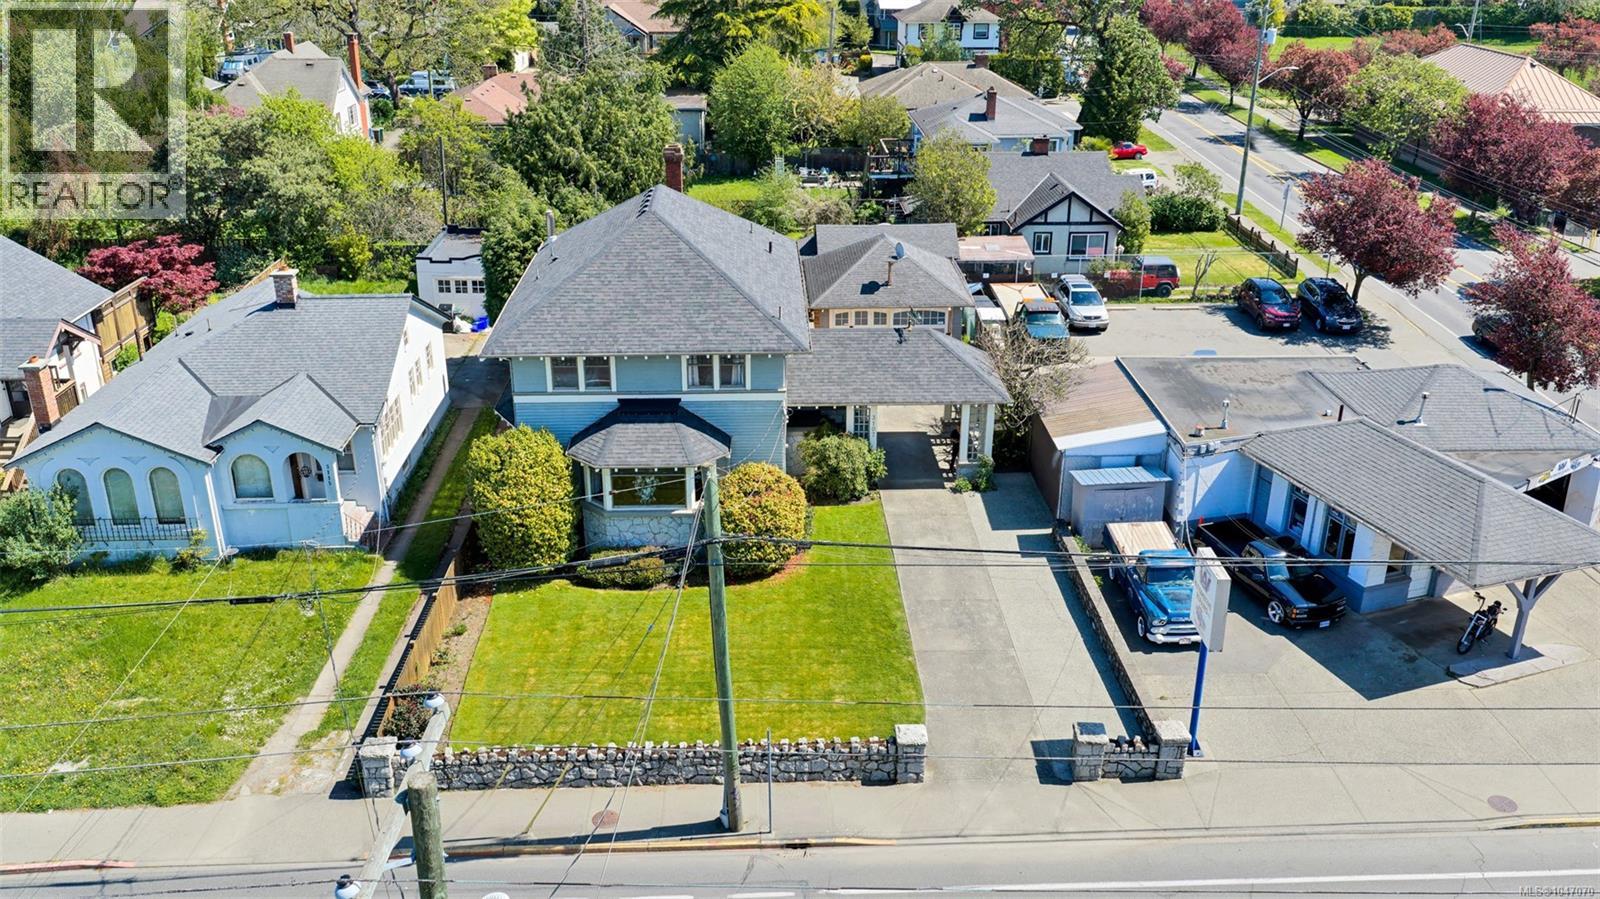
3107 Quadra St
Victoria, British Columbia
Welcome to 3107 Quadra Street, a distinguished 1925 heritage home in the heart of Victoria. Built for & by contractor William James “Billy” Drysdale as his personal residence, this property is a classic example of Edwardian Four-Square design with Arts & Crafts influences, showcasing exceptional craftsmanship & timeless character. From the moment you arrive, the home’s presence is undeniable, anchored by solid granite walls and pillars. A rare covered drive-through porte cochère with granite details provides access to the detached garage & sheltered entry to the home. Step inside & you’re immediately surrounded by warmth & craftsmanship. Rich wood accents, crown mouldings, & original stained & leaded glass reflect the quality of a bygone era. The main floor flows comfortably, offering a den, elegant living & dining spaces with original built-in cabinetry. A galley-style pantry connects the kitchen seamlessly to the main living areas—ideal for daily living & entertaining. Upstairs, a bright sitting area offers a peaceful retreat. Three well-sized bedrooms are complemented by a practical bathroom layout, including a 2-piece ensuite with shower & sink in the primary, a 2-piece bath with tub & sink, & a separate water closet. The lower level remains unfinished but includes a 3-piece bathroom & separate entrance, offering excellent potential for future development or a possible suite (buyer to verify with the City of Victoria). Outside, the private backyard features a hot tub, outdoor shower, & water feature—perfect for relaxing or entertaining. Ideally located near parks including Topaz Park, Summit Park, Royal Athletic Park, & Fernwood Park, as well as schools such as George Jay Elementary, École Quadra Elementary, Central Middle, & Victoria High Schools, with additional private options nearby & excellent access to public transit. Reach out to dimphy@royallepage.ca to book a showing or request a full information package. (id:63400)
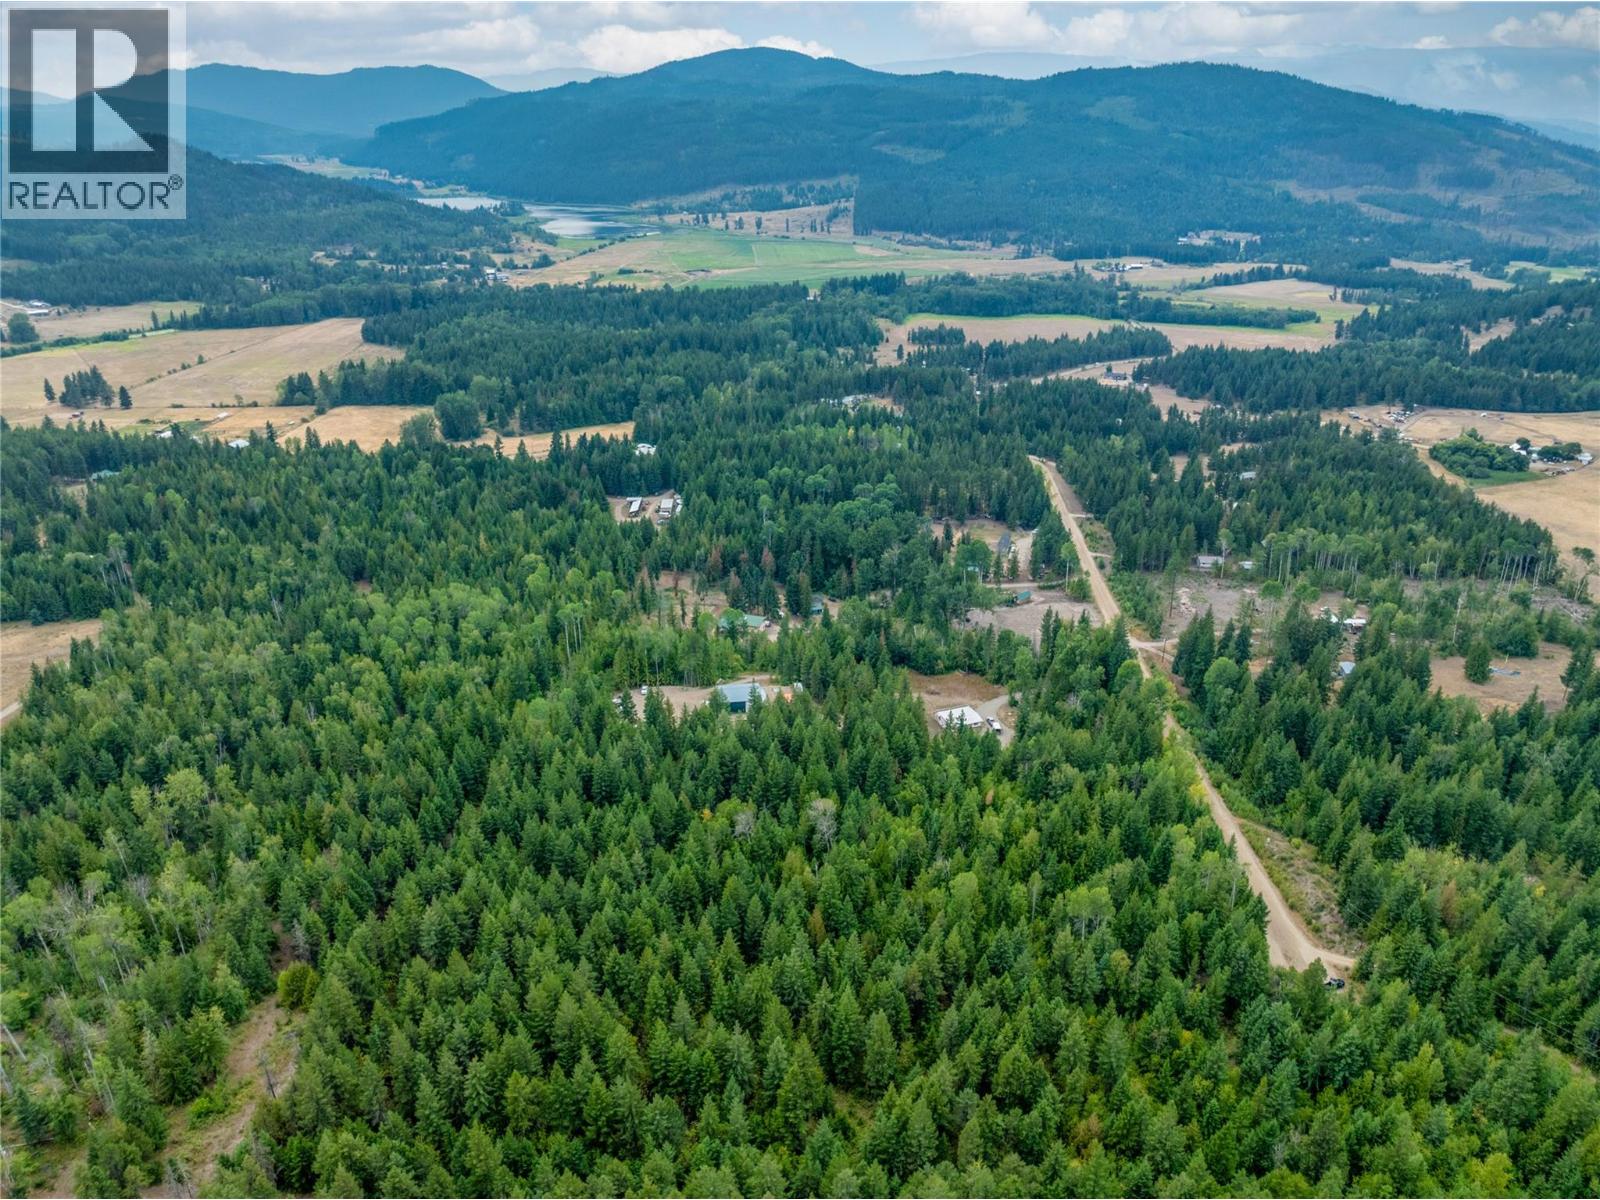
8588 Black Mountain Road
Chase, British Columbia
Escape to the peace and privacy of beautiful Turtle Valley with this exceptional 5-acre rural property. Located at the very end of a quiet dead-end road, this unique parcel borders Crown land along both the rear and east property lines, creating an incredible sense of space, seclusion, and direct access to nature. Just minutes from the Trans-Canada Highway, Chase, and Sorrento, you'll enjoy the best of rural living without sacrificing convenience. Outside the ALR, the property offers excellent flexibility for your future plans. A deep drilled well is located on the shared boundary with the neighbouring property, with registered water rights benefiting this parcel, while power is available at the road for an easy start to building. The property features several low-gradient building sites, offering excellent options for positioning your future home to take advantage of the surrounding mountain views. A diverse mix of mature trees provides privacy while preserving the natural beauty of the landscape. Turtle Valley is one of the Shuswap's most scenic rural communities, known for its rolling meadows, mature aspens, country acreages, and equestrian properties. Whether you're planning a country home, hobby farm, horse property, or simply a quiet retreat surrounded by nature, this remarkable property offers the opportunity to create the lifestyle you've been dreaming of. (id:63400)
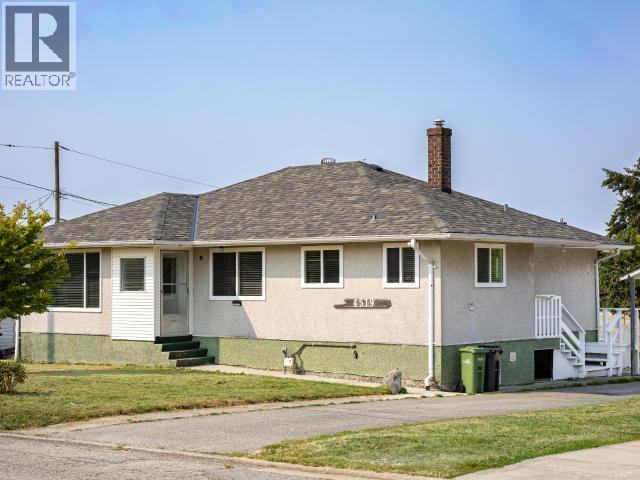
4519 Michigan Ave
Powell River, British Columbia
Welcome to 4519 Michigan Avenue! This move in ready 6 bedroom, 2 bath home offers space, flexibility and an incredibly convenient central location. Leave the car at home and walk just a few blocks to the harbour, ferry terminal, restaurants and shops along Marine Avenue, with groceries and everyday amenities also close by. Inside, you'll find 3 bedrooms and the main living areas upstairs, plus 3 additional bedrooms down with great future in-law suite potential. Fresh flooring, paint and trim give the home a clean, updated feel throughout. Additional features include central natural gas heating and a gas hot water tank. Outside, enjoy a fully fenced backyard and detached powered shop, ideal for hobbies, projects or extra storage. A versatile home in a location that makes everyday living easy. (id:63400)
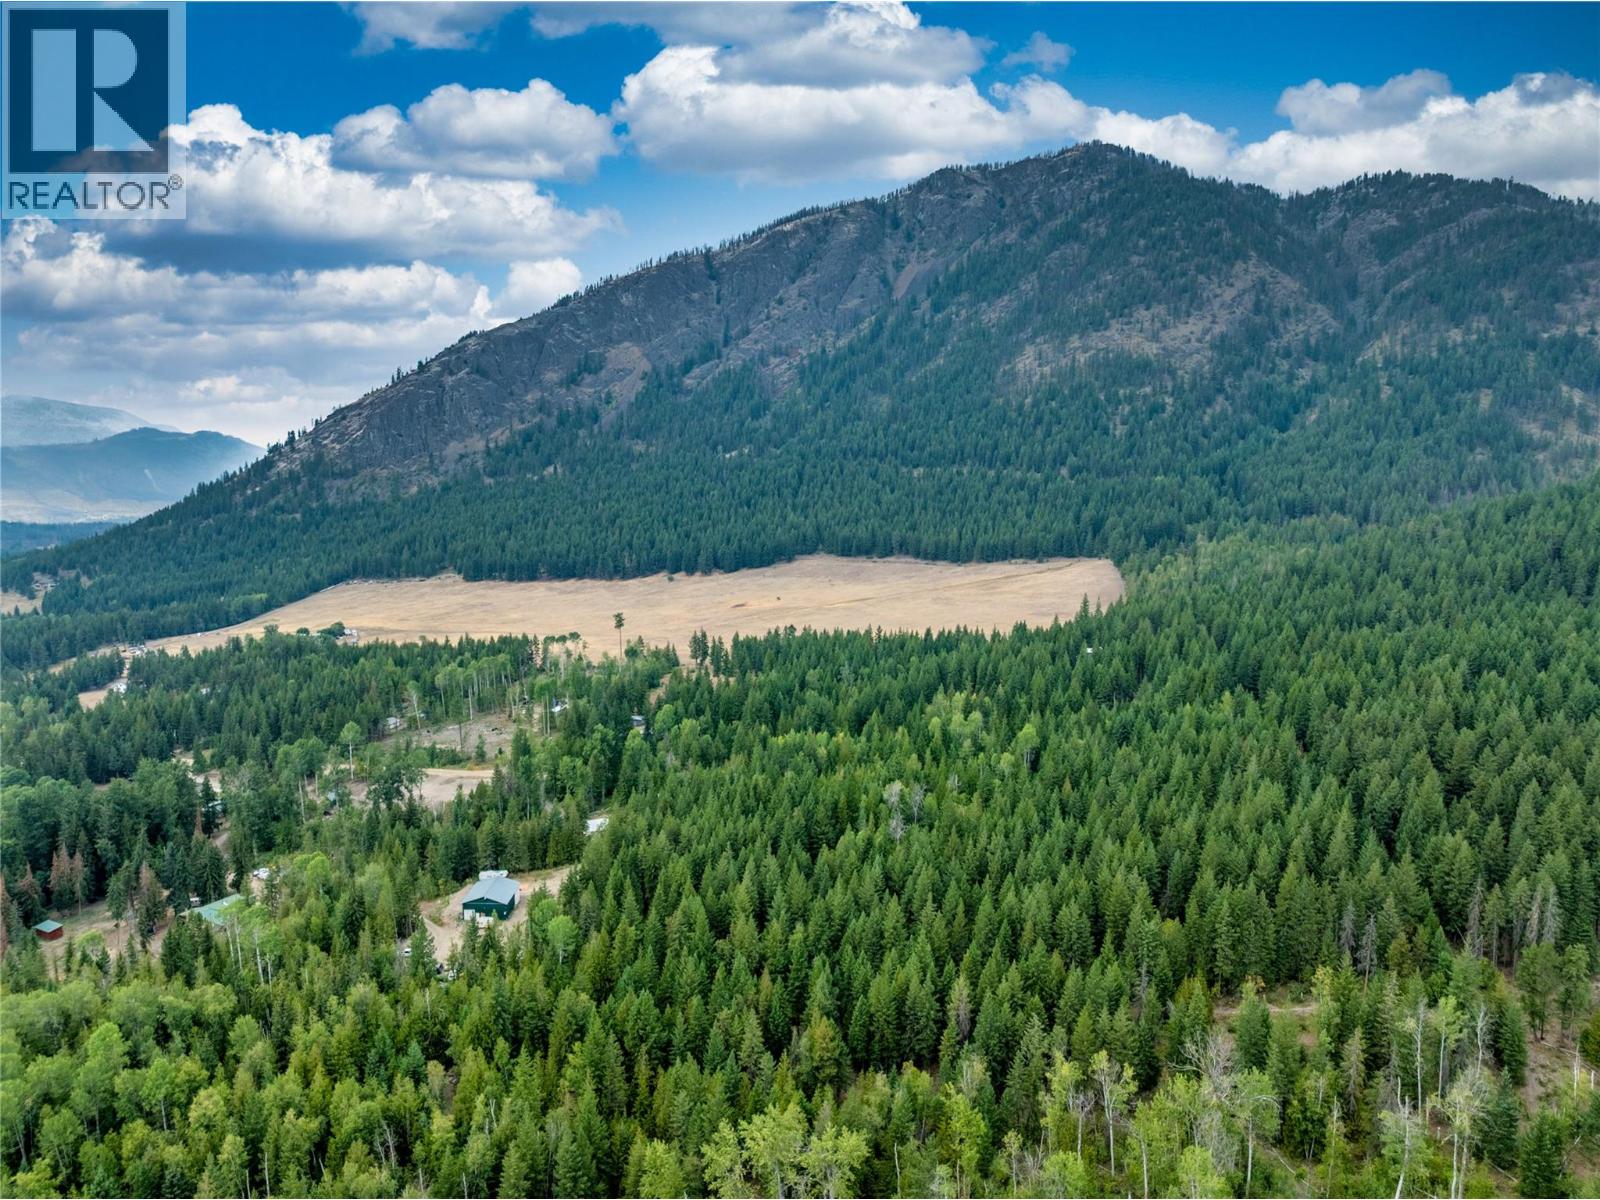
8568 Black Mountain Road
Chase, British Columbia
Build your dream home on this beautiful 5-acre property in the heart of picturesque Turtle Valley. Located on a quiet dead-end road just minutes from the Trans-Canada Highway, Chase, and Sorrento, this property offers the peace of rural living with everyday conveniences close by. Enjoy stunning mountain views, a gentle building site, and direct access to Crown land bordering the rear of the property. Outside the ALR, the parcel offers excellent flexibility for your plans. A deep drilled well is located on the shared boundary with registered water rights benefiting this property, while power is available at the road for added convenience. A diverse mix of mature trees provides privacy and natural beauty throughout the property. Turtle Valley is known for its rolling meadows, mature aspens, country acreages, and equestrian properties, offering a peaceful rural lifestyle surrounded by nature. Whether you're planning a country home, hobby farm, or simply looking for space to enjoy the outdoors, this is an exceptional opportunity to own a piece of one of the Shuswap's most beautiful valleys. (id:63400)
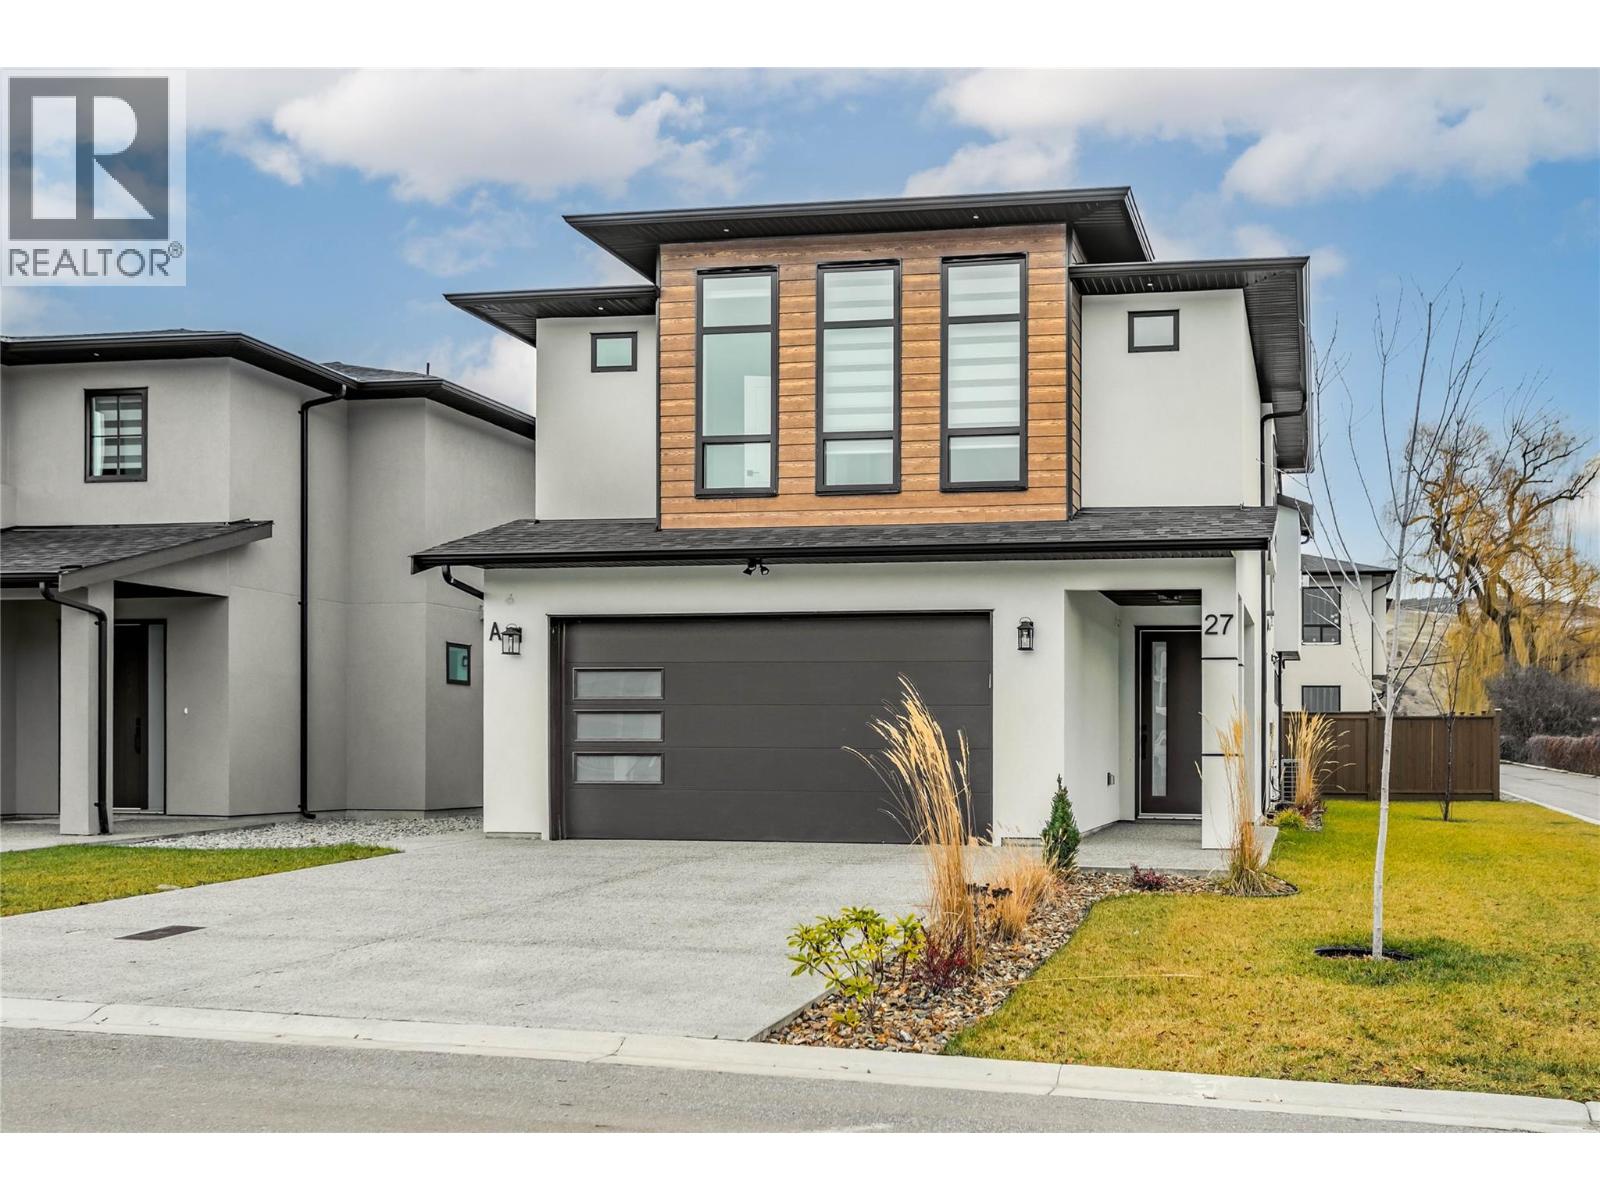
19950 Mccarthy Road Unit# 27
Lake Country, British Columbia
Welcome to #27 at 19950 McCarthy Road, Lake Country, perfectly positioned on a desirable corner lot. This beautifully crafted 5-bedroom, 3-bathroom residence offers a bright, modern design with an impressive sense of space and comfort throughout. The main living area is truly a showstopper, featuring 12' ceilings, a striking built-in gas fireplace with a custom entertainment and storage surround, and expansive floor-to-ceiling windows that flood the home with natural light. The open-concept layout flows effortlessly into the kitchen and dining area, creating an ideal setting for both everyday living and entertaining. From here, step out onto the spacious deck, perfect for indoor-outdoor living and hosting guests. The main floor is thoughtfully designed with three generously sized bedrooms, offering convenient single-level living. The kitchen combines style and functionality with modern finishes and ample workspace, enhancing the home’s refined yet practical layout. A legal 2-bedroom suite adds exceptional versatility—ideal for extended family, guests, or rental income potential. Additional highlights include a heated two-car garage with EV charger, quality craftsmanship throughout, and a layout designed to maximize comfort and efficiency. Ideally located between three lakes and close to schools, transit, shopping, restaurants, the airport, and recreational amenities, this home offers the perfect opportunity to embrace everything the Okanagan lifestyle has to offer. (id:63400)
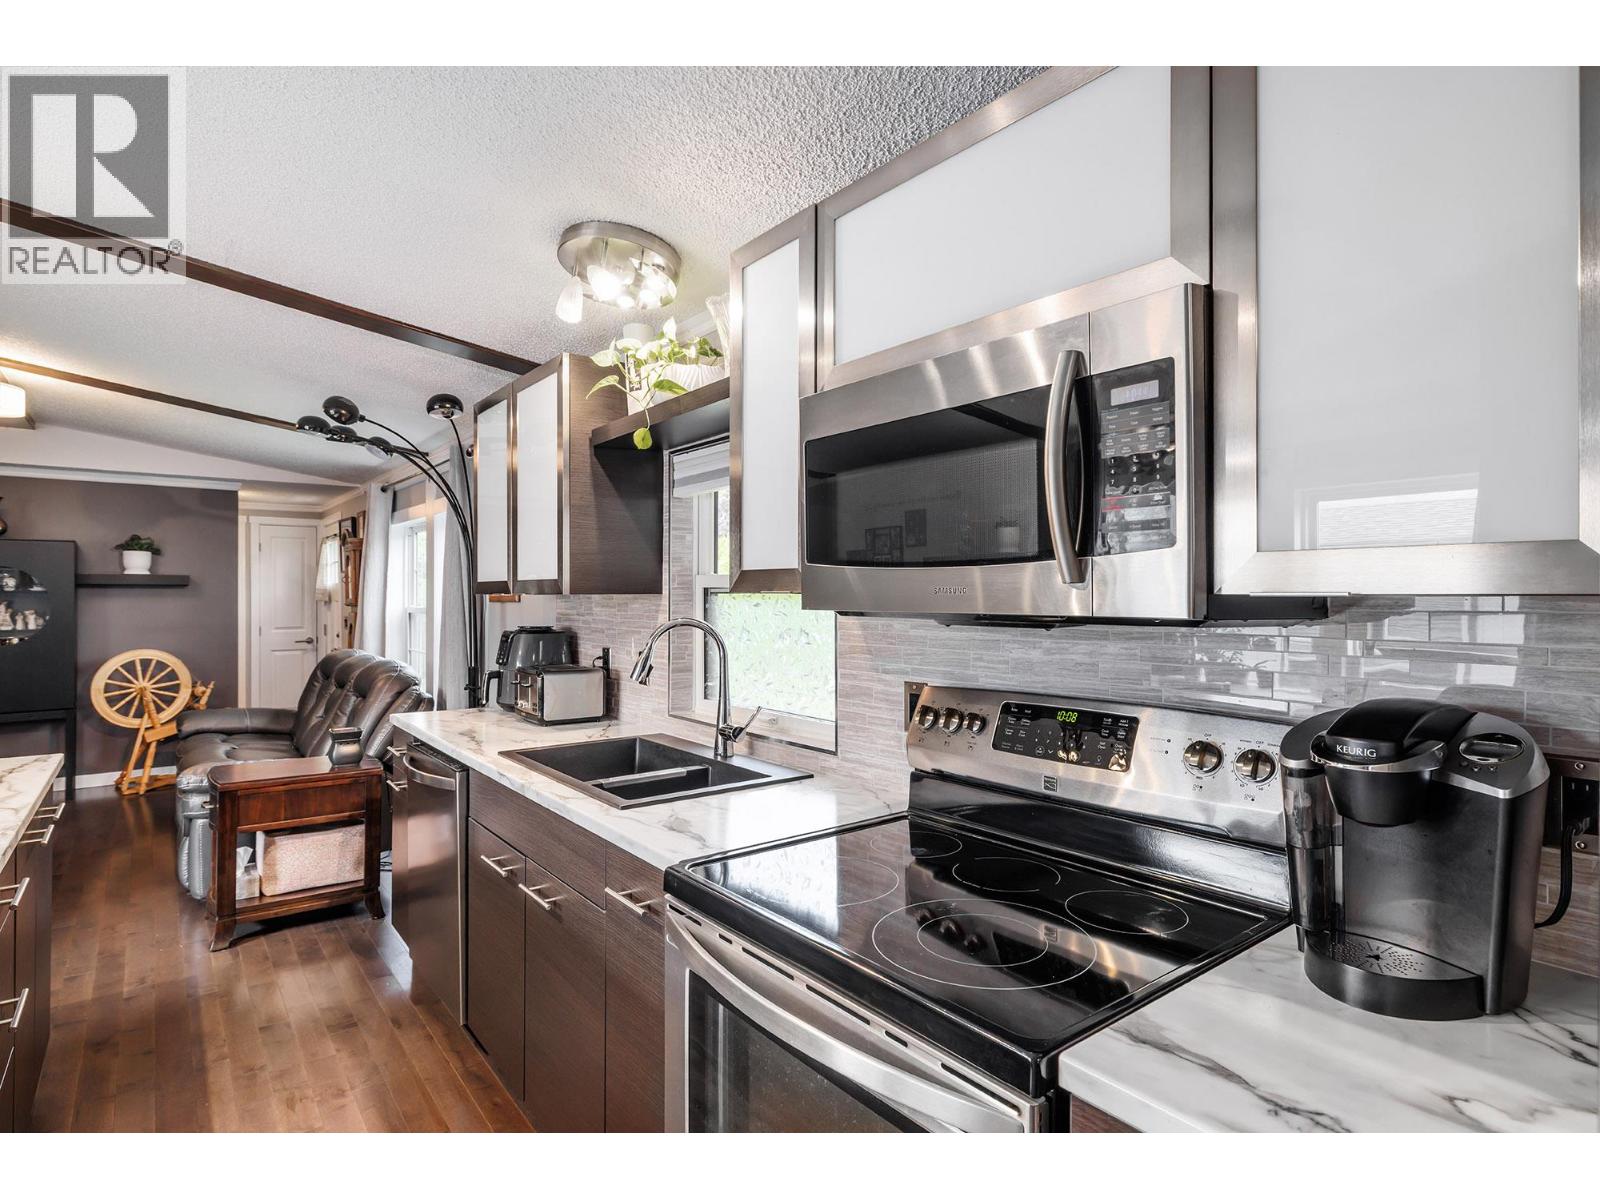
3381 Village Green Way Unit# 70
Westbank, British Columbia
NEW PRICE, on one of the nicest mobile homes you will find. This corner lot home features over $80,000 of newer upgrades including a gorgeous kitchen and updated bathrooms, rich hardwood throughout, new fridge, newer siding and trim, new eavestroughs, new Pex plumbing, furnace and A/C 2 years old, and roof is 8 years old. As you can see, nothing needs to be done to this home, but to move in. A split floor plan, with the bedrooms on each end of the home, making each bedroom private. If you are looking for privacy, it is hard to beat the large fully fenced and fully irrigated corner lot with a lush cedar hedge surrounding the perimeter. Enjoy your morning coffee on the covered large deck. Room to park 3 vehicles in front and even comes with garden shed. Extremely well kept and shows like new. Contact your agent and book a showing soon! (id:63400)
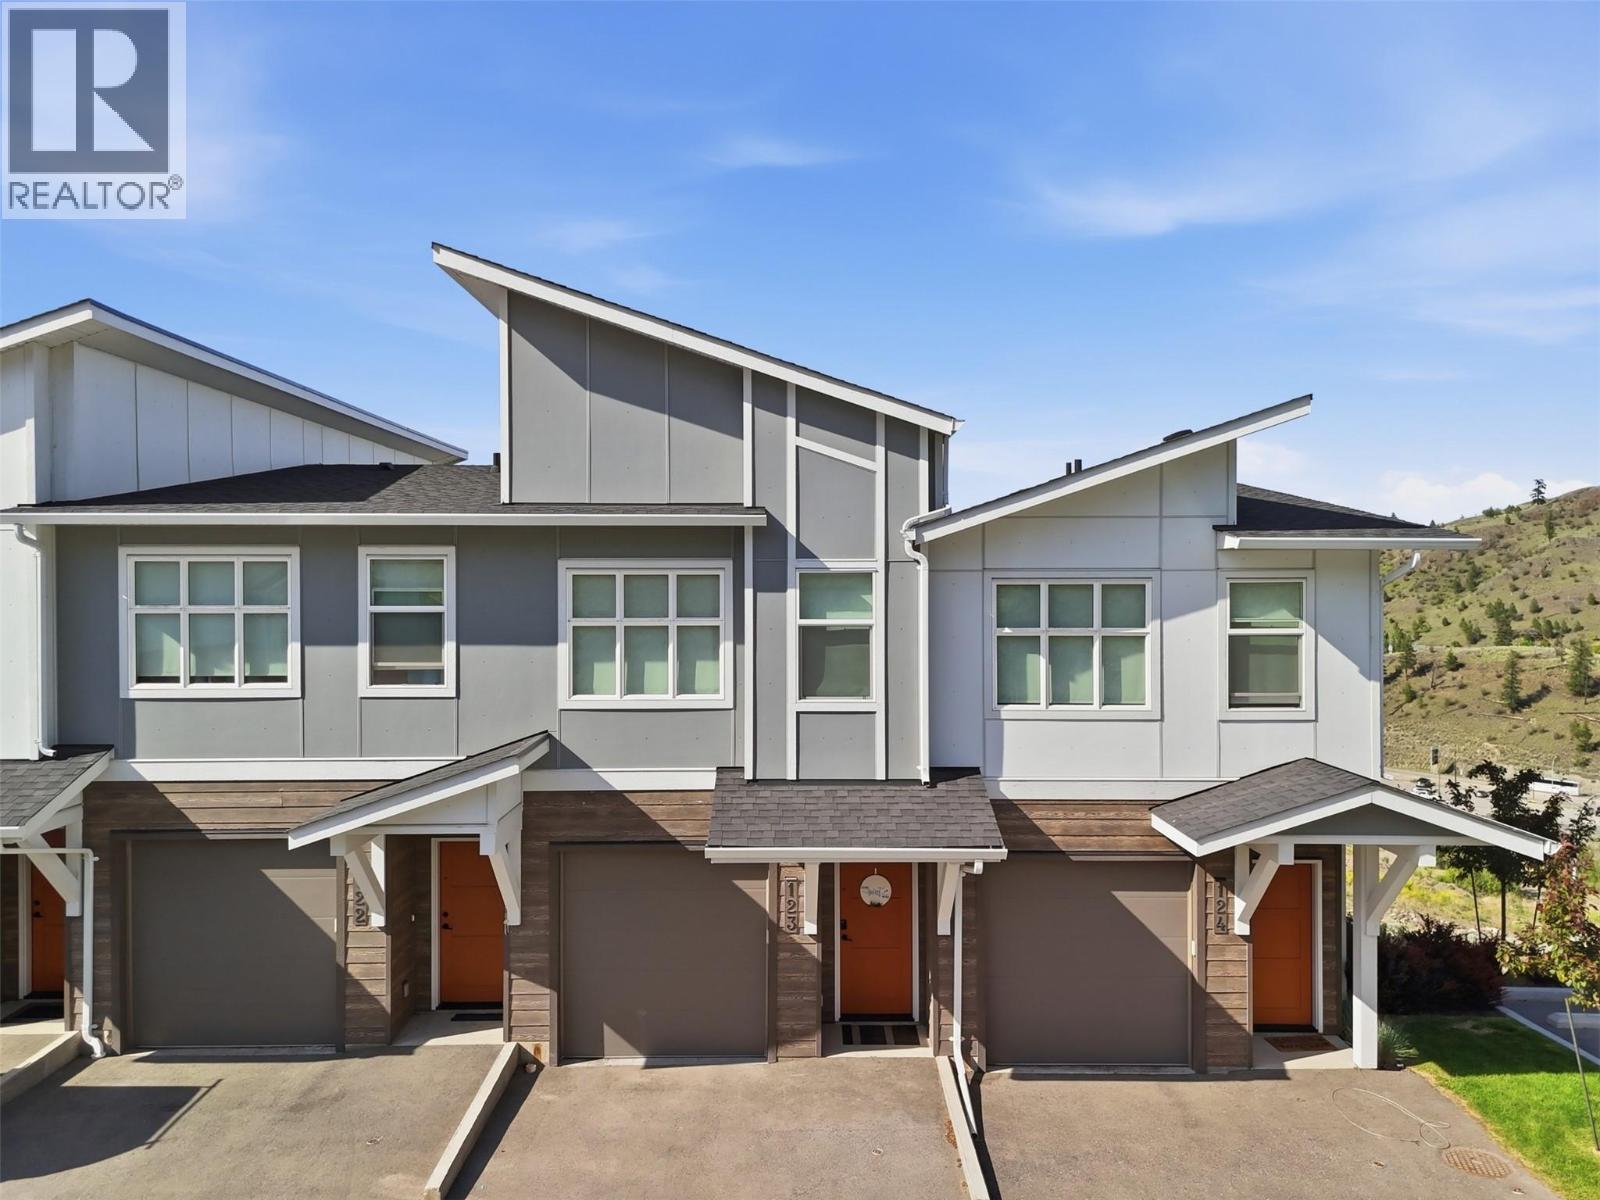
1701 Foxtail Drive Unit# 123
Kamloops, British Columbia
This 2 or 3 bedroom, 3-bathroom townhouse offers the perfect blend of convenience, style, and comfort in beautiful neighborhood of Pineview Valley! Bright 3 level, open-plan home newly built in 2022, features modern finishes throughout. Comes with Garage, Hot Water On Demand, gorgeous kitchen. The spacious main floor bedroom includes a walk-in closet and easy access to a full bathroom, while the generous primary suite offers its own full ensuite and large walk-in closet. Lowest level can be bedroom or rec room with 3 pc bathroom. Enjoy views and fresh air from your balcony, perfect for morning coffee or entertaining! Located minutes from shopping, Costco, the casino, schools, parks, and endless hiking trails, this home puts recreation and amenities right at your doorstep. Quick possession possible! (id:63400)
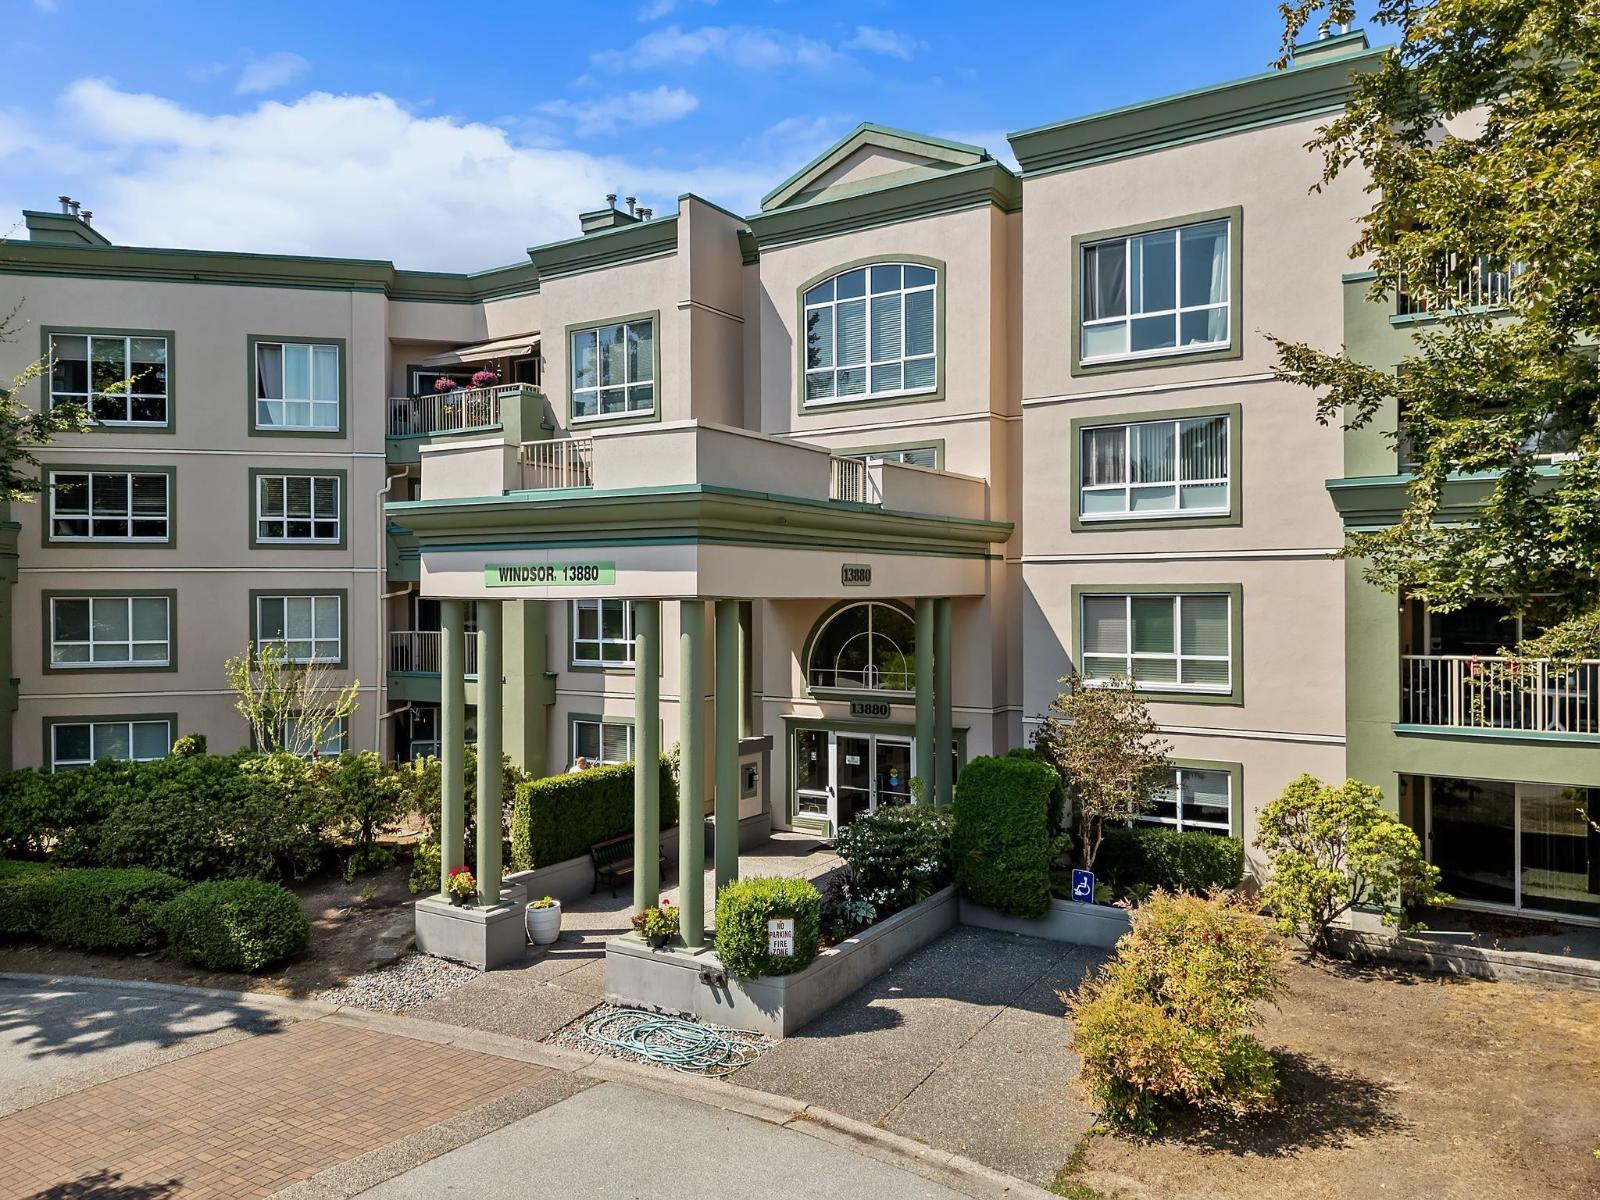
324 13880 70 Avenue
Surrey, British Columbia
Welcome to Chelsea Gardens, please note this property is virtually staged for visualization purposes. This spacious 1,334 sq.ft. 2 bed + den offers a highly sought-after layout with the flexibility of a 3rd bedroom. Located in a beautifully maintained 55+ gated community on 23 acres of manicured grounds and gardens. Enjoy resort-style amenities including a clubhouse, outdoor pool, hot tub, guest suites, workshop and more. Includes TWO parking stalls and a storage locker. A fantastic opportunity to enjoy space, privacy and resort-style living in one of the area's most established communities! (id:63400)
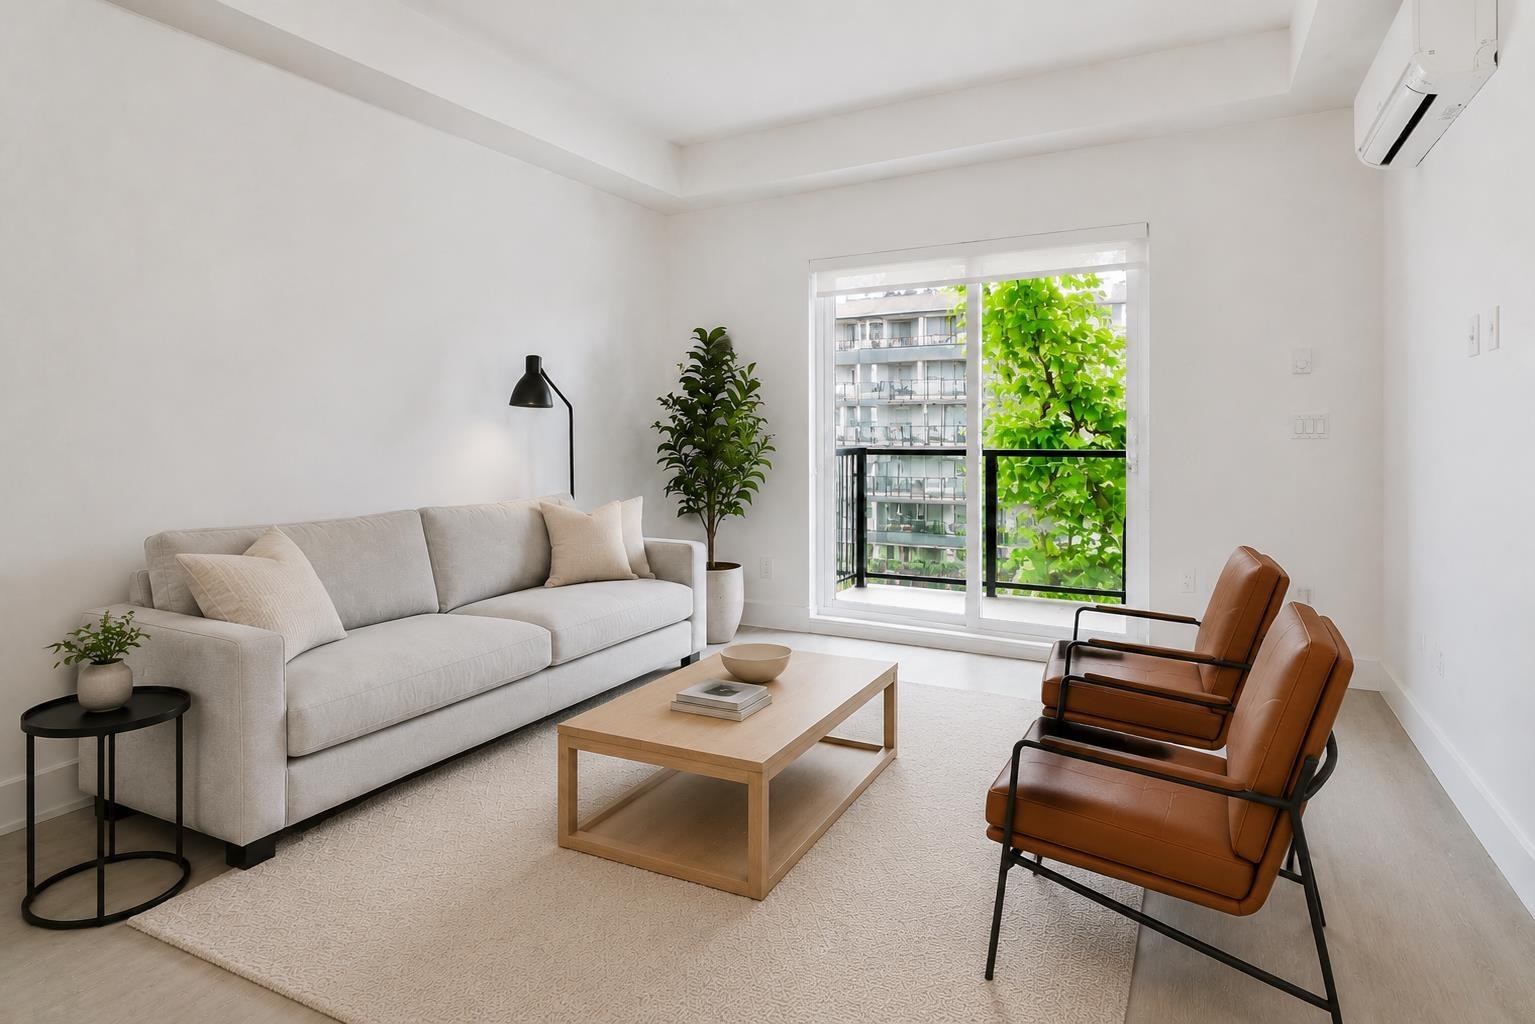
418 3480 146a Street
Surrey, British Columbia
Welcome home to Willow at King & Crescent! This nearly-new 1 bed, 1 bath residence offers 760 sqft of bright, sophisticated living. The chef-inspired kitchen impresses with SS appliances, a gas range, sleek cabinetry and elegant granite counters. The open-concept living/dining space is flooded with natural light, with a sliding door leading to your covered 75 sqft balcony overlooking serene, tree-lined views, plus A/C for year-round comfort. The spacious primary suite easily fits a king bed & boasts a large walk-in closet. 1 prkg and storage locker. Residents enjoy resort-style amenities: a guest suite, gym, spin/yoga studio & a games/party room. Tucked into the heart of South Surrey, minutes to shopping, dining, transit & Hwy 99. Ideal for first-time buyers, downsizers, or investors. (id:63400)
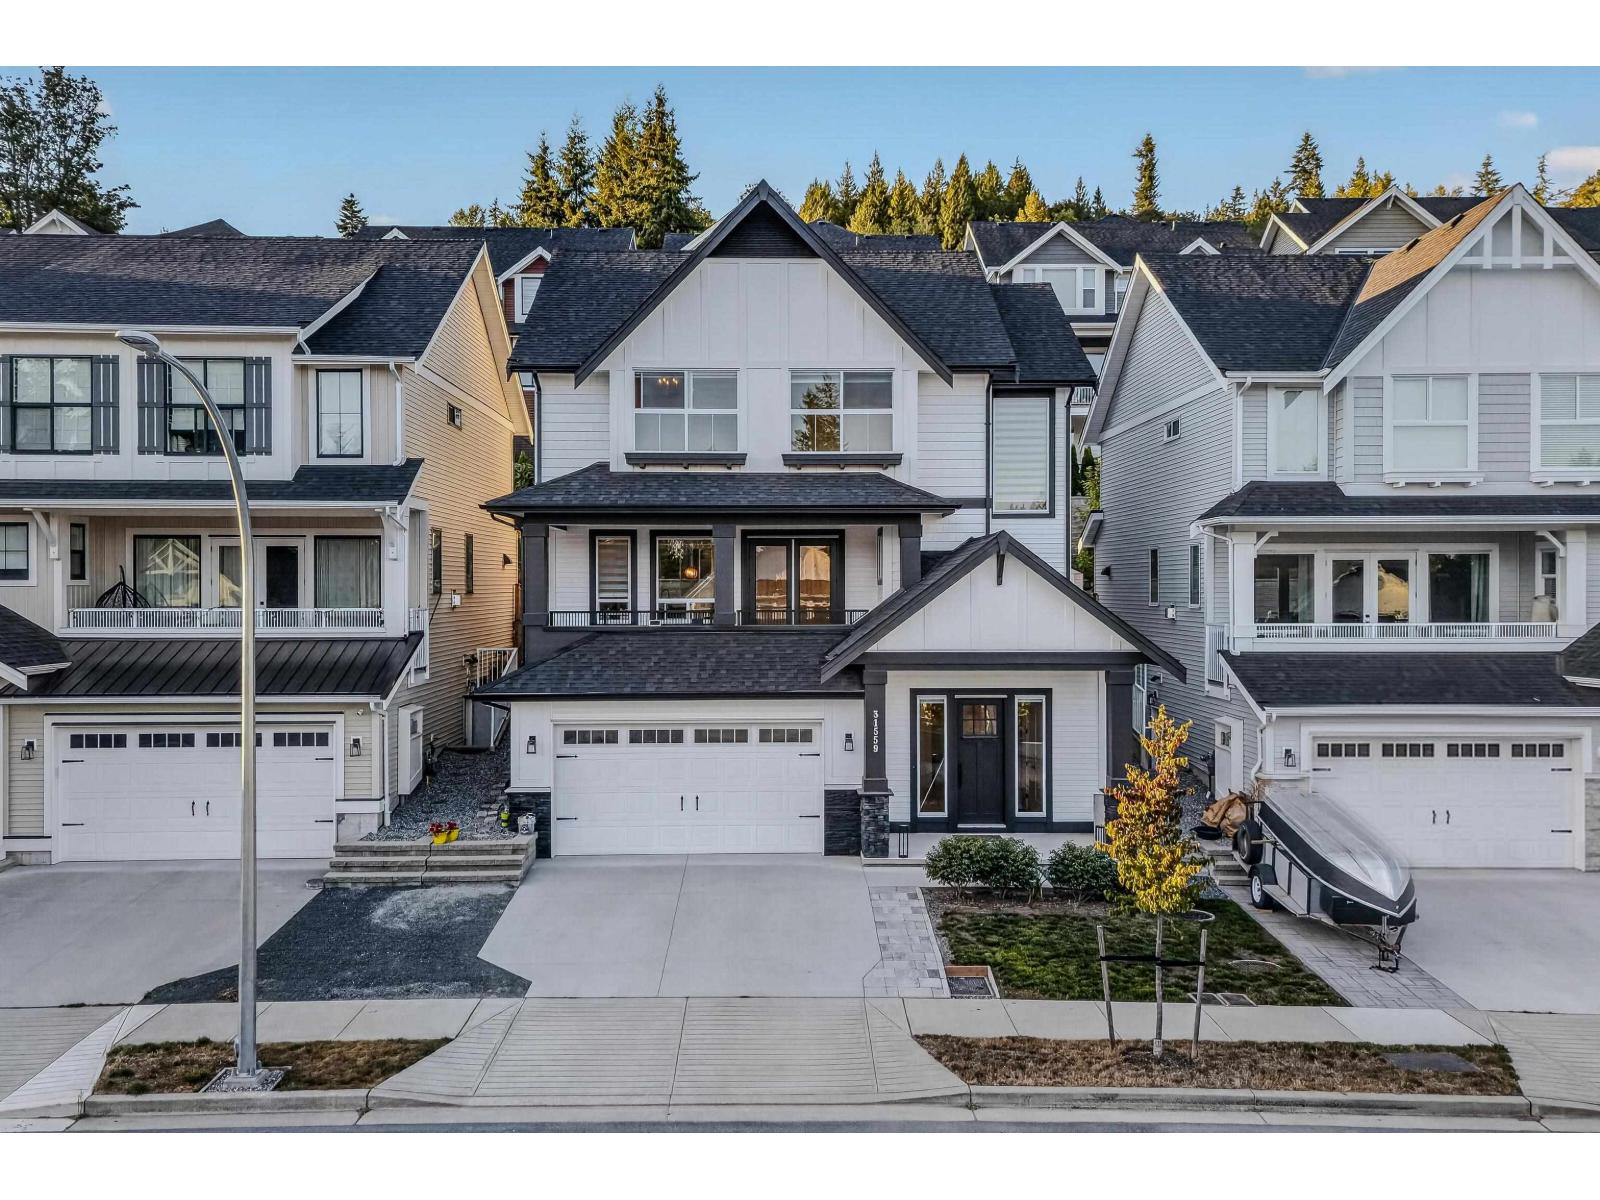
31559 Mccreath Place
Mission, British Columbia
Step into luxury living at Nelson & Grove, where this beautifully crafted 6-bedroom, 4-bathroom home. Inside, the home offers vaulted ceilings, wide plank floors, quartz surfaces, and sleek tile define the space. The chef's kitchen features stainless steel appliances, custom cabinetry, and a large quartz island. Expansive windows flood the home with natural light. Upstairs includes 4 bedrooms, including a serene primary suite with a spa-style 5-piece ensuite, walk-in shower and generous closet. The basement offers two more bedrooms, a full bath separate entrance. Neighborhood near the sports park & golf course, easy Highway access. Open House Sun 23, 12 to 2pm. (id:63400)