
3107 Quadra St Victoria, British Columbia V8X 1E9

$1,324,000
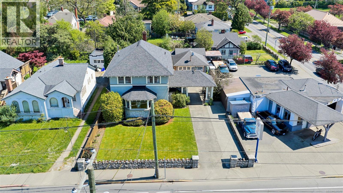
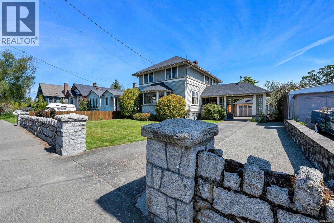
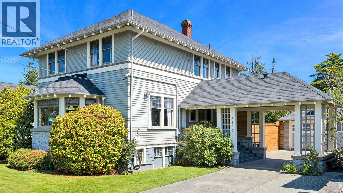
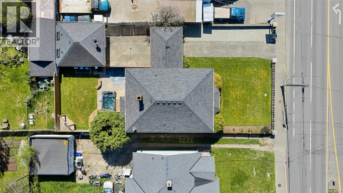
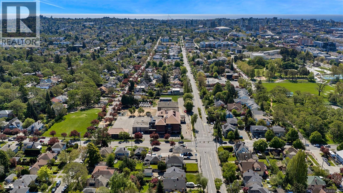
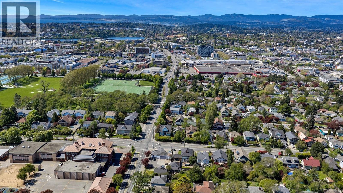
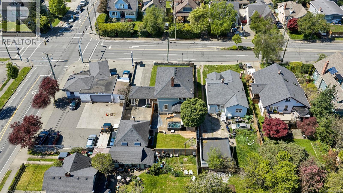
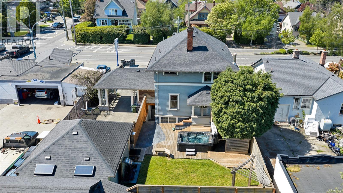
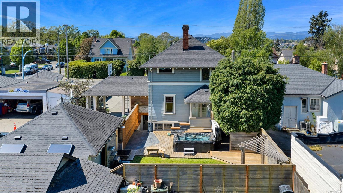
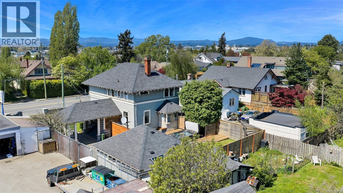
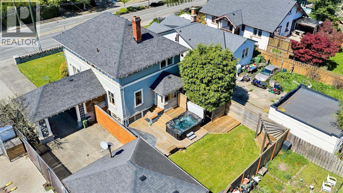
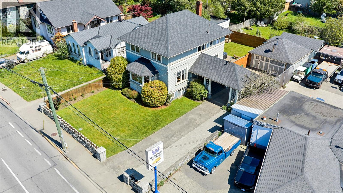
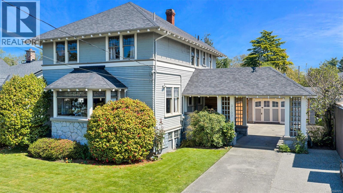
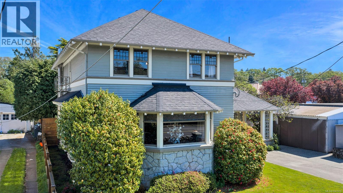
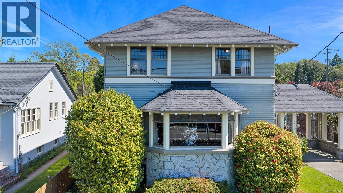
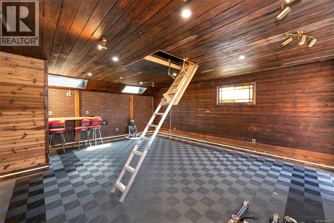
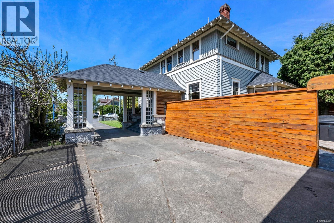
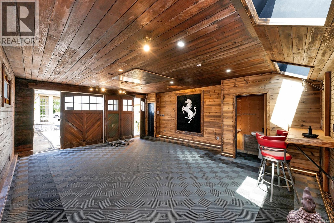
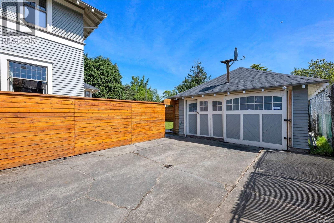
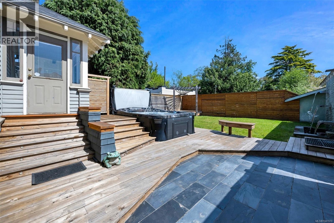
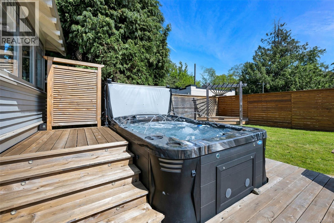
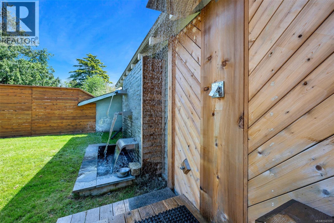
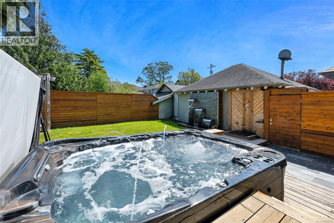
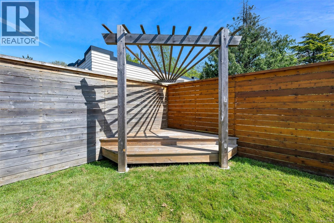
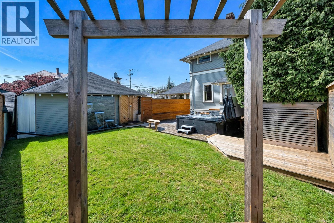
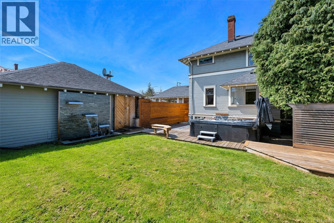
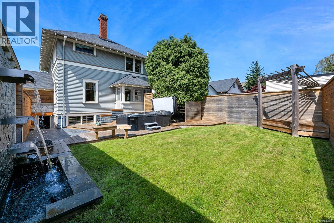
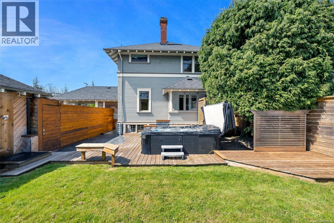
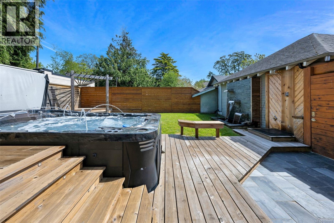
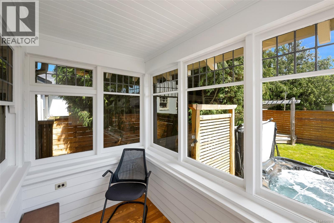
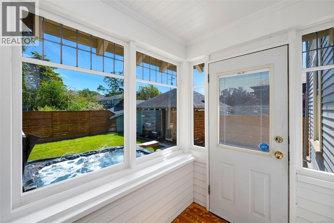
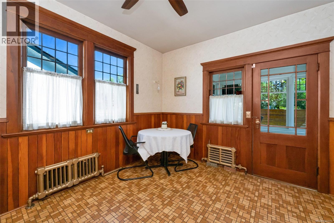
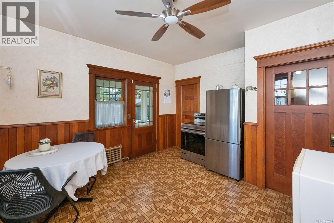
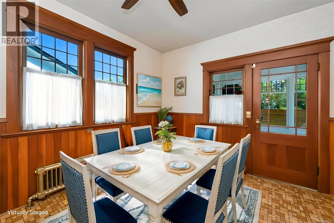
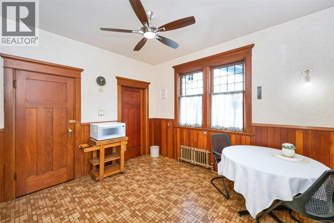
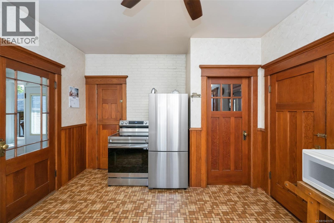
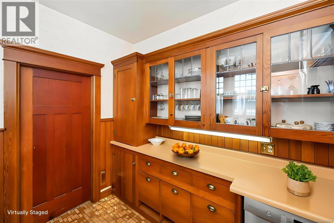
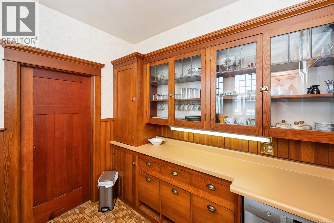
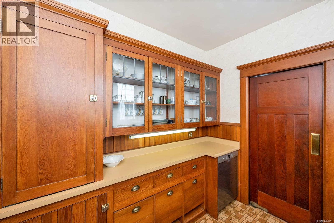
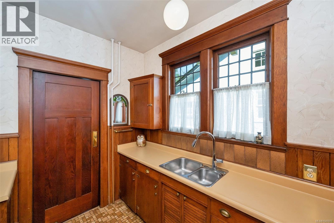
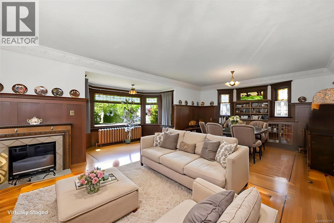
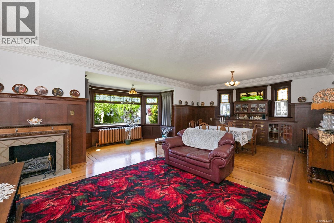
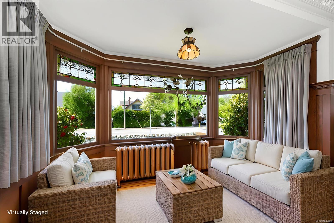
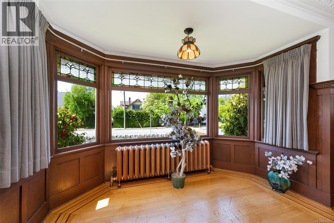
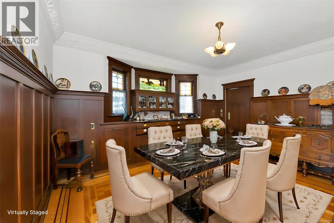
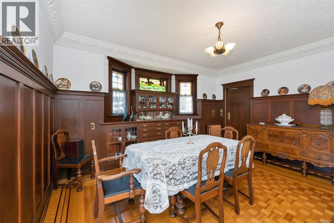
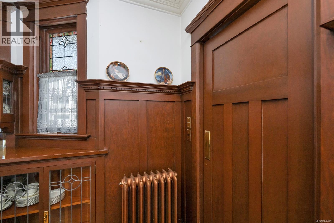
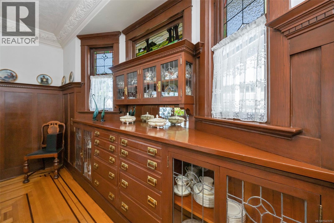
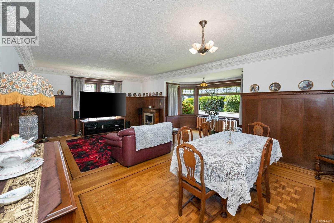
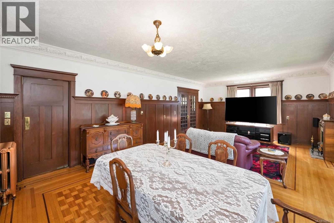
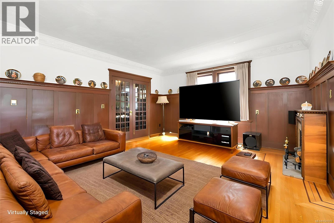
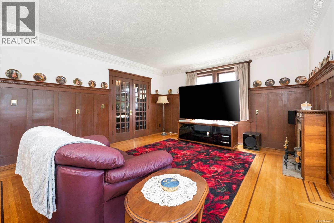
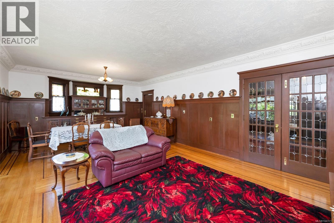
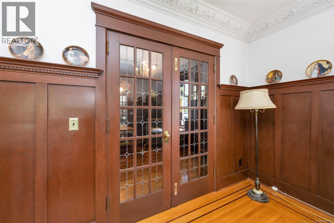
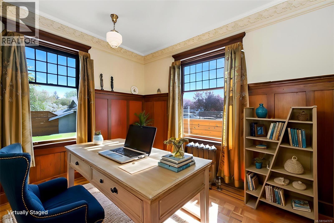
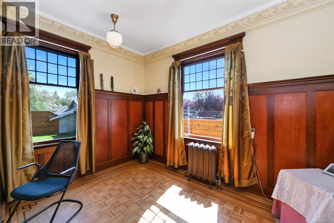
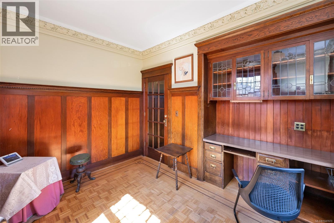
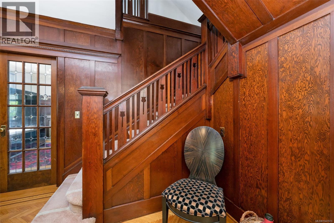
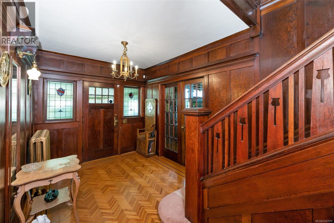
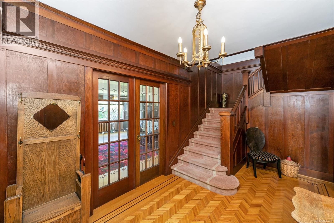
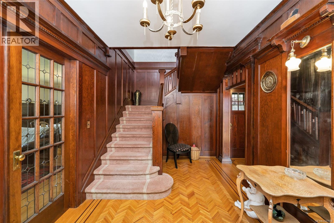
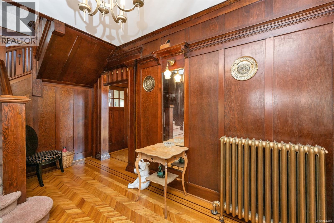
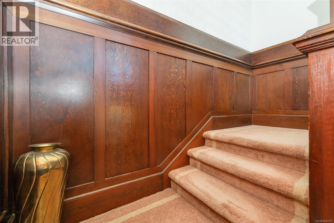
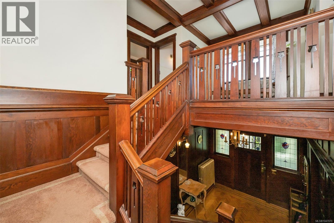
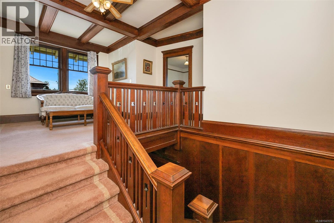
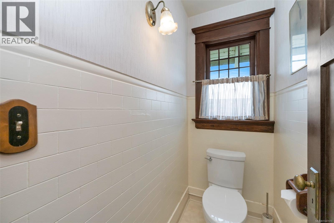
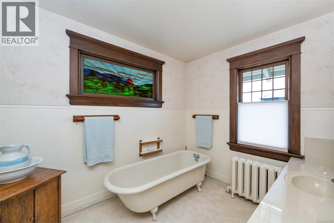
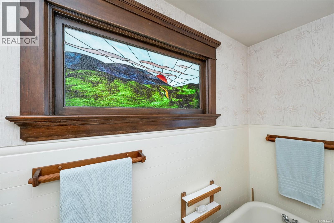
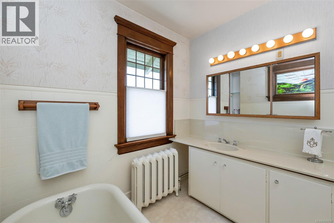
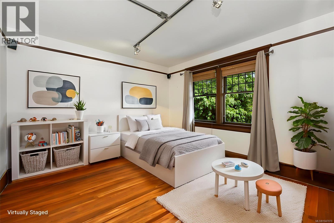
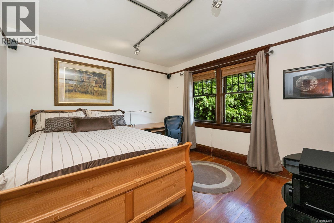
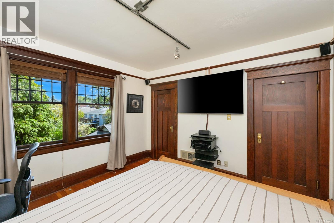
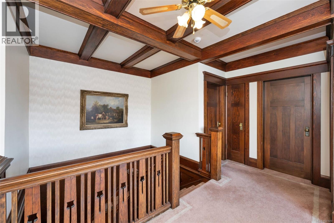
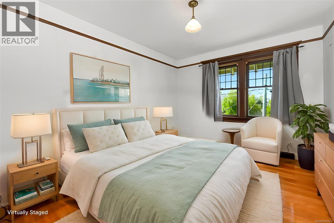
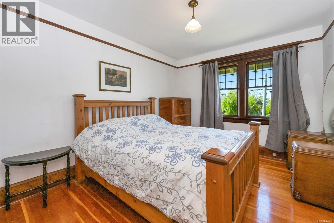
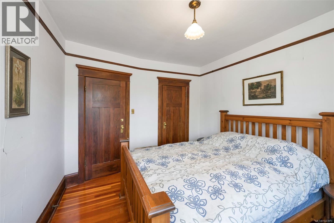
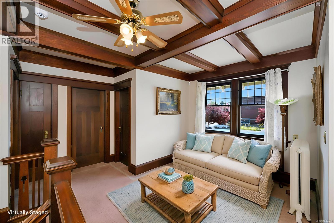
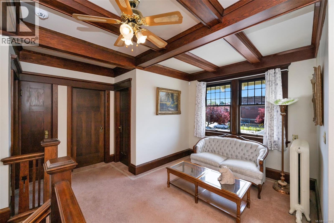
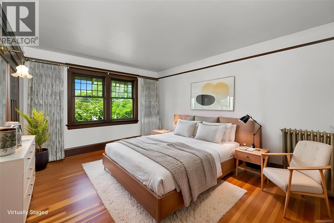
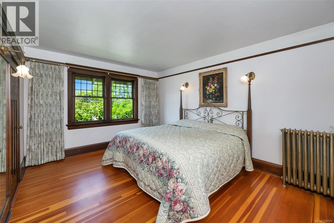
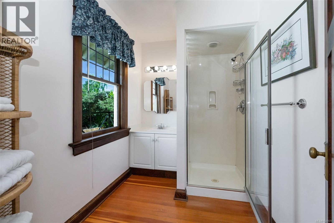
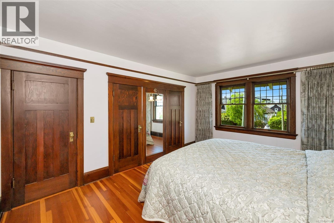
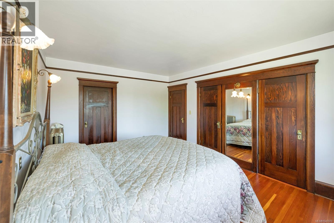
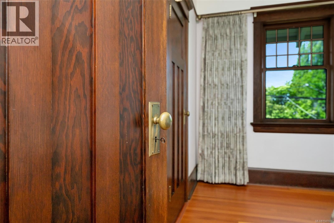
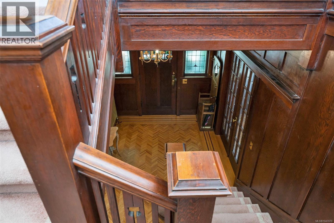
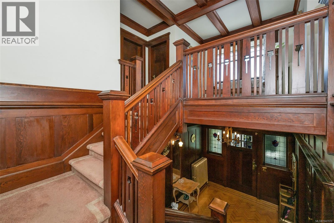
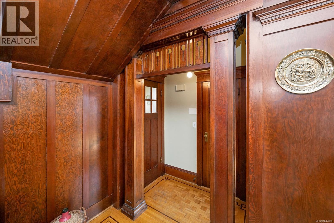
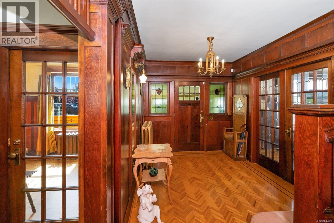
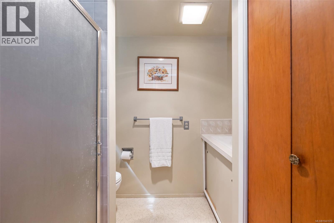
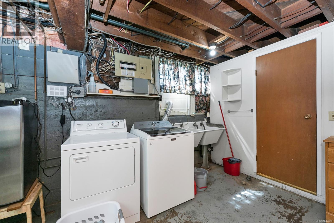
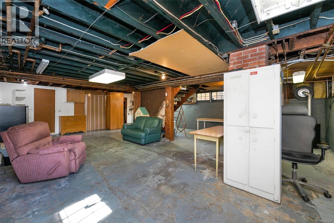
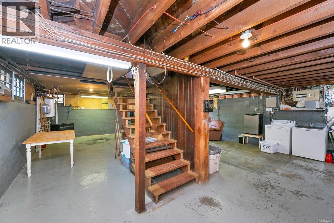
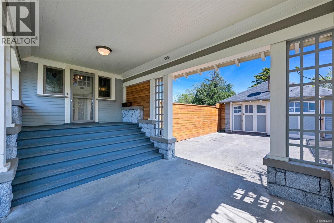
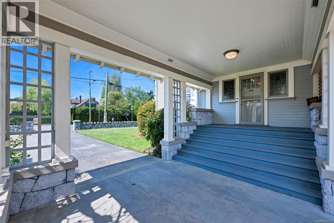
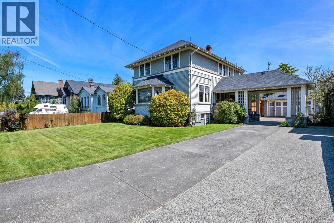
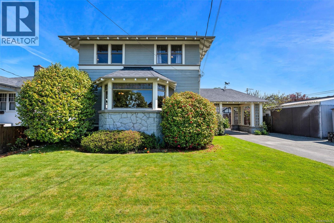
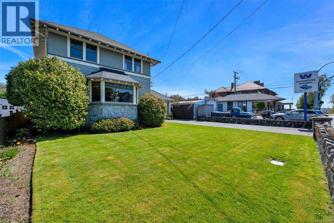
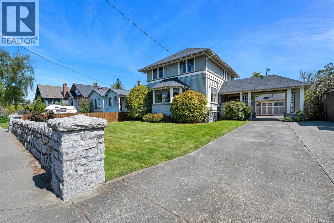
Central Victoria Living with Character & Convenience! Welcome to 3107 Quadra Street, ideally located for a connected and active lifestyle. Enjoy easy access to the highway, public transit, Quadra Village shops, malls, Cedar Hill Golf Course nearby and downtown Victoria approximately 10 minutes away. Explore Victoria’s vibrant culinary scene, from neighbourhood eateries and craft beverage spots to the city’s diverse dining experiences. Parks, schools, and entertainment venues are also close at hand, including major concerts, live music, theatre, and cultural performances. This charming 1925 home offers three well-sized bedrooms, inviting living and dining spaces, a den, and a functional kitchen. Original architectural details and granite accents add timeless appeal, while the rare covered drive-through porte cochère provides sheltered access to the home and detached garage. The unfinished lower level, with a separate entrance and 3-piece bathroom, offers potential for future development or a possible suite, subject to City of Victoria approval. Outside, enjoy a private backyard featuring a hot tub, outdoor shower, and water feature. An excellent opportunity to enjoy character, convenience, and the best of central Victoria living. Contact dimphy@royallepage.ca to arrange a showing or request the full information package. (id:63400)
Property Details
| MLS® Number | 1047070 |
| Property Type | Single Family |
| Neigbourhood | Hillside |
| Features | Central Location, Level Lot, Other, Marine Oriented |
| Parking Space Total | 2 |
Building
| Bathroom Total | 5 |
| Bedrooms Total | 3 |
| Appliances | Dishwasher, Dryer, Hot Tub, Microwave, Range - Electric, Refrigerator, Washer |
| Architectural Style | Character, Other |
| Constructed Date | 1925 |
| Cooling Type | None |
| Fireplace Present | Yes |
| Fireplace Total | 1 |
| Heating Type | Other, Hot Water |
| Size Interior | 2,176 Sqft |
| Type | House |
Parking
| Additional Parking | |
| Attached Garage | |
| Carport | |
| Detached Garage | |
| Garage | |
| Street |
Land
| Access Type | Road Access |
| Acreage | No |
| Size Irregular | 7170 |
| Size Total | 7170 Sqft |
| Size Total Text | 7170 Sqft |
| Zoning Description | Grd-1 (pga) |
| Zoning Type | Residential |
Rooms
| Level | Type | Length | Width | Dimensions |
|---|---|---|---|---|
| Second Level | Bathroom | 3'3 x 6'2 | ||
| Second Level | Bathroom | 8'3 x 10'5 | ||
| Second Level | Ensuite | 9'0 x 6'4 | ||
| Second Level | Primary Bedroom | 15'4 x 11'6 | ||
| Second Level | Bedroom | 11'11 x 12'1 | ||
| Second Level | Bedroom | 12'9 x 10'5 | ||
| Second Level | Other | 3'8 x 6'10 | ||
| Second Level | Other | 9'0 x 6'7 | ||
| Second Level | Other | 9'5 x 5'1 | ||
| Lower Level | Storage | 5'1 x 11'10 | ||
| Lower Level | Storage | 7'4 x 9'1 | ||
| Lower Level | Storage | 20'9 x 9'10 | ||
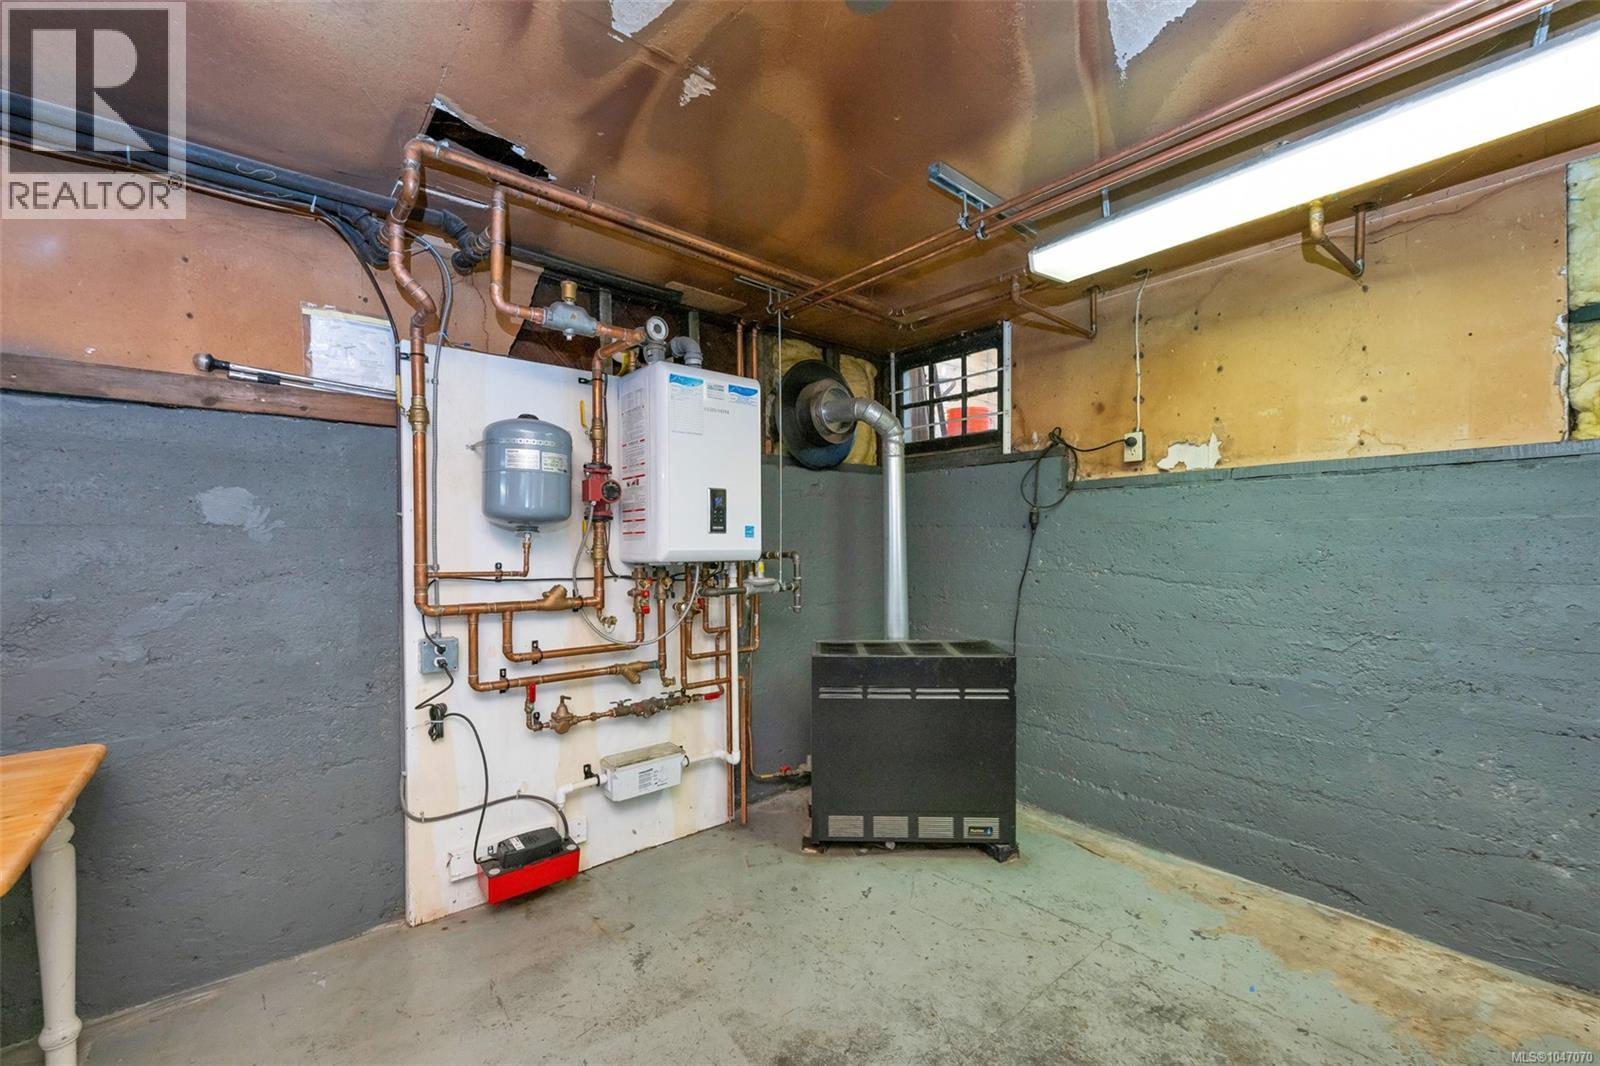
| Lower Level | Utility Room | 7'11 x 9'10 | ||
| Lower Level | Workshop | 36'5 x 15'2 | ||
| Lower Level | Bathroom | 5'8 x 7'9 | ||
| Lower Level | Laundry Room | 9'7 x 6'1 | ||
| Main Level | Porch | 11'3 x 4'11 | ||
| Main Level | Sunroom | 4'8 x 8'3 | ||
| Main Level | Other | 5'3 x 6'5 | ||
| Main Level | Den | 11'9 x 9'8 | ||
| Main Level | Dining Nook | 5'5 x 11'4 | ||
| Main Level | Kitchen | 11'9 x 12'1 | ||
| Main Level | Pantry | 8'11 x 7'10 | ||
| Main Level | Dining Room | 15'1 x 8'11 | ||
| Main Level | Living Room | 15'1 x 15'8 | ||
| Main Level | Entrance | 8'11 x 8'4 | ||
| Other | Bathroom | 1-Piece | ||
| Auxiliary Building | Other | 11'10 x 4'3 |
https://www.realtor.ca/real-estate/30164018/3107-quadra-st-victoria-hillside

Dimphy Richters
www.dimphy.royallepage.ca/
371 Festubert St.
Duncan, British Columbia V9L 3T1
(250) 746-6621
(800) 933-3156
(250) 746-1766
www.duncanrealty.ca/

The trademarks REALTOR®, REALTORS®, and the REALTOR® logo are controlled by The Canadian Real Estate Association (CREA) and identify real estate professionals who are members of CREA. The trademarks MLS®, Multiple Listing Service® and the associated logos are owned by The Canadian Real Estate Association (CREA) and identify the quality of services provided by real estate professionals who are members of CREA. The trademark DDF® is owned by The Canadian Real Estate Association (CREA) and identifies CREA's Data Distribution Facility (DDF®)
October 14 2026 11:11:44
Vancouver Island Real Estate Board
Royal LePage Duncan Realty