
4519 Michigan Ave Powell River, British Columbia V8A 2S6

$549,000
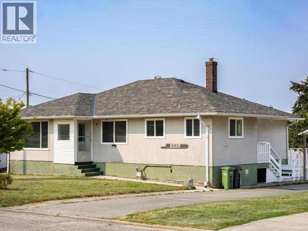
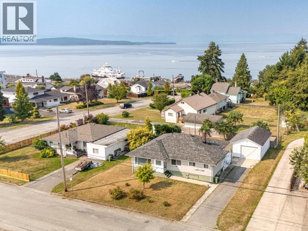
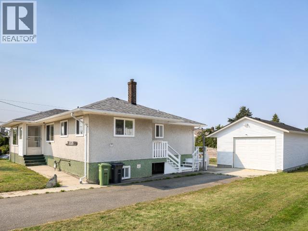
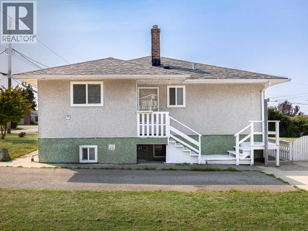
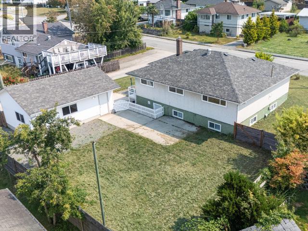
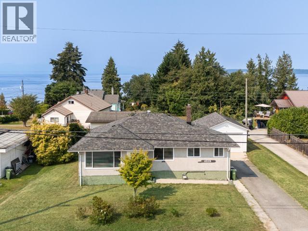
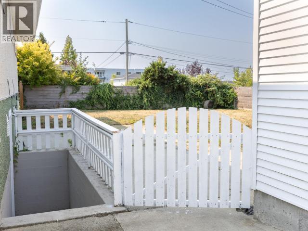
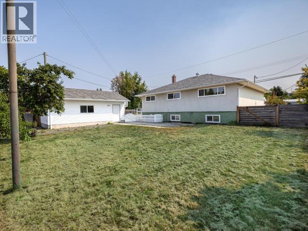
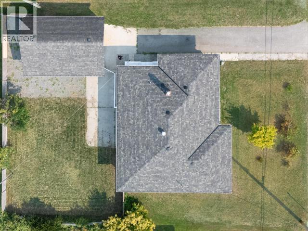
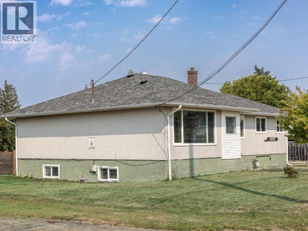
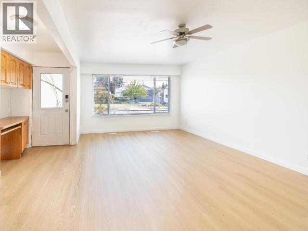
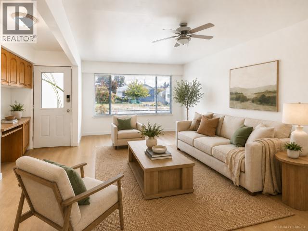
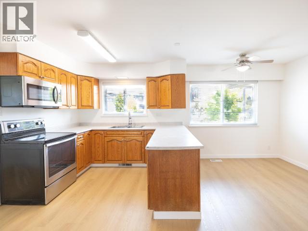
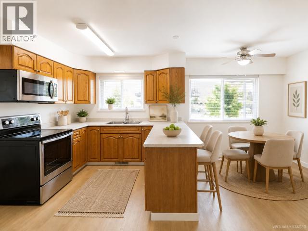
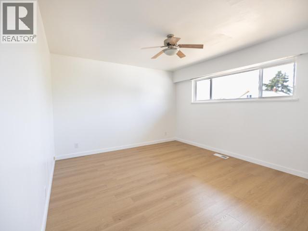
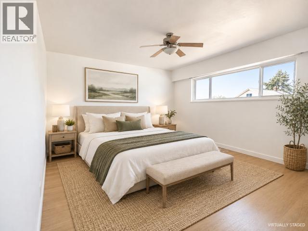
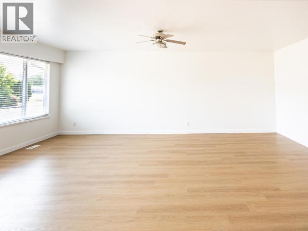
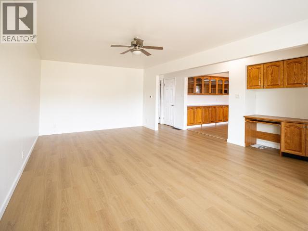
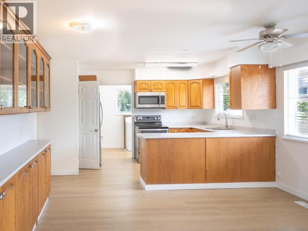
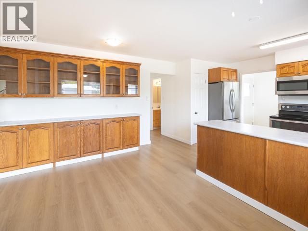
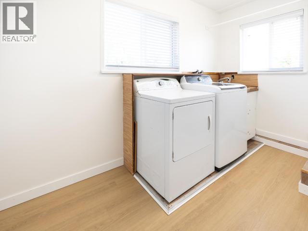
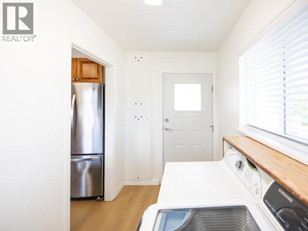
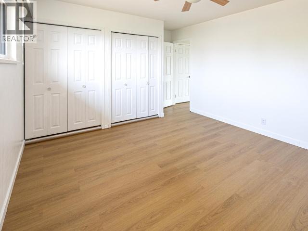
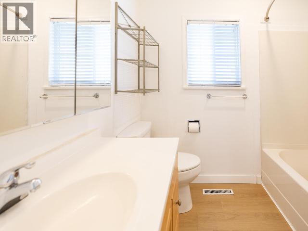
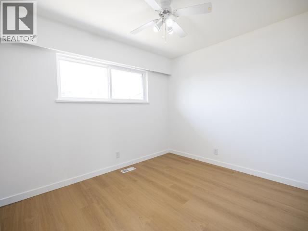
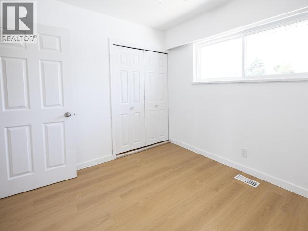
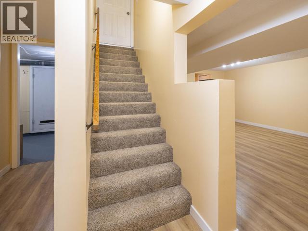
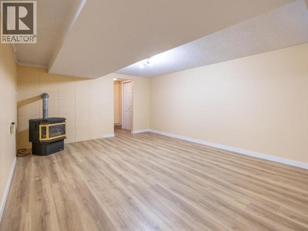
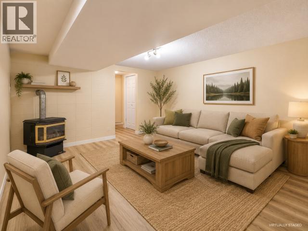
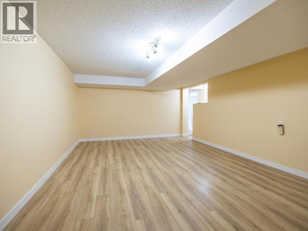
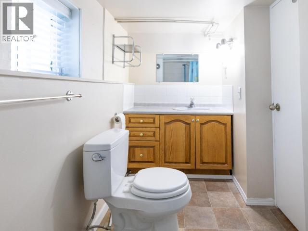
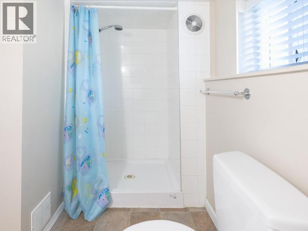
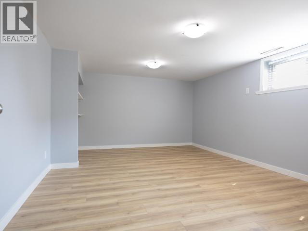
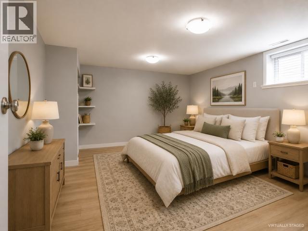
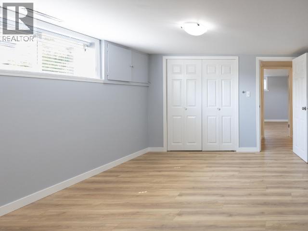
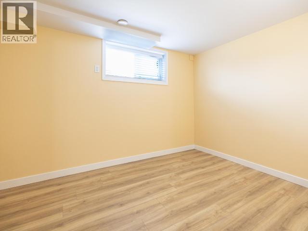
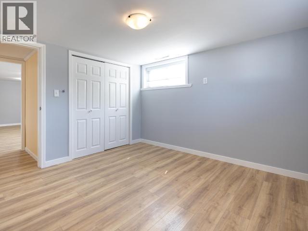
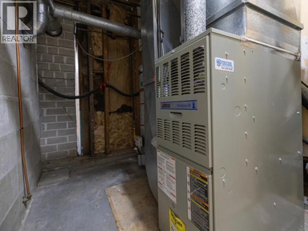
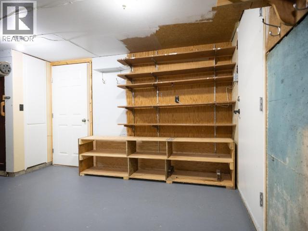
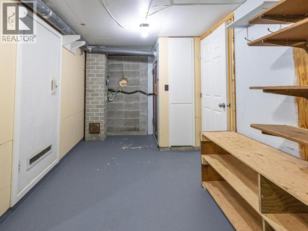
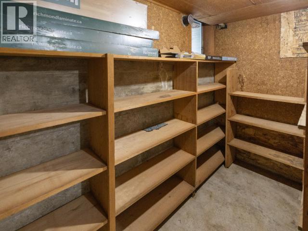
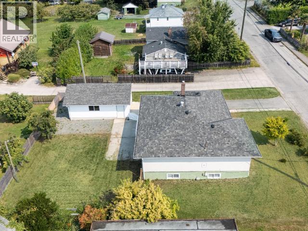
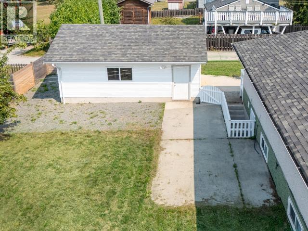
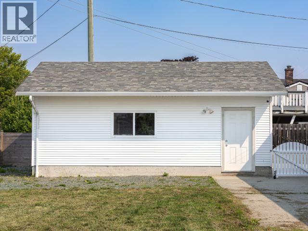
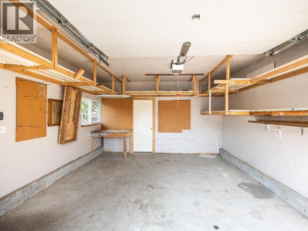
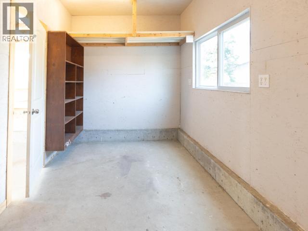
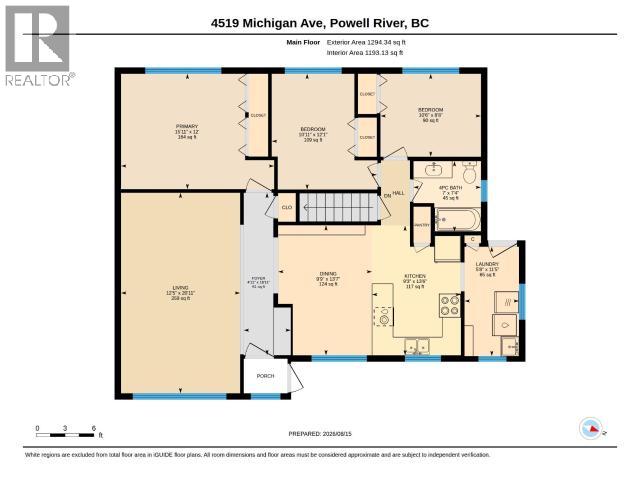
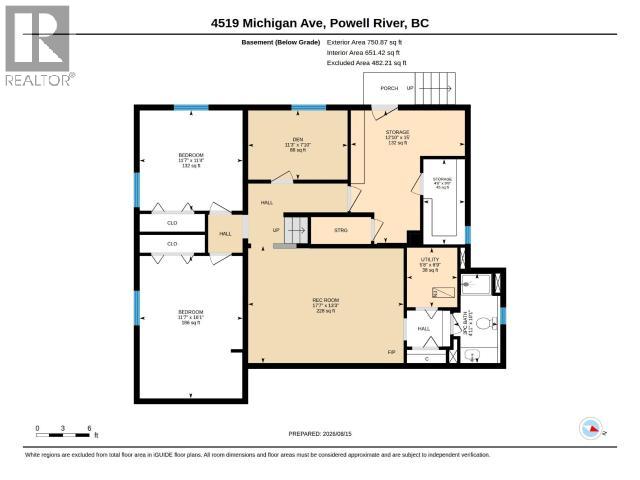
Welcome to 4519 Michigan Avenue! This move in ready 6 bedroom, 2 bath home offers space, flexibility and an incredibly convenient central location. Leave the car at home and walk just a few blocks to the harbour, ferry terminal, restaurants and shops along Marine Avenue, with groceries and everyday amenities also close by. Inside, you'll find 3 bedrooms and the main living areas upstairs, plus 3 additional bedrooms down with great future in-law suite potential. Fresh flooring, paint and trim give the home a clean, updated feel throughout. Additional features include central natural gas heating and a gas hot water tank. Outside, enjoy a fully fenced backyard and detached powered shop, ideal for hobbies, projects or extra storage. A versatile home in a location that makes everyday living easy. (id:63400)
Property Details
| MLS® Number | 20144 |
| Property Type | Single Family |
| Community Features | Family Oriented |
| Features | Central Location |
| View Type | Ocean View |
Building
| Bathroom Total | 2 |
| Bedrooms Total | 6 |
| Constructed Date | 1959 |
| Construction Style Attachment | Detached |
| Heating Fuel | Natural Gas |
| Size Interior | 2,594 Sqft |
| Type | House |
Parking
| Garage | |
| Street | |
| Open | |
| Other |
Land
| Access Type | Easy Access |
| Acreage | No |
| Fence Type | Fence |
| Size Irregular | 7840 |
| Size Total | 7840 Sqft |
| Size Total Text | 7840 Sqft |
Rooms
| Level | Type | Length | Width | Dimensions |
|---|---|---|---|---|
| Basement | 3pc Bathroom | Measurements not available | ||
| Basement | Bedroom | 16 ft ,1 in | 11 ft ,7 in | 16 ft ,1 in x 11 ft ,7 in |
| Basement | Bedroom | 11 ft ,4 in | 11 ft ,7 in | 11 ft ,4 in x 11 ft ,7 in |
| Basement | Den | 7 ft ,10 in | 11 ft ,3 in | 7 ft ,10 in x 11 ft ,3 in |
| Basement | Recreational, Games Room | 13 ft ,3 in | 17 ft ,7 in | 13 ft ,3 in x 17 ft ,7 in |
| Basement | Workshop | 9 ft ,8 in | 4 ft ,8 in | 9 ft ,8 in x 4 ft ,8 in |
| Basement | Workshop | 15 ft | 12 ft ,10 in | 15 ft x 12 ft ,10 in |
| Basement | Laundry Room | 6 ft ,9 in | 5 ft ,8 in | 6 ft ,9 in x 5 ft ,8 in |
| Main Level | Foyer | 16 ft ,11 in | 4 ft ,11 in | 16 ft ,11 in x 4 ft ,11 in |
| Main Level | Living Room | 20 ft ,11 in | 12 ft ,5 in | 20 ft ,11 in x 12 ft ,5 in |
| Main Level | Dining Room | 13 ft ,7 in | 9 ft ,9 in | 13 ft ,7 in x 9 ft ,9 in |
| Main Level | Kitchen | 13 ft ,6 in | 9 ft ,3 in | 13 ft ,6 in x 9 ft ,3 in |
| Main Level | Primary Bedroom | 12 ft | 15 ft ,11 in | 12 ft x 15 ft ,11 in |
| Main Level | 4pc Bathroom | Measurements not available | ||
| Main Level | Bedroom | 12 ft ,1 in | 10 ft ,11 in | 12 ft ,1 in x 10 ft ,11 in |
| Main Level | Bedroom | 8 ft ,8 in | 10 ft ,6 in | 8 ft ,8 in x 10 ft ,6 in |
| Main Level | Laundry Room | 11 ft ,5 in | 5 ft ,8 in | 11 ft ,5 in x 5 ft ,8 in |
https://www.realtor.ca/real-estate/30165512/4519-michigan-ave-powell-river

Justin Sparks
4545 Marine Avenue
Powell River, British Columbia V8A 2K5
(604) 485-2741
www.remax-powellriver-bc.com/

The trademarks REALTOR®, REALTORS®, and the REALTOR® logo are controlled by The Canadian Real Estate Association (CREA) and identify real estate professionals who are members of CREA. The trademarks MLS®, Multiple Listing Service® and the associated logos are owned by The Canadian Real Estate Association (CREA) and identify the quality of services provided by real estate professionals who are members of CREA. The trademark DDF® is owned by The Canadian Real Estate Association (CREA) and identifies CREA's Data Distribution Facility (DDF®)
August 23 2026 09:23:17
Powell River Sunshine Coast Real Estate Board
RE/MAX Powell River