
3063 Dornier Rd Langford, British Columbia V9B 0N2

$925,000
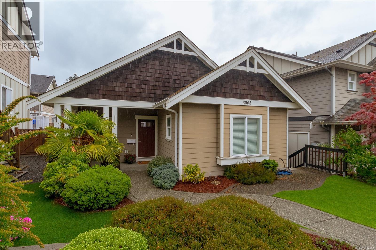
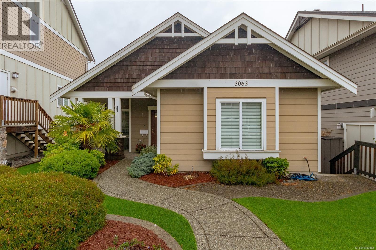
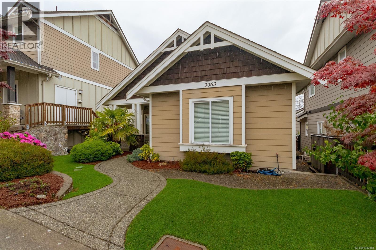
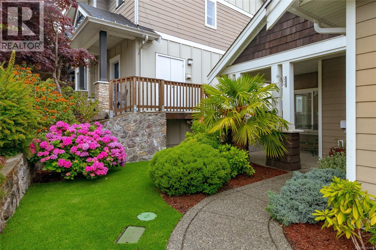
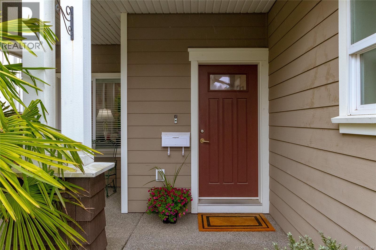
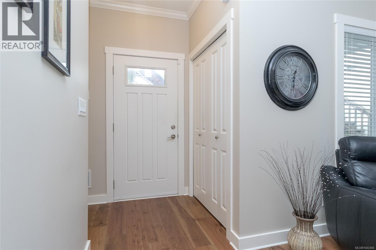
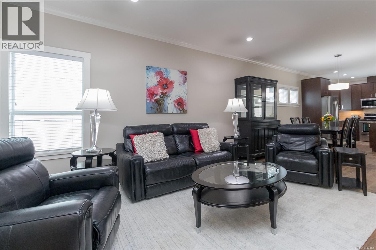
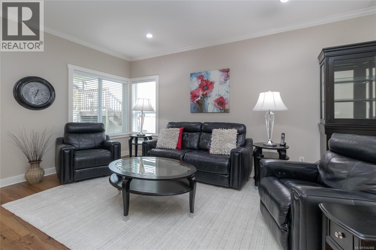
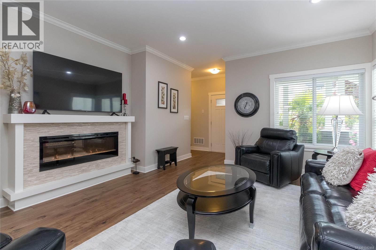
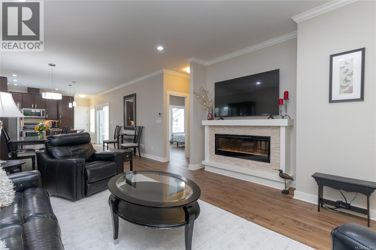
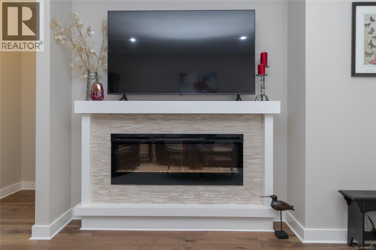
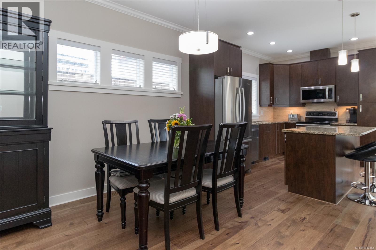
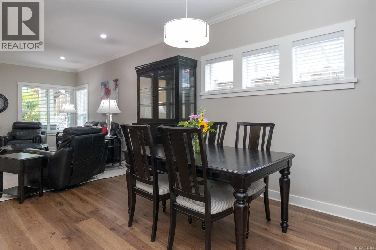
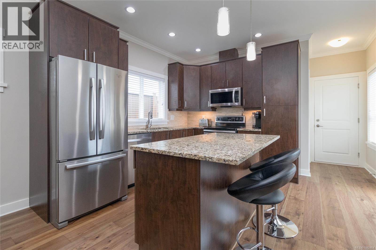
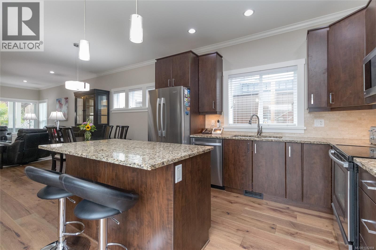
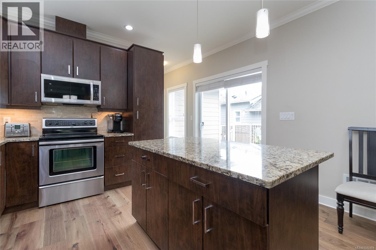
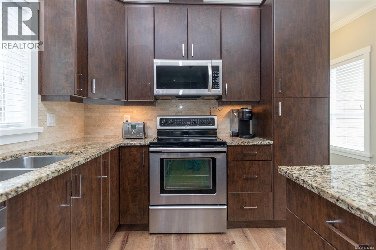
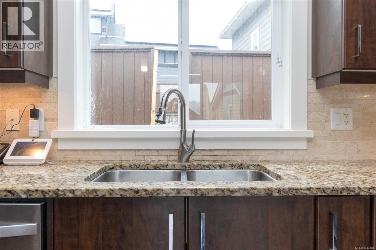
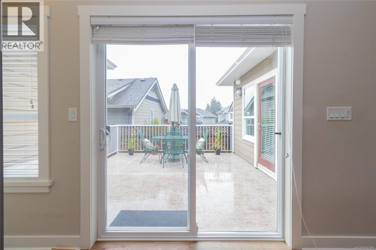
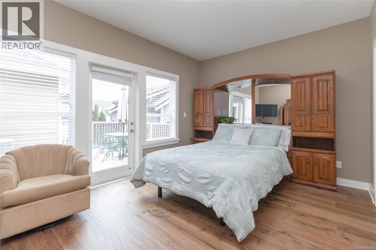
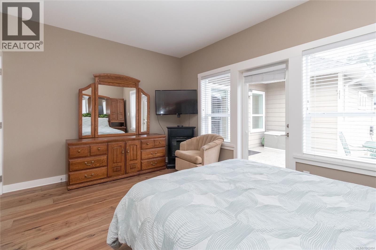
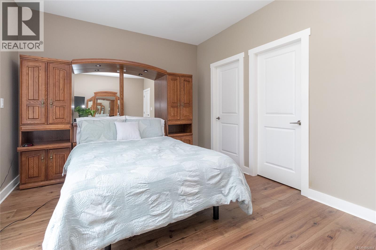
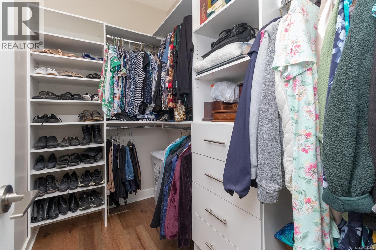
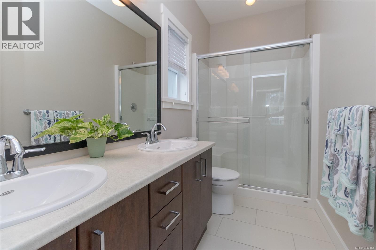
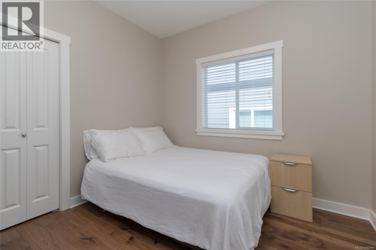
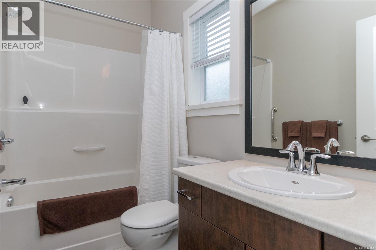
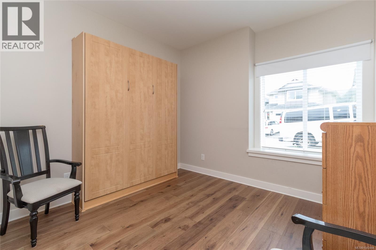
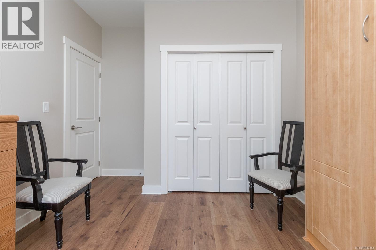
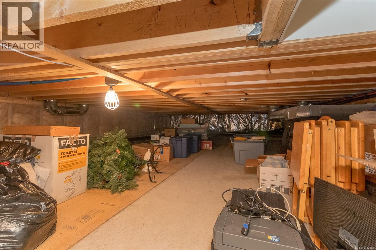
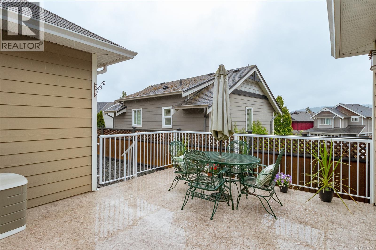
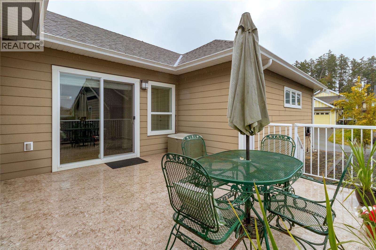
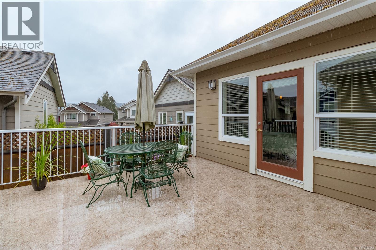
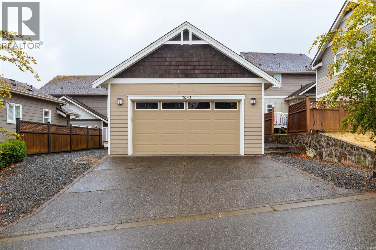
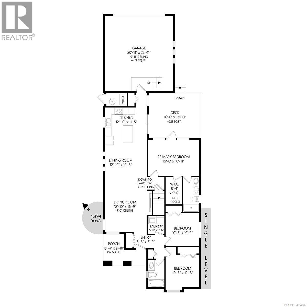
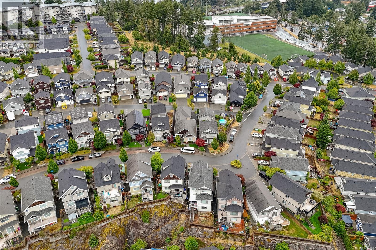
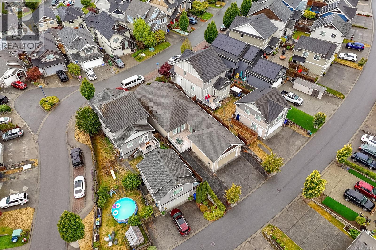
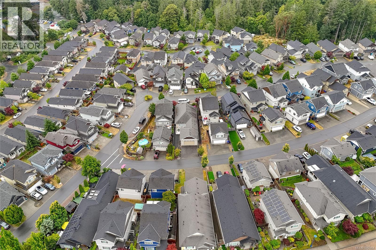
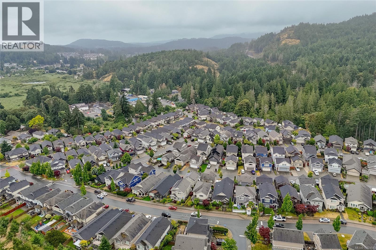
Welcome to this beautifully maintained 3-bedroom, 2-bathroom rancher in the sought-after Westhills community. Offering easy one-level living, this home features a bright, open-concept layout with 9’ ceilings, brand new wood flooring throughout, and a cozy feature fireplace in the living room. The kitchen is well designed with granite countertops, new stainless steel appliances, abundant cabinetry, and a large island that connects seamlessly to the dining and living areas. The primary bedroom offers direct access to the deck, a walk-in closet, and a private ensuite, while two additional bedrooms provide flexibility for family, guests, or a home office. Step outside to the spacious deck, perfect for morning coffee, summer BBQs, or relaxing outdoors. A 479 sq.ft. double garage with elevator lift, crawlspace storage, and a very easy-maintenance property add everyday practicality. Close to Langford Lake, trails, schools, shopping, the YMCA, and Westshore amenities. Perfect for downsizers! (id:63400)
Property Details
| MLS® Number | 1042484 |
| Property Type | Single Family |
| Neigbourhood | Westhills |
| Features | Rectangular |
| Parking Space Total | 2 |
Building
| Bathroom Total | 2 |
| Bedrooms Total | 3 |
| Appliances | Dishwasher, Dryer, Microwave, Range - Electric, Refrigerator, Washer |
| Architectural Style | Westcoast |
| Constructed Date | 2012 |
| Cooling Type | Air Conditioned |
| Fireplace Present | Yes |
| Fireplace Total | 1 |
| Heating Fuel | Electric, Geo Thermal |
| Heating Type | Other, Forced Air, Heat Pump |
| Size Interior | 1,399 Sqft |
| Type | House |
Land
| Acreage | No |
| Size Irregular | 4705 |
| Size Total | 4705 Sqft |
| Size Total Text | 4705 Sqft |
| Zoning Type | Residential |
Rooms
| Level | Type | Length | Width | Dimensions |
|---|---|---|---|---|
| Main Level | Bathroom | 4-Piece | ||
| Main Level | Ensuite | 4-Piece | ||
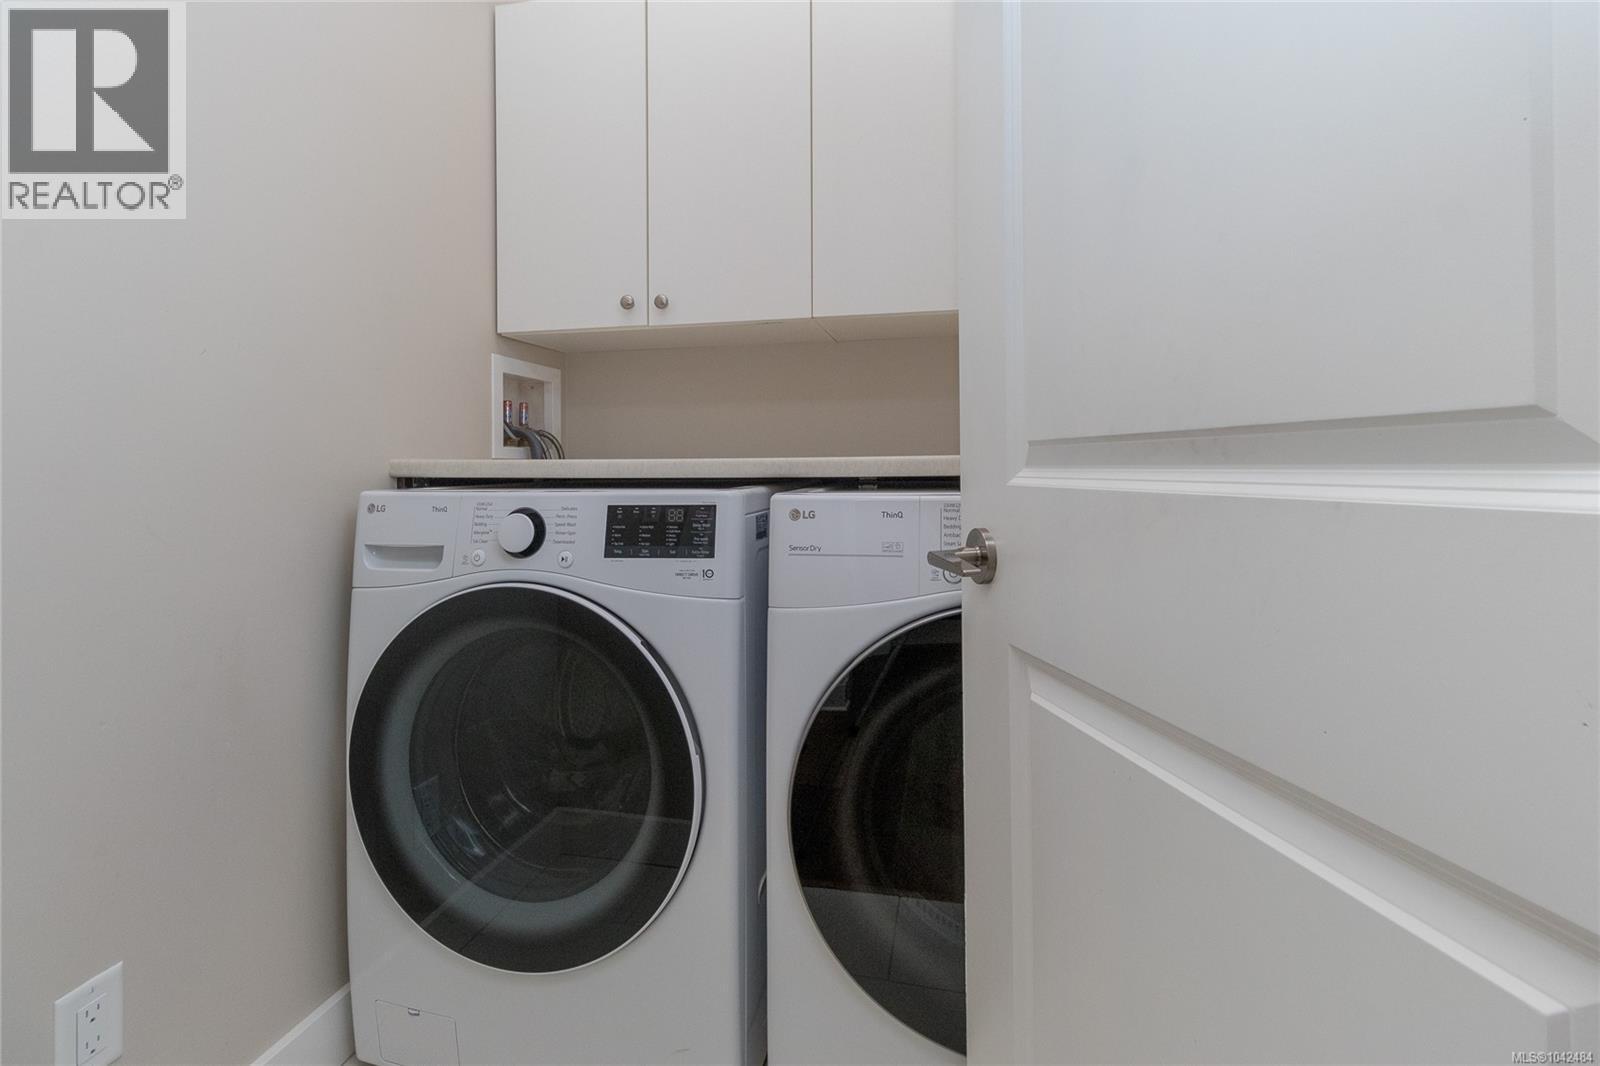
| Main Level | Laundry Room | 5 ft | 5 ft | 5 ft x 5 ft |
| Main Level | Entrance | 6 ft | 5 ft | 6 ft x 5 ft |
| Main Level | Porch | 13 ft | 10 ft | 13 ft x 10 ft |
| Main Level | Bedroom | 10 ft | 12 ft | 10 ft x 12 ft |
| Main Level | Bedroom | 10 ft | 10 ft | 10 ft x 10 ft |
| Main Level | Primary Bedroom | 16 ft | 11 ft | 16 ft x 11 ft |
| Main Level | Living Room | 13 ft | 17 ft | 13 ft x 17 ft |
| Main Level | Dining Room | 13 ft | 11 ft | 13 ft x 11 ft |
| Main Level | Kitchen | 13 ft | 11 ft | 13 ft x 11 ft |
https://www.realtor.ca/real-estate/30002606/3063-dornier-rd-langford-westhills

Jenn Raappana
Personal Real Estate Corporation
(250) 590-2196
www.southislandhometeam.com/
www.facebook.com/SouthIslandHomeTeam/
twitter.com/SouthIslandTeam
117-2854 Peatt Rd.
Victoria, British Columbia V9B 0W3
(250) 474-4800
(250) 474-7733
www.rlpvictoria.com/

Sarah Williamson
(250) 474-7733
southislandhometeam.com/
www.facebook.com/SouthIslandHomeTeam
www.instagram.com/southislandhometeam/
117-2854 Peatt Rd.
Victoria, British Columbia V9B 0W3
(250) 474-4800
(250) 474-7733
www.rlpvictoria.com/

Mike Hartshorne
Personal Real Estate Corporation
(250) 474-7733
www.southislandhometeam.com/
www.facebook.com/Mike-and-Jenn-Real-Estate-225796140811415/
117-2854 Peatt Rd.
Victoria, British Columbia V9B 0W3
(250) 474-4800
(250) 474-7733
www.rlpvictoria.com/

The trademarks REALTOR®, REALTORS®, and the REALTOR® logo are controlled by The Canadian Real Estate Association (CREA) and identify real estate professionals who are members of CREA. The trademarks MLS®, Multiple Listing Service® and the associated logos are owned by The Canadian Real Estate Association (CREA) and identify the quality of services provided by real estate professionals who are members of CREA. The trademark DDF® is owned by The Canadian Real Estate Association (CREA) and identifies CREA's Data Distribution Facility (DDF®)
August 23 2026 09:33:52
Victoria Real Estate Board
Royal LePage Coast Capital - Westshore