
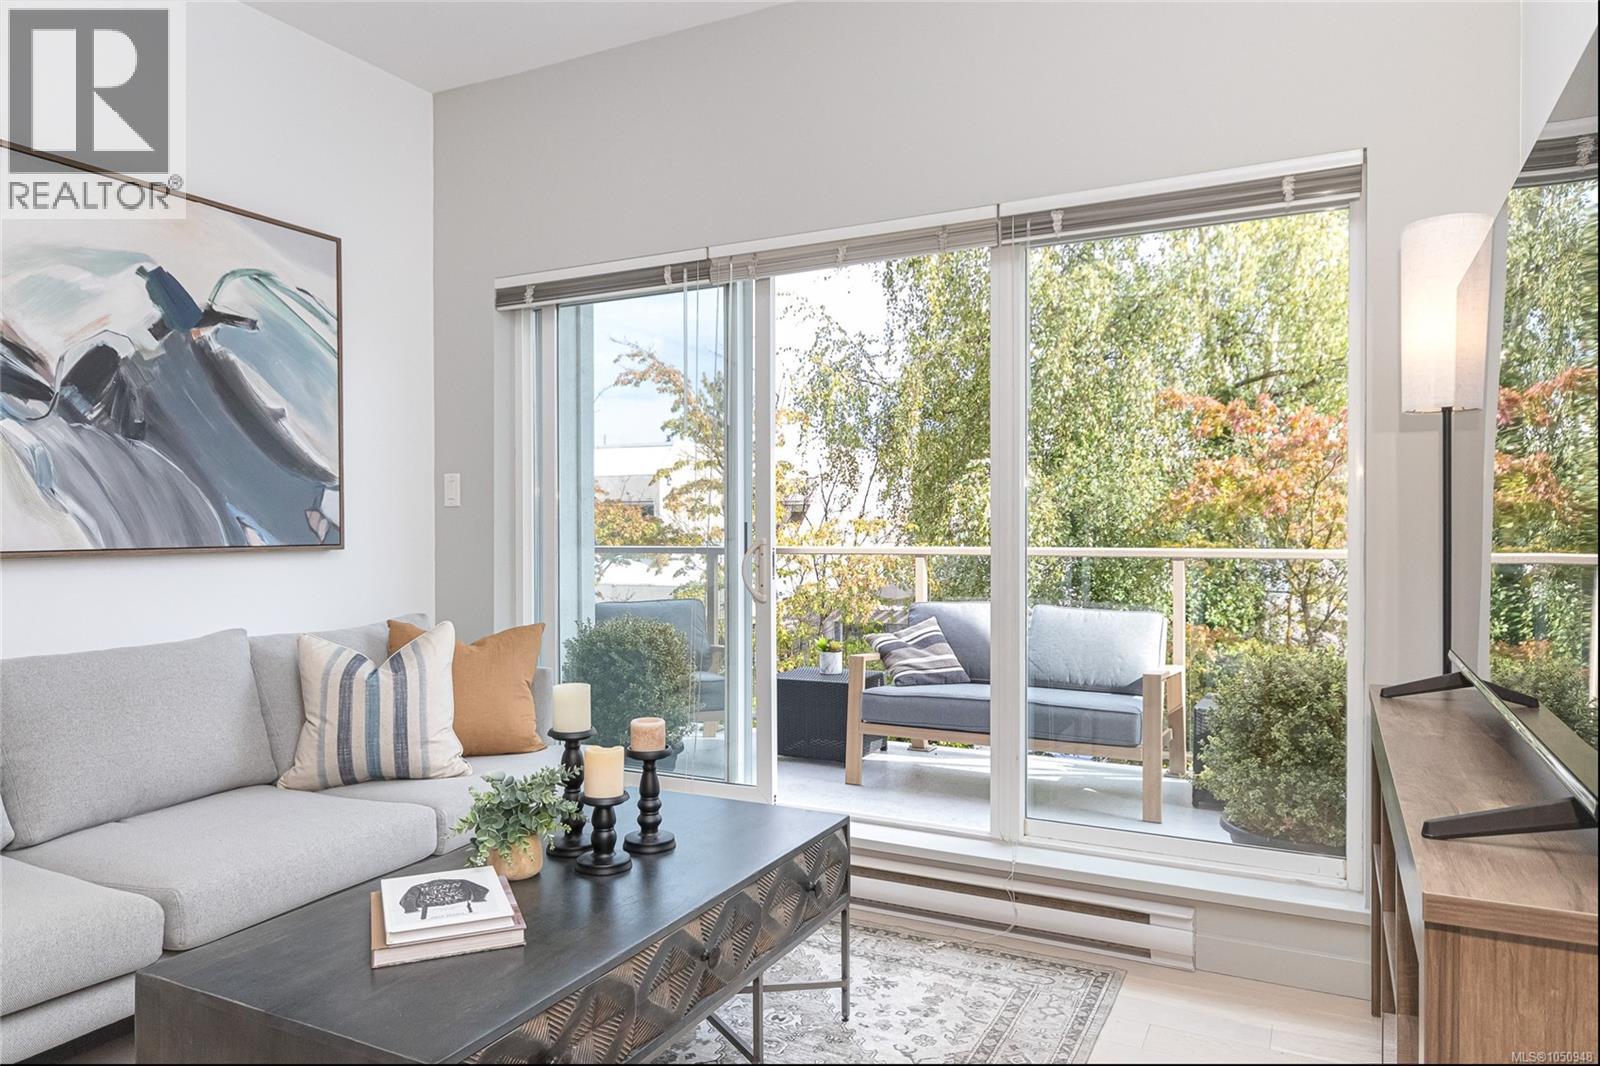
216 1550 Church Ave
Saanich, British Columbia
Fantastic 2 bedroom, 2 bath gem featuring 758 sq ft of modern living space plus a 205 sq ft balcony. This unit has it all - spacious floor plan and patio with south eastern exposure, large windows that fill the space with light and beautiful garden views. Functional plan with bedroom separation, gourmet kitchen, built in work area, two full bathrooms and expansive patio. Freshly painted with stainless appliances and double sink, upgraded cabinets and lighting and beautiful bleached oak wood flooring. Centrally located in Cedar Hill area near UVIC, close walking distance to many restaurants, coffee, groceries, transit. In unit laundry, one covered parking stall included. Pet friendly unit offers style and practicality for a home buyer, student or investor alike. Secure front entry, bike storage and professionally managed strata complete the package. This unit is in immaculate condition and you don’t want to miss out on the chance to call this upgraded large bright and sunny condo home! (id:63400)
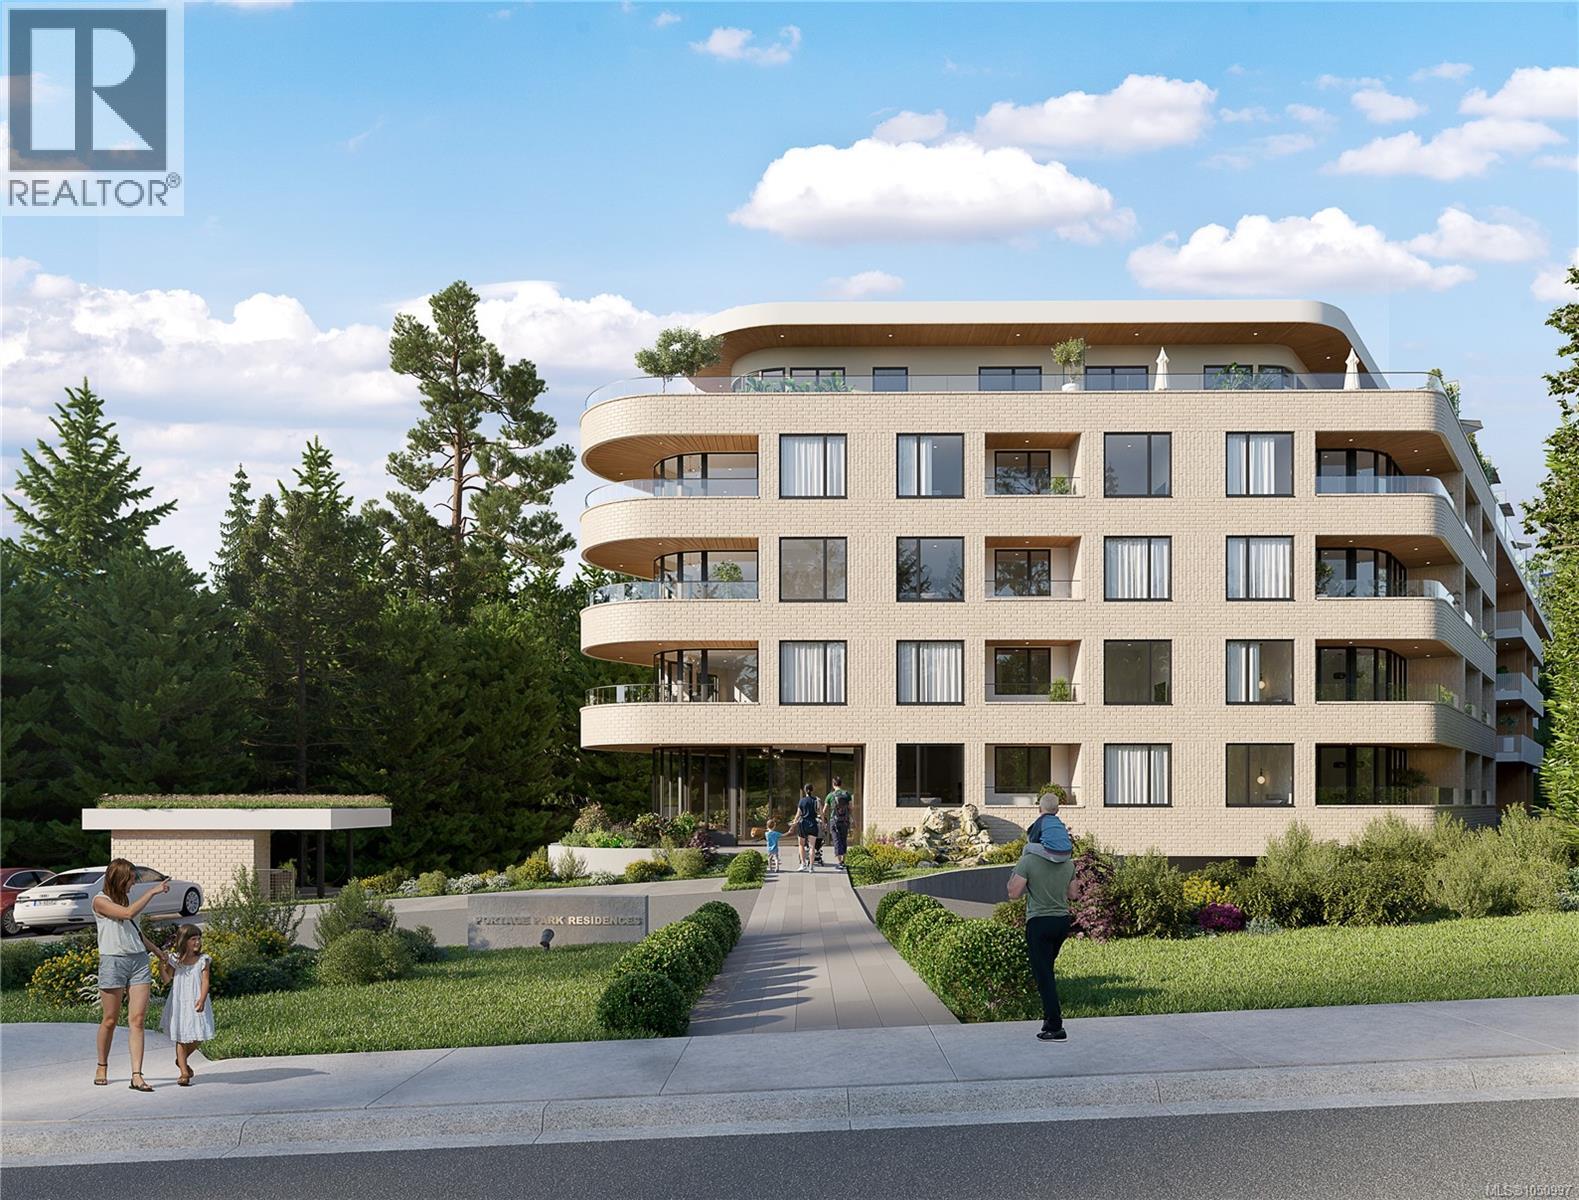
214 167 Island Hwy
View Royal, British Columbia
Nature’s next-door neighbour! View Royal’s newest condo building, The Grand & Fir has remaining Jr. 1 bedrooms, 1 bedrooms, & 2 bedroom units. This junior 1 bed is situated on the second floor and finished in the bright Grand colour scheme with space saving appliance package. Just steps from Portage Park and Thetis Cove Waterfront, this building is perfectly positioned to blend serene greenery with urban convenience. This eco-friendly building features heat pumps, Nest thermostats with climate control, smart lighting, EV charging capabilities in every parking stall, and shared onsite kayaks, e-bikes, and paddle boards to help you make the most of the surrounding nature. (id:63400)
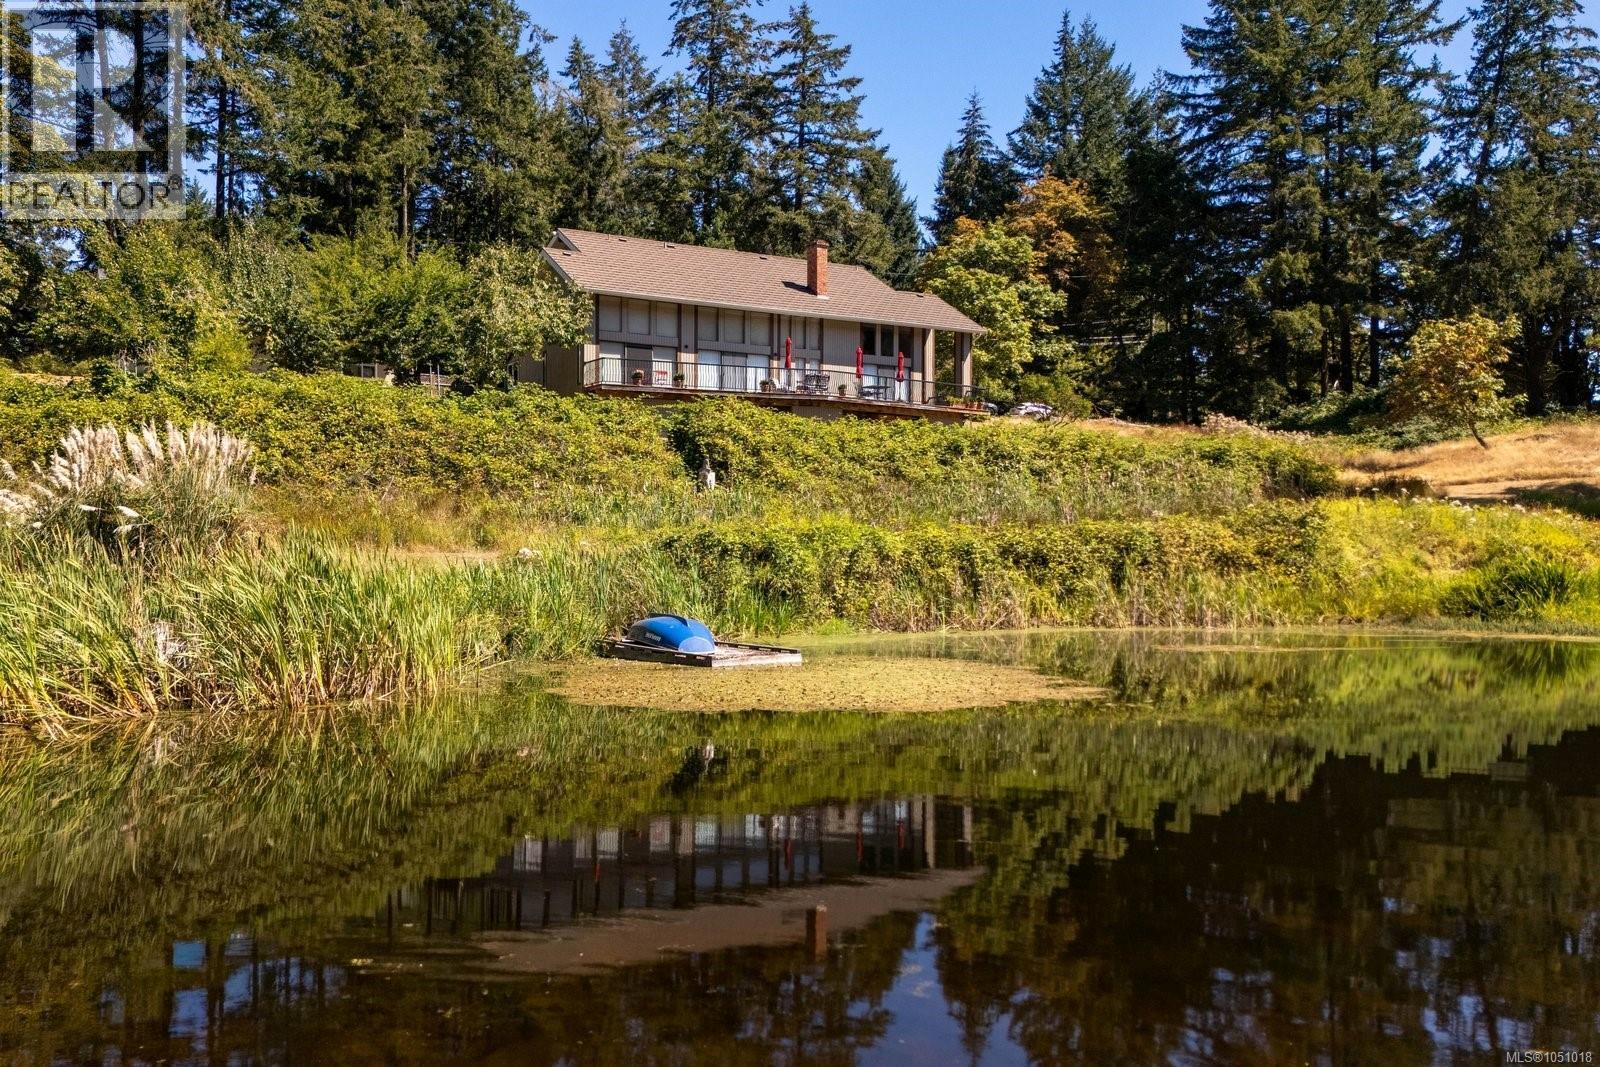
5320 Old West Saanich Rd
Saanich, British Columbia
At home in your private park. Architect designed retreat on a stunning 5 acre pastoral property in the Elk Lake region of West Saanich. This light-filled home stirs the emotions with soaring vaulted ceilings clad in cedar & superb craftsmanship throughout. Every room is oriented to the tranquil views and expansive deck overlooking the spring-fed pond and forest beyond. The new high-end kitchen has quartz countertops, with Wolf, Miele, and Fisher-Paykel appliances. The main level is completed by an intimate family room and a formal living room (both with wood fireplaces), a powder room, and the beautiful primary bedroom with walk-in closet and ensuite bath. Recent updates include oak floors and wool broadloom carpet, 3-ton heat pump, on-demand tankless hot water, natural stone hearth, new lighting, and some new windows. Upstairs are two bedrooms and 3-piece bathroom. Ample two car garage with loft for storage is attached to the laundry room. Bonus: separate studio/workshop outbuilding! (id:63400)
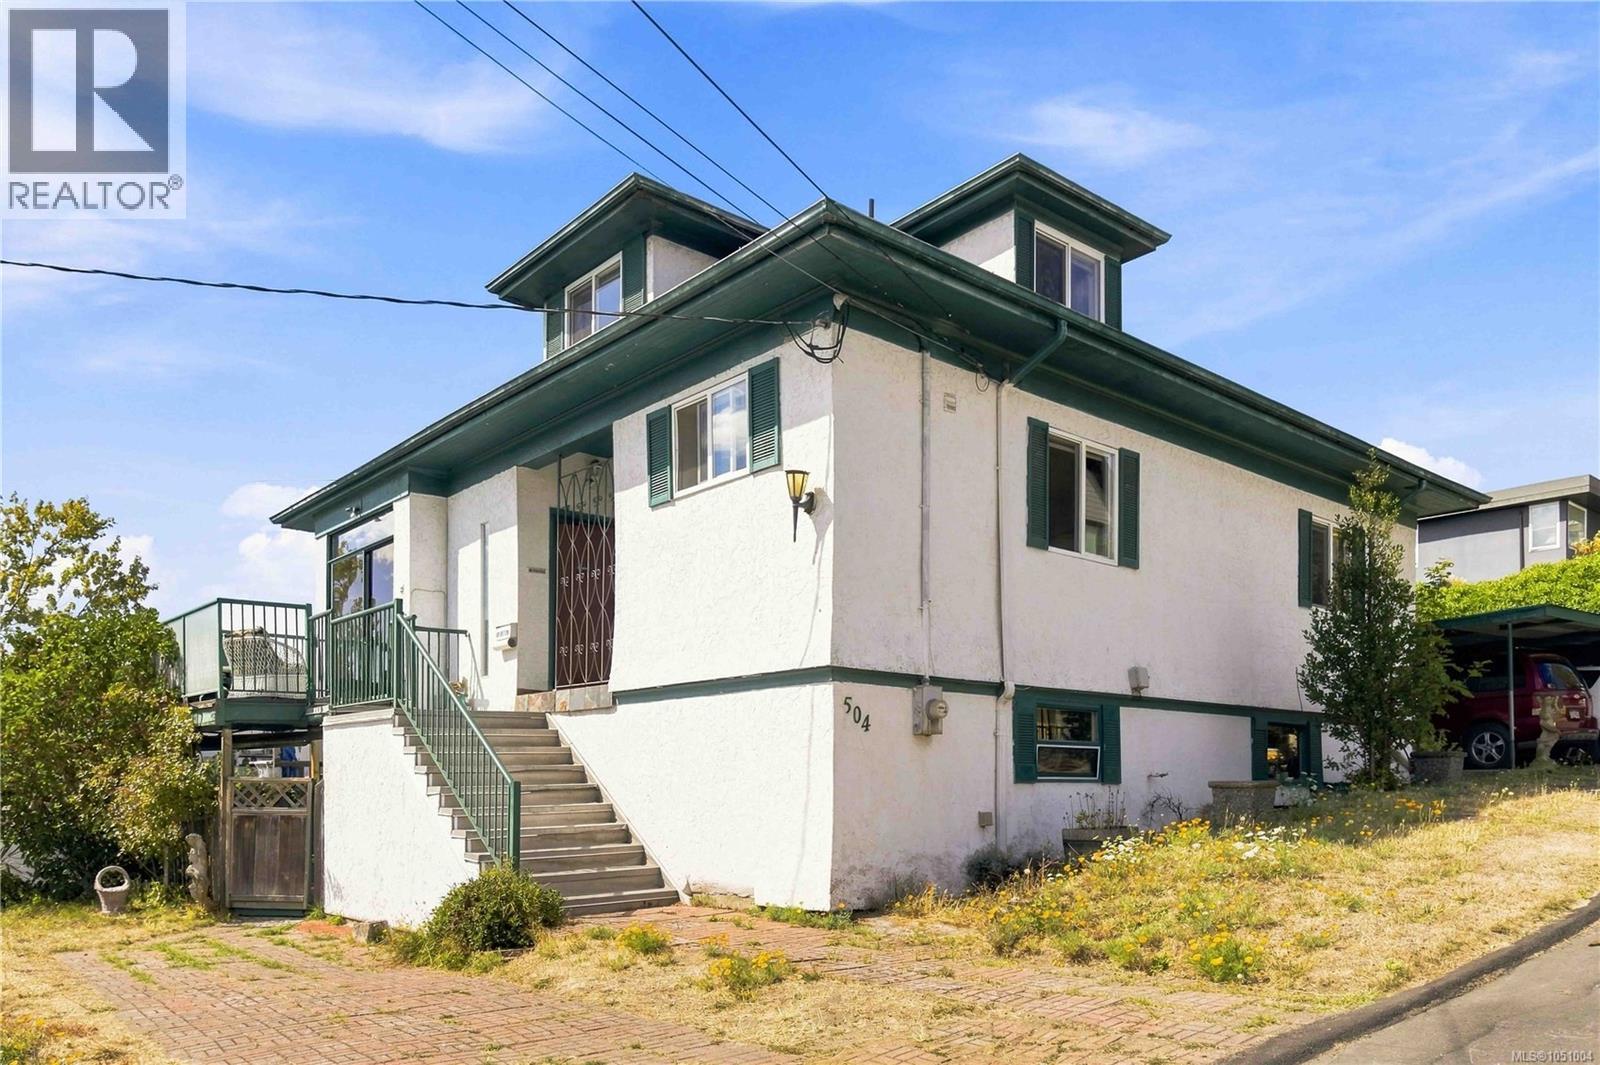
504 Wilson St
Victoria, British Columbia
Perched on a hill in the Victoria West community, this lovingly maintained 4 bed 4 bath home offers 2,664 sqft of beautifully considered living space, combining timeless character with comfort and functionality. The elevated setting provides lovely water views from the primary bedroom—a wonderful way to begin and end your day. The thoughtful layout offers plenty of room for family living and entertaining, with a well-appointed butler’s kitchen that makes hosting effortless. Step outside to discover a private garden, creating a peaceful oasis for relaxing and gardening. Adding to the home’s unique personality is your very own Irish pub—a truly special and unexpected space perfect for entertaining, enjoying a quiet evening, or creating memorable gatherings. With 3 parking spots, lots of storage, quality construction, and meticulous upkeep throughout, this is a well-built home that offers both substance and charm. Truly a distinctive opportunity to enjoy life in a fantastic neighbourhood. (id:63400)
2322 Coopers Hawk Rise
Mill Bay, British Columbia
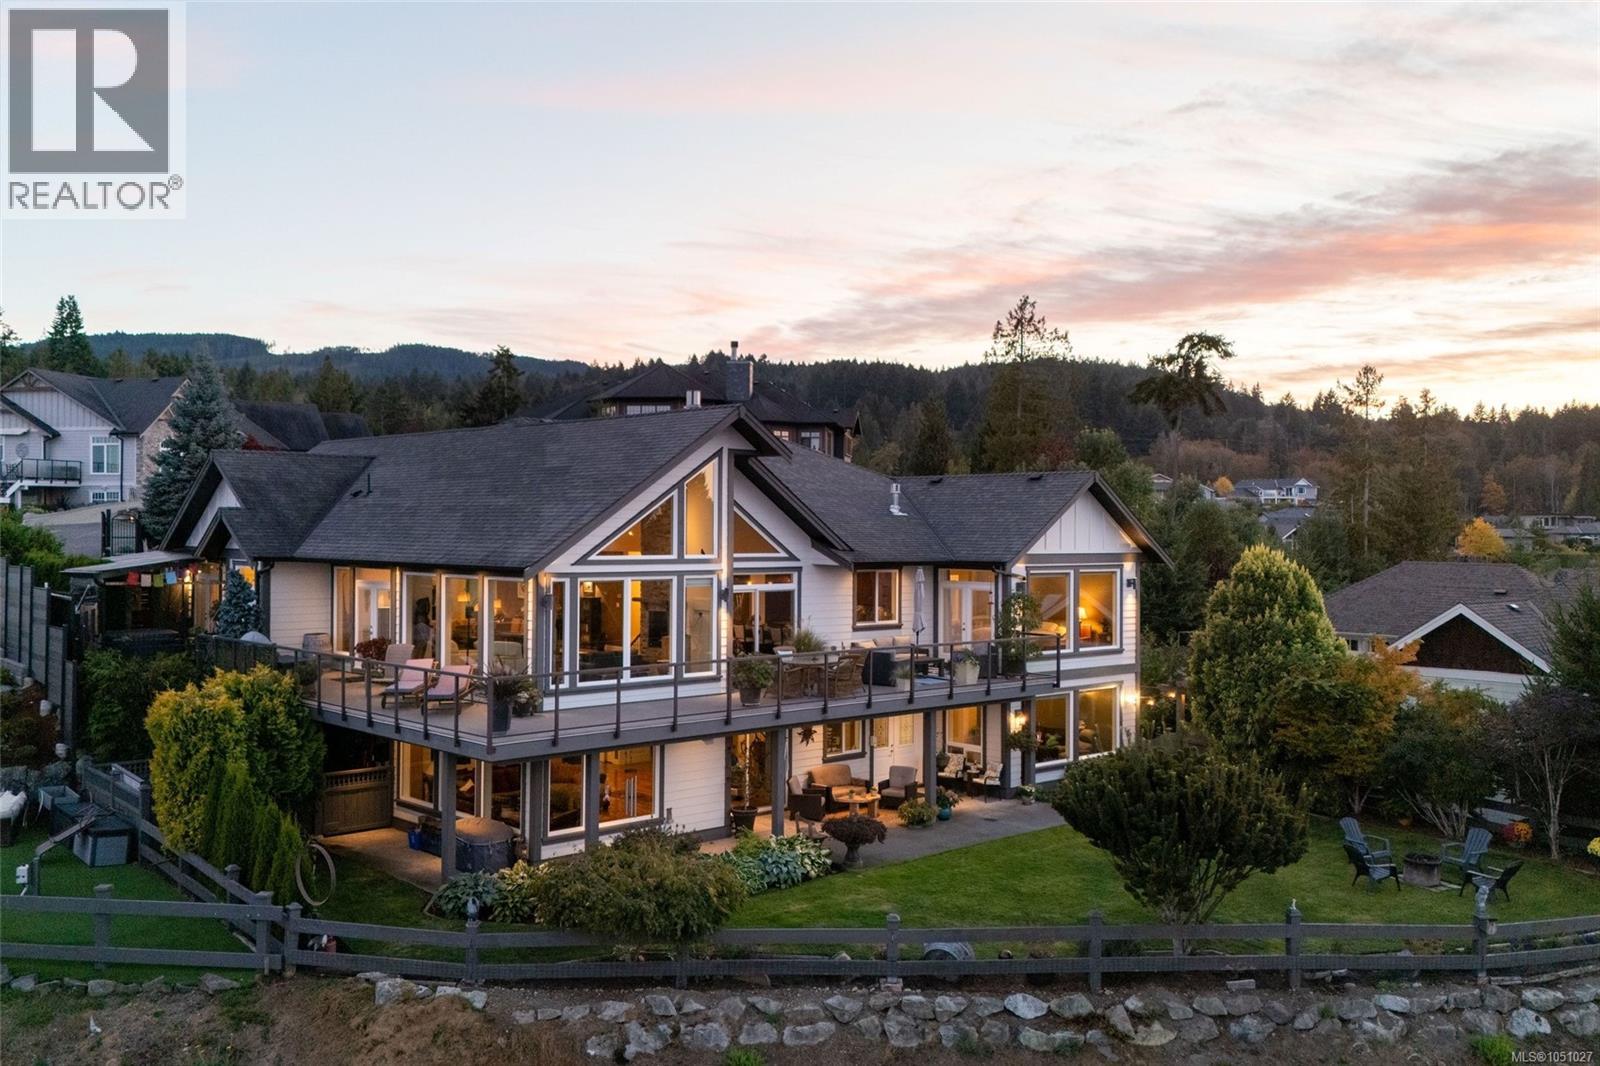
Gorgeous custom home with panoramic views across Saanich Inlet toward Mt. Baker and Salt Spring Island. Start your morning with coffee and a sunrise on the wraparound deck, then spend cooler evenings beside one of three gas fireplaces. Inside, the open-concept living and dining area draws your eye straight to the water, with 16-foot vaulted ceilings and windows that fill the space with natural light. The kitchen is made for gathering, with a gas cooktop, built-in oven, stainless steel appliances, granite countertops, custom shaker cabinetry and a walk-in pantry. The primary bedroom offers a five-piece ensuite and oversized walk-in closet. Downstairs, the media room and wine cellar with bar give you even more space to entertain, while the one-bedroom suite provides a welcoming place for extended family or guests. With 3 bedrooms, 4 bathrooms and plenty of storage, this home offers space to enjoy the view in every season. Ideally located near world-class private schools with easy access to Victoria. (id:63400)
2586 Dalhousie St
Oak Bay, British Columbia
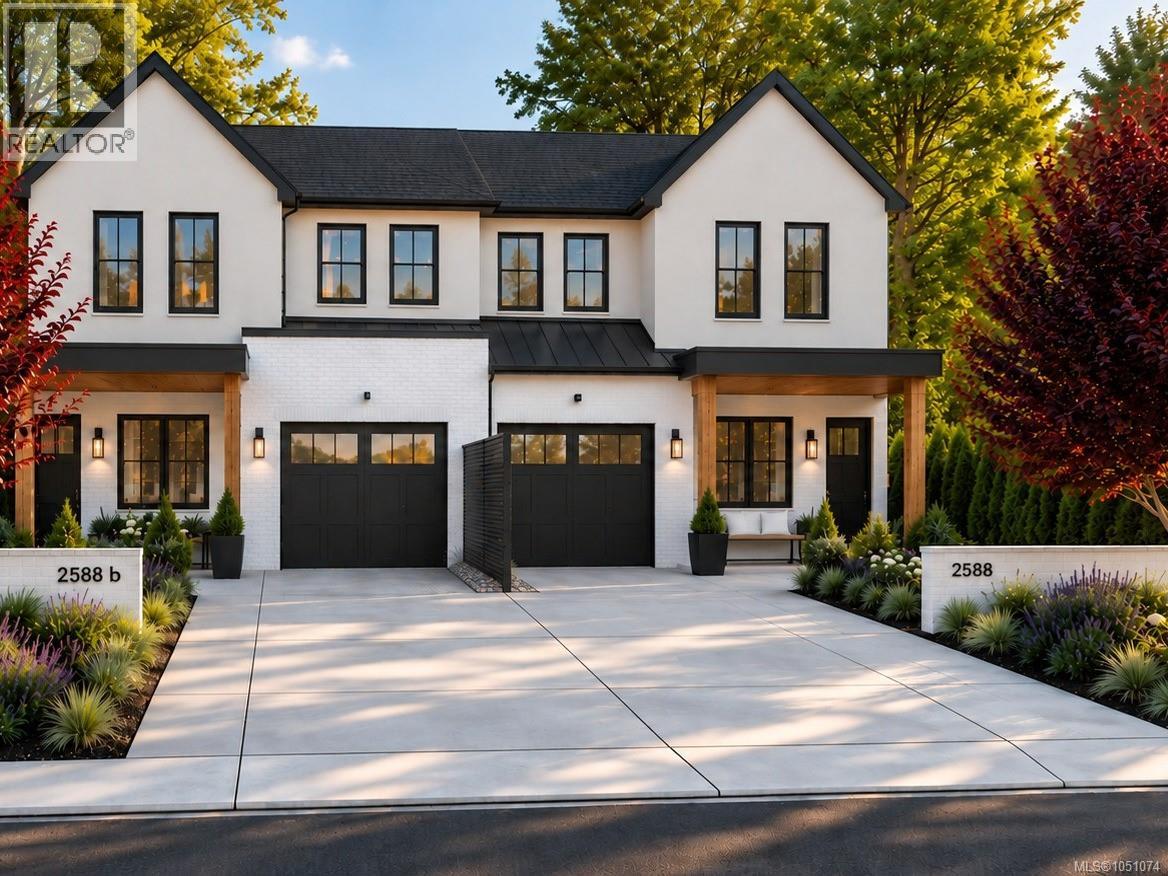
Estevan is the quiet corner of Oak Bay. The village handles coffee, the bakery and dinner, Willows Beach is the morning walk, and Uplands Park and Cattle Point are a few blocks on. This new half duplex near the end of Dalhousie has five bedrooms, four and a half baths, a dedicated office and a legal one bedroom suite. It lives like a single family home, the main floor at grade opening to a fully fenced private yard. Vaulted ceilings and walls of glass carry natural light through the day. Built by local luxury builder Windsor Oak Homes. The ICF foundation and party wall are the standout: poured concrete between the homes gives sound separation a framed wall cannot match. Finishes by Spaciz Design: custom stained white oak millwork, soft white cabinetry, quartz throughout, cast stone fireplace, integrated Fisher and Paykel appliances and brass lighting. At this stage of construction some selections may still be available to an early buyer. Completion April 2027. Design package available. (id:63400)
2629 Shawnigan Lake Rd
Shawnigan Lake, British Columbia
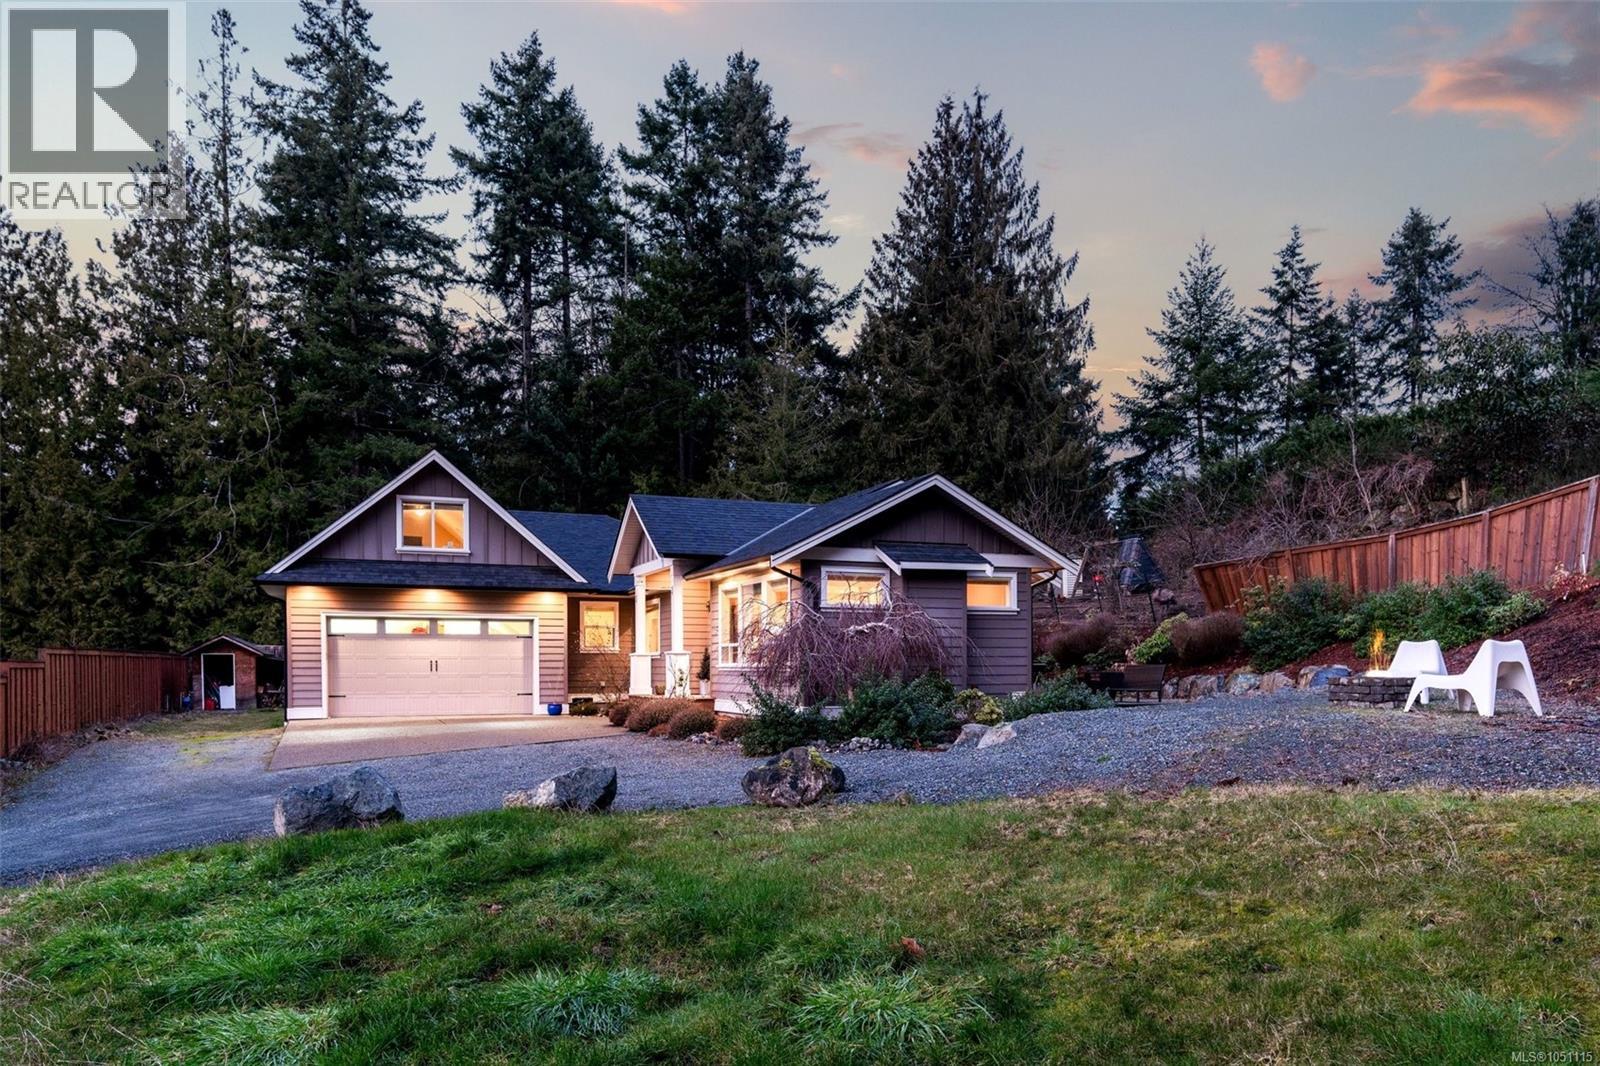
Over 0.6 acres nestled in the heart of Shawnigan Lake; Steps from the lake, hiking trails, beaches, and the Village. This bright 2015-built home suits young families or retirees seeking low-maintenance lakeside living. Enjoy a fantastic 3-bedroom, 2-bathroom layout, including a luxurious 5-piece ensuite, open-concept kitchen with stainless steel appliances, and fine details throughout that highlight superior craftsmanship. A large bonus room above the garage offers versatile use, beautifully positioned for privacy and light. The expansive, bright garden holds endless potential to personalize and expand. Every detail has been thoughtfully designed, blending high end lakeside living with practical everyday amenities. Discover your dream home in Shawnigan Lake, where serene beauty meets modern convenience. (id:63400)
2116 Panorama Drive Unit# 206
Panorama, British Columbia
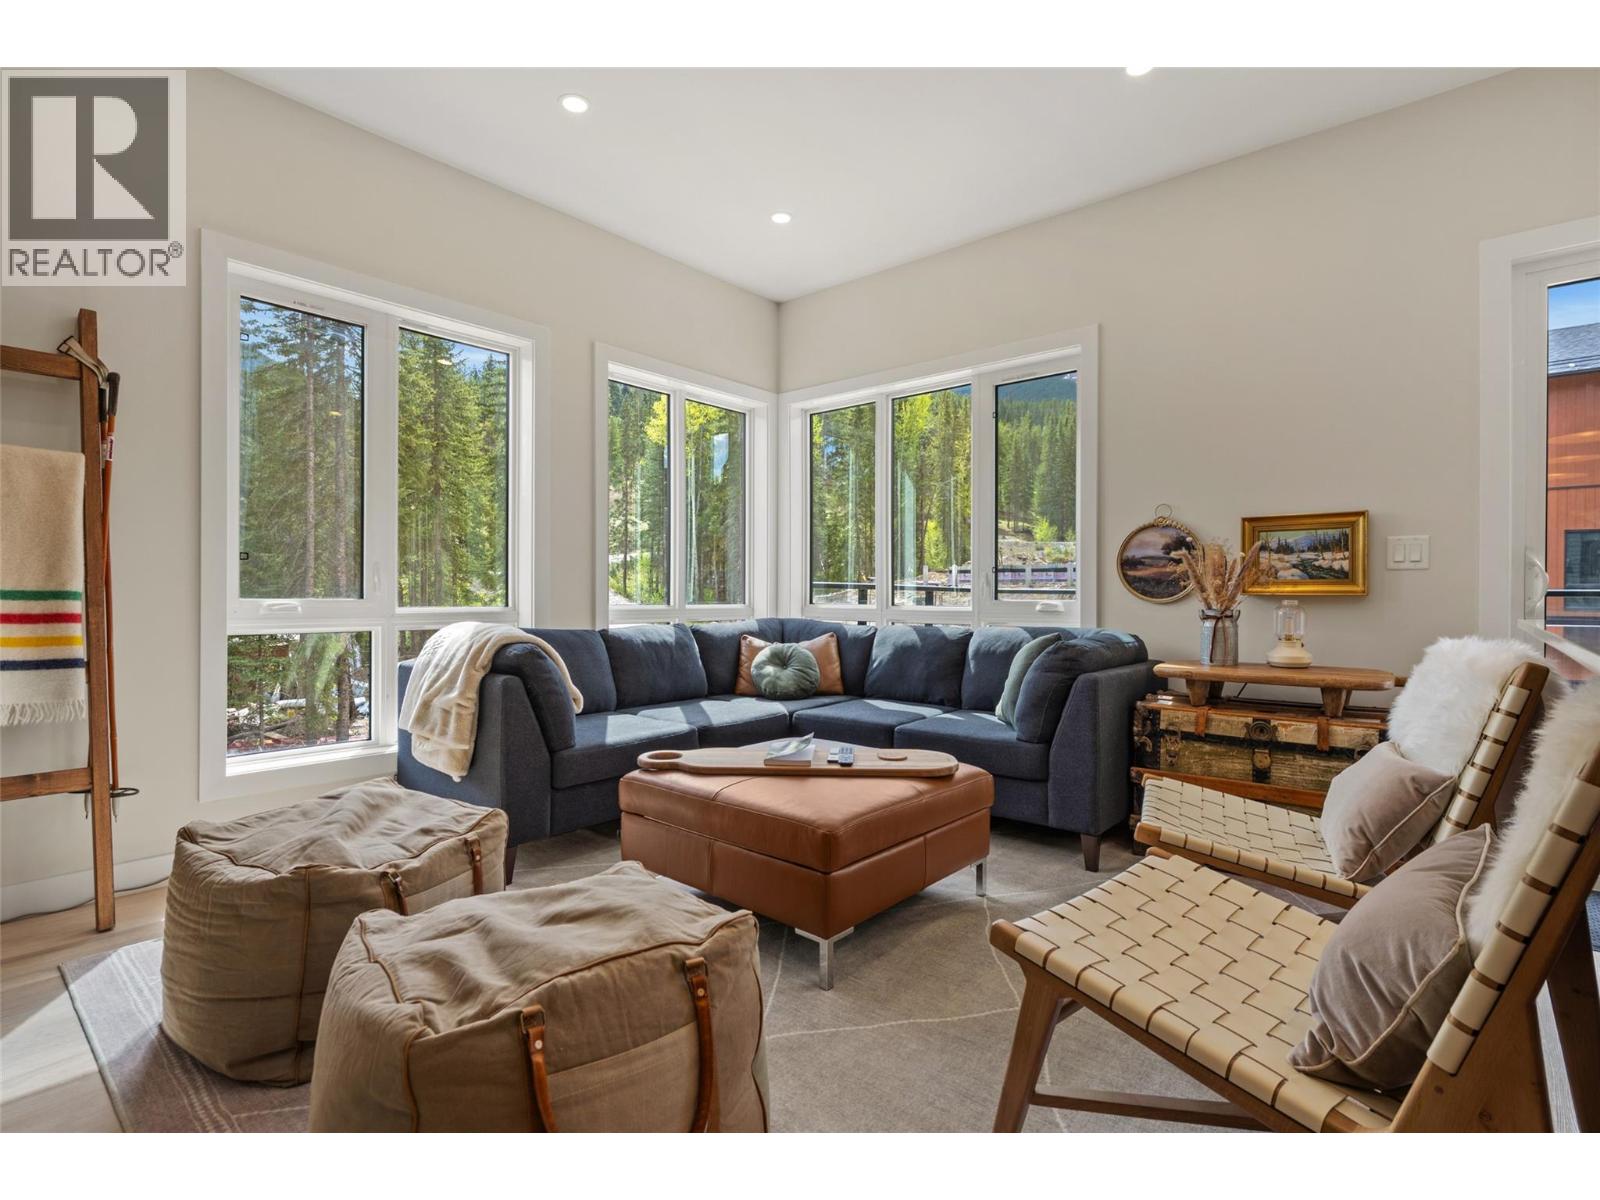
Welcome to 206 Nordix Panorama — a modern, Scandinavian-inspired private end-unit slopeside townhome perfectly positioned at the base of the Silver Platter. Backing onto the Toby Creek River and offering tranquil views down Creekside, this residence combines mountain energy with peaceful alpine surroundings. This turn-key home is offered fully furnished making it an exceptional opportunity for personal use or investment. Designed for bright, spacious living, the main floor features 9’ ceilings and an open-concept kitchen and living area, ideal for entertaining après-ski or relaxing after a round at Greywolf. Expansive windows flood the space with natural light while capturing the soothing creekside setting. The ground level offers a generous bedroom with a 3-piece ensuite, providing privacy and flexibility for guests. Upstairs, vaulted ceilings and dramatic windows define the spacious primary bedroom, complete with a full ensuite and river views. An additional 2 large bedrooms, a full family bathroom, and a convenient laundry area complete the upper level. Nordix Townhomes are ideal for year-round living, vacation getaways, or rental income, offering ski-in/ski-out access in one of Canada’s premier mountain resorts. Thoughtfully designed with contemporary finishes, open layouts, and serene creekside and mountain views, this home delivers alpine living at its finest. (id:63400)
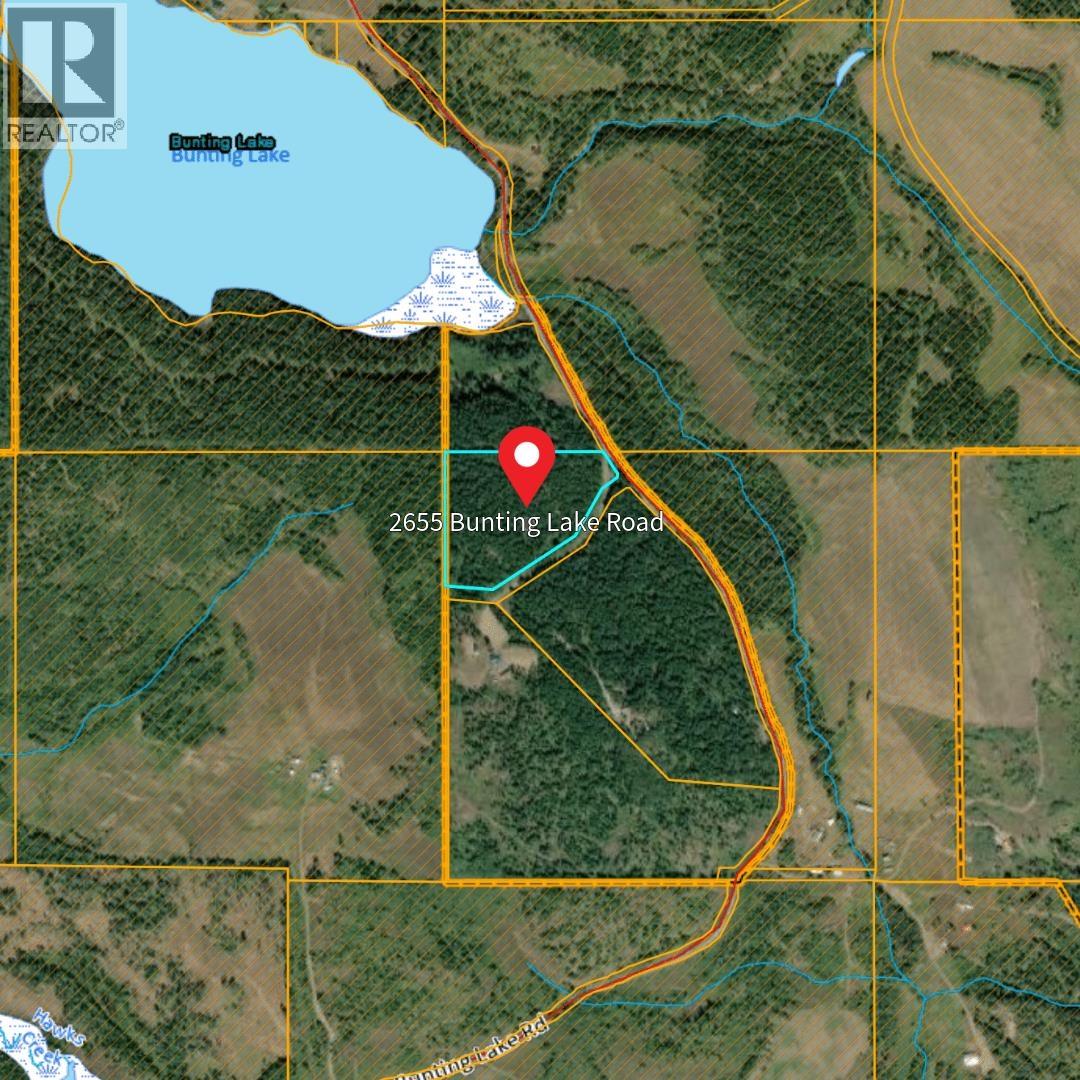
2655 Bunting Lake Road
150 Mile House, British Columbia
Welcome to 15.17 acres of peaceful, forested countryside. This mostly treed parcel offers a beautiful natural landscape with a mix of mature timber & rolling terrain with potential for elevated building sites for picturesque views. Accessed by a quiet rural road, the property is exceptional privacy while being about 35 mins from the city of Williams Lake, located in the desirable Miocene just east of 150 Mile House. The perfect balance of seclusion & convivence. Snow dusted in winter & lush green in summer, year round beauty & endless potential. Power available at the lot line, its ready for your vision - whether that's building your dream home tucked among the trees, or creating a private getaway, or investing in land for the future. Space, serenity, and opportunity all in one. (id:63400)
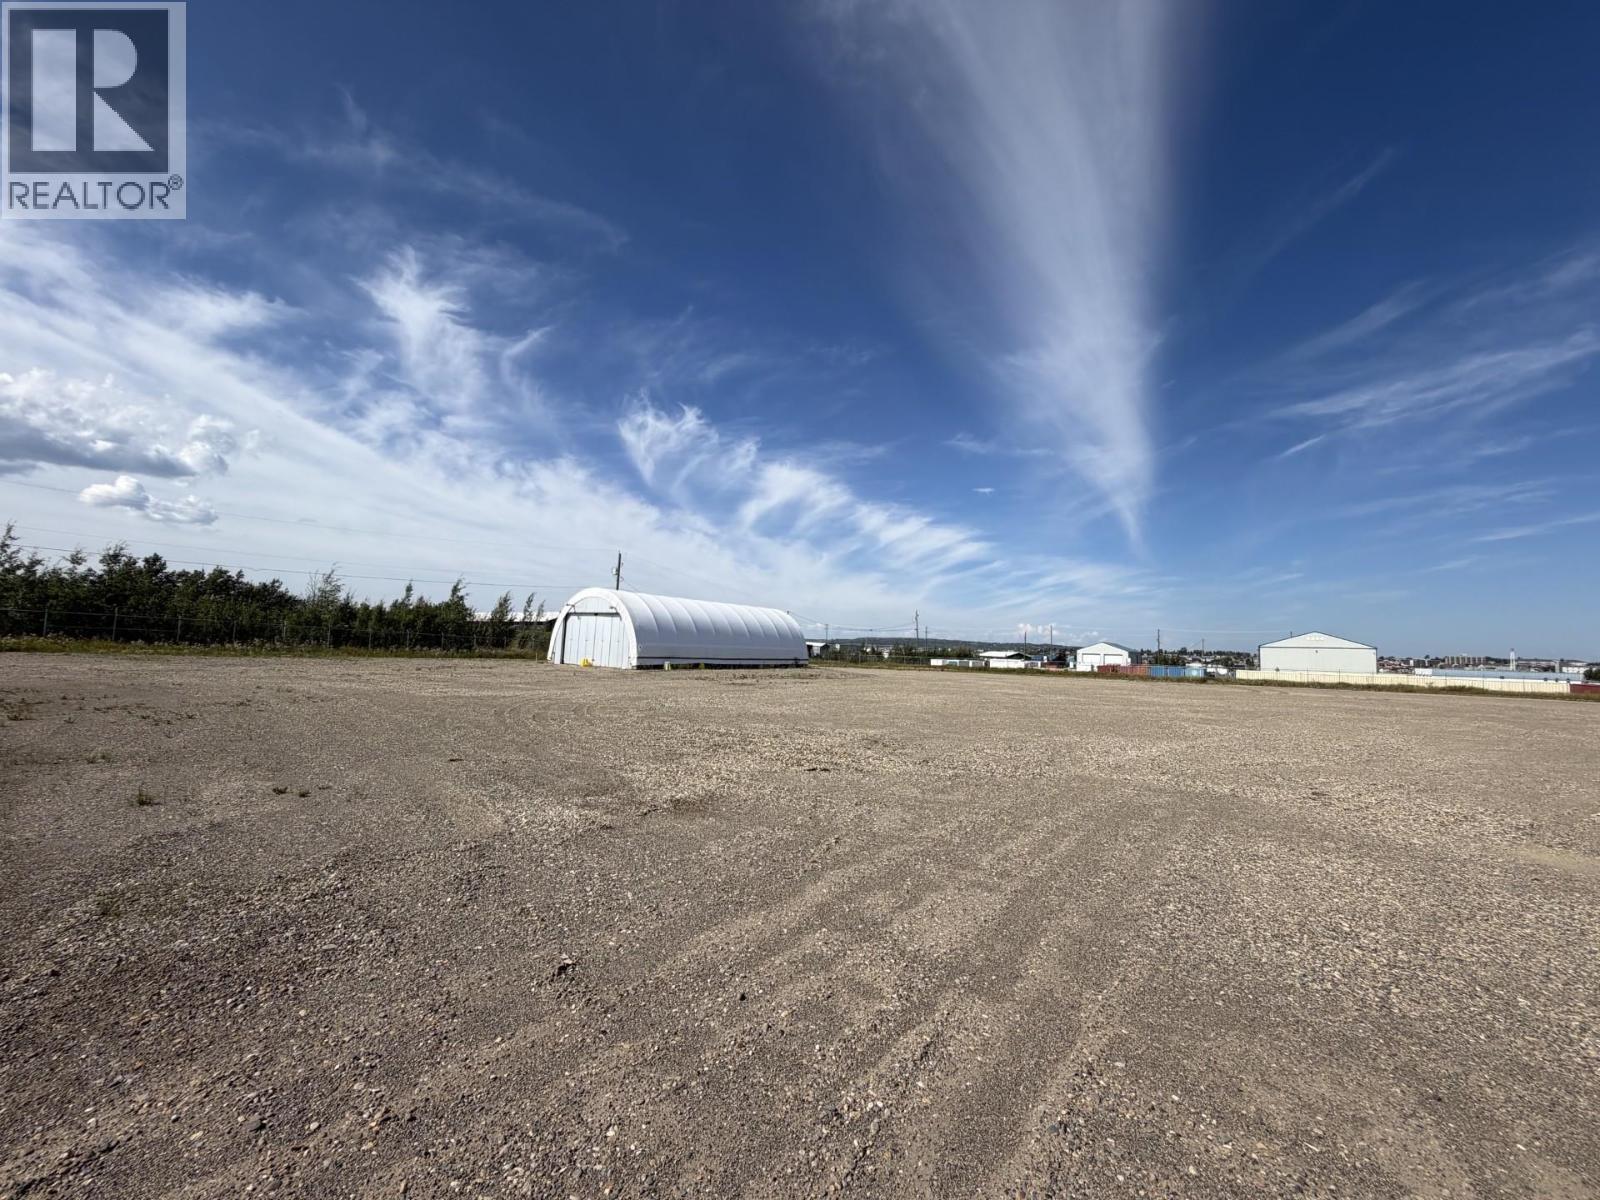
10231 85 Avenue
Fort St. John, British Columbia
Industrial 4.497 acre property fully enclosed with chain link fencing, offering security and functionality. The yard is well-prepared with compacted gravel throughout and features a gated entrance for controlled access. Improvements include a power shed set on steel pilings and an open covered storage structure-ideal for equipment or materials. Turnkey and ready for immediate occupancy, this property is perfectly suited for a variety of industrial or commercial uses. (id:63400)
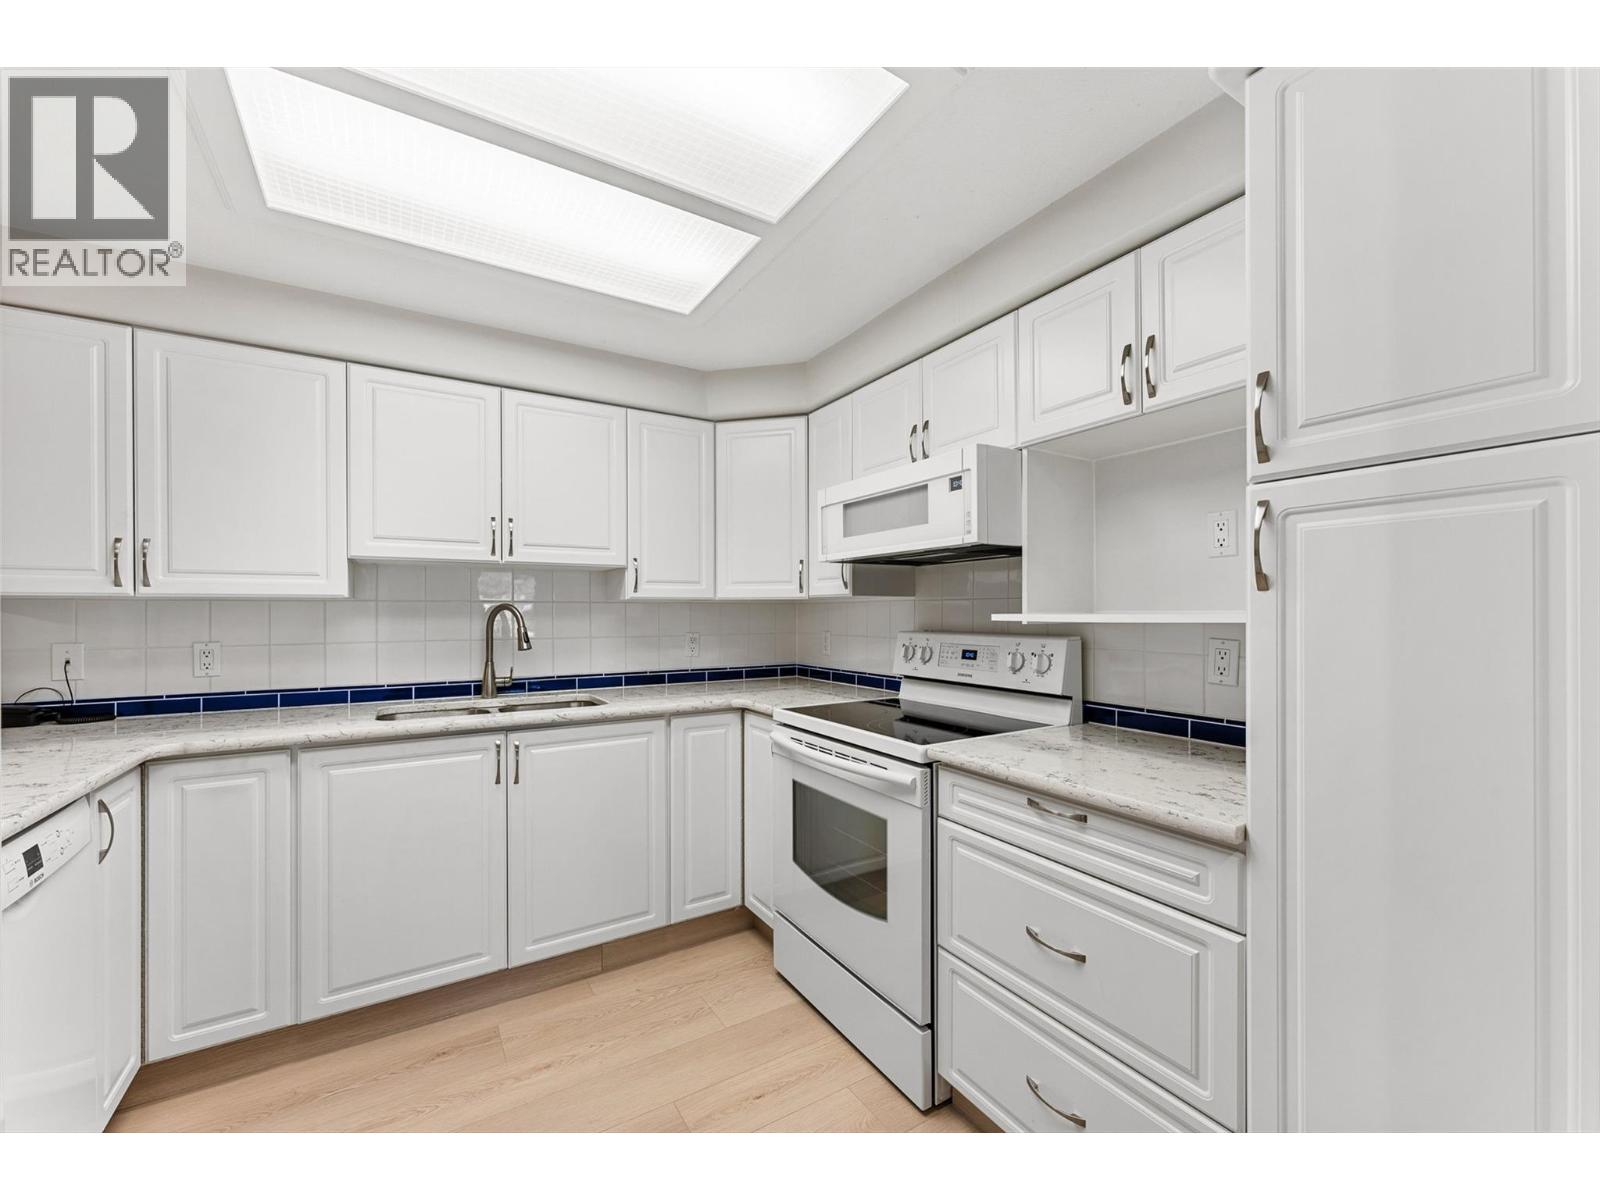
1965 Durnin Road Unit# 104
Kelowna, British Columbia
Welcome to Bristol Gardens! This meticulously kept 2-bedroom, 2-bathroom ground-floor condo is truly move-in ready—there is absolutely nothing to do here but move in and enjoy! The home offers loads of natural light, fresh paint, beautiful professionally installed flooring by Danburg Flooring, and upgraded appliances. The open kitchen and living space make it easy to cook, entertain, and still be part of the conversation. One of the best features is the ground-floor walk-out, giving you easy access to the grass and your own outdoor space, with mature trees and shrubs providing a nice sense of privacy. You'll also love the bonus in-suite laundry/storage room—an actual room, not just a closet! Complete with secure underground parking, this home is conveniently located just minutes from Orchard Park Mall, Costco, Superstore, banks, restaurants, cafes, Mission Creek Regional Park, and so much more. Okanagan College, UBCO, and Kelowna International Airport are also just a short drive away. A beautifully cared-for home in a fantastic location; just bring your stuff and enjoy such a great place to call home! (id:63400)
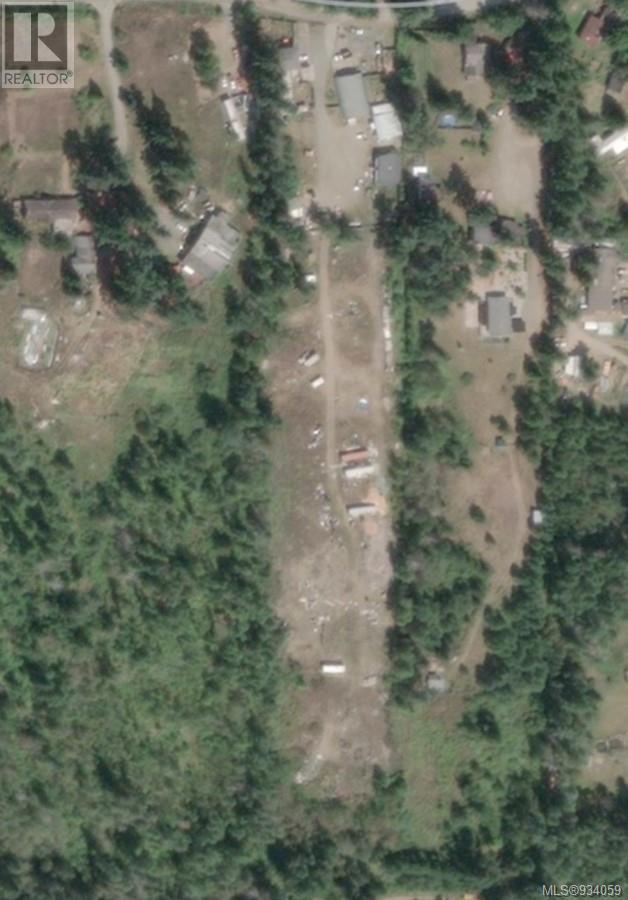
1586 Mckibbon Rd N
Errington, British Columbia
Investors or Multi Family Opportunity $8300+ monthly income. Upstairs /downstairs duplex with a 500 square foot Quonset with a 20’ high ceiling. A separate 3 bedroom house fully renovated with fenced yard. A 2500 sq ft shop and two out buildings - one 25’x20’ with a loft and another building 20’x30’ building. All this on the front acre with 5 more acres behind flat and cleared. All measurements are approximate. (id:63400)