
10865 Fernie Wynd Rd North Saanich, British Columbia V8L 5H8

$8,995,000
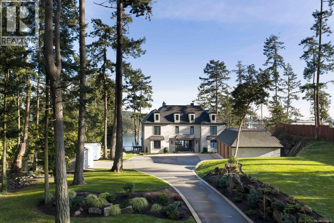
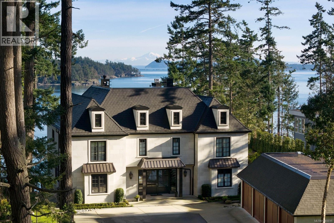
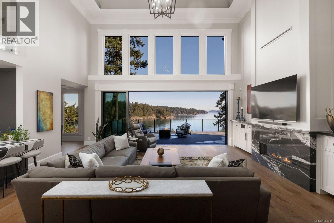
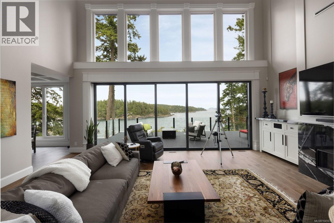
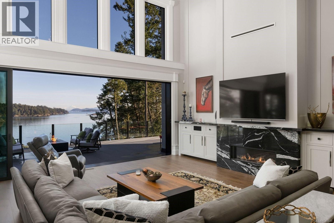
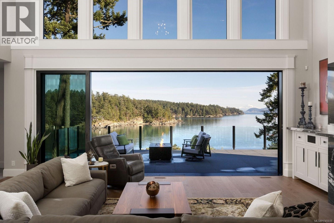
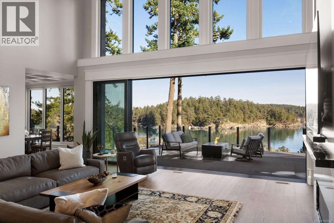
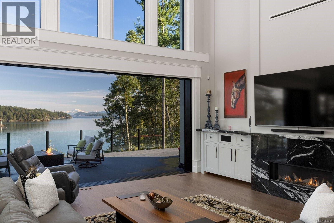
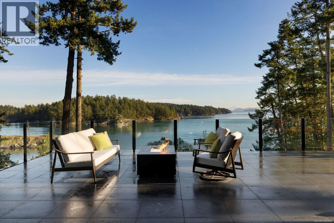
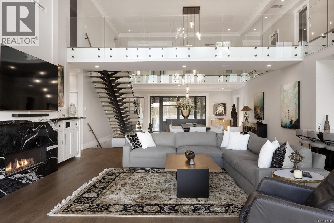
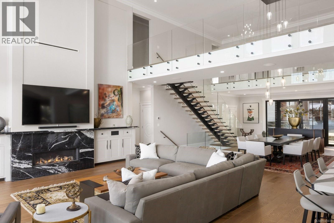
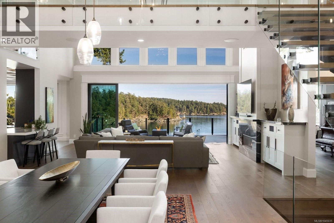
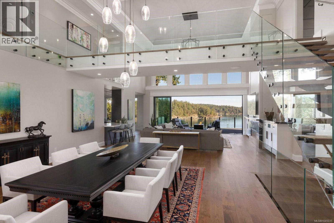
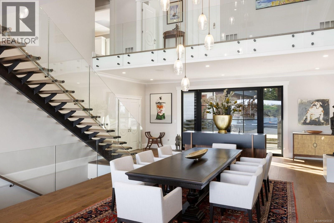
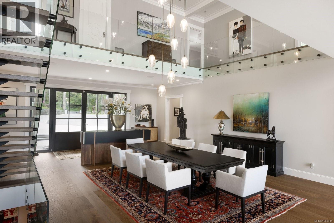
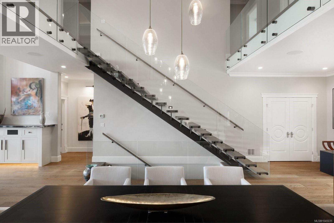
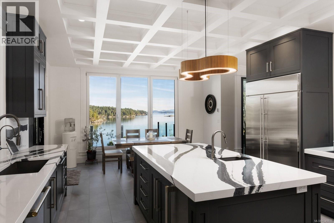
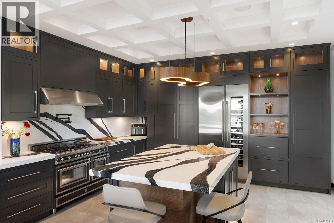
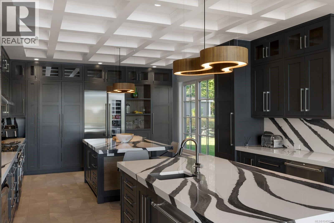
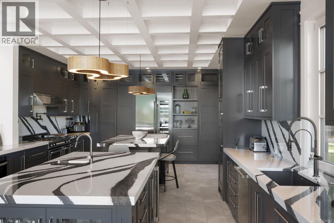
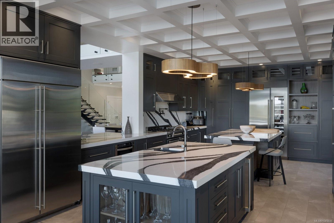
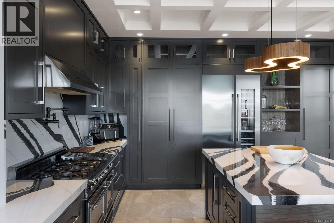
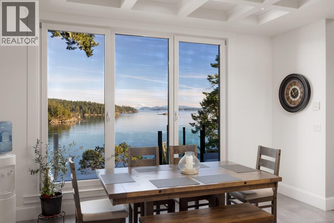
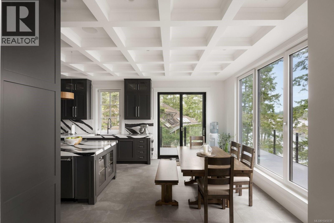
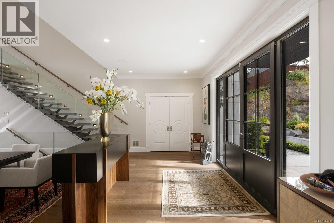
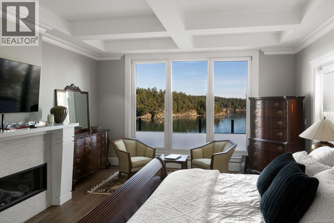
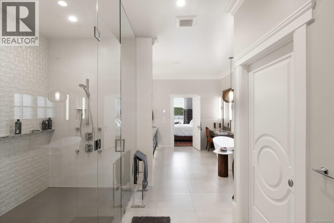
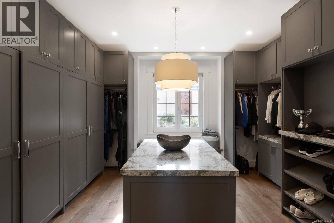
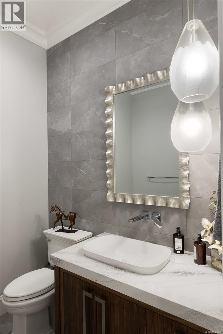

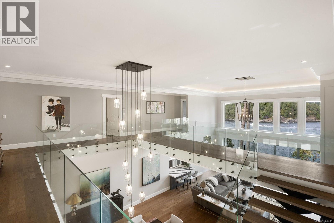
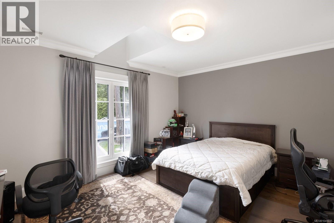
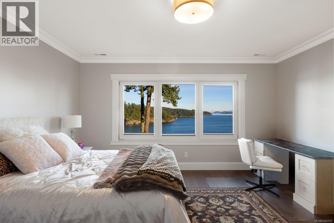
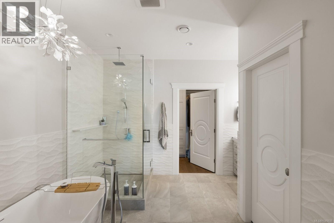
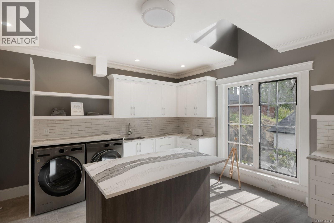
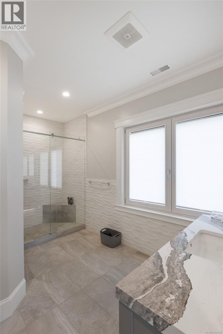
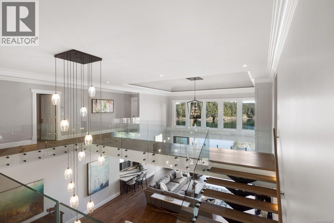
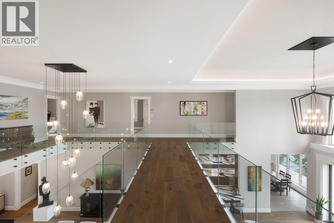
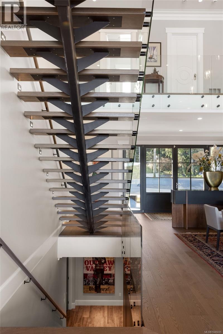
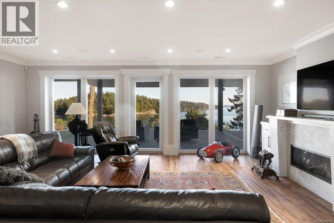
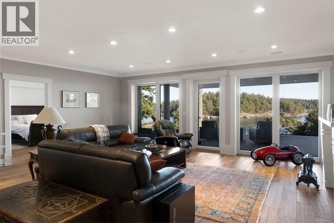
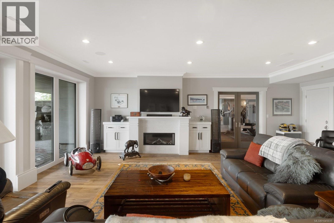
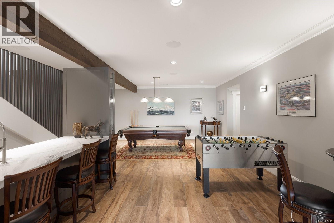
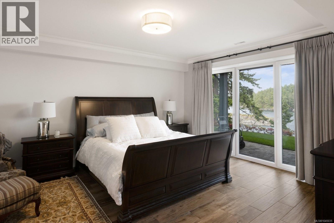
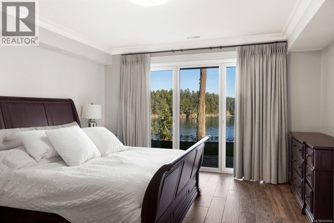
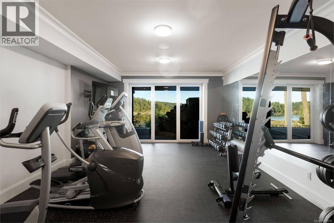
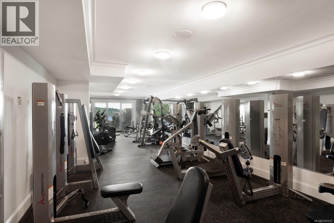
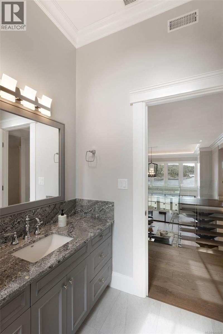
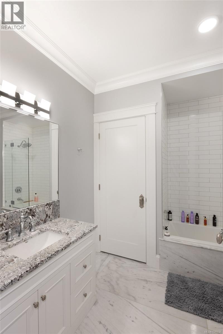
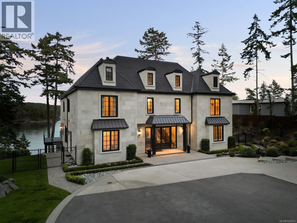
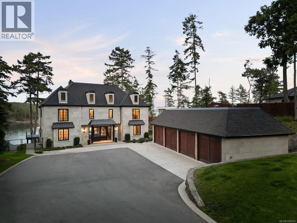
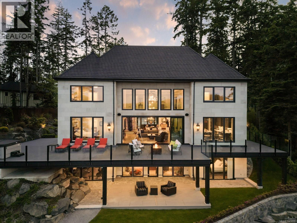
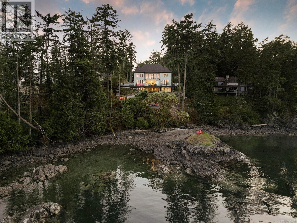
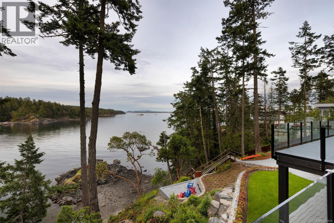
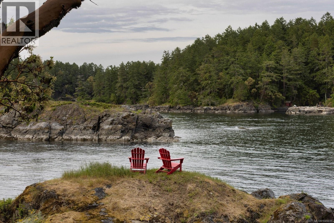
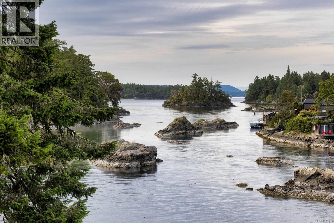
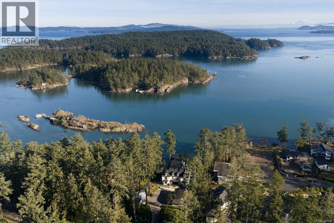
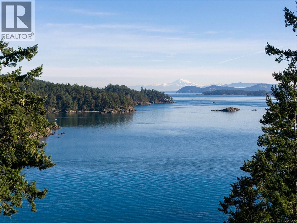
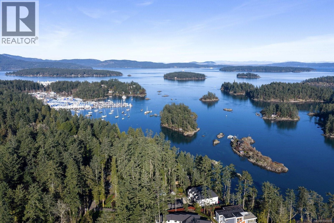
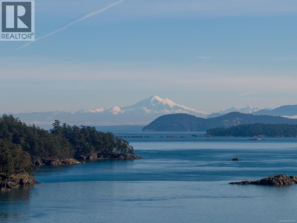
Completely reimagined in 2025 by award-winning Città Group, this extraordinary 1.26-acre waterfront estate represents the pinnacle of refined West Coast living. Set above a sheltered inlet in North Saanich, the 9,300+ sq. ft. European-inspired residence has been meticulously transformed with exceptional design, premium materials and an uncompromising attention to detail. Dramatic two-story ceilings, expansive walls of glass and beautifully proportioned interiors capture breathtaking ocean, island and coastal vistas from virtually every principal room. Rich natural materials, sophisticated finishes and seamless indoor-outdoor transitions create a residence that is as elegant as it is inviting. A spectacular full-width waterfront terrace extends the living space outdoors, offering an exceptional setting for entertaining, quiet evenings and unforgettable sunsets. Six bedrooms, eight bathrooms and an impressive recreation level provide an extraordinary scale of comfort for family and guests. Enveloped by mature evergreens and opening directly to the shoreline, the property offers a rare sense of privacy and seclusion, with crystal-clear waters and the coast immediately beyond. An idyllic private escape, yet remarkably convenient to Victoria International Airport, BC Ferries, exceptional dining, marinas and everyday amenities. This is a truly exceptional coastal estate where architectural excellence, natural beauty and effortless luxury converge. (id:63400)
Property Details
| MLS® Number | 1045035 |
| Property Type | Single Family |
| Neigbourhood | Curteis Point |
| Features | Acreage, Level Lot, Private Setting, Southern Exposure, Other, Marine Oriented |
| Parking Space Total | 10 |
| Plan | Vip15620 |
| Structure | Shed |
| View Type | Mountain View, Ocean View |
| Water Front Type | Waterfront On Ocean |
Building
| Bathroom Total | 8 |
| Bedrooms Total | 6 |
| Appliances | Dishwasher, Dryer, Microwave, Range - Gas, Refrigerator, Washer |
| Constructed Date | 2019 |
| Cooling Type | Air Conditioned |
| Fireplace Present | Yes |
| Fireplace Total | 3 |
| Heating Fuel | Other |
| Heating Type | Heat Pump |
| Size Interior | 9,359 Sqft |
| Type | House |
Parking
| Detached Garage | |
| Garage | |
| R V |
Land
| Acreage | Yes |
| Size Irregular | 1.26 |
| Size Total | 1.26 Ac |
| Size Total Text | 1.26 Ac |
| Zoning Type | Residential |
Rooms
| Level | Type | Length | Width | Dimensions |
|---|---|---|---|---|
| Second Level | Storage | 12 ft | 5 ft | 12 ft x 5 ft |
| Second Level | Laundry Room | 16 ft | 16 ft | 16 ft x 16 ft |
| Second Level | Bathroom | 4-Piece | ||
| Second Level | Laundry Room | 5 ft | 5 ft | 5 ft x 5 ft |
| Second Level | Bathroom | 4-Piece | ||
| Second Level | Bedroom | 16 ft | 15 ft | 16 ft x 15 ft |
| Second Level | Bedroom | 14 ft | 12 ft | 14 ft x 12 ft |
| Second Level | Ensuite | 4-Piece | ||
| Second Level | Bedroom | 16 ft | 19 ft | 16 ft x 19 ft |
| Second Level | Ensuite | 3-Piece | ||
| Second Level | Bedroom | 16 ft | 15 ft | 16 ft x 15 ft |
| Lower Level | Bathroom | 2-Piece | ||
| Lower Level | Exercise Room | 15 ft | 60 ft | 15 ft x 60 ft |
| Lower Level | Games Room | 24 ft | 14 ft | 24 ft x 14 ft |
| Lower Level | Other | 18 ft | 10 ft | 18 ft x 10 ft |
| Lower Level | Media | 24 ft | 25 ft | 24 ft x 25 ft |
| Lower Level | Bathroom | 4-Piece | ||
| Lower Level | Bedroom | 18 ft | 16 ft | 18 ft x 16 ft |
| Main Level | Bathroom | 2-Piece | ||
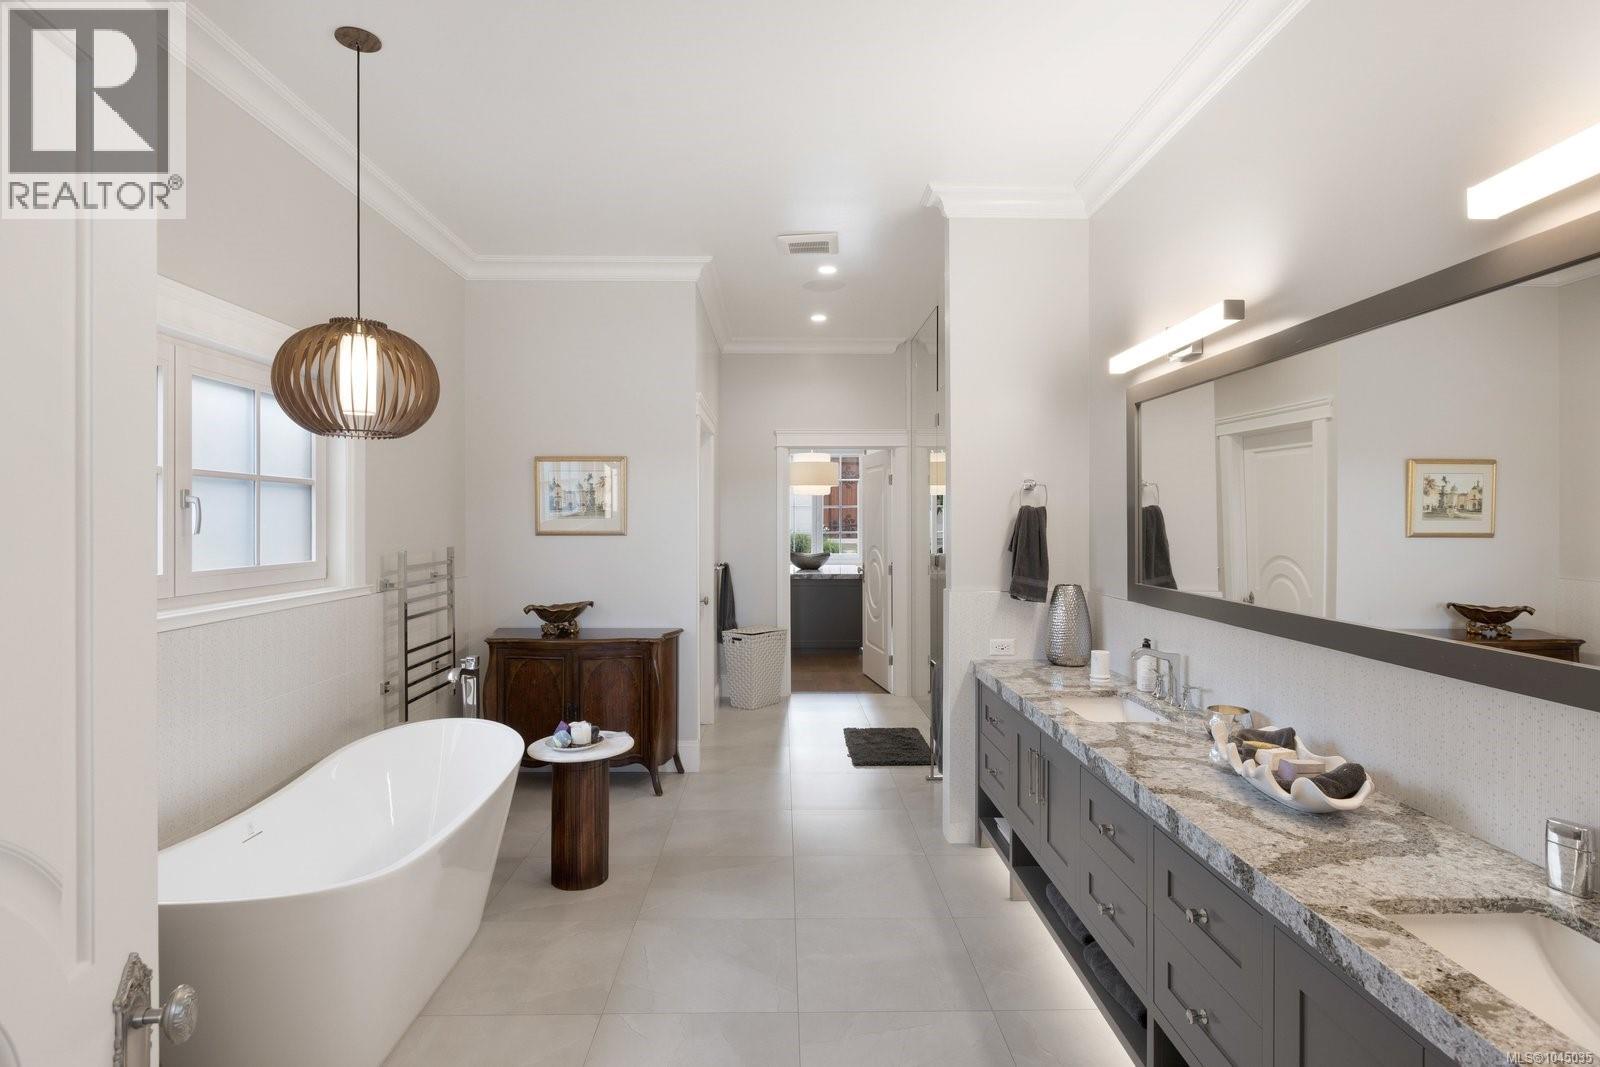
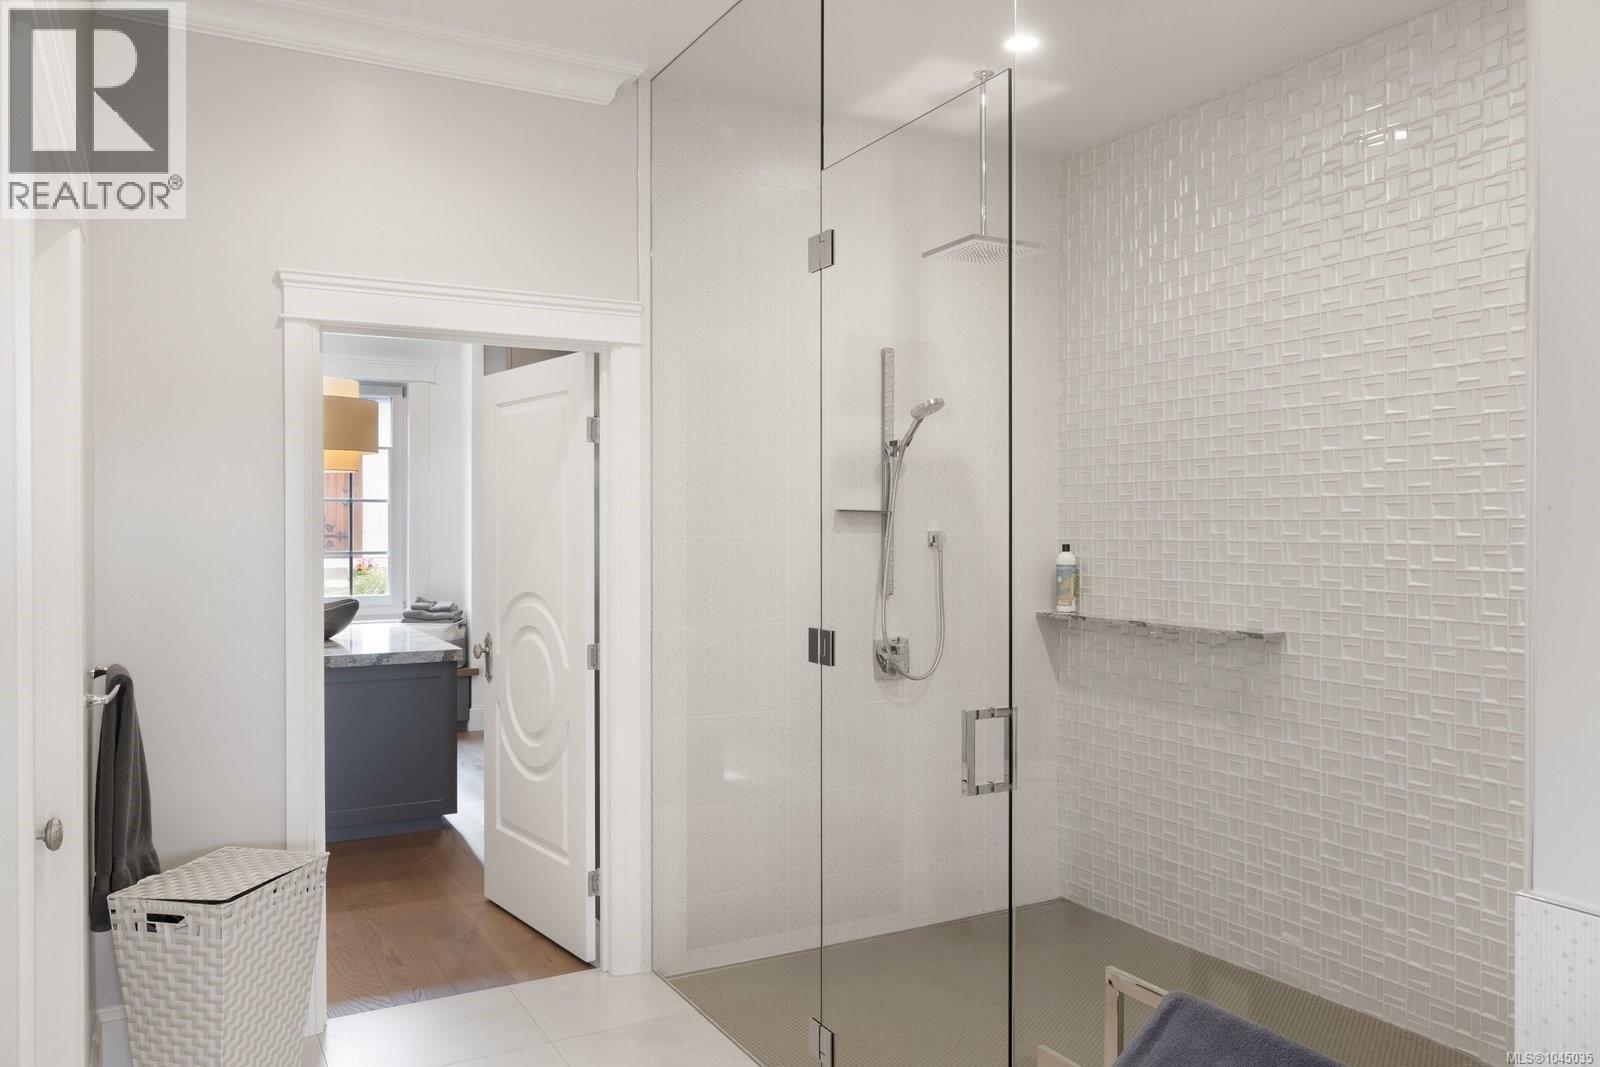
| Main Level | Ensuite | 5-Piece | ||
| Main Level | Primary Bedroom | 16 ft | 19 ft | 16 ft x 19 ft |
| Main Level | Office | 16 ft | 13 ft | 16 ft x 13 ft |
| Main Level | Mud Room | 9 ft | 12 ft | 9 ft x 12 ft |
| Main Level | Eating Area | 16 ft | 9 ft | 16 ft x 9 ft |
| Main Level | Kitchen | 16 ft | 27 ft | 16 ft x 27 ft |
| Main Level | Living Room | 24 ft | 23 ft | 24 ft x 23 ft |
| Main Level | Dining Room | 19 ft | 20 ft | 19 ft x 20 ft |
| Main Level | Entrance | 24 ft | 8 ft | 24 ft x 8 ft |
https://www.realtor.ca/real-estate/30130025/10865-fernie-wynd-rd-north-saanich-curteis-point

Jim Leblanc
Personal Real Estate Corporation
www.luxurybchomes.com/
735 Humboldt St
Victoria, British Columbia V8W 1B1
(778) 433-8885

The trademarks REALTOR®, REALTORS®, and the REALTOR® logo are controlled by The Canadian Real Estate Association (CREA) and identify real estate professionals who are members of CREA. The trademarks MLS®, Multiple Listing Service® and the associated logos are owned by The Canadian Real Estate Association (CREA) and identify the quality of services provided by real estate professionals who are members of CREA. The trademark DDF® is owned by The Canadian Real Estate Association (CREA) and identifies CREA's Data Distribution Facility (DDF®)
September 29 2026 09:25:45
Victoria Real Estate Board
Engel & Volkers Vancouver Island