
14 1184 Clarke Rd
Central Saanich, British Columbia
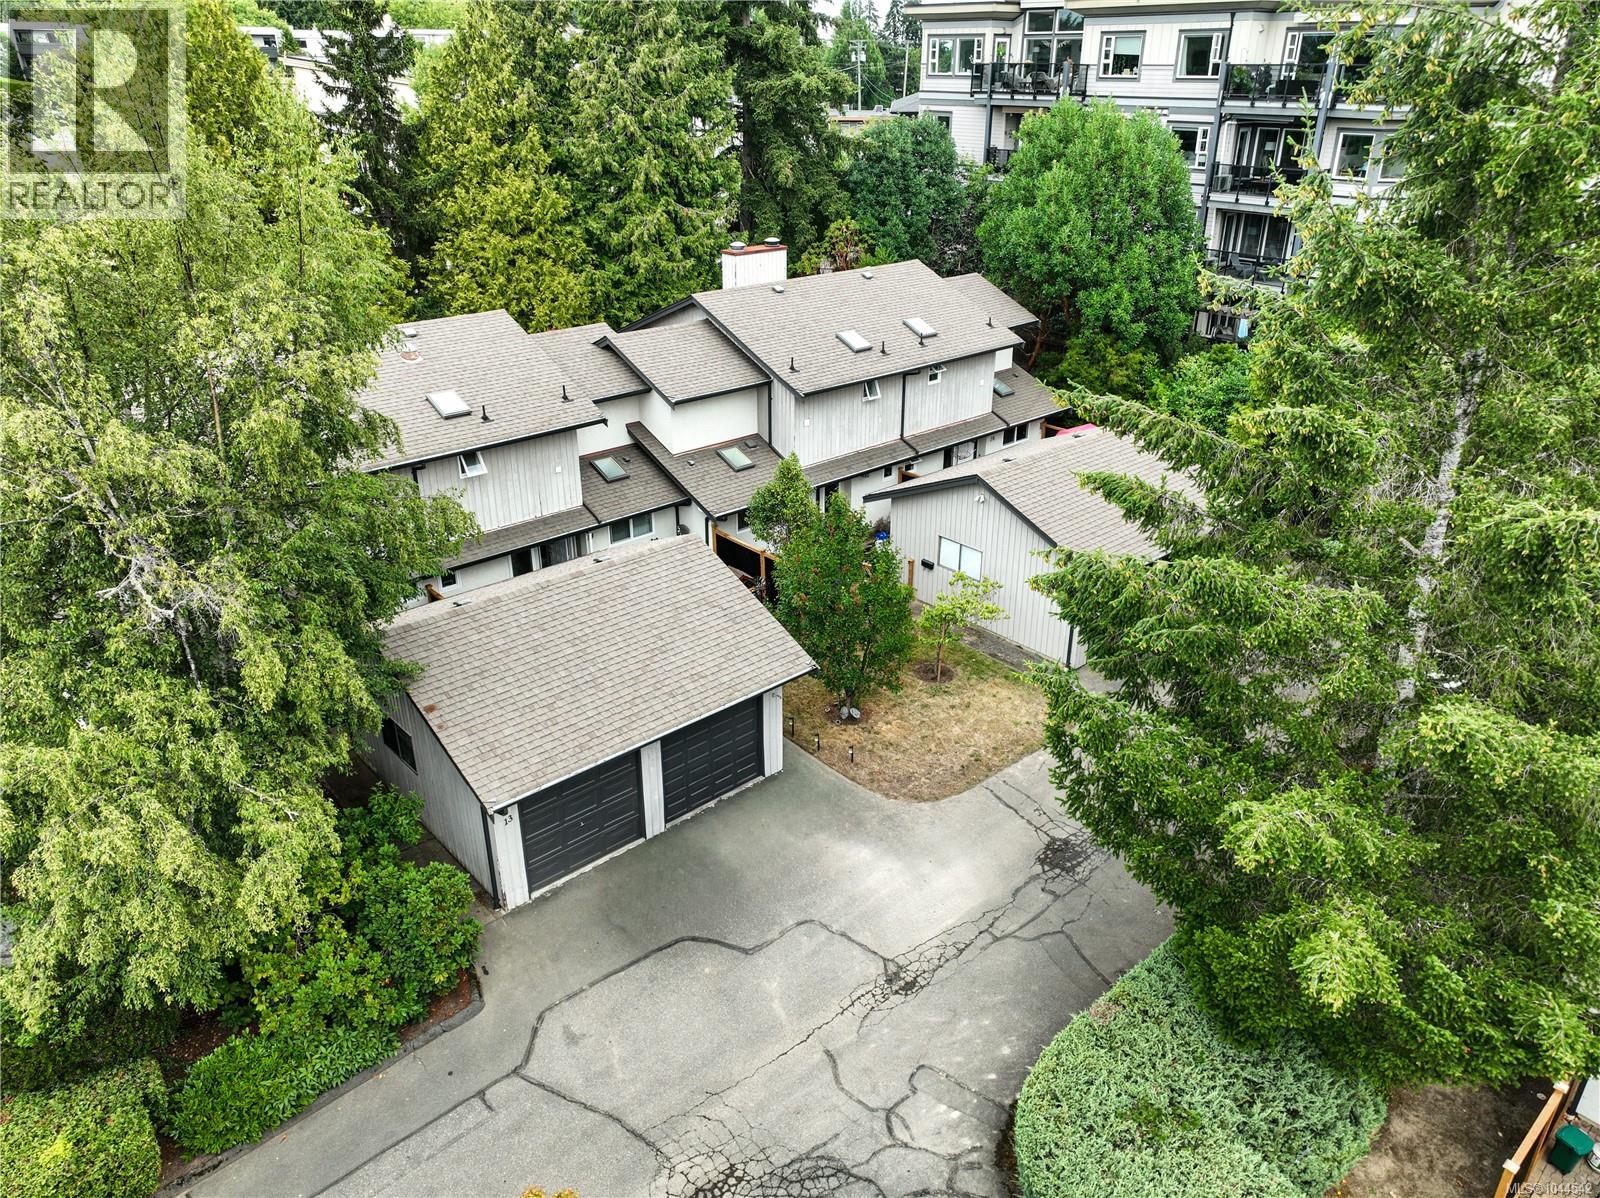
Welcome to Unit 14 at 1184 Clarke Road, a 2 bedroom, 2 bathroom townhome in Brentwood Bay Village offering 1,027 sq. ft. of finished living space over two levels. The main floor features a bright living and dining area that opens through sliding glass doors onto a private, fenced patio, an ideal spot for morning coffee or evening relaxation surrounded by mature trees. The kitchen offers white cabinetry, updated appliances, and a window over the sink. A 2 piece bathroom and entry closet complete this level. Upstairs, the primary bedroom offers a generous layout, and the second bedroom is well suited to a guest room, home office, or nursery. A 4 piece bathroom and in-suite laundry round out the upper floor. This unit also includes a single car garage and multiple outdoor patio spaces totalling 434 sq. ft., including an oversized main patio. Location is a highlight, with grocery stores, a pharmacy, coffee shops, and restaurants all within walking distance, plus easy access to the Victoria International Airport, BC Ferries, Saanich Peninsula Hospital, and Centennial Park. (id:63400)
202 2326 Oak Bay Ave
Oak Bay, British Columbia
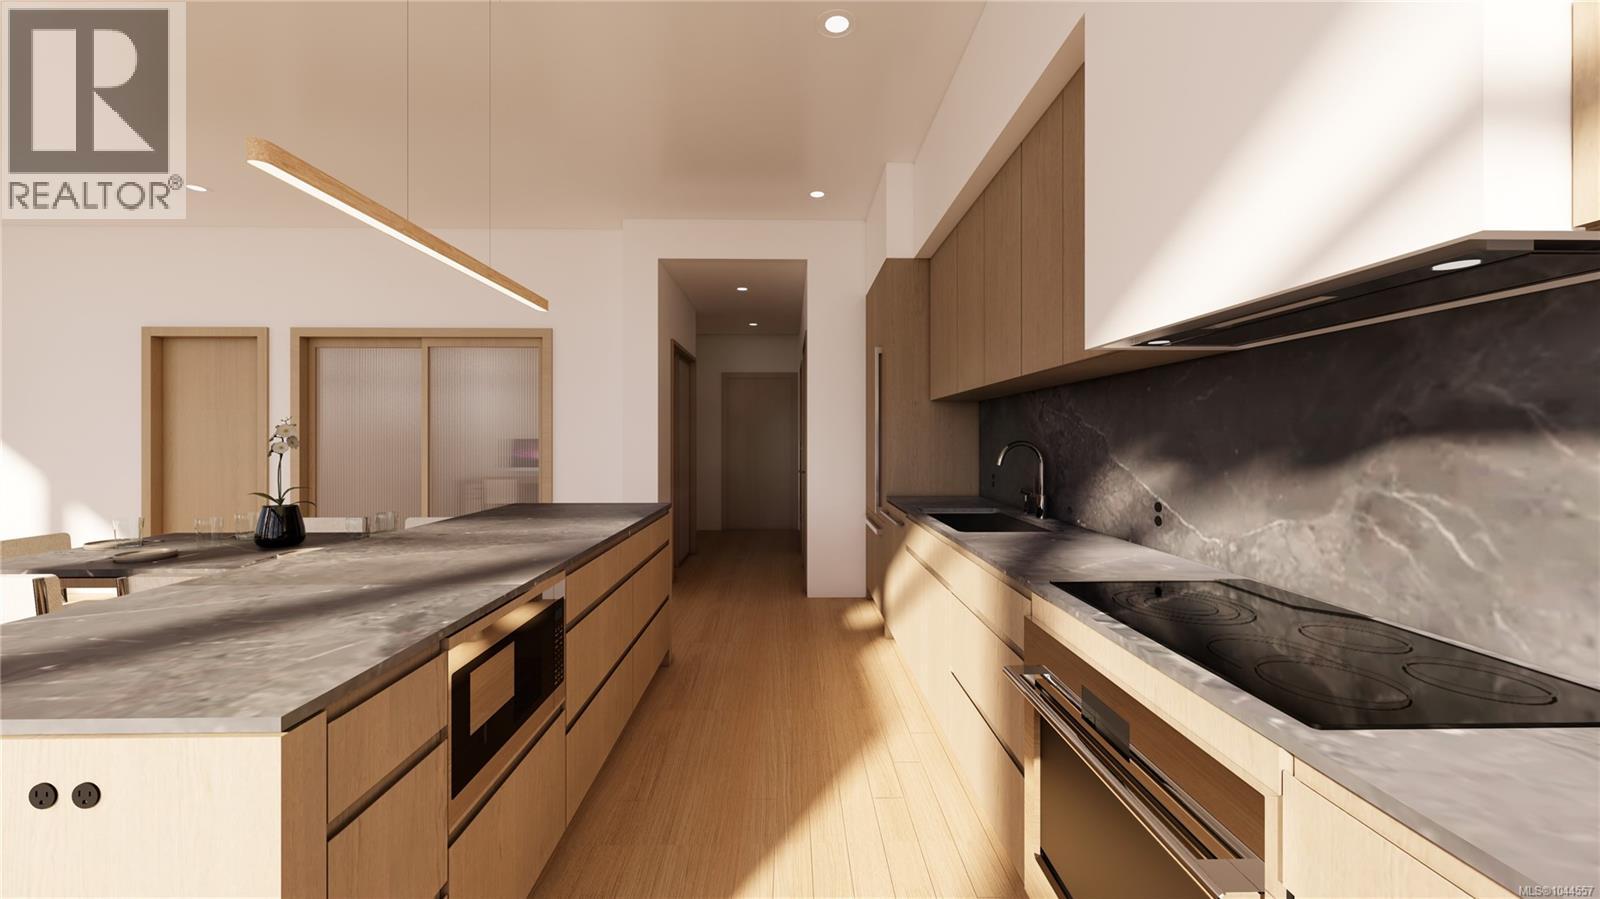
AN EXCEPTIONAL NEW ADDRESS IN OAK BAY. A rare collection of just 15 luxury residences is coming to one of Victoria’s most coveted neighbourhoods. Crafted by Vidalin Group and designed by Spaciz, this boutique development brings together exceptional architecture, elevated interiors and timeless craftsmanship. A refined mix of 1-bedroom, 2-bedroom and 2-bedroom-plus-den residences features high-end millwork, rich hardwood flooring, elegant quartz countertops, and premium Bosch and Miele appliances. Solar panels and a Net Zero goal reflect a forward-thinking commitment to energy efficiency and eco-conscious living. Secure underground parking includes storage at every stall, with EV chargers roughed in to each parking space. Best of all, Oak Bay Village is right outside your door, with boutique shops, restaurants, cafés, parks, recreation and the ocean all within an easy walk. Backed by the 2-5-10 New Home Warranty. Pre-sale opportunities now available. Expected completion 2028. (id:63400)
RE/MAX Camosun
3420 Pattison Way
Colwood, British Columbia
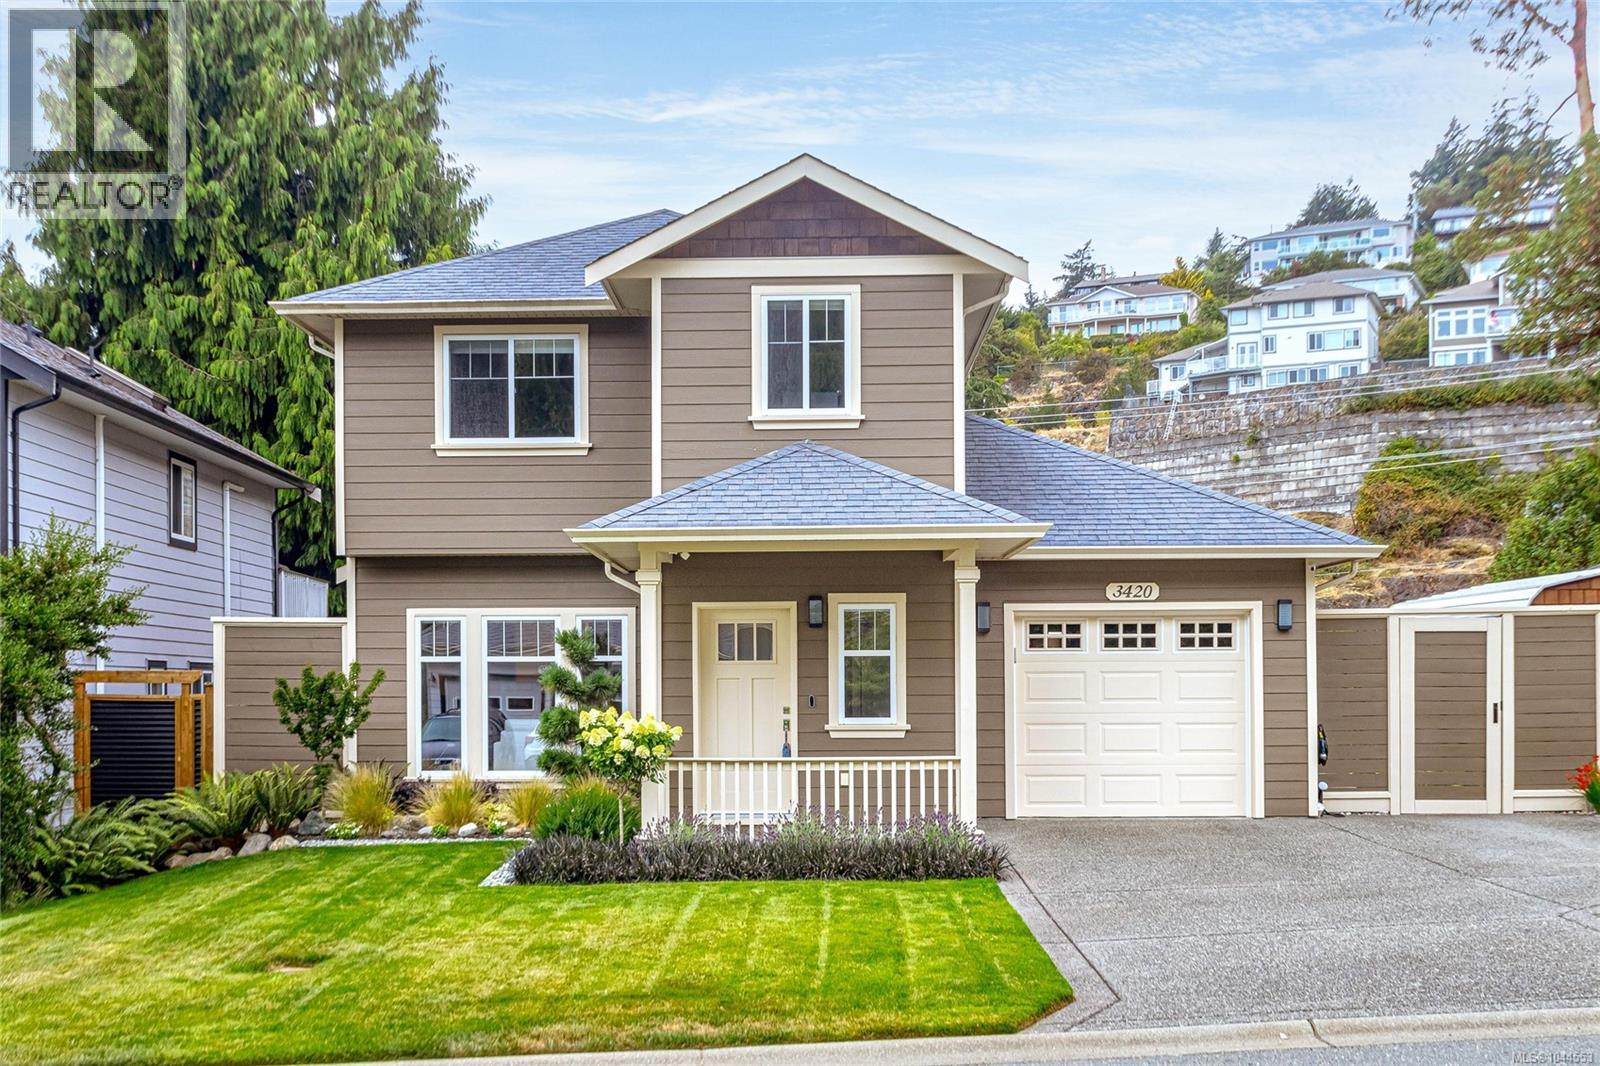
One owner home who have invested over $225,000 in quality improvements make this beautifully updated Colwood home truly exceptional. Ideally located just minutes from Oceanview Park, Royal Bay, beaches, schools, shopping and recreation, this meticulously maintained property offers stylish, move-in ready living inside and out. The custom kitchen features quartz countertops, premium Fisher & Paykel appliances, a Faber hood fan, Julien ProChef sink and updated cabinetry. Rich engineered hardwood flooring, custom millwork, designer lighting and fresh décor flow throughout the home. The spa-inspired bathrooms have been completely renovated with heated tile floors, Riobel fixtures, Toto toilet, custom vanities and elegant walk-in shower. Step outside to your own private backyard retreat featuring professionally landscaped gardens, irrigation, landscape lighting, a tranquil water feature, multiple patios and a welcoming fire feature perfect for entertaining or quiet evenings at home with no residential homes directly behind providing an added sense of separation and privacy. Additional highlights include Hunter Douglas window coverings, custom closet organizers, upgraded laundry area and numerous mechanical improvements. Located in one of Colwood's most desirable neighbourhoods close to parks, walking trails, golf, Royal Bay Commons, Belmont Market and the ocean, this outstanding home combines timeless style, exceptional quality and everyday comfort in a location you'll love. Detailed Quality Improvements booklet available. (id:63400)
1039 Haslam Ave
Langford, British Columbia
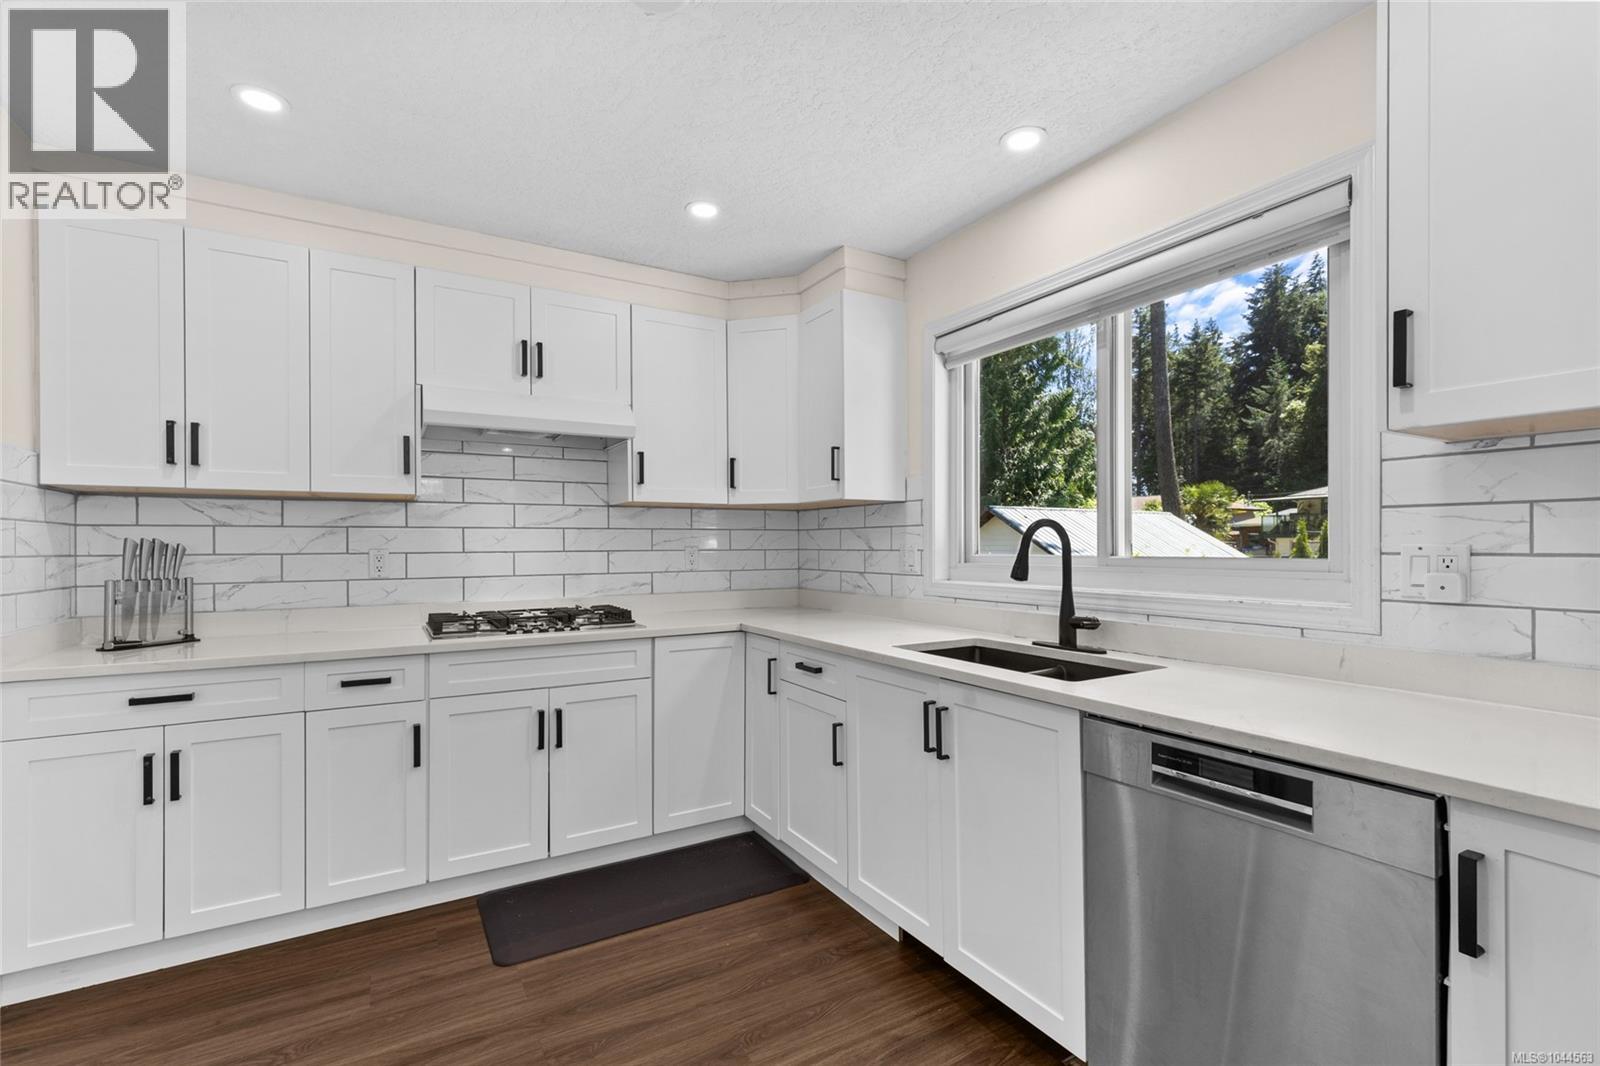
Beautifully updated and move-in ready, this 3-bedroom, 3-bathroom half duplex offers spacious, flexible living with no strata fees and a large, sun-filled backyard. Thoughtfully renovated throughout, the home showcases quality updates including a new roof, windows, modern kitchen, upstairs bathroom, gutter guards, blinds, and fresh paint, providing peace of mind for years to come. The bright and inviting main level features a generous living room, a separate dining area, and a stylish kitchen complete with quartz countertops, stainless steel appliances, and ample cabinetry - perfect for everyday living and entertaining. The primary bedroom includes a walk-in closet and private ensuite, while a second full bathroom completes the upper level. The lower level offers exceptional versatility with two additional bedrooms, a full bathroom, laundry room, and an extra-deep single garage with abundant storage space. Whether you're accommodating a growing family, welcoming guests, creating a home office, or exploring future suite potential (buyer to verify), this layout adapts to a variety of lifestyles. Additional features include a high-efficiency gas furnace, tankless hot water on demand, a cozy gas fireplace, and RV parking. Ideally located close to Westshore Town Centre, Glen Lake, Belmont Secondary School, parks, trails, shopping, restaurants, and transit, this is an outstanding opportunity to enjoy comfortable, low-maintenance living in a convenient and family-friendly neighbourhood. (id:63400)
2370 Larsen Rd
Shawnigan Lake, British Columbia
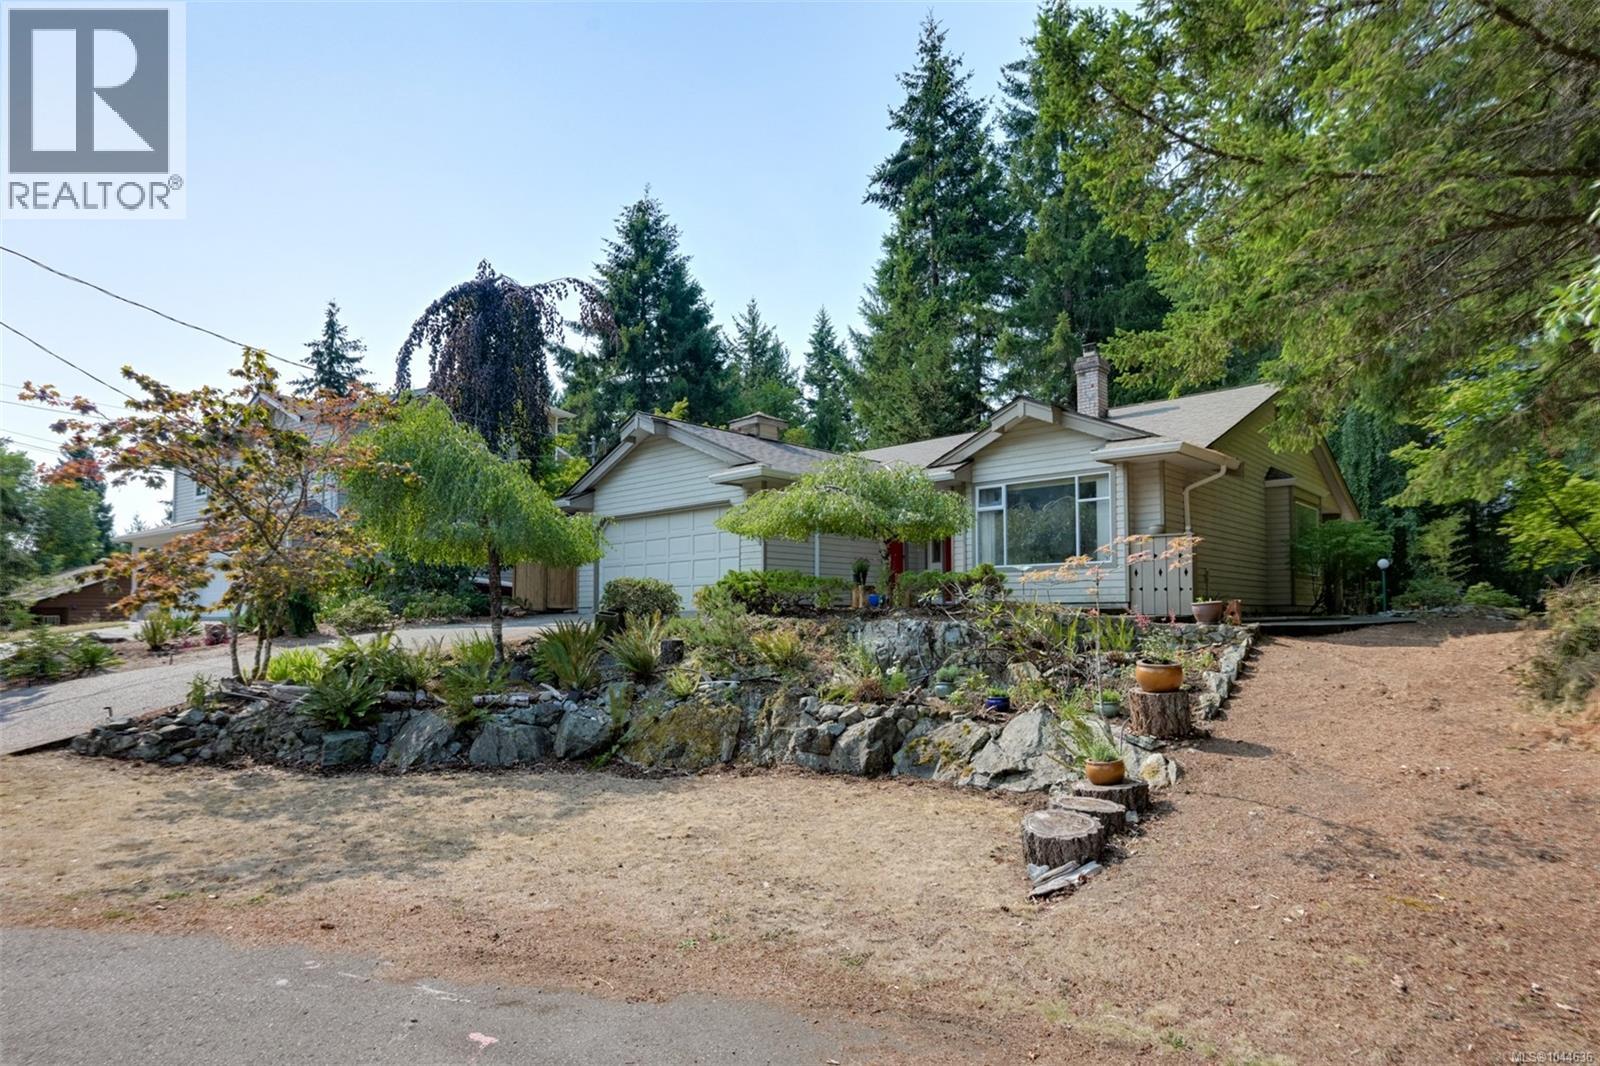
Welcome to 2370 Larsen Rd. Tucked away at the end of a quiet cul-de-sac in Shawnigan Lake Beach Estates, this 2-bedroom, 2-bathroom rancher offers 1,415 sq.ft. of comfortable single-level living in a peaceful setting. Backing onto the community greenbelt, the property enjoys added privacy and a tranquil outlook. Inside, a cozy living room with an open wood-burning fireplace is complemented by a separate dining room and bright eating nook off the kitchen. The spacious primary bedroom features two walk-in closets and a 4-piece ensuite. Outside, enjoy a private backyard with a patio and covered seating area, perfect for relaxing or entertaining. A double garage provides plenty of parking and storage. All of this just minutes from Shawnigan Lake, with the elementary school, BC Transit, and plenty of outdoor recreation within walking distance. A great opportunity to enjoy the relaxed Shawnigan Lake lifestyle, just minutes from everyday convenience. (id:63400)
920 Jasmine Ave
Saanich, British Columbia
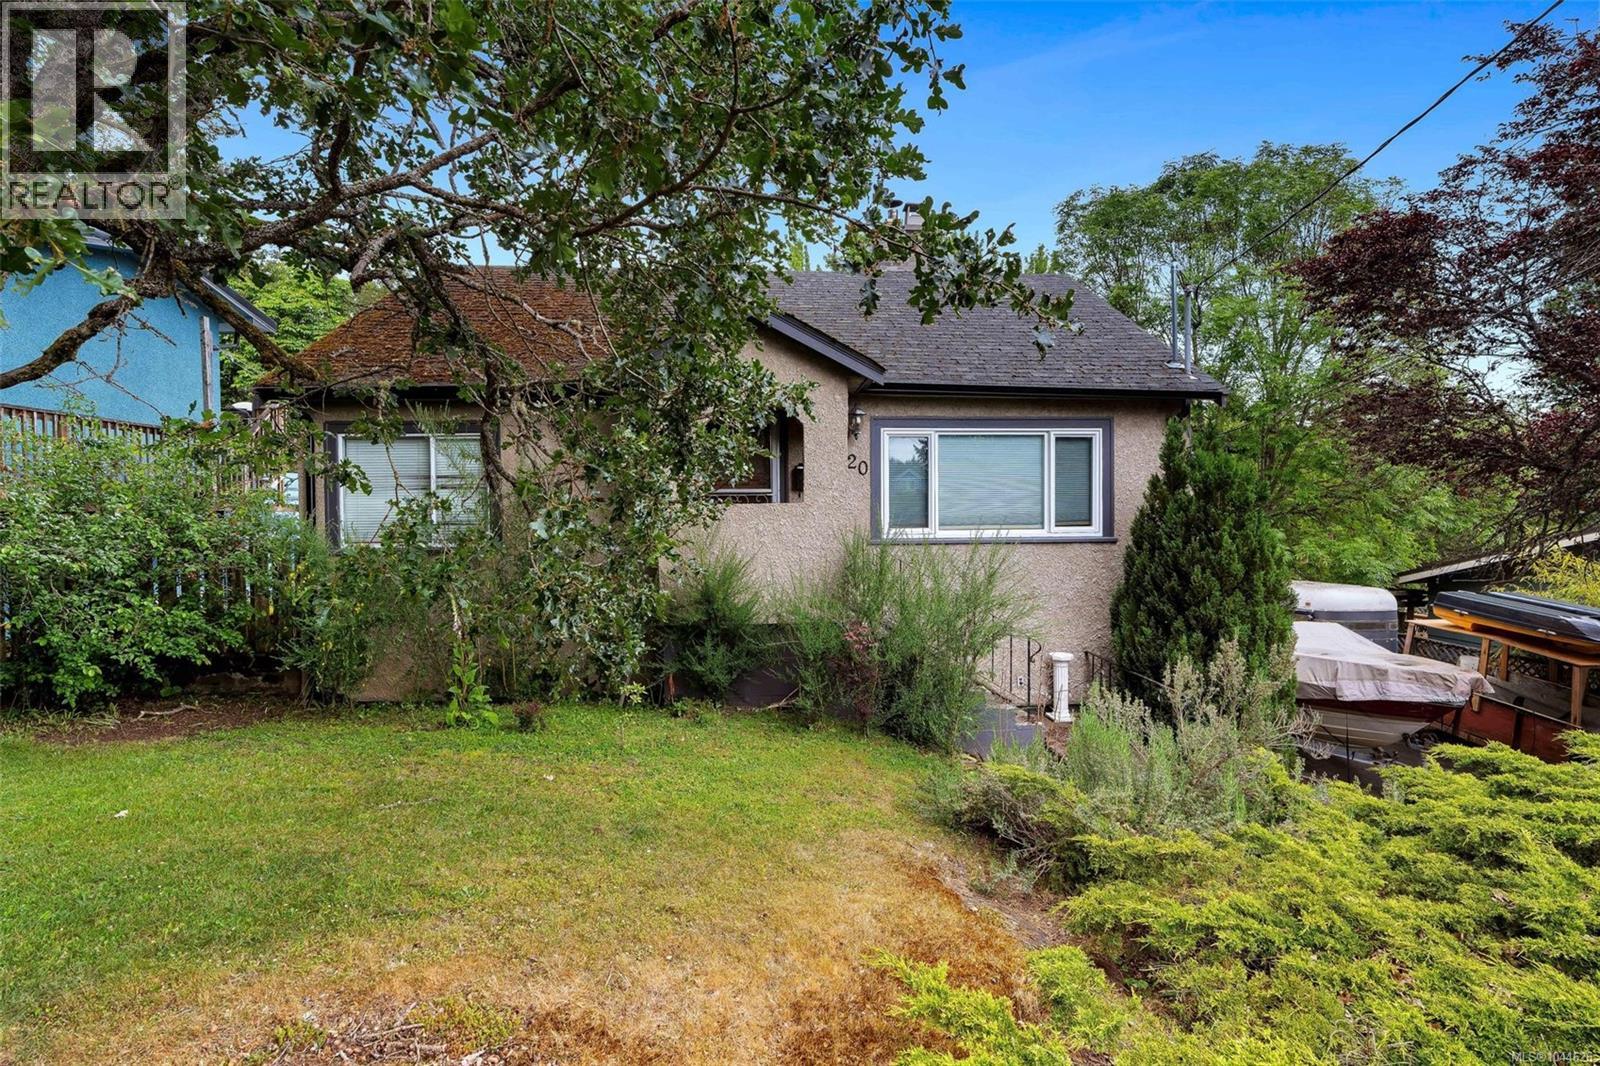
Welcome to 920 Jasmine Avenue - Located in a family-friendly Marigold neighbourhood, this cozy character home sits on a sunny 8,900+ sq.ft. lot offering 5 beds, 3 baths including a 1 bedroom suite (now vacant) for extended family or mortgage helper. The bright main floor features 3 bedrooms including spacious primary with ensuite and walk-in closet. Updated kitchen with gas cooktop, stainless appliances & eat-in dining area. Downstairs offers a 4th bedroom plus a one bedroom suite with separate entrance & its own laundry. The backyard is a private oasis with amazing west exposure, pergola and lots of room for the kids, pets & entertaining. Storage shed, garage and tons of front parking. Close proximity to Panama Flats, Hyacinth Park up the block, all schools, Uptown & transit just minutes away! (id:63400)
2085 Solent Rd N
Sooke, British Columbia
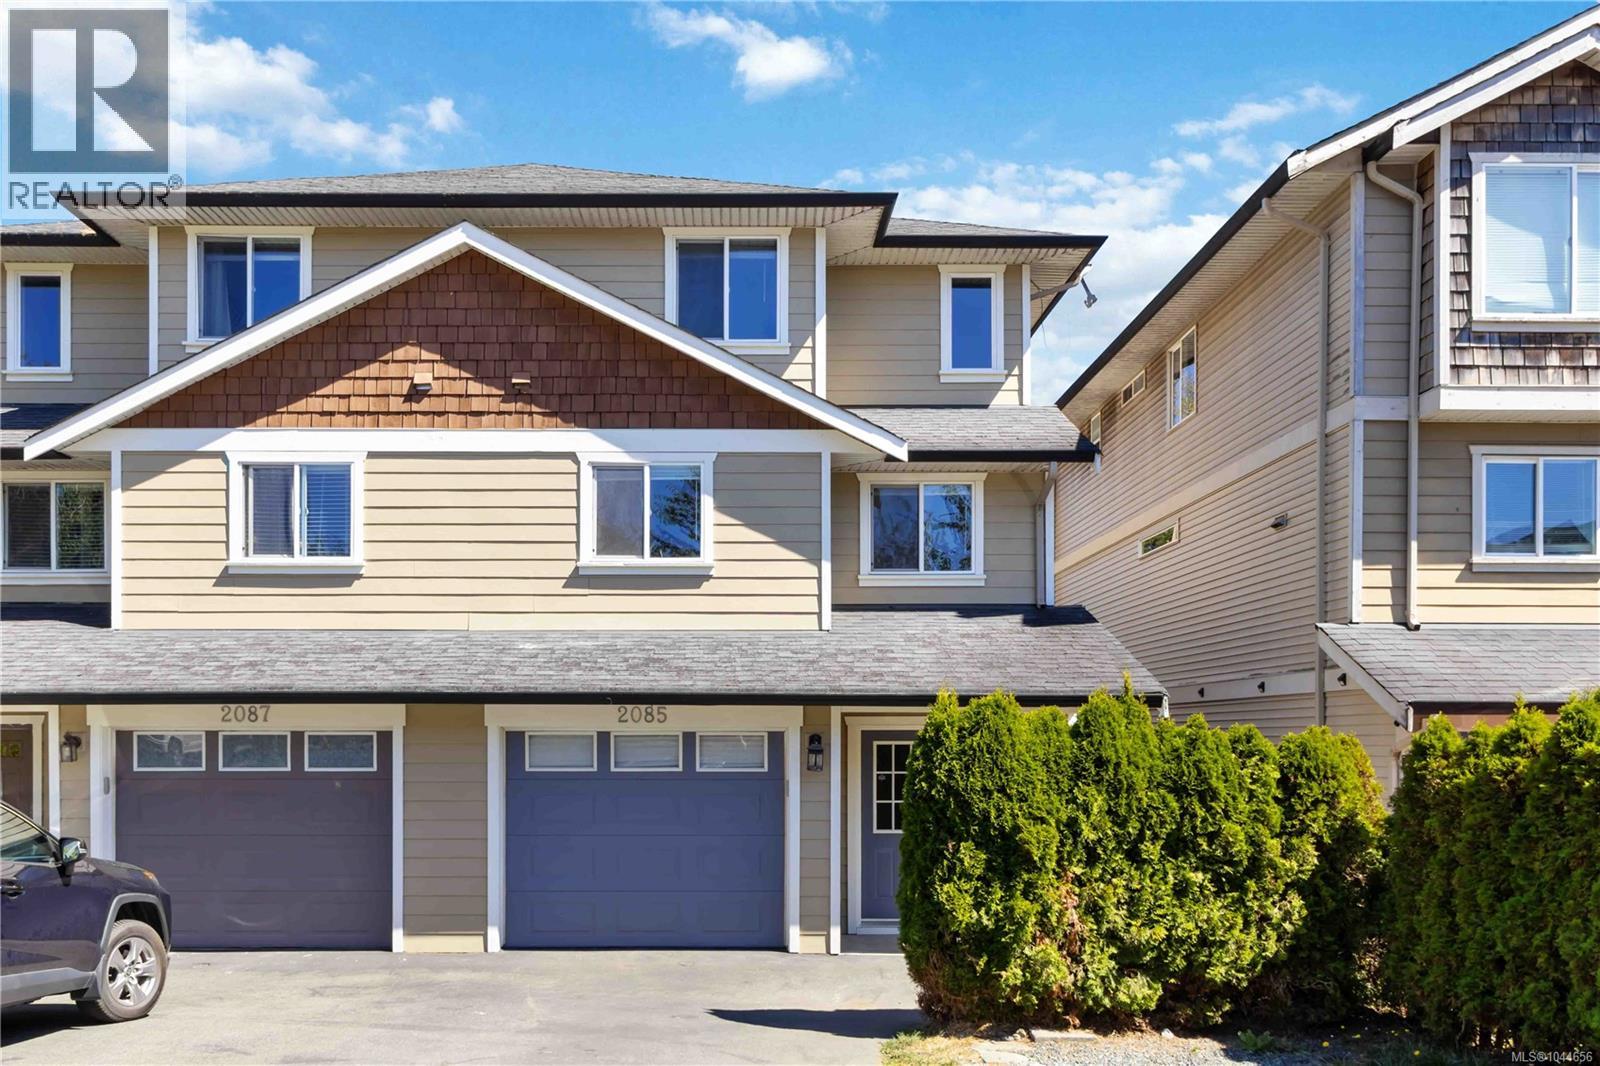
Welcome to this warm and inviting home in the heart of Sooke, offering the perfect blend of family comfort and investment potential. This spacious 4-bedroom, 4-bathroom property includes a self-contained 1-bedroom, 1-bathroom suite with a private entrance and separate laundry, making it ideal for extended family, guests, or rental income. The bright, open-concept main living area features updated flooring, a spacious kitchen with a large island and walk-in pantry, and access to a deck overlooking the fully fenced backyard, perfect for entertaining, children, and pets. Upstairs, the generous primary bedroom offers a walk-in closet, private ensuite, and partial ocean views, providing a beautiful coastal backdrop to enjoy every day. Just moments from the shoreline, this home embraces the best of West Coast living. Located on a quiet no-through road just one block from Sooke Elementary School and within walking distance to shopping, restaurants, marinas, parks, and hiking trails, this property offers exceptional convenience and lifestyle. Whether you're searching for a wonderful family home or a smart investment opportunity with a built-in mortgage helper, 2085 Solent Rd N is a property you won't want to miss. (id:63400)
2168 Bartlett Ave
Oak Bay, British Columbia
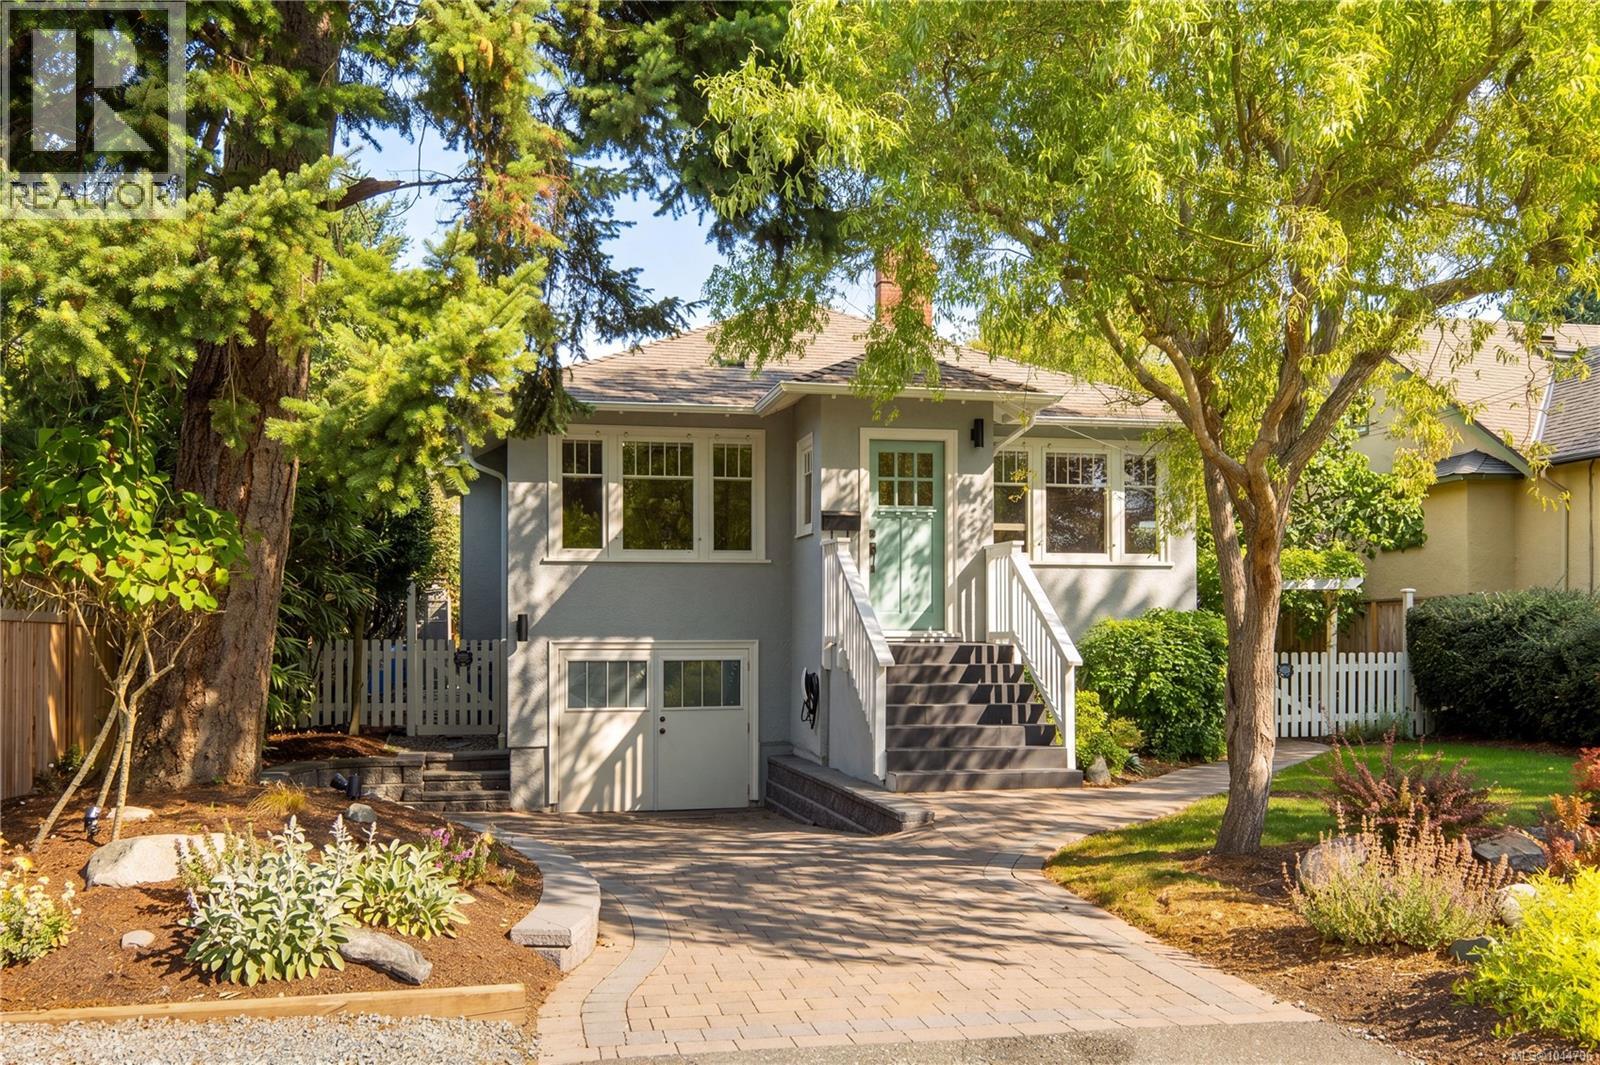
Ideally positioned in one of South Oak Bay's most sought-after neighbourhoods, this beautifully maintained 4 bedroom, 2 bathroom residence offers over 2,400 sq ft of thoughtfully designed living space. The main level features vaulted ceilings, a welcoming living room with a wood-burning fireplace, a dedicated dining area, and a well-appointed kitchen opening to a covered deck overlooking the beautifully landscaped backyard. The spacious primary suite offers vaulted ceilings and a walk-out patio, while a versatile second bedroom or office and a full bathroom complete the main level. Downstairs provides exceptional flexibility with a generous family room, 2 additional bedrooms, a full bathroom, laundry, and a mudroom. Moments from Oak Bay Village, beaches, parks, excellent schools, cafés, and everyday amenities, this is an exceptional opportunity in one of Victoria's most desirable neighbourhoods. (id:63400)
45 368 Tradewinds Ave
Colwood, British Columbia
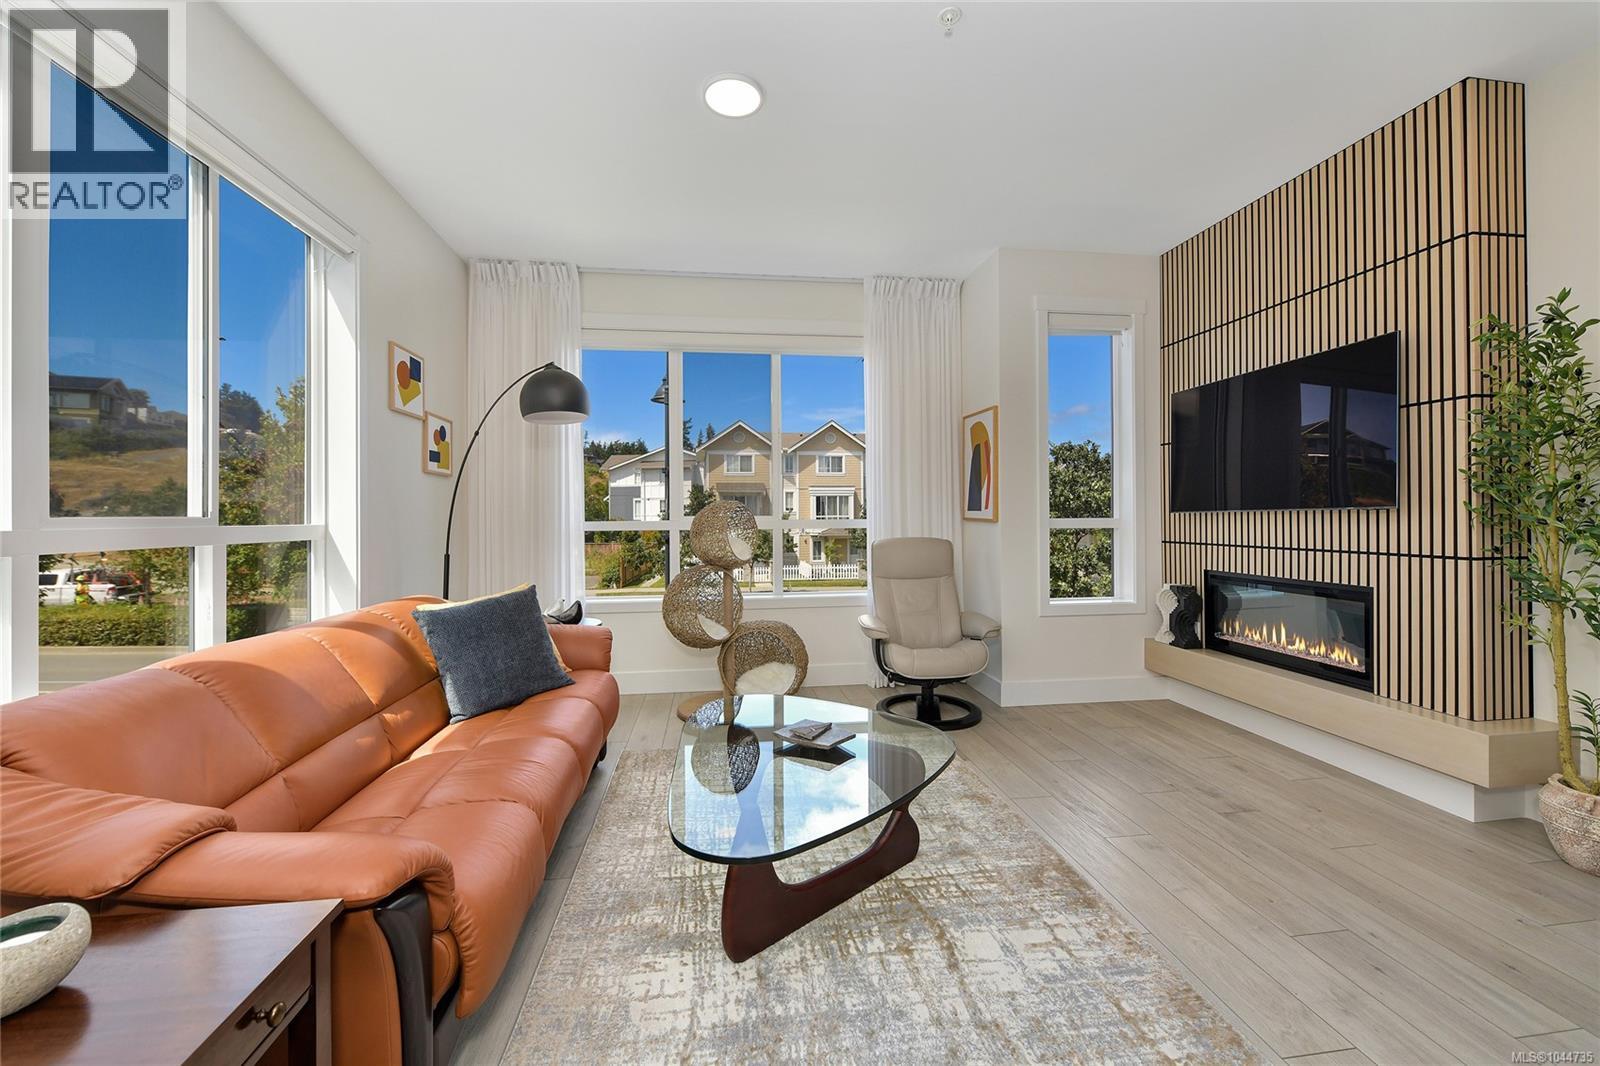
Gorgeous end unit townhome at Royal Bay by the Commons Retail Village's shops and cafes at Victoria's premier residential community. Featuring several upgrades including kitchen storage with microwave wall oven, motorized blinds (blackout in bedrooms), feature fireplace wall, closet storage systems and upgraded flooring: all in impeccable move-in condition, this home offers 2 bedrooms plus den including primary with vaulted ceiling and luxury ensuite, great room with fully equipped gourmet kitchen, sunny deck and comfortable living room. Garage with EV capability and storage. Coastal lifestyle with stunning Beach Park nearby. (id:63400)
966 Haslam Ave
Langford, British Columbia
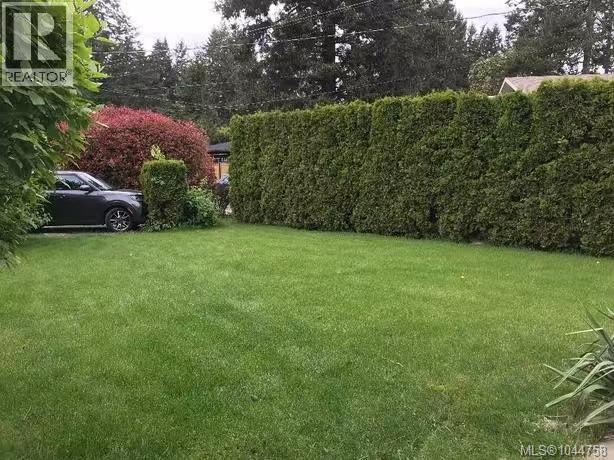
Exceptional Investment & Development Opportunity! This 12,197 sqft property offers the potential for a townhouse project: 4-8 units. Located on a quiet keyhole cul-de-sac with a treed centre boulevard, it features a beautifully updated 4 bedroom, 2 bathroom home. The main level offers an open-concept living, dining, and kitchen area with 3 bedrooms, including a primary bedroom with cheater ensuite access. The lower level has excellent suite potential with a 4th bedroom, full bath, and large family room. Enjoy the 19’ x 16’ deck overlooking the private, level backyard. A versatile flex room below is ideal for a workshop, gym, or hobby space. The spacious yard is perfect for families, pets, gardening, or future detached buildings. Measurements and listing info are approximate. Buyers to verify all information, including development potential, if important. Photos were taken when the owner just bought this property. Luke Chen, MBA P. Eng. (Non-Practising), 7786779557, AgentLukeChen@Gmail.com (id:63400)
78 4125 Interurban Rd
Saanich, British Columbia
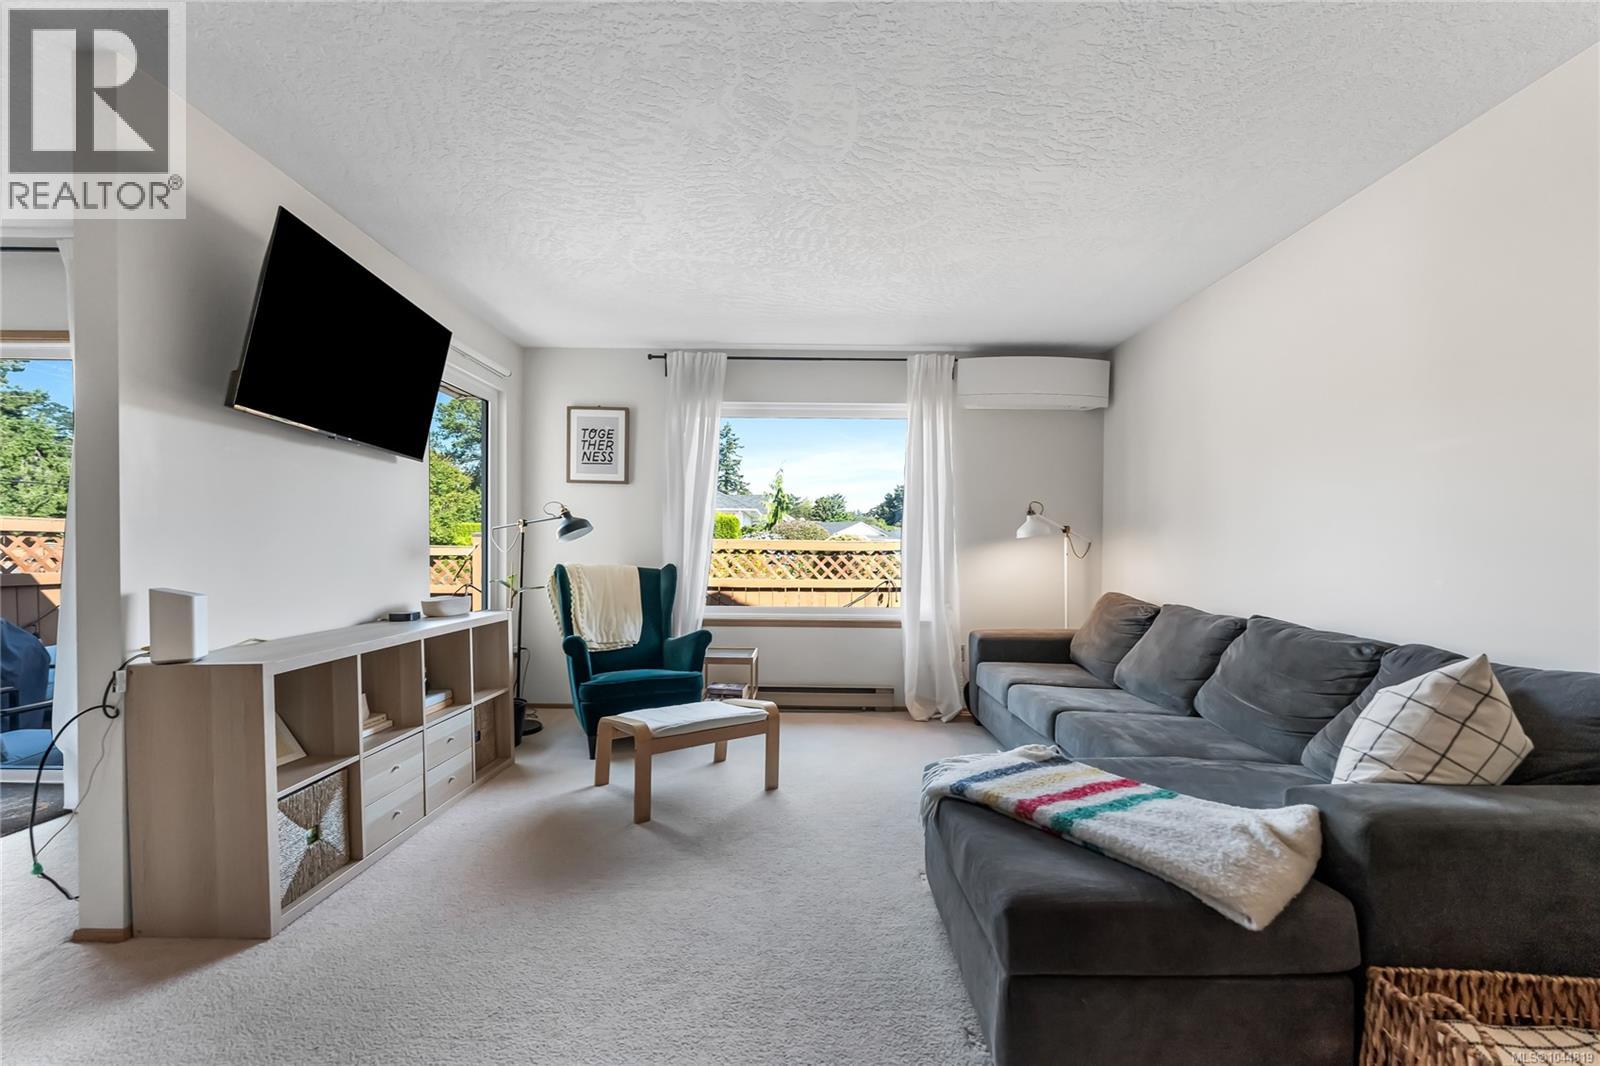
Great value and well-maintained, main level living in this terrific, family friendly townhome in the popular Oak Glen Estates neighborhood. Spacious 2-bedroom, 2-bathroom floor plan with a huge bonus - over 1200 s.f. of unfinished, full-height lower-level space just waiting for your ideas! Great opportunity to design your rec room or media room or gym with room to spare for storage. This home also features a new roof, recently installed heat pump and newer (2025) appliances. Both bedrooms are large with the Primary (with 3-piece ensuite) offering more than 250 square feet. Kitchen and dining room overlook the very private, fenced patio. You'll appreciate the single car garage plus the driveway will accommodate most second cars. Visitor parking is very close as well. There is a Clubhouse with kitchen and games room for residents and guests and a limited number of RV parking spots on the property. (id:63400)
840 Cherry Point Rd
Cobble Hill, British Columbia
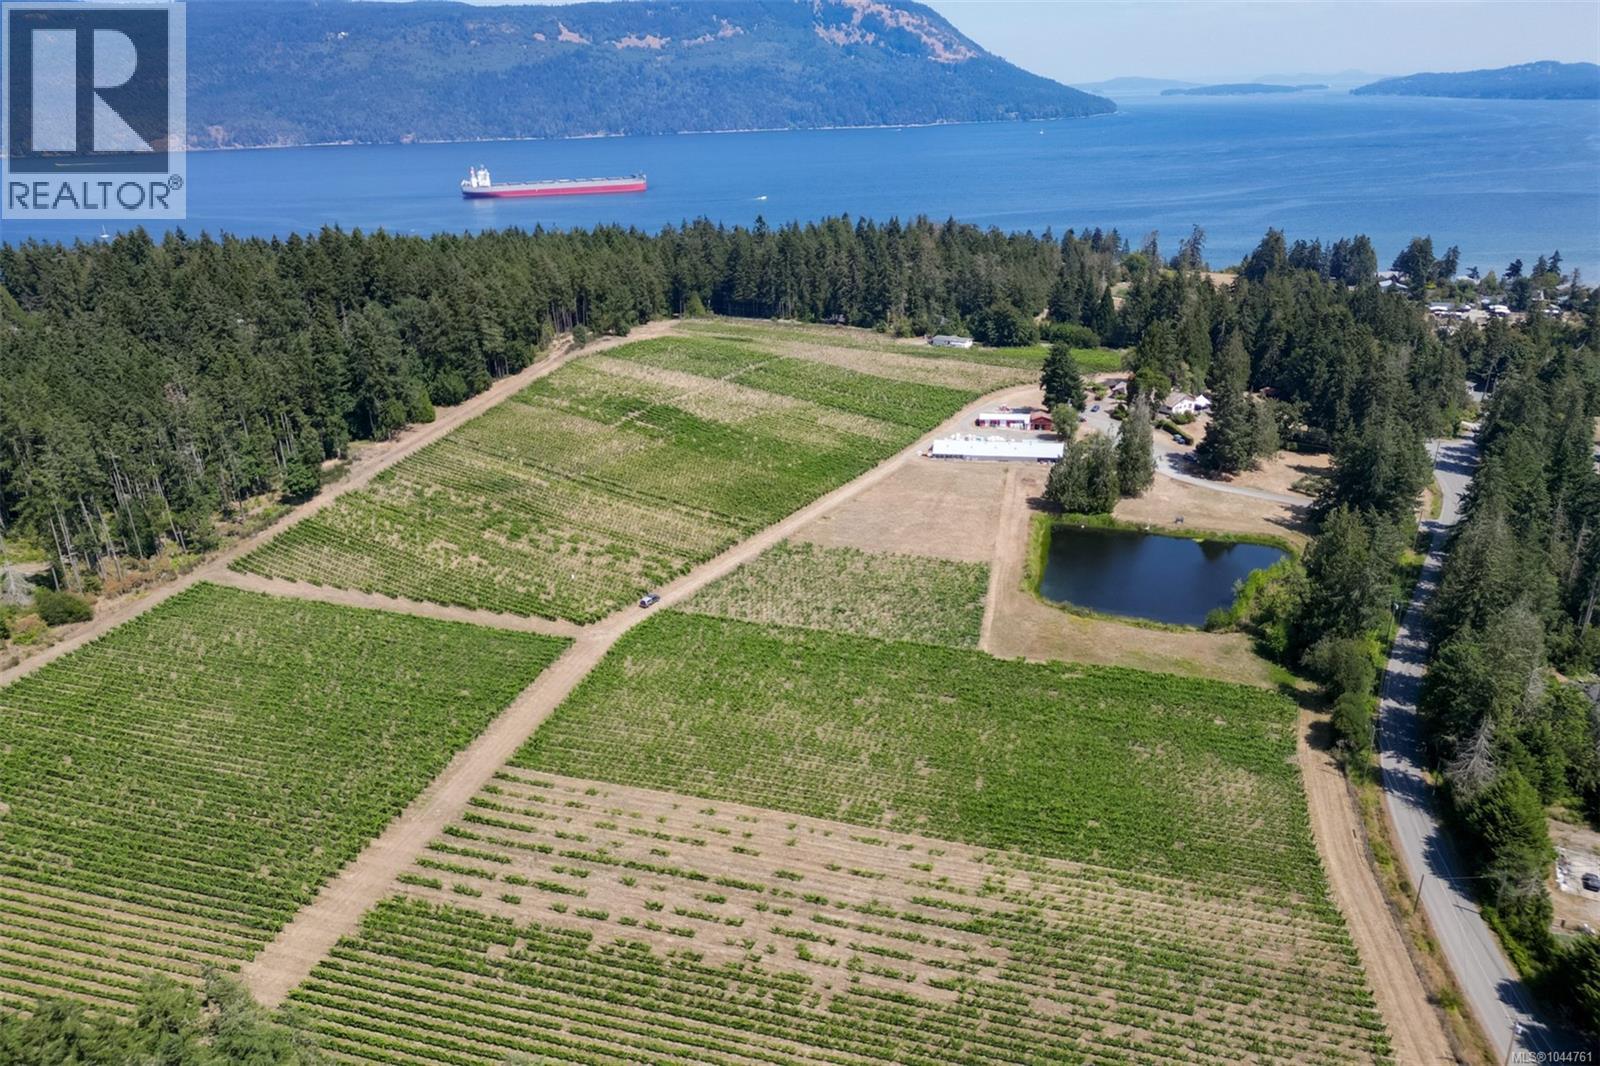
Amidst the fertile green landscapes of the Cowichan Valley on Southern Vancouver Island lies a distinguished offering of agricultural prestige and coastal charm. With a Mediterranean climate and maritime influences, this region has quietly become one of British Columbia's most celebrated wine-growing areas, and Cherry Point Estate Wines stands proudly at its heart. Established in 1990, this world-class 34-acre vineyard features 24 acres of vines planted on a glacial moraine with mineral-rich soils. South-facing slopes, exceptional drainage, natural irrigation from a rain-fed pond and traditional European winemaking techniques contribute to the distinctive character of Cherry Point's award-winning wines. The estate is as thoughtfully composed as its wines. A spacious family residence is complemented by a licensed bistro, commercial kitchen, elegant event pavilion, welcoming wine shop and tasting room, and fully equipped production and storage facilities. More than a destination winery, Cherry Point Estate Wines has become an integral part of the region's wine, culinary and tourism landscape. The estate is as thoughtfully composed as its wines. A spacious family residence is complemented by a licensed bistro, commercial kitchen, elegant event pavilion, welcoming wine shop and tasting room, and fully equipped production and storage facilities. More than a destination winery, Cherry Point is renowned for hosting luxury car collector events, premium food and wine experiences and elegant private celebrations. The estate is a longstanding feature of the annual Cowichan Valley Wine Festival and hosts the signature ‘Paella & Sangria’ Weekend. Minutes from local amenities, with convenient access to Victoria, Nanaimo and the mainland, Cherry Point Estate Wines is ready for its next steward seeking to expand its reach through hospitality, tourism, events and premium wine production. (id:63400)