
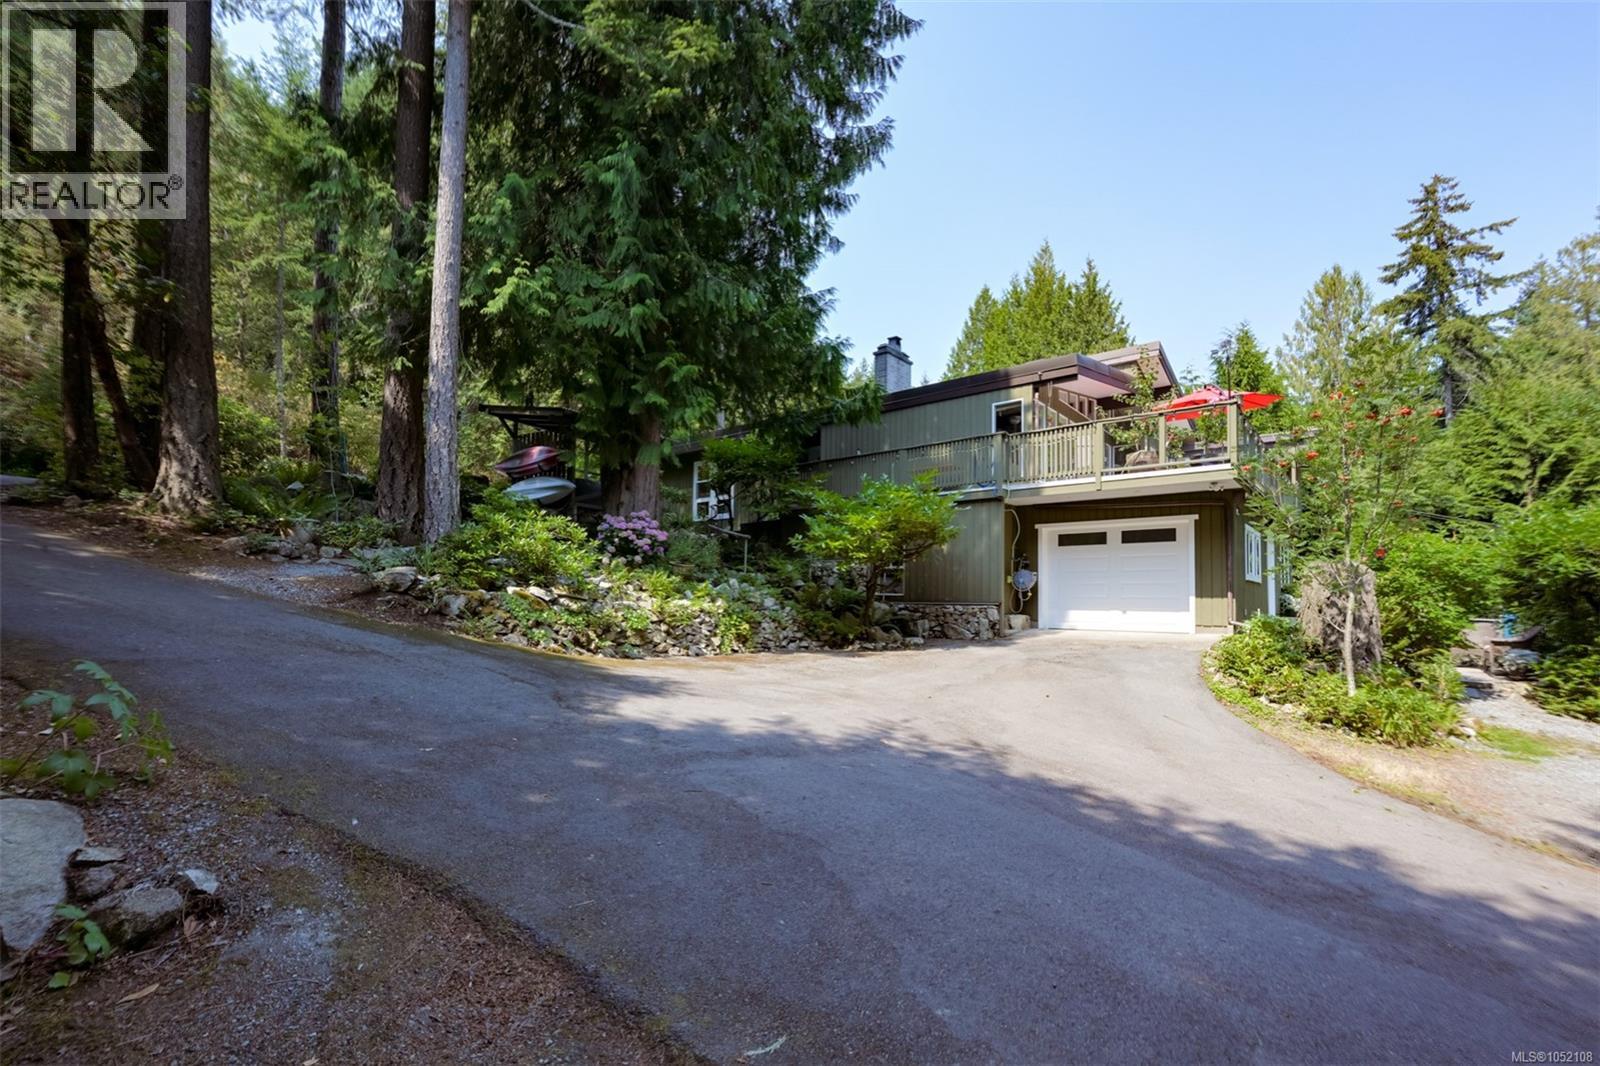
8508 Emard Terr
North Saanich, British Columbia
Some properties stand apart for their setting, others for their architecture. On Emard Terr, both come together on a beautiful parcel of over one acre backing onto Quarry Park. With a forested upper portion, easterly views and beautiful sunrise enjoyed from the living room, this is a home with a distinctive connection to its surroundings. Post-and-beam construction, soaring vaulted ceilings and a mid-century feel give the home its character. The generous ceiling height creates an airy sense of space while the sundeck offers an inviting place to unwind and take in the natural setting. The main residence offers three bedrooms and two bathrooms, and a suite on the lower level adds flexibility for extended family or rental accommodation. The land is an equally compelling part of the offering. The upper wooded area creates a sense of seclusion and raises possibilities for the property’s future. Whether your vision includes exploring a carriage home, additional development or potential subdivision (these opportunities would be subject to zoning servicing requirements and municipal approvals). There is room here to consider your options while appreciating the natural beauty already in place. Despite the peaceful setting, Panorama Recreation Centre and everyday amenities are close by and you can enjoy the feeling of coming home to a forest retreat without giving up the convenience of a connected location. With Quarry Park directly behind the property nature is part of the experience of living here. For buyers drawn to architectural character, privacy and a generous parcel with possibilities, this property offers something special: a home to make your own, a setting to appreciate through the seasons and an opportunity to plan for the years ahead. (id:63400)
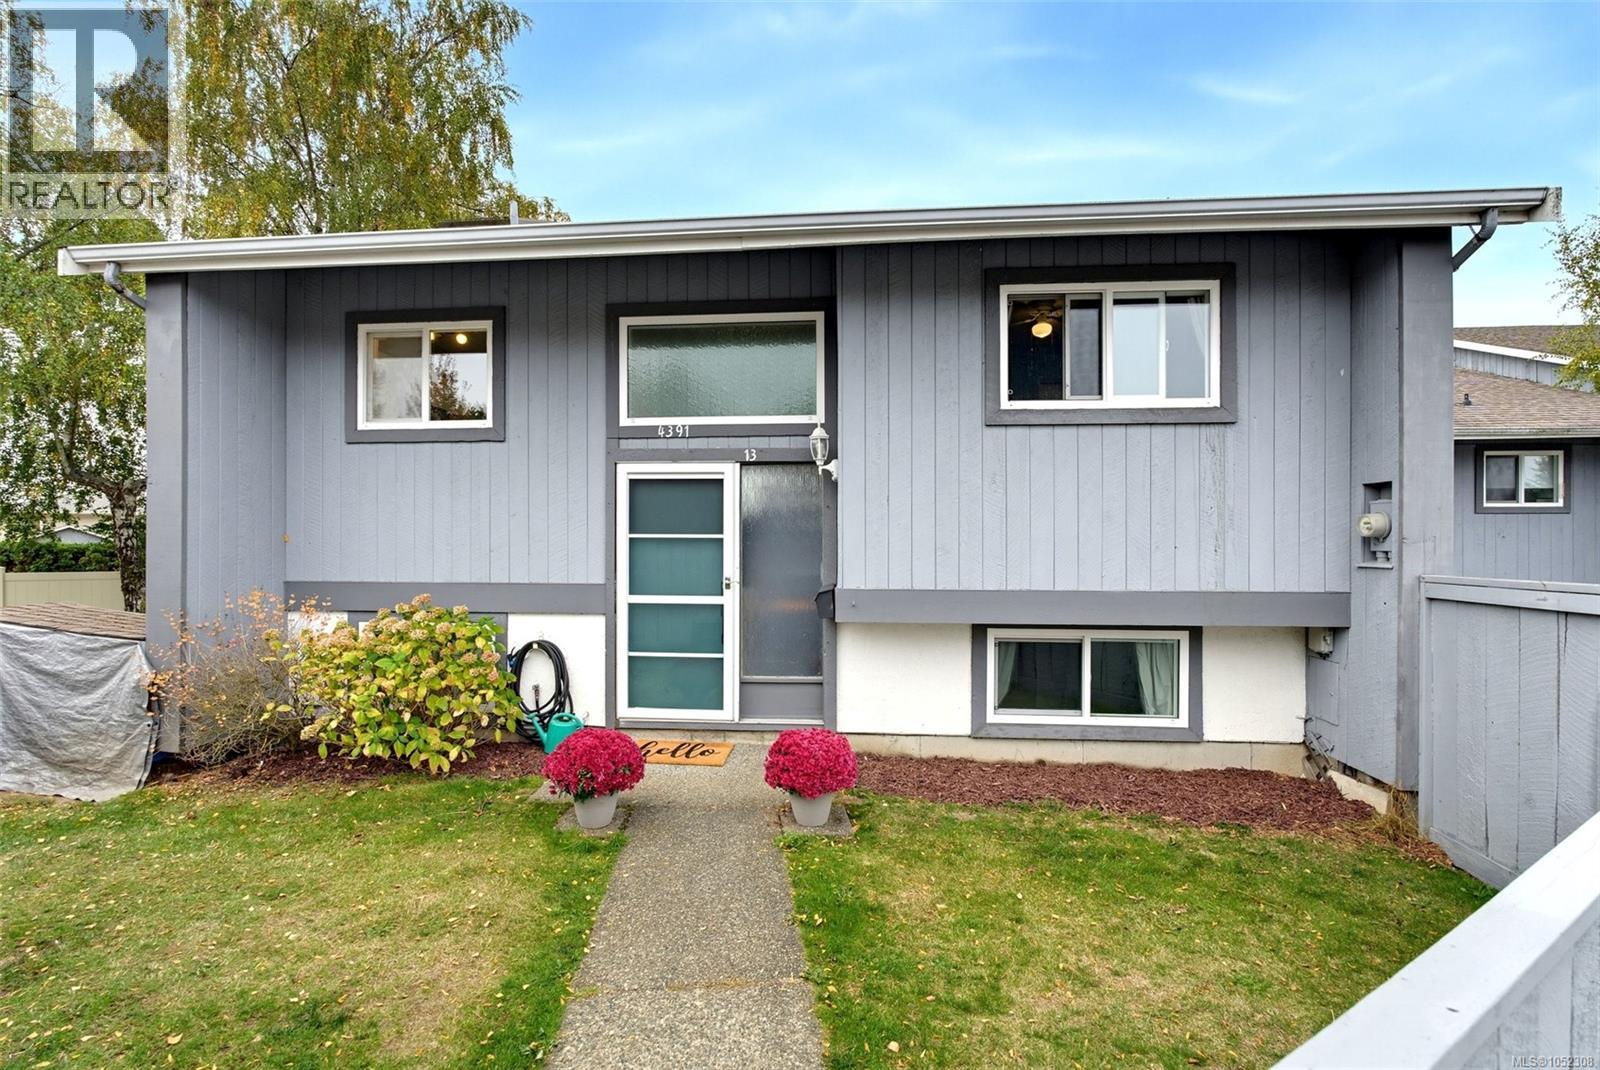
13 4391 Torquay Dr
Saanich, British Columbia
Open House Sunday Oct 18th - 1:00-3:00 - Rarely available in a highly sought after Gordon Head complex, this 1,934 sq ft, 4 bed, 3 bath end unit townhome has room for the whole family. The upper level offers an updated kitchen with stainless steel appliances, solid surface flooring throughout, and a living room opening to an expanded deck with sunset views. Two bedrooms are on this floor, including the primary with a 2 piece ensuite, plus a main bathroom. Downstairs has two more generous bedrooms, a full bathroom, a laundry room, and a family room with walkout access to a concrete patio. You also get a dedicated carport with a storage room plus a second allocated parking space. The complex is professionally managed with a proactive approach to maintenance, including a new perimeter fence. Step through the secure gate right into Tyndall Park, with lots of green space, great schools nearby and easy access to transit. A family friendly home with space to grow. (id:63400)
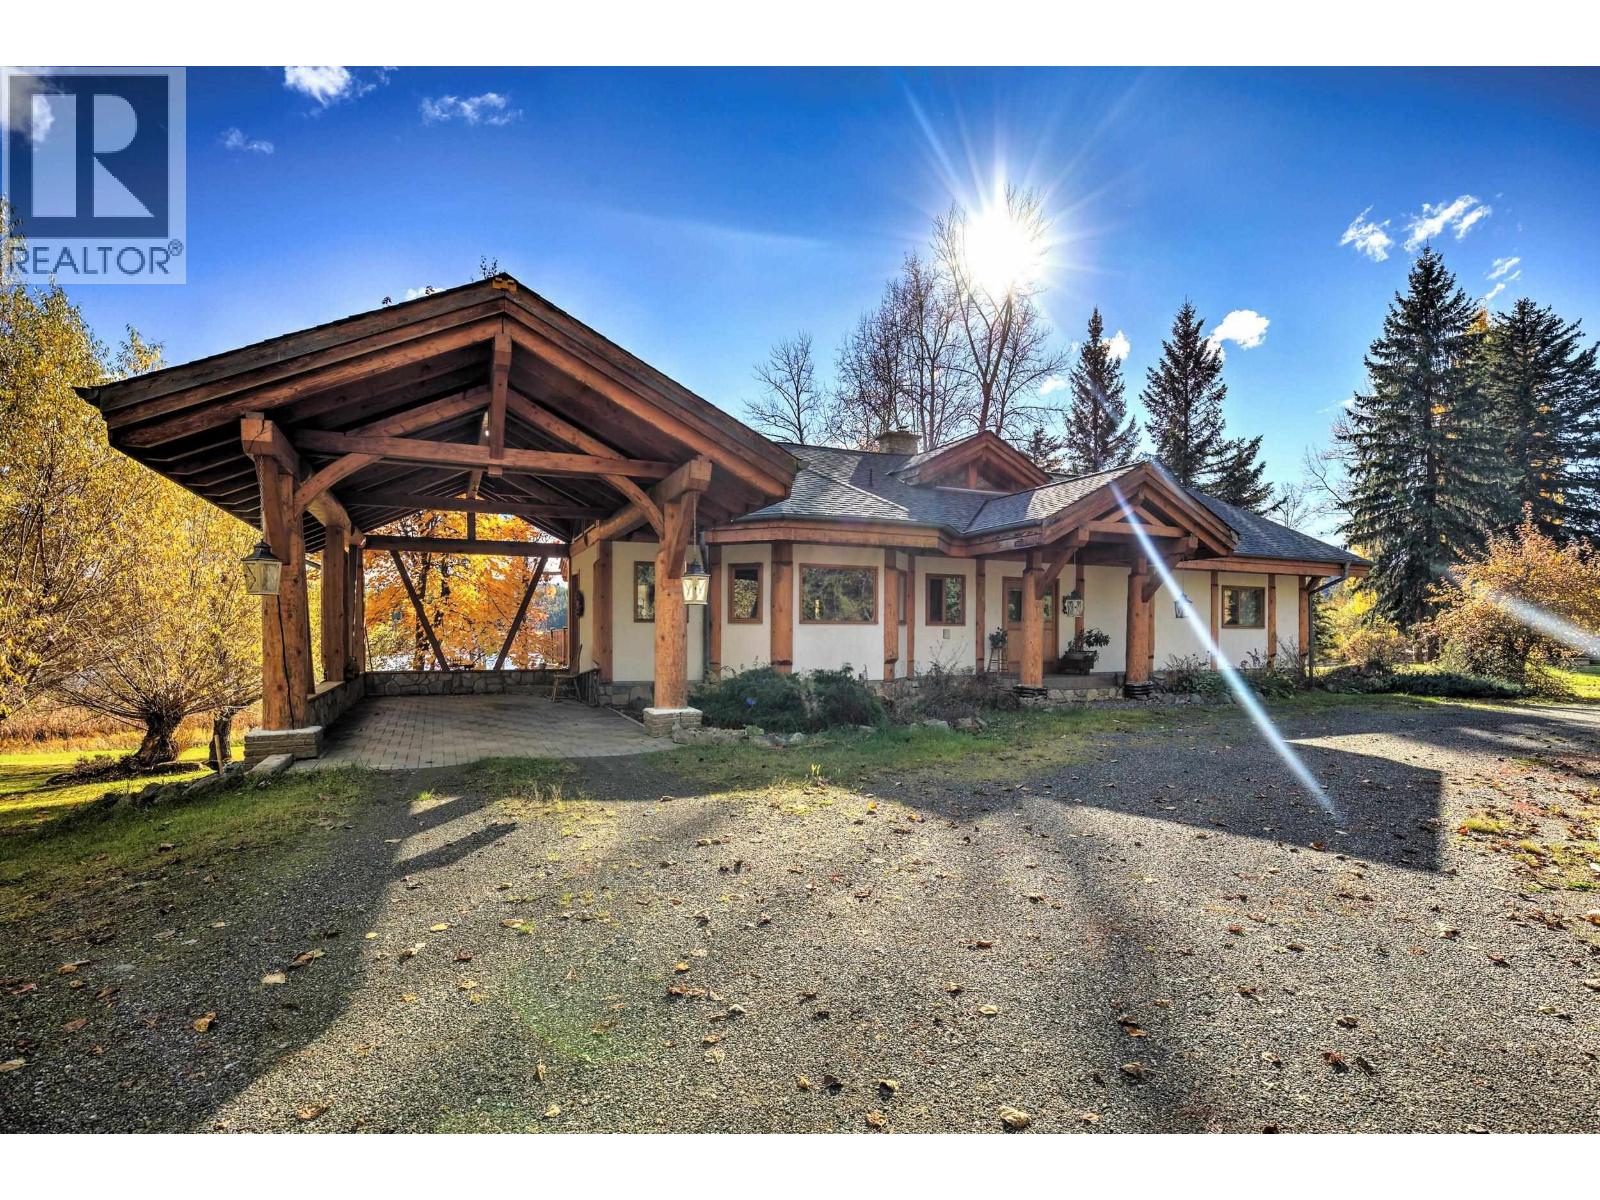
5726 Walters Drive
Horsefly, British Columbia
Distinctive lakefront property set across 2.3 acres on TWO titles, with impressive 350ft waterfront & beautiful landscape in the heart of Horsefly. This European-style log post+beam home offers generous space for family living & entertaining, featuring 3 spacious BRs, 3.5 baths, 2 walk-in closets, family & rec rms, flex rm, cold rm & ample storage. The country kitchen is perfect for cozy family dinners or large gatherings. Bright & spacious living rm is accented by a soaring 17ft vaulted ceiling & stunning rock fireplace. Step outside onto the expansive deck to relax & enjoy the warmth of full southern exposure overlooking the lake. Property Highlights: 3 heat sources (HE propane furnace, rock fireplace, woodstove); BC Hydro (200-amp panel & generator panel); Drilled well; Septic; Telus Fibre at lot line; RS2 zoning permitting 2 dwelling units on each lot, plus home occupation/industry, B&B, rooming & boarding, laying hens & beekeeping; Yr-round paved rd access; Walking distance to shops, school & amenities! (id:63400)
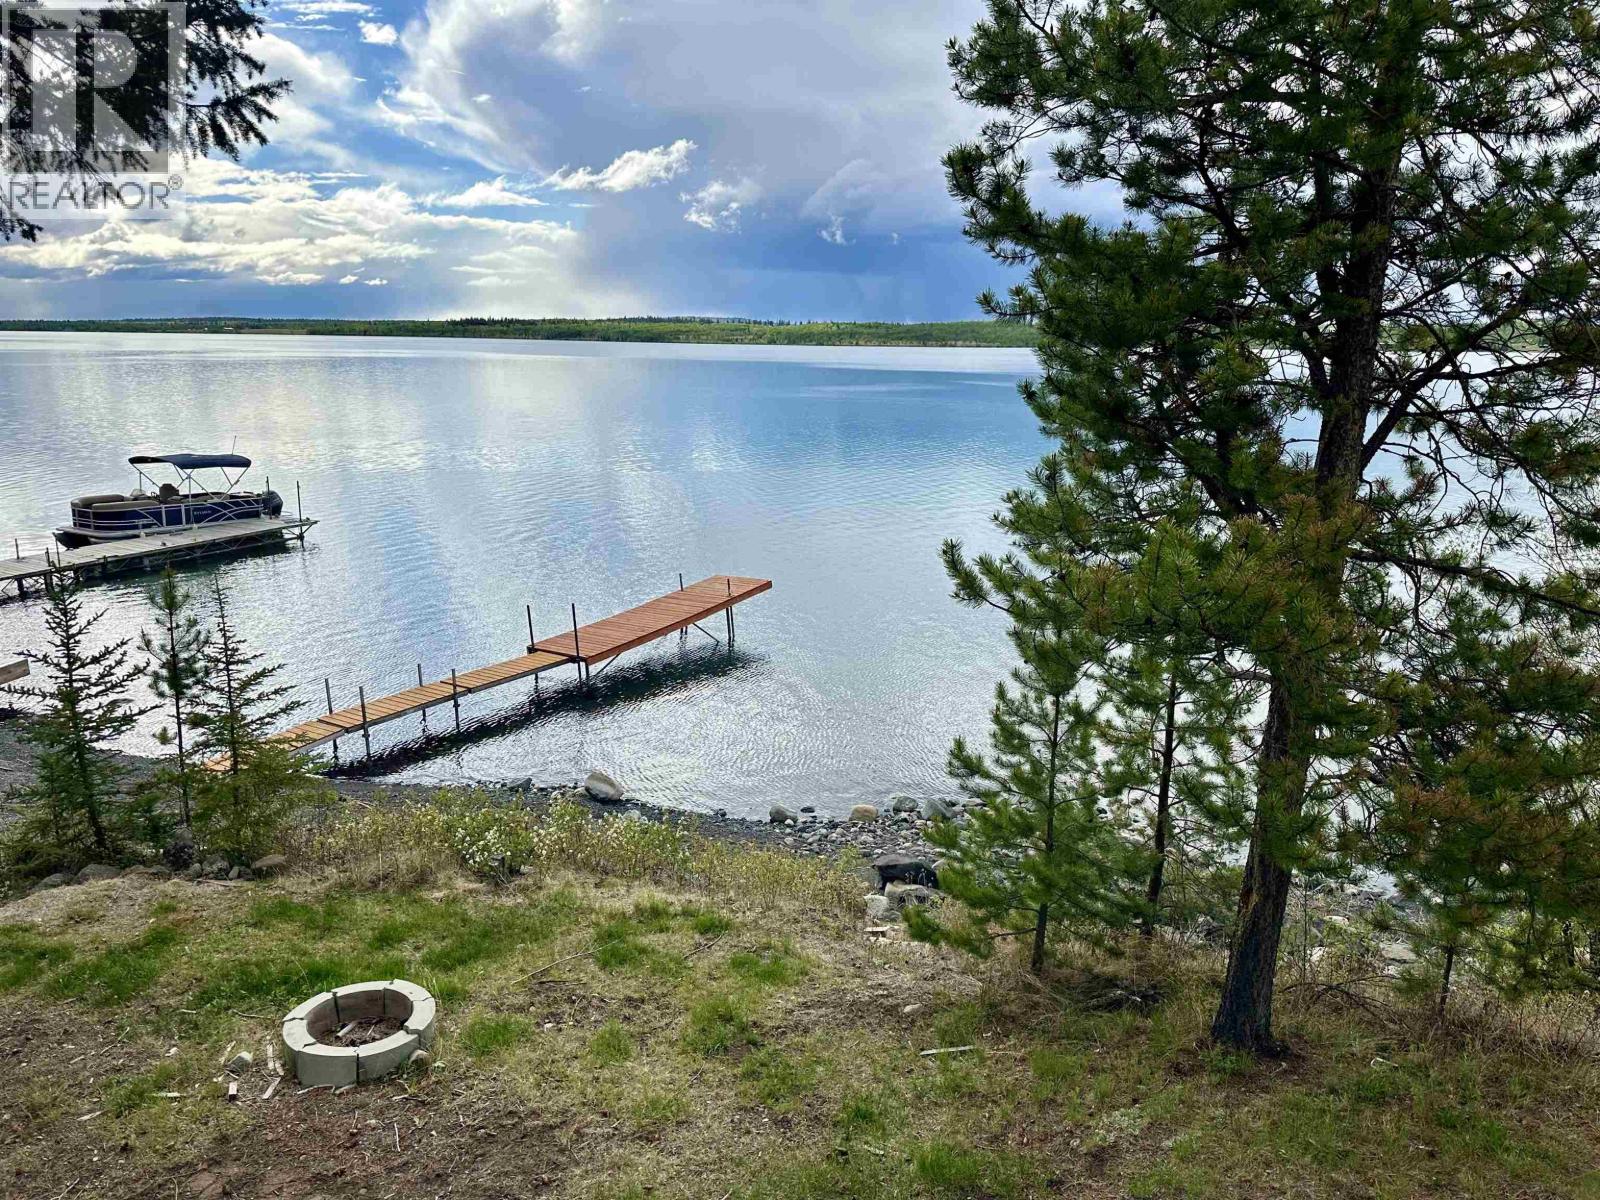
1367 S Green Lake Road
70 Mile House, British Columbia
Rare Green Lake waterfront on over an acre of level, usable land! This 2-bed, 1-bath cabin with well and septic features expansive views of the lake’s signature emerald waters from both the living room and deck. The cabin could use some work, but it’s certainly usable as-is—enjoy it now while making plans for a new build or future improvements. The lot is the main attraction with a shoreline that features a gentle entry, ideal for kids, swimming, and long summer days. Evenings shine with unobstructed sunset views from the deck or the fire pit near the shore. A prime waterfront holding in a highly sought-after location, offered well below its $721,000 assessed value. All within an easy drive from the Lower Mainland. (id:63400)
326 N Blackburn Road
Prince George, British Columbia
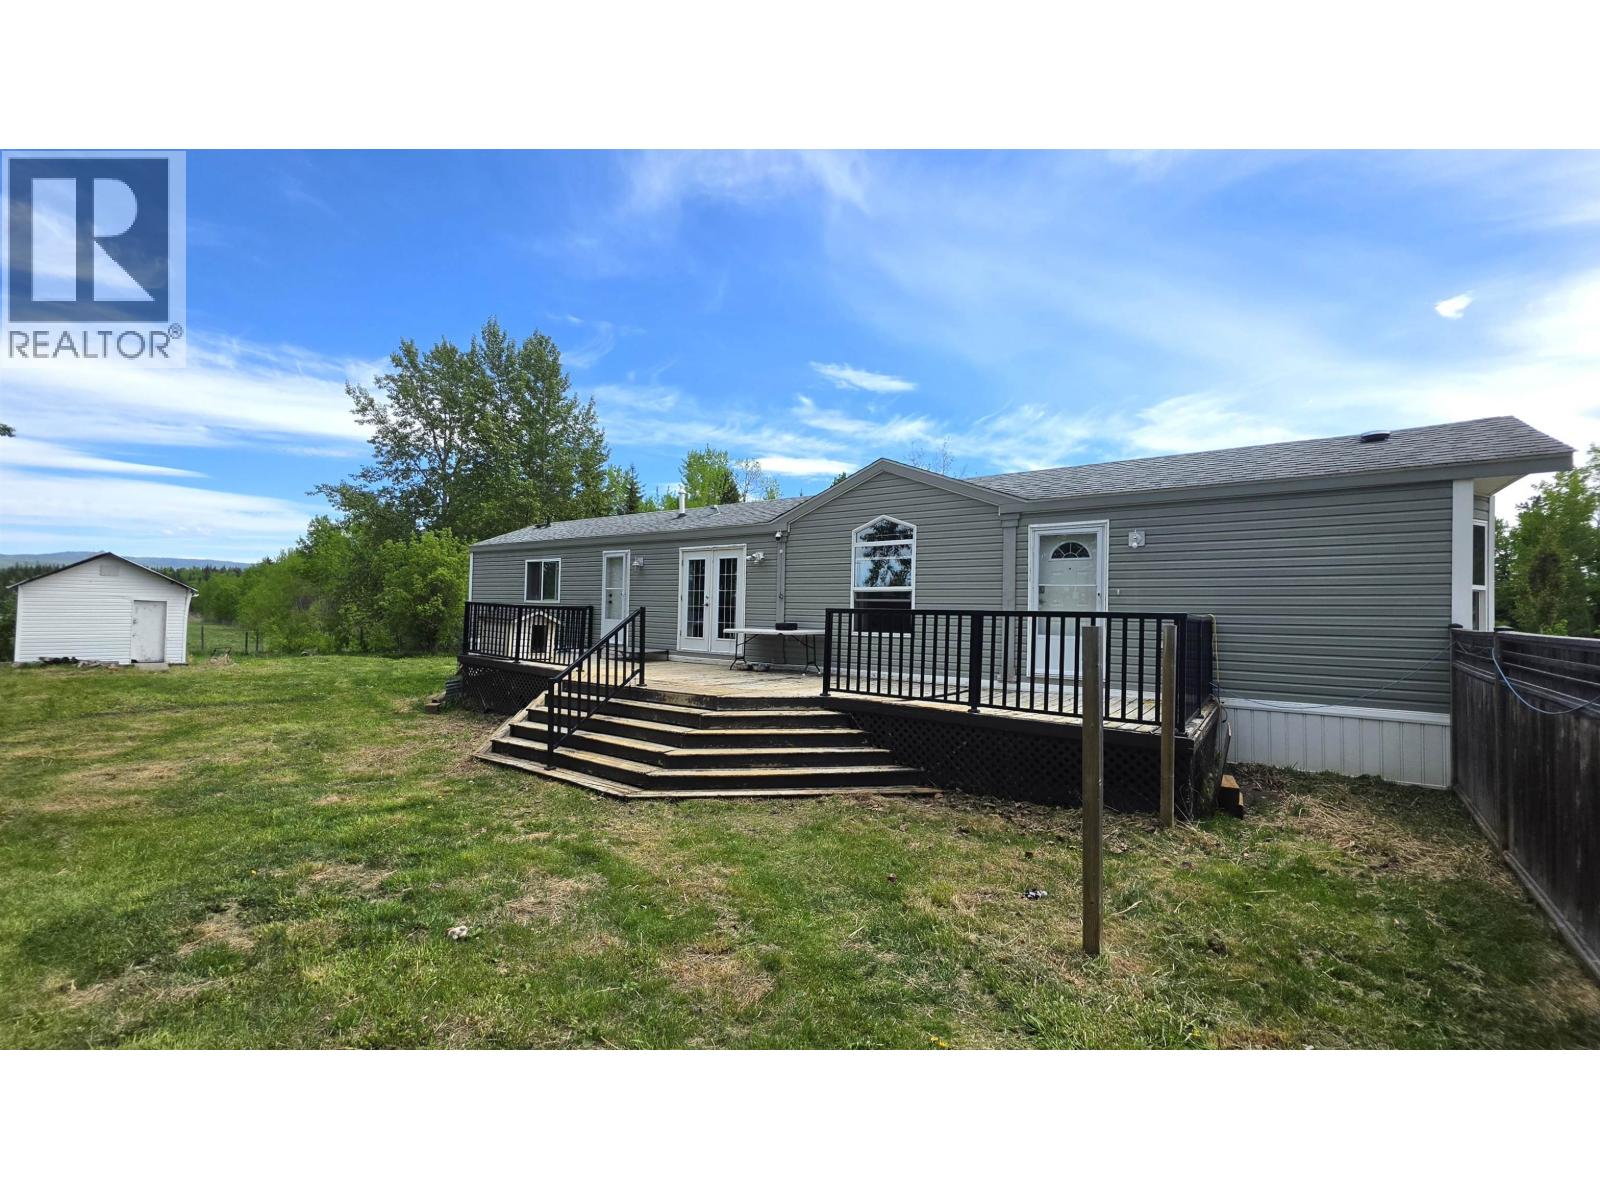
Great opportunity just minutes from downtown Prince George and connected to city services! This 2010 mobile home sits on nearly half an acre in the popular Blackburn area. Featuring two bedrooms and two full bathrooms, the spacious primary suite offers a walk-in closet and jetted soaker tub. Vaulted ceilings create an open feel throughout the main living area. Updates include vinyl plank flooring and baseboards (2023), new hot water tank and dishwasher (2026), plus fresh paint throughout. The open concept kitchen offers plenty of cabinets and built-in dining room storage. Enjoy the large sundeck and flat fenced yard, perfect for kids or pets. Private lot backs onto a field. Great starter or downsizing option. Quick possession available. (id:63400)
2420 Tallus Heights Drive
West Kelowna, British Columbia
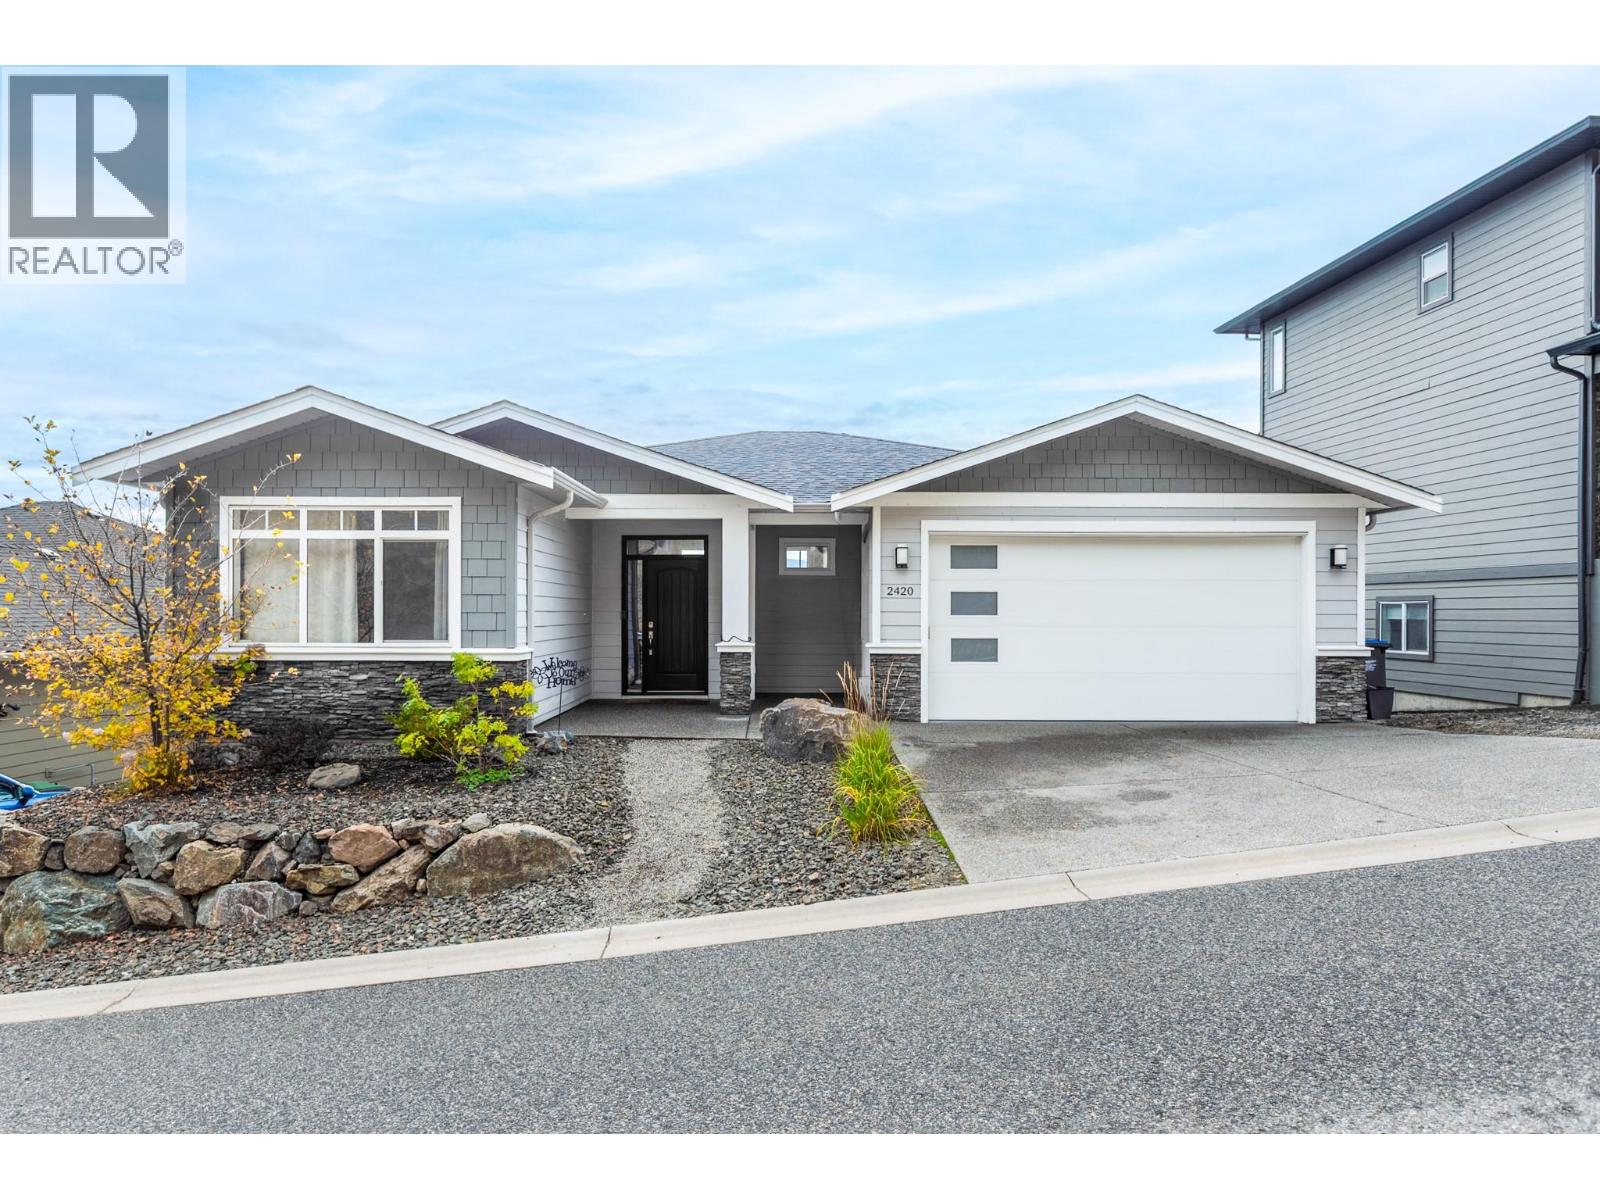
AGGRESSIVELY PRICED, WELL BELOW TAX ASSESSMENT. MUST SELL!! SHOWS VERY WELL! Spacious 5-bedroom, 3-bathroom walk-out rancher. Showcasing sweeping mountain,valley and peek-a-boo lake views. The open-concept main living area features 11-foot ceilings, hardwood flooring & fireplace. The kitchen offers granite countertops, gas range, tile backsplash, ample cabinetry. The main level offers 3 bedrooms with a spacious primary suite with ensuite, dual vanities, and a glass-enclosed shower. Main-floor laundry adds convenience. The fully finished walkout lower level includes two additional bedrooms, full bathroom, large recreation room, wet bar, and patio. A separate entrance lends itself to an easy in-law suite conversion. Oversized covered deck and SE exposure offers year-round sun and cool summer evenings from the hill behind. Outside, the landscaped yard features low-maintenance, irrigated garden beds. A double-car garage plus three additional laneway parking spots. All information deemed reliable but should be verified by Buyer(s) or Buyer's Agent. (id:63400)
448 Ridge Place
Penticton, British Columbia
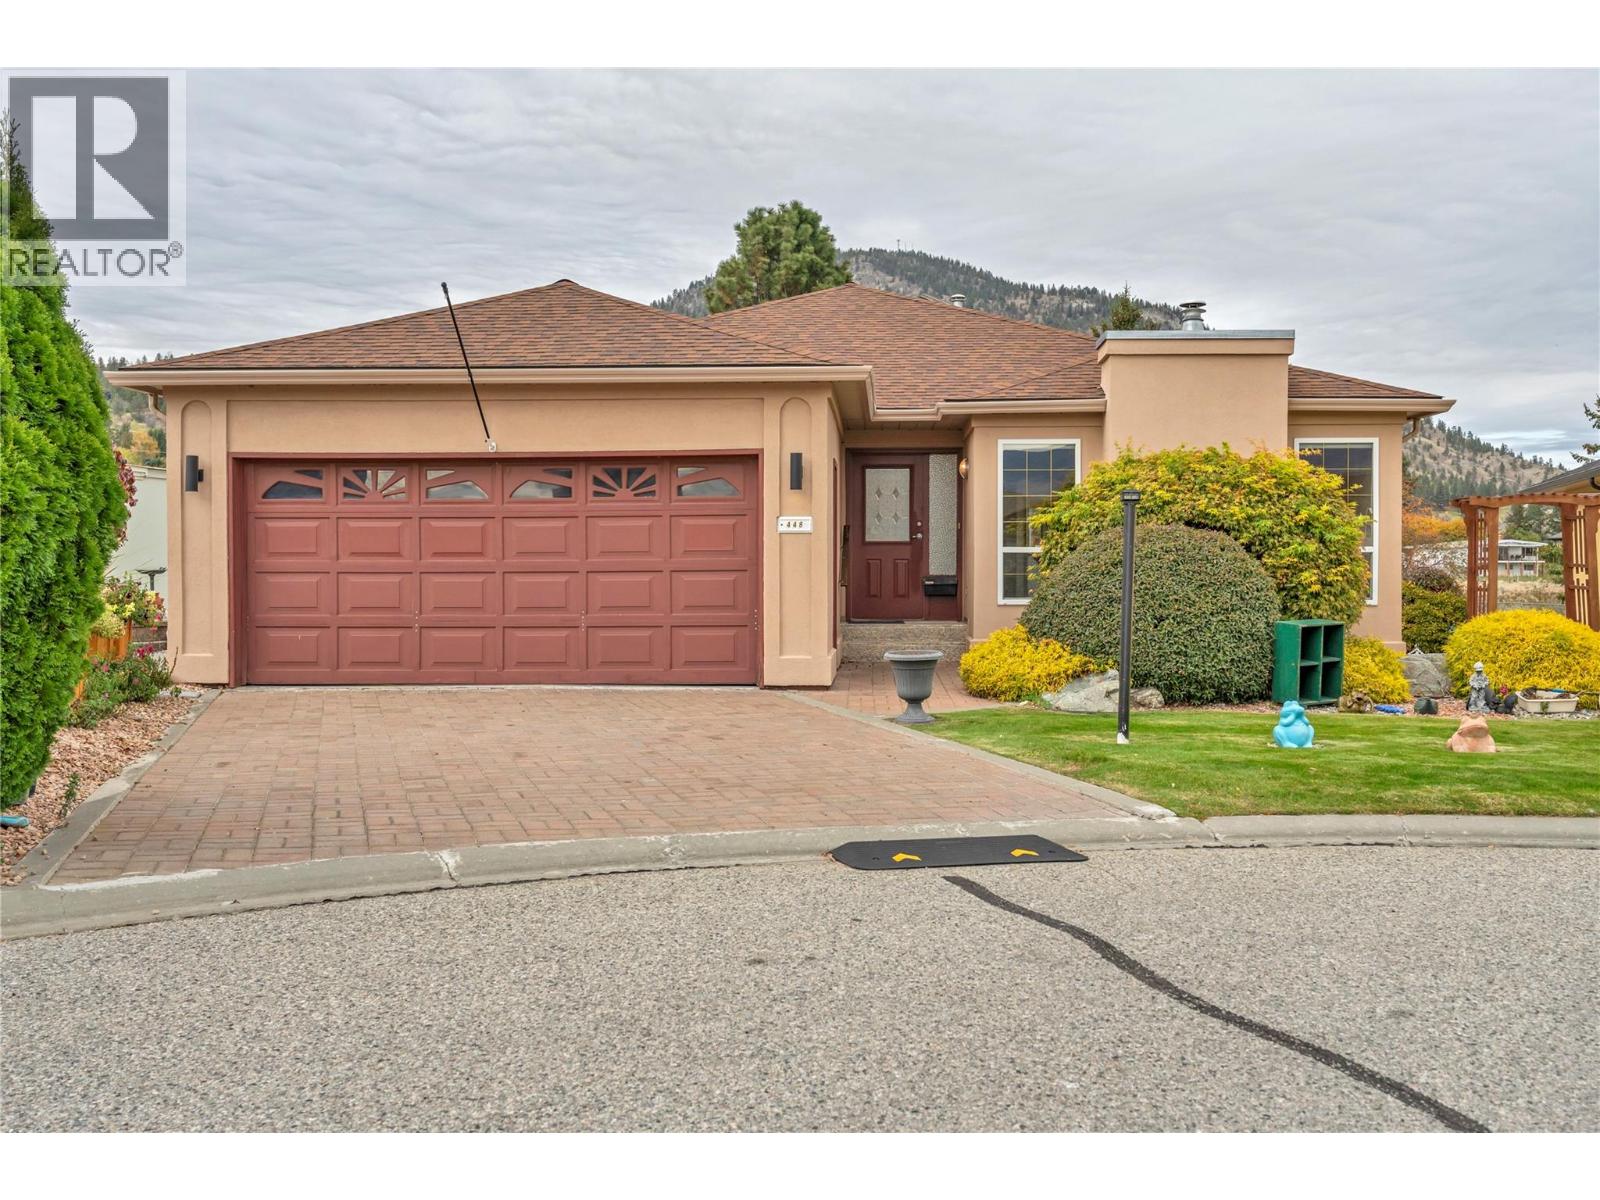
Tucked into a quiet cul-de-sac at Red Wing Resorts, this two bedroom, two bath rancher captures sweeping views of Okanagan Lake and the surrounding mountains. Mornings start with coffee on the deck and evenings end watching the light change over the water. Step through the foyer into the formal living and dining rooms, then on to the big, beautiful kitchen that opens to a large deck, perfect for summer barbecues and easy entertaining. A cozy family room sits right off the kitchen, creating a relaxed, open space for everyday living. Down the hall you’ll find two bedrooms, including a primary with a lovely ensuite, a main bathroom, and a spacious laundry room with access to the double garage. The full unfinished basement, reached through the garage, offers abundant storage or room to expand your living space. Out back, the extended xeriscaped yard means more time enjoying the outdoors and less time maintaining it. Life at Red Wing is all about community, easy low maintenance living, and the lake. Stroll down to the beachfront clubhouse, spend summer days swimming, and wander the waterfront path on crisp fall afternoons. Restaurants and shopping are just a short walk away. Settle in and savour every season, or close the doors behind you and travel with total peace of mind. Now it’s your turn to live the Red Wing lifestyle. (id:63400)
7285 Osborne Bay Rd
Duncan, British Columbia
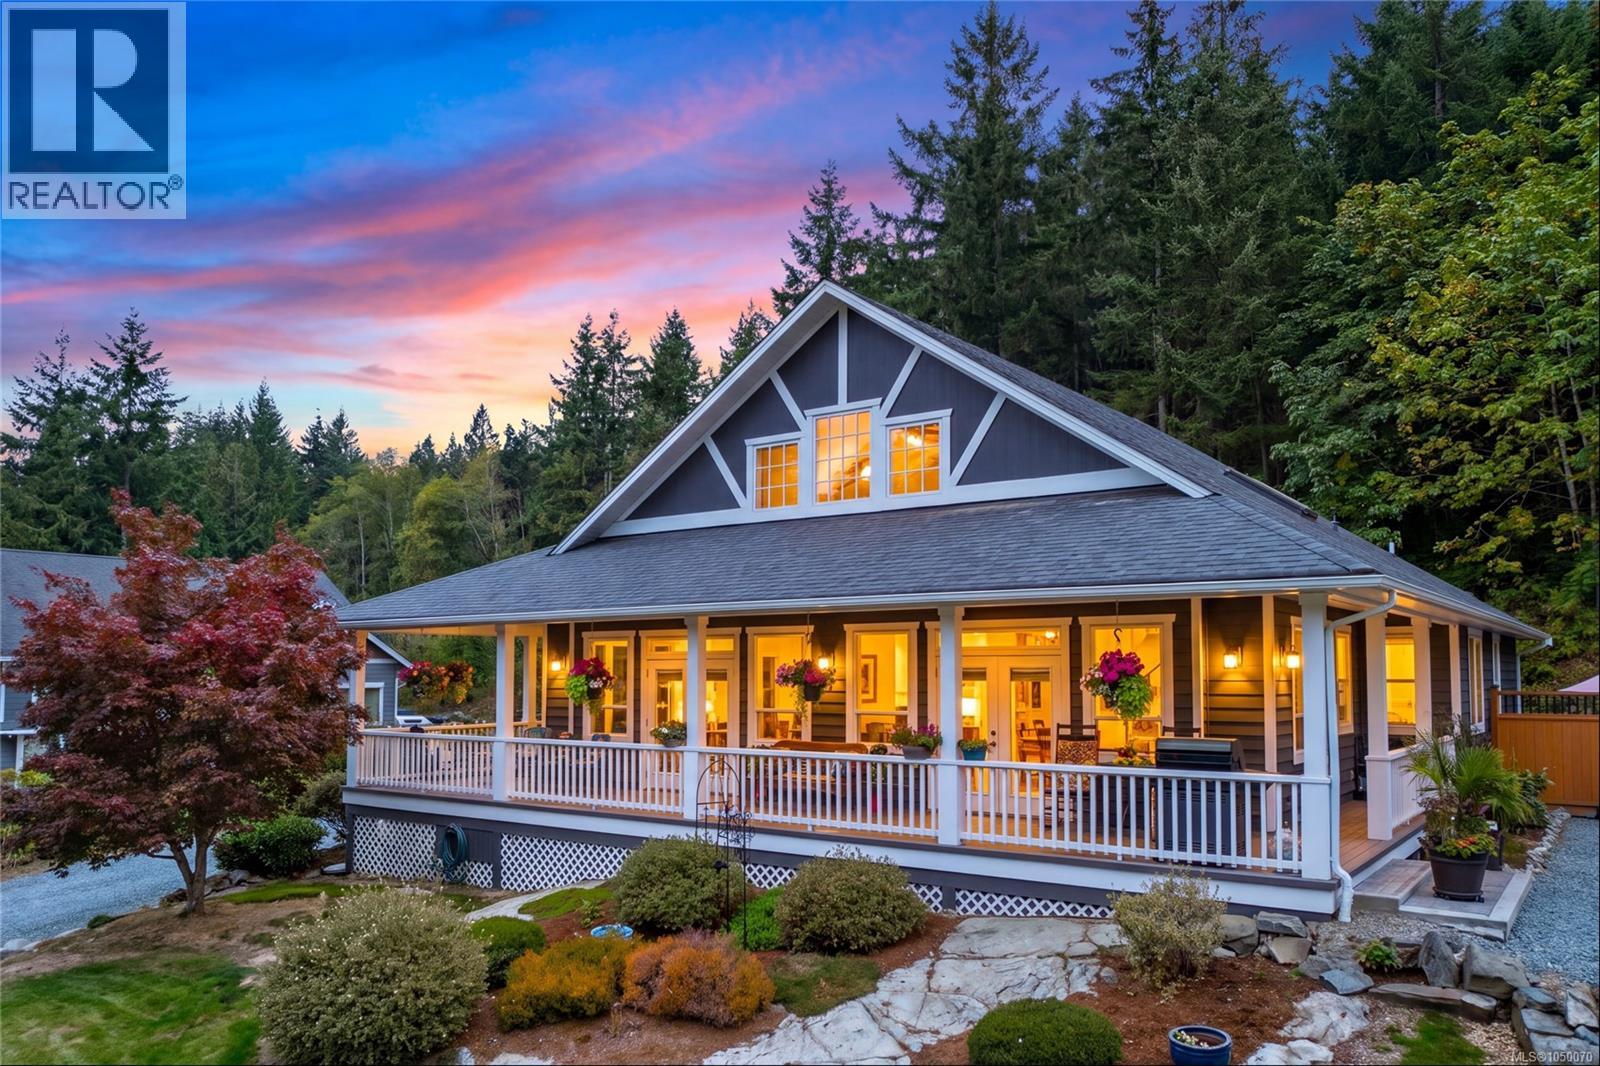
Live your dream country lifestyle in this exceptional 3,800 + sq ft custom home, blending rural tranquility with modern convenience. Set on 1.19 private, landscaped acres just 10 minutes from town, this property is a rare find for families, hobbyists, and gardeners. A grand wrap-around veranda welcomes you into sunlit, open-concept spaces highlighted by floor-to-ceiling windows, vaulted ceilings, a unique suspended family room, and a media room. The gourmet kitchen boasts a large central island, perfect for family gatherings. This flexible layout offers 3 beds plus a den (or 4th bed) and 3 baths. The main-level primary suite is a private oasis with a walk-in closet, 5-pc ensuite, vaulted ceiling, and patio access. Downstairs features 2 more beds, storage, and a massive crawl space. Outside, the ultimate detached shop awaits with 2 closed and 2 open bays—ideal for a workshop, boat, or RV storage. Don't miss this perfect balance of peaceful acreage living close to amenities! (id:63400)
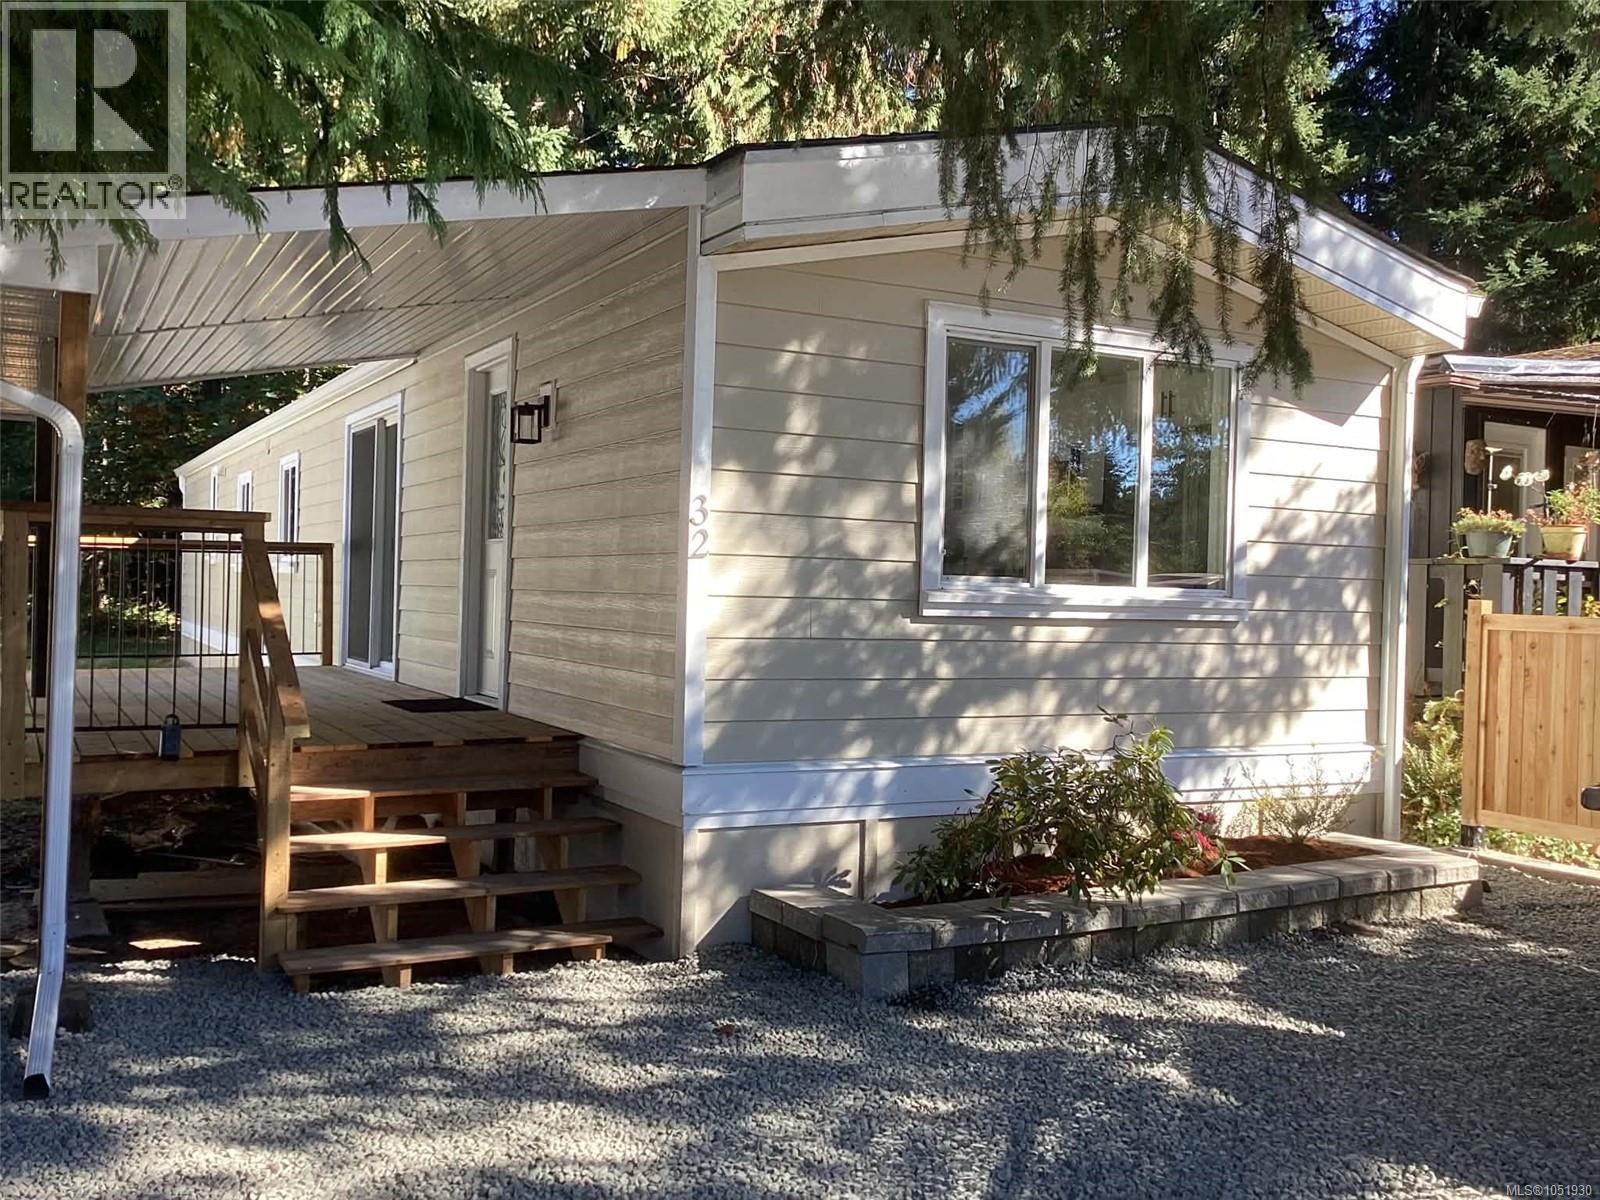
32 2785 Wallbank Rd
Shawnigan Lake, British Columbia
Extensively Rebuilt 3-Bedroom Home in Family & Pet-Friendly Shawnigan Lake Community. This inviting 3-bedroom, 1½-bath mobile home has been extensively rebuilt and renovated, offering modern comfort in a peaceful setting. Exterior upgrades include a new roof, Hardie plank siding, vinyl windows, new gutters, and a partially covered deck—perfect for relaxing or entertaining. The home also features a large yard backing onto forested green space, providing privacy and a tranquil outlook. Inside, the home has been professionally drywalled and features a new kitchen with quartz countertops, updated bathrooms, new flooring and stylish fixtures throughout. Located in a welcoming, family- and pet-friendly park, the home is just two blocks from Shawnigan Lake and walking trails. Shawnigan Village boasts restaurants, a bakery/coffee shop, convenience store and gas station. A wonderful opportunity to enjoy a fully updated home with a yard, forest backdrop, and easy access to the lakes and trails. (id:63400)
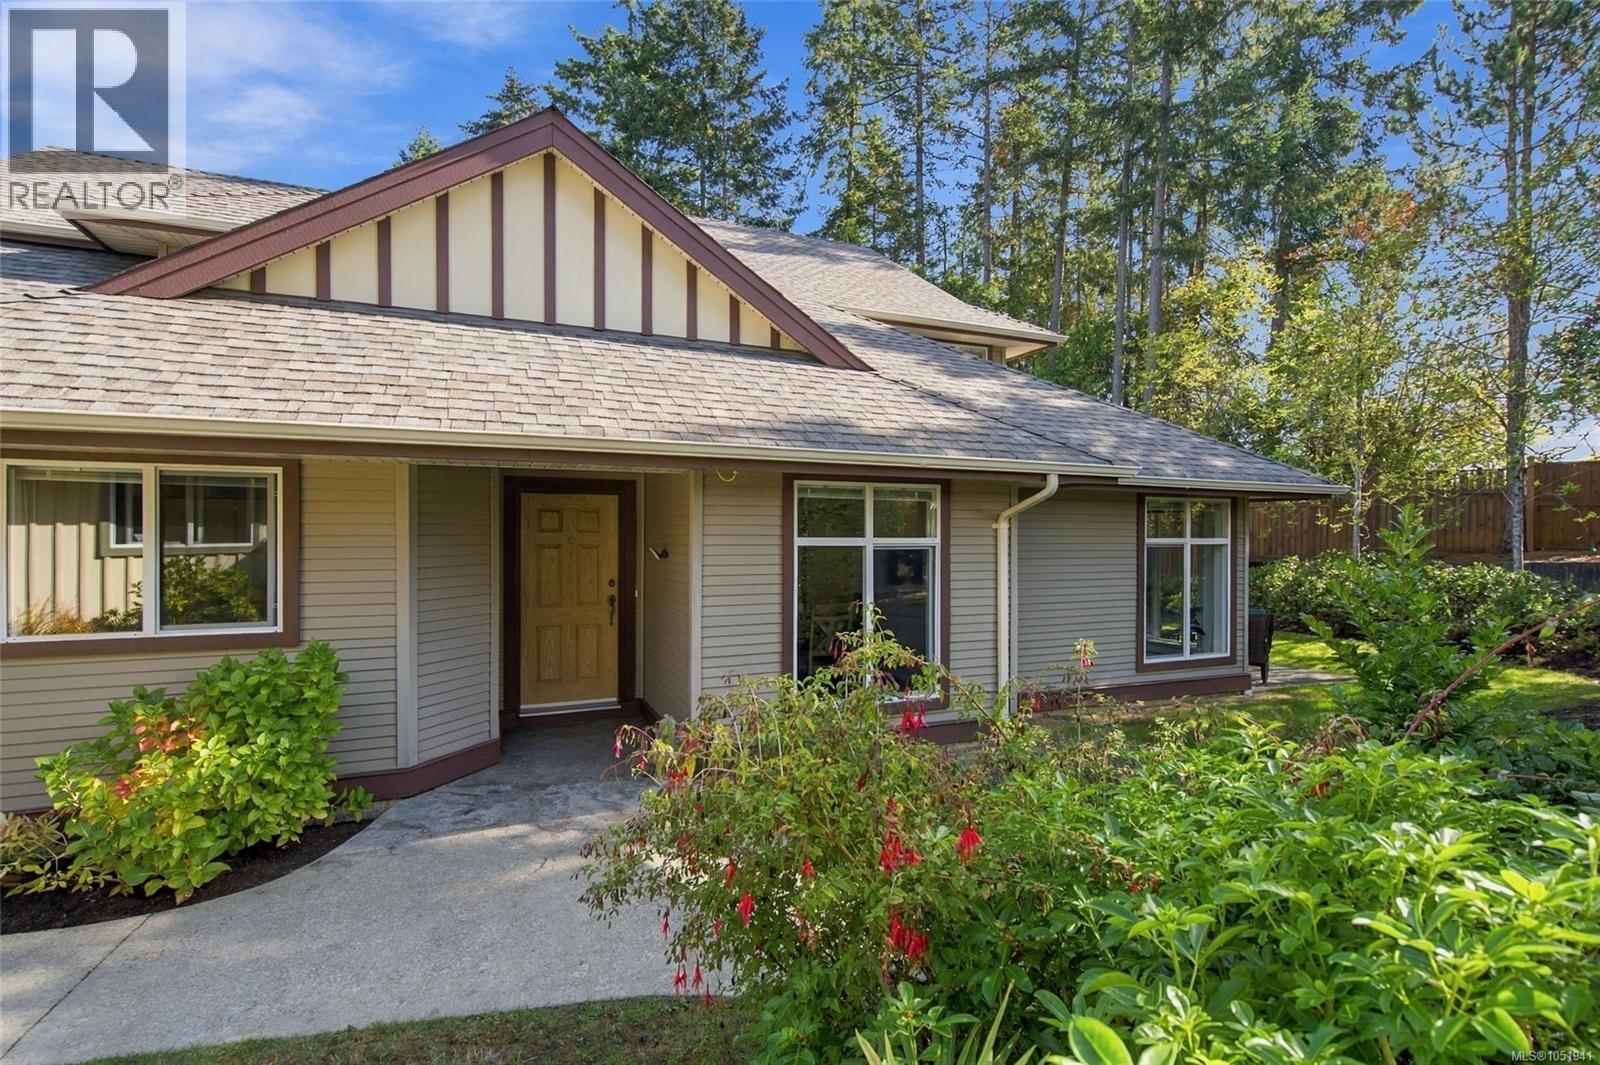
4 340 Young St
Parksville, British Columbia
OPEN HOUSE Sunday Oct 18 @ 1-3 pm. Hosted by Jody Moore & Roger Deveau. Beautiful Parkwood Place 55+ Executive Home Near the Ocean! Welcome to 4-340 Young Street, where coastal charm and convenience come together in the heart of “Canada’s Riviera.” Don’t miss this bright and inviting 1165 sqft 2 Bed/2 Bath Ranch-style Semi-Detached Home, showcasing stylish West Coast design and quality finishes, large windows that fill the home with natural light, space for out-of-town guests, ample storage, and a patio for outdoor living. Enjoy a superb location in 'Parkwood Place', a pet-friendly adult community ideally situated at the end of a cul-de-sac, just a 10-minute stroll from beach access and only minutes from the downtown core. A walkway winds past natural plantings to the covered entry, where the foyer opens to a semi-open-concept Kitchen, Living, and Dining Area with luxury vinyl flooring plus south and west-facing windows. The Deluxe Kitchen offers generous quartz counter space, solid maple cabinetry, a pantry closet, and stainless steel appliances. A convenient pass-through with breakfast bar connects to the Dining Alcove with a modern geometric chandelier. The spacious Living Room boasts a tray ceiling, expansive windows overlooking tranquil gardens, and a door to a south-facing exposed aggregate patio. Enjoy morning coffee, afternoon relaxation, or alfresco dining while overlooking a grassy greenbelt, mature gardens, towering trees, and a tall privacy fence. The light-filled Primary Bedroom Suite features a decorative ceiling fan, walk-through closet, and 3-pc ensuite with a large shower. Privately located on the opposite side, the Second Bedroom offers flexibility as a Guest Room, Home Office, or hobby space. Completing the layout: a 4-pc Main Bath, a computer desk alcove, and a Laundry Room with cupboards, a walk-in linen/storage closet, and access to the extended Single Car Garage. Visit our website for more. (id:63400)
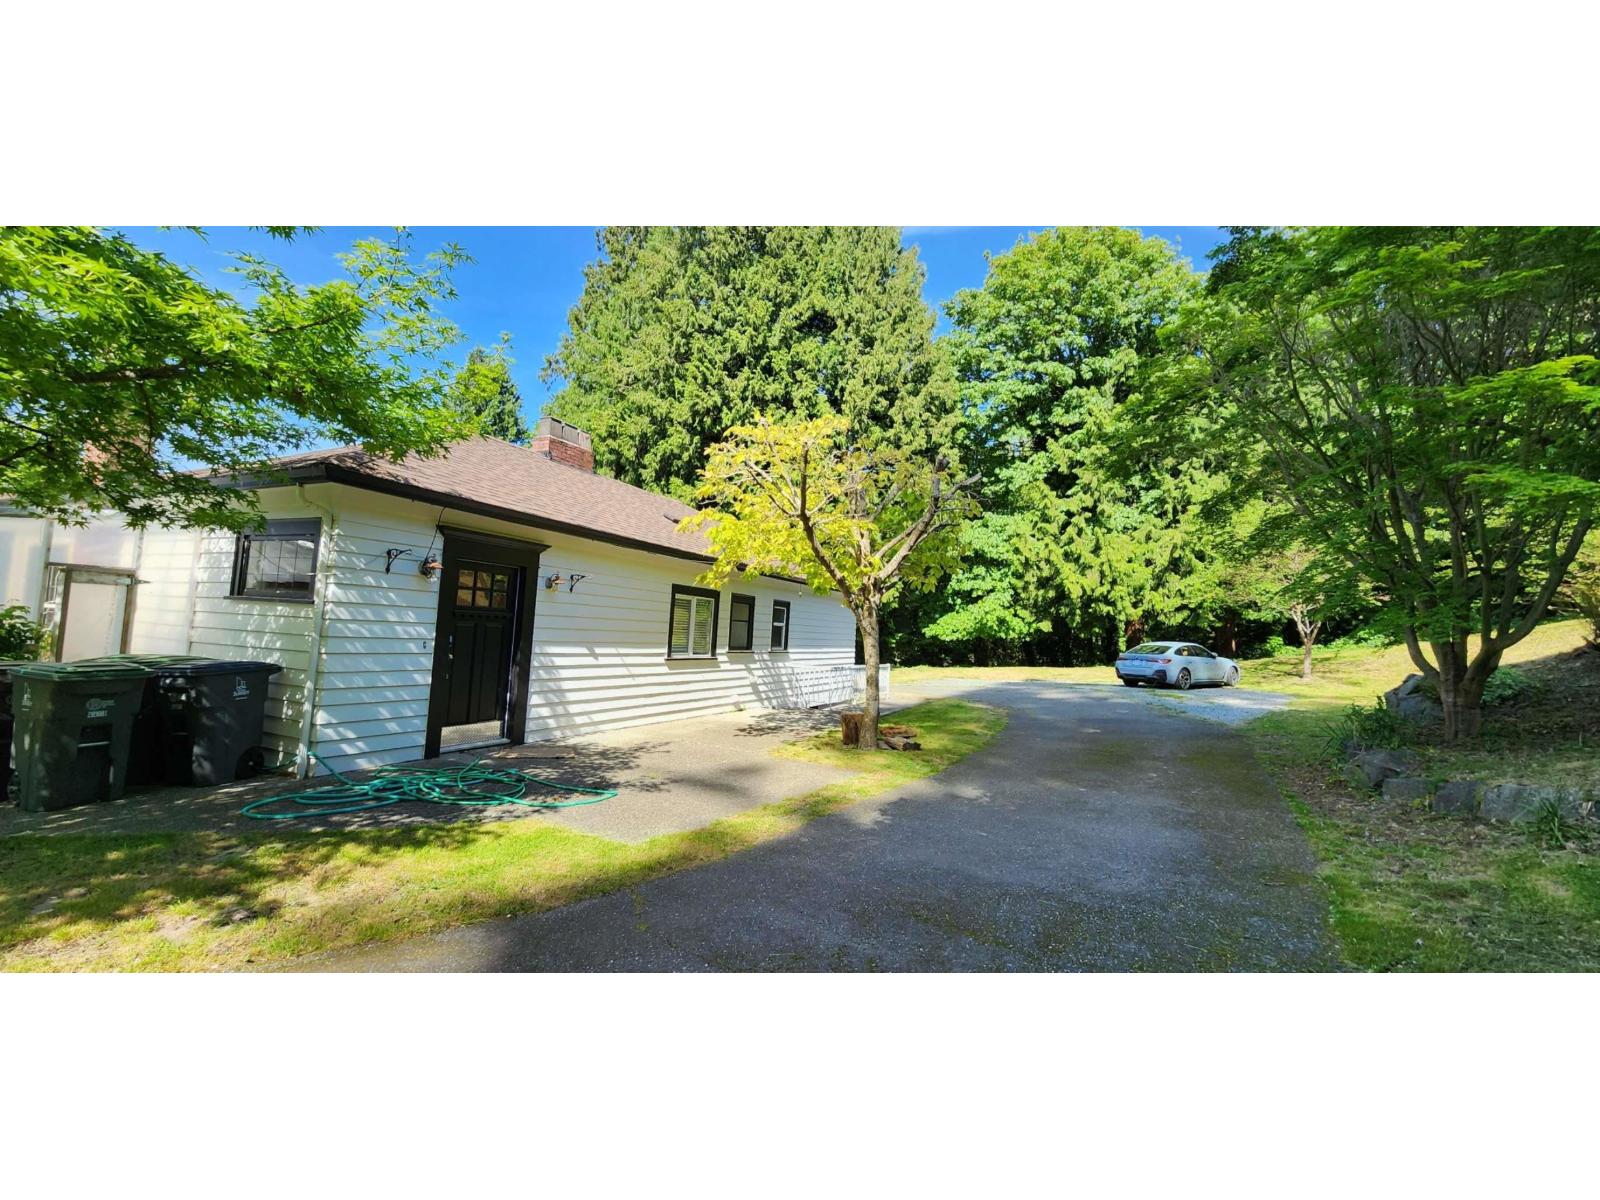
12520 Crescent Road
Surrey, British Columbia
Perched high above the bay, this exceptional 0.98-acre park-like property offers breathtaking water, park, mountain, and city light views in the highly sought-after Crescent Beach area. Quietly tucked away from traffic, this rare offering presents potential for 2-3 lots, a spectacular 2-storey home with walkout basement and unobstructed views, or excellent holding value with rental potential. The beautifully updated rancher features a bright open-concept layout with 2 bedrooms plus a den, a 1-year-old roof and furnace, a partially unfinished basement, and a detached garage/workshop. Located just a short walk to Crescent Beach, scenic waterfront paths, and local restaurants. Great school catchments: École Crescent Park Elementary and Elgin Park Secondary. Must see! (id:63400)
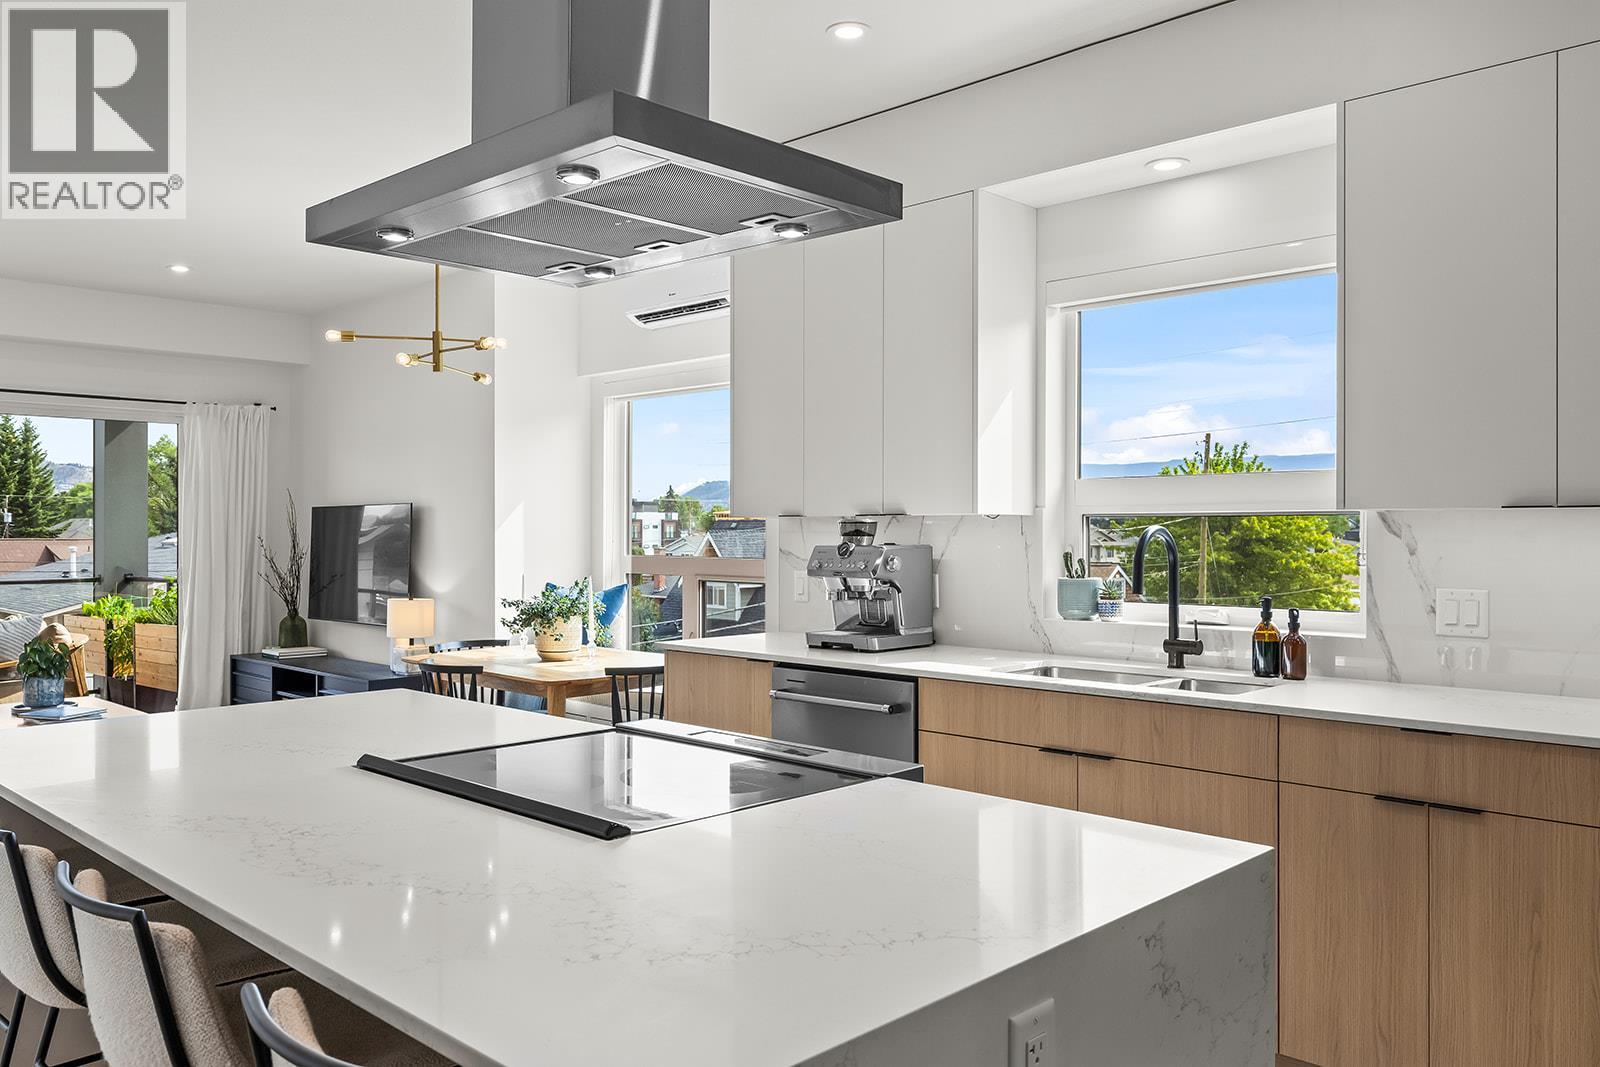
640 Wardlaw Avenue Unit# 303
Kelowna, British Columbia
Open House Friday, October 16th 12:00pm-2:00pm and Sunday, October 18th 12:00pm-2:00pm. NEW PRICE. Bright, spacious, and like new, this top-floor 2-bedroom plus den condo offers boutique living in one of Kelowna's most sought-after neighbourhoods. The sleek two-tone kitchen features a waterfall island, generous counter space, and abundant cabinetry, opening seamlessly to the dining and living areas. Bedrooms are thoughtfully positioned on opposite sides for added privacy, with the primary suite featuring a walk-in closet with custom built-ins and a stylish ensuite. The second full bedroom includes a Murphy bed, creating flexible space for guests, while the den, in-suite laundry, underground parking, dedicated storage locker, and bike storage add everyday convenience. Enjoy mountain views from the spacious deck overlooking the quiet laneway on the peaceful side of this exclusive nine-home building. Just steps to the beach, cafes, restaurants, shopping, and everything South Pandosy is known for, this is walkable, bikeable Okanagan living at its best. (id:63400)