
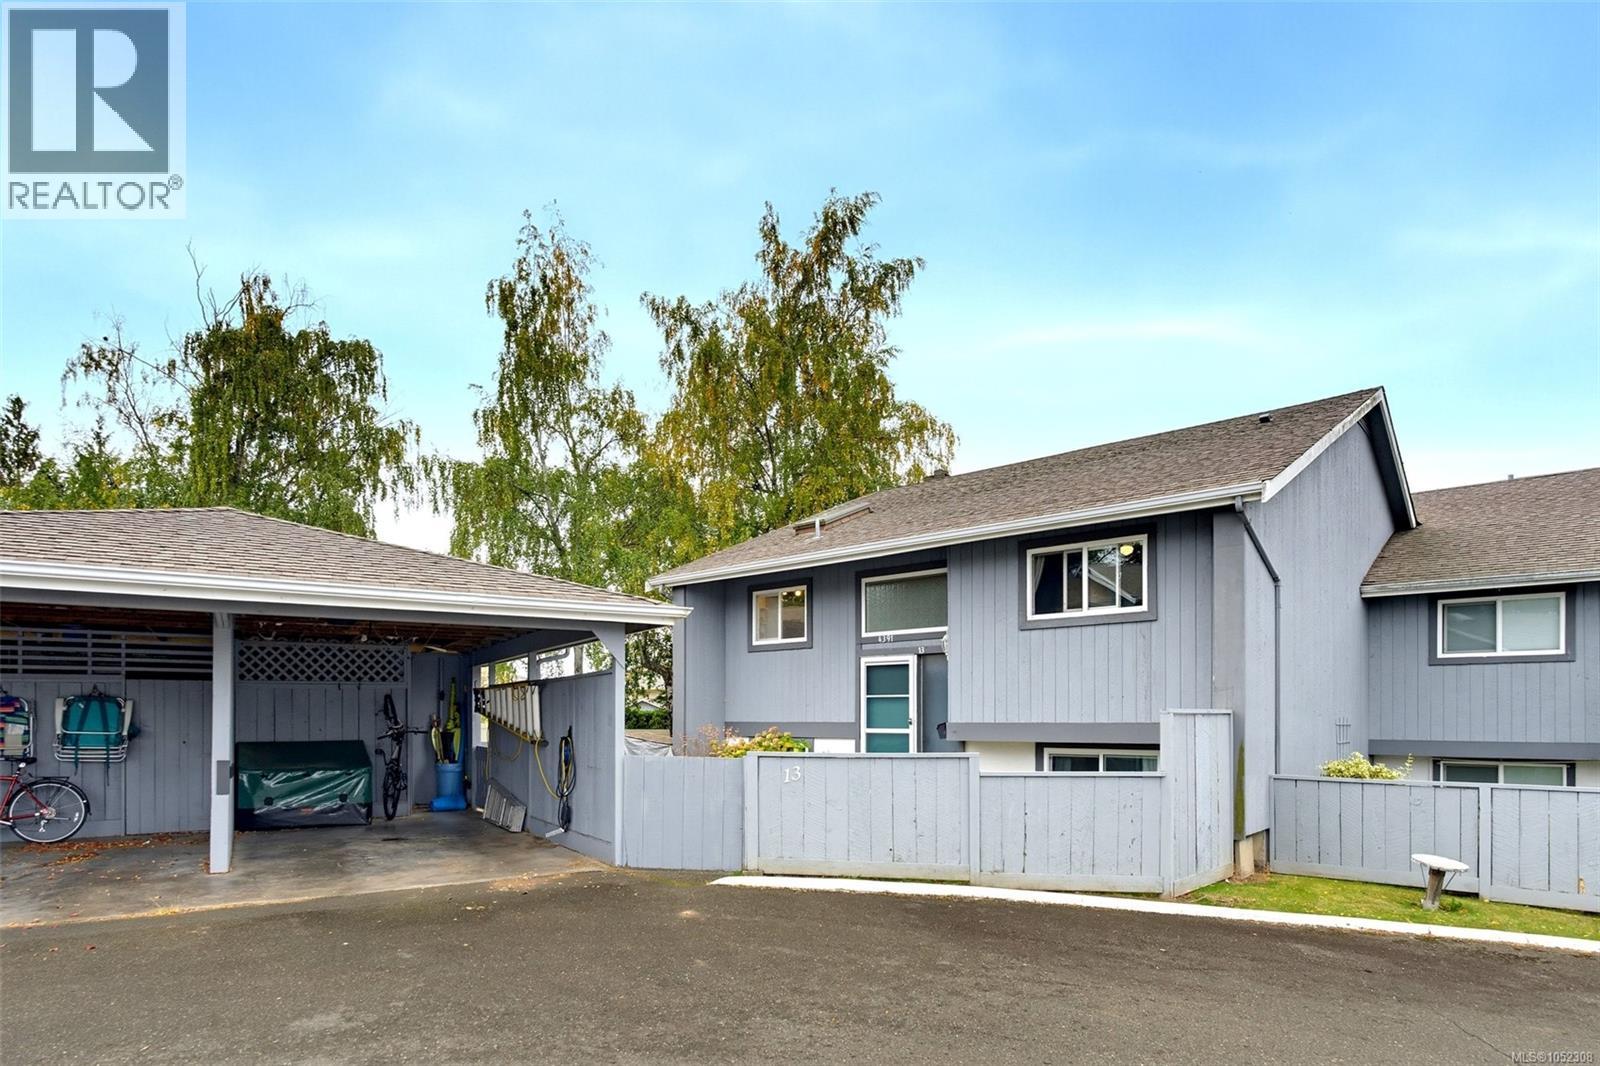
13 4391 Torquay Dr Saanich, British Columbia V8N 3L3

$839,900Maintenance,
$560.33 Monthly
Maintenance,
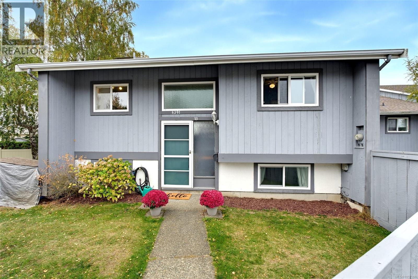
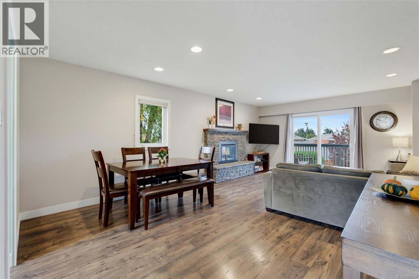
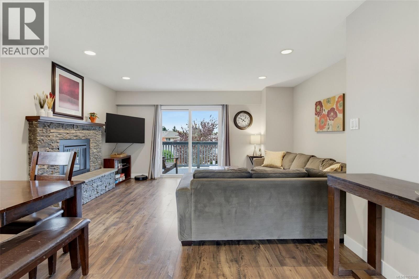
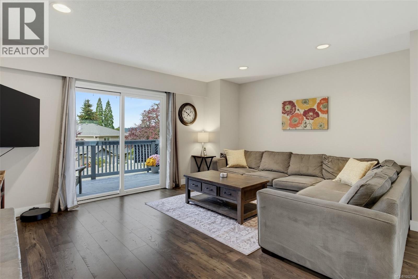
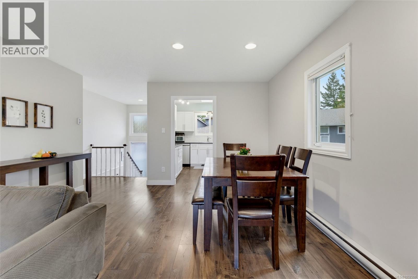
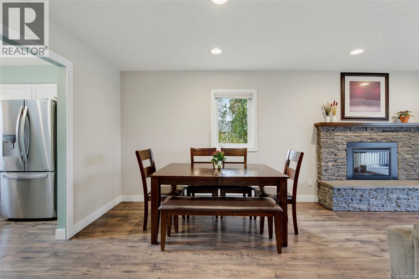
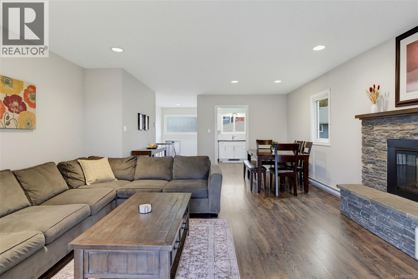
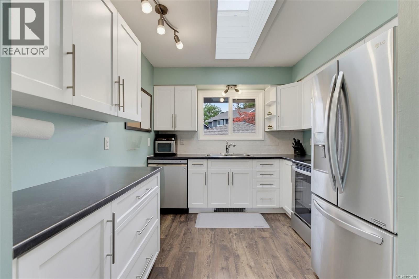
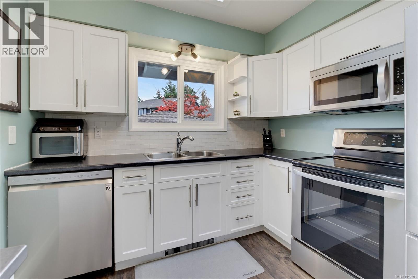
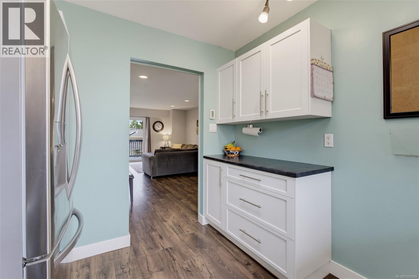
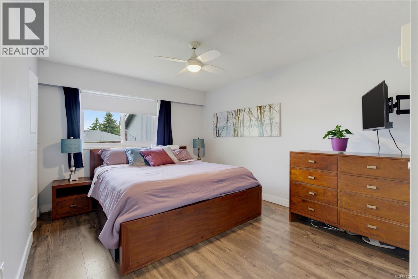
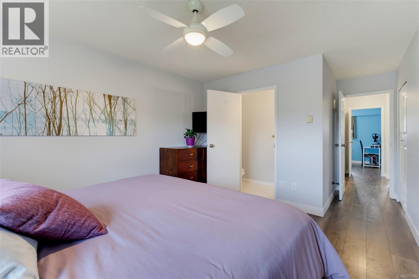
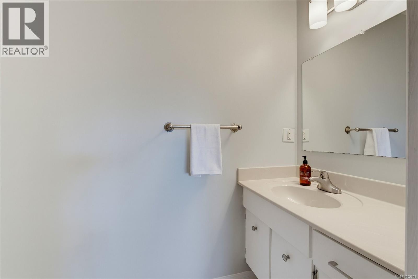
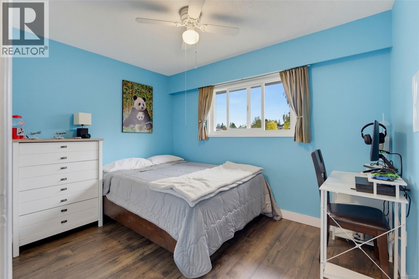
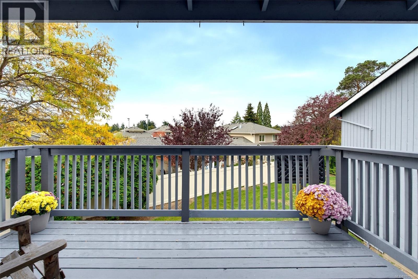
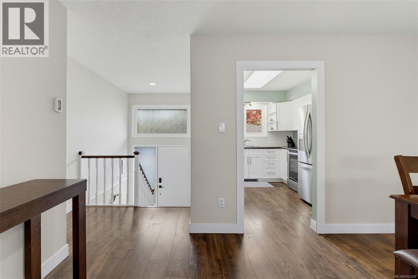
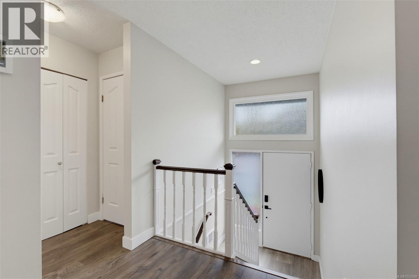
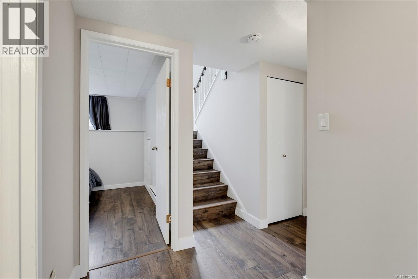
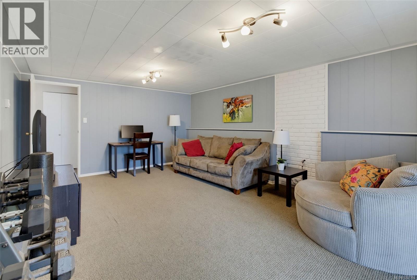
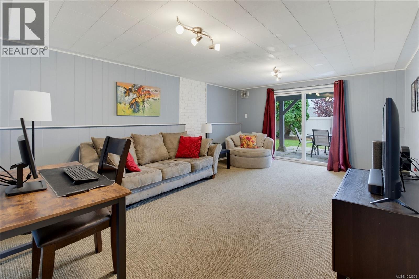
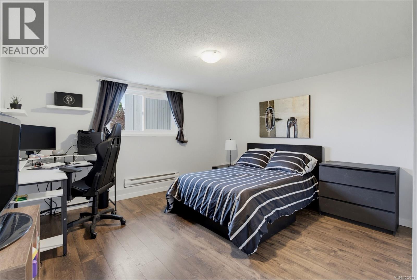
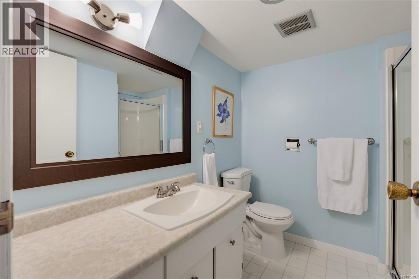
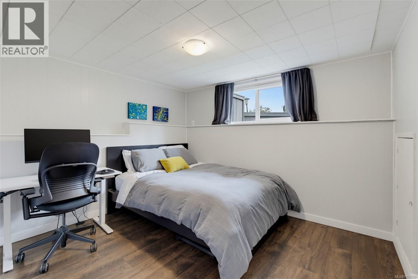
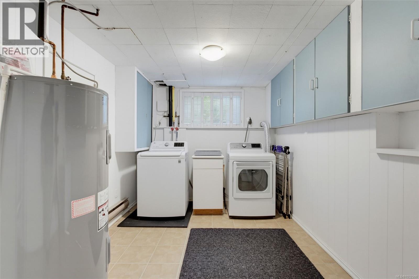
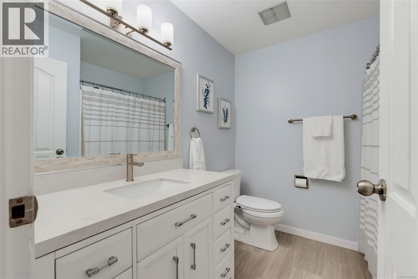
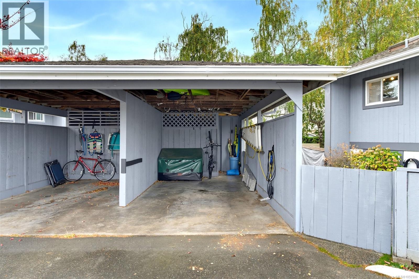
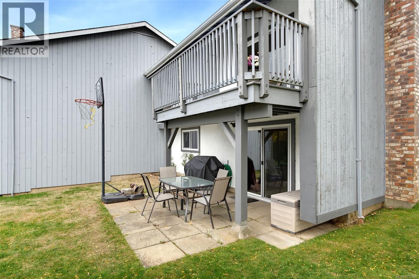
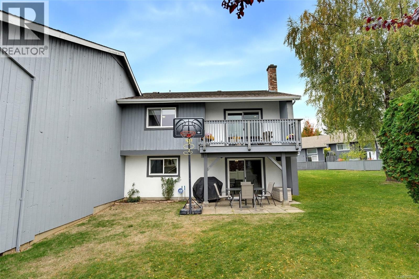
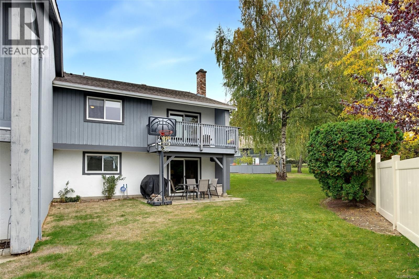
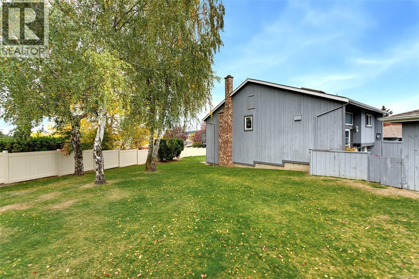
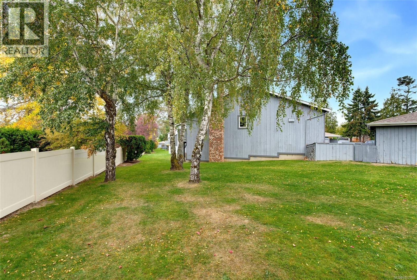
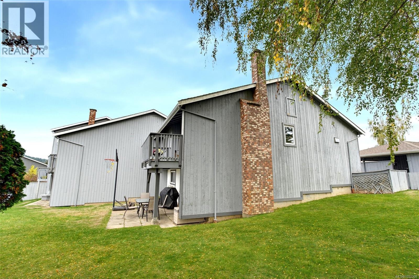
$560.33 MonthlyOpen House Sunday Oct 18th - 1:00-3:00 - Rarely available in a highly sought after Gordon Head complex, this 1,934 sq ft, 4 bed, 3 bath end unit townhome has room for the whole family. The upper level offers an updated kitchen with stainless steel appliances, solid surface flooring throughout, and a living room opening to an expanded deck with sunset views. Two bedrooms are on this floor, including the primary with a 2 piece ensuite, plus a main bathroom. Downstairs has two more generous bedrooms, a full bathroom, a laundry room, and a family room with walkout access to a concrete patio. You also get a dedicated carport with a storage room plus a second allocated parking space. The complex is professionally managed with a proactive approach to maintenance, including a new perimeter fence. Step through the secure gate right into Tyndall Park, with lots of green space, great schools nearby and easy access to transit. A family friendly home with space to grow. (id:63400)
Open House
This property has open houses!
1:00 pm
Ends at:3:00 pm
Property Details
| MLS® Number | 1052308 |
| Property Type | Single Family |
| Neigbourhood | Gordon Head |
| Community Name | Torquay Place |
| Community Features | Pets Allowed, Family Oriented |
| Features | Other |
| Parking Space Total | 2 |
| Plan | Vis211 |
| Structure | Patio(s) |
Building
| Bathroom Total | 3 |
| Bedrooms Total | 4 |
| Constructed Date | 1976 |
| Cooling Type | None |
| Fireplace Present | Yes |
| Fireplace Total | 1 |
| Heating Type | Baseboard Heaters |
| Size Interior | 1,934 Sqft |
| Type | Row / Townhouse |
Parking
| Carport |
Land
| Acreage | No |
| Size Irregular | 2128 |
| Size Total | 2128 Sqft |
| Size Total Text | 2128 Sqft |
| Zoning Type | Multi-family |
Rooms
| Level | Type | Length | Width | Dimensions |
|---|---|---|---|---|
| Lower Level | Patio | 12'0 x 15'4 | ||
| Lower Level | Laundry Room | 13'0 x 8'6 | ||
| Lower Level | Family Room | 18'0 x 12'8 | ||
| Lower Level | Bathroom | 7'0 x 7'3 | ||
| Lower Level | Bedroom | 9'7 x 10'9 | ||
| Lower Level | Bedroom | 14'2 x 13'0 | ||
| Main Level | Balcony | 7'7 x 13'9 | ||
| Main Level | Ensuite | 2-Piece | ||
| Main Level | Bathroom | 7'5 x 7'10 | ||
| Main Level | Bedroom | 8'9 x 11'4 | ||
| Main Level | Primary Bedroom | 13'0 x 11'0 | ||
| Main Level | Living Room | 12'7 x 15'7 | ||
| Main Level | Dining Room | 9'4 x 13'4 | ||
| Main Level | Kitchen | 10'0 x 9'0 |
https://www.realtor.ca/real-estate/30401748/13-4391-torquay-dr-saanich-gordon-head

Rodney Henderson
Personal Real Estate Corporation
www.harogroup.ca/
www.facebook.com/HaroGroupEV
www.linkedin.com/in/rodney-henderson-1b465713
www.instagram.com/harogroup_ev/
2249 Oak Bay Ave
Victoria, British Columbia V8R 1G4
(778) 433-8885

The trademarks REALTOR®, REALTORS®, and the REALTOR® logo are controlled by The Canadian Real Estate Association (CREA) and identify real estate professionals who are members of CREA. The trademarks MLS®, Multiple Listing Service® and the associated logos are owned by The Canadian Real Estate Association (CREA) and identify the quality of services provided by real estate professionals who are members of CREA. The trademark DDF® is owned by The Canadian Real Estate Association (CREA) and identifies CREA's Data Distribution Facility (DDF®)
October 16 2026 09:27:16
Victoria Real Estate Board
Engel & Volkers Vancouver Island