
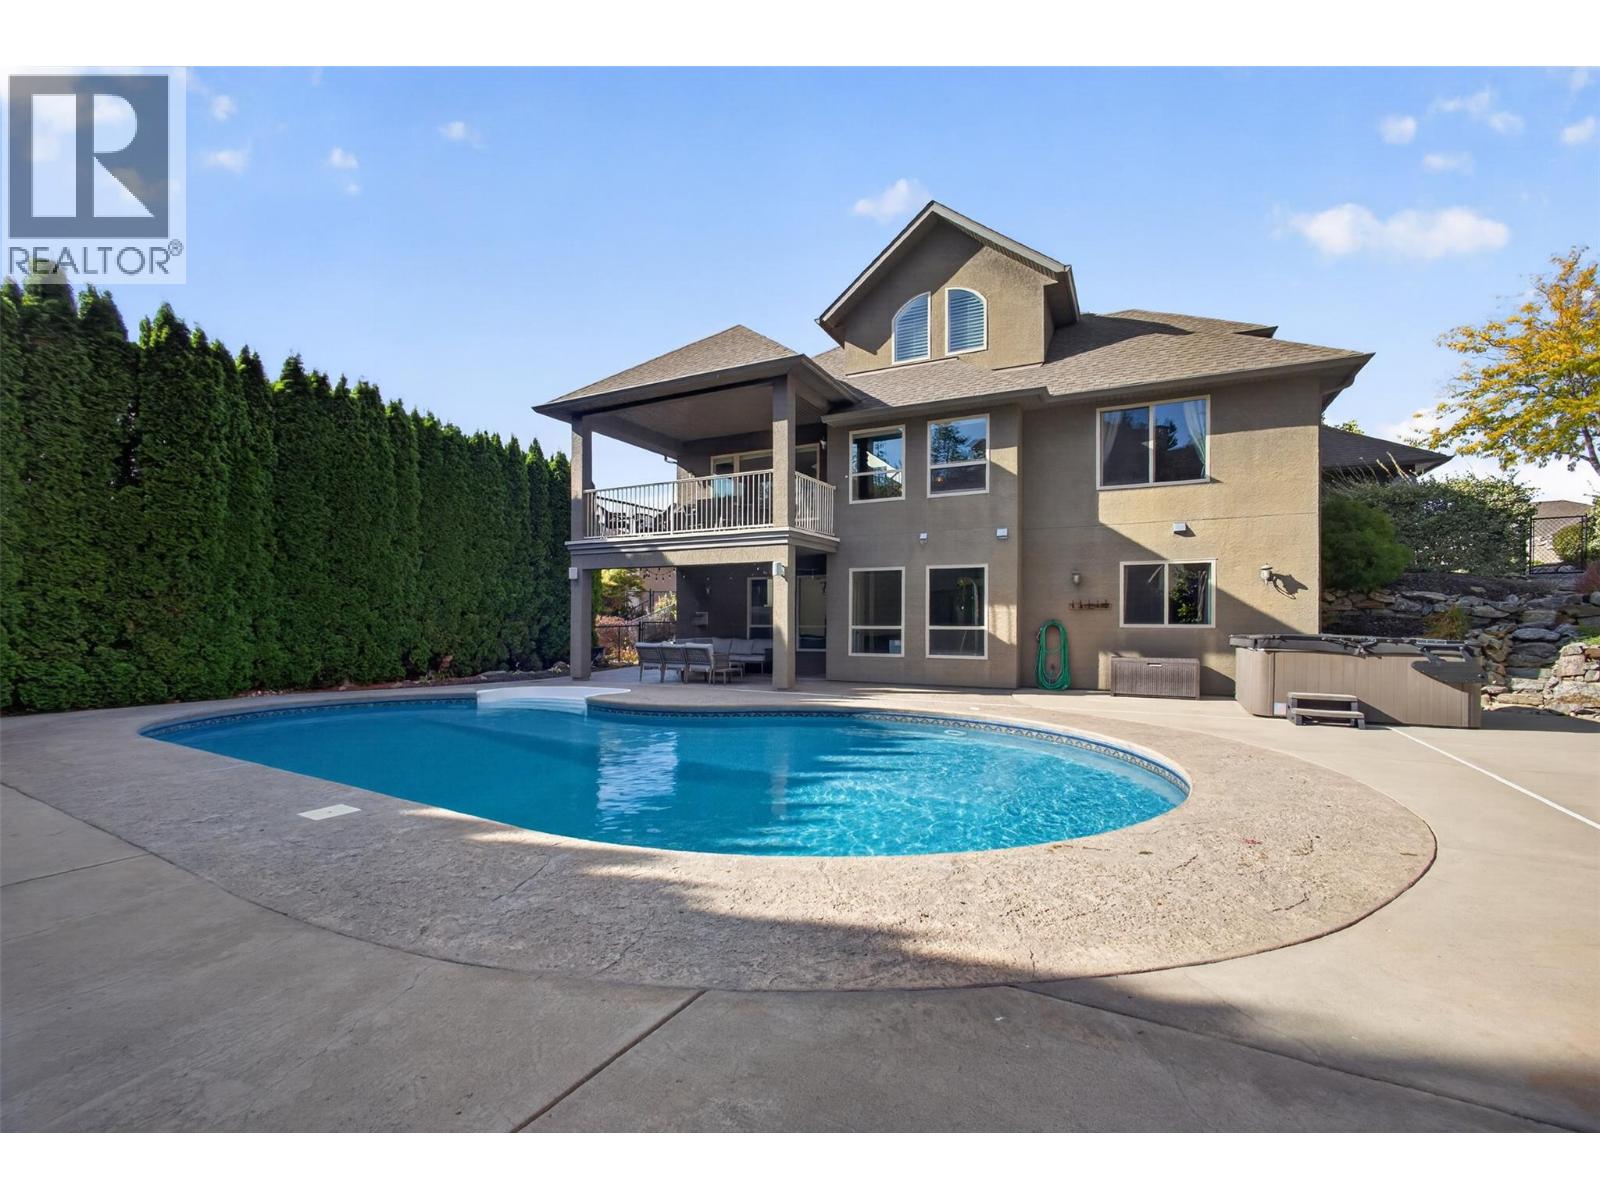
2512 Selkirk Drive
Kelowna, British Columbia
Welcome to 2512 Selkirk Drive, a spacious 5-bedroom, 4-bathroom family home offering 3,846 sq.ft. of living space, a private backyard with a heated inground pool and hot tub, a triple-car garage with RV/Trailer parking, and a quiet Dilworth location directly across from a park. This home offers a functional layout with plenty of room for the whole family. Inside, vaulted ceilings, hardwood flooring, and a striking rock feature wall with an electric fireplace create a warm and inviting living space. The primary bedroom is conveniently located on the main floor, while upstairs features two additional bedrooms and a family room, providing a separate space for kids or guests. Downstairs offers two more bedrooms and a huge rec room with built-ins, perfect for movie nights, games, or a second living area. Step outside to your own private backyard retreat, complete with a heated 20' x 40' inground pool, hot tub, covered deck, and patio, creating the perfect setting for summer entertaining and relaxing with family and friends. Low-maintenance landscaping means more time enjoying your outdoor space and less time maintaining it. The triple-car garage, RV parking, and additional driveway space provide plenty of room for vehicles, recreational toys, and storage. With a park directly across the street, this home offers a great setting for families. A spacious family home with a private backyard oasis, plenty of parking, and an unbeatable Dilworth location. Schedule your showing today! (id:63400)
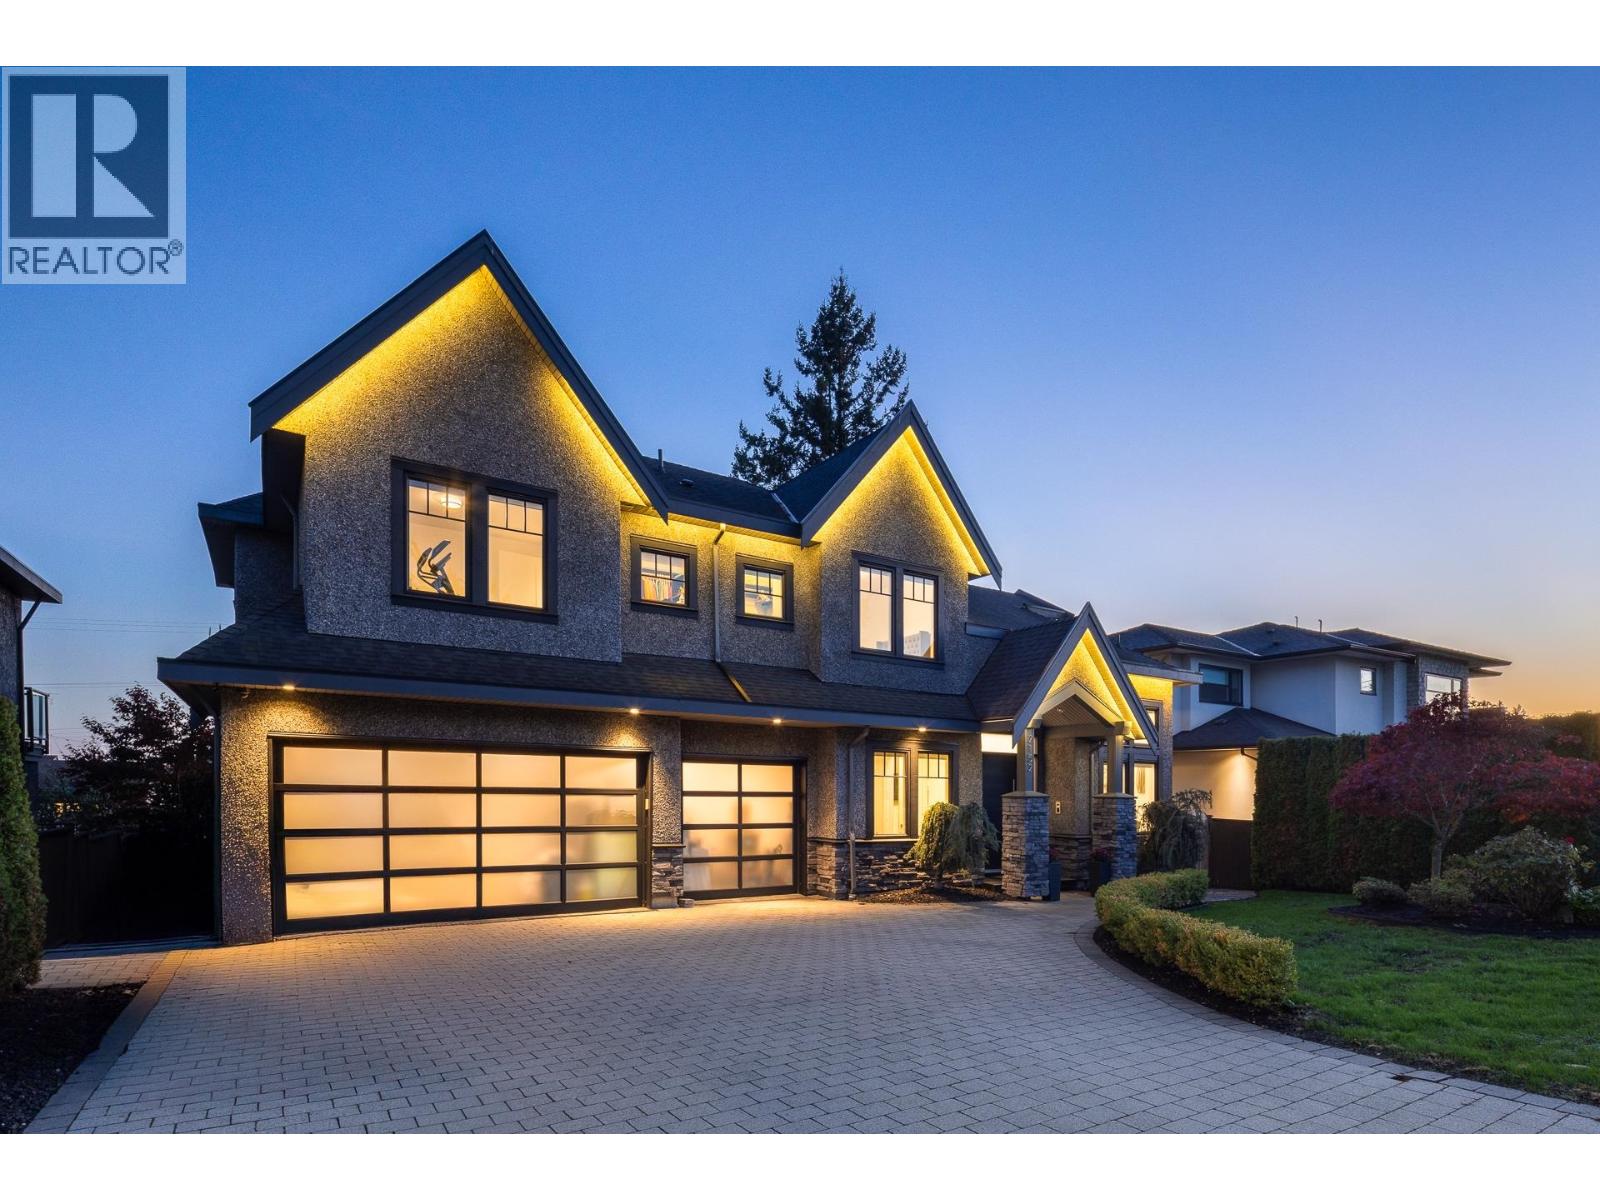
2152 Craigen Avenue
Coquitlam, British Columbia
Custom built by Quantus Homes, this 4,500sf+ residence lies on a rare 70' wide frontage in Central Coquitlam, blending luxury with everyday function. Soaring double-height vaulted ceilings in two areas, 10' ceilings on the main, and 9' up and down set an airy tone, finished with engineered hardwood floors. The open yet functional main offers a parlour, office, and chef´s kitchen with built-in appliances plus a separate spice kitchen. Upstairs: 4 bedrooms and 3 baths, including a vaulted primary with walk-in and spa ensuite. Below, a rec/theatre room and a 935 sf 2 bed, 1 bath suite. Control4 automation, backup generator, triple front garage, custom Millwork, and a private yard with mature cedars and artificial turf complete this exceptional home. OPEN HOUSE SAT OCT 17 2-4PM. (id:63400)
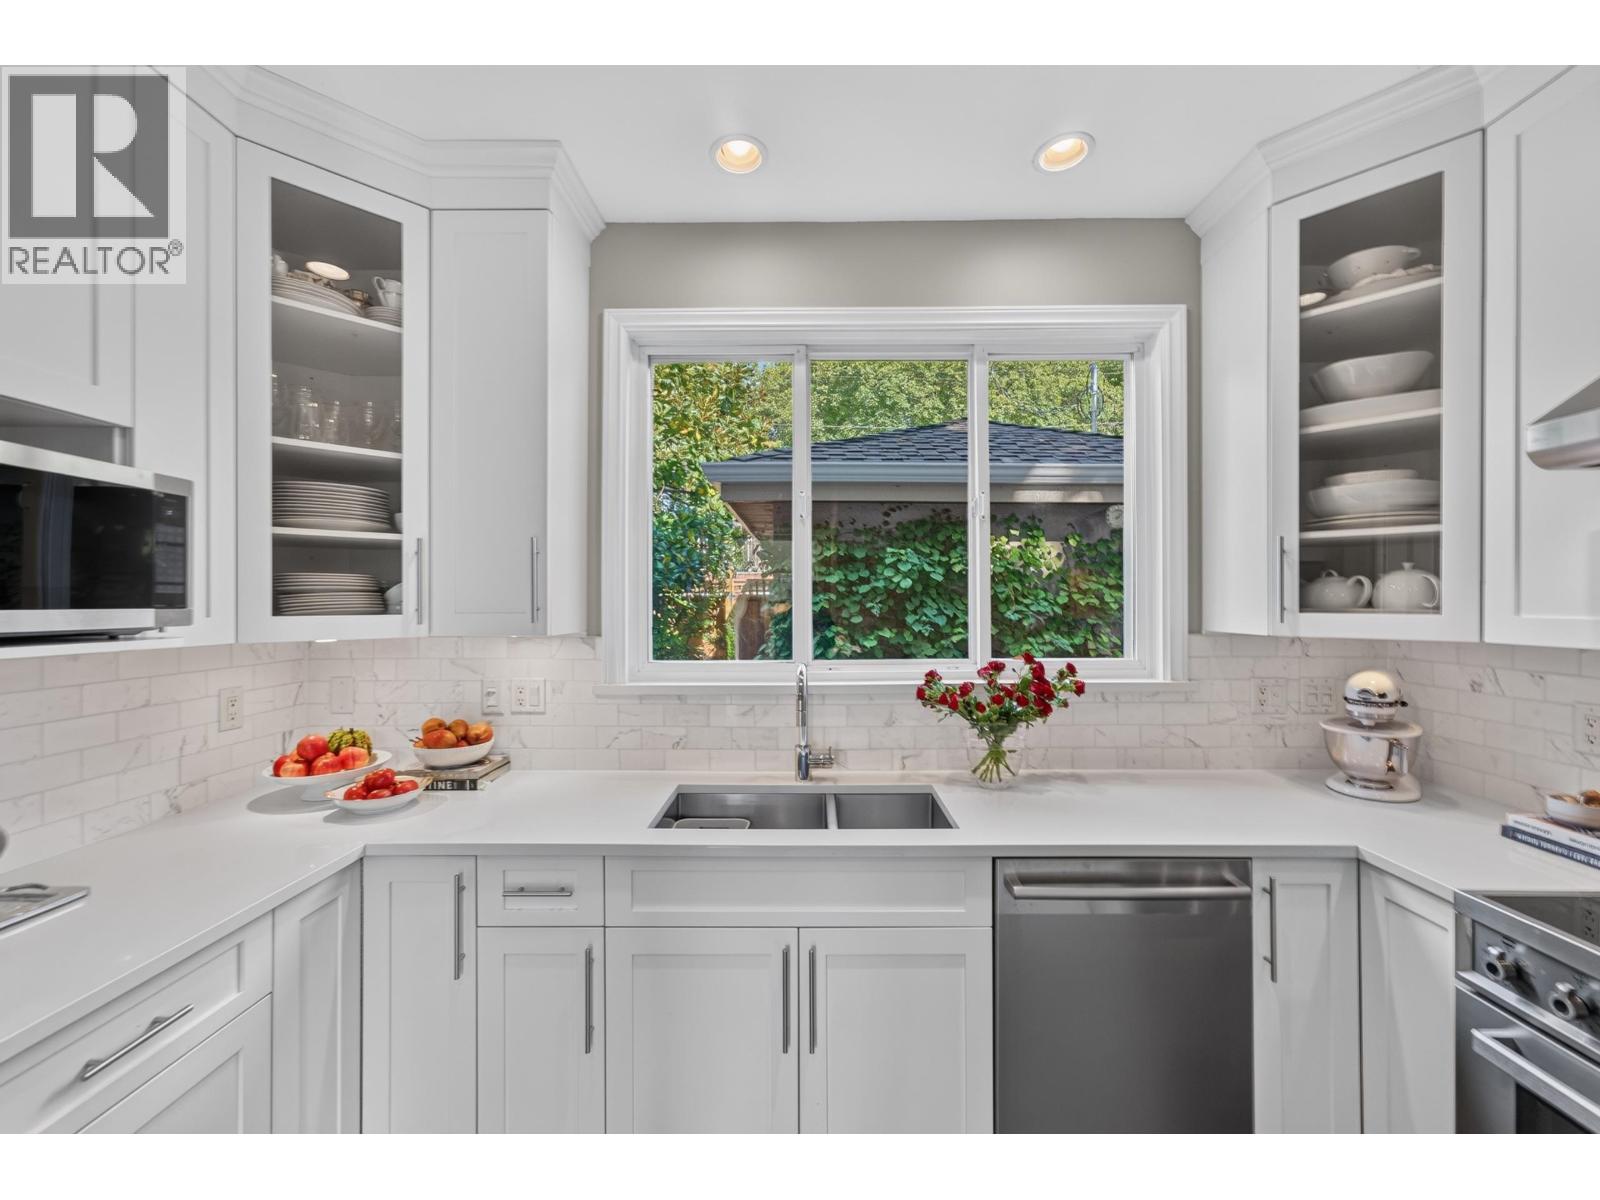
135 E 43rd Avenue
Vancouver, British Columbia
South of France in the heart of Vancouver! Tucked away at 135 E 43rd Ave, this detached home is the kind of hidden gem you never knew existed. Oversized windows, beautiful natural light & a renovated kitchen give the main floor an effortless, inviting feel. Upstairs, 2 bedrooms and 2 bathrooms offer comfort & style, while the top-floor loft-style den, with potential as a 3rd bedroom, opens onto a fabulous sun-drenched south-facing terrace. Outside, a private paved courtyard is made for alfresco dinners, a glass of rosé & a little European-inspired living. Add a detached garage, your own land & a location close to parks, shops & the Canada Line. Here´s the real surprise: all the independence of a detached home at a half-duplex price! Charm, lifestyle and exceptional value. Très magnifique! First Showings: Wednesday October 14th 10:30AM-12PM & 5:30PM-6:30PM and Sunday October 18th 2-4pm. (id:63400)
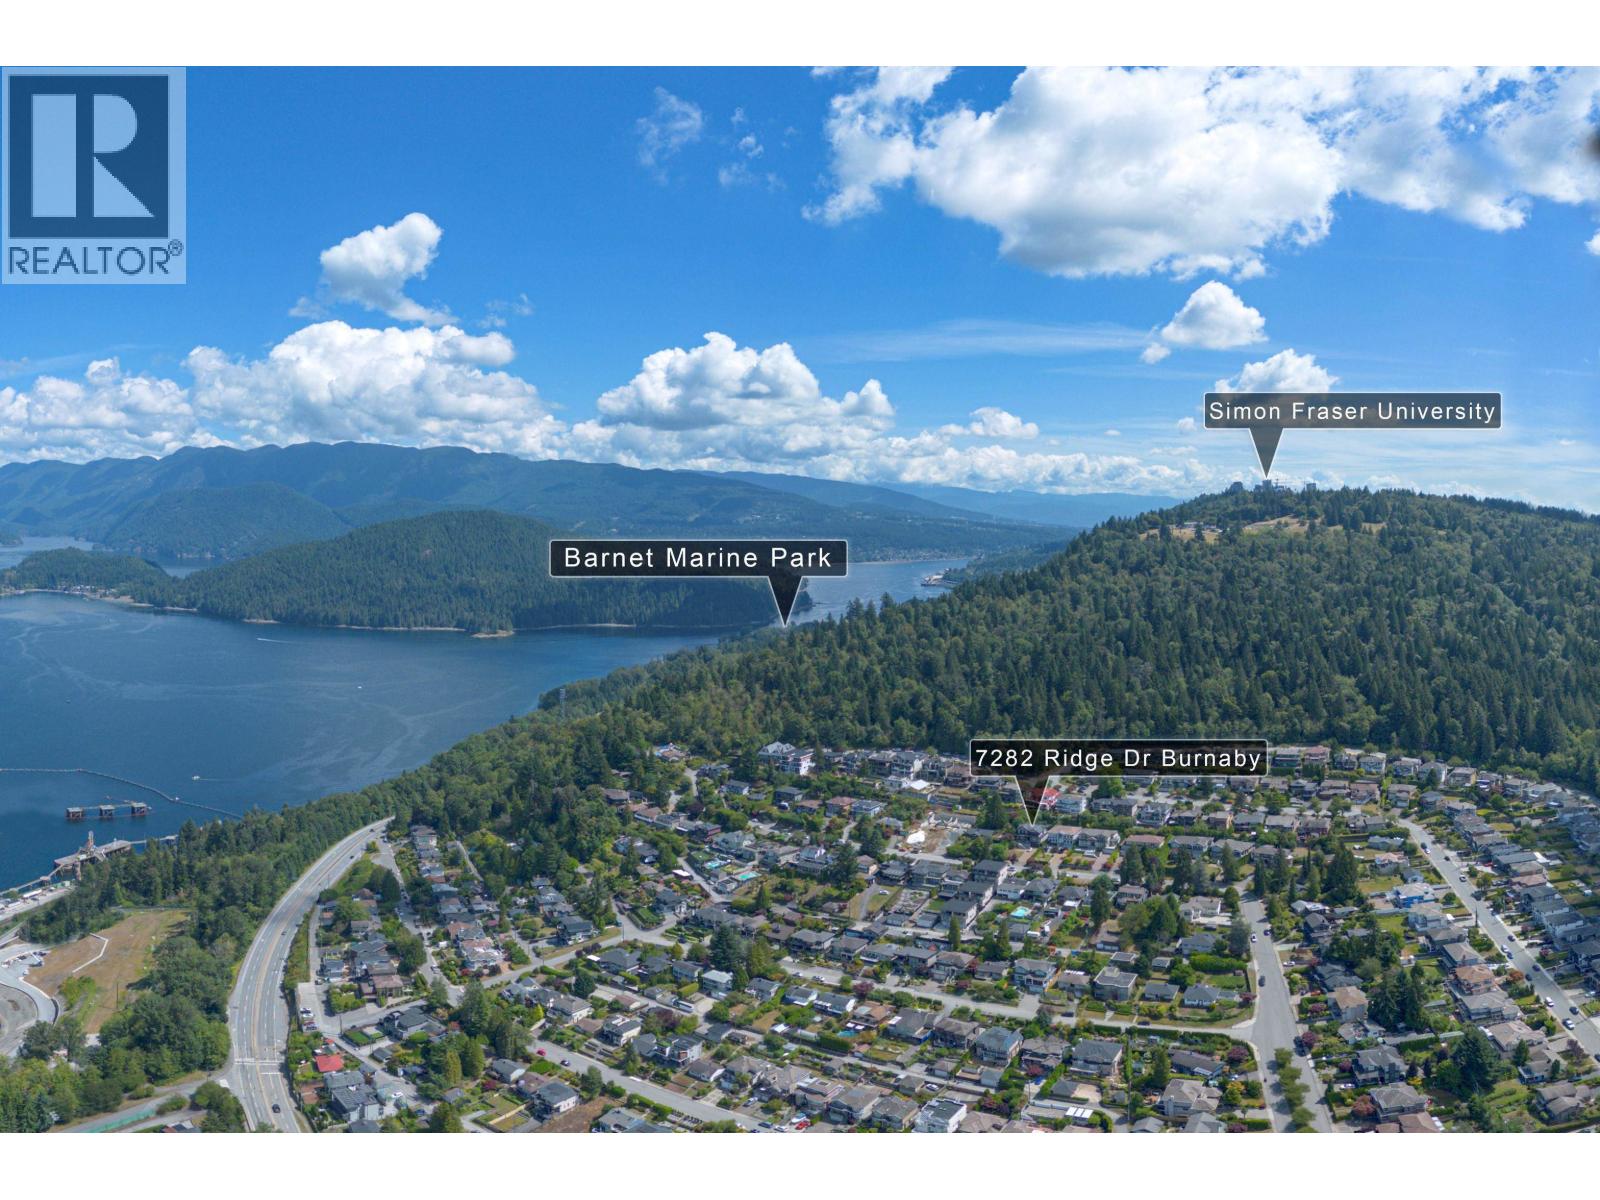
7282 Ridge Drive
Burnaby, British Columbia
Westridge North Burnaby. Must sell 4880 sq. ft. Two level plus basement ocean and mountain view home. Main floor features ten foot floor to ceiling heights with large windows and show casing an abundance of natural beauty at one's feet. Open two story high entrance foyer. Dining room and kitchen areas have large floor to ceiling built in cupboards. Main floor offers a separate wok kitchen for those who enjoy food preparation. Upper floor has a more outstanding view with four bedrooms and covered deck. Separate 2 bedroom basement apartment. Additional separated games room for private functions.OPEN HOUSE SUNDAY 1:00 to 3:00 PM ON OCTOBER 18, 2026. (id:63400)
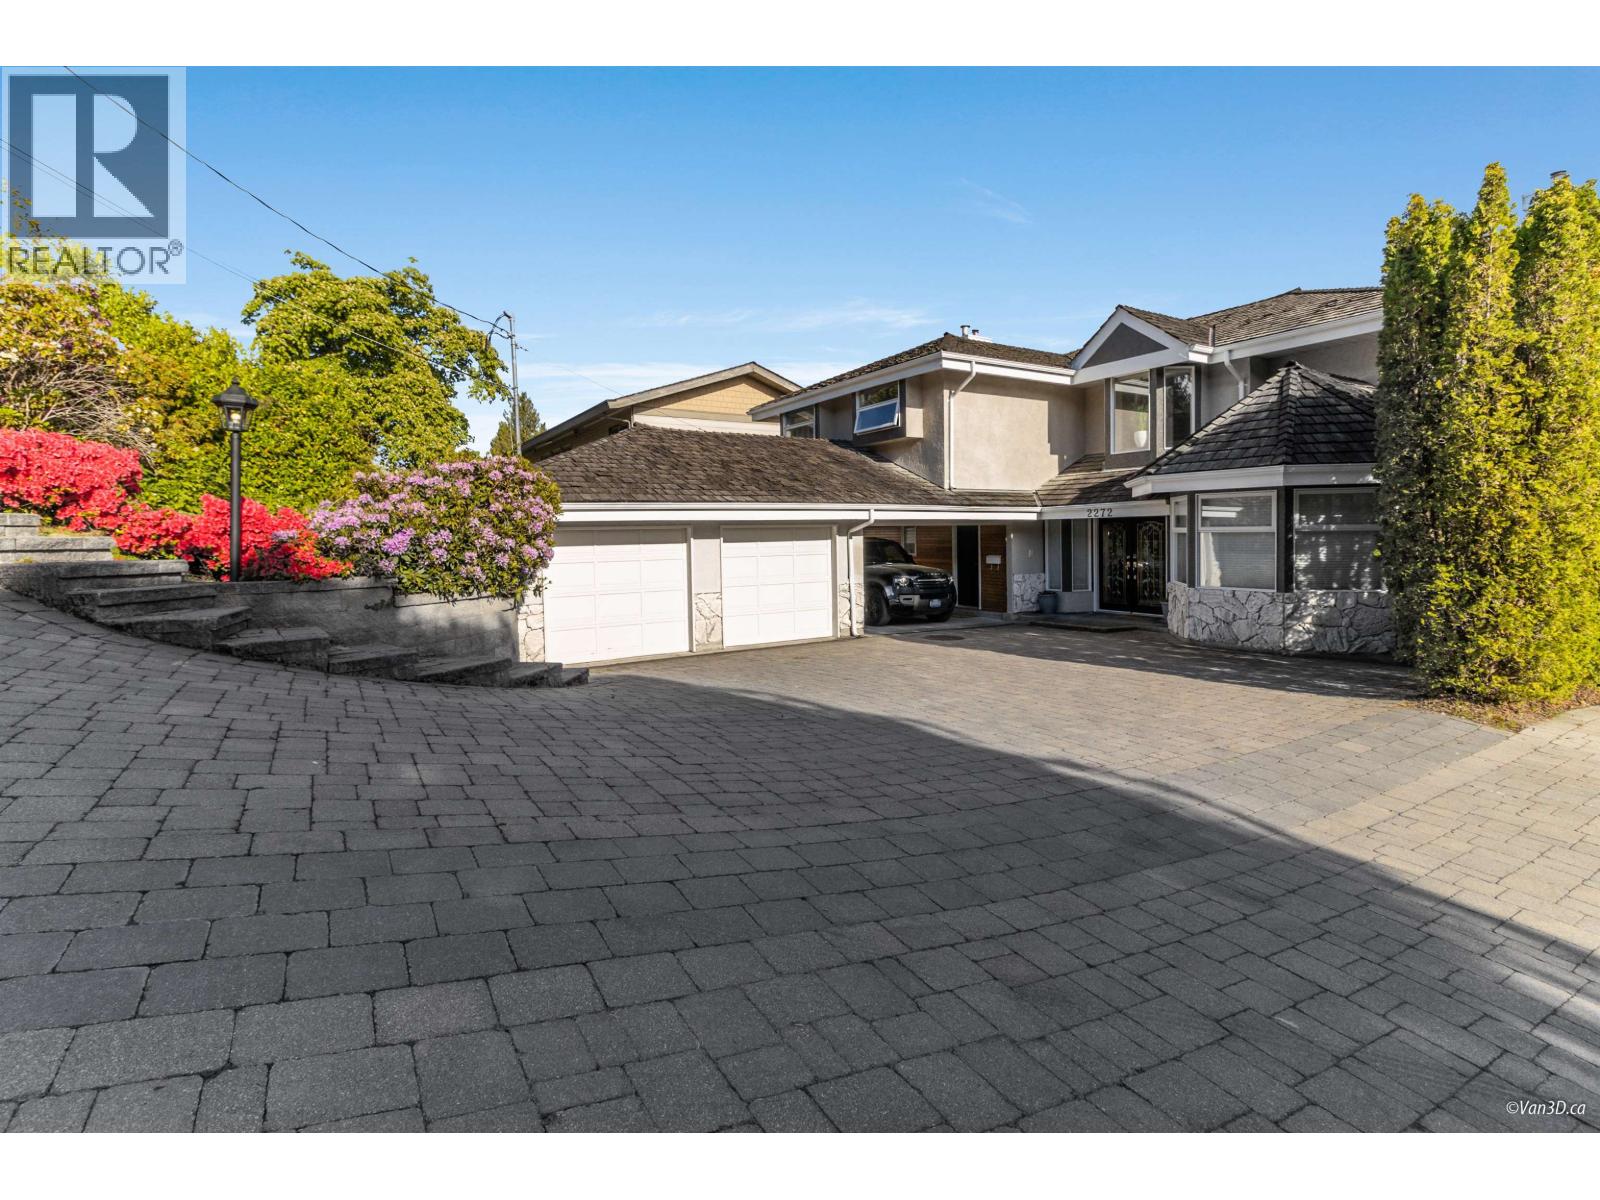
2272 Ottawa Avenue
West Vancouver, British Columbia
Stunning Panoramic views from all floors ,Lions Gate Bridge to Vancouver Island. This fabulous Golden block of Dundarave home boasts 4700 sqft of living space on 3 levels all flooded with natural light and view captured by its southern exposure. The main floor versatile plan is perfect for family living with a large kitchen/family room as well as formal entertaining through French doors to the separate dining room, living room area with two GasFireplaces . The spacious upper floor offers 4 bedrooms, 3 bathroom (2 ensuite) 1 share for two bedrm. 3 covered parking , New roof. Lower level features fully finished two bedrooms suite with walk-out to manicured lawn and garden and ocean view. Walking distance to top ranking catchment schools and Dundrave Village.Best Opportunity for Investors . (id:63400)
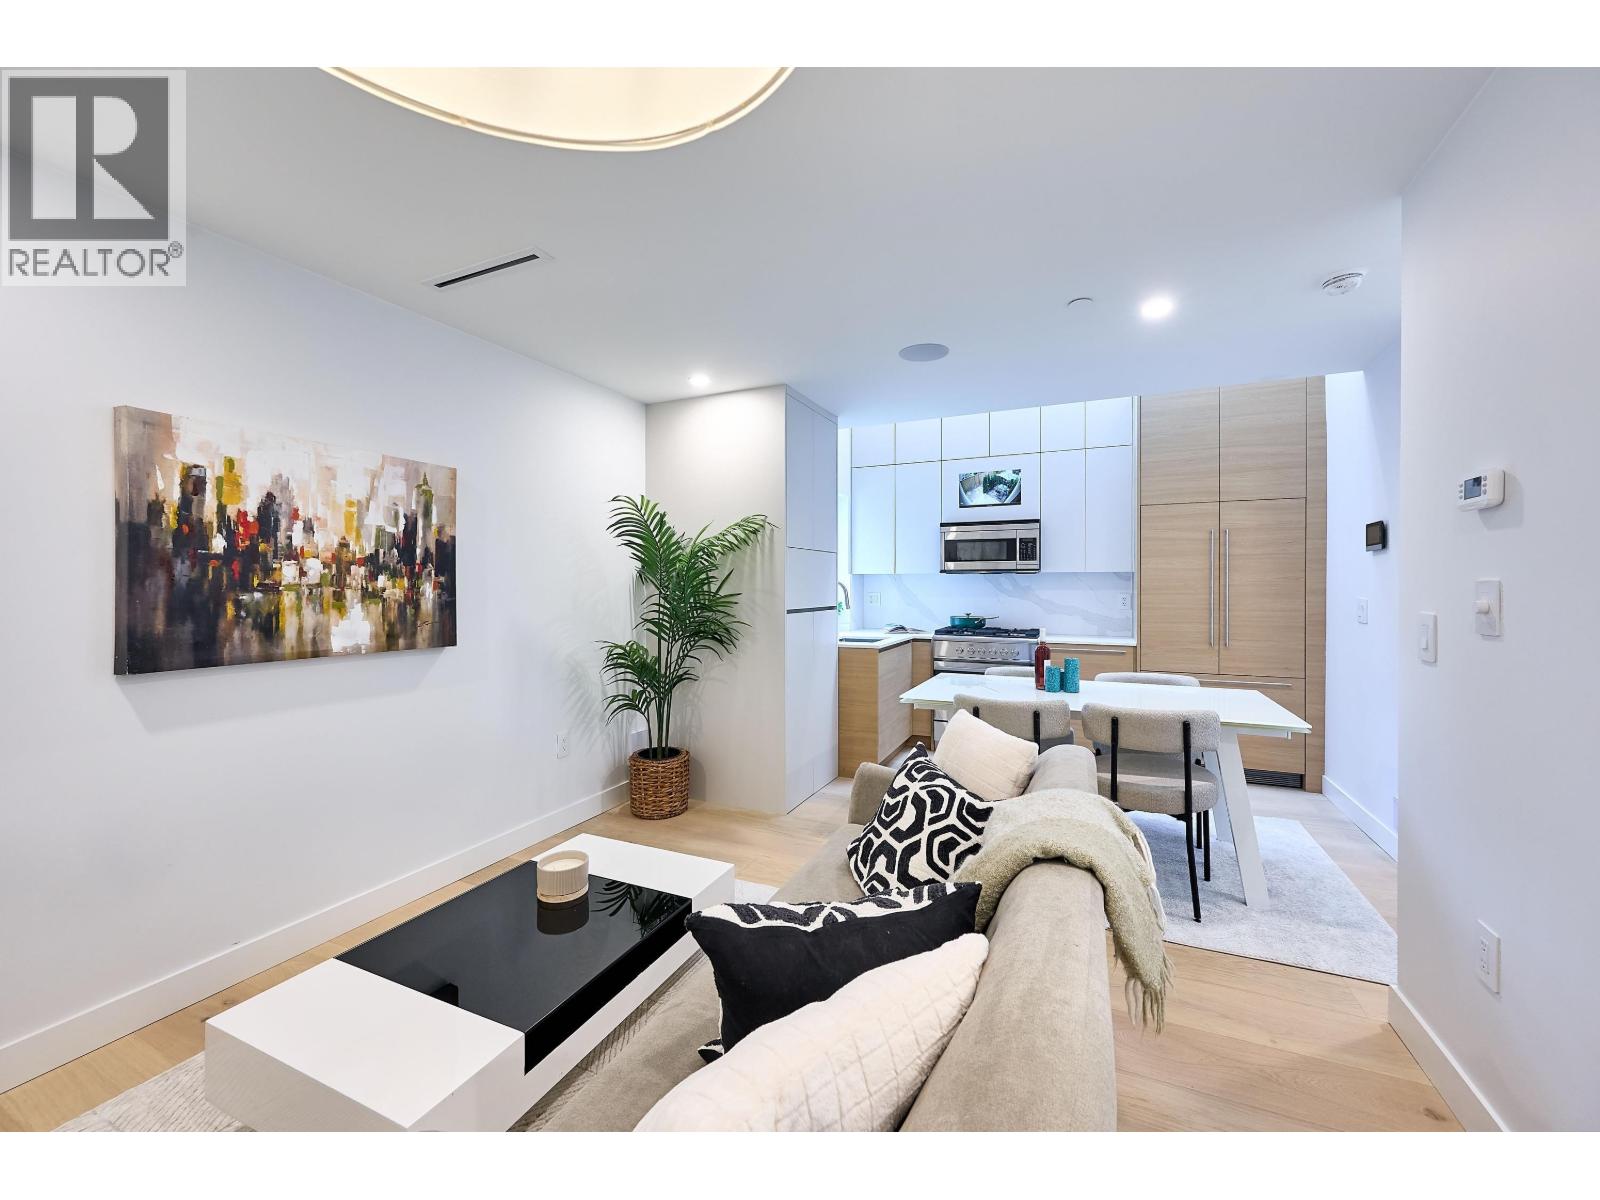
3674 W 1st Avenue
Vancouver, British Columbia
North of 4th, one block off the bike route to Kits Beach. Brand-new 3 bed, 2.5 bath half duplex on a quiet, tree-lined stretch of W 1st, built by a West Side builder with a 2-5-10 warranty. Fisher & Paykel integrated appliances, engineered hardwood, A/C and forced-air heat, security pre-wired, single garage plus fenced yard and patio. Freehold strata: no monthly fees, no strata council, rentals and pets allowed. Catchments: Henry Hudson and Kitsilano Secondary (IB); Madrona and St. John's nearby. Walk Score 92, Kits Beach, Vanier Park, West 4th and the seawall on foot. Vacant, quick possession. Price does not include GST. Open House Sat 2-4 PM and Sun 11:30 AM to 1:00 PM (id:63400)
RE/MAX Elevate Realty
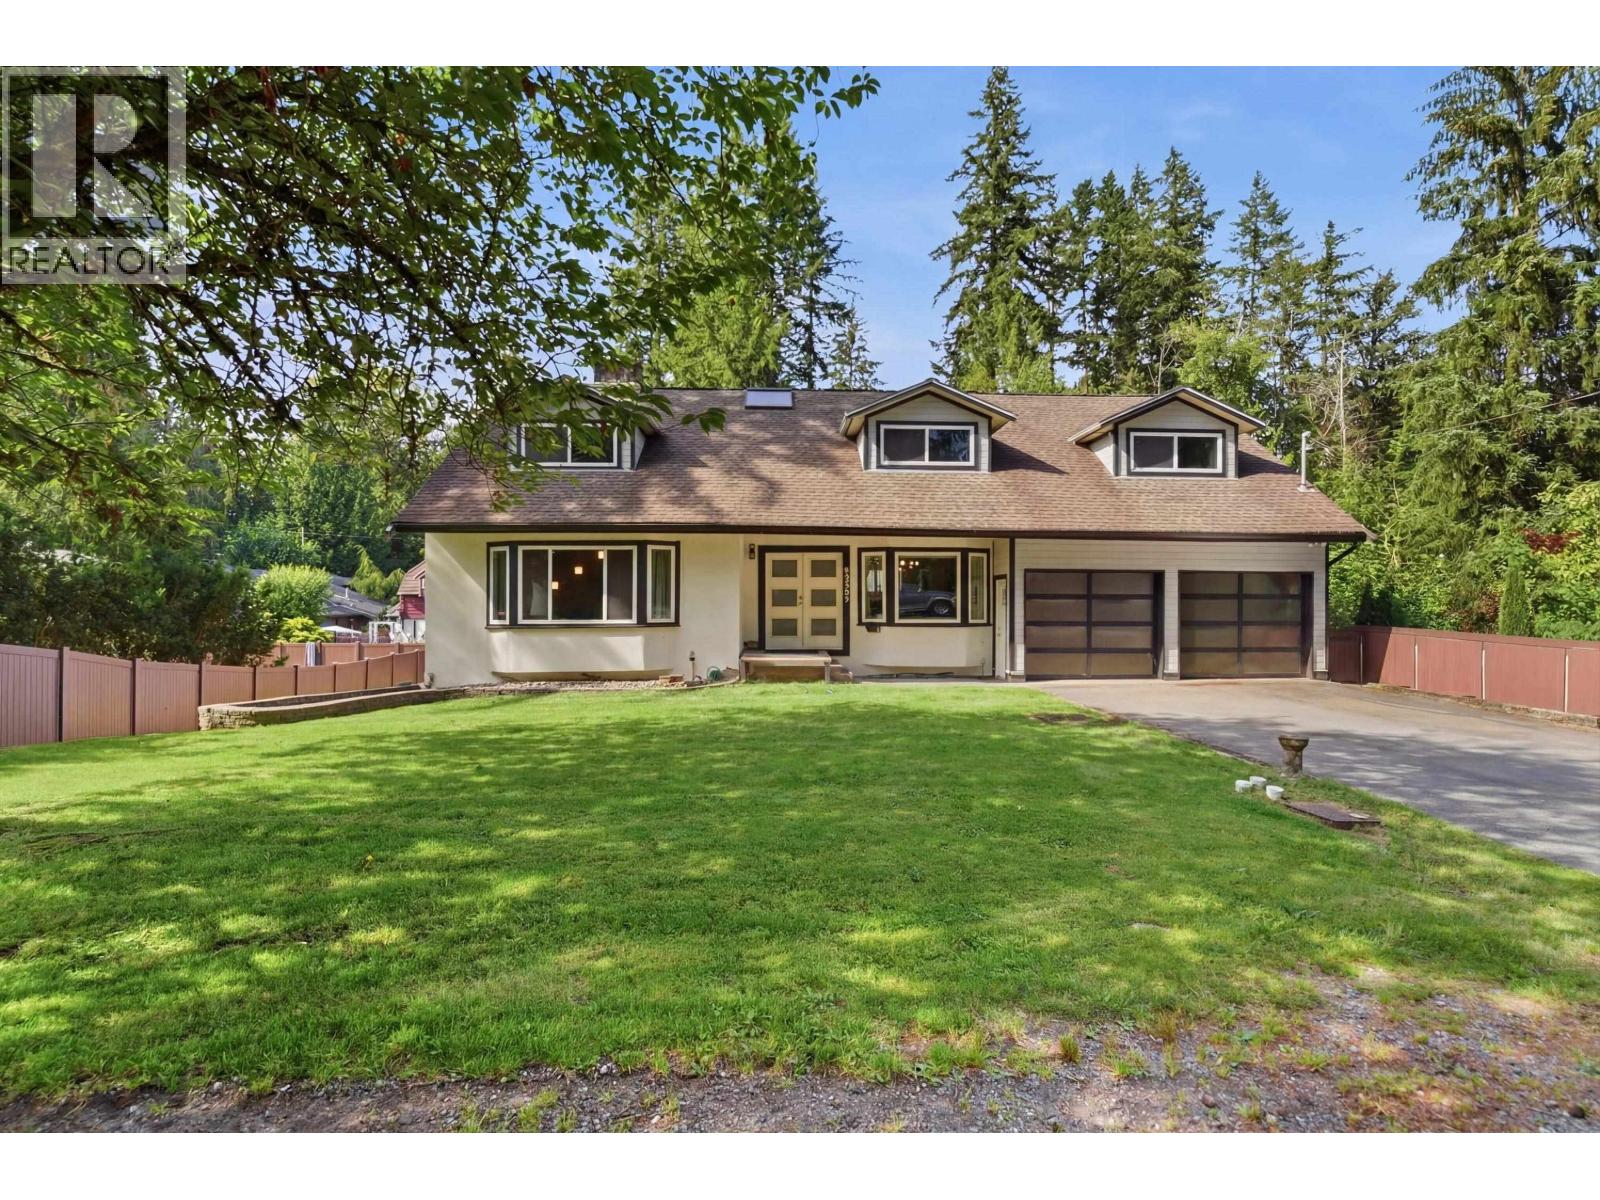
23257 Dogwood Avenue
Maple Ridge, British Columbia
TWO HOMES! One Exceptional Property. Set on a private 0.58-acre lot, this rare opportunity features a spacious 5-bedroom main home with exceptionally large bedrooms and generous living areas, plus a beautiful 7-year-old coach house with vaulted ceilings-ideal for extended family, guests, or rental income. The property also offers an unfinished basement with future potential, city water and sewer, mature trees, a picturesque creek, dual road access, an oversized double-bay shop, and 6 enclosed garage spaces. Minutes to Maple Ridge Park, Alouette Lake, schools, shopping, and amenities. A unique property offering privacy, space, and versatility. Above Main 2 sq. ft. refers to the coach house. (id:63400)
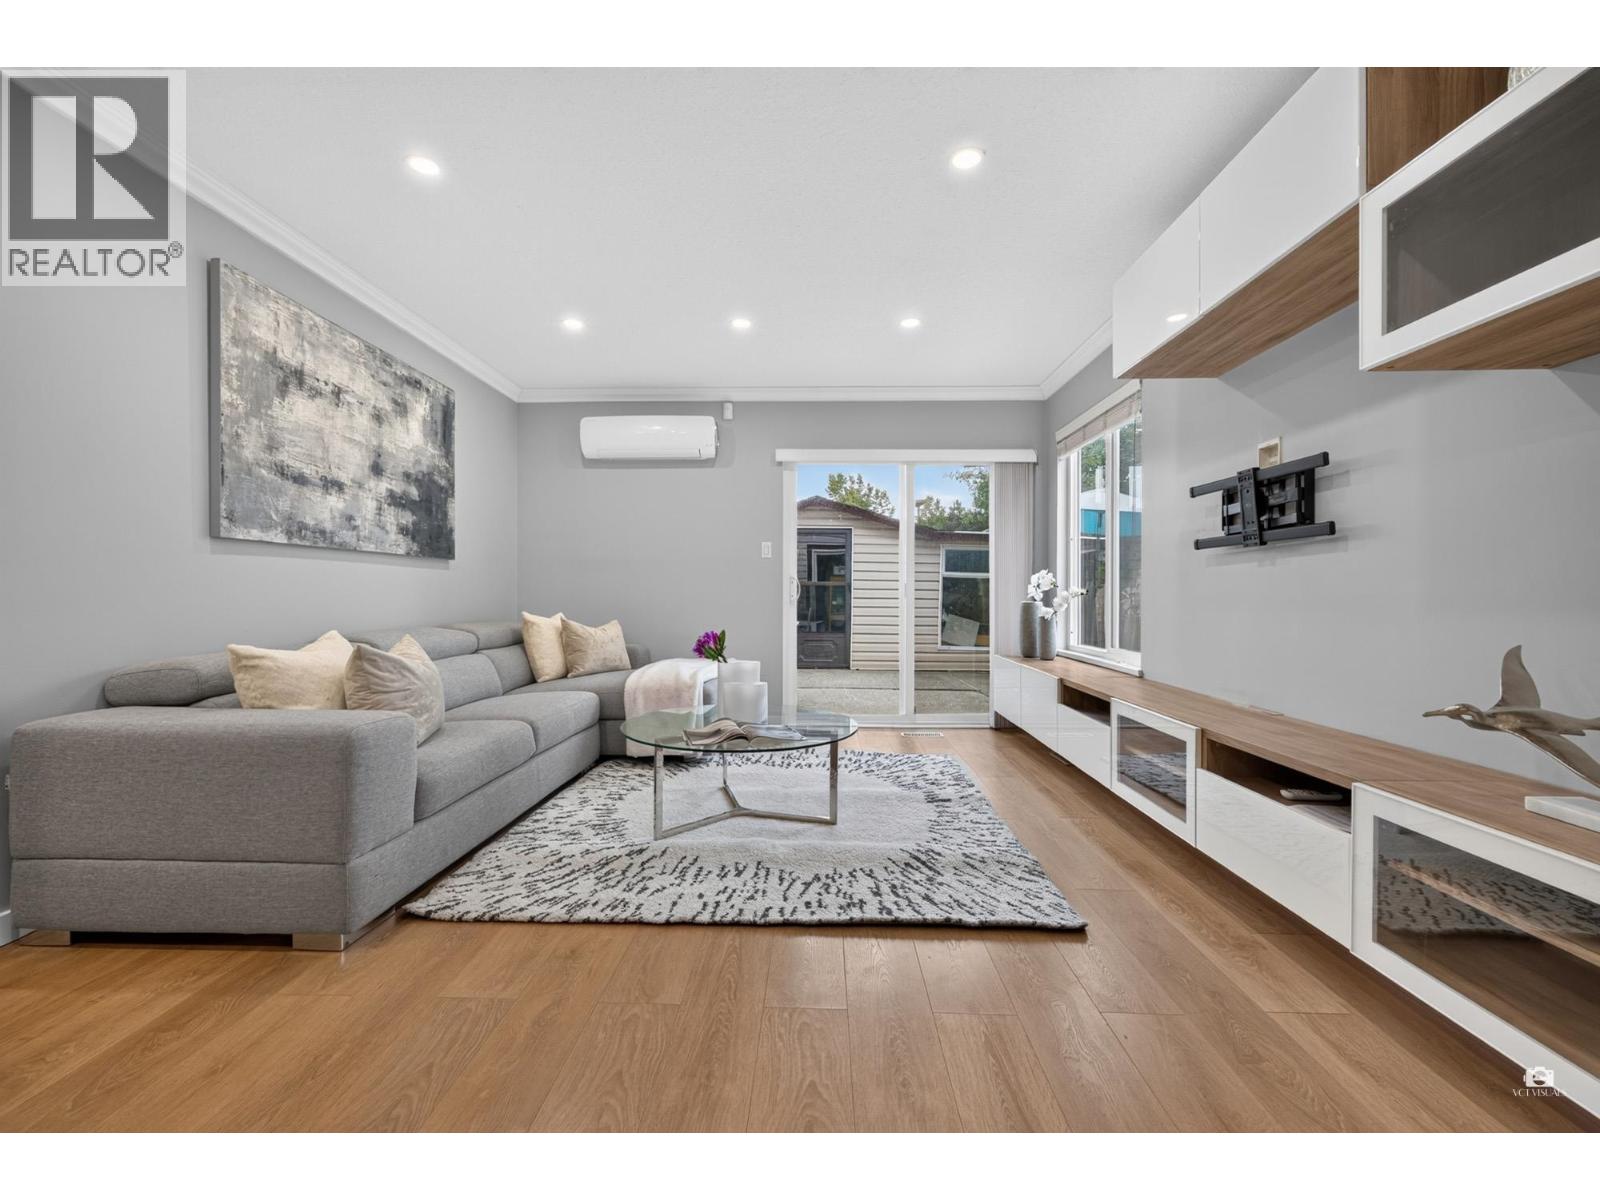
2550 Raven Court
Coquitlam, British Columbia
Newly renovated and well maintained 2 level single-family home featuring Air Conditioning System and 220V EV Capable Charging Outlet located in the highly desirable Eagleridge area of Coquitlam. Fantastic opportunity in Coquitlam's Transit Oriented Development Tier 3! This single family home is ideally situated within 800m from Inlet Centre Sky-Train Station. New provincial legislation allows for a multi-family building up to 8 storeys and up to 3 FSR. Easy access to a variety of restaurants, cafes, shops & amenities. Less than 5 mins drive to Inlet Centre Station, Coquitlam Centre, City Centre Aquatic Complex, Scott Creek Middle School & Gleneagle Secondary School.Open house: Oct 17 Sat 2:30PM-5PM (id:63400)
6333 Elgin Street
Vancouver, British Columbia
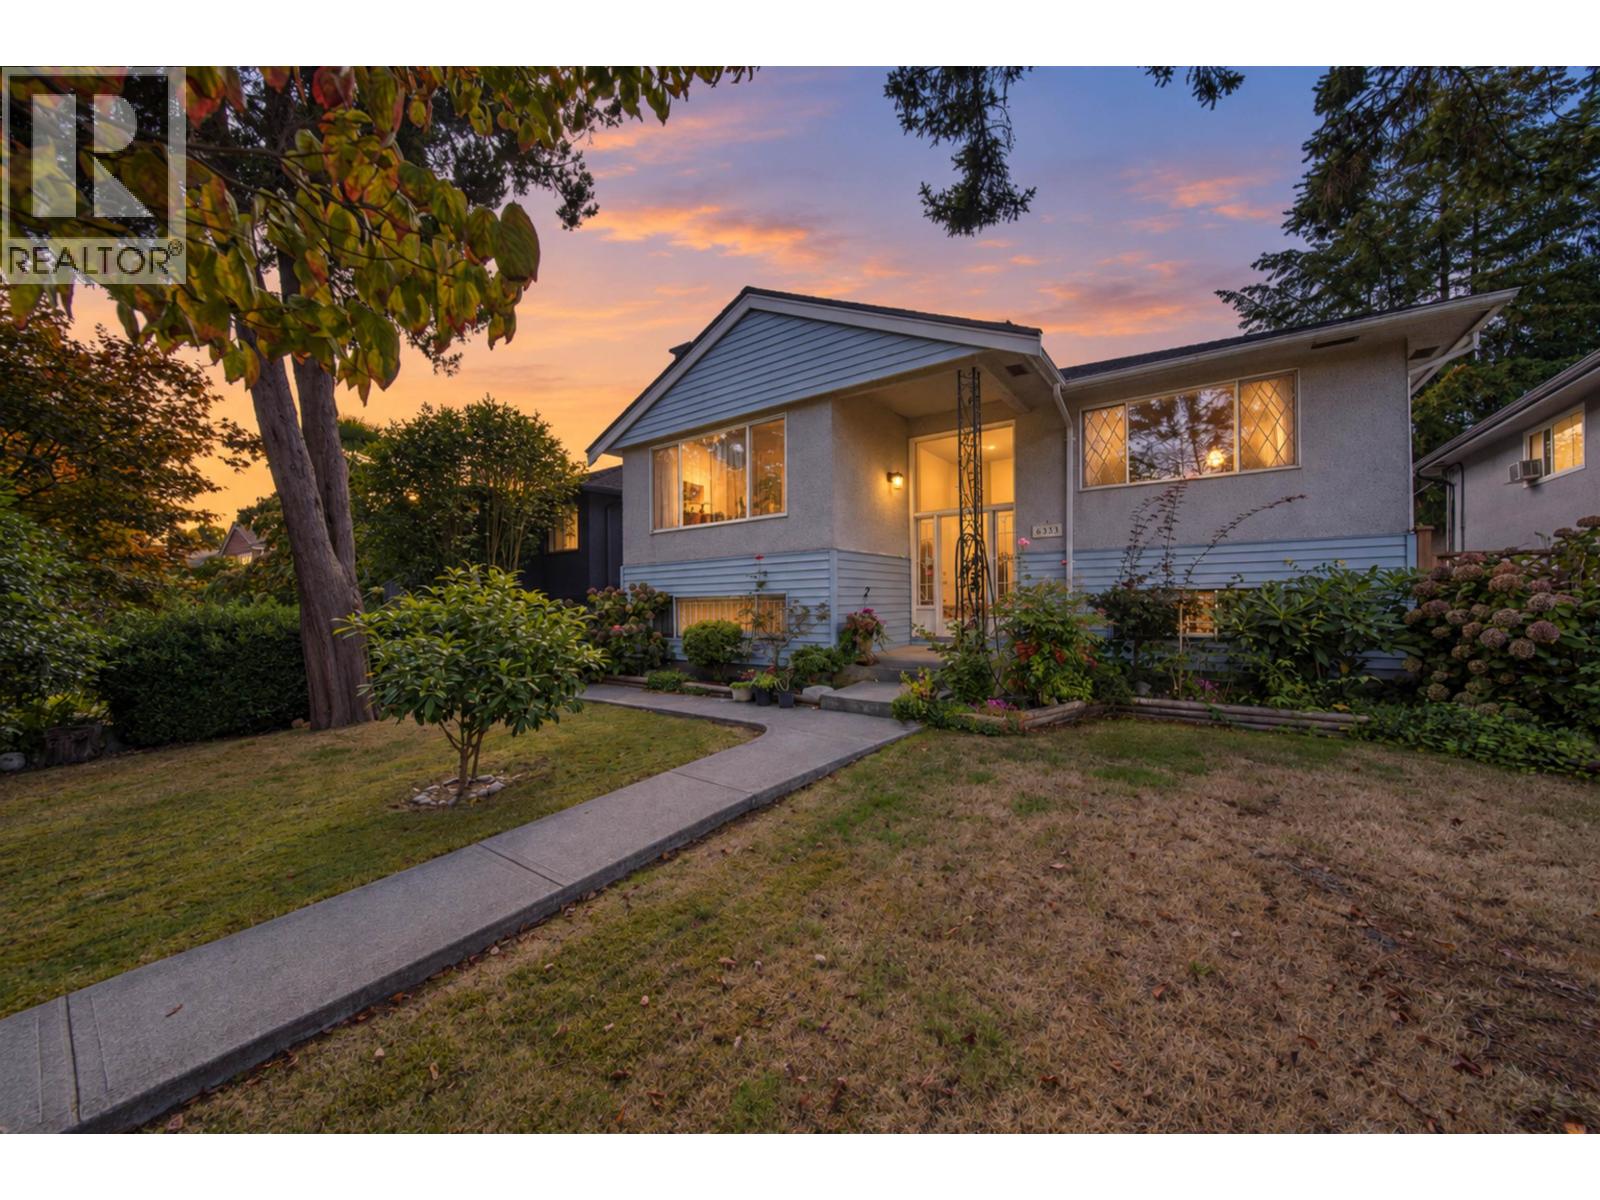
ATTENTION BUYERS & BUILDERS! An incredible opportunity awaits on Elgin Street-this rare 44 x 121.85 lot sits in a prime central location, just steps from Memorial South Park (tennis, soccer, running track, baseball field) and a short stroll to the shops and restaurants on Fraser St. This clean, spacious, and well-maintained family home is in great shape, boasting a functional layout and offering endless potential: hold, renovate, or build your dream home. Bright east-west exposure floods the home with natural light throughout the day, and it even includes a TWO-bedroom mortgage helper! Key updates for peace of mind include plumbing and electrical wiring updated in 2003, roof updated in 2011, and hot water tank and furnace replaced in 2019. MUST SEE, Call today! (id:63400)
10631 Trepassey Drive
Richmond, British Columbia
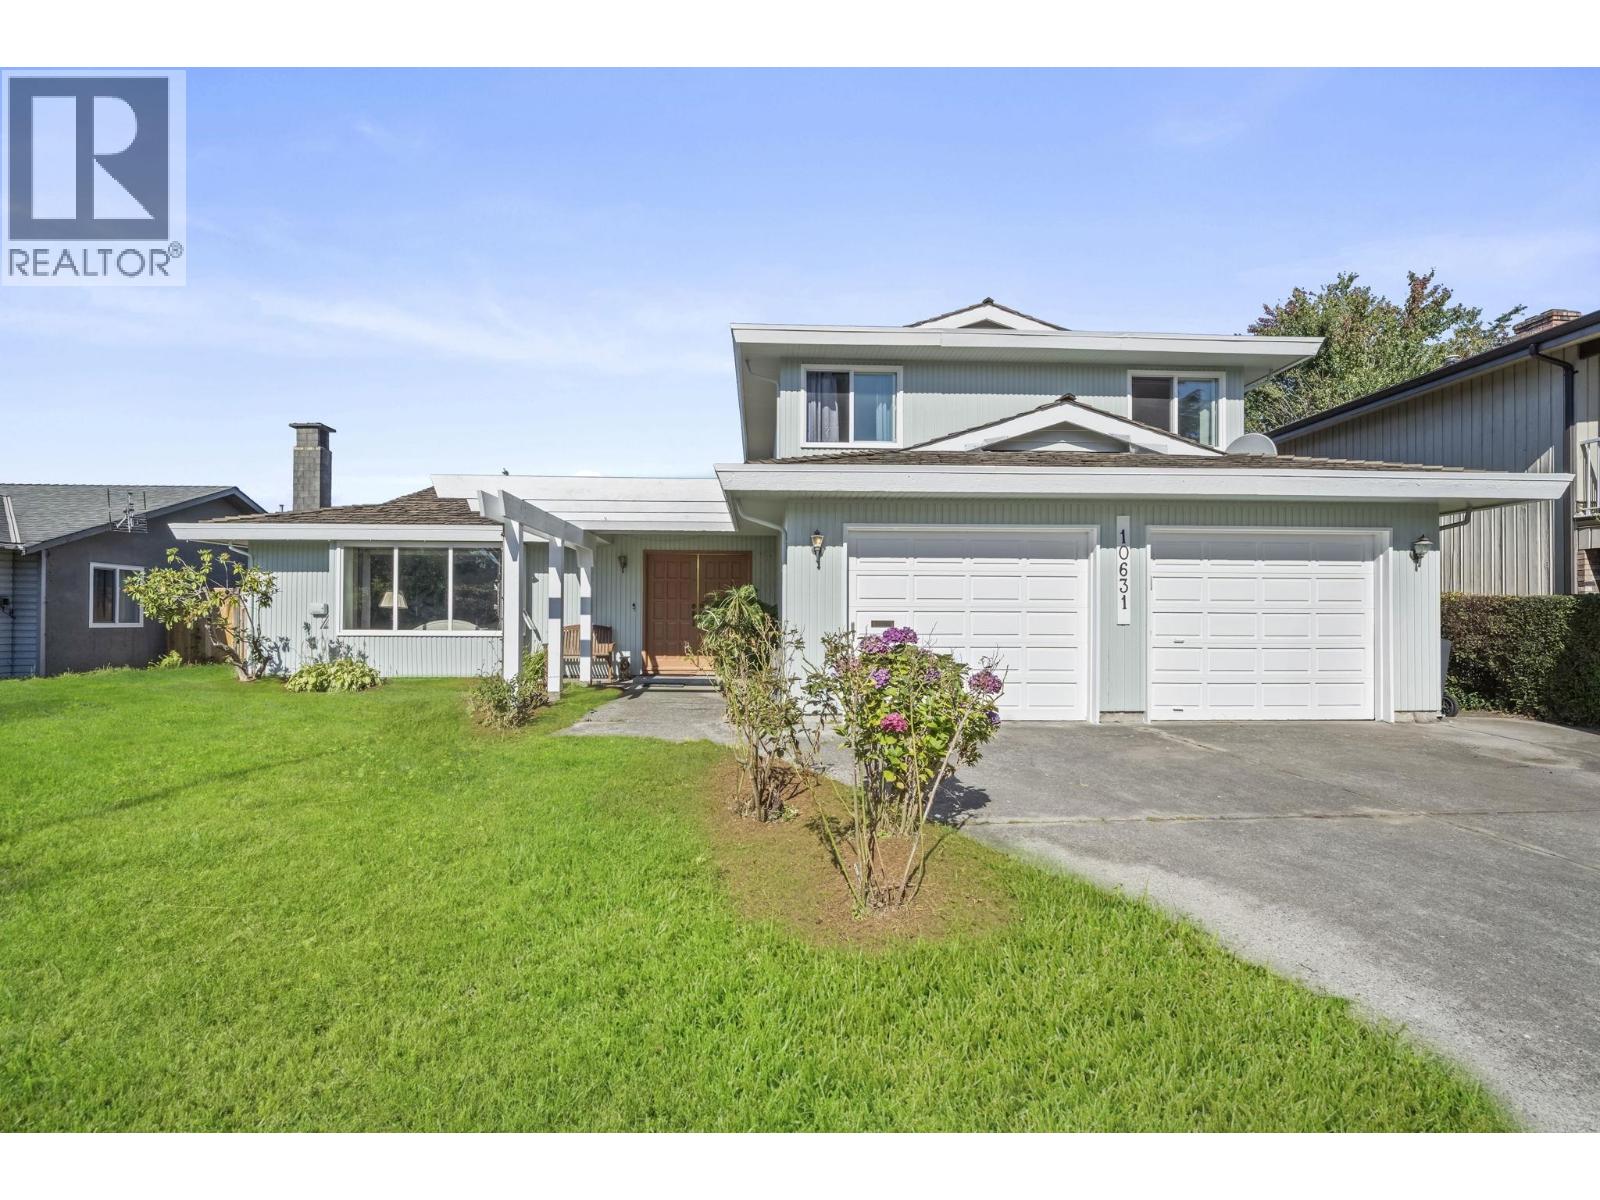
Large 7,000 sq. ft. lot (70 x 100) in a quiet Steveston neighbourhood! This inviting home offers 2,357 sq. ft. of comfortable living with 3 bedrooms and 3 bathrooms. The spacious main-floor family room offers the potential for a fourth bedroom-ideal for anyone looking for a bedroom on the main floor. Additional highlights include bright living and dining areas, a functional kitchen with an island, and a beautiful solarium with vaulted wood ceilings and skylights. Outside, enjoy a large private backyard, expansive patio, mature landscaping and storage shed. Complete with a double garage and located just steps from J.G Deifenbaker elementary. Close to parks, shopping and Steveston Village nearby. OH: SAT OCT 17, 2026 - 2PM-4PM (id:63400)
2480 Gale Avenue
Coquitlam, British Columbia
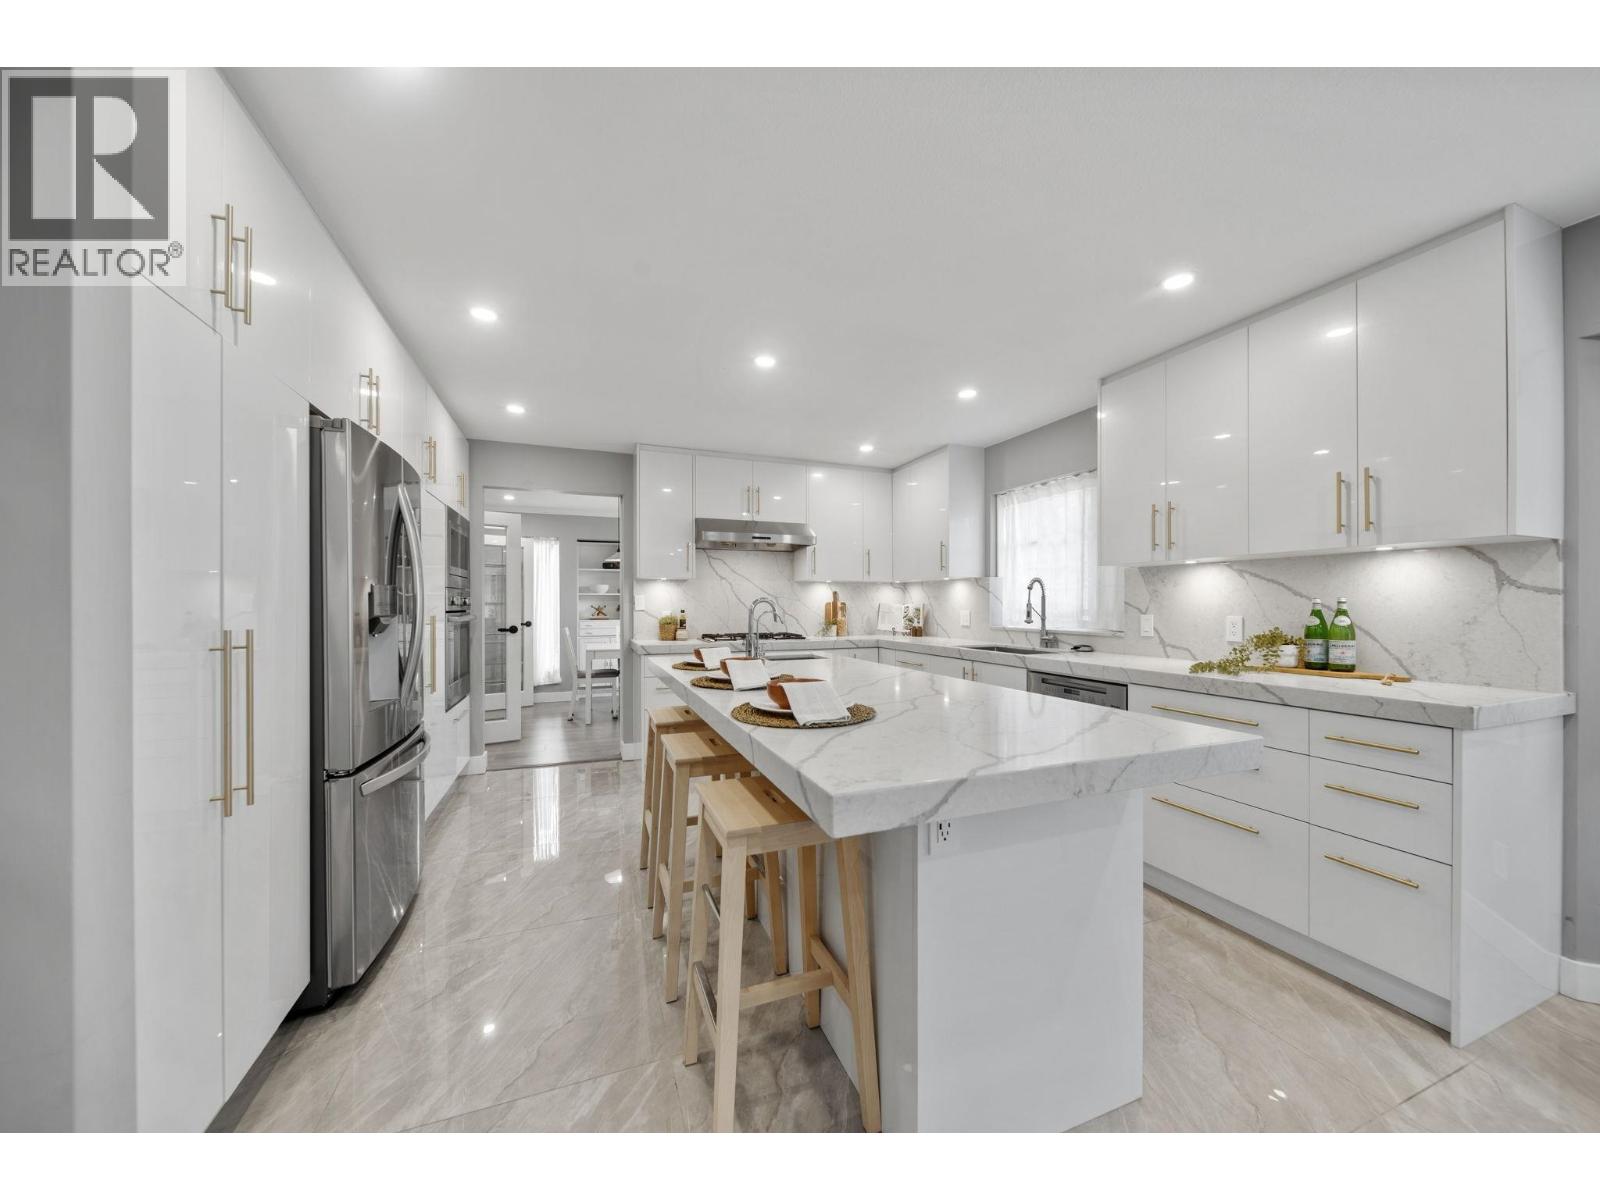
A RARE FIND IN CENTRAL COQUITLAM! Beautifully renovated and tucked away on a private cul-de-sac, this impressive 6 Bed + Den/4 Bath home offers nearly 3,900 sq.ft. of functional living with a 2-bedroom mortgage helper & a 6,490 sq.ft. lot. The custom kitchen shines with quartz counters, Bosch appliances, gas cooktop, & ample storage. Extensive upgrades include renovated bathrooms with heated floors, new tile, pot lights, PEX plumbing, upgraded electrical panel, laminate flooring, fresh paint, & more. Soaring 17'2" vaulted ceilings and oversized south-facing windows create a bright, airy living space. Unwind in your private backyard retreat, plus enjoy a double garage & driveway parking for 6. Steps to schools & Hickey Park. Quick drive to shopping and Hwy 1! OPEN HOUSE CANCELLED. (id:63400)
Exp Realty
177 Pratt Road
Gibsons, British Columbia
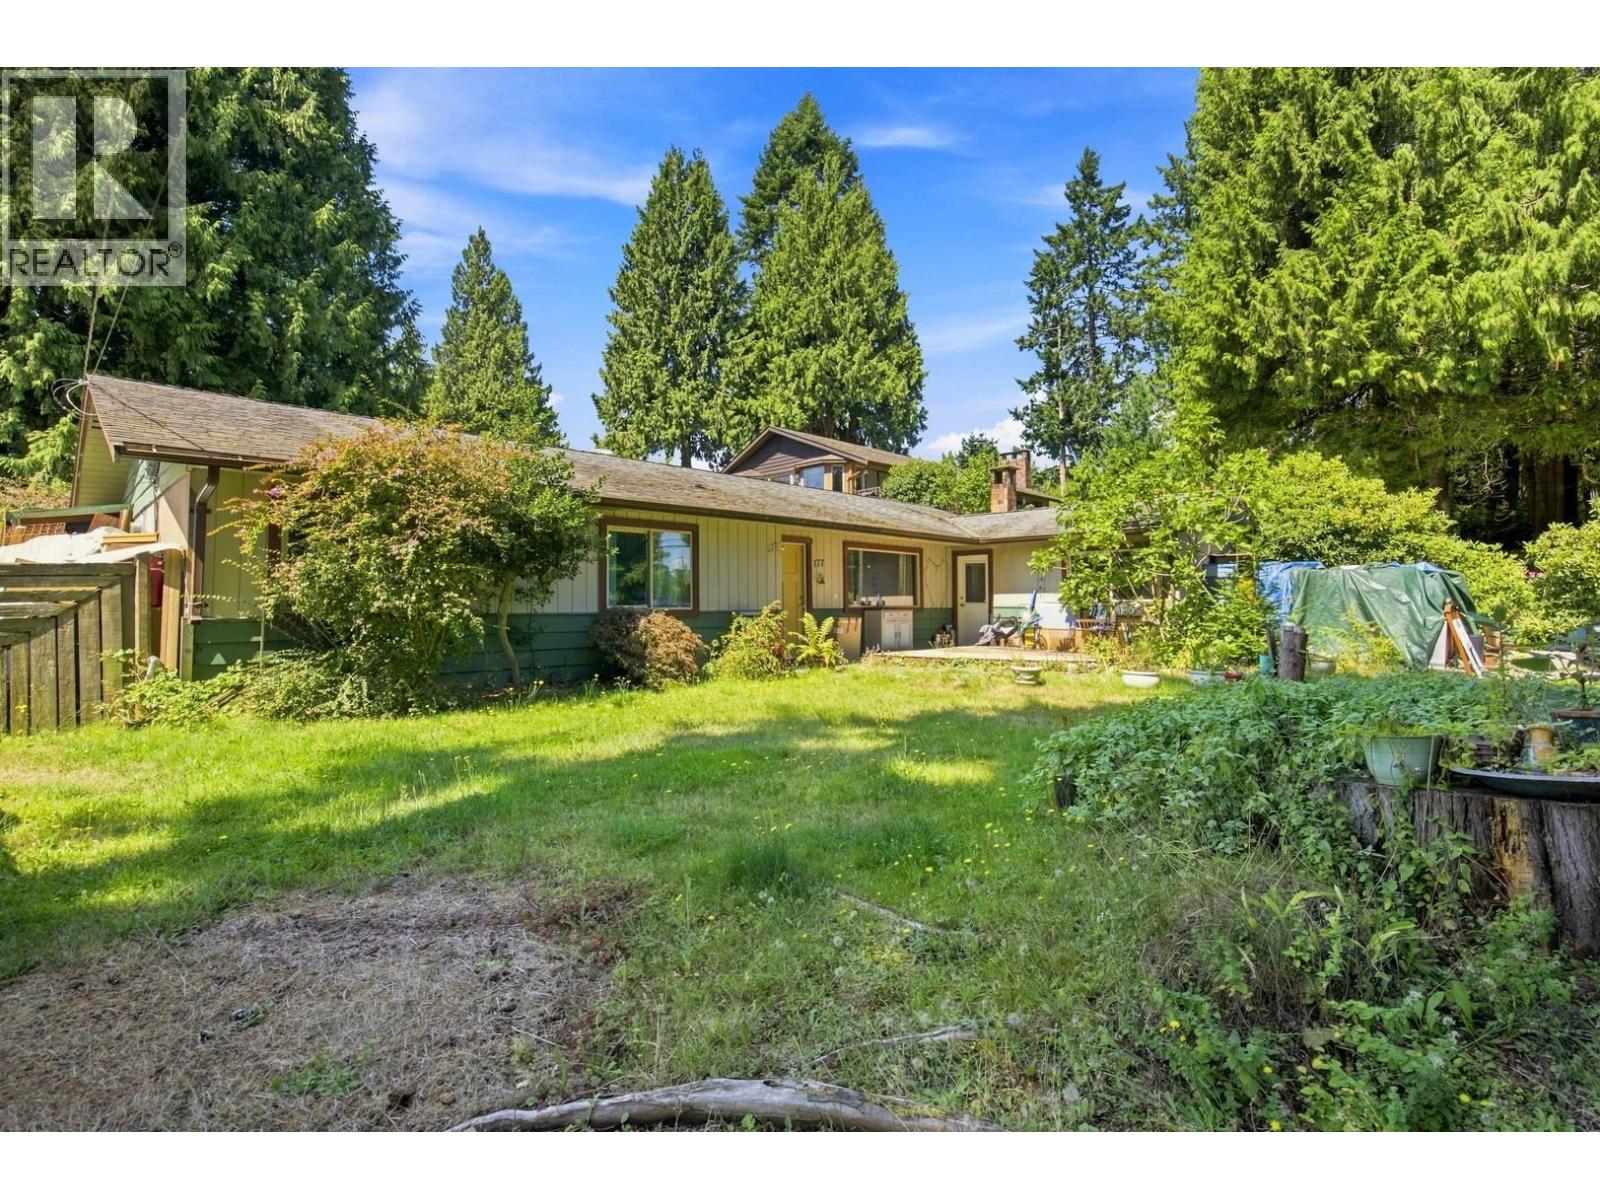
Bring your ideas and unlock the potential! Set on a flat, usable ¼-acre lot in a convenient central Gibsons location, this rare four-bedroom rancher offers plenty of space and possibilities. The former garage has been converted into a separate home office, ideal for working from home, hobbies or additional flex space. A large detached shop in the backyard provides exceptional storage space plus a substantial workshop. The backyard is sun-drenched and private. The home, shop and grounds all require improvement, but for buyers ready to roll up their sleeves, this is an exciting opportunity to renovate, add value and create something special in a highly desirable location. (id:63400)
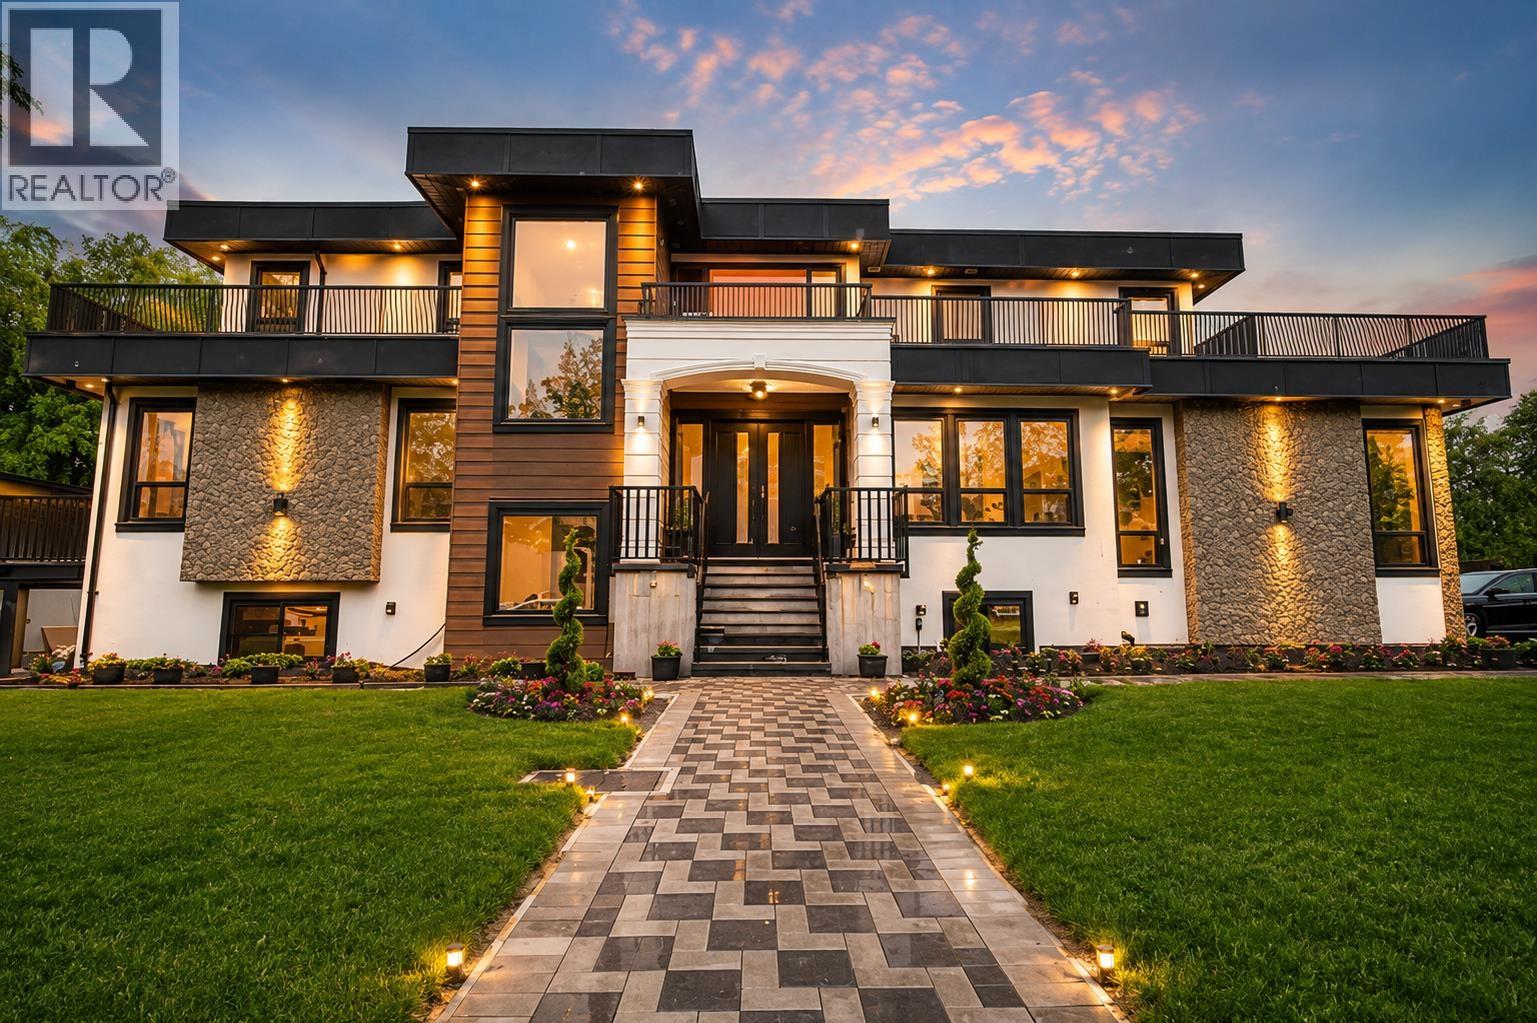
22839 Purdey Avenue
Maple Ridge, British Columbia
Experience refined luxury and timeless elegance in this exceptional custom-built home! The main floor features a luxurious primary bedroom and an oversized gourmet kitchen with premium finishes, complemented by a fully equipped spice kitchen. Upstairs offers 4 generously sized bedrooms, each with its own private ensuite, providing the ultimate comfort and privacy for family and guests alike. The expansive basement adds incredible versatility with 2 mortgage-helper suites-a spacious 2-bedroom suite and a separate 1-bedroom suite. For relaxation and entertainment, enjoy a private theatre room, creating the perfect in-home retreat! Plus, a detached workshop on the property offers the ideal space for a home office or extended living for family. (id:63400)
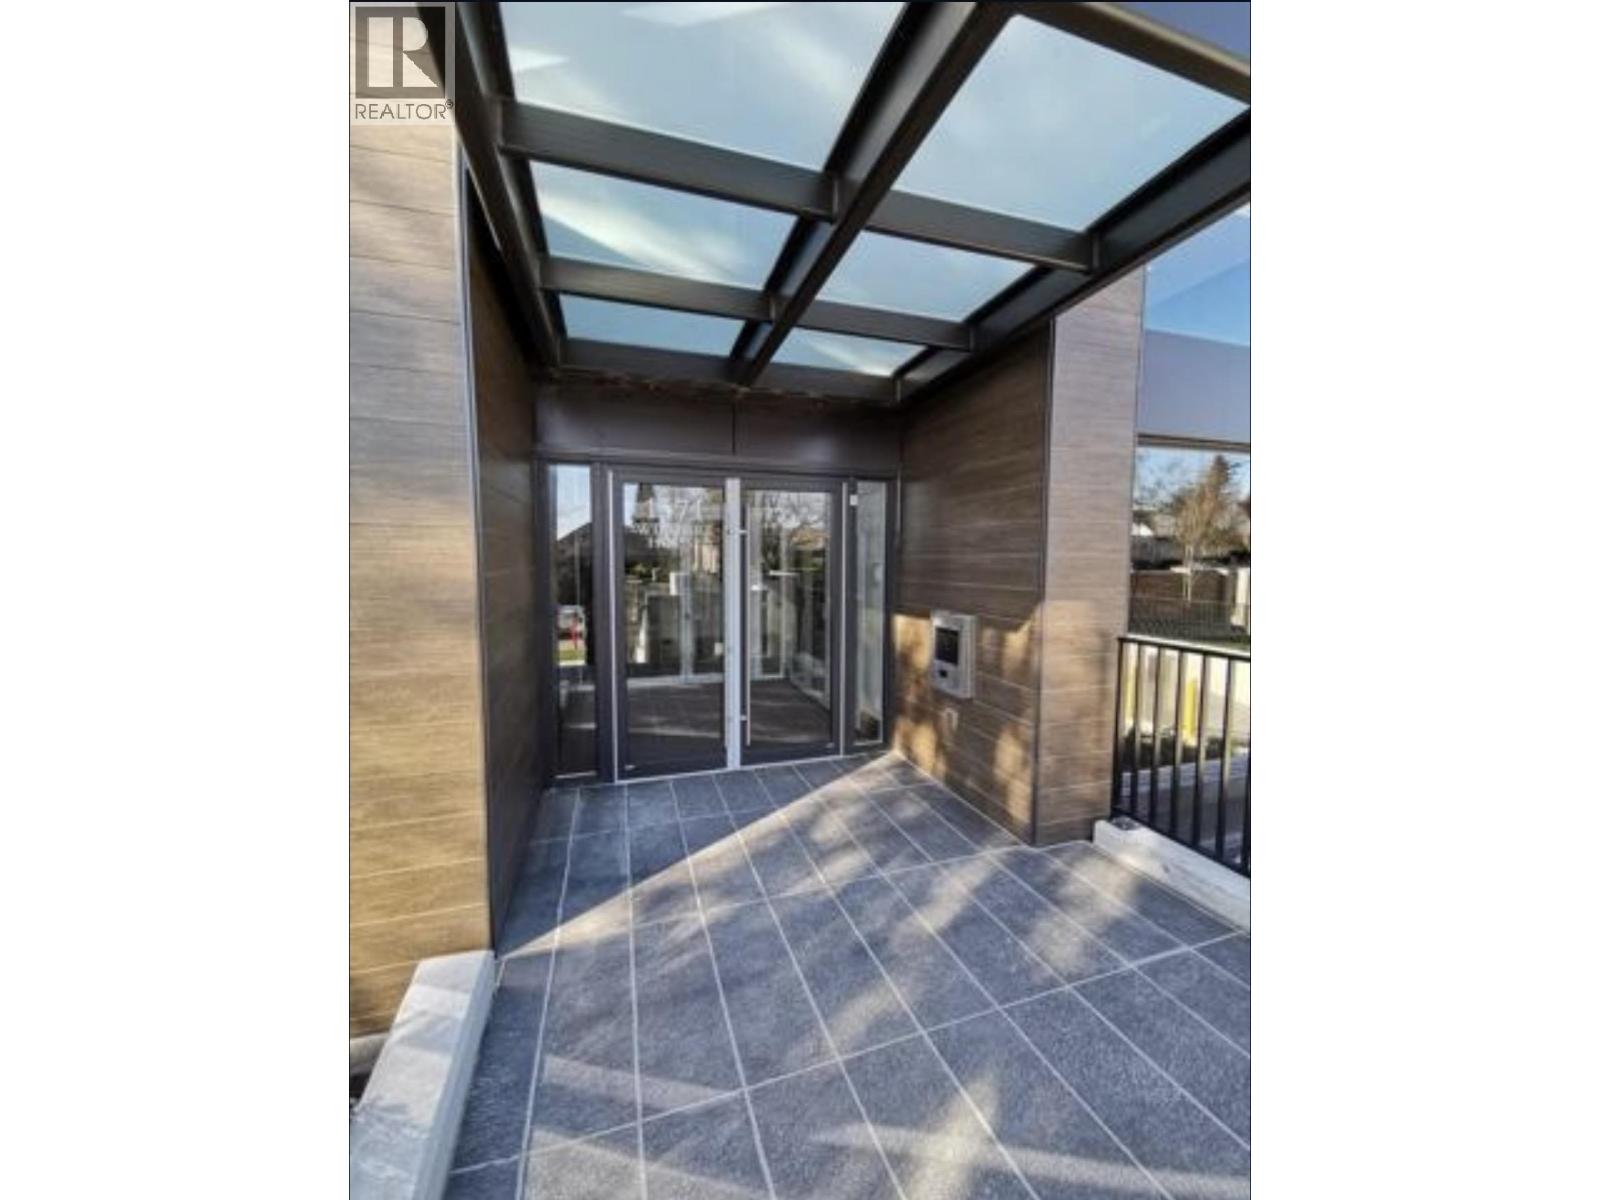
504 1571 W 57th Avenue
Vancouver, British Columbia
Historic Shannon Mews Wiltshire House, one of the most prestigious development in west side Vancouver within a park like setting. Featuring the very Top end appliances and materials throughout a large spacious functional unit featuring large living spaces. Air conditioning and hardwood floors. Located near top public and private schools in Vancouver. Short drive to Kerrisdale and Oakridge for all your shopping and dining needs. Great layout, make it your home today! (id:63400)
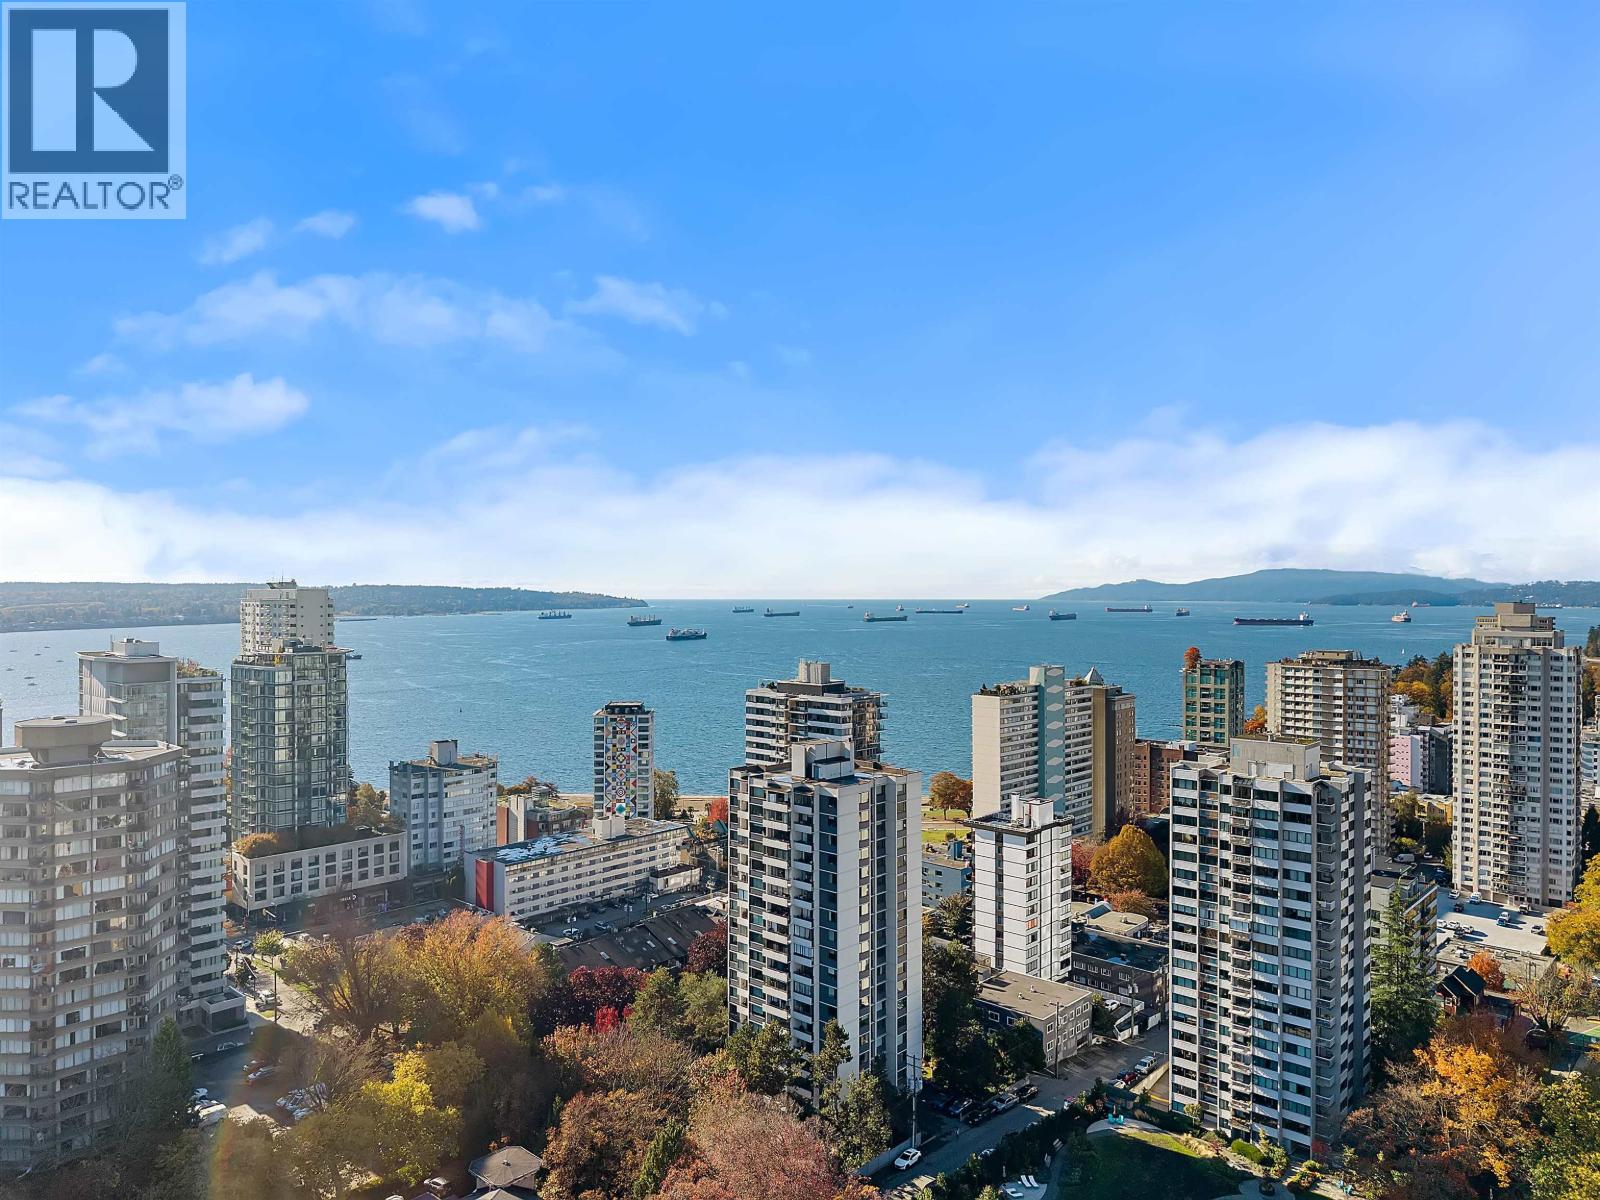
503-504 1725 Pendrell Street
Vancouver, British Columbia
INCREDIBLE OPPORTUNITY AT STRATFORD PLACE! Unlock the potential of this spacious 1,300 sq ft, 5th-floor condo offering a rare and versatile opportunity! Originally two separate one-bedroom suites, now combined into one expansive residence, each unit retains its own title. Bring your creativity and vision to transform this unique space into your dream home, or explore the possibility of converting it back into two individual suites. The possibilities are endless! Enjoy generous living space, a bright solarium for the winter and patio for the summer. An exceptional opportunity for renovators, investors or buyers looking to create something truly special. Rarely does a property with this much potential come up. Open House 18th Oct 4-5pm. (id:63400)
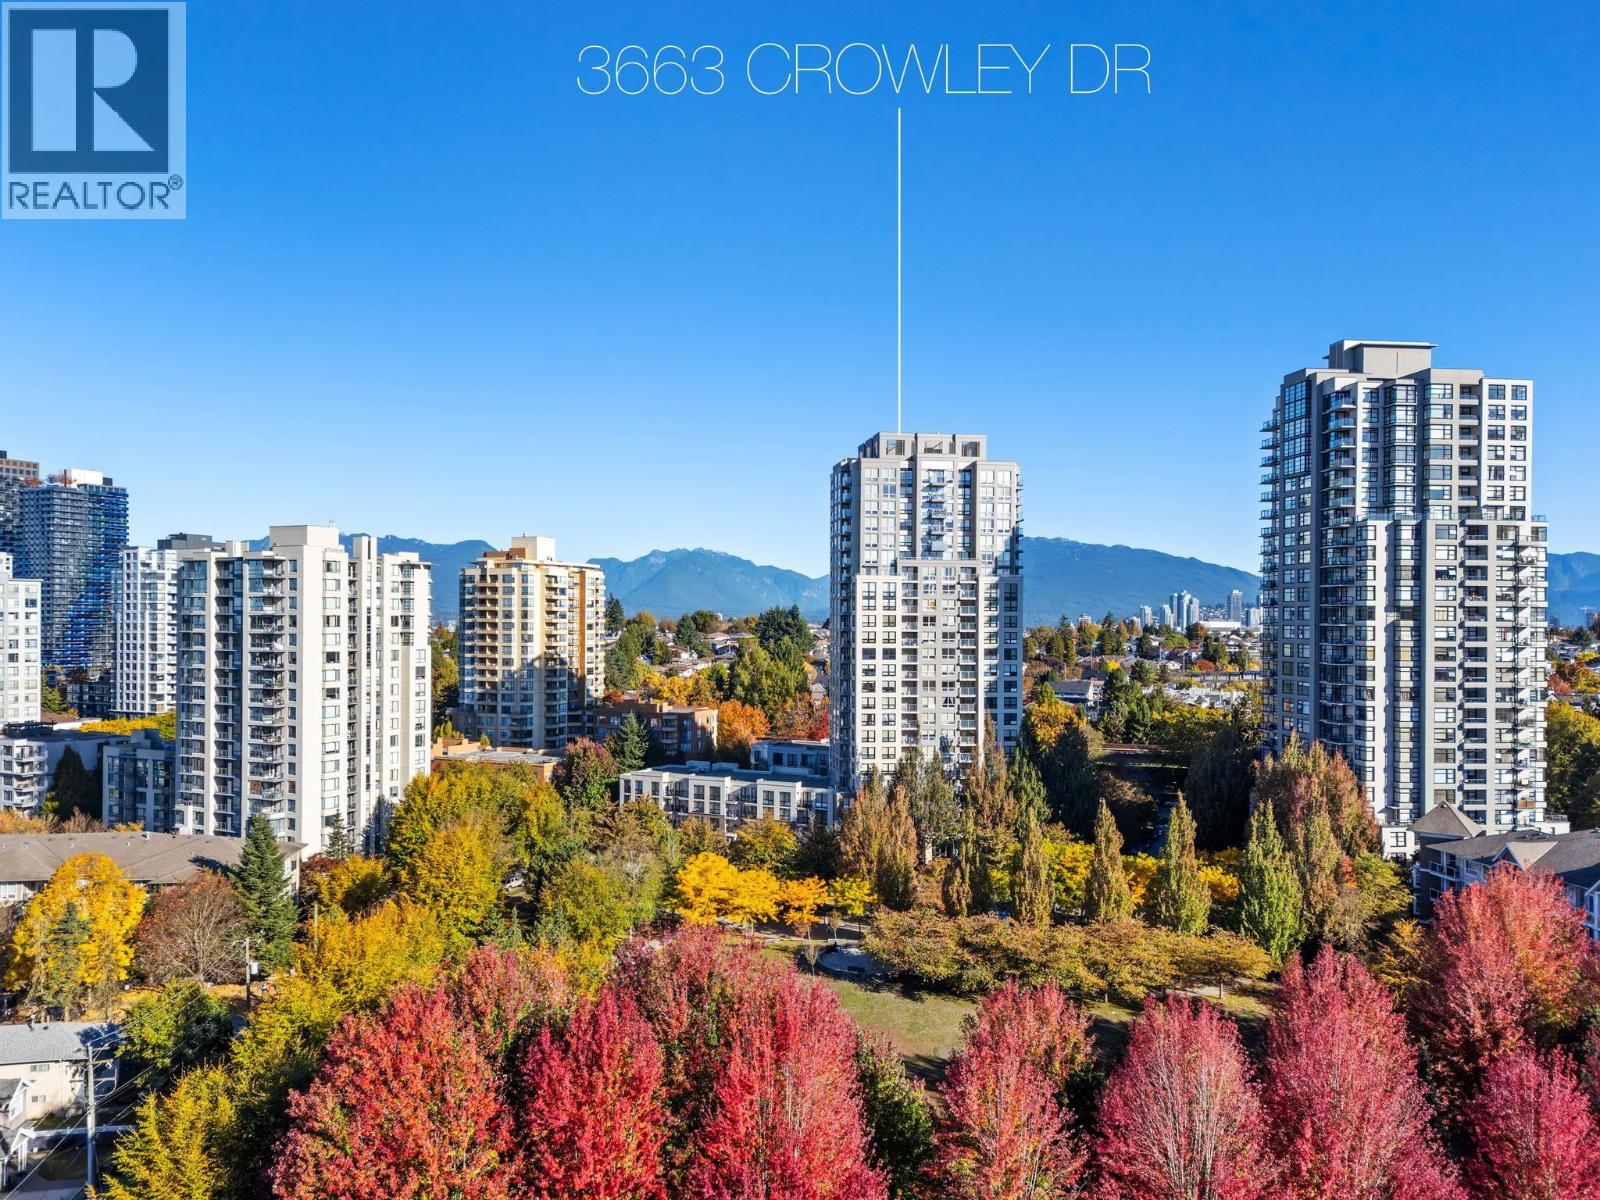
220 3663 Crowley Drive
Vancouver, British Columbia
Room to live at an affordable price! This 567 sqft one bed in a Bosa built building overlooks a quiet courtyard. The living area fits a real dining table plus a cozy couch and TV zone, and the bedroom is generous. In-suite laundry, a balcony, fresh paint, second floor so no long elevator rides and parking + storage make daily life easy. Step outside to green: multiple parks within a couple blocks, tennis courts one block over and Central Park in Burnaby minutes away. Morning dog walks, evening tennis, weekend picnics. Joyce-Collingwood SkyTrain is a quick walk, with Metrotown minutes away and DT Vancouver in 15min. For first-time buyers it´s the space you´ve been waiting for; for investors, a pet friendly, transit connected rental tenants will love. (id:63400)
Ph604 2002 St. George Street
Port Moody, British Columbia
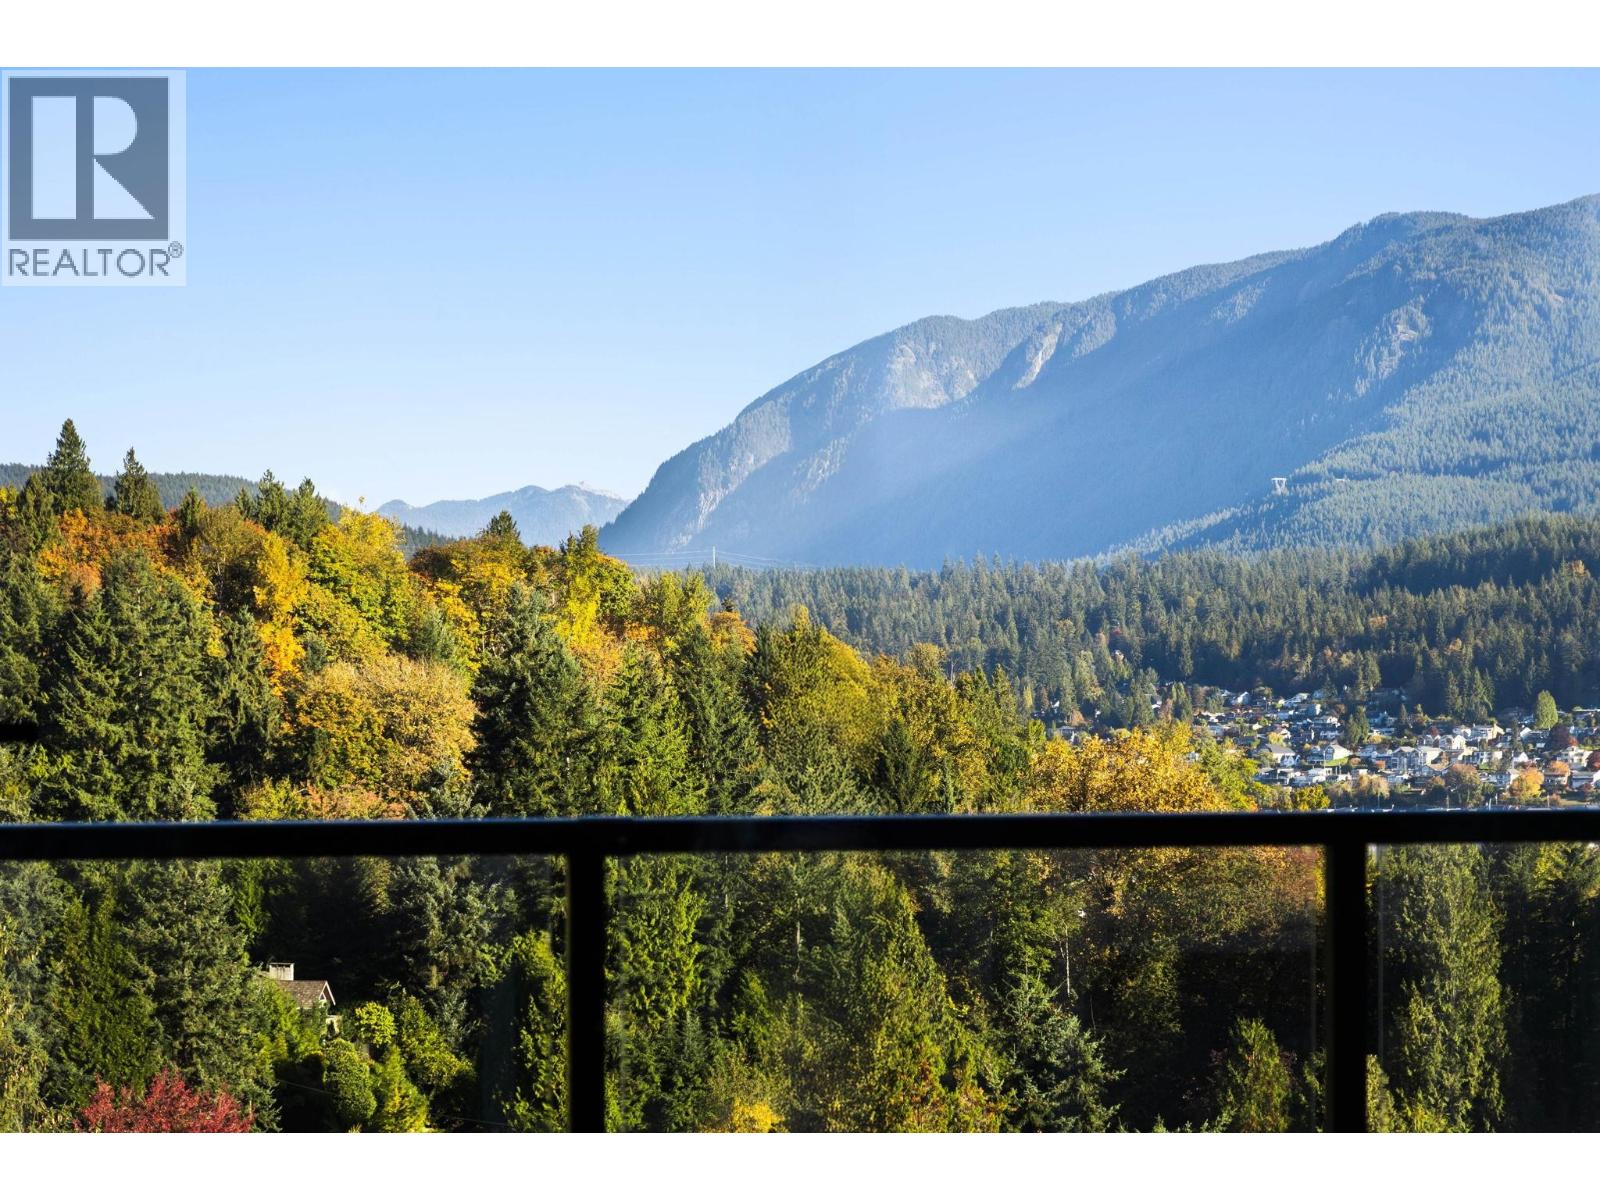
FULL CORNER PENTHOUSE 604 OCCUPIES THE HIGHEST VANTAGE POINT, COMMANDING A STRIKING PANORAMIC OUTLOOK ABOVE ALL SURROUNDINGS. EXPERIENCE SOPHISTICATED MODERN LIVING AT "THE ANCHOR." Thoughtfully conceived by industry leaders, developed by the highly regarded BOLD PROPERTIES with interiors by Creative Designworks & architecture by Gateway Architecture. Establishing a new benchmark for elevated urban residences. Exceptionally functional layout with kitchen island, expansive 9ft ceilings, generous proportions, & unobstructed mountain & MOODY INLET WATER VIEWS. Nearly 400 SF wrap-around patio for entertaining, delivering a seamless indoor-outdoor living experience. Finished with premium materials throughout & enhanced with modern comforts including ERV. 2 Parking & Locker. 1 YR No Strata Fees. (id:63400)
3 2240 E 40th Avenue
Vancouver, British Columbia
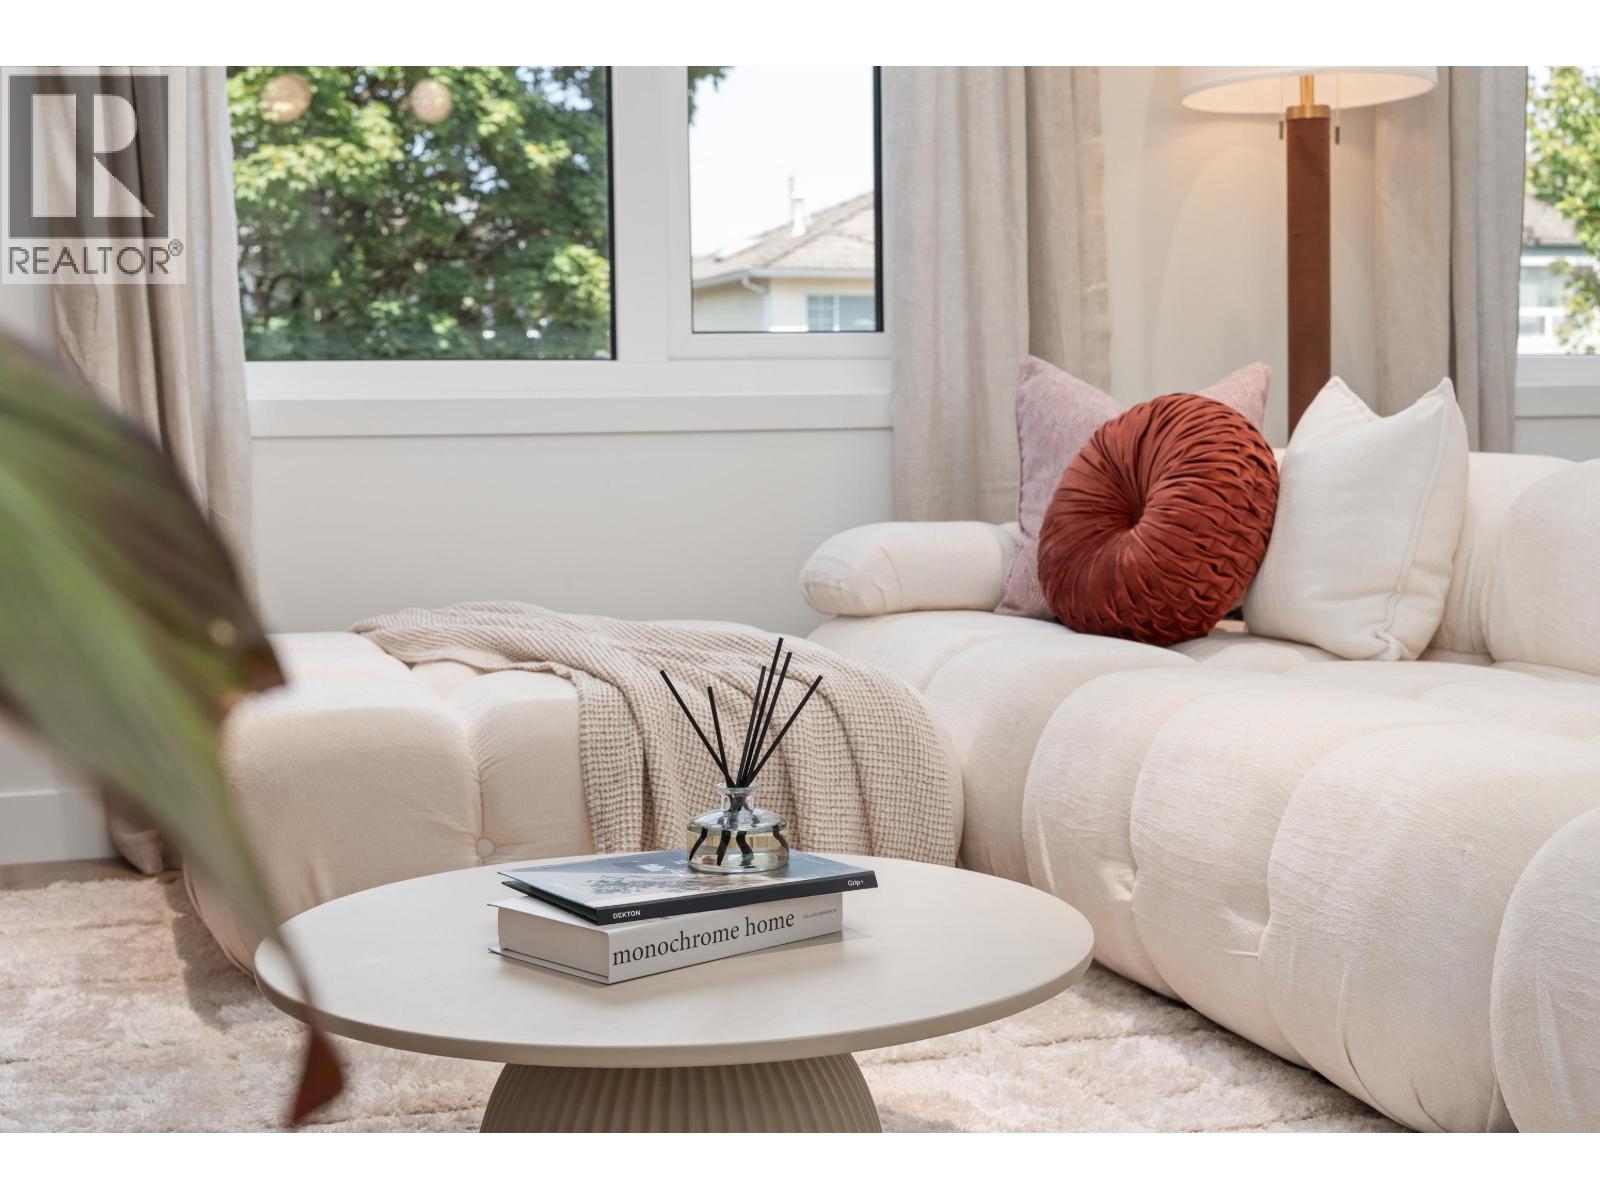
Picture it: coffee on the covered porch, the kids in your fenced yard, a swim at Kensington Park pool, then off to 29th Ave SkyTrain. This is The Davis at QUINTET, 5 boutique residences in Kensington-Cedar Cottage by Costar Construction, 2024 Georgie Award winner for Best Multiplex Home. 1,380 sf, 3 beds & 3.5 baths over 3 levels, plus a studio suite with private entry. Cook on a 5-burner gas range with Bosch integrated appliances, stay cool with heat pump A/C, unwind in a heated-floor ensuite. Parking with EV charger. Steps to shops, schools & T&T. 2-5-10 warranty, 5-yr extended appliance warranty + 2 yrs of strata fees (~$12,500) credited at closing. Est. Nov 2026. Easy to show. (id:63400)
Grand Central Realty
105 2268 Shaughnessy Street
Port Coquitlam, British Columbia
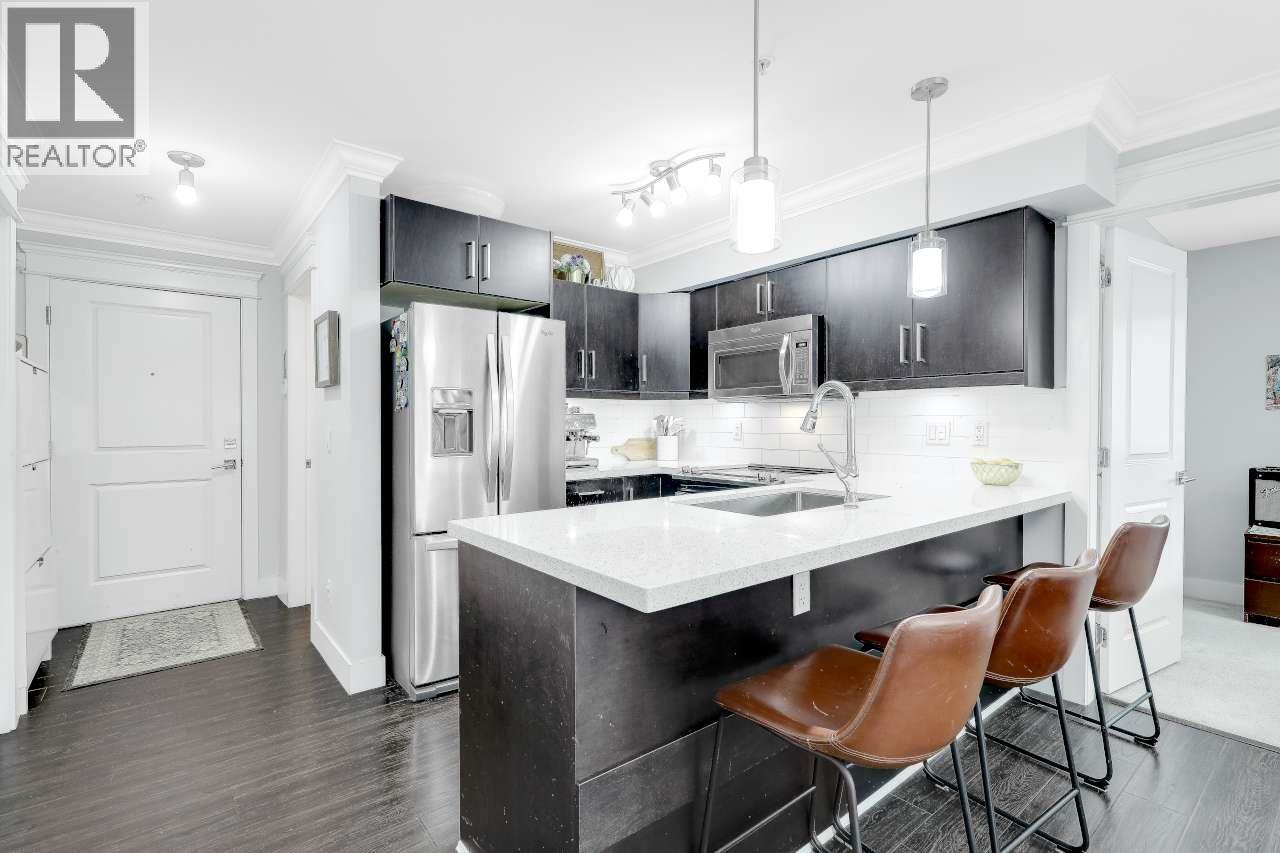
WOW value under $600k in a prime Port Coquitlam location! This stunning and well cared for corner home features 2 spacious bedrooms, 2 bathrooms, a sunny patio, 2 secure parking stalls and storage. The bright, open layout offers bedrooms on opposite sides for added privacy. The oversized primary bedroom features walk through closets and a full ensuite. Beautifully finished with crown mouldings, laminate flooring, closet organizers, stainless steel appliances, quartz countertops and elegant designer paint. Ideally located steps from downtown Port Coquitlam, shopping, dining, schools, West Coast Express, Recreation Centre, PoCo trails and transit. No rental restrictions, pets welcome and a proactive strata. An excellent choice for homeowners or investors. OPEN HOUSE SAT Oct 17th 1-2pm (id:63400)
2003 652 Whiting Way
Coquitlam, British Columbia
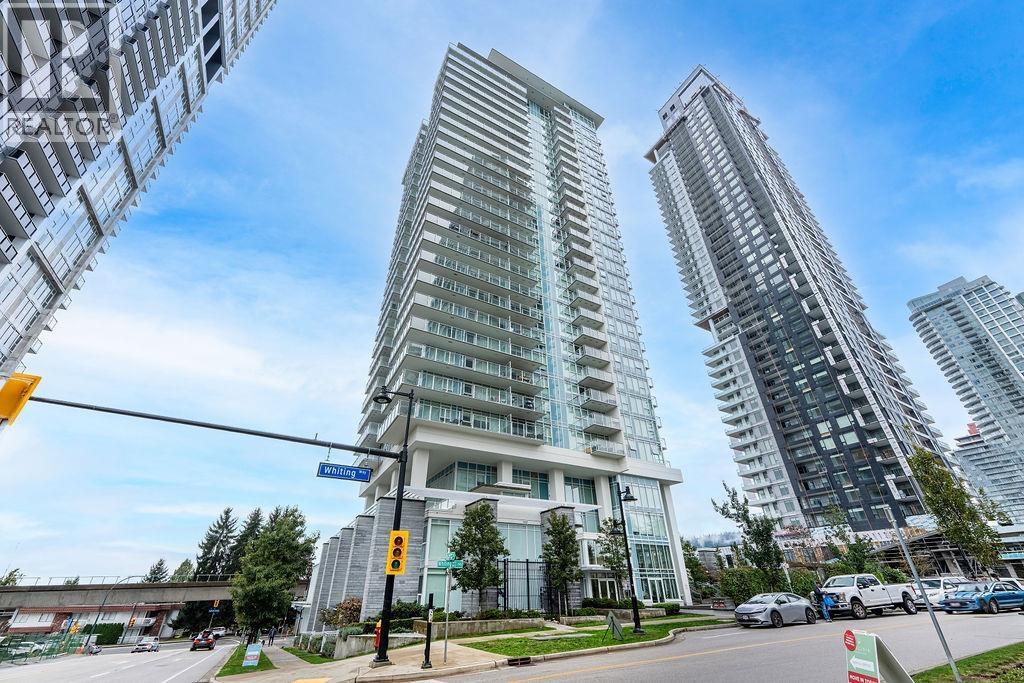
South-facing 1 bed, 1 bath home with 2 PARKING STALLS, 1 locker, sweeping panoramic city views & integrated furnishings at Lougheed Heights! Bosa created an innovative interior that features a kitchen with an island that extends into a four to eight people dining table, a Sleep Theatre in the living room where your TV slides to reveal storage or a handy pull-out bed for guests or extra seating! Resort-like amenities include a fully-equipped gym, social lounge with kitchen and dining room, guest suite, heated sun-soaked pool and deck with relaxing loungers, BBQ terrace with dining area and outdoor fireplace! Concierge service. Only a 7-minute walking distance to Evergreen Skytrain, groceries, shopping and much more! (id:63400)
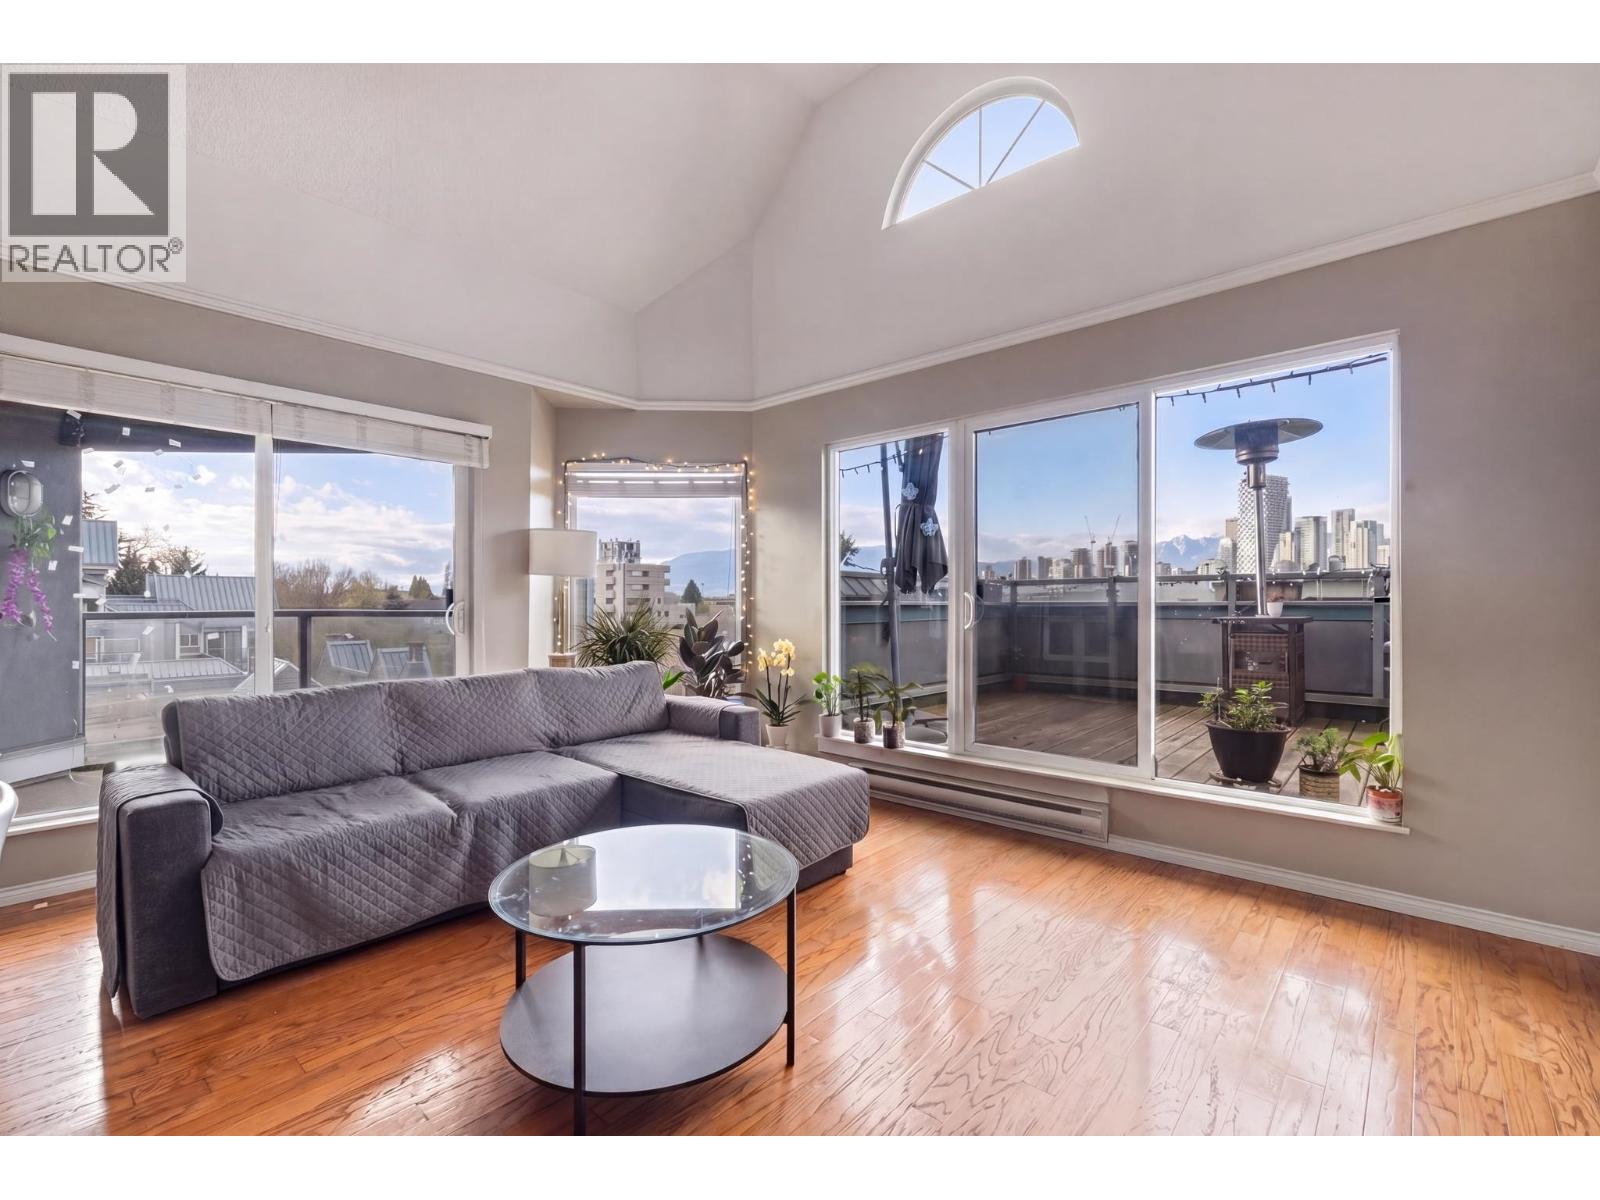
306 1345 W 4th Avenue
Vancouver, British Columbia
Bright FREEHOLD 3 bed sub-penthouse in False Creek with water, mountain & city views! This home boasts one of the largest floorplans in the complex w/oak hardwood flooring throughout, updated heated Italian tile kitchen floors, skylights brightening the kitchen & 3rd bed/office, a large private patio w/view of Downtown & North Shore Mountains w/access from living area & largest bdrm. Custom California closets throughout offer extensive storage space. The primary suite offers fantastic views w/direct access to a 2nd balcony, large closet & ensuite. Built-in drop-down desk in office/3rd bdrm & Murphy bed in largest bdrm. Steps to Granville Island, Seawall & shopping & dining on W 4th, this home is set in a well-maintained, recently rainscreened building that's close to everything! Must see! Showings BY APPT (id:63400)
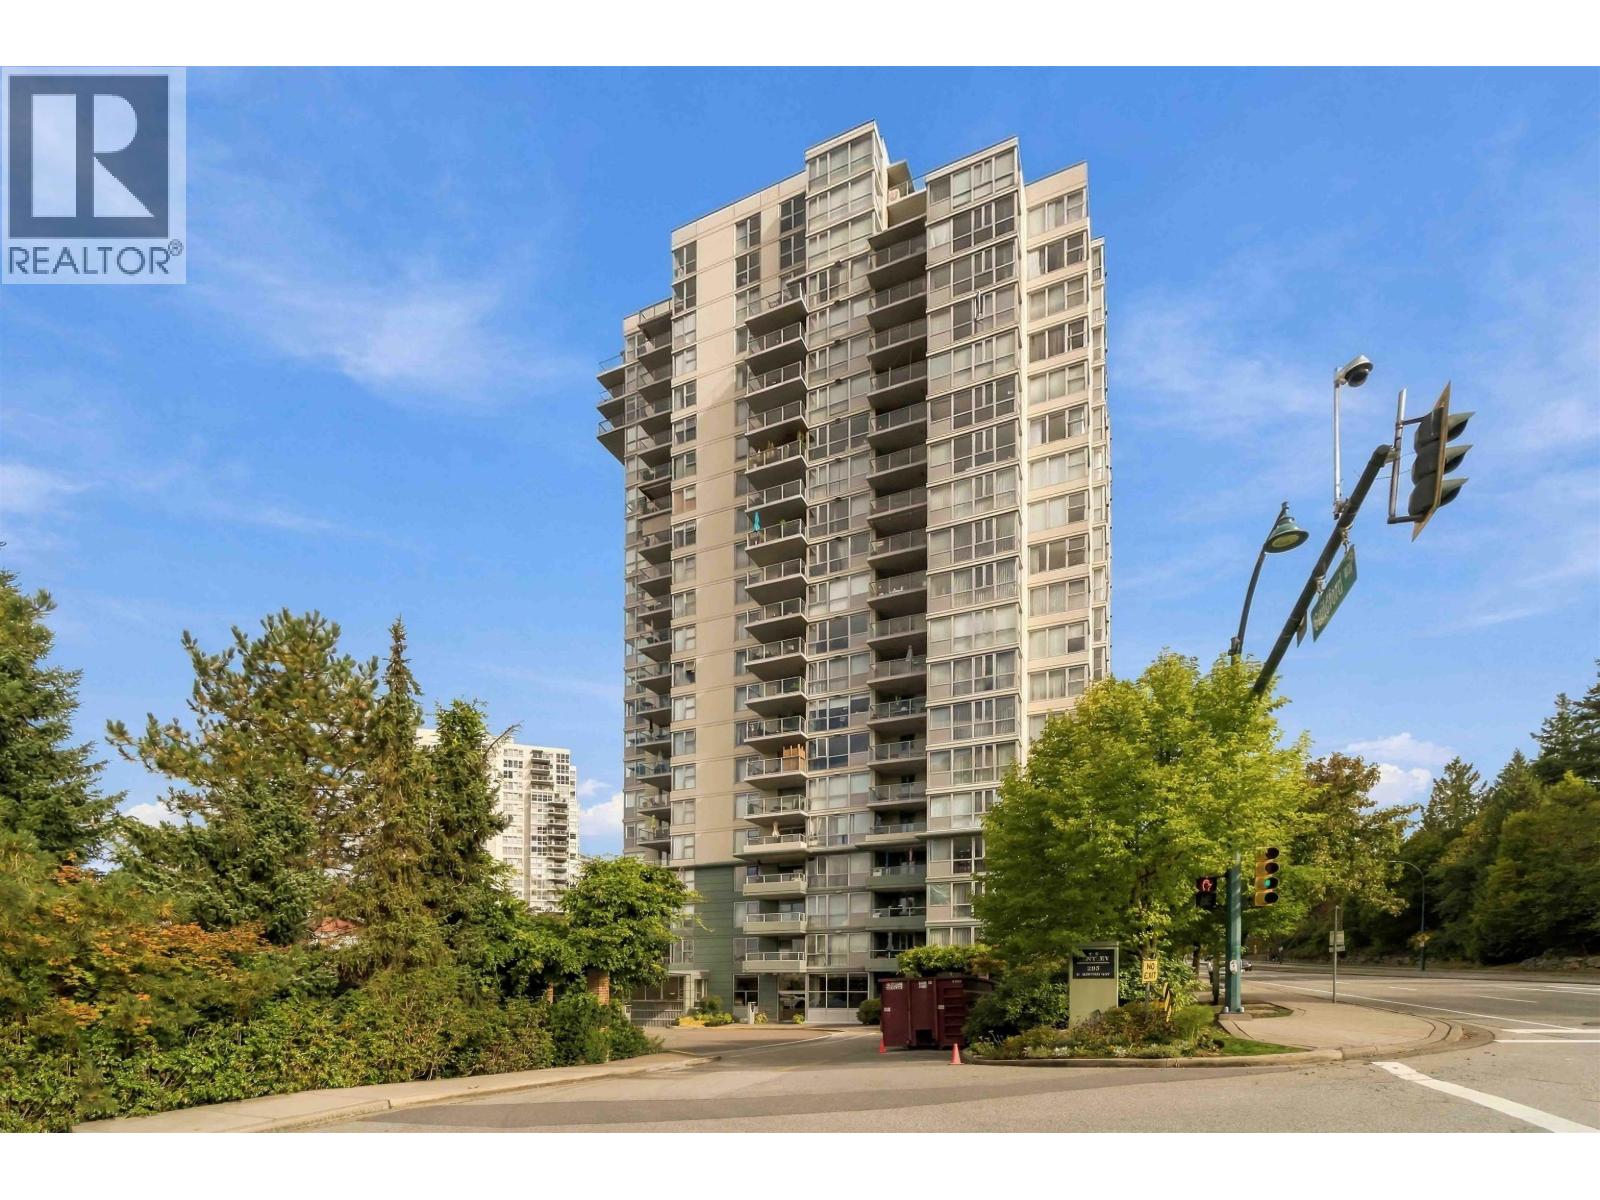
1006 295 Guildford Way
Port Moody, British Columbia
The Bentley by Bosa. This is an extremely well maintained and managed building. Wonderful North West corner unit. Fabulous outlook of the Inlet and North Shore Mountains, this plan does not come available often, 2 Bed plus Den. Lovely open floor plan, all large rooms. Large covered patio with dual sliding door access from both the Living room and Primary bedroom. This building is extremely sought after. Side by side parking and large storage locker. Walk to Newport Village, Suter Brook, Boutique shopping, Brewers Row, Skytrain, Ocean trails, what a super location. Pets welcome. (id:63400)
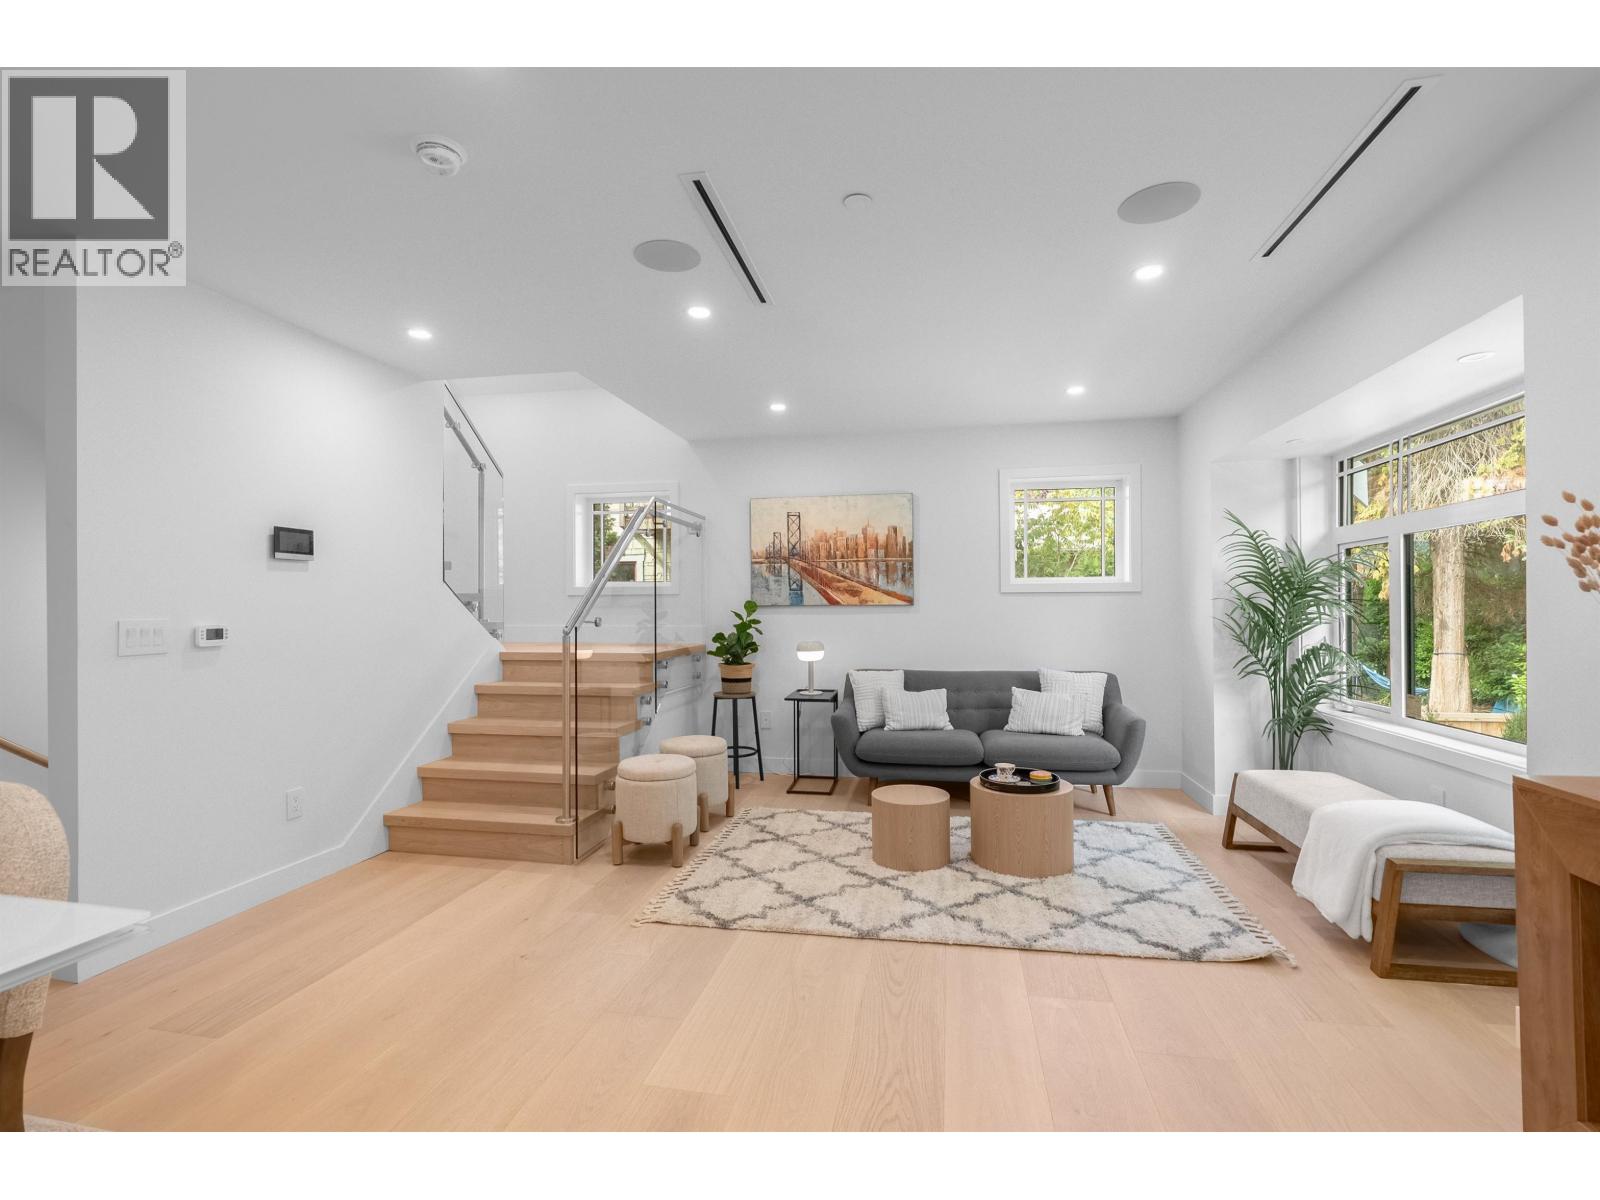
A 3672 W 1st Avenue
Vancouver, British Columbia
RARE opportunity to own a beautifully crafted half duplex home in one of Kitsilano's most desirable locations. Built by a renowned West Side builder, luxurious 3 bed, 2.5 bath home with exceptional layout, premium finishes throughout, including engineered hardwood floors, designer tilework, and abundant natural light. The sleek kitchen features integrated Fisher & Paykel appliances, A/C, forced-air heating, and the security system provide modern comfort. Located on a quiet, traffic-calmed street North of 4th, just blocks from Kits Beach, Vanier Park, West 4th shopping, and top restaurants. Comes with one parking garage, 2-5-10 warranty, no strata fees, and access to excellent schools. Walk Score 92. Open House Sat 2-4 PM and Sun 11:30 AM to 1:00 PM (id:63400)
RE/MAX Elevate Realty
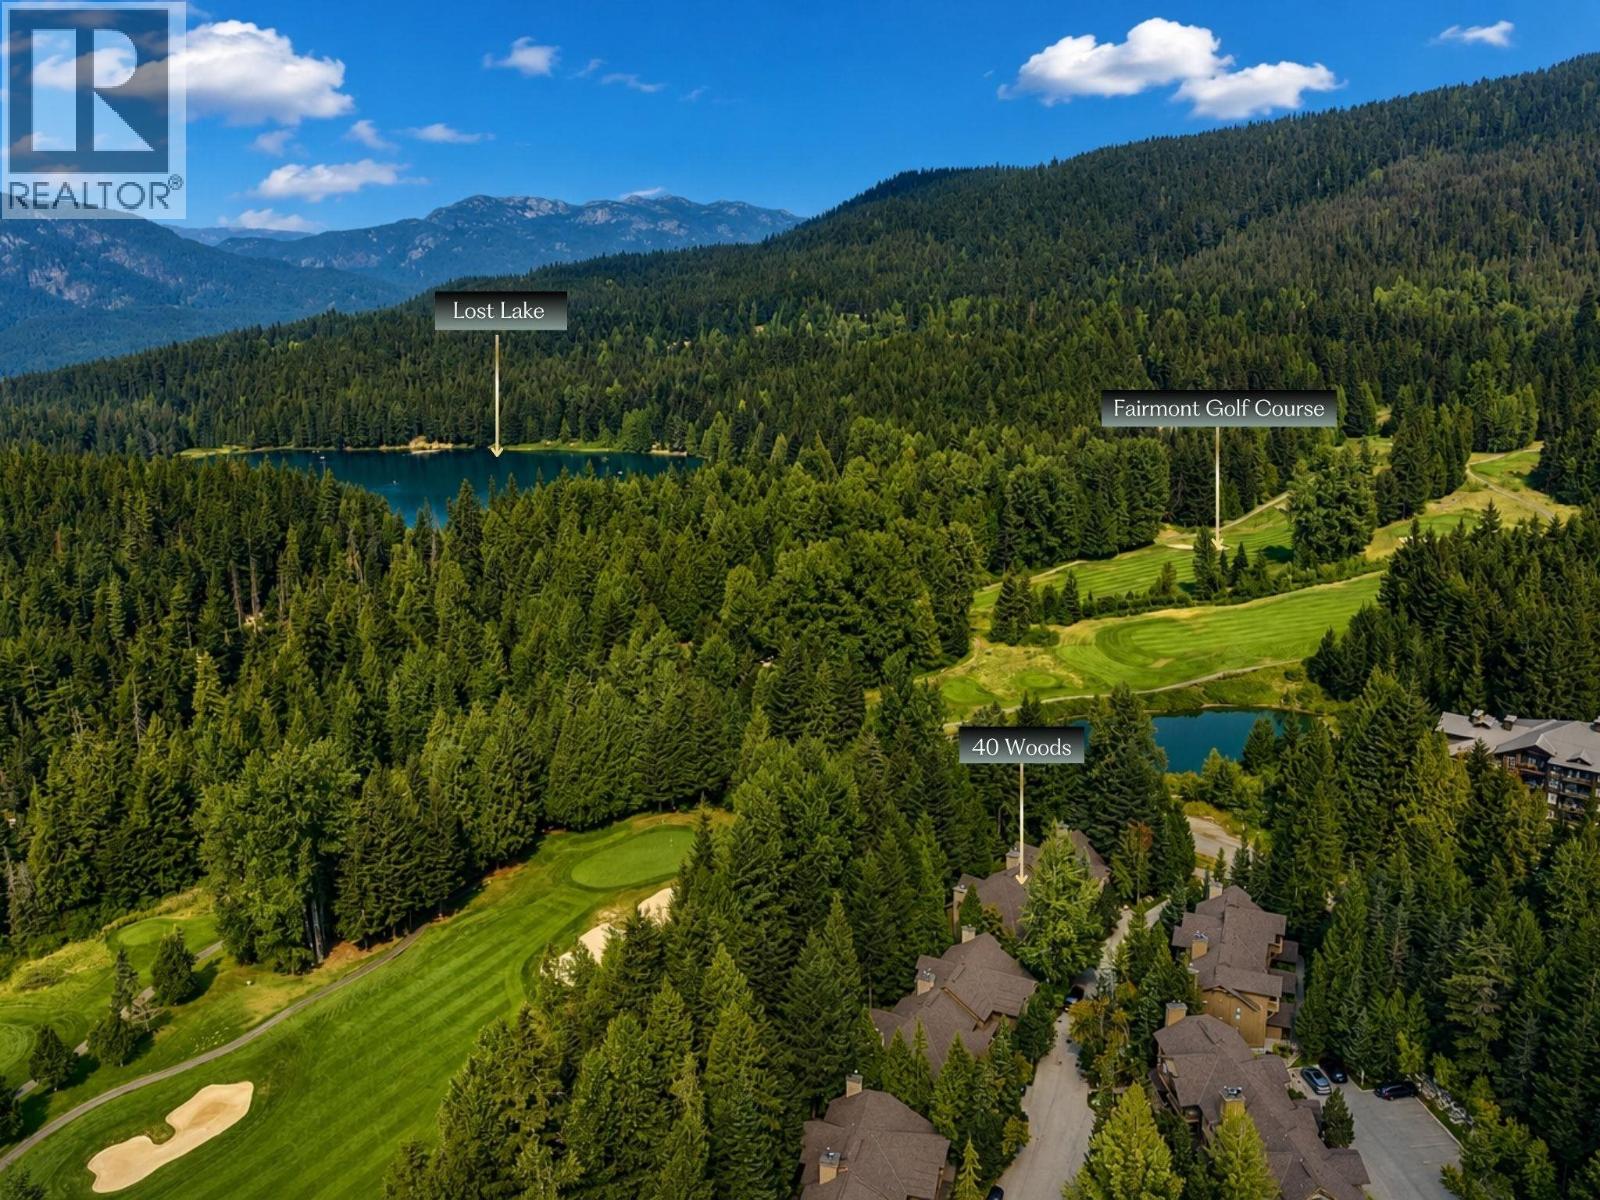
40 4652 Blackcomb Way
Whistler, British Columbia
Rarely available, spacious 3-bed, 2.5-bath Benchlands townhome in The Woods offers 1,618 sq. ft. over 2 levels plus a private garage for skis, bikes & year-round gear. Updated flooring, kitchen & bathrooms complement an inviting living space centered around a wood-burning fireplace. The lower deck is ready to accommodate a private hot tub for après relaxation. Set alongside the Fairmont Chateau Whistler Golf Course with the Valley Trail at your doorstep, walk or bike to Lost Lake´s beaches & trails. In winter, ski home via the trail across the street, while the complimentary Village shuttle offers easy access to Whistler Village & the mountains. Tourist accommodation zoning provides flexibility for personal use & nightly rentals. No GST. (id:63400)
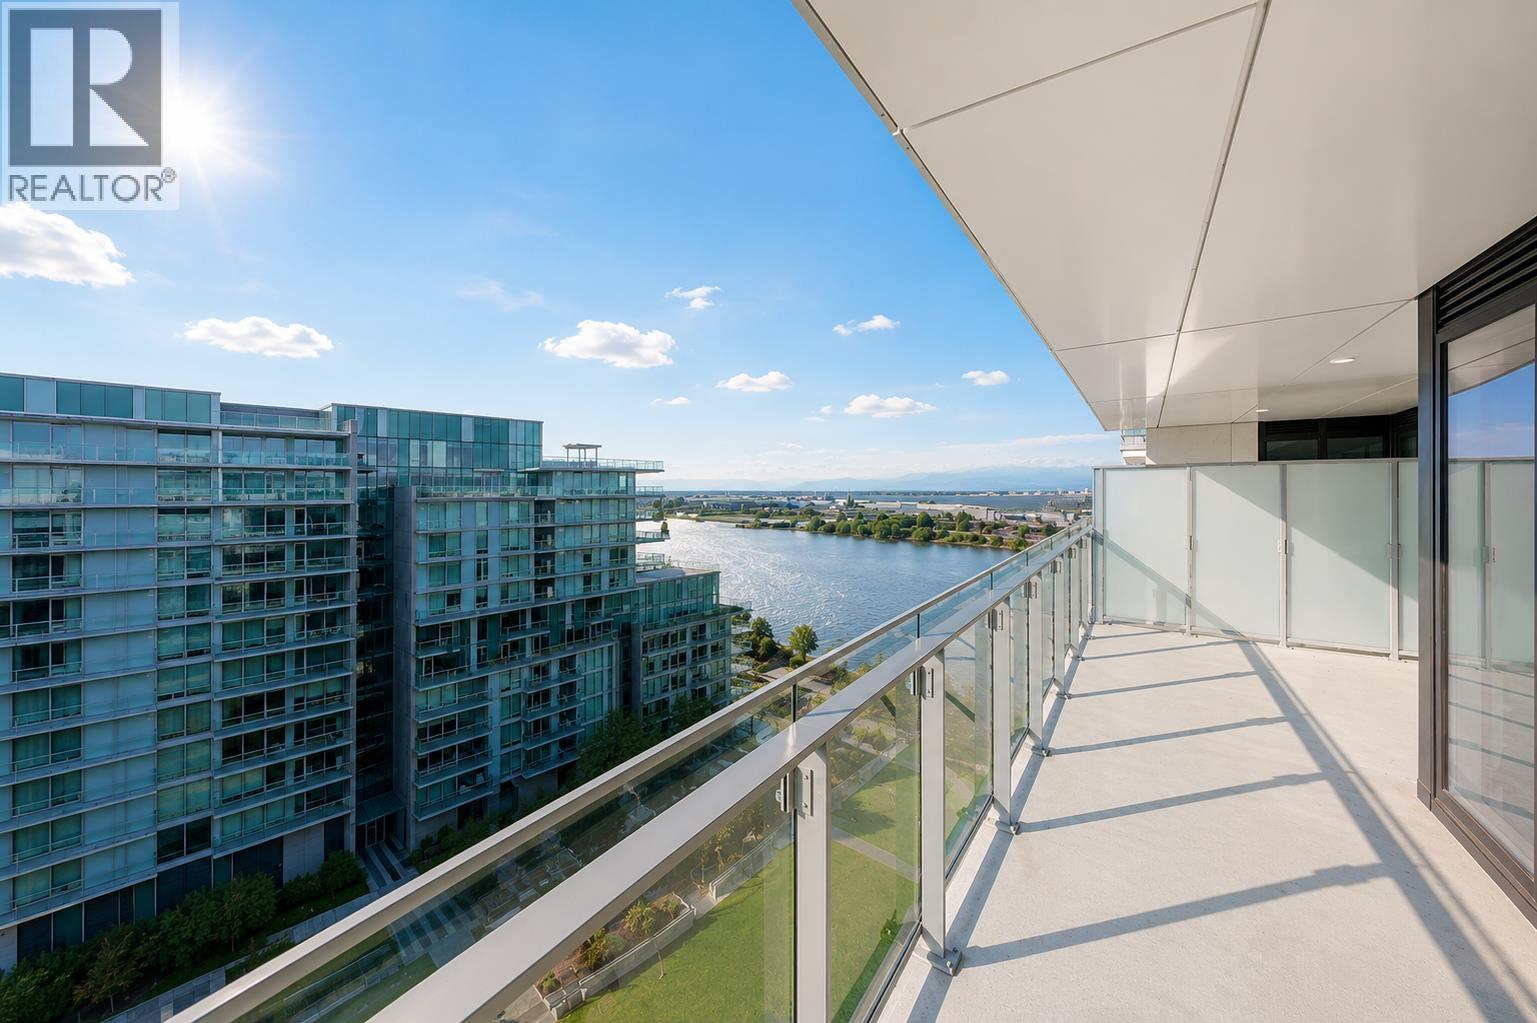
1113 6811 Pearson Way
Richmond, British Columbia
Welcome to this luxury 2-bedroom sub-penthouse at Hollybridge, River Green by ASPAC. Enjoy waterfront views, an open and efficient layout, premium Miele appliances, and high-end finishes. Residents have access to over 20,000 sq. ft. of world-class amenities, including an indoor pool, basketball court, social lounges, landscaped gardens, and more. Ideally located near the Richmond Olympic Oval, cafés, restaurants, and shopping. The property is currently tenant-occupied. All interior photos have been virtually staged to demonstrate the layout and furnishing possibility. Motivated seller-don't miss this exceptional opportunity. 1 EV parking and 1 locker. Book your showing today! (id:63400)
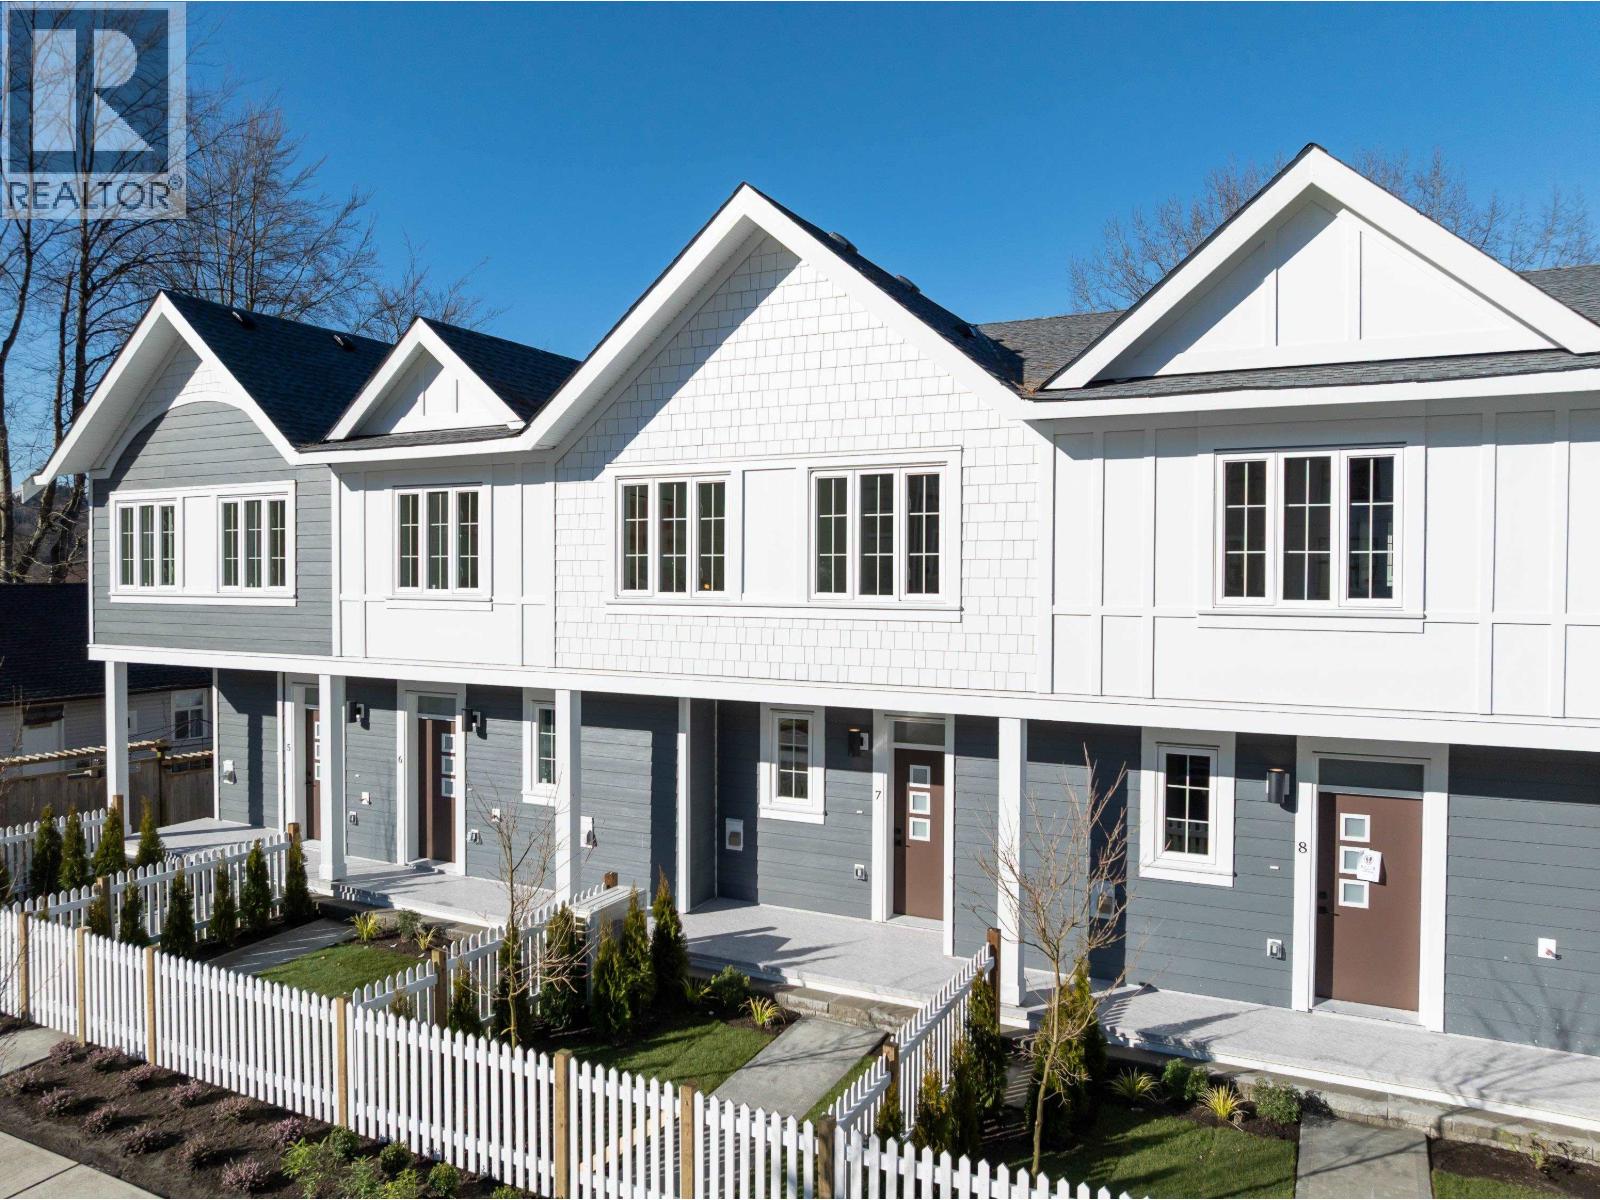
3 2808 St. George Street
Port Moody, British Columbia
DISPLAY SUITE OPEN Sat/Sun from 2-4pm. Flavelle Place, an exclusive collection of modern urban homes. Mere steps to Rocky Point Park, Brewer's Row & a vibrant cultural scene with an eclectic array of food trucks, eateries, & local shops. From hiking, biking, boating, to world-class facilities like a state-of-the-art rec centre, civic theatre, numerous playing fields & parks, the city has everything for all ages to enjoy. All levels of schooling are at your doorstep! Easy commute with access to all transportation: Evergreen, WCE, Hwy1 & Barnett Hwy. Homes offer high-end finishing, include Fisher & Paykel panel ready appliances, modern black fixtures, AC & so much more! GREEN BUILT TO STEP 4 means the homes are 40% more efficient & qualify for RBC GREEN HOME MRTG with 35 yr amortization! (id:63400)
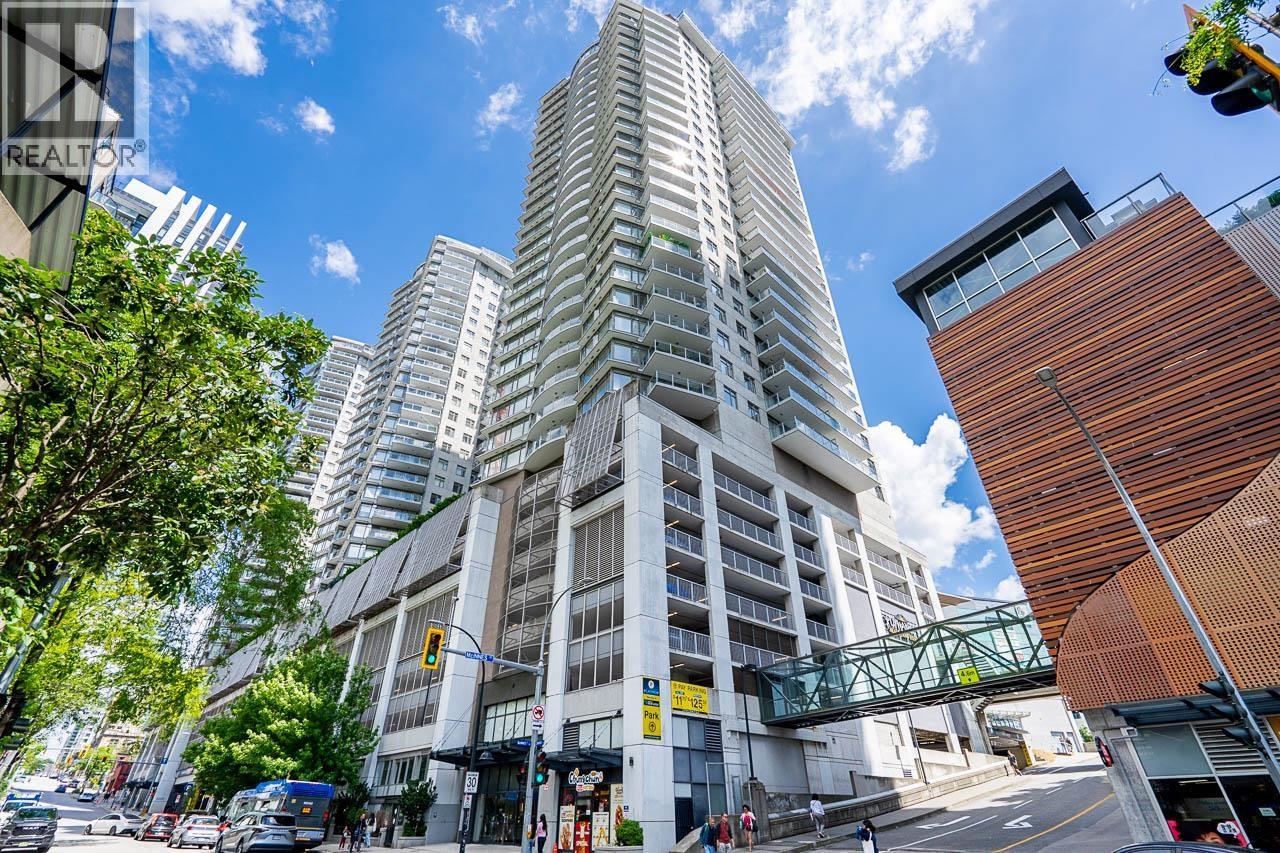
3502 898 Carnarvon Street
New Westminster, British Columbia
Welcome to this exceptional 35th-floor Sub-Penthouse residence in the heart of Downtown New Westminster, offering spectacular panoramic views of the Fraser River, city skyline, and beyond. This bright and spacious 2-bedroom, 2-bathroom + den home features floor-to-ceiling windows that flood the interior with natural light while capturing breathtaking views from nearly every room. The thoughtfully designed open-concept is ideal for both everyday living and entertaining, highlighted by a stylish kitchen with rich dark cabinetry, granite countertops, and generous storage. The versatile den provides the perfect space for a home office, study, or guest area. Residents enjoy outstanding amenities including concierge service, a fully equipped fitness centre, meeting room, resident lounge with ping pong table, landscaped gardens, and secure bike storage. Includes one parking stall and storage locker. Located steps from SkyTrain, Douglas College, shopping, restaurants, and cafés. Pet-friendly and rental-friendly (id:63400)
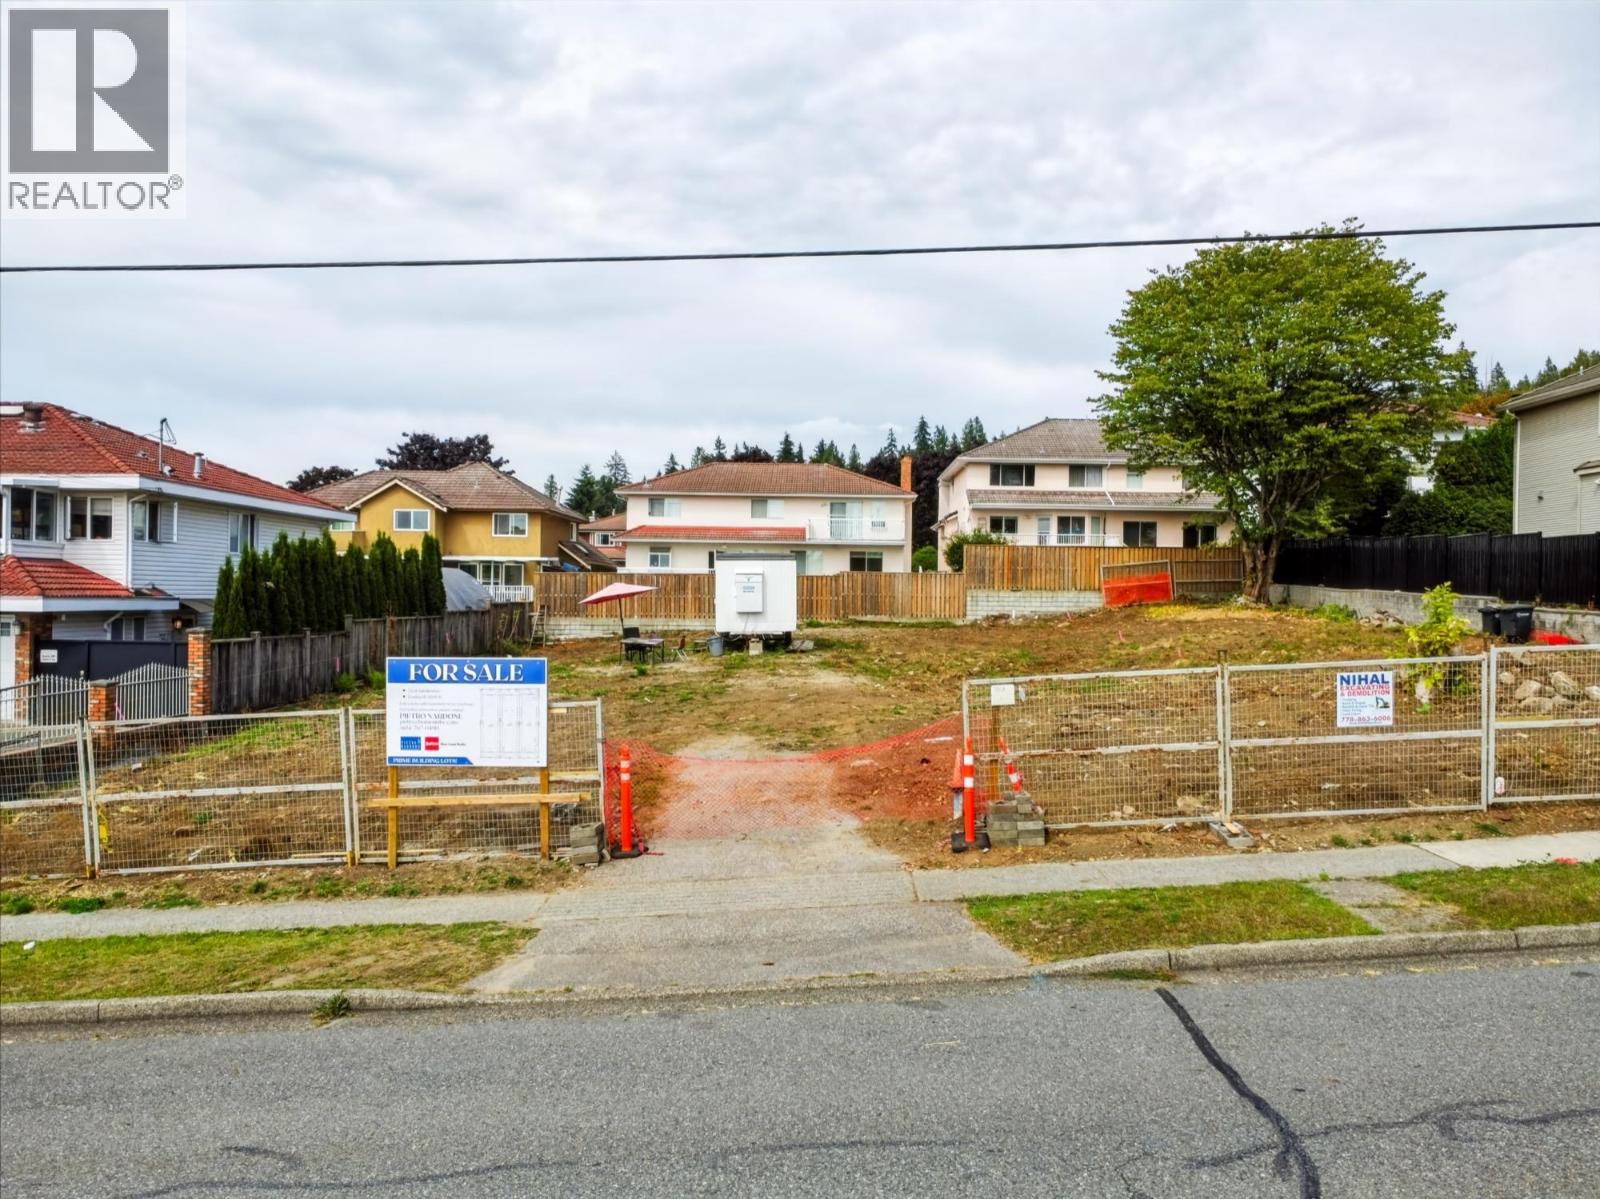
7353 Curtis Street
Burnaby, British Columbia
Build your next project in North Burnaby. This 3,998 sq. ft. lot offers 33.34 ft. of frontage and R1 small-scale multi-unit housing zoning. Purchase individually or with the two other lots offered as a package, with potential for up to 12 homes across all three lots, subject to City of Burnaby approval. Close to Hastings Street shops, restaurants and transit, with convenient access to SFU. An opportunity to plan a multi-unit project in an established neighbourhood. Buyers to verify permitted density and development requirements with the City. Information package available. (id:63400)
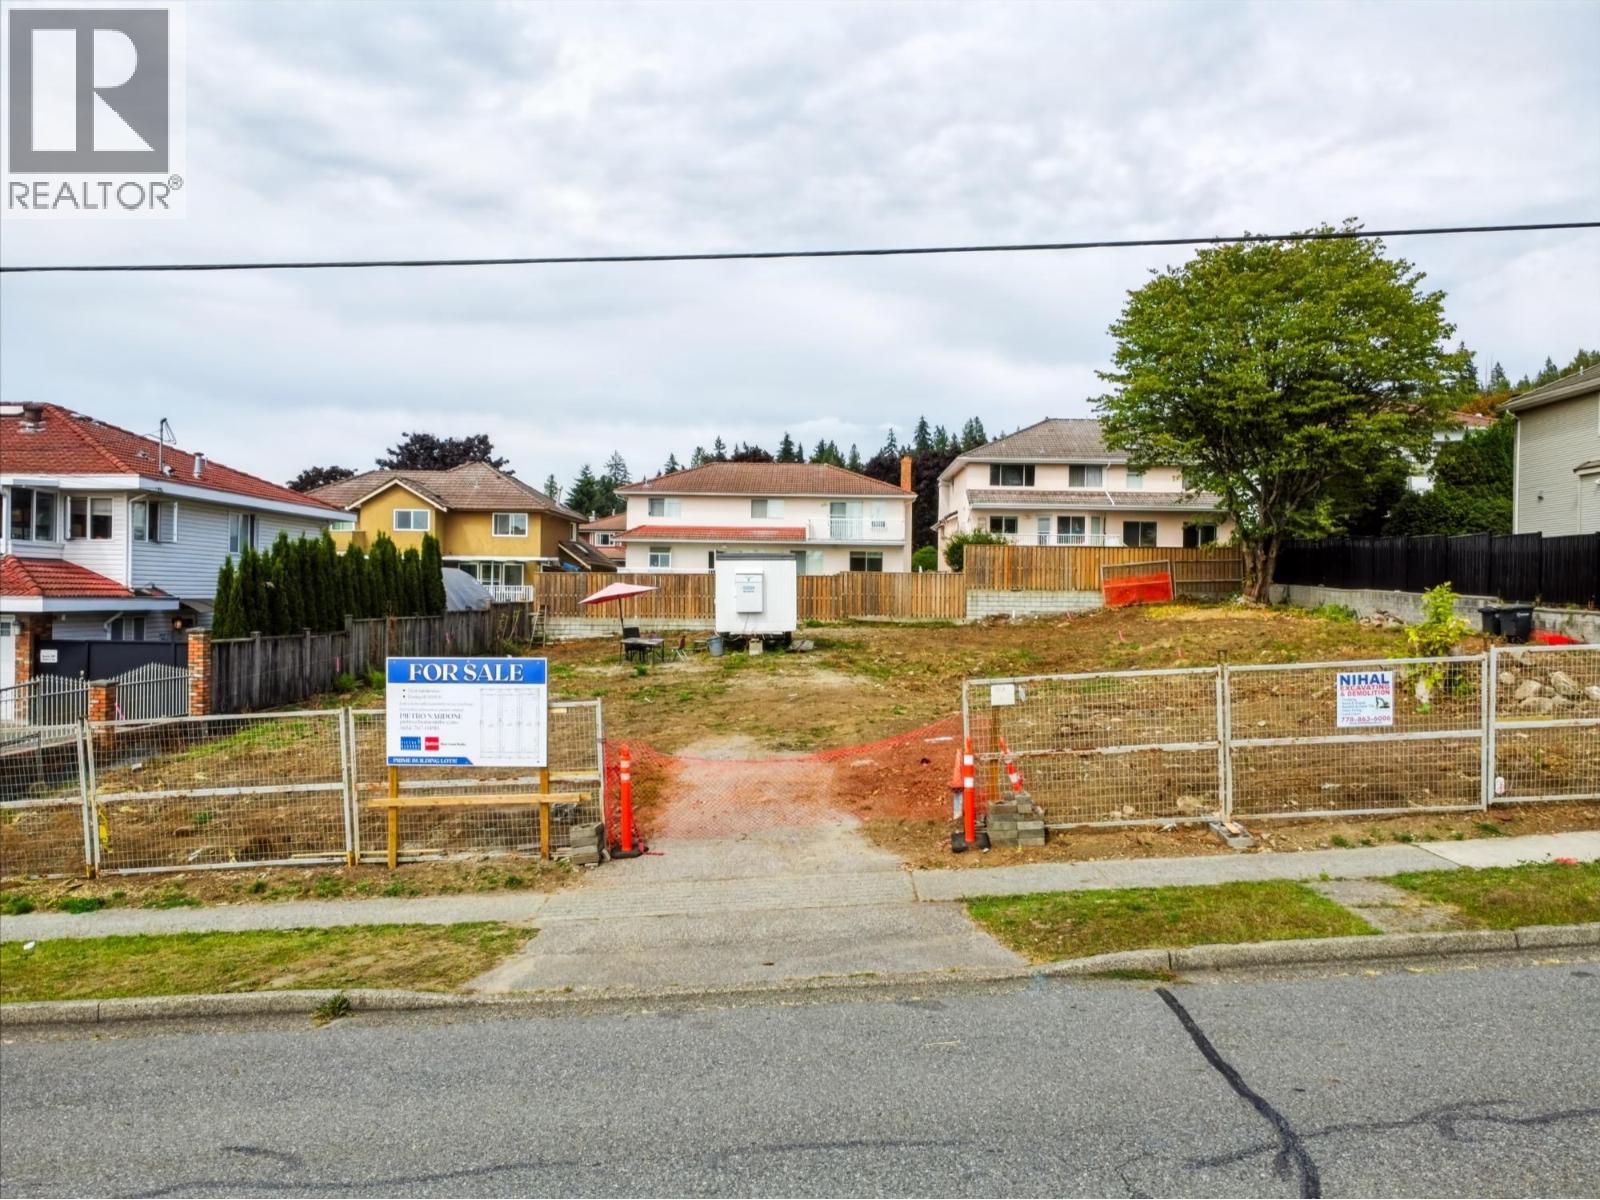
7345 Curtis Street
Burnaby, British Columbia
ATTENTION Builders! Build your next project in North Burnaby. This 4,084sq. ft. lot offers 34.35 ft. of frontage and R1 small-scale multi-unit housing zoning. Purchase individually or with the two other lots offered as a package, with potential for up to 12 homes across all three lots, subject to City of Burnaby approval. Close to Hastings Street shops, restaurants and transit, with convenient access to SFU. An opportunity to plan a multi-unit project in an established neighbourhood. Buyers to verify permitted density and development requirements with the City. Information package available. (id:63400)
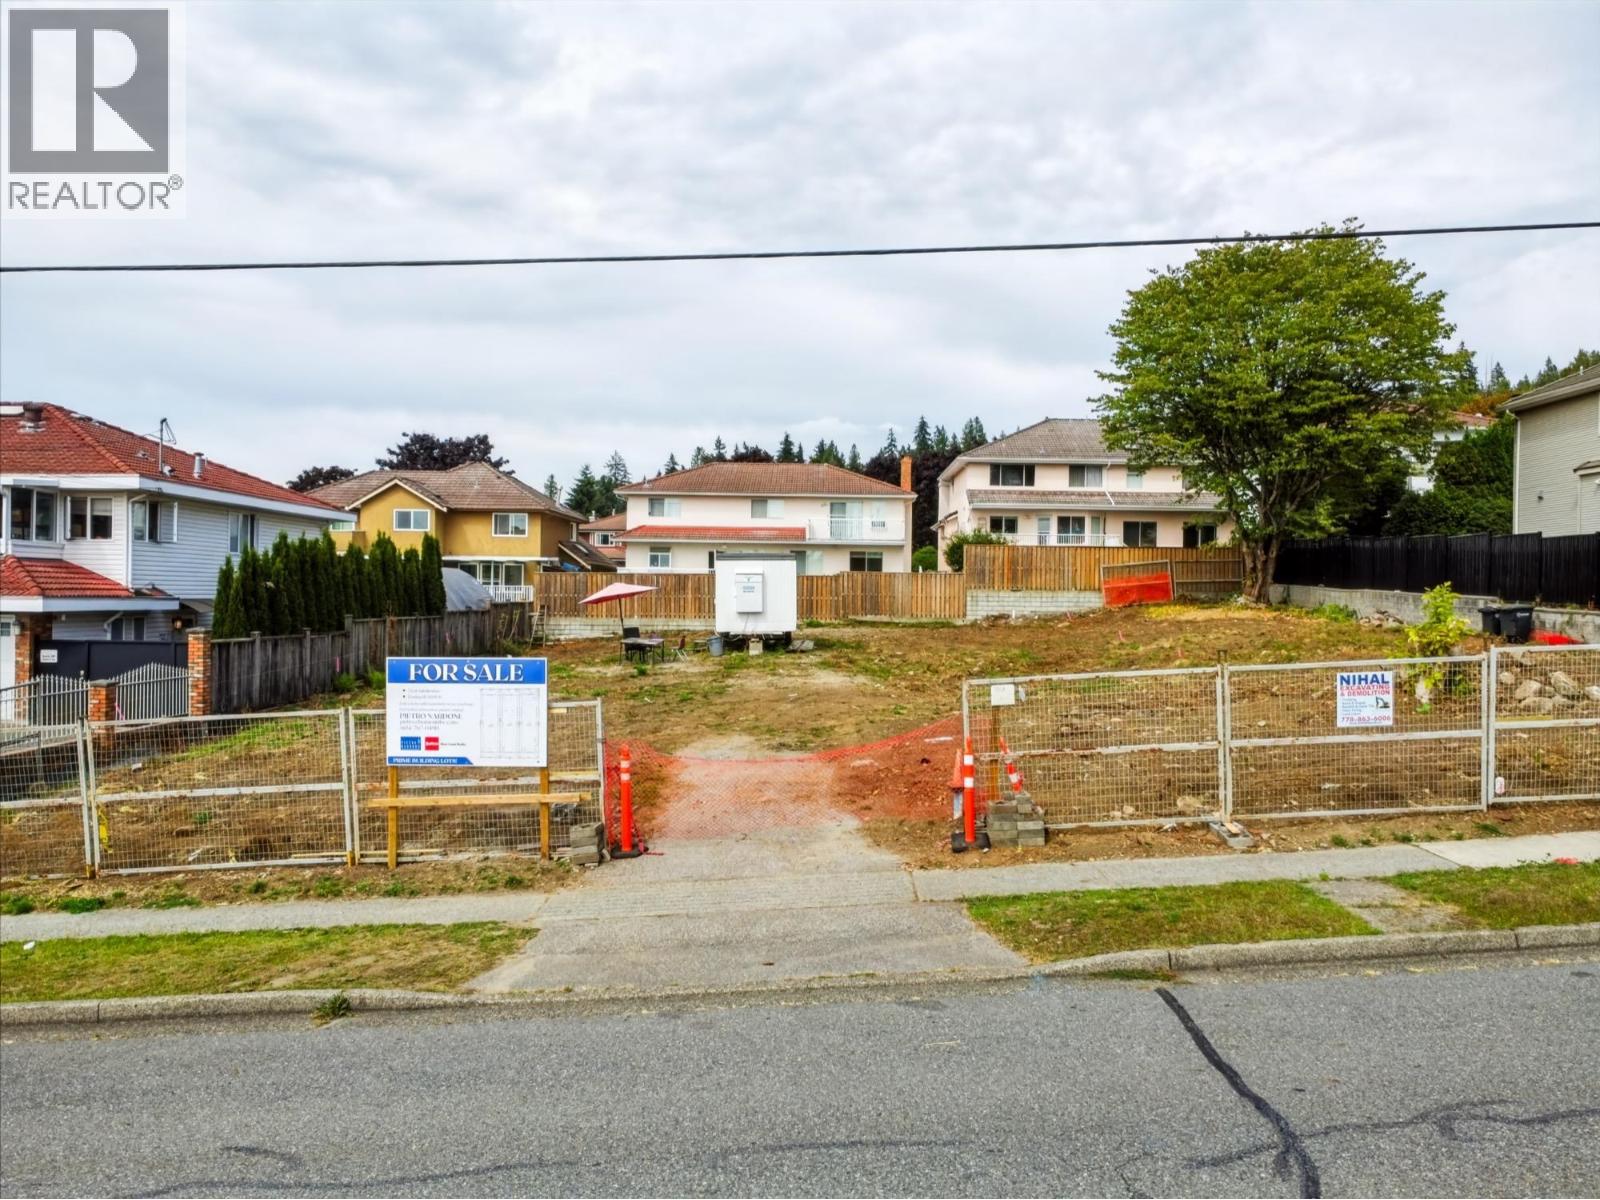
7349 Curtis Street
Burnaby, British Columbia
ATTENTION Builders! Build your next project in North Burnaby. This 3,972 sq. ft. lot offers 33.34 ft. of frontage and R1 small-scale multi-unit housing zoning. Purchase individually or with the two other lots offered as a package, with potential for up to 12 homes across all three lots, subject to City of Burnaby approval. Close to Hastings Street shops, restaurants and transit, with convenient access to SFU. An opportunity to plan a multi-unit project in an established neighbourhood. Buyers to verify permitted density and development requirements with the City. Information package available. (id:63400)
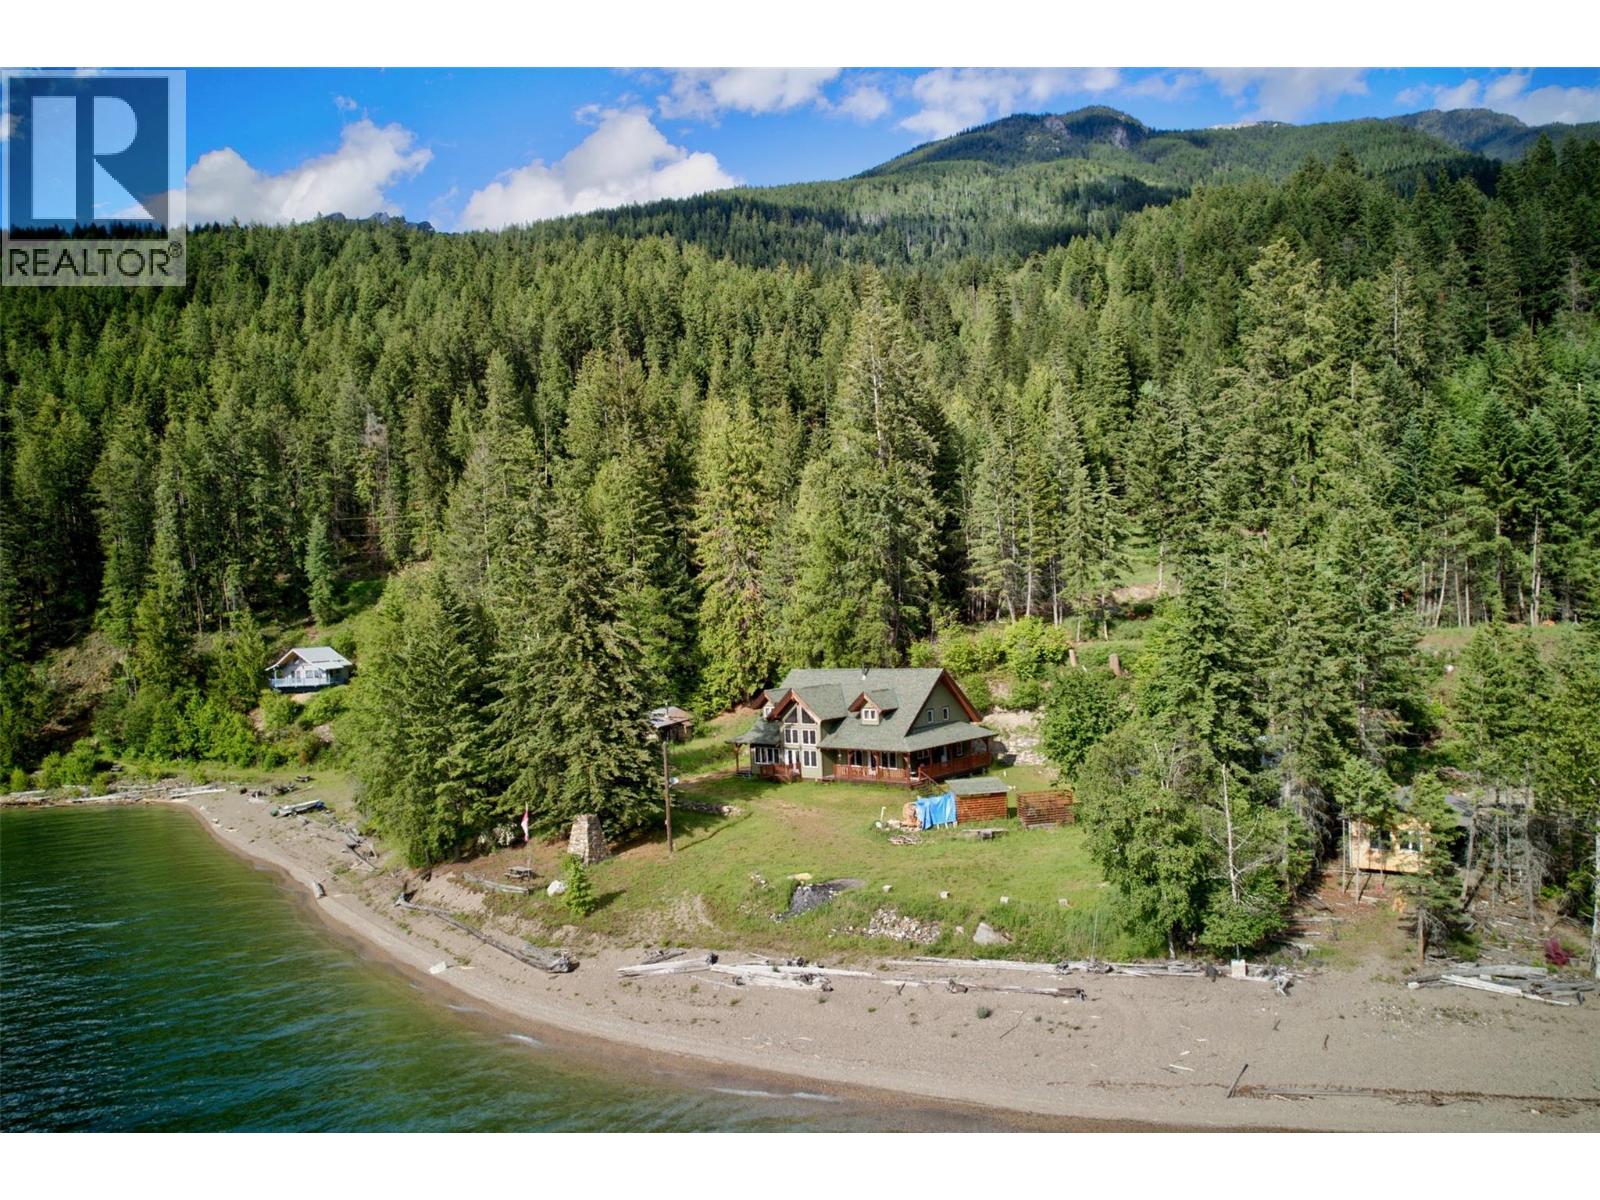
1851 Johnsons Landing Road
Johnsons Landing, British Columbia
At the north end of Kootenay Lake, in the community of Johnson's Landing, this 1.51-acre waterfront property offers its own beach and views across the lake to the Selkirk Mountains. Built in 2014, the custom timber-frame home offers approximately 3,348 sq ft, with a loft overlooking the main living area below. Hardwood floors, radiant in-floor heat, large windows, and a covered deck create comfortable living spaces throughout the home, while four bedrooms and two bathrooms provide room for family and guests. The property also includes a detached workshop for projects and storage, along with a 1937 log cabin and an original sauna building that reflect the history of the property. Both are currently used for storage and may appeal to a buyer looking to restore and repurpose them over time. Water is supplied by a licensed lake intake with UV filtration, supplemented by a licensed creek water source. The property is serviced by BC Hydro with a propane Generac backup generator, and a septic tank and field system. Johnson's Landing borders the Purcell Wilderness Conservancy, with hiking, paddling, fishing, and backcountry recreation close at hand. Kaslo is within driving distance for shopping, schools, and everyday services, while the community remains one of the unique lakeside settlements on Kootenay Lake. A custom timber-frame home on 1.51 acres of Kootenay Lake waterfront with its own beach in the community of Johnson's Landing. (id:63400)
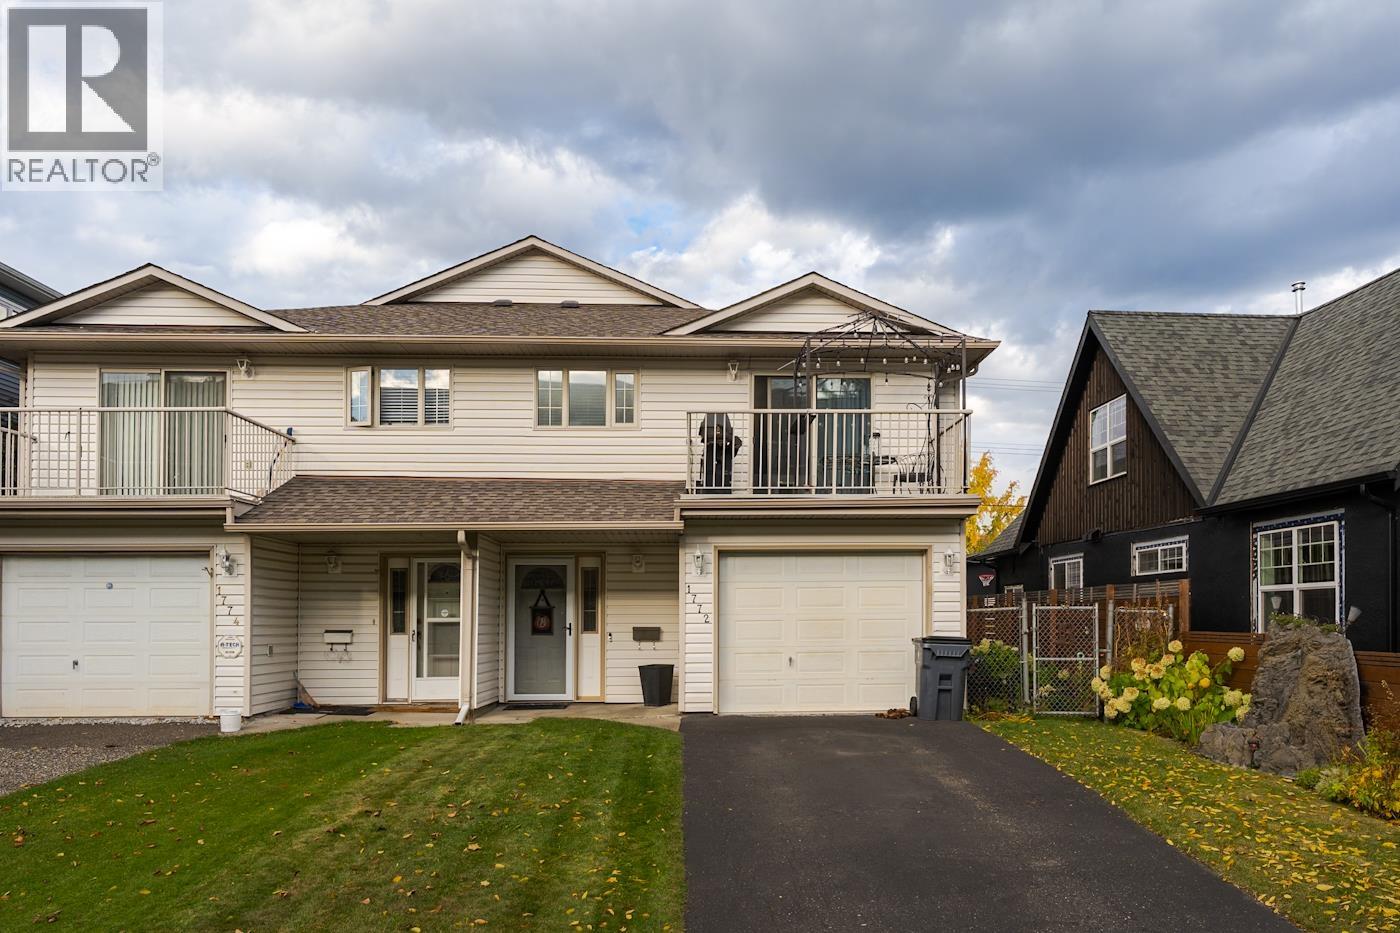
1772 6th Avenue
Prince George, British Columbia
Welcome to 1772 6th Avenue. This well-maintained 1/2 duplex is centrally located close to all downtown amenities, schools and shopping. The upper level of the home comprises three bedrooms with two bathrooms, one being the ensuite for the primary bedroom (which has a walk-in closet), kitchen, dining room and living room. A bonus feature is the upper level has its own laundry. The lower level is comprised of an unauthorized 2-bedroom suite, with its own laundry, OSBE and parking off the rear alley. The suite could be a great mortgage helper or the entire building could be used for multi-generational living or a full investment property. A single garage rounds out the lower level. Measurements are approximate and Buyers should verify if deemed important. (id:63400)
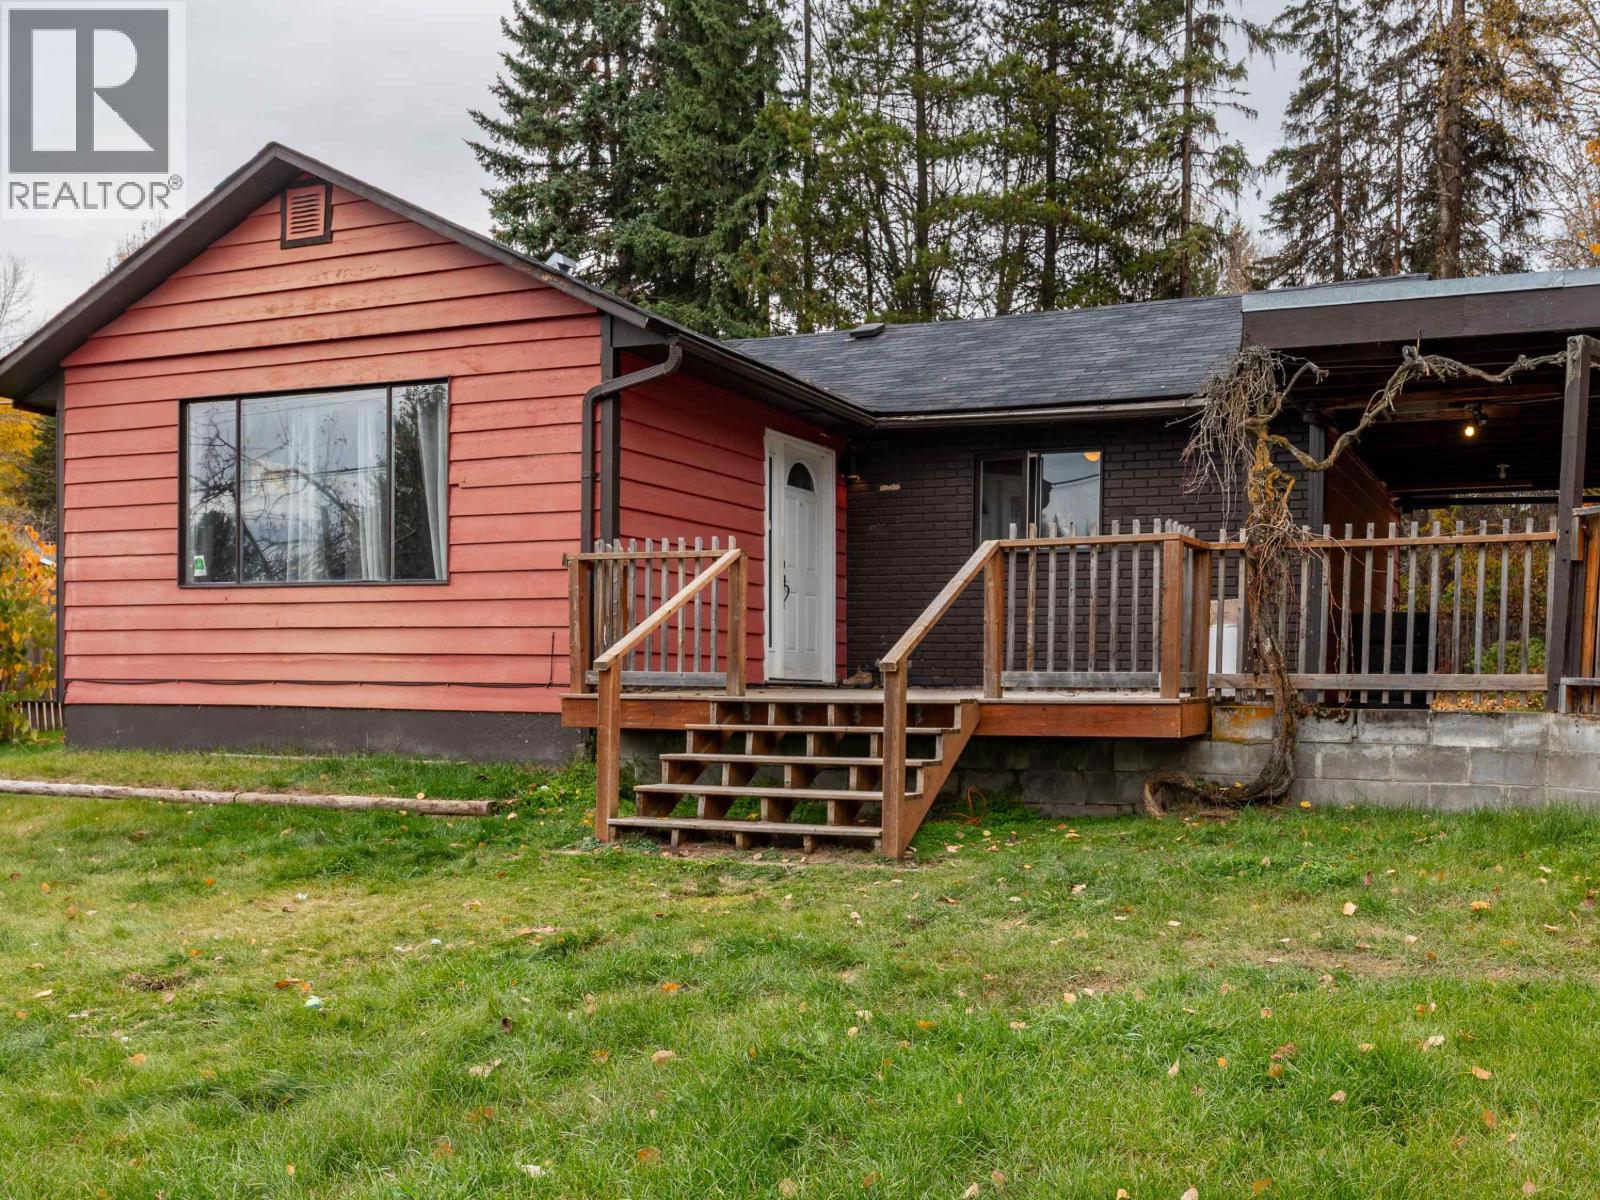
5328 Cook Crescent
Prince George, British Columbia
A great opportunity to get into the market! This cute 2-bedroom starter home sits on a spacious, nearly half-acre corner lot in the desirable Hart Highlands area. Featuring a 24' x 25' detached garage, a large driveway, backyard access, and plenty of room for RVs, boats, and all your toys! Inside, you'll find an open-concept kitchen and living area with plenty of potential to add your own personal touches. Perfect for first-time buyers, investors, or those looking to downsize while still enjoying plenty of outdoor space. Conveniently located close to schools, shopping, and the Hart Ski Hill. With a fantastic lot, a generous garage, and so much potential, this charming little home is ready for its next chapter! (id:63400)
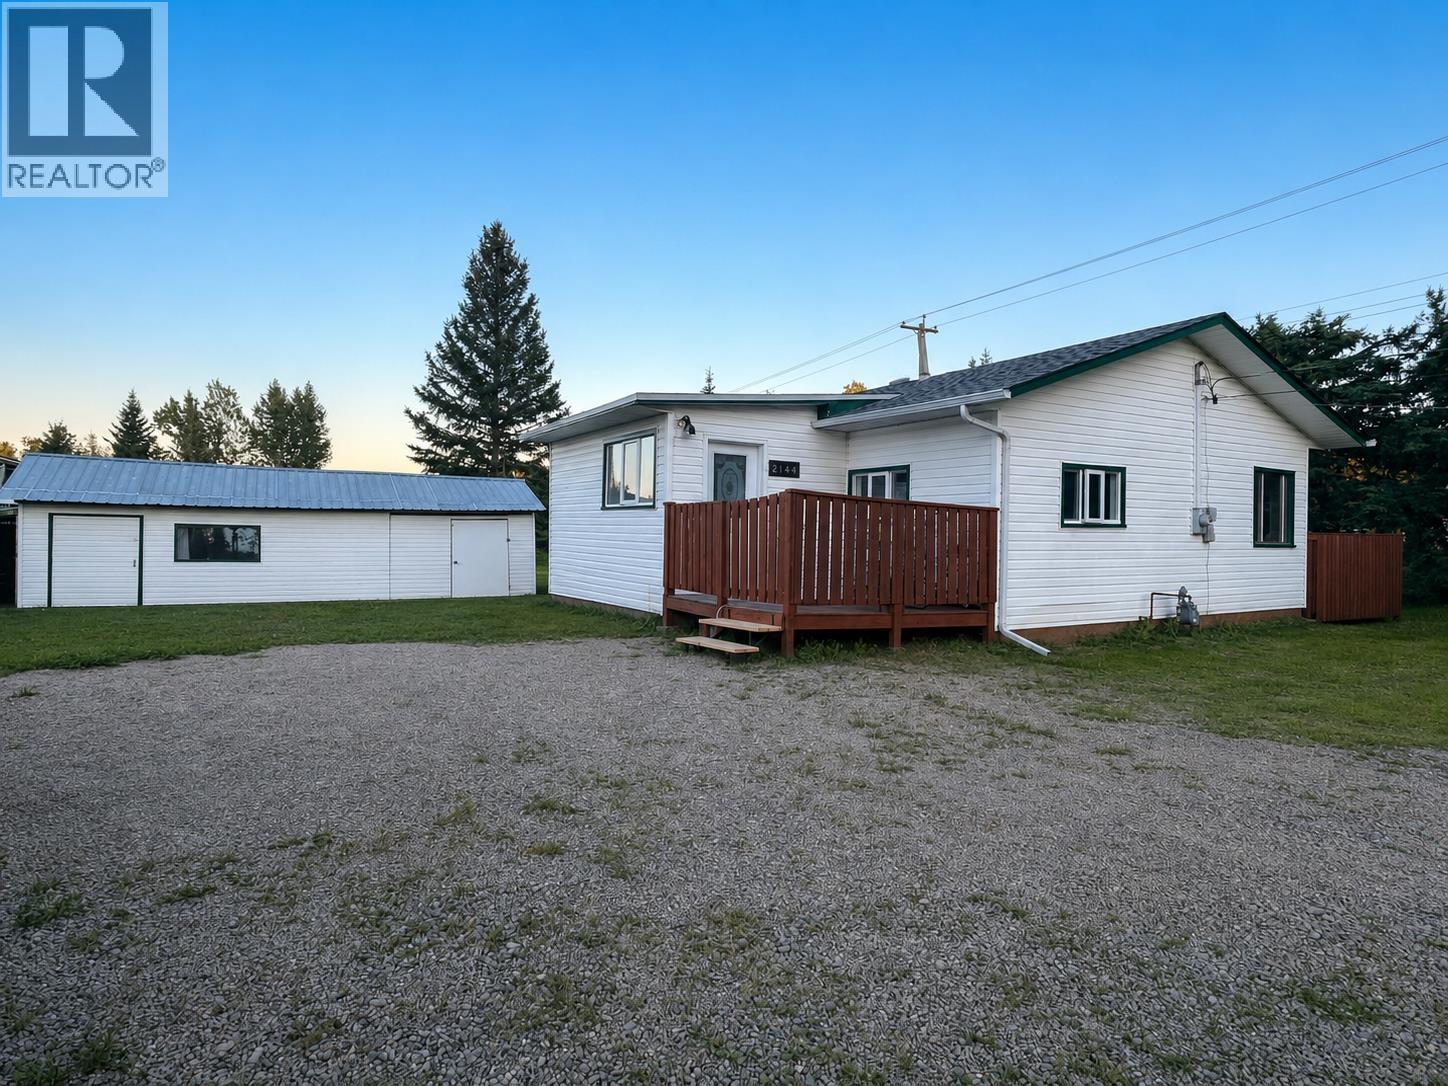
2146 W Mclaren Road
Prince George, British Columbia
Looking for a home in the desirable Blackburn neighbourhood? This 3-bedroom, 1-bathroom rancher is a great opportunity for first-time buyers, downsizers or anyone looking to make a home their own. Enjoy the feel of country living while remaining within city limits and close to everyday amenities. Located just minutes from Blackburn Elementary School and Alder Hills Golf Course, this home offers spacious living areas, a functional layout and plenty of potential. Bring your ideas and add your personal touch! Measurements approximate, Buyer to verify if necessary. "2146 McLaren Road WEST" (id:63400)
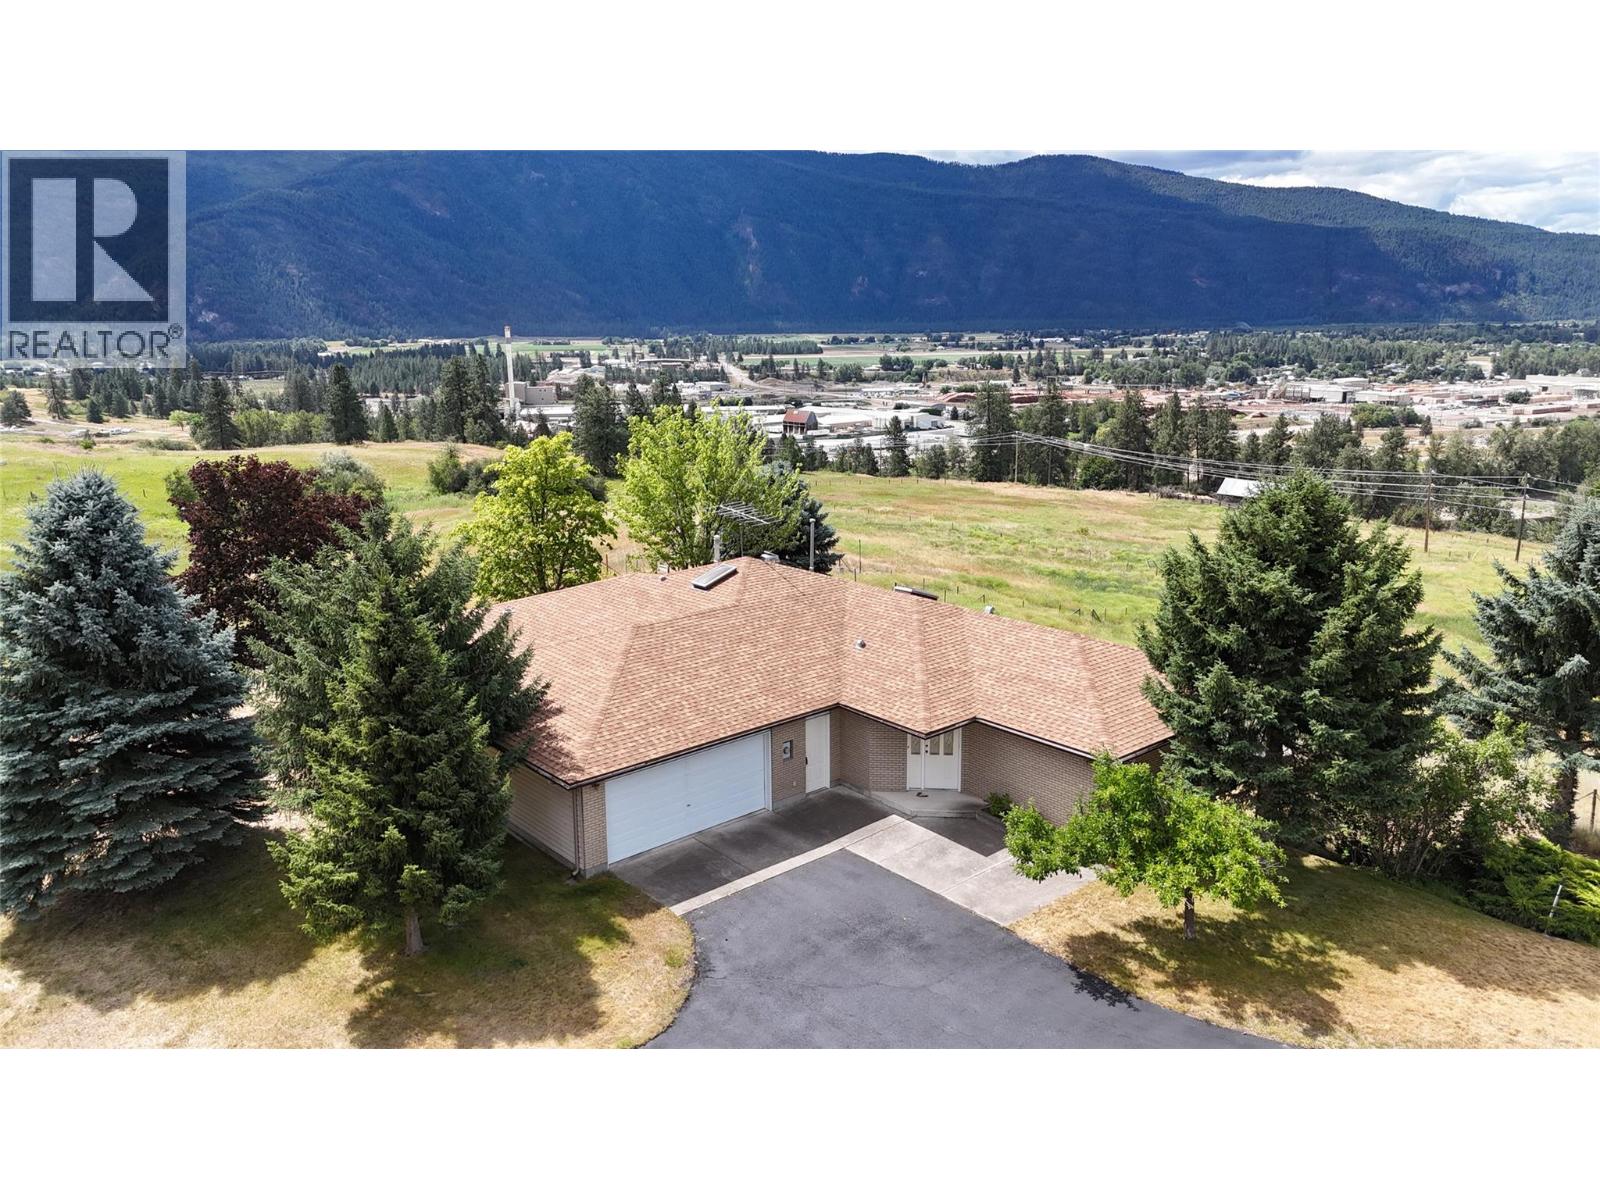
210 Winnipeg Avenue
Grand Forks, British Columbia
Impressive property with 3 bedrooms, 4 bathrooms, and nearly 5,000 sqft of space on 22.42 acres of subdividable land. Enjoy breathtaking 360-degree views of city, mountains, and river. The Land is zoned R4 and is not in the ALR, which allows for development opportunities. The yard features mature trees, in-ground sprinklers, and an asphalt driveway. There is a small barn on the property ideal for housing horses or starting a hobby farm. This is a must-see property with the perfect combination of space, amenities, and zoning potential. Don't miss this extraordinary opportunity to own a piece of paradise. Call your agent to view today! (id:63400)
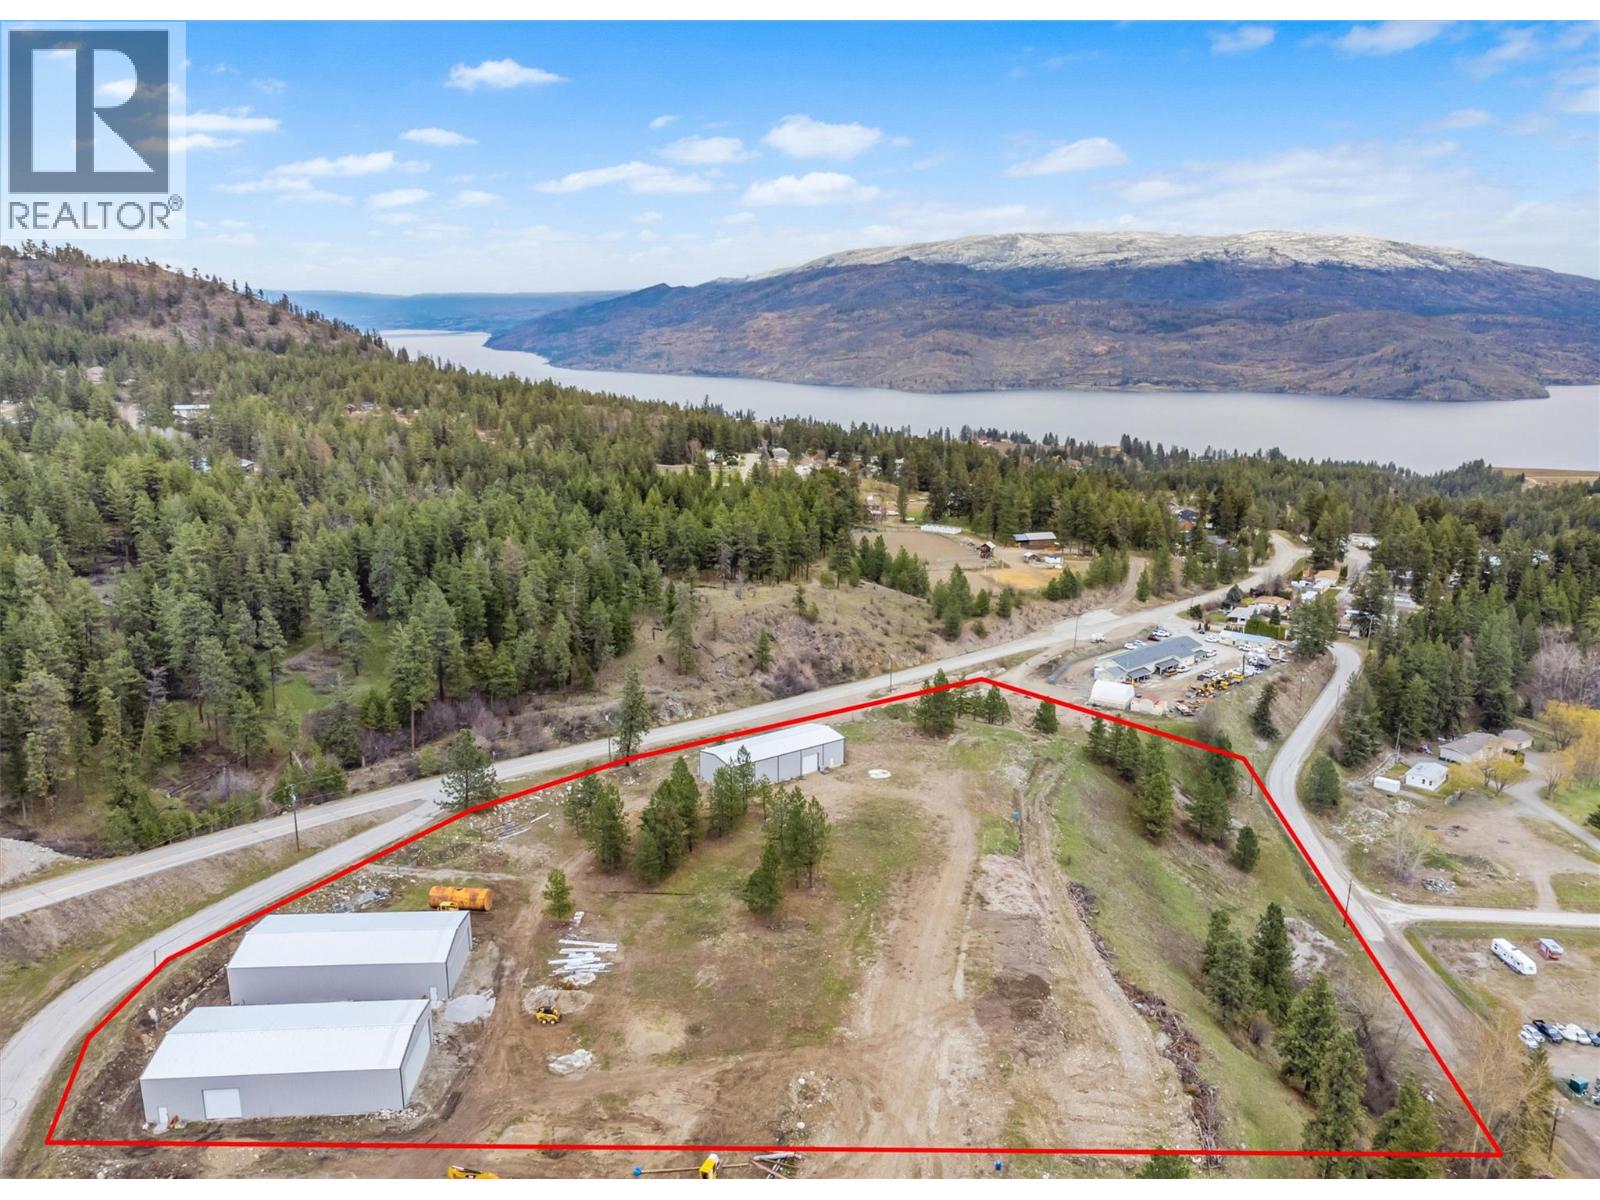
5440 Mcdougald Road
Peachland, British Columbia
9.34 Acres Zoned I-1 with DEVELOPMENT POTENTIAL. Three warehouses in total on the property. Two of the warehouses are 50ft x 100ft offering a large folding door 14ft x 40ft as well as a 14ft x 14ft overhead door. They also are equipped with 6 bathrooms per warehouse. The third warehouse is 40ft x100ft with 2 industrial overhead doors and 600amp service. All warehouses on the property have cement floors and metal roofs and constructed within the last five years. The subject property was originally intended to be subdivided into several lots, each with a minimum of 1 hectare in size. The potential exists to complete the subdivision / development in tandem with the adjoining approximately 20 acre property @ 5460 McDougald Road. City has said they would look at rezoning for low income housing. Could be 66 lots on 5440 McDougald and 166 total with 5440 and 5460 McDougald Rd. (id:63400)
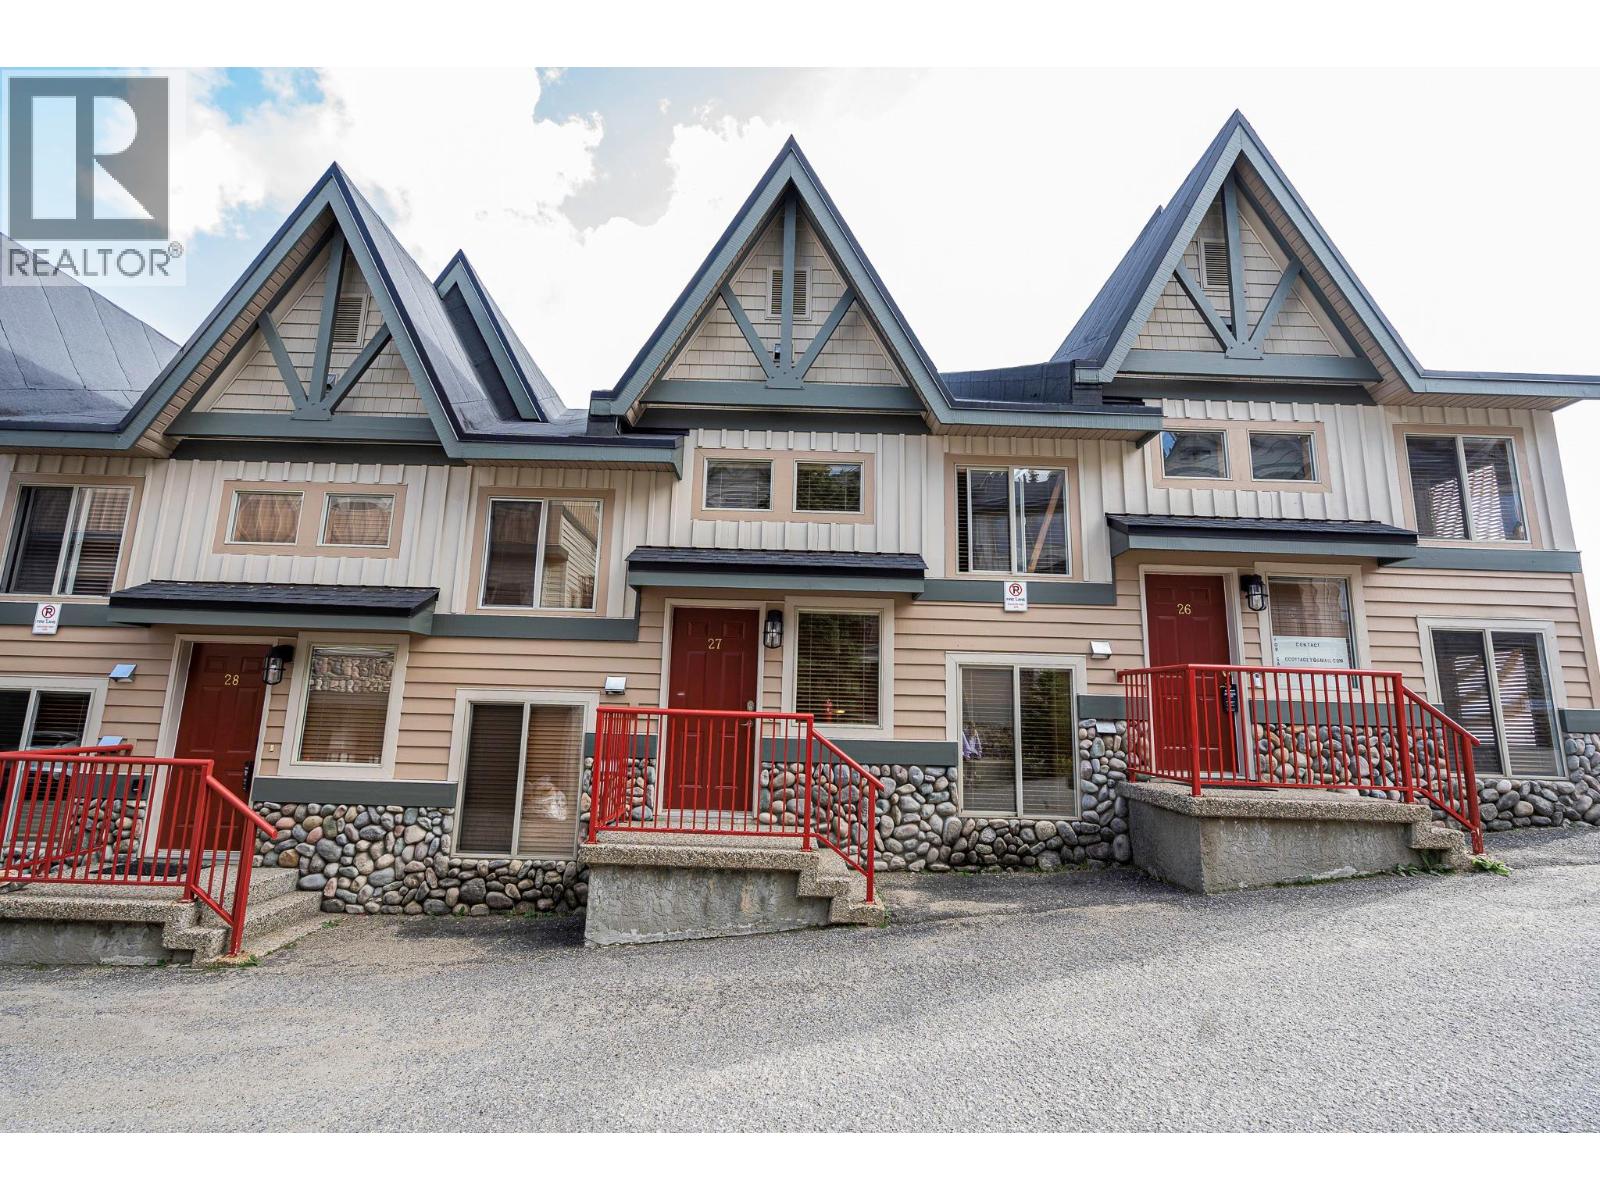
7640 Porcupine Road Unit# 27
Big White, British Columbia
Welcome to Treetops, a charming mountain retreat offering excellent ski access just a short walk from Big White’s Main Village. This bright 1,748 sq. ft. townhome spans three thoughtfully designed levels and features two bedrooms, an extended loft and three full bathrooms. The open-concept main level is made for gathering, with an island kitchen and bar seating flowing into the dining and living areas. Soaring ceilings and a stone-surround gas fireplace create a warm alpine atmosphere, while a conveniently located full bathroom adds functionality. Gas for the fireplace is included in the strata fees, and the fireplace does an excellent job of heating the entire home. Step outside to the private patio and hot tub—the ideal place to unwind after a day on the slopes. Overlooking the living room, the loft has been extended by approximately four feet compared with similar units, providing valuable additional space for lounging, games or extra accommodations. The upper level offers two spacious bedrooms, each with its own private four-piece ensuite. Additional features include central vacuum, covered parking and two storage lockers conveniently located directly in front of the parking stall. With ski-to and ski-from chairlift access, proximity to the Village and most furnishings included, this inviting Treetops property is ready to enjoy as your own Big White getaway. (id:63400)
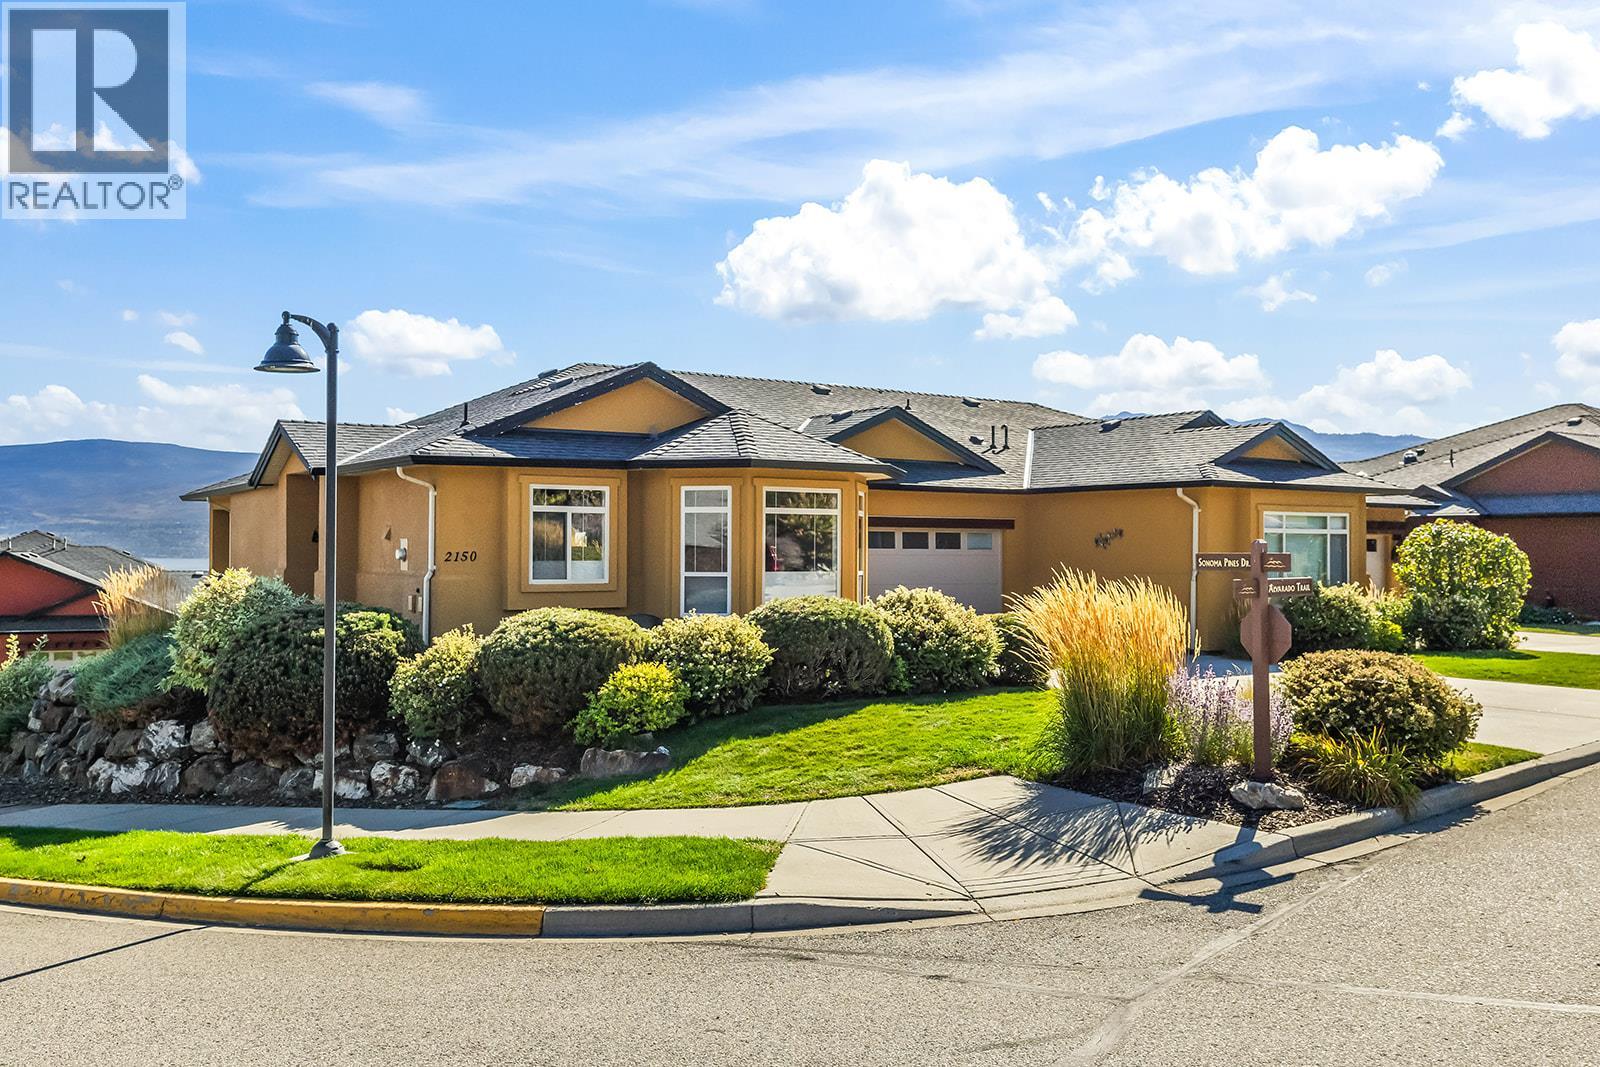
2150 Alvarado Trail
Westbank, British Columbia
Open House Sunday, October 18th 12:00pm-2:00pm. With beautiful lake and mountain views, a quiet corner location and a welcoming community atmosphere, this 2-bedroom + den, 3-bathroom home offers a convenient Westbank lifestyle. Located in the gated Sonoma Pines community, enjoy beautiful surroundings and a lifestyle that keeps you connected. The main level is designed for everyday living, with the primary suite, kitchen, dining and living areas on one floor, making it a great option for families or those looking to enjoy their home for years to come. The kitchen features quartz countertops, LG appliances and a bright breakfast nook, while the dining and living room create an inviting space for everyday life. A spacious balcony extends from the living room, offering beautiful views. In the primary suite you’ll find an updated walk-in shower in the ensuite, and spacious walk-in closet. The lower level of the home adds flexibility with a generous rec room and wet bar, an additional bedroom and bathroom, den, wine cellar and walkout access to the patio. Outside, enjoy a spacious driveway and beautifully maintained landscaping throughout the community. With everyday amenities close by and a sought-after community atmosphere, this home offers both comfort and connection in a setting you’ll love coming home to. (id:63400)
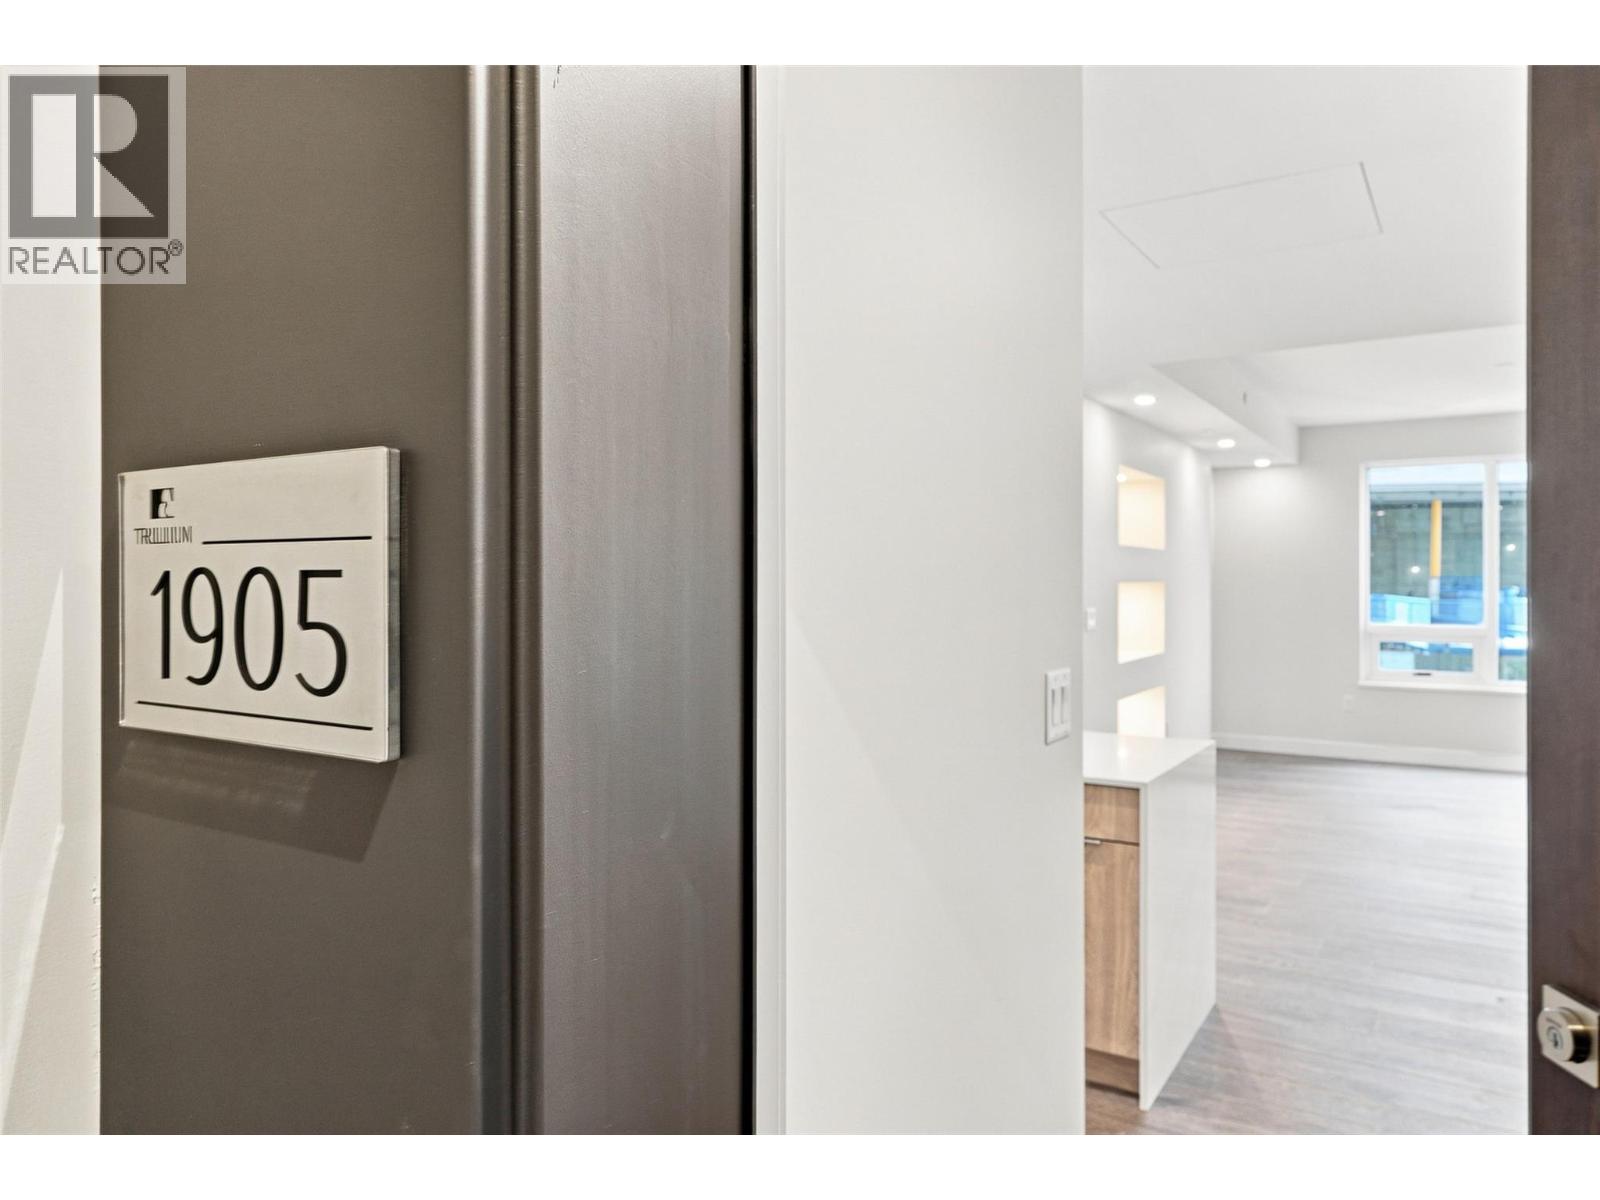
460 Nicola Street Unit# 1905
Kamloops, British Columbia
Some homes simply feel special the moment you walk in, and this sub-penthouse in the Canopy Collection at Trillium at City Gardens is one of them. Finished in the warm, sophisticated Dunes palette, this beautiful home combines a functional layout with distinctive feature walls, stylish finishes, and amazing views that make everyday living feel extraordinary. Enjoy thoughtfully designed spaces with room to relax, entertain, and make the most of every square foot. Warm finishes and brand-new construction create a contemporary, inviting home that's ready for you to move in and enjoy. Residents have access to secure, heated underground parking, a fitness centre, social lounge, and the 22nd-floor library and gathering space with panoramic views of the North and South Thompson Rivers. Located in walkable downtown Kamloops, you're close to restaurants, shopping, parks, transit, and Royal Inland Hospital. Looking for beautiful finishes, incredible views, and the distinction of sub-penthouse living? This is your opportunity to make the Canopy Collection your next home. (id:63400)
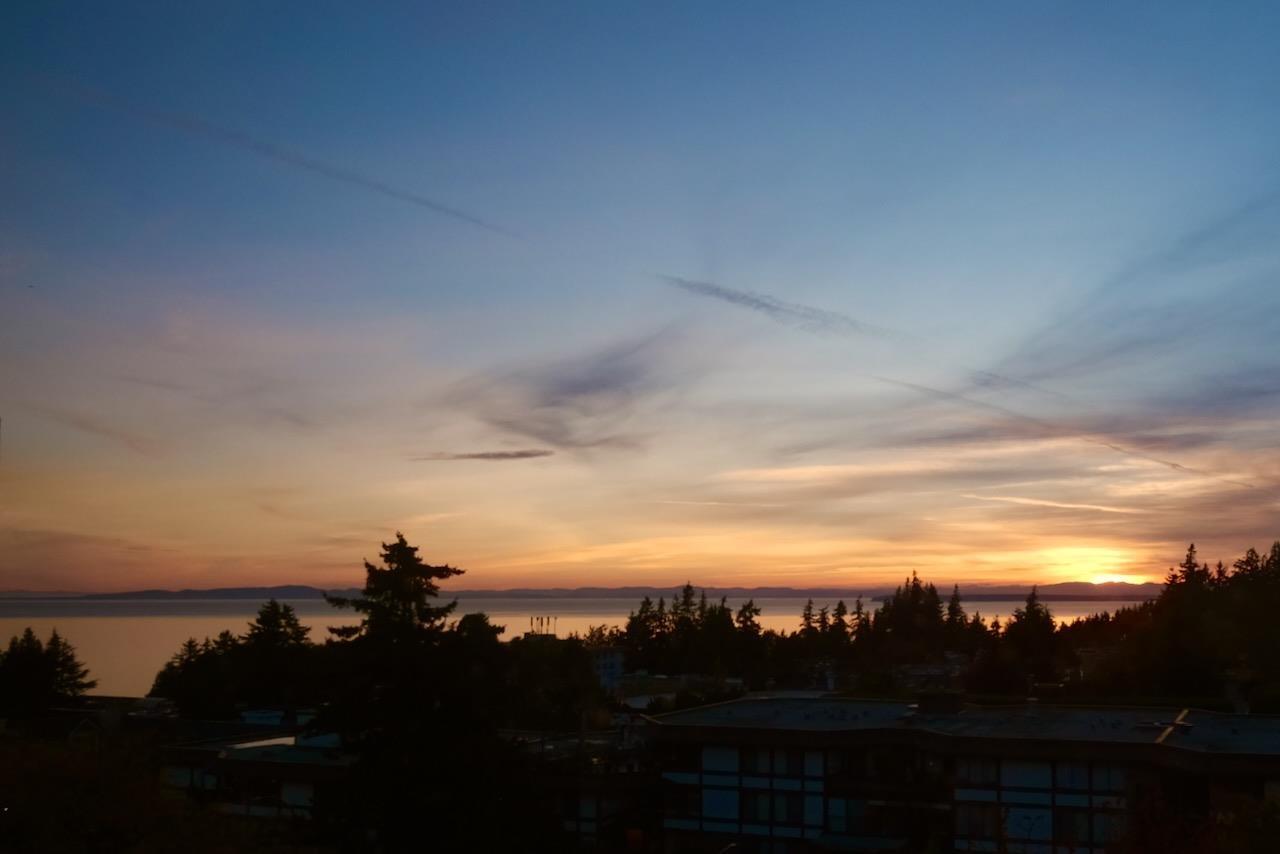
603 1442 Foster Street
White Rock, British Columbia
NEW PRICE + OCEAN & SUNSET VIEW: Enjoy spectacular views from this spacious 2-bedroom, 2-full-bathroom home in a well-maintained concrete building in central White Rock. Features include hardwood flooring, numerous updates, new stainless steel kitchen appliances, in-suite laundry and a fantastic BONUS 103 sqft enclosed balcony-perfect for morning coffee, reading or relaxing while enjoying the view. Plenty of in-suite storage. Underground parking and storage locker conveniently located near the elevator. Excellent building amenities include a workshop, gym, library, games room, sauna, and hobby room. Centrally located close to groceries, recreation, restaurants, entertainment and transit. Proactive strata. 55+ building. Open House by APPOINTMENT ONLY: Sunday from 2pm to 4pm. (id:63400)
5 20582 67 Avenue
Langley, British Columbia
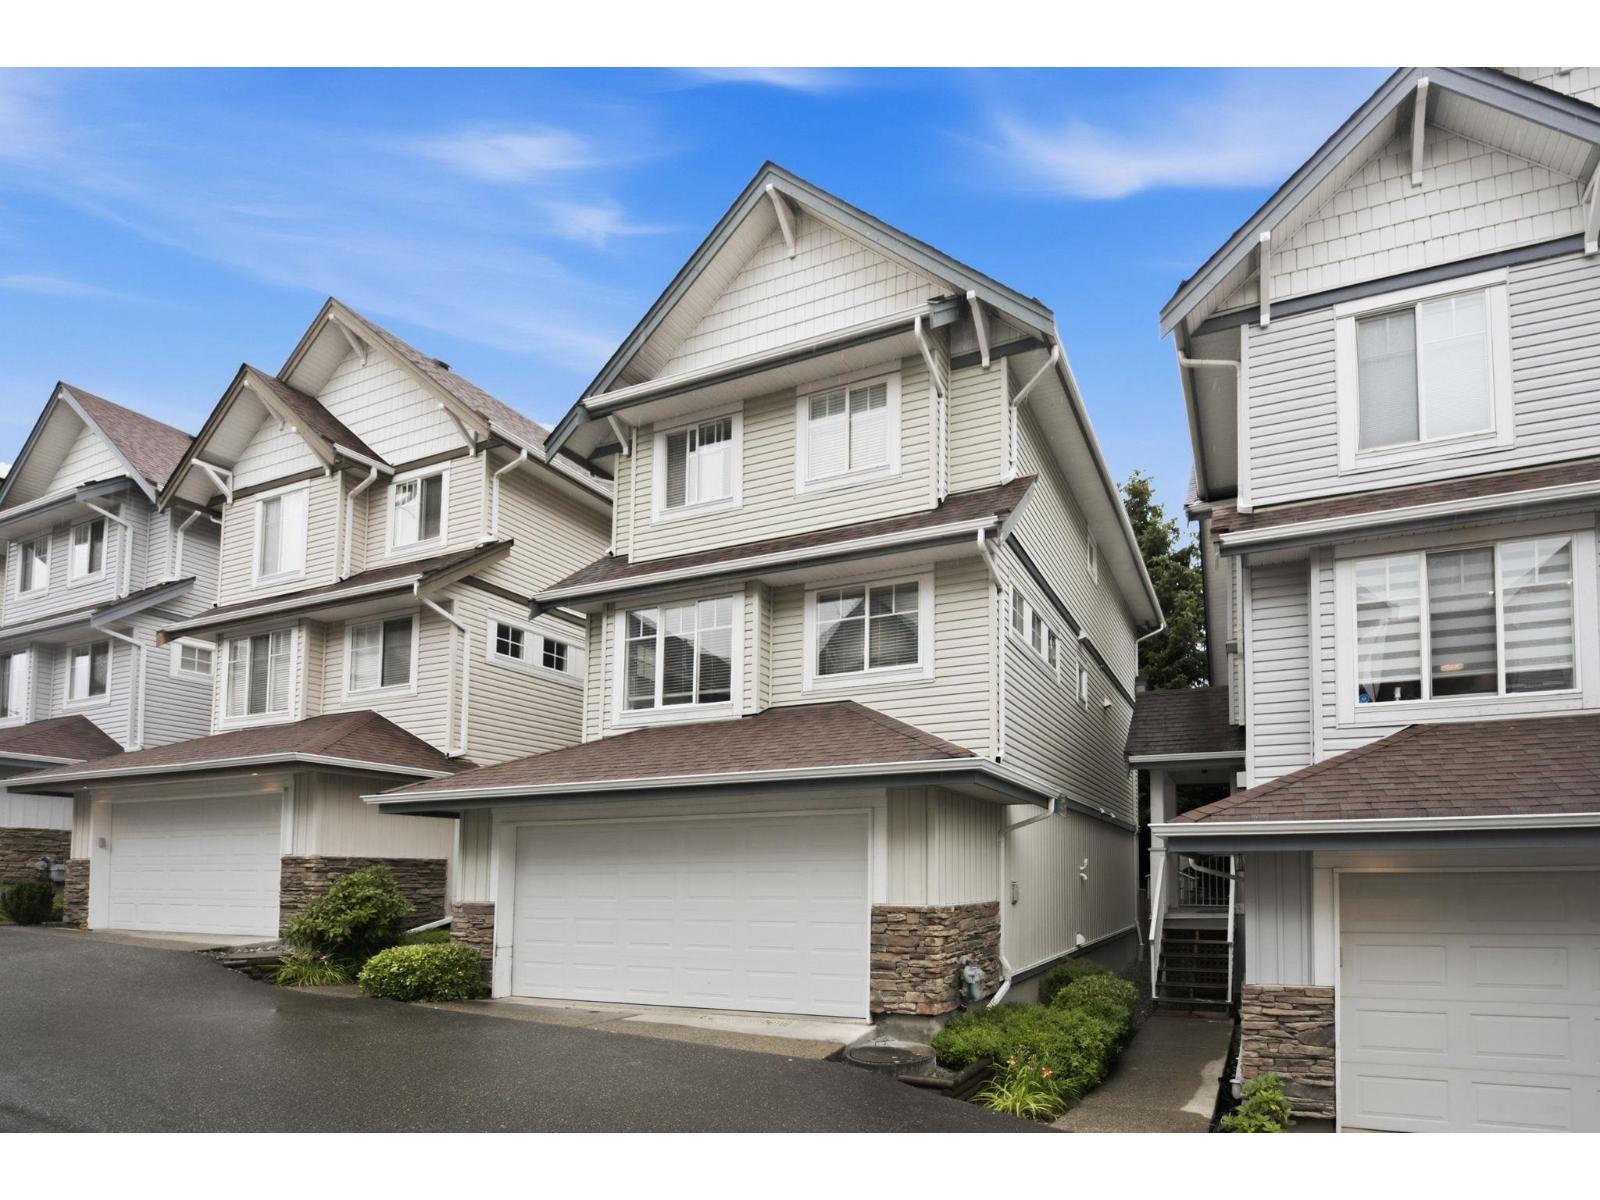
Welcome to Bakerview Estates and this beautifully maintained 4-bed, 3-bath townhouse in the heart of Willoughby Heights! Backing onto a quiet cul-de-sac with a fully fenced yard, this home delivers the space and privacy families love. The open main level features a modern kitchen, generous eating area, and a bright family room perfect for entertaining. Upstairs, the primary suite boasts a walk-in closet and spa-like ensuite. The fully finished basement adds a 4th bedroom, rec room, and loads of storage. Double garage, natural gas fireplace, and stunning Mt. Baker views complete the package. *Open House Sun Oct 18, 1:30 - 3:30PM* (id:63400)
5161 63 Avenue Unit# 23
Salmon Arm, British Columbia
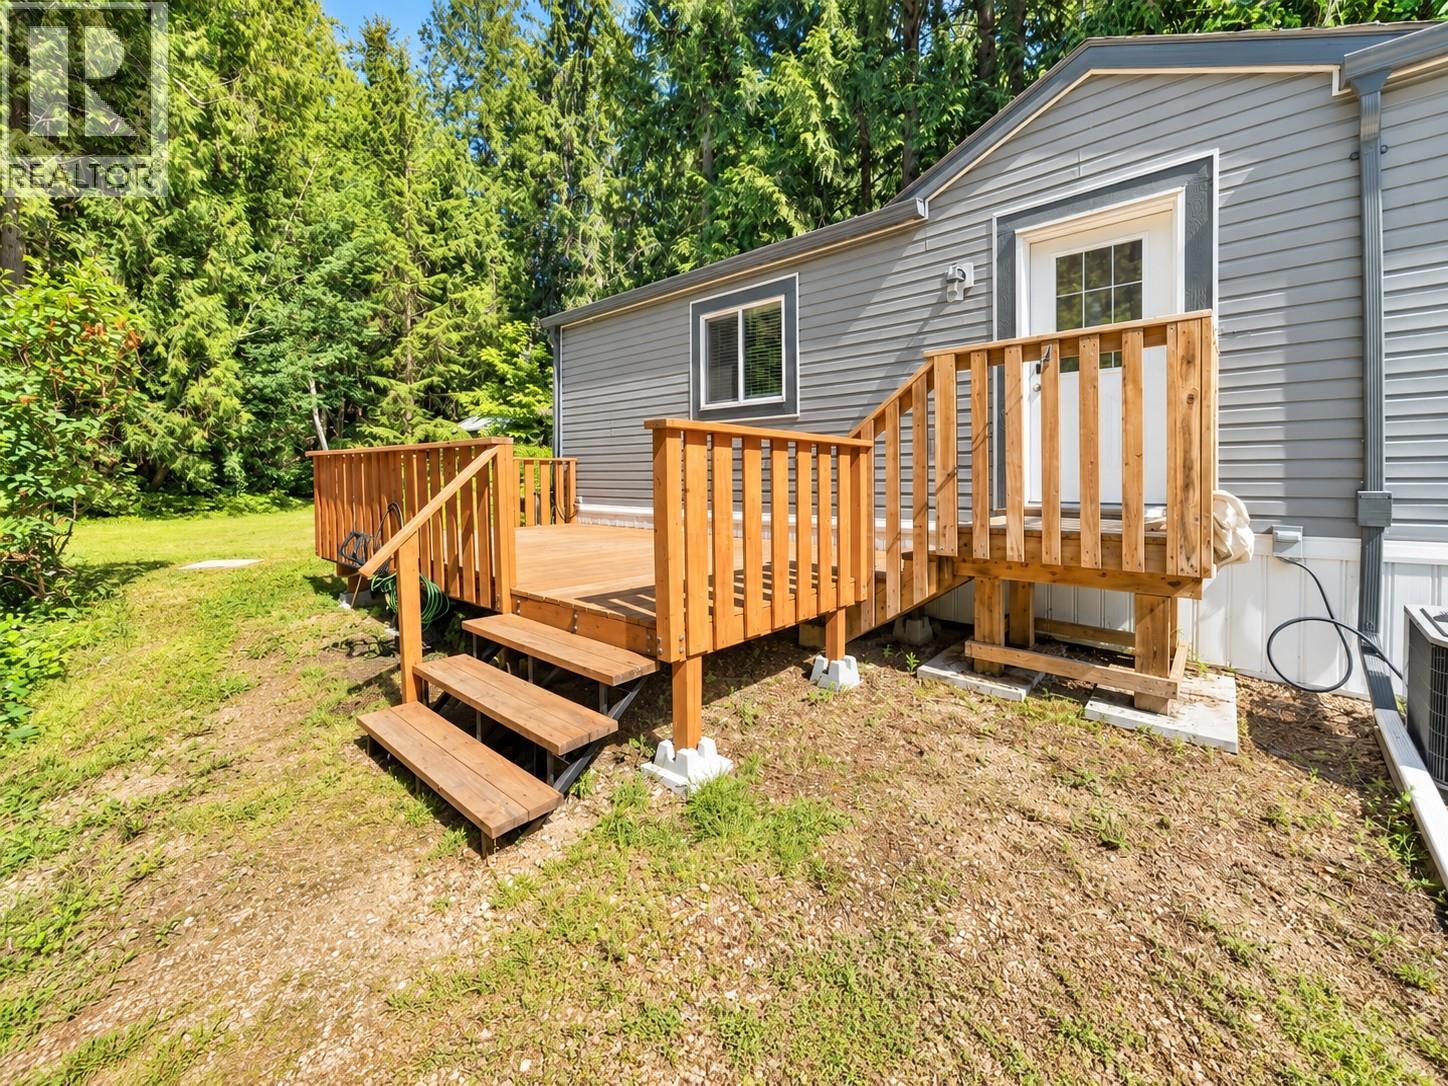
Move-in ready and offering quick possession, this beautifully maintained 2021 built home is the perfect opportunity to downsize and enjoy the peaceful Shuswap lifestyle. Located in Cedar Crescent Mobile Home Park, a sought-after 55+ community in Canoe, this 2 bedroom, 2 bathroom home combines modern finishes with the ease of low maintenance living, all surrounded by mature trees and a tranquil setting just 10 minutes from Salmon Arm. The bright, open-concept layout offers a spacious kitchen with ample cabinetry that flows effortlessly into the living and dining areas, creating an inviting space for everyday living or entertaining. The primary bedroom features a walk-in closet and private ensuite, while the second bedroom is ideal for guests, hobbies, or a home office. Step outside onto the generous deck to enjoy your morning coffee, host summer BBQs, or simply unwind while taking in the peaceful surroundings. A storage shed provides plenty of room for your gardening tools and outdoor equipment. Enjoy being just minutes from Club Shuswap Golf Course, Canoe Beach, Park Hill's hiking and biking trails, and the popular Canooligans Pub. Offering the perfect balance of nature and convenience, this home is an excellent opportunity to enjoy relaxed, affordable living in one of Canoe's most desirable 55+ communities. 1 Pet 16"" Pad Rent $635 (id:63400)
3075 Devon Rd
Oak Bay, British Columbia
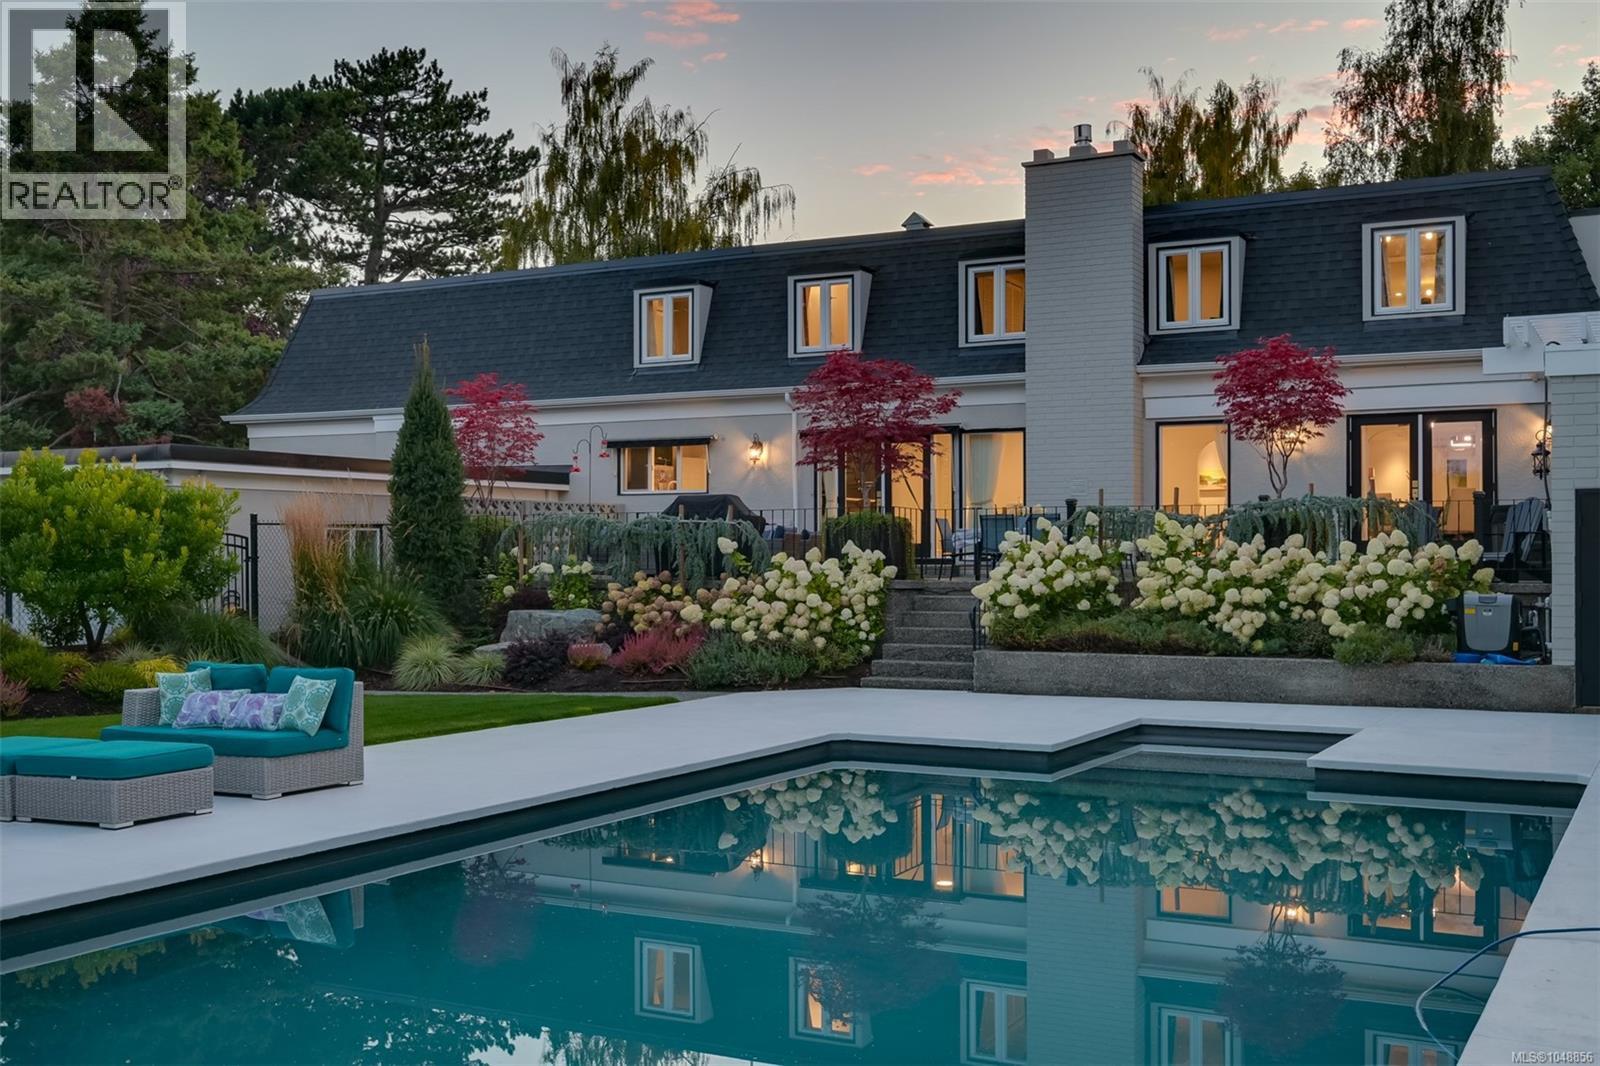
A stunning family home on a large sunny lot in the Uplands. Built for a growing family with 5 bedrooms on the upper level (one is an ideal setup for a nanny, or family member who wants a little independence). Fantastic entertaining home, whether it be for summer BBQs and pool time, family gatherings around the expansive dining area and gas fireplace, or relaxing in the professionally landscaped yard. The pool is serviced by a high-efficiency heater (gas) and pump so you can extend your pool season. There is a separate workshop space with its own power for the home hobbyist. Downstairs is ideal for a home theatre or a multi-gaming area for teens, including a sauna for at-home spa treatments. Mechanical upgrades include two electric furnaces, heat pump, two gas fireplaces, 400amp electrical capacity and an EV charger. The location is walkable to Uplands Park, Willows Beach and offers easy access to all levels of coveted private and public schooling. (id:63400)
134 Clarence St
Victoria, British Columbia
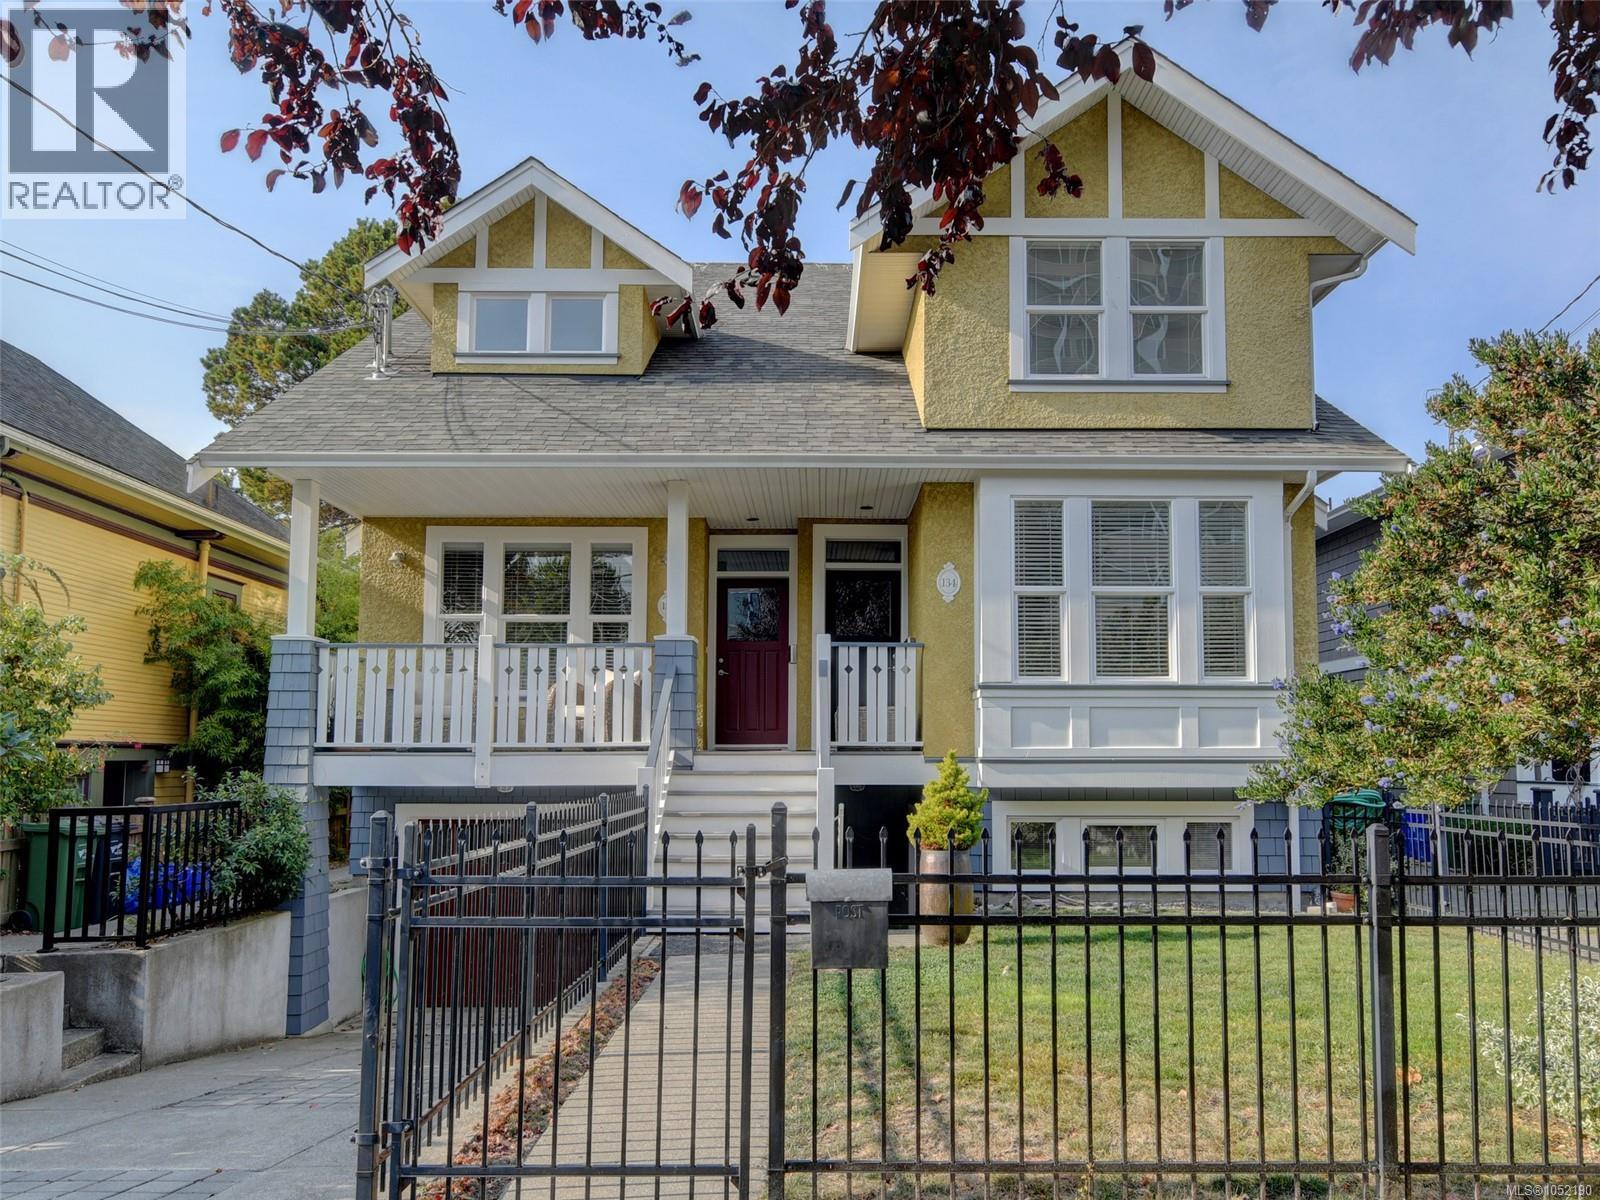
Built by Prodigy Developments, this bright, purpose-built 3-bed, 3-bath James Bay duplex is steps from the Dallas Road waterfront. Hardwood floors, 2 gas fireplaces and an updated kitchen with granite counters, tile flooring and refreshed cabinetry complement new dining lighting, fresh paint and elegant wallpaper accents. The spacious primary ensuite features double vanities, a bath and separate shower. Relax on a private west-facing deck and enjoy the sunny, easy-care garden in the fenced backyard. Fresh exterior paint, dry crawlspace storage, double-wall construction for sound separation and detached garage add appeal. The self-contained lower area has a bedroom, den with an electric fireplace and full bath, an ideal space for guests, in-laws and the owners currently have an Airbnb license. A prime neighbourhood location, stroll to Beacon Hill Park, James Bay Village, the Inner Harbour & downtown Victoria! (id:63400)
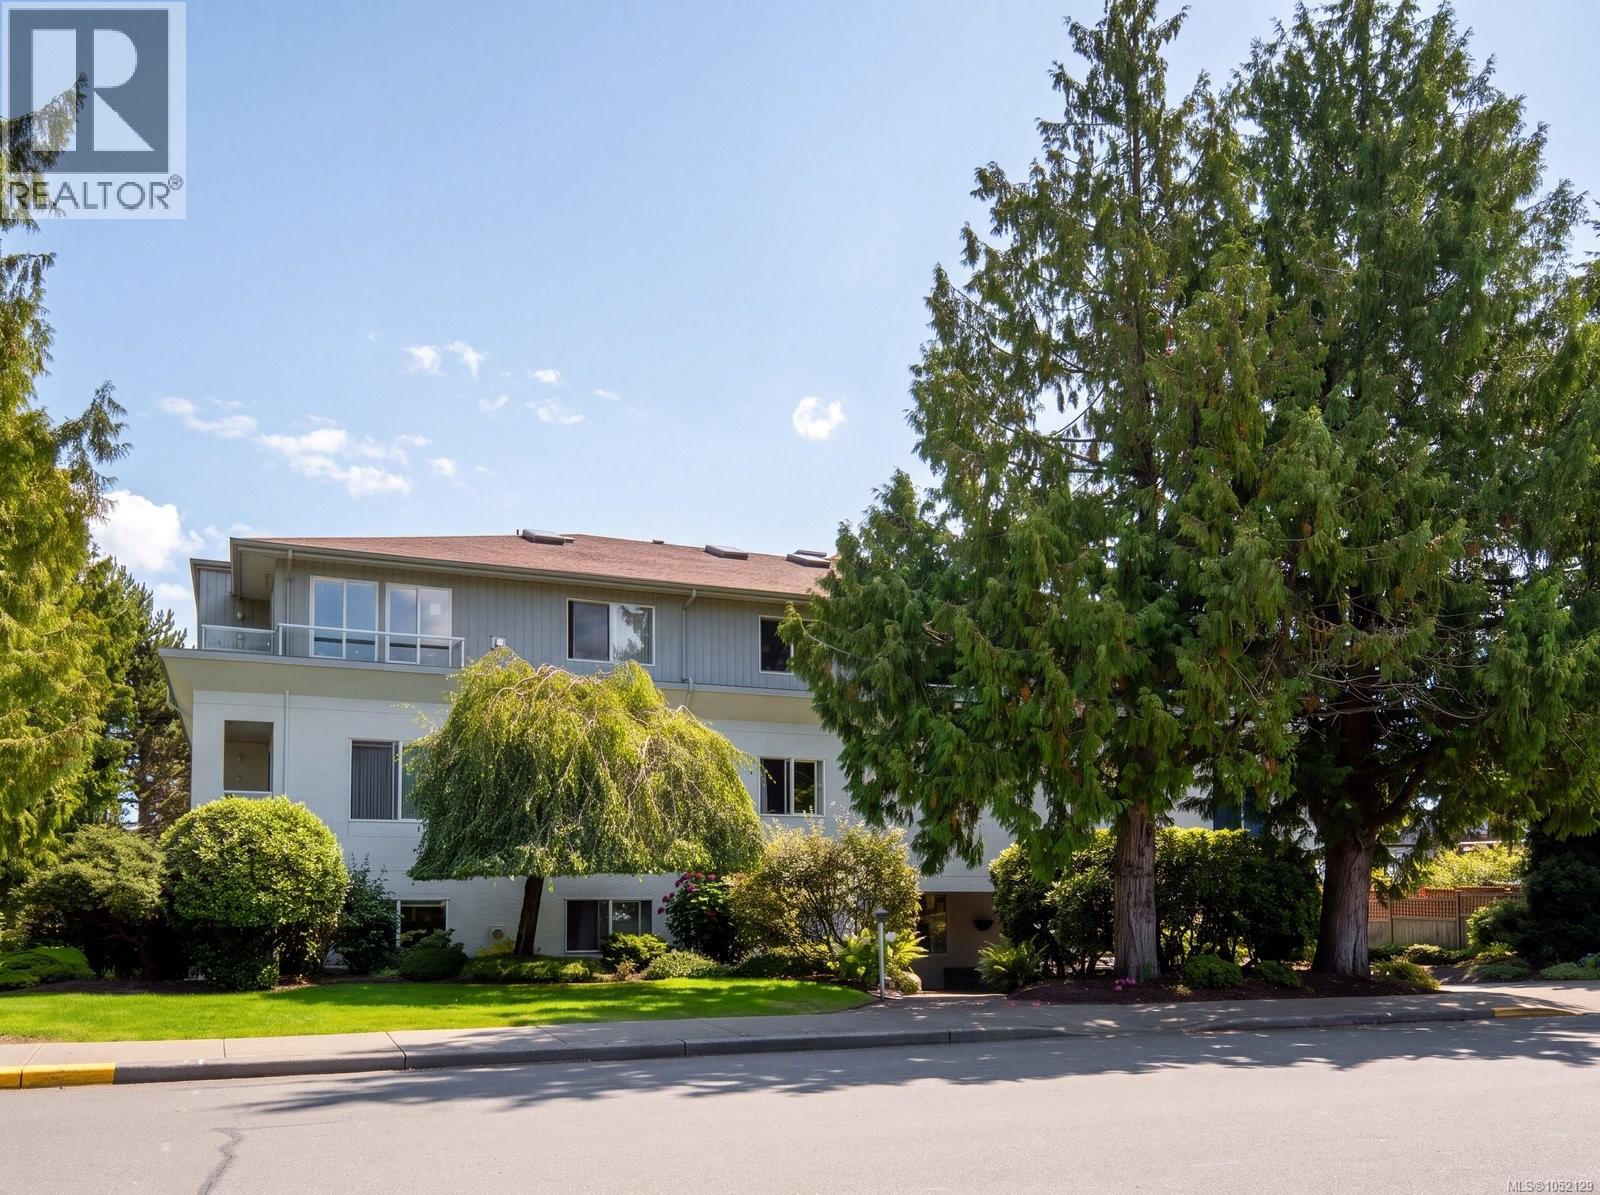
304 9993 Fourth St
Sidney, British Columbia
Experience the best of Sidney by the Sea in this bright 1,280 sq ft top-floor condo at The Arlington, a boutique 10-unit building on a quiet no-through street. This 2 bed + den, 2 bath home enjoys southeast exposure, expansive windows and skylights that fill the home with natural light. Built by respected local builder Roger Garside, the thoughtfully designed layout features a generous kitchen with separate eating area, inviting living and dining room with natural gas fireplace, and sunny southeast-facing balcony. The primary bedroom offers a walk-in closet and ensuite, while the versatile den is ideal for a home office. Additional highlights include a spacious in-suite laundry room, secure storage on the same floor and covered parking. Just one block from the scenic waterfront walkway and three blocks from Beacon Avenue, Sidney's charming shops, cafes, restaurants and everyday amenities are close at hand. An exceptional opportunity to embrace coastal living in the heart of Sidney. (id:63400)
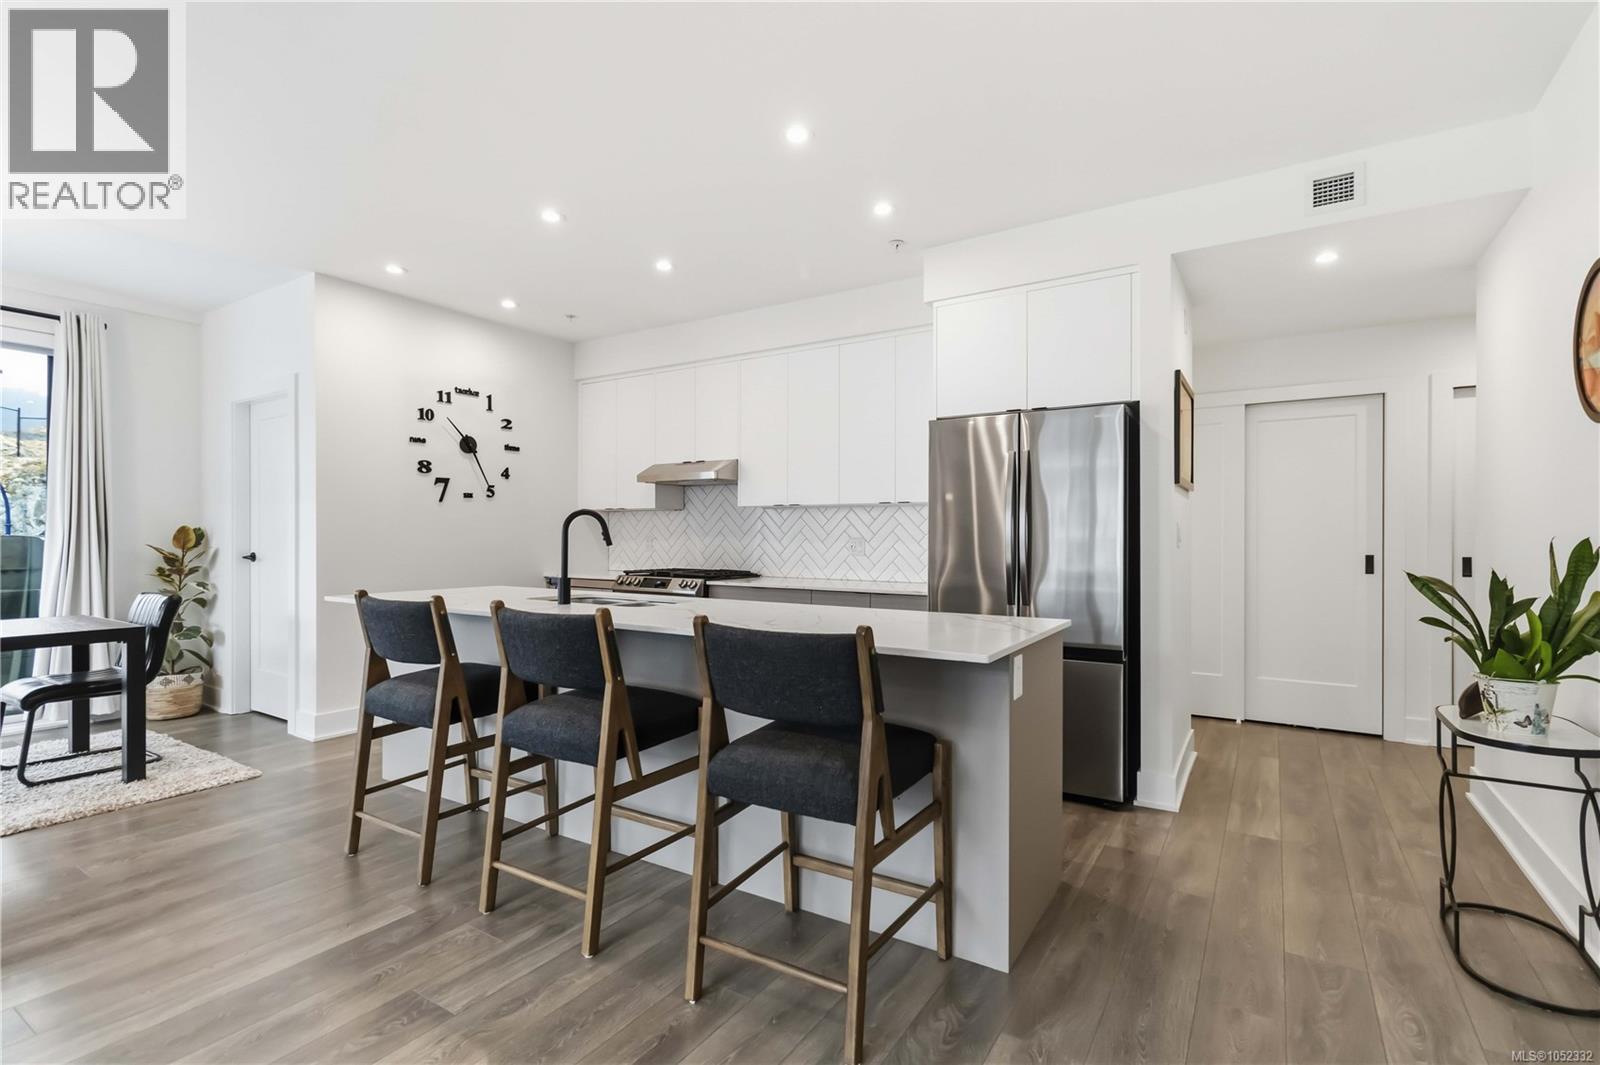
202 1114 Samar Cres
Langford, British Columbia
Rare privacy, spectacular views, and over 600 sq ft of sun-drenched outdoor living! Welcome to Solaris North in Westhills, where this south-facing 1,130 sq ft residence offers 2 bedrooms, 2 bathrooms, a den, and no neighbours on either side! Enjoy panoramic views of Mt. Wells and the Sooke Hills from your expansive terrace, with sunshine from sunrise to sunset. Inside features bright open-concept living, a stunning 10' kitchen island, quartz countertops, pantry, and heat pump for year-round comfort. The primary ensuite boasts a tiled shower and double vanity. Includes 2 parking stalls with an EV charger reaching both! Resort-style amenities include an outdoor kitchen, BBQs, firepits, putting green, outdoor gym, and landscaped courtyard with lake views. Pet-friendly with no size restrictions for dogs! Steps to hiking and biking trails, parks, and schools, with shopping, restaurants, and recreation minutes away. An exceptional combination of privacy, luxury, and outdoor living! (id:63400)
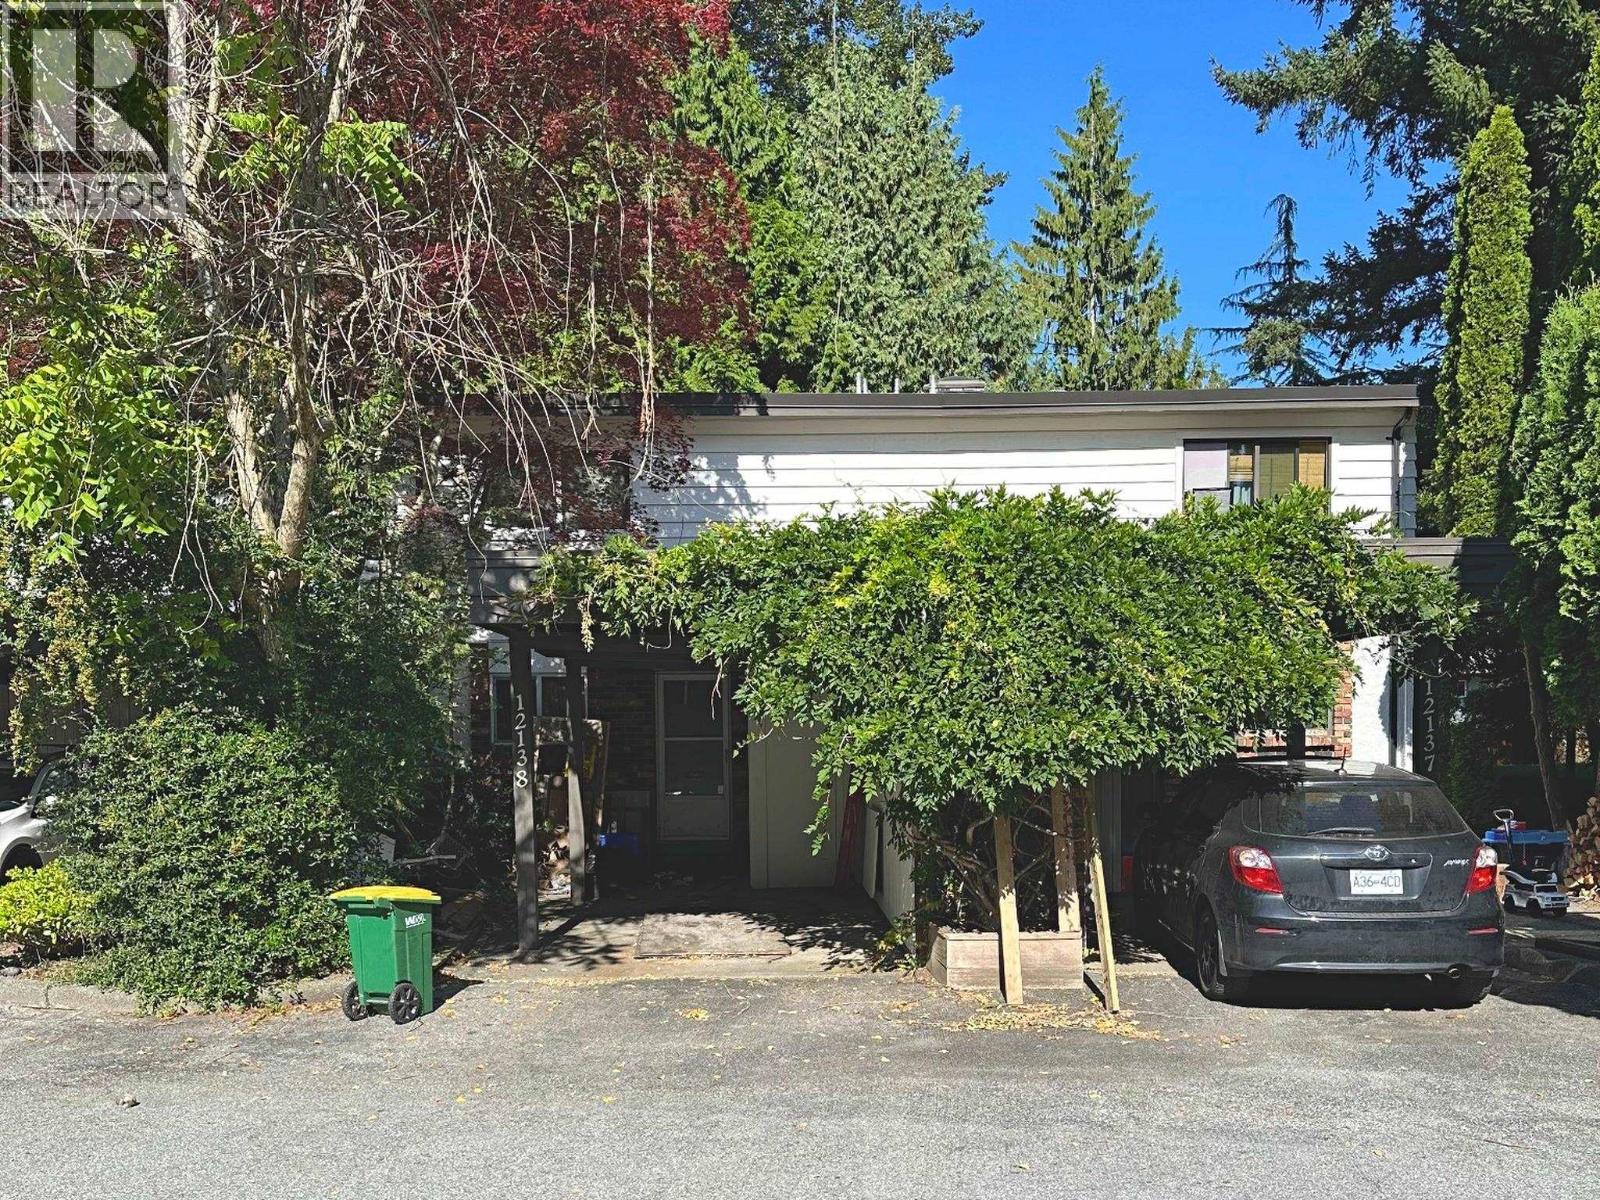
12138 Faber Crescent
Maple Ridge, British Columbia
Bring your renovation ideas to this 3-bedroom, 1.5-bath townhome offering 1,133 sq.ft. over two levels. This home requires substantial updating throughout and is an excellent opportunity for a buyer looking to renovate and create a space of their own. The main floor features a functional layout with kitchen, eating area, dining and living rooms, powder room and laundry, with access to a generous rear deck and yard area. Upstairs are three bedrooms, including a primary bedroom with walk-in closet, plus a full bathroom. Additional features include a covered carport, exterior storage and front porch. Mature trees provide a private, established setting. A genuine fixer-upper with solid potential for the buyer who sees the opportunity. Brand new windows throughout. Priced under $130k below assessment. (id:63400)
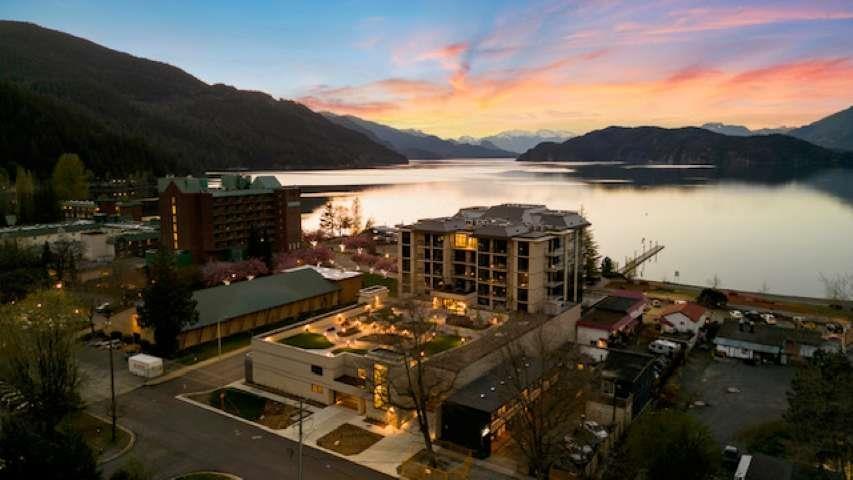
602 120 Esplanade Avenue, Harrison Hot Springs
Harrison Hot Springs, British Columbia
Aqua Shores sits right on the water in Harrison Hot Springs, and this 1 bedroom home is south facing with bright, sunny courtyard and valley views stretching all the way up toward Mt Cheam. Large windows and 9 foot ceilings carry natural light through the main living space Living here means sunny mornings with your coffee outside, quiet evening walks down by the water, and a pace of life that feels a world away from the city, even though Vancouver is only 90 minutes down the road. Concrete construction keeps things quiet between units and adds long term value for owners and investors alike. Come see why this Harrison community continues to be so sought after. * PREC - Personal Real Estate Corporation (id:63400)