
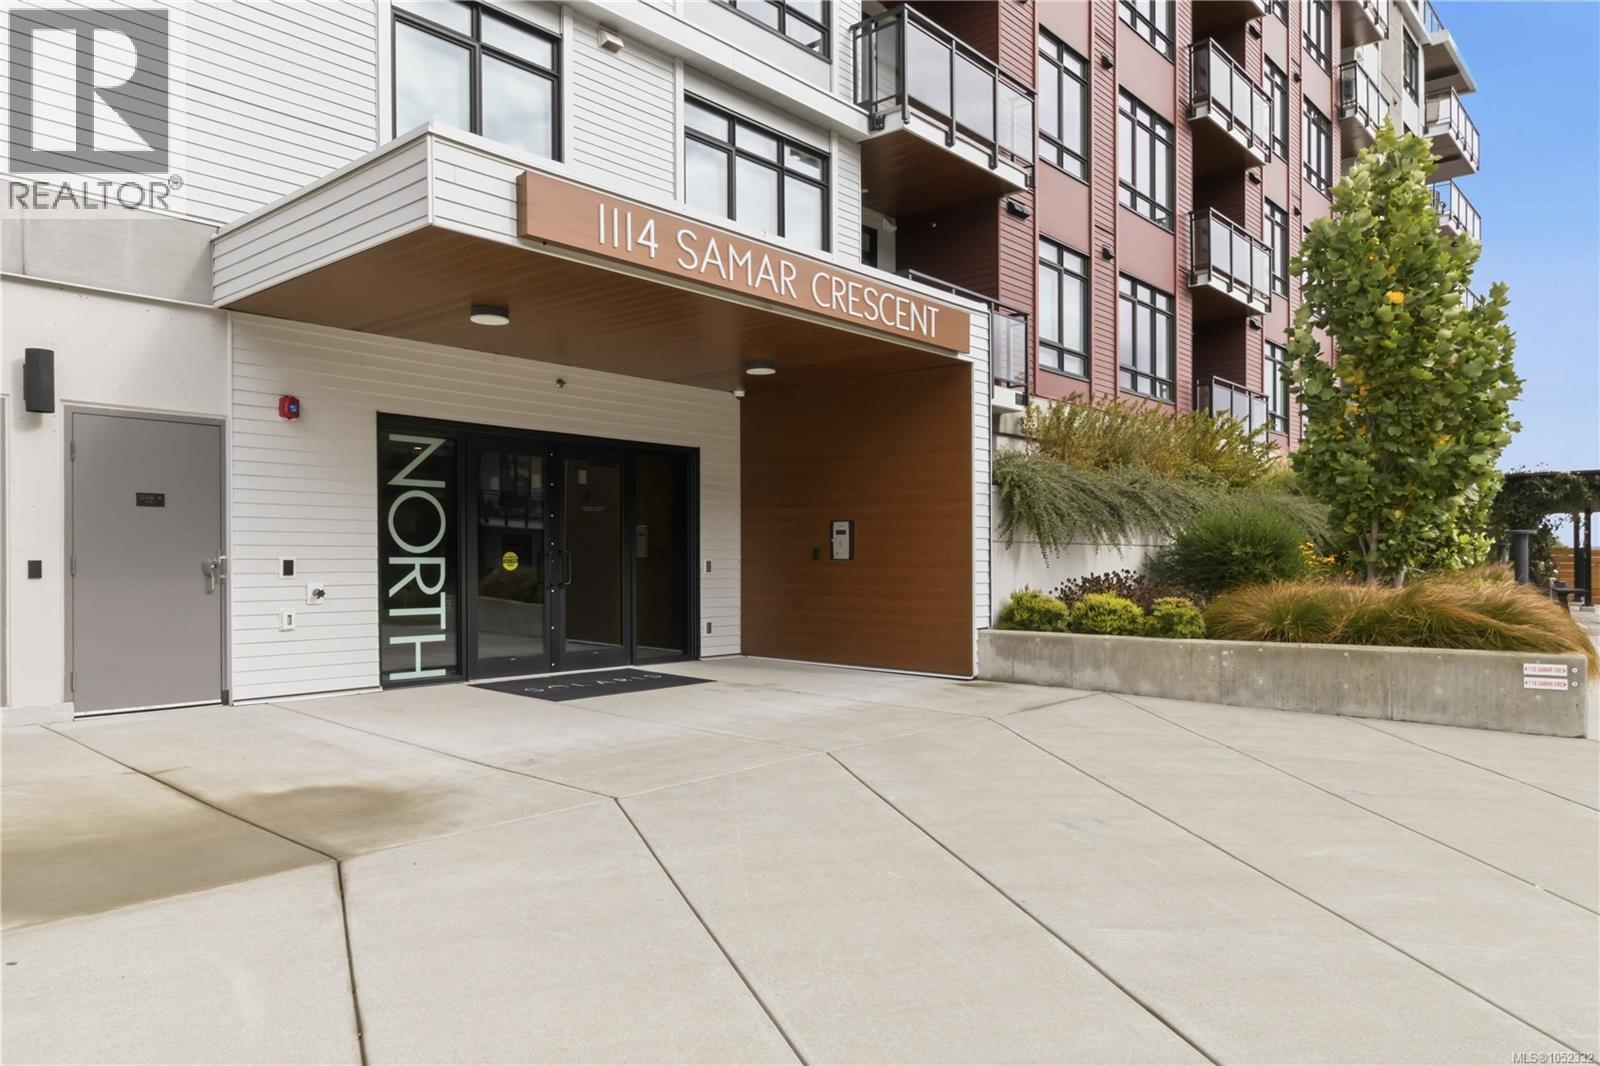
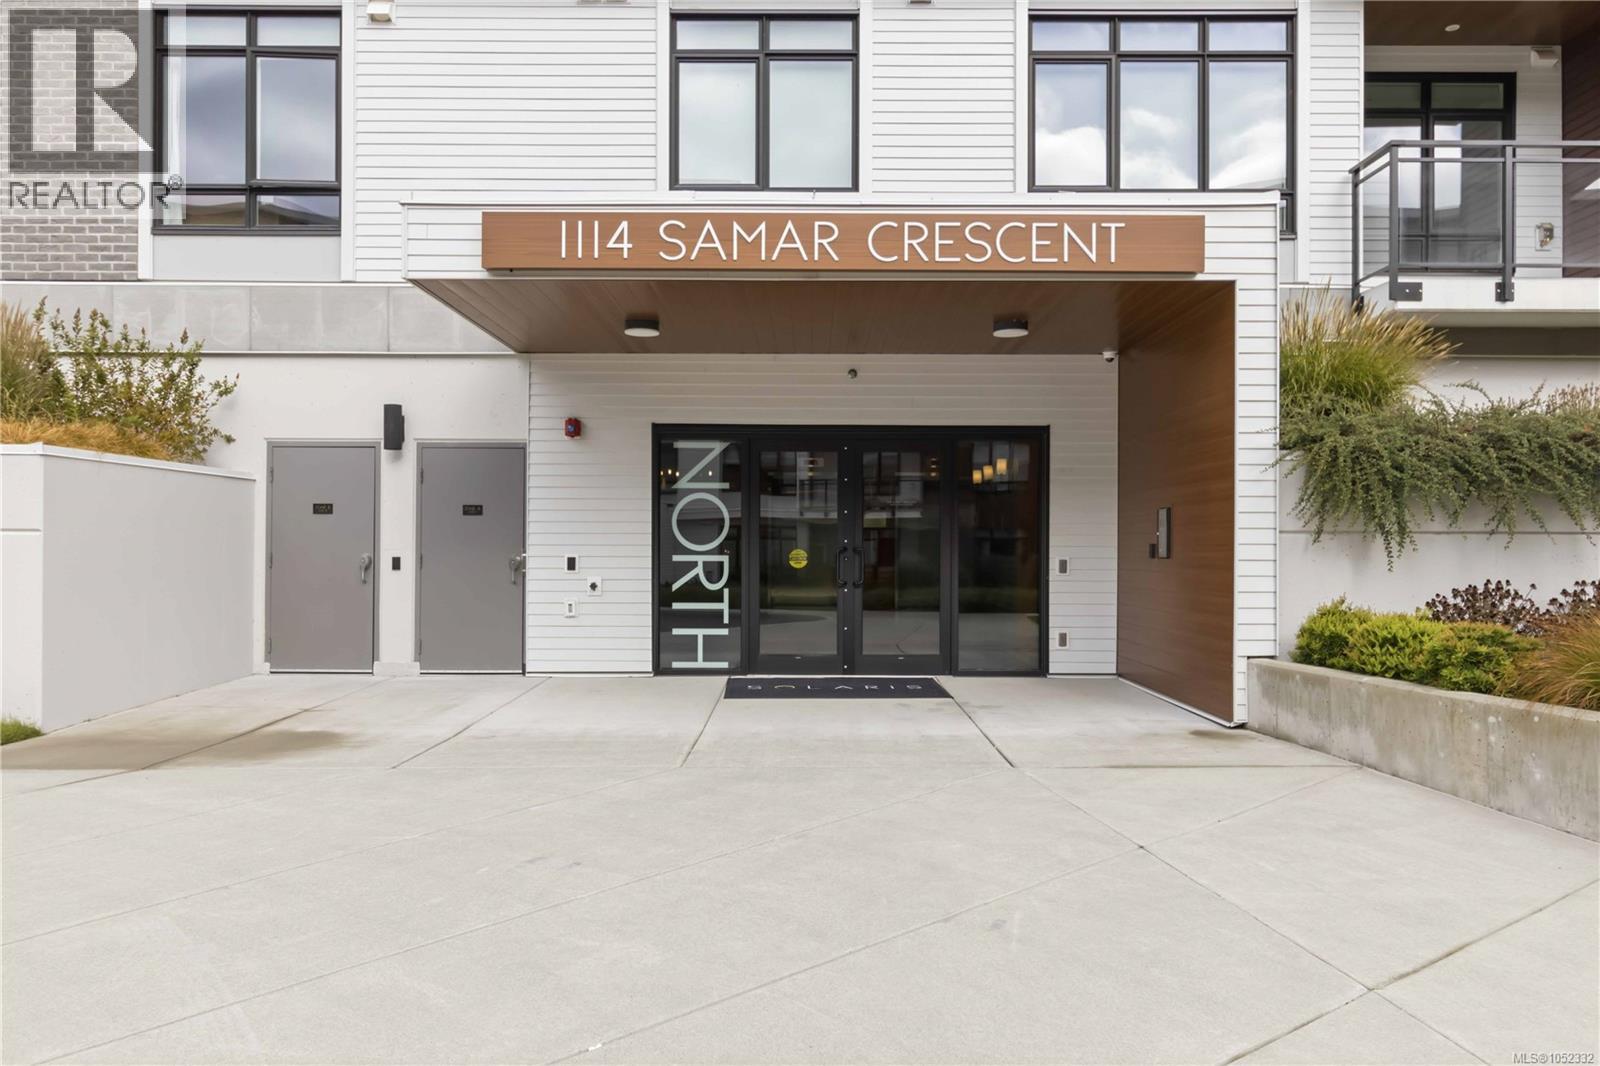
202 1114 Samar Cres Langford, British Columbia V9B 7C5

$699,900Maintenance,
$593.50 Monthly
Maintenance,
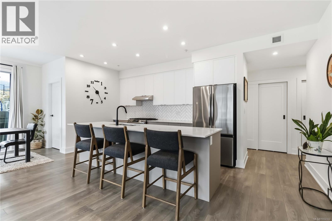
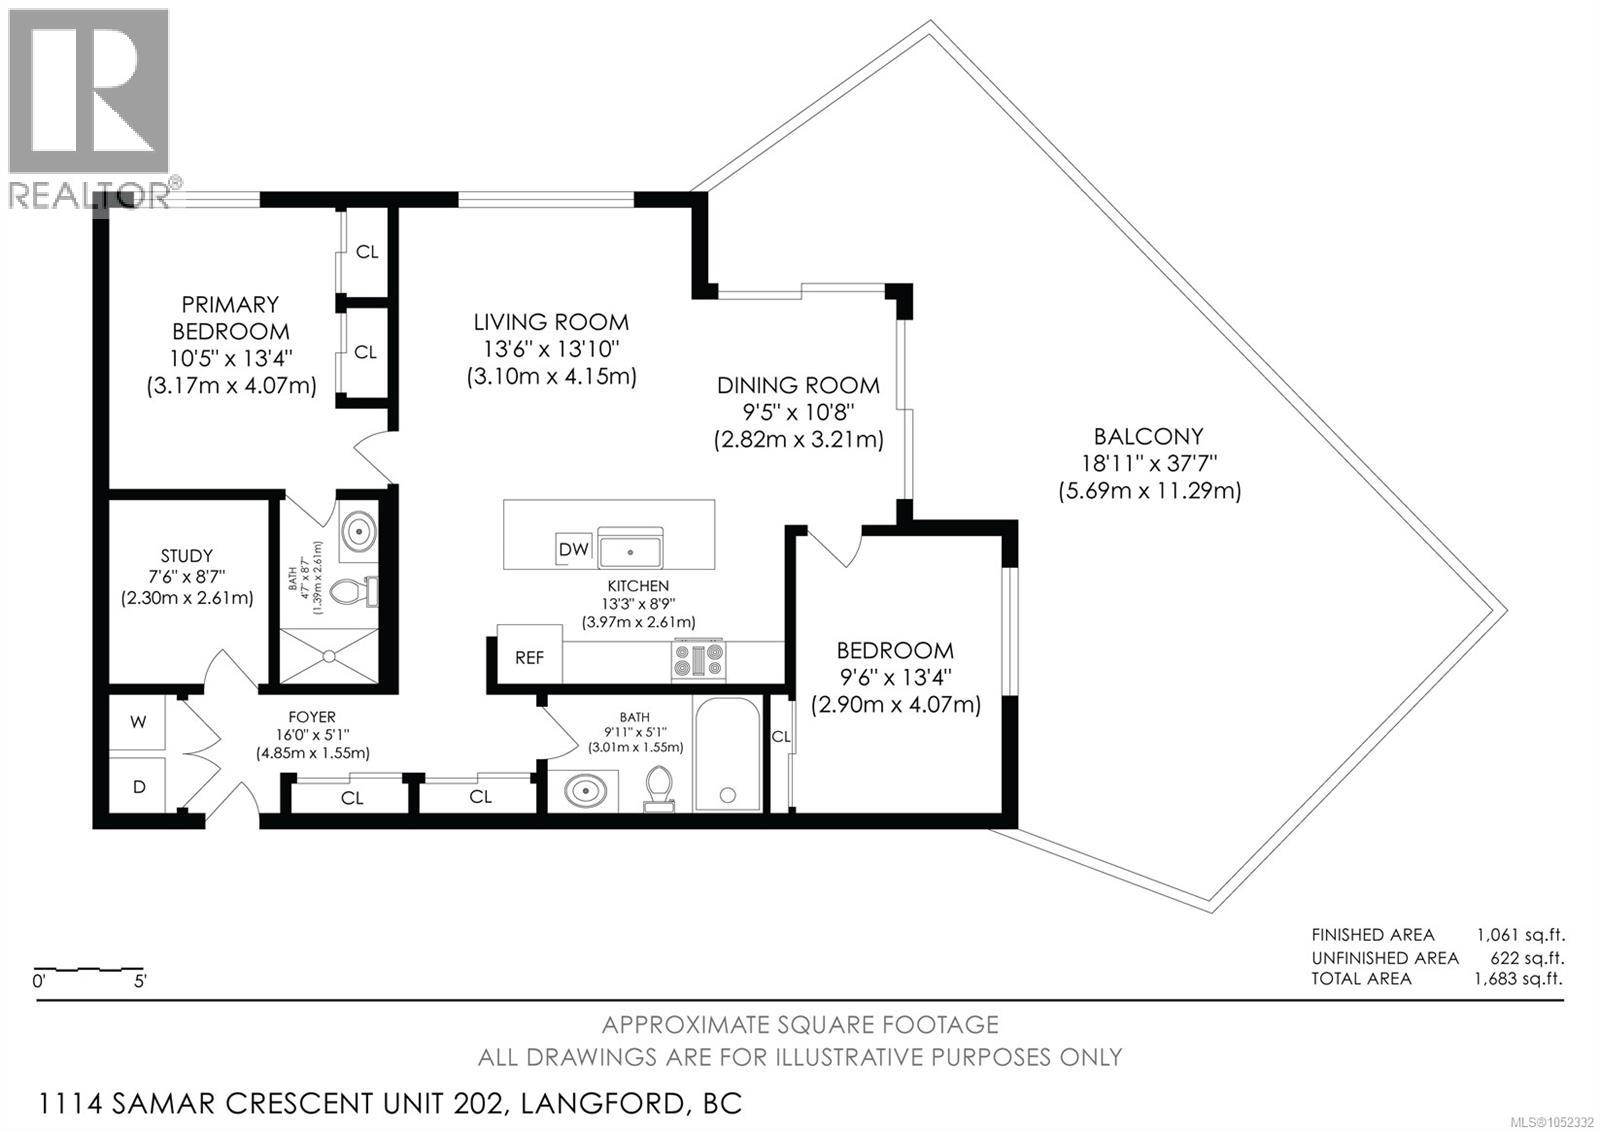
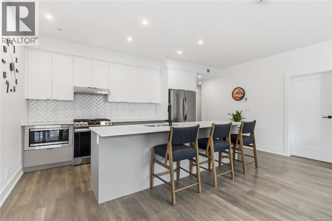
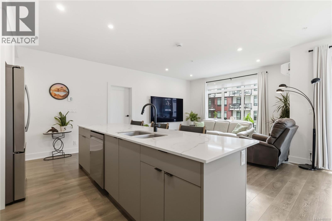
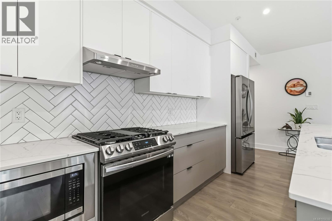
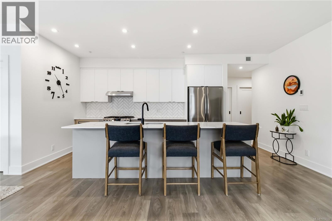
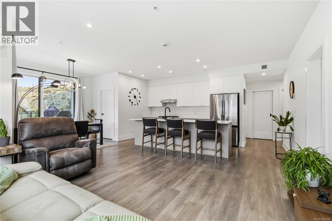
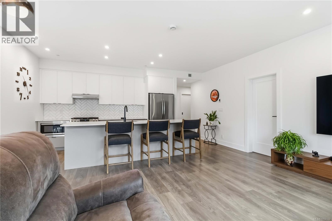
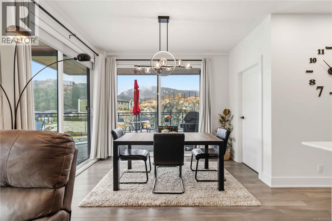
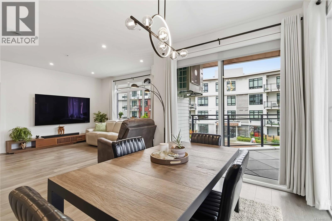
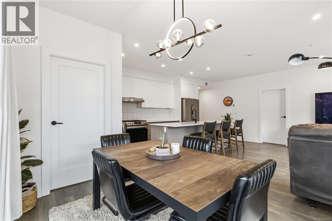
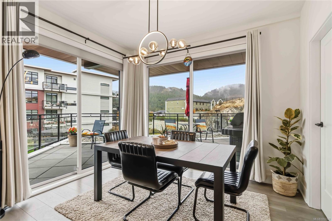
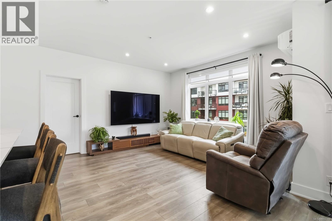
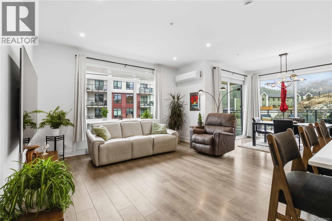
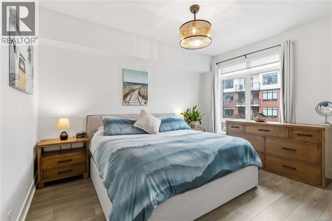
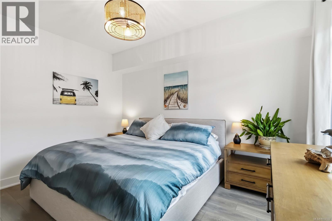
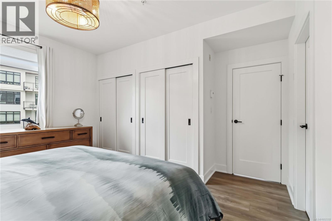
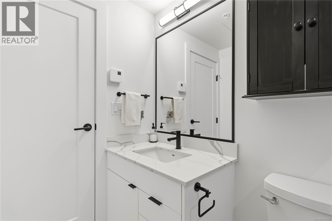
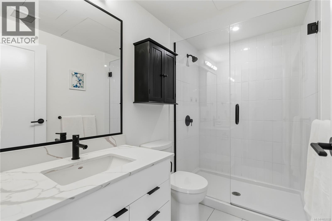
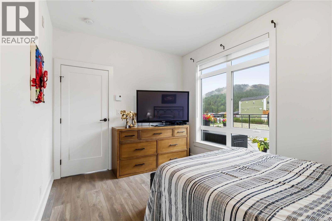
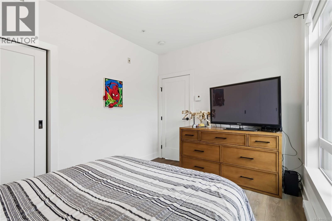
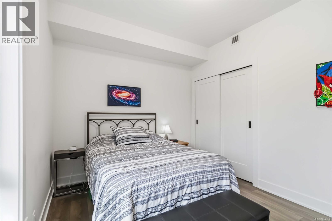
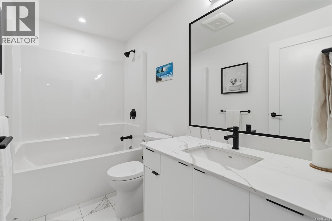
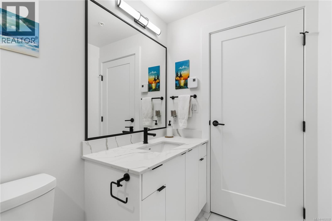
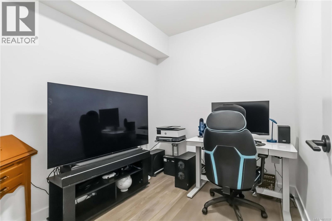
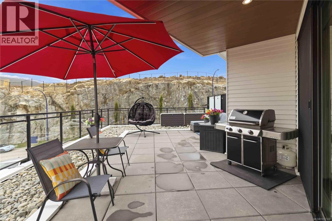
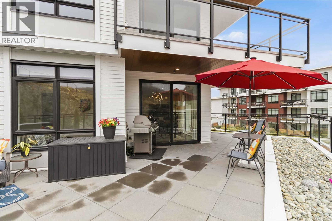
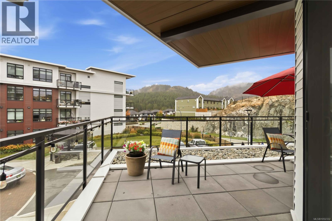
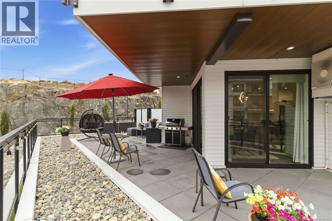
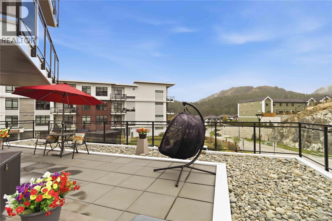
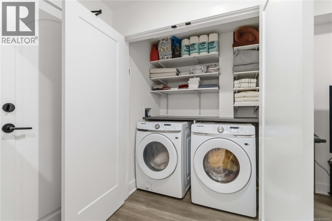
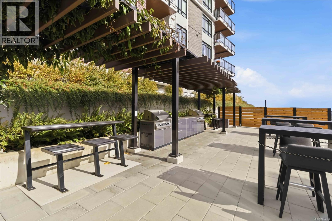
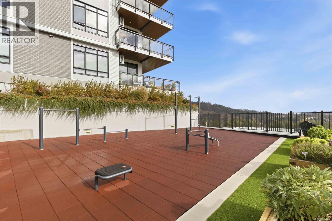
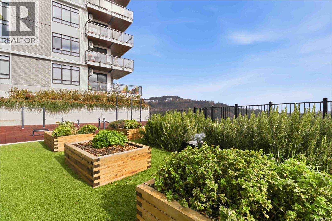
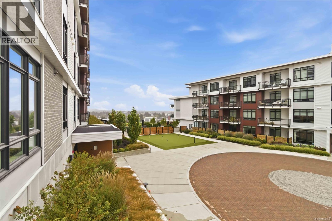
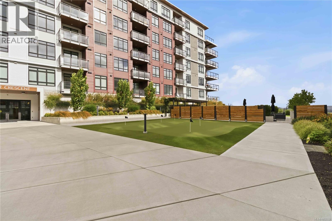
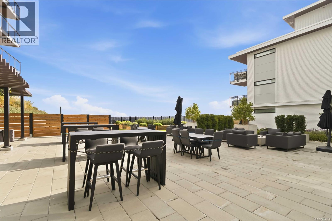
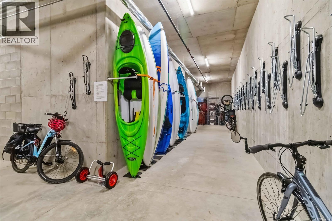
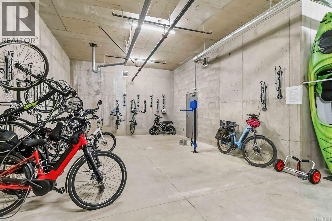
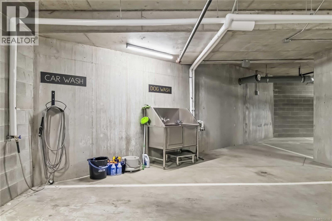
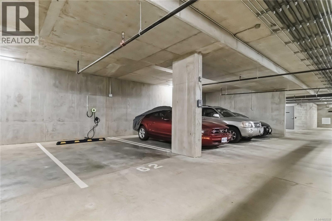
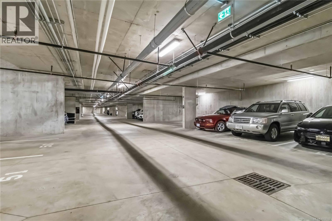
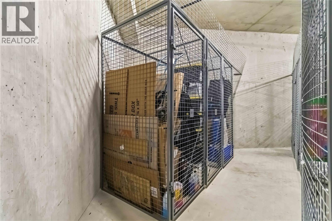
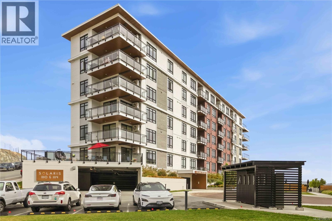
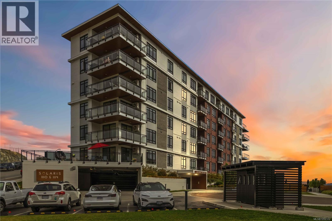
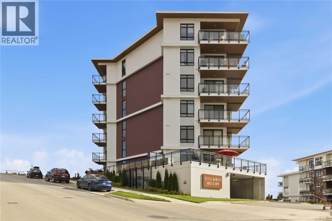
$593.50 MonthlyRare privacy, spectacular views, and over 600 sq ft of sun-drenched outdoor living! Welcome to Solaris North in Westhills, where this south-facing 1,130 sq ft residence offers 2 bedrooms, 2 bathrooms, a den, and no neighbours on either side! Enjoy panoramic views of Mt. Wells and the Sooke Hills from your expansive terrace, with sunshine from sunrise to sunset. Inside features bright open-concept living, a stunning 10' kitchen island, quartz countertops, pantry, and heat pump for year-round comfort. The primary ensuite boasts a tiled shower and double vanity. Includes 2 parking stalls with an EV charger reaching both! Resort-style amenities include an outdoor kitchen, BBQs, firepits, putting green, outdoor gym, and landscaped courtyard with lake views. Pet-friendly with no size restrictions for dogs! Steps to hiking and biking trails, parks, and schools, with shopping, restaurants, and recreation minutes away. An exceptional combination of privacy, luxury, and outdoor living! (id:63400)
Property Details
| MLS® Number | 1052332 |
| Property Type | Single Family |
| Neigbourhood | Westhills |
| Community Features | Pets Allowed, Family Oriented |
| Features | Irregular Lot Size, Other |
| Parking Space Total | 1 |
| Plan | Eps8570 |
| View Type | Mountain View |
Building
| Bathroom Total | 2 |
| Bedrooms Total | 2 |
| Appliances | Dishwasher, Dryer, Microwave, Range - Gas, Refrigerator, Washer |
| Constructed Date | 2024 |
| Cooling Type | Air Conditioned, Wall Unit |
| Heating Fuel | Electric |
| Heating Type | Baseboard Heaters |
| Size Interior | 1,130 Sqft |
| Type | Apartment |
Parking
| Underground |
Land
| Access Type | Road Access |
| Acreage | No |
| Size Irregular | 1130 |
| Size Total | 1130 Sqft |
| Size Total Text | 1130 Sqft |
| Zoning Type | Residential |
Rooms
| Level | Type | Length | Width | Dimensions |
|---|---|---|---|---|
| Main Level | Ensuite | 3-Piece | ||
| Main Level | Bedroom | 10'10 x 13'4 | ||
| Main Level | Living Room | 13'9 x 10'1 | ||
| Main Level | Dining Room | 9'6 x 10'11 | ||
| Main Level | Bedroom | 9'5 x 13'1 | ||
| Main Level | Kitchen | 13'8 x 7'9 | ||
| Main Level | Bathroom | 4-Piece | ||
| Main Level | Den | 7'7 x 8'10 | ||
| Main Level | Entrance | 4'4 x 5'10 |
https://www.realtor.ca/real-estate/30405088/202-1114-samar-cres-langford-westhills
Justen Lalonde
Personal Real Estate Corporation
www.facebook.com/SQRHubGroup
www.instagram.com/sqrhub.real.estate/
110 - 4460 Chatterton Way
Victoria, British Columbia V8X 5J2
(250) 477-5353
(800) 461-5353
(250) 477-3328
www.rlpvictoria.com/

William Turner
(800) 461-5353
willturner.royallepage.ca/
www.facebook.com/profile.php?id=61556798917134
www.instagram.com/williamturnerrealtor/?fbclid=IwAR2sxkZBohJUat-Psk-3RrChEw0BAr83_90fV1A-t_W
110 - 4460 Chatterton Way
Victoria, British Columbia V8X 5J2
(250) 477-5353
(800) 461-5353
(250) 477-3328
www.rlpvictoria.com/

The trademarks REALTOR®, REALTORS®, and the REALTOR® logo are controlled by The Canadian Real Estate Association (CREA) and identify real estate professionals who are members of CREA. The trademarks MLS®, Multiple Listing Service® and the associated logos are owned by The Canadian Real Estate Association (CREA) and identify the quality of services provided by real estate professionals who are members of CREA. The trademark DDF® is owned by The Canadian Real Estate Association (CREA) and identifies CREA's Data Distribution Facility (DDF®)
October 16 2026 06:43:33
Victoria Real Estate Board
Royal LePage Coast Capital - Chatterton