
134 Clarence St Victoria, British Columbia V8V 2J2

$1,349,000
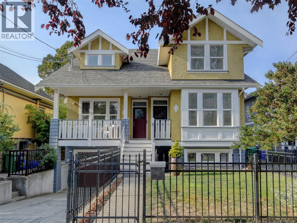
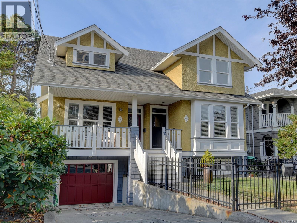
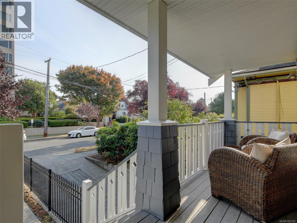
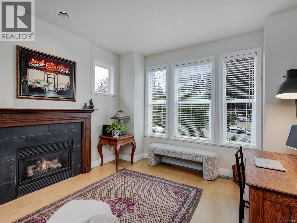
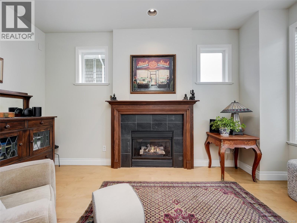
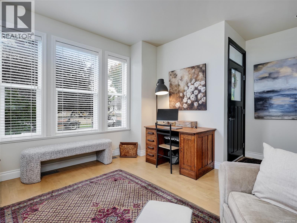
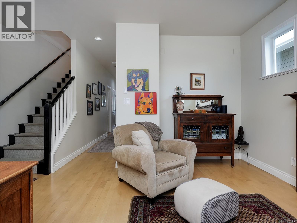
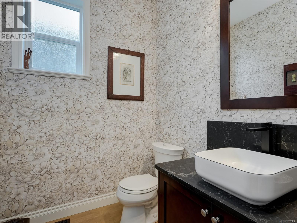
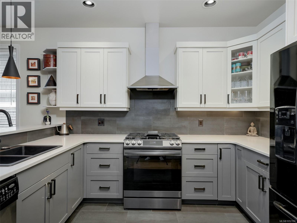
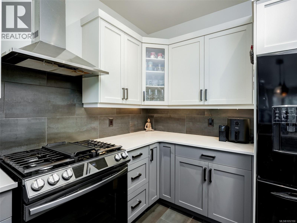
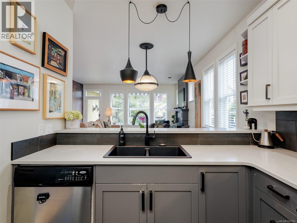
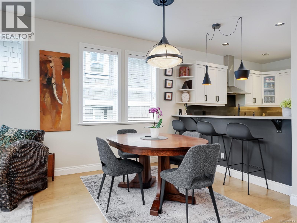
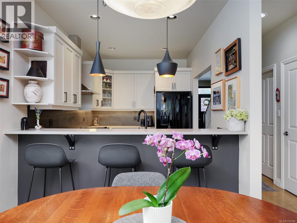
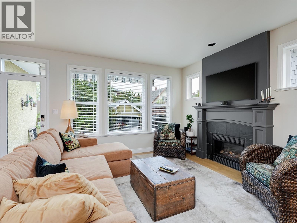
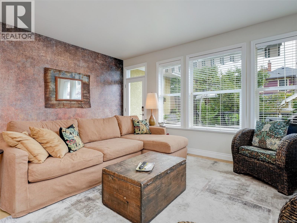
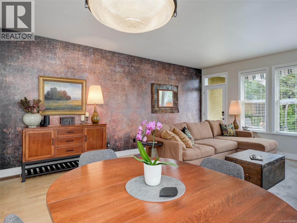
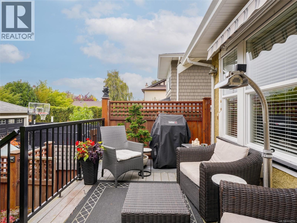
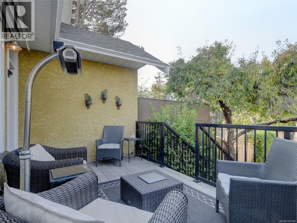
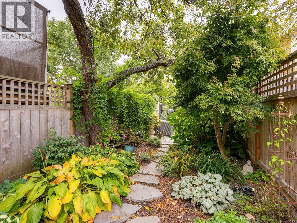
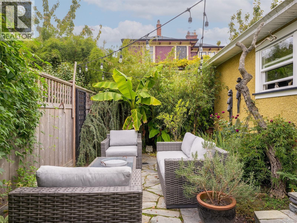
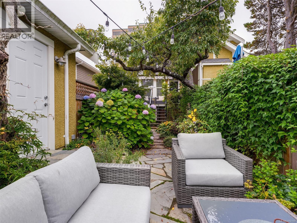
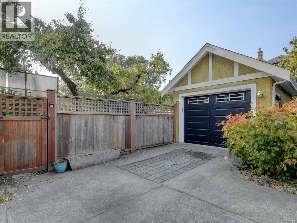
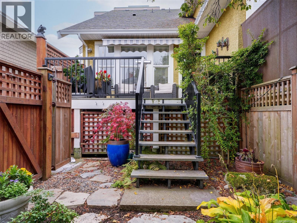
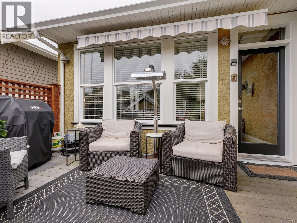
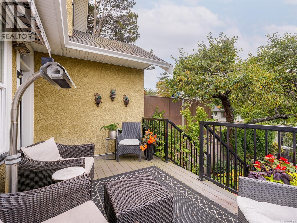
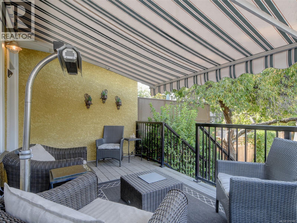
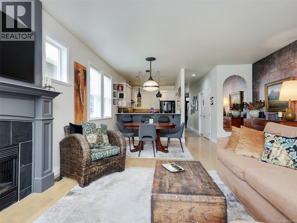
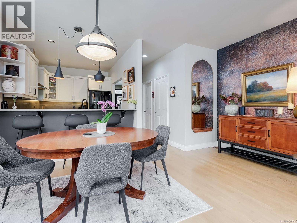
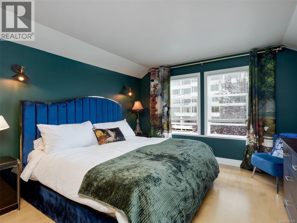
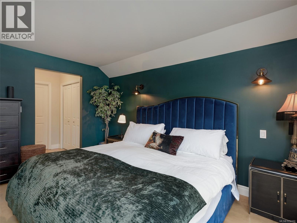
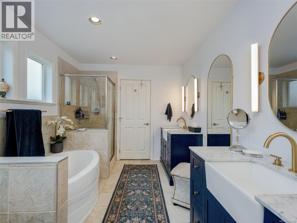
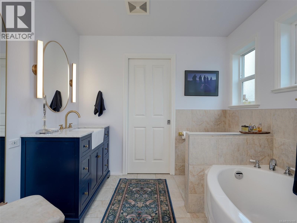
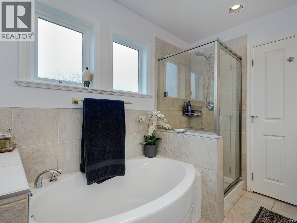
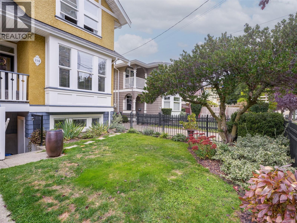
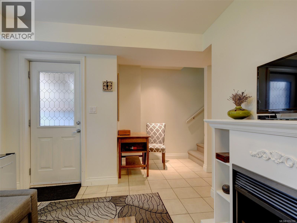
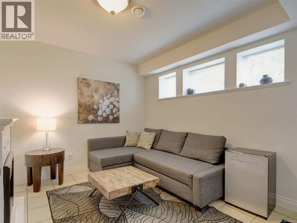
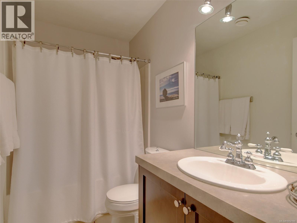
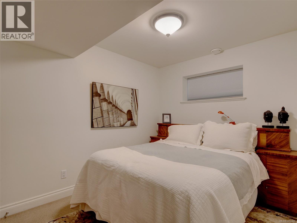
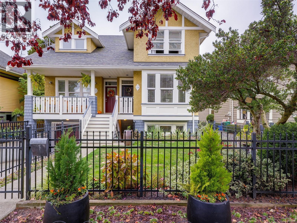
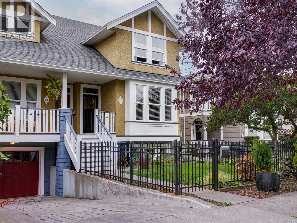
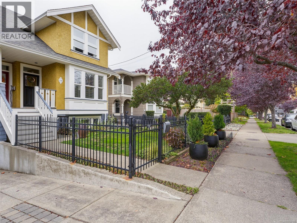
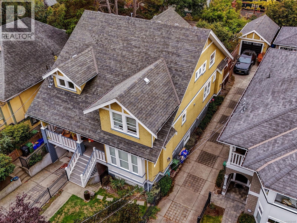
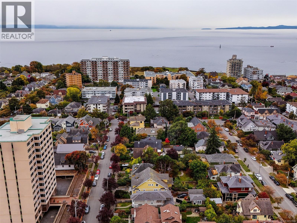
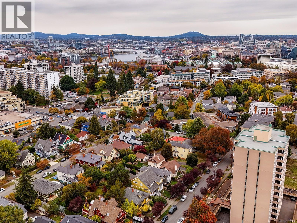
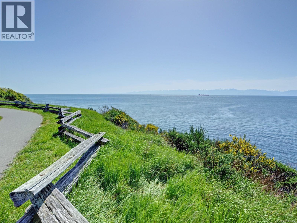
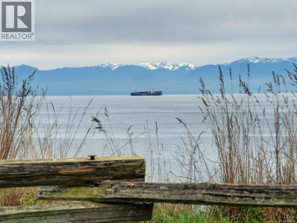
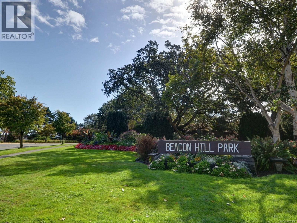
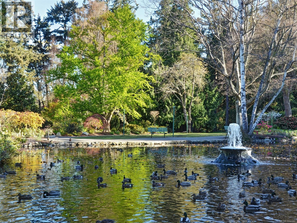
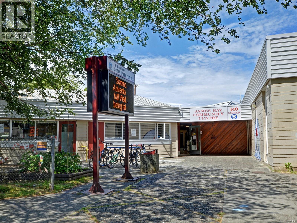
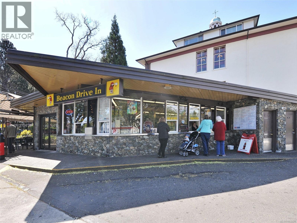
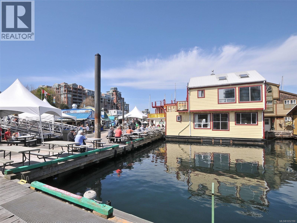
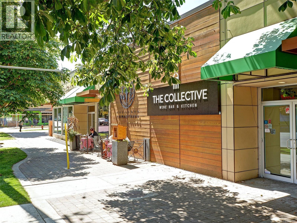
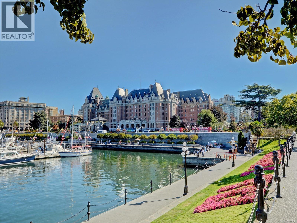
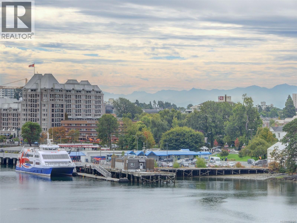
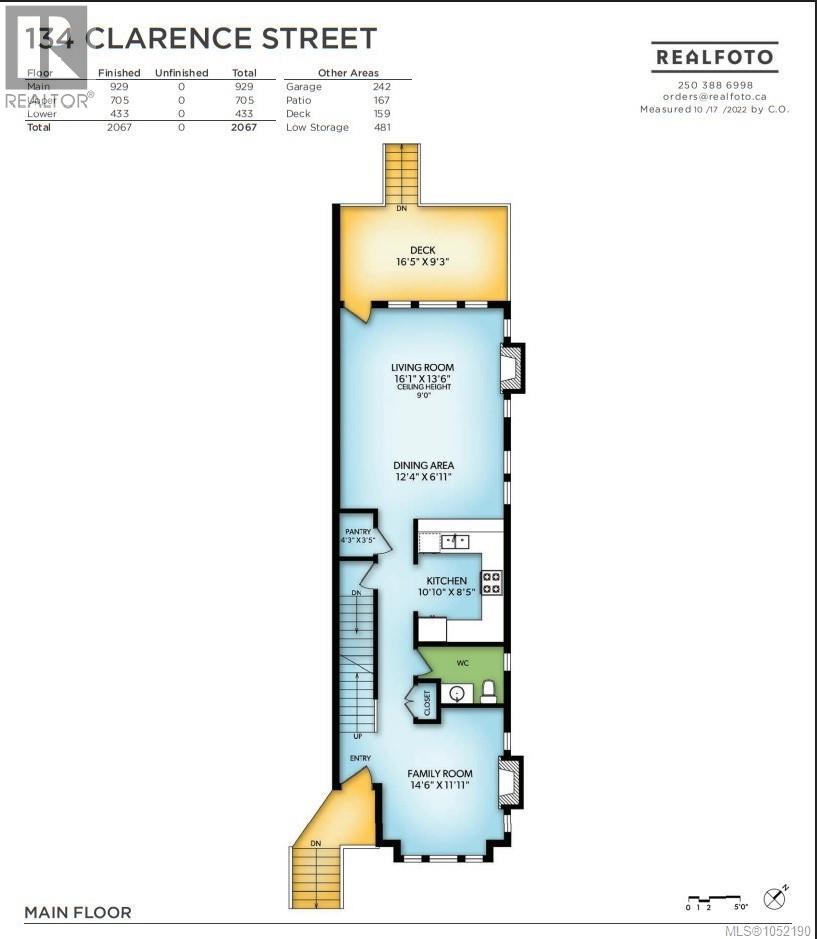
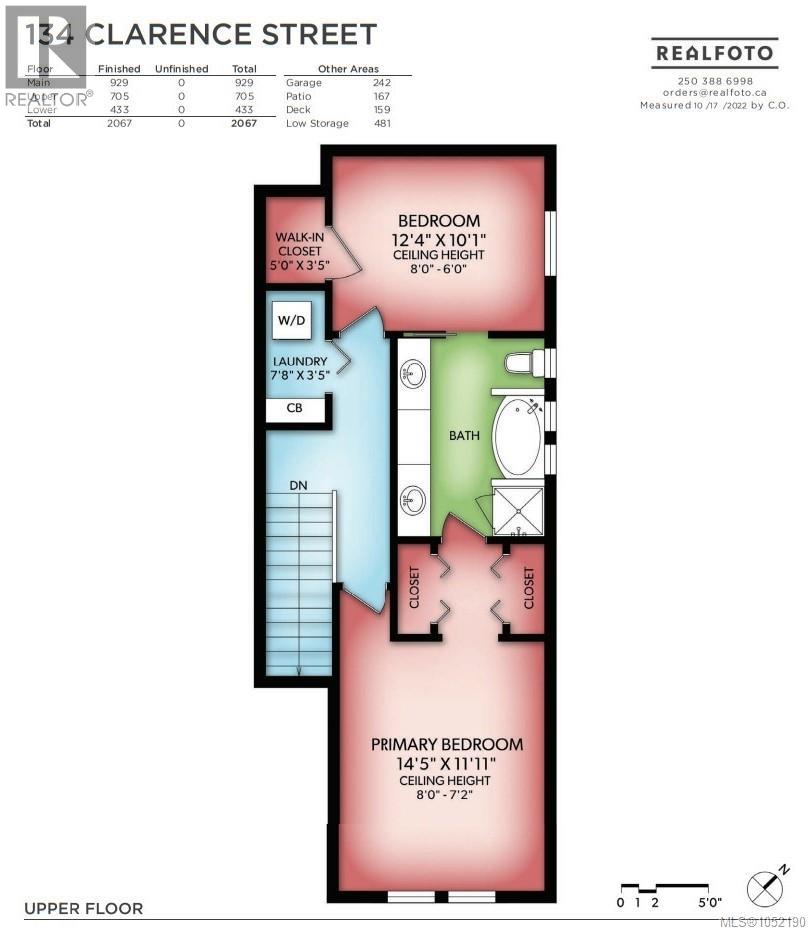
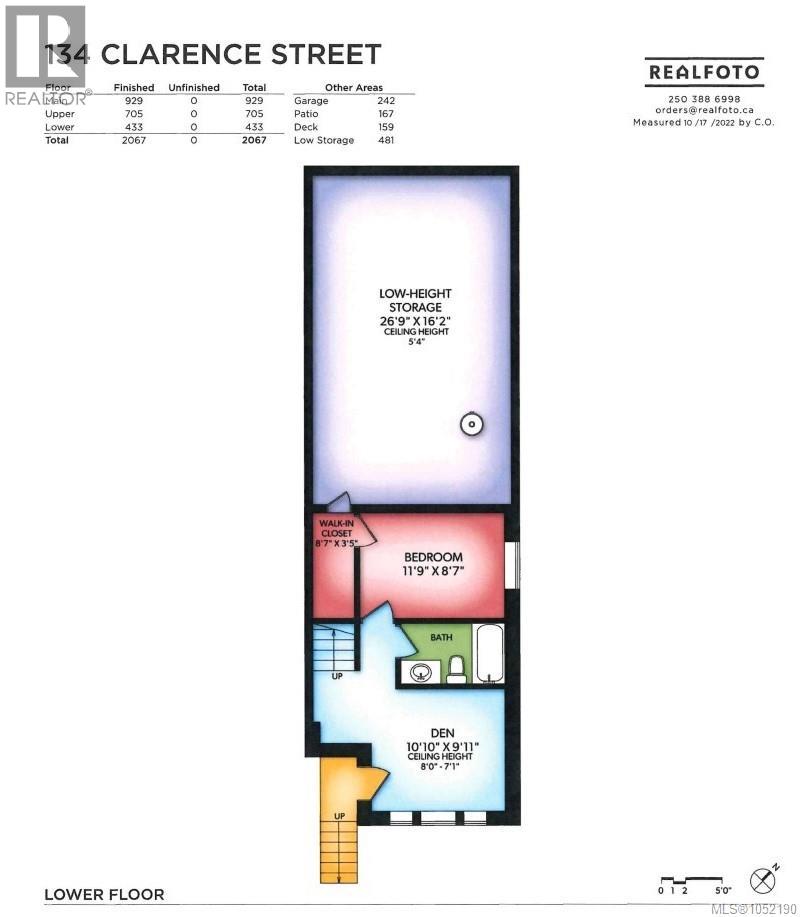
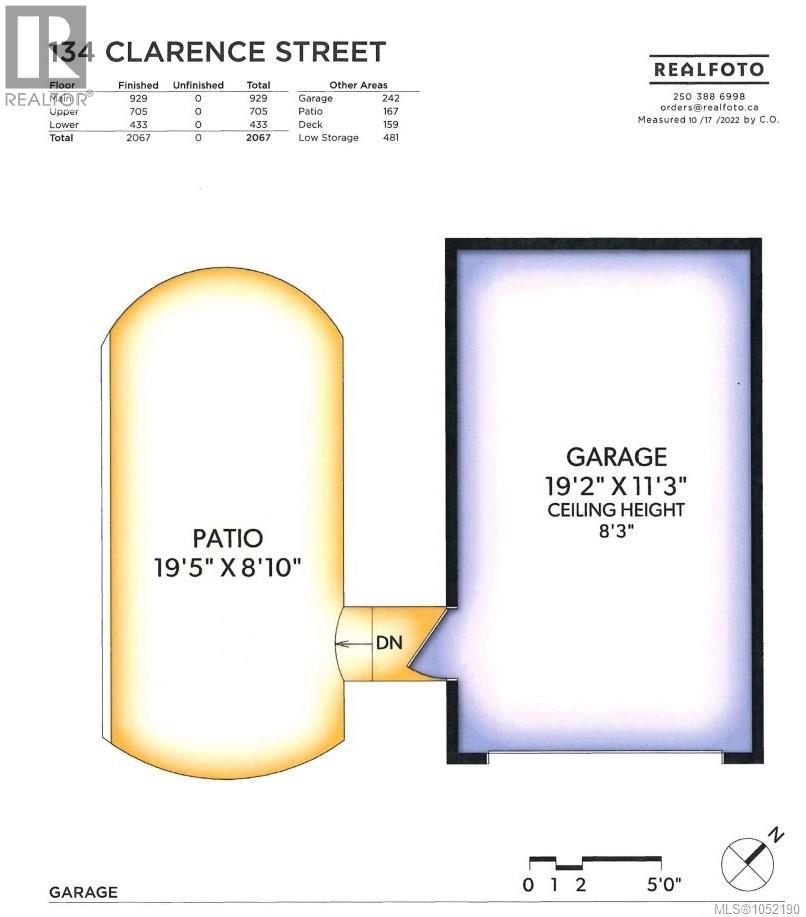
Built by Prodigy Developments, this bright, purpose-built 3-bed, 3-bath James Bay duplex is steps from the Dallas Road waterfront. Hardwood floors, 2 gas fireplaces and an updated kitchen with granite counters, tile flooring and refreshed cabinetry complement new dining lighting, fresh paint and elegant wallpaper accents. The spacious primary ensuite features double vanities, a bath and separate shower. Relax on a private west-facing deck and enjoy the sunny, easy-care garden in the fenced backyard. Fresh exterior paint, dry crawlspace storage, double-wall construction for sound separation and detached garage add appeal. The self-contained lower area has a bedroom, den with an electric fireplace and full bath, an ideal space for guests, in-laws and the owners currently have an Airbnb license. A prime neighbourhood location, stroll to Beacon Hill Park, James Bay Village, the Inner Harbour & downtown Victoria! (id:63400)
Open House
This property has open houses!
12:00 pm
Ends at:1:30 pm
Property Details
| MLS® Number | 1052190 |
| Property Type | Single Family |
| Neigbourhood | James Bay |
| Community Features | Pets Allowed, Family Oriented |
| Features | Rectangular |
| Parking Space Total | 2 |
| Plan | Vis5603 |
| Structure | Patio(s) |
Building
| Bathroom Total | 3 |
| Bedrooms Total | 3 |
| Appliances | Dishwasher, Dryer, Range - Gas, Refrigerator, Washer |
| Architectural Style | Character |
| Constructed Date | 2004 |
| Cooling Type | None |
| Fireplace Present | Yes |
| Fireplace Total | 3 |
| Heating Fuel | Natural Gas |
| Heating Type | Forced Air |
| Size Interior | 2,067 Sqft |
| Type | Duplex |
Parking
| Garage | |
| Street |
Land
| Access Type | Road Access |
| Acreage | No |
| Size Irregular | 5148 |
| Size Total | 5148 Sqft |
| Size Total Text | 5148 Sqft |
| Zoning Type | Residential |
Rooms
| Level | Type | Length | Width | Dimensions |
|---|---|---|---|---|
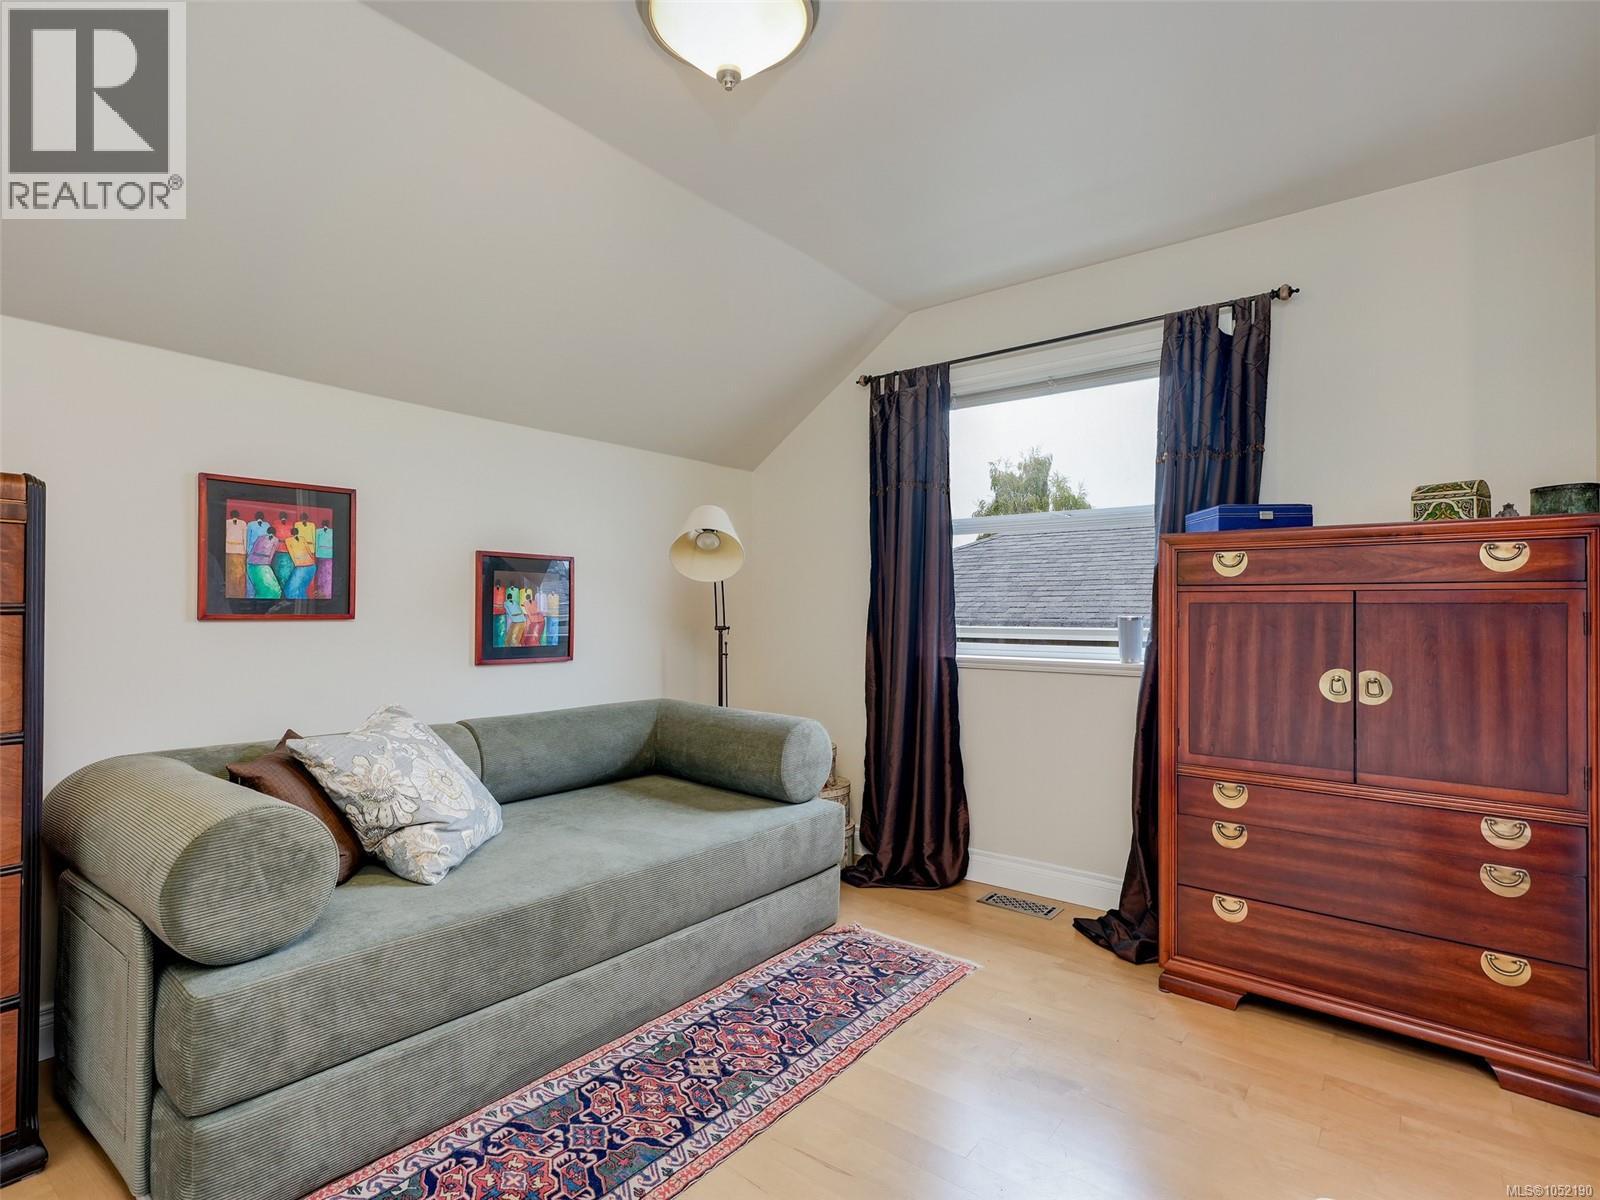
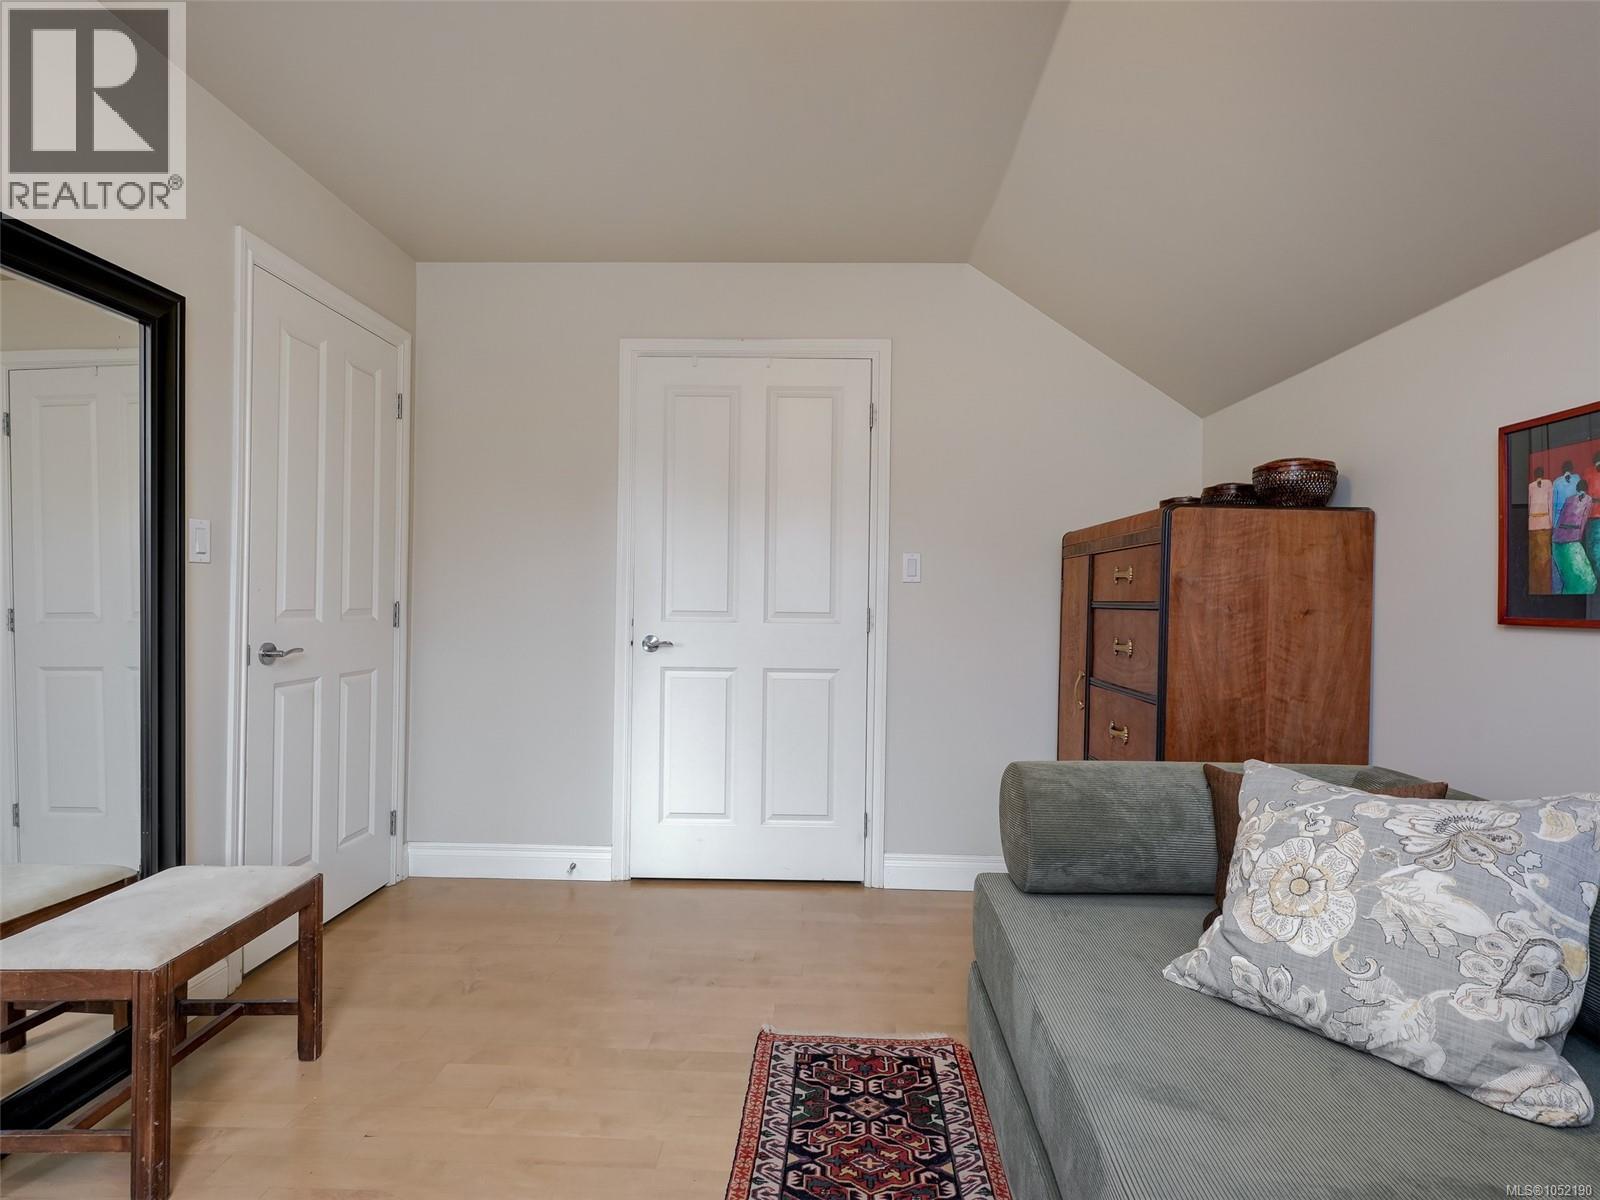
| Second Level | Bedroom | 12 ft | 10 ft | 12 ft x 10 ft |
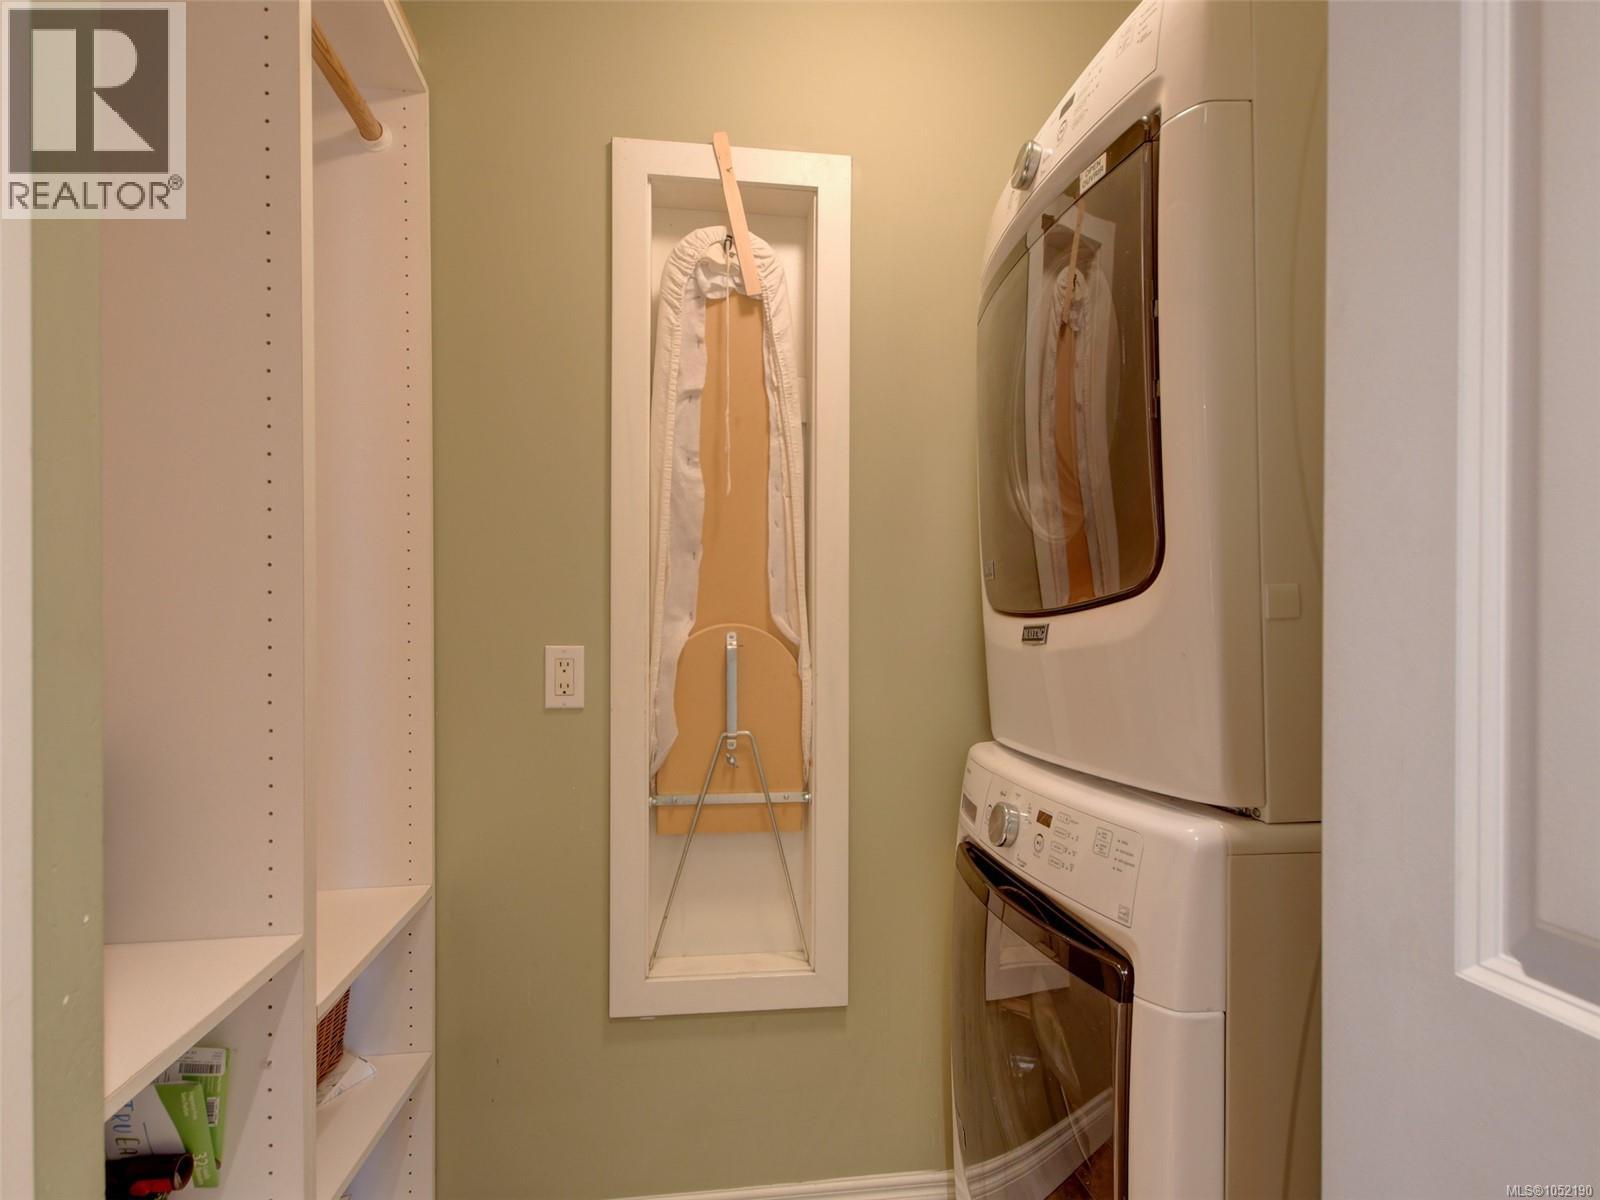
| Second Level | Laundry Room | 8 ft | 4 ft | 8 ft x 4 ft |
| Second Level | Bathroom | 5-Piece | ||
| Second Level | Primary Bedroom | 15 ft | 12 ft | 15 ft x 12 ft |
| Lower Level | Bedroom | 12 ft | 9 ft | 12 ft x 9 ft |
| Lower Level | Patio | 20 ft | 9 ft | 20 ft x 9 ft |
| Lower Level | Storage | 27 ft | 16 ft | 27 ft x 16 ft |
| Lower Level | Bathroom | 3-Piece | ||
| Lower Level | Den | 11 ft | 10 ft | 11 ft x 10 ft |
| Main Level | Living Room | 16 ft | 14 ft | 16 ft x 14 ft |
| Main Level | Eating Area | 12 ft | 7 ft | 12 ft x 7 ft |
| Main Level | Pantry | 4 ft | 4 ft | 4 ft x 4 ft |
| Main Level | Kitchen | 11 ft | 9 ft | 11 ft x 9 ft |
| Main Level | Bathroom | 2-Piece | ||
| Main Level | Family Room | 15 ft | 12 ft | 15 ft x 12 ft |
https://www.realtor.ca/real-estate/30408239/134-clarence-st-victoria-james-bay

Julie Rust
Personal Real Estate Corporation
www.rustphillips.com/
www.facebook.com/julierustrealestate
ca.linkedin.com/pub/julie-rust/32/695/b20
twitter.com/julie_rust
www.instagram.com/julierustrealestate/
2249 Oak Bay Ave
Victoria, British Columbia V8R 1G4
(778) 433-8885

Greg Phillips
Personal Real Estate Corporation
www.gregphillips.ca/
www.facebook.com/gregphillipsrealtor/
www.linkedin.com/in/gregphillipsrealtor/?originalSubdomain=ca
www.instagram.com/gregphillipsev/
2249 Oak Bay Ave
Victoria, British Columbia V8R 1G4
(778) 433-8885

The trademarks REALTOR®, REALTORS®, and the REALTOR® logo are controlled by The Canadian Real Estate Association (CREA) and identify real estate professionals who are members of CREA. The trademarks MLS®, Multiple Listing Service® and the associated logos are owned by The Canadian Real Estate Association (CREA) and identify the quality of services provided by real estate professionals who are members of CREA. The trademark DDF® is owned by The Canadian Real Estate Association (CREA) and identifies CREA's Data Distribution Facility (DDF®)
October 16 2026 06:43:34
Victoria Real Estate Board
Engel & Volkers Vancouver Island