
304 9993 Fourth St Sidney, British Columbia V8L 2Z6

$599,000Maintenance,
$570 Monthly
Maintenance,
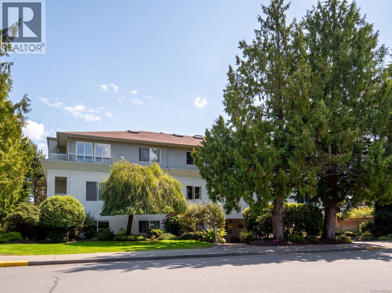
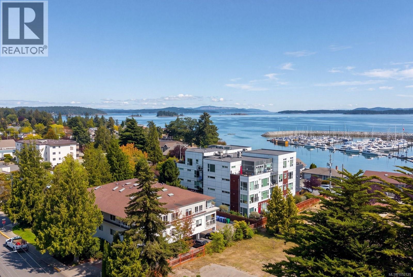
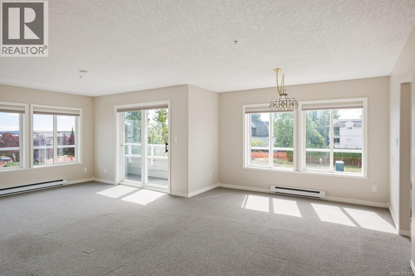
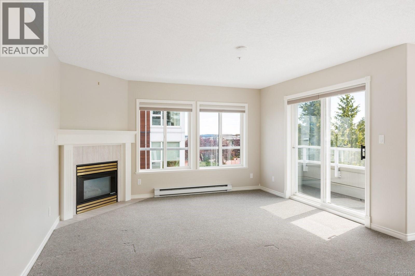
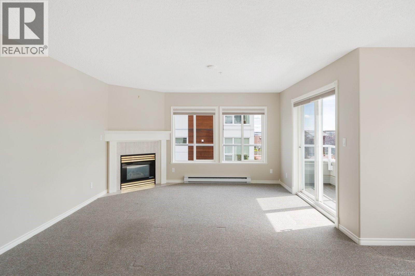
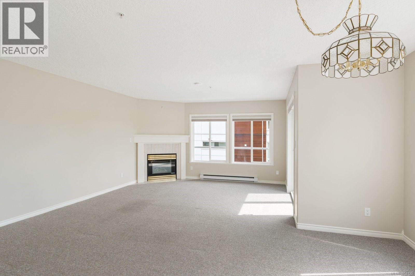
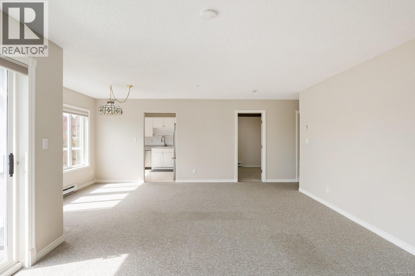
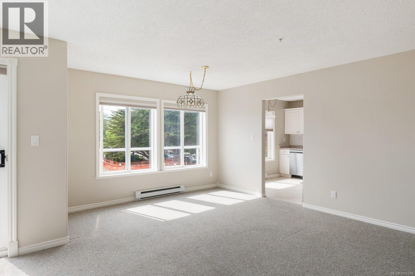
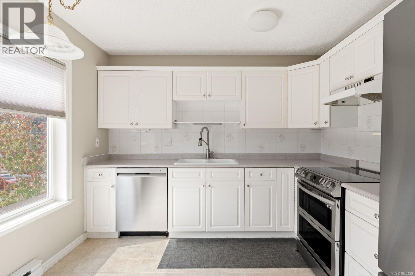
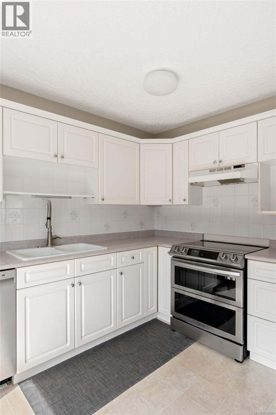
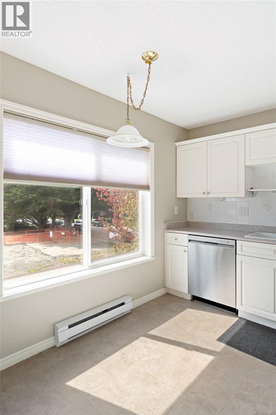
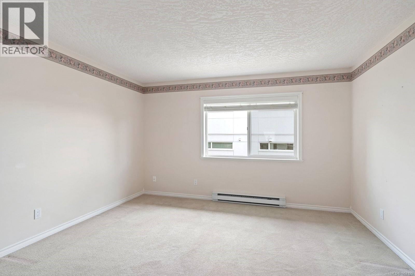
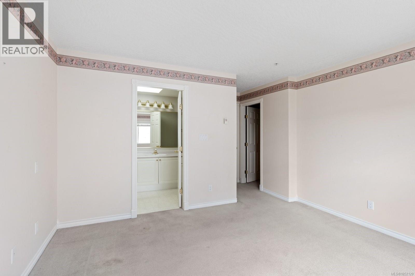
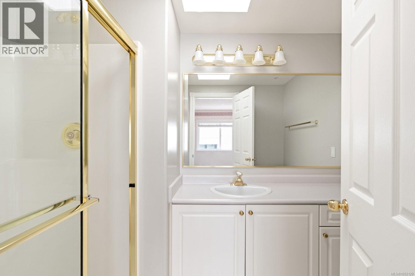
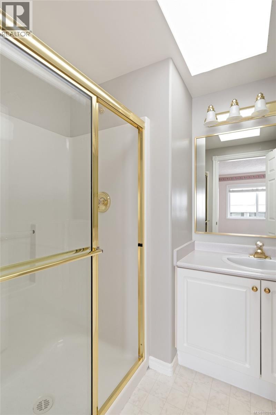
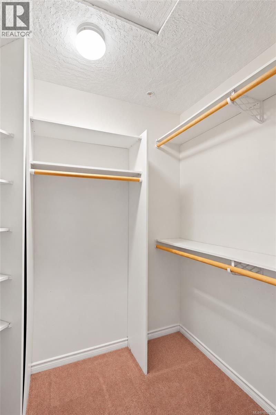
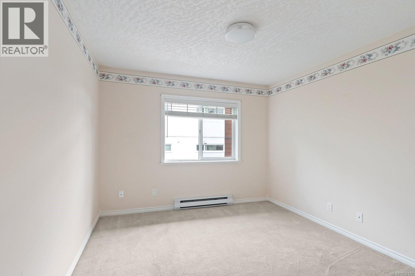
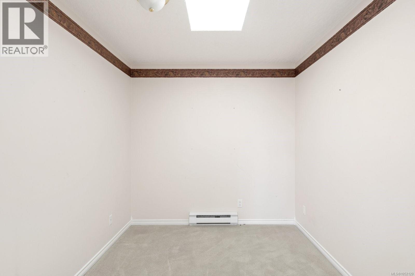
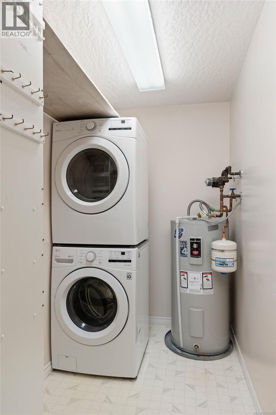
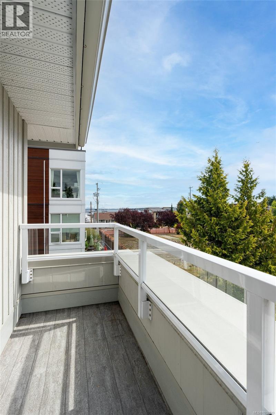
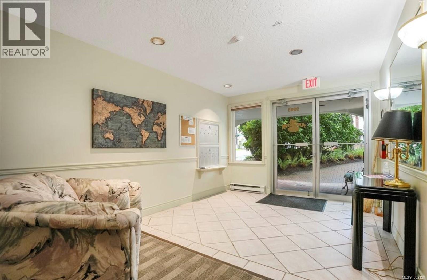
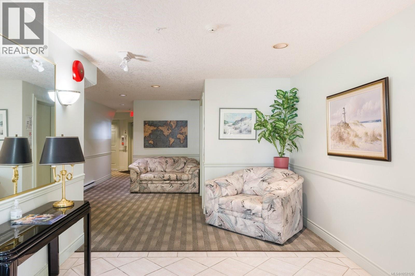
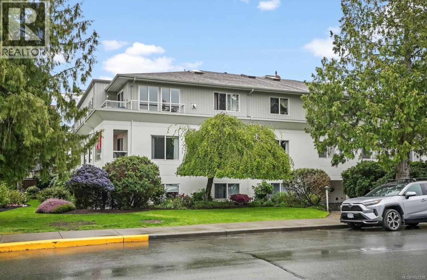
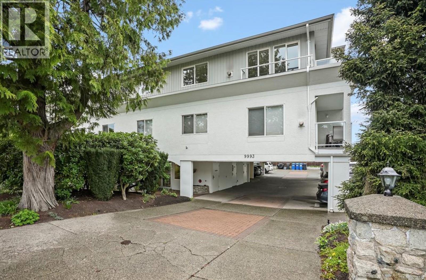
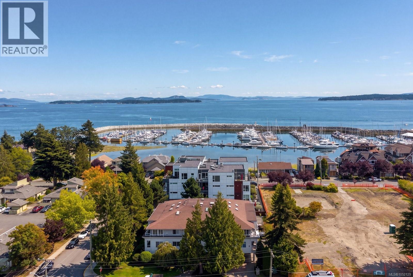
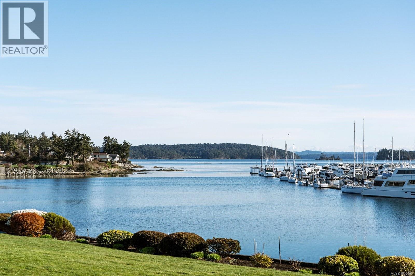
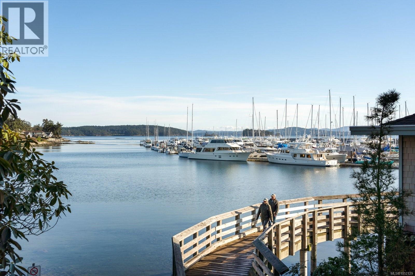
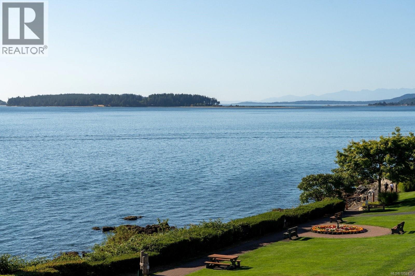
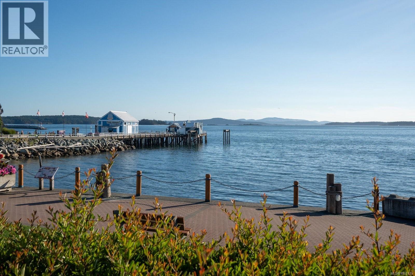
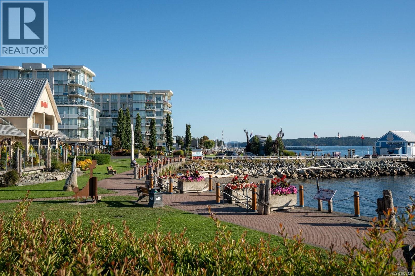
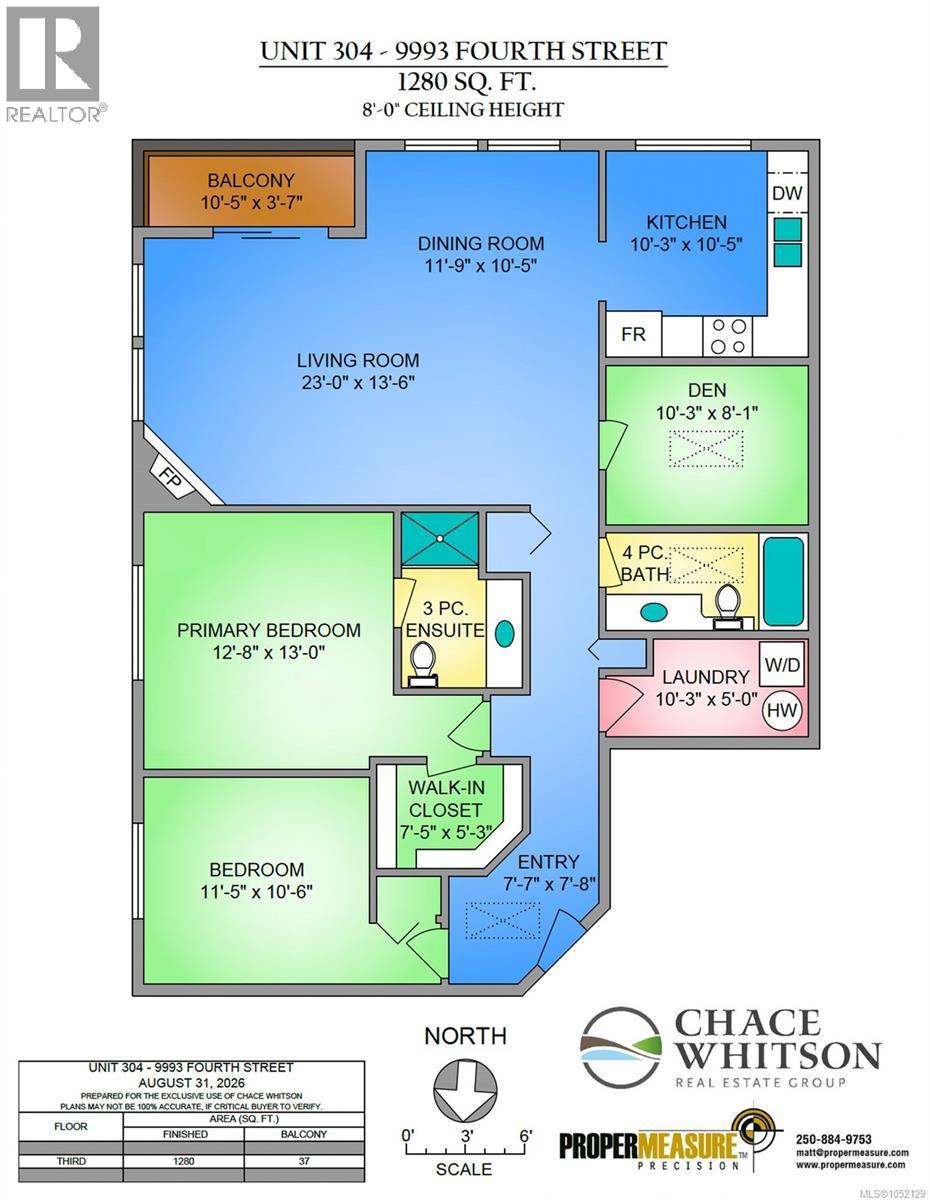
$570 MonthlyExperience the best of Sidney by the Sea in this bright 1,280 sq ft top-floor condo at The Arlington, a boutique 10-unit building on a quiet no-through street. This 2 bed + den, 2 bath home enjoys southeast exposure, expansive windows and skylights that fill the home with natural light. Built by respected local builder Roger Garside, the thoughtfully designed layout features a generous kitchen with separate eating area, inviting living and dining room with natural gas fireplace, and sunny southeast-facing balcony. The primary bedroom offers a walk-in closet and ensuite, while the versatile den is ideal for a home office. Additional highlights include a spacious in-suite laundry room, secure storage on the same floor and covered parking. Just one block from the scenic waterfront walkway and three blocks from Beacon Avenue, Sidney's charming shops, cafes, restaurants and everyday amenities are close at hand. An exceptional opportunity to embrace coastal living in the heart of Sidney. (id:63400)
Property Details
| MLS® Number | 1052129 |
| Property Type | Single Family |
| Neigbourhood | Sidney North-East |
| Community Name | The Arlington |
| Community Features | Pets Not Allowed, Family Oriented |
| Features | Central Location, Southern Exposure, Corner Site, Other, Marine Oriented |
| Parking Space Total | 1 |
| Plan | Vis3482 |
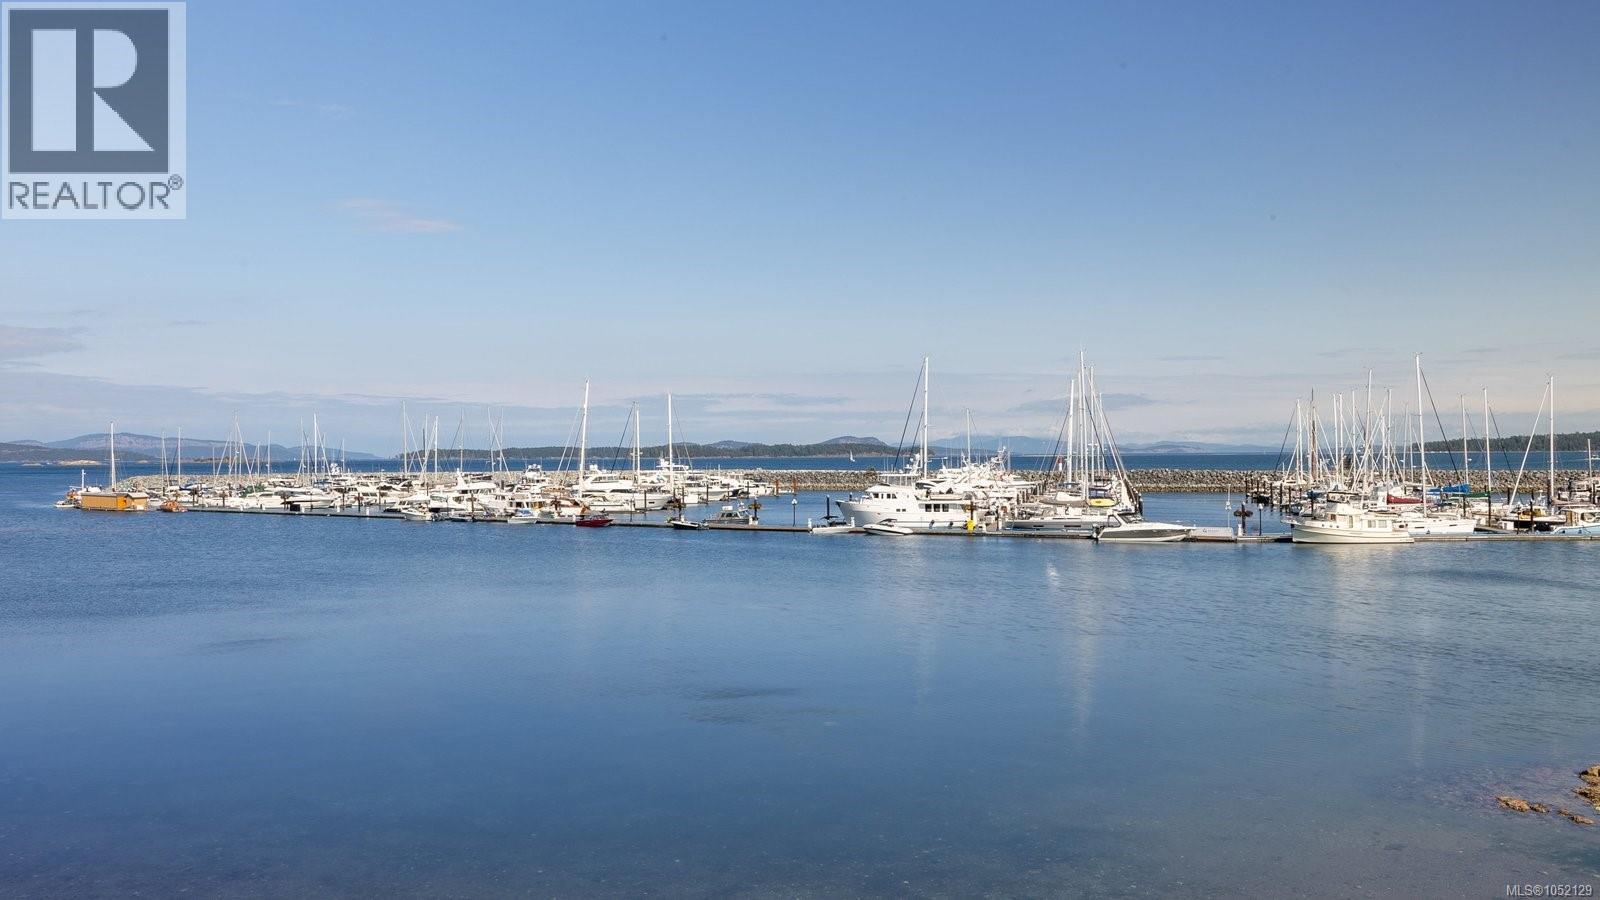
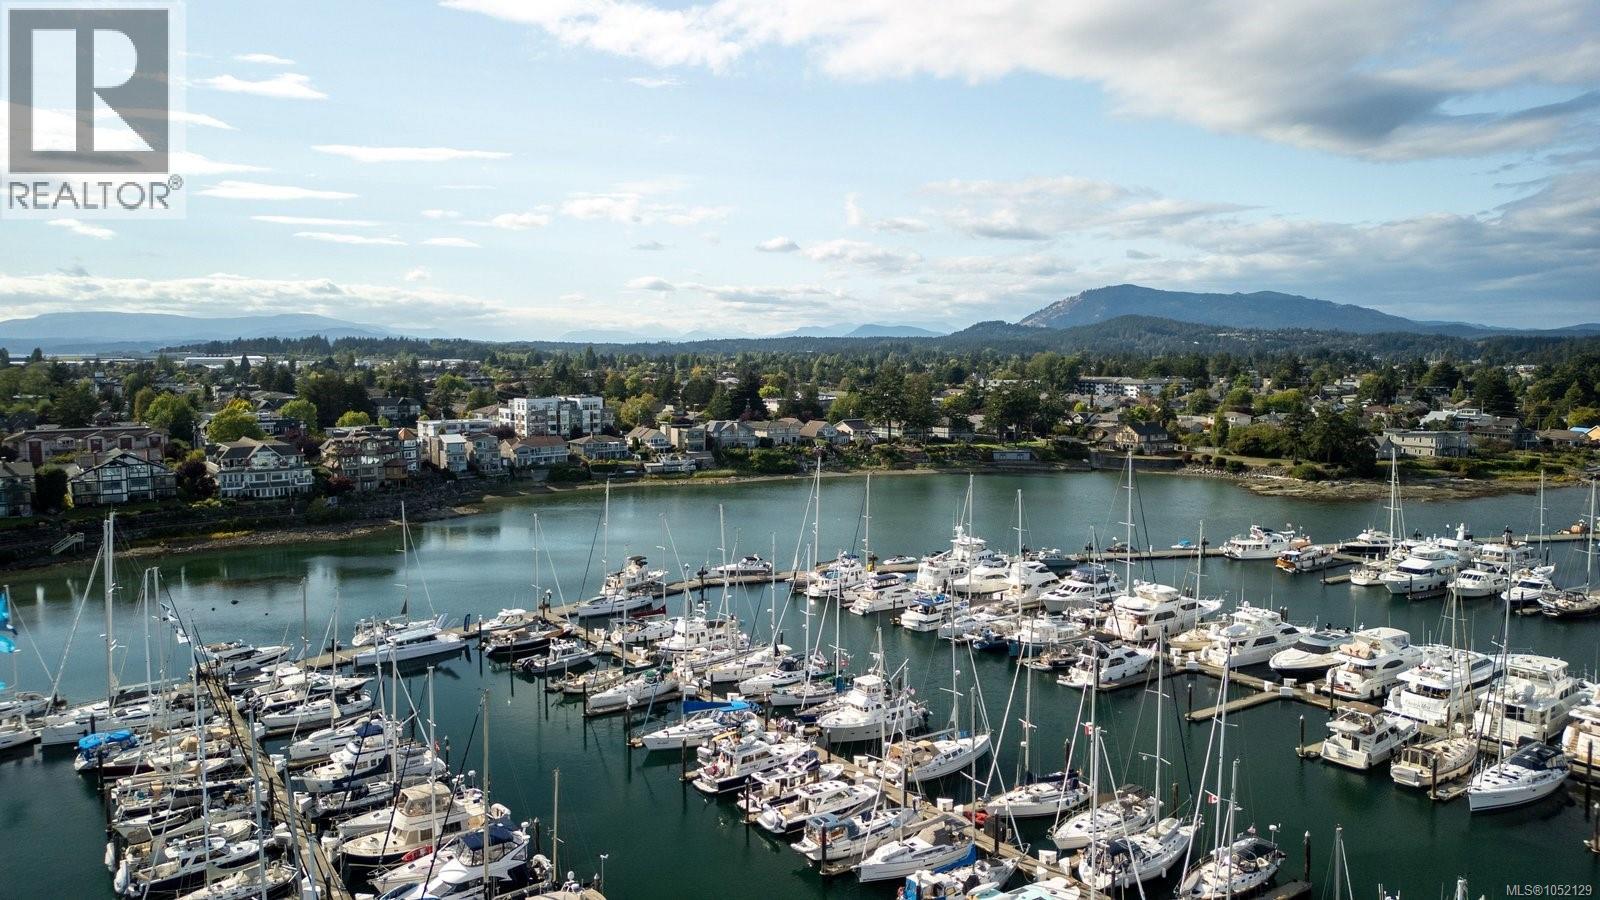
| View Type | Mountain View, Ocean View |
Building
| Bathroom Total | 2 |
| Bedrooms Total | 2 |
| Appliances | Dishwasher, Dryer, Range - Electric, Refrigerator, Washer |
| Constructed Date | 1995 |
| Cooling Type | None |
| Fireplace Present | Yes |
| Fireplace Total | 1 |
| Heating Fuel | Electric, Natural Gas |
| Heating Type | Baseboard Heaters |
| Size Interior | 1,280 Sqft |
| Type | Apartment |
Parking
| Attached Garage | |
| Carport | |
| Street |
Land
| Acreage | No |
| Size Irregular | 1328 |
| Size Total | 1328 Sqft |
| Size Total Text | 1328 Sqft |
| Zoning Type | Multi-family |
Rooms
| Level | Type | Length | Width | Dimensions |
|---|---|---|---|---|
| Main Level | Balcony | 11 ft | 4 ft | 11 ft x 4 ft |
| Main Level | Entrance | 8 ft | 8 ft | 8 ft x 8 ft |
| Main Level | Bedroom | 12 ft | 11 ft | 12 ft x 11 ft |
| Main Level | Primary Bedroom | 13 ft | 13 ft | 13 ft x 13 ft |
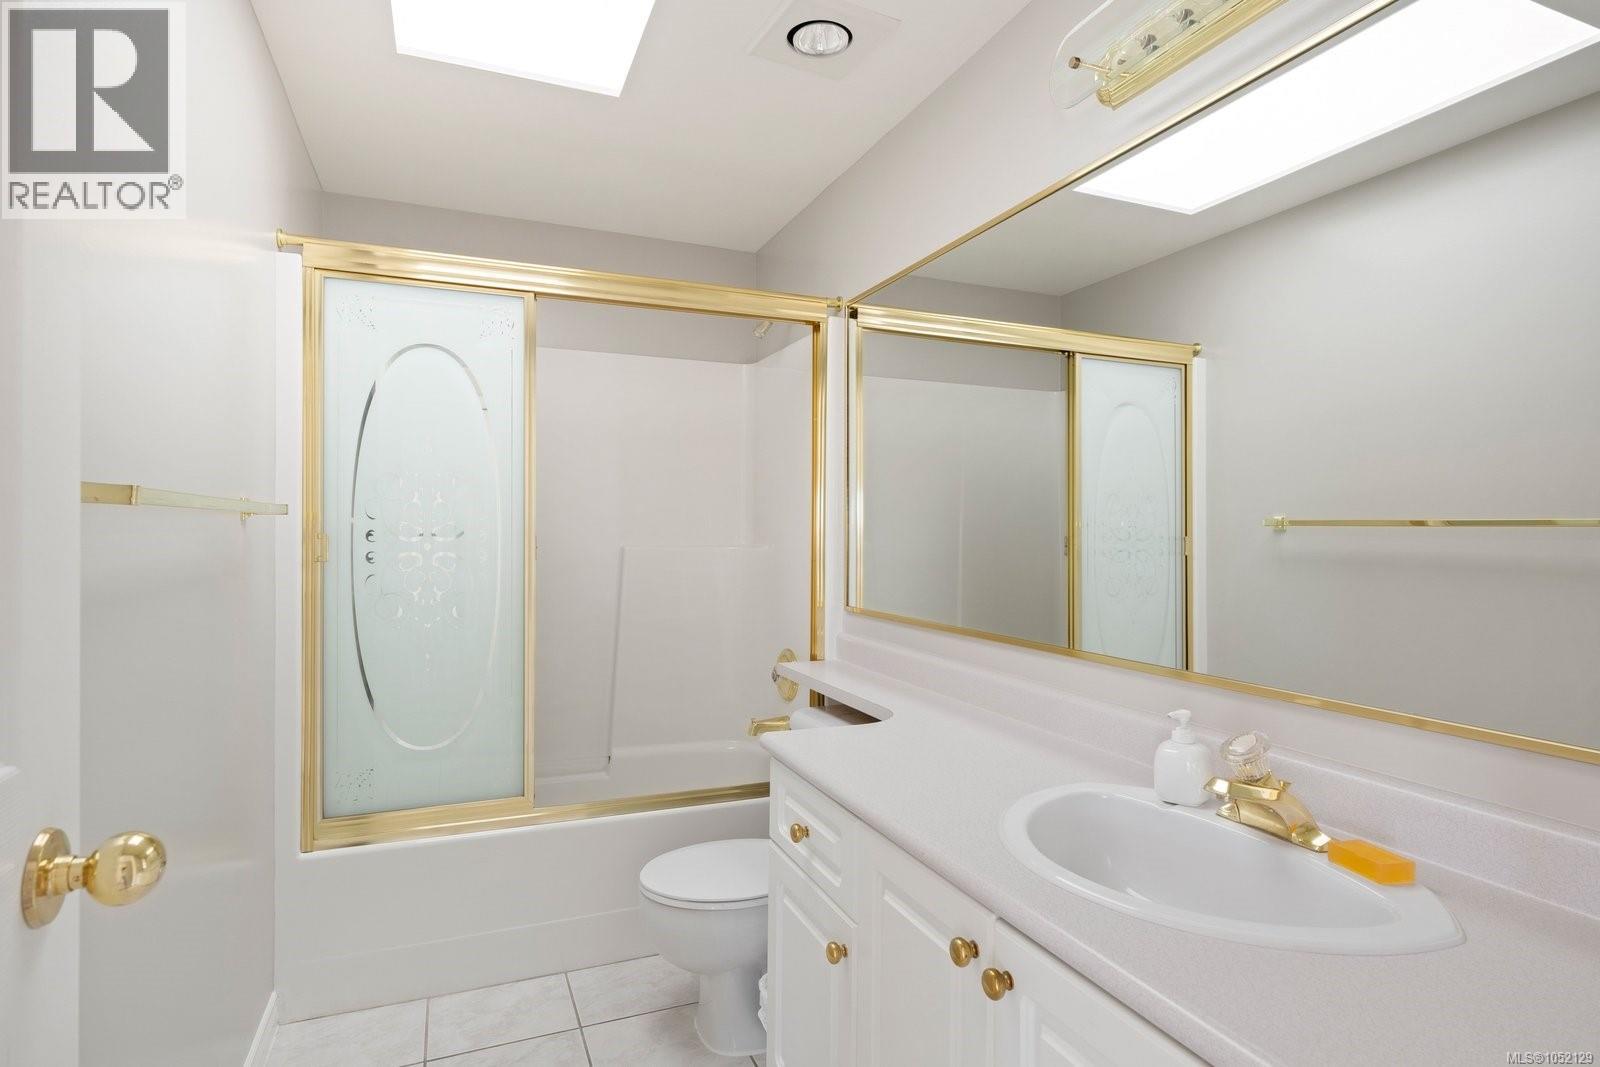
| Main Level | Ensuite | 3-Piece | ||
| Main Level | Laundry Room | 10 ft | 5 ft | 10 ft x 5 ft |
| Main Level | Bathroom | 4-Piece | ||
| Main Level | Den | 10 ft | 8 ft | 10 ft x 8 ft |
| Main Level | Living Room | 23 ft | 14 ft | 23 ft x 14 ft |
| Main Level | Dining Room | 12 ft | 11 ft | 12 ft x 11 ft |
| Main Level | Kitchen | 10 ft | 11 ft | 10 ft x 11 ft |
https://www.realtor.ca/real-estate/30399188/304-9993-fourth-st-sidney-sidney-north-east

Chace Whitson
Personal Real Estate Corporation
www.chacewhitson.com/
2411 Bevan Ave
Sidney, British Columbia V8L 4M9
(250) 388-5882
(250) 388-9636

Devin Sorenson
Personal Real Estate Corporation
www.devinsorenson.com/
2411 Bevan Ave
Sidney, British Columbia V8L 4M9
(250) 388-5882
(250) 388-9636

The trademarks REALTOR®, REALTORS®, and the REALTOR® logo are controlled by The Canadian Real Estate Association (CREA) and identify real estate professionals who are members of CREA. The trademarks MLS®, Multiple Listing Service® and the associated logos are owned by The Canadian Real Estate Association (CREA) and identify the quality of services provided by real estate professionals who are members of CREA. The trademark DDF® is owned by The Canadian Real Estate Association (CREA) and identifies CREA's Data Distribution Facility (DDF®)
October 16 2026 06:43:34
Victoria Real Estate Board
Macdonald Realty Ltd. (Sid)