
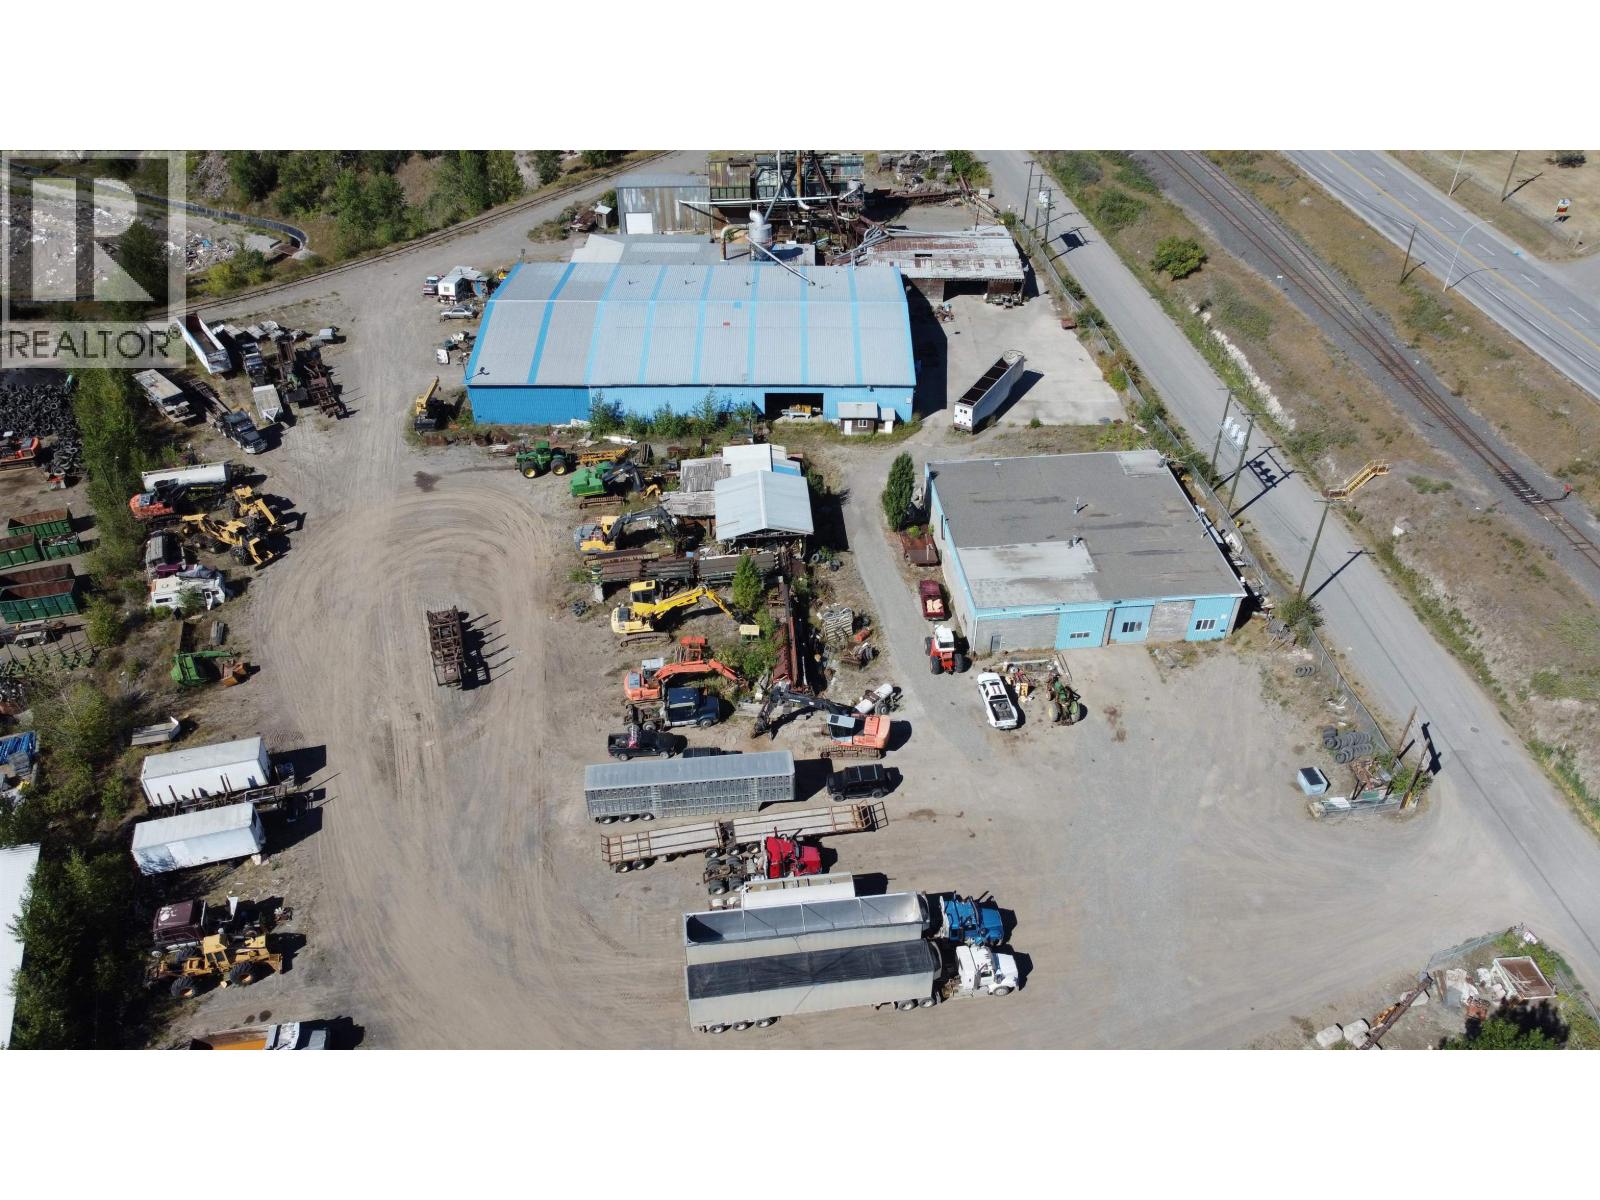
4135 Frizzi Road
Williams Lake, British Columbia
Unlock the potential of this 4.1-acre industrial/commercial property featuring approximately 25,600 sq. ft. of warehouse and industrial space in a strategic location with possible rail line access-a rare and valuable asset for manufacturing, distribution, logistics, bulk materials, and industrial operations. The property includes a separate leased shop, providing immediate income while leaving the balance of the site available for your business or future expansion. With excellent access to major transportation routes, a large yard for equipment and storage, and ample space for trucks, heavy equipment, and industrial uses, this is an exceptional opportunity for owner-users, investors, or companies looking to expand. Properties offering rail access, industrial warehouse space, income potential, and high-exposure commercial land are increasingly hard to find. Don't miss your chance to secure this versatile industrial asset with endless possibilities. (id:63400)
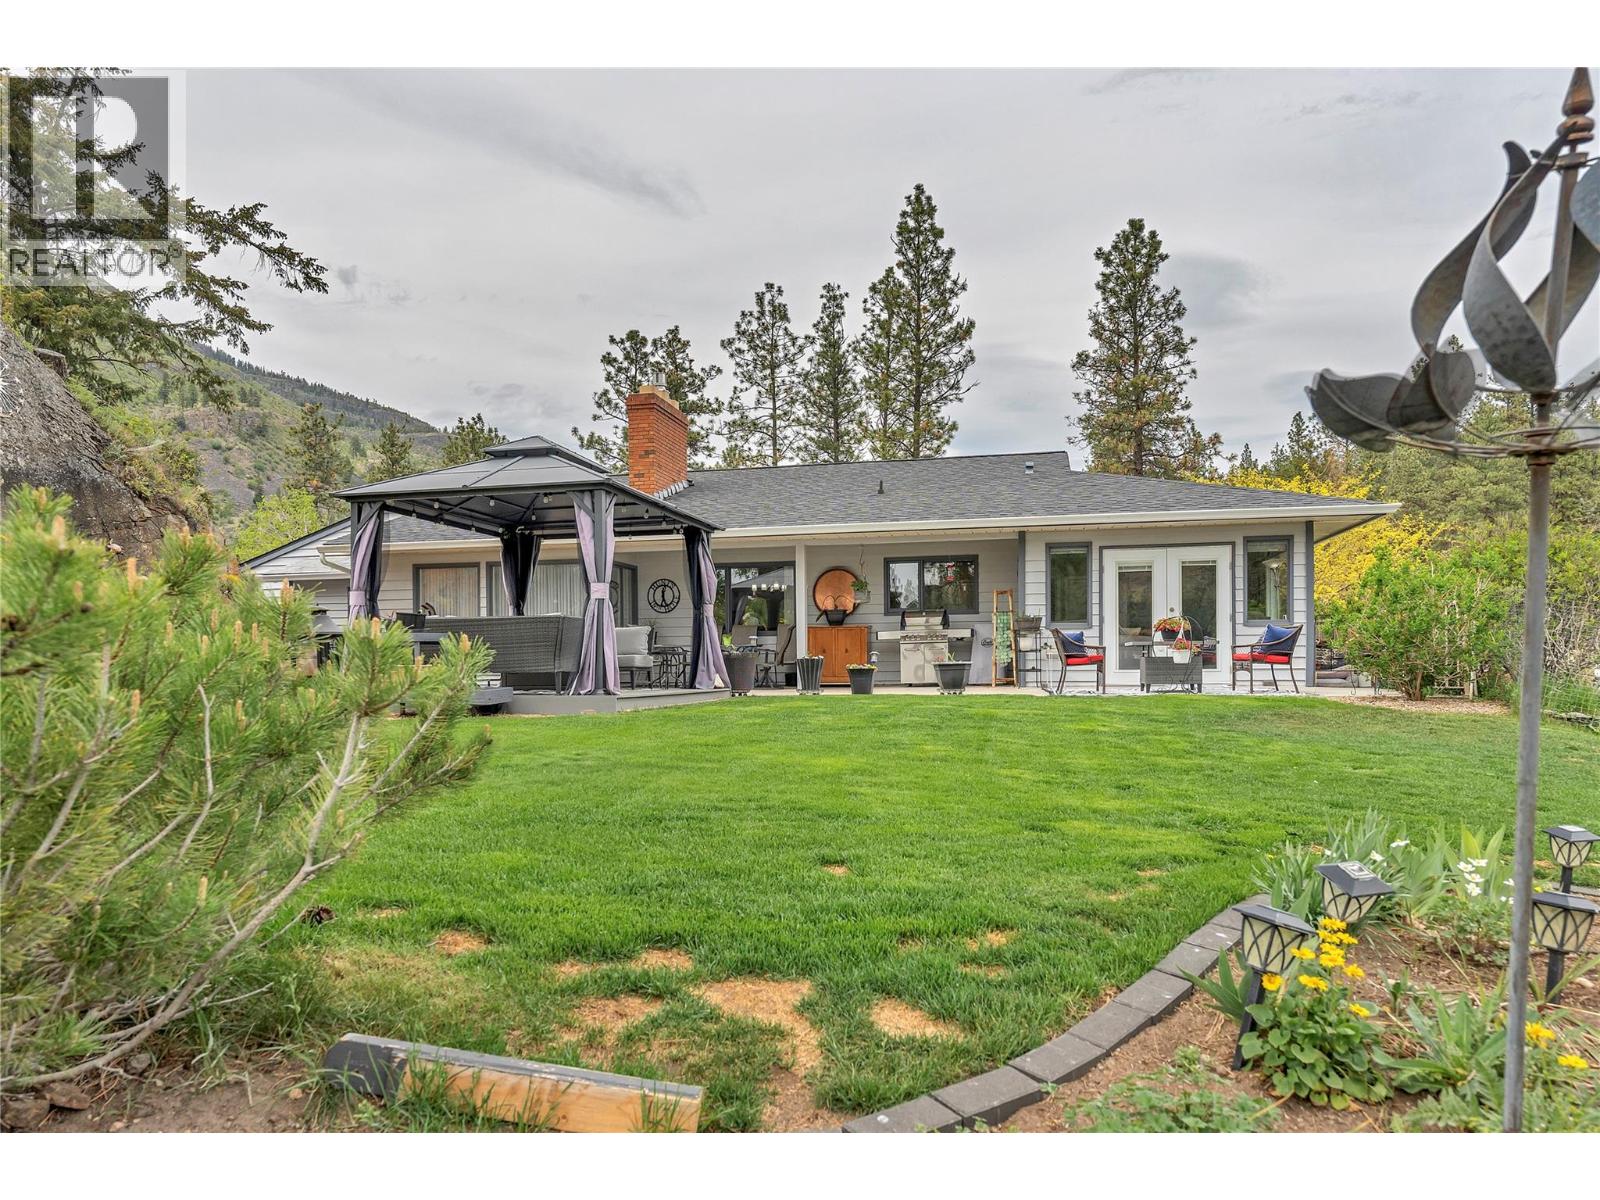
103 Eagle Drive
Kaleden, British Columbia
GOLF GOLF GOLF - Like to golf? You've reached your destination. St Andrews, once voted the most favorite 9 hole executive golf course in the South Okanagan, its a gem!! Rancher home, .23 AC lot. Fully renovated. 2bed, 2.5 bath, den. Enjoy a breathtaking view of golfing heaven. Features include large 522 SF garage, 191 SF, walk-in crawlspace, driveway parking for 8. Private back yard, raised garden beds, grassy area, large patio. Newly designed kitchen, stainless steel appliances, full LED light conversion, new furnace, heat pump HWT & AC unit. Generous primary bedrm, walk-through closet & ensuite, large secondary bedroom, new vinyl windows, flooring, doors and trim. This renovation was conducted with the long term in mind. New gutters, functioning irrigation. Livingrm has vaulted ceilings, gas fireplace, formal dining area, family room, adjacent office/den, family room, French doors to the patio overlooking back yard. So peaceful you won't believe it. Development amenities include: upgraded outdoor pool, tennis/pickleball courts, fire pit for family reunions or weddings, RV parking, RV guest parking, practice green for chipping, putting, upgraded clubhouse, pro shop, food service, billiards table, gym, guest suites. Pristine setting will captivate your attention. Not into golf? ski, hike, cycle, boating. Provincial highways in 3 directions, Penticton & airport 15 min away (id:63400)
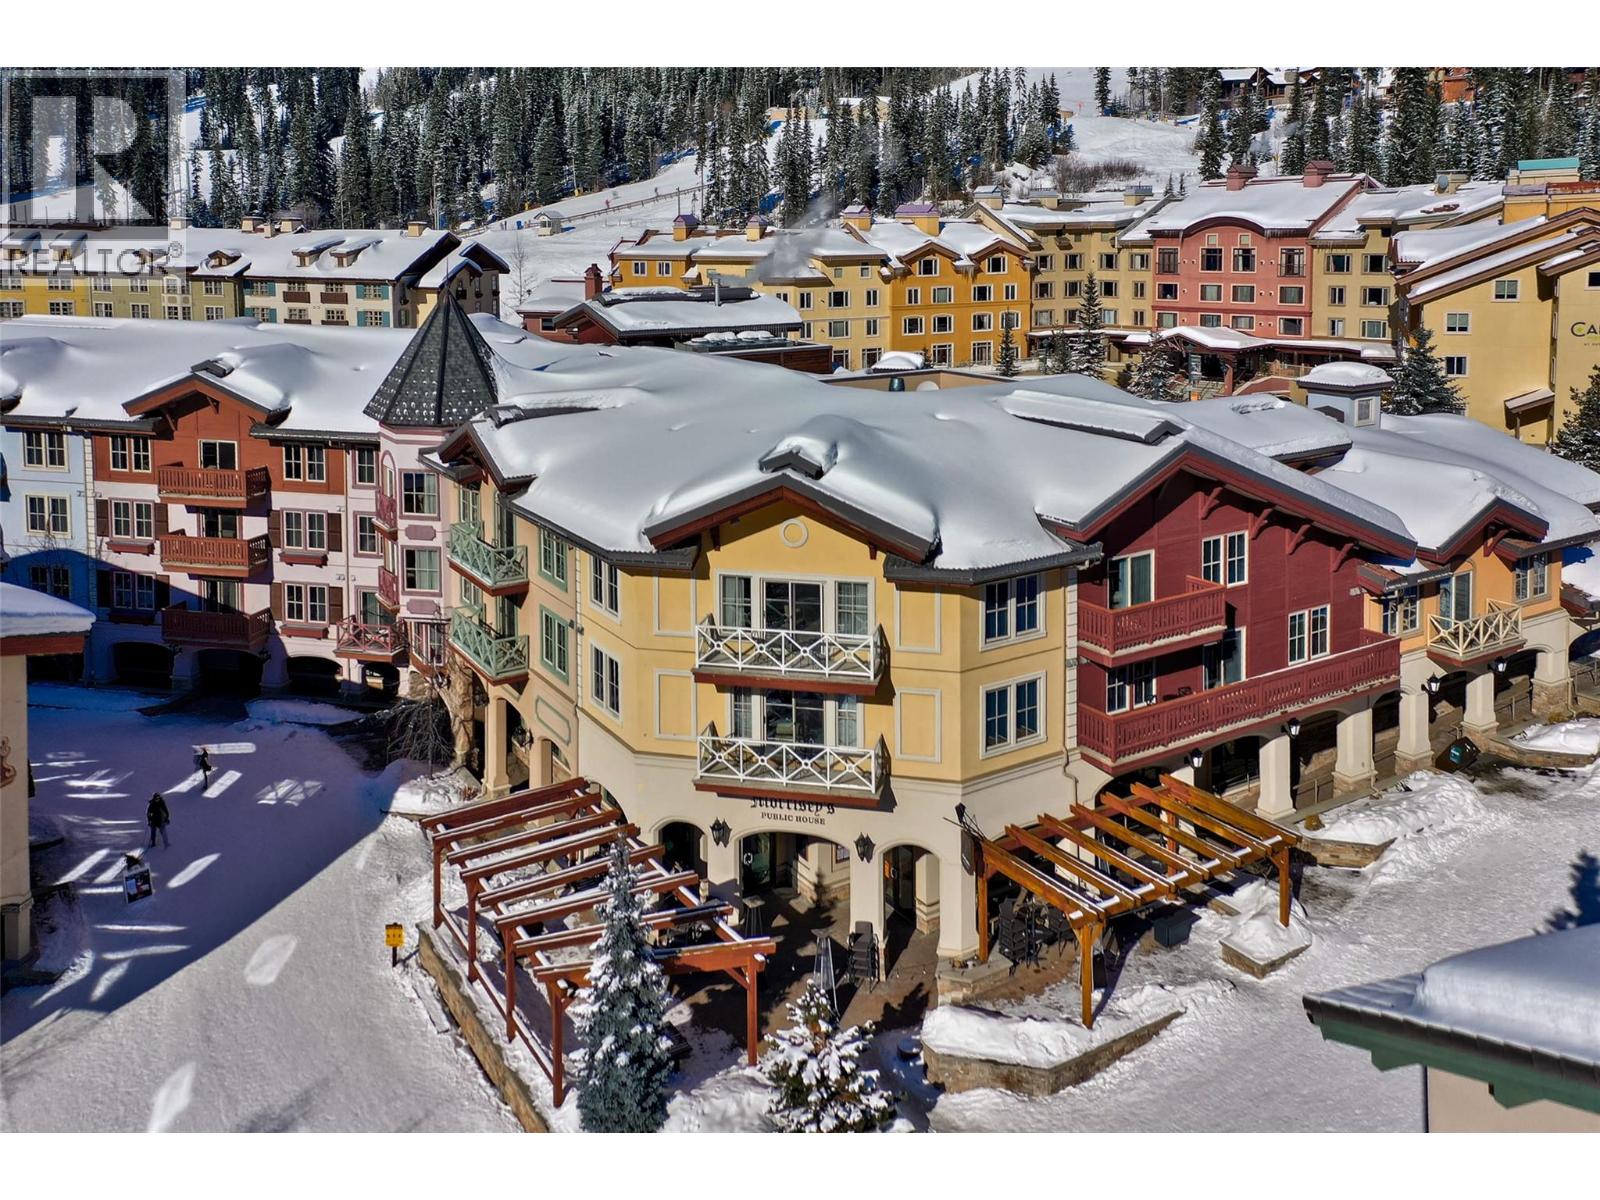
3250 Village Way Unit# 1201abcd
Sun Peaks, British Columbia
Rare full ownership offering of all four quarter shares! Enjoy ultimate flexibility for personal use and revenue potential with this fully serviced, south-facing 2-bedroom, 2-bath suite in The Residences. This exceptional inner village retreat is fully furnished and offers a seamless blend of comfort and convenience. The open-concept layout features a welcoming living area with a cosy fireplace, a well-appointed kitchen with granite countertops and stainless steel appliances, and a private sundeck where you can unwind and take in the lively village setting. With unbeatable ski-in/ski-out access and just steps to dining, shopping, and year-round recreation, owners also enjoy premium amenities including outdoor hot tubs, a heated pool, fitness centre, 24-hour concierge, secure underground parking, and ski & bike valet. Professionally managed for hassle-free ownership. Monthly fees include all expenses: strata fees, management fees, property taxes, utilities, and tourism tax. See listing for video & 3D tours. GST applies. Revenue statements available upon request. (id:63400)
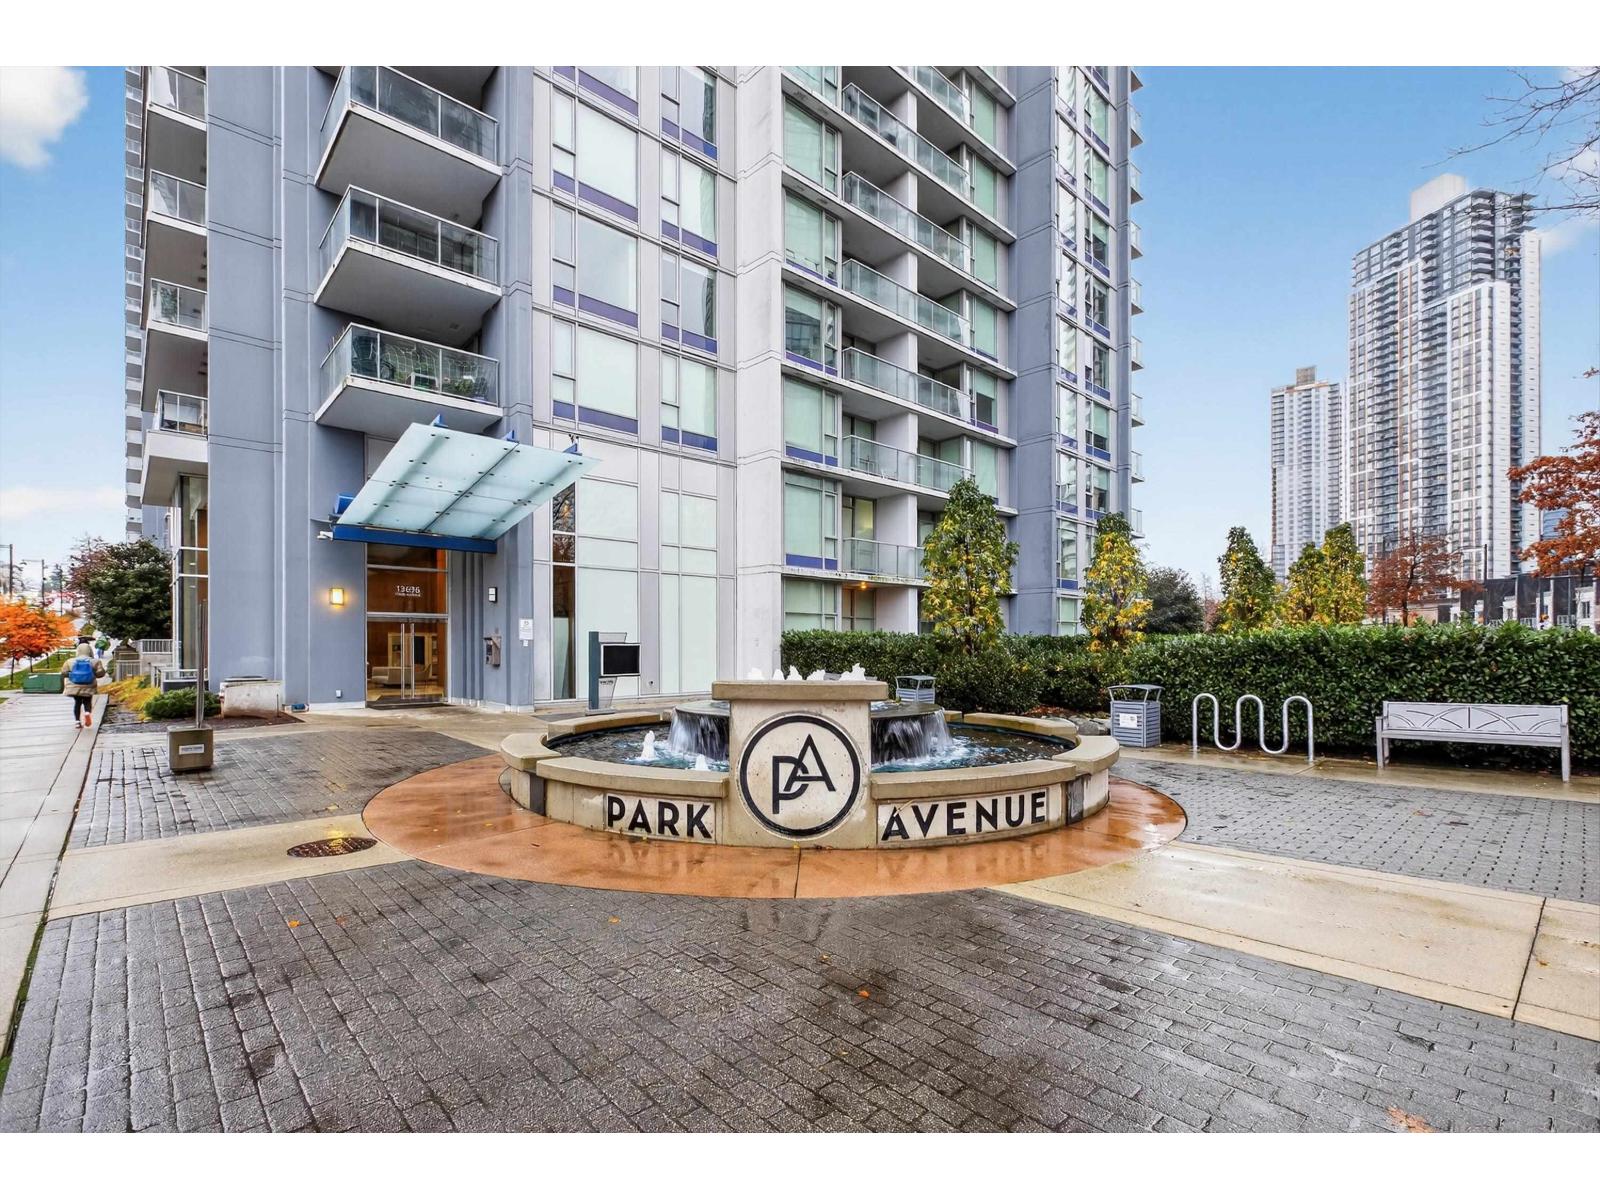
3008 13696 100 Avenue
Surrey, British Columbia
Welcome to Park Avenue West! This bright 30th-floor 1 bed/1 bath home offers incredible city and mountain views with a smart, efficient layout. Enjoy a modern kitchen with quartz counters and stainless steel appliances, an open living space, and a private balcony for fresh air and sunsets. The building features resort-style amenities including a gym, pool, hot tub, steam room, tennis court, concierge, and more. Just steps to SkyTrain, SFU, shops, and restaurants. (id:63400)
174 Christie Mountain Lane
Okanagan Falls, British Columbia
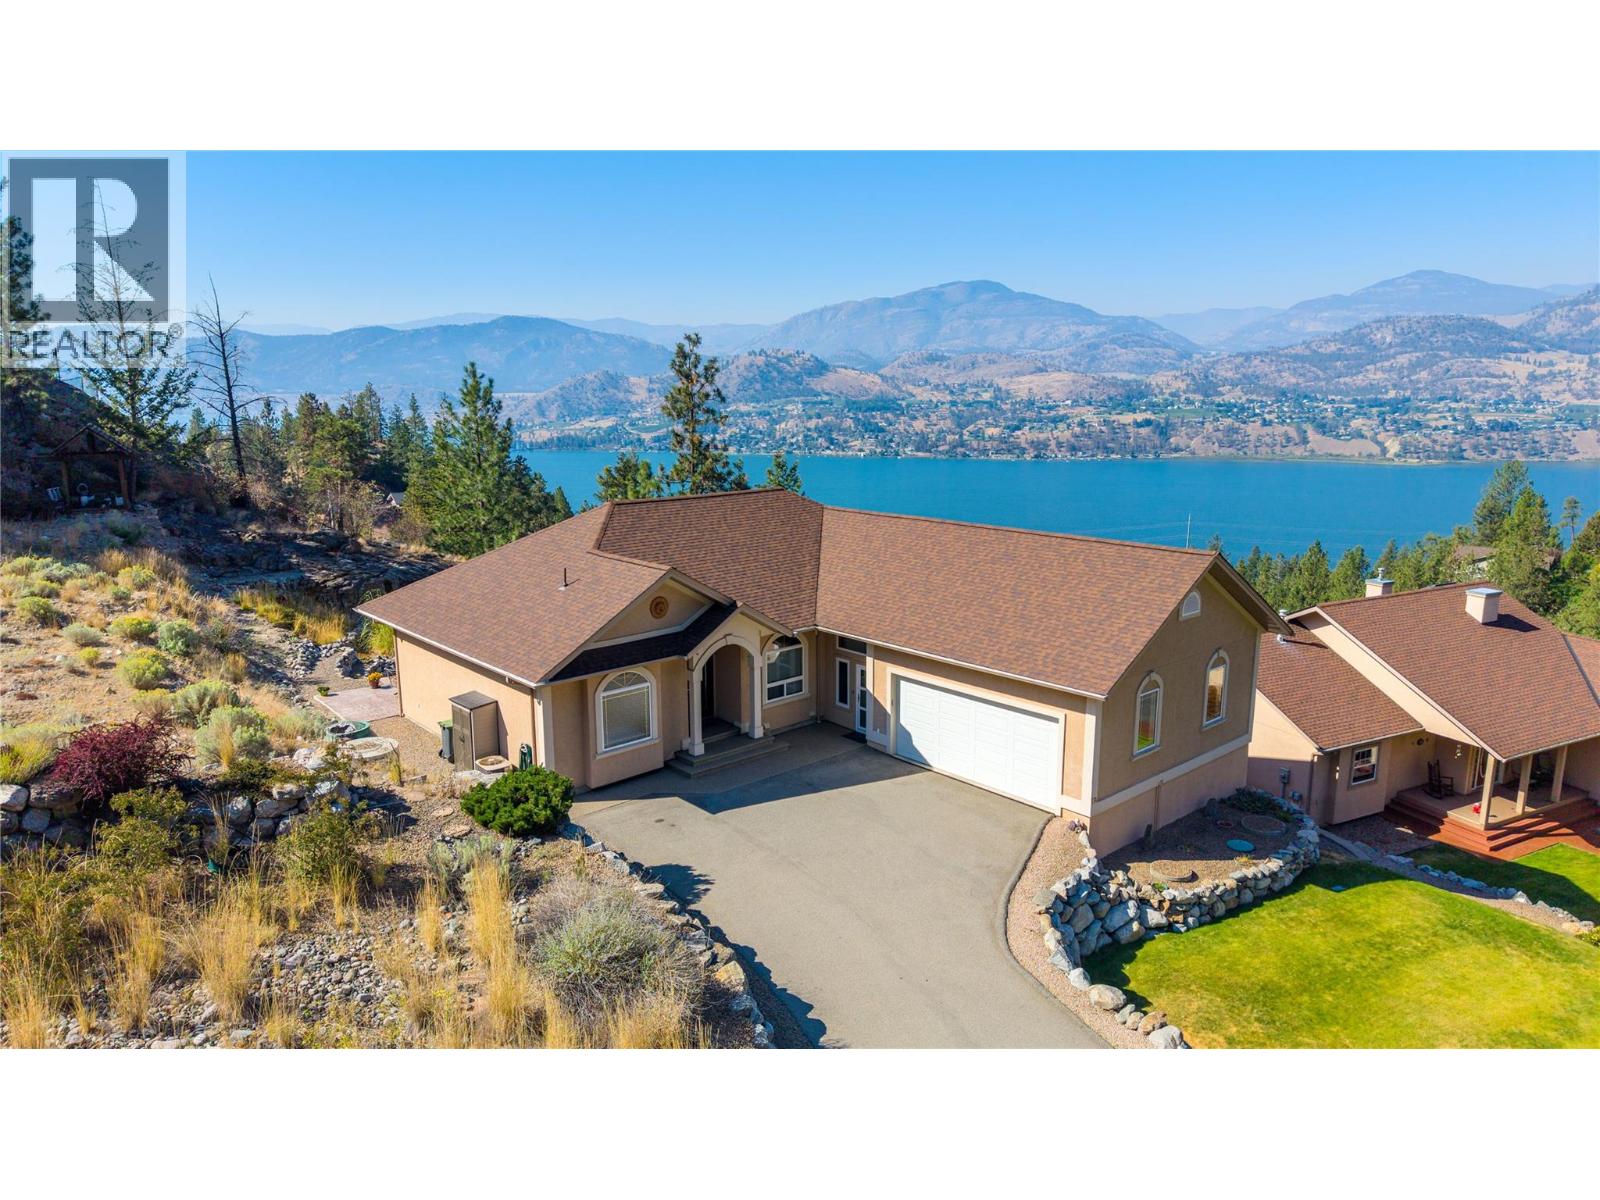
Enjoy breathtaking lake views from this immaculate 3 bedroom, 3 bathroom home in the sought-after Heritage Hills community. Built in 2003 the original owners have kept this property beautifully maintained offering the perfect blend of comfort, efficiency, and Okanagan living. The main floor features a spacious primary suite with patio access, a walk-in closet, blackout blinds, and a 5-piece ensuite with a linen closet. The bright living room centers around a cozy gas fireplace, while the kitchen offers stainless steel appliances and opens onto a view deck complete with power blinds for year-round comfort. A 2-piece powder room, a laundry room with a sink, and an oversized double garage with epoxy flooring and a 50amp electric vehicle hookup complete the main level. The lower-level features two additional bedrooms, a spacious family room 2 walkout patio entrances and plenty of storage. Additional upgrades include new triple-pane, multi-locking, tilt-and-turn windows and doors by Innotech, an updated high-efficiency furnace and AC, HRV system, solar panels installed in 2021, central vacuum, and a UV water filtration system. Beyond the home, Heritage Hills is known for its peaceful setting, quiet streets, and close proximity to parks, walking trails, and outdoor recreation, offering the perfect balance of privacy, convenience, and the natural beauty of the Okanagan Valley. (id:63400)
Lot A Big Lake Road
Williams Lake, British Columbia
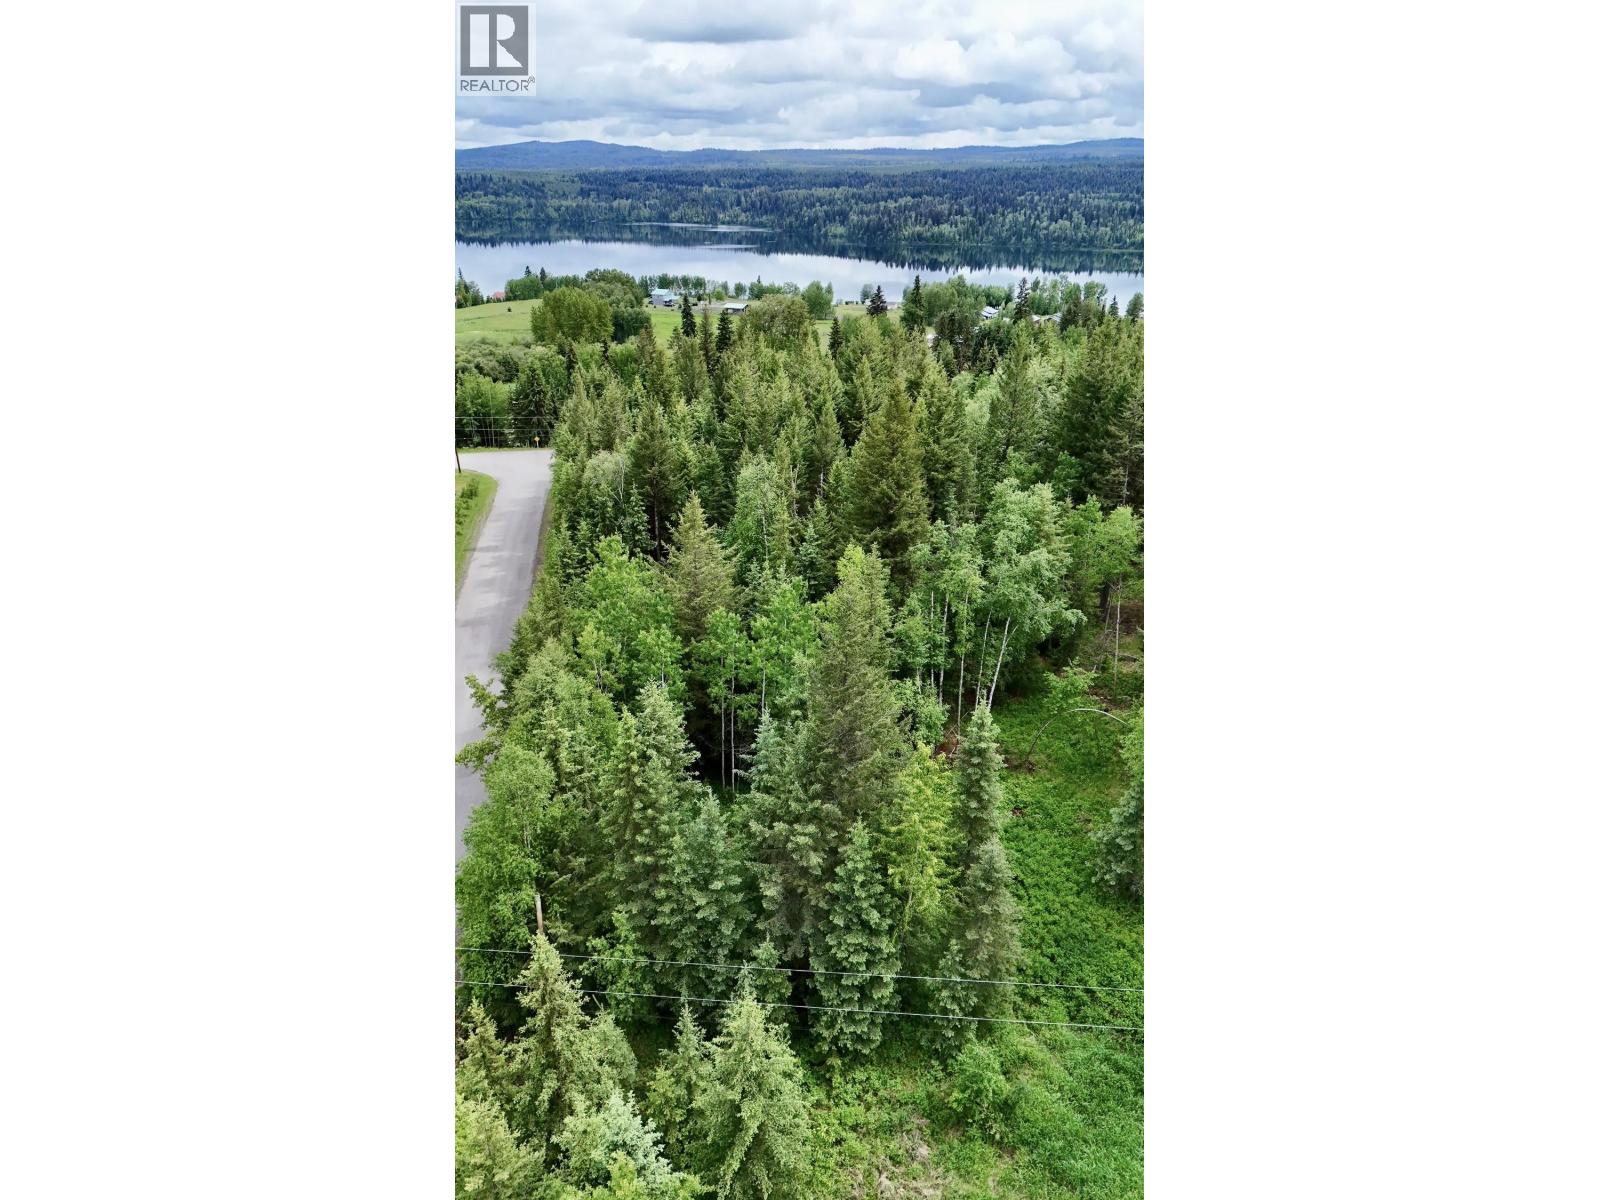
Discover the perfect opportunity to build your dream home in the sought-after Big Lake community. This beautiful 5-acre property offers a peaceful rural setting with a glimpse of Big Lake and easy access to the outdoor lifestyle the area is known for. A building scheme is in place to help protect the quality and value of the neighbourhood while allowing you to create a home that suits your vision. Enjoy swimming access within walking distance, along with the convenience of being just minutes from the local store and post office. With paved road access and year-round accessibility, this property combines convenience, recreation, and natural beauty. Whether you're looking for a full-time residence or a weekend retreat, this is an exceptional opportunity to own a piece of the Cariboo. (id:63400)
4451 Scotton Avenue
Terrace, British Columbia
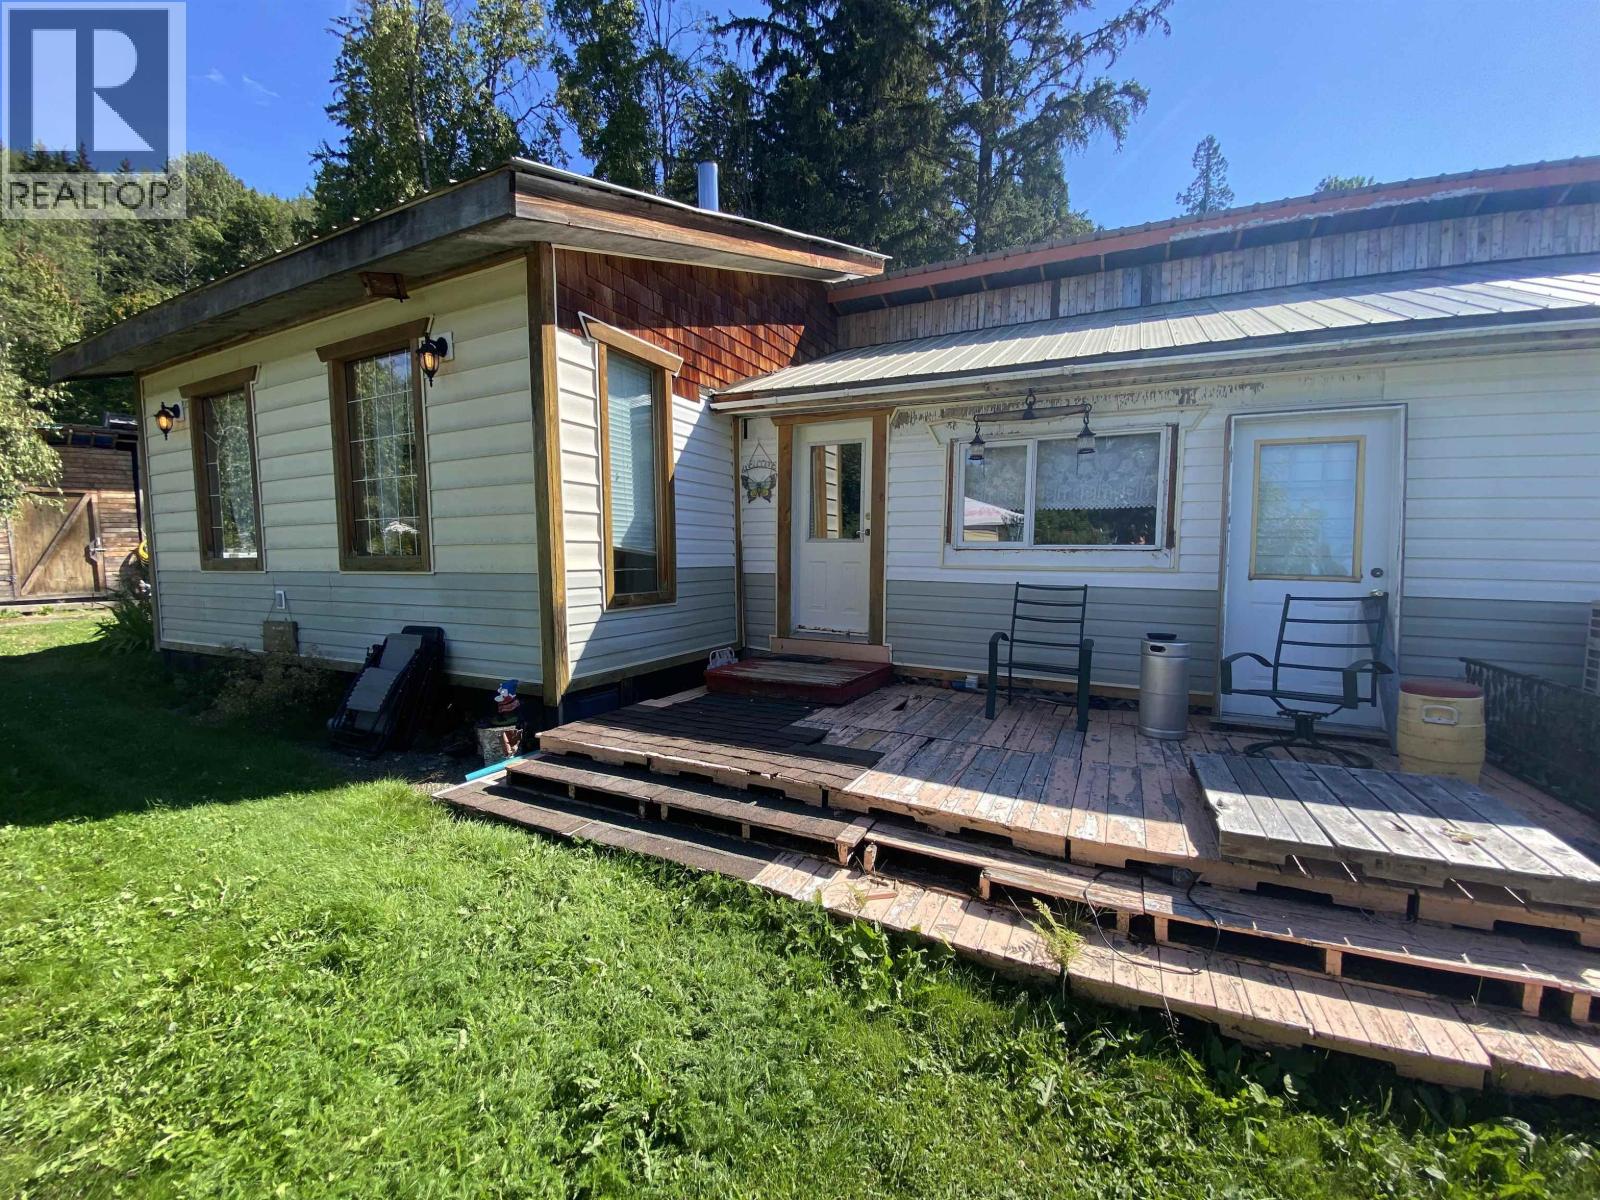
Ready for some elbow grease, this partly renovated home is ready for you to add your finishing touches. With heat pump, roof, electrical upgrade and some new windows and a kitchen upgrade, you have a good head start! The property features some beautiful landscape features, with fruit trees, berries and gardens adding character. This one won't last! (id:63400)
7589 Julsrud Road
Lone Butte, British Columbia
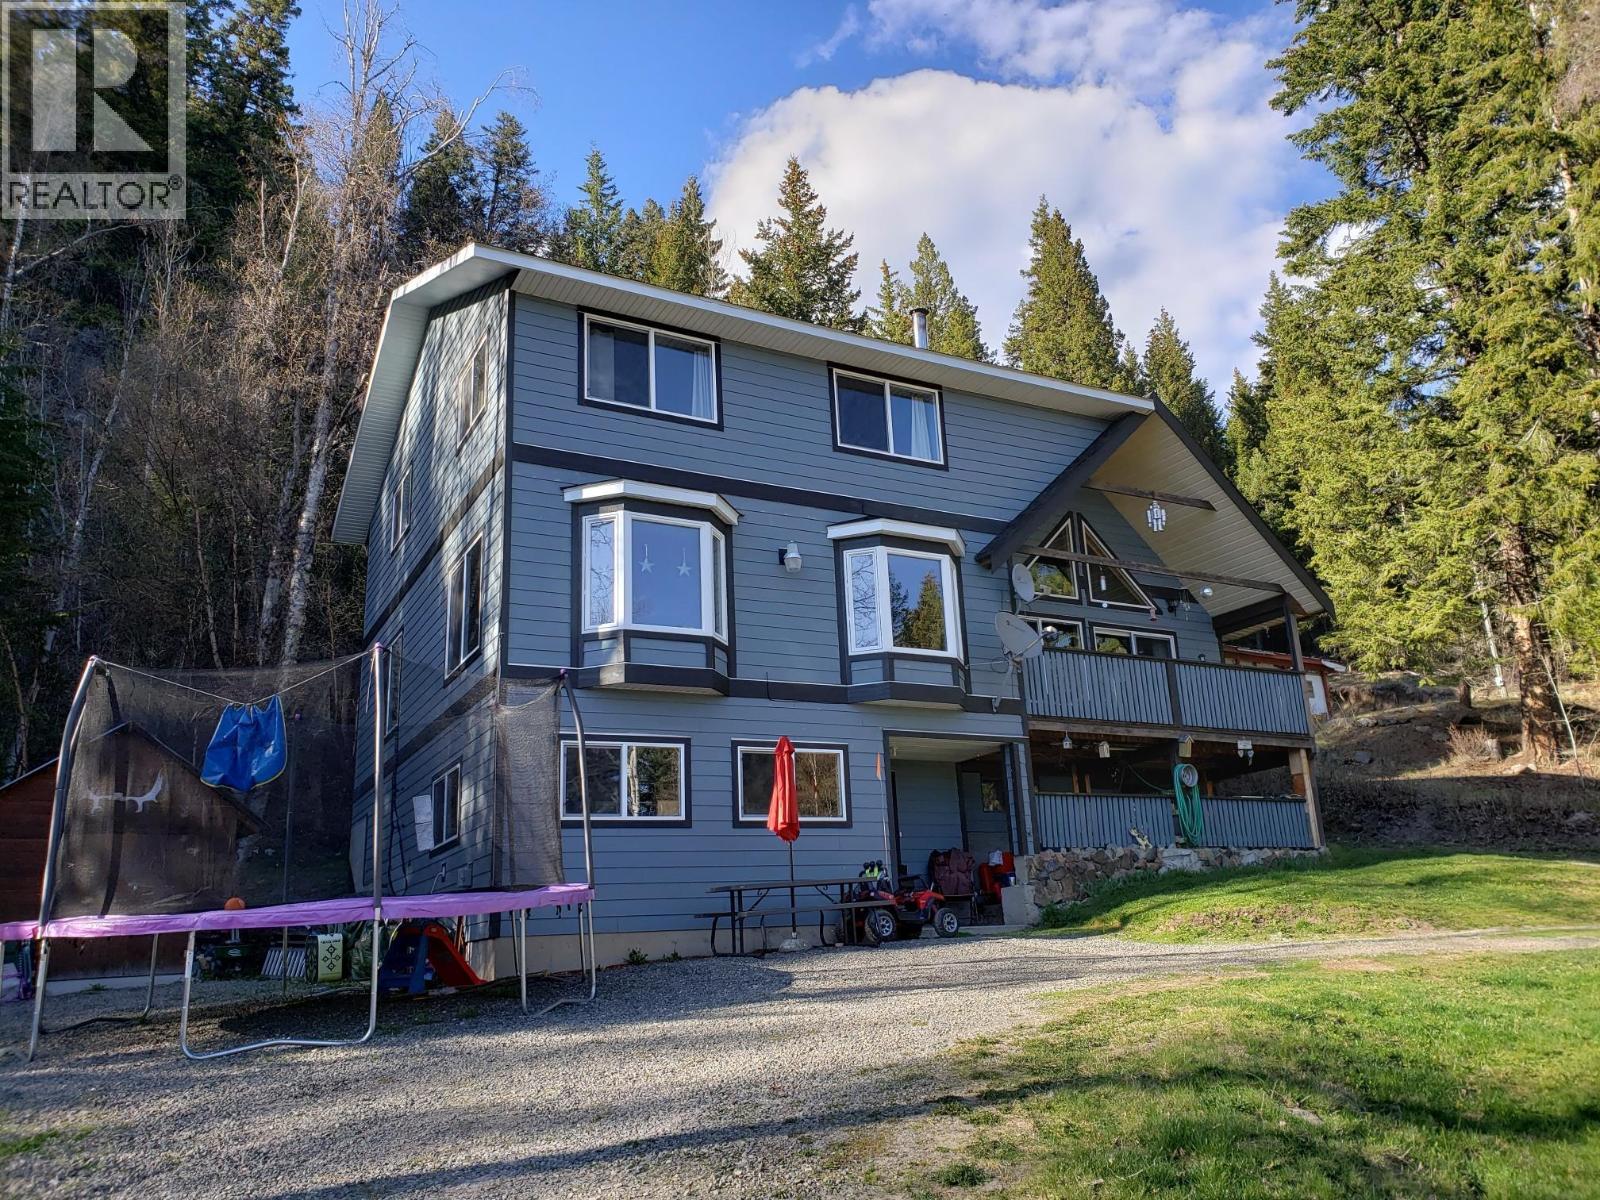
Experience the best of the South Cariboo in this rebuilt three-story home. Nestled on a .41-acre lot just minutes from Deka Lake, you’ll enjoy peace and quiet on a low-traffic road with direct access to endless Crown Land trails. Launch your boat or go swimming at the public launch just down the road. The interior offers a spacious, flexible design—currently two bedrooms, but easily modified for more. Highlights include a huge primary bedroom, a dedicated workshop, and cozy warmth from two airtight woodstoves. With just a few final finishing touches needed, you can move in quickly and start living the Interlakes lifestyle today! (id:63400)
Lot 1 Brady's Beach Trail
Bamfield, British Columbia
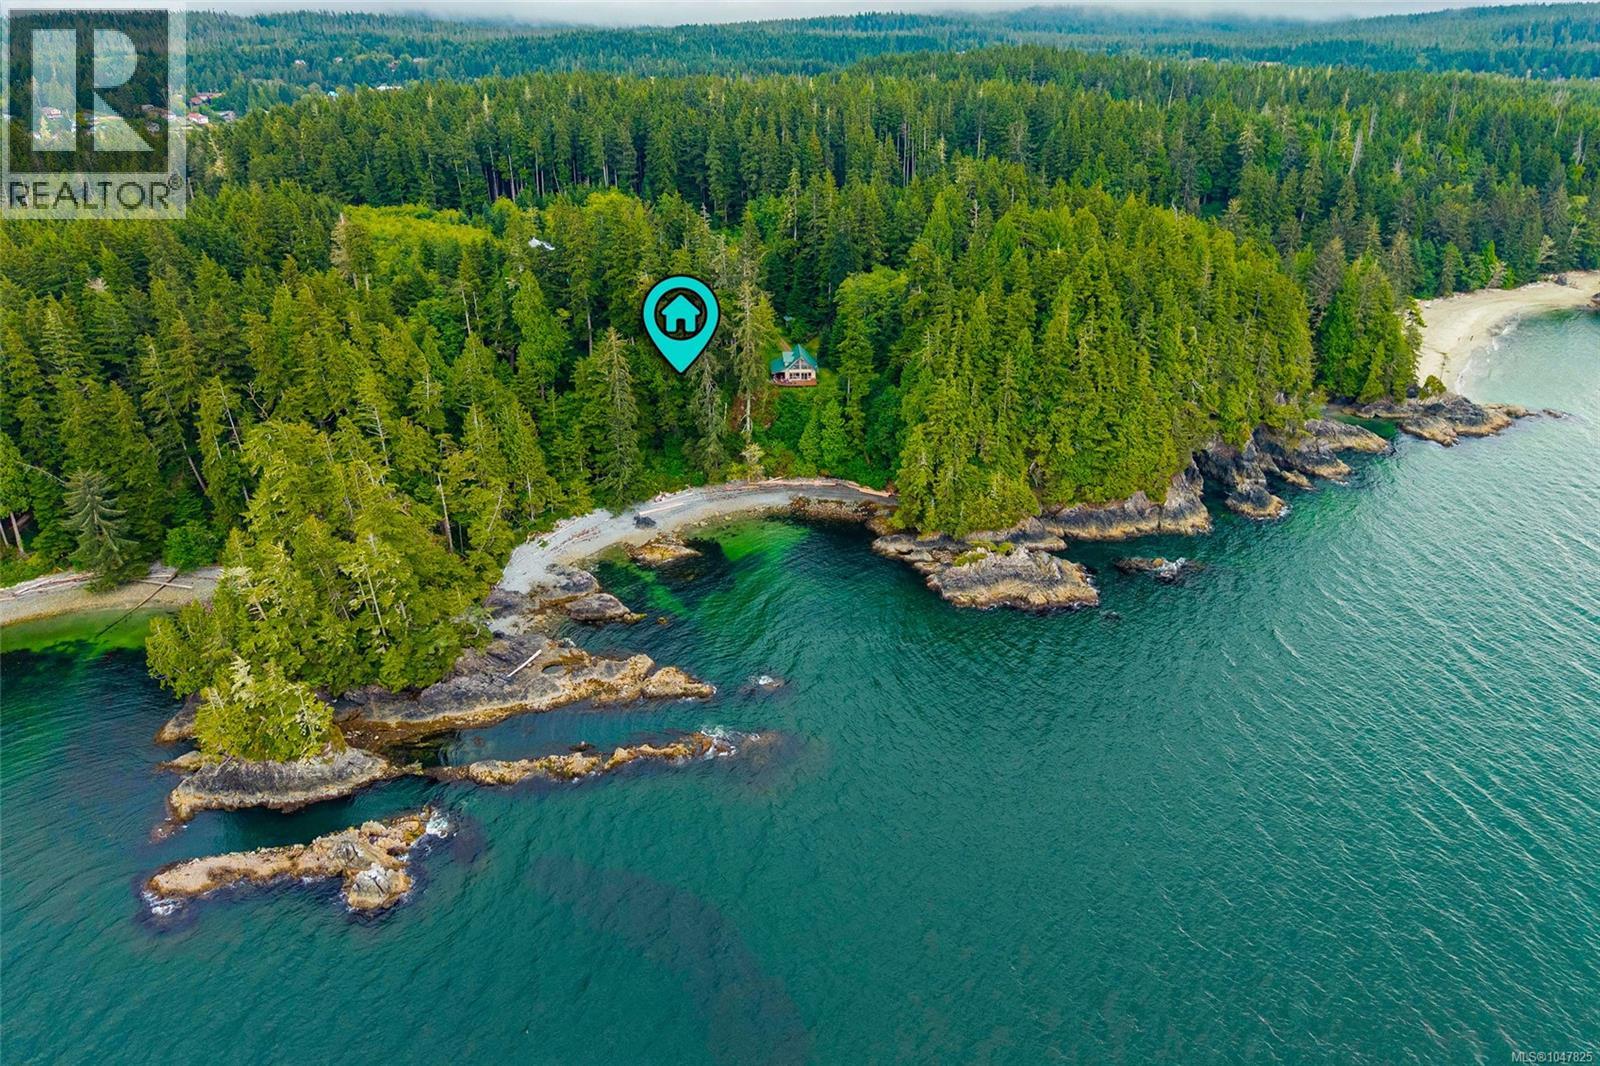
Build on this bluff above Barkley Sound and wake up to one of the most layered views on the west coast. In the foreground, a quiet bay. Beyond it, the Deer Group Islands, then the Broken Group, and finally the mountains standing behind them all. On a clear day you can see 25 km across the Sound. Below the high-bank waterfront bluff, the lot has its own gravel beach, and the sand at Brady's Beach, one of the finest stretches on Vancouver Island, is a two-minute walk away. The wildlife here isn't occasional, it's part of the neighbourhood. Humpback whales, bald eagles, sea lions, seals and otters move through this stretch of coastline as the seasons change. Set on 0.59 acres, this exceptionally rare building lot borders on wild park land bordering one side for an added sense of privacy and connection to the surrounding landscape. the iconic Bamfield Boardwalk and harbour are approximately ten minutes on foot. Whether your vision is a custom home, a private coastal retreat or a place to escape to Vancouver Island’s wild west coast, this property offers an extraordinary setting to bring it to life. West Bamfield occupies its own peninsula, with a self-contained network of roads and access by boat or a short water-taxi ride across Bamfield Harbour. The property has access to West Bamfield’s community water system, with service available at the lot line. Beyond the property, some of the region’s most memorable outdoor experiences are close at hand. Explore nearby beaches and trails, or set out toward Cape Beale Lighthouse and Keeha Beach for a deeper look at the coastline that makes this part of Vancouver Island so distinctive. With the road to Bamfield paved in 2023, this remarkable seaside community has become more accessible while retaining the character and sense of escape that make West Bamfield so special. Opportunities to secure land in a setting like this are exceptionally limited. Reach out any time to arrange your private viewing. (id:63400)
1243 Kootenay Way Lot# 3
Kamloops, British Columbia
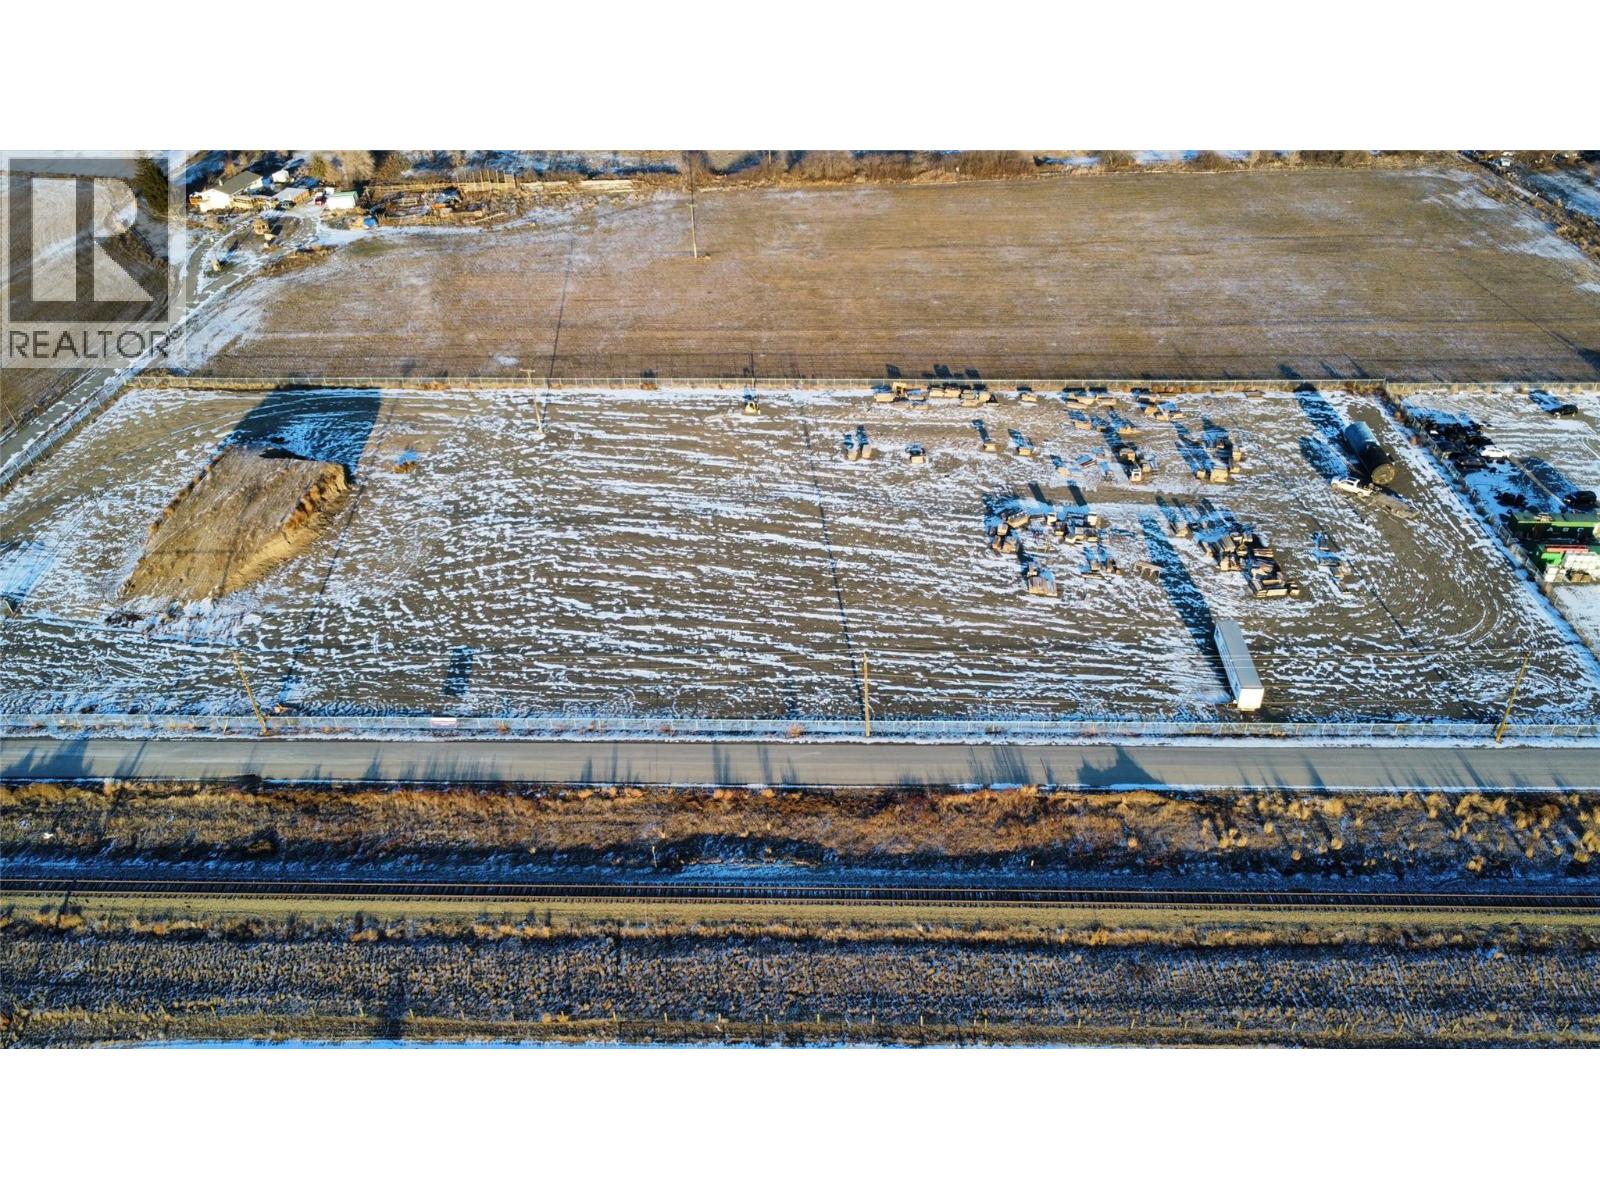
Centrally located flat land for lease. 2 acre fenced and graveled area. General commercial industrial land with easy highway access close to the Halston connector. Available for immediate occupancy. Please please call for more information for your appointment to look at the property. Estimated annual rental amount approximately $40,000 per acre plus triple net (id:63400)
10235 158 Street
Surrey, British Columbia
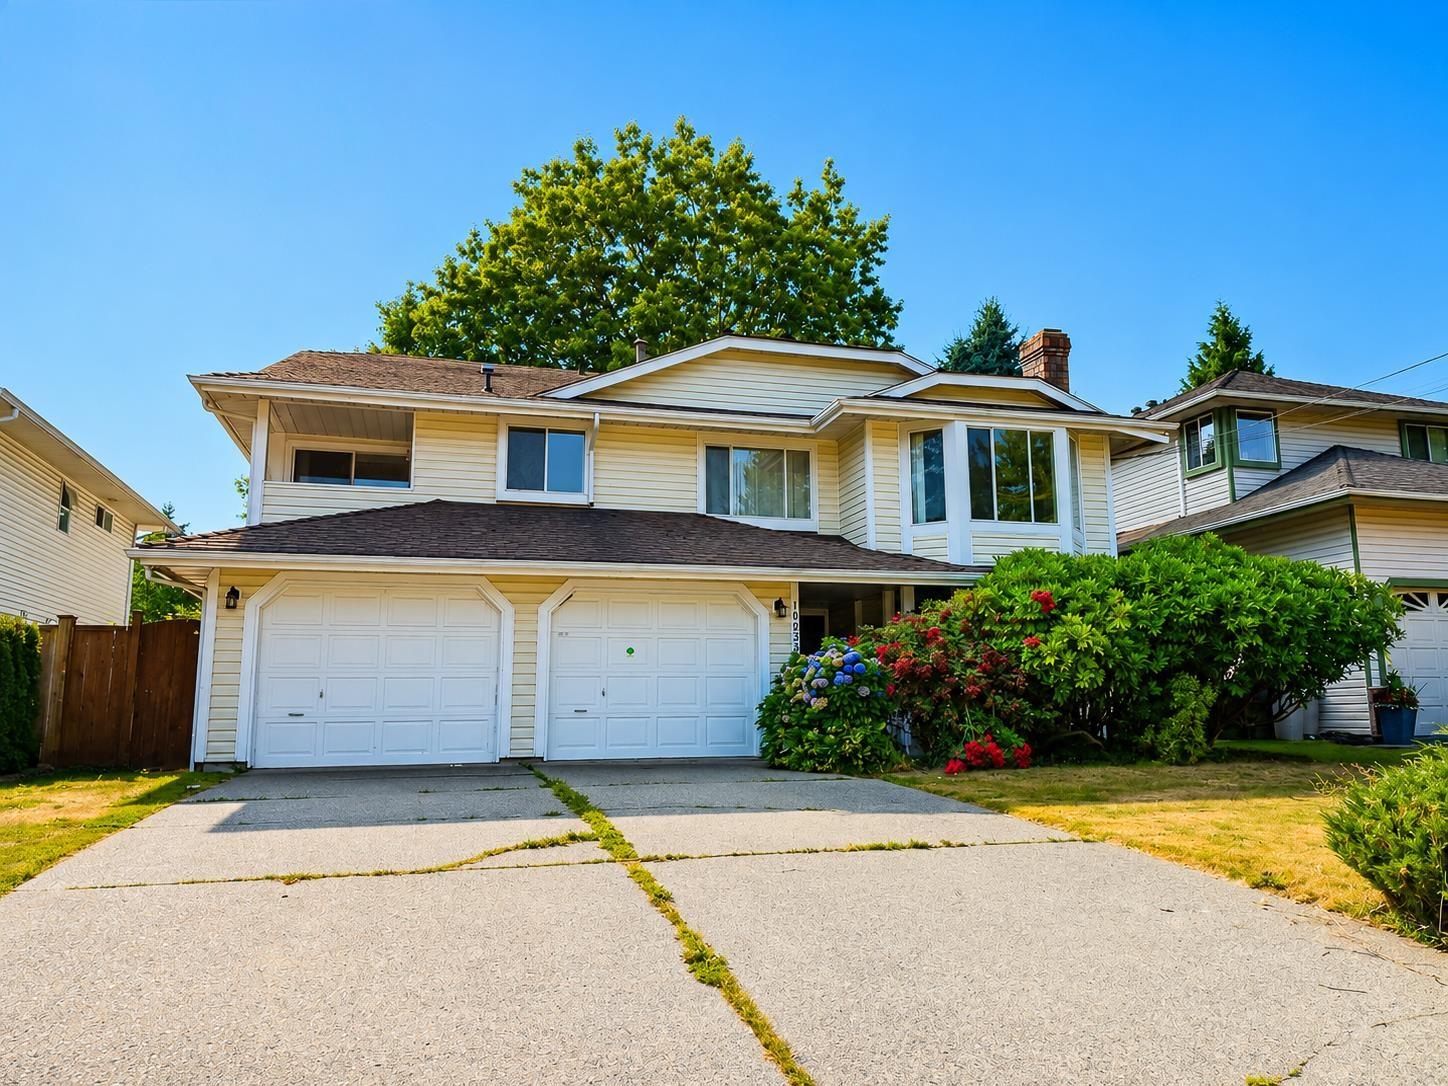
Spacious and well maintained family home in the heart of Guildford! The bright upper level features generous living and dining rooms, a cozy family room, one gas and one wood burning fireplace, kitchen with ample storage, and 3 bdrms, including a spacious primary with ensuite. Sliding doors open to a private deck overlooking the garden with mature trees. Legal 2 bdrm main floor suite offers excellent flexibility for extended family or valuable mortgage helper income, complete with a spacious living room, dining area, white shaker kitchen and stainless steel appliances. Double attached garage. Located on a quiet street minutes from Guildford Town Centre, parks, recreation and excellent schools. Enjoy quick access to Highway 1, Fraser Hwy, and the future Surrey-Langley SkyTrain extension. (id:63400)
27257 28a Avenue
Langley, British Columbia
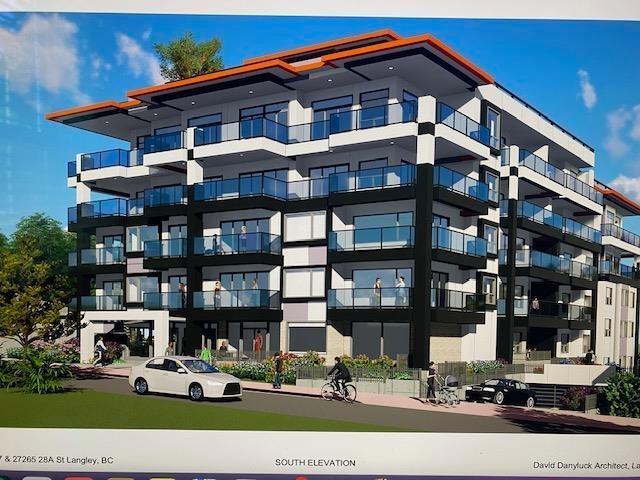
27257 & 27265 28A AVE MLS #R3158717 TO BE SOLD TOGETHER as there is a development application submitted approx. 5 years ago for a 43 unit Condo Building. DBL EXP C8081501 (id:63400)
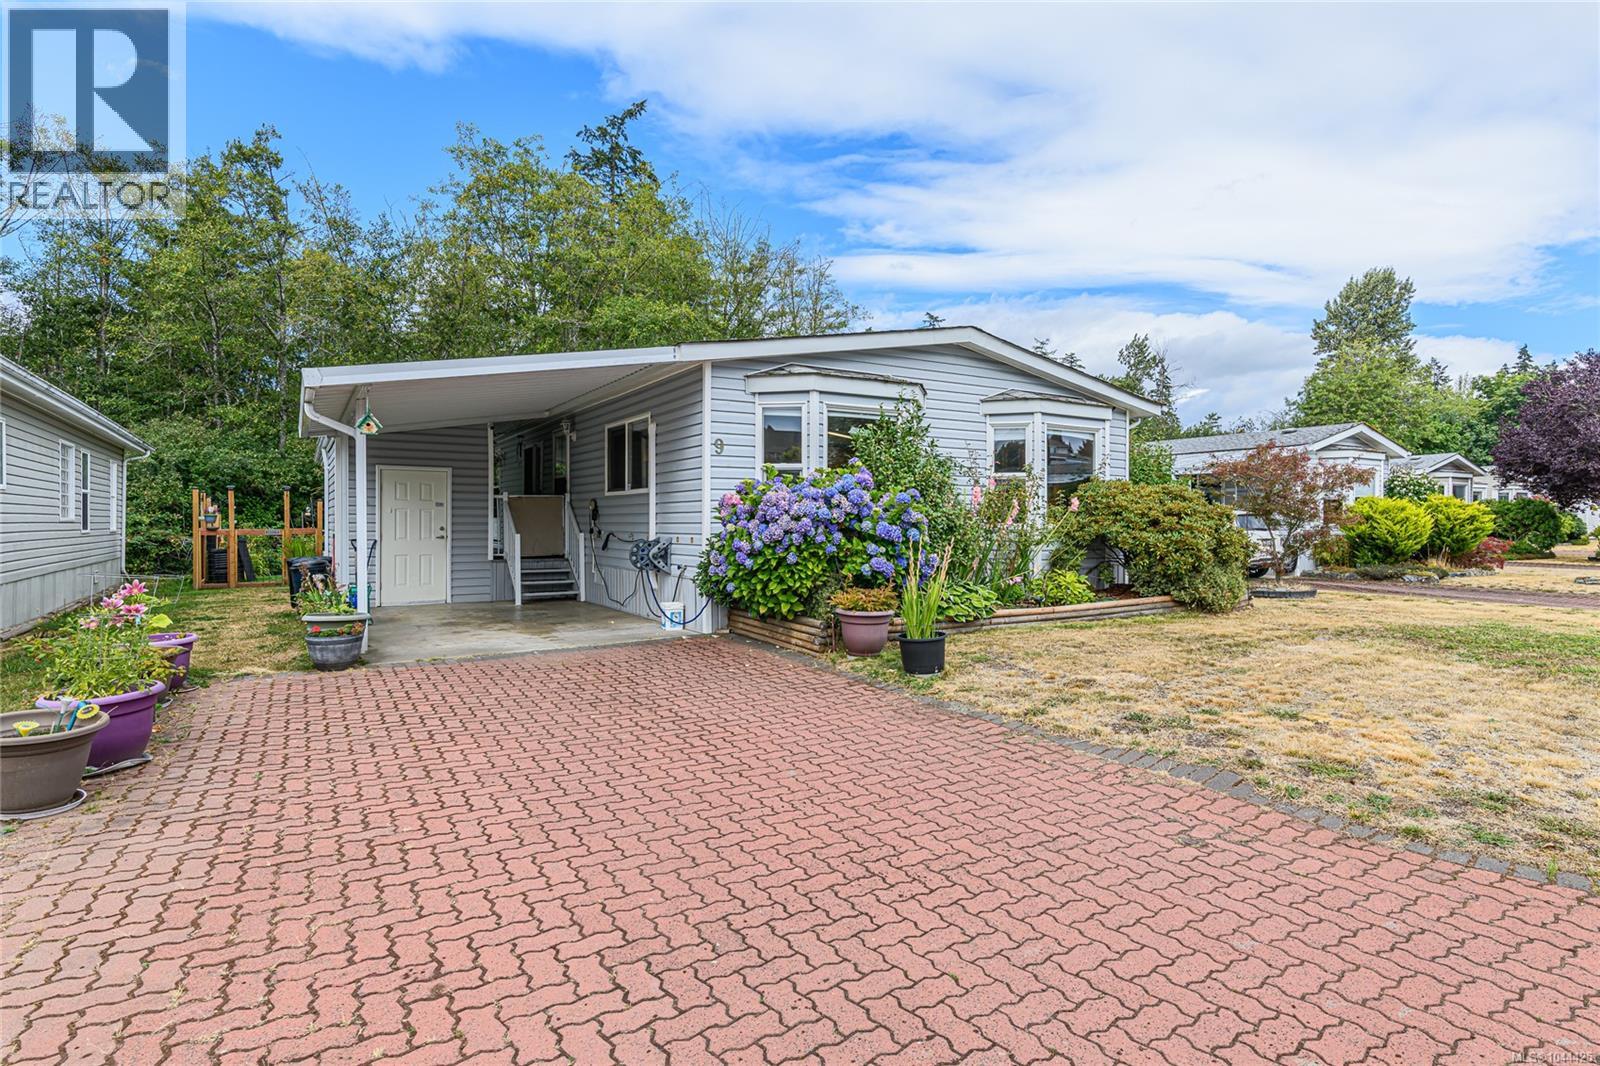
9 1927 Tzouhalem Rd
Duncan, British Columbia
2-bed 2-bathroom double-wide home in Country Park Village, a 55+ manufactured home community. The spacious floor plan features a fully renovated kitchen with abundant cabinetry, a custom eating bar, and generous prep space—perfect for everyday living and entertaining. Recent upgrades include a heat pump, fresh baseboards, and a walk-in safety tub for added comfort and convenience. The primary ensuite offers a spa-inspired jetted shower with a rainforest shower head. Pop outside sliding glass doors to private, fenced backyard, ideal for your four-legged companion or peaceful outdoor relaxation. A storage shed provides plenty of room for gardening tools and seasonal items. Conveniently situated near the front of the park for easy access, this welcoming home is just minutes from downtown Duncan and less than 10 km from beautiful Maple Bay. Move-in ready and offering exceptional value, this is a wonderful opportunity to enjoy comfortable, low-maintenance living in a welcoming community. (id:63400)
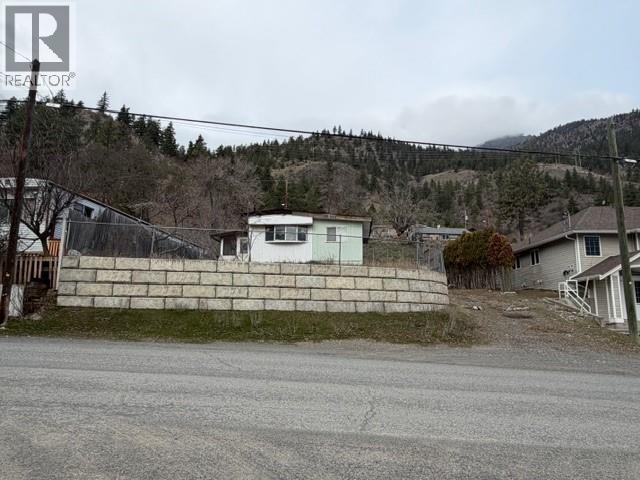
701 Columbia Street
Lillooet, British Columbia
Lillooet! Discover the potential of this R2-zoned 6,975 sq ft view lot in the heart of Lillooet—a rare opportunity with full city services available. The existing mobile home has been fully decommissioned, and the Non-Residential Exemption Approved - permits demolition and removal (at the buyer’s expense), ensuring a clean slate for your future build. This is a bare-land sale; the mobile cannot be restored. R2 zoning offers excellent flexibility, allowing for: • Single Detached Dwelling • Duplex • Triplex • Four-Plex Whether you’re an investor, builder, or future homeowner, this lot provides an ideal foundation for a new residential project with mountain views and small-town charm. (id:63400)
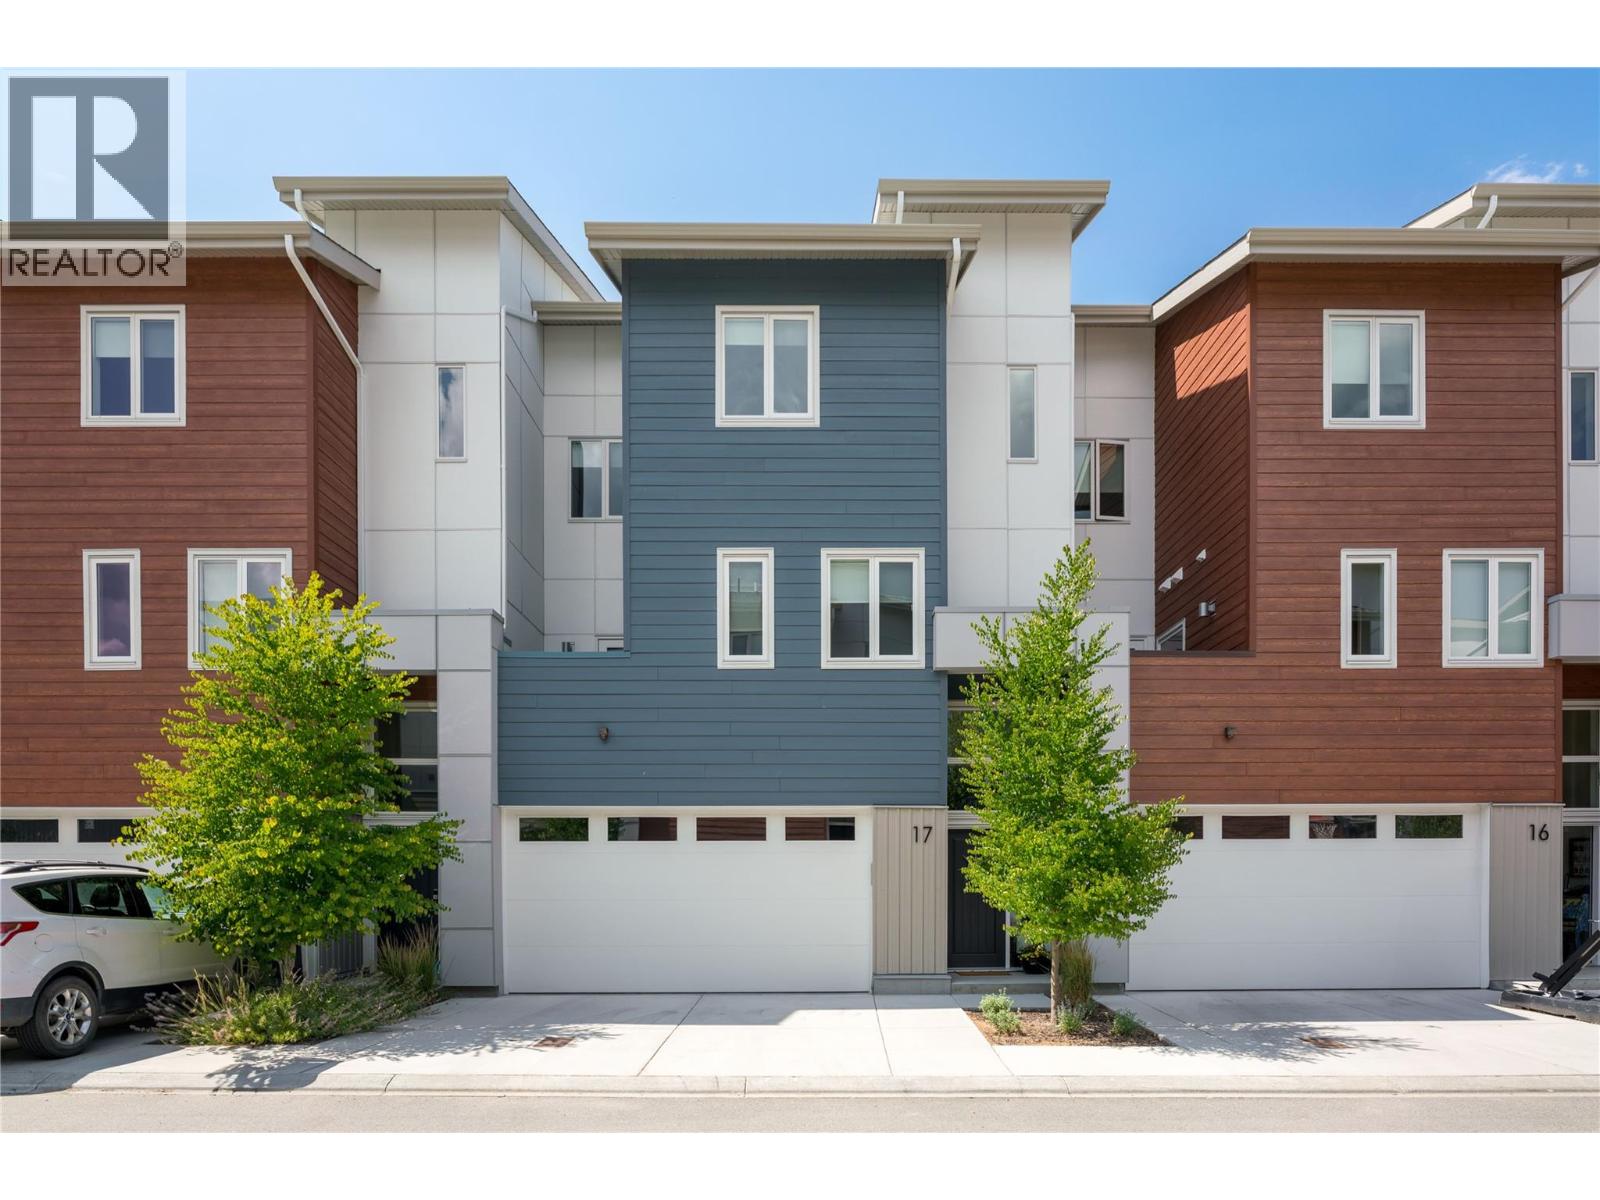
3719 Woodsdale Road Unit# 17
Lake Country, British Columbia
Step into over 2,000 square feet of bright, upscale living in this beautifully finished 3-bedroom, 4-bathroom townhome at The Dale. Wide-plank hardwood flooring flows through the main level, where oversized windows fill the open-concept kitchen and living space with natural light. The kitchen is a true showpiece: stainless steel appliances, a gas range, white upper cabinetry, and a large island, all opening onto a patio perfect for morning coffee or evening barbecues. The layout is what sets this home apart. With minimal shared walls and three separate outdoor spaces, it lives with the privacy of a detached home. Upstairs, the primary suite is a quiet retreat, complete with a spa-inspired ensuite featuring in-floor heating and elegant tile finishes. Two additional bedrooms and a full bath complete this level. Below, a versatile family room opens to a fenced, pet-friendly yard with garden space and stone patio, ideal for kids, pets, or your own vegetable garden. Save the best for last: a spacious rooftop deck made for stargazing, sunset watching, or a glass of wine on a summer evening, with mountain and valley views and a peekaboo glimpse of Wood Lake. Thoughtful upgrades throughout include central air, a gas furnace, central vac, upgraded lighting with dimmers, a double garage with hose bib, and a utility sink downstairs with potential for a pet-washing station. This home has been meticulously maintained and it shows. The location rounds it all out. You're steps from the Rail Trail along Wood Lake, with paths that stretch all the way to Vernon or Kelowna, next to tennis courts, and an easy walk to Beasley Park and the beach. Cafes, restaurants, grocery stores, and a local pub are all just around the corner. (id:63400)
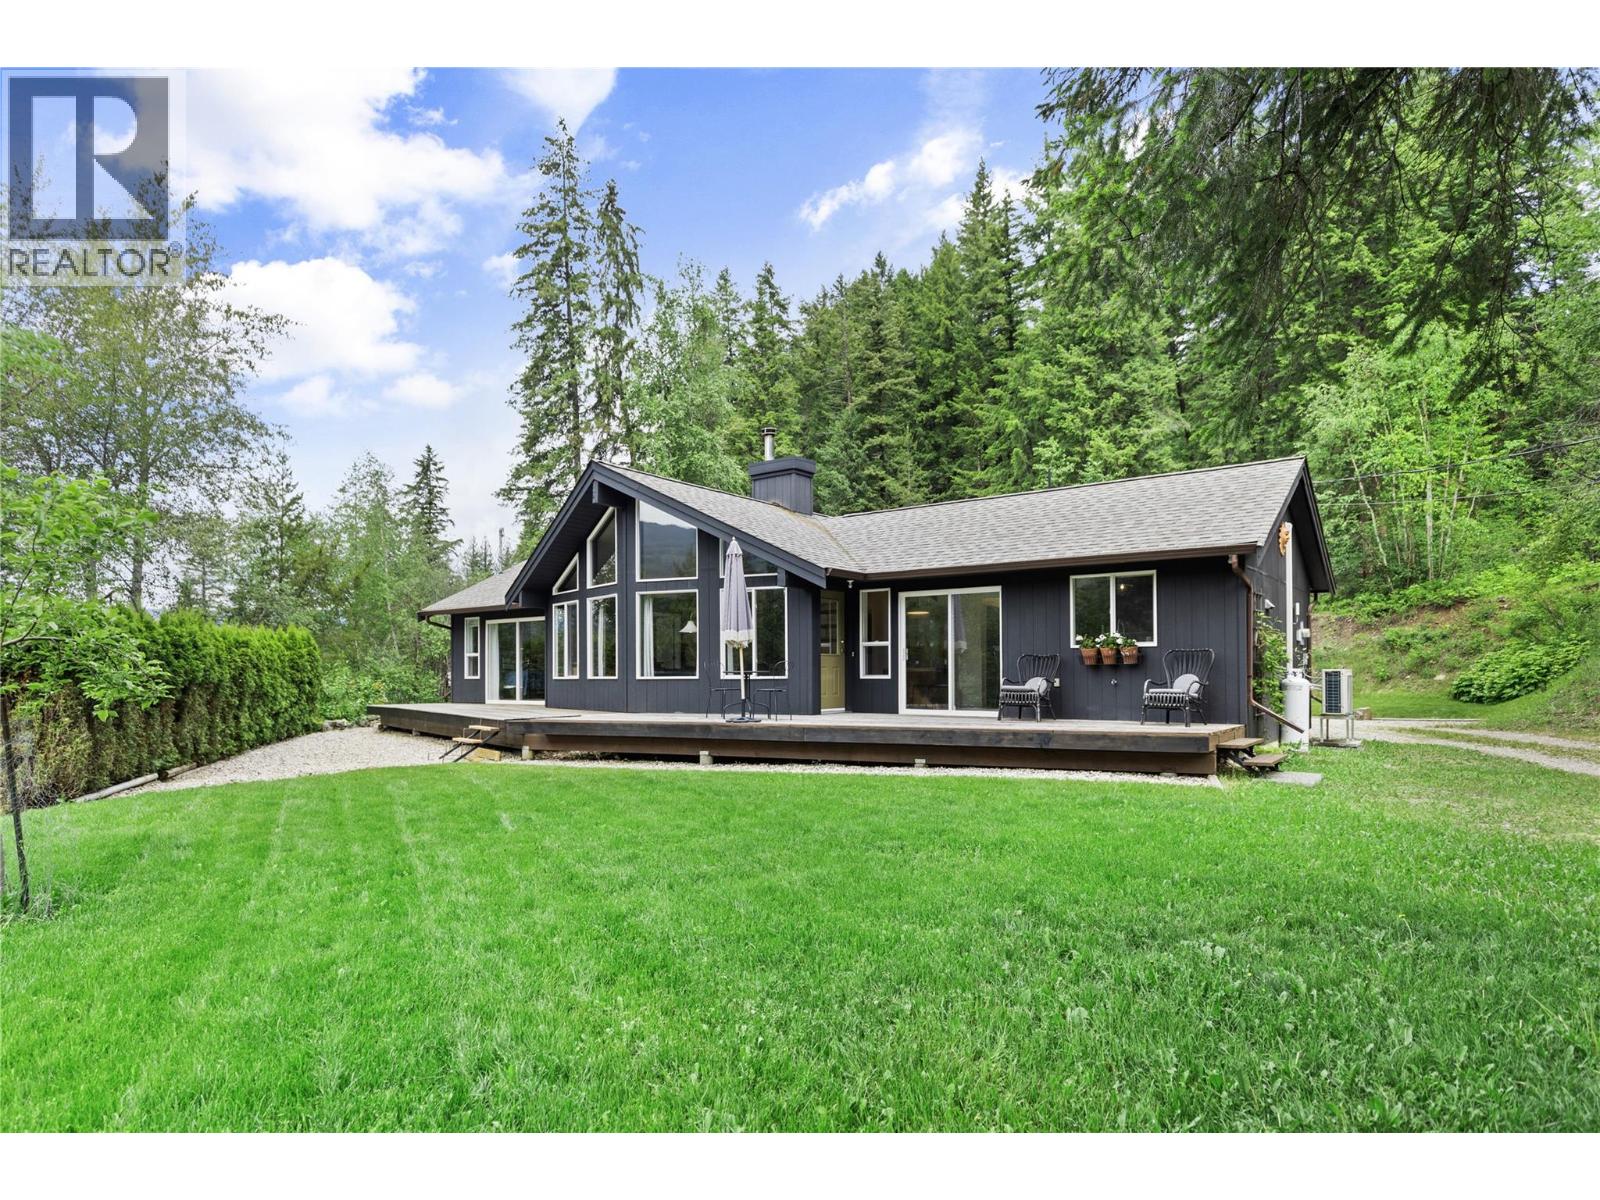
1209 Bain Road
Clearwater, British Columbia
Spectacular 3-bed, 2-bath rancher offering the perfect blend of convenience, privacy & country charm. Just minutes from town, this exceptional 1995-built home has been thoughtfully updated with quality materials & tasteful finishes throughout. The bright & inviting interior features vaulted ceilings & clerestory windows that flood the home with natural light & passive solar warmth. A new high-efficiency WETT-certified Blaze King wood stove & electric heat pump keep hydro costs impressively low year round. The well-appointed kitchen boasts granite countertops, stainless appliances, gas cooktop & walk-in pantry. The generous primary offers a luxurious 4-piece ensuite with heated tile floors, walk-in closet & a private entrance. This stunning home sits on 2 acres for space & privacy without sacrificing the convenience of being close to town. Outdoor enthusiasts will love the miles of biking & hiking trails nearby plus access to Crown land for days of adventure. Adding tremendous value & versatility, the detached cabin has been a successful & consistent income producer. Whether continued as a rental, used for guests, or extended family accommodation, the possibilities are endless. The beautifully landscaped grounds include established fruit trees, a productive well & a south-facing garden area & greenhouse. A large barn with covered storage provides ample space for equipment, livestock & workshop needs. Peaceful, private & full of character ~ A truly special place to call home. (id:63400)
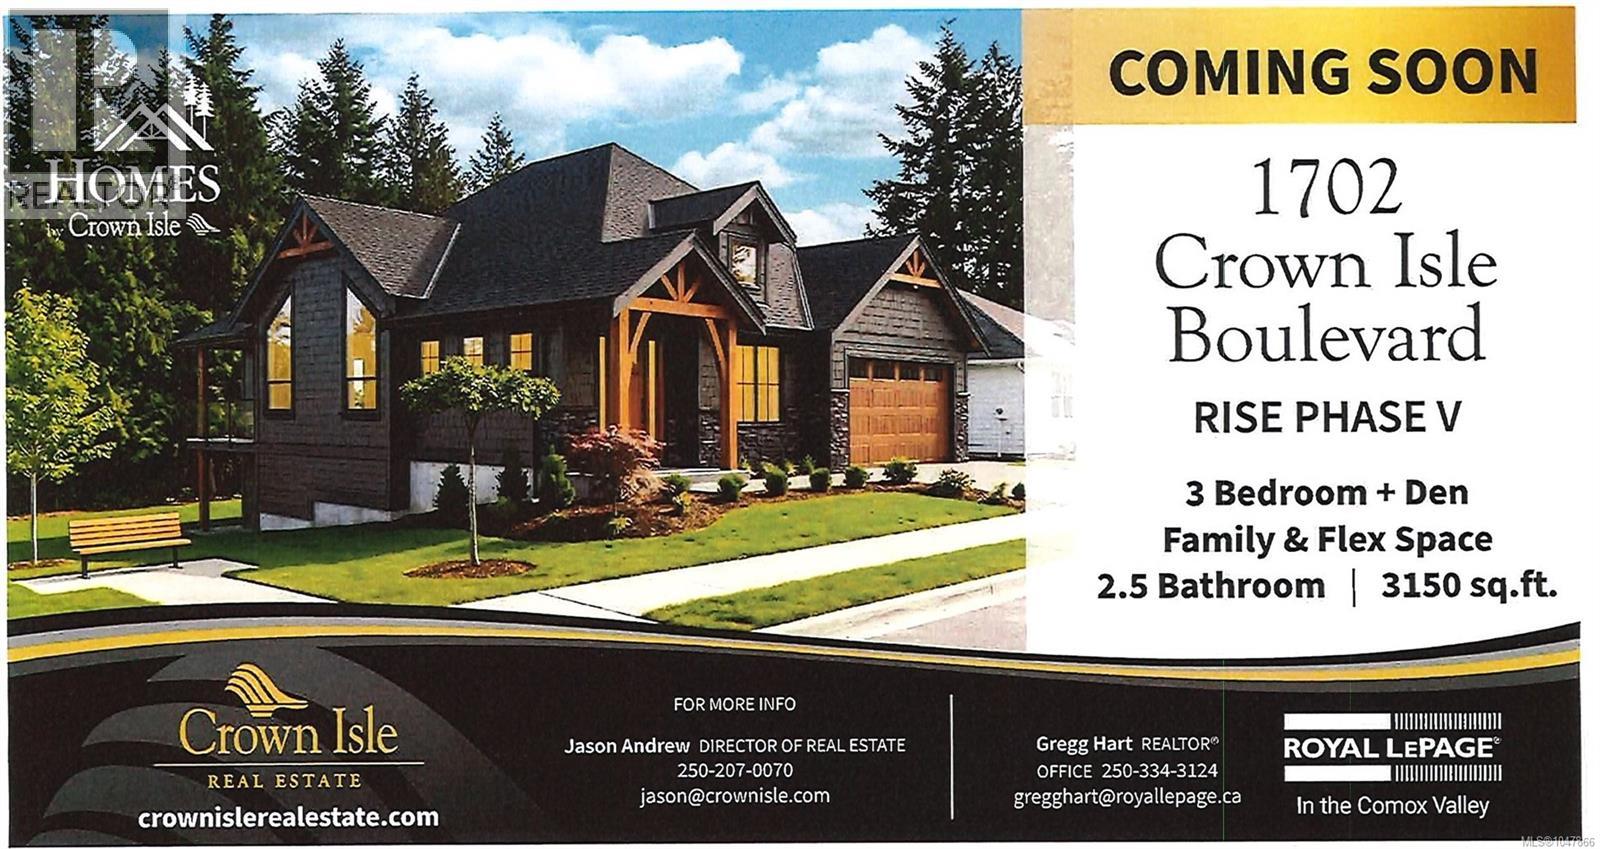
1702 Crown Isle Blvd
Courtenay, British Columbia
Nice home. Under construction. (id:63400)
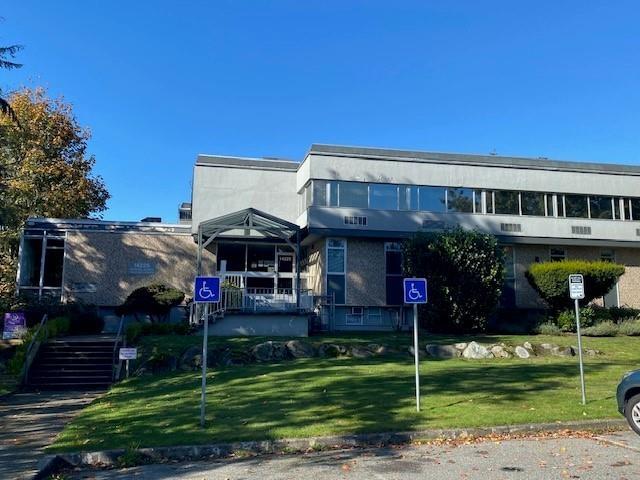
207 14225 57 Avenue
Surrey, British Columbia
Unit 207 - Main floor - Move-in ready, Direct 24-hour access from front and rear door (FOB System). Layout 1 LARGE Office. Easy access, Elevator, safe location Surrey Courthouse Complex), Daycare and Bus LOOP on site. Gross Monthly Rent is $565.46. Utilities are included. Shaw & Telus onsite. Reserved Parking is an additional $65.00 per month. Unit 206: 207 SF & Unit 215: 204 SF are also available. (id:63400)
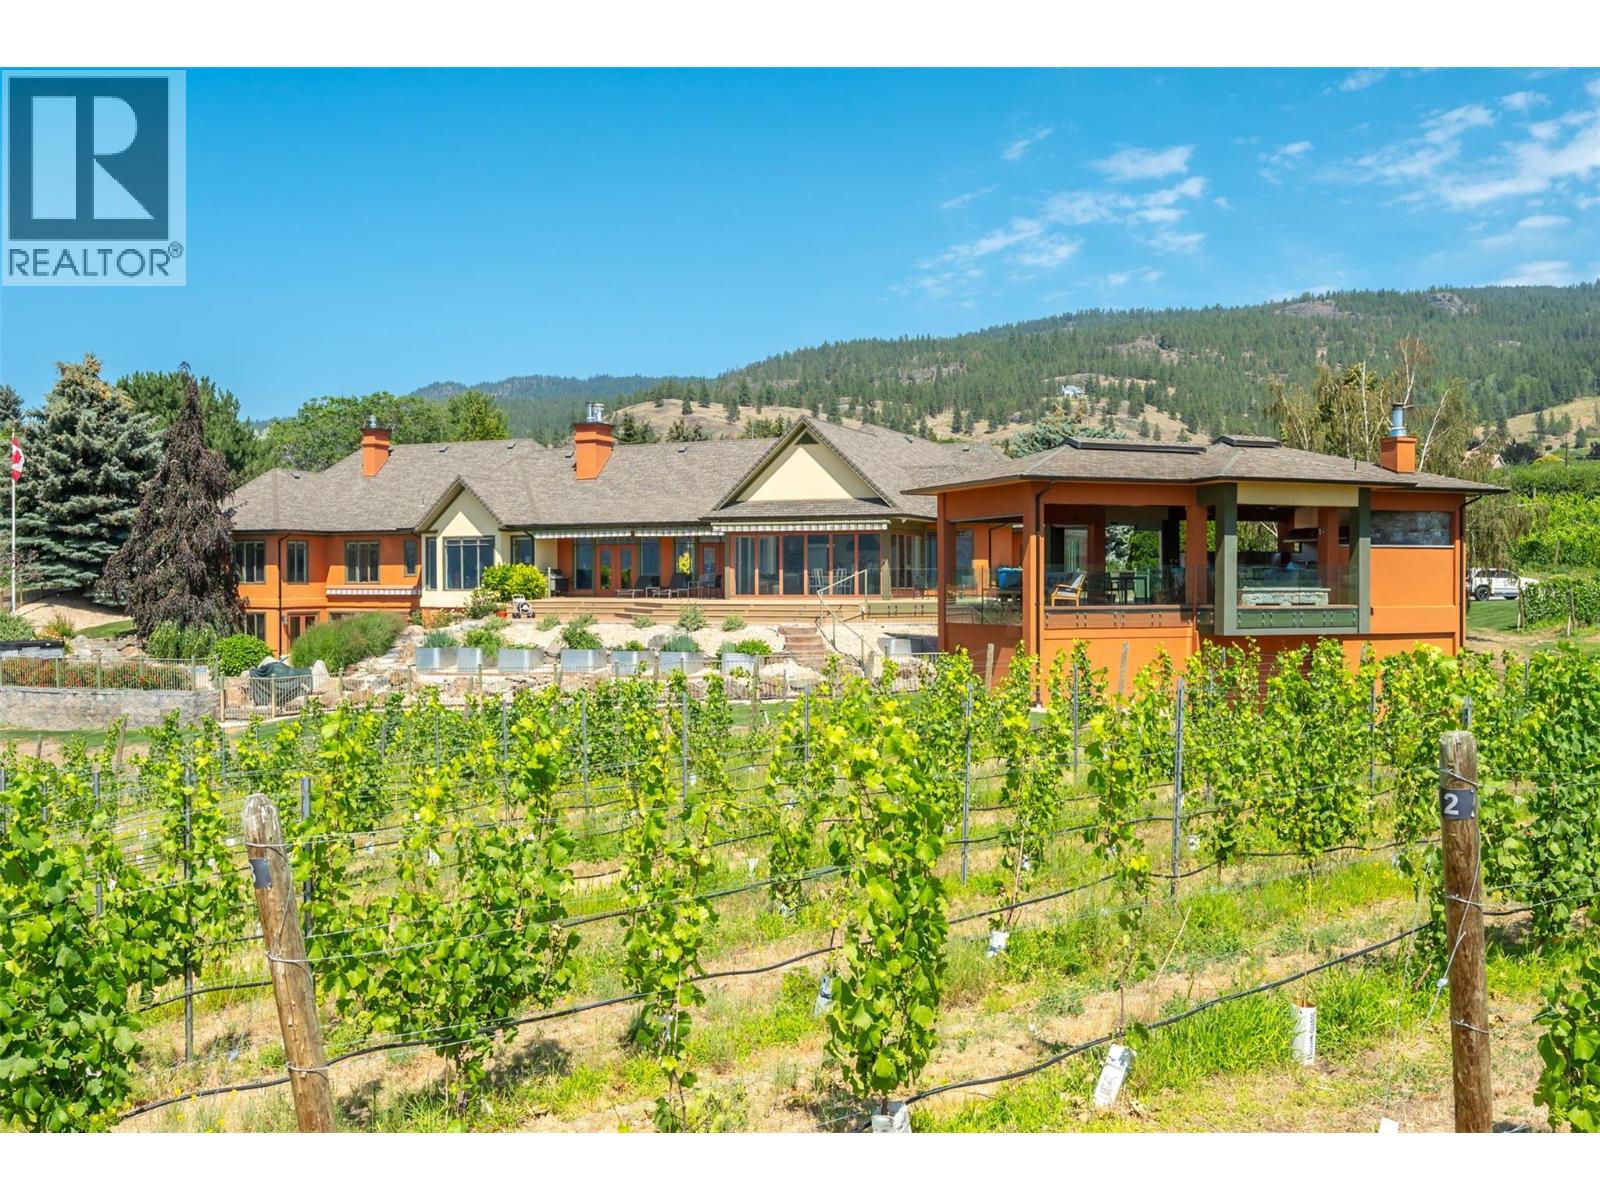
1145 Chapman Road
Penticton, British Columbia
Perched on the prestigious Naramata Bench, within the city of Penticton, this exceptional private estate offers an unmatched Okanagan lifestyle with 300 ft of lakeshore, exclusive lake access via a private paved path to a 100-ft dock with two boat lifts, and breathtaking views of Okanagan Lake and surrounding vineyards. The 6500 sq.ft. residence features 5 bedrooms, 5 bathrooms, 2-car garage & massive mud room for all your outdoor gear. The gourmet kitchen features SubZero/Wolf & Miele appliances and sliding glass doors that open seamlessly to your outdoor living spaces. Plenty of room for entertaining and family with over 1700 sq.ft. of decking, as well as a 1200 sqft covered outdoor gathering area featuring an imported Italian wood burning oven, island seating for 10 and multiple cooking appliances. The outdoor areas provide a variety of seating options and 180-degree lake & valley views along with the ability to relax in the saltwater pool or hot tub. The well maintained 3.3-acre vineyard, planted in Pinot Gris and Chardonnay, adds boutique vineyard appeal. A private guest suite with kitchen & W/D above the 3-car garage offers private accommodation for visitors. Just minutes from downtown Penticton, this exceptional property offers the privacy and tranquility of country living without sacrificing the convenience of nearby amenities. Combining luxury and an extraordinary waterfront setting, this is a rare opportunity to own one of Naramata Bench's most remarkable estates. (id:63400)
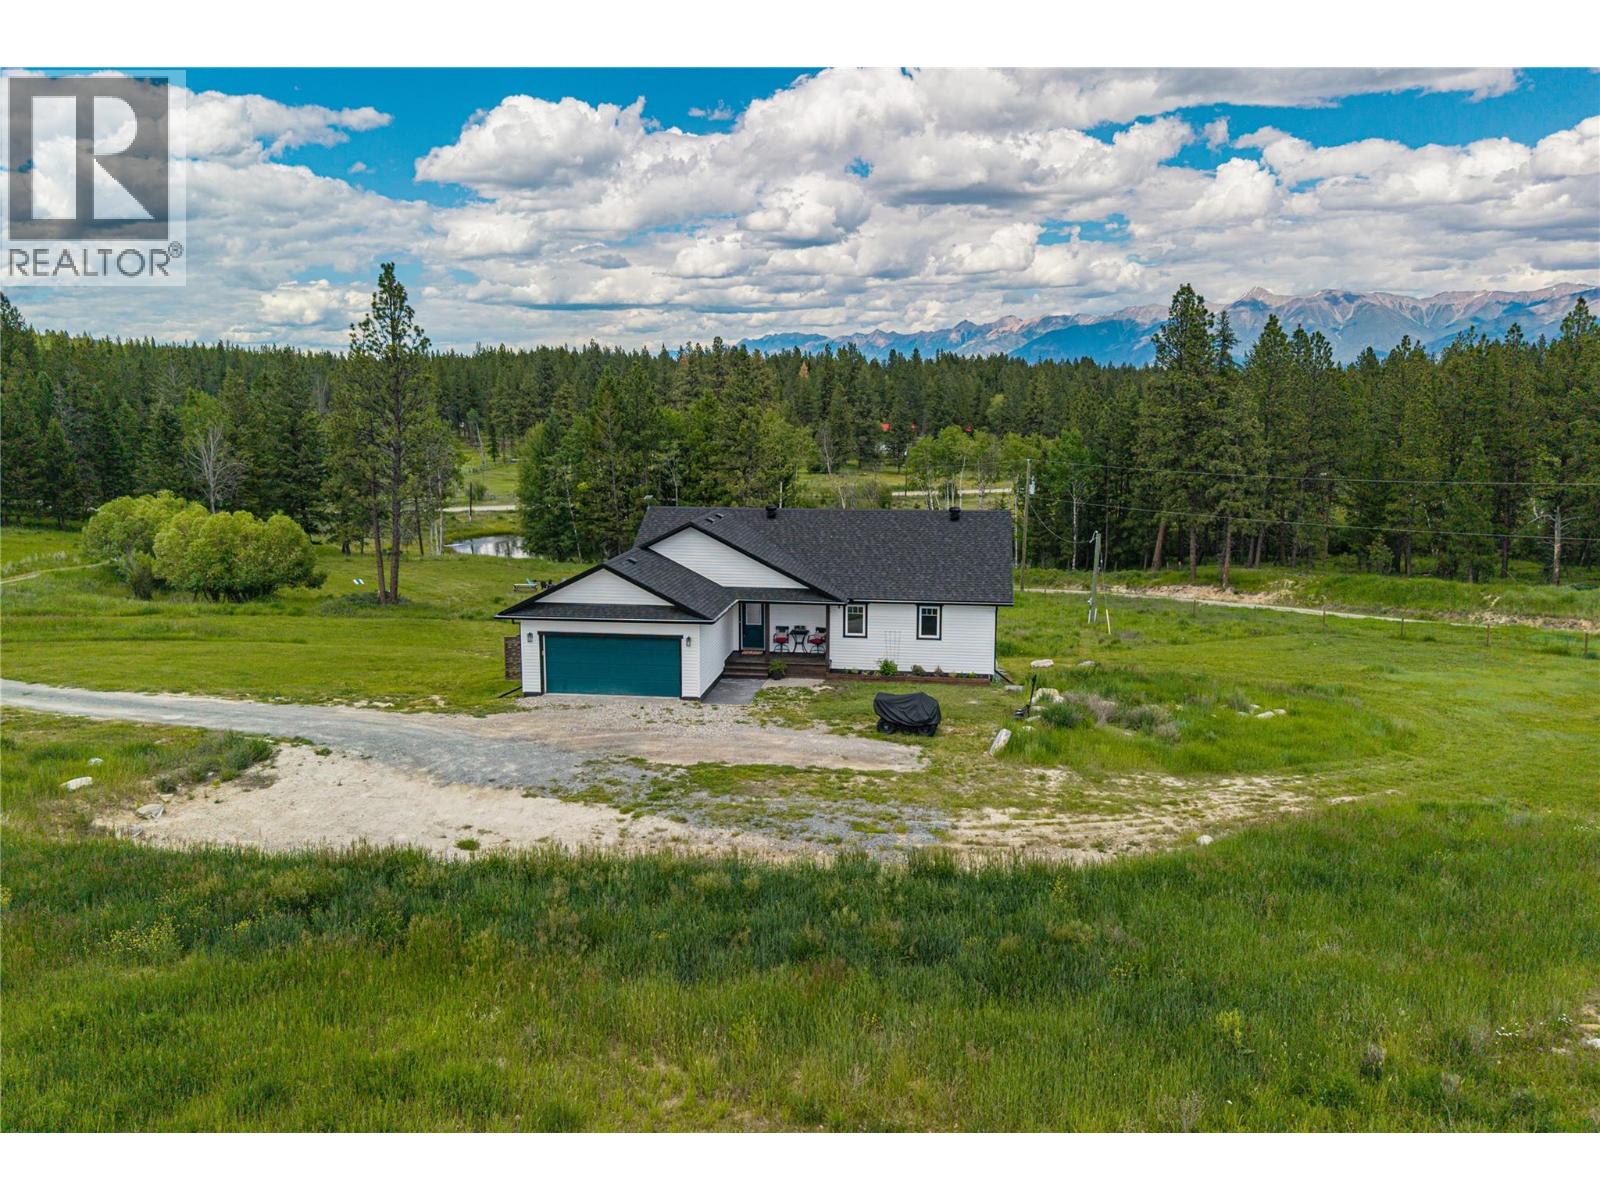
3320 Pine Ridge Road
Kimberley, British Columbia
Welcome to your dream rural retreat! Built in 2019, this stunning home sits on a fully fenced 6.251-acre paradise, offering the perfect blend of country privacy and convenience just 15 minutes from town. The heart of the home features an inviting living space with vaulted ceilings and a cozy gas fireplace, perfect for chilly evenings. The main floor is designed for effortless living, hosting a primary suite complete with a walk-in closet and a lovely ensuite bathroom, alongside an additional bedroom and a convenient half-bath. Step outside to experience true Kootenay living on the beautiful, expansive patio. Imagine waking up in the morning, grabbing a hot cup of coffee, and stepping onto the deck to take in the breathtaking views of the Rocky Mountains. Below, the fully finished walk-out basement expands your living space with a large family room, two additional bedrooms, a full bathroom, and a dedicated laundry room. The basement opens directly to the lower patio, where you can soak your worries away in the brand-new hot tub. The incredible acreage is a horse lover’s dream, featuring a separately fenced equestrian area equipped with its own water source. Meander further down the property to discover your own private oasis, complete with a pond and a dedicated firepit area that is absolutely perfect for summer nights under the stars. This property truly offers the ultimate mountain-view lifestyle without sacrificing proximity to amenities. (id:63400)
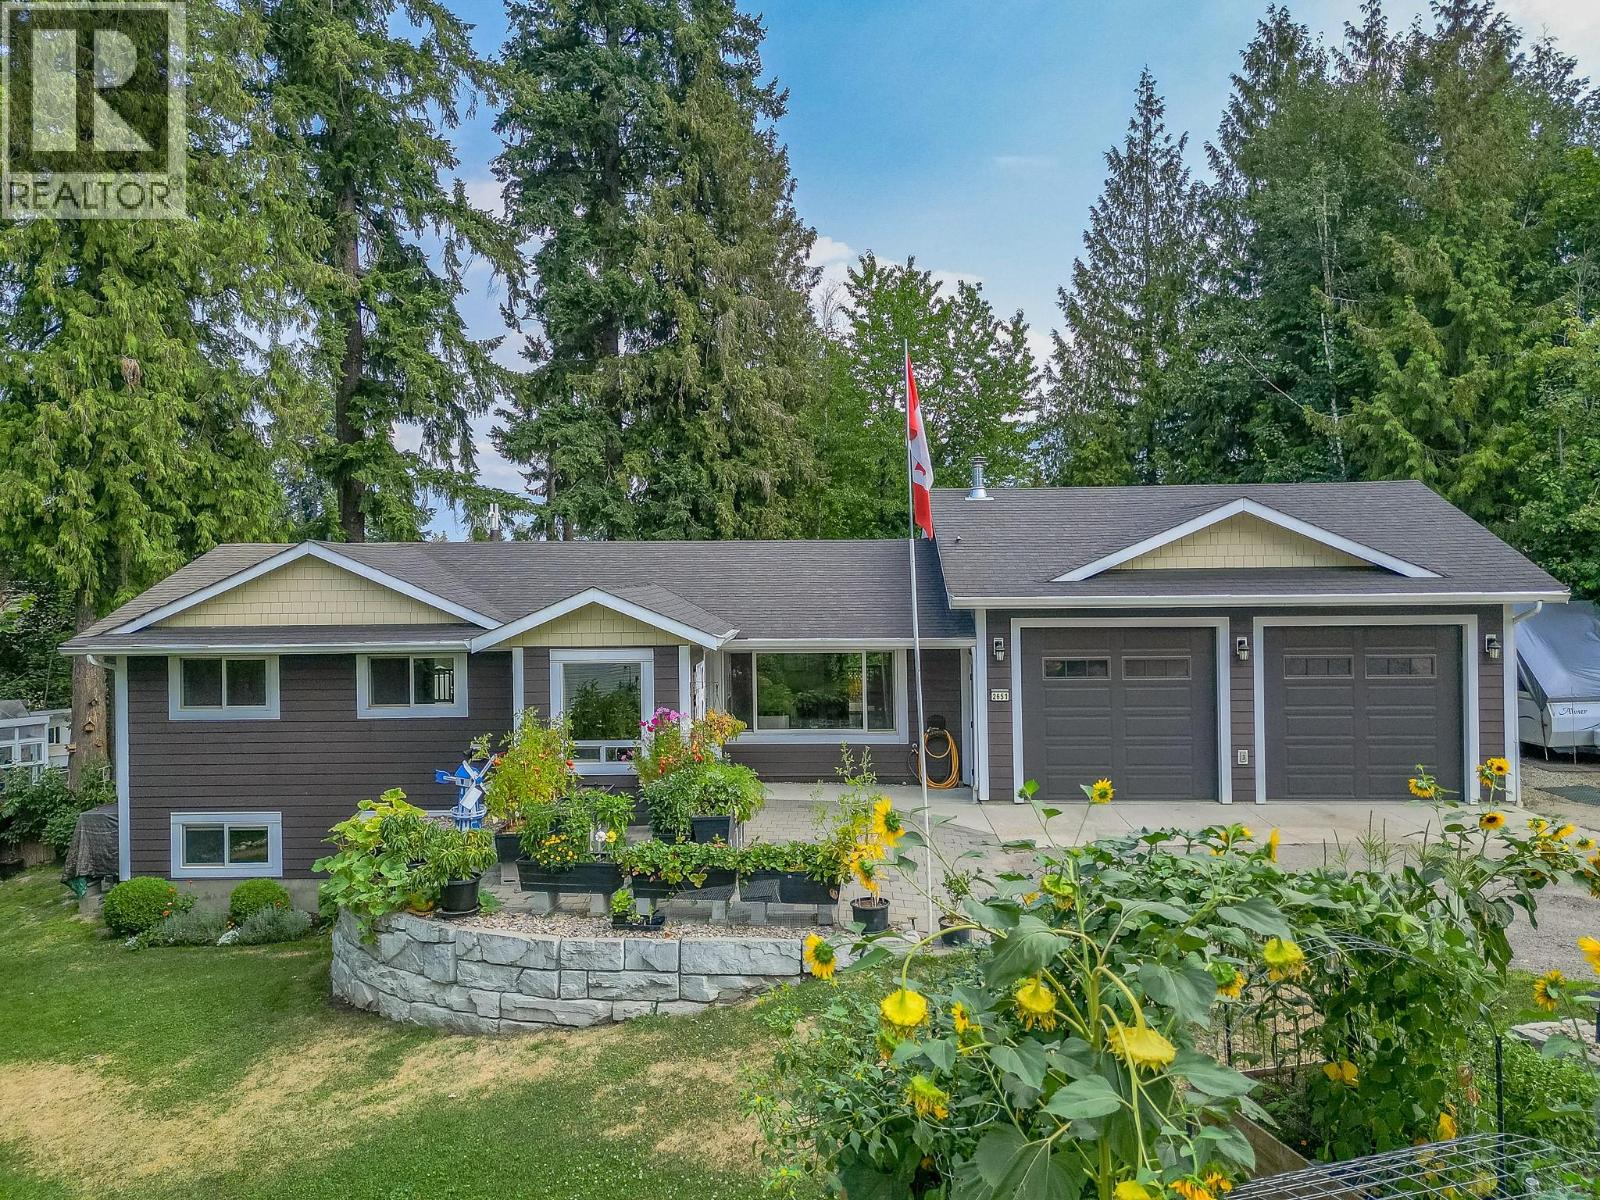
2651 Okanagan Avenue NE
Salmon Arm, British Columbia
Welcome home! This home truly has it all! Situated on almost 1/2 with beautiful landscaping, lawns, mature trees, garden boxes, sheds, equipment storage, green house, chicken coop, etc. There is lots of room for the kids and pets. This is a very well loved and maintained home and has been renovated over the years. A floor plan with 4 bedrooms/ 3 bathrooms including a terrific self contained 1 bed/ 1 bath in-law suite with laundry and separate entrance. The main floor includes 3 bedrooms and 2 bathrooms, a spacious living room with gas fireplace, functional kitchen with white appliances and gas range, nice open foyer, a covered deck along the entire back of the house for use all year and has a natural gas bbq hook-up. The basement has lots of room including a spacious rec room, office area, storage and laundry. Newer furnace and hot water on demand. The garage is 25'X25' with 11' ceilings and 9'X10' doors, creating lots of room for the cars, trucks or even an RV and still lots of room for storage or working on projects, it is partially insulated and has a 200amp service with lots of plugs. The location is perfect with a short distance to schools, churches, walking trails, amenities, recreation and more. Definitely a must see! (id:63400)
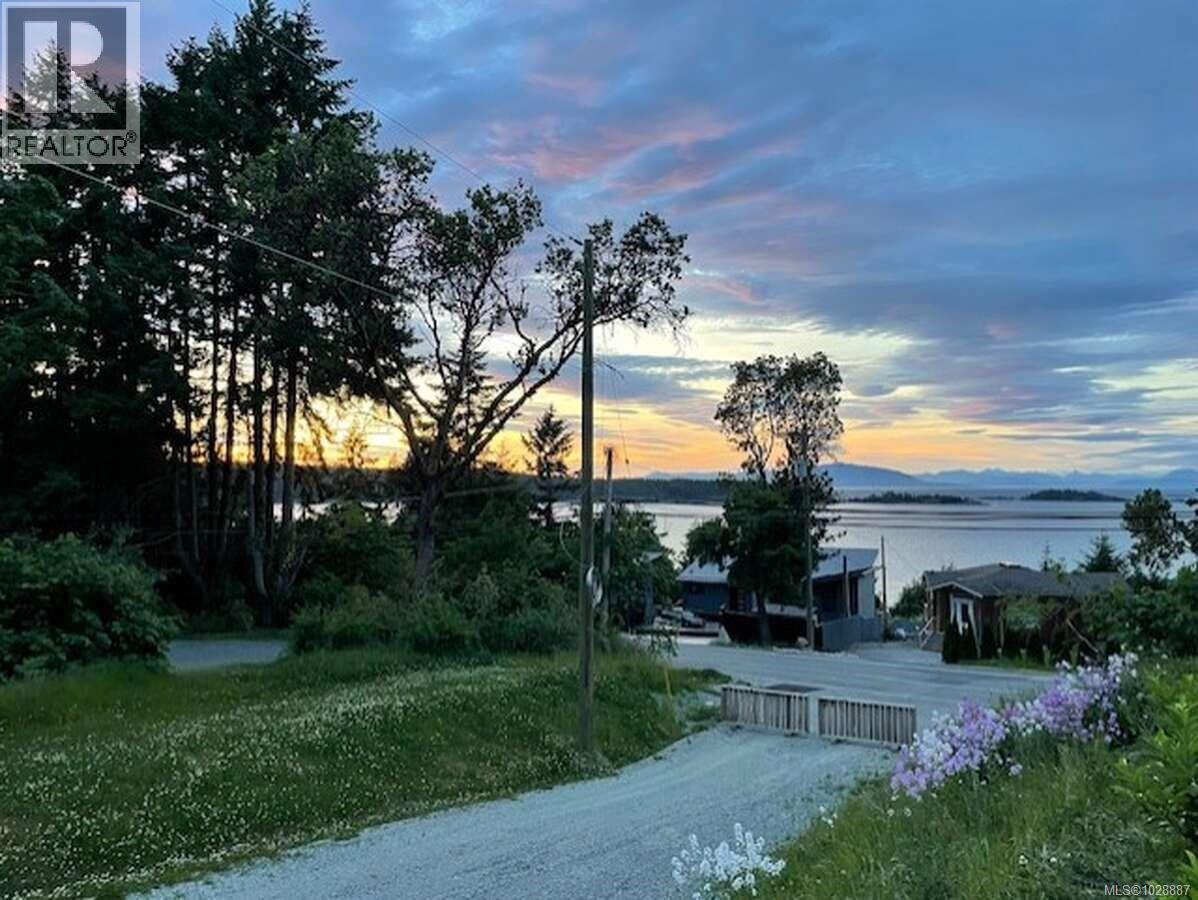
Lot B 7713 Lantzville Rd
Lantzville, British Columbia
*** For more information, please click Brochure button. *** This ocean-view half-acre lot offers a unique opportunity to build your dream home in the peaceful seaside community of Lantzville. Situated on a premium, level building site, the property is surrounded by mature timber, providing a sense of privacy and tranquility in a safe, secure neighborhood. Key features include: Fully serviced with water, hydro, and natural gas, Located within Labrador Estates a 3-lot Bare Land Strata with a shared private laneway (Labrador Lane). Just a short 10-minute walk to sandy beaches and a short paddle to nearby islands. Protected riparian area of Knarston Creek lies to the south. Close proximity to both elementary and high schools. Easy access to North Nanaimo amenities such as numerous grocery stores, shopping centers, hardware stores and much more. Approved perc tests for septic and completed rainwater management plans Minutes from the inland highway for easy commuting! (id:63400)
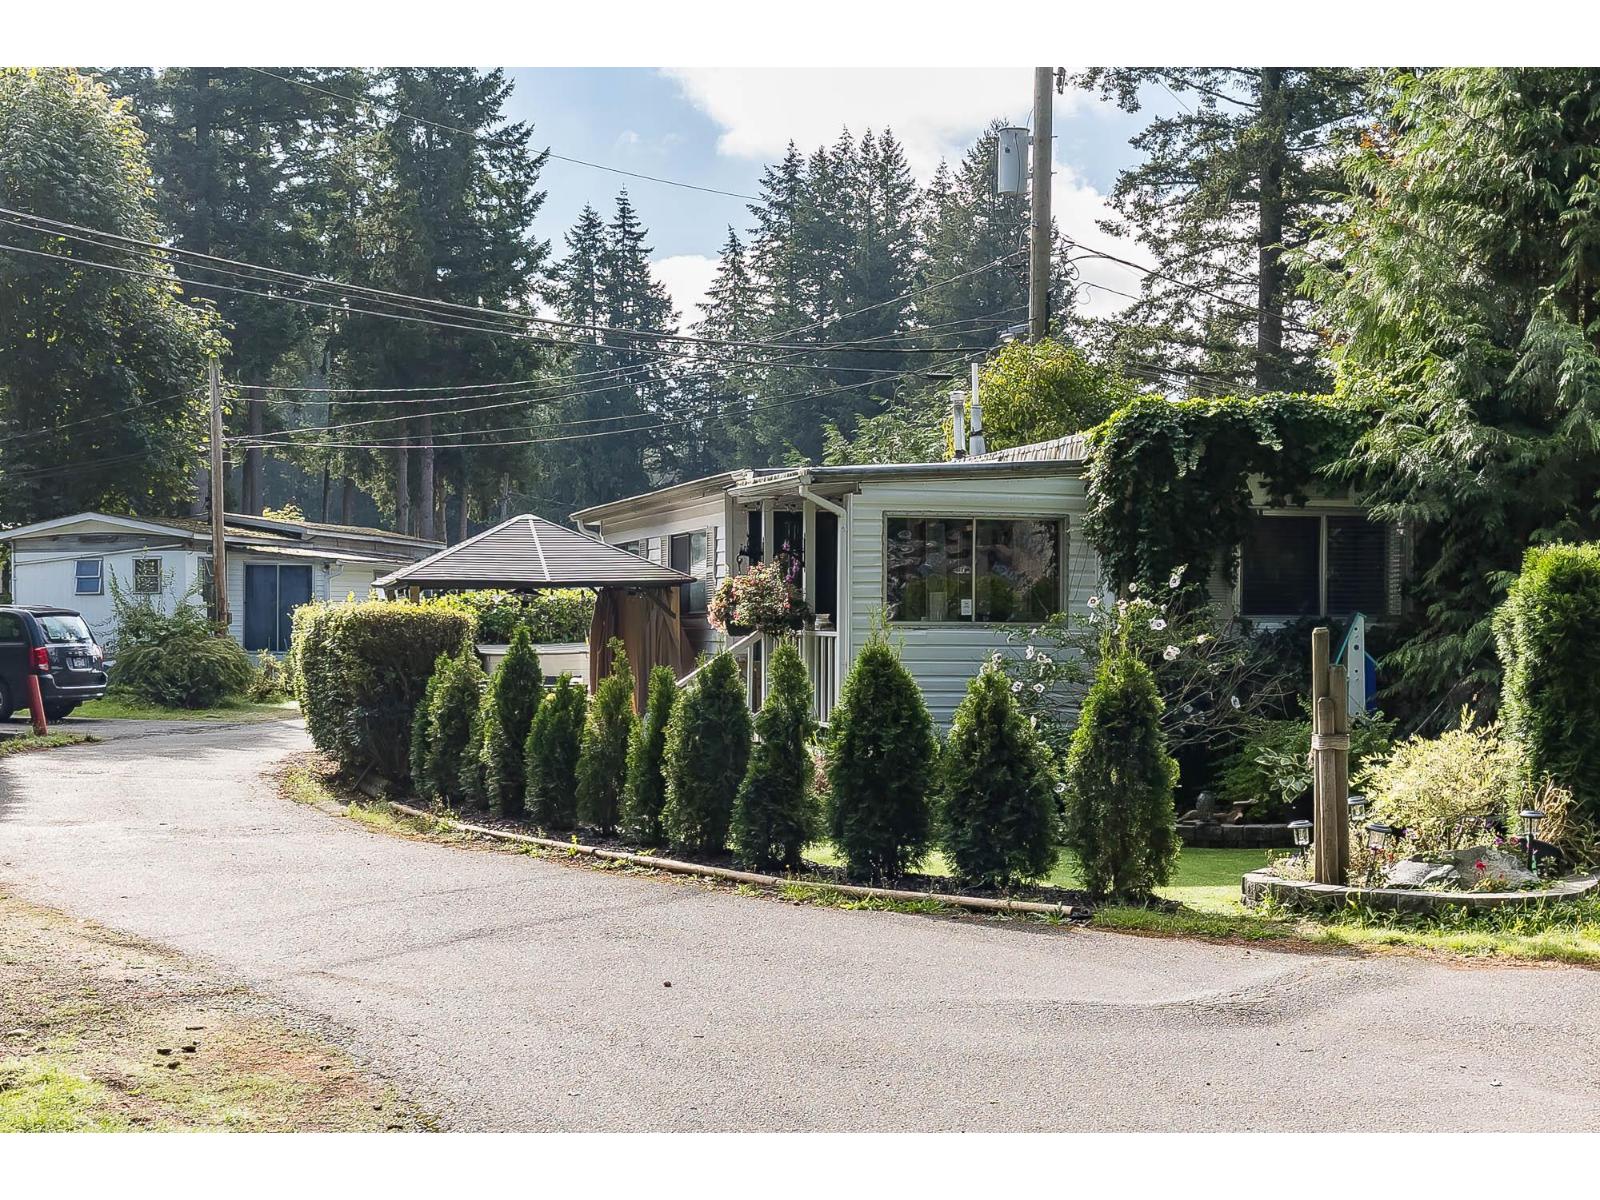
51 20071 24 Avenue
Langley, British Columbia
This cute Button modular home is in a fantastic park. The seller cared for and looked after this unit, and it shows. Welcome to Fernridge PARK! This park is 55-plus, and sorry no pets allowed; no rentals. Recent additions are AC+ AND FURNACE. It is an excellent corner location with park greenery across the street and a fantastic private patio. You can't live any cheaper in your own home, and this park is a great place to call home. Come see today. (id:63400)
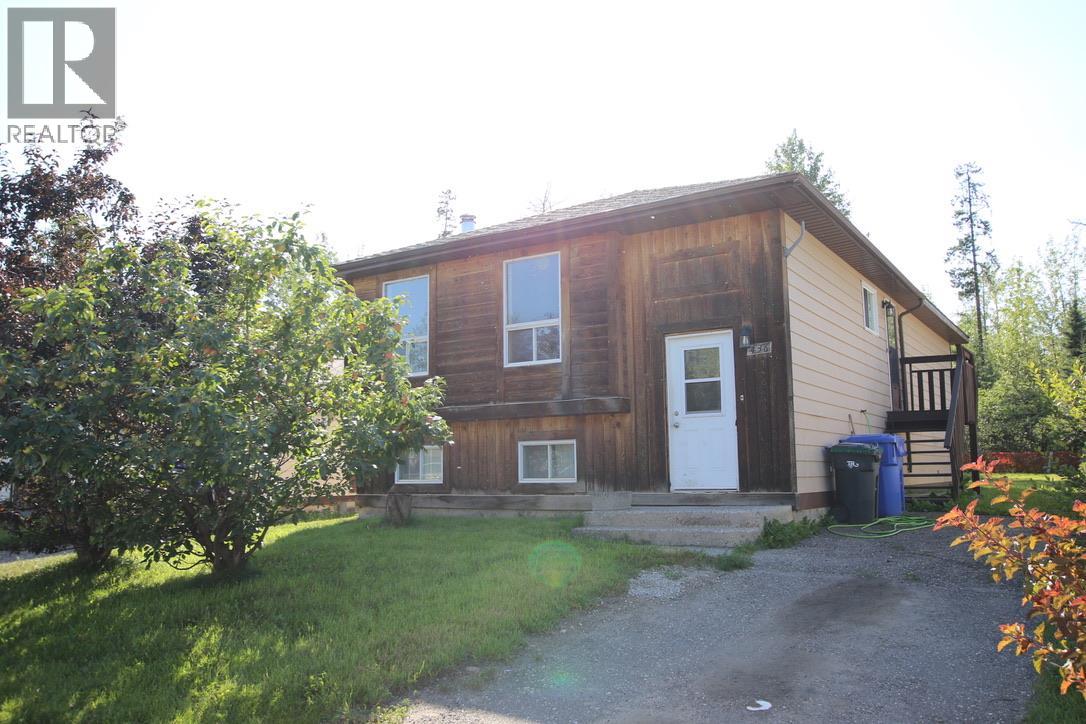
436 Bergeron Drive
Tumbler Ridge, British Columbia
Welcome home to this three-bedroom bilevel tucked away on a quiet dead-end street, backing directly onto nature for the ultimate in privacy! Located in a family-friendly neighbourhood, this property offers easy access to the extensive walking and ATV trail network, making it a fantastic choice for families, outdoor enthusiasts, or anyone looking to enjoy the best of Tumbler Ridge living. Inside, you’ll find a bright, open layout with a spacious full-daylight basement, offering plenty of room for family living, hobbies, recreation, or future development. The living room and dining area upstairs currently have the flooring removed, giving you a blank canvas to install the flooring style of your choice and make the space your own. With nature right out your back door, trails nearby, and the privacy of a dead-end location, this home offers a wonderful opportunity to create your own comfortable retreat in a great community. Quick possession available! Don’t let this one get away—call today to arrange your private viewing before it’s gone! (id:63400)