
1702 Crown Isle Blvd Courtenay, British Columbia V9N 9X5
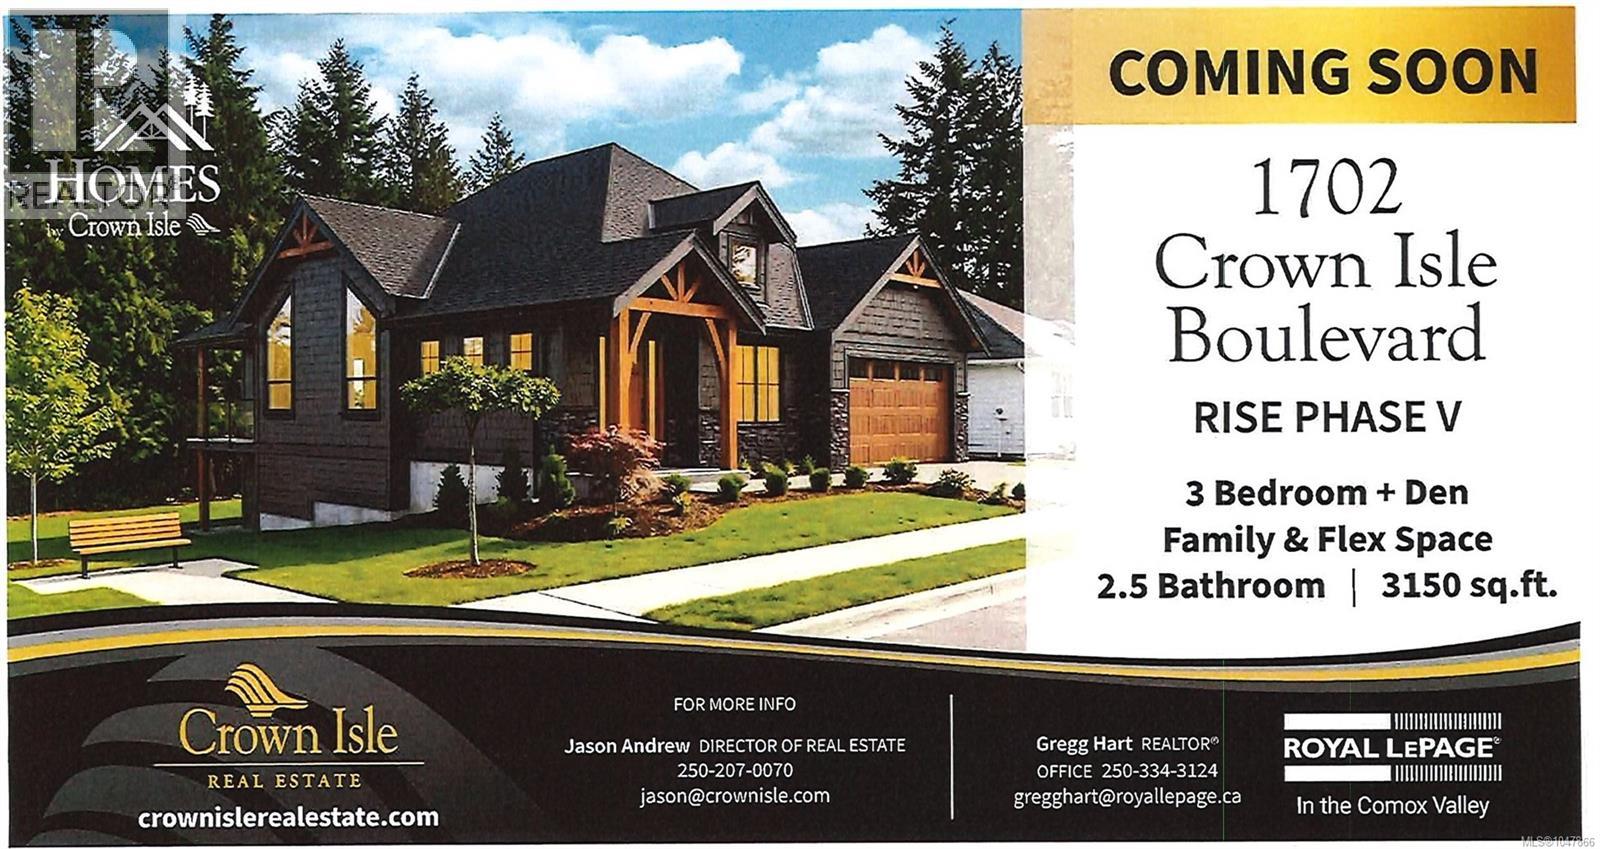

$1,325,000
Nice home. Under construction. (id:63400)
Property Details
| MLS® Number | 1047866 |
| Property Type | Single Family |
| Neigbourhood | Crown Isle |
| Features | Central Location, Curb & Gutter, Sloping, Partially Cleared, Other |
| Parking Space Total | 4 |
| Plan | Epp111147 |
| View Type | Mountain View, Valley View |
Building
| Bathroom Total | 2 |
| Bedrooms Total | 3 |
| Appliances | Range, Dishwasher, Dryer, Microwave, Refrigerator, Washer |
| Constructed Date | 2026 |
| Cooling Type | Fully Air Conditioned |
| Fire Protection | Sprinkler System-fire |
| Fireplace Present | Yes |
| Fireplace Total | 1 |
| Heating Type | Forced Air, Heat Pump |
| Size Interior | 3,250 Sqft |
| Type | House |
Parking
| Garage |
Land
| Access Type | Road Access |
| Acreage | No |
| Size Irregular | 5358 |
| Size Total | 5358 Sqft |
| Size Total Text | 5358 Sqft |
| Zoning Description | Cd-1a |
| Zoning Type | Residential |
Rooms
| Level | Type | Length | Width | Dimensions |
|---|---|---|---|---|
| Lower Level | Bathroom | 3-Piece | ||
| Lower Level | Family Room | 16 ft | 16 ft | 16 ft x 16 ft |
| Lower Level | Bonus Room | 14'4 x 14'8 | ||
| Lower Level | Bedroom | 12'6 x 13'4 | ||
| Lower Level | Bedroom | 12'6 x 11'0 | ||
| Main Level | Ensuite | 5-Piece | ||
| Main Level | Den | 11 ft | 11 ft | 11 ft x 11 ft |
| Main Level | Kitchen | 9'6 x 12'0 | ||
| Main Level | Primary Bedroom | 13 ft | 14 ft | 13 ft x 14 ft |
| Main Level | Dining Room | 12'6 x 11'0 | ||
| Main Level | Great Room | 17 ft | 12 ft | 17 ft x 12 ft |
https://www.realtor.ca/real-estate/30197245/1702-crown-isle-blvd-courtenay-crown-isle

Gregg Hart
#121 - 750 Comox Road
Courtenay, British Columbia V9N 3P6
(250) 334-3124
(800) 638-4226
(250) 334-1901

The trademarks REALTOR®, REALTORS®, and the REALTOR® logo are controlled by The Canadian Real Estate Association (CREA) and identify real estate professionals who are members of CREA. The trademarks MLS®, Multiple Listing Service® and the associated logos are owned by The Canadian Real Estate Association (CREA) and identify the quality of services provided by real estate professionals who are members of CREA. The trademark DDF® is owned by The Canadian Real Estate Association (CREA) and identifies CREA's Data Distribution Facility (DDF®)
August 26 2026 03:41:47
Vancouver Island Real Estate Board
Royal LePage-Comox Valley (Cv)