
4451 Scotton Avenue Terrace, British Columbia V8G 3Y7



$259,900
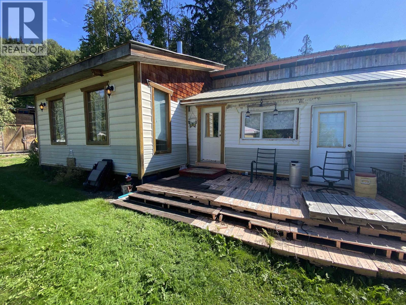
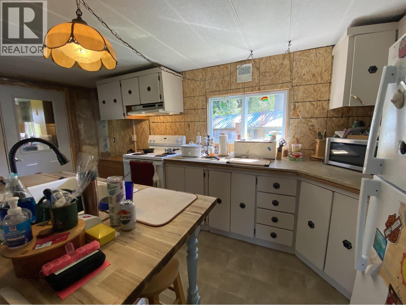
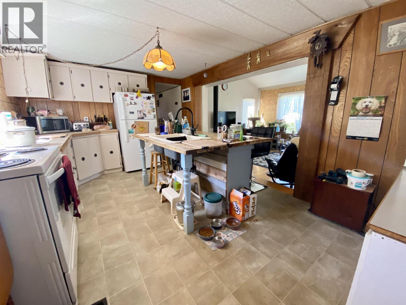
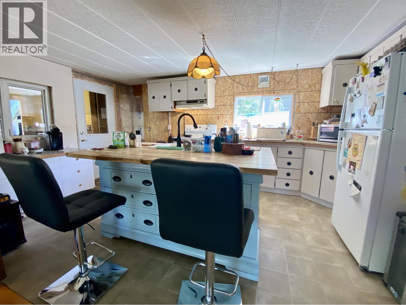
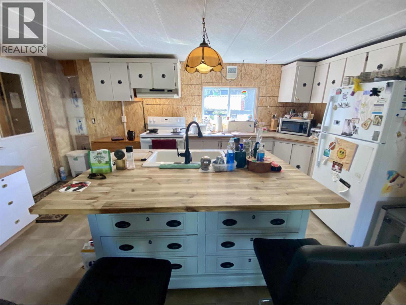
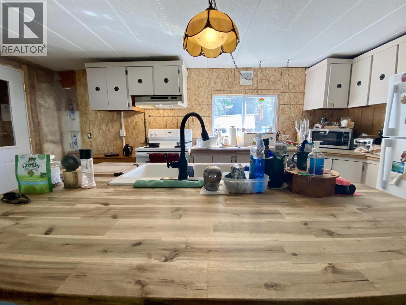
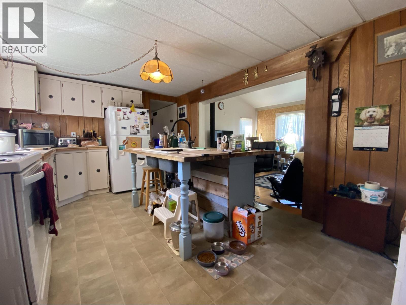
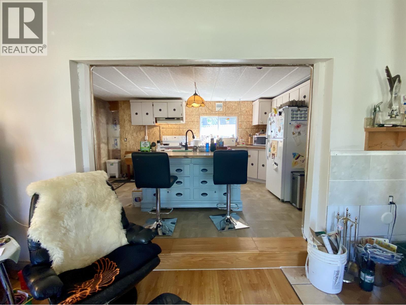
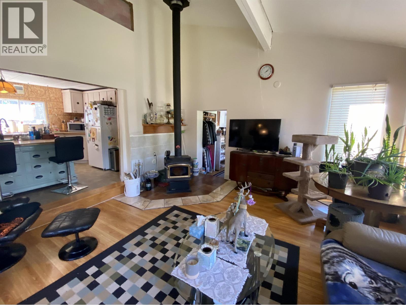
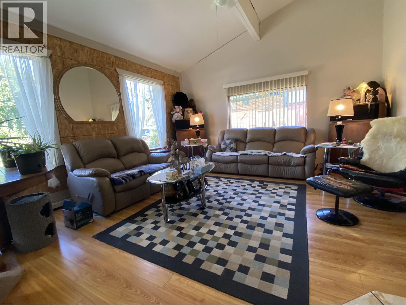
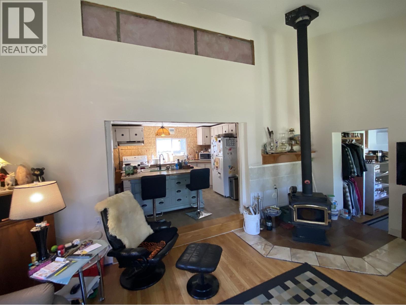
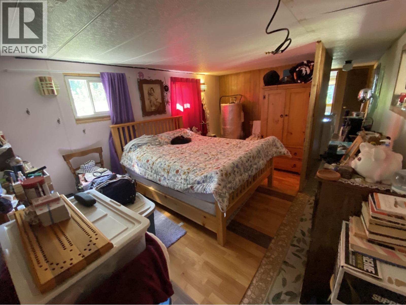
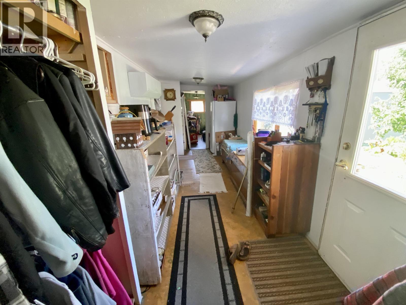
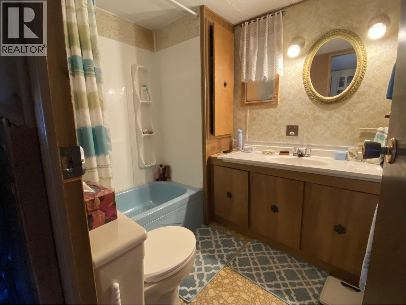
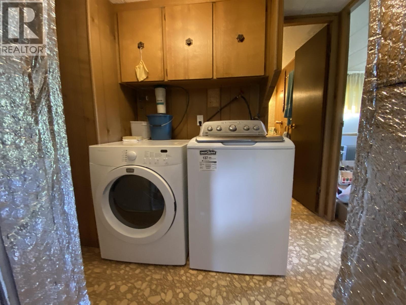
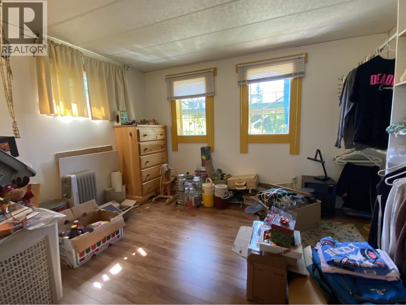
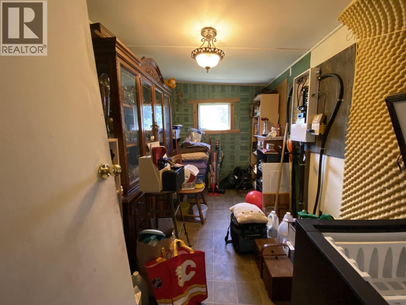
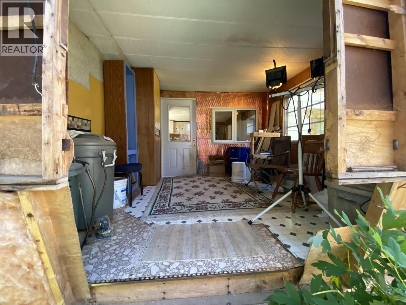
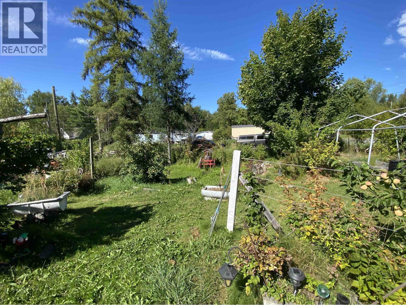
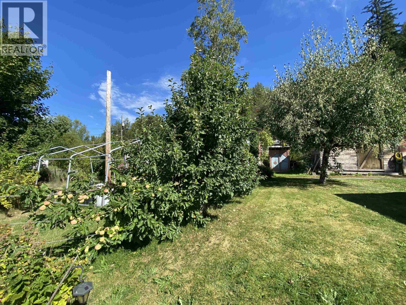
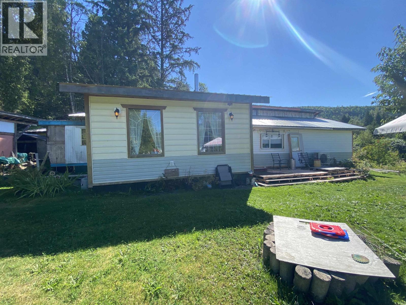
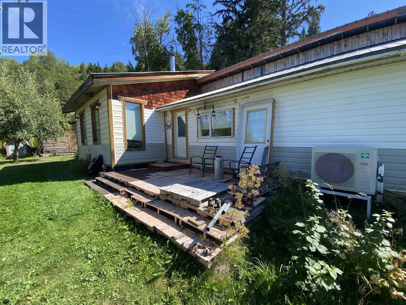
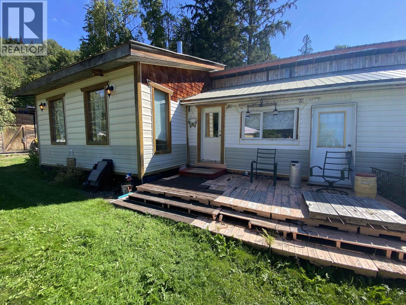
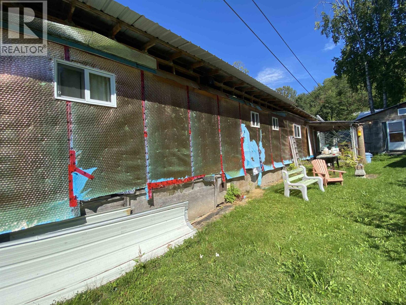
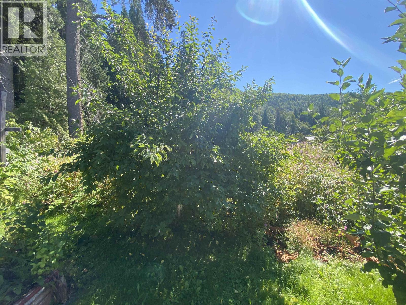
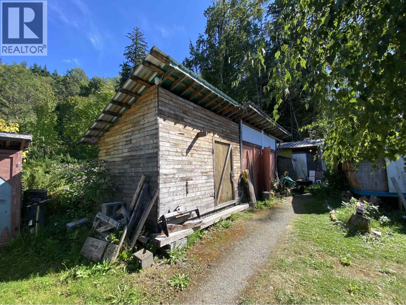
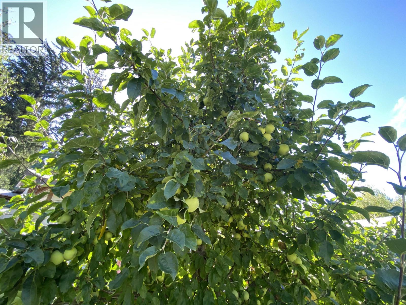
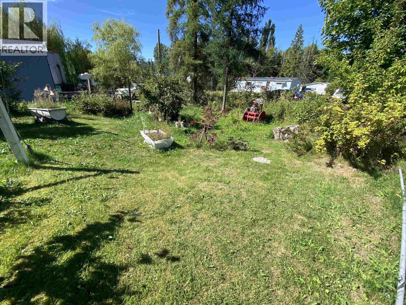
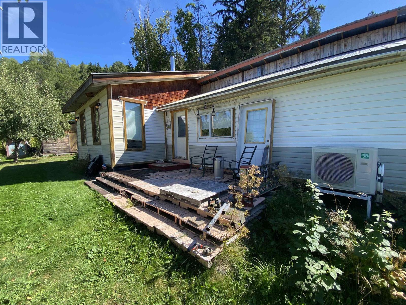
Ready for some elbow grease, this partly renovated home is ready for you to add your finishing touches. With heat pump, roof, electrical upgrade and some new windows and a kitchen upgrade, you have a good head start! The property features some beautiful landscape features, with fruit trees, berries and gardens adding character. This one won't last! (id:63400)
Property Details
| MLS® Number | R3158438 |
| Property Type | Single Family |
| View Type | Mountain View |
Building
| Bathroom Total | 1 |
| Bedrooms Total | 2 |
| Basement Type | None |
| Constructed Date | 1970 |
| Construction Style Attachment | Detached |
| Construction Style Other | Manufactured |
| Cooling Type | Central Air Conditioning |
| Fireplace Present | Yes |
| Fireplace Total | 1 |
| Foundation Type | Unknown |
| Heating Fuel | Electric |
| Heating Type | Forced Air, Heat Pump |
| Roof Material | Metal |
| Roof Style | Conventional |
| Stories Total | 1 |
| Size Interior | 1,285 Sqft |
| Total Finished Area | 1285 Sqft |
| Type | Manufactured Home/mobile |
| Utility Water | Municipal Water |
Parking
| Open |
Land
| Acreage | No |
| Size Irregular | 18494 |
| Size Total | 18494 Sqft |
| Size Total Text | 18494 Sqft |
Rooms
| Level | Type | Length | Width | Dimensions |
|---|---|---|---|---|
| Main Level | Kitchen | 16 ft ,1 in | 11 ft | 16 ft ,1 in x 11 ft |
| Main Level | Living Room | 19 ft | 14 ft ,9 in | 19 ft x 14 ft ,9 in |
| Main Level | Primary Bedroom | 15 ft ,1 in | 8 ft ,6 in | 15 ft ,1 in x 8 ft ,6 in |
| Main Level | Bedroom 2 | 11 ft ,2 in | 9 ft ,5 in | 11 ft ,2 in x 9 ft ,5 in |
| Main Level | Office | 12 ft | 7 ft ,7 in | 12 ft x 7 ft ,7 in |
| Main Level | Foyer | 19 ft | 7 ft ,7 in | 19 ft x 7 ft ,7 in |
https://www.realtor.ca/real-estate/30192729/4451-scotton-avenue-terrace

Rick Mcdaniel
Personal Real Estate Corporation
www.rickmcdaniel.ca/
200 - 4665 Lazelle Ave
Terrace, British Columbia V8G 1S8
(250) 635-9184
(250) 635-9186

The trademarks REALTOR®, REALTORS®, and the REALTOR® logo are controlled by The Canadian Real Estate Association (CREA) and identify real estate professionals who are members of CREA. The trademarks MLS®, Multiple Listing Service® and the associated logos are owned by The Canadian Real Estate Association (CREA) and identify the quality of services provided by real estate professionals who are members of CREA. The trademark DDF® is owned by The Canadian Real Estate Association (CREA) and identifies CREA's Data Distribution Facility (DDF®)
August 26 2026 04:25:01
BC Northern Real Estate Board
Royal LePage Aspire Realty (Terr)