
9 1927 Tzouhalem Rd Duncan, British Columbia V9L 5K5

$444,500Maintenance,
$581.73 Monthly
Maintenance,
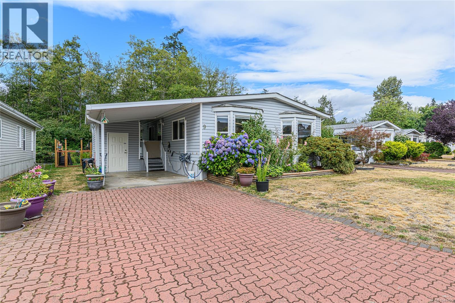
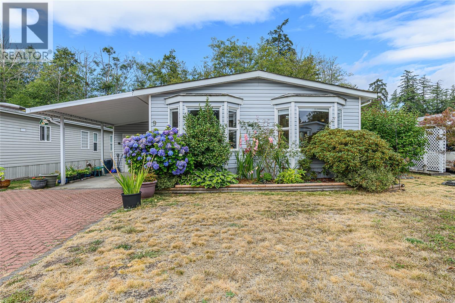
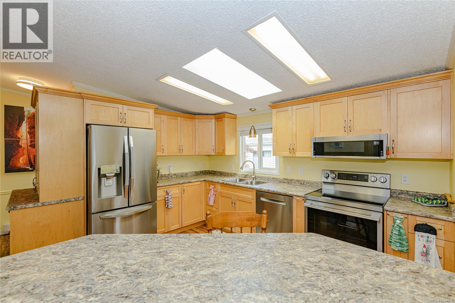
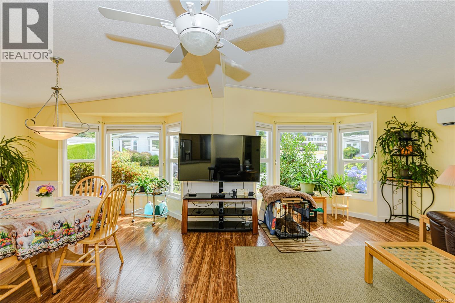
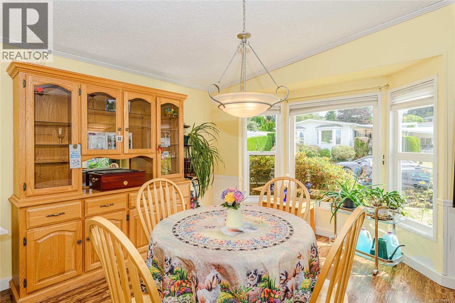
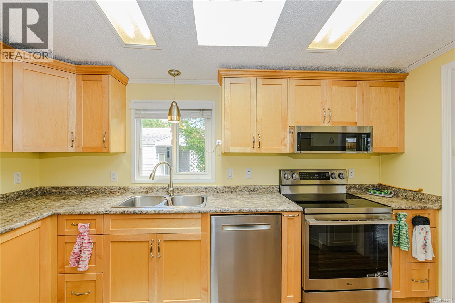
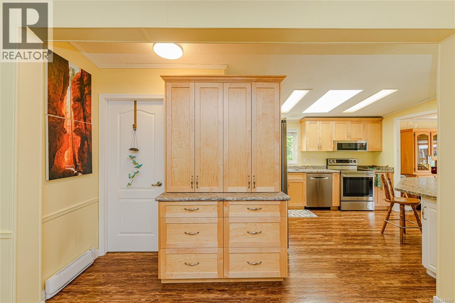
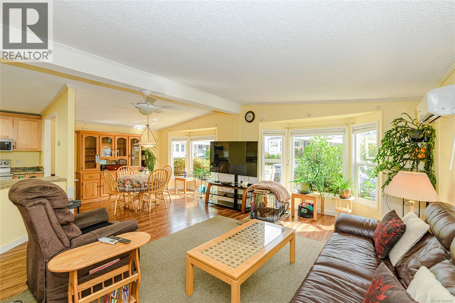
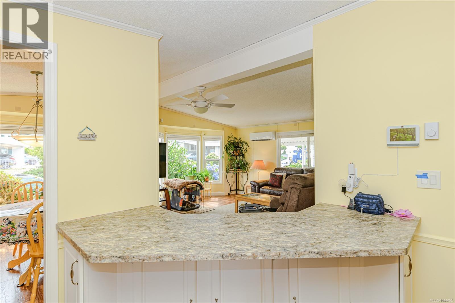
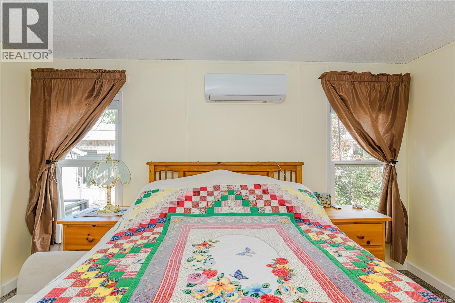
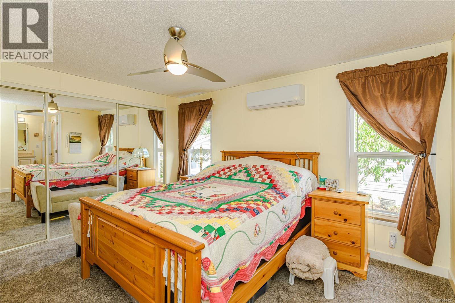
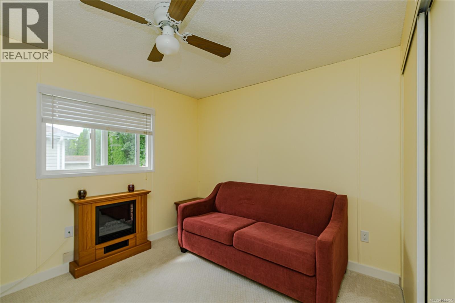
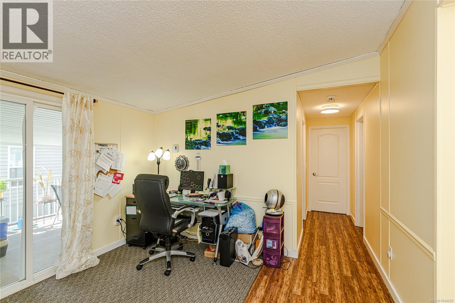
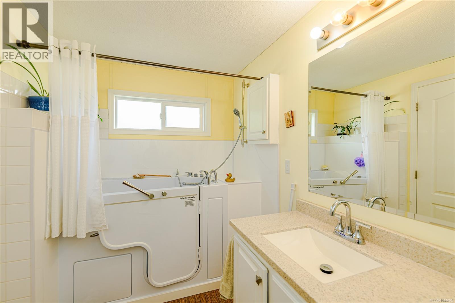
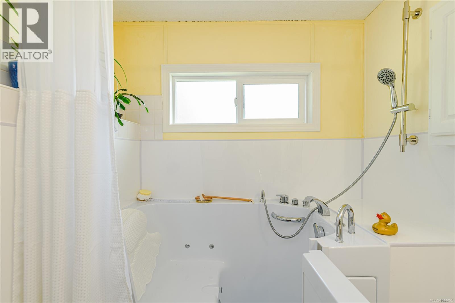
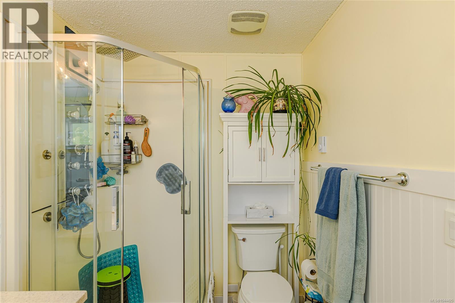
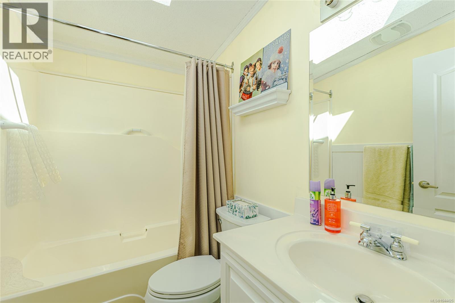
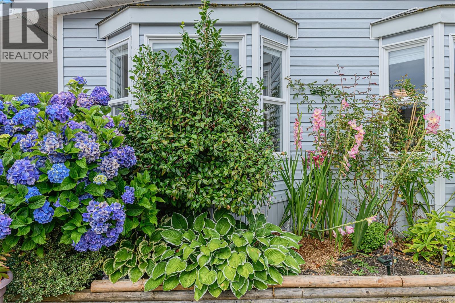
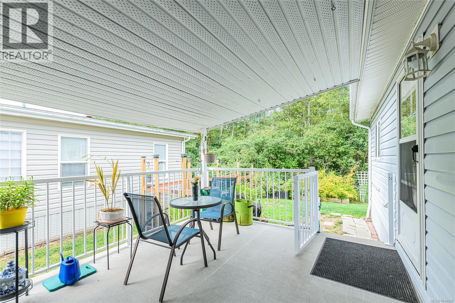
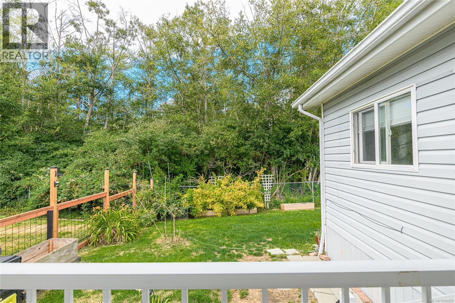
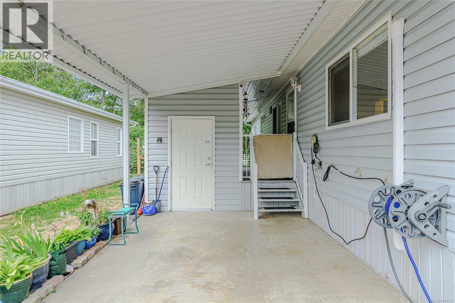
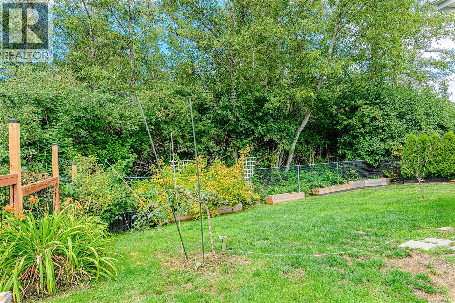
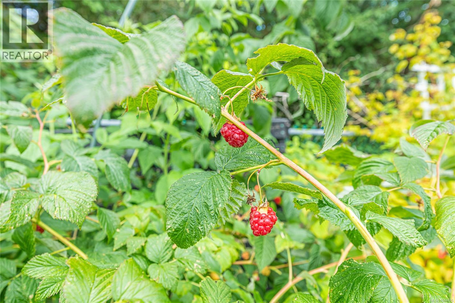
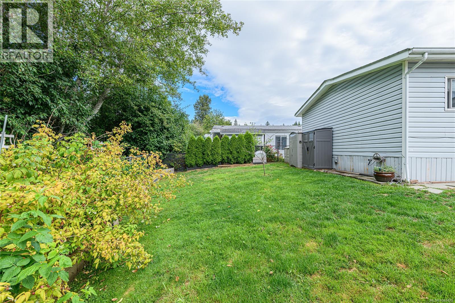
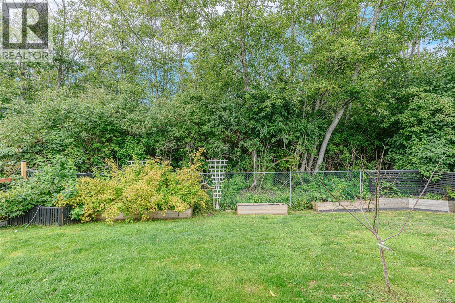
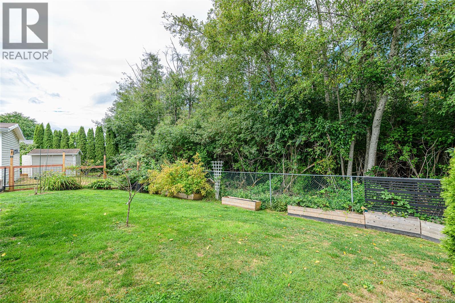
$581.73 Monthly2-bed 2-bathroom double-wide home in Country Park Village, a 55+ manufactured home community. The spacious floor plan features a fully renovated kitchen with abundant cabinetry, a custom eating bar, and generous prep space—perfect for everyday living and entertaining. Recent upgrades include a heat pump, fresh baseboards, and a walk-in safety tub for added comfort and convenience. The primary ensuite offers a spa-inspired jetted shower with a rainforest shower head. Pop outside sliding glass doors to private, fenced backyard, ideal for your four-legged companion or peaceful outdoor relaxation. A storage shed provides plenty of room for gardening tools and seasonal items. Conveniently situated near the front of the park for easy access, this welcoming home is just minutes from downtown Duncan and less than 10 km from beautiful Maple Bay. Move-in ready and offering exceptional value, this is a wonderful opportunity to enjoy comfortable, low-maintenance living in a welcoming community. (id:63400)
Property Details
| MLS® Number | 1044425 |
| Property Type | Single Family |
| Neigbourhood | East Duncan |
| Community Features | Pets Allowed With Restrictions, Age Restrictions |
| Features | Southern Exposure, Other |
| Parking Space Total | 2 |
| Structure | Shed |
| View Type | Mountain View |
Building
| Bathroom Total | 2 |
| Bedrooms Total | 2 |
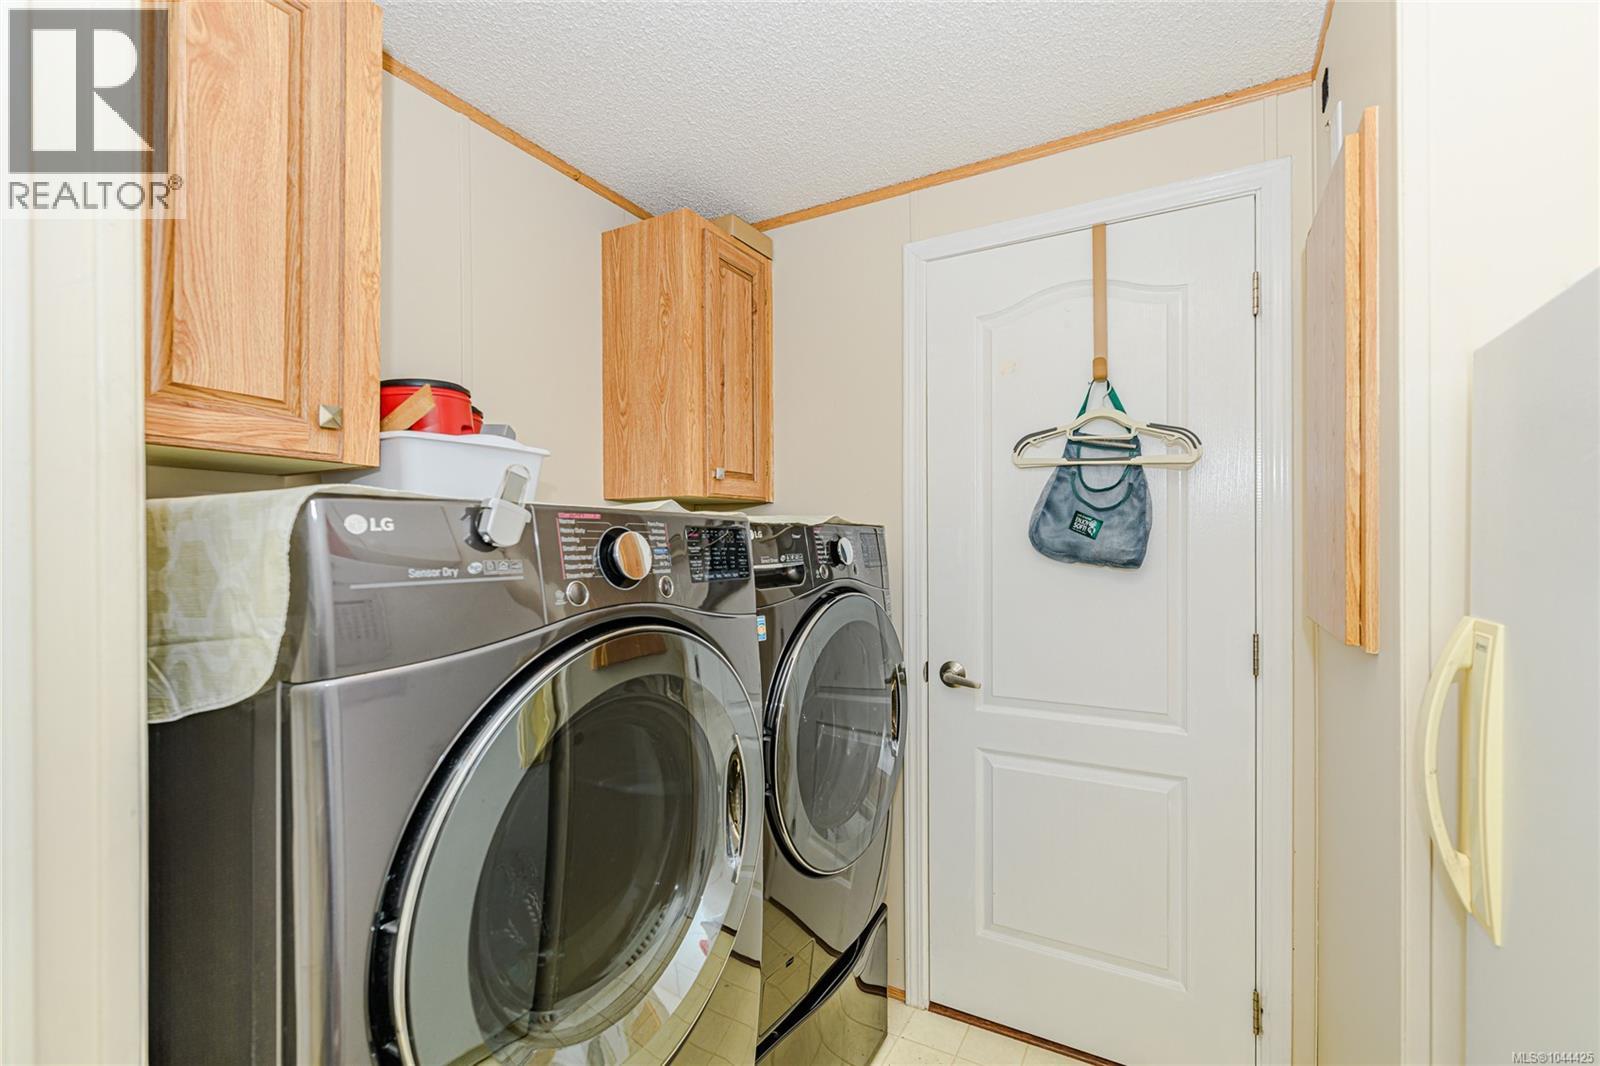
| Appliances | Dishwasher, Dryer, Microwave, Range - Electric, Refrigerator, Washer |
| Constructed Date | 1992 |
| Cooling Type | Air Conditioned |
| Fireplace Present | Yes |
| Fireplace Total | 1 |
| Heating Fuel | Electric |
| Heating Type | Baseboard Heaters |
| Size Interior | 1,317 Sqft |
| Type | Manufactured Home |
Parking
| Carport |
Land
| Access Type | Road Access |
| Acreage | No |
| Zoning Description | R4 |
| Zoning Type | Other |
Rooms
| Level | Type | Length | Width | Dimensions |
|---|---|---|---|---|
| Main Level | Entrance | 4'3 x 11'6 | ||
| Main Level | Storage | 9'8 x 7'1 | ||
| Main Level | Dining Room | 12'0 x 11'7 | ||
| Main Level | Living Room | 17'11 x 12'0 | ||
| Main Level | Bathroom | 5'11 x 11'7 | ||
| Main Level | Laundry Room | 8'1 x 7'10 | ||
| Main Level | Kitchen | 12'8 x 11'7 | ||
| Main Level | Office | 11'9 x 11'6 | ||
| Main Level | Bedroom | 9'11 x 9'2 | ||
| Main Level | Primary Bedroom | 13'4 x 11'7 | ||
| Main Level | Bathroom | 5'0 x 8'1 |
https://www.realtor.ca/real-estate/30094885/9-1927-tzouhalem-rd-duncan-east-duncan

Laura Leppard
www.lauraleppardrealty.com/
www.facebook.com/LauraLeppard
www.instagram.com/lauraleppardrealestate/
371 Festubert St.
Duncan, British Columbia V9L 3T1
(250) 746-6621
(800) 933-3156
(250) 746-1766
www.duncanrealty.ca/

The trademarks REALTOR®, REALTORS®, and the REALTOR® logo are controlled by The Canadian Real Estate Association (CREA) and identify real estate professionals who are members of CREA. The trademarks MLS®, Multiple Listing Service® and the associated logos are owned by The Canadian Real Estate Association (CREA) and identify the quality of services provided by real estate professionals who are members of CREA. The trademark DDF® is owned by The Canadian Real Estate Association (CREA) and identifies CREA's Data Distribution Facility (DDF®)
August 26 2026 04:02:07
Vancouver Island Real Estate Board
Royal LePage Duncan Realty