
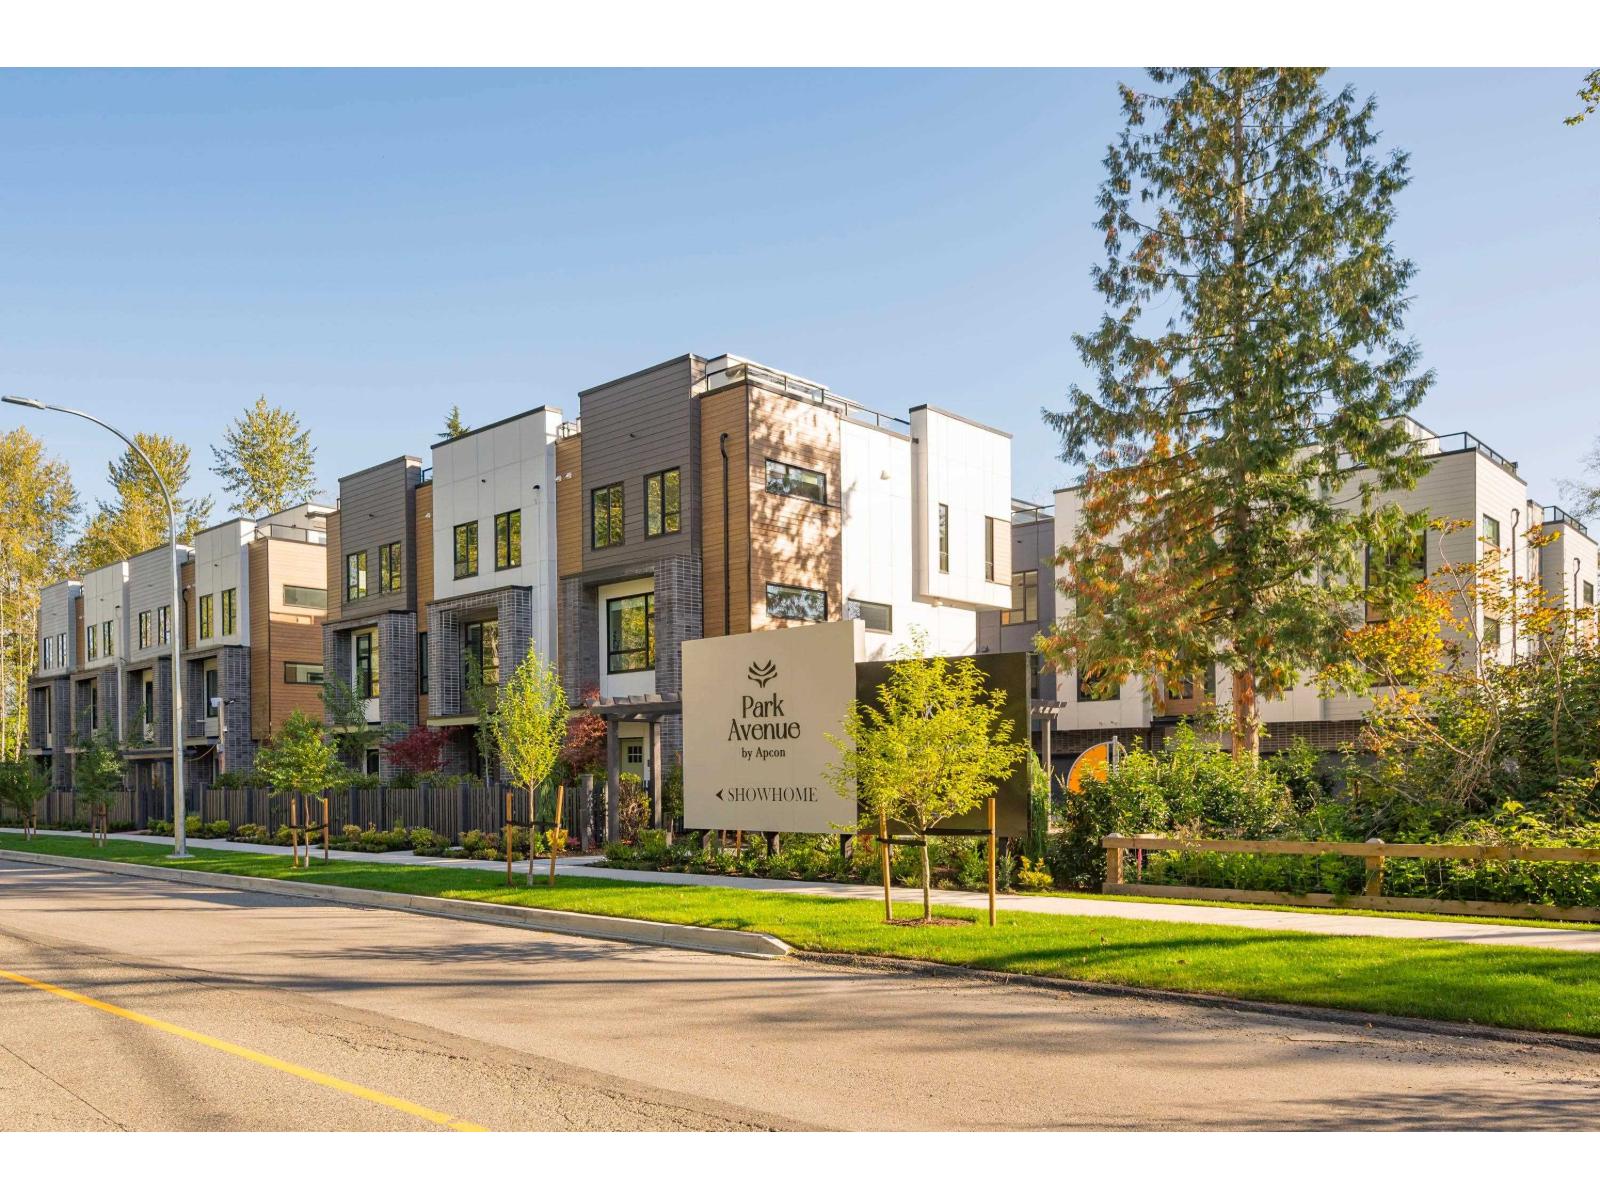
11 7946 204 Street
Langley, British Columbia
No matter what your lifestyle, the perfect home awaits you at Park Avenue by Apcon Group, Langley's newest townhome community that consists of 32 townhomes. Feel the buzz of nearby amenities while still enjoying the peace of lush green spaces. Blending modern style with timeless touches, and incredible rooftop patios for every home, we welcome you to a home to call your own. This 1,510 sqft. 3 bed home features a spacious layout with generous 9' ceilings, Fisher + Paykel stainless steel appliances, durable wide plank flooring in the kitchen and living area, tranquil spa like bathrooms, ample storage and expansive oversized windows that provide natural light. This home also features a side by side double car garage. Contact for more information! (id:63400)
Angell
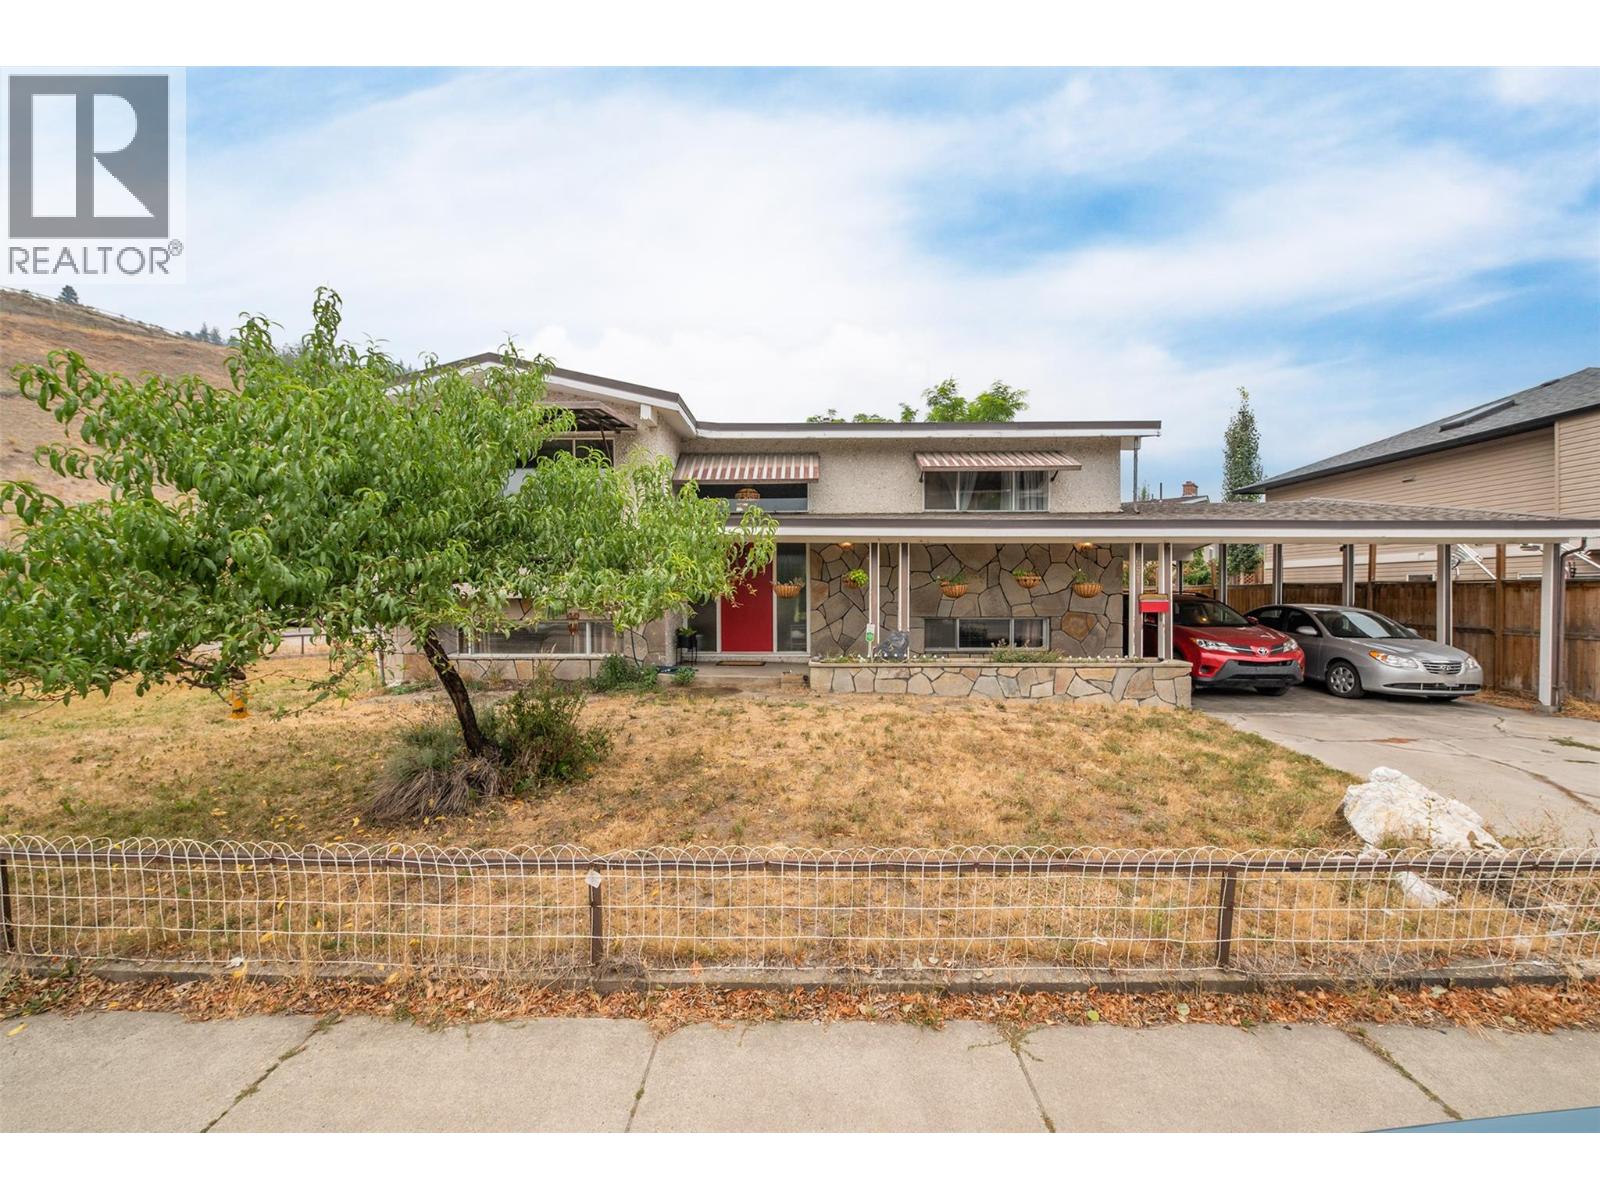
651 Richter Street
Kelowna, British Columbia
DOWNTOWN KELOWNA LOCATION, CORNER LOT, AND SIGNIFICANT FUTURE DEVELOPMENT POTENTIAL - this one is worth a look! This 2,093 sqft. raised bungalow sits directly beside Knox Mountain and offers a flexible layout for investors, homeowners, or developers. The main level features 2 bedrooms, 1 bathroom, an oversized living room, dining area, and kitchen with access to an 8' x 16' covered rear deck. Downstairs offers an additional bedroom and bathroom, large recreation room, and kitchenette, perfect for a separate suite. Recent updates include a new bathroom, new hot water tank, and new A/C motor in 2026. The furnace was replaced in 2015 and the roof in 2007. A covered carport accommodates up to 3 vehicles, with 2 additional parking spaces. Set in a quiet, established neighbourhood just minutes from downtown, with Knox Mountain hiking trails, the dog park, free boat launch, Okanagan Lake, restaurants, shops, and the growing Kelowna North area all close by. The property itself is zoned for higher-density development, while the nearby Kelowna Mill Site is planned for future redevelopment into expanded public parkland and beachfront, approximately a 5-minute walk away - adding even more appeal to this already well-positioned property. Whether you're looking for a home with a mortgage helper, a rental property, a long-term hold, or a future redevelopment opportunity, there is plenty to work with here! (id:63400)
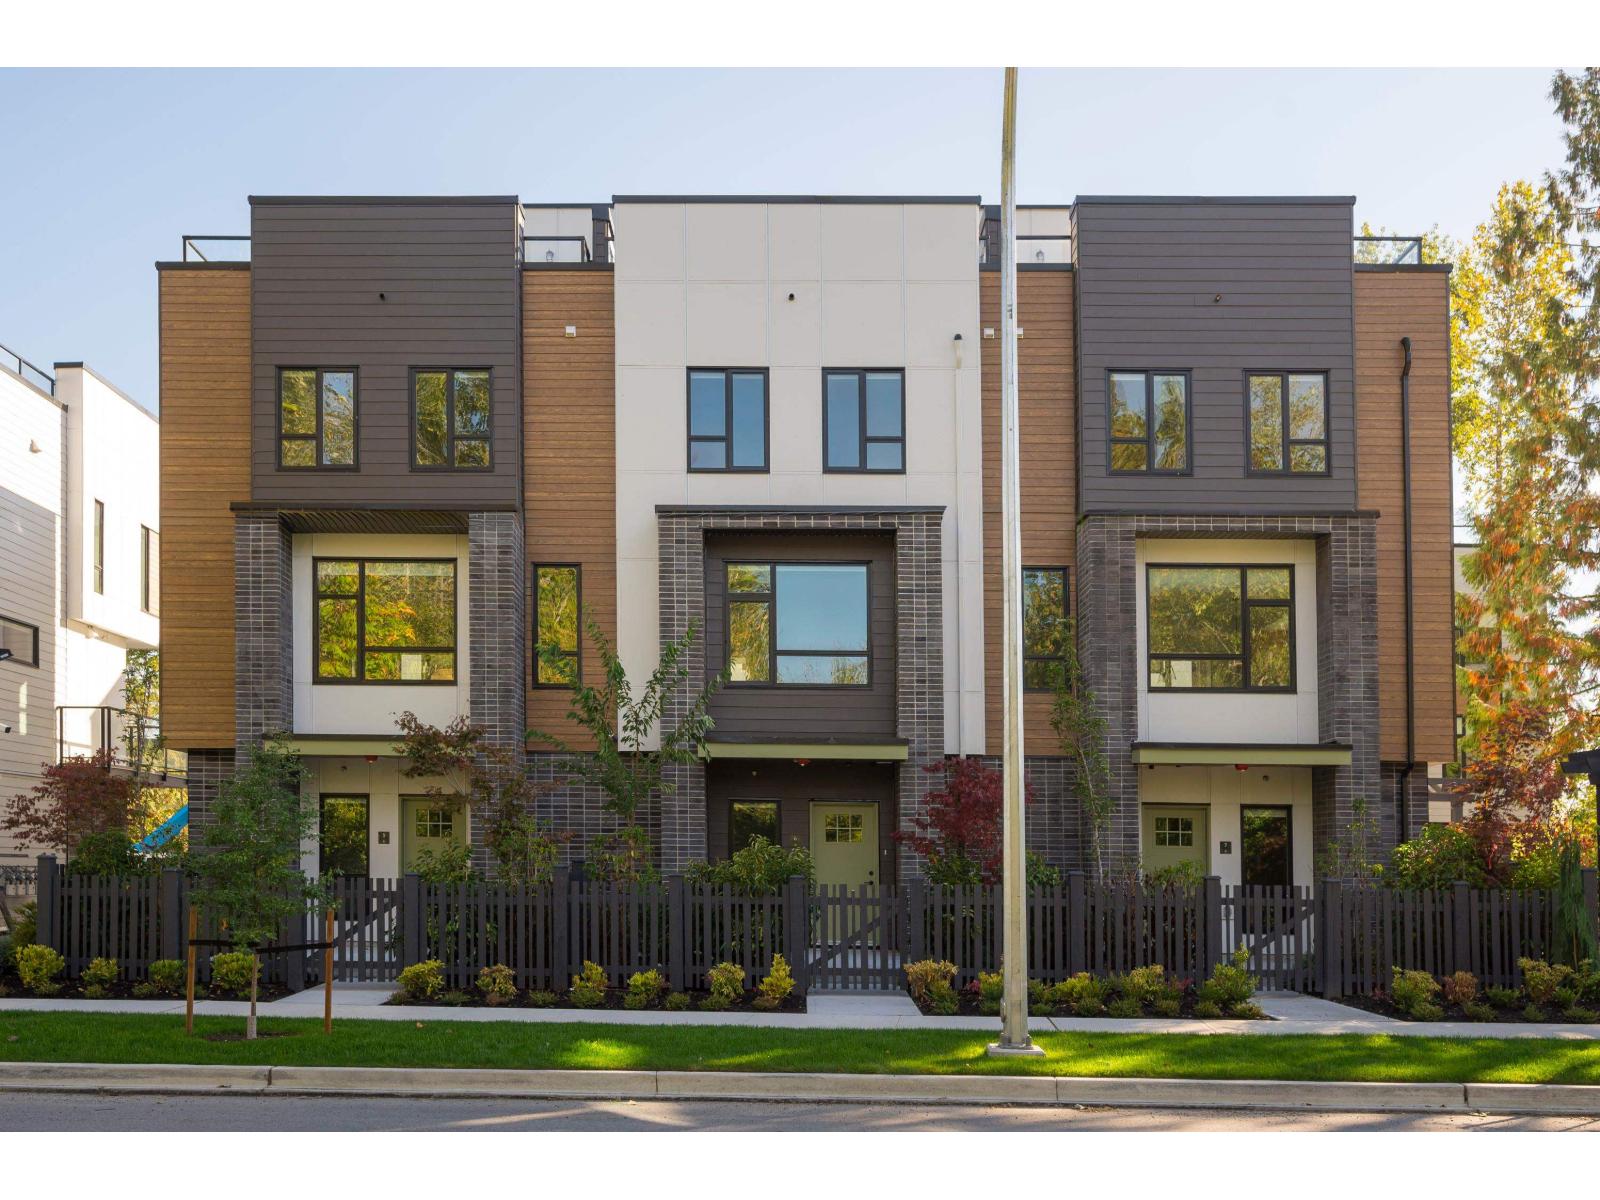
6 7946 204 Street
Langley, British Columbia
No matter what your lifestyle, the perfect home awaits you at Park Avenue by Apcon Group, Langley's newest townhome community that consists of 32 townhomes. Feel the buzz of nearby amenities while still enjoying the peace of lush green spaces. Blending modern style with timeless touches, and incredible rooftop patios for every home, we welcome you to a home to call your own. This 1,697 sqft. 3 bed + den home features a spacious layout with generous 9' ceilings, Fisher + Paykel stainless steel appliances, durable wide plank flooring in the kitchen and living area, tranquil spa like bathrooms, ample storage and expansive oversized windows that provide natural light. This home also features a side by side double car garage and a fenced yard. Contact for more information! (id:63400)
Angell
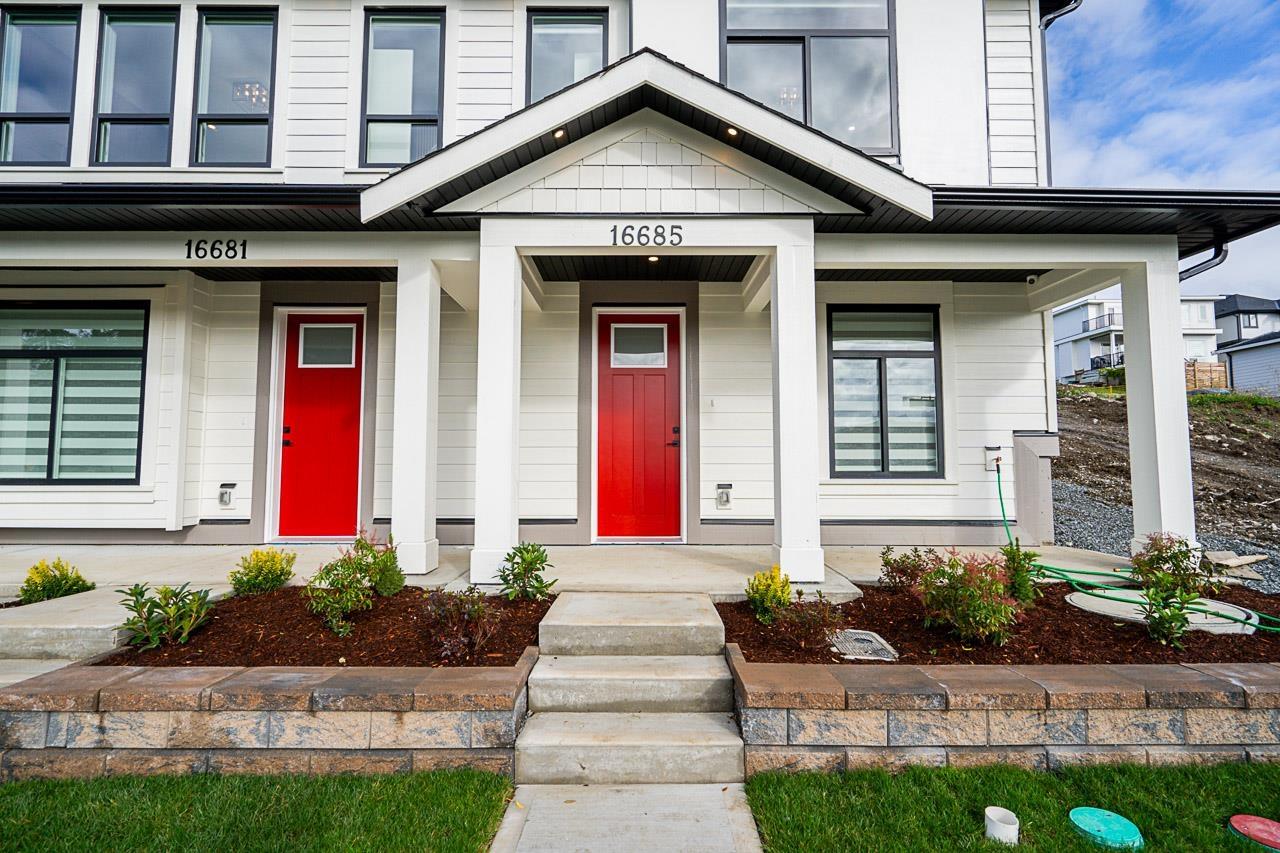
16685 16 Avenue
Surrey, British Columbia
Own the detached lifestyle & LAND ! ALARA II is a bespoke enclave of half-duplex homes built by SYMBOLIC CONSTRUCTION that boast NO STRATA FEES,giving you total control over your property & finances.These luxurious 5-bedroom, 4-bath residences are masterfully designed for efficiency & comfort, built to STEP CODE 4 specifications for better energy performance & long-term savings on utility costs.Enjoy seamless indoor/outdoor living w/ spacious decks & backyard designed for easy maintenance & entertaining. High-end features include 10-foot ceilings on the main, premium gourmet kitchens,Central A/C.The 3 levels include a versatile games room & a fully finished legal 2-bedroom suite w/ its own separate entry for income generation. Backed by a 2-5-10 Home Warranty. Secure your dream home today! (id:63400)
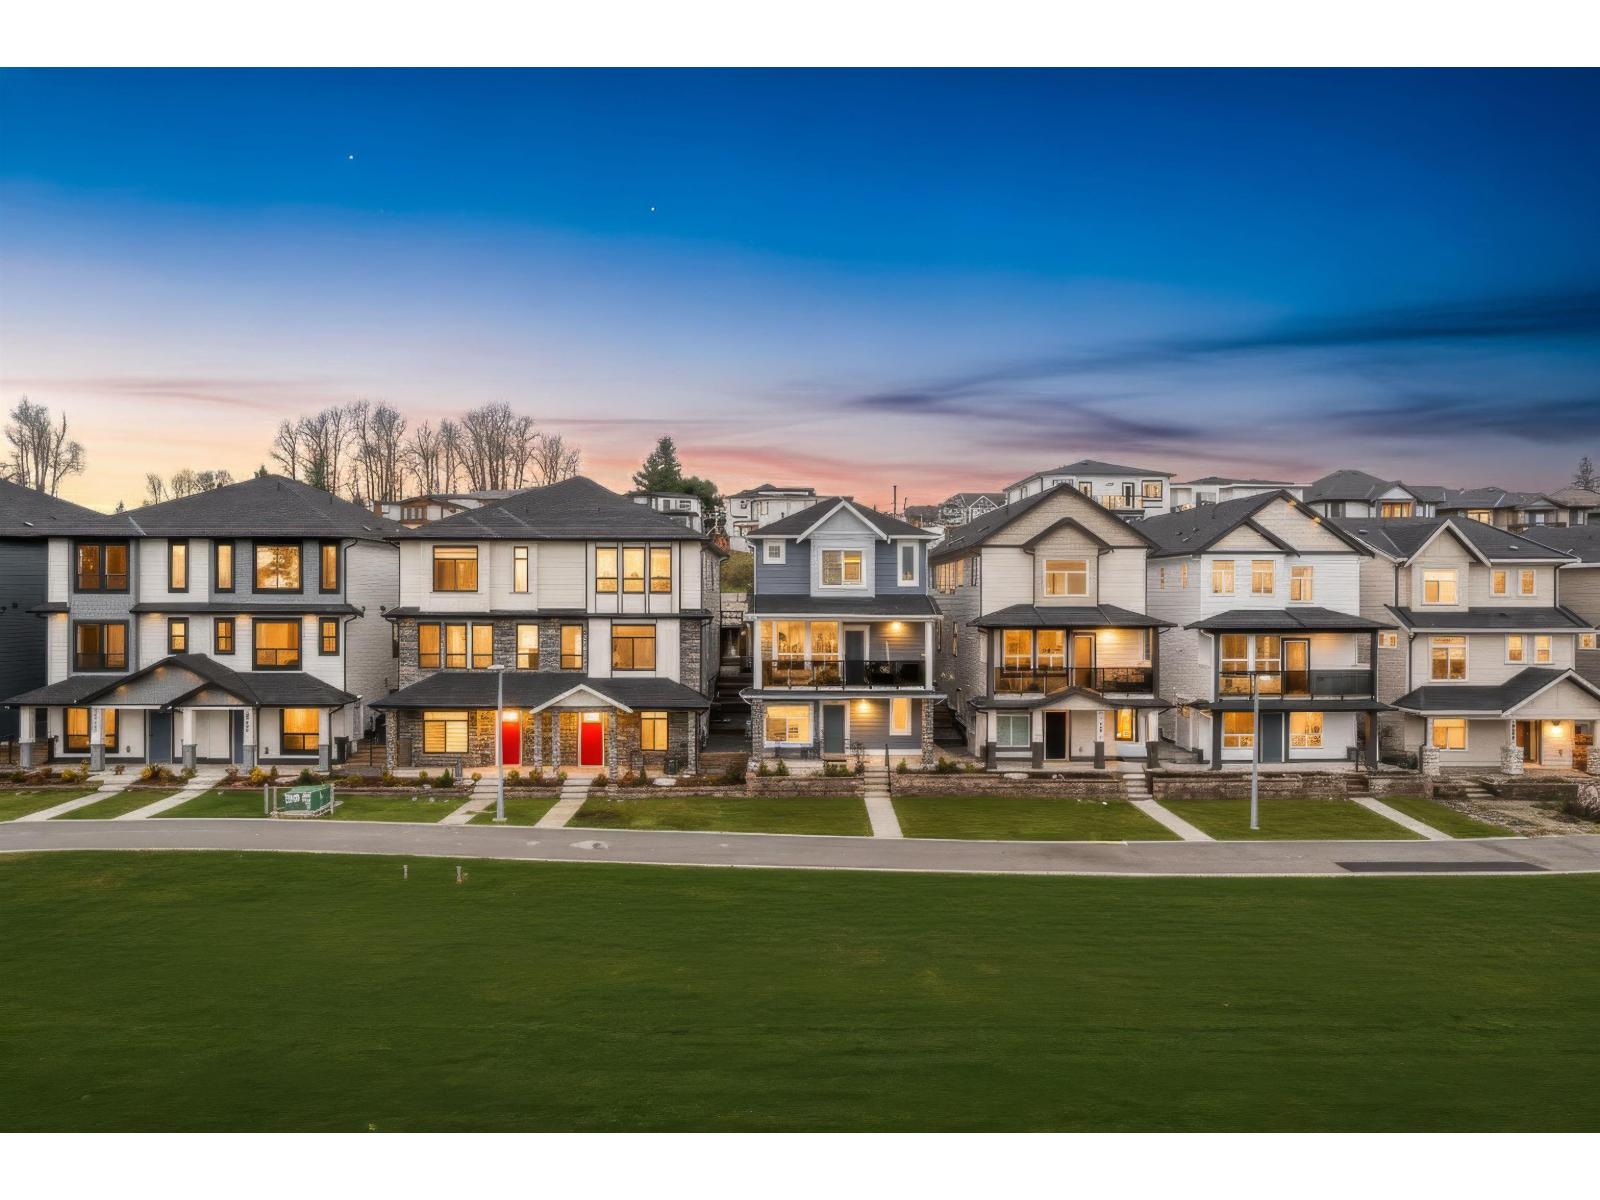
16677 16 Avenue
Surrey, British Columbia
Own the detached lifestyle & LAND! ALARA II is a bespoke enclave of half duplex homes built by SYMBOLIC CONSTRUCTION that boast NO STRATA FEES, giving you total control over your property & finances. These luxurious 5 bedroom, 4 bath residences are masterfully designed for efficiency & comfort, built to STEP CODE 4 specifications for better energy performance & long term savings on utility costs. Enjoy seamless indoor/outdoor living w/spacious decks & backyard designed for easy maintenance & entertaining. High end features include 10 ft ceilings on the main, premium gourmet kitchens, Central A/C. The 3 levels include a versatile games room & a fully finished legal 2 bedroom suite w/its own separate entry for income generation. Backed by a 2-5-10 Home Warranty. Secure your dream home today! (id:63400)
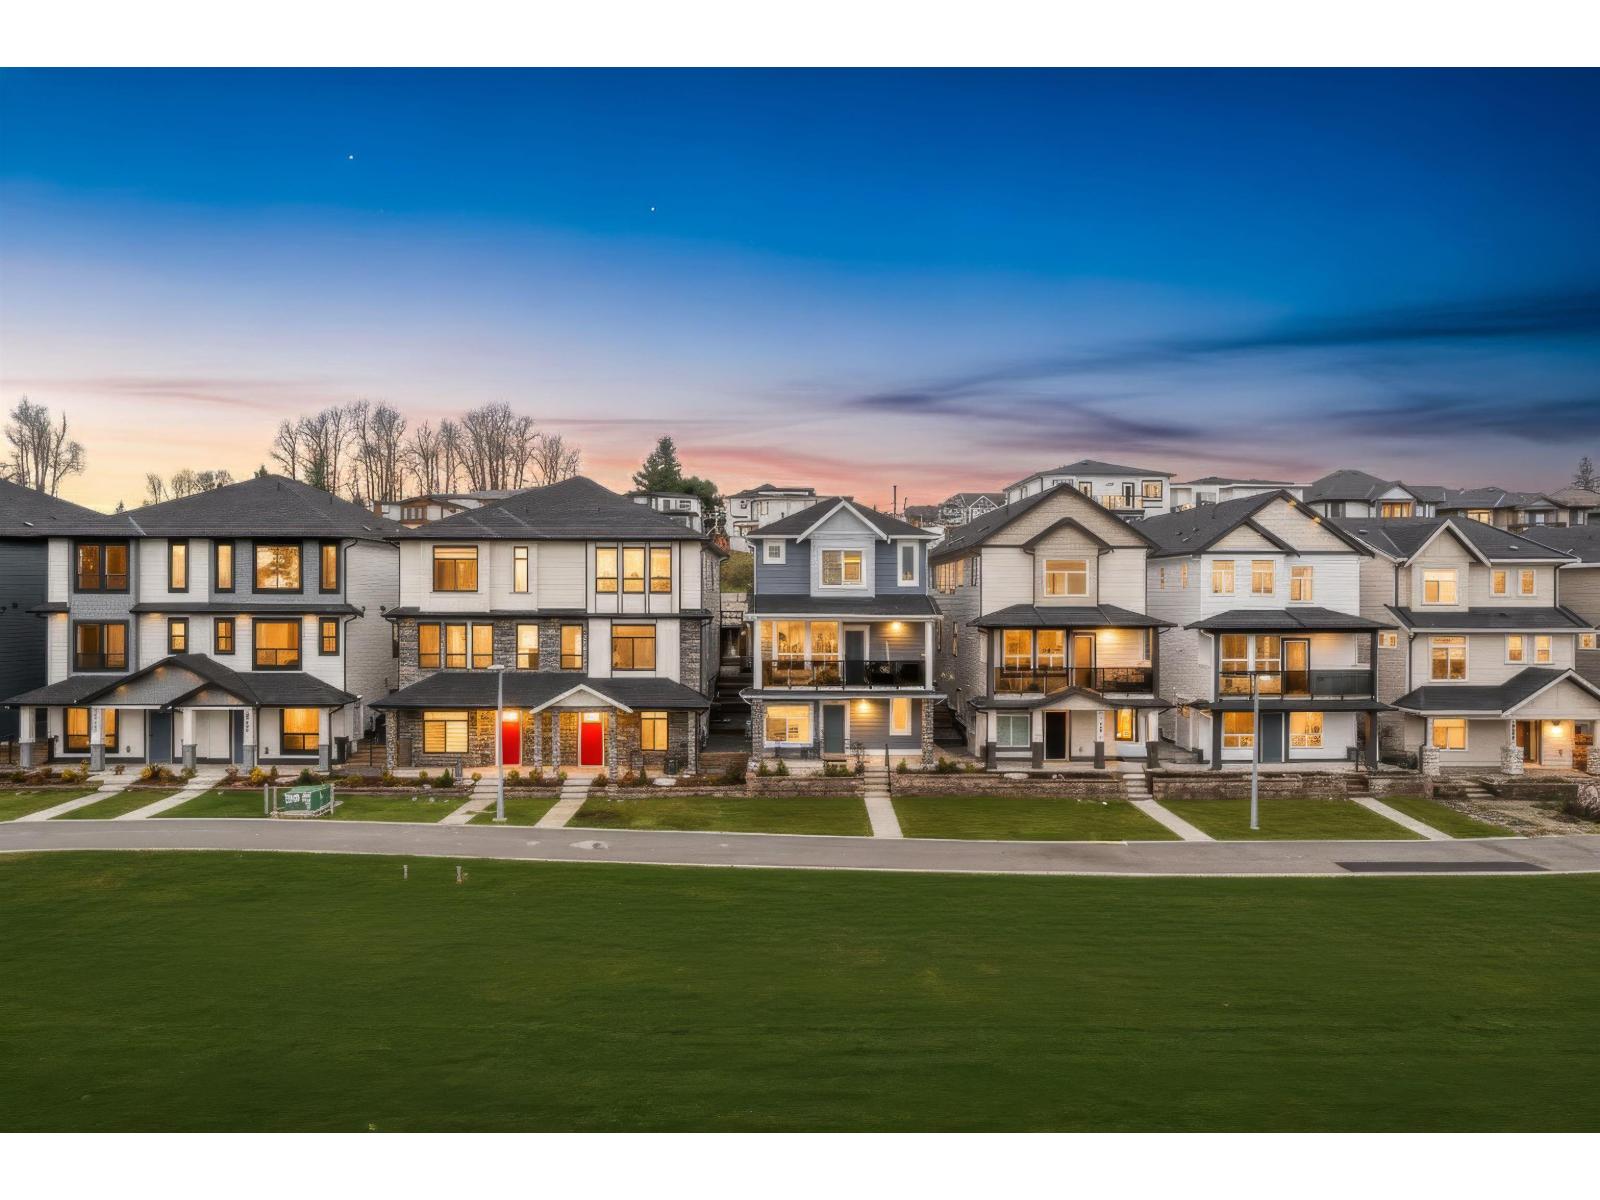
16673 16 Avenue
Surrey, British Columbia
Own the detached lifestyle & LAND! ALARA II is a bespoke enclave of half duplex homes built by SYMBOLIC CONSTRUCTION that boast NO STRATA FEES, giving you total control over your property & finances. These luxurious 5 bedroom, 4 bath residences are masterfully designed for efficiency & comfort, built to STEP CODE 4 specifications for better energy performance & long term savings on utility costs. Enjoy seamless indoor/outdoor living w/spacious decks & backyard designed for easy maintenance & entertaining. High end features include 10 ft ceilings on the main, premium gourmet kitchens, Central A/C. The 3 levels include a versatile games room & a fully finished legal 2 bedroom suite w/its own separate entry for income generation. Backed by a 2-5-10 Home Warranty. Secure your dream home today. (id:63400)
56 11556 72a Avenue
Delta, British Columbia
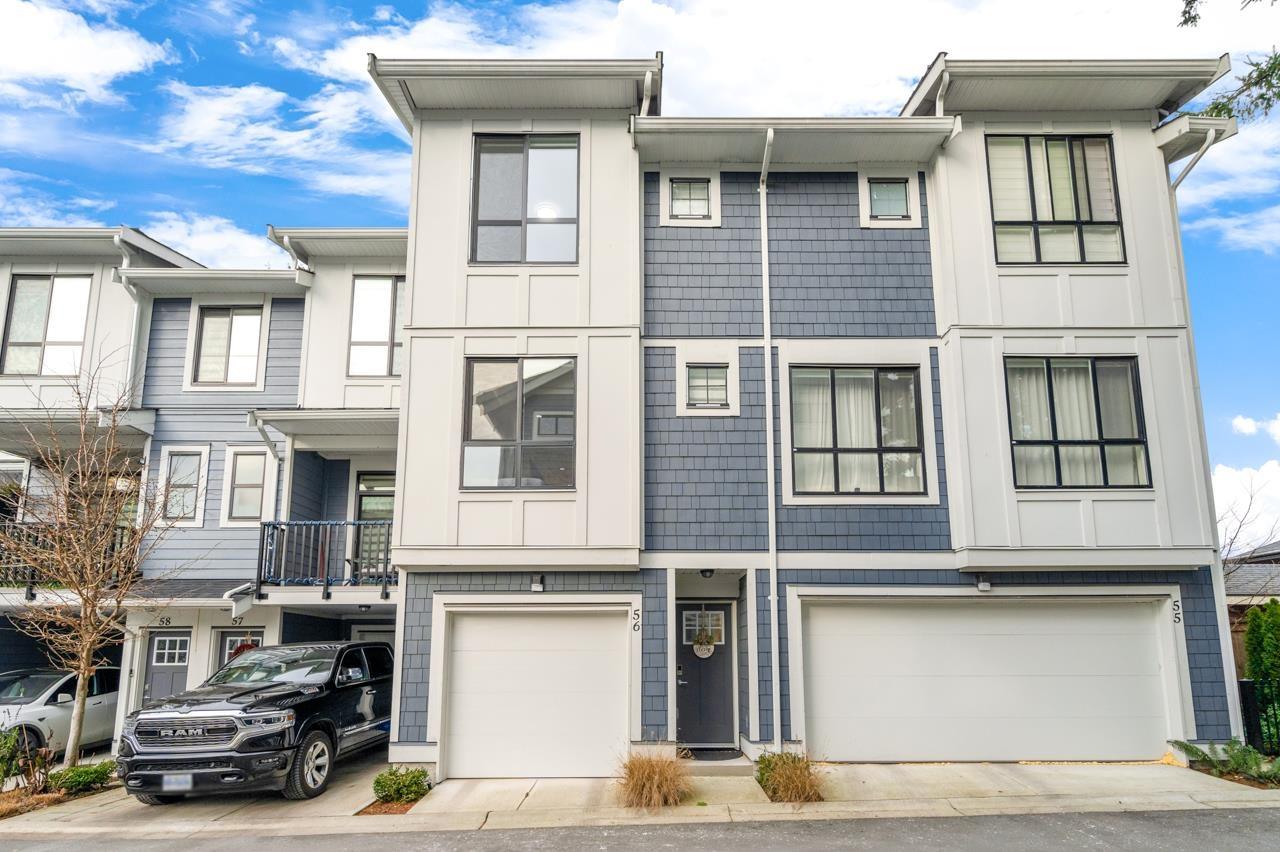
Priced to sell! Built in 2022 with remaining New Home Warranty. Quiet south/north-facing unit with no major road noise and excellent privacy-no direct views of neighboring homes from both the living room and bedrooms. This 1,374 sq. ft., 3-level townhome offers 2 bedrooms, 2.5 baths in a family-oriented Scottsdale neighborhood. Flexible layout allows potential for easy addition of a 3rd bedroom on the ground level with a separate yard entrance. Bright open living with gourmet kitchen featuring stainless steel appliances, including French-door fridge and gas range. Double tandem garage with ample storage. Additional upgrades include EV charging, A/C, bug screens, interlocking patio, and epoxy garage floor. Close to shopping, transit, schools, and Hwy 91. (id:63400)
102 16631 18 Avenue
Surrey, British Columbia
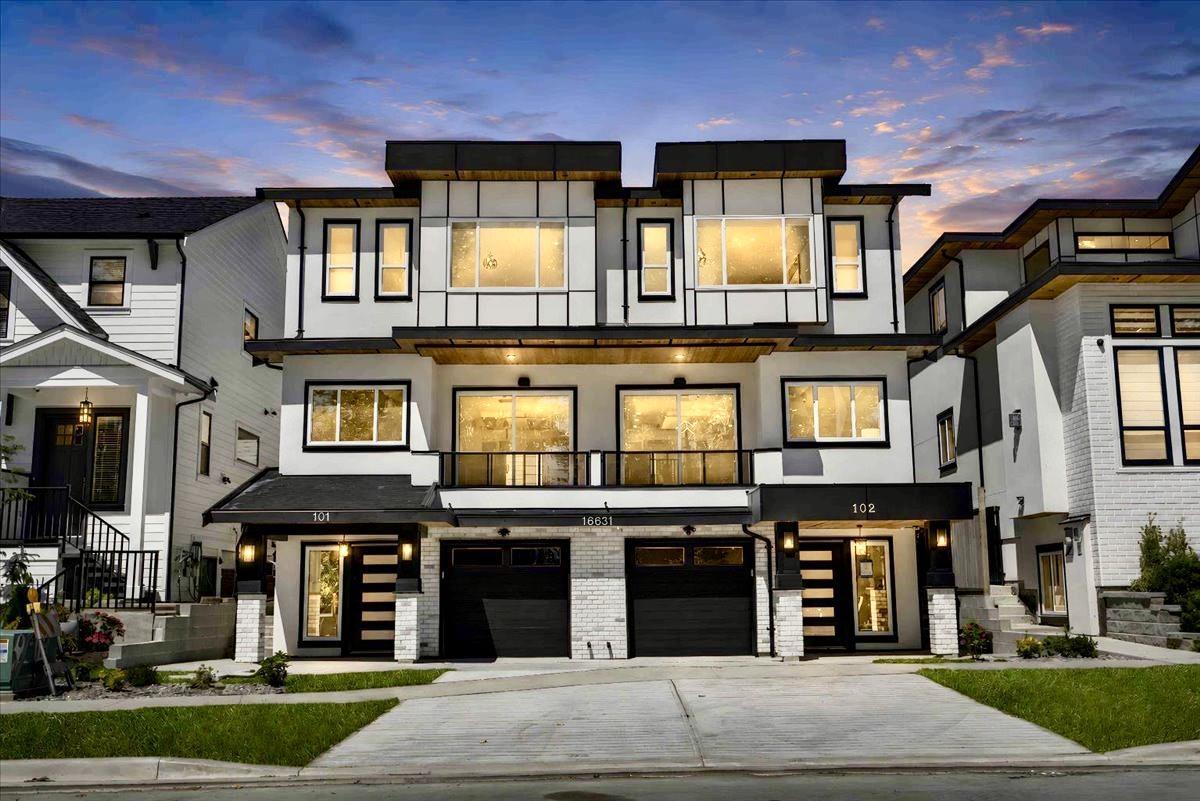
Experience modern luxury living in the heart of South Surrey's highly sought-after Grandview Heights! This brand-new duplex offers a bright, open-concept layout with premium finishes and exceptional craftsmanship throughout. The main floor features spacious living and dining areas, complemented by a gourmet kitchen with high-end appliances, sleek cabinetry, and designer touches. Upstairs offers 3 generously sized bedrooms and 2 full bathrooms, including a luxurious primary suite with beautiful views. The lower level features a self-contained 1-bedroom suite with a separate entrance, currently rented for $1350.00 per month, providing excellent mortgage helper. Conveniently located close to top-rated schools, shopping, restaurants, the Grandview Aquatic Centre, Highway 99, and the U.S. borde (id:63400)
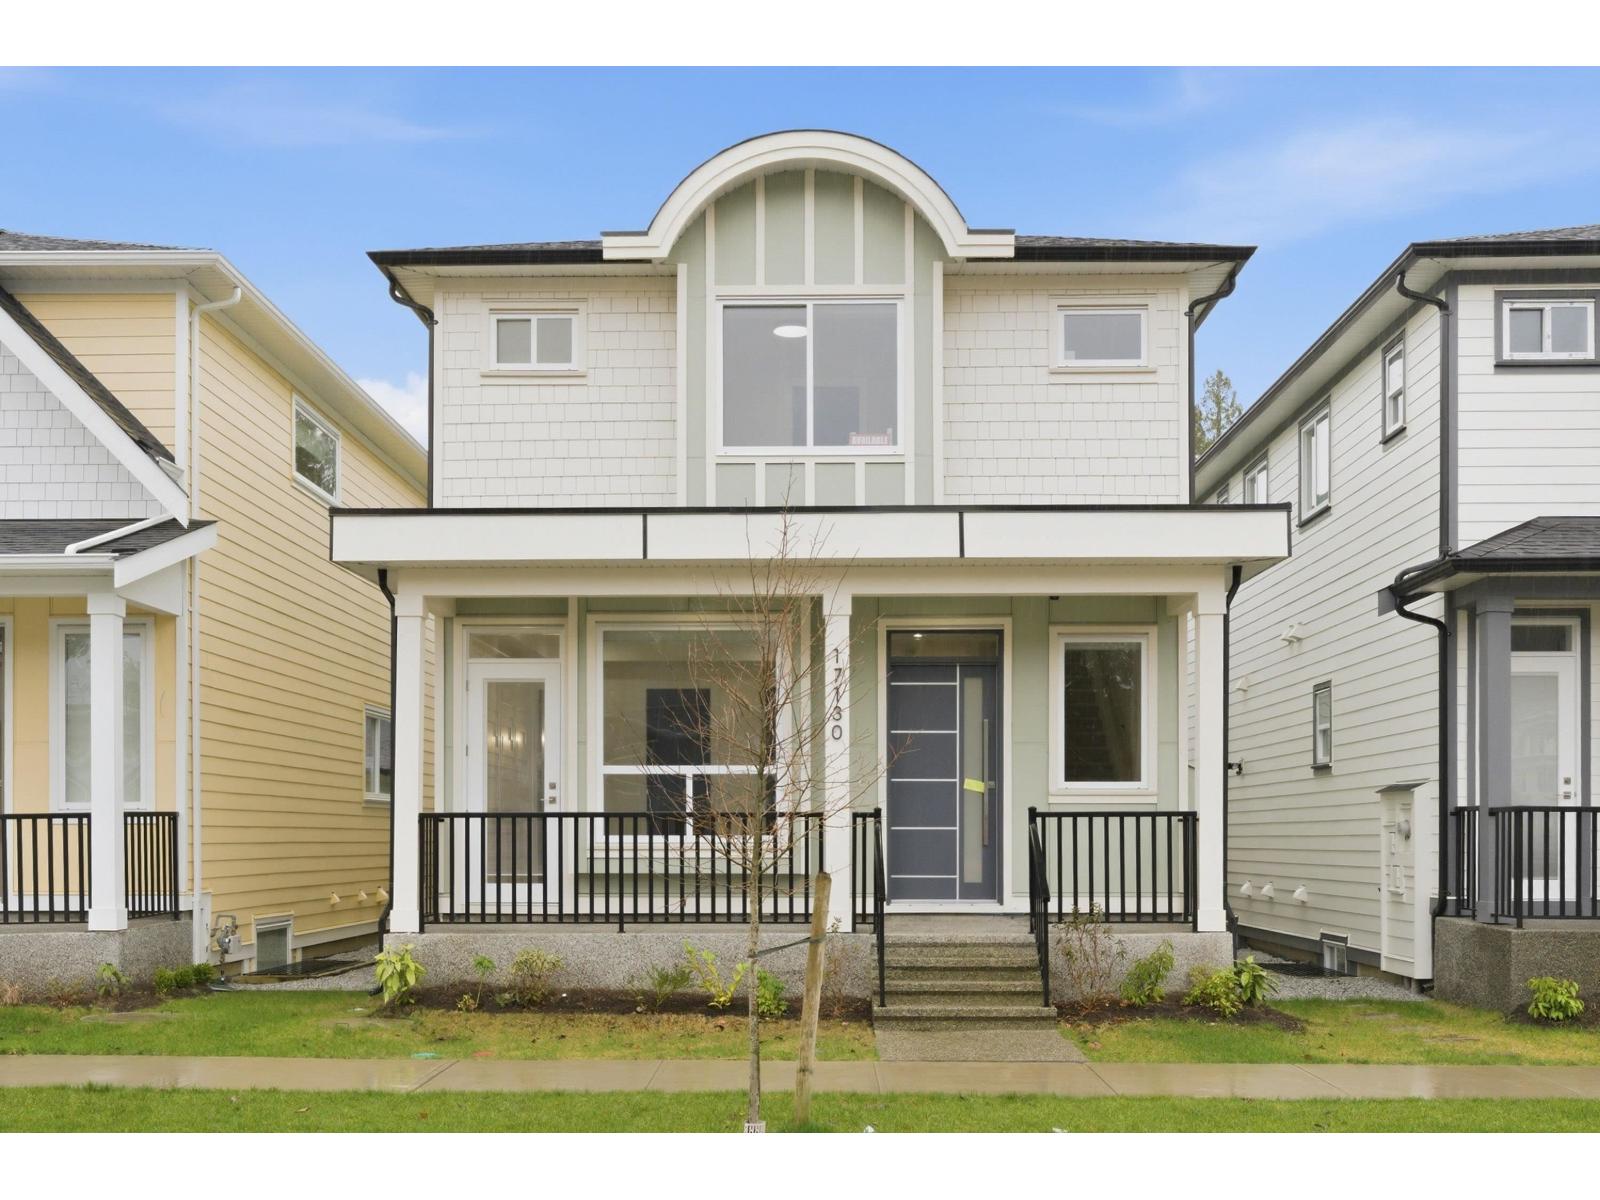
17130 1 Avenue
Surrey, British Columbia
MOVE IN NOW-This Brand new, gorgeous 6 BDRM.(4 + 2 1BDRM suites), 6.5 bath home is now available. Potential rental income of $4,000/month. Loc. in desirable South Surrey, Pacific Douglas area of new homes, close to school, EZ highway access & parks. Home is thoughtfully designed & built by reputable builder; incl.10' ceiling on main, BIG kitchen w/, Large great room w/ fireplace, master on main or den/office. Primary Bdrm. feat. Spa- like 5 piece ensuite. Downstairs; rental income or for extended family. Media Room w/bathroom. Feat. incl. Kitchen-Aid Appl. custom accent walls, designer lighting, closet organizers, HEAT Pump, A/C Gas furnace with Navien hot water on demand & for peace of mind; built in TV security monitor! Call today! (id:63400)
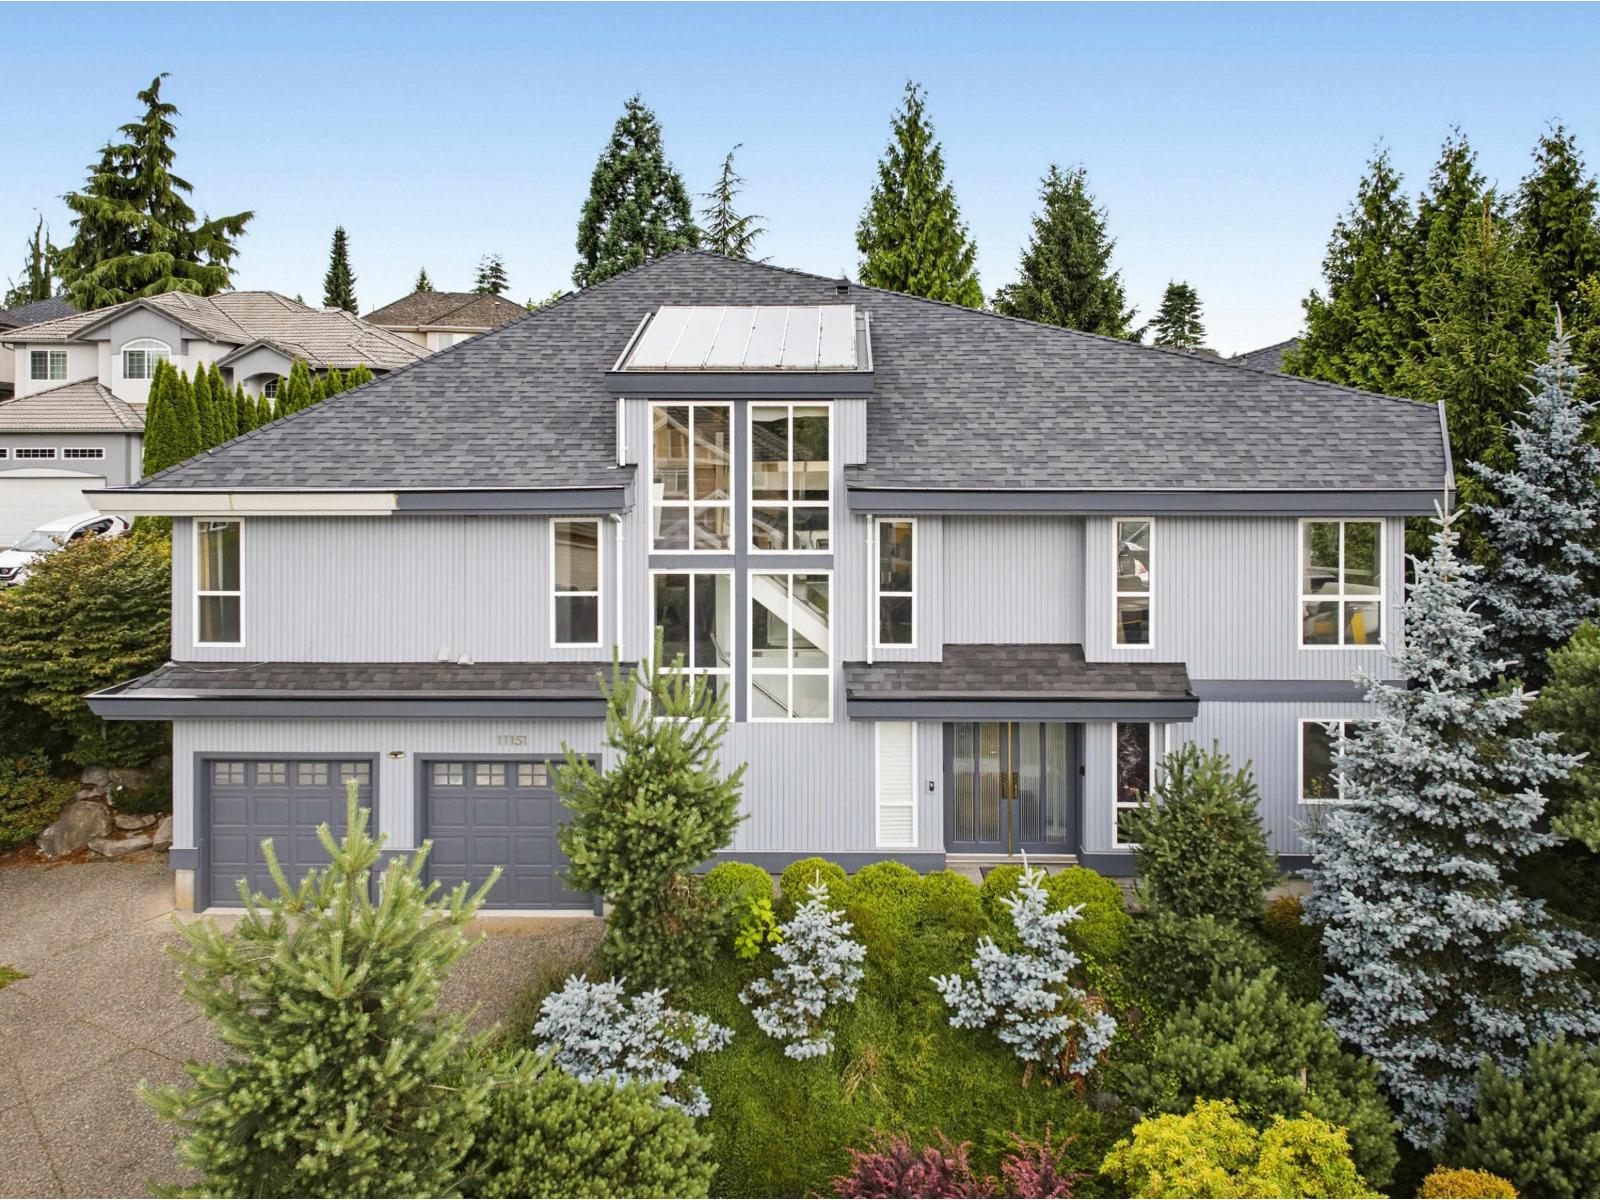
11151 164 Street
Surrey, British Columbia
A modern urban gem with incredible natural light and panoramic mountain views. This uniqe luxry home has a double-height open living and loft area creates a spacious, welcoming feel, with custom glass railings and skylights. Premium finishes include hardwood floors, a designer kitchen with lacquered cabinets, quartz counters, and high-end appliances. The primary suite offers a luxurious bath with a double walk-in shower. Downstairs, a one-bedroom suite with separate garage access is ideal for rental income. Plus, a fantastic location close to parks, top schools, and shopping, all adding to its appeal. Call today! Easy to show! (id:63400)
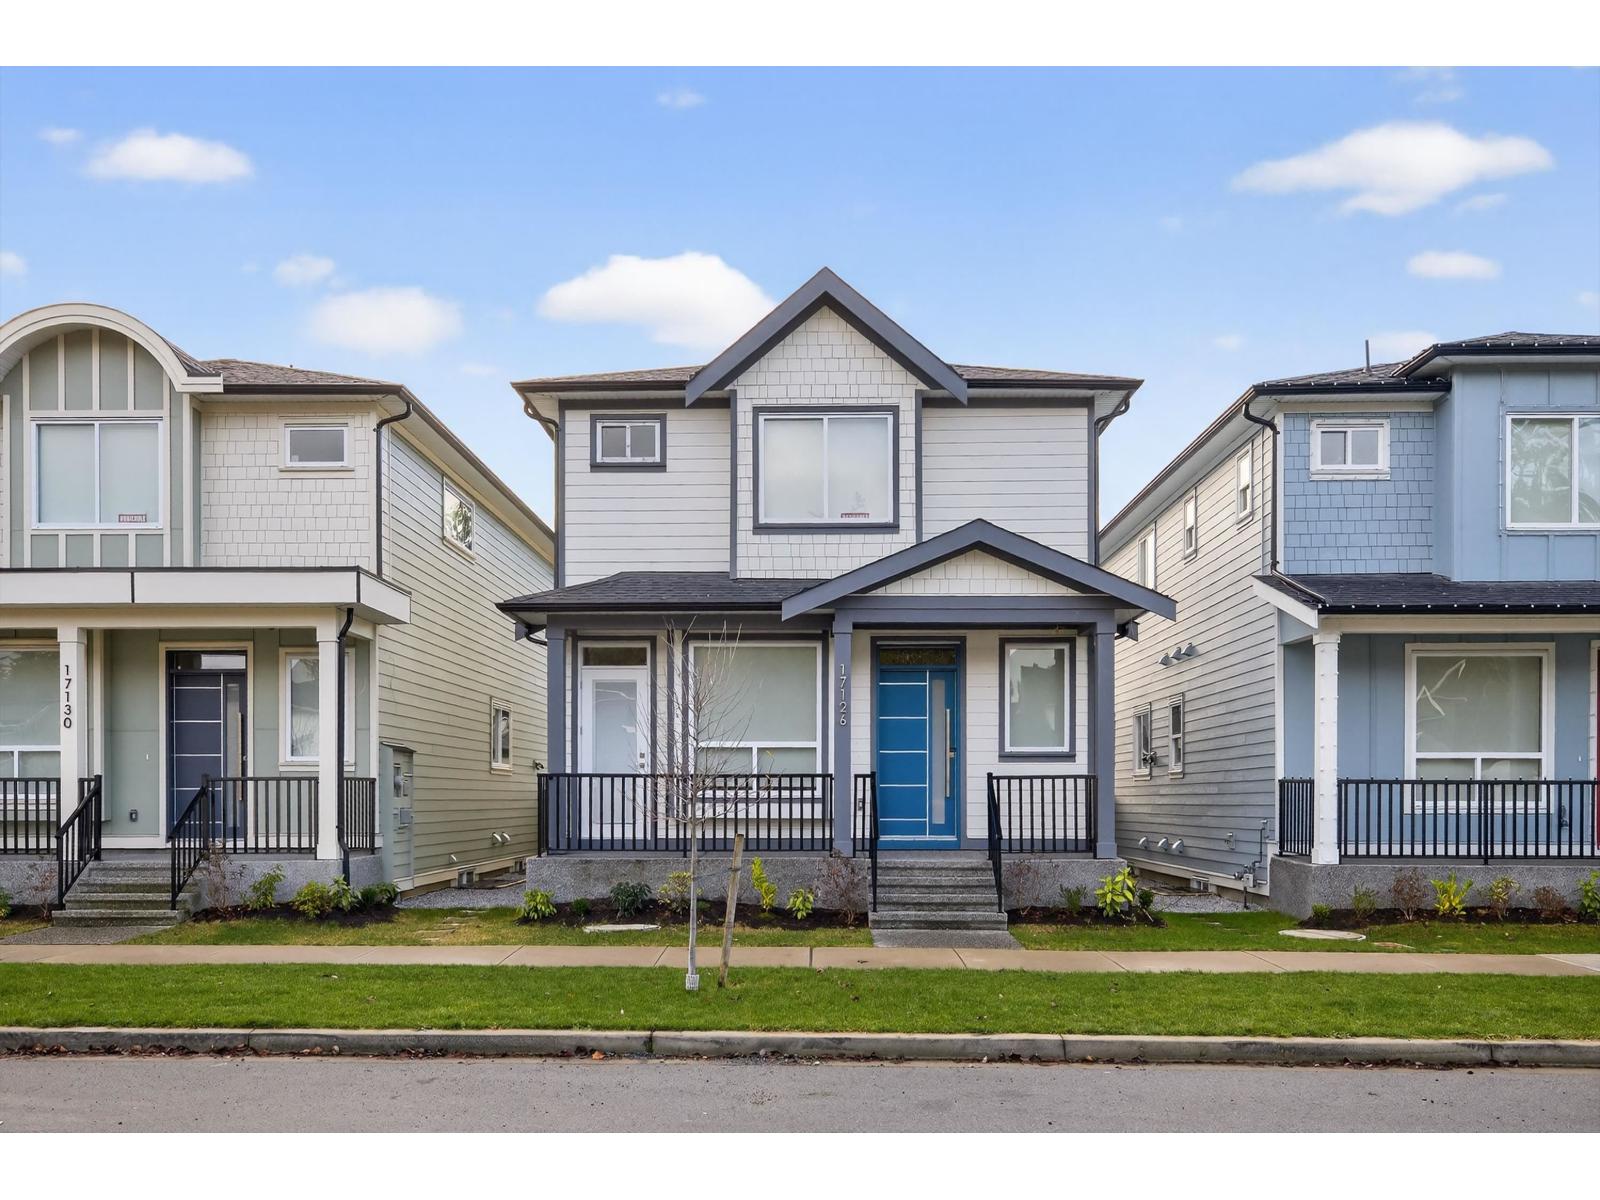
17126 1 Avenue
Surrey, British Columbia
MOVE IN NOW - This Brand new, gorgeous 6 BDRM.(2 BDRM legal suite), 6.5 bath home is now available. Potential rental income of $3,500/month. Loc. in desirable South Surrey, Pacific Douglas area of new homes, close to school, EZ highway access & parks. Home is thoughtfully designed & built by reputable builder; incl.10' ceiling on main, BIG kitchen w/, Large great room w/ fireplace, master on main or den/office. Primary Bdrm. feat. Spa- like 5 piece ensuite. Downstairs; rental income or for extended family. Media Room w/bathroom. Feat. incl. Kitchen-Aid Appl, or Buyer can choose based on builder budget, custom accent walls, designer lighting, closet organizers, HEAT Pump, A/C Gas furnace with Navien hot water on demand & for peace of mind; built in TV security monitor! Call Today! (id:63400)
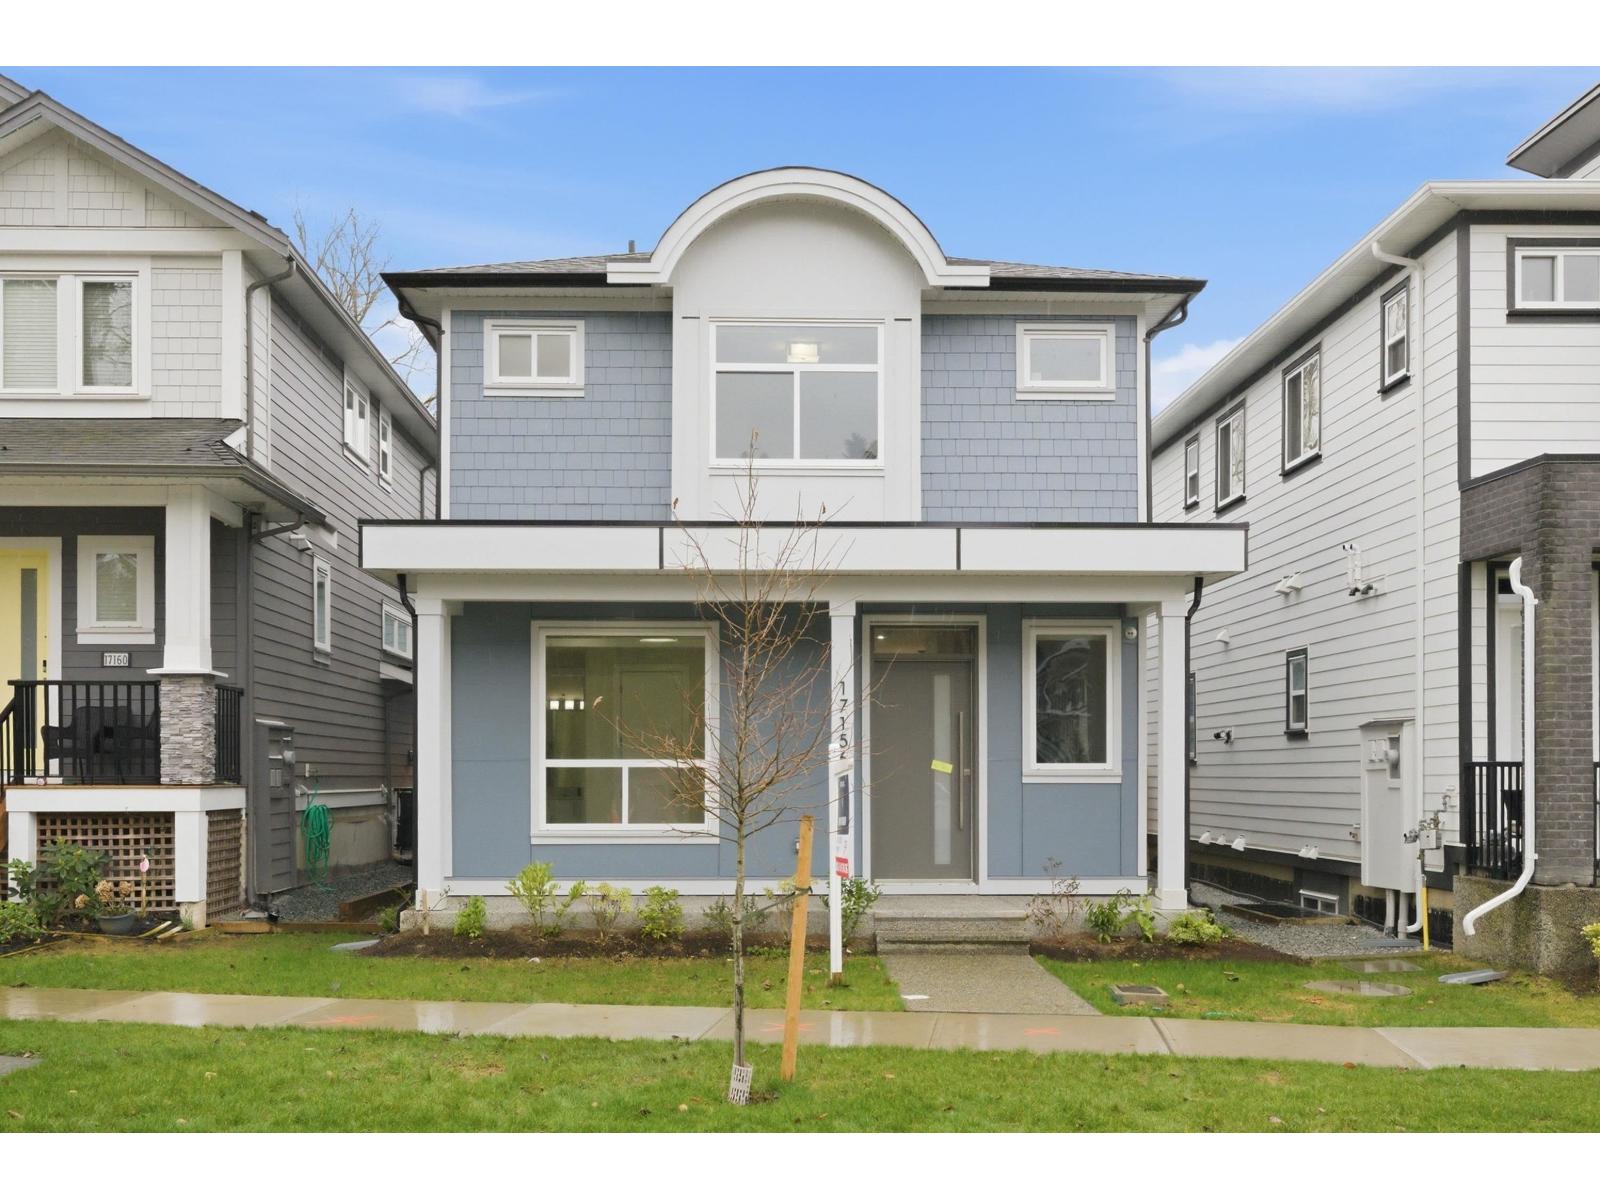
17156 1 Avenue
Surrey, British Columbia
MOVE IN NOW - This Brand new, gorgeous 8 BDRM.(2 BDRM legal suite and 2 BDRM Coach House), 7 bath home is now available. Potential rental income of $5,000/month. Loc. in desirable South Surrey, Pacific Douglas area of new homes, close to school, EZ highway access & parks. Home is thoughtfully designed & built by reputable builder; incl.10' ceiling on main, BIG kitchen w/, Large great room w/ fireplace, master on main or den/office. Primary Bdrm. feat. Spa- like 5 piece ensuite. Downstairs; rental income or for extended family. Media Room w/bathroom. Feat. incl. Kitchen-Aid Appl. custom accent walls, designer lighting, closet organizers, HEAT Pump, A/C Gas furnace with Navien hot water on demand & for peace of mind; built in TV security monitor! Parking for 6 vehicles. Call today! (id:63400)
2751 164 Street
Surrey, British Columbia
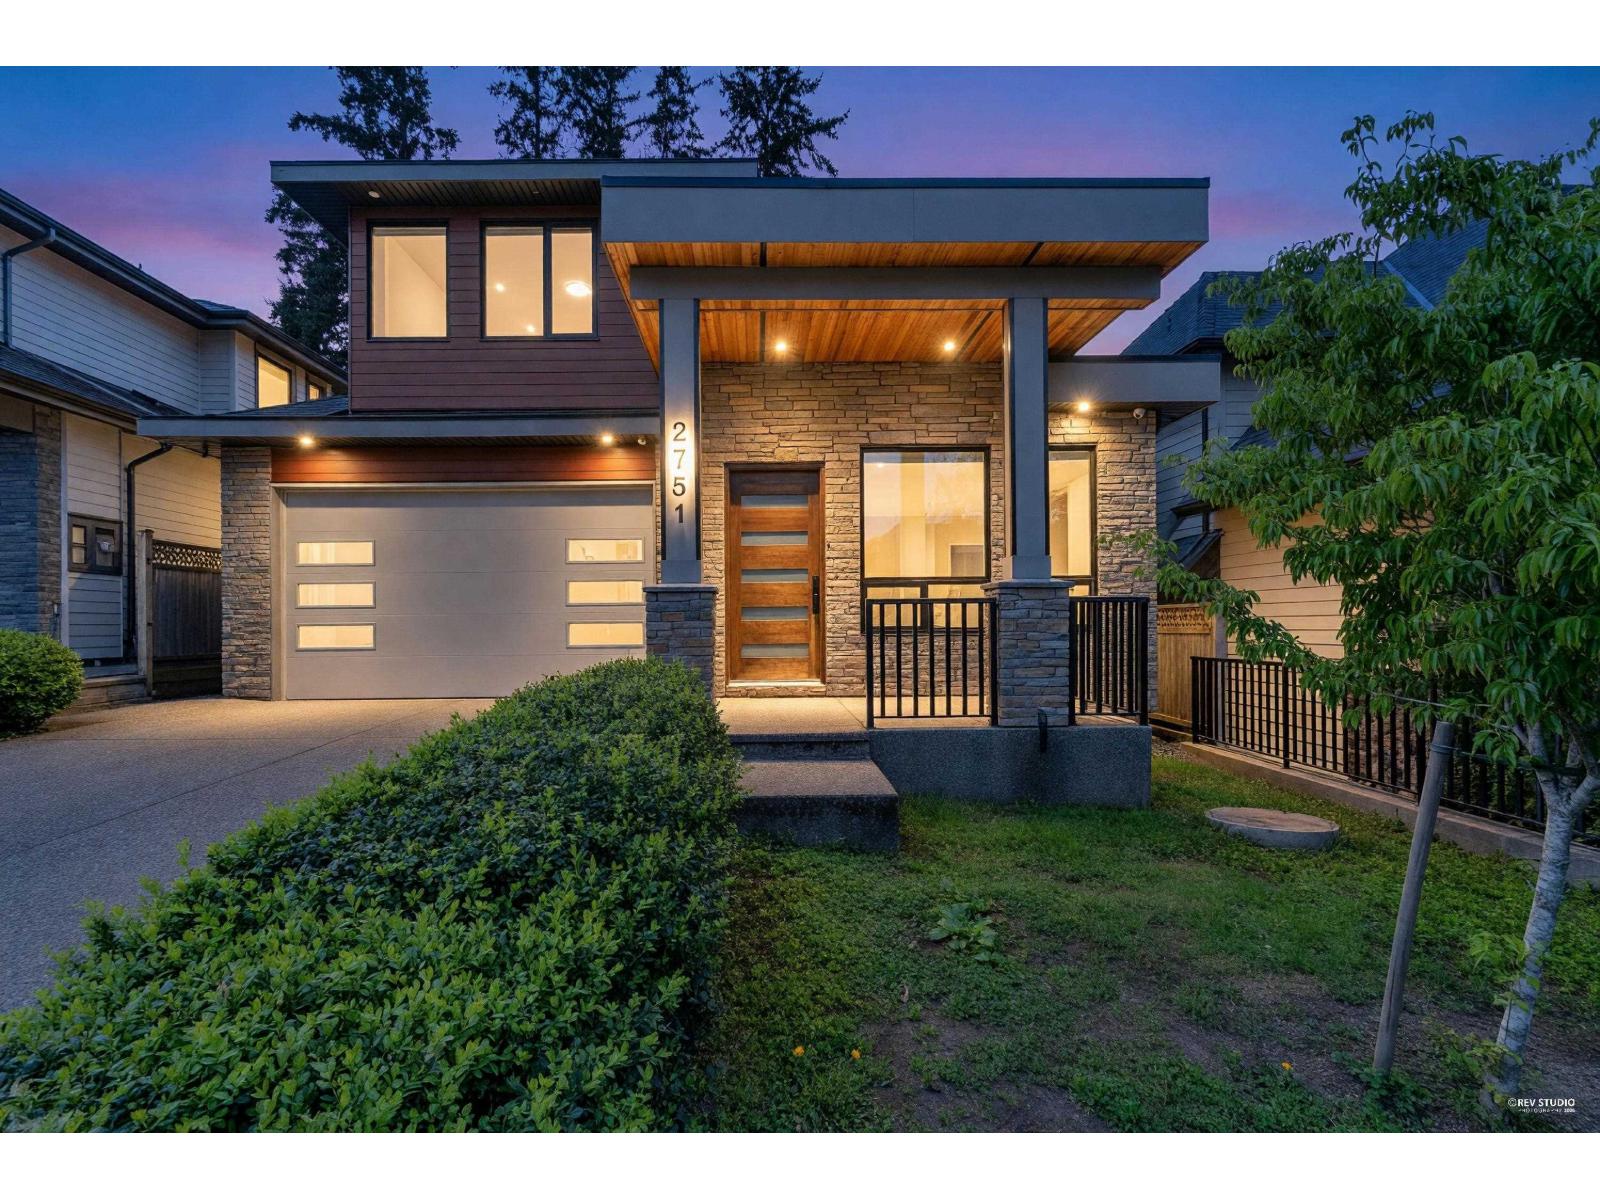
This beautiful 3 story custom built 5 bedroom, 6 washroom, over 3626 sqft home is waiting for a family! This stunner has great elegant designs, spacious ensuite with walk-in and large closets. This bright and sunshiny home is perfect for entertaining with fabulous kitchen boasting granite countertop with island, newer high end Jenn-Air appliances, custom cabinetry, and a home sound system to name a few. The cozy house has 2 napoleon fireplaces with Modern Design in every detail plus much more! Included with 2 bedroom, legal suite. A great neighborhood in South Surrey, waiting for you! (id:63400)
3 1118 Munro St
Esquimalt, British Columbia
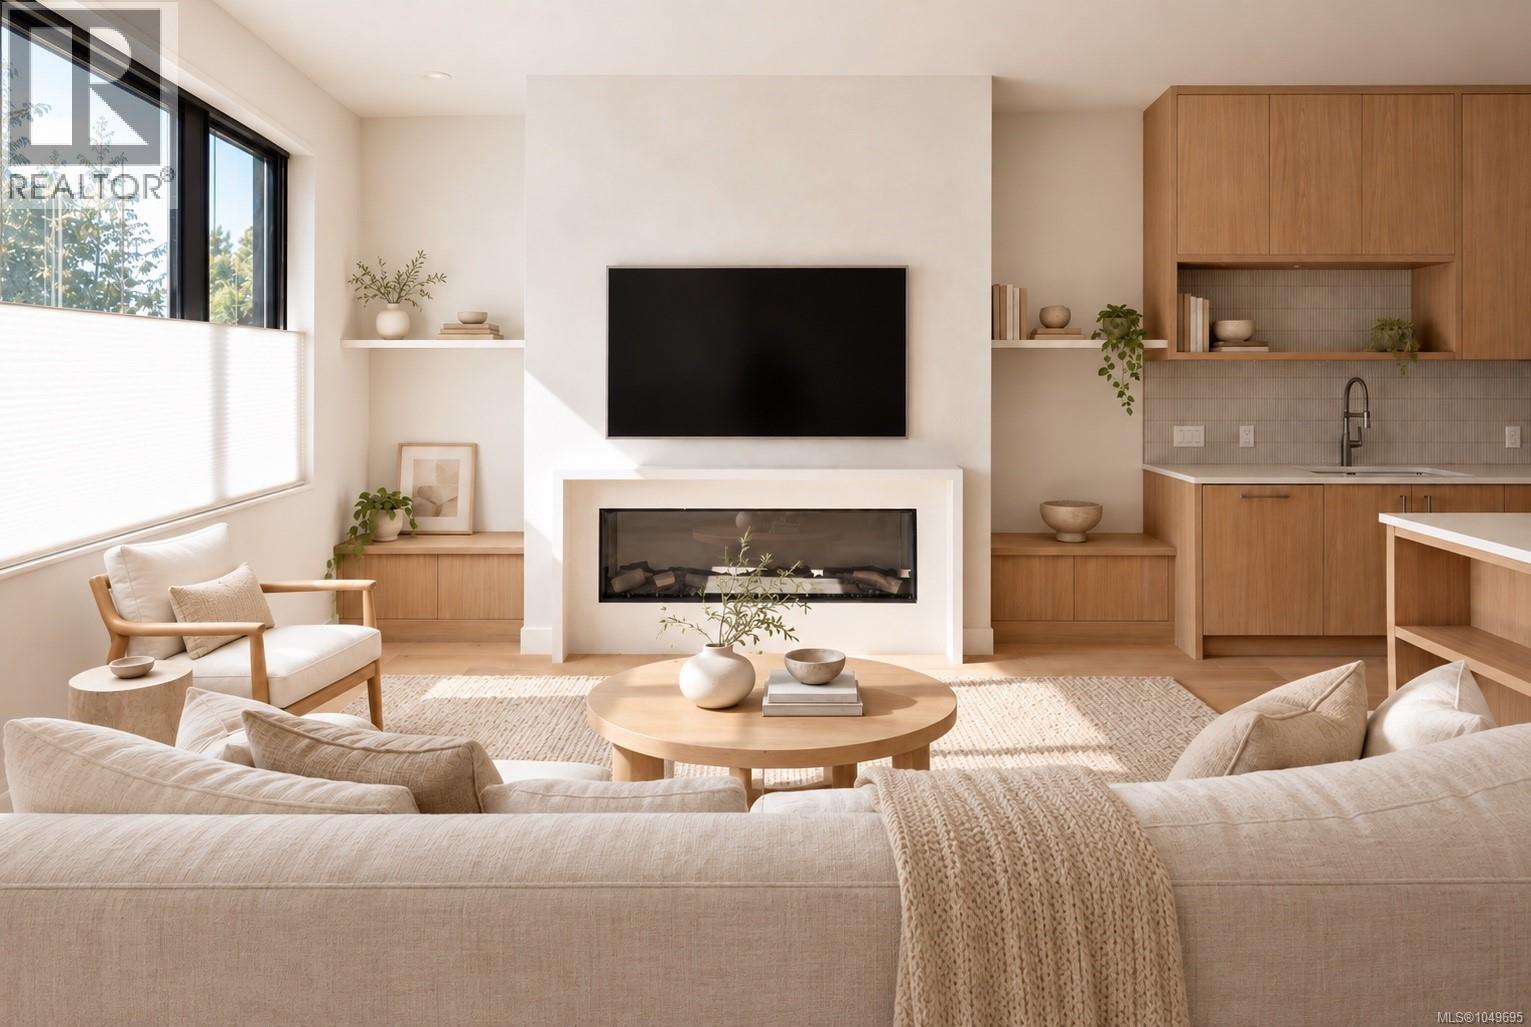
Last home remaining, ready for October move in! Where luxury & comfort meet the ocean — welcome to Saxe Point’s newest homes, four stunning brand-new residences sit directly across from Macaulay Point. Spacious architect-designed, this home boasts 4 bedrooms, 4 bathrooms, nearly 2,600sf, a double-car garage, oversized triple-pane windows, and vaulted ceilings; this thoughtfully designed duplex offers refined coastal living at its finest. Enter Unit 3, where a spacious lower-level rec room/bedroom with a separate entrance and full bathroom, already plumbed for a kitchenette and additional laundry, create exceptional flexibility, offering endless potential. Upstairs, the expansive main level is designed for both everyday comfort and elevated entertaining, featuring a covered deck with backyard access, a built-in heater, a striking fireplace, a beautifully appointed chef’s kitchen anchored by a generous island, and a dedicated pantry room. The top floor presents three bedrooms, a versatile flex space, and a dedicated laundry room. The primary retreat is a sanctuary of its own, complete with a spa-inspired ensuite featuring heated floors and a custom walk-in closet with built-in organizers. Additional highlights include a durable metal roof for longevity, ducted heat pumps for seamless year-round climate control, enhanced soundproofing throughout, solid-core bedroom and bathroom doors, and thoughtfully designed custom built-ins. Impeccable interior finishes selected by an interior designer to deliver the feeling of quiet luxury. State-of-the-art in every sense, this residence embodies the perfect balance of comfort and sophistication — a testament to craftsmanship where no detail has been overlooked by these award-winning builders. Experience the beauty and prestige of Saxe Point from your brand-new, low-maintenance coastal retreat — a home that truly has it all, the most comfortable home you have ever lived in. October completion! (id:63400)
703 4011 Rainbow Hill Lane
Saanich, British Columbia
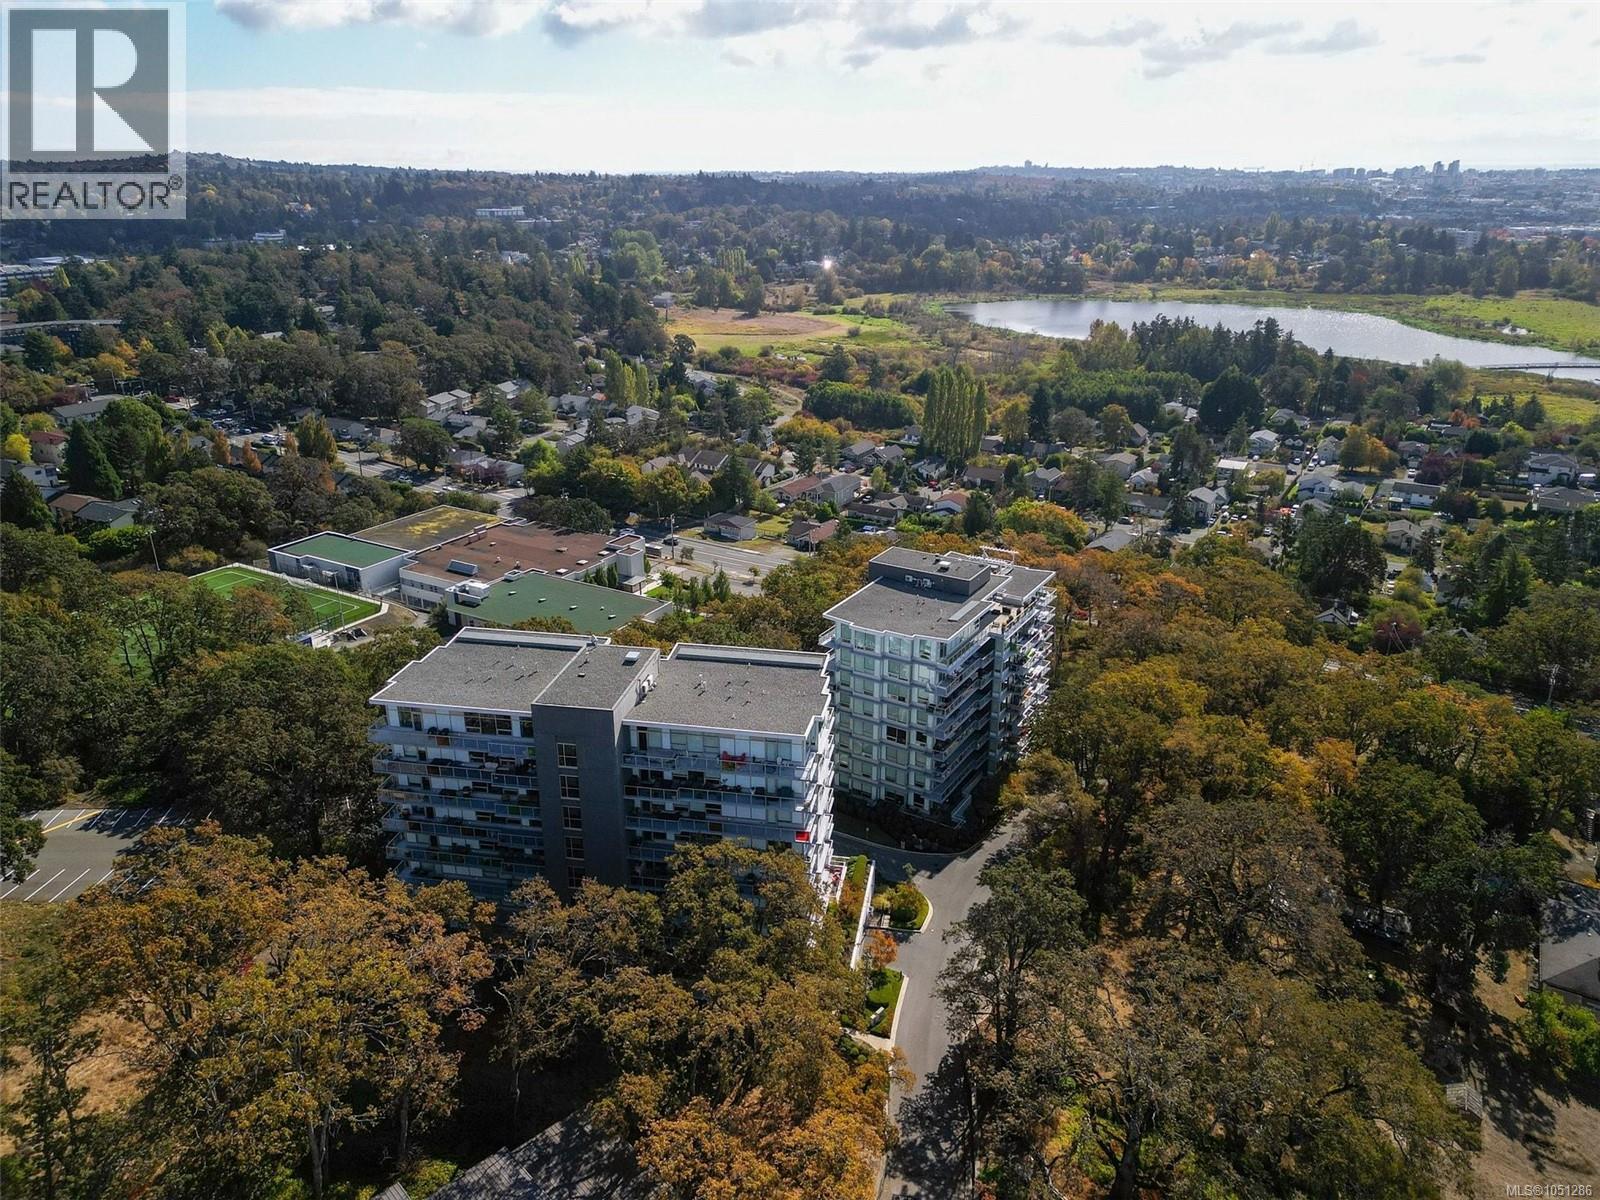
Experience breathtaking views of Swan Lake, the city skyline, mountains & ocean from this stunning sub-penthouse at The Lyra Residence! Offering over 1,100sqft, this bright 2 bed, 2 bath home features 9ft ceilings, double-glazed windows, engineered hardwood floors, gas fireplace & custom built-in cabinetry in the entertainment area. The open concept kitchen impresses with quartz countertops, a large 9ft island, premium KitchenAid appliances, gas cooktop, and soft-close cabinetry. Enjoy a spacious primary with walk-through closet & spa-inspired ensuite with heated floors, plus a second bath with soaker tub. Step outside to your private balcony with a gas BBQ hookup and breathtaking views. Located on Christmas Hill, minutes from amenities, this pet & family-friendly building includes parking, separate storage, added EV charging & a D-ring added at the parking stall for secure bike storage. Ideally located close to sought-after schools, everyday amenities, and the Galloping Goose Trail. (id:63400)
3300 Centennial Drive Unit# 303
Vernon, British Columbia
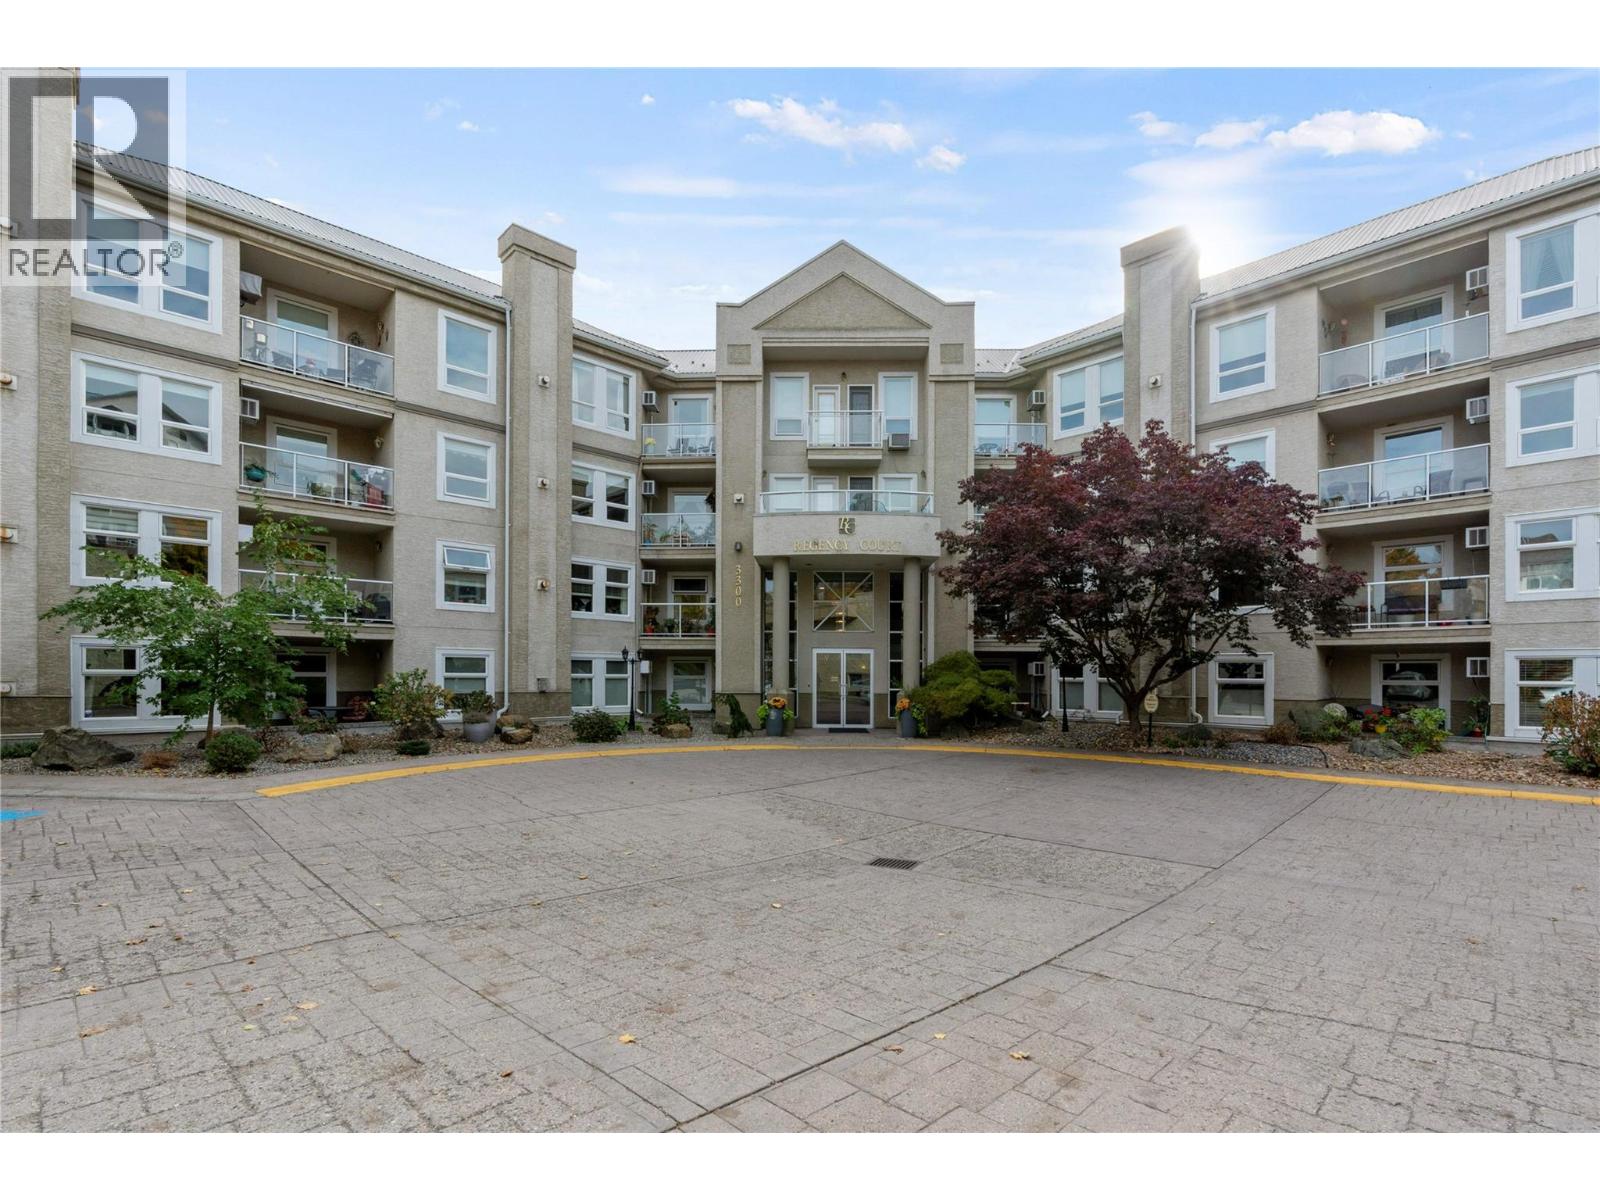
CURRENTLY THE LOWEST-PRICE UNIT on the market in Regency Court, this is an opportunity you won't want to miss! Enjoy comfortable, low-maintenance living in this bright and spacious 2-bedroom, 2-bathroom apartment in a desirable 55+ community. The welcoming living and dining space features a cozy gas fireplace, creating the perfect atmosphere for relaxing or entertaining. Step outside onto your private balcony and take in the beautiful mountain views while enjoying your morning coffee or unwinding at the end of the day. Complete with in-unit laundry, secure underground parking and a convenient storage locker, this home offers both comfort and practicality. Residents enjoy access to fantastic building amenities, including a spacious outdoor terrace, fitness center, library, and party room. Conveniently located on Centennial Drive, you'll appreciate easy access to downtown Vernon, shopping, restaurants, parks, and everyday amenities. Whether you're ready to downsize or simply looking for a lock-and-leave lifestyle, this apartment offers the perfect blend of convenience, community, and Okanagan living! (id:63400)
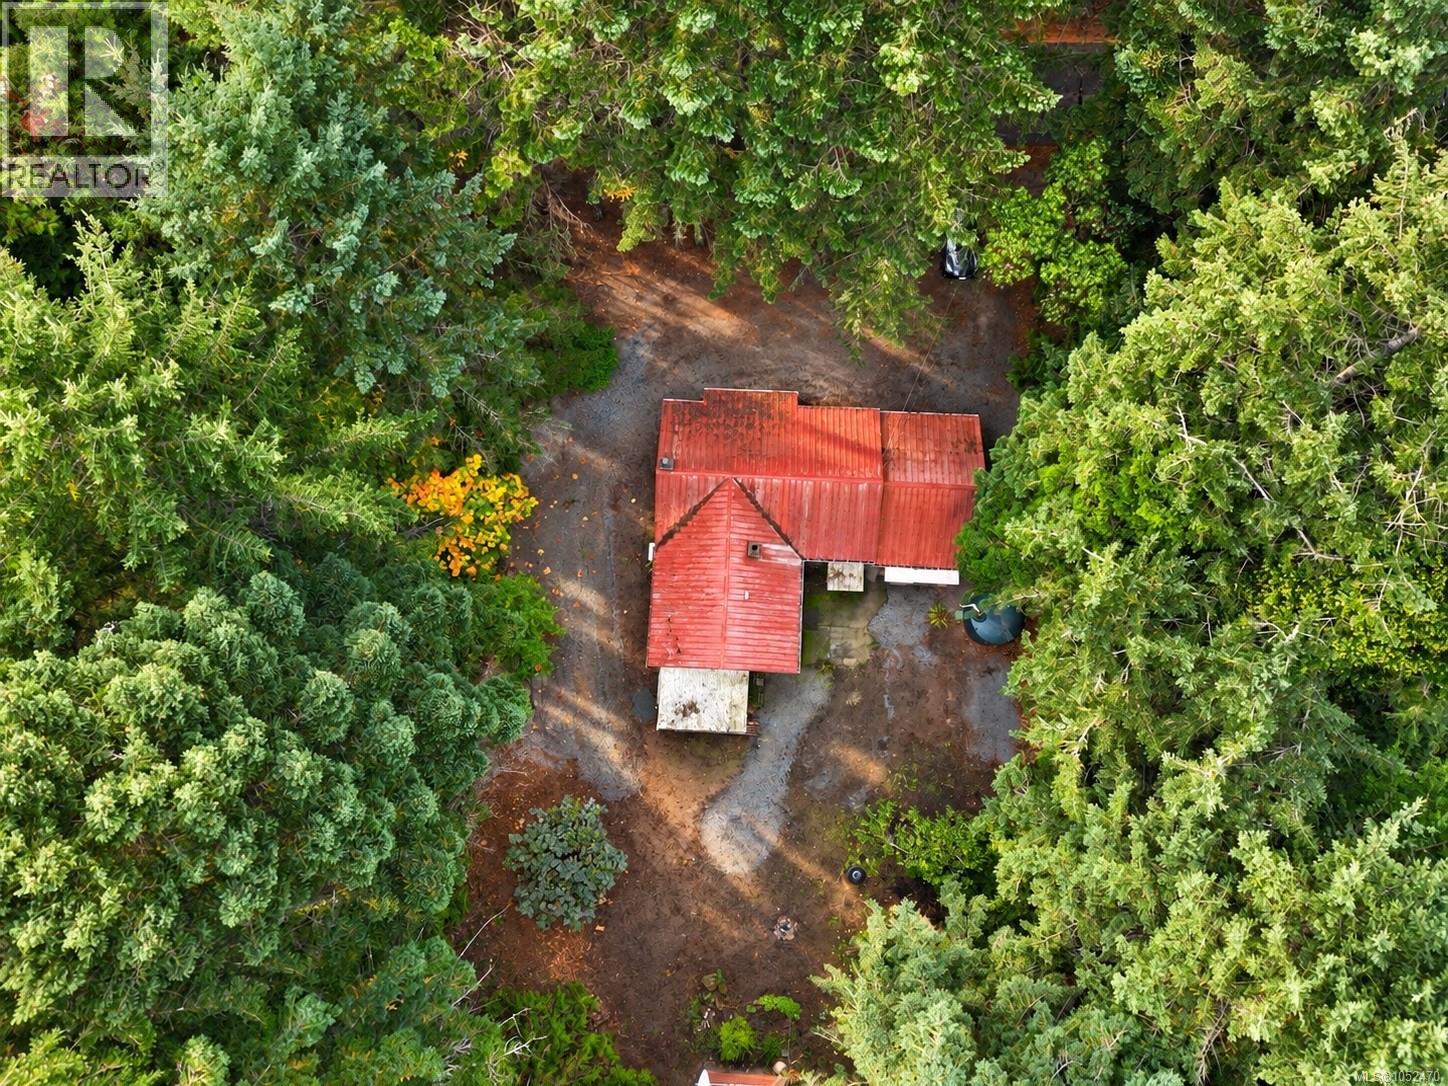
375 Decourcy Dr
Gabriola Island, British Columbia
Rustic charm in a sought-after Gabriola Island location! Situated at 375 DeCourcy Drive, close to beautiful Twin Beaches, this charming two-bedroom home offers an opportunity to bring your vision to life. Nestled among mature trees, the home features warm wood accents, and a character-filled living space that captures the relaxed feel of island living. Renovate to enhance its existing charm, or explore the potential to build your dream home in this desirable neighbourhood, subject to required approvals. With beaches nearby and a peaceful wooded setting, this property offers an inviting starting point for your next chapter on Gabriola. (id:63400)
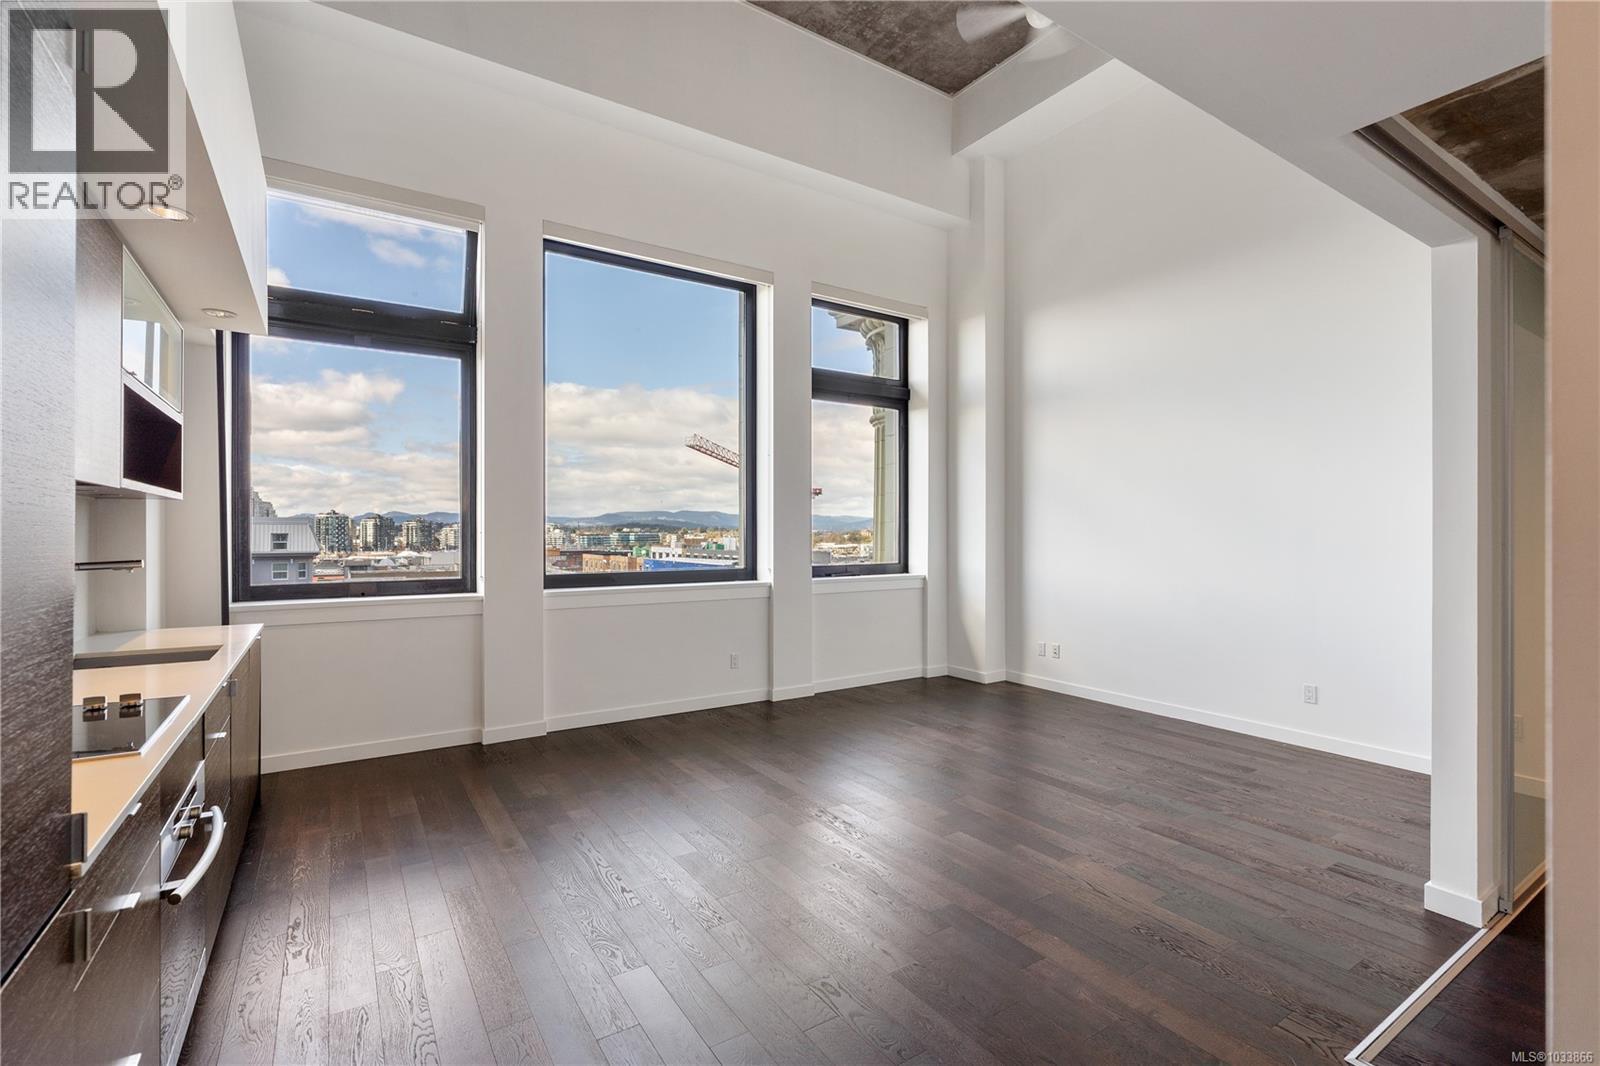
416 770 Fisgard St
Victoria, British Columbia
Open House Saturday Sun Oct 18, 2-3:30pm. Quick Possession Now! Freshly painted! The Hudson, an iconic building featuring this great 2 bed/2 bath, 2 level condo with lofted ceilings and bright airy spaces. You will love this layout, with good separation between bedrooms, perfect for your urban living or as an investment for your kids heading to University. Soaring ceilings in main living area, with giant windows providing unexpected privacy for downtown living. Well laid out kitchen with hidden in-suite laundry and plenty of storage. Open plan living and dining area makes for a multitude of layouts to suit your lifestyle. Upstairs you will love the spacious primary bedroom with beautiful 5 piece bath. The expansive roof top terrace features a barbecue area, and many lounge areas to enjoy beautiful sunsets, family and friends gatherings or a quiet corner to read a book while enjoying the sunshine. Amenities include a guest suite, secure underground parking, separate storage locker and a car wash area. Pets and rentals too! Steps to some of Victoria best restaurants, entertainment venues, shopping and the Inner Harbour. (id:63400)
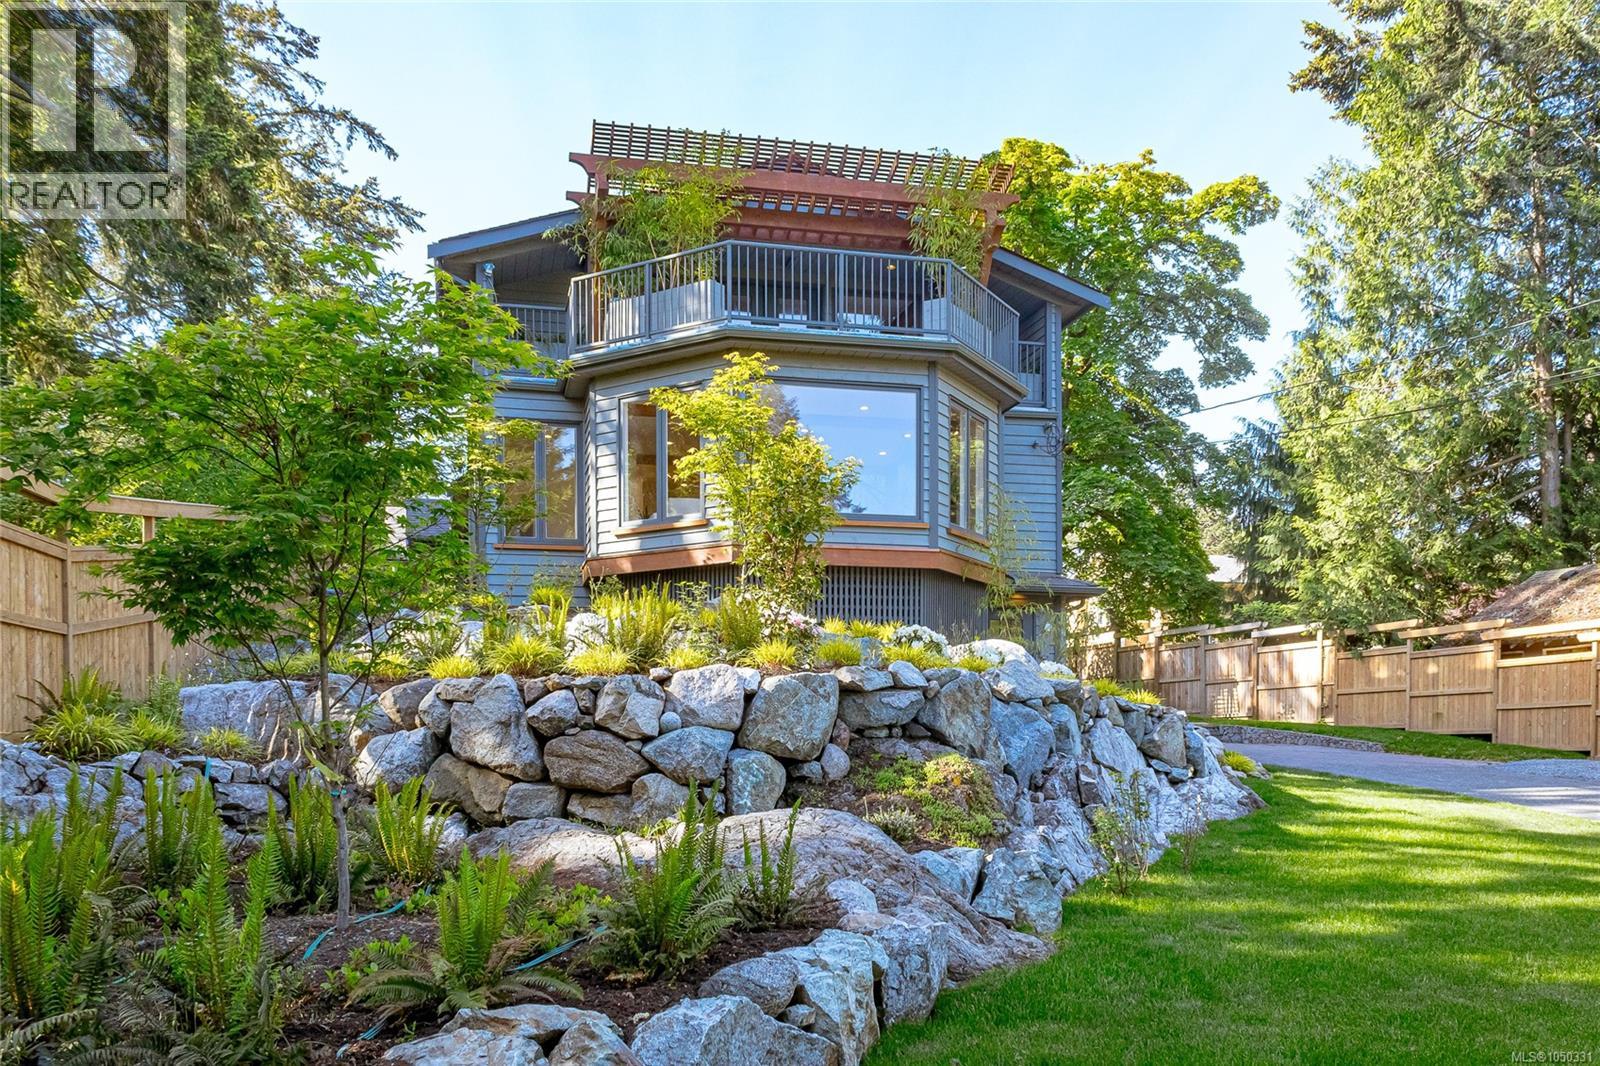
4906 Cordova Bay Rd
Saanich, British Columbia
Nestled in the heart of highly desirable Cordova Bay, this beautifully renovated 0.48-acre property offers an exceptional combination of luxury, privacy, and coastal convenience. Located just moments from the sandy shores of Cordova Bay Beach, Mattick’s Farm, the Beach House Restaurant, and Cordova Bay Golf Course, this impressive home provides an enviable Vancouver Island lifestyle in one of Victoria’s most sought-after neighbourhoods. Thoughtfully renovated from top to bottom, the home showcases an extensive list of recent upgrades designed for comfort, style, and easy living. Highlights include three brand-new decks, a new heat pump, a sleek contemporary kitchen complete with new appliances, and three fully redesigned bathrooms. Two new gas fireplaces create inviting spaces for relaxing and entertaining, while the renovated laundry area adds practicality. Rich hardwood flooring flows throughout the home, complemented by a private sauna for the ultimate in relaxation. The property is offered fully furnished, with all new furniture and tasteful décor included in the sale, making this a truly turnkey opportunity. Outside, the beautifully landscaped and fully fenced 0.48-acre grounds provide a peaceful and private setting, perfect for entertaining, family gatherings, gardening, or simply enjoying the natural surroundings. Whether you are looking for a full-time residence, a private Vancouver Island retreat, or a move-in-ready home in an exceptional location, this rare Cordova Bay offering combines quality renovations, privacy, and convenience in one remarkable package. (id:63400)
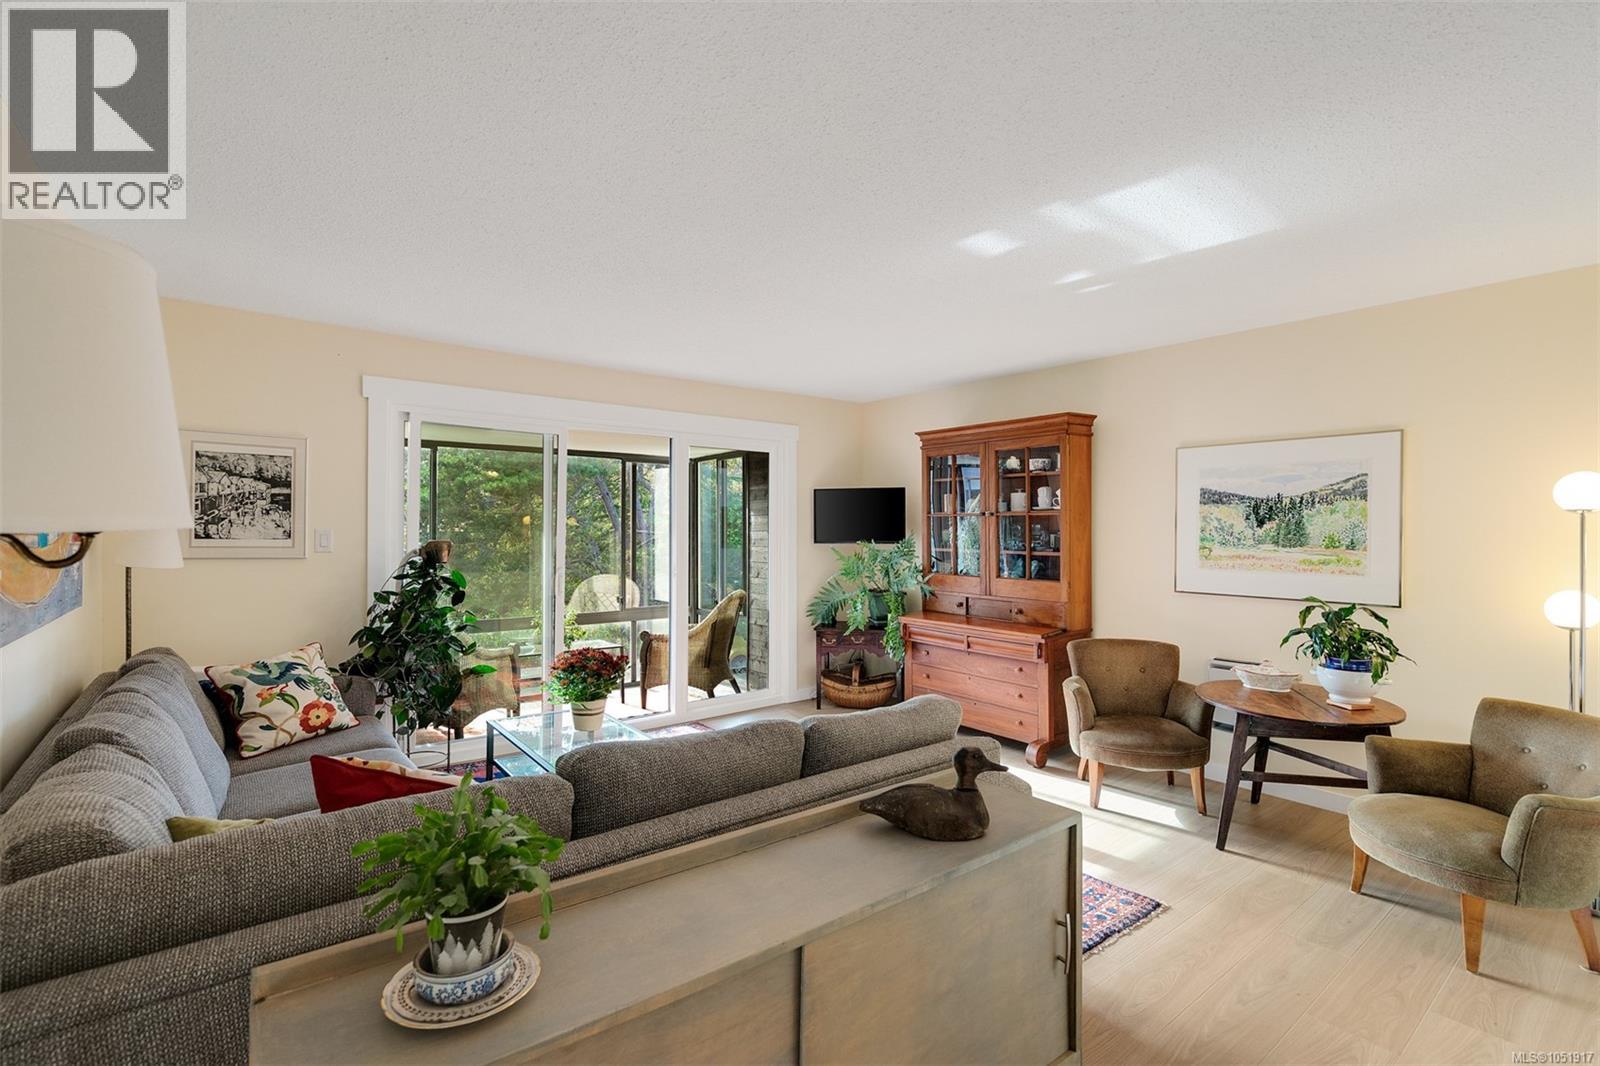
416 1433 Faircliff Lane
Victoria, British Columbia
OPEN HOUSE SUN 2 - 3:30 | Discover updated living in the heart of West Fairfield! Overlooking the beauty of Moss Rocks Park, this spacious 752 sq. ft. 1 bedroom, 1 bathroom home combines modern updates with a fantastic location. Enjoy a bright western exposure, peaceful park views, and an enclosed balcony. Renovated throughout with new vinyl flooring, trim, and fresh paint, this home is move-in ready. The redesigned kitchen features an open layout, new cabinetry, countertops, subway tile backsplash, and appliances. The renovated bathroom offers new tile flooring, a tiled tub/shower combination, and modern vanity. Additional features include new bedroom window coverings, parking, and separate storage. Faircliff Manor is a distinctive mid-century modern building offering a guest suite, ocean-facing sunroom, BBQ area, bike storage, and fitness area. No age restrictions and pets welcome. Just steps to Cook Street Village, Beacon Hill Park, and Dallas Road beaches, this is West Fairfield living at its best! (id:63400)
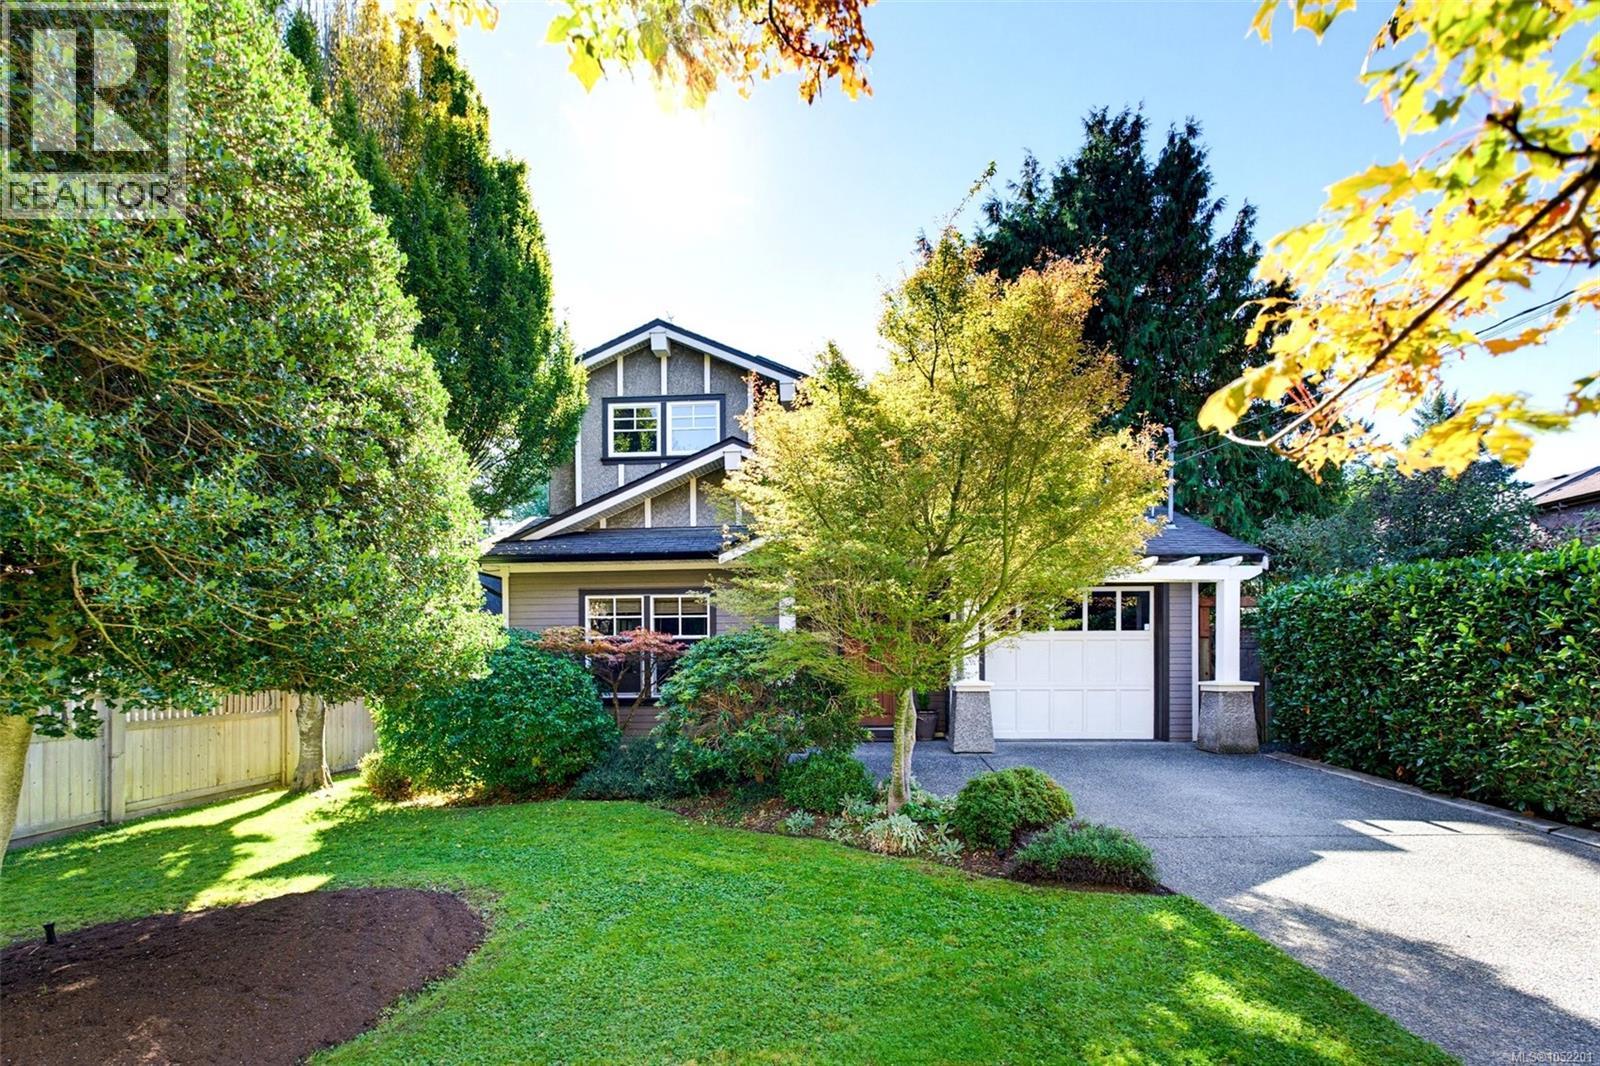
2171 Bartlett Ave
Oak Bay, British Columbia
Escape to a rare custom-built sanctuary on one of Oak Bay’s most coveted one-block streets. Just minutes from the ocean, this 3,500-square-foot home offers three levels of refined living where privacy meets family life. Welcome to 2171 Bartlett Ave. Radiant floor heating warms every room, and gleaming wood floors flow through the main and upper levels. Two fireplaces, one in the living room and one in the main-floor family room, create inviting gathering spaces. The large kitchen handles everything from holiday entertaining to weekday dinner prep, with room to talk through the day while you cook. Upstairs, three bedrooms and two bathrooms include a primary suite with an elegant ensuite, complete with a jetted tub and spa-inspired rain shower. Two additional bedrooms bookend a full bathroom, flexible for family or a home office. A bathroom on the main floor keeps everyday life easy. Downstairs, the expansive lower level with 8-foot ceilings adds a fourth bedroom and full bath, ideal for extended family or a private guest retreat. A separate media room is made for movie nights and casual evenings in, while dedicated wine storage showcases your collection. Built to exacting standards in 2005, the home sits on a private 5,500-square-foot lot with mature landscaping and a fenced, tranquil back yard. An attached garage, full driveway, and extra parking pad provide convenient off-street parking plus a Level 2 EV charger. Step outside the front door and the neighbourhood opens in every direction. Head south to the shores of McNeill Bay, north to the shops of Oak Bay Avenue, or wander up Gonzales and Anderson Hill. Top ranked schools sit blocks away, alongside renowned cafés and favourite local restaurants. From busy mornings in the kitchen to long summer evenings in the back yard, 2171 Bartlett has room for every stage of life. Whether filled with young children, teenagers, or visiting grandparents, this home has the space and setting for everyone. (id:63400)
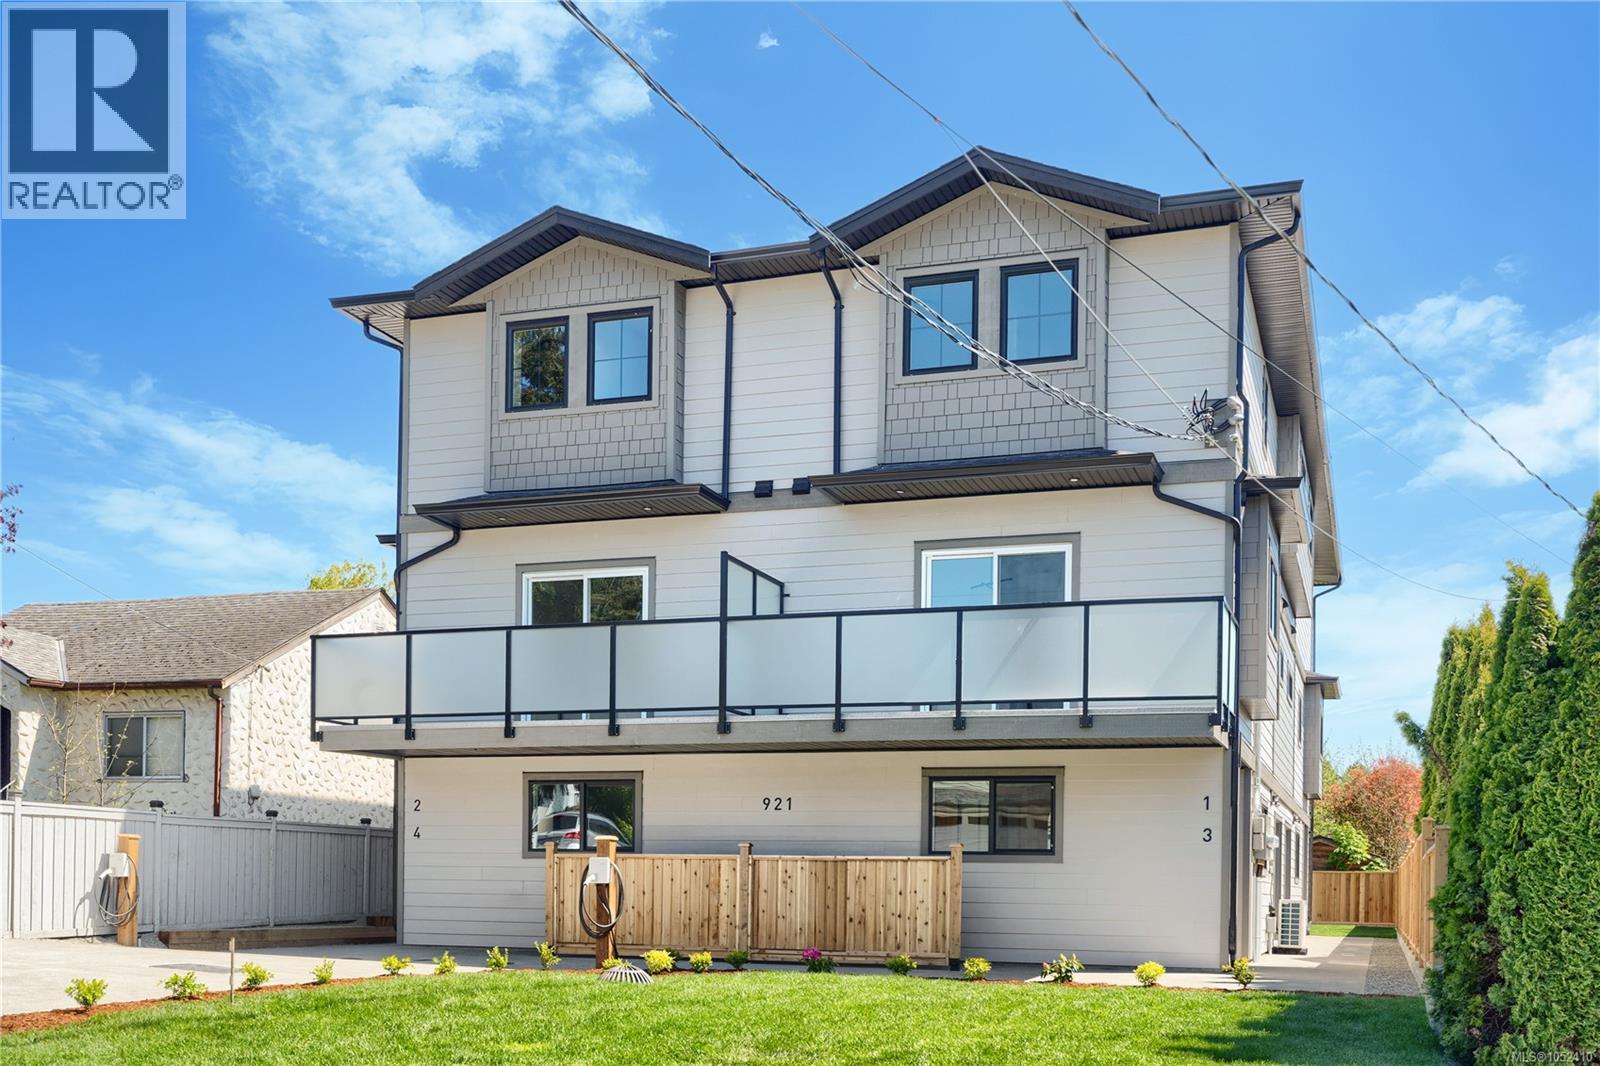
1 921 Dale St
Saanich, British Columbia
Open house this Sunday 2-3:30. Welcome to 921 Dale St. Thoughtfully designed, this brand new 4 bedroom, 3 bathroom townhome offers style and function throughout. Enter into a spacious foyer with two closets and space for a bench for added convenience. To your left is a large versatile room ideal as a bedroom, media room, office, or flex space. Upstairs, the main living level features a bright, airy open-concept design with 9 ft ceilings flowing seamlessly into a high-end chef’s kitchen with stone countertops and a large island. The upper floor offers 3 more bedrooms plus laundry. The primary bedroom features a large walk-in closet and ensuite with frameless glass walk-in shower. Ideally located within walking distance to elementary schools, two major grocery stores, and Uptown Shopping Centre, Victoria’s premier shopping destination. GST is applicable (id:63400)
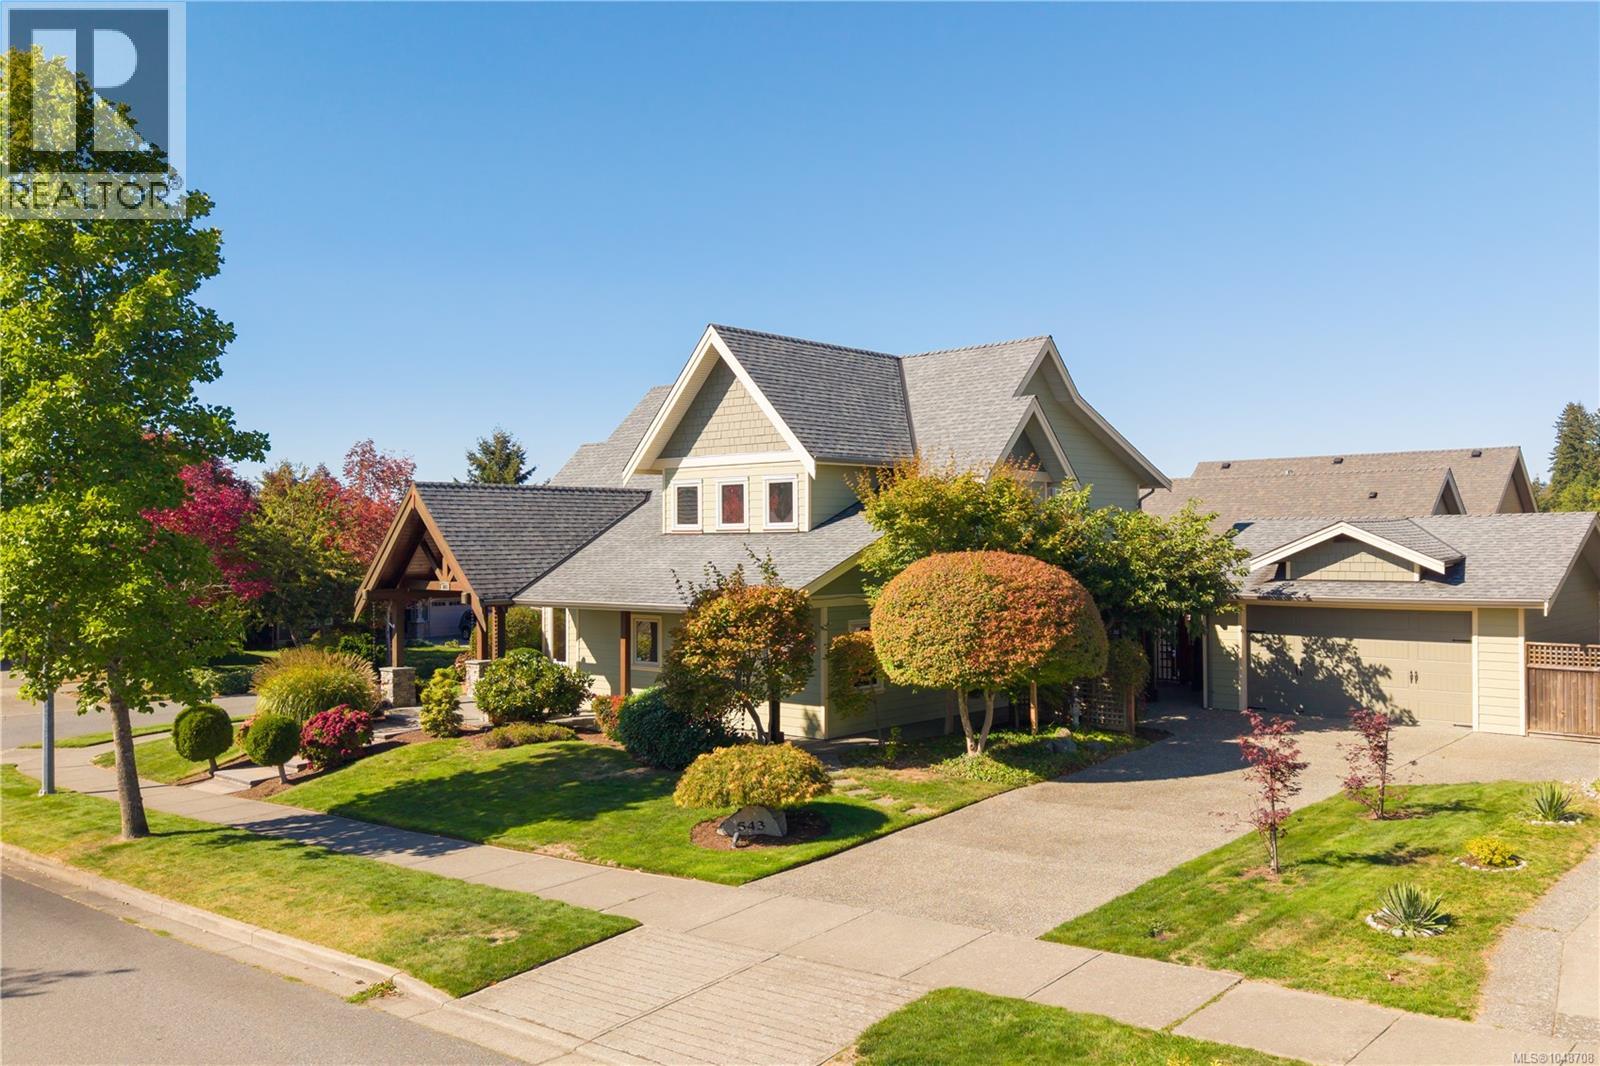
543 Stonewater Dr
Nanaimo, British Columbia
Welcome to 543 Stonewater Drive, where thoughtful craftsmanship brings warmth and character to a home designed for the way life unfolds. Step through the eight-foot front door into a striking living room with 18-foot vaulted ceilings, views of Mount Benson from almost every room, a fireplace and natural light that draws your eye upward. Solid fir doors and edge-grain fir trim carry that sense of quality throughout. The kitchen invites everyday cooking and conversation with quartz countertops, ample seating, a gas cooktop and electric oven, built-in convection microwave, while radiant in-floor heating adds comfort across the main level. The main floor offers more than beautifully accessible gathering space. A generous bedroom with its own three-piece ensuite and walk-in closet sits near a second living area, creating welcome flexibility for guests, extended family or a quiet place to unwind. Designed with the possibility of caring for a loved one at home, designed intentionally to be fully accessible for those with mobility challenges, this connected space is complemented by oversized, 36-inch doors through most of the home, a shower designed for wheelchair access and a covered approach from the garage to an automatic FOB activated motorized exterior door with flush-threshold side entry. Upstairs, the primary bedroom is a spacious retreat with a five-piece ensuite featuring a separate toilet and bidet. The other bedroom is currently used as an office & includes a custom solid-fir Murphy bed designed and installed by Island Murphy Beds, making it easy to welcome overnight guests. A custom cast-glass shower door by Niki Design & Glass adds a beautiful artisan detail. Established landscaping, landscape lighting & two sheds complete the setting. This is a home with presence, comfort & the flexibility to serve its owners through many chapters of life. Explore the measured floor plans, full special-features list & the story behind the home in the buyer documents. (id:63400)
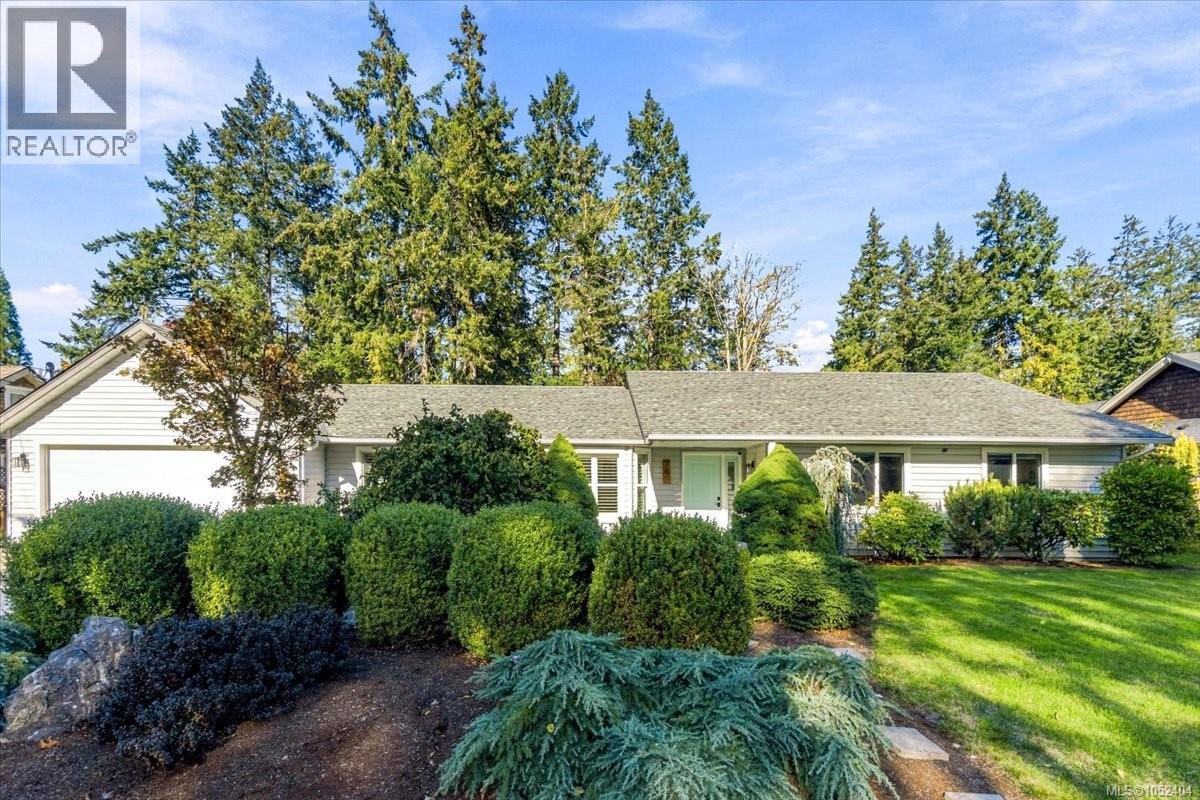
781 Sanderson Rd
Parksville, British Columbia
Parksville living doesn't get much better than this! Directly across from Foster Park and minutes from beach access, shopping, and golf, this 3-bedroom, 2-bathroom rancher delivers easy one-level living in a central location. Thoughtful updates include a heat pump and oversized hot water tank (2023), fresh exterior paint (2024), a garage door and motor (2021), updated kitchen appliances, and newer washer and dryer. All windows were replaced in 2017, with the roof updated in 2015. Out back, enjoy a private, fully irrigated retreat featuring a tranquil fountain and a hot tub pad with electrical already in place. With a versatile layout, valuable updates, and a peaceful outdoor setting, this home combines everyday convenience with relaxed Vancouver Island living. Move in and enjoy! (id:63400)
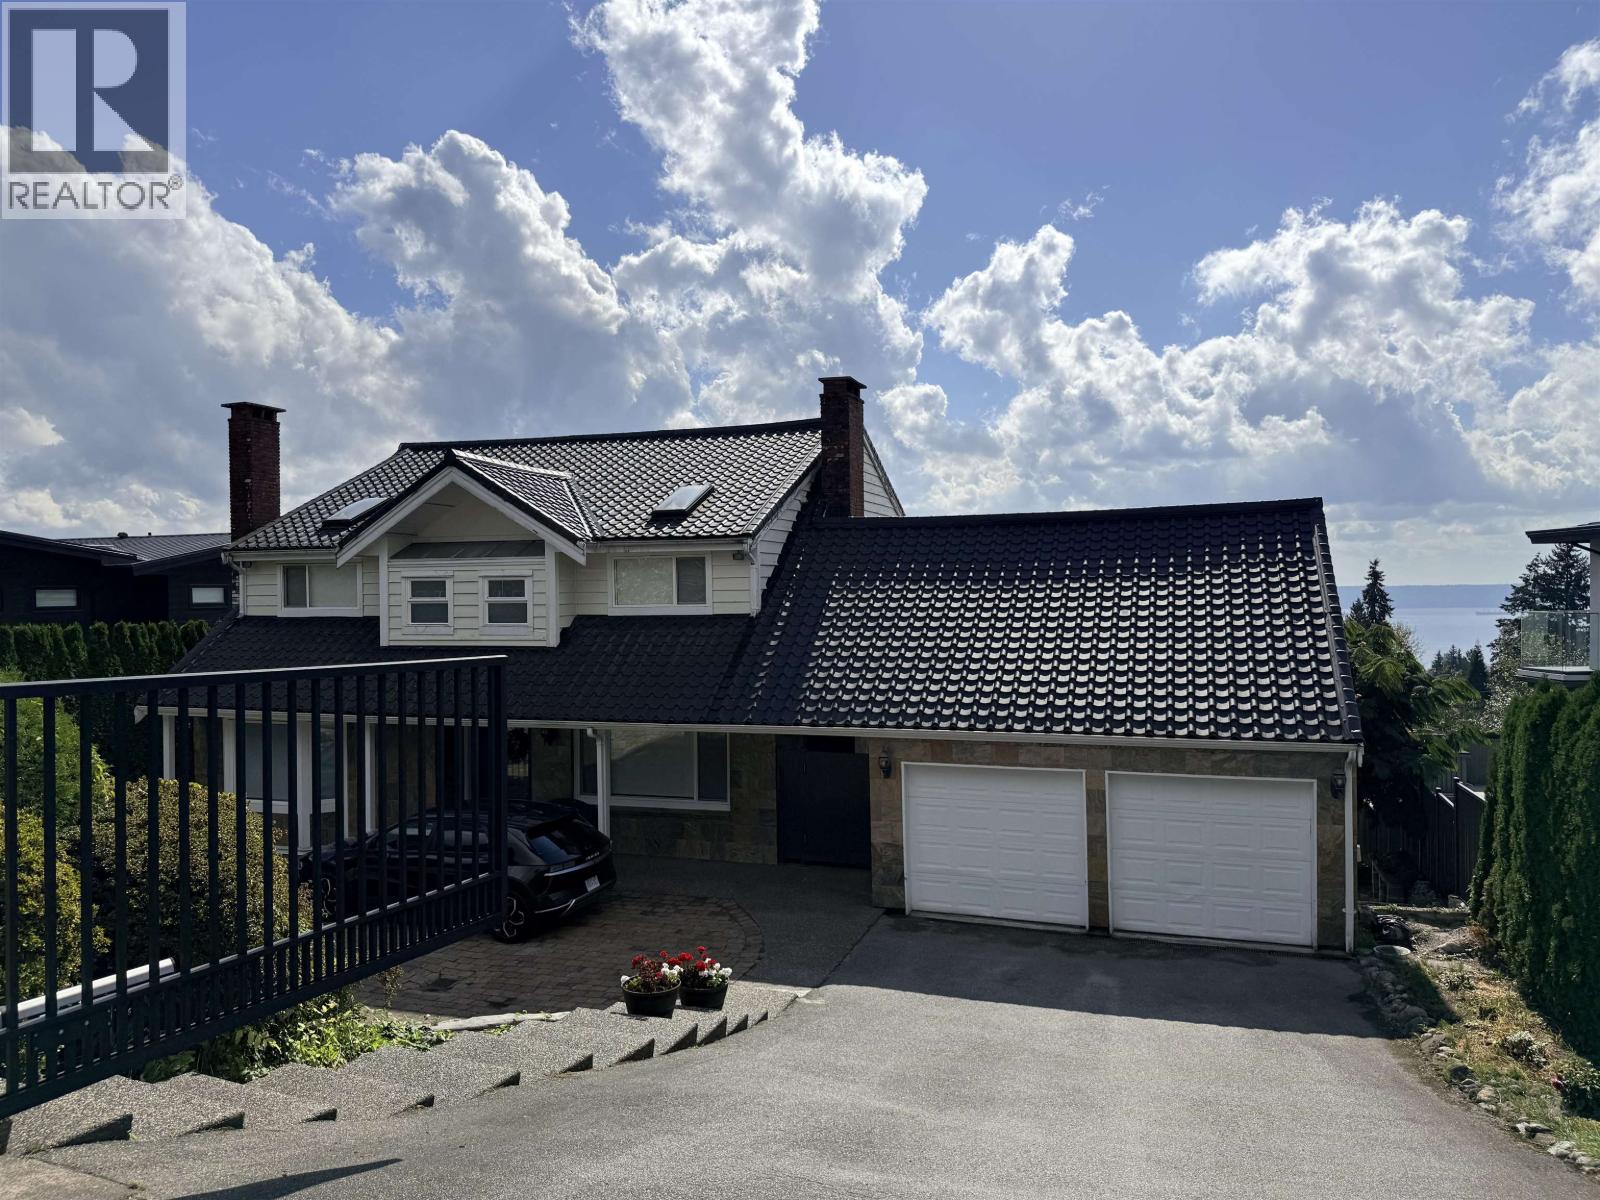
1480 Tyrol Road
West Vancouver, British Columbia
AVAILABLE NOW! Beautiful Renovated 2-Bedroom Garden Suite in Chartwell Welcome to this bright and spacious 2-bedroom, 1-bathroom garden suite located in the highly desirable Chartwell neighborhood. Offering approximately 1,200 sq. ft. of living space, this south-facing home is bright, quiet, and thoughtfully designed with plenty of storage. Features: Spacious 2 bedrooms + 1 bathroom Approximately 1,200 sq. ft. South-facing with lots of natural light Quiet and peaceful neighborhood Renovated and move-in ready Plenty of storage space In-suite laundry Convenient location near Chartwell Elementary and Sentinel Secondary Minutes from Park Royal Shopping Centre and Lions Gate Bridge Lease Terms: One-year lease minimum No pets /No smoking/Tenant pays 1/3 of utilities (water, hydro, and gas) (id:63400)
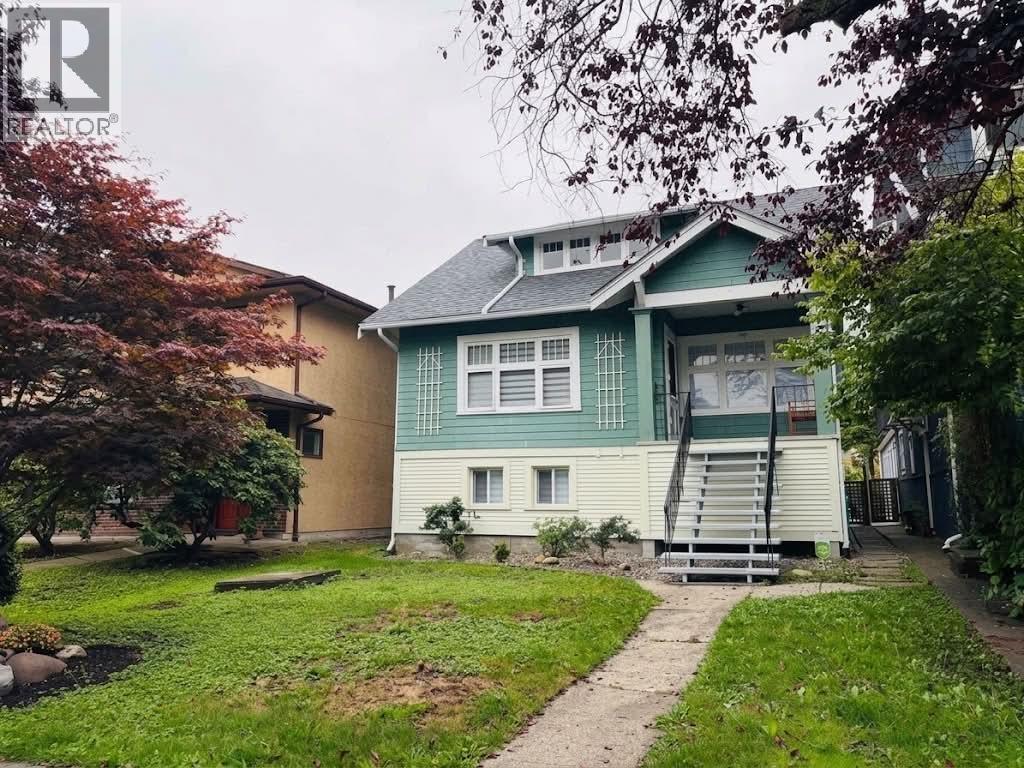
936 W 17th Avenue
Vancouver, British Columbia
CAMBIE CHARACTER HOME - BRAND-NEW ROOF & WELL-KEPT INTERIOR! Charming character home in a desirable Cambie neighbourhood, just steps from Douglas Park, Heather Park and Emily Carr Elementary. This well-cared-for home offers 2,294 sq. ft. of living space, a welcoming front porch, backyard gazebo and parking for 3 vehicles. The basement provides additional living space with 2 bedrooms, a full bathroom, separate entrance, laundry facilities and a newly installed stove/oven, offering flexibility for family living. The main living areas are clean, comfortable and well maintained, with newer upstairs appliances and heating and air conditioning in the primary bedroom. Recent improvements include a brand-new roof and updated roof drainage system. (id:63400)
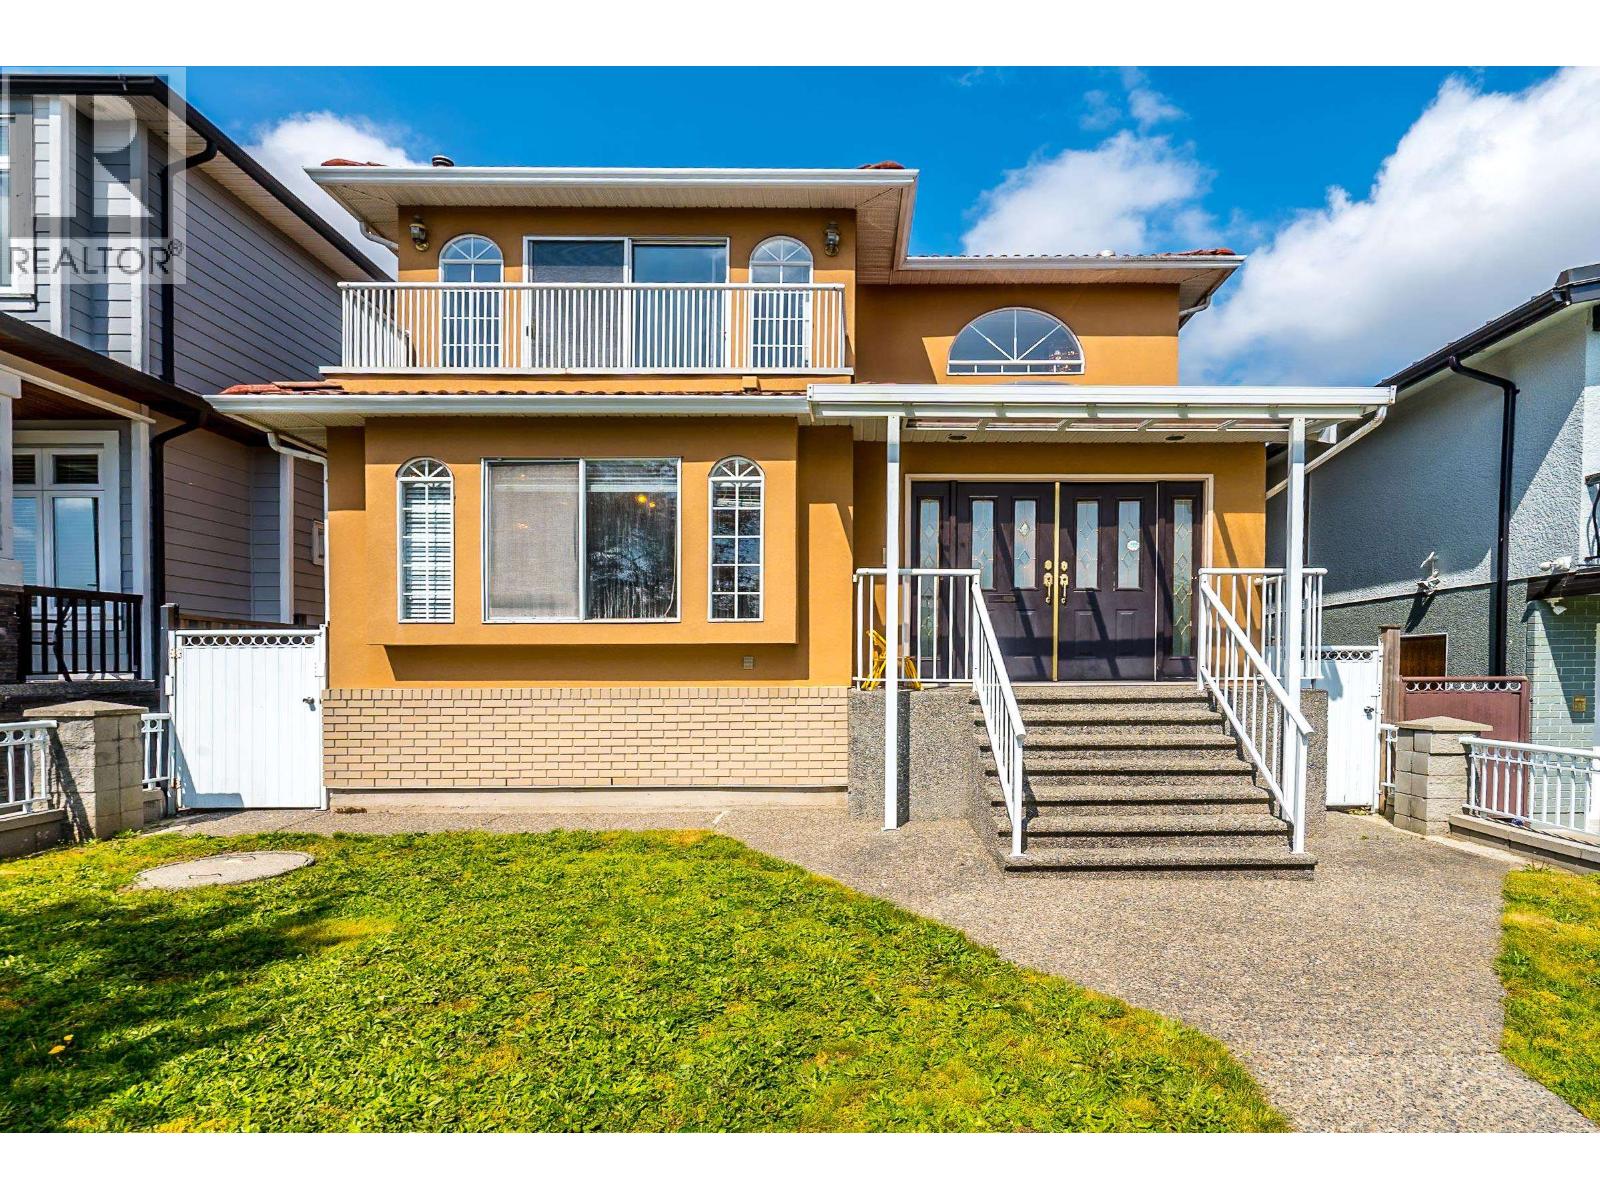
927 E 50th Avenue
Vancouver, British Columbia
Spacious and well kept family home in desirable South Vancouver, quiet and bright south facing 33 x 130 lot with fenced front and back yard. Quality built with radiant heat and gas fireplace in living & family room , gourmet kitchen with granite countertop & stainless steel appliances. Functional layout: 4 bedrooms up + one bedroom on main, basement 2 bedrooms suite great mortgage helper. Convenient location close to transit, shops, restaurants, parks & school etc. Don't miss this one ! (id:63400)
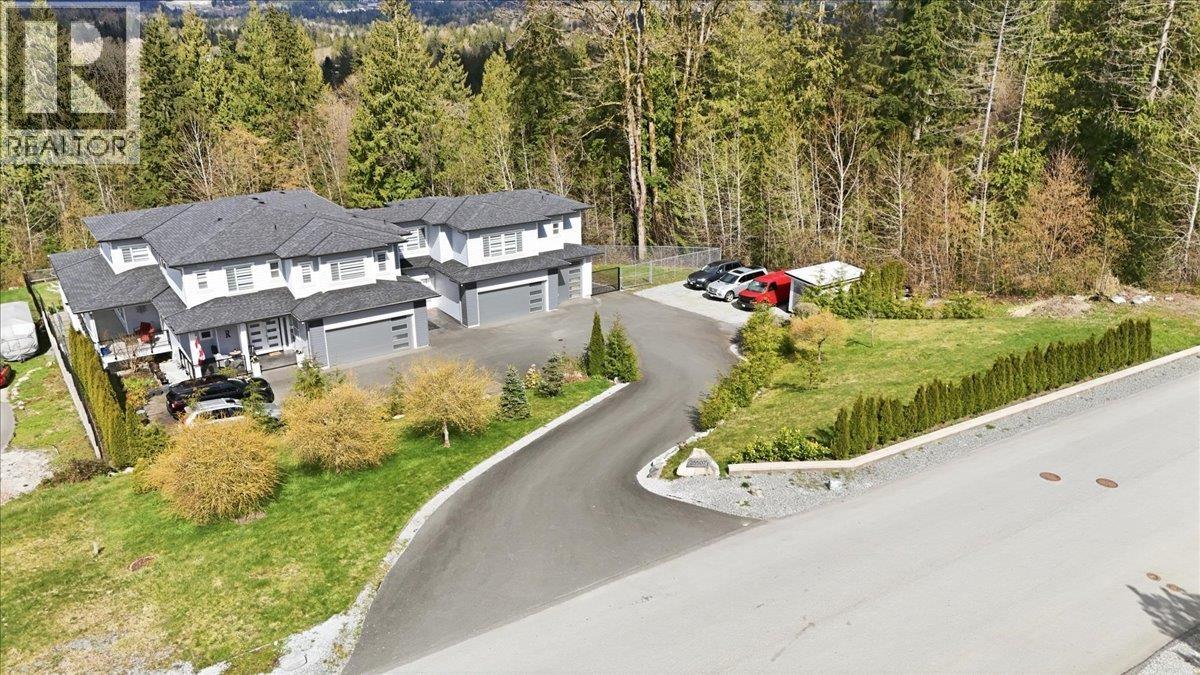
25507 Bosonworth Avenue
Maple Ridge, British Columbia
Designed for multi-generational living: a 6,425 square ft German-crafted custom home on private acreage, a true retreat yet quickly reachable from the city. 6 BR, 6 BA, 3 kitchens (incl. a huge gourmet kitchen), 3 living areas & 2 separate entrances give every generation room to gather or retreat. 9'/10'/9' ceilings, grand party & rec room opening to a 16x32 ft salt water pool, hot tub & stamped concrete patio, plus a fully covered 1,400 square ft deck. Fully fenced backyard, garden with fruit trees, 4 garages (8+ cars), 24 ext. parking spots incl. RV/boat & paved driveways. Radiant heat, AC, HRV, backup generator connection & septic engineered for house. (id:63400)
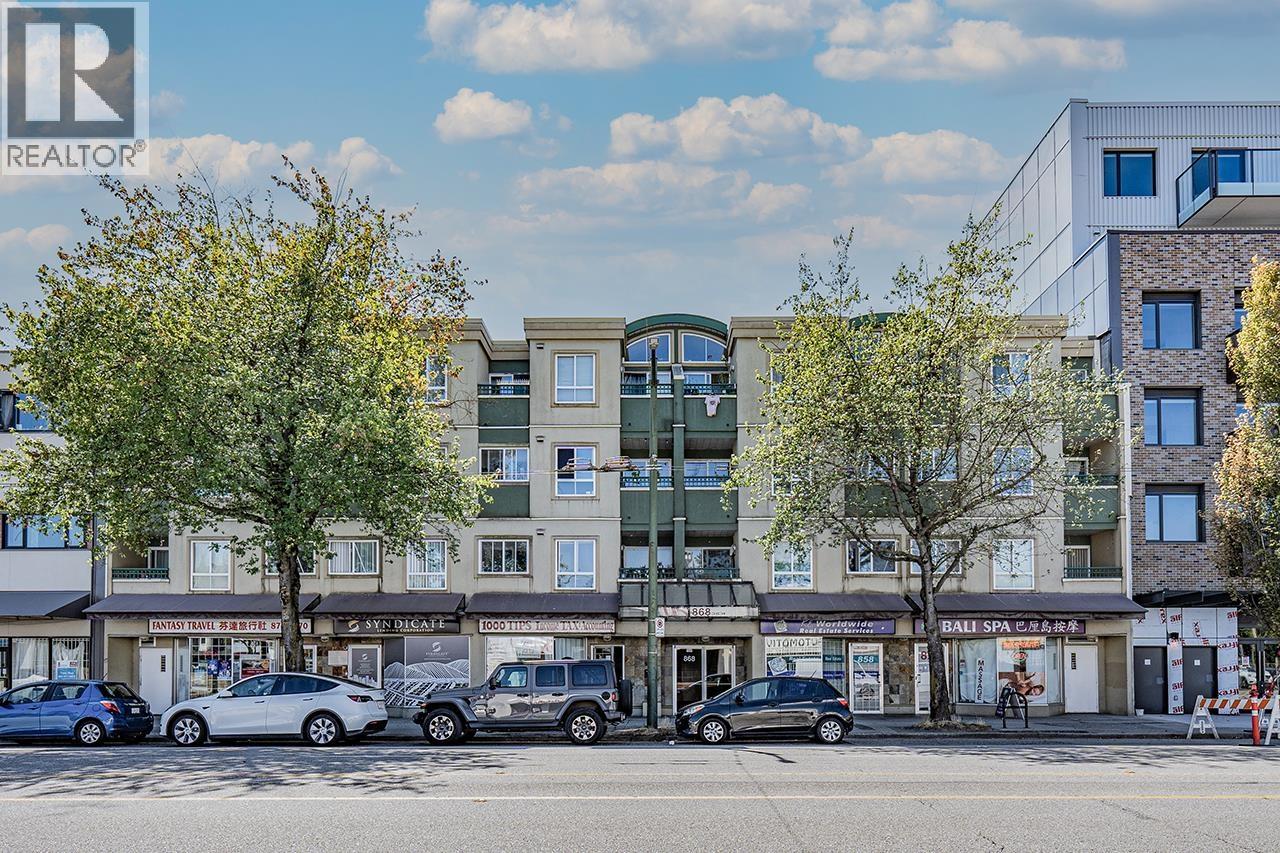
211 868 Kingsway
Vancouver, British Columbia
Welcome to the Cedar Cottage Fraser Corridors. A walker's paradise, conveniently located within steps to transit, shops, restaurants, school and so much more! This South Facing one bed unit sits on the quiet side of the building and offers plenty of natural light. Featuring new paint and updated light fixtures, with an open plan layout & cozy gas fireplace for winter nights in. Airy kitchen overlooking dining with bonus storage upon entry, this humble abode is a blank canvas waiting for your creative touch! Situated in a vibrant community, enjoy Savio Volpe, Bells & Whistles, Nammos Estiatorio, Sunnyside Park and coffee shops galore. Small pets welcome! Book now and take advantage of this wonderful opportunity to make this home yours! (id:63400)
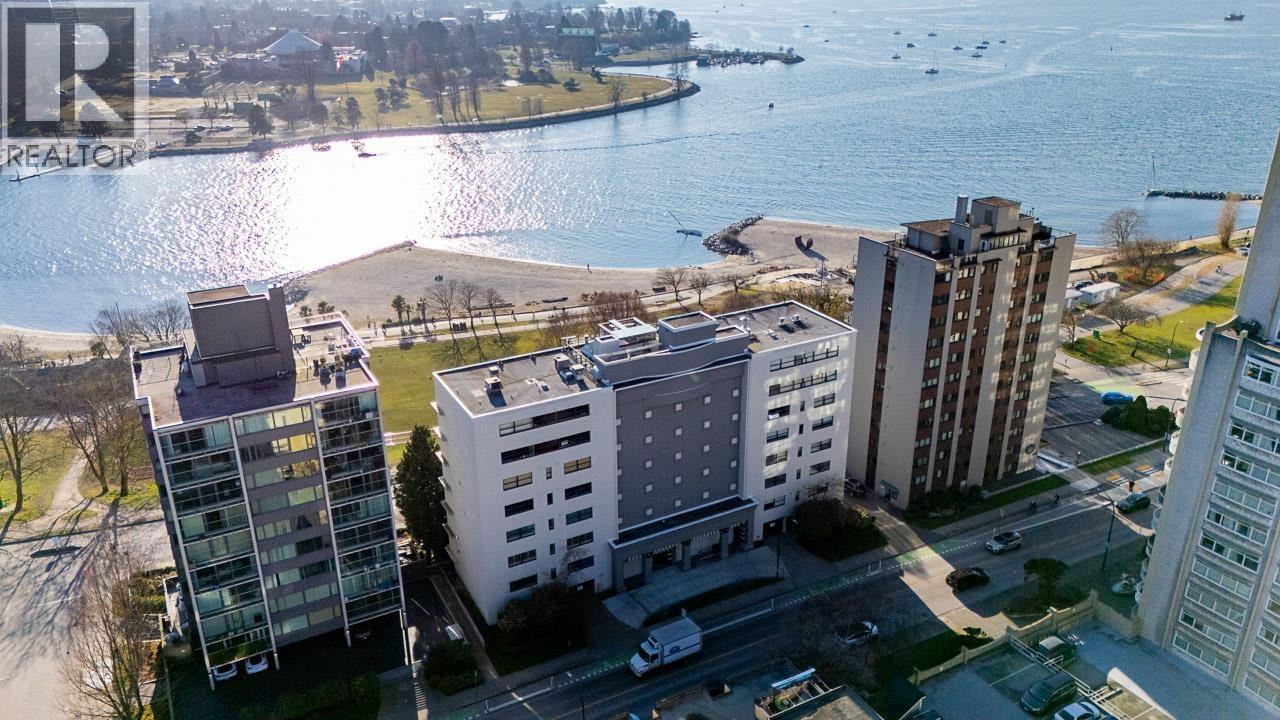
304 1233 Beach Avenue
Vancouver, British Columbia
Waterfront living at Ocean Villa with breathtaking, unobstructed views of English Bay, the North Shore Mountains, and Kitsilano. RARE - 2 PARKING SPACES. Perfectly located just steps to the beach, Seawall, and Aquatic Centre, this home offers the best of Vancouver´s coastal lifestyle. Spacious living and dining areas are designed to capture the view, with wide sliding doors opening to a private balcony for year-round sunsets over the bay. The custom kitchen features warm wood cabinetry, granite counters, upgraded appliances, wine fridge, disposal, and a water purification system. Two generous bedrooms are thoughtfully positioned on opposite sides of the home for added privacy. Experience world-class parks, dining, and waterfront living right outside your door. (id:63400)
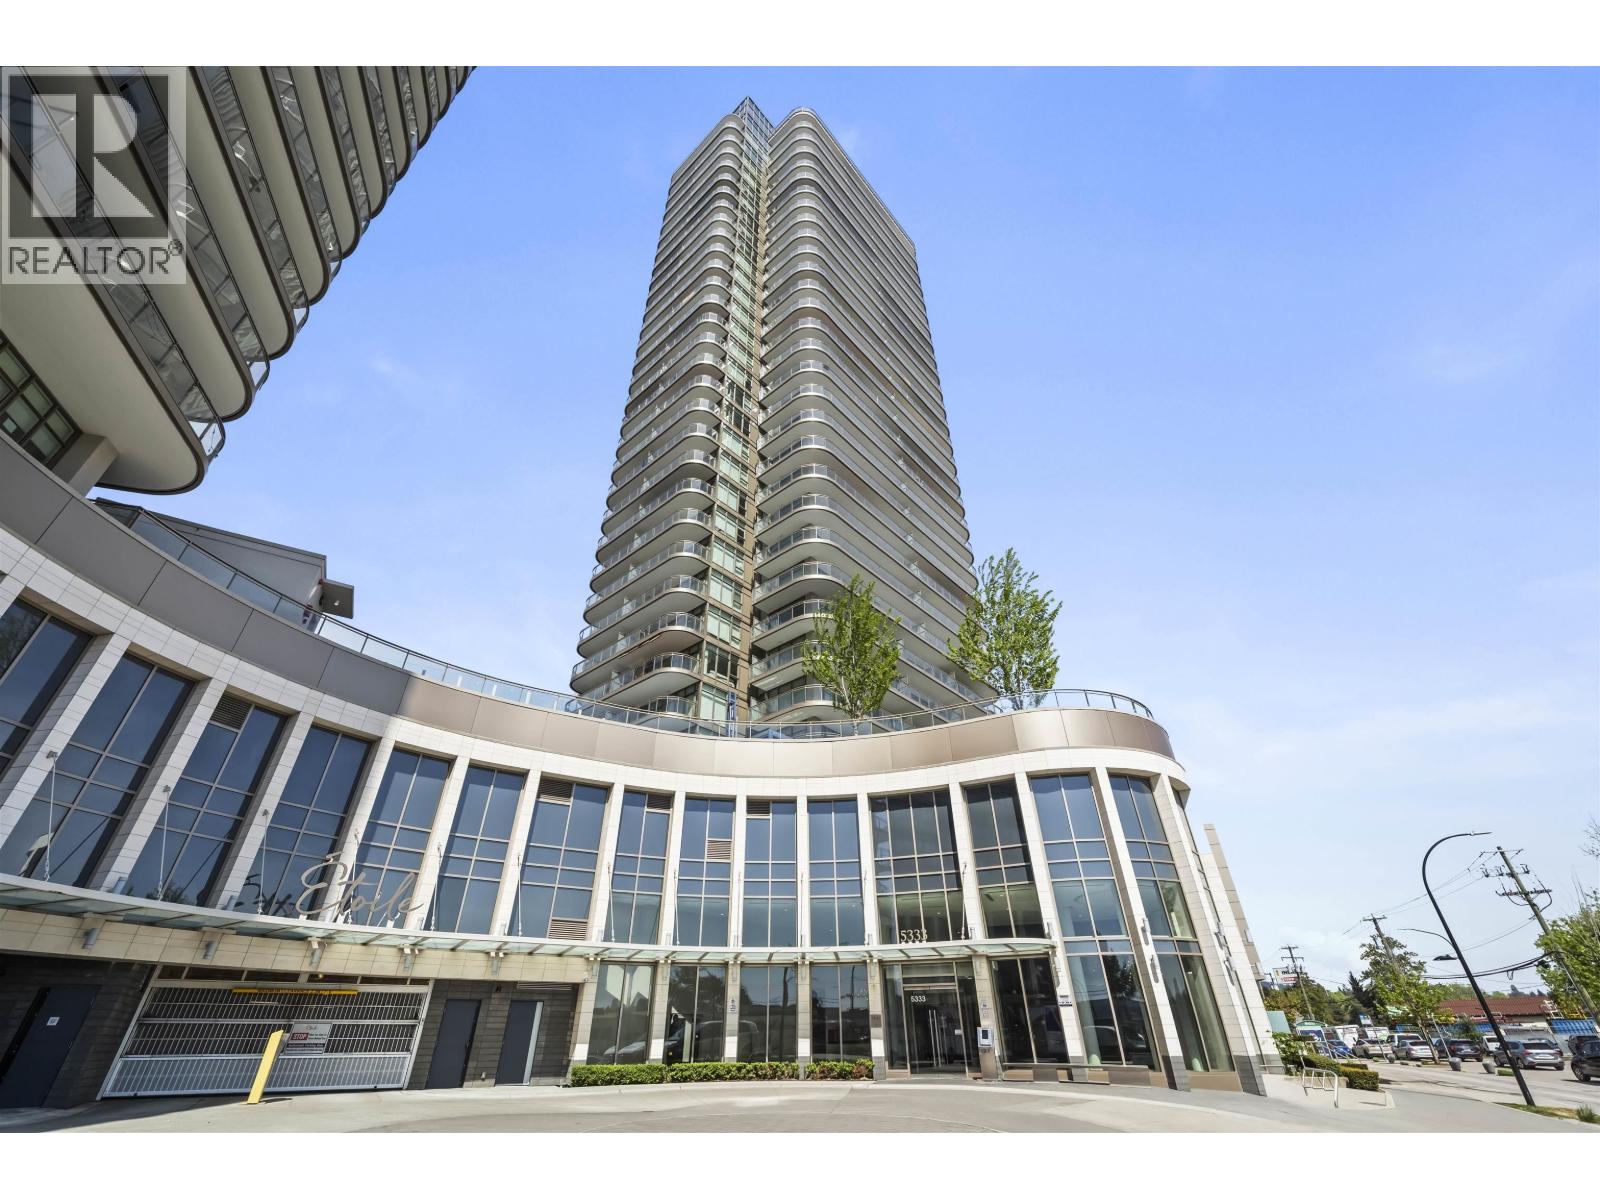
2105 5333 Goring Street
Burnaby, British Columbia
Corner unit on the 21st floor with unobstructed southeast city views from every angle. This thoughtfully designed 2-bedroom + den home features bedrooms at opposite ends for enhanced privacy, with spacious living areas in between. Floor-to-ceiling windows showcase stunning city views, while the 361 SF covered balcony provides year-round outdoor living. Features include newly installed laminate flooring, well-branded appliances, a walk-in closet in the primary bedroom, and a spa-inspired ensuite with floor-to-ceiling tiles. Enjoy 37,000 SF of exceptional rooftop amenities, including an indoor pool, hot tub, gym, and lounge. A truly complete urban living experience. Some are AI-staged. (id:63400)
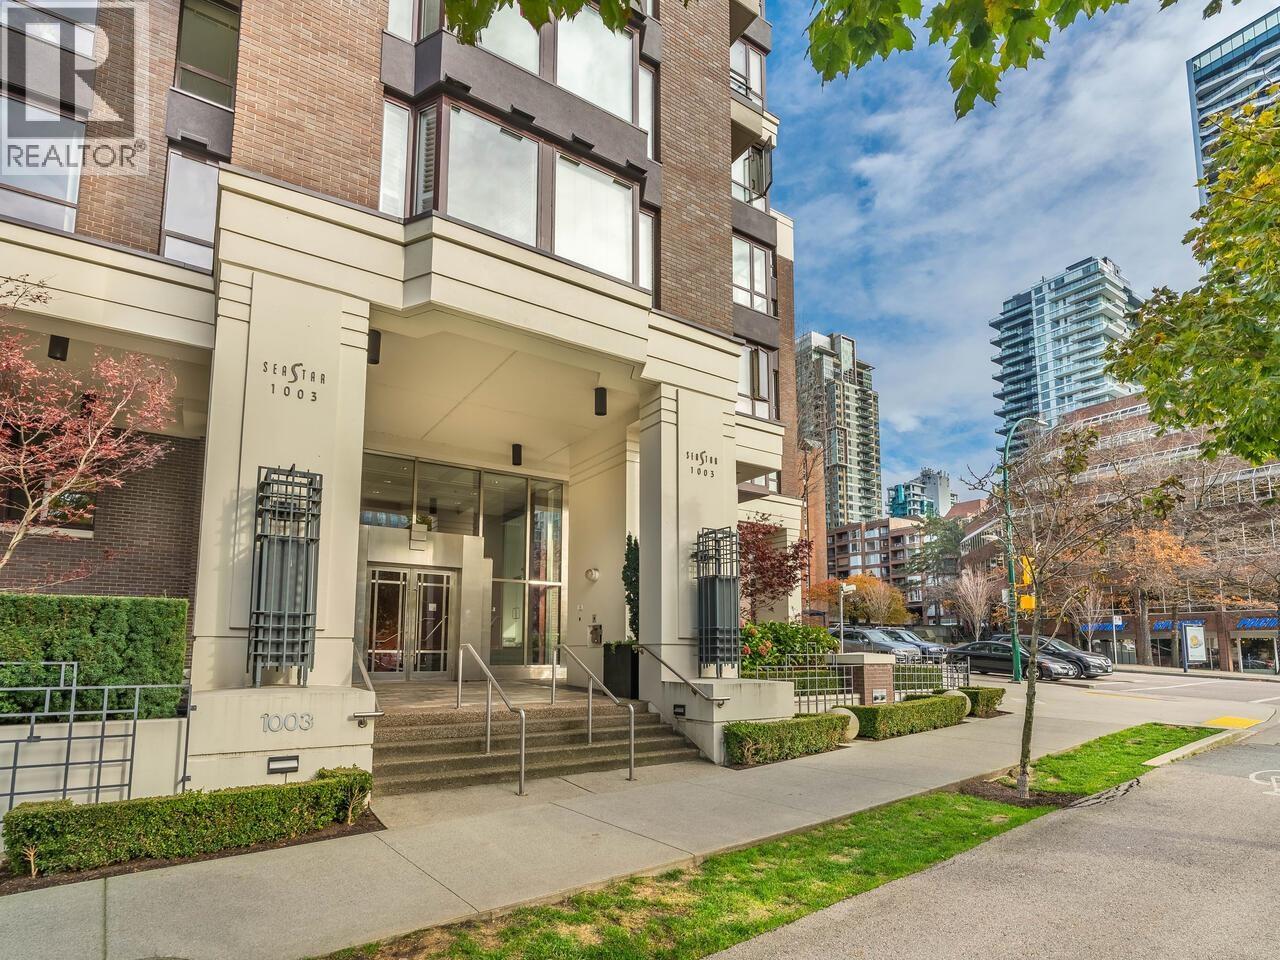
601 1003 Pacific Street
Vancouver, British Columbia
SEASTAR - Spacious & beautiful 2 bed, 2 bath plus solarium home in Vancouver´s vibrant West End. Tastefully appointed renovations include a gorgeous chef´s kitchen with ample quartz counter space, sleek white cabinetry, stainless steel appliances, and a functional solarium perfect for casual dining or home office. The open concept plan offers generous sized principal rooms, two exquisitely finished bathrooms including a luxurious ensuite with a soaker tub & impressive wall tile detail. Easy care laminate flooring throughout, cozy gas fireplace, washer & dryer & in-suite storage complete the floor plan. The building offers on- site manager, gym, yoga room, amenity rooms, guest suite, car wash, EV charging station, secure bike storage and visitor parking. Welcome Home! (id:63400)
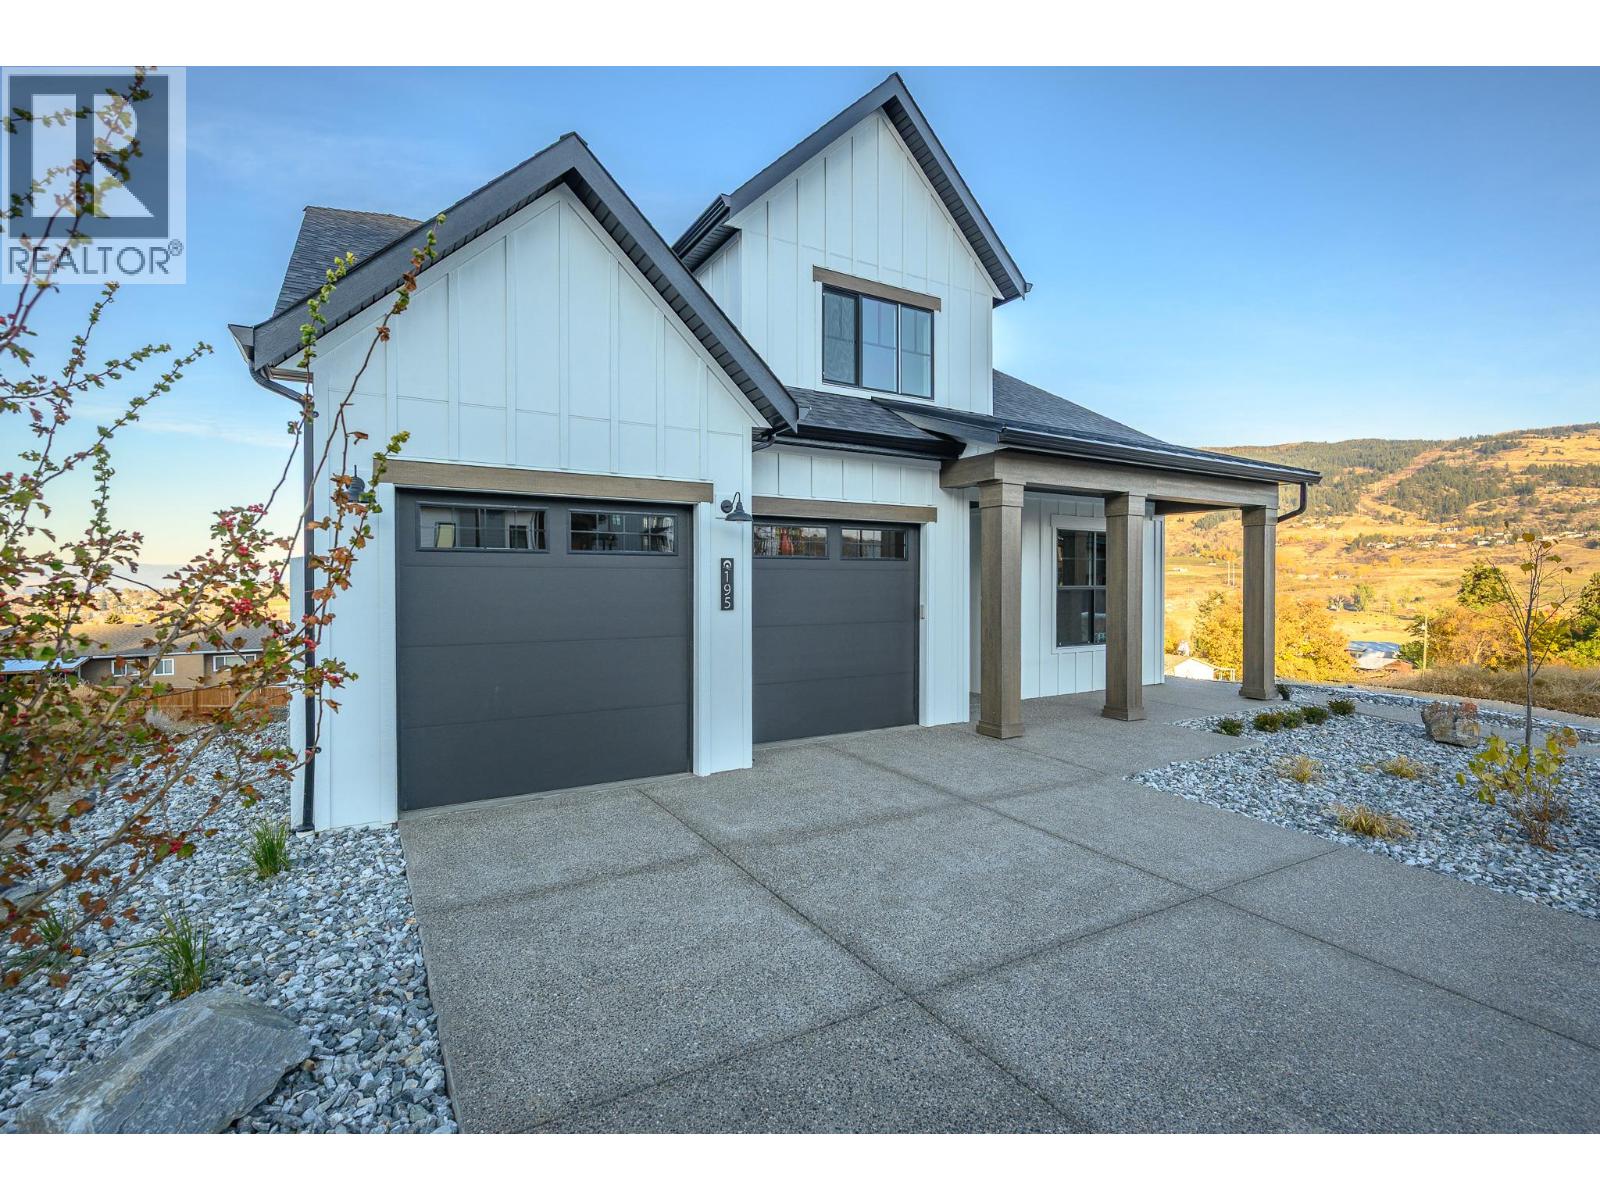
195 Sarsons Drive Lot# 10
Coldstream, British Columbia
This is an Everton Ridge Show Home now for Sale! Step into 4,531 square feet of thoughtfully designed living space, where every detail is crafted to enhance your lifestyle. The main floor is a haven of convenience, featuring a primary bedroom with a luxurious ensuite, complete with a soaker tub and accessible shower, plus main floor laundry for effortless day-to-day living. The gourmet kitchen is a showstopper, offering a large island perfect for gathering with family and friends. Upstairs, three spacious bedrooms provide room for everyone to unwind. Looking for extra versatility? The finished space under the garage is ideal for a home gym, media room, or creative studio. Meanwhile, the spacious 2-bedroom secondary suite offers the flexibility of rental income or a private space for extended family. The home’s practicality extends to the large garage, thoughtfully equipped with EV charging capabilities, making it ready for your modern lifestyle. Note: Please inquire about .33 acre neighbouring lot amalgamation opportunity. (id:63400)
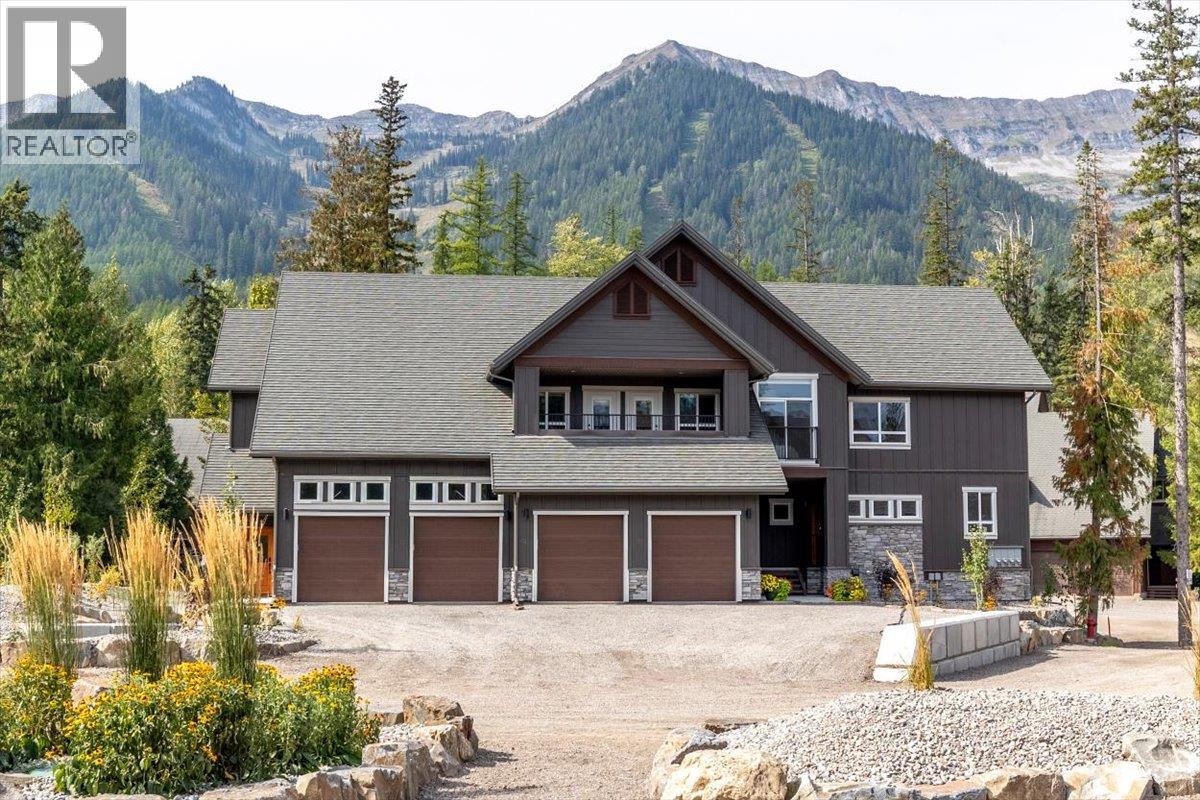
4576 Timberline Crescent Unit# 41
Fernie, British Columbia
One-of-a-kind 2,300 sq. ft. corner-unit in the new Polar Peak Lodges development at Fernie Alpine Resort, offering direct ski-in access and exceptional mountain living. Enter through a private foyer featuring a custom River City Woodworks custom door into a beautifully finished main level with dry-finish hardwood flooring throughout. The gourmet kitchen features Silestone countertops, a Blomberg dishwasher, Thermador Professional Series refrigerator and induction range, and quality cabinetry, while the spacious living area is anchored by a linear fireplace with floor-to-ceiling Terrazzo White Italian porcelain tile. The bright dining area opens onto a large covered deck, ideal for morning coffee, entertaining, or year-round grilling. Upstairs are three bedrooms, including a private primary retreat with a generous walk-in closet and spa-inspired ensuite featuring a freestanding tub, separate shower, and illuminated vanity. The lower level provides additional living space with a large recreation room, flexible fourth bedroom or office space. All windows have electronic Hunter Douglas blinds. Additional features include air conditioning, EV-charger readiness, hot tub readiness, and an attached single-car garage. Tennis and pickleball courts are located nearby. With four bedrooms, three-plus bathrooms, premium finishes, and true ski-in convenience, this exceptional Polar Peak Lodge residence is perfectly suited as a full-time (id:63400)

4576 Timberline Crescent Unit# 43
Fernie, British Columbia
Polar Peak Lodges is an exclusive 44-home development ideally located in the heart of Fernie Alpine Resort, a four-minute walk from the Elk Chair, SlopeSide Coffee and Resort Centre. Polar Peak Lodge 43 offers three levels of spacious, thoughtfully designed living with large windows capturing abundant natural light, surrounding forest, mountain views, and the ski slopes beyond. The furnished main floor features an inviting open-concept layout with a generous living area, dining space, and access to a private balcony perfectly positioned for evening sun and impressive resort views. The luxury kitchen is fully equipped with Thermador Professional Series appliances, quartz countertops, extensive cabinetry, a separate pantry, and a dedicated beverage and expresso centre with refrigerator. The walk-out lower level provides exceptional flexibility with a spacious recreation area ideal for a large media setup, a fourth bedroom or office, gear storage and dryer, laundry, and a three-piece bathroom with heated tile flooring. Upstairs, the expansive furnished primary suite features vaulted ceilings, a Juliet balcony, large walk-in closet, and a luxurious ensuite with European-style wall-mounted fixtures, heated Duravit toilet seat, freestanding soaker tub, Italian tile, and Schluter waterproofing system. Two additional well-sized bedrooms and a four-piece bathroom complete the upper level, all with British Columbia hemlock mill work with a contemporary stain. Additional features include air conditioning and heat pump connections, attached single-car garage with EV charger readiness, and quality finishes throughout. Short-term rentals are permitted, making this an outstanding option as a full-time residence, recreational retreat, or investment property in one of Fernie Alpine Resort’s most desirable locations. (id:63400)
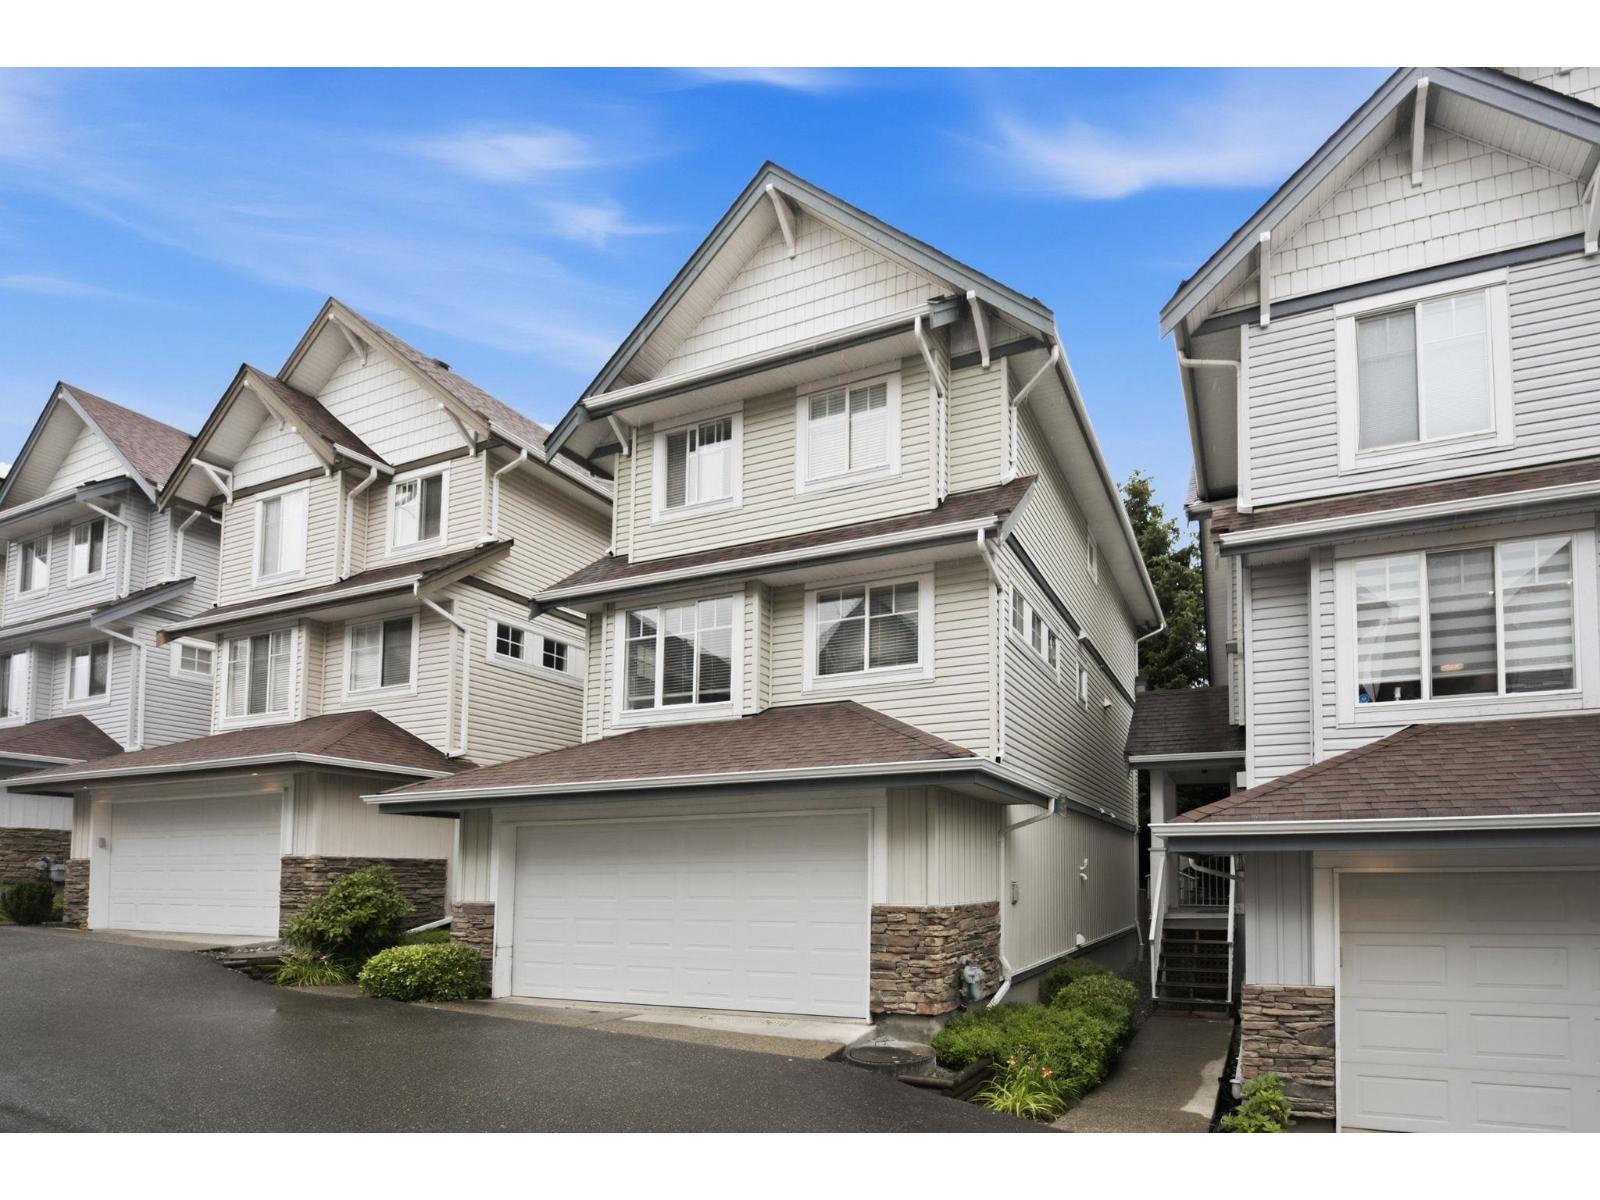
5 20582 67 Avenue
Langley, British Columbia
Welcome to Bakerview Estates and this beautifully maintained 4-bed, 3-bath townhouse in the heart of Willoughby Heights! Backing onto a quiet cul-de-sac with a fully fenced yard, this home delivers the space and privacy families love. The open main level features a modern kitchen, generous eating area, and a bright family room perfect for entertaining. Upstairs, the primary suite boasts a walk-in closet and spa-like ensuite. The fully finished basement adds a 4th bedroom, rec room, and loads of storage. Double garage, natural gas fireplace, and stunning Mt. Baker views complete the package. 3 PETS ARE ALLOWED NO HEIGHT RESTRICTIONS*Open House Sun Oct 18, 1:30 - 3:30PM* (id:63400)
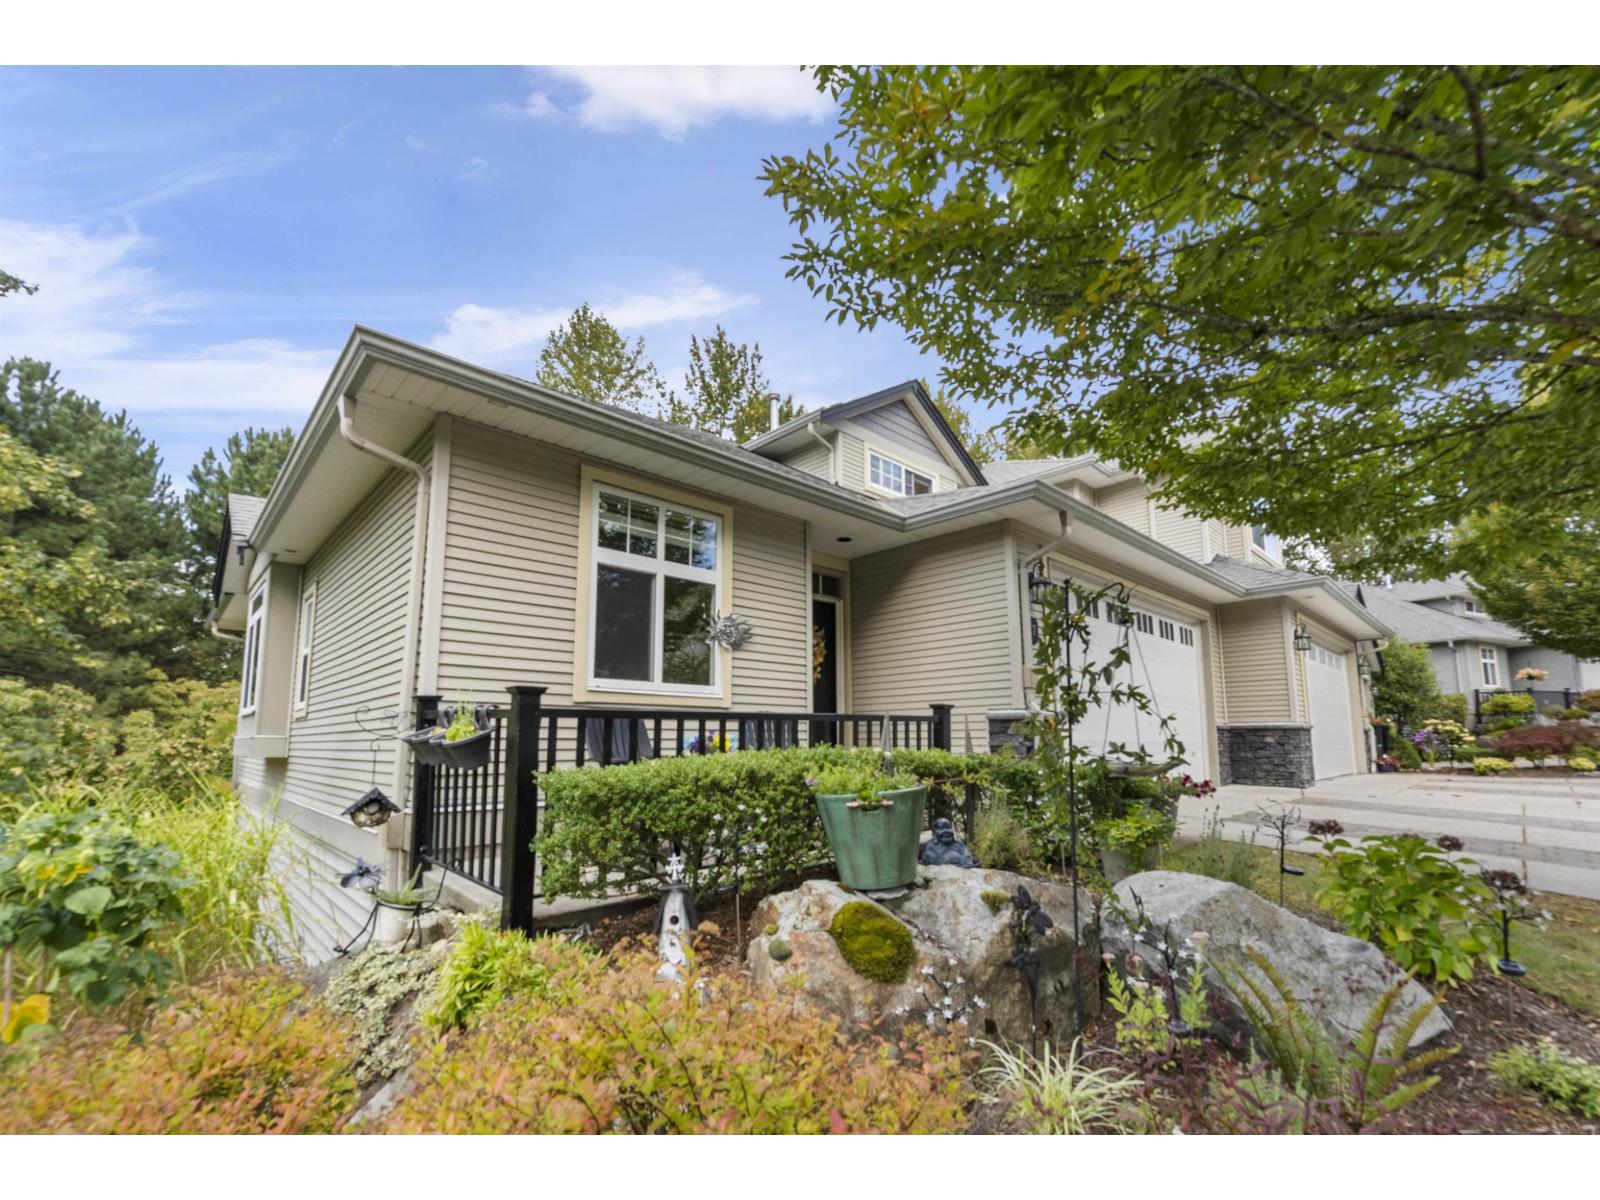
7 36260 Mckee Road
Abbotsford, British Columbia
This beautiful King's gate end unit townhome is 2314 sq ft. Filled with natural light, surrounded by nature, trails and walking distance to Ledgeview golf course. The main floor features a den fit for a home office, open concept kitchen/family room with a deck off the family room and a spacious living and dining room. Upstairs you will find the private primary with lots of light and a large walk in closet. The 4 piece ensuite features a large soaker tub. In the basement you will find a large rec room, secondary bedroom, laundry and 3 piece bathroom. The basement rec room has room to build a third bedroom with its own closet and window. This desirable end unit backs onto treelined green space and has parking for 4 cars. (id:63400)
14790 55 Avenue
Surrey, British Columbia
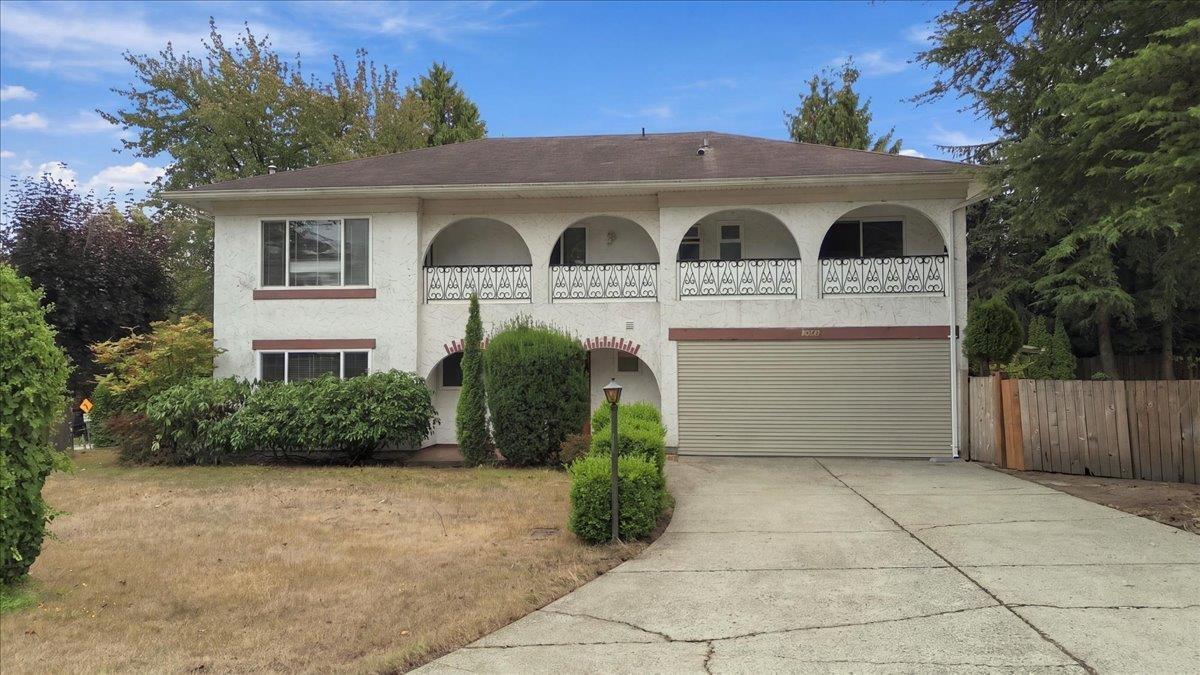
A rare offering in one of Surrey's most desirable locations. This exceptional half-acre, rectangular corner lot is surrounded by mature trees and beautifully landscaped grounds, creating a private and tranquil setting. The spacious home offers flexible options to rent the upper/lower levels separately or renovate and hold. A large detached workshop/shed adds versatility. An exciting opportunity for builders seeking their next project, investors looking for long-term potential, or families ready to build the dream home. Conveniently located off Hwy 10, King George Blvd, Hwy 99, Sullivan Square Shopping and excellent school catchments. Sullivan Station continues to grow, with exciting new development enhancing the area's appeal and future potential. Open house Oct 17&18, 130-330PM. (id:63400)
9498 118 Street
Delta, British Columbia
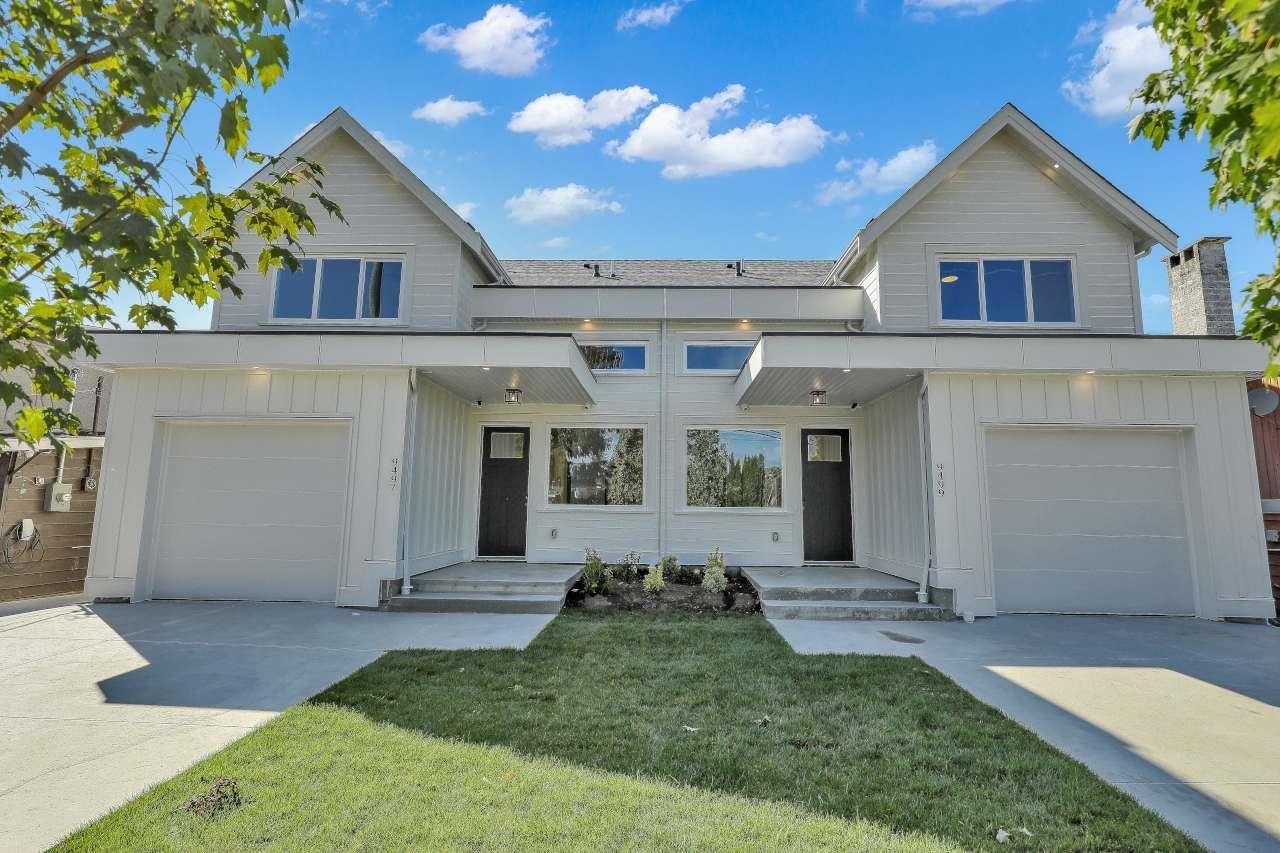
***BEDROOM AND FULL BATH ON MAIN FLOOR*** This brand new north delta 6 bed / 4 full bath duplex (NO STRATA FEE) w/ 2 DRIVEWAYS - can fit 3 cars on driveway !!! features an open floor main floor with large entry/foyer that has 14 foot ceilings!!!!! Kitchen with upgraded gas appliance, bed w/ full bath and very open dining/family area all overlooking a very private mature back yard. Upstairs has a laundry room, 3 big bedrooms including a master w/ large walk in closet! Down has a recroom and VERY big legal 2 bed suite (or 2 bed plus den)! This home has high end name brand fixtures and designer colors throughout! MUST BE SEEN! ***BOTH SIDES AVAIL*** (id:63400)
32955 Dewdney Trunk Road
Mission, British Columbia
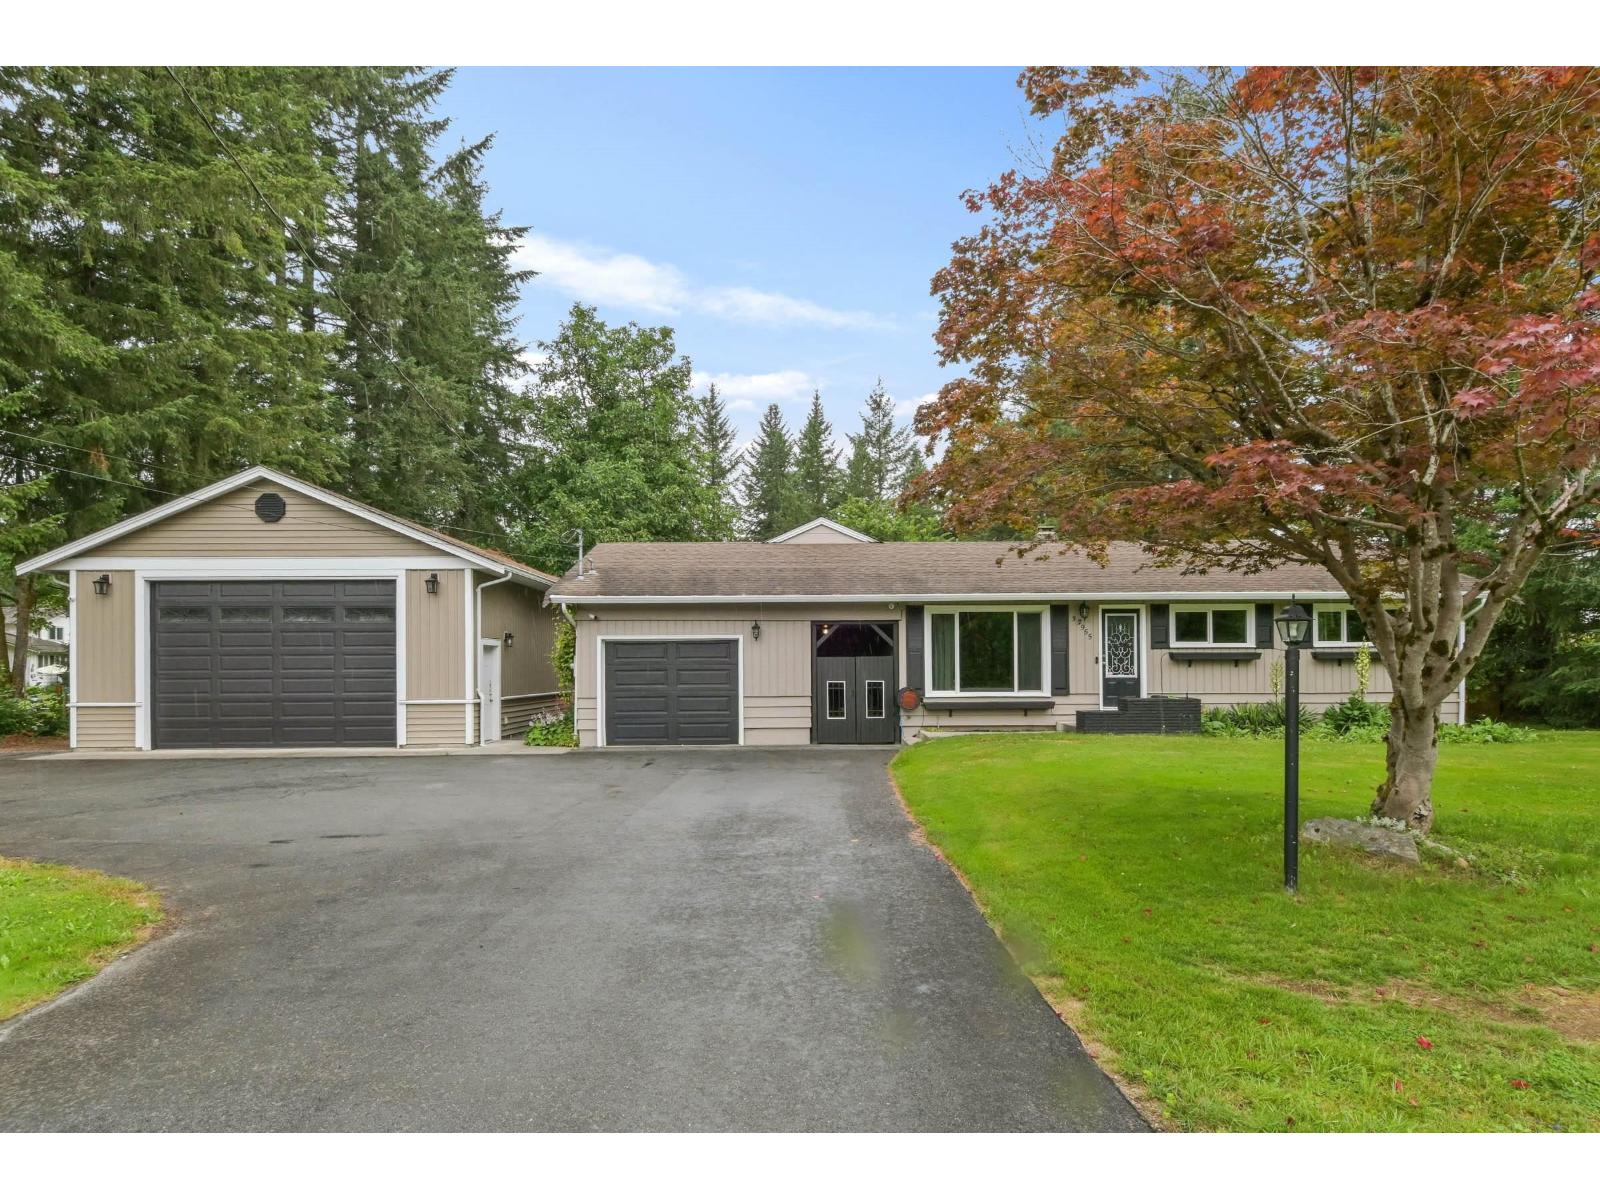
OPEN HOUSE SUNDAY OCT 18TH 2:00-3:30 Home with Shop on Nearly 1 Acre in Prime Cedar Valley location! Featuring a 25' x 60' insulated shop with an 11' overhead door, EV charger, and woodstove-perfect for RVs, trucks, or hobbies. The rancher with basement offers 4 bedrooms, including a huge primary with oversized walk-in closet, plus kitchen, dining, and living areas. BONUS flex space includes a large great room with vaulted ceiling and second kitchen featuring reclaimed wood cabinetry and a 6-burner THOR range-ideal for a bachelor suite, guests, or entertaining. Enjoy the ultimate backyard with a covered outdoor kitchen, stamped concrete patio, hot tub gazebo, heated saltwater pool, and fire pit. Located on a corner lot with two road frontages, outstanding future development potential. (id:63400)
8548 Dunbar Way
Mission, British Columbia
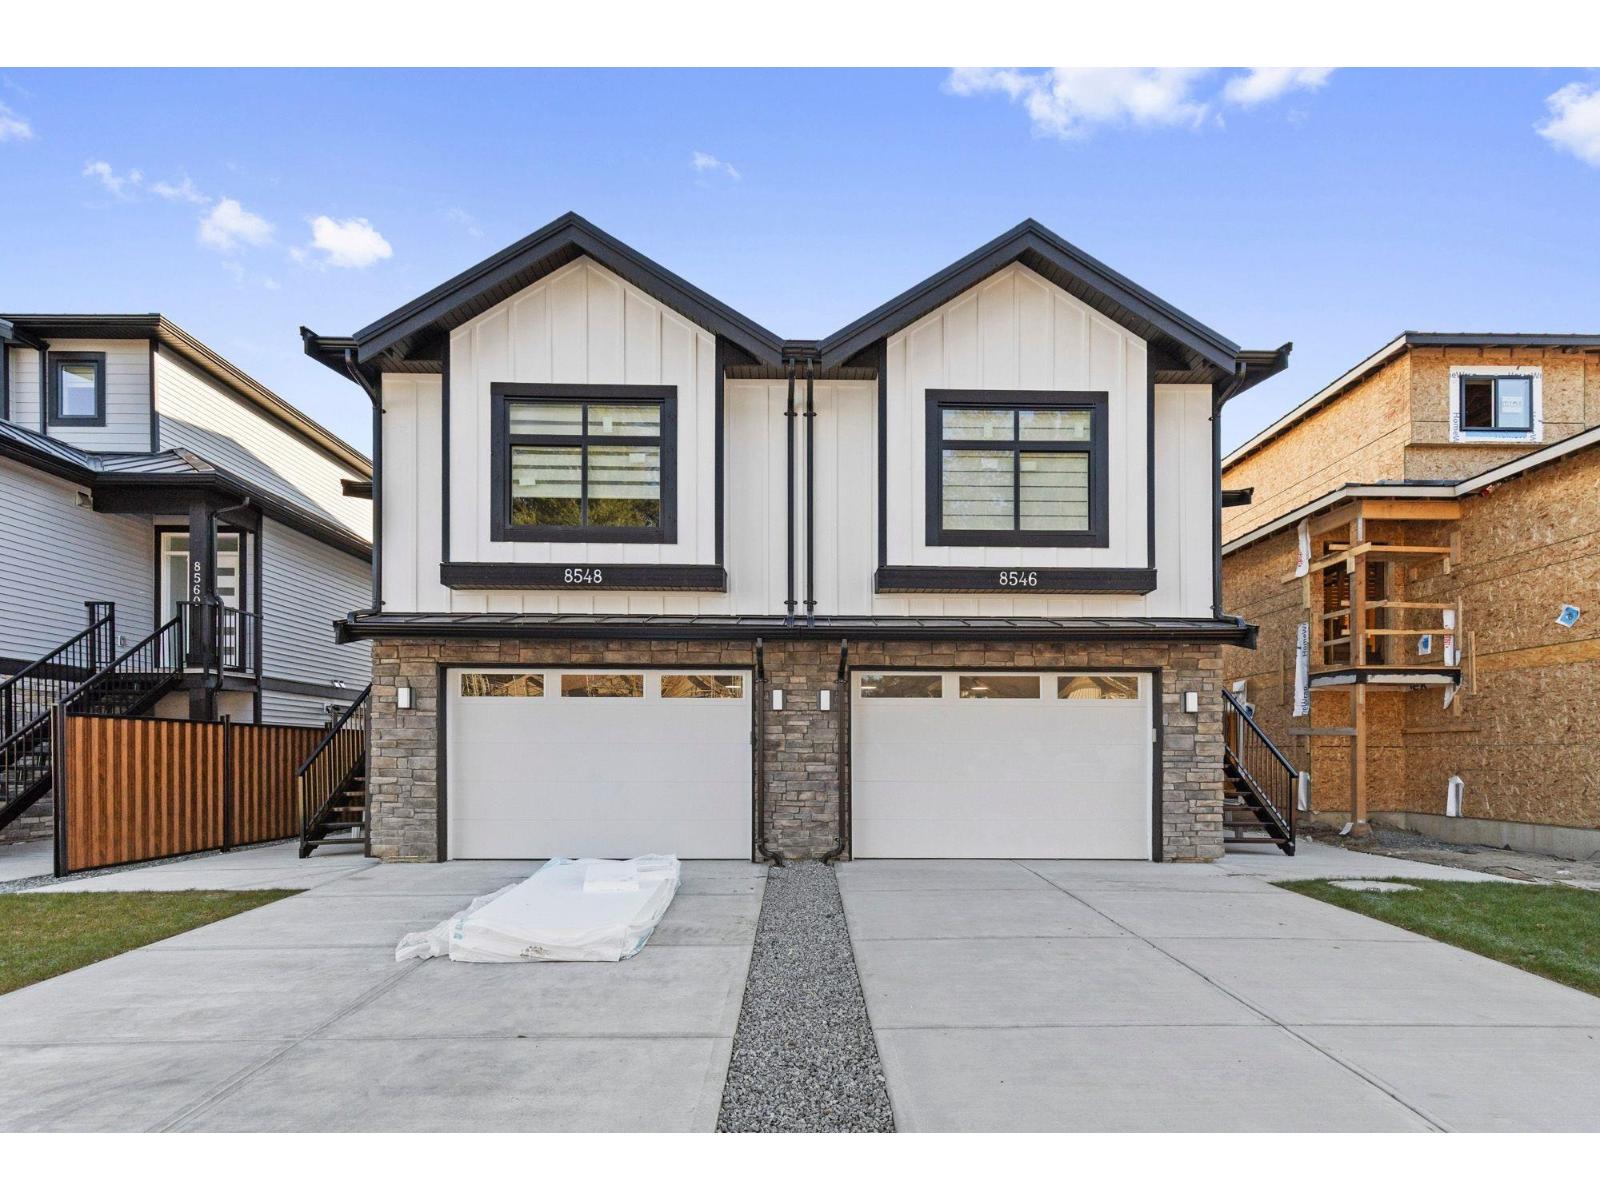
OPEN HOUSE OCT 17TH & 18TH 2:00-3:30 NO GST FOR FIRST TIME BUYERS! 3 level 1/2 duplex with 1 bedroom suite and double garage! This unique floorplan offers modern kitchen with flat panel cabinetry and quartz countertops, great room with gas fireplace and Primary bedroom on the main floor. Top floor for children with 2 bedrooms, full bathroom and laundry! Lower level is ground level with 1 bedroom suite with separate entrance and own laundry (no stairs for your parents and no window wells, bright, all above ground) Long life metal roof, double garage, huge driveway, heat pump/ac, all at an unbeatable price with no strata fees or rules! Better than a townhome, call today to view! (id:63400)
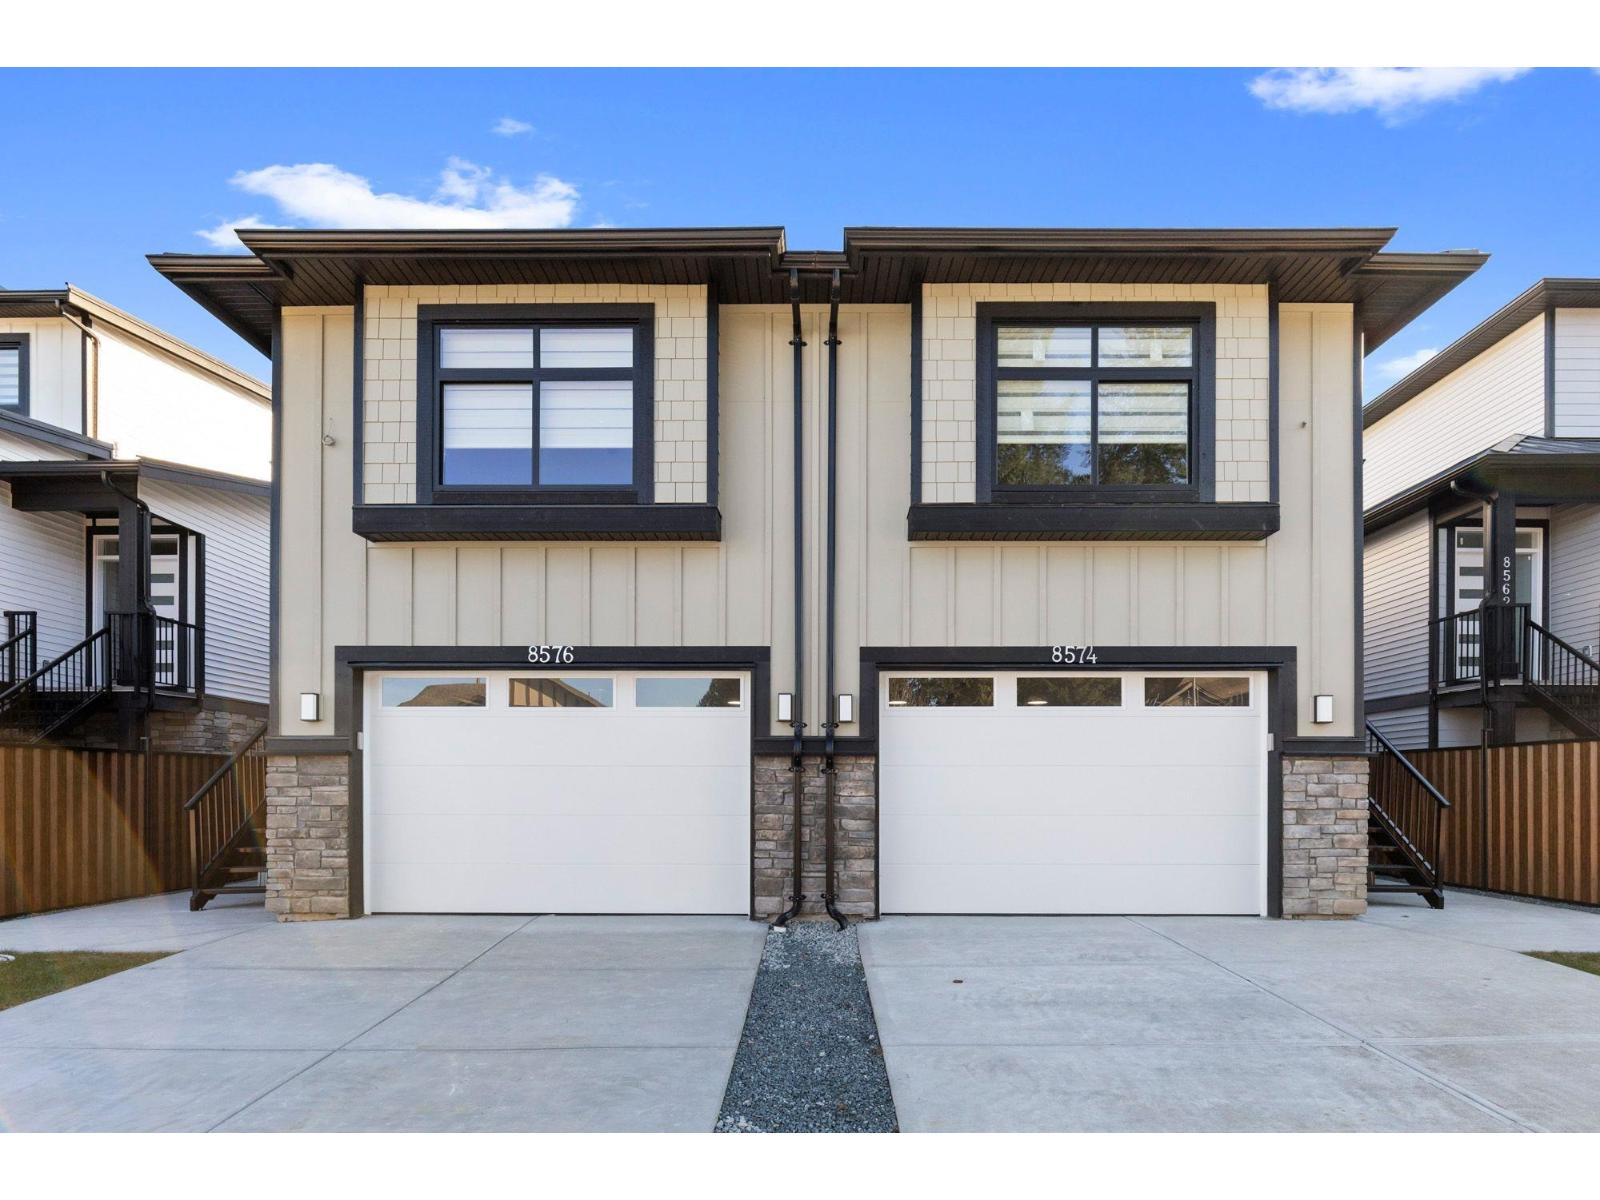
8576 Dunbar Way
Mission, British Columbia
OPEN HOUSE OCT 17 & OCT 18 2:00-3:30 APPLIANCES INCLUDED IF YOU MAKE OFFER BEFORE END OF OCTOBER! 3 level 1/2 duplex with 1 bedroom suite and double garage! This unique floorplan offers modern kitchen with flat panel cabinetry and quartz countertops, great room with gas fireplace and Primary bedroom on the main floor. Top floor for children with 2 bedrooms, full bathroom and laundry! Lower level is ground level with 1 bedroom suite with separate entrance and own laundry (no stairs for your parents and no window wells, bright, all above ground) Long life metal roof, double garage, huge driveway, heat pump/ac, all at an unbeatable price with no strata fees or rules! Better than a townhome, NO GST FOR FIRST TIME BUYERS! Call today to view! (id:63400)
17294 0b Avenue
Surrey, British Columbia
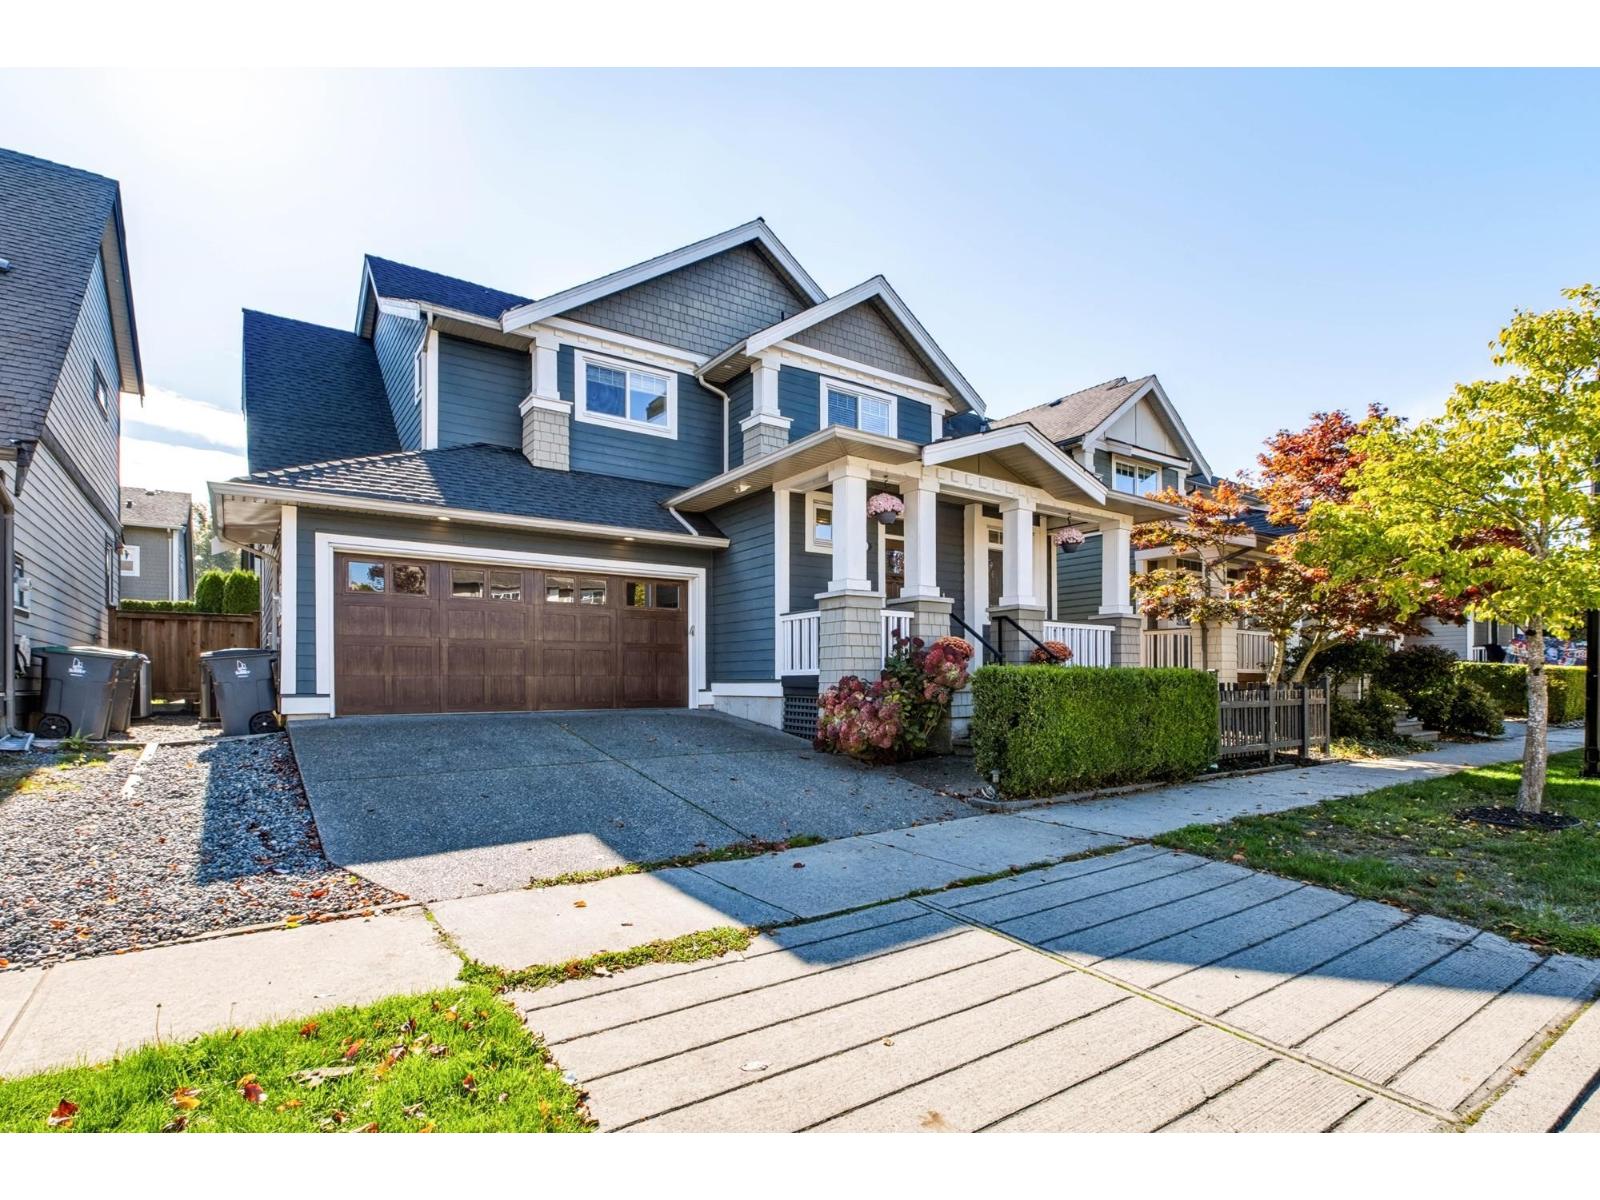
Over $200,000 in designer upgrades elevate this move-in-ready, 3,281 sq ft Craftsman-style home. The impressive kitchen features an oversized island, custom cabinetry with rollout pantry and hidden appliance storage, beautiful quartz counters, porcelain slab backsplash, 36" fireclay apron sink, custom stucco hood, Fulgor Milano gas range and Bosch fridge and dishwasher. Coffered ceilings and a limestone fireplace complement wide-plank engineered hardwood on the main and upper floors. Four bedrooms up include a vaulted primary with a walk-in closet and spa-inspired ensuite. The basement offers family rec room and gym space with ample storage and a separate entrance. New furnace, heat pump, A/C and hot water tank. Enjoy a fenced yard, covered deck and double garage. Call to view. (id:63400)
35 9718 161a Street
Surrey, British Columbia
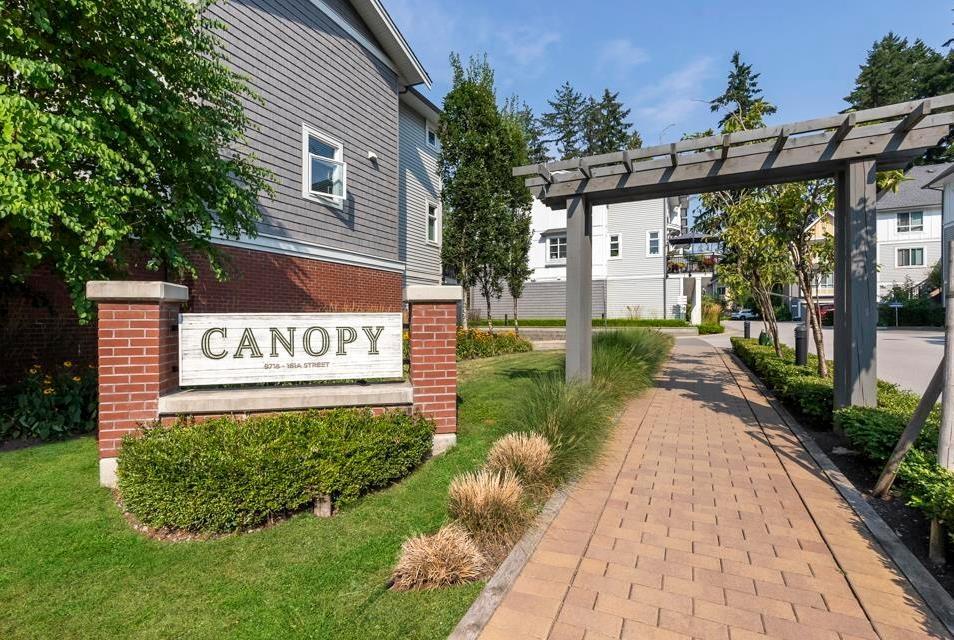
35 9718 161A Street Surrey V4N 6S7 "Canopy" by StreetSide Developments. This 4 bed, 3 bath townhome offers a rare double side-by-side garage and a versatile entry-level bedroom with full bath, ideal for guests or a home office. The main floor features 9' ceilings, open living and dining, and a modern kitchen with quartz counters, stainless appliances, and gas range, plus a spacious balcony for BBQs. Upstairs includes a king-sized primary with ensuite and two additional bedrooms. Steps to Tynehead Park, clubhouse, gym, schools, transit, and shopping. (id:63400)
16734 20 Avenue
Surrey, British Columbia
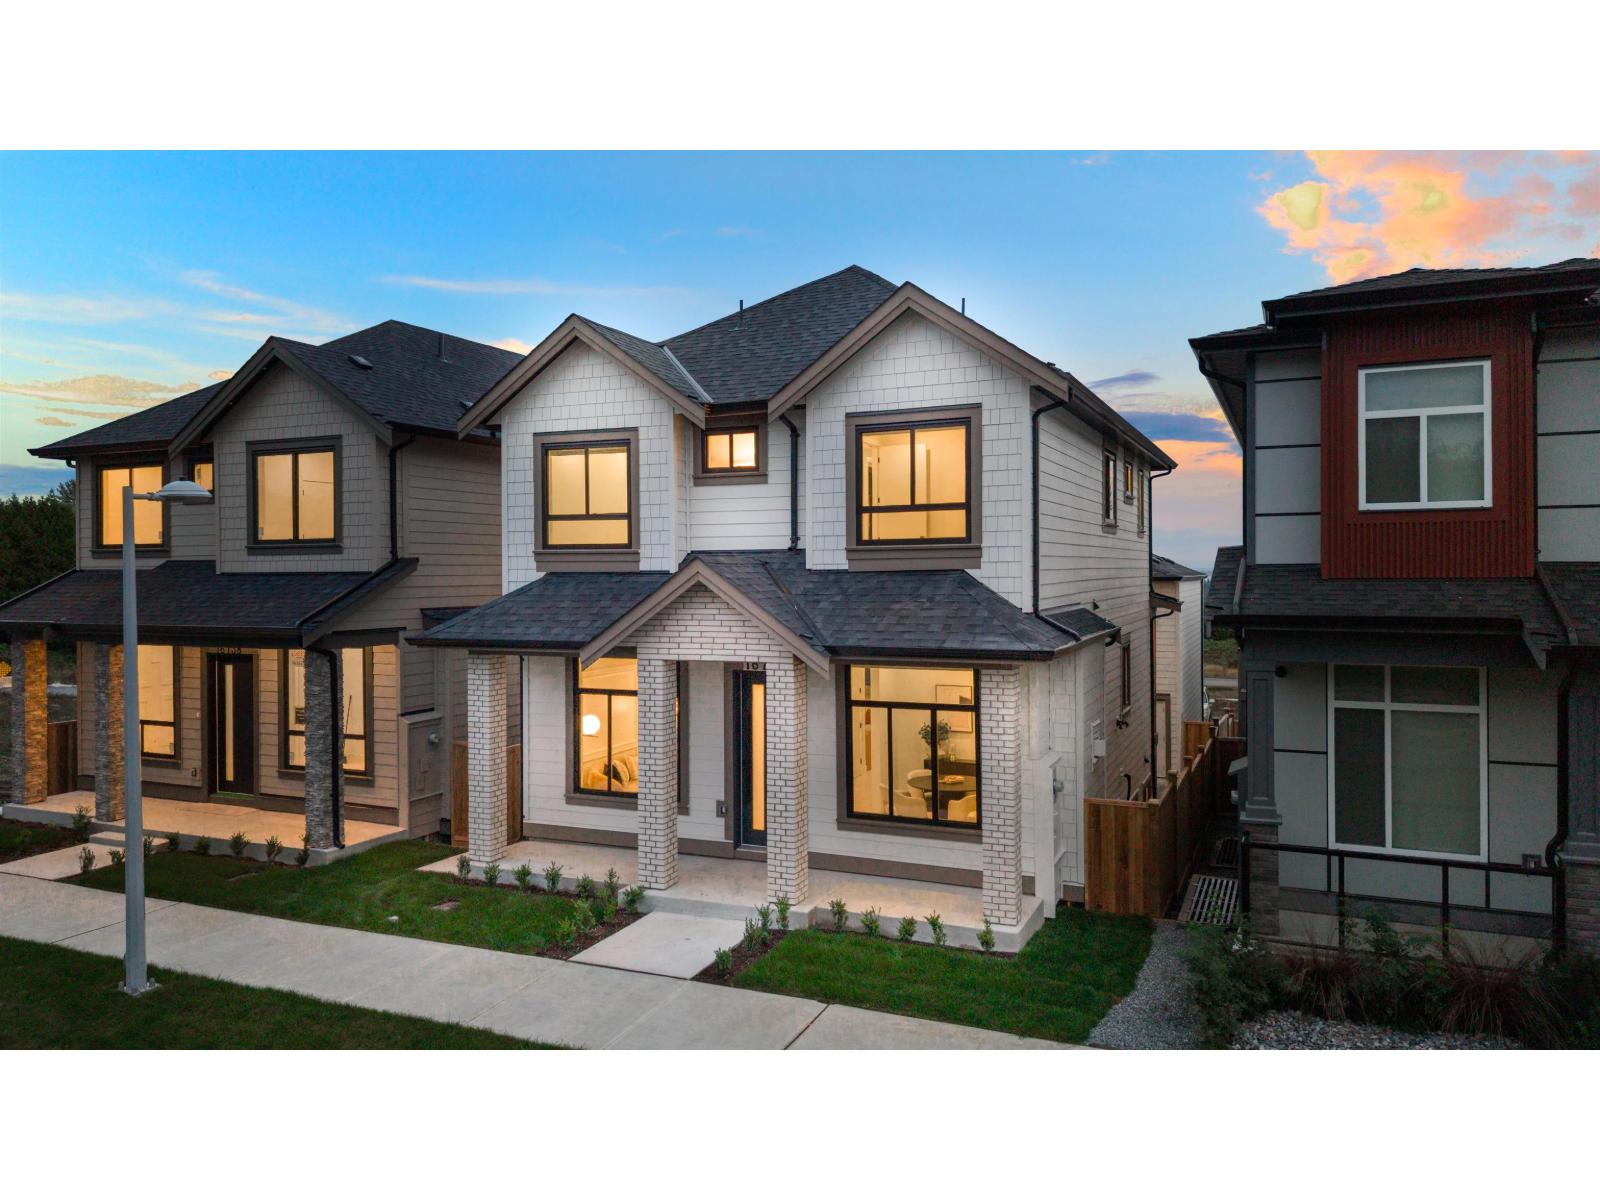
Welcome to this multi-family residence in sought-after Grandview Heights! South exposure offering beautiful VIEWS of the ocean. This brand new home has a detached 2-Bed carriage house, as well as a 1 or 2-Bed second suite option in the main. Luxury JENN-AIR appliances, CUSTOM MILLWORK, WATERFALL Quartz in an open-layout. RADIANT FLOOR HEAT and HARDWOOD Floors, designer lighting and black and gold fixtures. Desirable LOCATION, near Edgewood Park, Grandview Heights and Aquatic Centre, and Grandview shops. Move in and enjoy the winter holidays in this cozy south surrey home with 2-5-10 warranty. (id:63400)
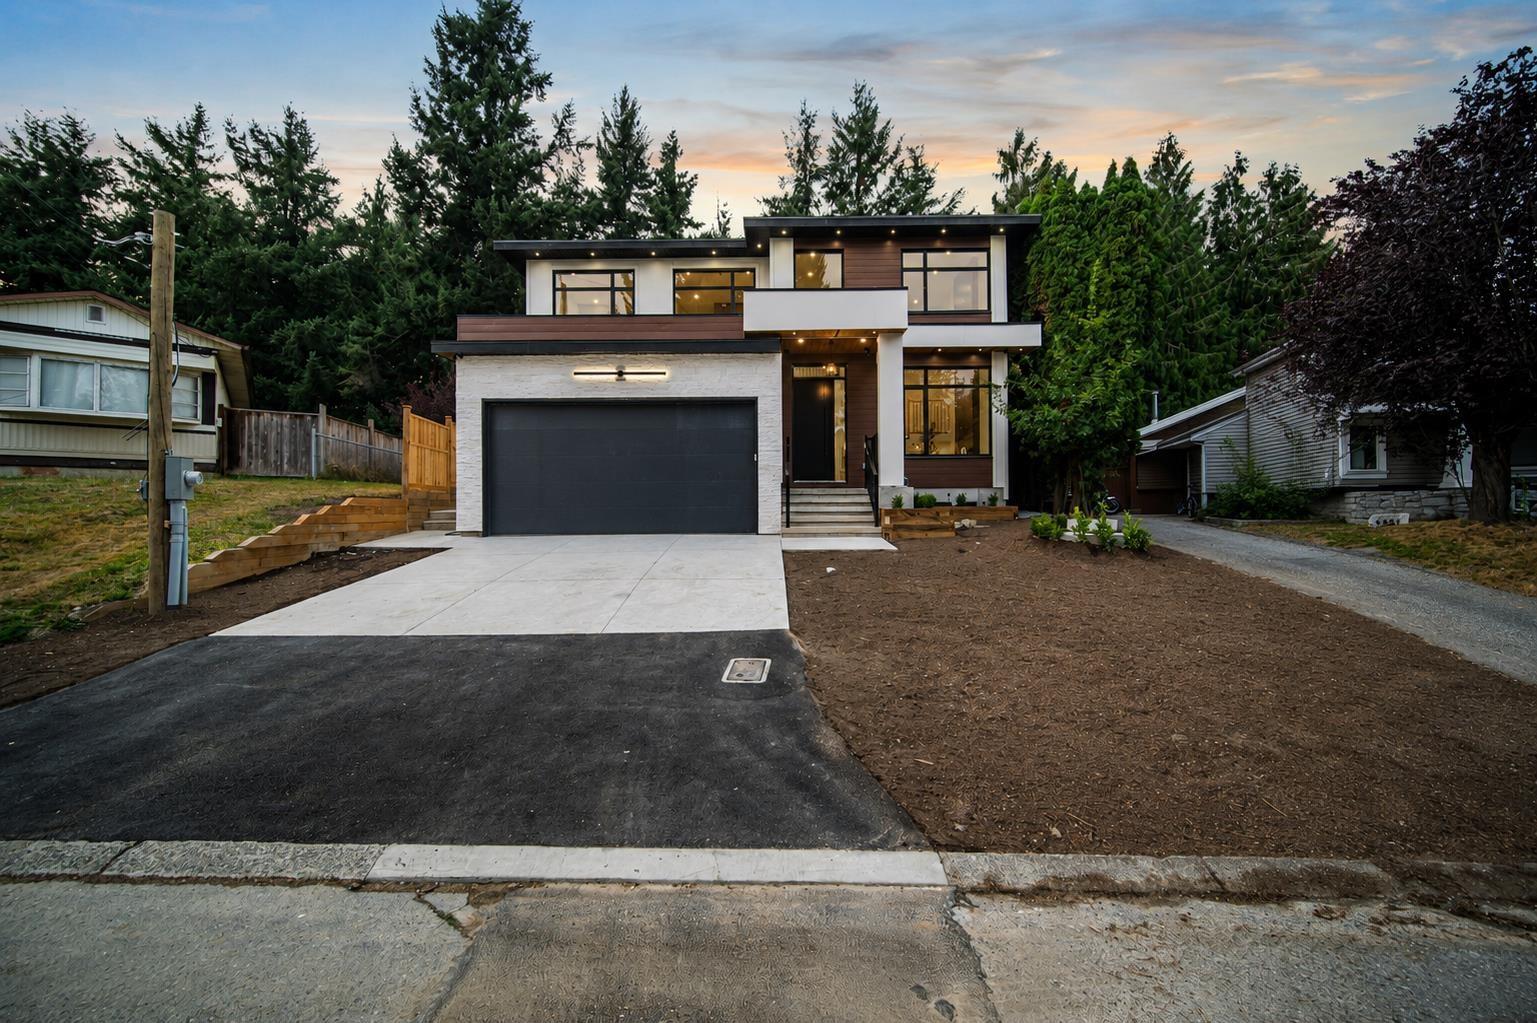
2219 Crystal Court
Abbotsford, British Columbia
Brand-new luxury residence where refined design, comfort and versatility come together. Radiant in-floor heating throughout, a high-efficiency heat pump providing heating and air conditioning, and triple-pane windows deliver year-round comfort, energy efficiency and reduced exterior noise. The main kitchen showcases custom real-walnut cabinetry, premium Canadian-made HanStone Quartz countertops, generous storage and quality Delta and Riobel fixtures. Designed for entertaining, the home also offers a full theatre room, bar and bathroom. A private 2-bedroom legal suite provides valuable rental income or space for extended family, while an additional area offers the option for a second 2-bedroom nanny suite. A vented all-in-one washer/dryer adds modern convenience. Finished with quality materials and thoughtful details throughout, this impressive home delivers the space, craftsmanship, comfort, and all the bells and whistles buyers expect from a higher price point an exceptional opportunity and outstanding value. (id:63400)
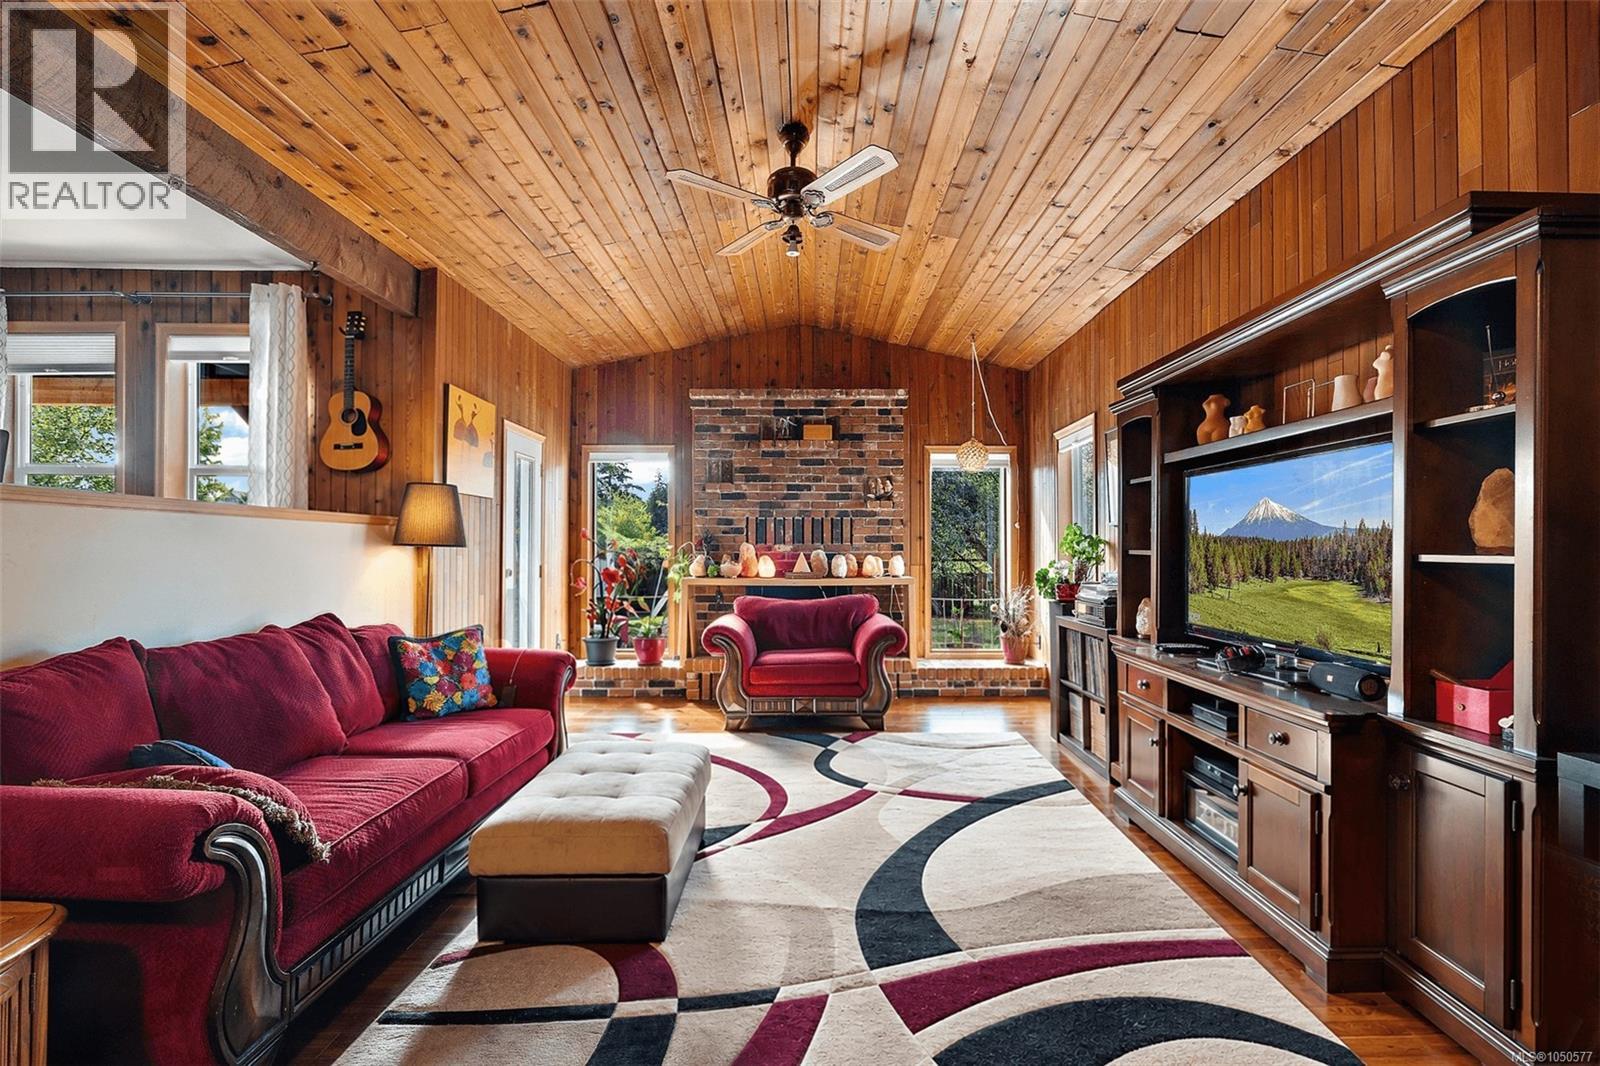
1321 Prillaman Ave
Saanich, British Columbia
OH Saturday 10:30-12! Proudly presenting 1321 Prillaman Ave, an exceptional home offering approximately 4,000 square feet of living space, including a one-bedroom in-law suite. With a flexible floorplan, there’s room for the whole family and then some. The south-facing kitchen and living room are filled with natural light, while upstairs, the primary bedroom offers a peaceful retreat with a south-facing outlook and spacious private patio. A large walk-in closet and five-piece ensuite complete the space. Outside, the sun-drenched lot provides plenty of room for warm summer afternoons with family and friends. Set in a central yet rural location, enjoy peaceful surroundings with pastures and farm stands, while the amenities of Victoria and Langford are just a short drive away. With parks, trails, and Camosun Interurban nearby, there are plenty of opportunities to enjoy the outdoors. A unique combination of natural space, flexible layout, natural light, and a convenient central location. (id:63400)
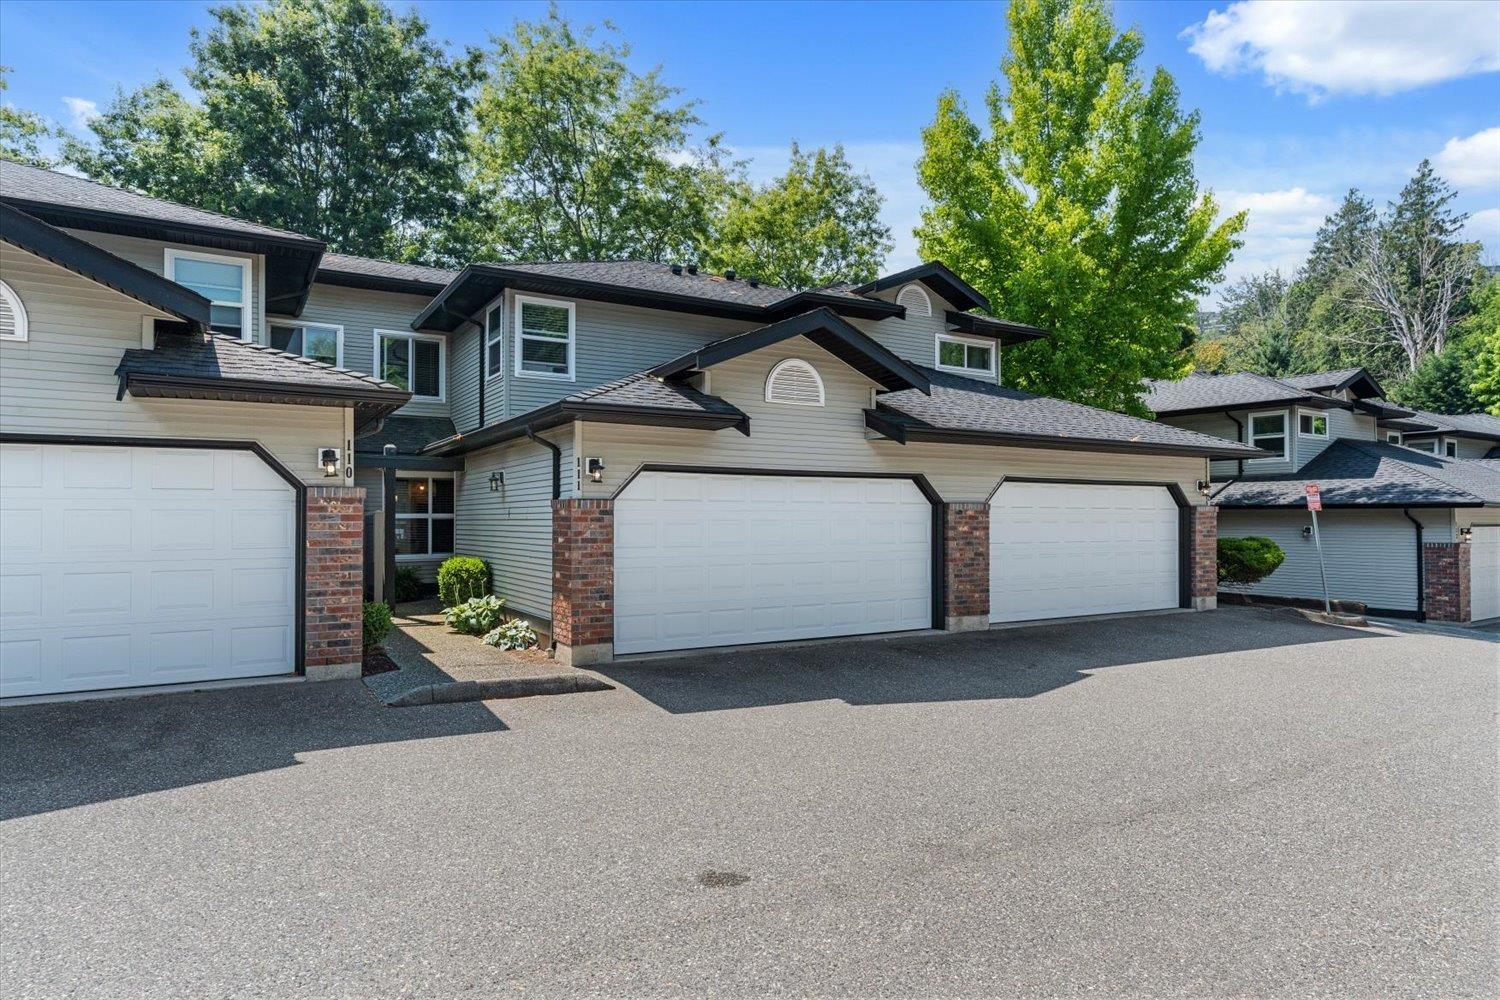
111 36060 Old Yale Road
Abbotsford, British Columbia
UPDATED & MOVE IN READY! Welcome to this WELL MAINTAINED home in a DESIRABLE, FAMILY FRIENDLY complex with NO REAR NEIGHBOURS, offering exceptional privacy and a peaceful setting. The UPDATED KITCHEN features modern finishes and ample storage, making it perfect for everyday living. Cool off all summer in the OUTDOOR POOL, while the PET FRIENDLY strata allows LARGE DOGS. Enjoy QUICK HIGHWAY 1 ACCESS for an easy commute, with shopping, schools, parks, and everyday amenities just minutes away. Whether you're a FIRST TIME BUYER, DOWNSIZER, or INVESTOR, this home offers the perfect blend of COMFORT, CONVENIENCE, and VALUE. (id:63400)