
375 Decourcy Dr Gabriola Island, British Columbia V0R 1X1

$459,000
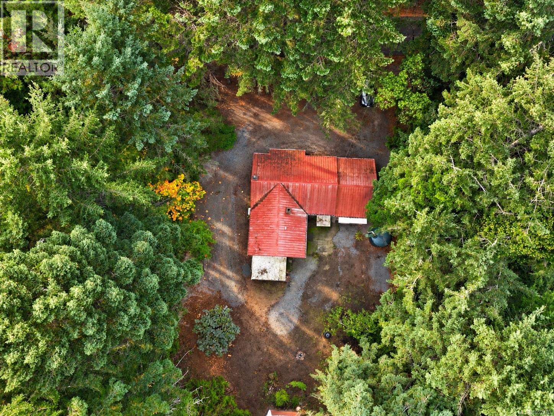
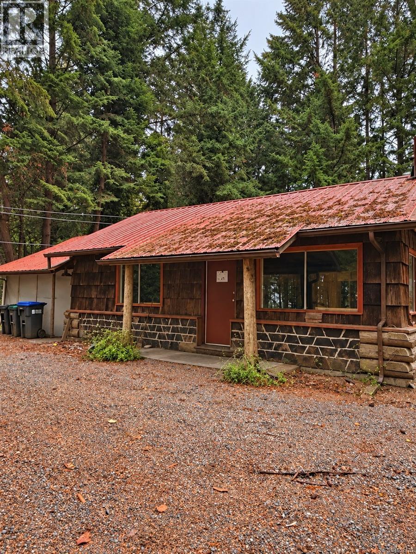
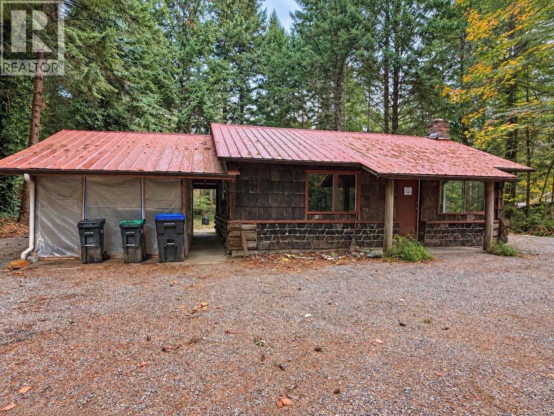
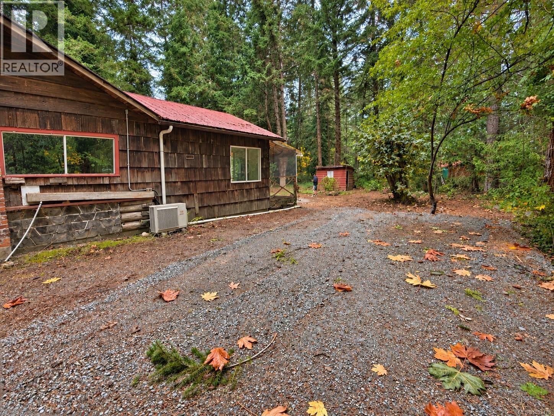
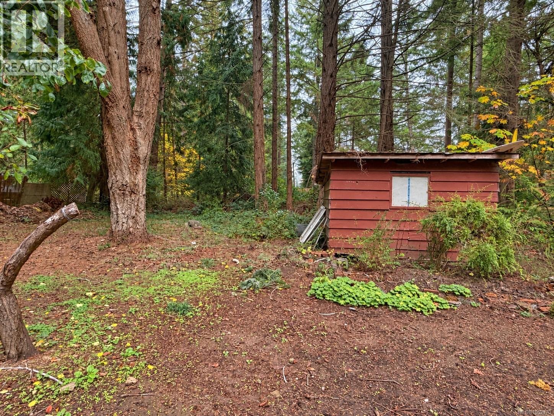
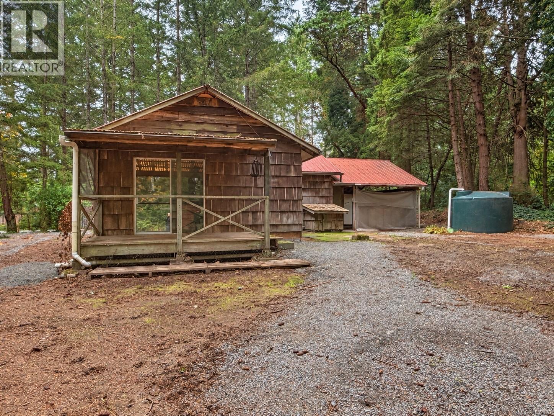
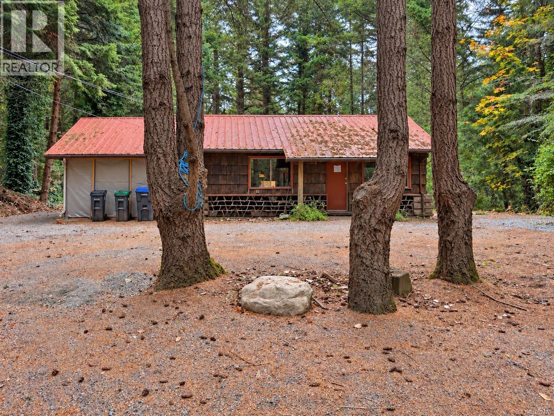
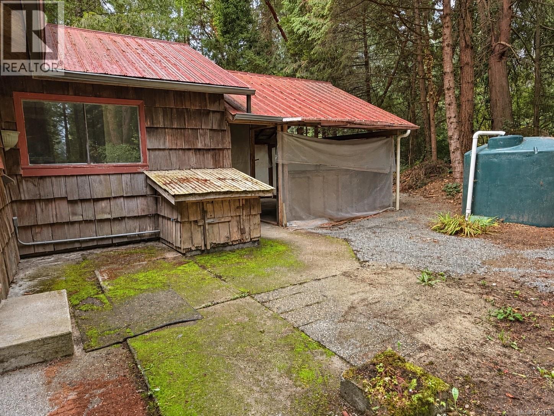
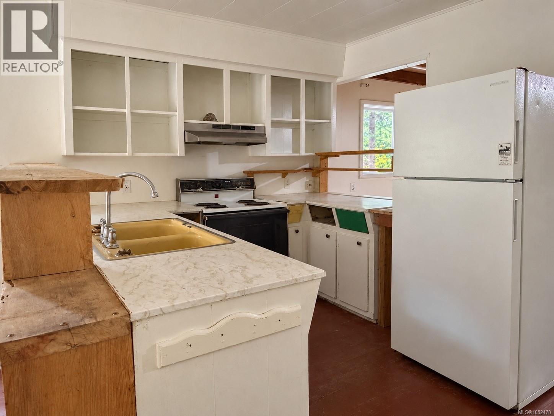
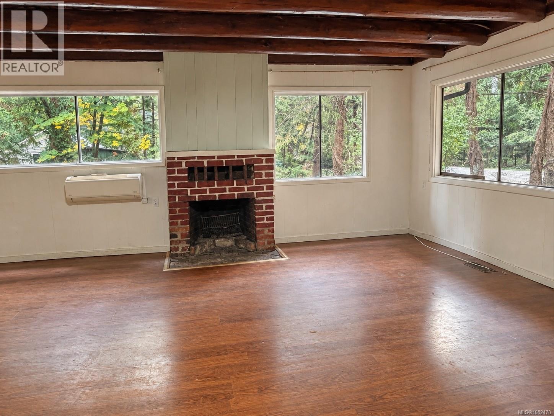
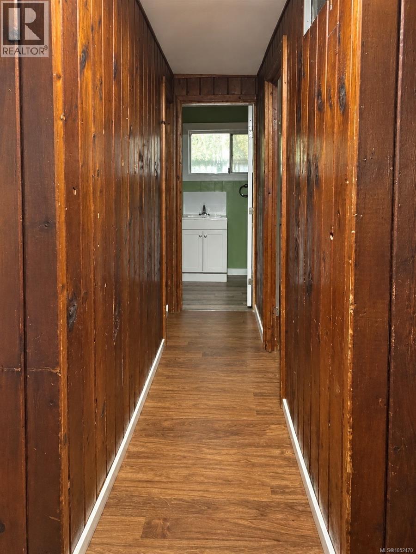
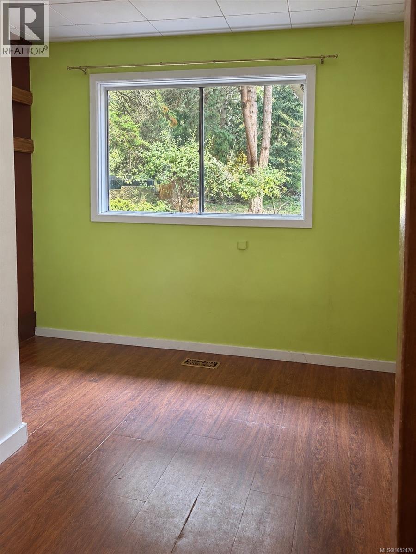
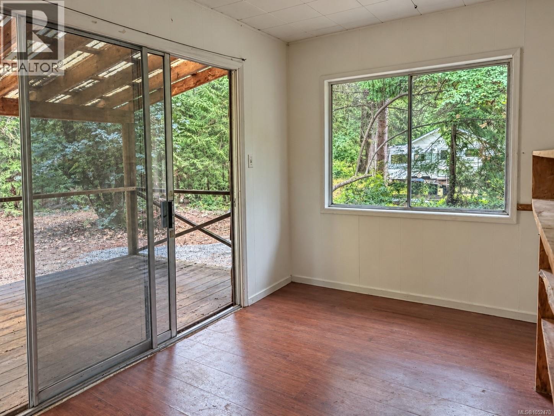
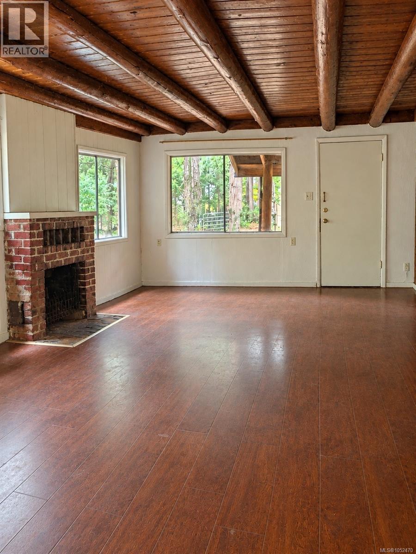
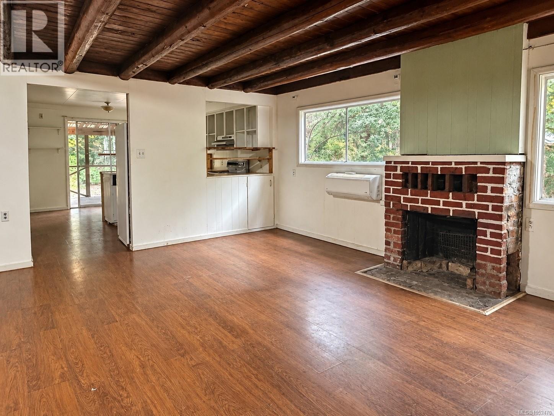
Rustic charm in a sought-after Gabriola Island location! Situated at 375 DeCourcy Drive, close to beautiful Twin Beaches, this charming two-bedroom home offers an opportunity to bring your vision to life. Nestled among mature trees, the home features warm wood accents, and a character-filled living space that captures the relaxed feel of island living. Renovate to enhance its existing charm, or explore the potential to build your dream home in this desirable neighbourhood, subject to required approvals. With beaches nearby and a peaceful wooded setting, this property offers an inviting starting point for your next chapter on Gabriola. (id:63400)
Property Details
| MLS® Number | 1052470 |
| Property Type | Single Family |
| Neigbourhood | Gabriola Island |
| Features | Park Setting, Other, Marine Oriented |
| Parking Space Total | 10 |
| Structure | Shed |
Building
| Bathroom Total | 1 |
| Bedrooms Total | 2 |
| Appliances | Range - Electric, Refrigerator |
| Constructed Date | 1959 |
| Cooling Type | None |
| Fireplace Present | Yes |
| Fireplace Total | 1 |
| Heating Fuel | Wood |
| Heating Type | Heat Pump |
| Size Interior | 854 Sqft |
| Type | House |
Parking
| Additional Parking | |
| Open | |
| R V |
Land
| Access Type | Road Access |
| Acreage | No |
| Size Irregular | 18000 |
| Size Total | 18000 Sqft |
| Size Total Text | 18000 Sqft |
| Zoning Type | Unknown |
Rooms
| Level | Type | Length | Width | Dimensions |
|---|---|---|---|---|
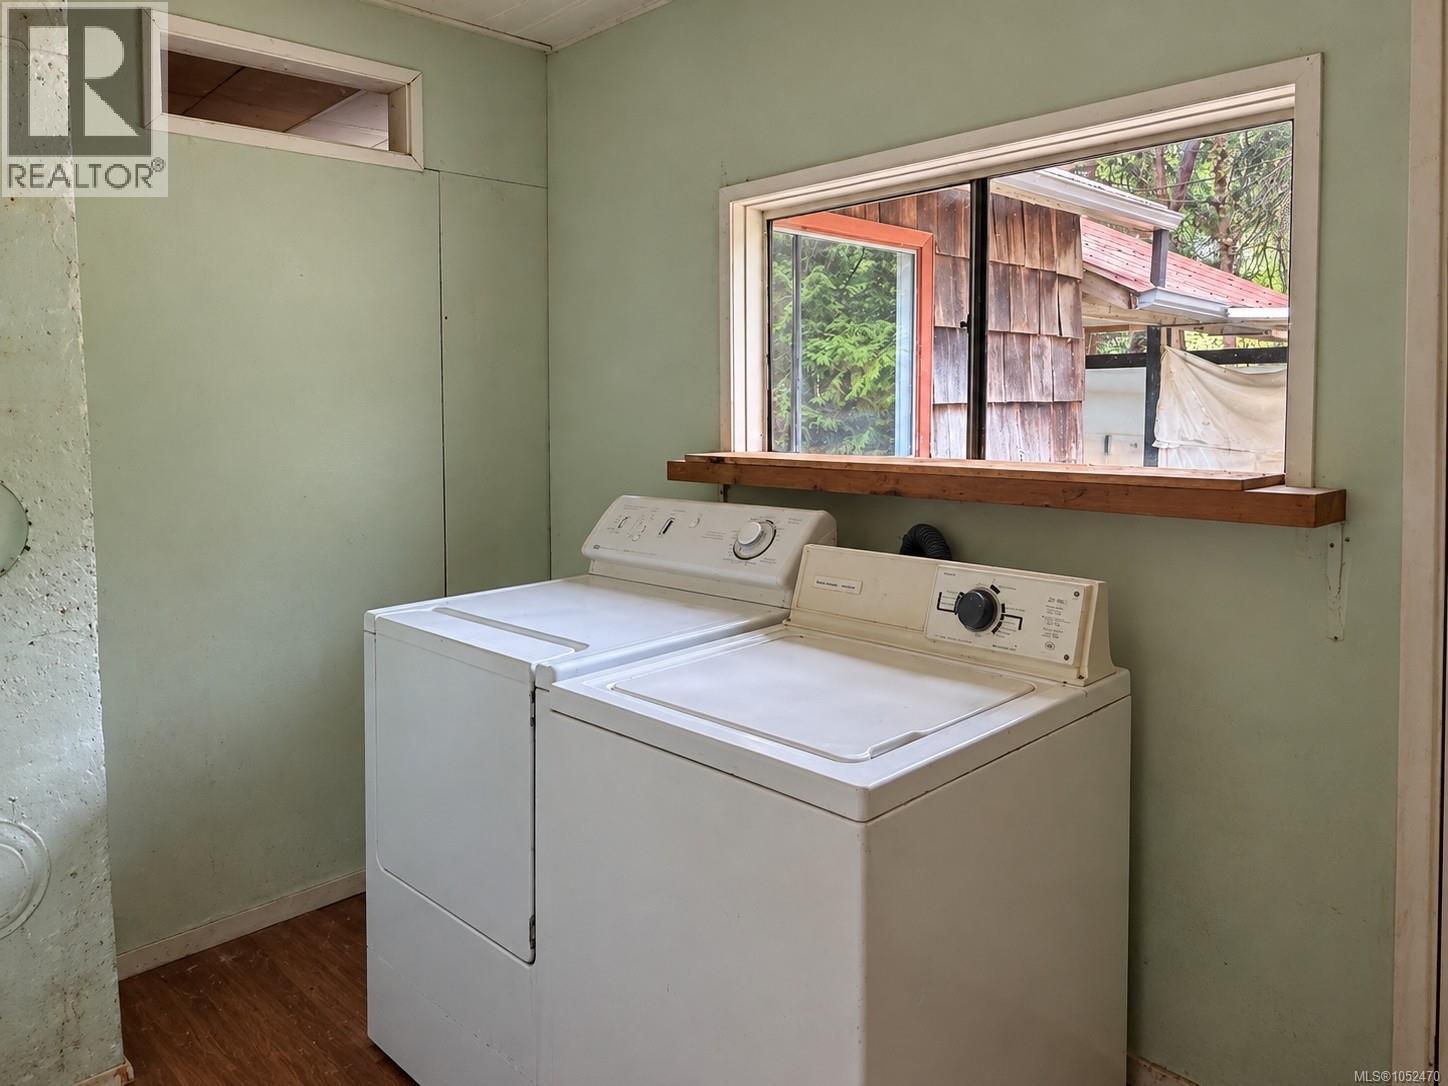
| Main Level | Laundry Room | 5 ft | 8 ft | 5 ft x 8 ft |
| Main Level | Eating Area | 10 ft | 6 ft | 10 ft x 6 ft |
| Main Level | Living Room | 14 ft | 18 ft | 14 ft x 18 ft |
| Main Level | Kitchen | 10 ft | 12 ft | 10 ft x 12 ft |
| Main Level | Bathroom | 4-Piece | ||
| Main Level | Bedroom | 10 ft | 10 ft | 10 ft x 10 ft |
| Main Level | Bedroom | 8 ft | 10 ft | 8 ft x 10 ft |
https://www.realtor.ca/real-estate/30412022/375-decourcy-dr-gabriola-island-gabriola-island

Jason Burrows
www.burrowsgroup.ca/
www.facebook.com/burrowsrealestategroup/?ref=aymt_homepage_panel
4200 Island Highway North
Nanaimo, British Columbia V9T 1W6
(250) 758-7653
(250) 758-8477
royallepagenanaimo.ca/

Dawn Burrows
www.burrowsgroup.ca/
www.facebook.com/burrowsgroup.ca/
4200 Island Highway North
Nanaimo, British Columbia V9T 1W6
(250) 758-7653
(250) 758-8477
royallepagenanaimo.ca/

The trademarks REALTOR®, REALTORS®, and the REALTOR® logo are controlled by The Canadian Real Estate Association (CREA) and identify real estate professionals who are members of CREA. The trademarks MLS®, Multiple Listing Service® and the associated logos are owned by The Canadian Real Estate Association (CREA) and identify the quality of services provided by real estate professionals who are members of CREA. The trademark DDF® is owned by The Canadian Real Estate Association (CREA) and identifies CREA's Data Distribution Facility (DDF®)
October 16 2026 06:22:23
Vancouver Island Real Estate Board
Royal LePage Nanaimo Realty (Nanishwyn)