
2171 Bartlett Ave Oak Bay, British Columbia V8S 2R1

$2,670,000
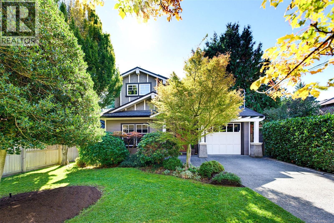
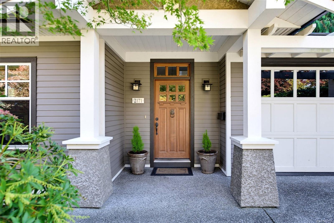
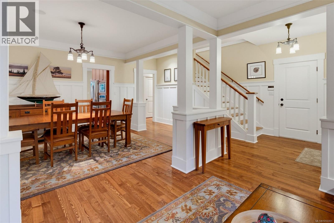
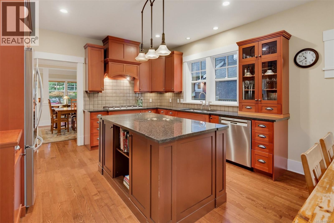
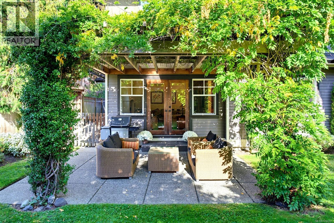
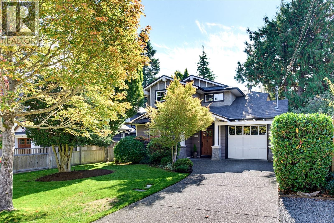
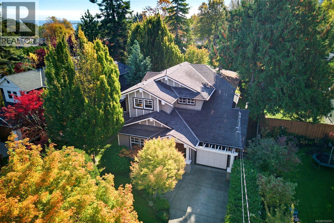
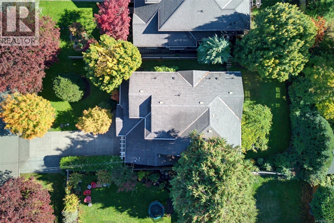
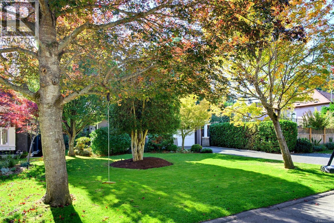
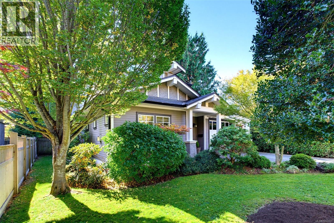
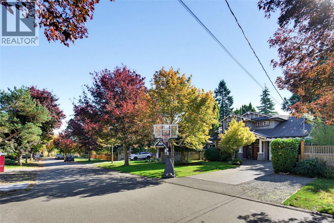
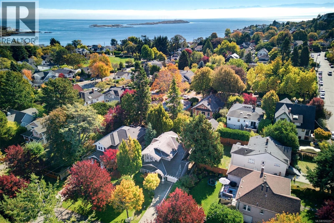
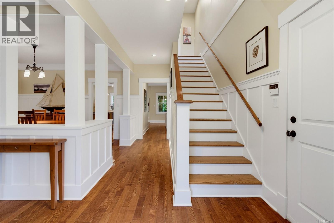
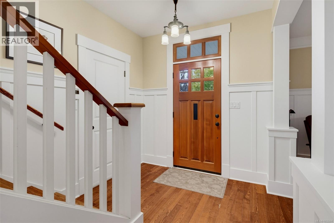
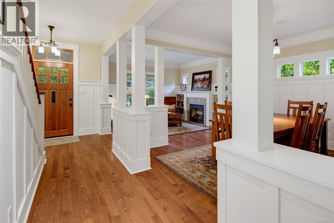
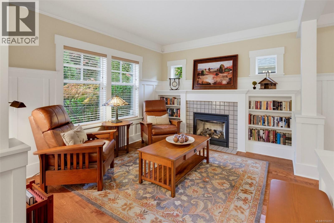
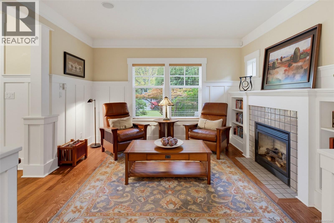
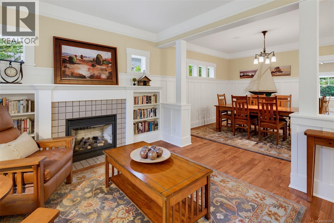
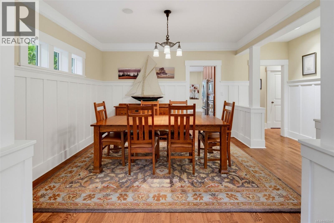
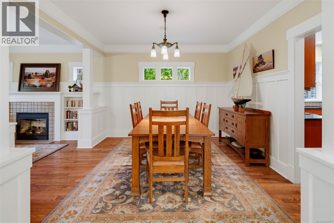
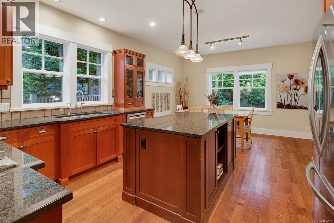
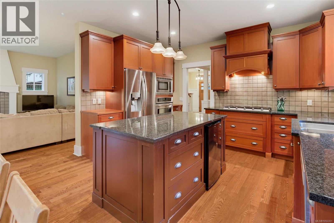
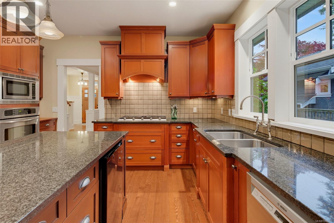
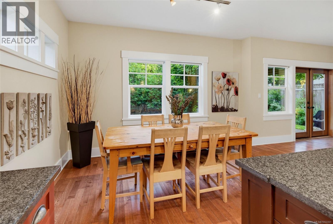
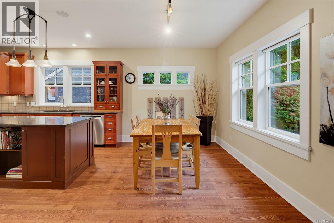
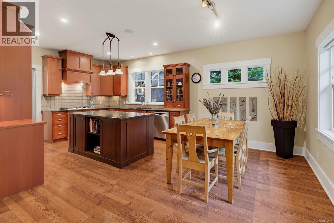
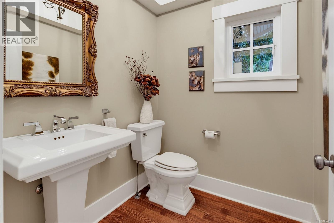
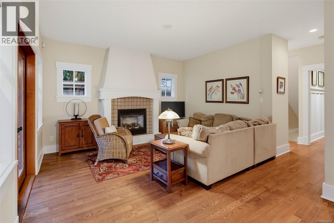
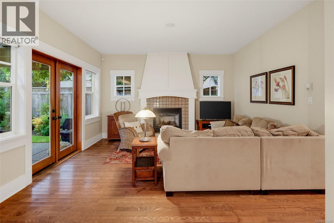
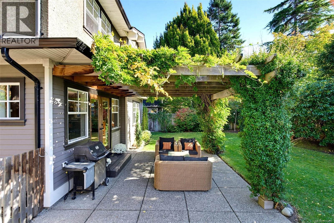
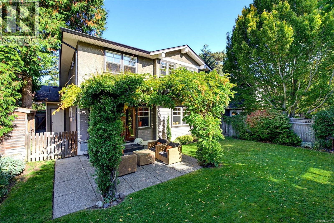
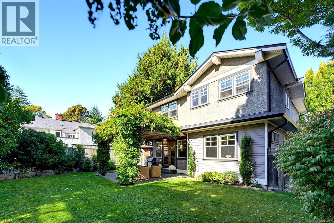
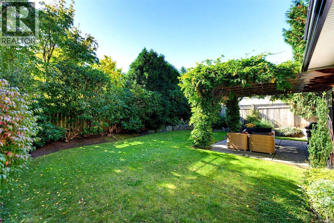
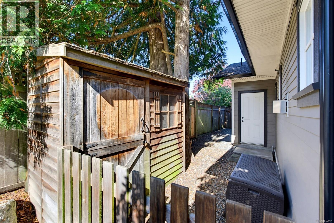
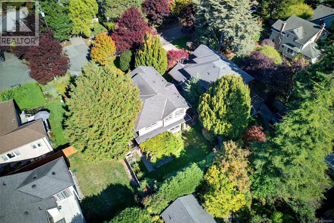
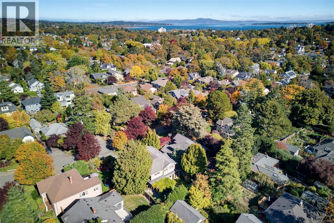
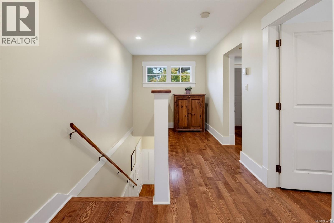
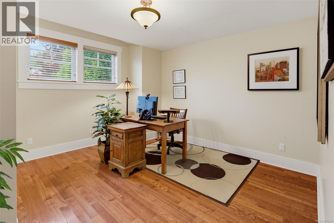
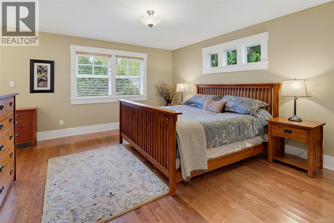
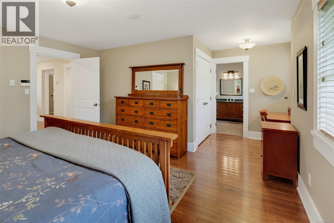
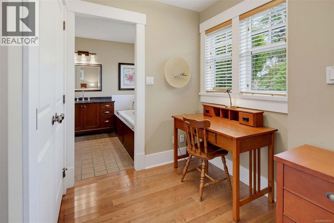
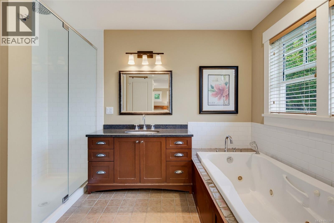
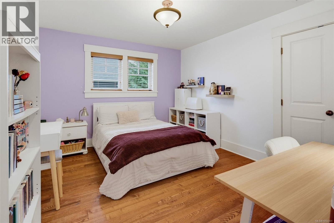
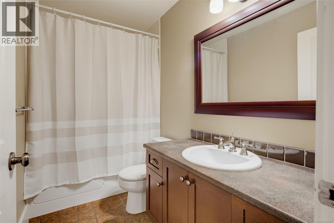
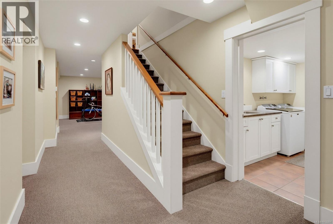
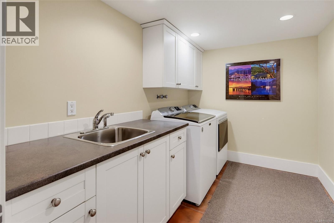
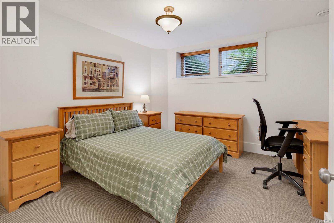
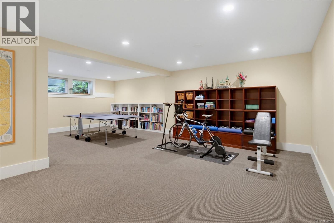
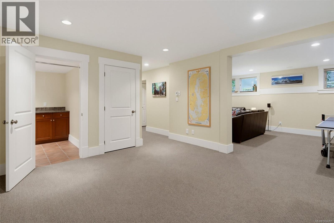
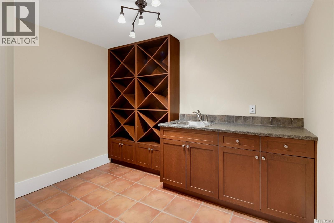
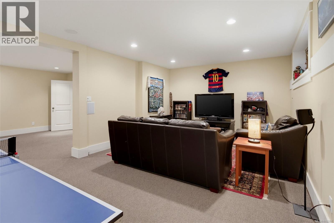
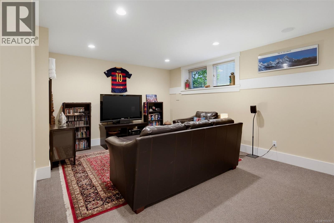
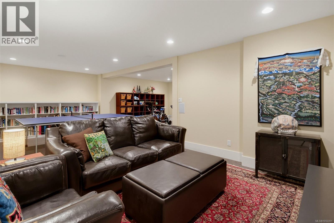
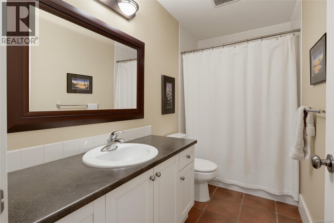
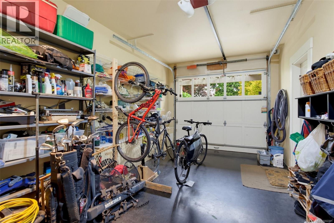
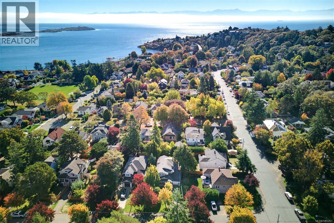
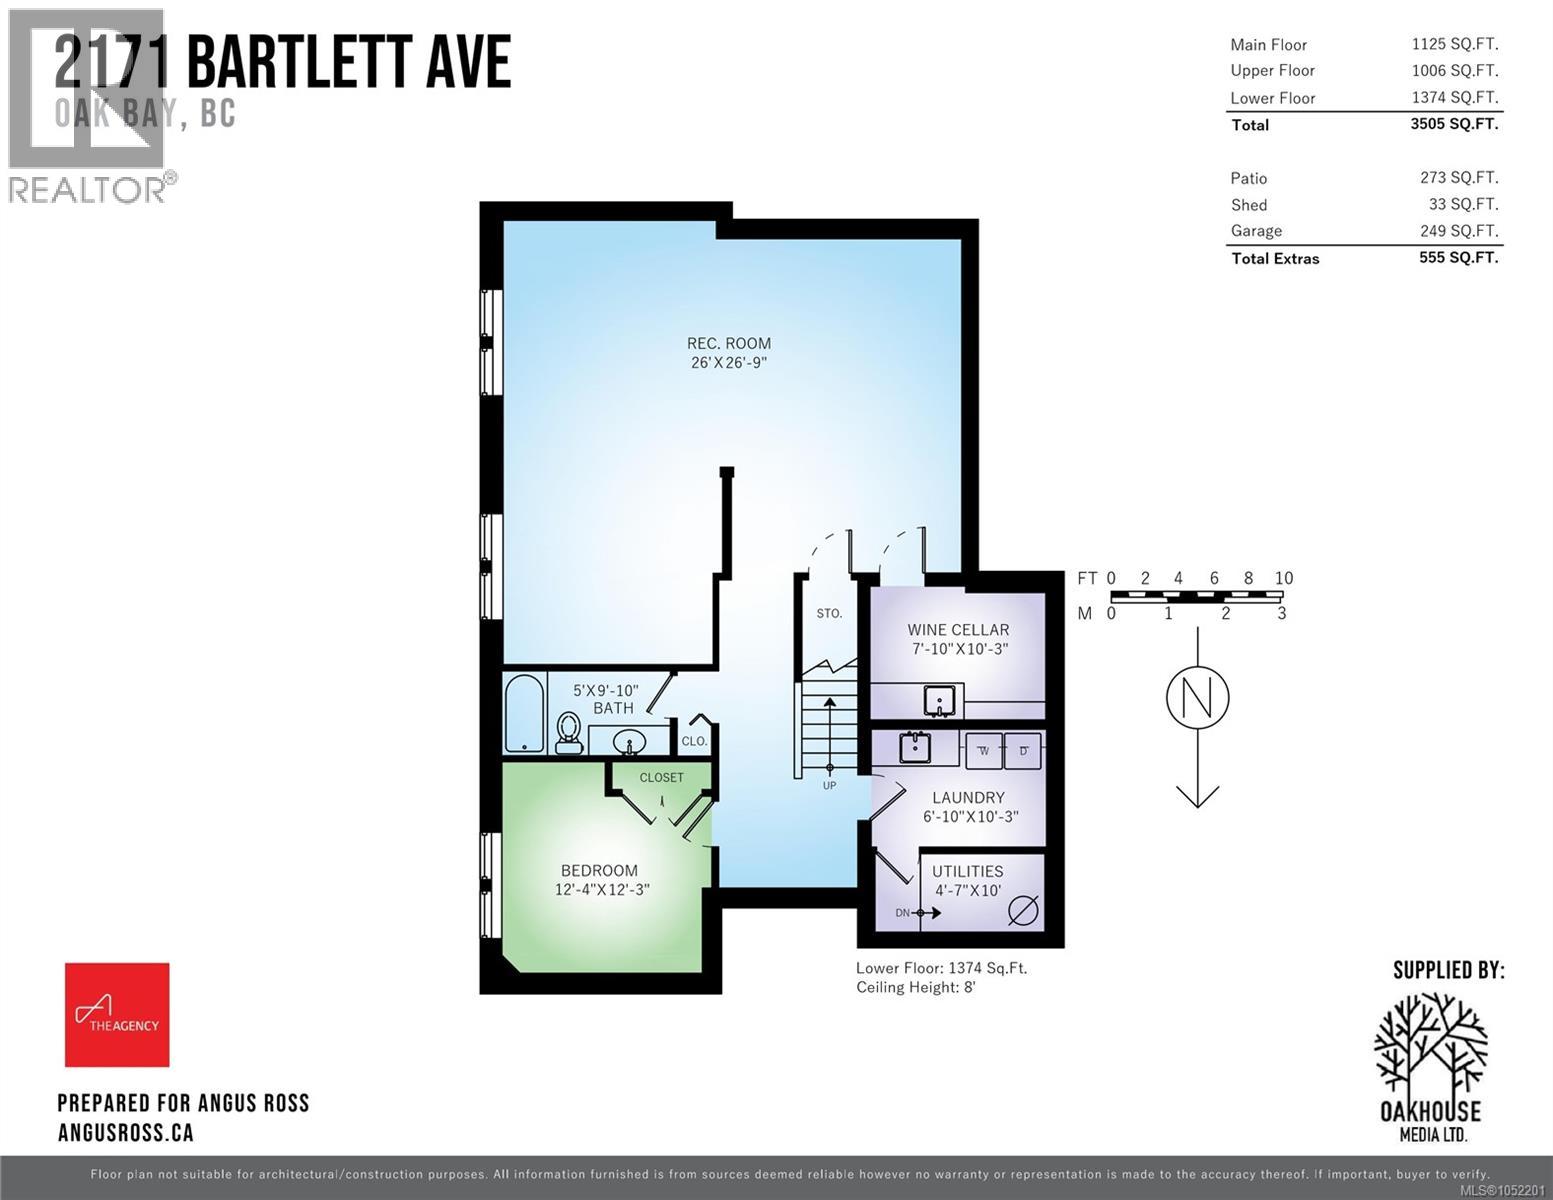
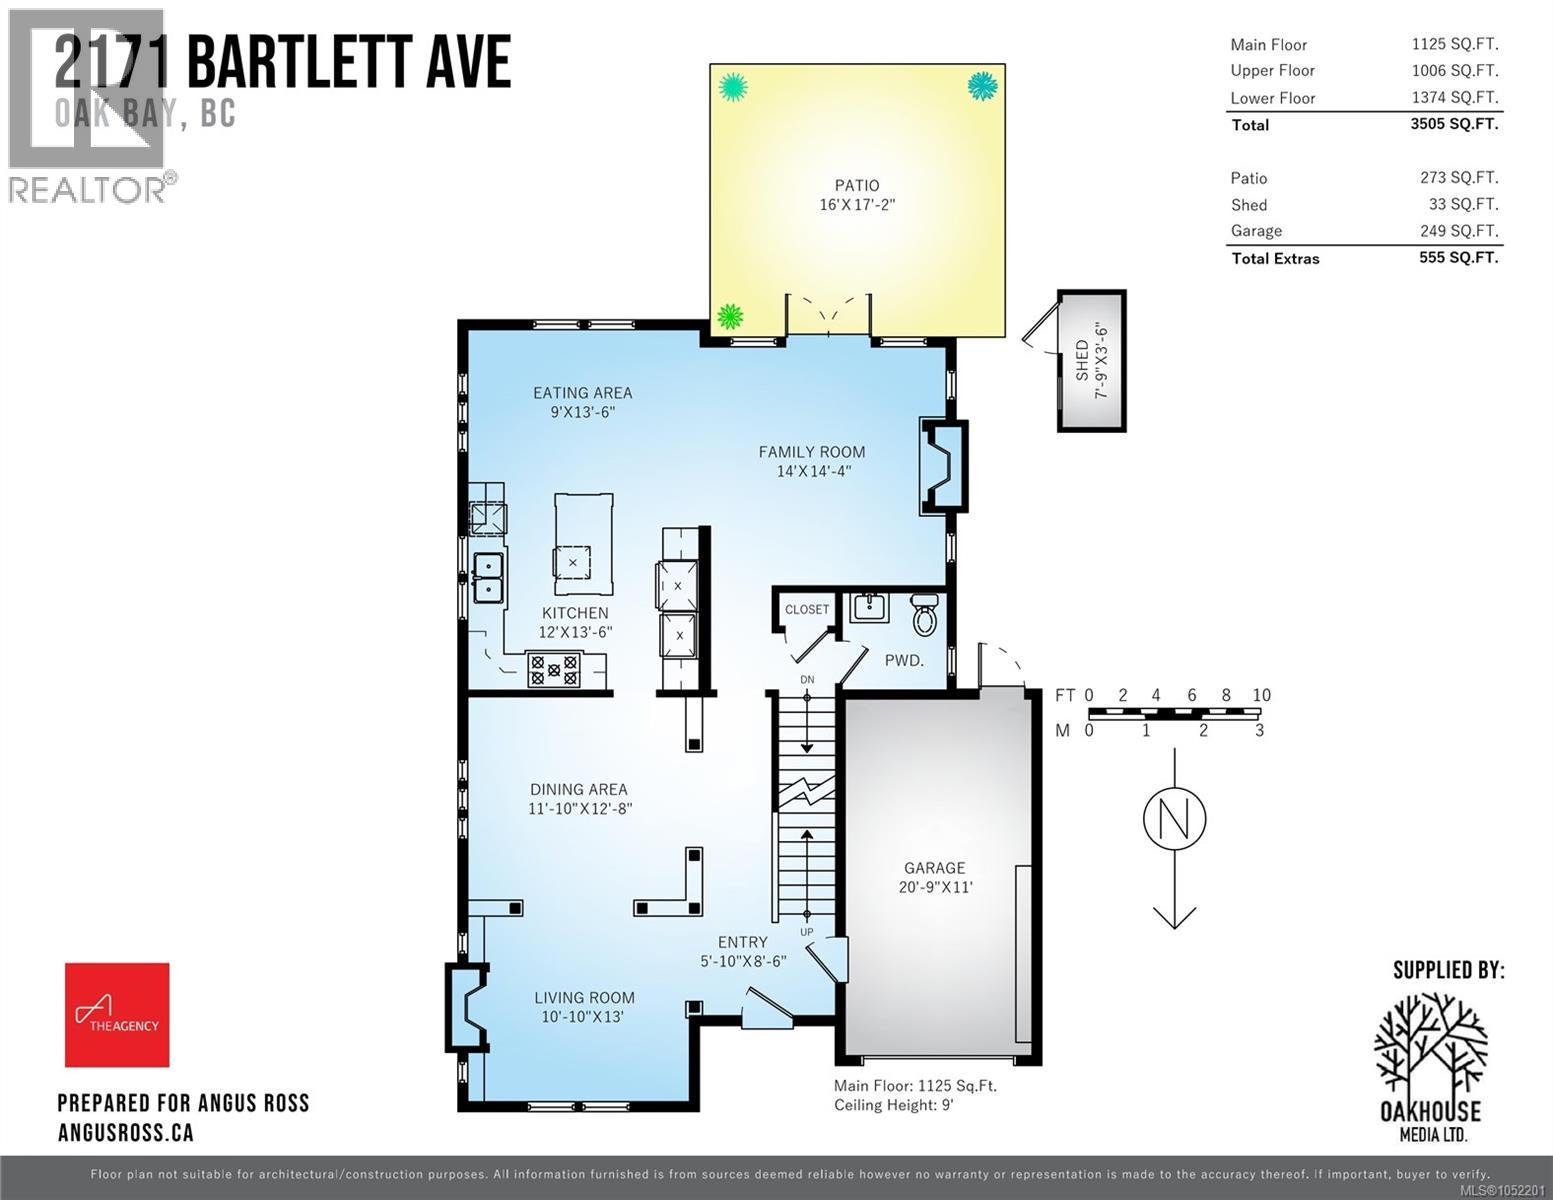
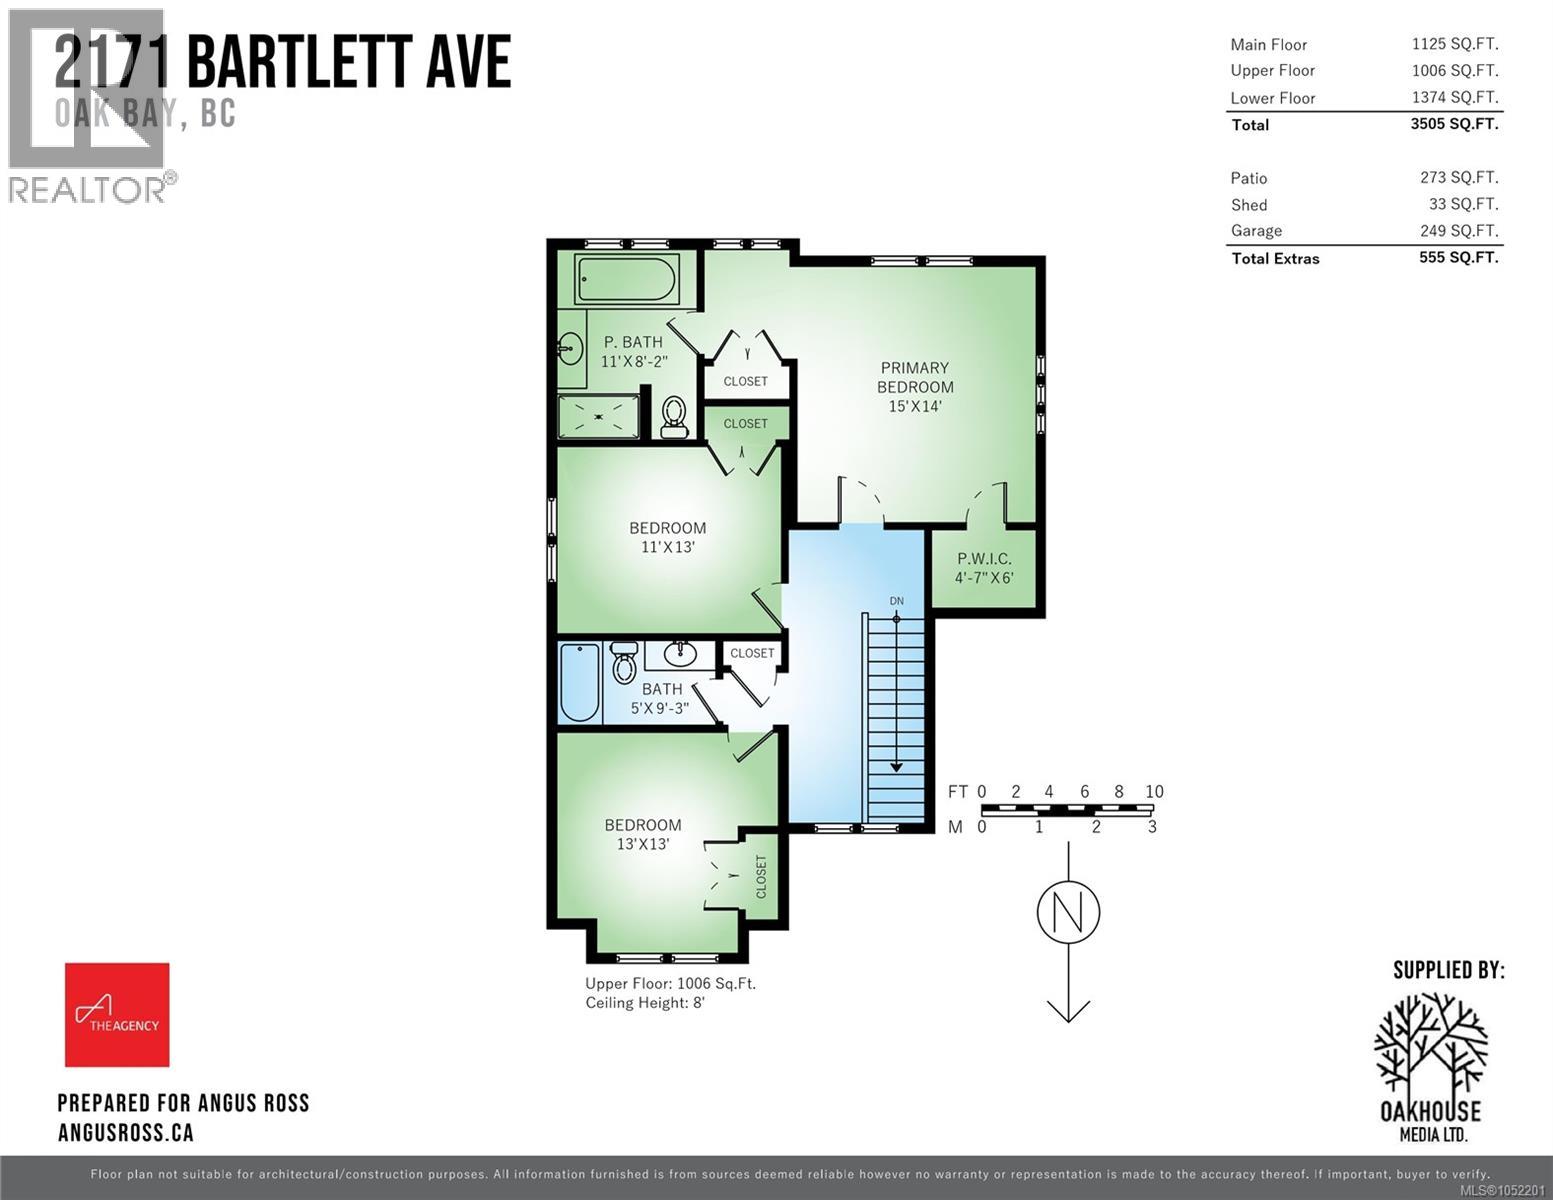
Escape to a rare custom-built sanctuary on one of Oak Bay’s most coveted one-block streets. Just minutes from the ocean, this 3,500-square-foot home offers three levels of refined living where privacy meets family life. Welcome to 2171 Bartlett Ave. Radiant floor heating warms every room, and gleaming wood floors flow through the main and upper levels. Two fireplaces, one in the living room and one in the main-floor family room, create inviting gathering spaces. The large kitchen handles everything from holiday entertaining to weekday dinner prep, with room to talk through the day while you cook. Upstairs, three bedrooms and two bathrooms include a primary suite with an elegant ensuite, complete with a jetted tub and spa-inspired rain shower. Two additional bedrooms bookend a full bathroom, flexible for family or a home office. A bathroom on the main floor keeps everyday life easy. Downstairs, the expansive lower level with 8-foot ceilings adds a fourth bedroom and full bath, ideal for extended family or a private guest retreat. A separate media room is made for movie nights and casual evenings in, while dedicated wine storage showcases your collection. Built to exacting standards in 2005, the home sits on a private 5,500-square-foot lot with mature landscaping and a fenced, tranquil back yard. An attached garage, full driveway, and extra parking pad provide convenient off-street parking plus a Level 2 EV charger. Step outside the front door and the neighbourhood opens in every direction. Head south to the shores of McNeill Bay, north to the shops of Oak Bay Avenue, or wander up Gonzales and Anderson Hill. Top ranked schools sit blocks away, alongside renowned cafés and favourite local restaurants. From busy mornings in the kitchen to long summer evenings in the back yard, 2171 Bartlett has room for every stage of life. Whether filled with young children, teenagers, or visiting grandparents, this home has the space and setting for everyone. (id:63400)
Open House
This property has open houses!
11:00 am
Ends at:12:30 pm
2:00 pm
Ends at:3:30 pm
Property Details
| MLS® Number | 1052201 |
| Property Type | Single Family |
| Neigbourhood | South Oak Bay |
| Features | Central Location, Level Lot, Private Setting, Other, Rectangular |
| Parking Space Total | 4 |
| Plan | Vip1147 |
| Structure | Shed, Patio(s) |
Building
| Bathroom Total | 4 |
| Bedrooms Total | 4 |
| Appliances | Range, Dishwasher, Dryer, Garburator, Jetted Tub, Microwave, Oven - Built-in, Refrigerator, Washer |
| Architectural Style | Character |
| Constructed Date | 2005 |
| Cooling Type | None |
| Fireplace Present | Yes |
| Fireplace Total | 2 |
| Heating Fuel | Natural Gas, Other |
| Size Interior | 3,505 Sqft |
| Type | House |
Parking
| Attached Garage | |
| Garage | |
| Visitor Parking | |
| Electric Vehicle Charging Station(s) |
Land
| Acreage | No |
| Size Irregular | 5500 |
| Size Total | 5500 Sqft |
| Size Total Text | 5500 Sqft |
| Zoning Description | R5 |
| Zoning Type | Residential |
Rooms
| Level | Type | Length | Width | Dimensions |
|---|---|---|---|---|
| Second Level | Bedroom | 13' x 13' | ||
| Second Level | Bedroom | 13' x 11' | ||
| Second Level | Bathroom | 4-Piece | ||
| Second Level | Ensuite | 4-Piece | ||
| Second Level | Primary Bedroom | 15' x 14' | ||
| Lower Level | Utility Room | 10'0 x 4'7 | ||
| Lower Level | Laundry Room | 6'10 x 10'3 | ||
| Lower Level | Wine Cellar | 10'3 x 7'10 | ||
| Lower Level | Media | 26' x 26' | ||
| Lower Level | Bedroom | 12'4 x 12'3 | ||
| Lower Level | Bathroom | 4-Piece | ||
| Main Level | Patio | 16'0 x 17'2 | ||
| Main Level | Family Room | 14'0 x 14'4 | ||
| Main Level | Bathroom | 2-Piece | ||
| Main Level | Kitchen | 13'6 x 12'0 | ||
| Main Level | Dining Room | 11'10 x 12'8 | ||
| Main Level | Living Room | 10'10 x 13'0 | ||
| Main Level | Entrance | 5'10 x 8'6 | ||
| Other | Storage | 7'9 x 3'6 |
https://www.realtor.ca/real-estate/30403594/2171-bartlett-ave-oak-bay-south-oak-bay

Angus Ross
101-960 Yates St
Victoria, British Columbia V8V 3M3
(778) 265-5552

The trademarks REALTOR®, REALTORS®, and the REALTOR® logo are controlled by The Canadian Real Estate Association (CREA) and identify real estate professionals who are members of CREA. The trademarks MLS®, Multiple Listing Service® and the associated logos are owned by The Canadian Real Estate Association (CREA) and identify the quality of services provided by real estate professionals who are members of CREA. The trademark DDF® is owned by The Canadian Real Estate Association (CREA) and identifies CREA's Data Distribution Facility (DDF®)
October 15 2026 05:33:33
Victoria Real Estate Board
The Agency