
781 Sanderson Rd Parksville, British Columbia V9P 1A8

$899,000
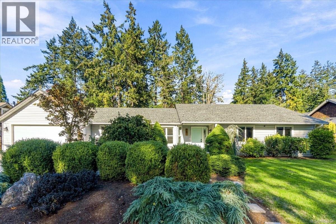
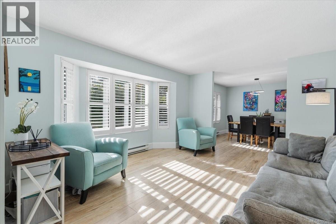
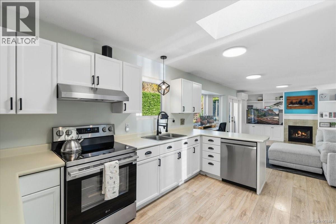
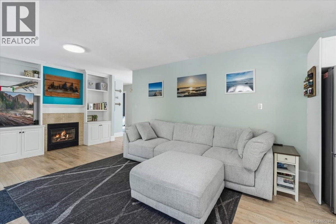
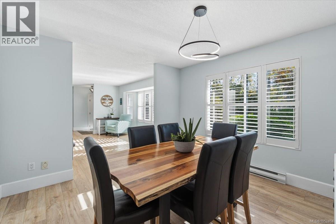
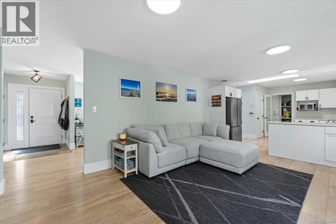
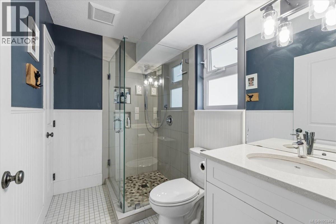
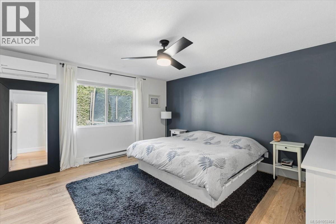
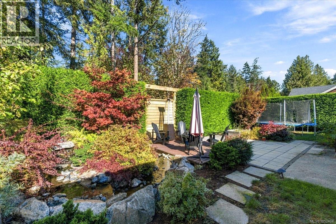
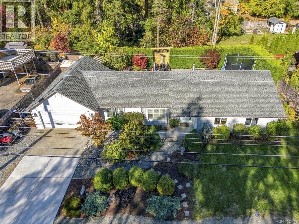
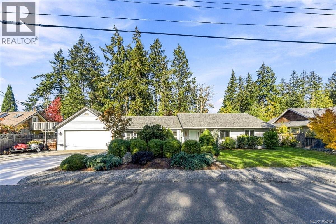
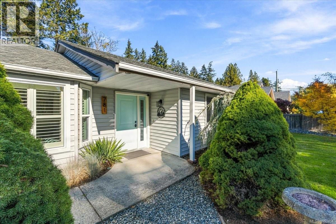
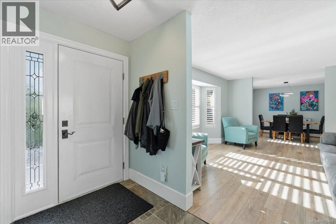
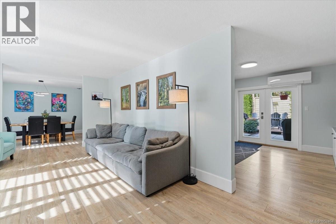
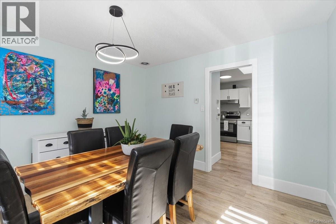
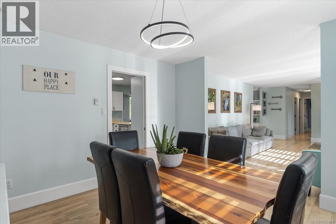
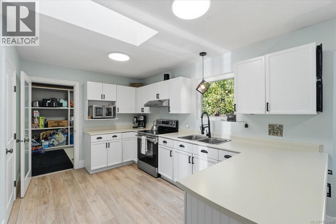
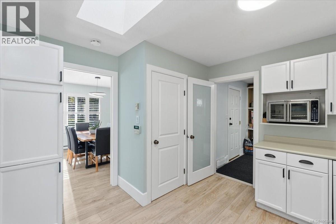
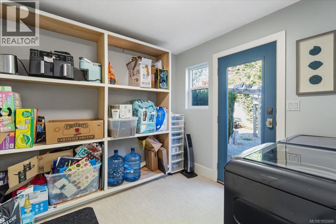
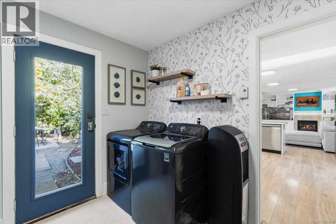
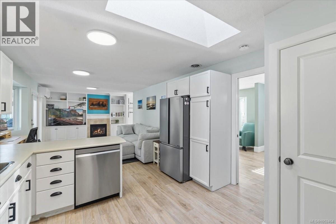
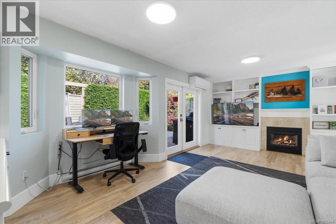
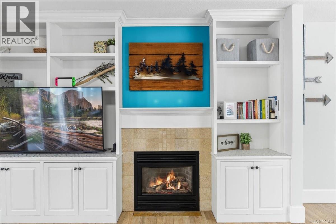
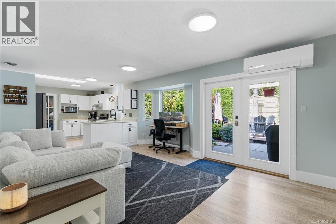
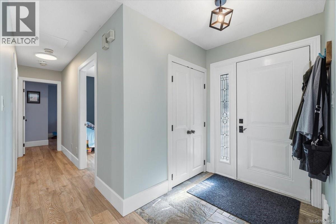
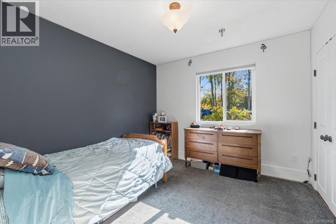
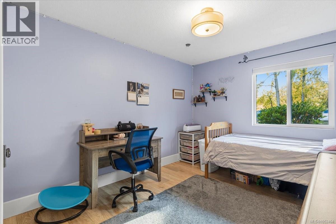
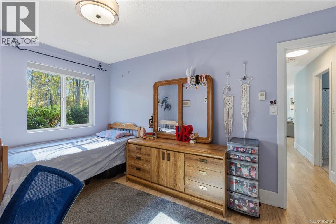
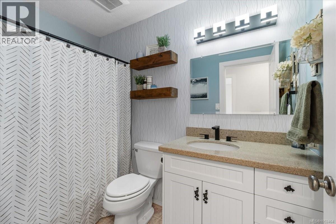
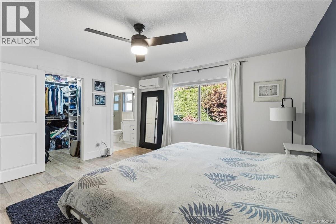
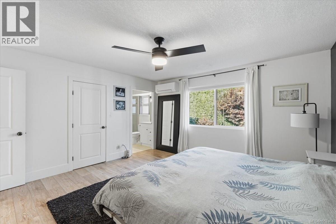
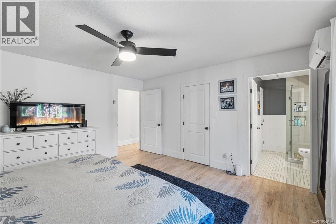
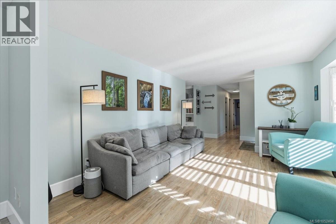
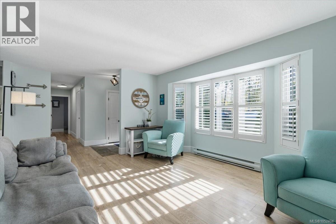
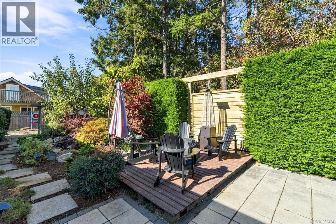
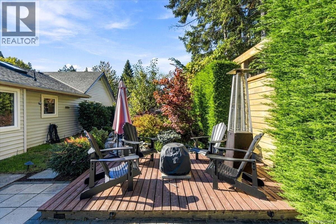
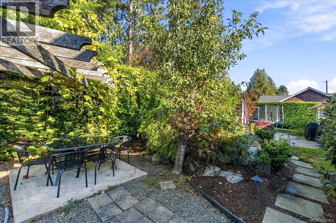
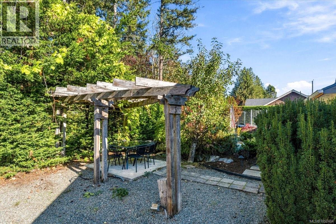
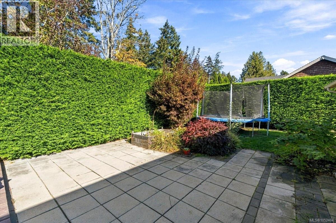
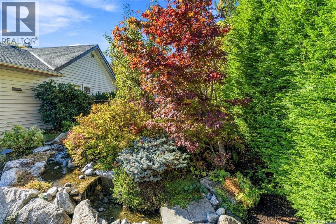
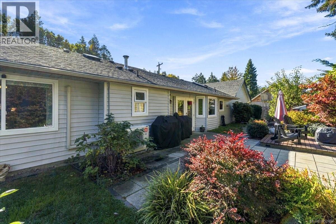
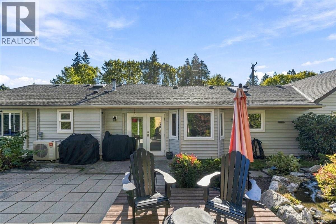
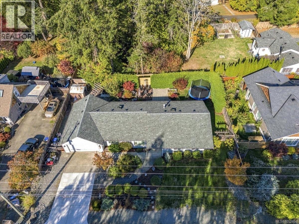
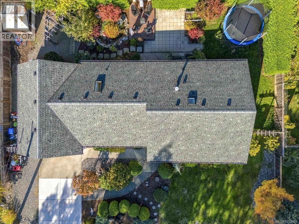
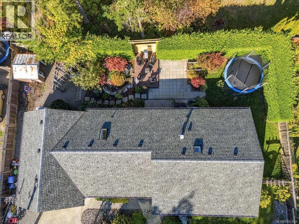
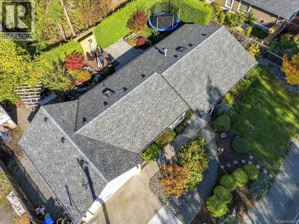
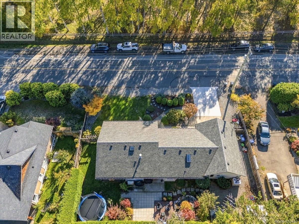
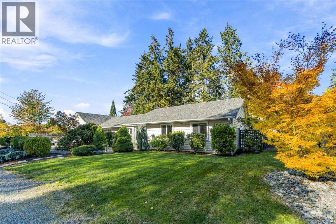
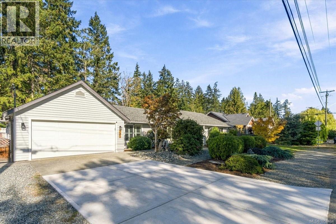
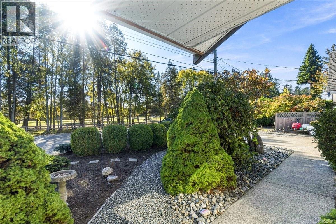
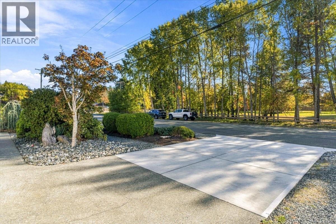
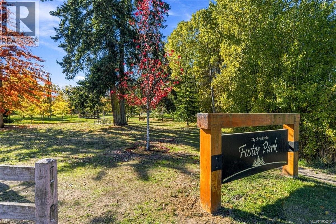
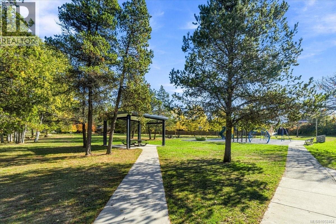
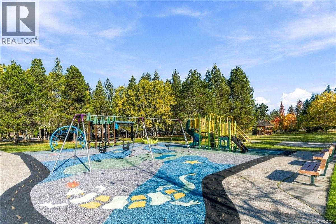
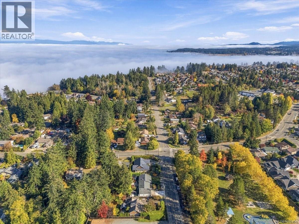
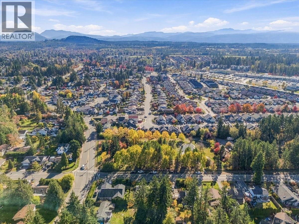
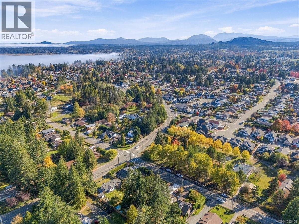
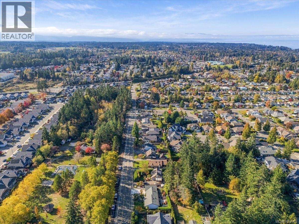
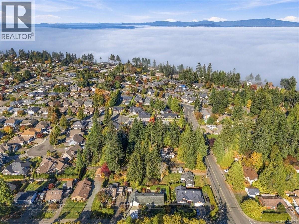
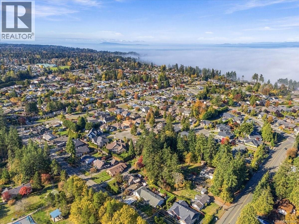
Parksville living doesn't get much better than this! Directly across from Foster Park and minutes from beach access, shopping, and golf, this 3-bedroom, 2-bathroom rancher delivers easy one-level living in a central location. Thoughtful updates include a heat pump and oversized hot water tank (2023), fresh exterior paint (2024), a garage door and motor (2021), updated kitchen appliances, and newer washer and dryer. All windows were replaced in 2017, with the roof updated in 2015. Out back, enjoy a private, fully irrigated retreat featuring a tranquil fountain and a hot tub pad with electrical already in place. With a versatile layout, valuable updates, and a peaceful outdoor setting, this home combines everyday convenience with relaxed Vancouver Island living. Move in and enjoy! (id:63400)
Open House
This property has open houses!
1:30 pm
Ends at:3:30 pm
Join Sol Park from Remax Professionals to tour this beautiful home!
Property Details
| MLS® Number | 1052404 |
| Property Type | Single Family |
| Neigbourhood | Parksville |
| Features | Central Location, Level Lot, Park Setting, Private Setting, Other, Marine Oriented |
| Parking Space Total | 4 |
| Structure | Shed |
Building
| Bathroom Total | 2 |
| Bedrooms Total | 3 |
| Appliances | Dishwasher, Dryer, Range - Electric, Refrigerator, Washer |
| Constructed Date | 1991 |
| Cooling Type | Air Conditioned, Wall Unit |
| Fireplace Present | Yes |
| Fireplace Total | 1 |
| Heating Fuel | Natural Gas |
| Heating Type | Baseboard Heaters, Heat Pump |
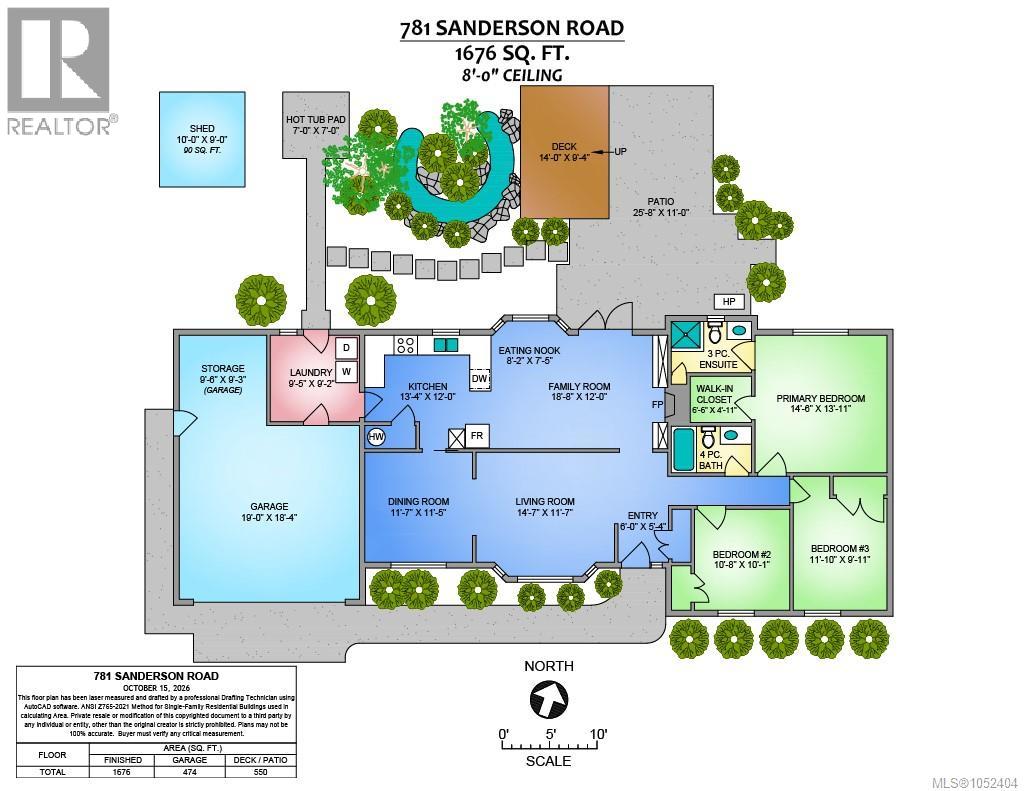
| Size Interior | 1,676 Sqft |
| Type | House |
Parking
| Garage | |
| R V |
Land
| Access Type | Road Access |
| Acreage | No |
| Size Irregular | 16553 |
| Size Total | 16553 Sqft |
| Size Total Text | 16553 Sqft |
| Zoning Description | Rs1 |
| Zoning Type | Residential |
Rooms
| Level | Type | Length | Width | Dimensions |
|---|---|---|---|---|
| Main Level | Primary Bedroom | 14'6 x 13'11 | ||
| Main Level | Living Room | 14'7 x 11'7 | ||
| Main Level | Laundry Room | 9'5 x 9'2 | ||
| Main Level | Kitchen | 12 ft | Measurements not available x 12 ft | |
| Main Level | Family Room | 12 ft | Measurements not available x 12 ft | |
| Main Level | Entrance | 6'0 x 5'4 | ||
| Main Level | Ensuite | 3-Piece | ||
| Main Level | Dining Nook | 8'2 x 7'5 | ||
| Main Level | Dining Room | 11'7 x 11'5 | ||
| Main Level | Bedroom | 10'8 x 10'1 | ||
| Main Level | Bedroom | 11'10 x 9'11 | ||
| Main Level | Bathroom | 4-Piece |
https://www.realtor.ca/real-estate/30414009/781-sanderson-rd-parksville-parksville

Ania Young
www.aniayoung.com/
#1 - 5140 Metral Drive
Nanaimo, British Columbia V9T 2K8
(250) 751-1223
(800) 916-9229
(250) 751-1300
www.remaxprofessionalsbc.com/

The trademarks REALTOR®, REALTORS®, and the REALTOR® logo are controlled by The Canadian Real Estate Association (CREA) and identify real estate professionals who are members of CREA. The trademarks MLS®, Multiple Listing Service® and the associated logos are owned by The Canadian Real Estate Association (CREA) and identify the quality of services provided by real estate professionals who are members of CREA. The trademark DDF® is owned by The Canadian Real Estate Association (CREA) and identifies CREA's Data Distribution Facility (DDF®)
October 17 2026 12:41:29
Vancouver Island Real Estate Board
RE/MAX Professionals (Na)