
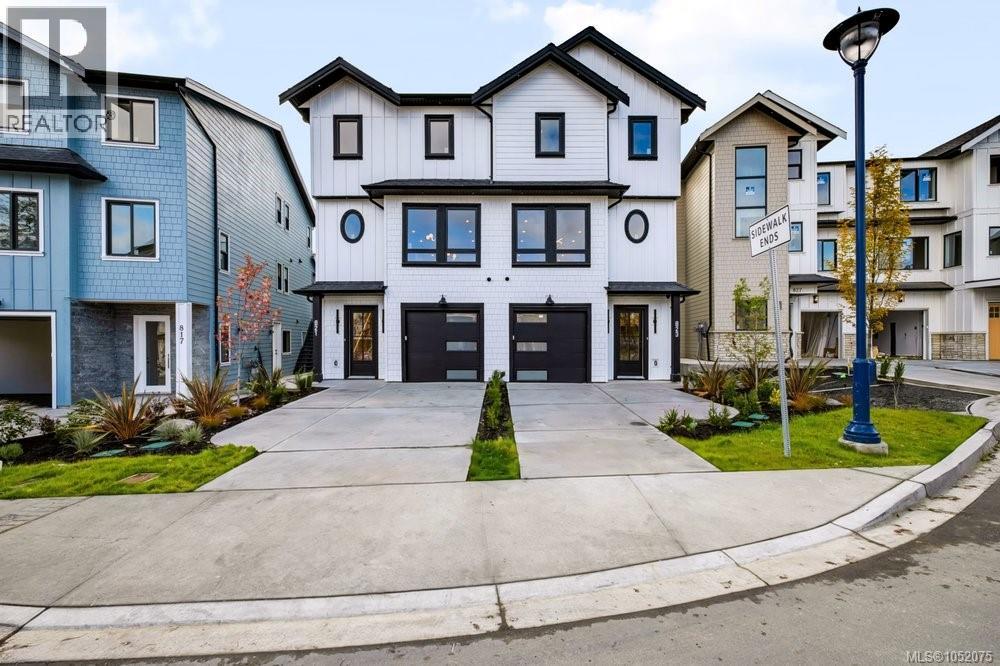
821 Blackbird Pl
Langford, British Columbia
Open House Sat/Sunday. Brand new and thoughtfully designed across three levels, this 4 bed, 4 bath half duplex offers nearly 2,260 sq ft of finished living in one of Bear Mountain's newest neighbourhoods. High-end finishes and expertly designed, the main floor is made for gathering. A bright, open kitchen with a walk-in pantry flows into a generous dining area and a sunny living room. Spacious built-in desk for sunny workdays. Upstairs, the primary bedroom is a true retreat, with a walk-in closet and a spa-inspired ensuite. Two more bedrooms, a full bathroom and a laundry room complete the floor. The ground level adds real flexibility: a spacious family room, plus a fourth bedroom with its own 3-piece bath. It's ideal for teens, guests or extended family. You're minutes from Bear Mountain's trails and golf, Westshore shopping and the highway, and you get the peace of mind of a new home warranty. Some buyers may also qualify for GST and Property Transfer Tax rebates. (id:63400)
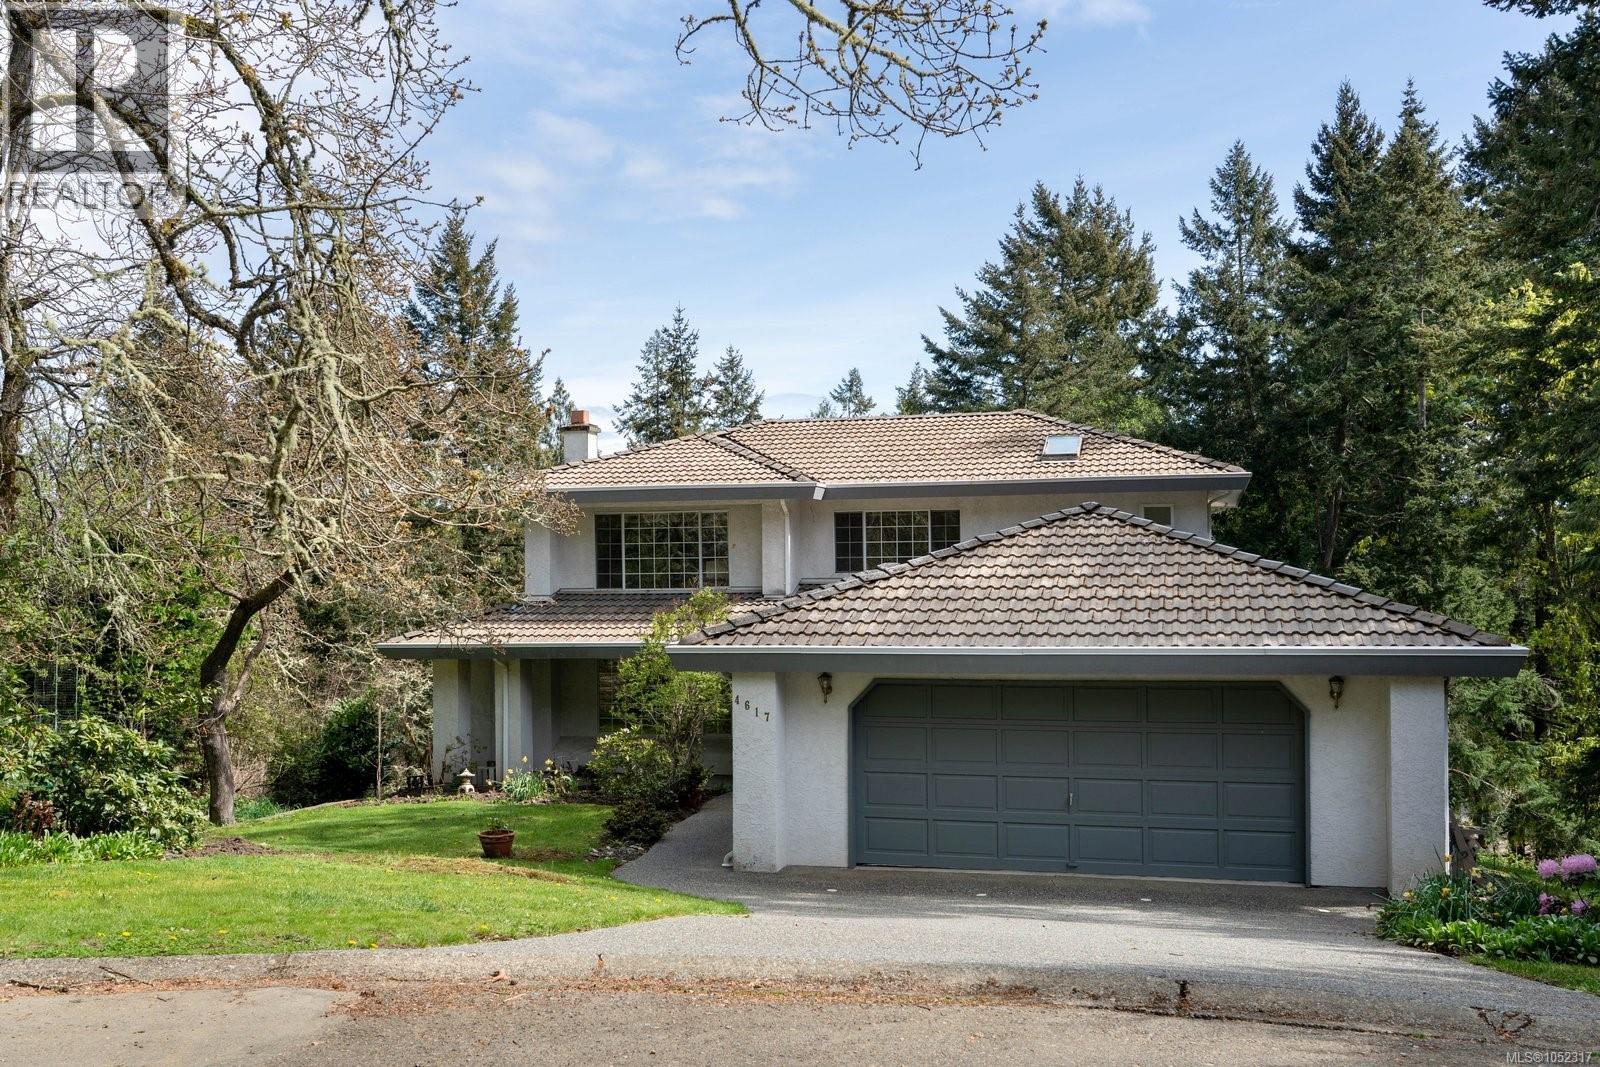
4617 Cliffwood Pl
Saanich, British Columbia
Tucked into the natural landscape of Broadmead’s distinguished hillside, this classic home offers nearly 2,500 sq. ft. of comfortable living on a generous 10,907 sq. ft. lot. Set on a quiet no-through road, it provides the privacy and tranquility this desirable neighbourhood is known for. The main floor embraces a traditional layout with distinct yet connected spaces. Bright living and dining areas share a welcoming atmosphere centered around a fireplace, while the separate family room offers a second gathering spot and opens to an east-facing balcony overlooking the serene natural setting. A spacious kitchen with an island and ample counter space anchors the home, complemented by an office, a convenient bathroom and a laundry room with direct access to the double garage. Upstairs, the primary bedroom provides a peaceful retreat with double closets and a bright five-piece ensuite, accompanied by two additional bedrooms and a shared five-piece bath ideal for family or guests. Ideally located within easy reach of the Lochside Trail, an excellent school catchment and the shops and services of Broadmead Village, this home also offers quick access to downtown Victoria, the airport and ferries. A cherished home in a sought-after setting, offering space, comfort and connection to the beauty of the area, ready to welcome its next owners. (id:63400)
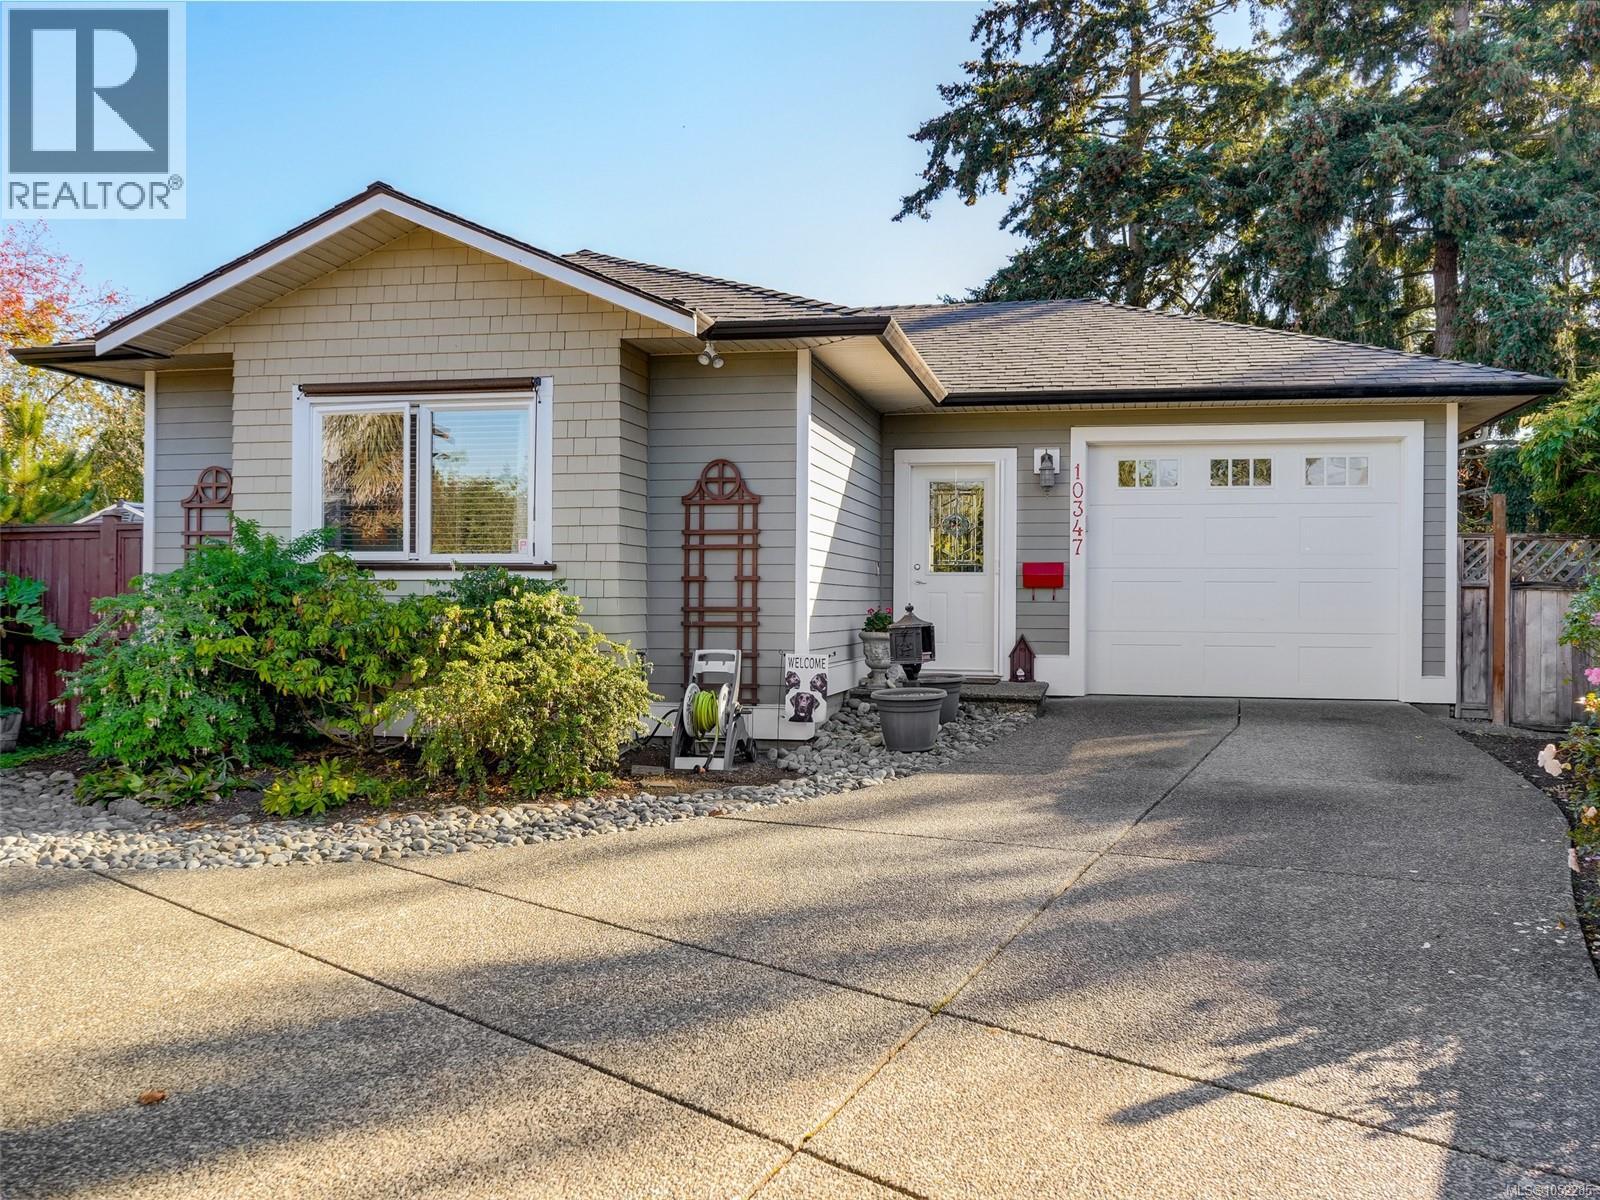
10347 Patricia Pl
Sidney, British Columbia
Looking for the perfect rancher in beautiful Sidney? This well-maintained 2005-built home offers 1,450 sqft. of comfortable, easy living with 3 bedrooms and 2 bathrooms. The inviting layout features 9-foot ceilings throughout and a bright, open-concept kitchen, dining, and living area, where large windows fill the space with natural light. French doors lead to a sunny, west-facing deck complete with a retractable awning—an ideal spot to relax and enjoy the afternoon sun. The kitchen features quality solid-wood custom cabinetry that has stood the test of time, complemented by newer appliances. The spacious primary bedroom includes a walk-in closet and ensuite, while the second bedroom offers a Murphy bed and built-in desk, providing excellent flexibility for guests or a home office. With a low-maintenance yard and the convenience of single-level living, this charming Sidney home is a wonderful opportunity for those seeking comfort, functionality, and an easy-care lifestyle. OH Saturday 12-2 (id:63400)
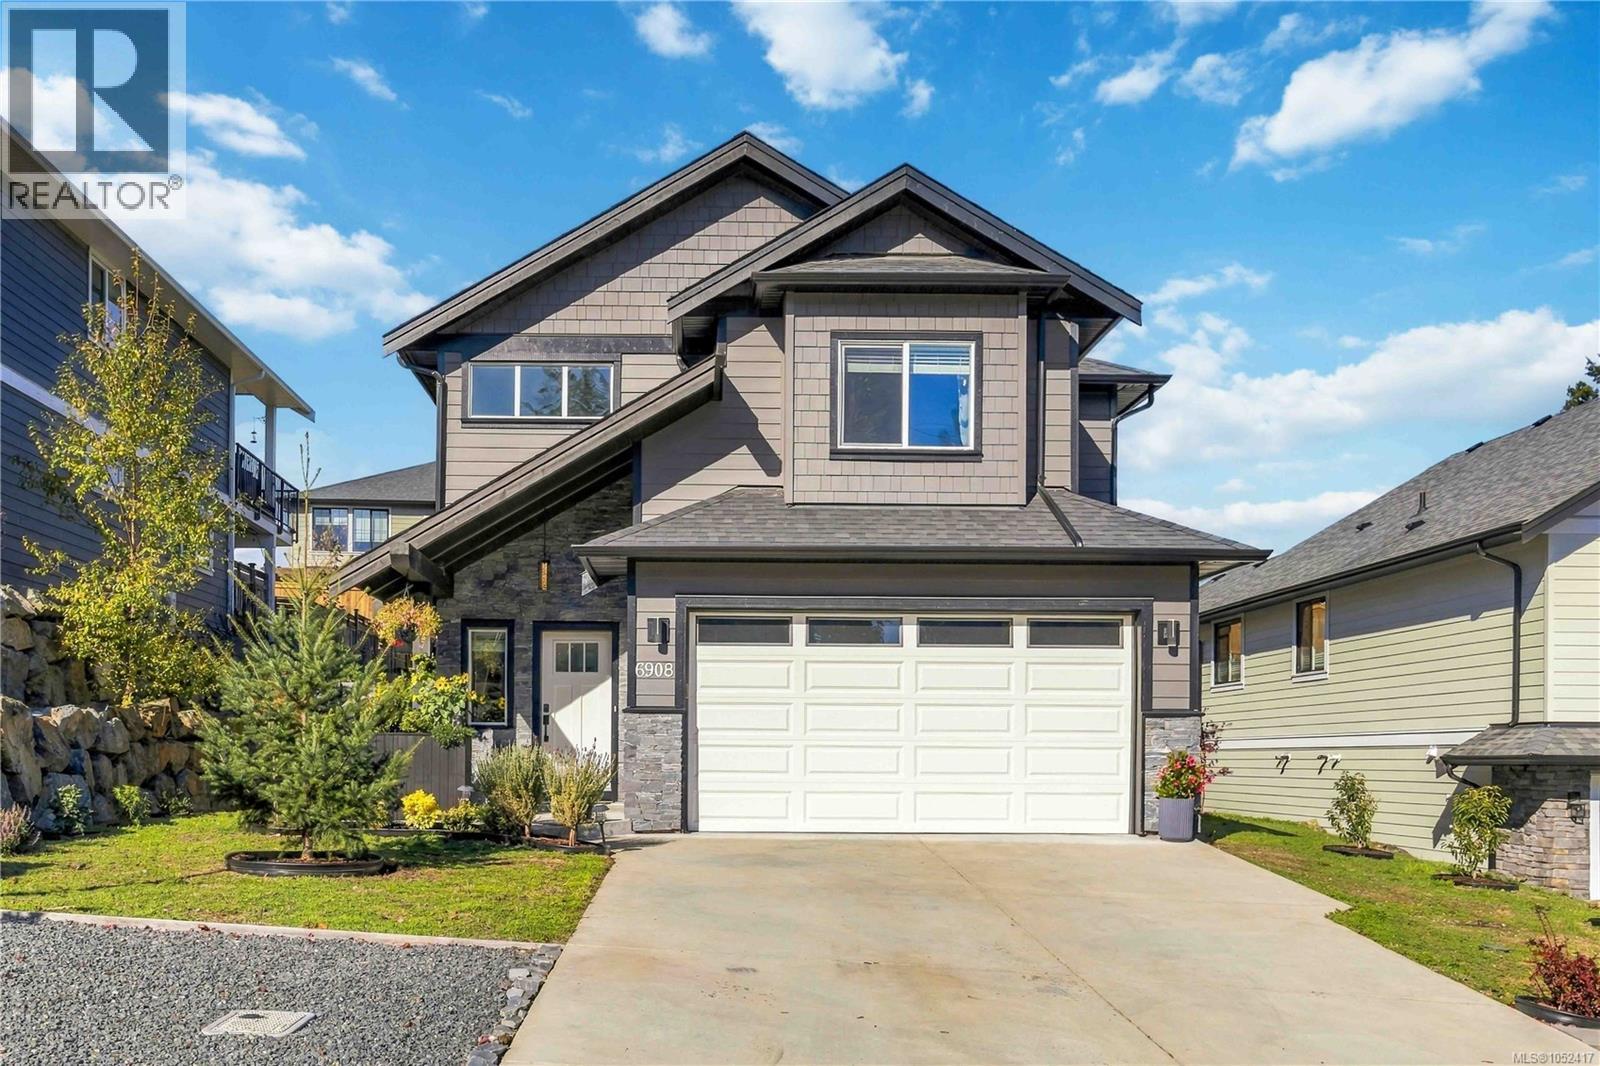
6908 Blanchard Rd
Sooke, British Columbia
Modern elegance meets timeless style! Move right into this stunning 2020 built 4BD/3BA executive home with over 1,900 sq.ft. of refined living space. Features include 9ft ceilings up & down, beautiful engineered hardwood floors, and a chef’s kitchen with custom cabinetry, quartz counters, island storage & SS appliances. The open concept layout flows to a private patio & spacious yard. Cozy living room with gas fireplace and dining area ideal for entertaining. Extras include hot water on demand, wired speakers & heat pump with A/C. Upstairs, the luxurious primary suite boasts ceiling details, walk-in & spa inspired ensuite with heated floors. 3 additional spacious BRs, 4pc bath & laundry complete the level. Double garage & 5-ft crawl space offer ample storage. Fenced, landscaped yard features a 33ft patio, gas BBQ hookup & new pergola. Fresh paint adds a polished touch. Fantastic location near parks, trails, schools, transit & all Sooke amenities. Your next chapter starts here! (id:63400)
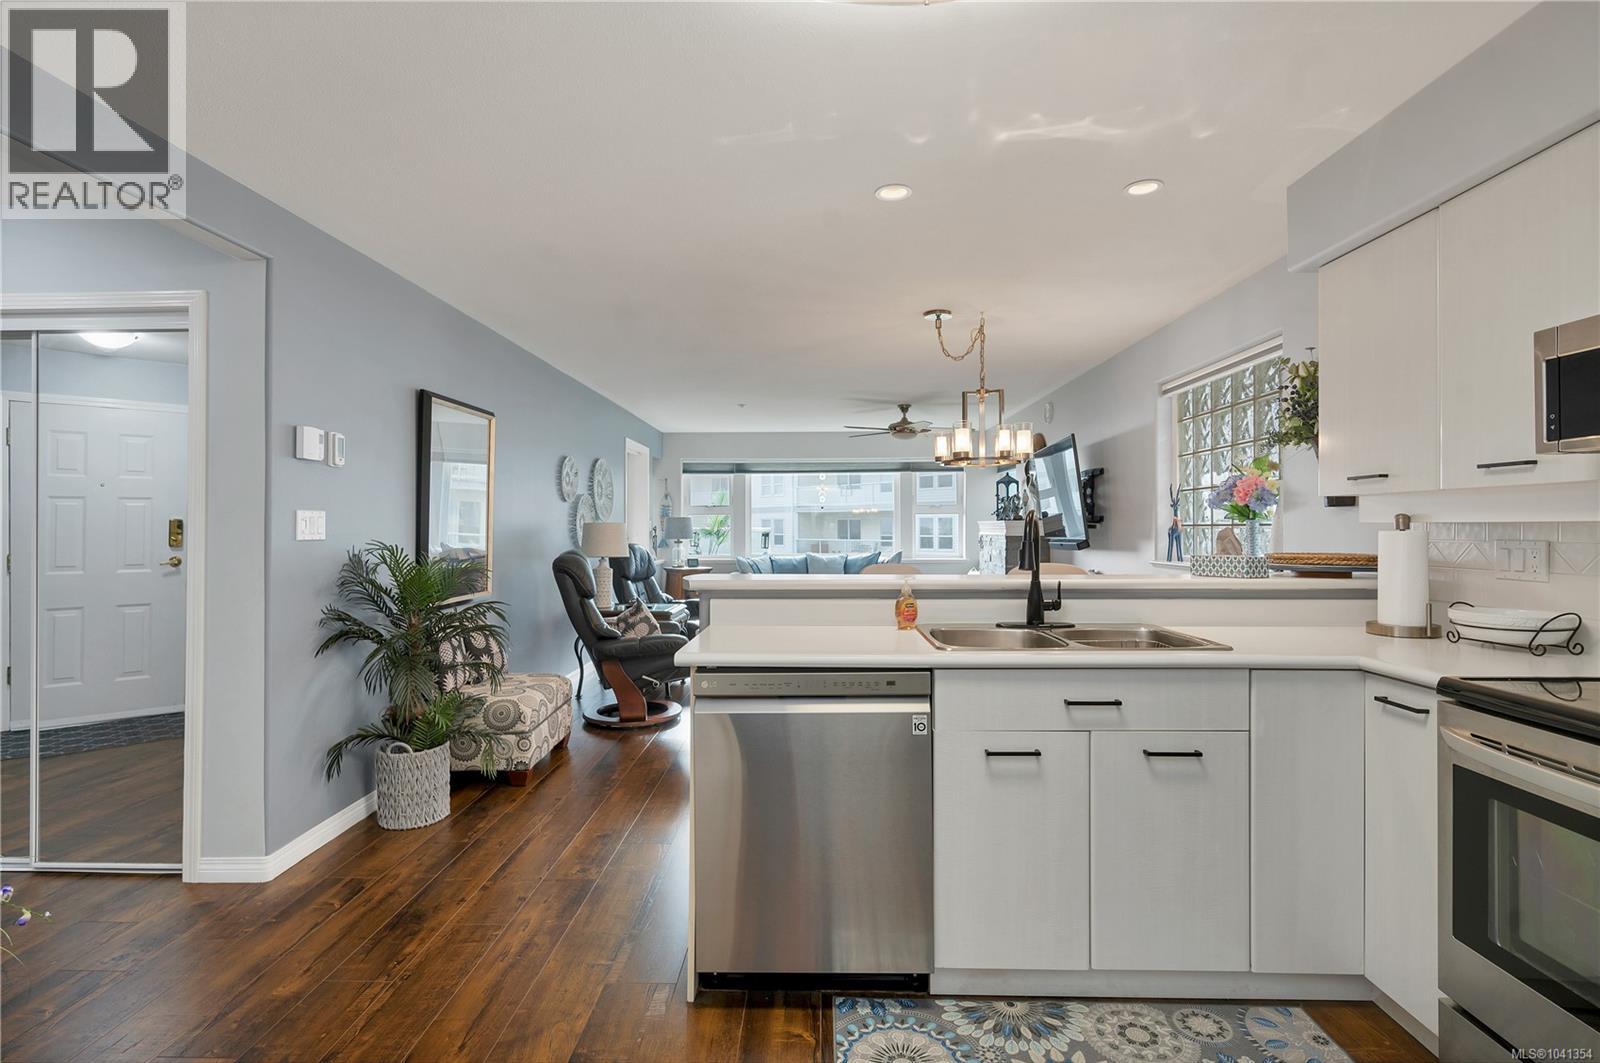
105 350 Island Hwy S
Campbell River, British Columbia
Perfectly positioned in the sought-after Silver Seas building, this oceanfront condo is just steps from the iconic Campbell River Seawalk, offering the best of coastal living right at your doorstep. Thoughtfully updated with a modern touch, this bright and inviting home features 2 bedrooms plus a den and 2 full bathrooms. Inside, you’ll find stylish upgrades including a brand new fireplace with mantle and new window coverings throughout. The spacious primary bedroom is a true retreat, complete with a full ensuite featuring dual sinks and a sliding glass door that opens onto a large, partially covered patio perfect for evening BBQs and relaxing while feeling the ocean air. Residents of Silver Seas enjoy a range of amenities including a guest suite, fitness room, bicycle storage, guest parking out front, and secure parking for residents, with additional parking spaces available for rent. This condo truly offers everything in one exceptional package come see it for yourself. Quick possession is possible! (id:63400)
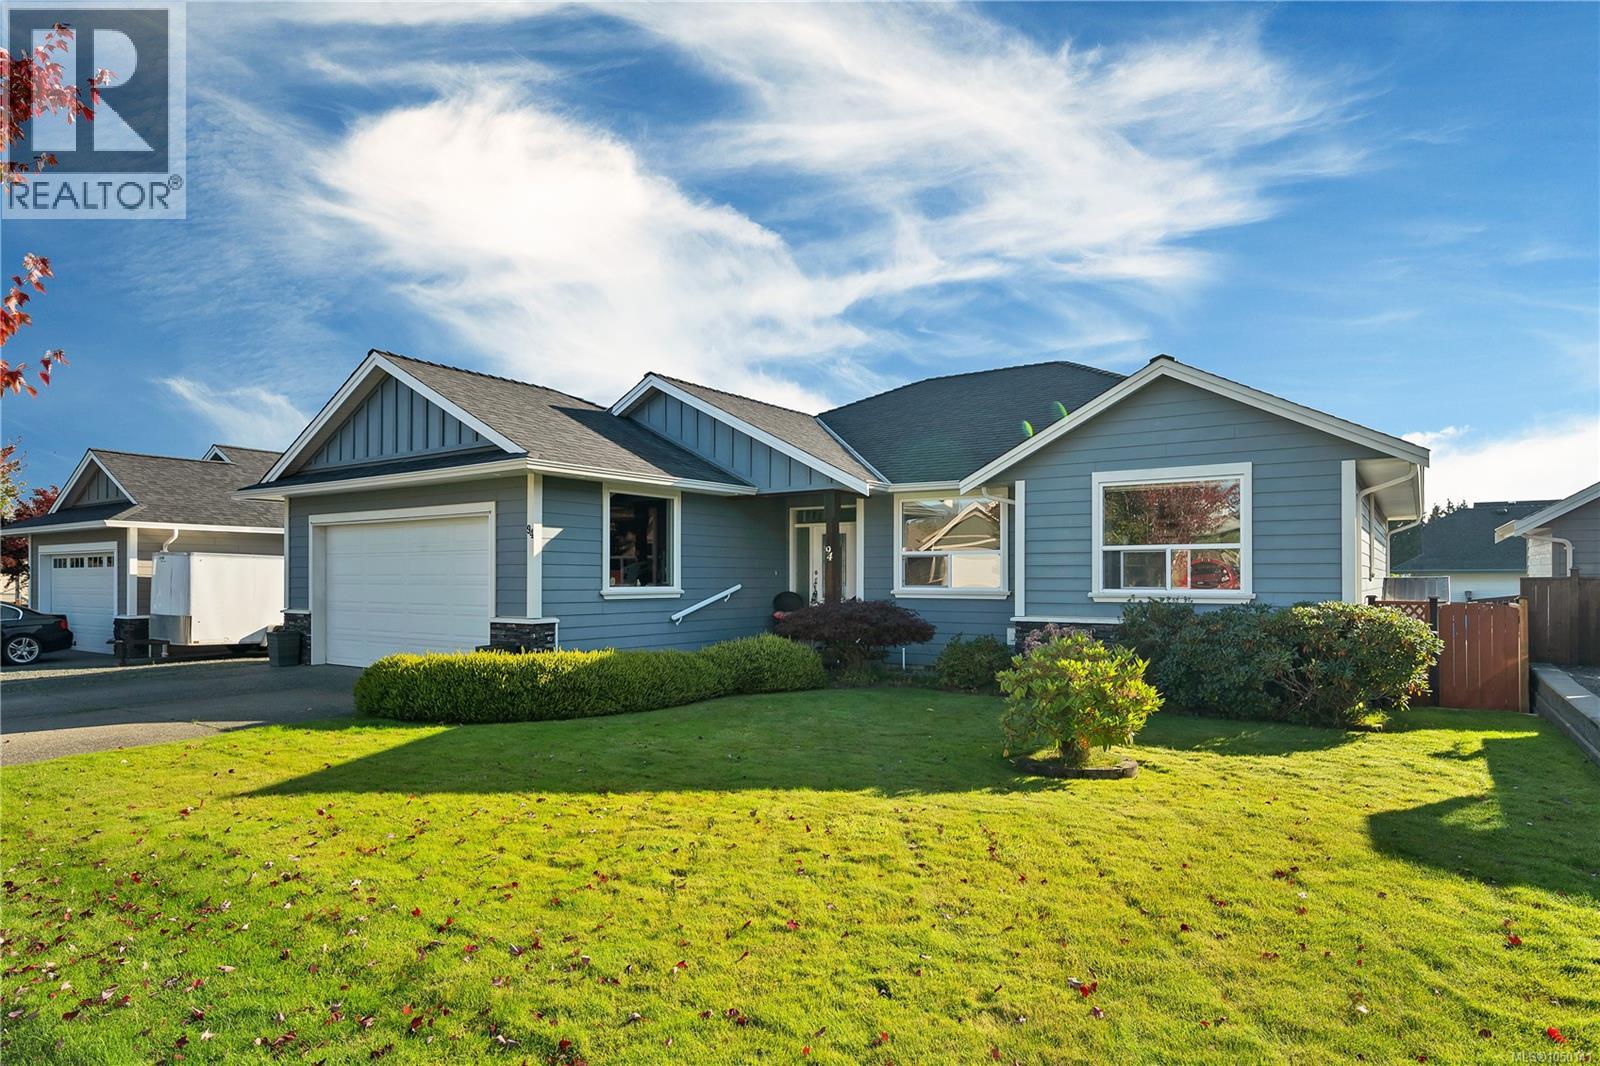
94 Vermont Dr
Campbell River, British Columbia
*94 Vermont Ave — Campbell River's South End* A rare one-owner, one-level home in one of Campbell River's most desired south-end neighborhoods — close to walking trails and the ocean, surrounded by other fine homes. Gently lived in and showing like new, this home is loaded with upgrades: - Hand-scraped engineered flooring - Corner gas fireplace - Natural gas barbecue hookup - Heat pump for year-round comfort - Large bedrooms, oversized windows, plenty of natural light - RV parking with power hookup and sani-dump - Extra-large catio for feline friends - Island with sink , loads of cupboards , and telephone desk in kitchen - Large, fully fenced yard - Nearly 6-foot crawlspace with stairway access, spanning the home's full footprint — great bonus space for hobbies and storage (not included in square footage, does not meet minimum legal ceiling height for living space) Homes like this don't come around often — book your private showing before it's gone. (id:63400)
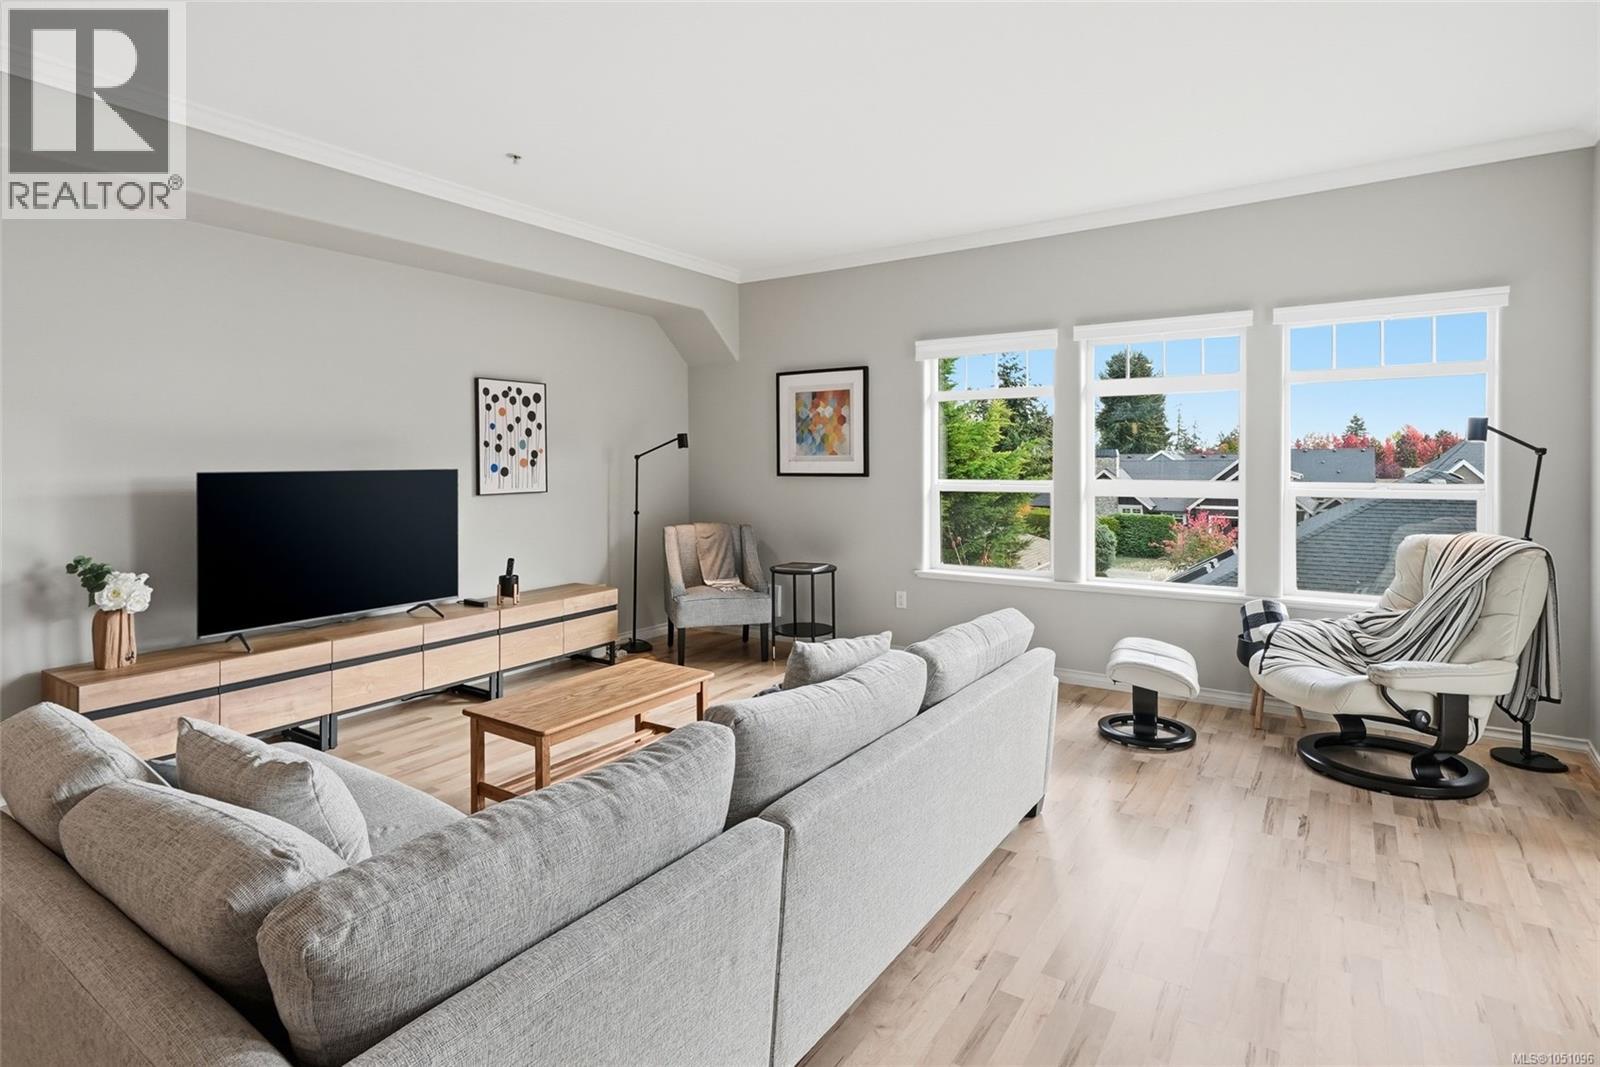
205 399 Wembley Rd
Parksville, British Columbia
Enjoy easy, turnkey living in Pacific Grande, a welcoming 55+ community. This furnished 1,162 sq. ft. condo includes kitchen supplies and offers an open plan with 1.5 bathrooms and a flexible den or second bedroom—ideal for guests, hobbies or working from home. The bright European-style atrium brings natural light into the building, while your private deck is a lovely spot for morning sunshine and mountain views. The well-appointed kitchen and spacious living area make everyday living and entertaining easy. The private primary suite offers good closet space and an ensuite. Building amenities include secure access, underground parking, a storage unit, guest suite, gardens and friendly social spaces. Just a short walk to Wembley Mall for shopping and services, and a short drive to golf, the marina, parks and Parksville’s sandy beaches. A comfortable, convenient place to call home. (id:63400)
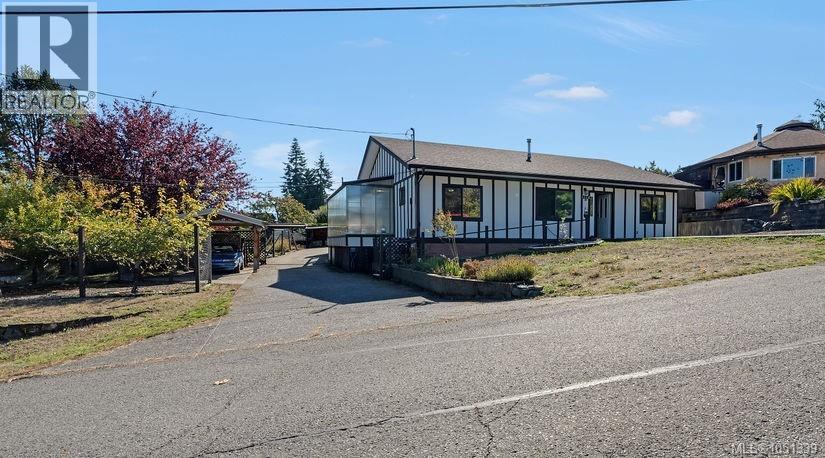
3234 Douglas St
Chemainus, British Columbia
More Space. More Possibilities. More Reasons to Love Life close to the ocean in Chemainus. Imagine waking up to ocean views, enjoying your morning coffee on a covered deck, then stepping into a backyard filled with fruit trees, gardens and room to breathe. Set on over a quarter acre, this sprawling rancher offers comfortable one-level living along with the outdoor space, workshop and storage that make everyday life a little easier. Inside, the bright and welcoming layout features 3 bedrooms/ den and 2 washrooms, with a spacious family room anchored by a Pacific Energy woodstove, connected dining area, and enclosed sunroom. The primary bedroom includes an updated 3-piece ensuite featuring walk-in shower surrounded by extensive tile work as well as a walk-in closet and direct access to the covered patio. The expansive covered deck creates an inviting spot for morning coffee, quiet afternoons or summer gatherings. Outside, the property truly shines. The fully fenced backyard features established fruit trees, productive garden areas, greenhouses, irrigation, a beautiful rose garden and travertine walkways. A separate workshop with office area and cold-storage space provides flexible room for hobbies, projects, equipment and toy storage. Generous paved parking and covered boat storage add even more convenience, with plenty of room for vehicles, toys and outdoor gear. Enjoy the relaxed Chemainus lifestyle with beaches, parks, recreation, golf, shopping and community amenities close by, including Kinsmen Beach, Fuller Lake Arena and Mount Brenton Golf Course. A property with this much space, flexibility and potential is a rare find. Come see what makes this Chemainus home one to put on your list. (id:63400)
211 399 Wembley Rd
Parksville, British Columbia
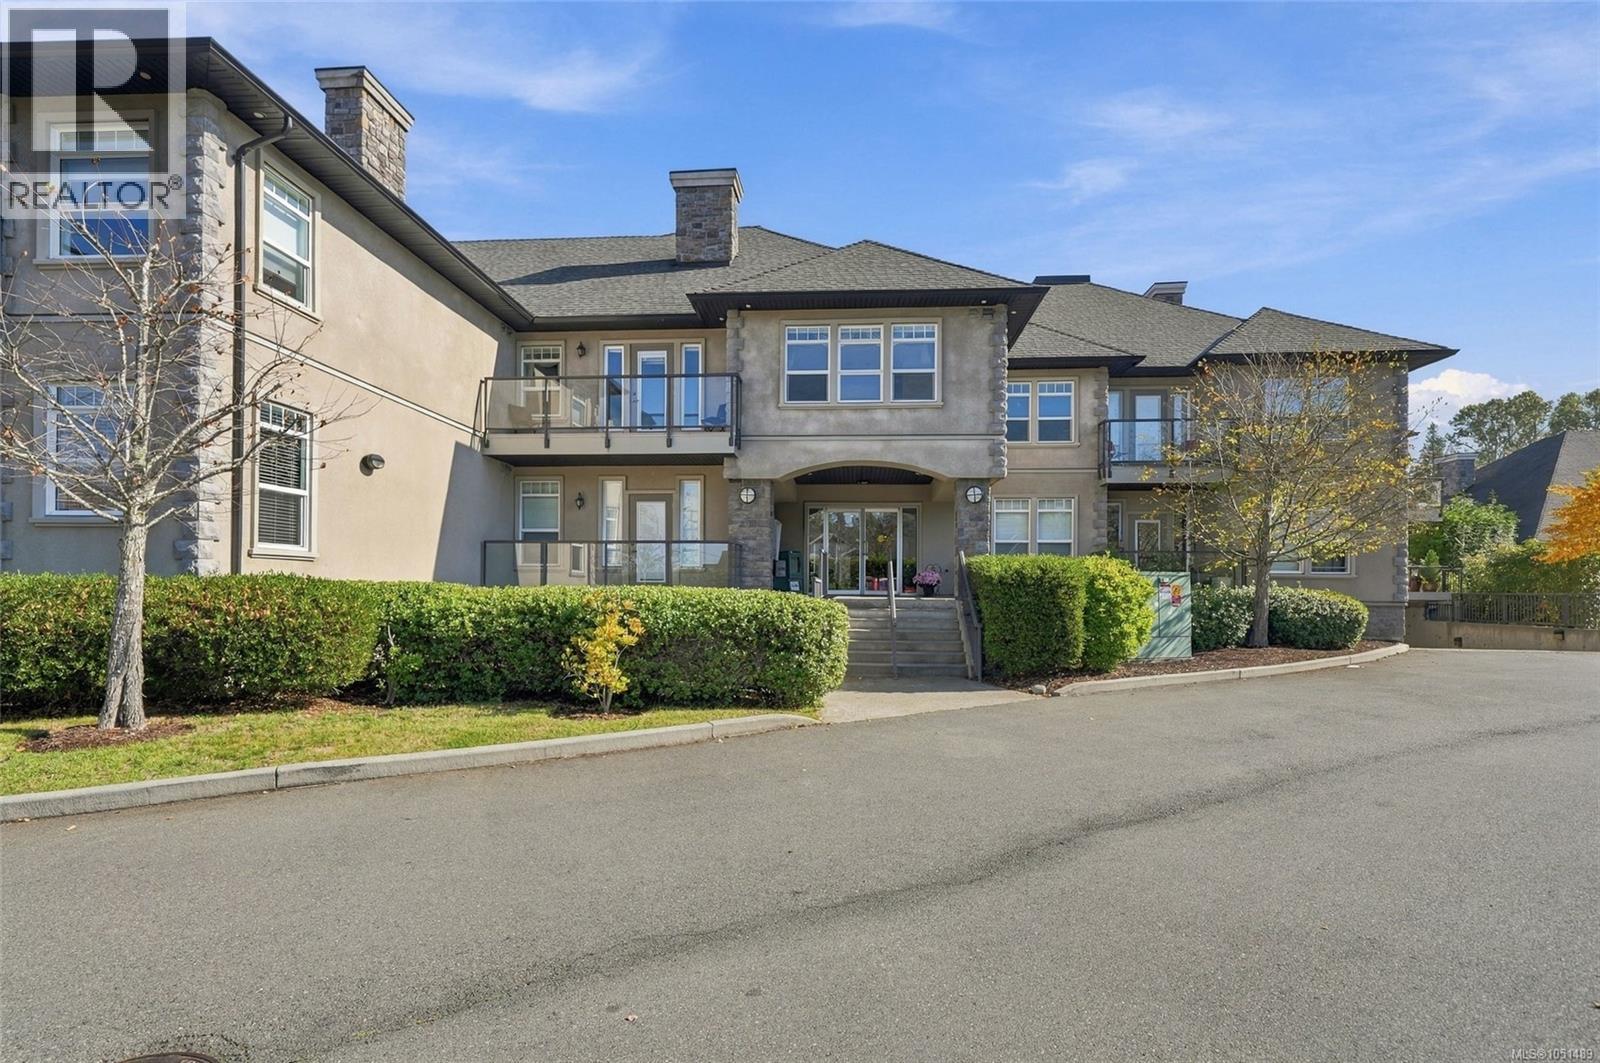
OPEN HOUSE Saturday Oct 17 @ 12-2 pm. Hosted by Jody Moore. Sunlit and Spacious 55+ Parksville Condo! Enjoy easy living in this bright and airy 1165 sqft 1 Bed + Den/2 Bath top-floor Condo at 'The Pacific Grande', fabulously located in the oceanfront community of Parksville. This charming unit boasts a spacious layout wrapped in sun-drenched windows, a west-facing deck with lovely views over town to the Island Mountain Range, and handy in-unit laundry facilities. Ideally situated within a short walk of Wembley Mall with a Save-On-Foods and Canadian Tire, and just mins away from downtown shopping, medical services, golf, parks, and Parksville's oceanfront boardwalk and sandy beach. Bright, open-concept Kitchen, Living, and Dining Areas feature 'wood-finish' laminate flooring, 9-ft ceilings, plus south and west-facing windows for abundant natural light. Architectural details add character to the Living Room, while an elec fireplace offers easy ambiance. The Maple Kitchen boasts granite counters, inset lighting, garburator, replaced 'Samsung' microwave, and breakfast bar. The nearby Laundry Room offers extra storage. Dual vertical feature windows frame the Dining Area, where a glass door opens to a sunny west-facing balcony with glass railings and views across town to the distant Island Mountain Range, a peaceful spot for morning coffee, afternoon relaxation, or evening sunsets. The generous Bedroom offers a walk-in closet and a 5-pc Ensuite with soaker tub, separate step-in shower, tile flooring, and comfort-height toilet. Completing the layout: a 2-pc Main Bath, and glass French doors that open from the Living/Dining area to a delightful Den that adds flexibility to the floor plan. 'The Pacific Grande' offers a range of shared amenities, incl a Clubhouse, Craft Room, Workshop, Guest Suite, and communal gardens. Visit our website for more. (id:63400)
302 1244 4th Ave
Ladysmith, British Columbia
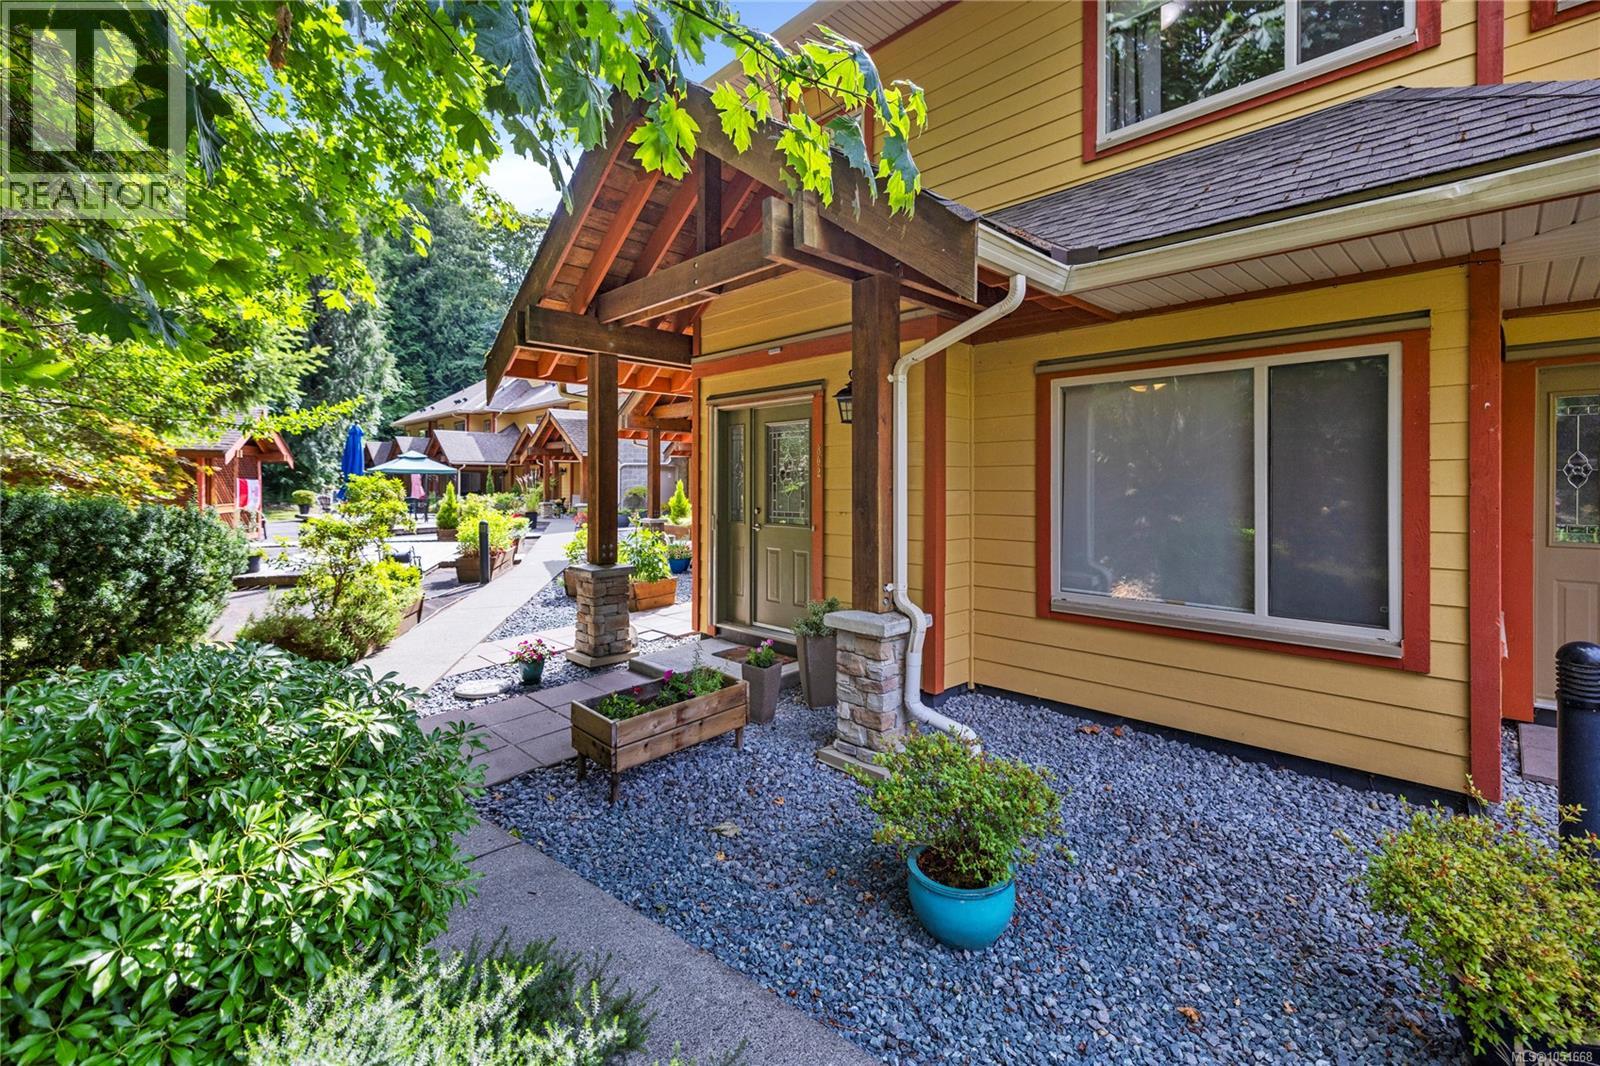
Even in the summer months, Rocky Creek creates a beautiful natural backdrop, and when the rains return, you’ll love listening to the peaceful sound of the water flowing by. Welcome to the Executive at the Creek, one of Ladysmith’s most unique townhome communities. This thoughtfully designed home offers 1,710 sq ft of living space and a layout that’s perfect for those wanting a little separation and privacy. The main floor features 9-foot ceilings and an inviting open plan where the kitchen, dining and living areas flow seamlessly together. From here, you can step outside to your sunny rear deck, the perfect spot for morning coffee or an evening cocktail. This level also offers a spacious bedroom and full bathroom, making it ideal for guests or a convenient home office. Upstairs, the entire level is dedicated to the primary suite. This space is complete with a generously sized bedroom, cozy gas fireplace, walk-in closet, and a beautiful ensuite bathroom featuring a separate tub and shower. As an added bonus, you’ll also enjoy another private sunny deck. What truly sets this community apart is the lifestyle. Residents enjoy a fully equipped gym, resistance pool, hot tub, and a wonderful outdoor gathering space where neighbours regularly come together to socialize. Another great feature is the secured underground parking, where you’ll find bicycle and kayak storage as well as dedicated storage lock-ups. The incredible care and maintenance of this community can be felt throughout the property! This incredibly convenient location is just minutes from the shops and restaurants on 1st Ave, Transfer Beach, and the Ladysmith Marina. You are centrally located between Victoria and Nanaimo, and transportation options to the mainland are within 20 minutes. Whether you’re an active retiree looking to simplify without sacrificing space, a professional couple wanting low-maintenance living, or a family searching for a welcoming community, this home offers something truly special. (id:63400)
8015 Ridge Rd
Lantzville, British Columbia
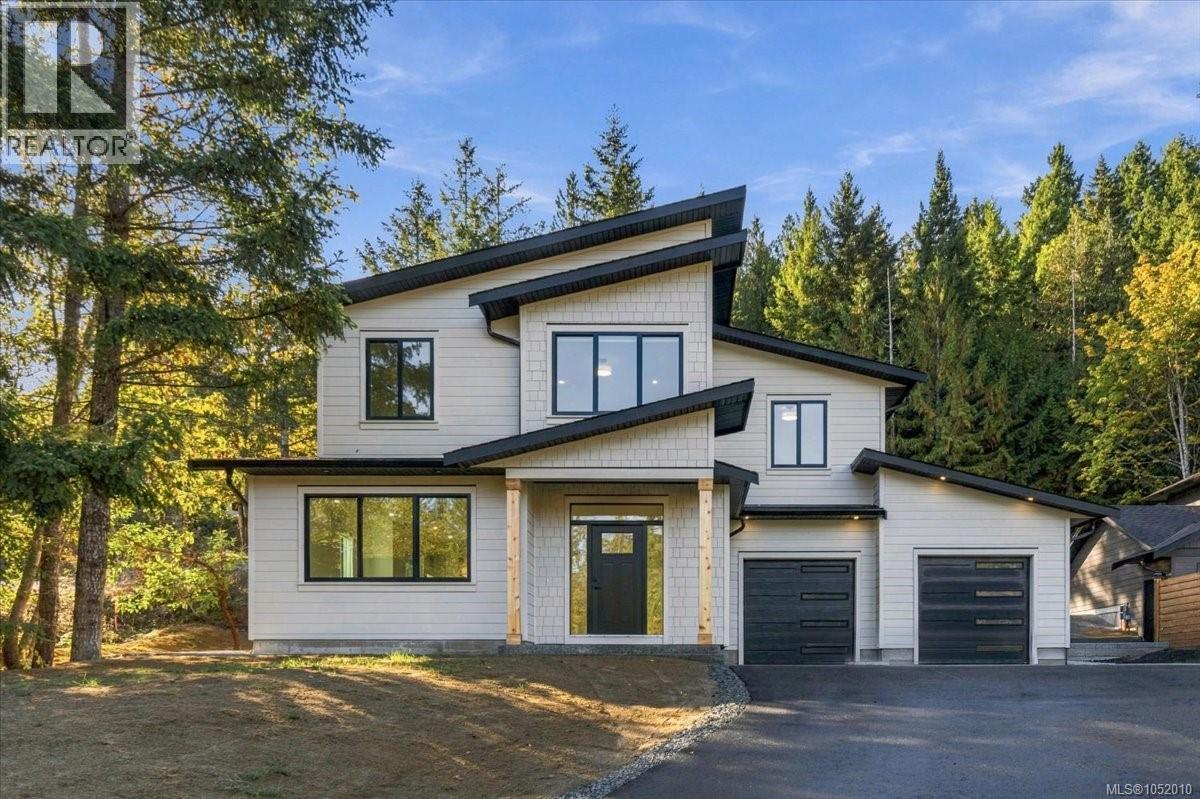
Experience functional luxury on a private acre backing onto serene green space and the Copley Ridge Trail Network. Built to BC Energy Step Code Level 4, this high-efficiency home blends quiet comfort with low-maintenance living. The open-concept main floor features 9ft ceilings, expansive windows, a cozy fireplace, and a chef-inspired kitchen with quartz counters and under-cabinet lighting. Step outside to an oversized concrete patio with a BBQ quick-connect, tailored for outdoor lifestyle. Upstairs, a primary suite with heated tile ensuite floors joins two spacious bedrooms, laundry room, and a versatile flex space. Premium Hardie siding, heat pump AC, and luxury European laminate ensure lasting quality. Thoughtfully engineered for practicality, the EV-ready 2-car garage accommodates a full-sized truck, paired with a massive 4ft crawl space for storage. This is a balanced Lantzville residence where refined comfort and nature meet. (id:63400)
117 Clarke Rd
Ladysmith, British Columbia
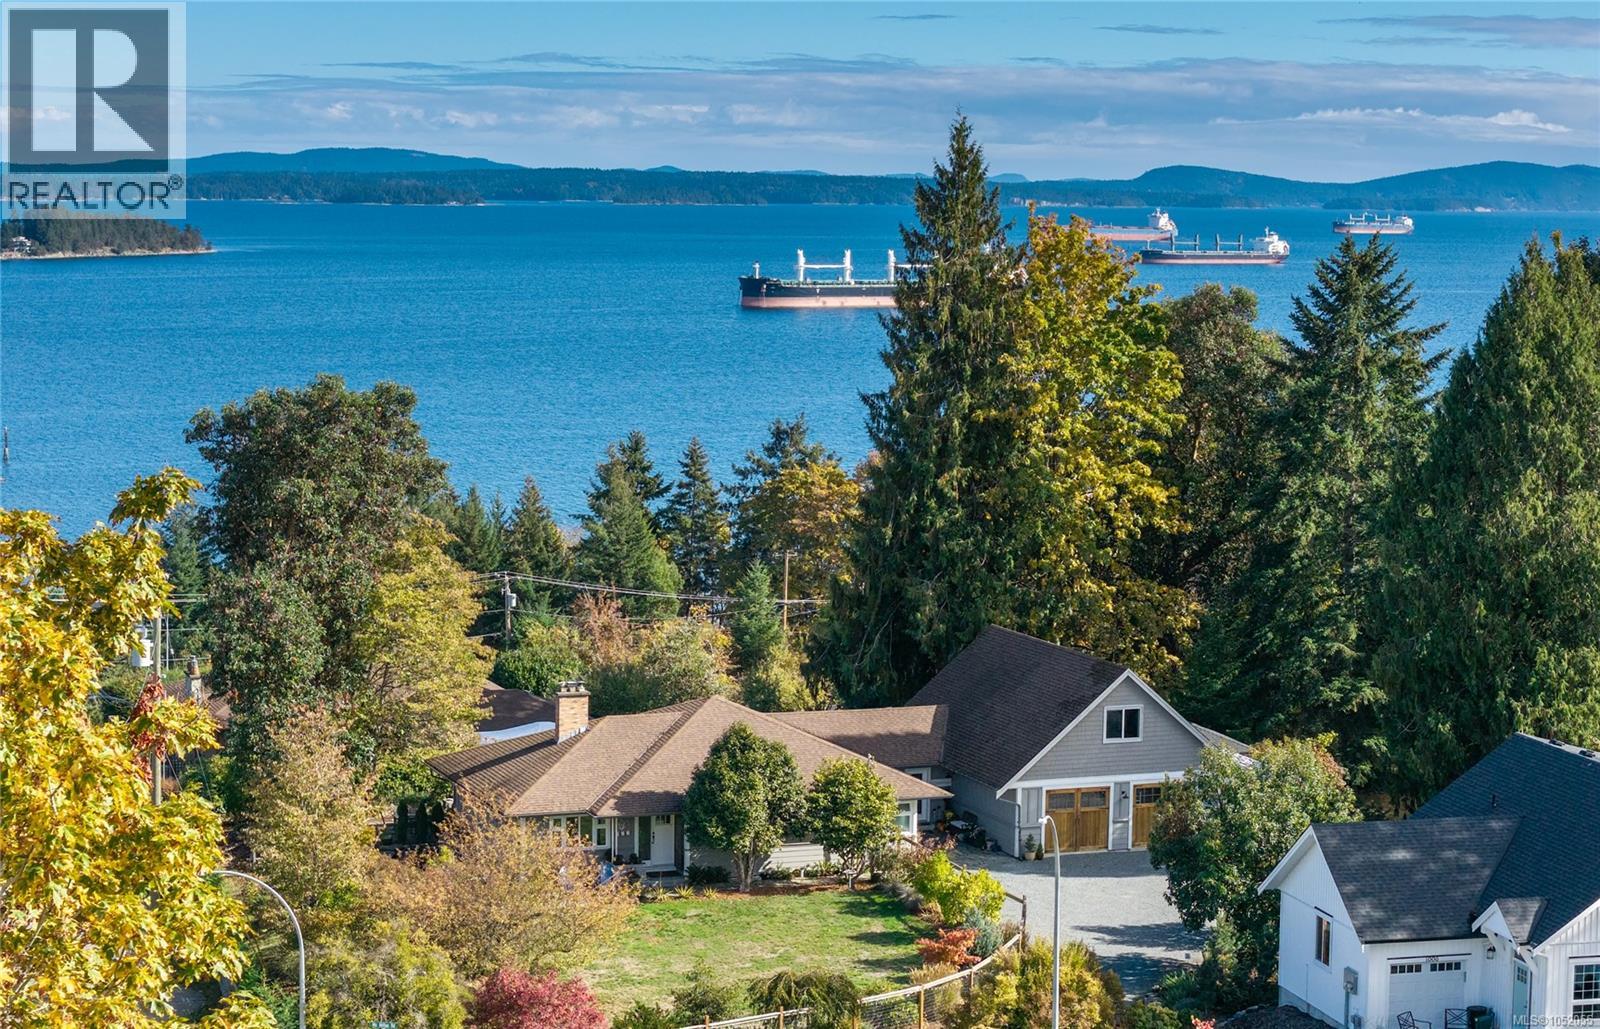
A rare opportunity in the heart of Ladysmith! Set on half an acre with beautiful ocean views, this 4-bedroom, 3-bathroom home offers exceptional privacy on a quiet no-through road. Enjoy the ease of rancher-style living with a full basement for family, guests or extra living space. Ocean views enhance the open-concept kitchen, dining and living area, featuring Vancouver Island marble countertops and acacia engineered hardwood flooring. The spacious primary suite features a 4-piece ensuite with heated marble floors, a soaker tub, and walk-through and walk-in closets. An oversized garage, studio and upper bonus space offer flexibility for hobbies, a home-based business, creative pursuits or suite potential. Outside, unwind on the covered deck overlooking beautifully landscaped gardens, a tranquil water feature, hot tub and fire pit. An already subdivided lot is included, adding additional future potential. A unique blend of space, privacy and coastal living in the heart of town! (id:63400)