
10347 Patricia Pl Sidney, British Columbia V8L 3J5

$1,059,999
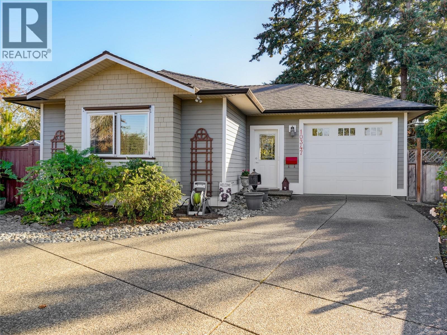
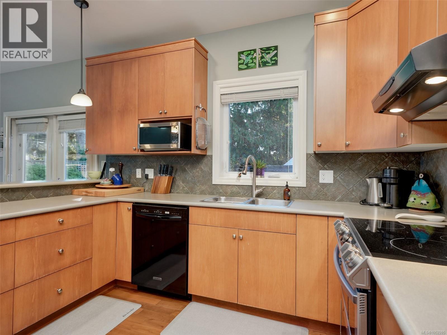
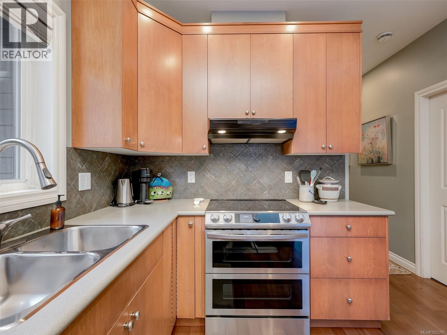
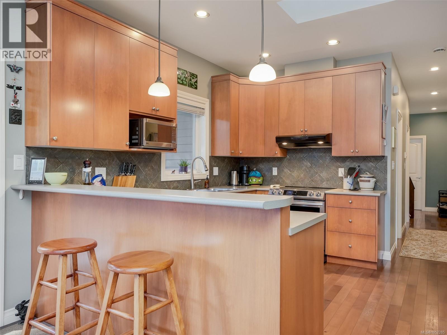
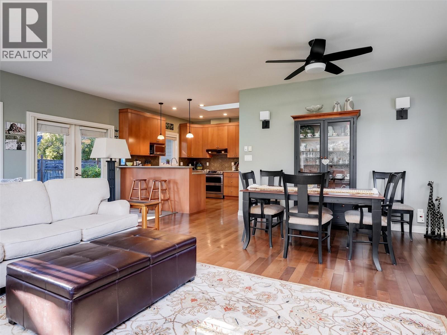
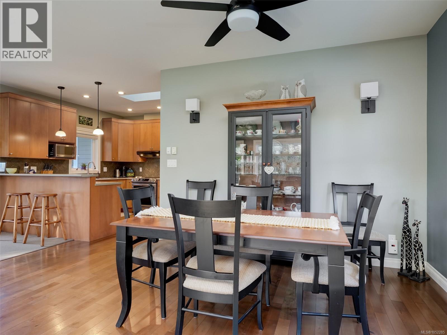
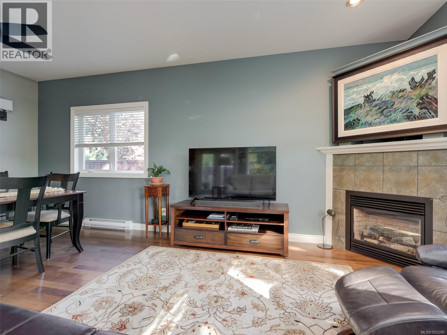
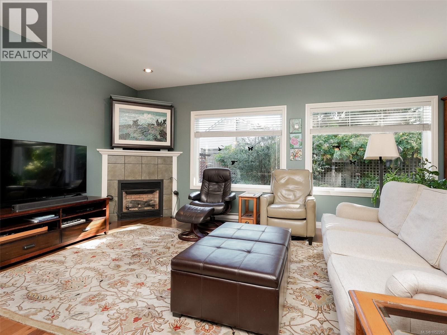
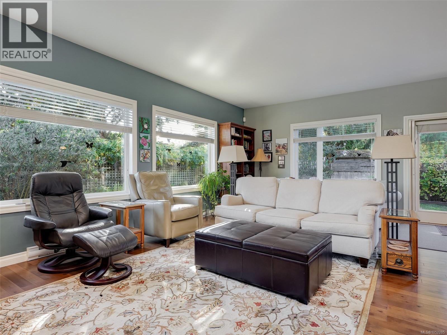
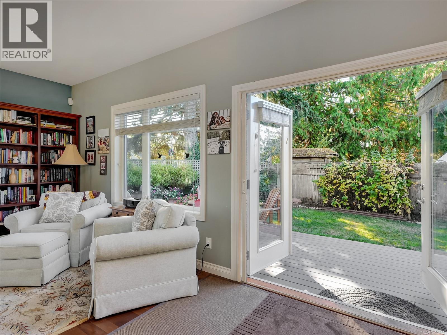
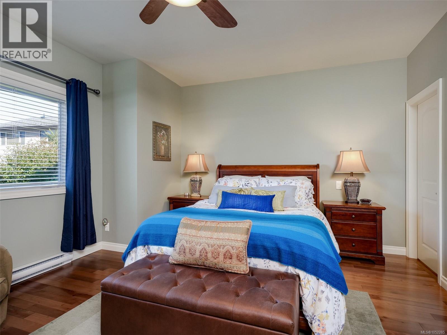
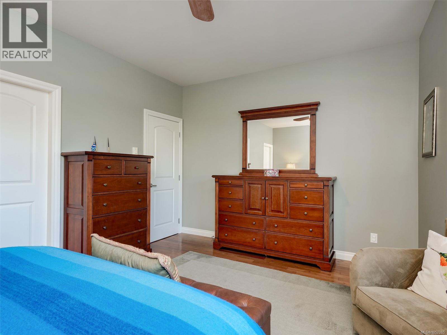
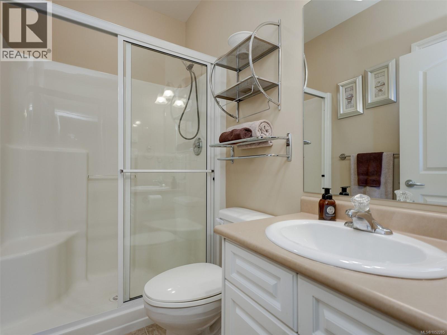
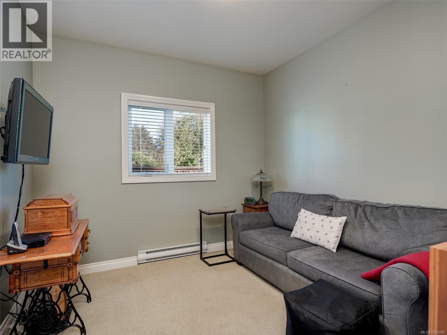
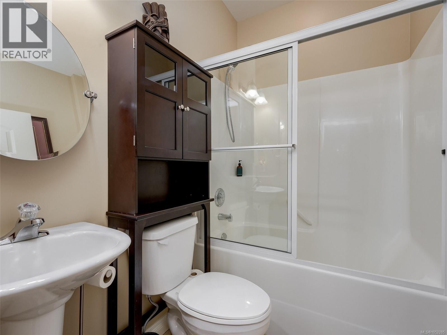
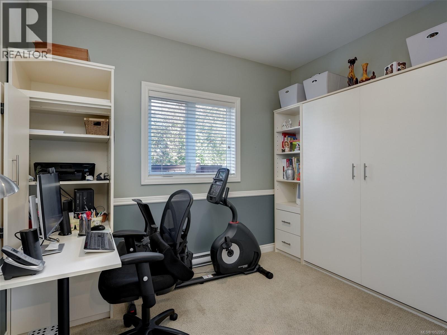
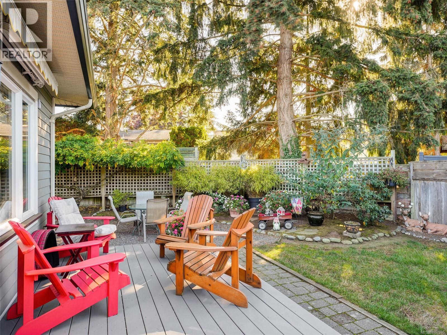
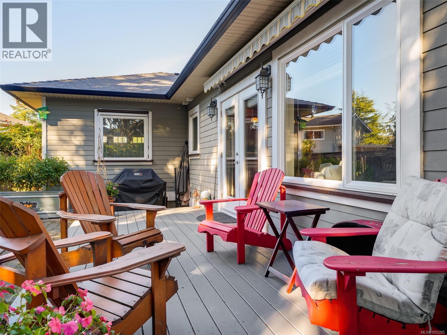
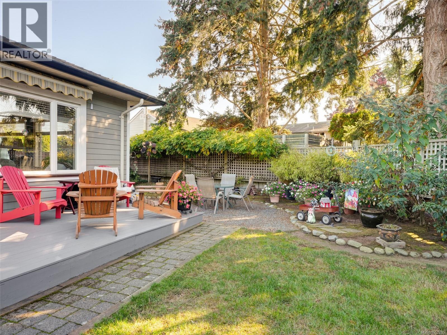
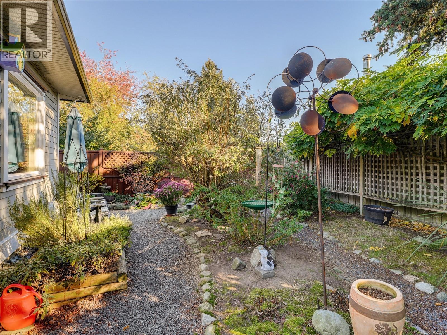
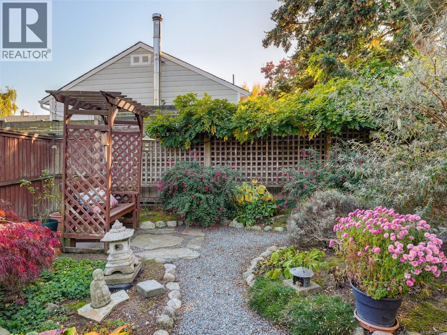
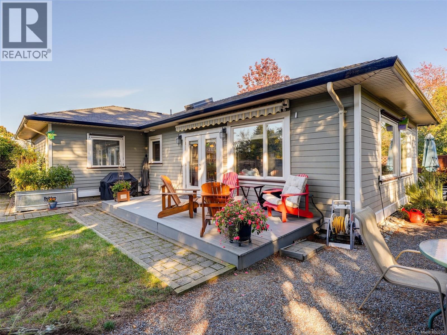
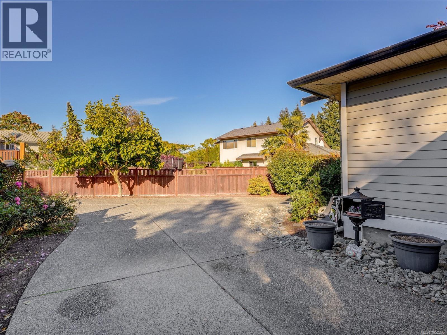
Looking for the perfect rancher in beautiful Sidney? This well-maintained 2005-built home offers 1,450 sqft. of comfortable, easy living with 3 bedrooms and 2 bathrooms. The inviting layout features 9-foot ceilings throughout and a bright, open-concept kitchen, dining, and living area, where large windows fill the space with natural light. French doors lead to a sunny, west-facing deck complete with a retractable awning—an ideal spot to relax and enjoy the afternoon sun. The kitchen features quality solid-wood custom cabinetry that has stood the test of time, complemented by newer appliances. The spacious primary bedroom includes a walk-in closet and ensuite, while the second bedroom offers a Murphy bed and built-in desk, providing excellent flexibility for guests or a home office. With a low-maintenance yard and the convenience of single-level living, this charming Sidney home is a wonderful opportunity for those seeking comfort, functionality, and an easy-care lifestyle. OH Saturday 12-2 (id:63400)
Property Details
| MLS® Number | 1052285 |
| Property Type | Single Family |
| Neigbourhood | Sidney North-East |
| Features | Cul-de-sac, Private Setting, Other |
| Parking Space Total | 3 |
| Plan | Vip79148 |
| Structure | Shed |
Building
| Bathroom Total | 2 |
| Bedrooms Total | 3 |
| Appliances | Dishwasher, Dryer, Range - Electric, Refrigerator, Washer |
| Architectural Style | Westcoast |
| Constructed Date | 2005 |
| Cooling Type | None |
| Fireplace Present | Yes |
| Fireplace Total | 1 |
| Heating Fuel | Electric, Natural Gas |
| Heating Type | Baseboard Heaters |
| Size Interior | 1,453 Sqft |
| Type | House |
Parking
| Attached Garage | |
| Garage |
Land
| Acreage | No |
| Size Irregular | 7405 |
| Size Total | 7405 Sqft |
| Size Total Text | 7405 Sqft |
| Zoning Type | Residential |
Rooms
| Level | Type | Length | Width | Dimensions |
|---|---|---|---|---|
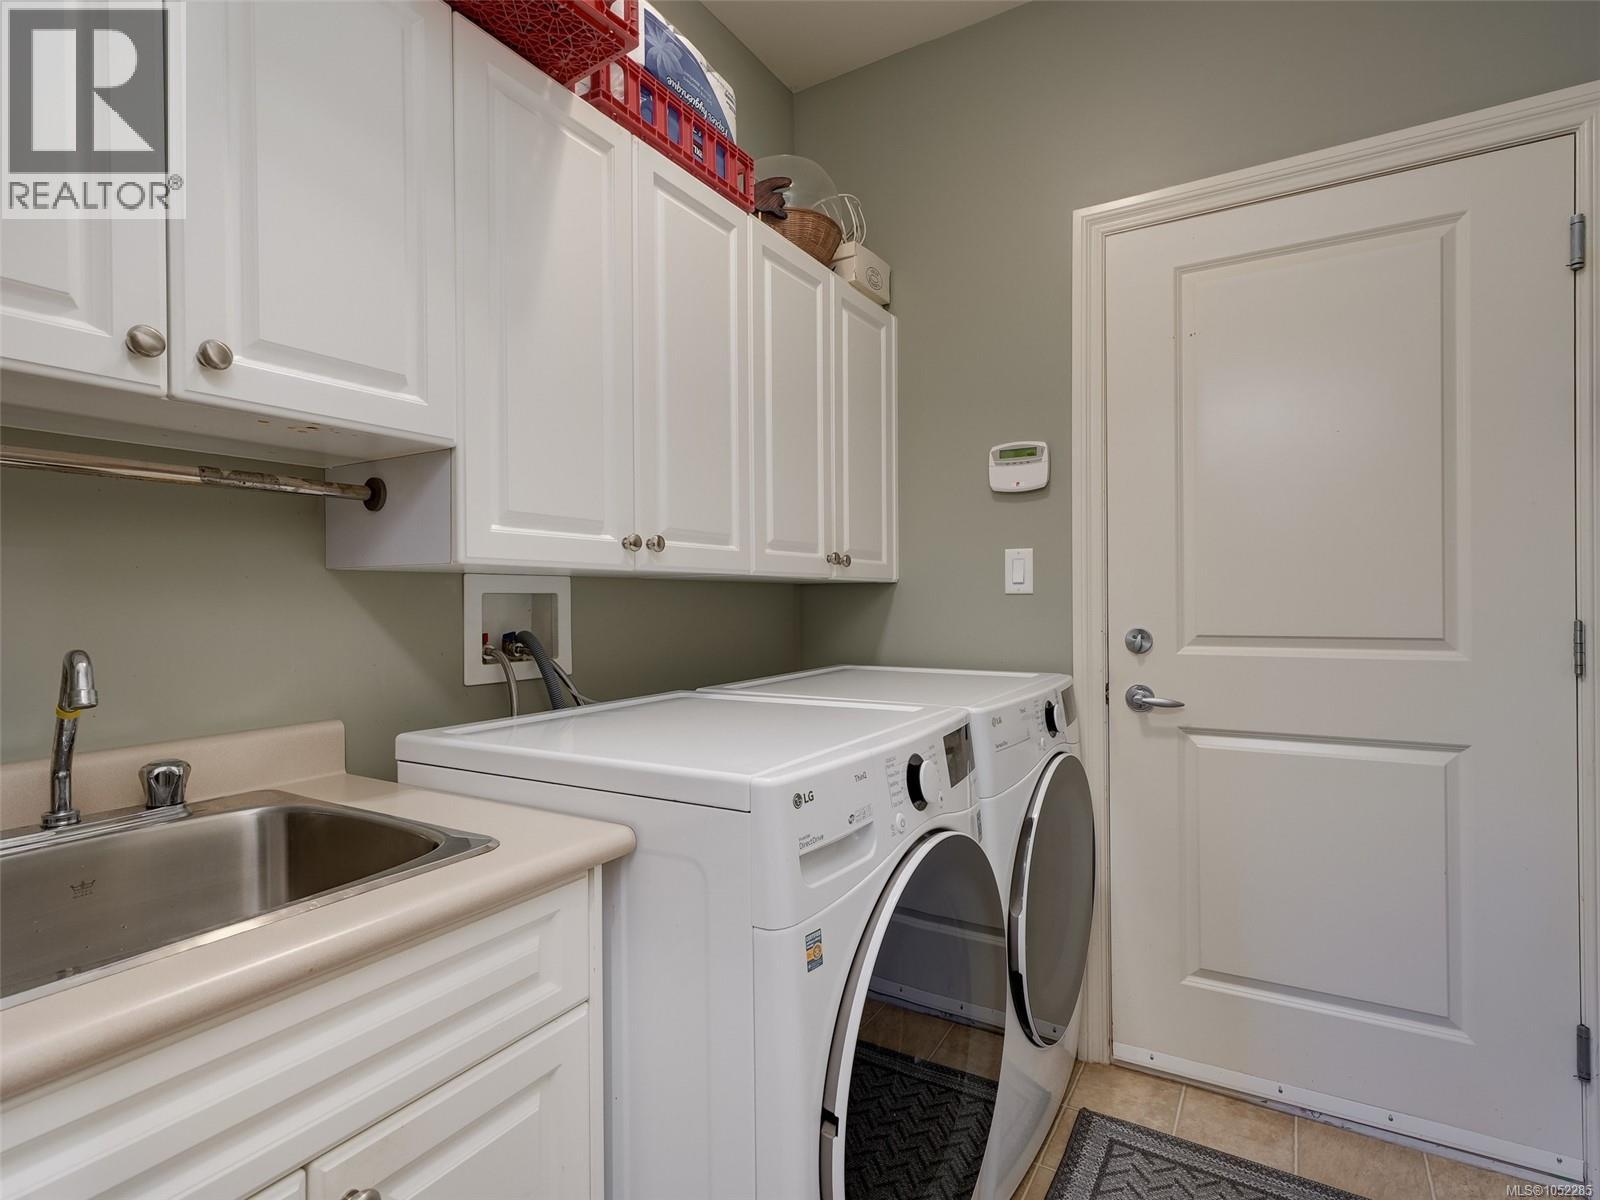
| Main Level | Laundry Room | 7' x 5' | ||
| Main Level | Bedroom | 11' x 10' | ||
| Main Level | Bedroom | 11' x 9' | ||
| Main Level | Ensuite | 3-Piece | ||
| Main Level | Bathroom | 4-Piece | ||
| Main Level | Primary Bedroom | 17' x 14' | ||
| Main Level | Kitchen | 11' x 11' | ||
| Main Level | Dining Room | 22' x 9' | ||
| Main Level | Living Room | 22' x 11' | ||
| Main Level | Entrance | 11' x 5' |
https://www.realtor.ca/real-estate/30412955/10347-patricia-pl-sidney-sidney-north-east
Jaret Andrews
Personal Real Estate Corporation
jaretandrews.com/
www.facebook.com/jaretandrewsrealtor/
4440 Chatterton Way
Victoria, British Columbia V8X 5J2
(250) 744-3301
(800) 663-2121
(250) 744-3904
www.remax-camosun-victoria-bc.com/

The trademarks REALTOR®, REALTORS®, and the REALTOR® logo are controlled by The Canadian Real Estate Association (CREA) and identify real estate professionals who are members of CREA. The trademarks MLS®, Multiple Listing Service® and the associated logos are owned by The Canadian Real Estate Association (CREA) and identify the quality of services provided by real estate professionals who are members of CREA. The trademark DDF® is owned by The Canadian Real Estate Association (CREA) and identifies CREA's Data Distribution Facility (DDF®)
October 17 2026 09:33:42
Victoria Real Estate Board
RE/MAX Camosun