
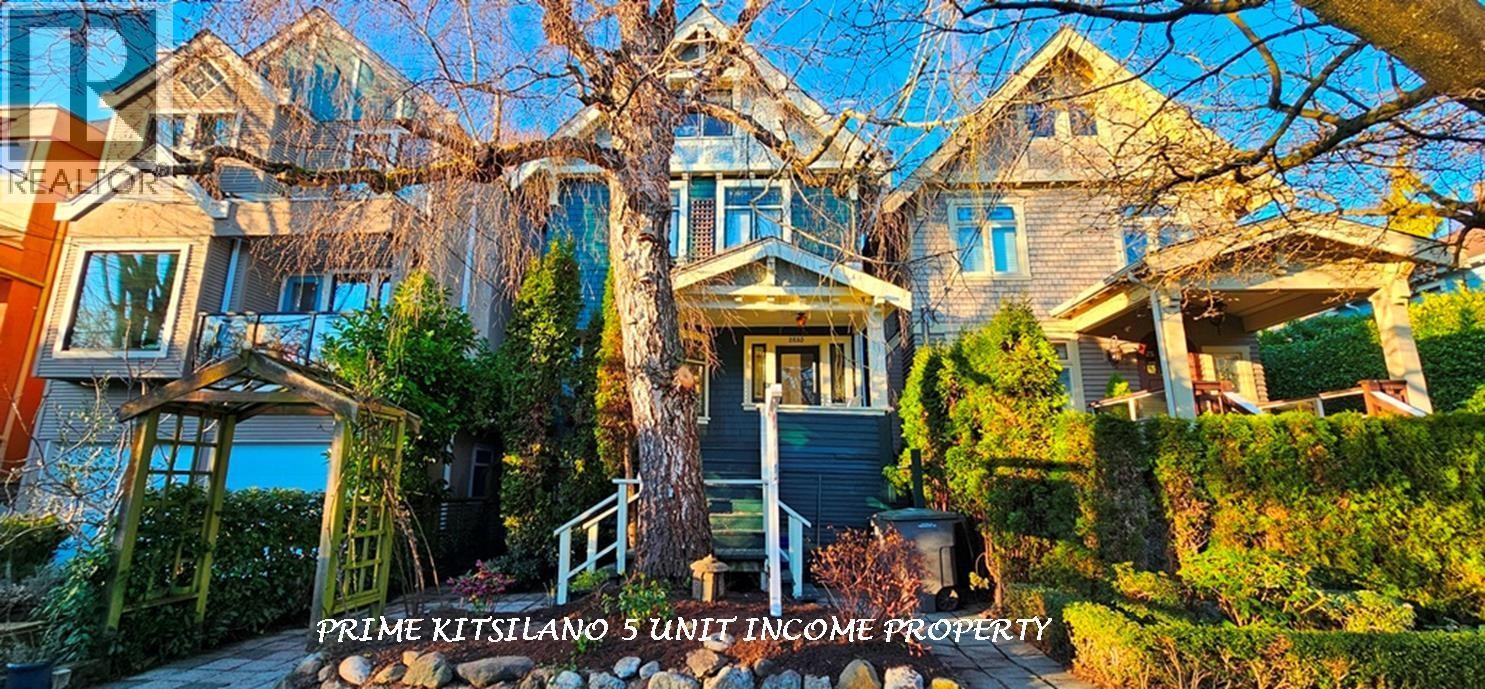
2635 W 7th Avenue
Vancouver, British Columbia
Character 5 Suite Income Property Heart of Kitsilano lovely quiet street w Rear Lane Access. House 3241 SF, 4 Levels: Top 1 Bdrm Hskping Suite, Upper Floor 1 Bdrm & Studio Hskping Suites, Main/Down 2 Lvl 2 Bdrm S/C Suite w Laund. Grd Flr 2 Bdrm S/C Suite w sep Entry. Grd Lvl also w shared Laund & Storage. Long Term Tenants, Gr Inc $85,800/yr w upside. Prime Location Blocks to Famous Kits Beach, Close to Parks, W Broadway, W 4th Shops, Restaurants, Transit, Public & Private Schools, mins to UBC, D/T. Great for Owner Occupiers & Shared Ownership w lots of Mtg Help, Perfect for Investors. Show by Appt w 2 Day Notice. Call LS Info Pkg, Flr Plan, To View. Main Flr & 1 Upper Suite Available for Buyer to Move In or to Select next Tenant. Showing Sun Oct 18 @ 11:45am by Appointment Call To Attend. (id:63400)
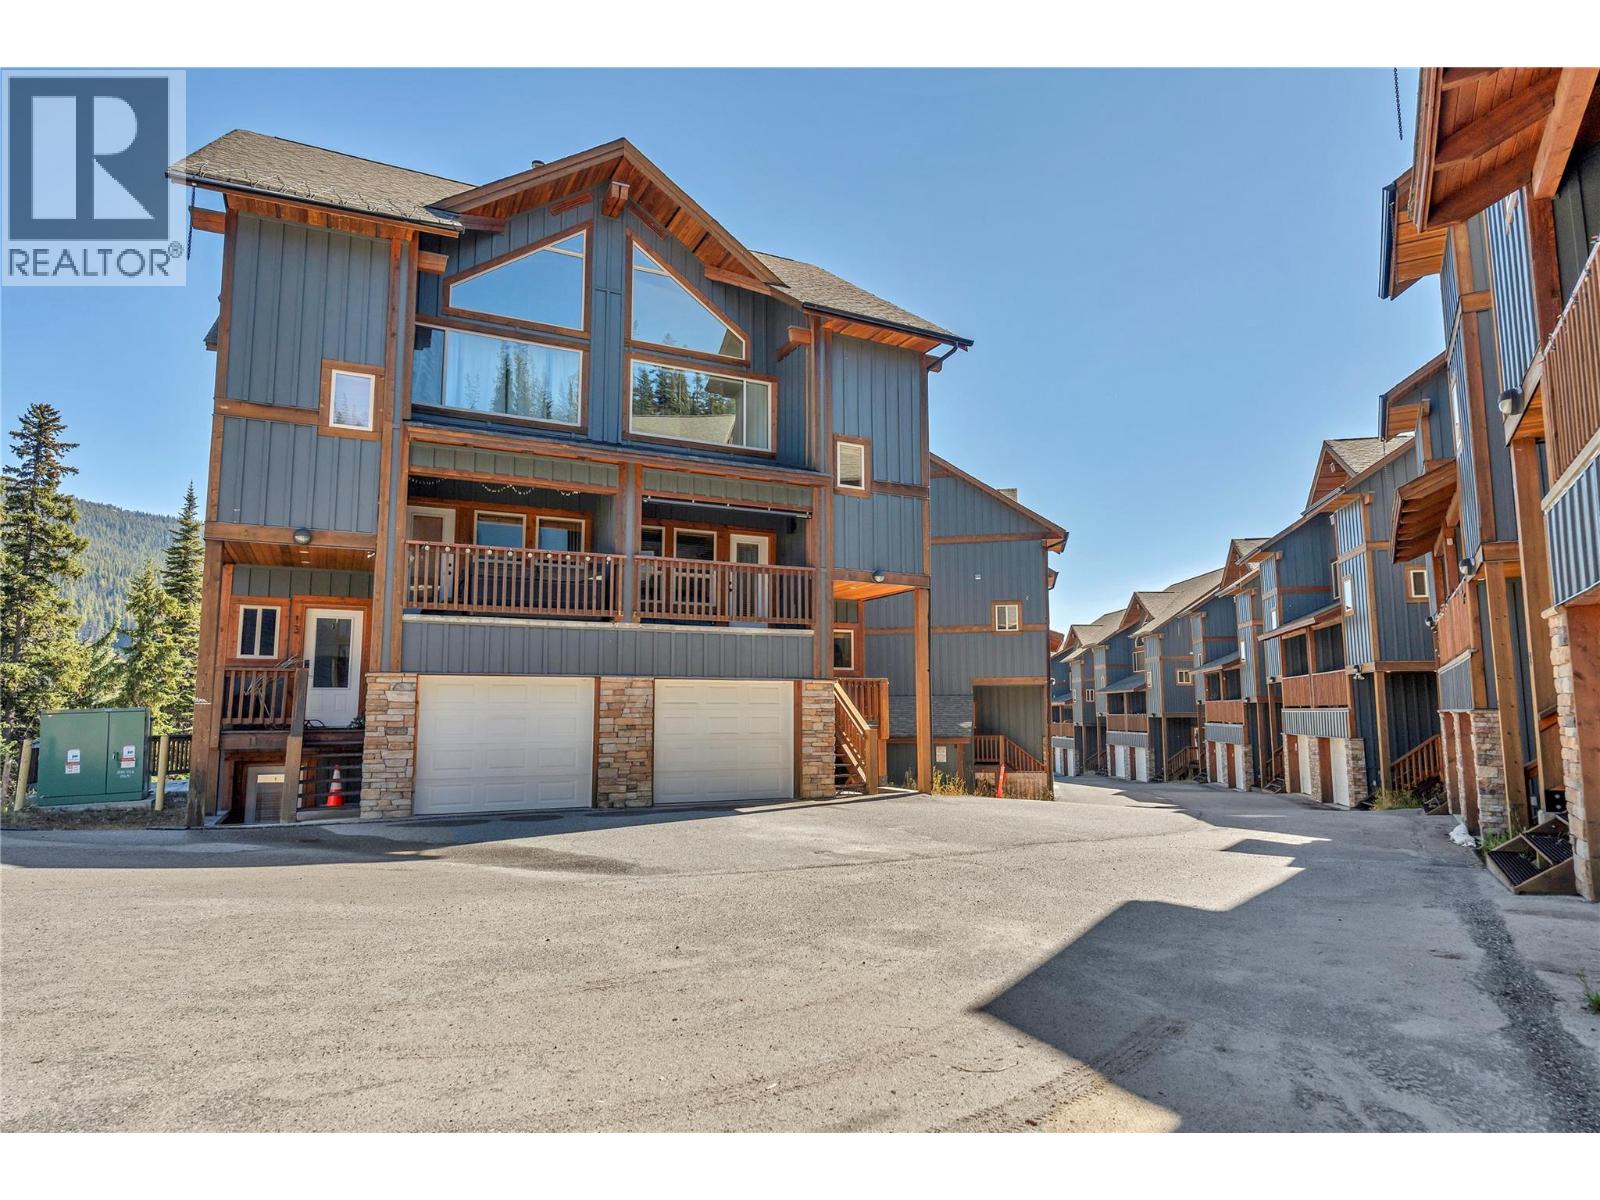
306 Creekview Road Unit# 14
Apex Mountain, British Columbia
Ski season is coming and this fully renovated Apex Mountain townhome is move in ready and built for real mountain living. Updated throughout with new paint, new carpets, all new appliances, and new light fixtures, there's nothing left to do but bring your gear. It starts with a full garage over 33 feet deep, room for a sled, ATV, or truck, plus a mudroom, laundry, den, and 2-piece bath on the entry level, so gear and boots never have to touch the living space upstairs. The main floor is where this home really shines: an open living, dining, and kitchen layout under vaulted wood beam ceilings, anchored by a stone-faced fireplace that makes coming in from a day on the hill feel like it should. The kitchen features brand new stainless appliances and a large island. Upstairs, both bedrooms come with their own private ensuite: the primary suite offers a full 4-piece bath, while the second bedroom has its own 3-piece ensuite. Above it all, a loft with built-in bunk beds gives kids, guests, or a full ski crew a place of their own without crowding the main living space. With over 2200 sq ft, this home accommodates everything from a quiet solo retreat to a full family gathering, and with Apex Mountain just steps from the door, it's a rare opportunity to secure a true ski-in property for the season ahead. (id:63400)
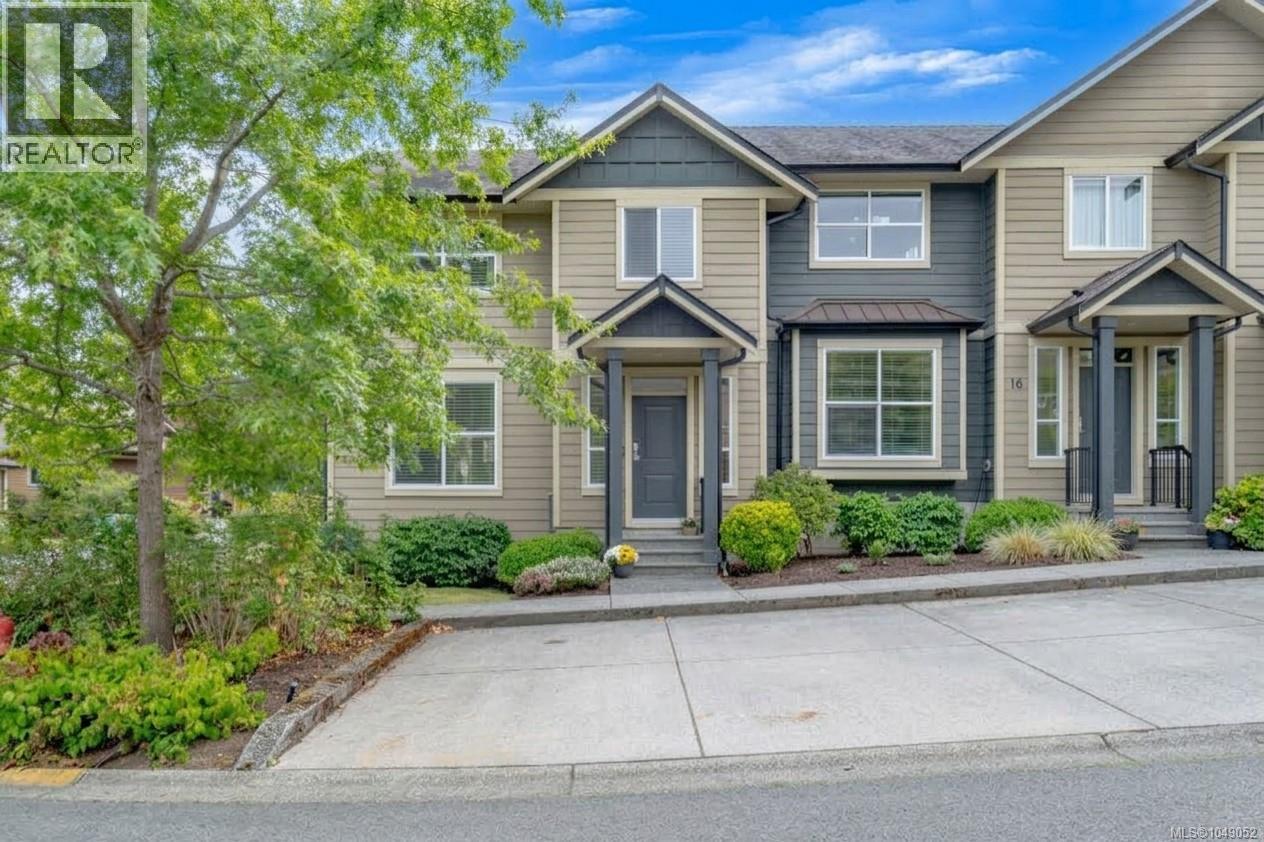
15 3101 Cliffs Rd
Duncan, British Columbia
Bright & inviting end-unit townhome in Artisan Park! This beautifully maintained home has privacy, abundant natural light & a functional open layout with 9' ceilings. The main floor offers a spacious living/dining area with electric fireplace, plus a beautiful kitchen with quartz countertops, tile backsplash, & upgraded stainless steel appliances. The dining area opens to a south-facing patio & fenced backyard, complete with an electric awning. 2pc bath completes main floor plus ample under-stair storage & expansive crawlspace for added room. Upstairs you will find 3 bedrooms, including a generous primary suite with walk-in closet, ensuite & heat pump with A/C. A second heat pump downstairs provides efficient heating & cooling. Also Laundry, 2 parking stalls & your own storage shed. Quiet neighbourhood, yet close to schools, shopping, medical services, recreation and trails. No age restrictions; some pets & rentals permitted. All data and measurements approx, please verify. (id:63400)
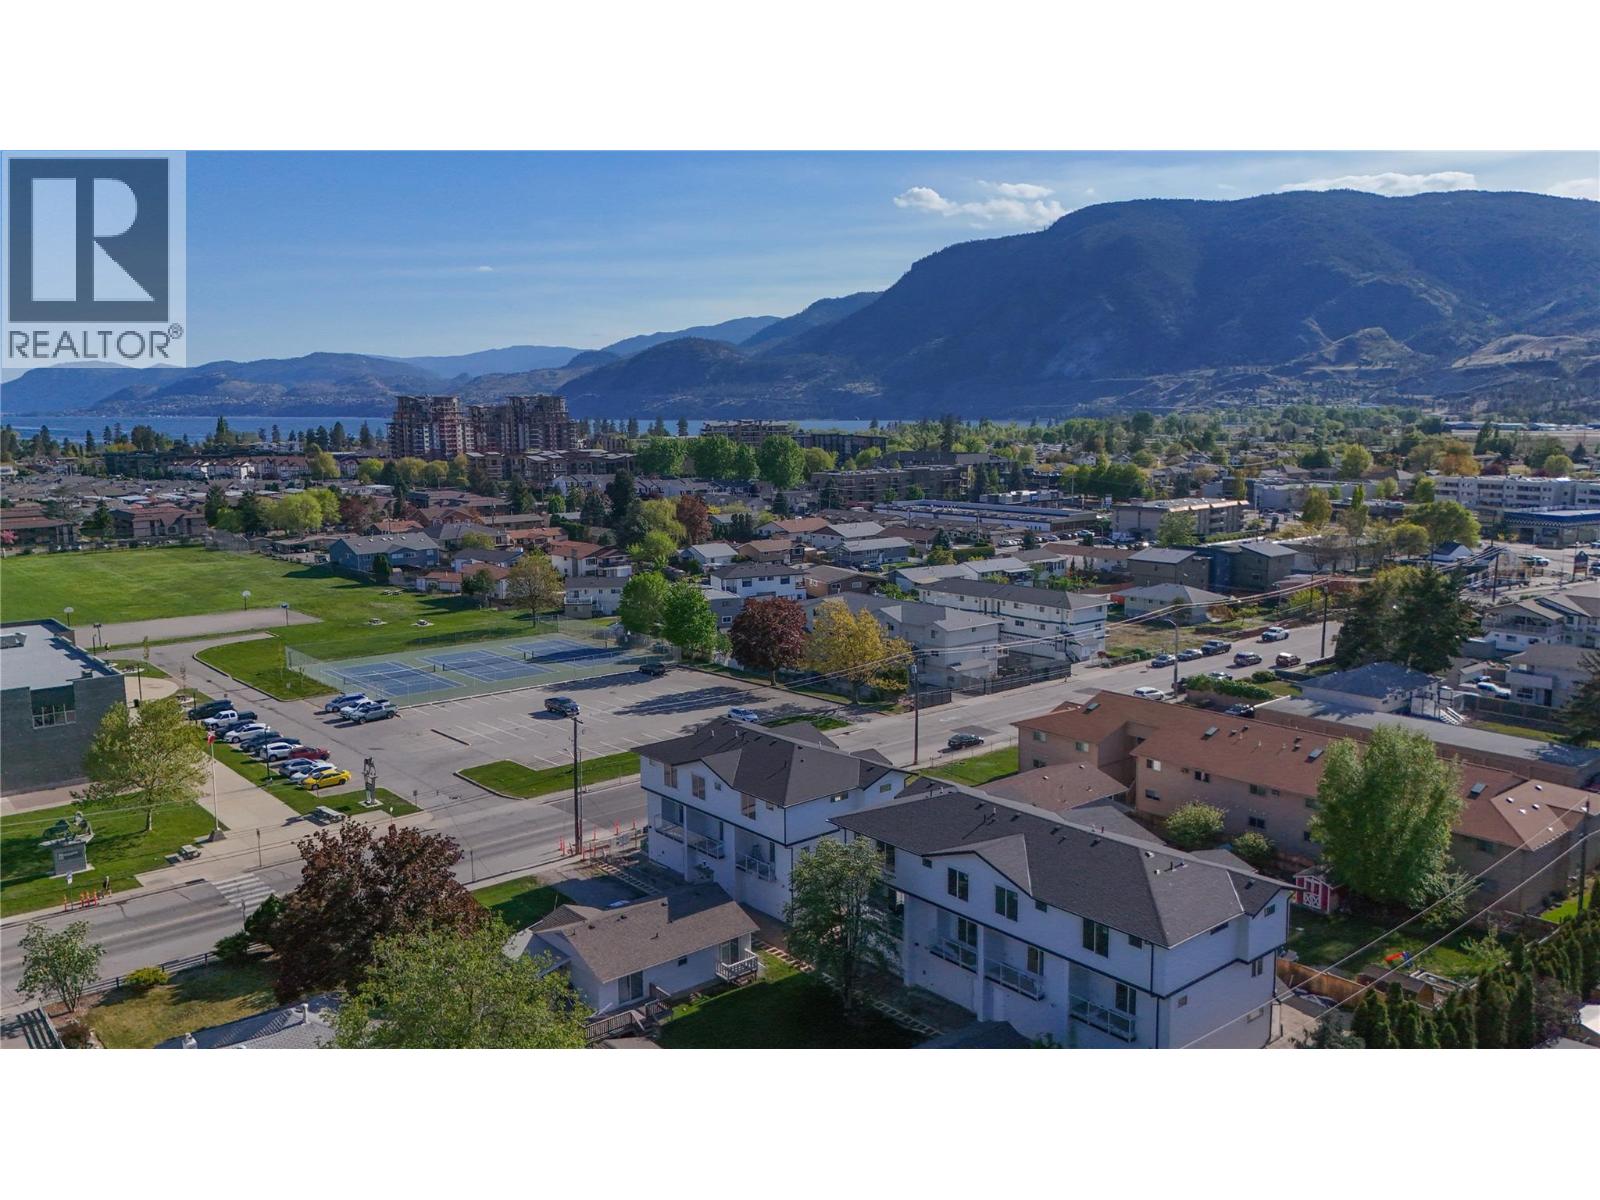
143 Green Avenue Unit# 102
Penticton, British Columbia
OPEN HOUSE SAT 10-12 Fantastic turnkey and affordable option for families, seniors, and first-time buyer's. Family-friendly neighbourhood, both the elementary and high school are located just across the street and down a block, allowing kids to walk to school with ease. Seniors will appreciate being able to walk to the senior centre, while shopping, dining, and coffee shops are all within a five-minute stroll. Skaha Lake, ball courts, parks, and the waterpark are just a few flat blocks away, making this location truly special. Three-bedroom home, single-car garage pre-wired for an EV charger, entry closet, fenced backyard. The open-concept main floor is designed for optimal indoor–outdoor living, featuring direct linear flow from the luxury kitchen through the dining to covered deck, accessed by a large patio slider that fills the home with natural light. Upstairs, the primary bedroom includes a private ensuite with tiled shower, complemented by two additional bedrooms, a full main bathroom with tub/shower, and a convenient full-size stacked washer and dryer accessible from all bedrooms. Vinyl plank flooring throughout in warm, neutral tones, light gray vinyl tile with a modern concrete-inspired look, White Dove painted walls accented with Revere Pewter, light gray cabinetry, and stunning quartz countertops- timeless and easily customizable interior. 2-5-10 warranty, local builder well known for quality and care. (id:63400)
15828 27 Ave
Surrey, British Columbia
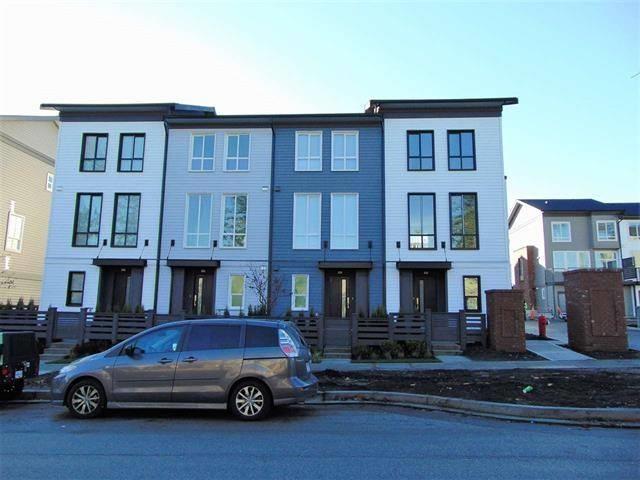
15828 27 Ave, Surrey Located in the heart of South Surrey's desirable Grandview Heights neighborhood, this modern 2-bedroom, 2-bathroom townhome at **Kitchner by Mosaic (15828 27 Ave)** offers a stylish and functional open-concept layout featuring signature high ceilings, oversized windows, contemporary finishes, a gourmet kitchen with stainless steel appliances, and attached garage parking. Residents enjoy access to exclusive community amenities as well as unbeatable convenience, being just steps away from the shops, dining, and services at Morgan Crossing and Grandview Corners, top-rated schools, parks, and quick transit links to Highway 99. Available for a minimum one-year lease, this strictly non-smoking, well-maintained home is ideal for professionals or small families seeking qualit (id:63400)
46046 Southlands Crescent, Chilliwack Proper South
Chilliwack, British Columbia
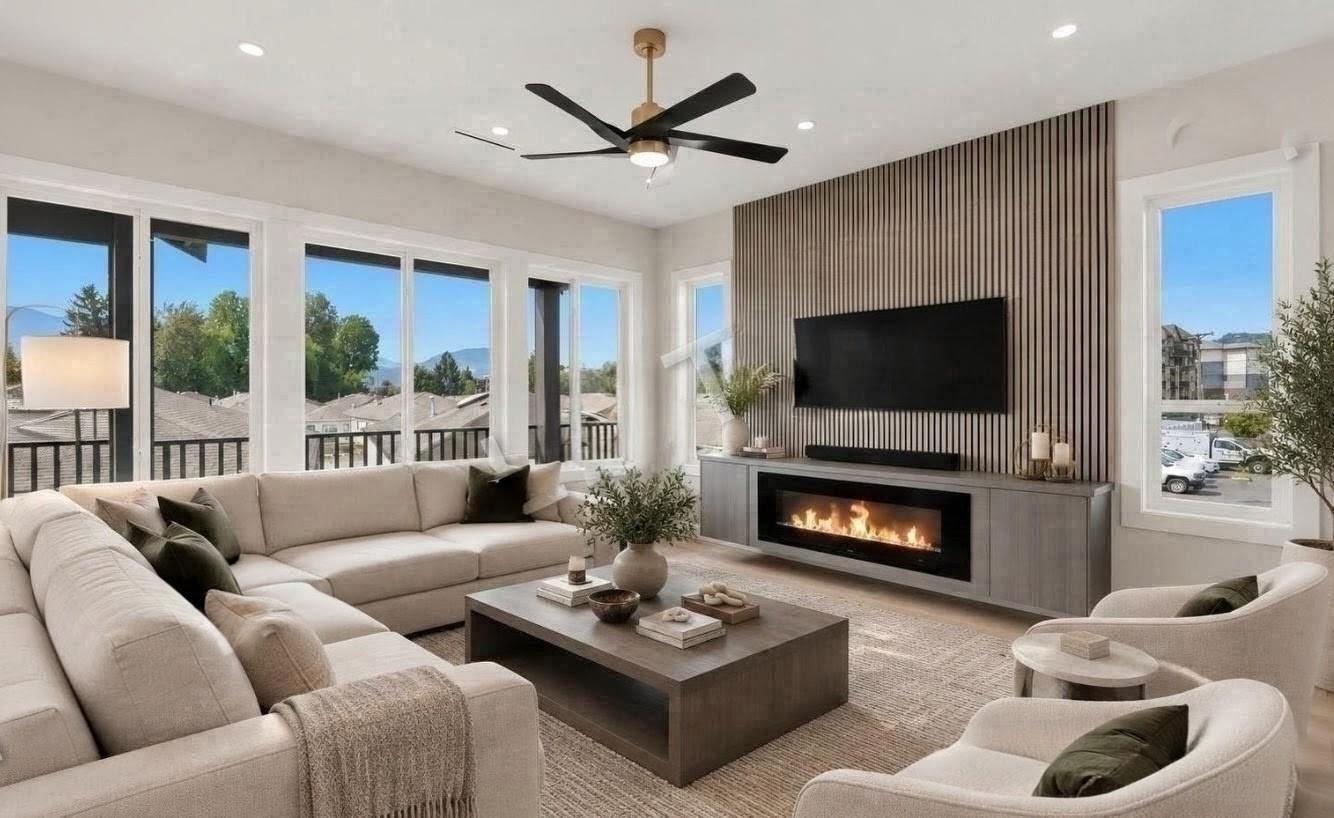
PRICED TO SELL! Welcome home to this brand-new basement-entry home in a prime central Chilliwack location"-quality construction, an open-concept layout, and room for the whole family. The main floor offers 4 bedrooms with custom built-in closets and 3 bathrooms, including a spacious primary suite with walk-in closet and ensuite. The modern kitchen shines, while a heat pump, gas BBQ hookup, large driveway, generous backyard, and covered deck make year-round entertaining effortless. Downstairs, the bright basement adds 2 bedrooms, a large rec room, covered patio, and rough-ins for a 2-bedroom unauthorized suite"-plus potential for a 3rd bedroom or home office. Minutes to highways, schools, shopping, and amenities. Don't miss this one! ***OPEN HOUSE SUN OCT 18 2-4pm*** (id:63400)
Exp Realty
46054 Southlands Crescent, Chilliwack Proper South
Chilliwack, British Columbia
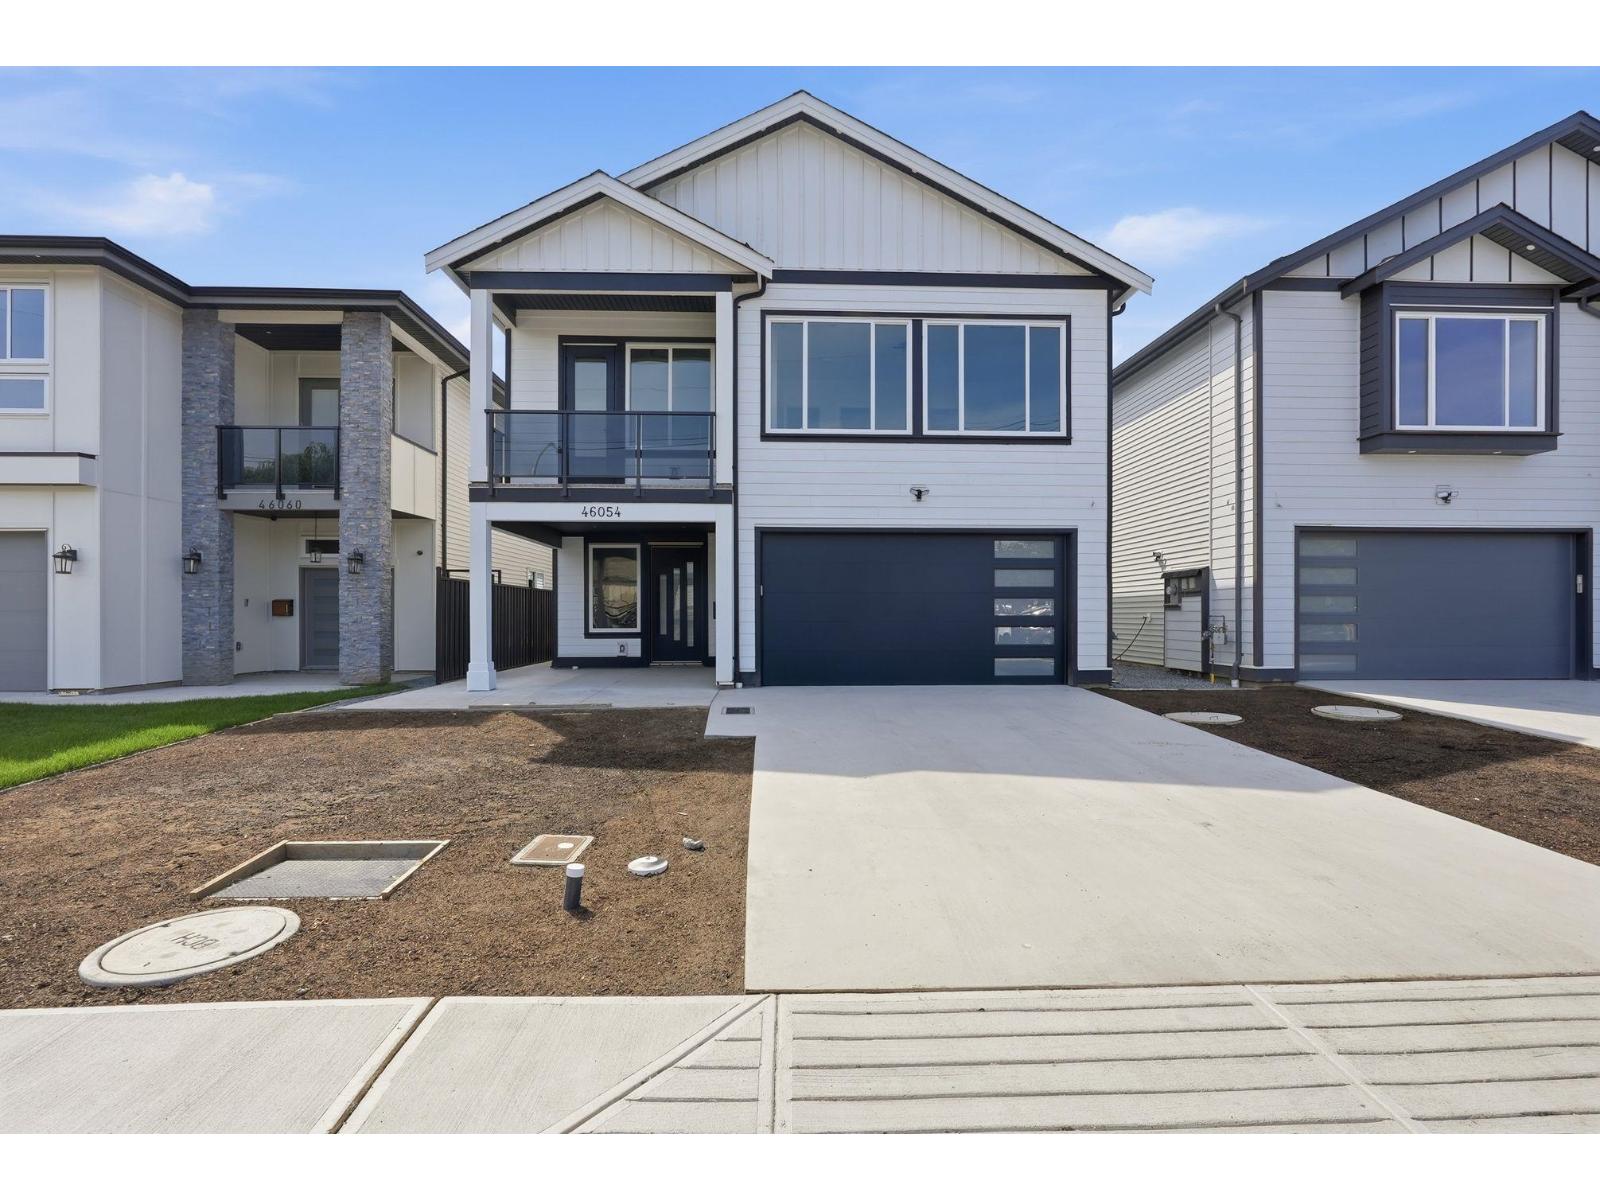
PRICED TO SELL! Welcome home to this brand-new basement-entry home in a prime central Chilliwack location"-quality construction, an open-concept layout, and room for the whole family. The main floor offers 4 bedrooms with custom built-in closets and 3 bathrooms, including a spacious primary suite with walk-in closet and ensuite. The modern kitchen shines, while a heat pump, gas BBQ hookup, large driveway, generous backyard, and covered deck make year-round entertaining effortless. Downstairs, the bright basement adds 2 bedrooms, a large rec room, covered patio, and rough-ins for a 2-bedroom unauthorized in-law suite - plus potential for a 3rd bedroom or home office. Minutes to highways, schools, shopping, and amenities. Don't miss this one! ***OPEN HOUSE SUN OCT 18 2-4pm*** (id:63400)
Exp Realty
4 4583 Wilkinson Rd
Saanich, British Columbia
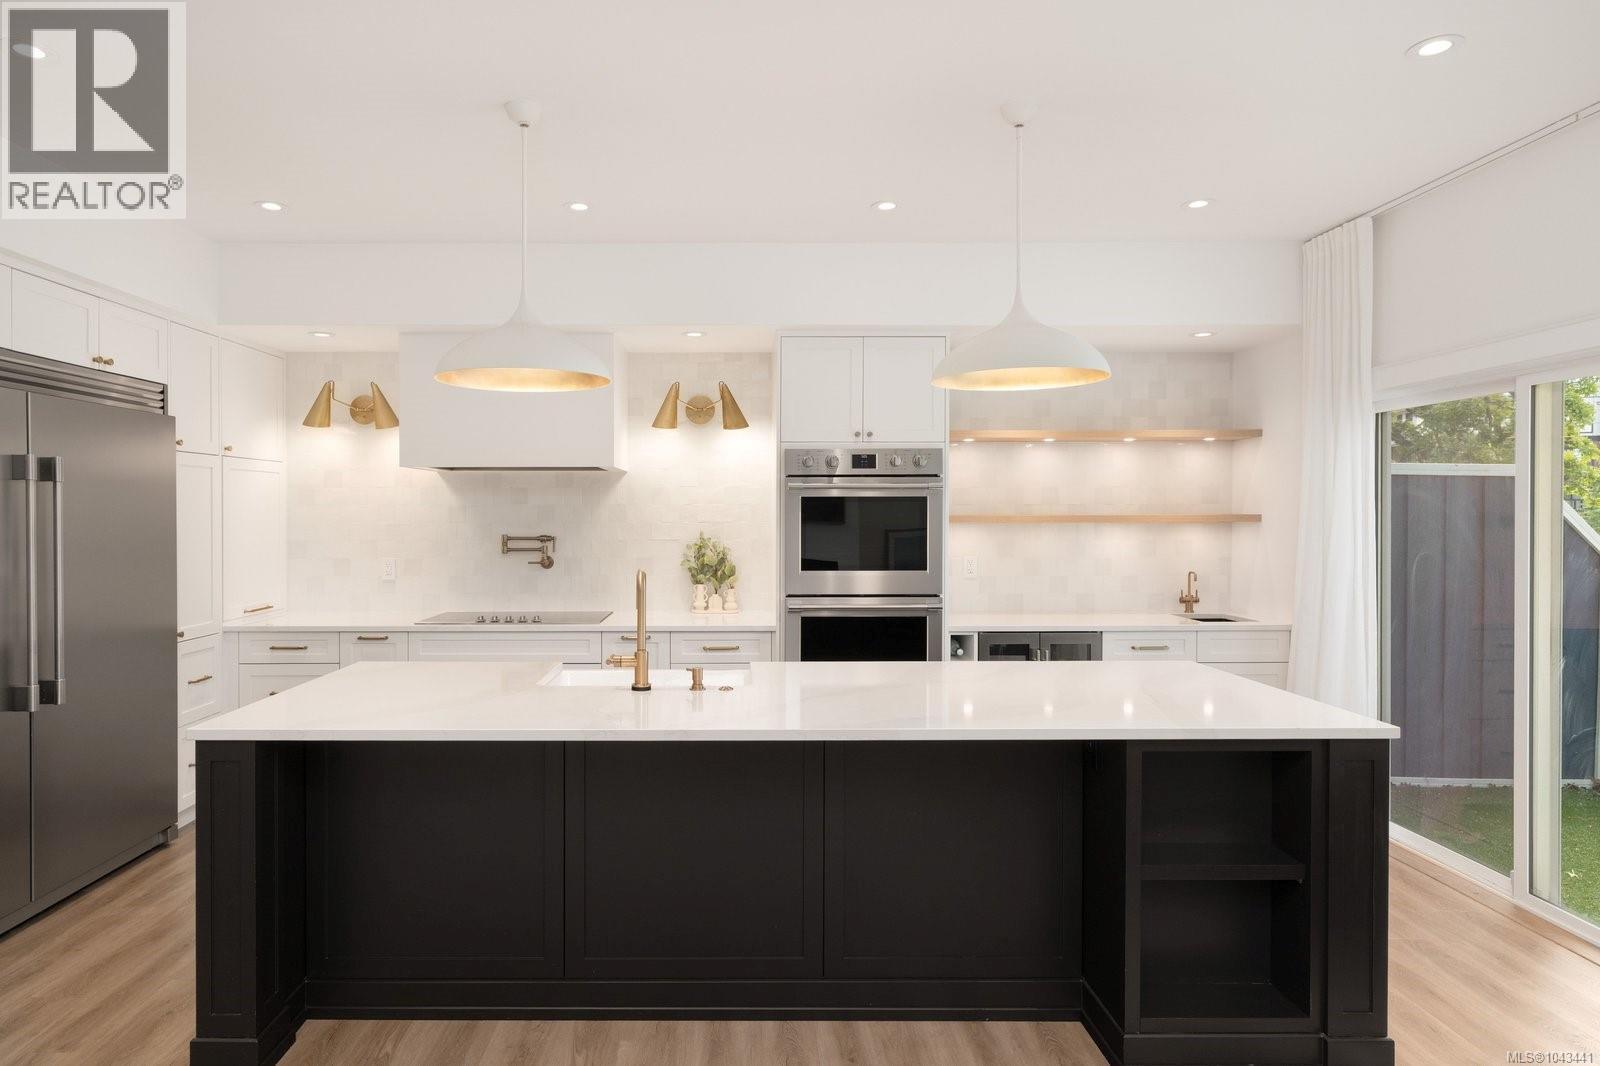
OPEN HOUSE Saturday Oct 3rd, 2-4pm. This strikingly updated 4 bed, 3 bath luxury townhome with plenty of parking offers upscale living without compromise. The chef-inspired kitchen makes every dinner party a must attend event, with quartz counters, farmhouse sink, double ovens, two dishwashers, induction cooktop, oversized fridge/freezer, wine fridge, Brizo touch faucet, and pot filler. The open-concept layout flows into the inviting living room with a sleek modern fireplace and the spacious dining nook with built-in bench seating. The powder room feels like a fancy restaurant, while the mudroom entry makes busy family life effortless. Upstairs, the primary suite is a private oasis with views, walk-in closet, and spa-like ensuite with heated floors and custom walk-in shower. The lower level features two bedrooms, media room, and versatile 4th bed/flex room. All of this, in one of the most convenient locations of Royal Oak surrounded by schools, parks and amenities and a short drive to downtown or the ferries and airport. (id:63400)
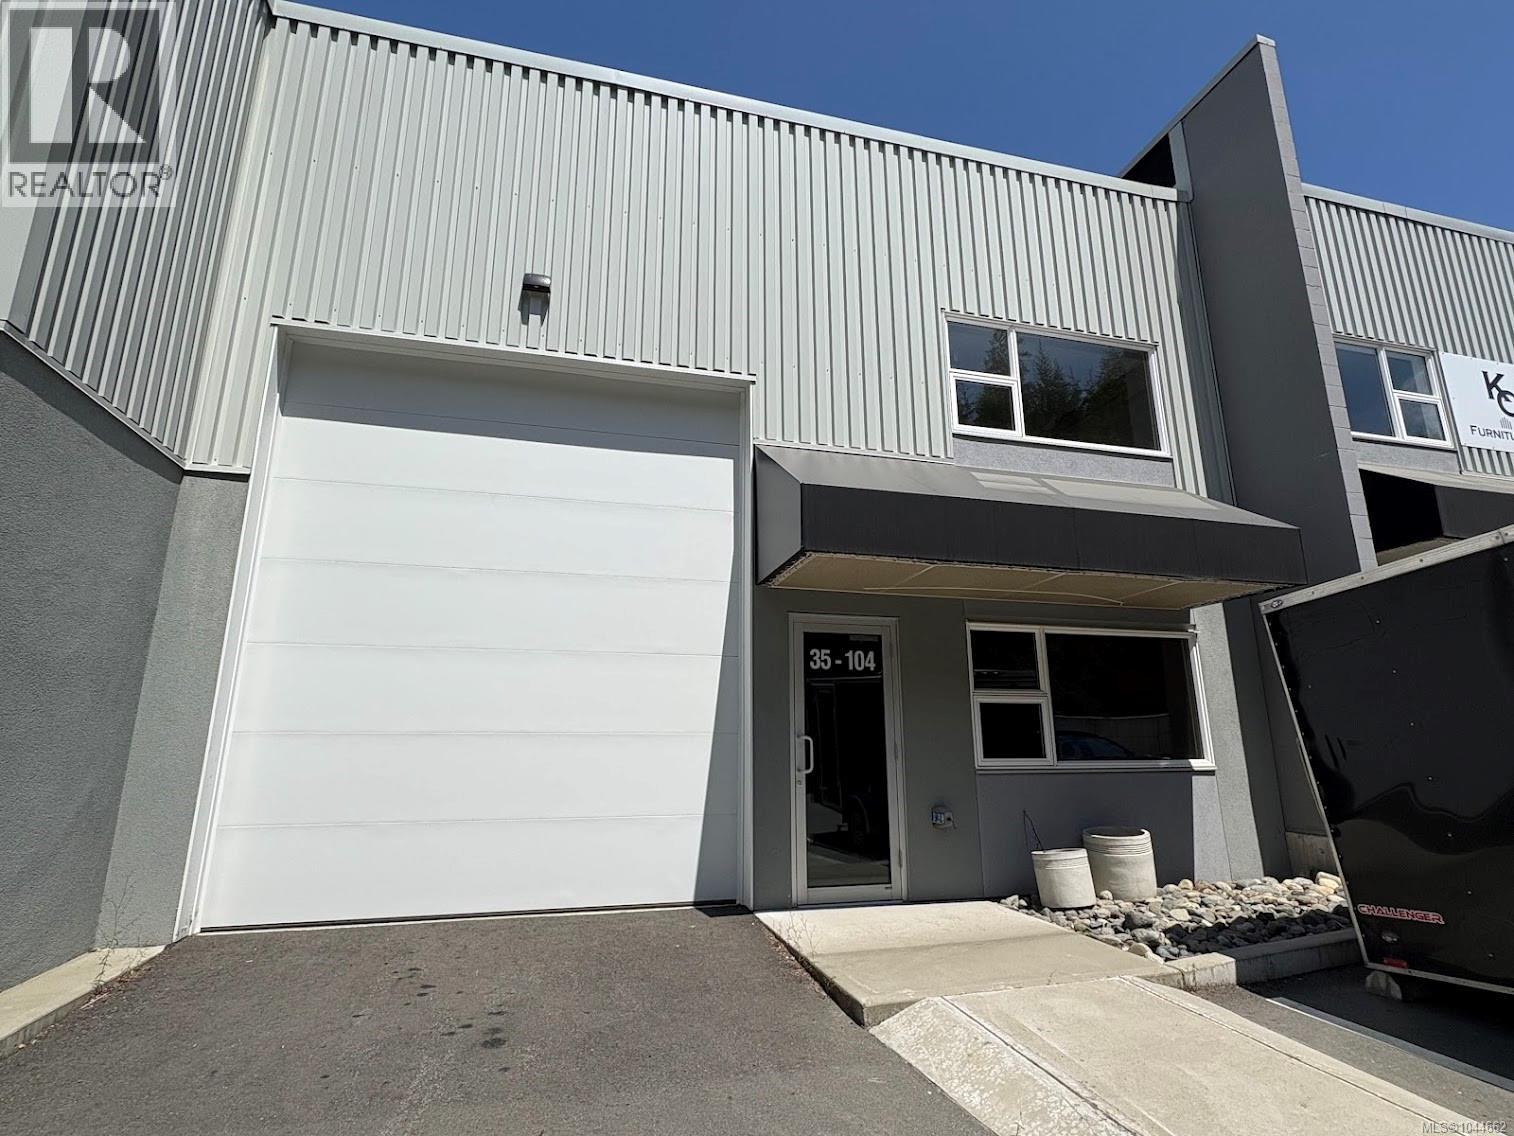
35-104 700 Shawnigan Lake Rd
Malahat, British Columbia
Position your business for success in this modern industrial strata unit, offering exceptional flexibility, functionality, and value. Designed to accommodate a wide variety of commercial and light industrial uses, the space features a bright, open layout with impressive ceiling heights, quality construction, and a mezzanine that provides additional storage or workspace potential. The unit includes grade level loading, ample power, a washroom, multiple access points, and abundant on site parking, making it well suited for owner occupiers, investors, warehousing, manufacturing, trades, distribution, showroom, or service based businesses. Ideally located with quick access to the Trans Canada Highway, the property offers convenient connectivity to Greater Victoria, the Cowichan Valley, and central Vancouver Island. Whether you are expanding your business, relocating, or adding to your investment portfolio, this is an outstanding opportunity to secure quality industrial space in one of the region's most accessible and growing commercial hubs. (id:63400)
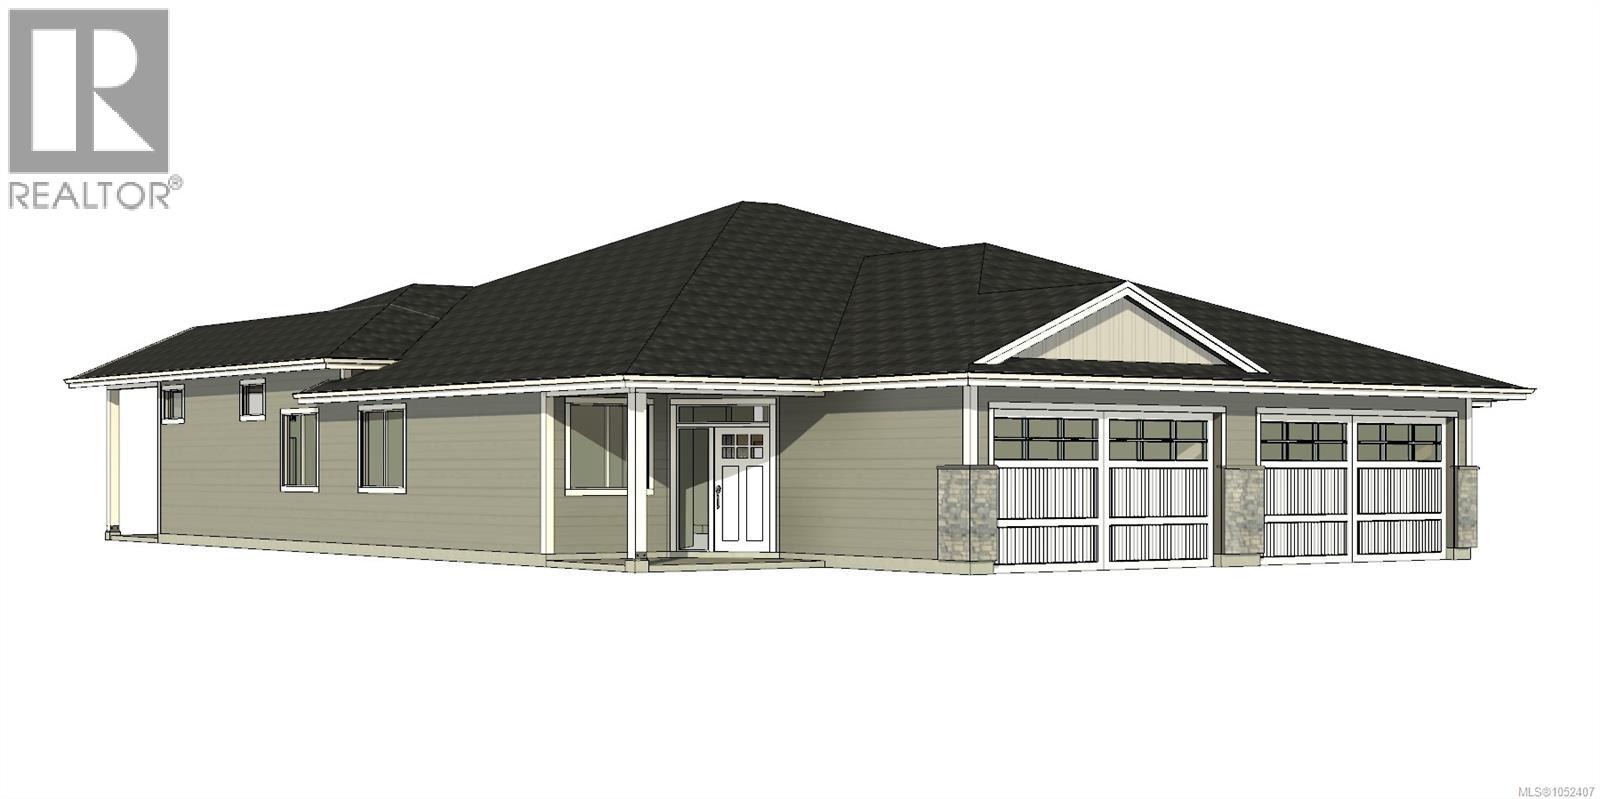
22 343 Arizona Dr
Campbell River, British Columbia
Welcome to Arizona Heights, Campbell River's newest patio home development located in the desirable Willow Point neighbourhood. This ''A'' plan is one of two single level floor plans offering over 1500 sq ft of living space. Eleven foot ceilings in the great room and kitchen, combined with 9 foot ceilings throughout the rest of the home offer a wide open spacious feel. The primary is one of 3 bedrooms and features a generous walk-in closet and 5-piece ensuite with soaker tub & 4' glass & tile shower. These homes are turnkey and ready to move into, including a 5 piece LG Energystar appliance package, blinds, gas fireplace, landscaping, irrigation, double garage with 14' and 24' parking spaces, garage door opener and wired for electric vehicle. Covered patio & fully fenced private back yard. You'll be delighted with the tasteful finishing, contemporary colours and practical layouts that keep easy living in mind. Get in early to choose your colours! Prices plus GST. Completion January 2027. (id:63400)
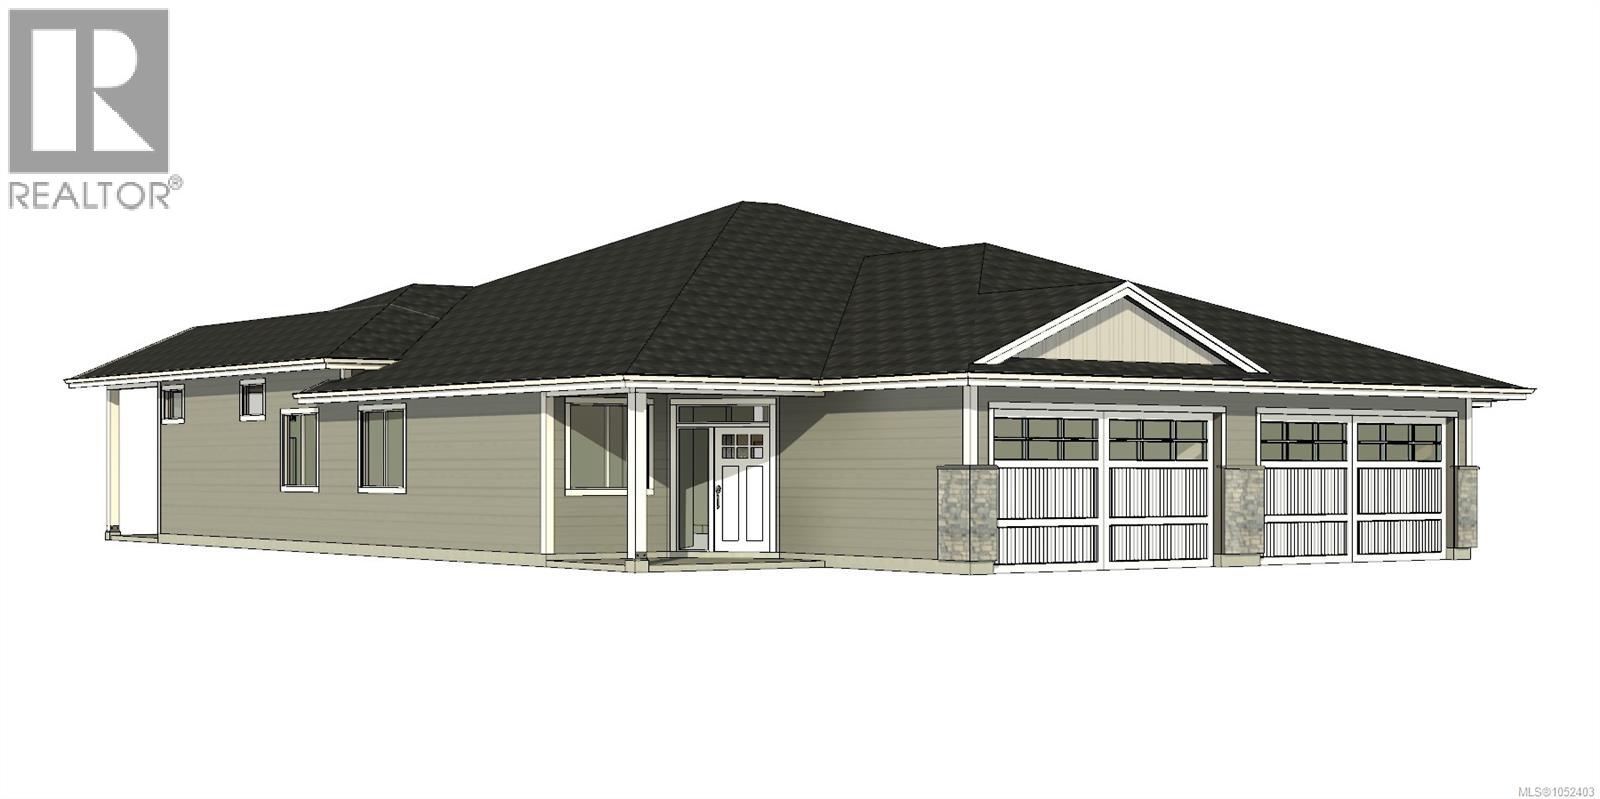
21 343 Arizona Dr
Campbell River, British Columbia
Welcome to Arizona Heights, Campbell River's newest patio home development located in the desirable Willow Point neighbourhood. This ''A'' plan is one of two single level floor plans offering over 1500 sq ft of living space. Eleven foot ceilings in the great room and kitchen, combined with 9 foot ceilings throughout the rest of the home offer a wide open spacious feel. The primary is one of 3 bedrooms and features a generous walk-in closet and 5-piece ensuite with soaker tub & 4' glass & tile shower. These homes are turnkey and ready to move into, including a 5 piece LG Energystar appliance package, blinds, gas fireplace, landscaping, irrigation, double garage with 14' and 24' parking spaces, garage door opener and wired for electric vehicle. Covered patio & fully fenced private back yard. You'll be delighted with the tasteful finishing, contemporary colours and practical layouts that keep easy living in mind. Get in early to choose your colours! Prices plus GST. Completion January 2027. (id:63400)
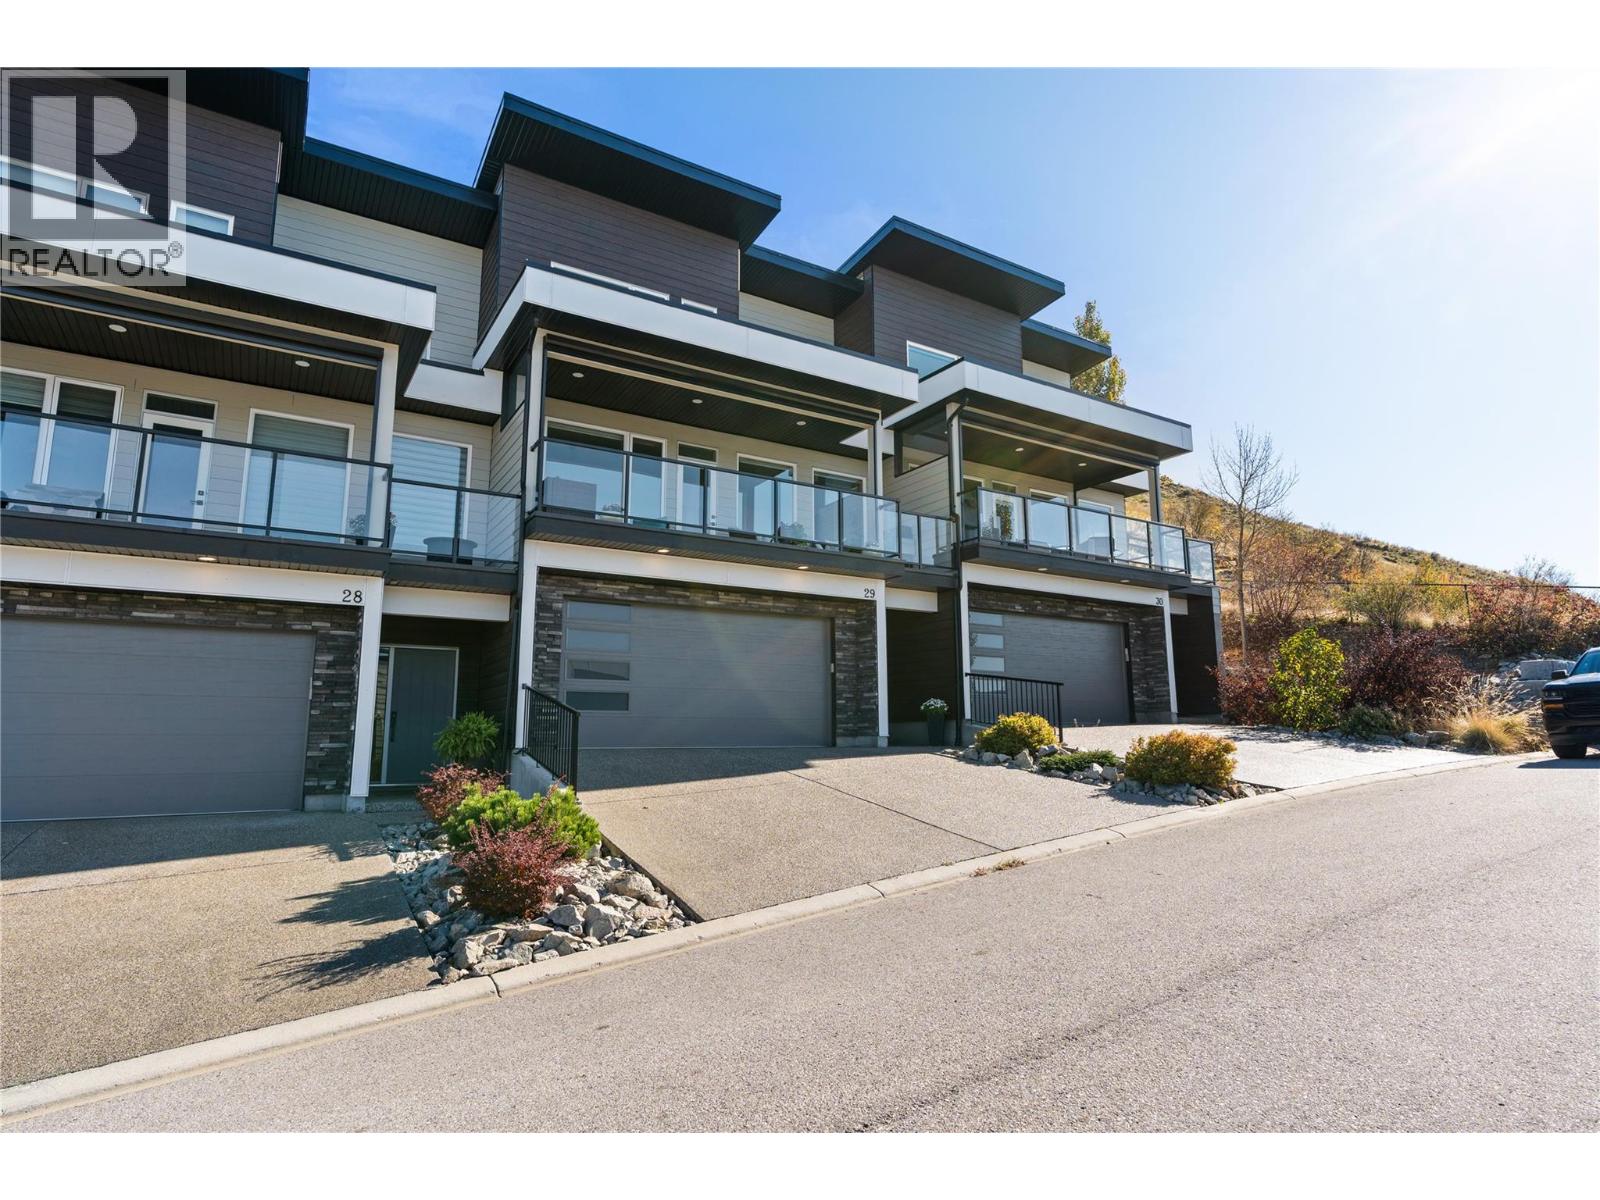
1000 Mt Robson Place Unit# 29
Vernon, British Columbia
Offering stunning Kalamalka Lake views from all three levels, this turnkey townhome in the sought-after Infinity complex delivers modern living in a fantastic location. With direct access to Middleton Mountain trails and just minutes to Kal Lake, outdoor lifestyle is right at your doorstep. The entry level features a spacious double garage and welcoming foyer. The main floor is bright and open, with large picture windows framing the views and evening sunsets. The kitchen showcases quartz countertops, white cabinetry, stainless steel appliances, and a large island, flowing into the living area with a modern electric fireplace. Step onto the front deck with power sunshade for added comfort and privacy. A bedroom and full bathroom complete this level. Upstairs, the primary suite offers breathtaking lake views, a walk-in closet, and a spa-inspired ensuite with double sinks, glass shower, soaker tub, and quartz counters. A second bedroom with its own ensuite, upper-level laundry, and access to the rear patio adds flexibility. Backing onto parkland and perched above surrounding homes, this property offers privacy, scenery, and low-maintenance living. 2 cats, or 2 dogs, or one of each. (not to exceed 30 inches in height at the shoulders at maturity) (id:63400)
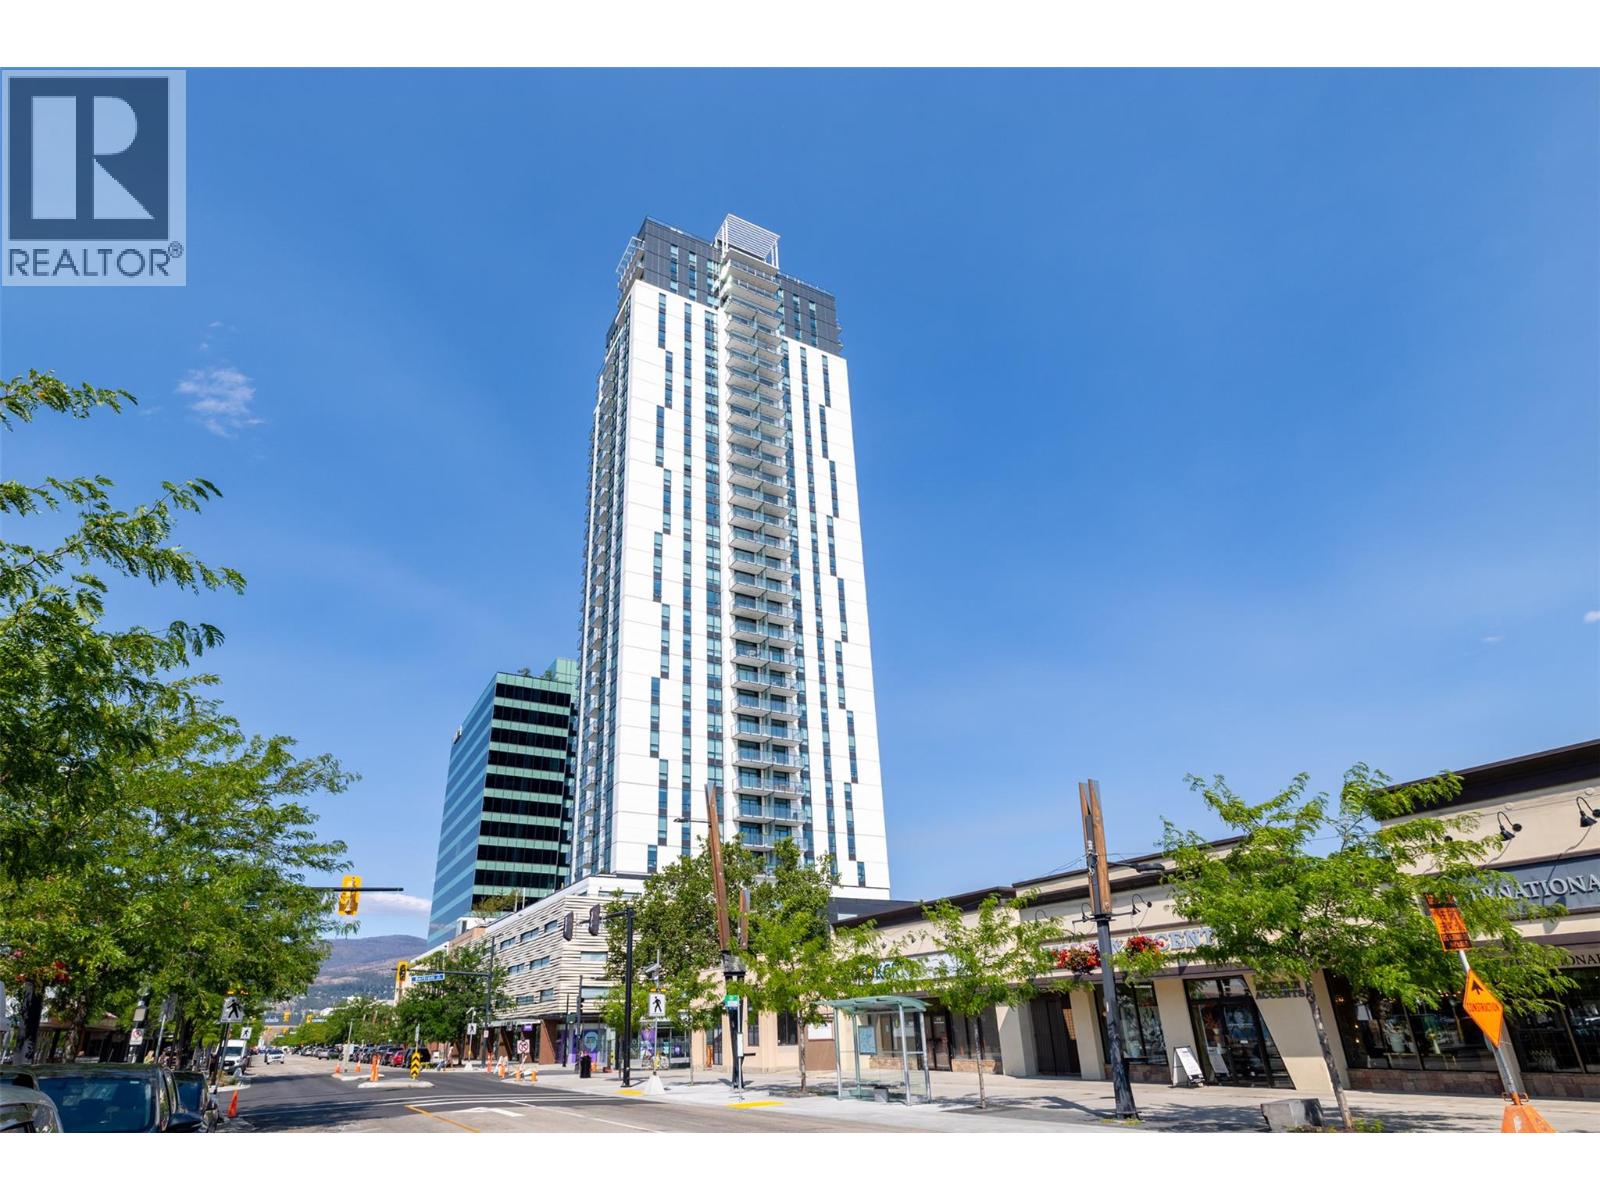
1488 Bertram Street Unit# 2308
Kelowna, British Columbia
Perched on the 23rd floor of Bertram at Bernard Block, this stunning 2-bedroom, 2-bathroom NE corner residence offers breathtaking panoramic views of Okanagan Lake, the surrounding mountains, and the vibrant Kelowna skyline. With 780 sq. ft of thoughtfully designed living space, the split-bedroom floor plan maximizes privacy while floor-to-ceiling windows flood the home with natural light from every angle. The modern kitchen features sleek cabinetry, quartz countertops, stainless steel appliances, and an open-concept design that flows seamlessly into the living and dining area--perfect for entertaining or simply soaking in the incredible views. Residents enjoy an exceptional collection of resort-style amenities including a spectacular rooftop pool and hot tub with sweeping lake views, fitness centre, BBQ lounge, bocce court, community gardens, dog run and wash station, co-working spaces, and stylish resident lounges. Located in the heart of downtown Kelowna, you're just steps from Okanagan Lake, the waterfront boardwalk, restaurants, breweries, shopping, entertainment, and the future UBCO downtown campus. Priced below assessed value, this is an outstanding opportunity to own a premium corner unit in one of Kelowna's most sought-after downtown addresses. Whether you're looking for a full-time residence, a lock-and-leave lifestyle, or an investment property, this home offers exceptional value in an unbeatable location. 1 parking stall included. (id:63400)
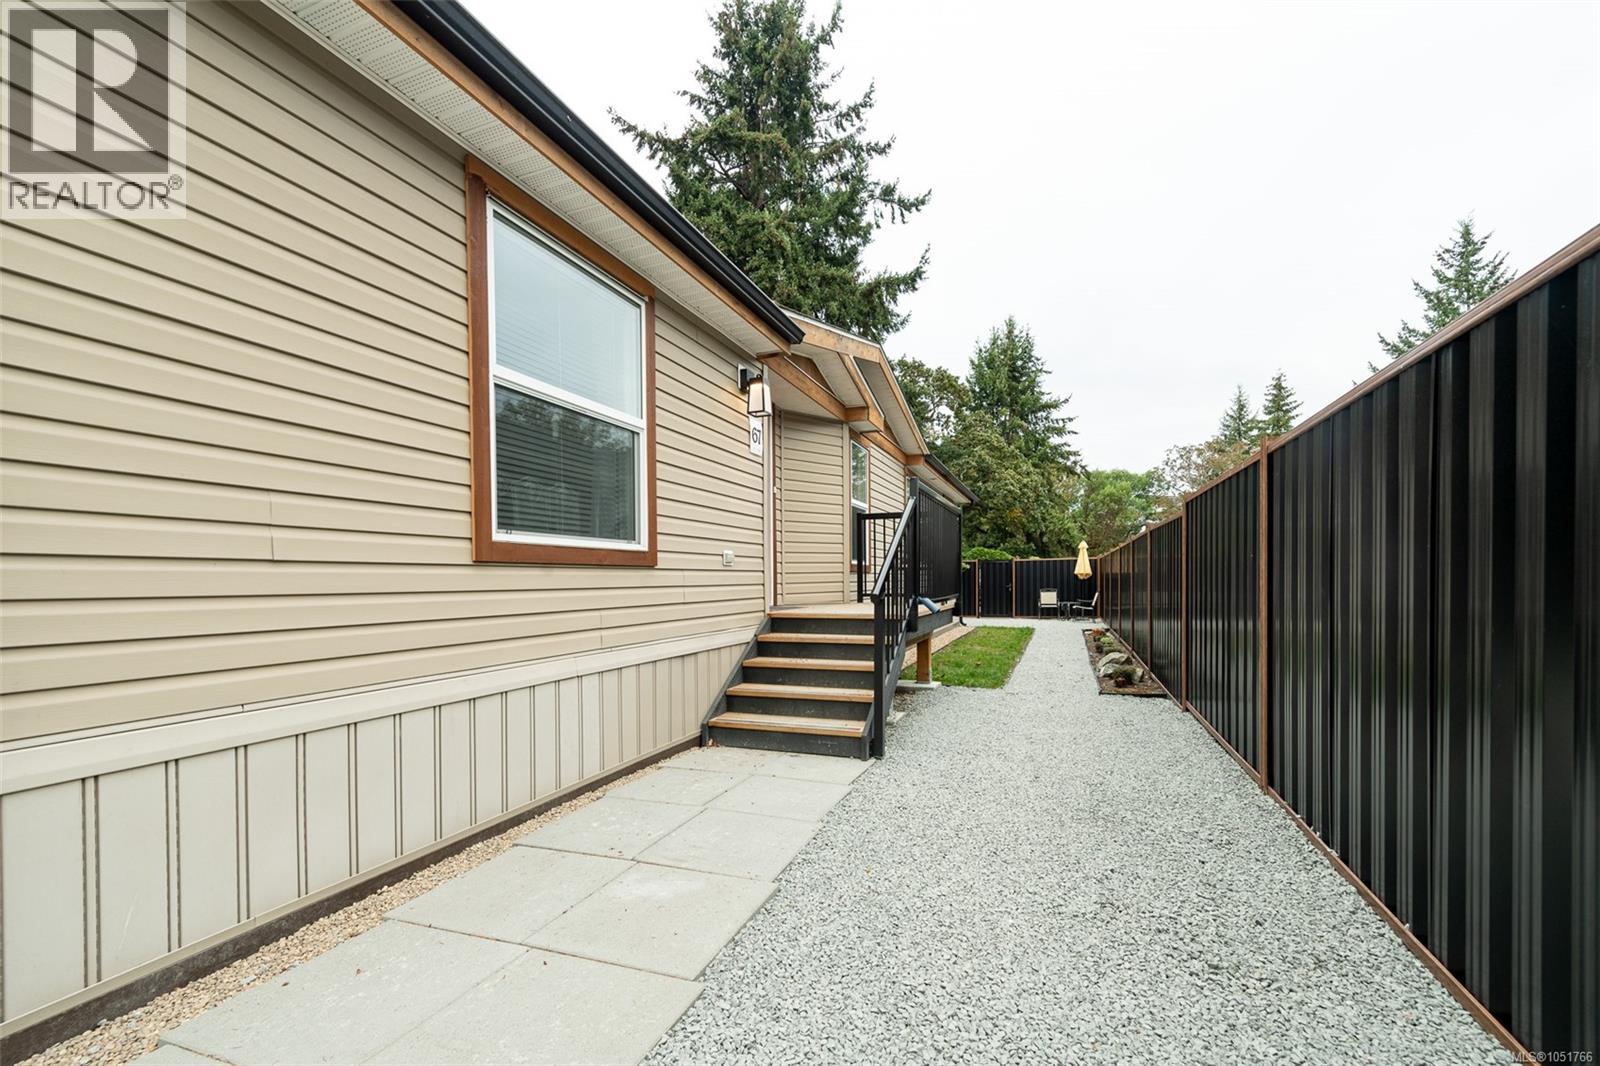
67 2780 Spencer Rd
Langford, British Columbia
This a newly relocated Manufactured home on a concrete slab specially constructed making the crawl space neat and tidy. It is Beautiful well maintained 2012 Built Manufactured Home in lovely 55+ park. 3 Bedrooms and 2 full bathrooms with 1404 Square Feet make this home very spacious. Large yard that feels very private backing onto green space. Huge kitchen with oversized Island and built in Wall oven and microwave. Very modern open layout great for entertaining. Very nice separate Laundry room(washer and dryer NOT included) with plenty of storage. and cupboards. Large work shop in the backyard, great for the handyman in the household for your tools. Such a Beautiful home at a price you can't beat. DO NOT WAIT. WILL NOT LAST AT THIS PRICE. (id:63400)
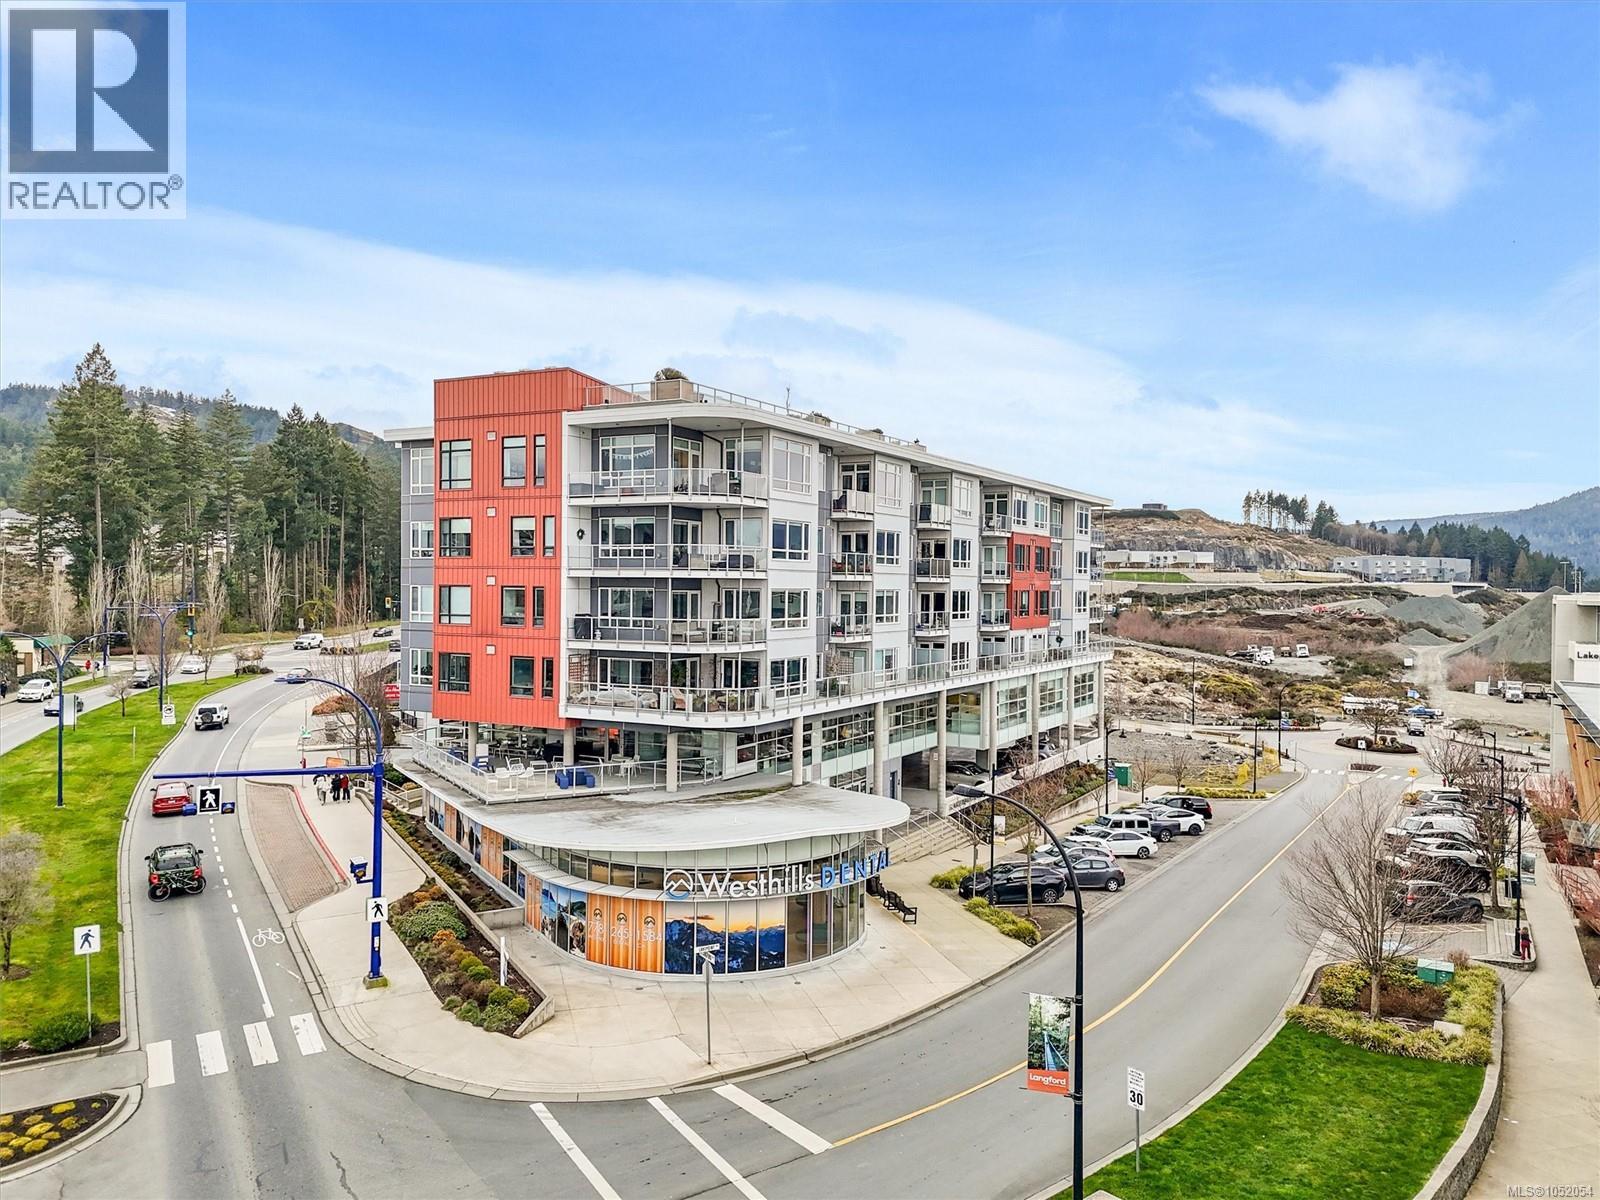
406 1311 Lakepoint Way
Langford, British Columbia
Welcome to Lakepoint One in desirable Westhills! Meticulously maintained by its original owners, this 2018-built 2-bed, 2-bath condo boasts spectacular views of Langford Lake from both bedrooms and the main living area. Sip your morning coffee on the balcony while taking in beautiful water & mountain views! The smart layout offers ideal privacy with bedrooms on opposite sides. The primary suite features Jack & Jill closets and a large ensuite. Cook with ease in the modern kitchen, complete with an induction stove and custom pullout cupboard shelving. Pristine laminate flooring extends throughout the home, which also includes in-suite laundry. Enjoy secure underground parking, a large storage locker, and access to a bonus resident rooftop patio, perfect for entertaining! Located just steps from the YMCA, the Public Library, and several other amenities. Walk to the lake with your paddle board or hit the trails at Jordy Lunn Bike Park. The ultimate turn-key home for an active lifestyle! (id:63400)
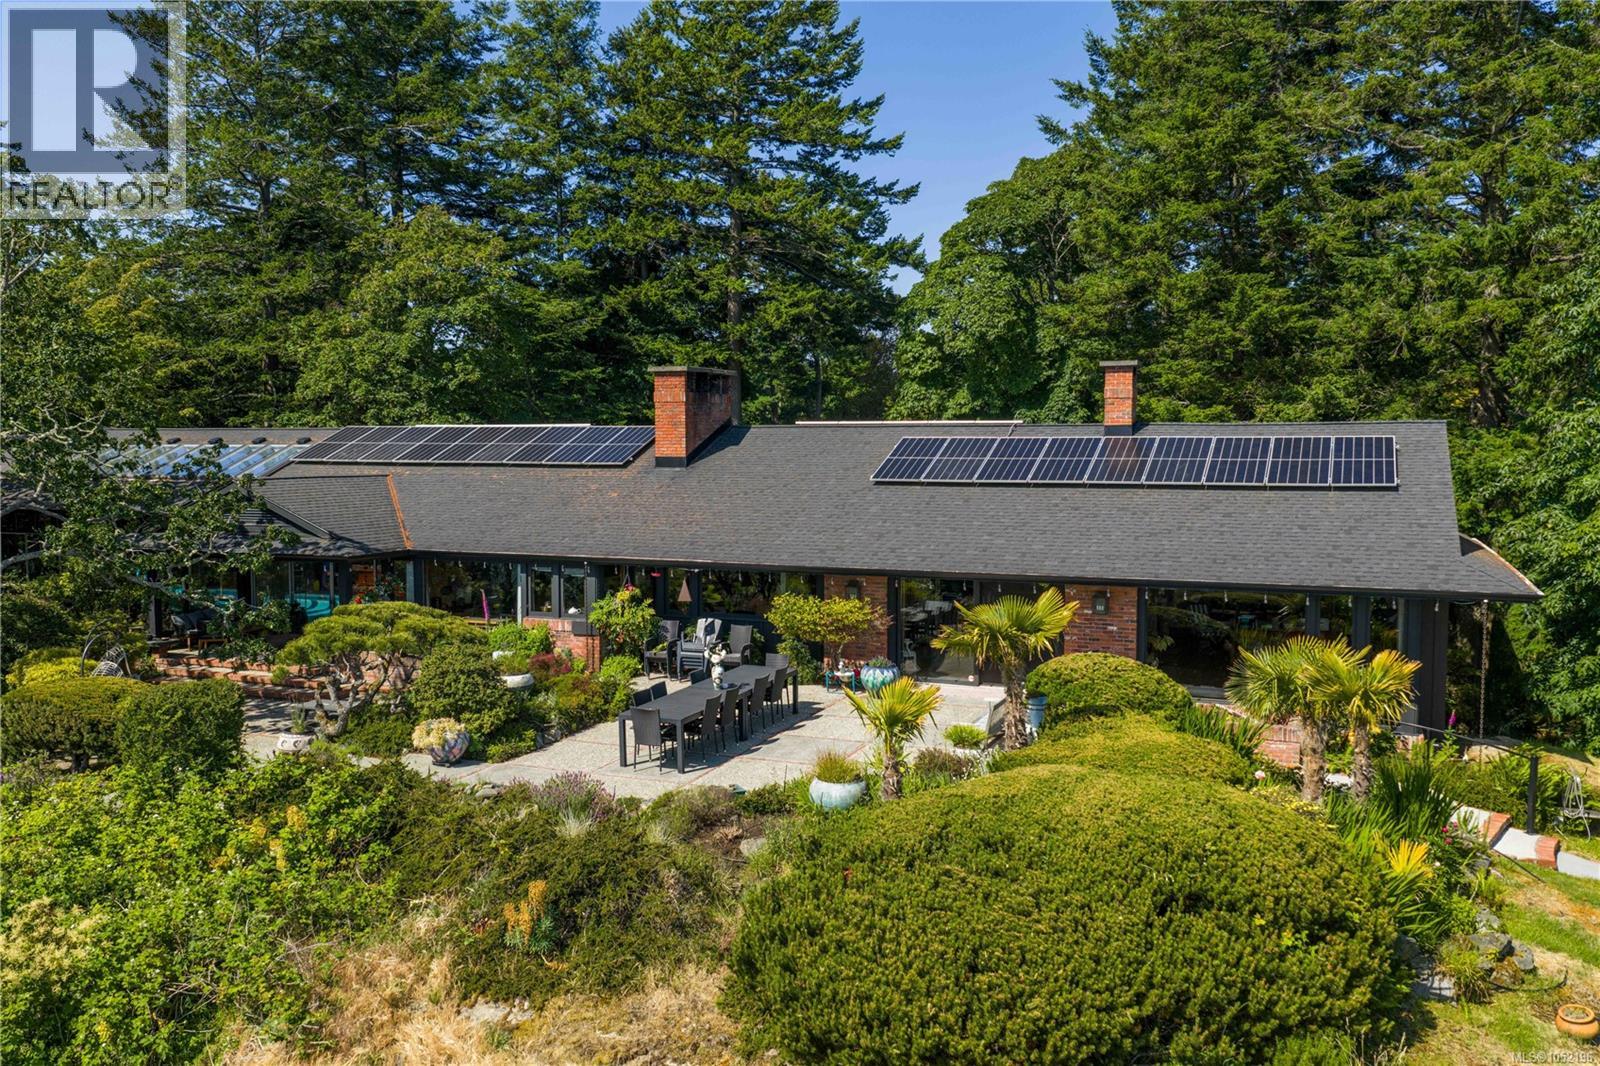
1996 Ferndale Rd
Saanich, British Columbia
Local Treasure. One of the region’s pre-eminent mid-century landmarks on a private 1-acre with dramatic ocean views. This one-of-a-kind architecturally designed masterpiece was built in 1964 to exacting standards using quality materials including; black walnut, teak, white oak plus new rift-sawn white oak floors & features a hand painted Chinoiserie in the dining room. An entertainer's dream, the 6,600 sq.ft flows seamlessly on one level with ocean views.Large well-equipped kitchen with ''espresso'' granite countertops, teak cabinetry & indoor barbecue. 4 bedrooms with the option of a home office or in-law suite. A massive solarium contains the indoor pool with new Dryotron.Extensive outdoor living areas includes a hot tub. Mature landscaping & greenhouse. Upgrades include all mechanical & electrical systems, natural gas, roof, double-paned windows, insulation, solar panels & elevator. Live surrounded by beauty & convenience with quick access to shops & parks. Minutes to UVIC & Victoria. (id:63400)
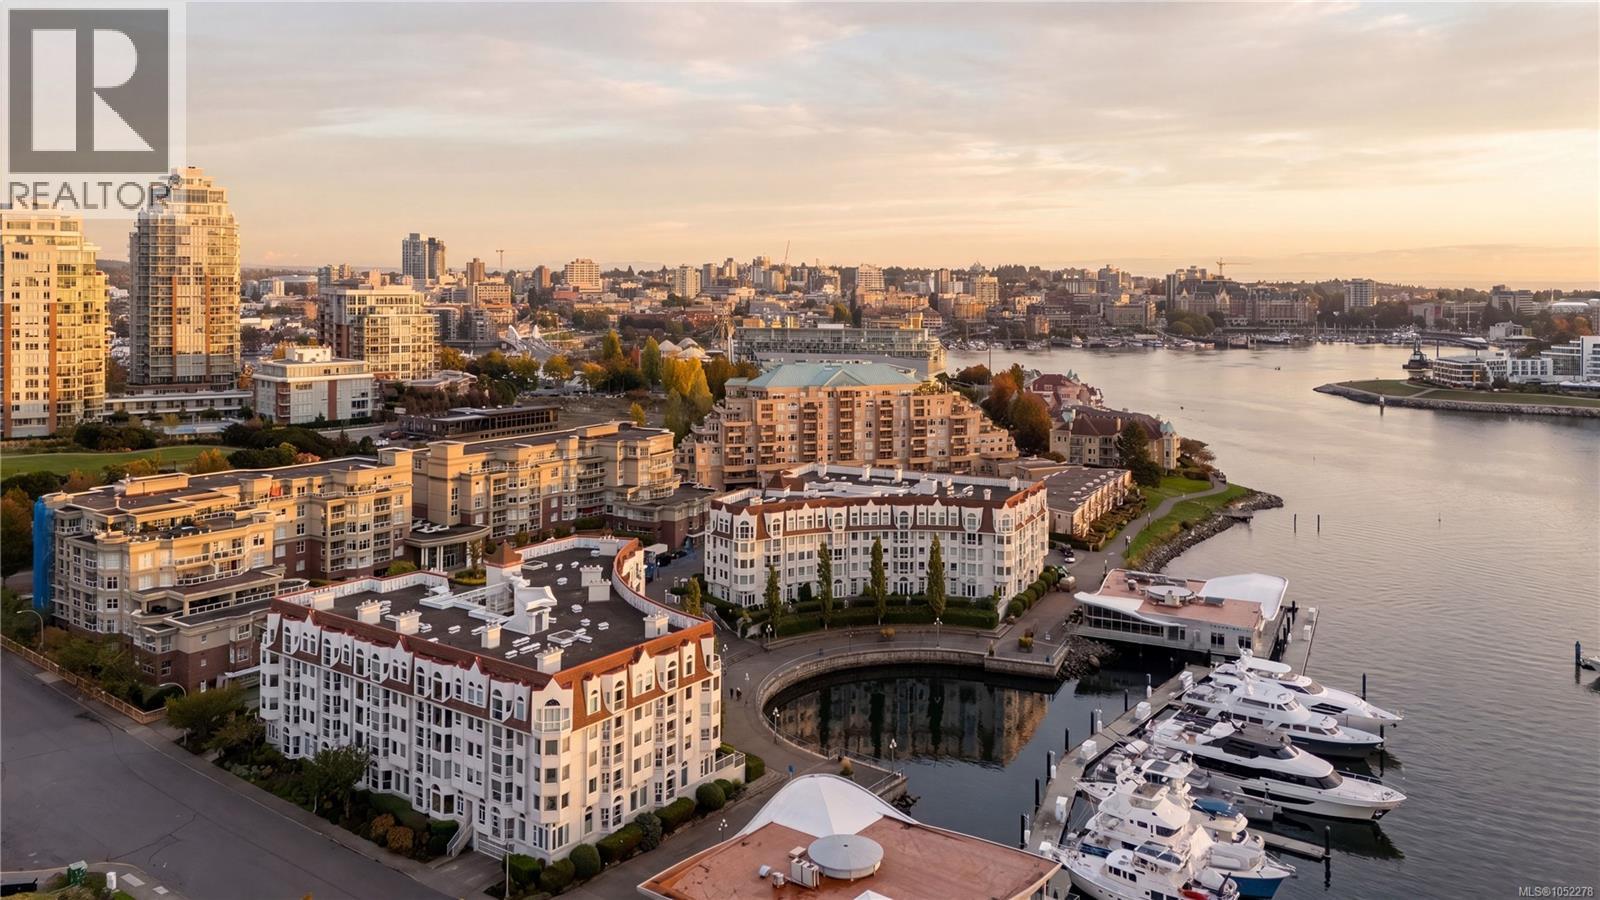
203 11 Cooperage Pl
Victoria, British Columbia
Open House: Sunday, 1 - 3 pm Unbeatable Songhees Location. Experience exceptional waterfront living from this pristine 2-bedroom, 2-bathroom condo in the highly sought-after Royal Quays. Positioned on the quiet side, near the International Marina, this spacious 1,200+ sq ft home has gorgeous new wide plank oak floors. Lovingly cared for by the current owner, it showcases active views of Victoria’s vibrant harbour, the Songhees walkway & the distant Olympic Mountains. A cosy gas fireplace (included in strata fees) anchors the spacious living room. Enjoy the convenience of in-suite laundry, separate storage & secure parking. This well-run, fully remediated building - including a recent large expenditure on paint & caulking - provides peace of mind & a welcoming community. Long-term rentals are permitted, & pets are welcome (2 cats or 1 dog, no size limit). Steps from the waterfront trail, Boom & Batten restaurant & shops -embrace an unbeatable lifestyle on Victoria’s stunning inner harbour (id:63400)
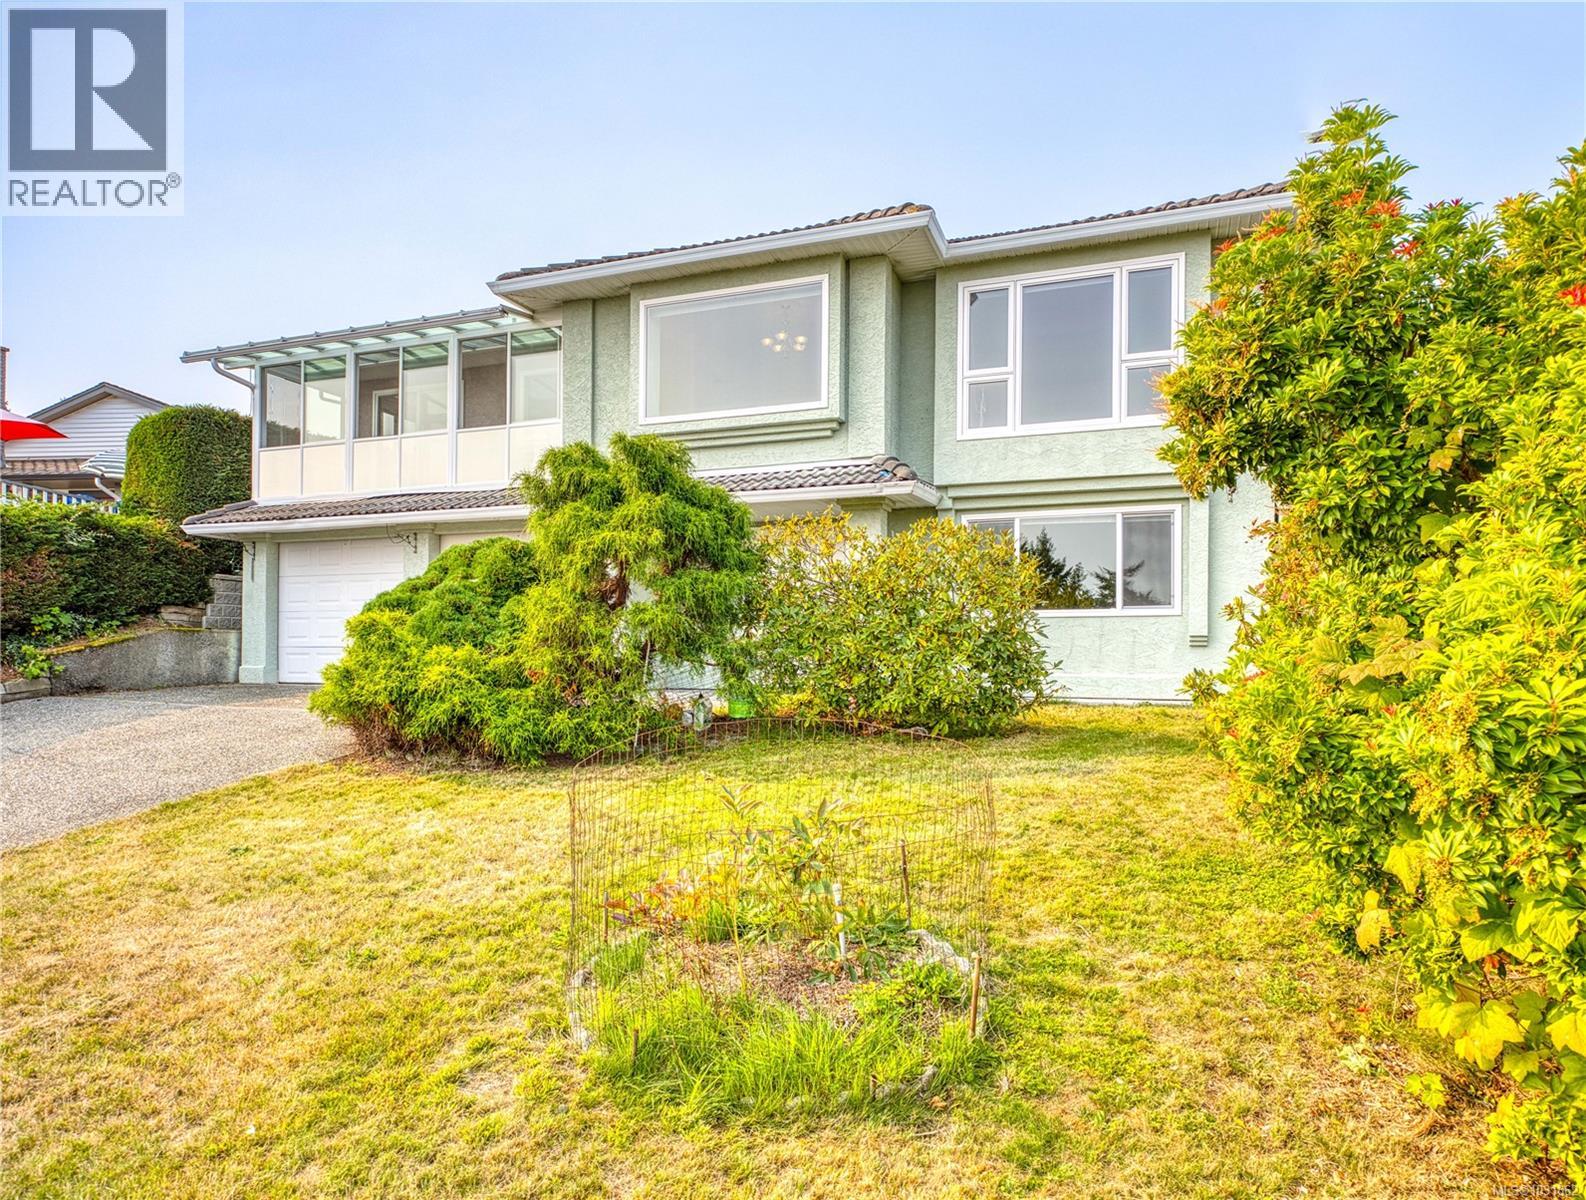
6045 Icarus Dr
Nanaimo, British Columbia
This 6-bedroom, 3,654 sq ft semi-waterfront home in North Nanaimo offers panoramic ocean views and extensive updates. The open kitchen features hardwood floors, quartz counters, stainless appliances, a breakfast nook, and a sunroom overlooking the water. The family room includes a two-sided gas fireplace and opens to a deck and private fenced yard. A split level up offers four bedrooms, two baths, and a bay-windowed living room with another fireplace and sweeping views. Updates in 2025-26 include all new main kitchen appliances and range hood, all new windows and sliding doors, updated flooring, cabinetry, remodeled bathrooms, quartz counters for all kitchen and batchrooms, and fresh paint. The lower level features an oak spiral staircase, two bedrooms, a large family room with French doors, gas fireplace, and a second kitchen in-law suite—ideal for extended family. Located in Eagle Point/Icarus near schools, shopping, parks, and beach access. Retired BP, buyer to do own due diligence. (id:63400)
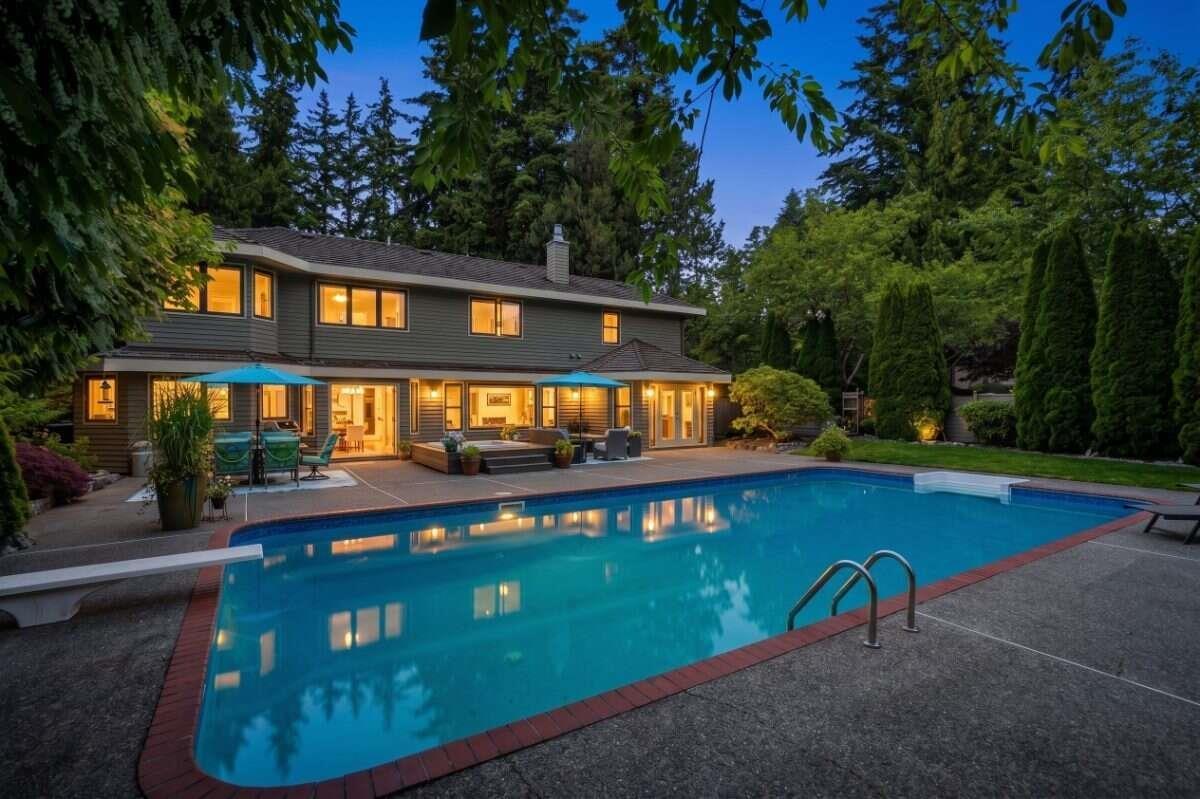
13446 19 Avenue
Surrey, British Columbia
For more information, click the Brochure button. Welcome to an exceptional family residence in the coveted Chatham Woods neighbourhood, where timeless comfort meets effortless luxury. Set on a sun-drenched, south-facing 14,000+ sq. ft. lot, this beautifully updated and impeccably maintained 3,700+ sq. ft. home offers a warm and inviting sense of space, with four bedrooms plus a den and a remarkable primary retreat featuring two private ensuites. Thoughtful upgrades include new LOC windows and skylights, engineered hardwood flooring, stainless steel appliances, new kitchen and bathrooms, and more. At the heart of the home, the chef-inspired kitchen flows seamlessly to a private backyard sanctuary complete with an in-ground pool and hot tub - an idyllic setting for relaxed family living, elegant entertaining, and unforgettable summer gatherings. A rare offering that blends sophistication, comfort, and everyday joy. (id:63400)
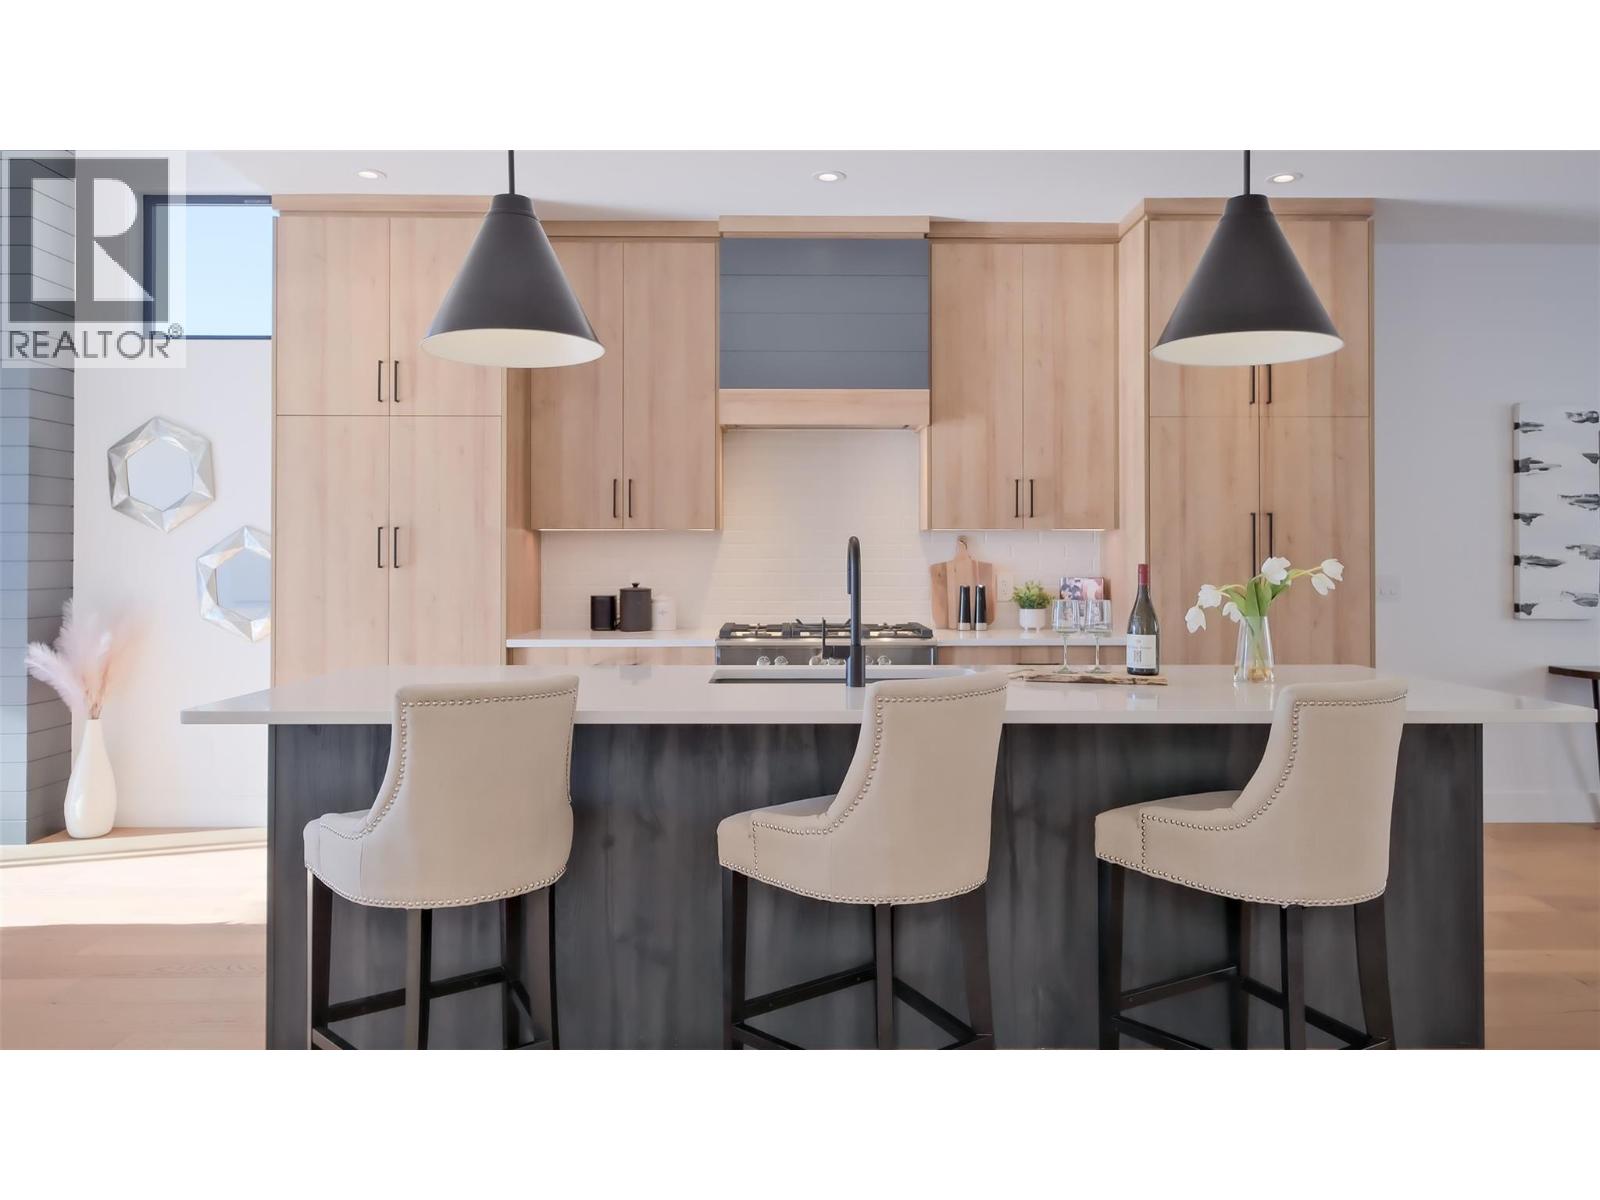
9201 Okanagan Centre Road W Unit# 17
Lake Country, British Columbia
Qualifying buyers can save the PTT! Ask us about the Newly built home exemption for PTT on homes $1.1 million and under. Discover the true definition of luxury and craftsmanship in Lake Country with this lake view 4 bedroom walk up Villa. Perched above Okanagan Lake, this exquisite home spans nearly 2,900 sq. ft. of meticulously designed living space. Thoughtfully crafted with premium materials, and high-end integrated appliances, this residence sets a new standard. Enjoy the outdoors with two covered decks, and the convenience of an double garage. Energy efficient features throughout the home ensure year round comfort and sustainability, complementing its luxurious design. The bright, open layout features soaring ceilings 9' and 11' on the main level and 10' on the lower level, creating a sense of grandeur throughout. With 4 bedrooms, 3 bathrooms, and sophisticated finishes, this home is perfect for stylish entertaining or serene relaxation. Situated just minutes from 7+ award winning wineries, it offers lock-and-leave convenience or year round living. Dare to compare! This remarkable home redefines luxury living in Lake Country. (id:63400)
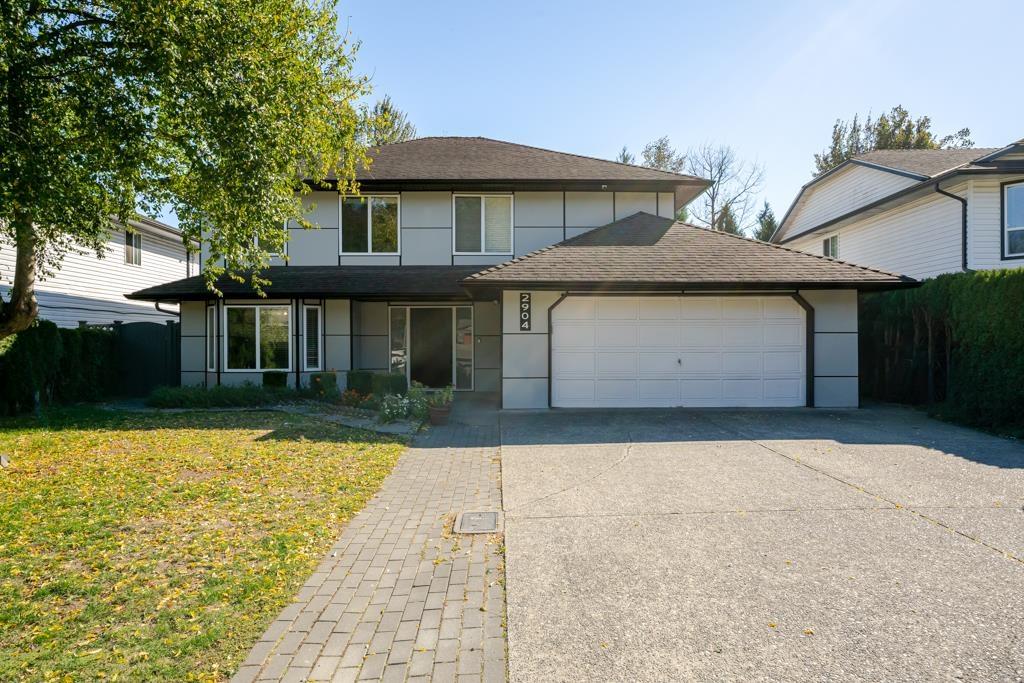
2904 Crossley Drive
Abbotsford, British Columbia
BEAUTIFULLY RENOVATED INSIDE & OUT! Approx. 2,500 sq.ft. home offers 6 BEDS, 4 FULL BATHS, 2 KITCHENS & 2-BEDROOM SUITE with separate entry! Spacious tiled foyer, modern front door & renovated staircase with black metal spindles. Entry-level bed/rec room with LED lighting, bar & full bath. Bright living/dining with newer flooring, pot lights & electric fireplace feature wall. Spacious kitchen with white cabinets, newer appliances & breakfast nook. Large covered sundeck overlooks a level, fenced backyard and spacious shed. Primary bedroom with walk-in closet & ensuite. Updates include Hardie panel siding, newer roof, windows, A/C, hot water on demand & security cameras. Suite is unauthorized. Near Fishtrap Creek Park, schools, shopping & Hwy 1! L (id:63400)
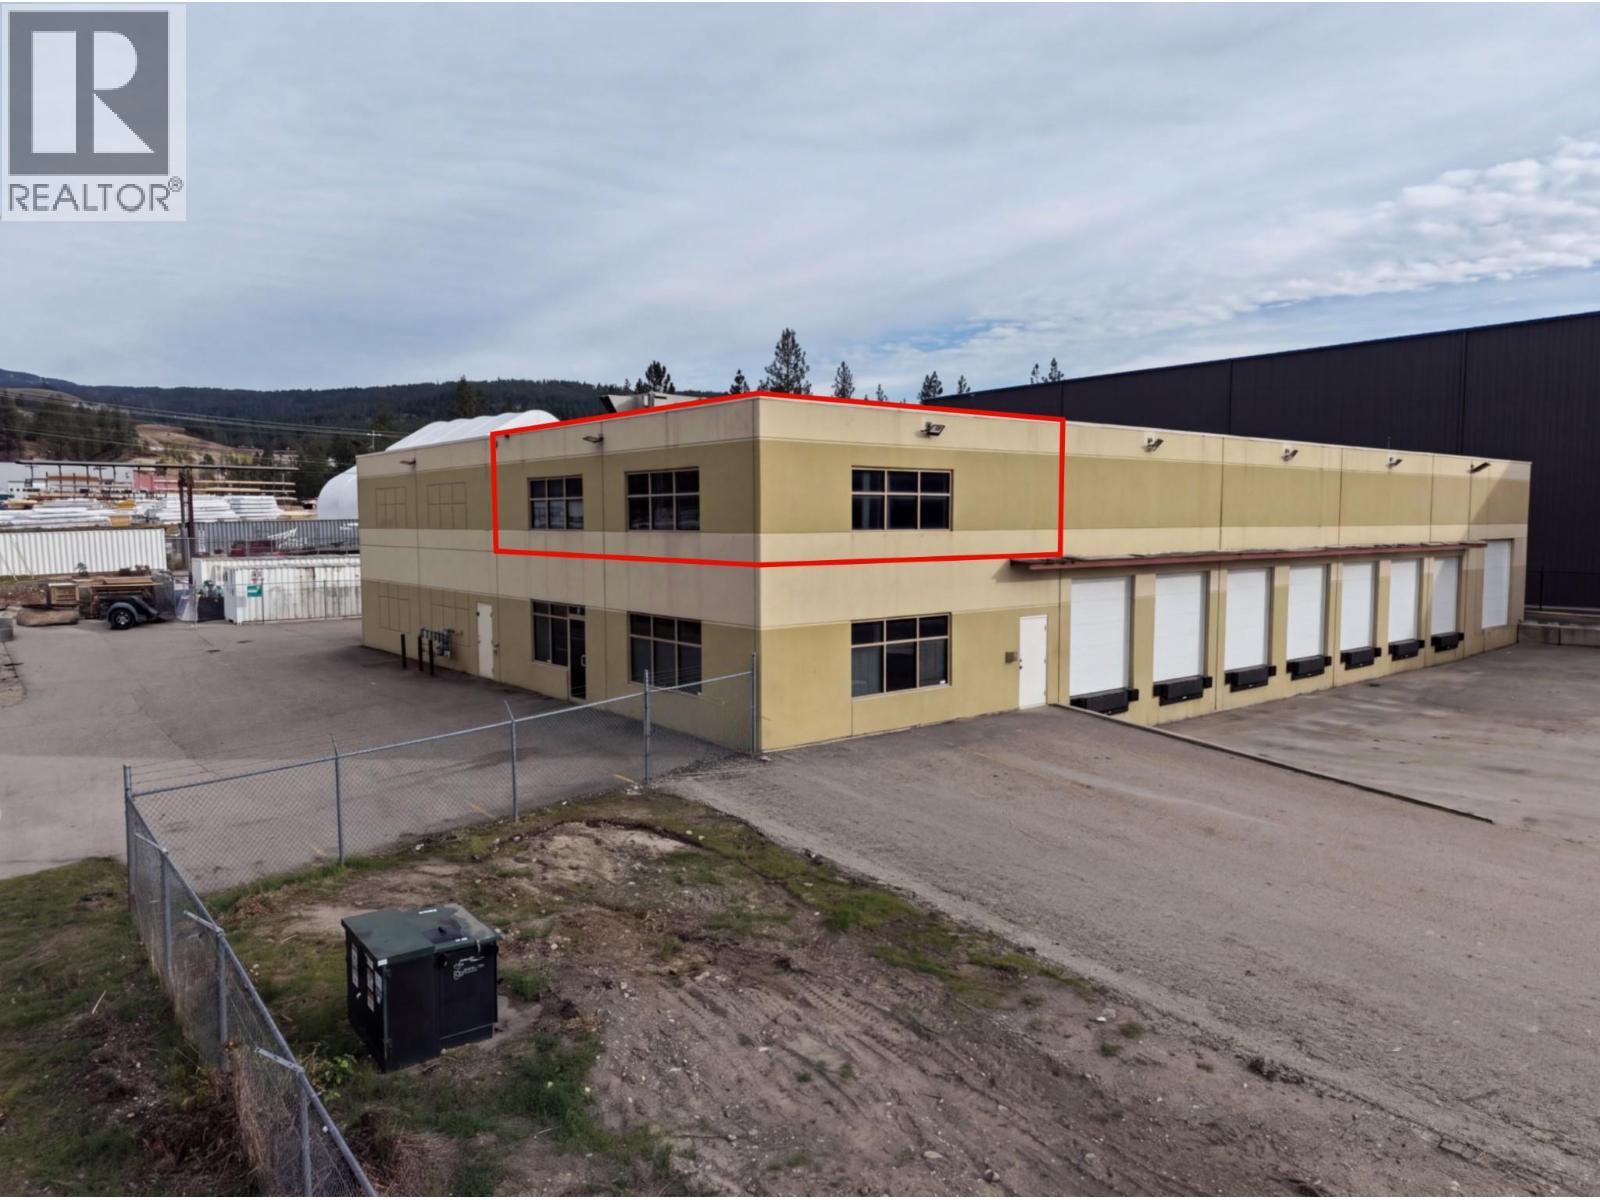
131 Tilley Road
Kelowna, British Columbia
Upper Floor Office Space. Great Window Views. Ready for your Business. (id:63400)
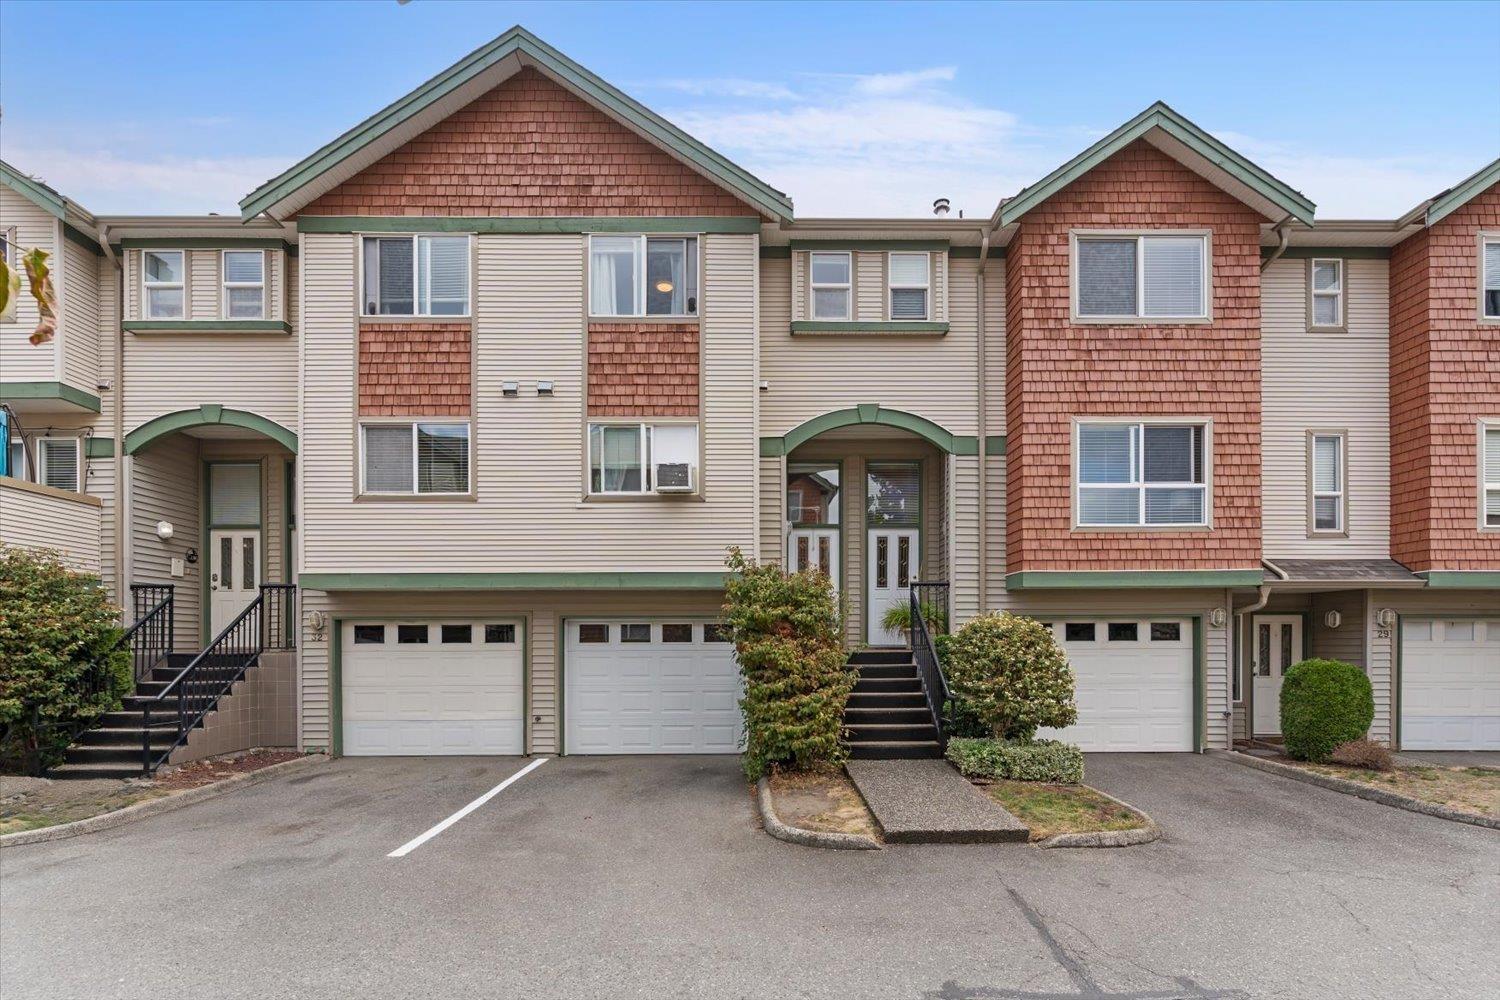
31 9470 Hazel Street, Chilliwack Proper East
Chilliwack, British Columbia
Family-friendly townhouse lives large while keeping power bills low. Its unique HEAT EXCHANGER system gets the credit for keeping the power bills from climbing. Two large bedrooms upstairs, including a lovely primary, and a bedroom downstairs with access to backyard. The main floor features a bright, eat in kitchen. Plenty of room for a dining room table or flex space and a large family room. Spacious and private back deck is perfect for a morning cup of coffee and is perched right off the cozy living room. With one of the two bathrooms on the lower level, there's no need to trek through the house after time outside. All levels schools and parks are within walking distance. Close to District 1881 and close to the highway for commuters. * PREC - Personal Real Estate Corporation (id:63400)
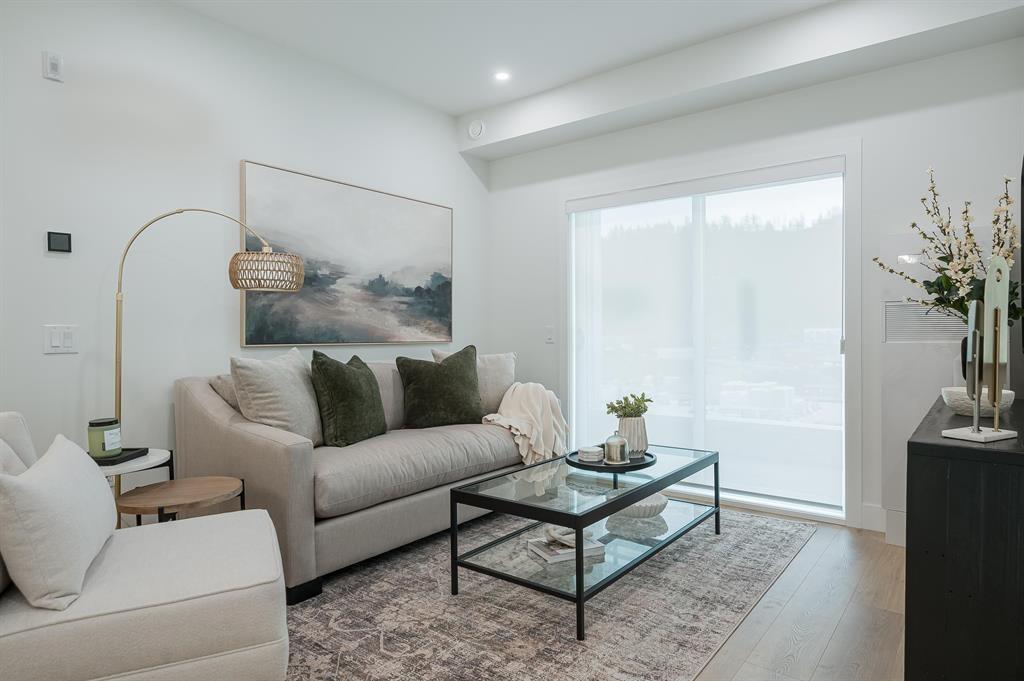
206 46187 Thomas Road, Vedder Crossing
Chilliwack, British Columbia
"Views Above and Shops Below" ANDMAR is redefining the meaning of community In Chilliwack. MORE than just a development, ANDMAR sets a new standard for sustainable, connected living in the heart of SARDIS. Enjoy the convenience of local stores...Nature's Fare Markets, Pure Pharmacy, restaurants, cafes & everyday services at your doorstep. WALK, DINE, SIP AND SHOP at ANDMAR. This 1-bed, 1-bath home is designed for modern comfort & effortless living. The spacious kitchen features an exceptional layout with abundant cabinetry, pantry storage & quality finishes throughout . NO GST! Show home now open 7 days a week 12 - 3:00 PM. * PREC - Personal Real Estate Corporation (id:63400)
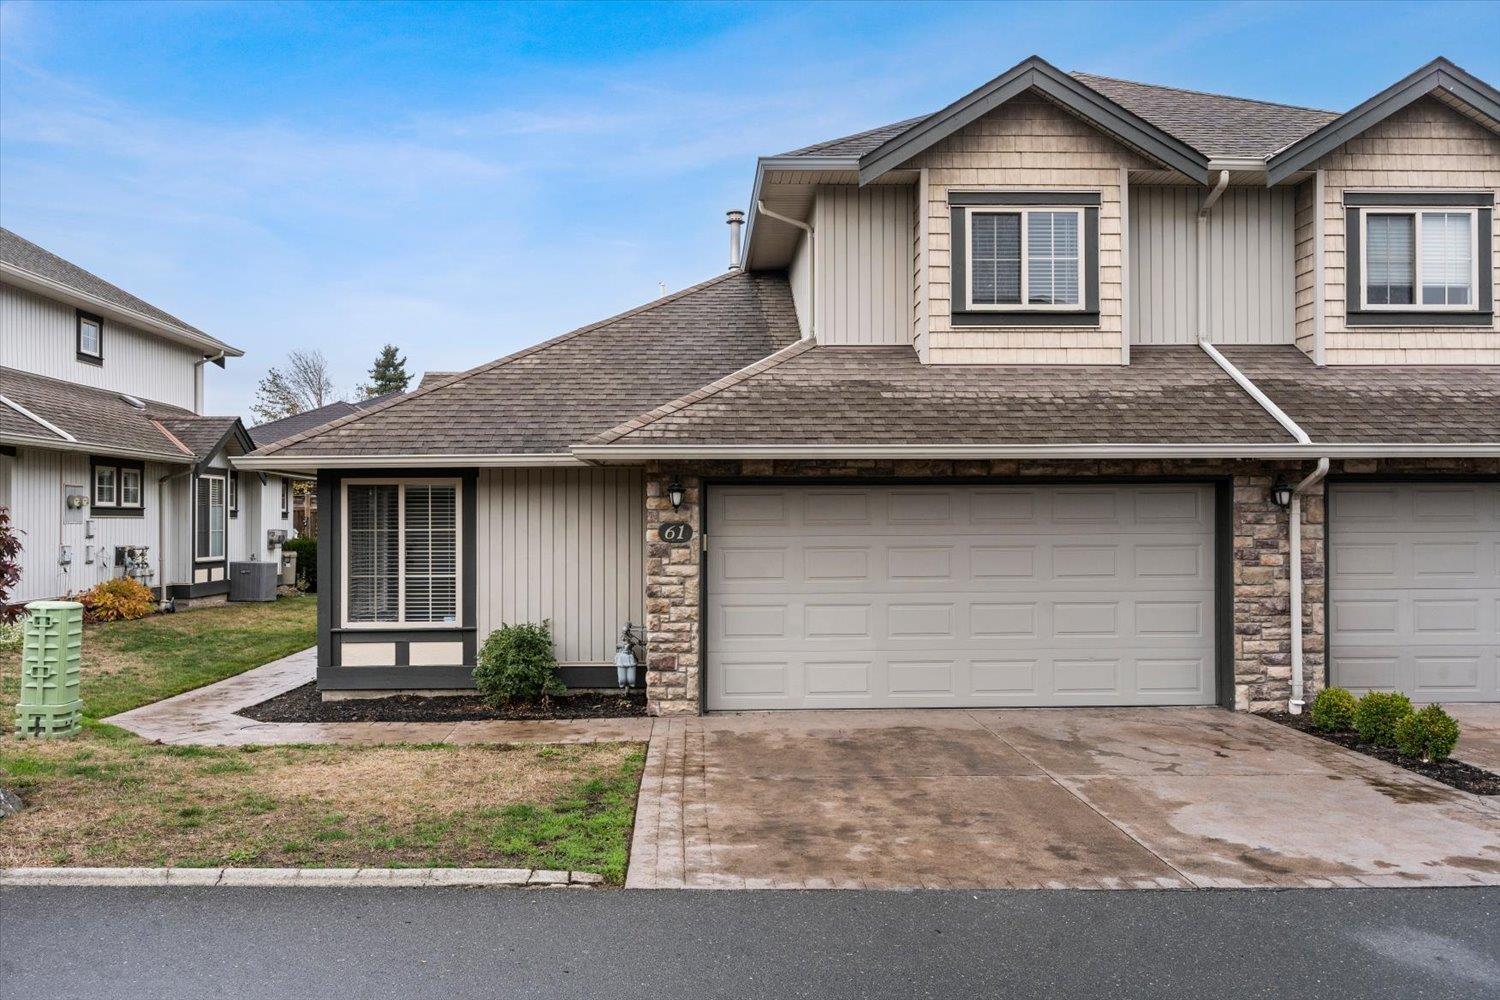
61 6449 Blackwood Lane, Sardis South
Chilliwack, British Columbia
This duplex-style home offers a flexible floor plan with a primary suite on the main and a convenient Jack-and-Jill layout upstairs. The bright, private, low-maintenance backyard features Irish moss growing along a beautiful rock retaining wall accented by cedar fence. A covered concrete patio added in 2022 extends your living space to the outdoors for year-round entertaining. Updates: flooring six months ago, a furnace, and A/C approximately two years old, and a hot water tank replaced eight months ago. Fresh paint, new door handles, light fixtures, updated downstairs toilets, and several newer appliances mean the work is already done. Enjoy a well-run strata and low fees. Welcoming neighbourhood near to schools, shopping, Drs office, coffee, restaurants, and even a neighbourhood pub. * PREC - Personal Real Estate Corporation (id:63400)
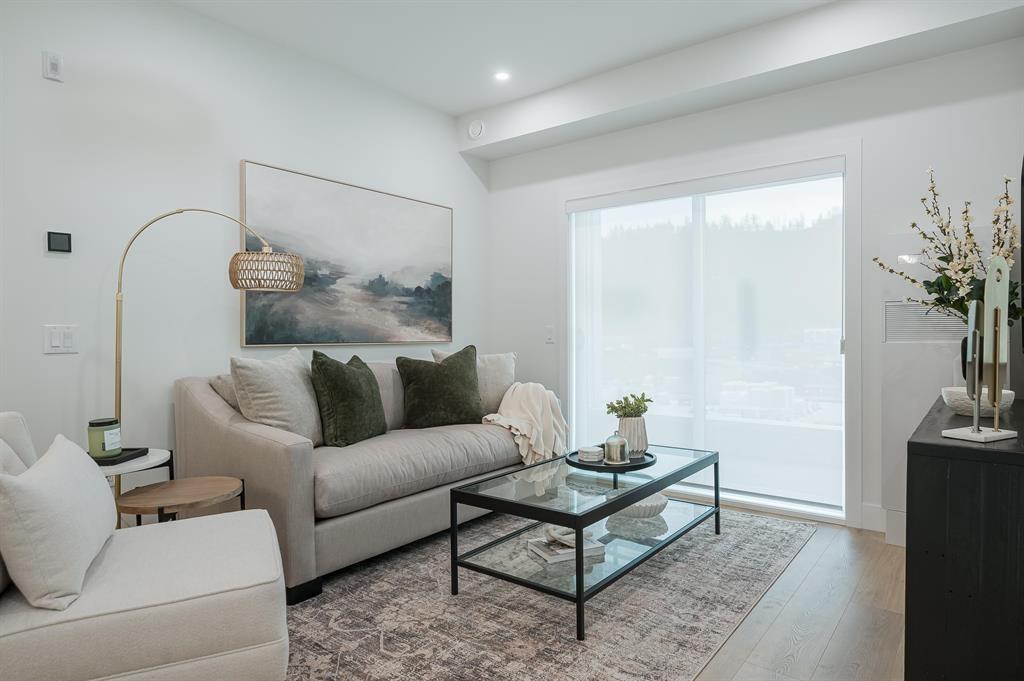
506 46185 Thomas Road, Vedder Crossing
Chilliwack, British Columbia
"Views Above and Shops Below" ANDMAR is redefining the meaning of community In Chilliwack. MORE than just a development, ANDMAR sets a new standard for sustainable, connected living in the heart of SARDIS. Enjoy the convenience of local stores... Nature's Fare Markets, Pure Pharmacy, restaurants, cafes & everyday services at your doorstep. WALK, DINE, SIP AND SHOP at ANDMAR. This 1-bed, 1-bath + den home is designed for modern comfort & effortless living. The spacious kitchen features an exceptional layout with abundant cabinetry, pantry storage & quality finishes throughout. NO GST. Show Home now open 7 days a week 12 - 3:00 PM * PREC - Personal Real Estate Corporation (id:63400)
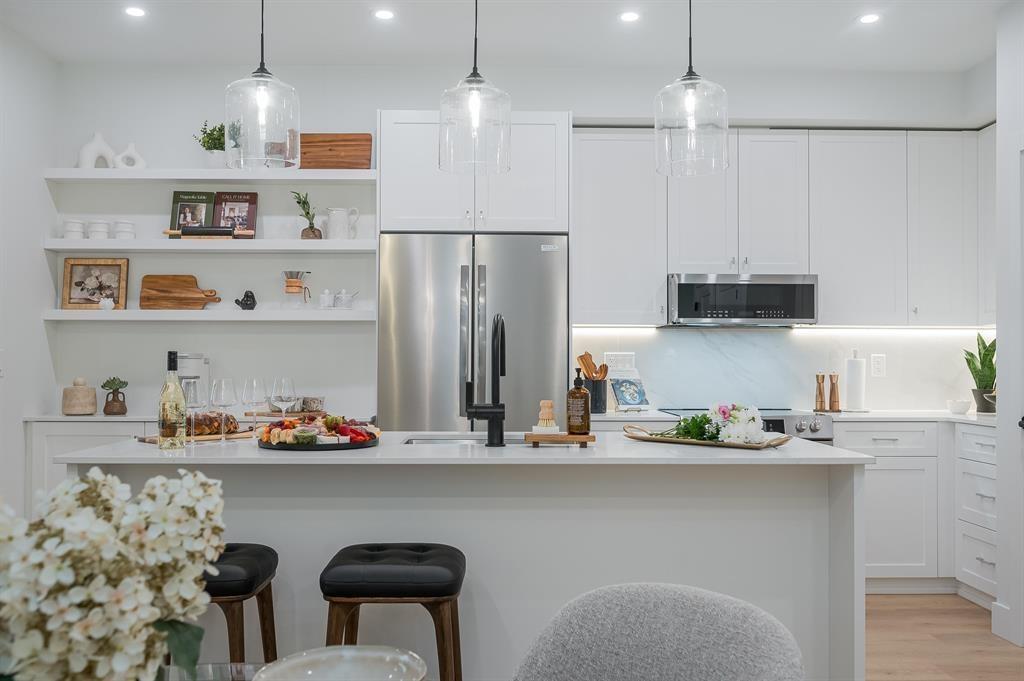
311 46187 Thomas Road, Vedder Crossing
Chilliwack, British Columbia
"Views Above and Shops Below" ANDMAR is redefining the meaning of community In Chilliwack. MORE than just a development, ANDMAR sets a new standard for sustainable, connected living in the heart of SARDIS. Enjoy the convenience of local stores... Nature's Fare Markets, Pure Pharmacy, restaurants, cafes & everyday services at your doorstep. WALK, DINE, SIP AND SHOP at ANDMAR. This 2-bed, 2-bath + den home is designed for modern comfort & effortless living. The spacious kitchen features an exceptional layout with abundant cabinetry, pantry storage & quality finishes throughout. NO GST! Show Home now open 7 days a week 12 - 3:00 PM * PREC - Personal Real Estate Corporation (id:63400)
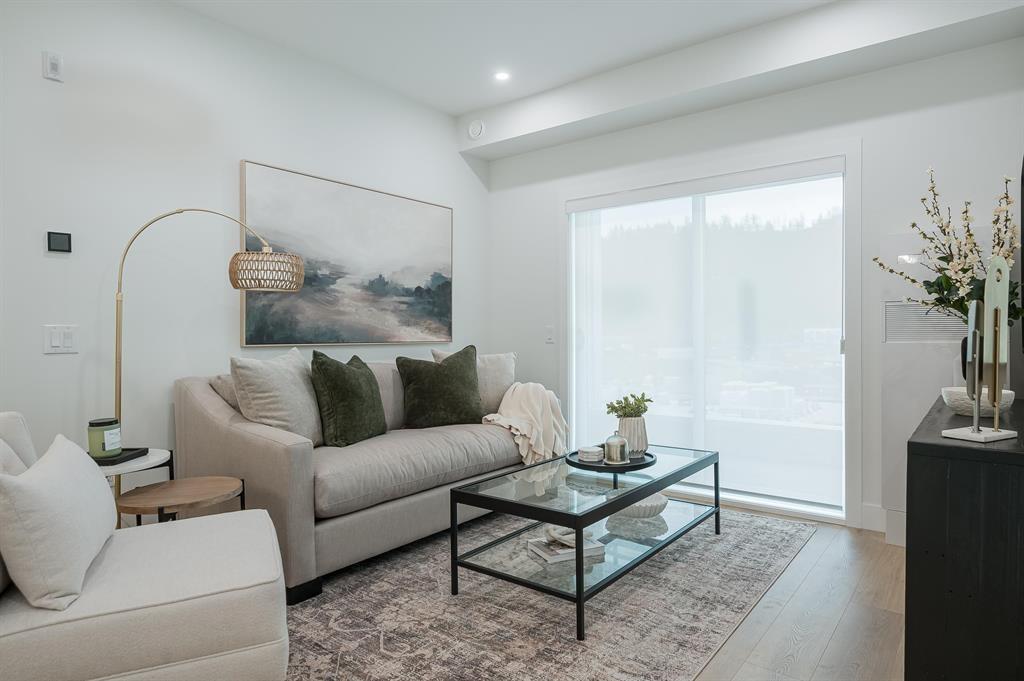
412 46187 Thomas Road, Vedder Crossing
Chilliwack, British Columbia
"Views Above and Shops Below" ANDMAR is redefining the meaning of community In Chilliwack. MORE than just a development, ANDMAR sets a new standard for sustainable, connected living in the heart of SARDIS. Enjoy the convenience of local stores...Nature's Fare Markets, Pure Pharmacy, restaurants, cafes & everyday services at your doorstep. WALK, DINE, SIP AND SHOP at ANDMAR. This 1-bed,1-bath home is designed for modern comfort & effortless living. The spacious kitchen features an exceptional layout with abundant cabinetry, pantry storage & quality finishes throughout. NO GST! Show Home now open 7 days a week 12 - 3:00 PM * PREC - Personal Real Estate Corporation (id:63400)
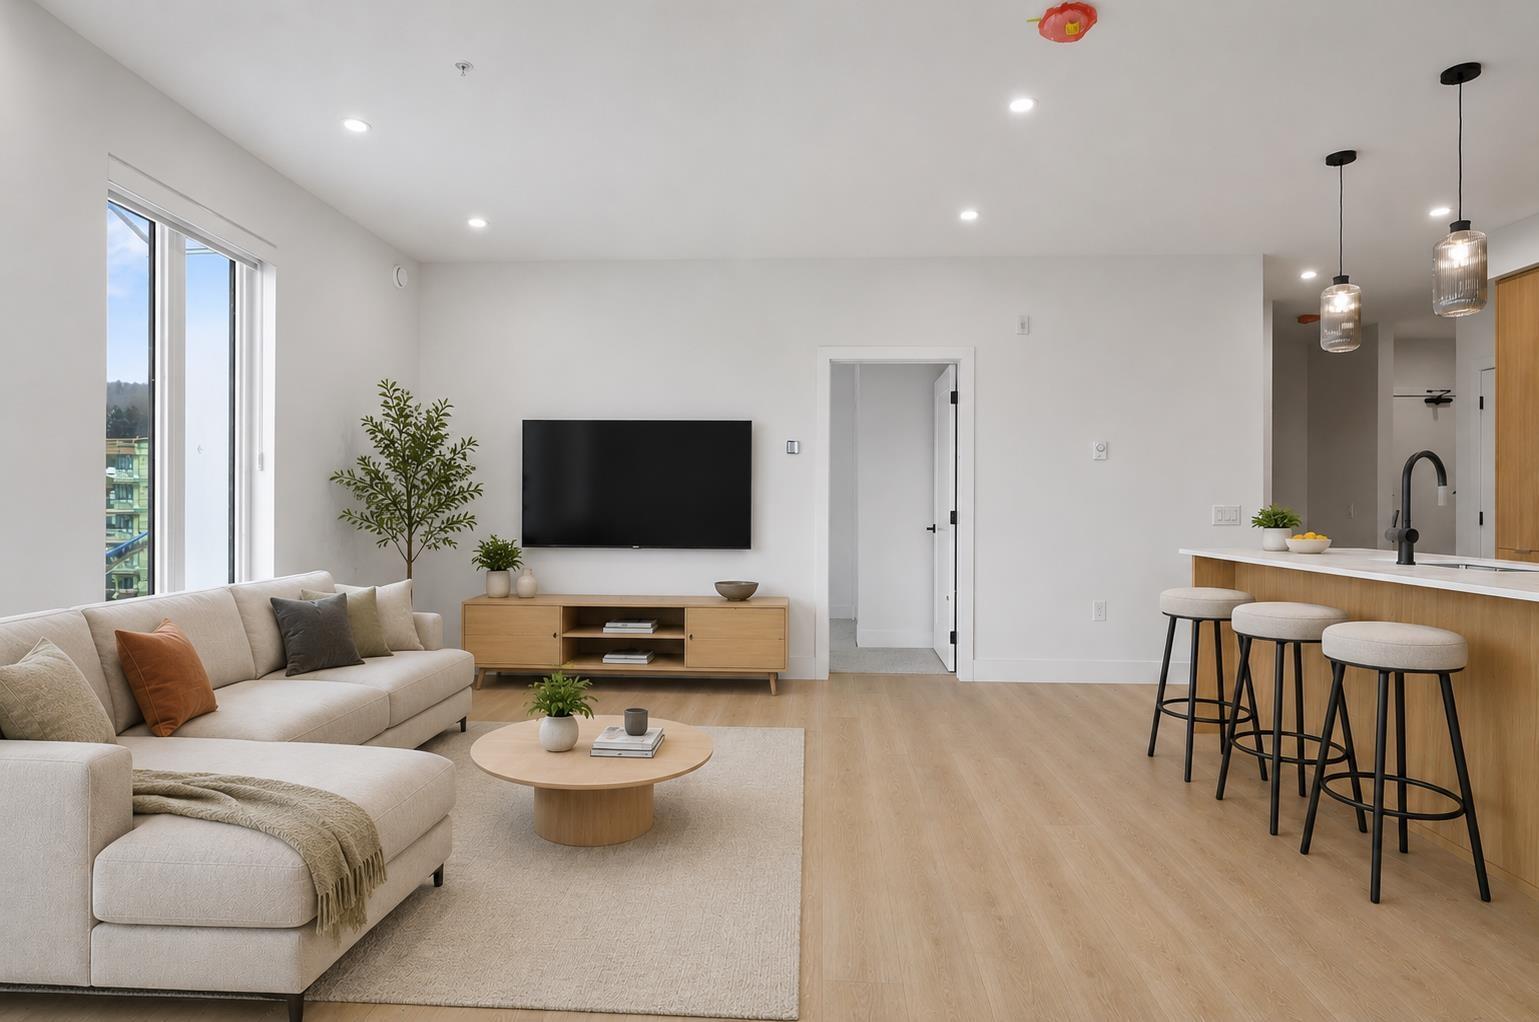
503 46185 Thomas Road, Vedder Crossing
Chilliwack, British Columbia
"Views Above and Shops Below" ANDMAR is redefining the meaning of community In Chilliwack. MORE than just a development, ANDMAR sets a new standard for sustainable, connected living in the heart of SARDIS. Enjoy the convenience of local stores... Nature's Fare Markets, Pure Pharmacy, restaurants, cafes & everyday services at your doorstep. WALK, DINE, SIP AND SHOP at ANDMAR. This corner 2-bed, 2 bath + den home is designed for modern comfort & effortless living. The spacious kitchen features an exceptional layout with abundant cabinetry, pantry storage, & quality finishes throughout. NO GST! Show Home now open 7 days a week 12 - 3:00 PM * PREC - Personal Real Estate Corporation (id:63400)
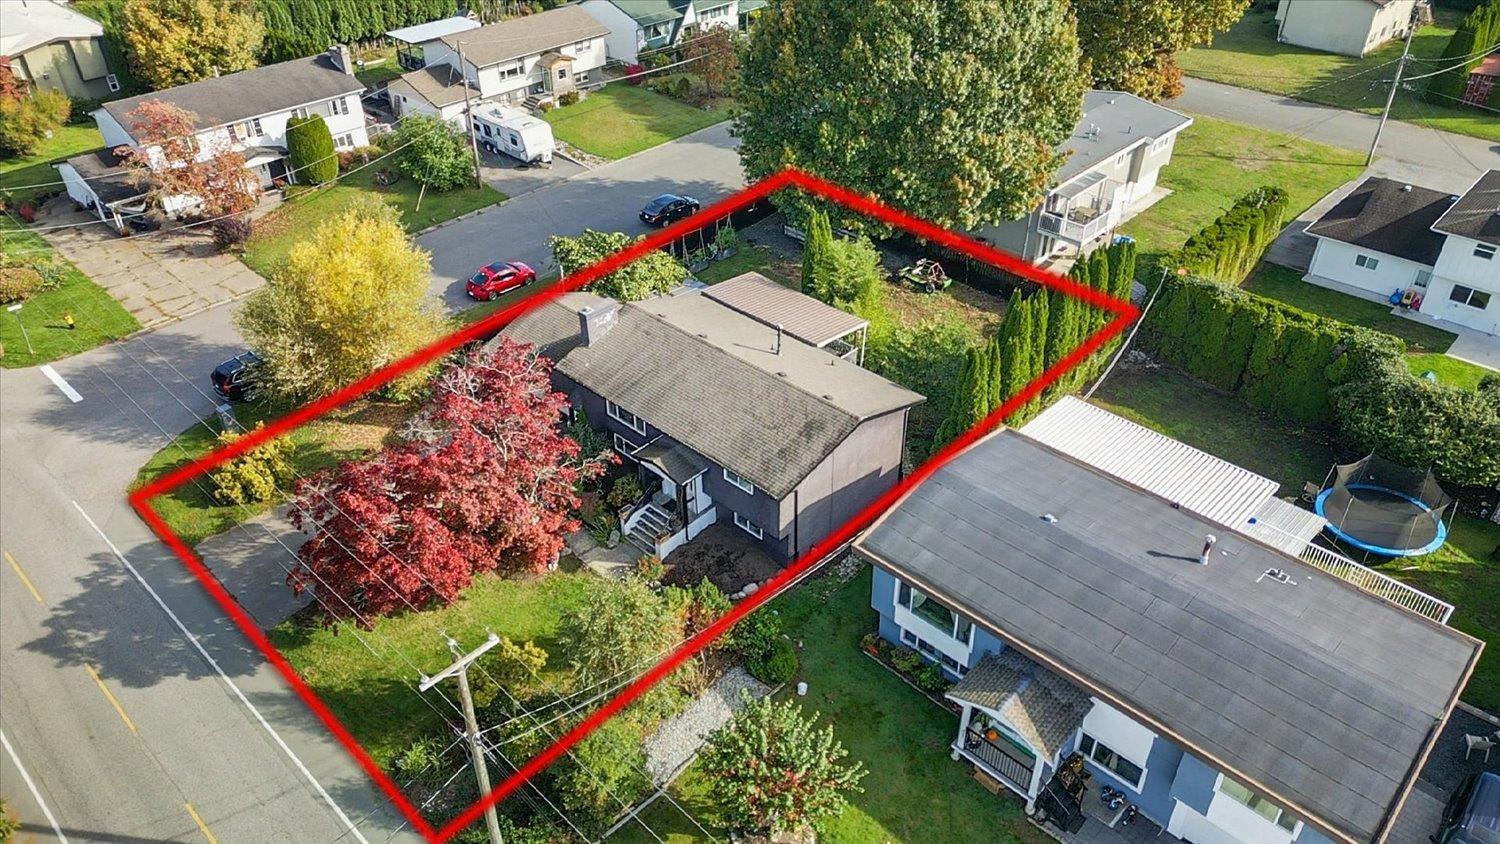
10624 Mcdonald Road, Fairfield Island
Chilliwack, British Columbia
Welcome to this Fairfield Island 3 bedroom, 2,307 sq. ft. home that sits on a large corner lot. The primary bedroom is conveniently located on the main floor. Outside, the property offers excellent parking flexibility with an attached double car garage and side access RV or boat parking. The backyard offers mature greenery providing privacy and a kiwi vine that adds a special touch to the outdoor space. Book your showing today! (id:63400)
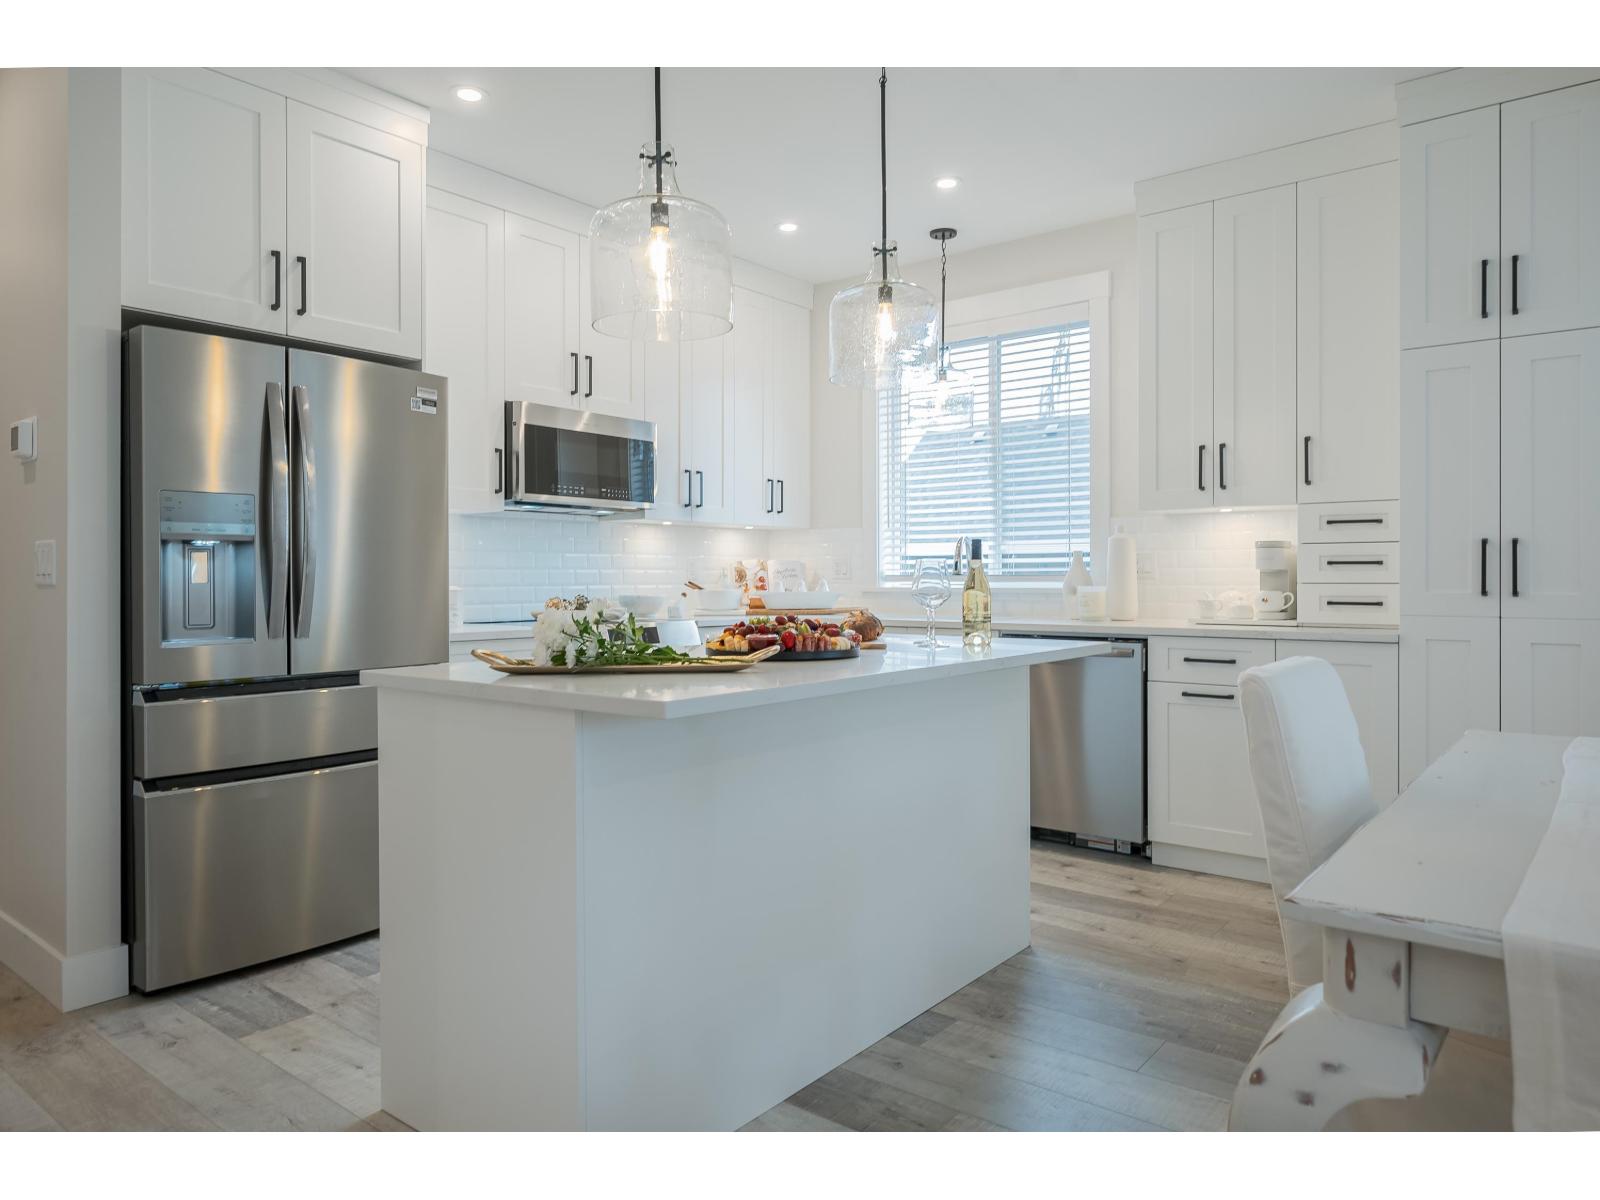
88 6211 Chilliwack River Road, Sardis South
Chilliwack, British Columbia
Welcome to Malloway Village! This Dogwood home extends to two levels with a stunning bright open living area, spacious designer kitchen with high end appliances and a large multi-use rec room upstairs as well as an extra bedroom and a full bath. Meticulously manicured landscaping, double garage, double side by side driveway, fenced backyard (pet friendly), beautiful covered patio spaces and state of the art geothermal forced air heating and air conditioning. GST inclusive! * PREC - Personal Real Estate Corporation (id:63400)
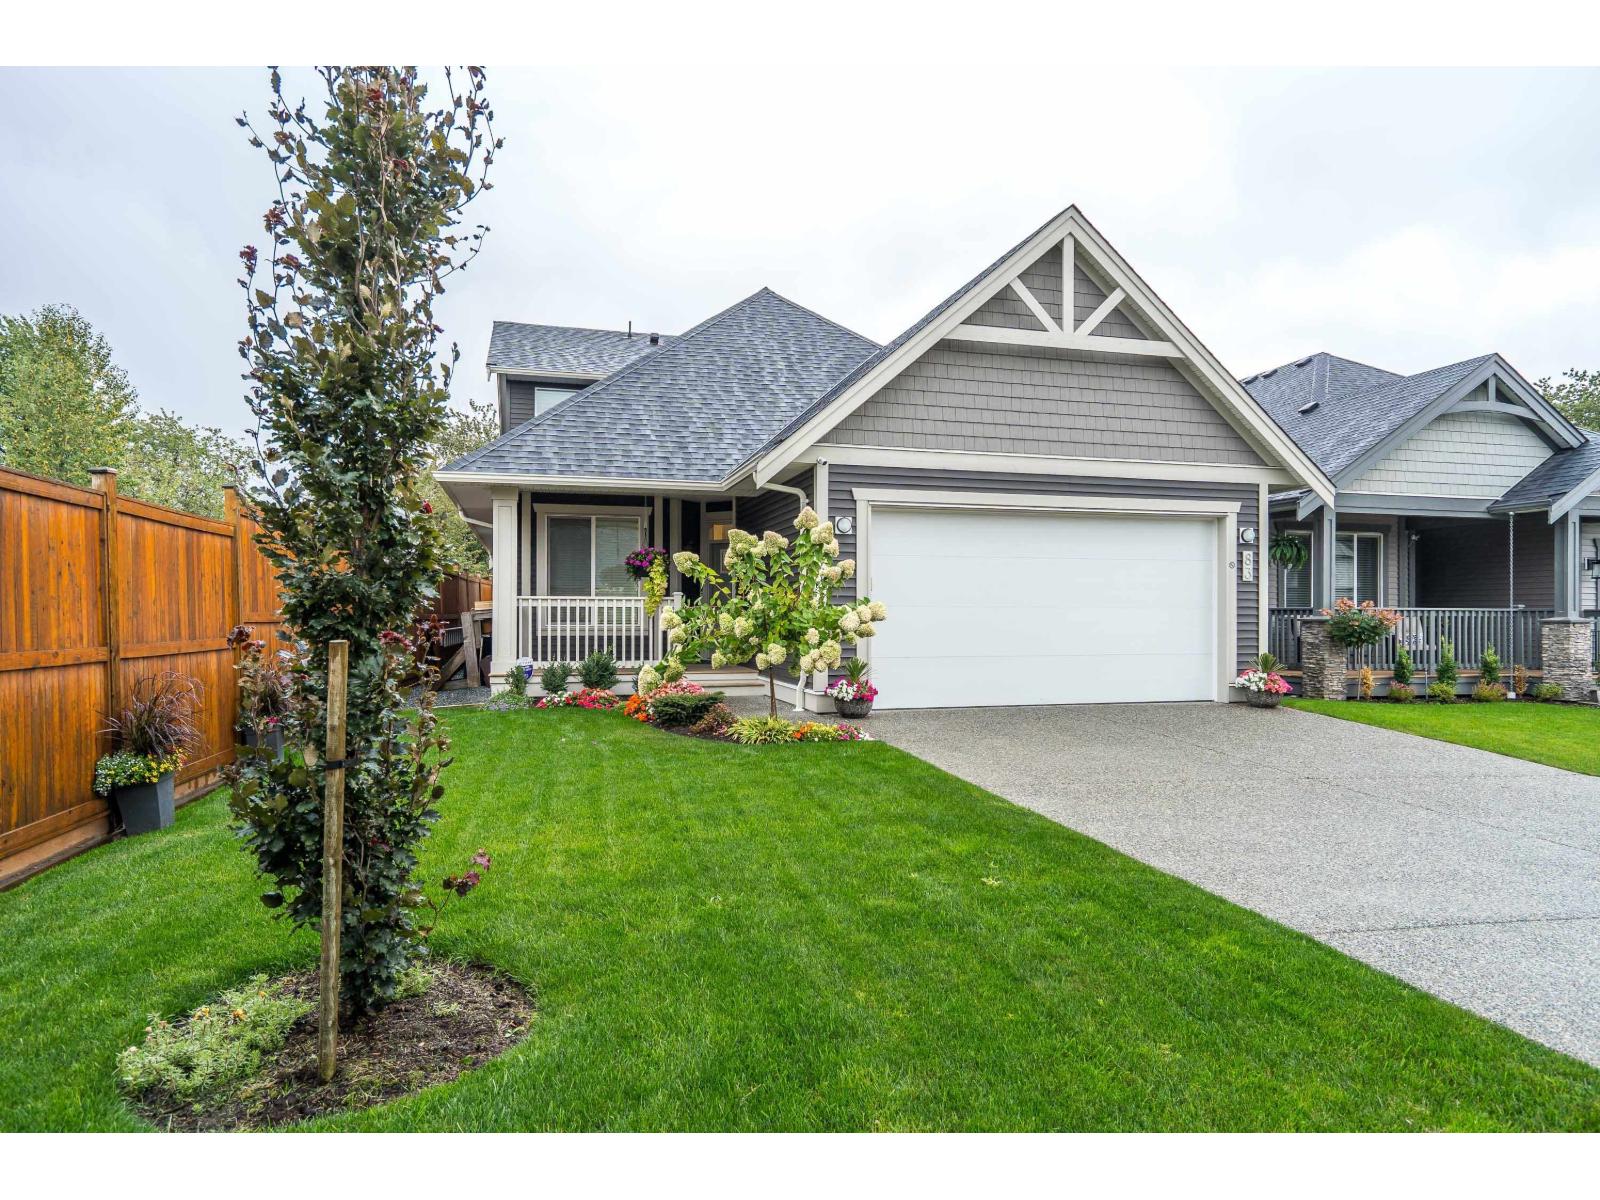
83 6211 Chilliwack River Road, Sardis South
Chilliwack, British Columbia
Don't wait six months for a new home at Malloway Village, this one is ready to move into now! This immaculate, nearly new Dogwood plan is situated on an exceptional premium lot offering plenty of privacy, along with an oversized driveway for additional parking. Spanning two levels, this beautiful home features a bright, open-concept living area and a spacious designer kitchen with high-end appliances. Upstairs, you'll find a large multi-purpose recreation room, an additional bedroom, and a full bathroom,perfect for guests, hobbies, or extra living space. Outside, enjoy an extended back patio, fully fenced and pet-friendly backyard, and covered patio area. Malloway Village is a 45+ Lifestyle Community featuring a brand-new clubhouse and a welcoming community atmosphere. * PREC - Personal Real Estate Corporation (id:63400)
4727 Teskey Road, Promontory
Chilliwack, British Columbia

Spacious 4,550 sq. ft. family home in highly sought-after Sardis! This impressive 5-bed, 4-bath property offers quality finishes and an open, functional layout designed for modern living"-perfect for everyday family life & effortless entertaining.The main floor showcases a bright, expansive living room w/soaring high ceilings & a cozy gas fireplace. The kitchen features brand-new countertops (2026) & the adjacent dining area opens directly onto a new large deck (2026) for enjoying views of the private backyard. Upstairs, you will find four spacious bedrooms, each featuring a charming built-in sitting area by the window. The master suite serves as a true retreat, complete with a walk-in closet and a beautiful ensuite featuring a deep soaker tub & a separate shower. Added bonus: The walk-out basement includes two separate entrances & 2 dens offering incredible potential for a home business or a rental suite! steps to school, trails, parks. MOVE IN ready (id:63400)
102 6211 Chilliwack River Road, Sardis South
Chilliwack, British Columbia
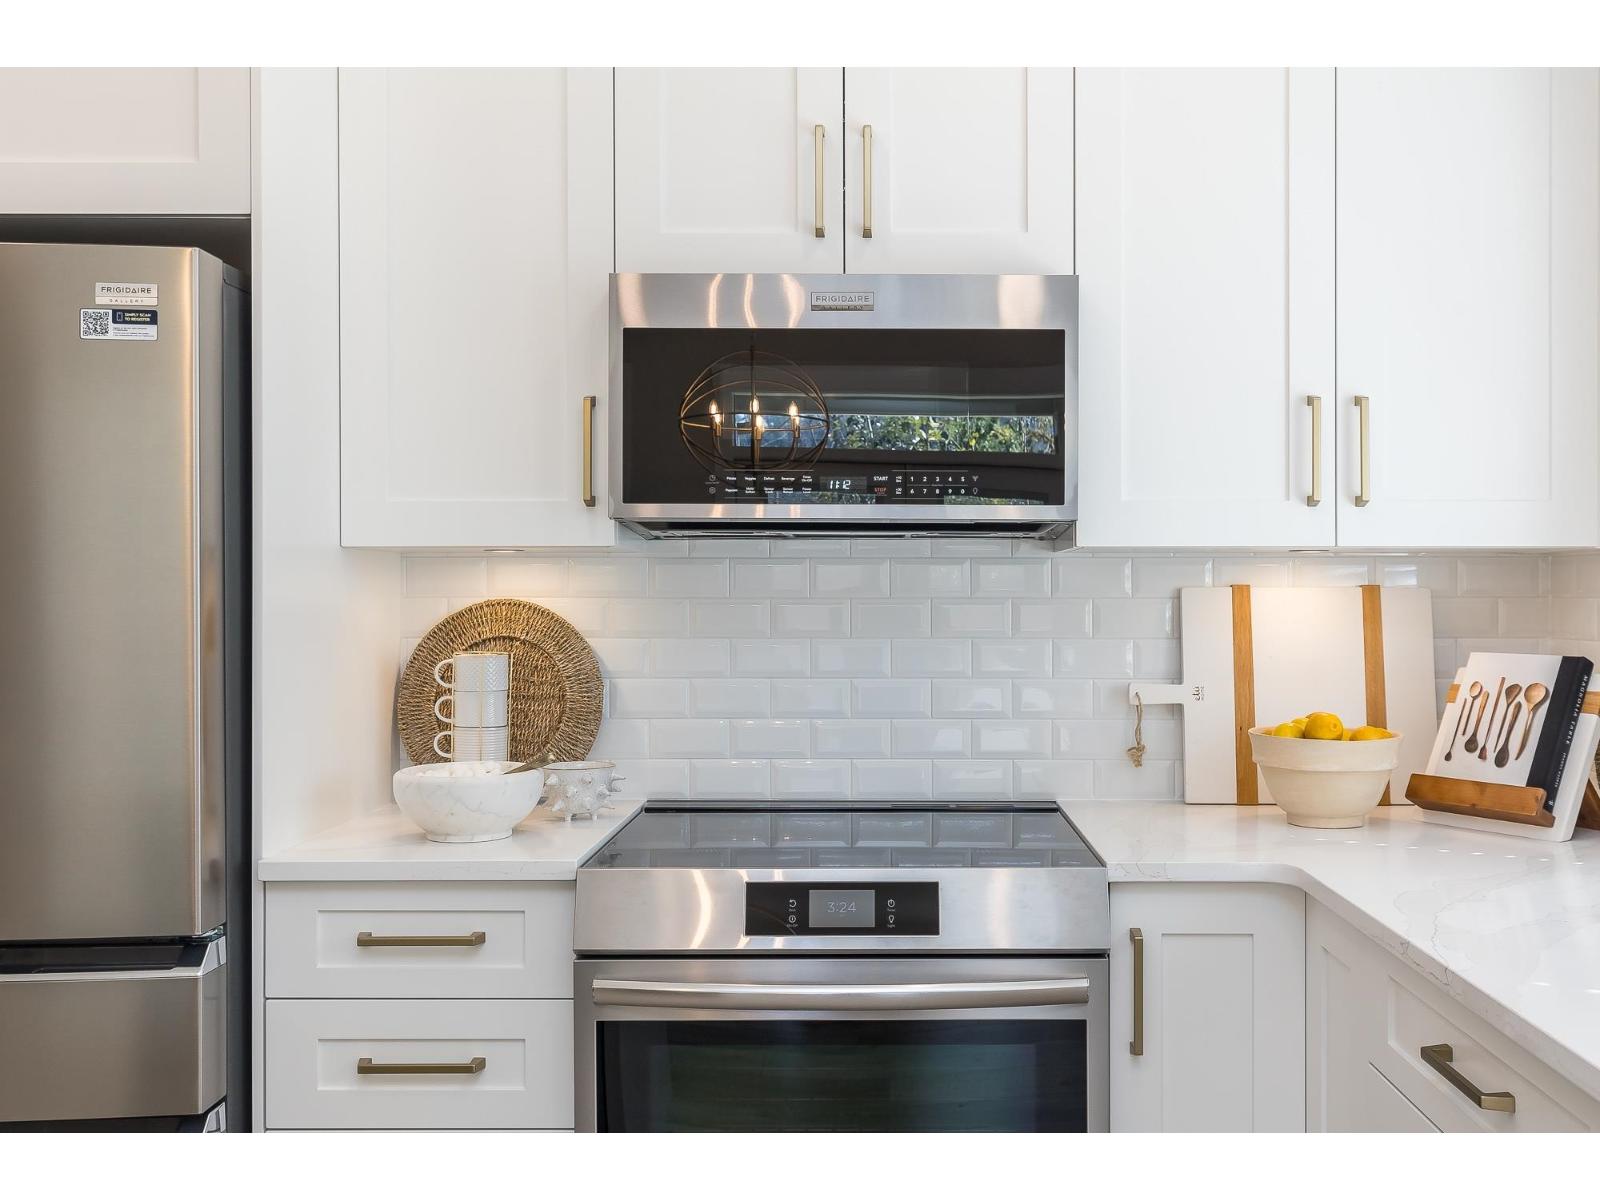
Welcome to Malloway Village! This Willow home has 2 bedrooms, a den, a bright open living area and a designer kitchen with high end appliances. Meticulously manicured landscaping, double garage, double side by side driveway, fenced backyard (pet friendly), patio space and state of the art geothermal forced air heating and air conditioning. GST inclusive! * PREC - Personal Real Estate Corporation (id:63400)
96 6211 Chilliwack River Road, Sardis South
Chilliwack, British Columbia

Welcome to Malloway Village! This Willow home has 2 bedrooms, a bright open living area and a designer kitchen with high end appliances. Meticulously manicured landscaping, double garage, double side by side driveway, fenced backyard (pet friendly), half covered patio space and state of the art geothermal forced air heating and air conditioning. GST inclusive! * PREC - Personal Real Estate Corporation (id:63400)
97 6211 Chilliwack River Road, Sardis South
Chilliwack, British Columbia
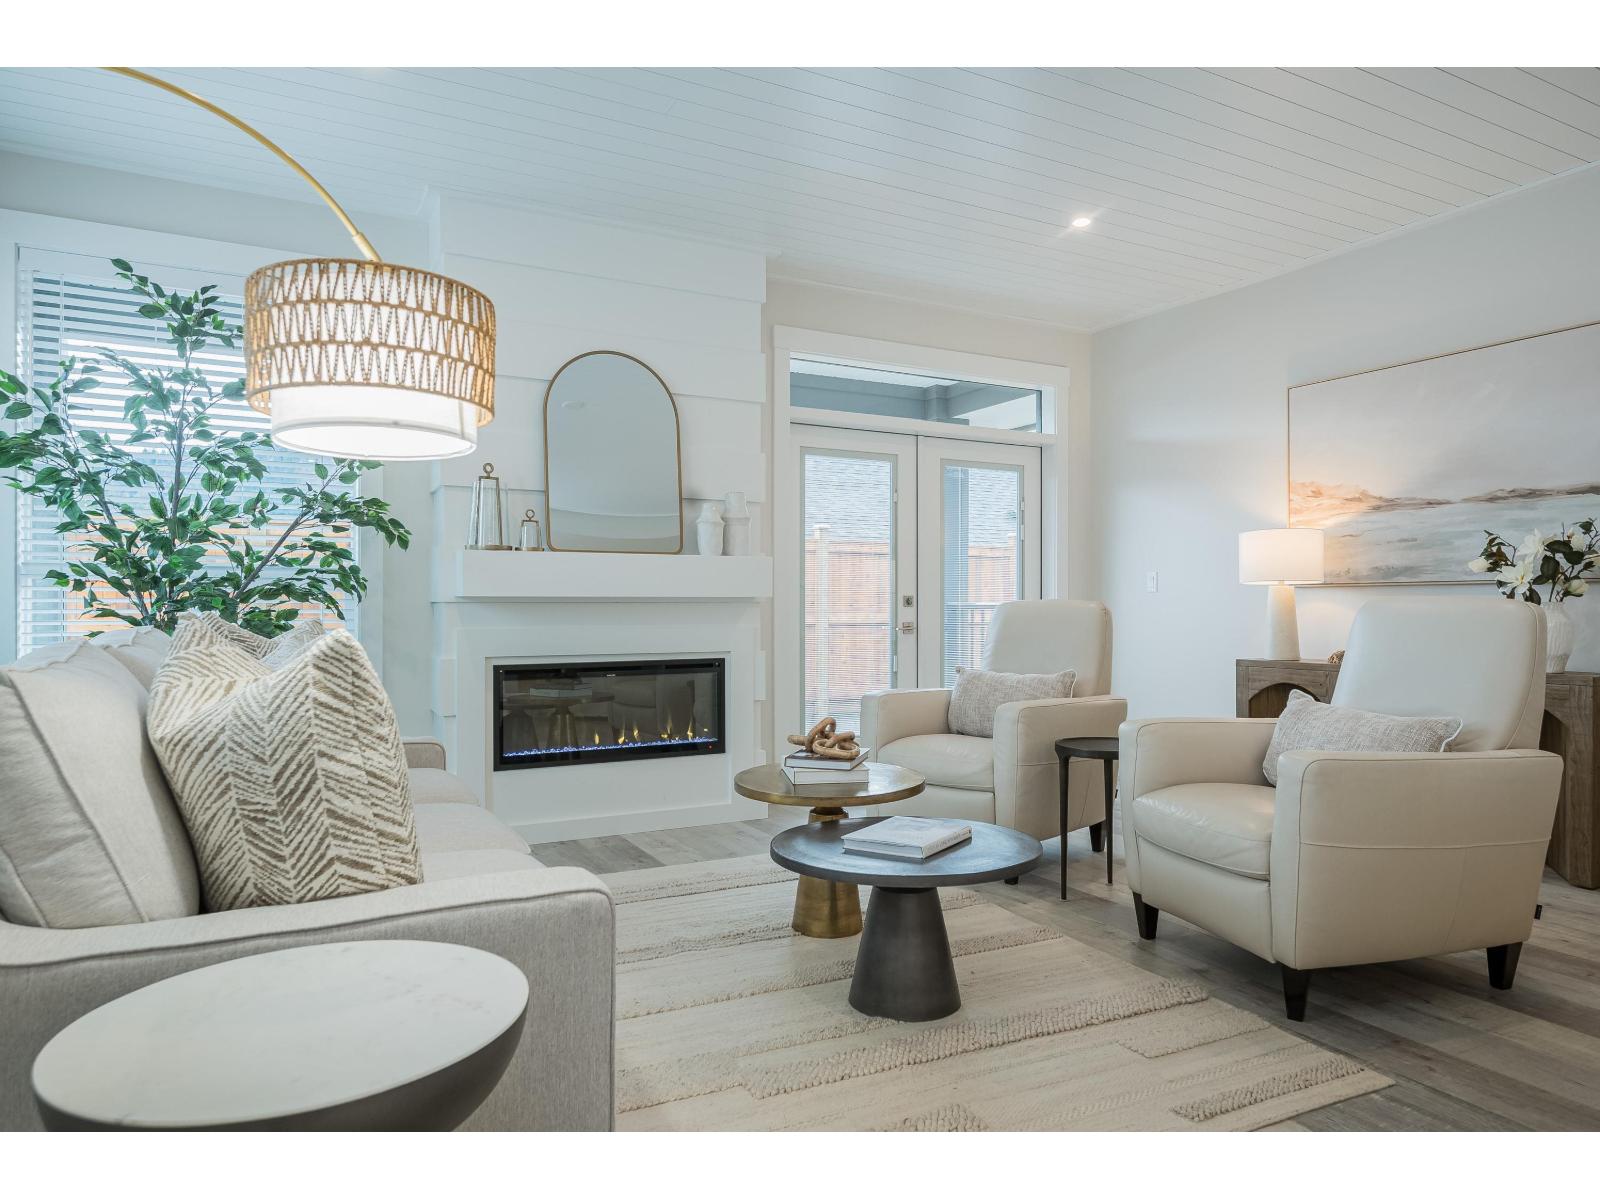
Welcome to Malloway Village! This Dogwood home extends to two levels with a stunning bright open living area, spacious designer kitchen with high end appliances and a large multi-use rec room upstairs as well as an extra bedroom and a full bath. Meticulously manicured landscaping, double garage, double side by side driveway, fenced backyard (pet friendly), beautiful covered patio spaces and state of the art geothermal forced air heating and air conditioning. GST inclusive! * PREC - Personal Real Estate Corporation (id:63400)
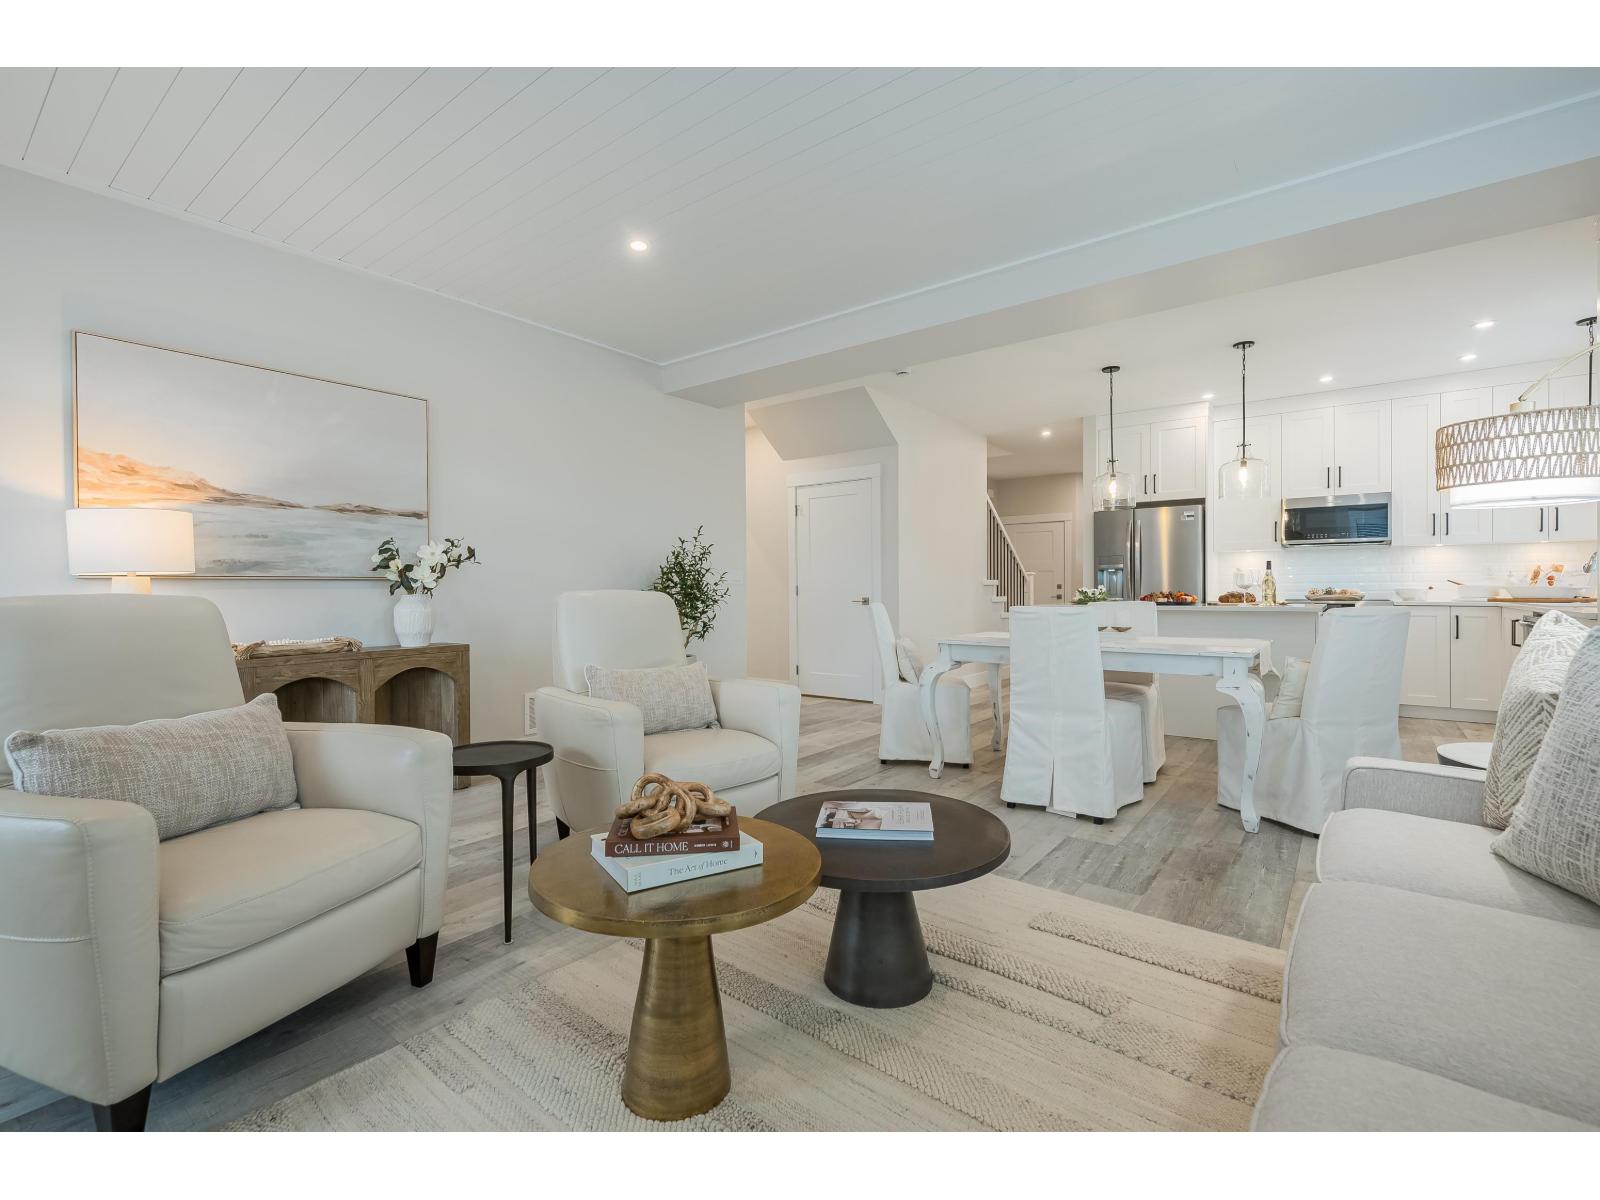
98 6211 Chilliwack River Road, Sardis South
Chilliwack, British Columbia
Welcome to Malloway Village! This Dogwood home extends to two levels with a stunning bright open living area, spacious designer kitchen with high end appliances and a large multi-use rec room upstairs as well as an extra bedroom and a full bath. Meticulously manicured landscaping, double garage, double side by side driveway, fenced backyard (pet friendly), beautiful covered patio spaces and state of the art geothermal forced air heating and air conditioning. GST inclusive! * PREC - Personal Real Estate Corporation (id:63400)
1410 Walnut Avenue
Merritt, British Columbia
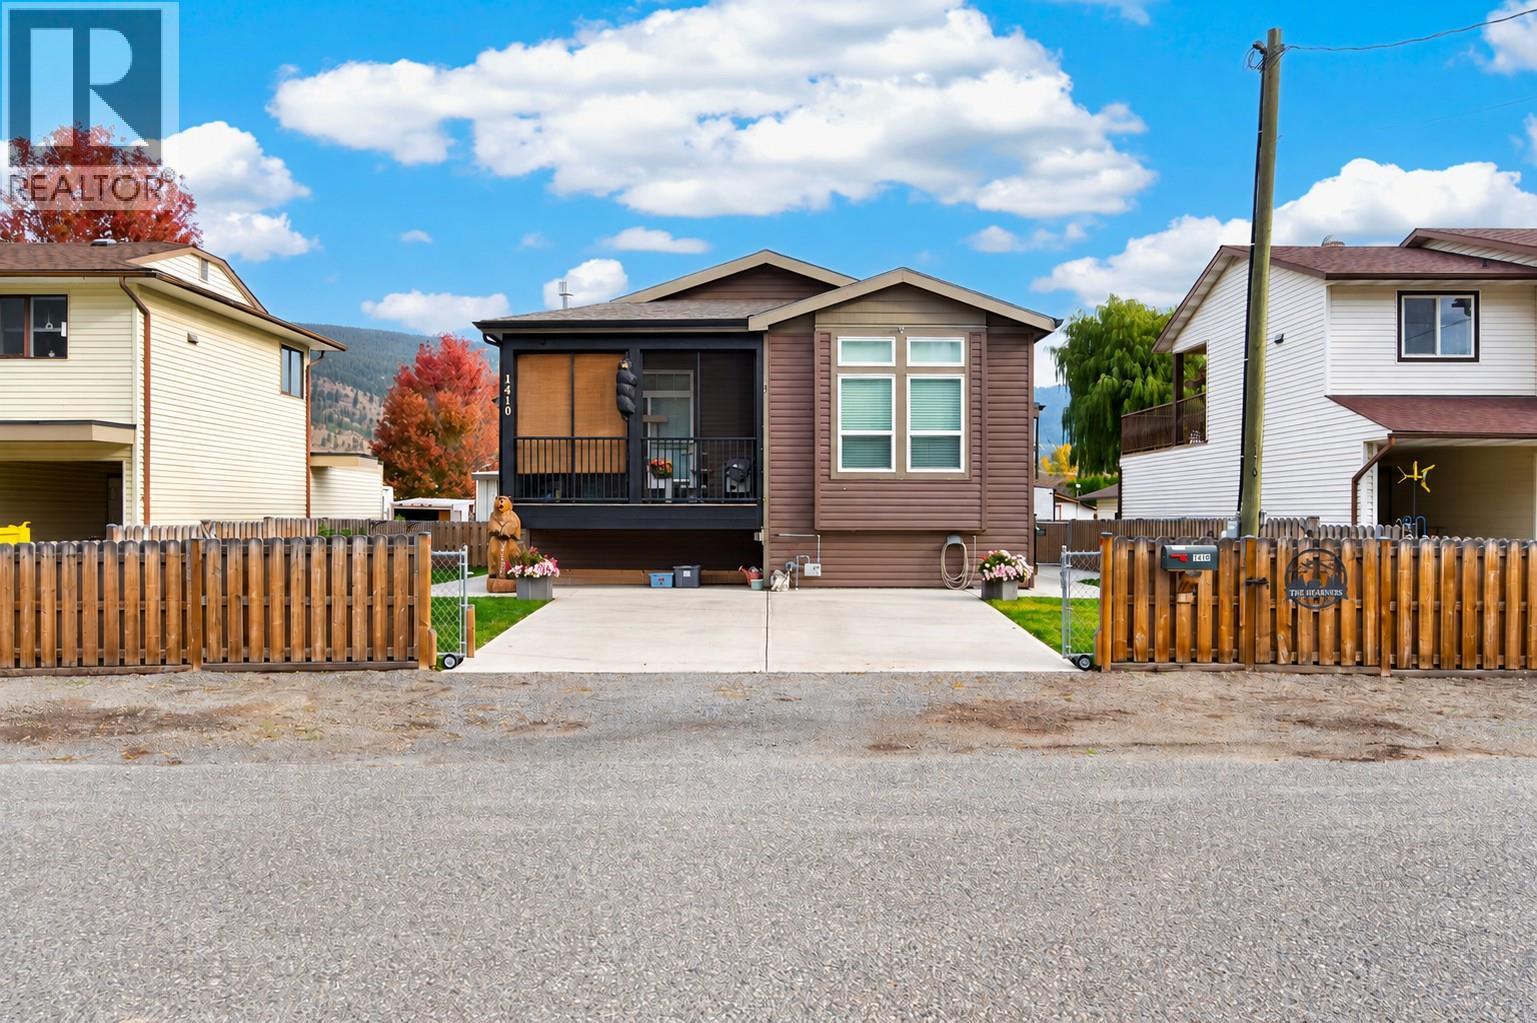
Built in 2015, this 1,480 SF walk-up rancher offers vaulted ceilings, 2 bedrooms, a den and 2 full bathrooms. Sun tube brings in natural light, while glass french doors open to flex den/hobby room or nursery beside main living area. Open kitchen features gas stove, OTR microwave, double-door fridge, pantry, stainless steel dishwasher. Great room includes living & dining areas, fireplace & access to the covered deck. Spacious primary bedroom, generous ensuite, then second bedroom, 4-piece main bath, front-load washer / dryer complete the main floor. Enjoy exceptional storage in the 6'4"" stand-up crawlspace, with configured rooms and interior stair access. A high-efficiency gas furnace, separate AC and on-demand hot water system (2025) provide year-round comfort. The insulated, heated 24' x 28' detached shop offers 12' ceilings and a 10'x16' door, ideal for woodworking or other hobbies. Alley access, 2 parking spaces for an RV, boat or trailer, plus room in front of the shop, add flexibility. Outdoor living includes a cozy covered alcove between, home and shop with freestanding cast-iron fireplace, plus a hot tub area with privacy lattice. Pride of ownership shines throughout this unique property. If you are interested in woodworking call for more details and INFO PACKAGE. All appointments - please call listing agent (id:63400)
57 Sun West Pl
Parksville, British Columbia
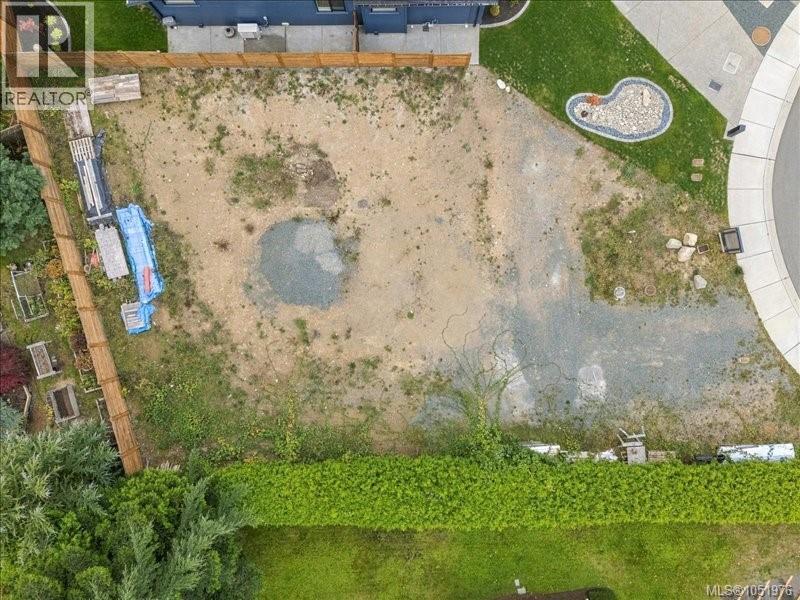
BUILD-TO-SUIT OPPORTUNITY! Don't miss your chance to build your dream home with one of the area's most reputable builders! Located on a quiet cul-de-sac, 57 Sun West Place offers a spacious 7,000 sq. ft. lot within walking distance of Wembley Mall and all the shopping, restaurants, and amenities it has to offer. This fully serviced lot is ready for your vision, with plenty of room for RV parking and the opportunity to create a home tailored to your needs and lifestyle. A fantastic opportunity to build in a desirable Parksville location! Purchase of the lot is subject to the buyer entering into a construction contract with the seller. Contact us today for more information and to explore the possibilities! (id:63400)
Lot 2 Douglas St
Chemainus, British Columbia
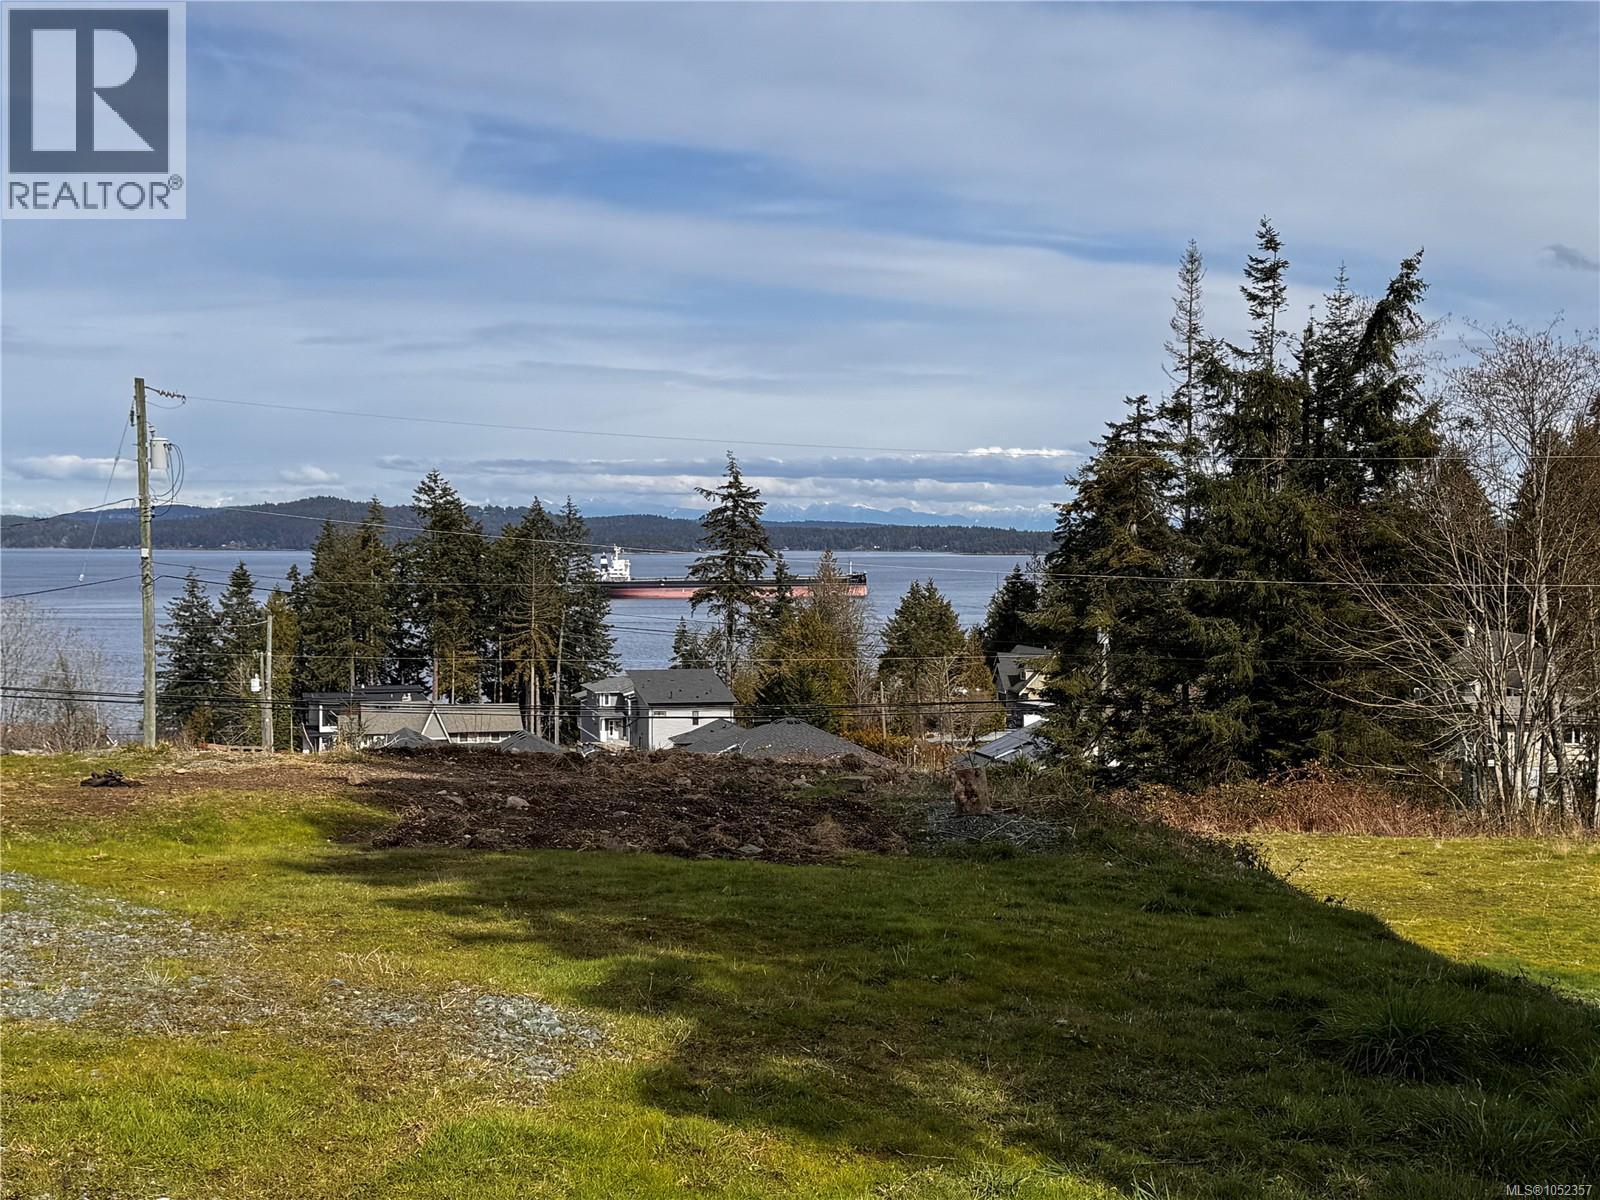
A unique building lot..49 of an acre with a lovely ocean view. Suited for a level entry basement home. This property would be ideal for a generational home.The driveway is a registered easement on Lot 1. R3 zoning allows for a variety of uses including duplex,carriage home, legal suites. Full drawings are available. The driveway easement leads to the vacant lot on the right. No access without a Realtor. City services available. (id:63400)
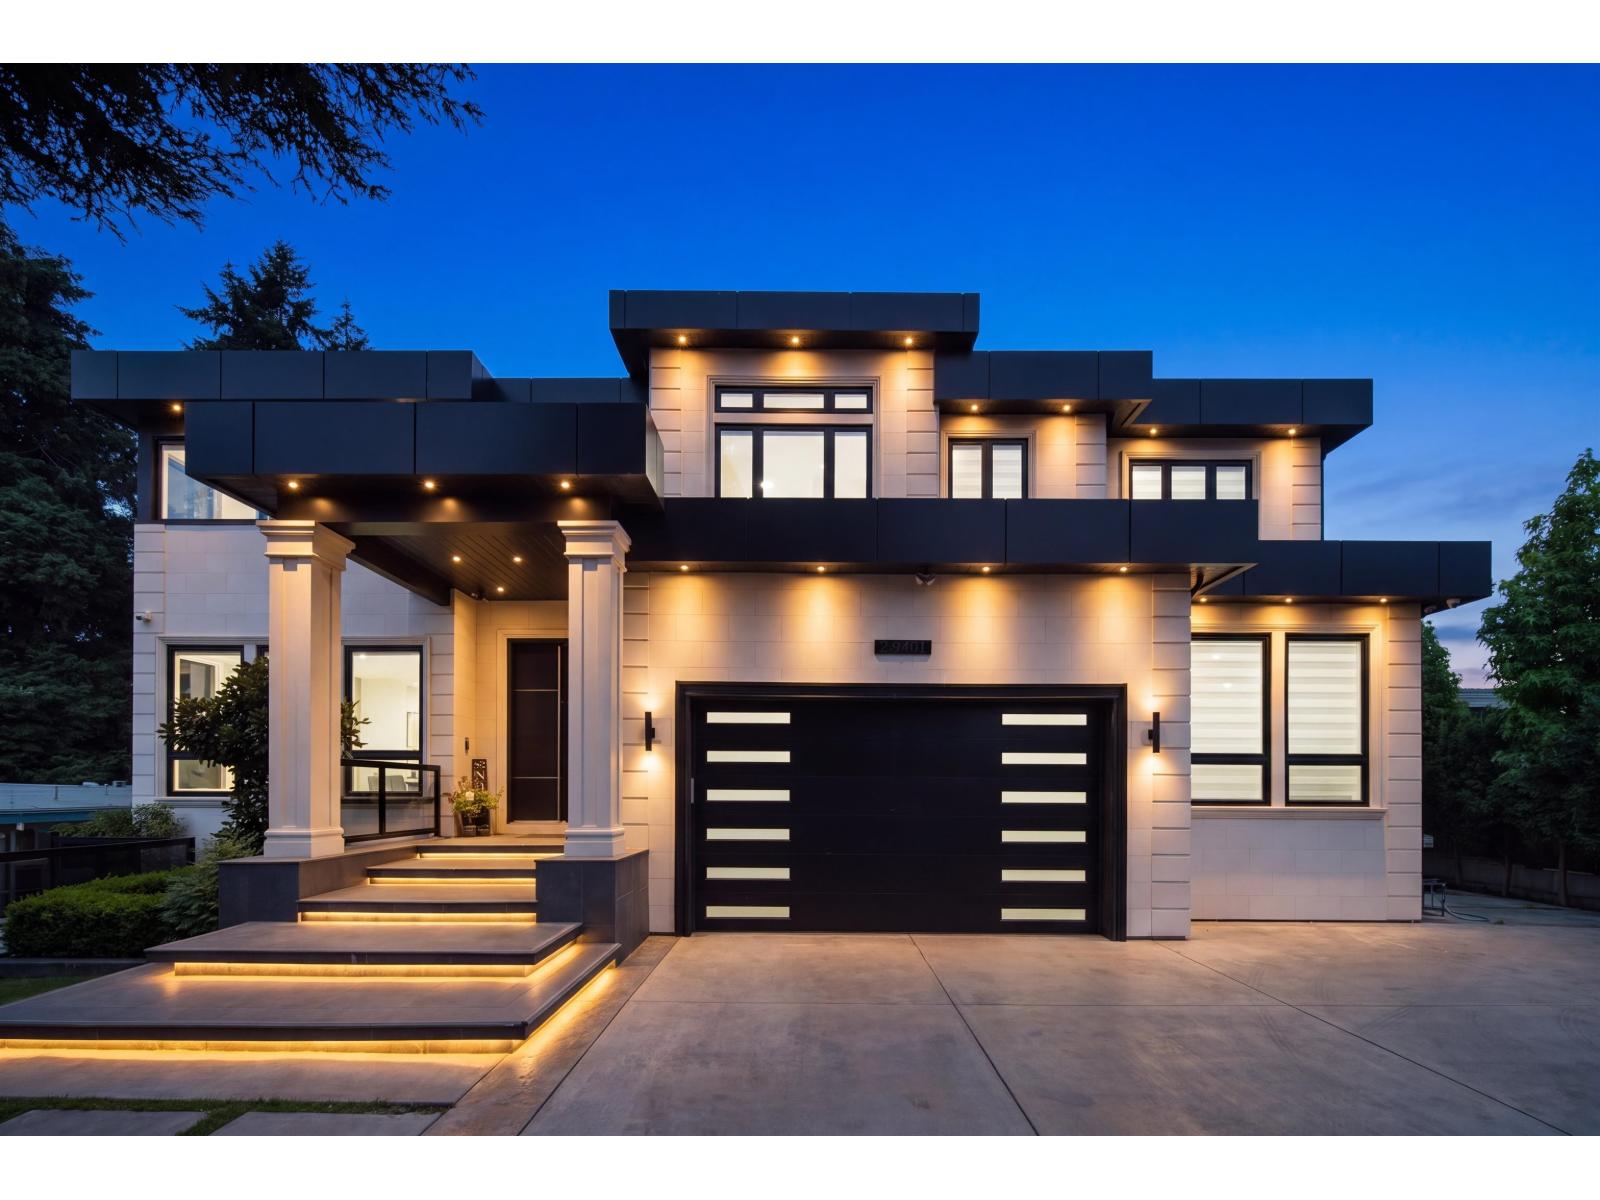
2960 Evergreen Street
Abbotsford, British Columbia
Introducing Evergreen's Paradise, a 2019-built modern estate and one of the Fraser Valley's most distinguished homes. Offering 8 bedrooms and 9 bathrooms across 7,113 sq ft on an expansive 9,265 sq ft lot. Inside, a floating timber staircase and two 3-sided fireplaces set a refined tone. The kitchen features top-of-the-line Dacor appliances, complemented by a full spice kitchen. The main level flows to a private backyard retreat with a fully tiled pool, automated cover, spa, water feature, outdoor kitchen with BBQ, covered patio, and levelled garden. Upstairs, a 660+ sq ft solarium with full bifold doors creates a serene sanctuary, while an expansive rooftop patio offers sweeping city views. Additional highlights include an office, media, games, and bar rooms, plus a LEGAL SUITE with separate entry. Control4 automation, premium security, A/C, radiant heat, double garage, parking for 8, plus dedicated suite parking at the front. OPEN HOUSE 2-4 PM SUN (id:63400)
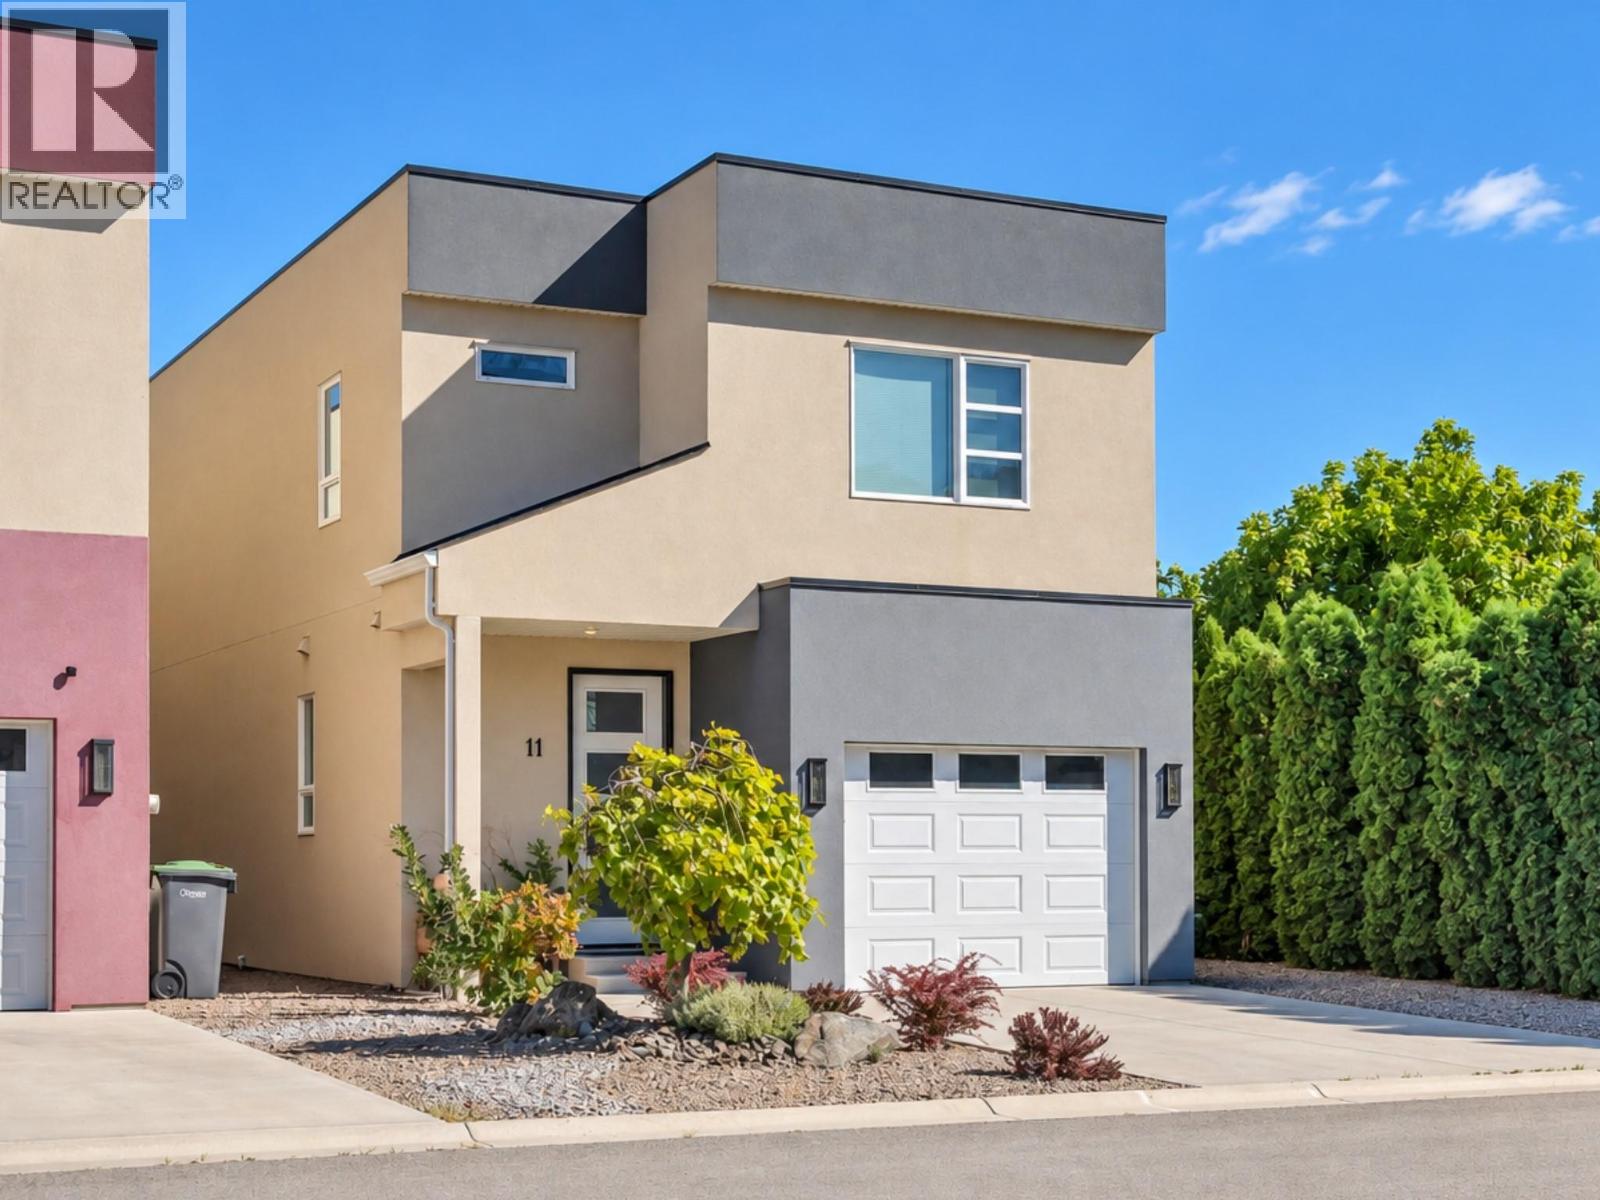
11 Raven Court
Osoyoos, British Columbia
*** OPEN HOUSE | SATURDAY OCT 17 | 1 - 2:30PM *** Modern, low-maintenance living in the heart of Osoyoos! This 7-year-old, 1,957 sq. ft. two-storey home offers 3 bedrooms and 3 bathrooms with a bright, open layout designed for easy living. The main floor features 9' ceilings, wide-plank luxury vinyl flooring and large double sliding patio doors that connect seamlessly to the private courtyard-style backyard—perfect for the Osoyoos indoor/outdoor lifestyle. East-facing, you'll enjoy morning sun and plenty of shade during those warm summer evenings. The kitchen features a gas range and upgraded appliances, while upstairs you'll find a spacious primary bedroom with ensuite plus two additional bedrooms. Outside, enjoy a virtually maintenance-free exterior, woolly thyme groundcover and automatic irrigation front and back. A large single-car garage, central heating and air conditioning, and a water softener add comfort and convenience. Best of all, this is a freehold property—no strata fees, no shared ownership complexities. Walk to the Osoyoos Lake waterfront, downtown, and nearby elementary and high schools, with golf, pickleball, and walking and biking trails all close by. An ideal home for those looking for a modern, active, easy-care lifestyle in Osoyoos. Quick possession available! (id:63400)
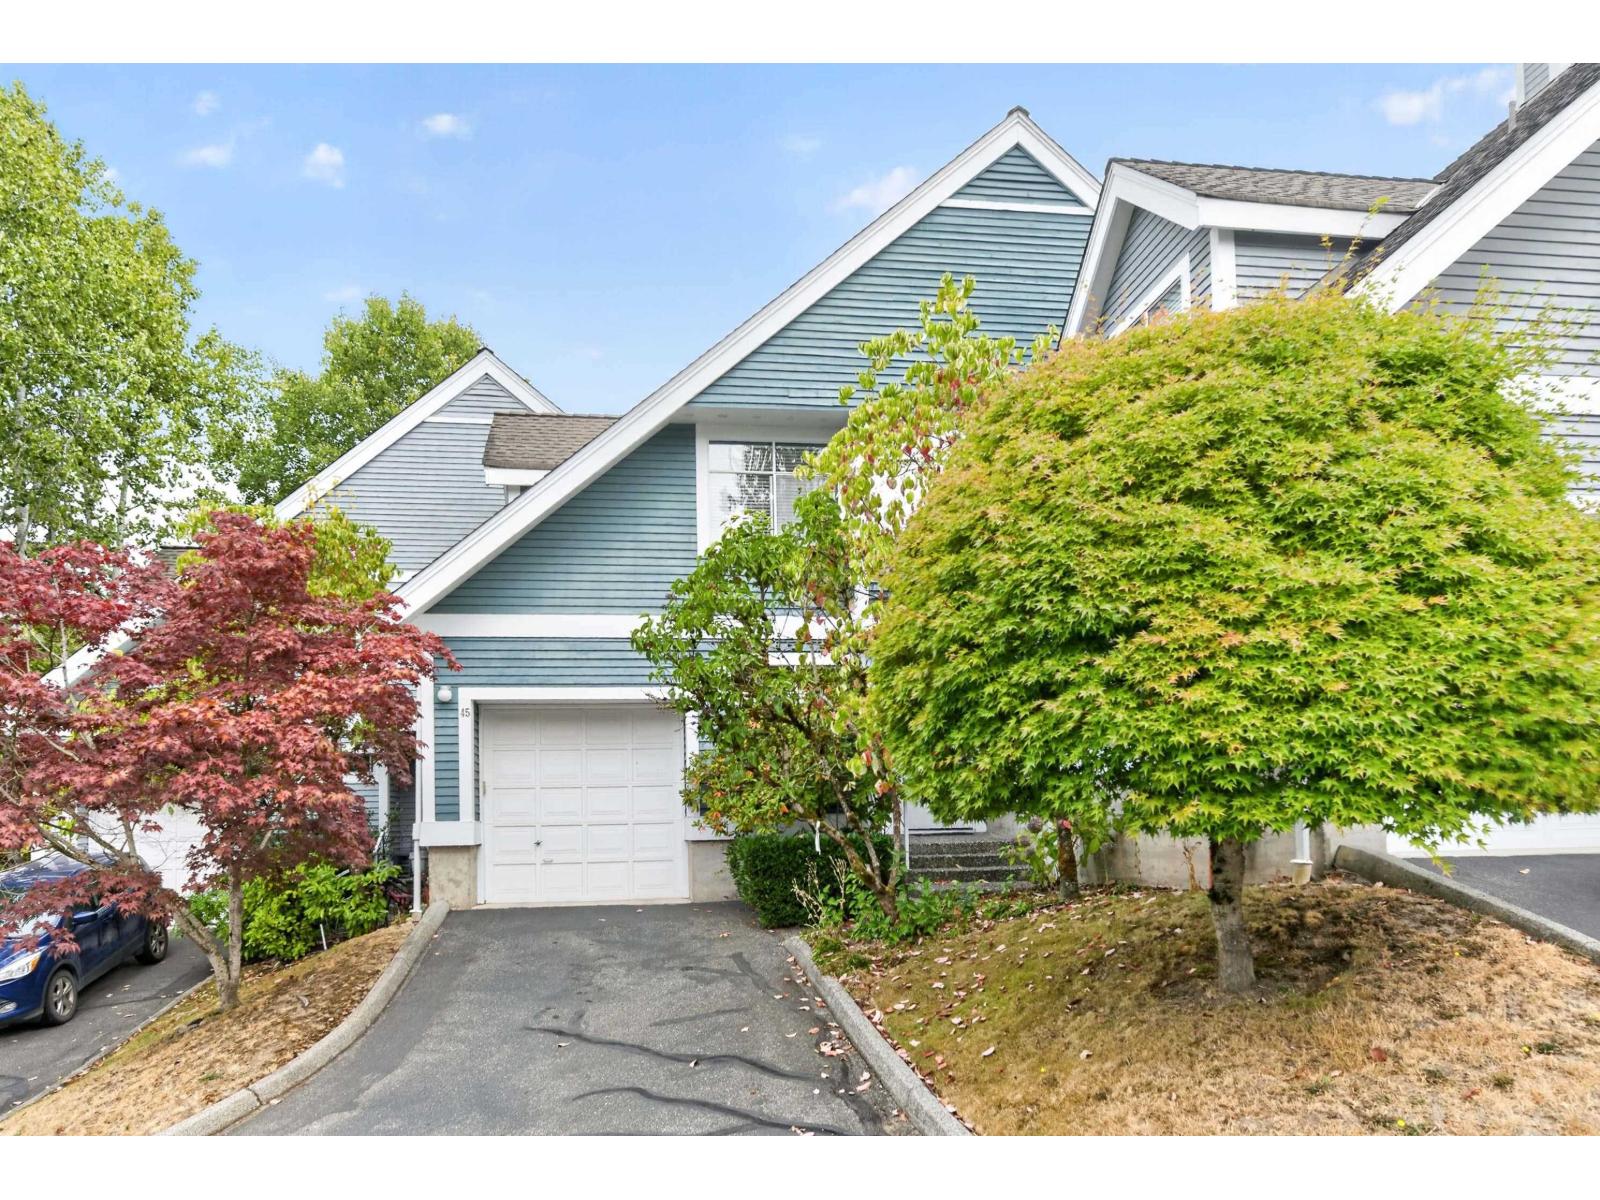
45 4847 219 Street
Langley, British Columbia
Popular WATERFORD RIDGE in the heart of Murrayville! This bright & spacious 2-storey, 2 bedroom, 2 bathroom home features soaring vaulted ceilings and an abundance of windows filling the home with natural light. Modern white kitchen offers a fresh, contemporary feel, while the inviting living area features a cozy gas fireplace. New carpet on the main floor. Spacious primary suite with double sinks, separate shower and private soaker tub area. Enjoy plenty of storage plus a private east-facing patio overlooking peaceful green space. A fantastic home in a sought-after Murrayville community, close to shopping, recreation, transit and amenities! Family room on floor plan is second bedroom area, Vacant and ready for New Owners. (id:63400)
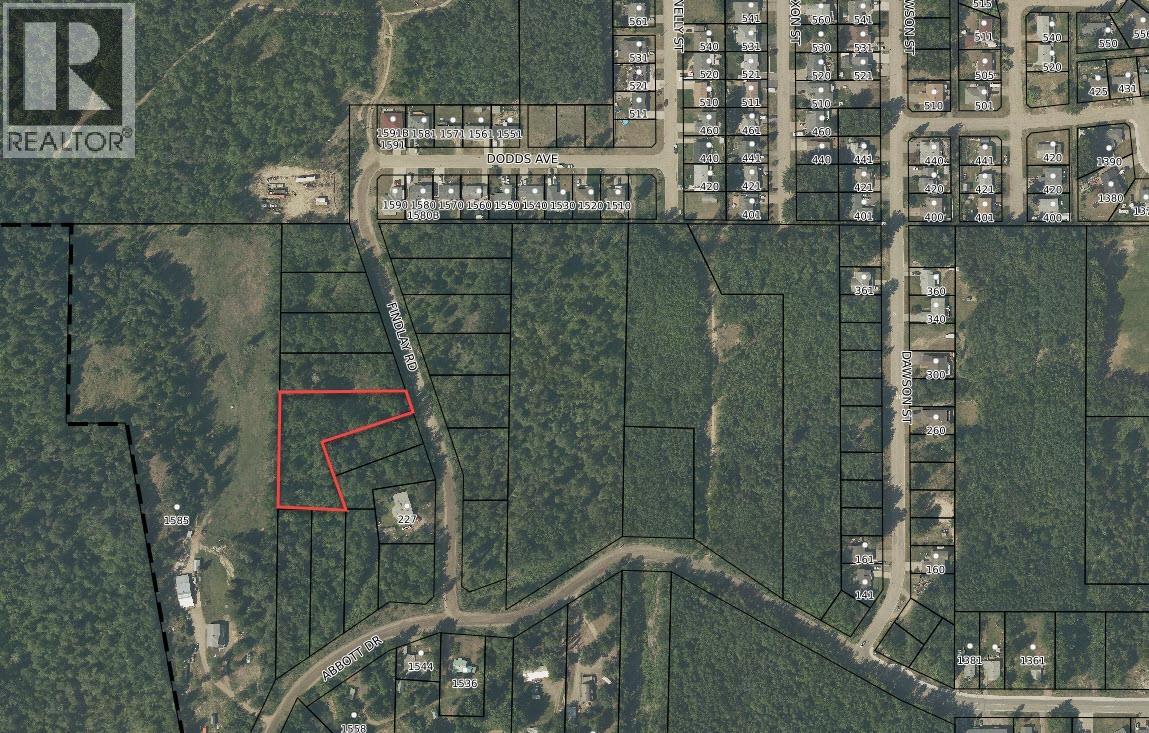
Lot B Finlay Road
Quesnel, British Columbia
Own your own private 1.16-acre woodland sanctuary in the Uplands. Beautifully treed and exceptionally private, this acreage offers a peaceful escape into nature with room to enjoy the outdoors. Hold the property as an investment or inquire at the City of Quesnel for development opportunities! This particular zoning allows for not only a home but a second dwelling*, a carriage house, a short term rental, agricultural use and major/minor home based business. This zoning offers to most flexibility and this location offers the convenience of being a few minutes away from schools, shopping and downtown Quesnel! (id:63400)
12310 Kalavista Drive
Coldstream, British Columbia
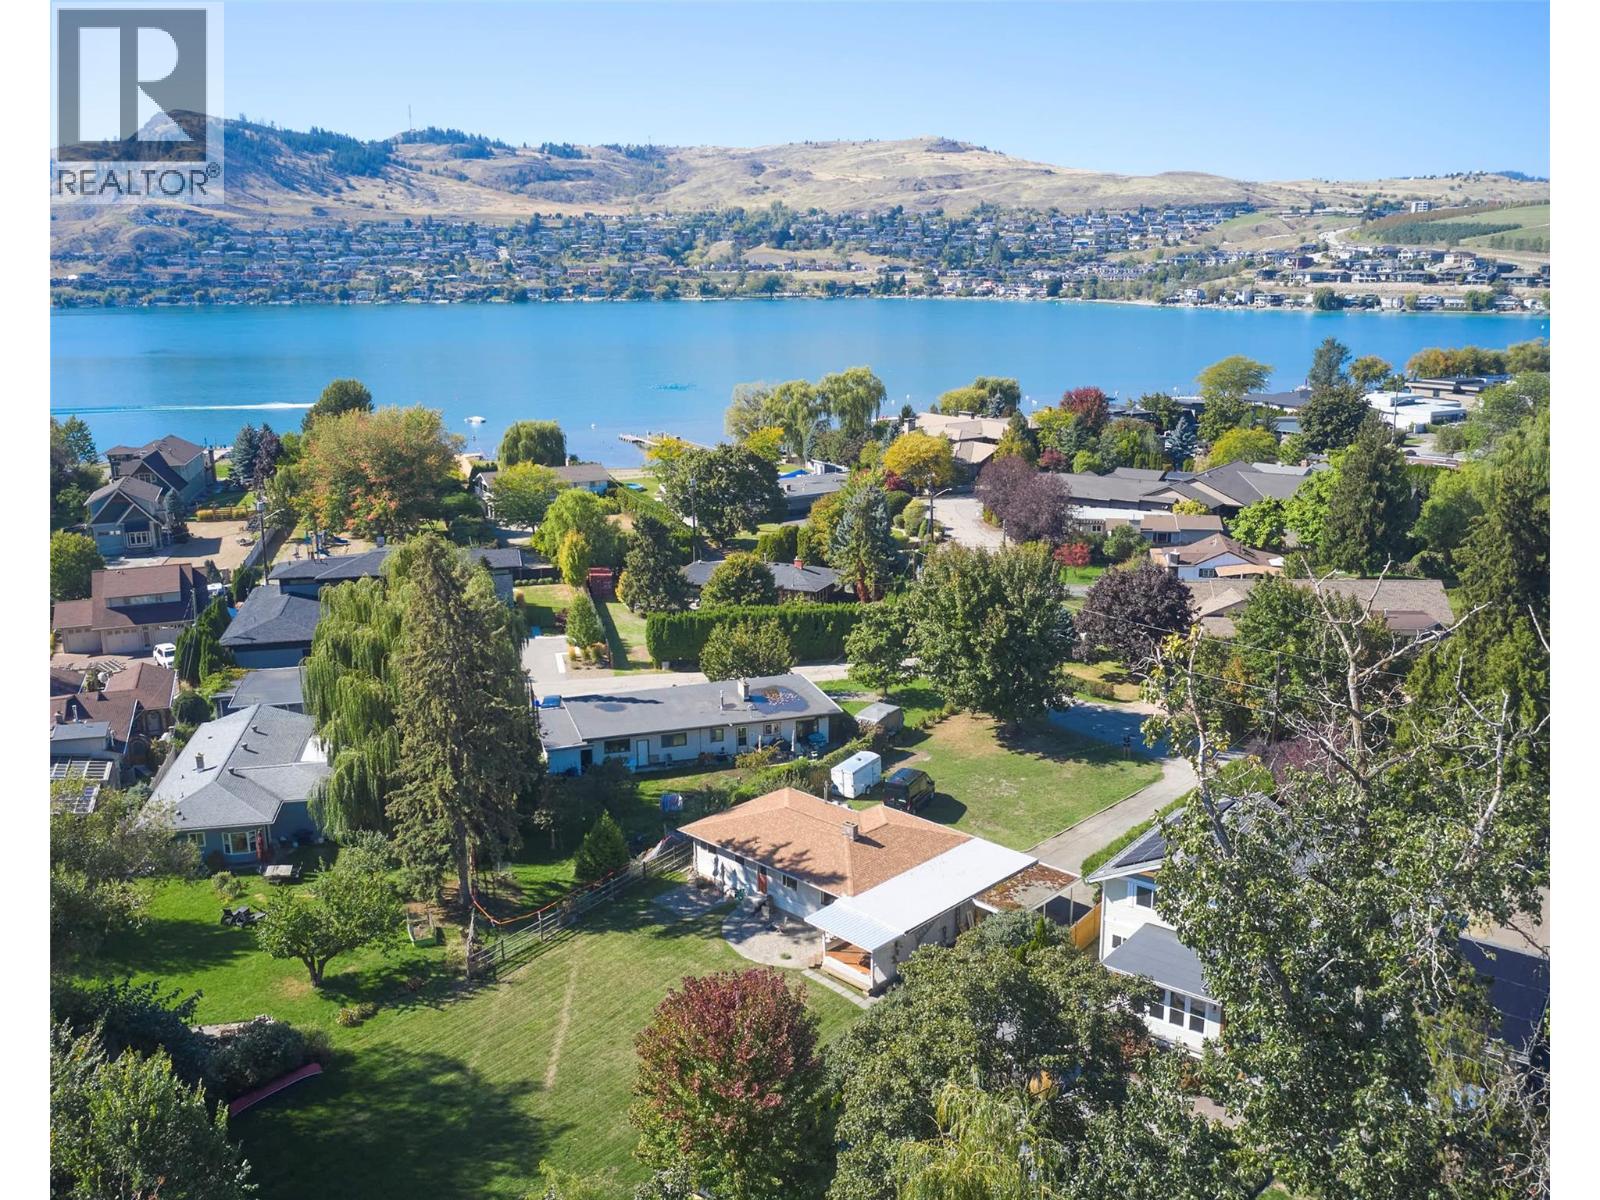
Enjoy the best of Coldstream living from this well-positioned 3-bedroom rancher at 12310 Kalavista Drive. Ideally located within walking distance of multiple Kalamalka Lake access points, beaches, parks, restaurants, shops, and schools, this property offers an exceptional opportunity to embrace a relaxed, outdoor-oriented lifestyle. The 1,512 sq. ft. home features a practical single-level layout with generous living and dining areas, a functional kitchen, three bedrooms, and a full bathroom. Large windows bring in natural light, while the spacious covered rear deck provides a wonderful setting for outdoor dining, entertaining, or simply enjoying the peaceful surroundings. The expansive, level backyard offers plenty of room for gardening, recreation, or future outdoor improvements. A creek meanders through the rear portion of the property, adding a unique natural element and a tranquil backdrop. The attached garage, carport, and ample driveway provide excellent parking and storage options. Whether you're looking for a comfortable home, a property to update and personalize, or a fantastic location close to the lake and everyday amenities, this is an opportunity worth exploring. Experience the beauty of Kalamalka Lake and the convenience of Coldstream living, all just steps from home. (id:63400)
5113 27 Avenue
Vernon, British Columbia
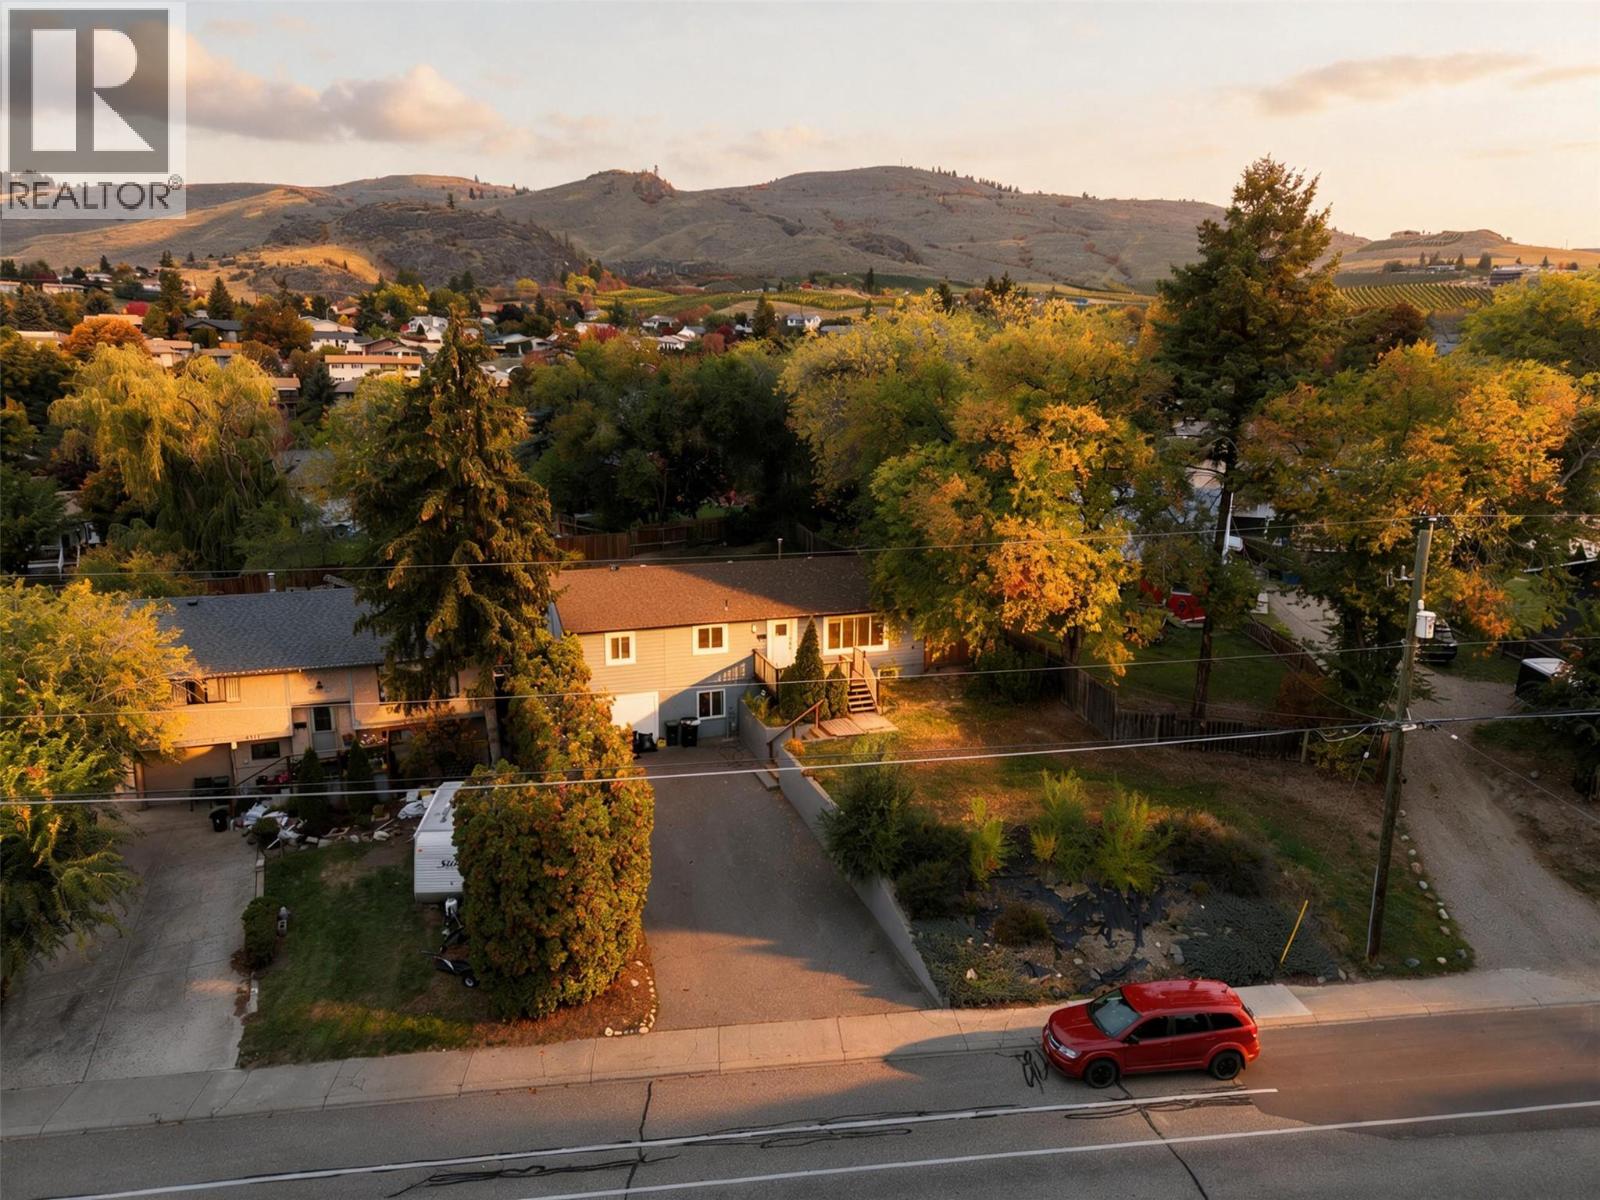
Big home with a suite. Welcome to a versatile residence offering exceptional functionality in a desirable neighborhood. Step into the bright main floor featuring an expansive living room filled with natural light. The open-concept kitchen comes complete with a center island, updated cabinetry, marble-style countertops, and a cozy adjacent dining area. Ideal for hosting family and friends. A separate family room showcases wood-accent ceilings, offering extra living or flex space. The main level is completed by comfortable bedrooms and a full updated bathroom with stylish tile accents. The lower level includes secondary living space equipped with its own kitchen, living area, and full bath, creating ideal flexibility for extended family or potential mortgage-helper opportunities. Both up and down have separate private laundries. Updated windows and gutters(only one year old), and exterior updates were recently done. Conveniently located just minutes from daily essentials and Okanagan lifestyle amenities: Groceries & Shopping: 3-5 mins to downtown Vernon shopping & grocers. Parks & Recreation: 3 mins to Alexis Park & nearby walking trails. Beaches & Water: 10 mins to Kin Beach on Okanagan Lake or Kal Beach on Kalamalka Lake. Skiing: 25 mins to SilverStar Mountain Resort. Airport Access: 35 mins to Kelowna International Airport (YLW). A fantastic property blending comfort, potential, and convenience! (id:63400)
551 Birch St S
Campbell River, British Columbia
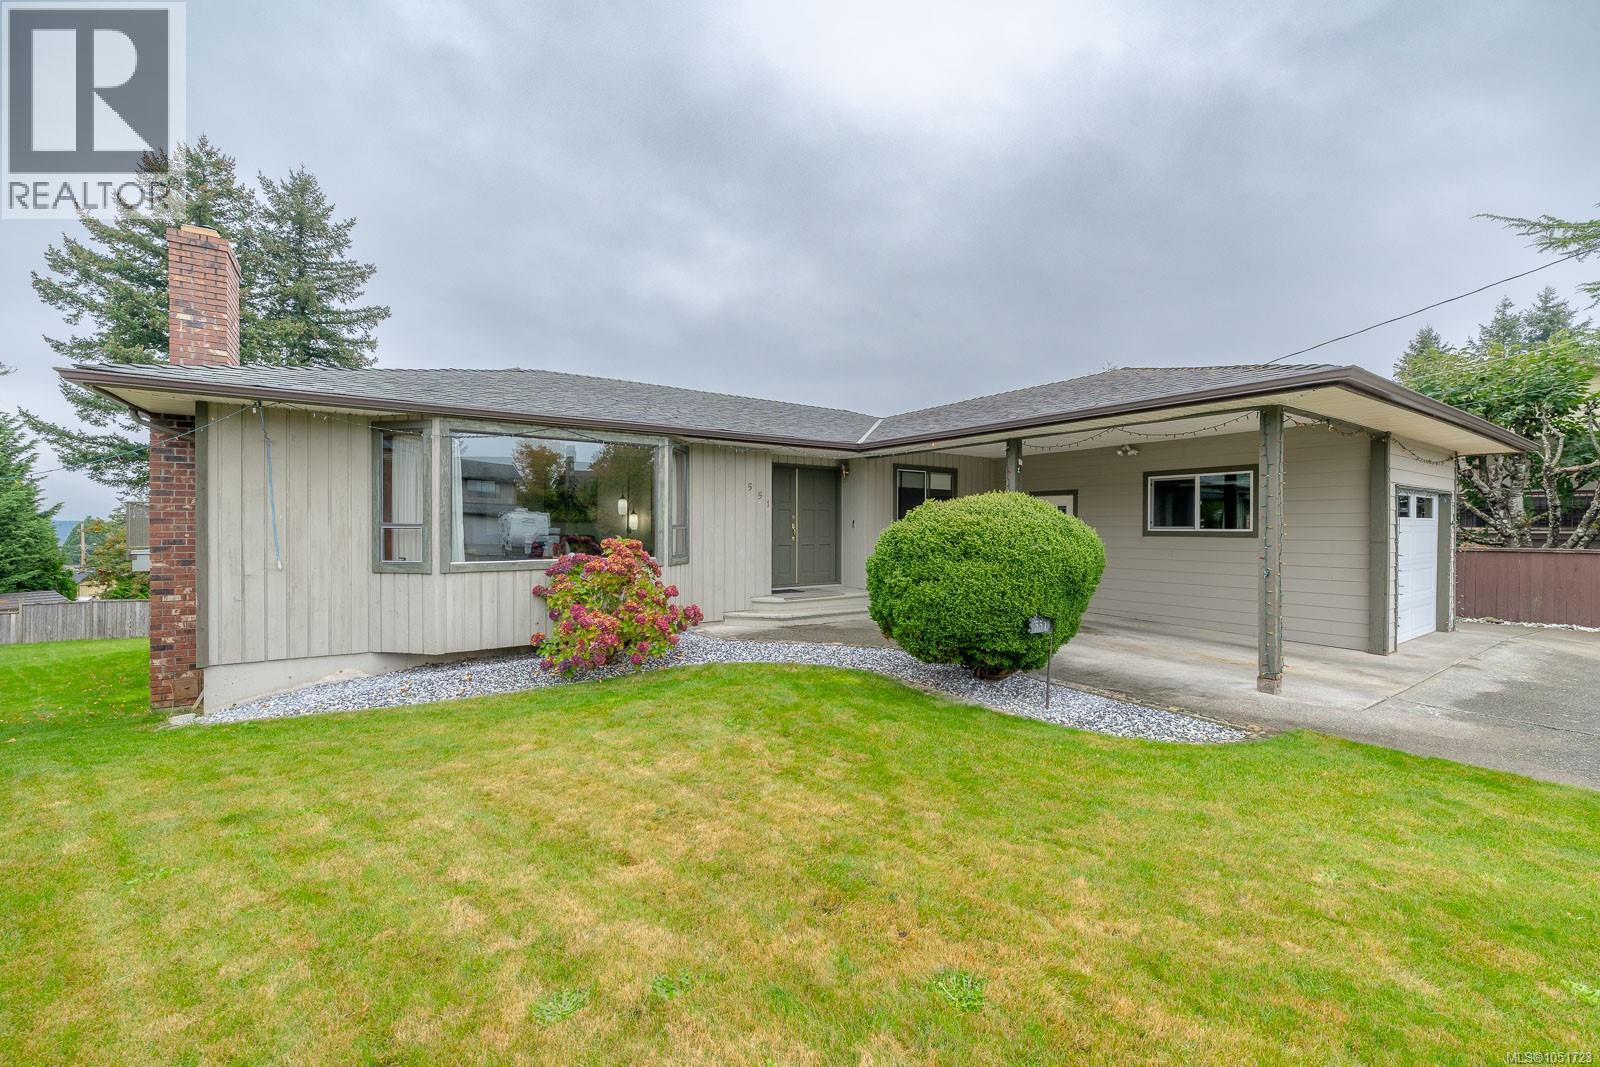
Welcome to 551 Birch St. S. spacious five bedroom three bathroom home, showcasing, beautiful ocean and mountain views in one of Campbell River's most desirable neighbourhoods! The upper level offers comfortable main level living with a rancher, like feel, opening onto an incredible oversized sun deck, where you can relax, entertain, soak up the sunshine and enjoy the magnificent views. Downstairs provides tremendous flex space for a growing family, guests, recreation, and much more. Car enthusiasts and outdoor adventures will love the massive detached two door garage with workshop space, plus an additional single garage attached to the home, plenty of room for vehicles, toys, and storage. Outside, enjoy a fully fenced yard with Lush green grass. Home offers a ready to go hot tub too! Located close to amenities and just steps from the ocean, this property offers an incredible combination of space, versatility, views, and lifestyle! Located in one of the nicest neighbourhoods in Campbell River, this home is a must see! (id:63400)
7457 146th Street
Surrey, British Columbia
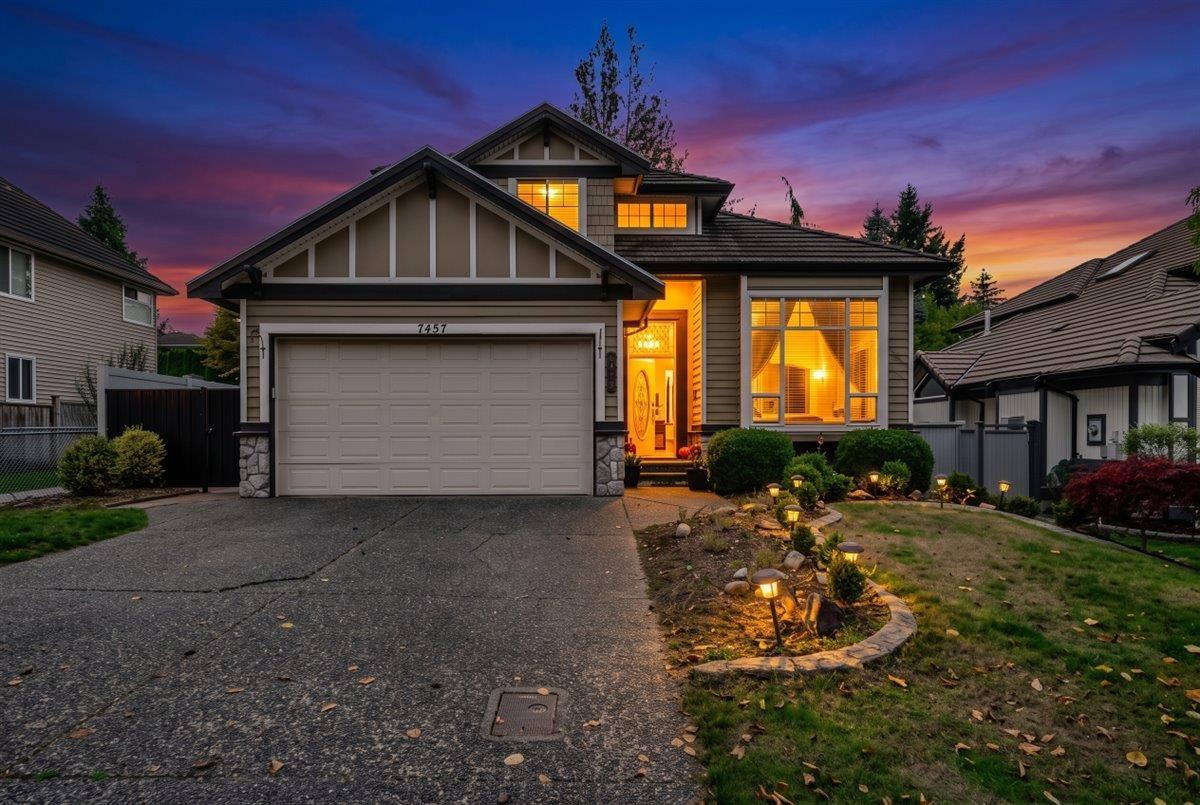
Spacious 7-bedroom, 5-bathroom home, ideal for large or extended families. Features include updated flooring, kitchen cabinets, fresh paint throughout, a gas stove, and central A/C. The basement offers a dedicated theatre room, 2 bedrooms, and 2 bathrooms. The main floor includes 1 bedroom or office and a convenient powder room, while the upper level features 4 bedrooms and 2 bathrooms. A new 80-litre hot water tank was installed in 2025. Enjoy generous living spaces, a functional layout, and flexible living options to suit a variety of needs. This home offers comfort, space, and convenience. An excellent opportunity for buyers seeking a spacious home with versatile living arrangements and room for the whole family (id:63400)