
1410 Walnut Avenue Merritt, British Columbia V1K 1L3

$699,900
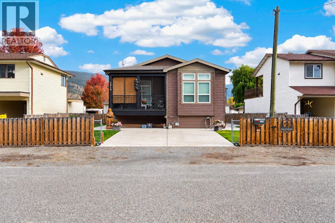
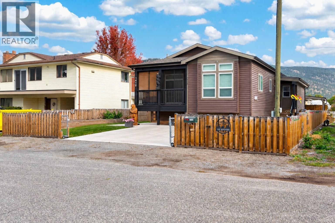
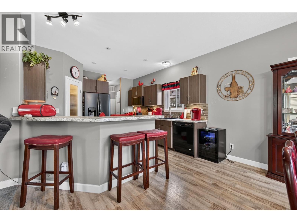
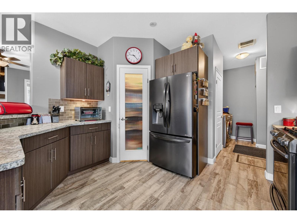
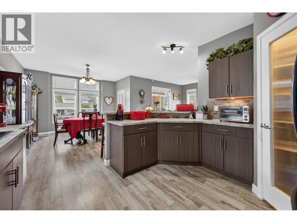
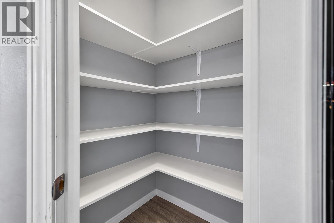
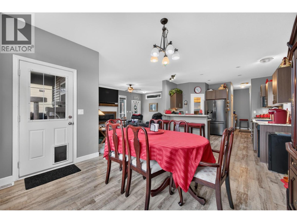
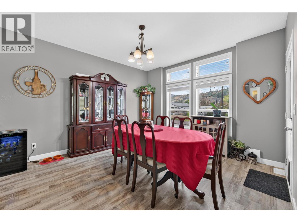
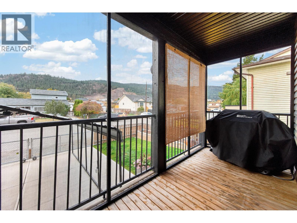
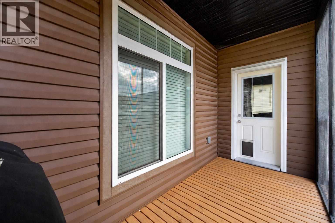
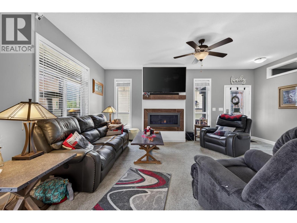
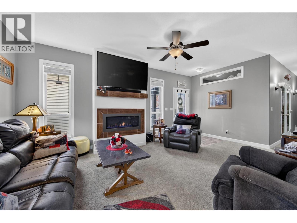
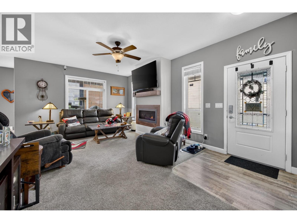
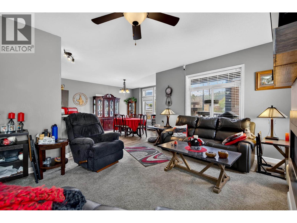
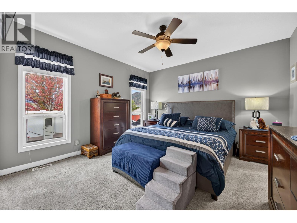
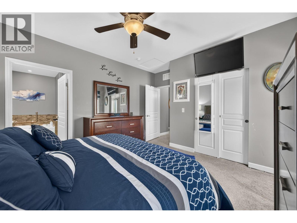
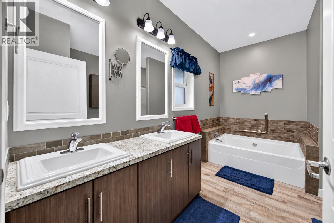
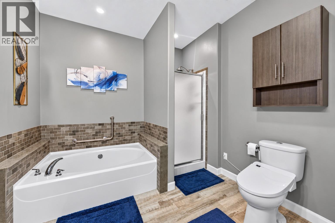
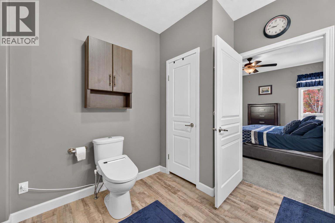
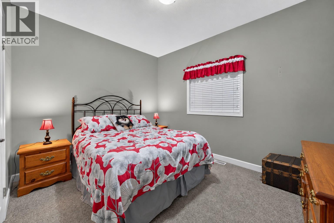
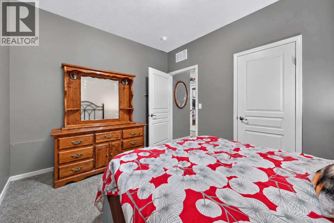
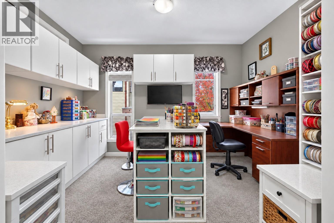
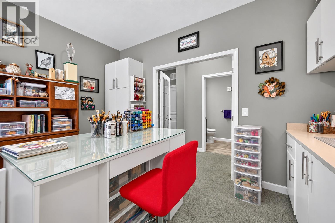
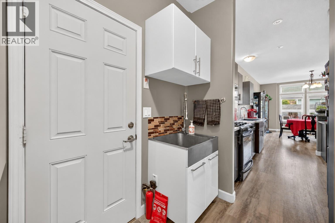
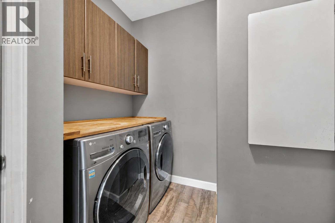
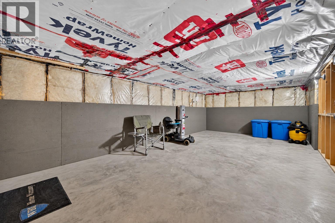
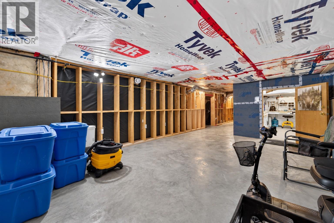
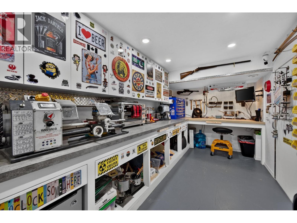
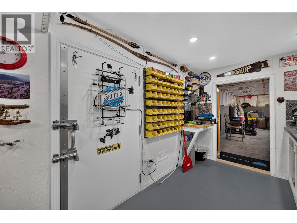
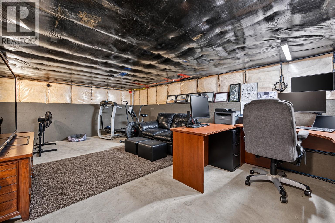
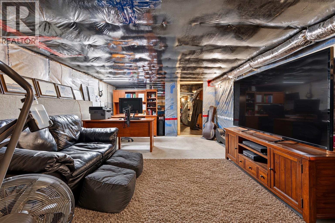
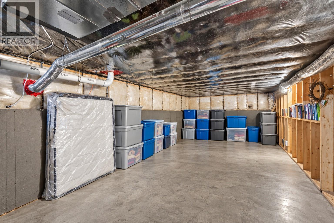
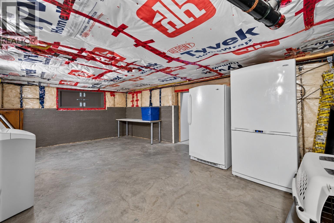
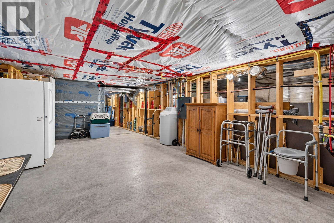
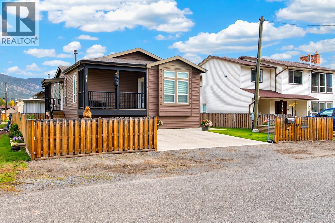
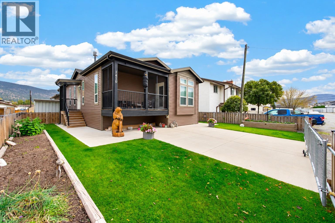
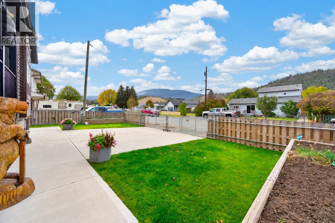
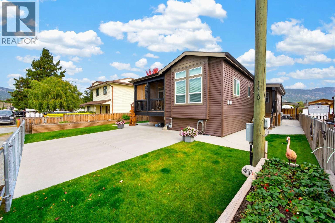
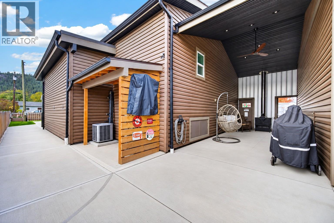
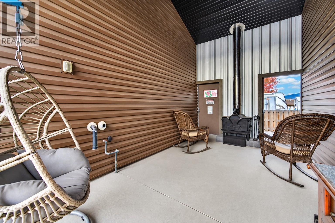
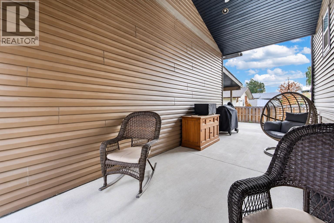
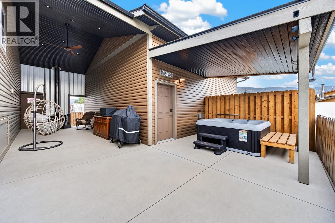
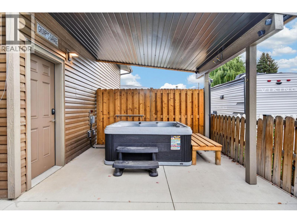
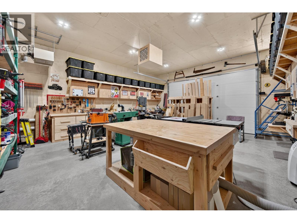
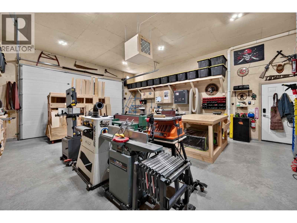
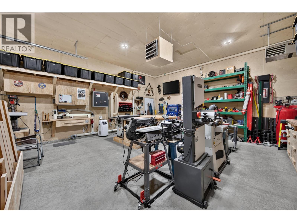
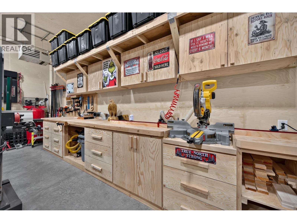
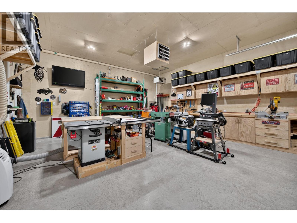
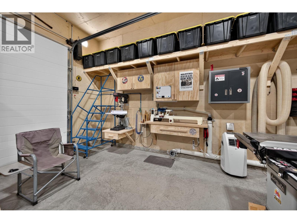
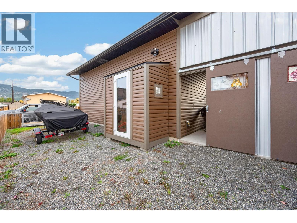
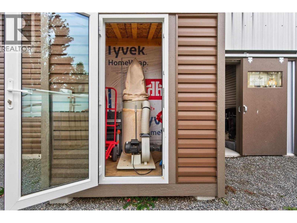
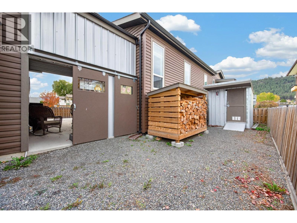
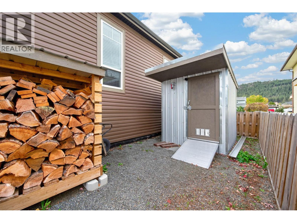
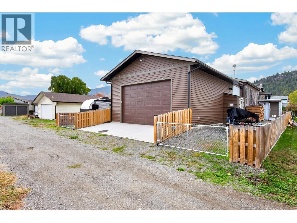
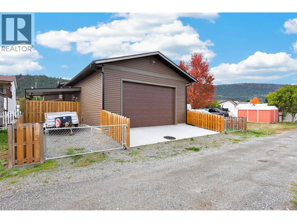
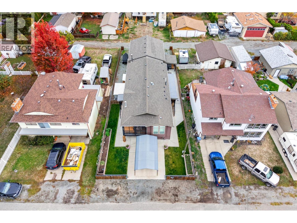
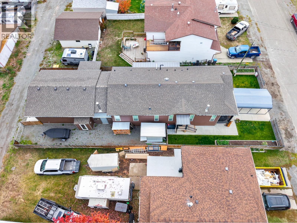
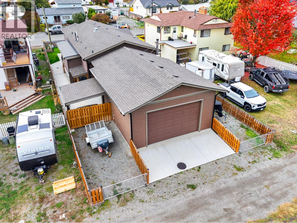
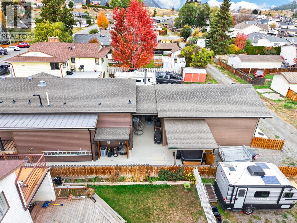
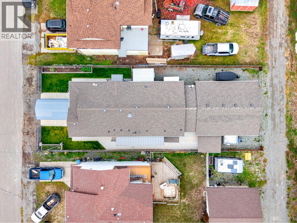
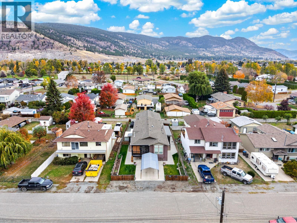
Built in 2015, this 1,480 SF walk-up rancher offers vaulted ceilings, 2 bedrooms, a den and 2 full bathrooms. Sun tube brings in natural light, while glass french doors open to flex den/hobby room or nursery beside main living area. Open kitchen features gas stove, OTR microwave, double-door fridge, pantry, stainless steel dishwasher. Great room includes living & dining areas, fireplace & access to the covered deck. Spacious primary bedroom, generous ensuite, then second bedroom, 4-piece main bath, front-load washer / dryer complete the main floor. Enjoy exceptional storage in the 6'4"" stand-up crawlspace, with configured rooms and interior stair access. A high-efficiency gas furnace, separate AC and on-demand hot water system (2025) provide year-round comfort. The insulated, heated 24' x 28' detached shop offers 12' ceilings and a 10'x16' door, ideal for woodworking or other hobbies. Alley access, 2 parking spaces for an RV, boat or trailer, plus room in front of the shop, add flexibility. Outdoor living includes a cozy covered alcove between, home and shop with freestanding cast-iron fireplace, plus a hot tub area with privacy lattice. Pride of ownership shines throughout this unique property. If you are interested in woodworking call for more details and INFO PACKAGE. All appointments - please call listing agent (id:63400)
Property Details
| MLS® Number | 10403604 |
| Property Type | Single Family |
| Neigbourhood | Merritt |
| Amenities Near By | Park, Recreation, Shopping |
| Features | Balcony, Jacuzzi Bath-tub |
| Parking Space Total | 8 |
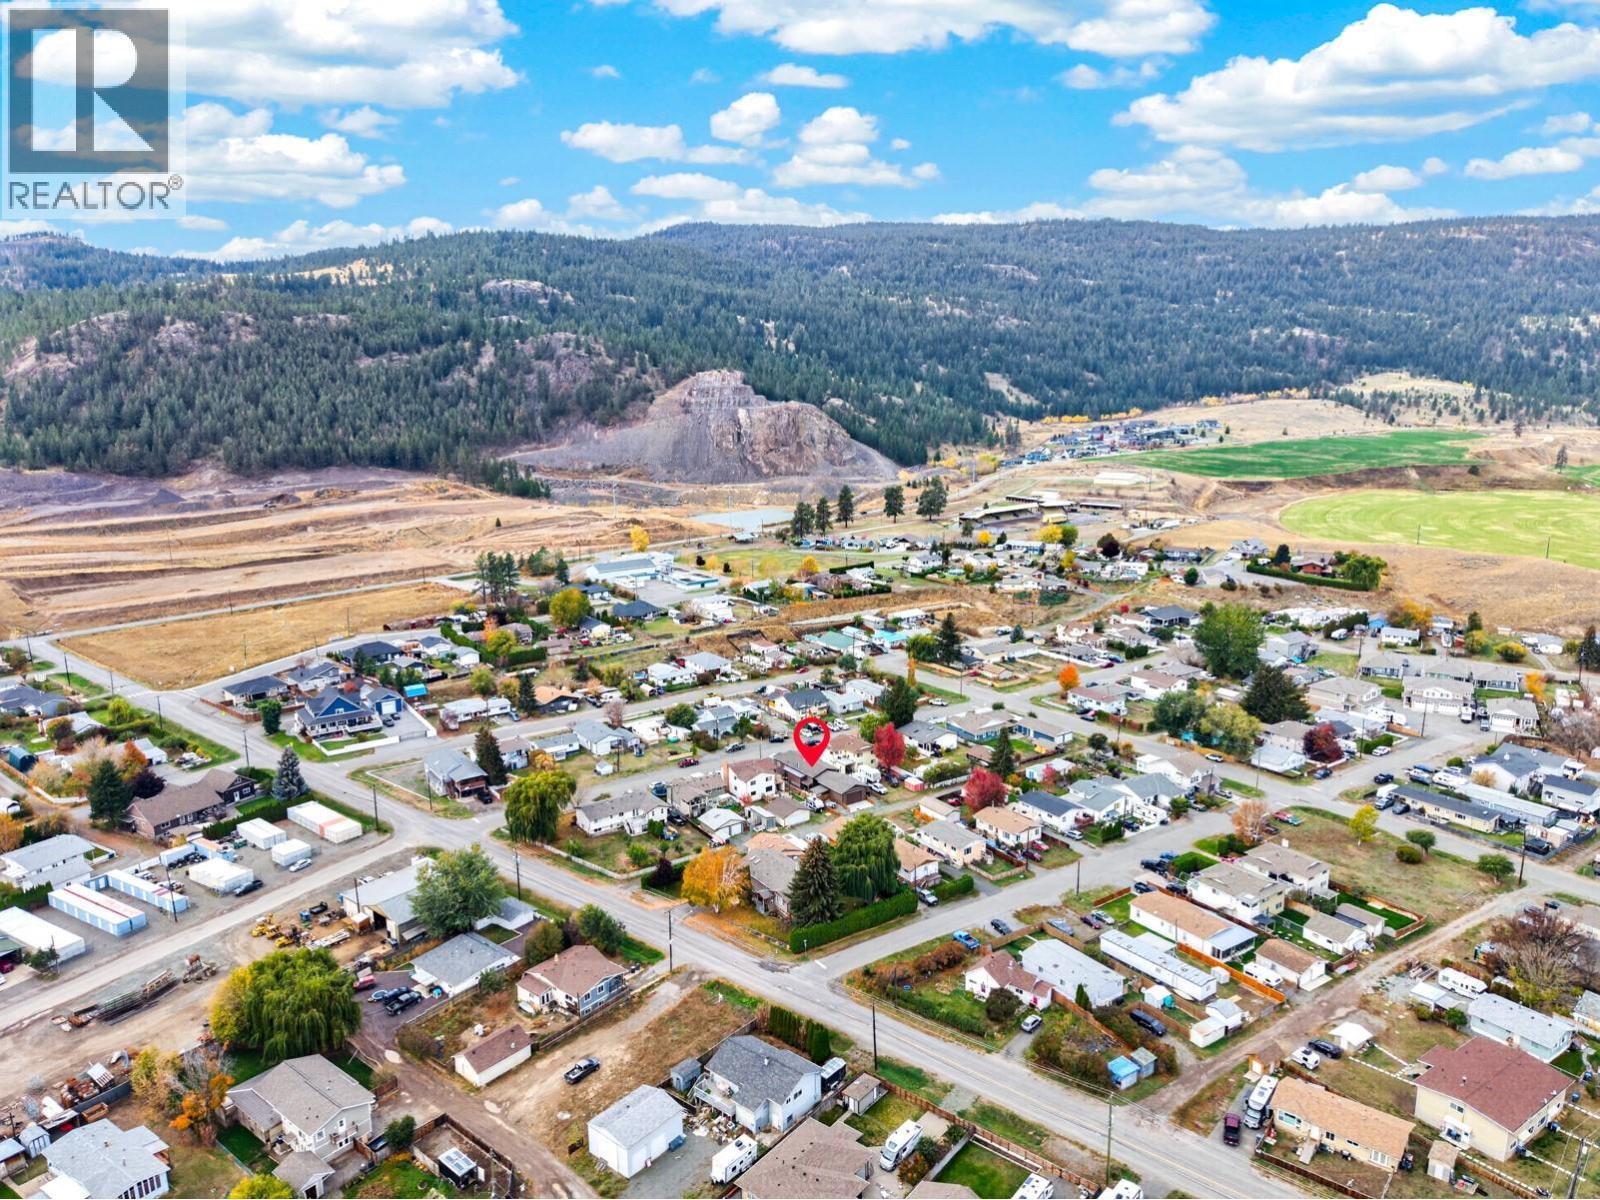
| View Type | Mountain View |
Building
| Bathroom Total | 2 |
| Bedrooms Total | 2 |
| Appliances | Refrigerator, Dishwasher, Dryer, Range - Gas, Microwave, Washer |
| Architectural Style | Ranch |
| Basement Type | Full |
| Constructed Date | 2015 |
| Cooling Type | Central Air Conditioning |
| Exterior Finish | Other |
| Fire Protection | Security |
| Fireplace Fuel | Gas,wood |
| Fireplace Present | Yes |
| Fireplace Total | 2 |
| Fireplace Type | Unknown,conventional |
| Flooring Type | Carpeted, Laminate, Vinyl |
| Heating Fuel | Wood |
| Heating Type | Forced Air, Stove, See Remarks |
| Roof Material | Asphalt Shingle |
| Roof Style | Unknown |
| Stories Total | 1 |
| Size Interior | 1,480 Sqft |
| Type | Manufactured Home |
| Utility Water | Municipal Water |
Parking
| Detached Garage | 2 |
| Rear | |
| R V | 2 |
Land
| Acreage | No |
| Current Use | Other |
| Fence Type | Chain Link, Other |
| Land Amenities | Park, Recreation, Shopping |
| Landscape Features | Landscaped |
| Sewer | Municipal Sewage System |
| Size Irregular | 0.15 |
| Size Total | 0.15 Ac|under 1 Acre |
| Size Total Text | 0.15 Ac|under 1 Acre |
Rooms
| Level | Type | Length | Width | Dimensions |
|---|---|---|---|---|
| Main Level | 5pc Ensuite Bath | Measurements not available | ||
| Main Level | 4pc Bathroom | Measurements not available | ||
| Main Level | Primary Bedroom | 13'4'' x 13'0'' | ||
| Main Level | Bedroom | 12'3'' x 10'0'' | ||
| Main Level | Kitchen | 11'10'' x 12'8'' | ||
| Main Level | Dining Room | 7'7'' x 12'8'' | ||
| Main Level | Den | 12'10'' x 9'2'' | ||
| Main Level | Living Room | 19'3'' x 12'8'' |
https://www.realtor.ca/real-estate/30402713/1410-walnut-avenue-merritt-merritt

Chad Wozniak
Personal Real Estate Corporation
www.youtube.com/embed/6YI1_dmUoVA
www.realtorchad.ca/
www.facebook.com/callwoz/
www.linkedin.com/in/chad-wozniak-91b06a1b/
twitter.com/ChadWozniak?lang=en
www.instagram.com/realtorchad.ca/
160 - 21 Lakeshore Drive West
Penticton, British Columbia V2A 7M5
(778) 476-7778
(778) 476-7776
www.chamberlainpropertygroup.ca/

The trademarks REALTOR®, REALTORS®, and the REALTOR® logo are controlled by The Canadian Real Estate Association (CREA) and identify real estate professionals who are members of CREA. The trademarks MLS®, Multiple Listing Service® and the associated logos are owned by The Canadian Real Estate Association (CREA) and identify the quality of services provided by real estate professionals who are members of CREA. The trademark DDF® is owned by The Canadian Real Estate Association (CREA) and identifies CREA's Data Distribution Facility (DDF®)
October 15 2026 10:23:01
Association of Interior REALTORS®
Chamberlain Property Group