
1996 Ferndale Rd Saanich, British Columbia V8N 2Y6

$4,208,800
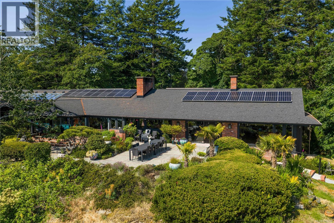
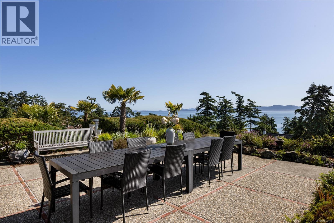
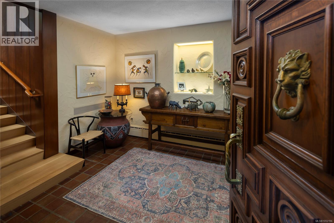
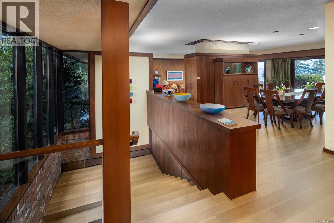
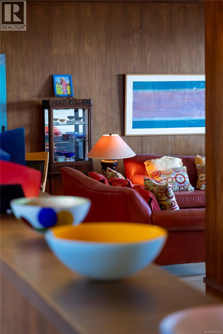
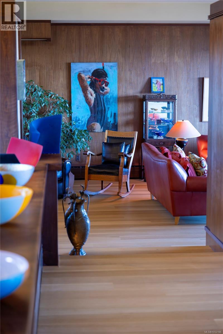
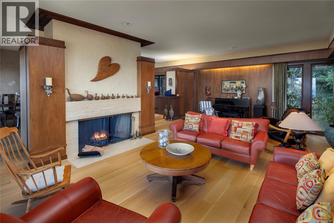
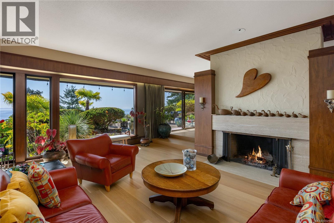
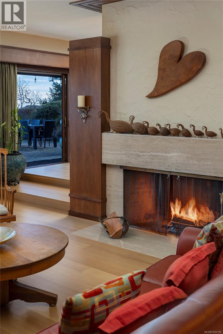
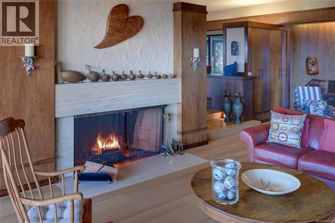
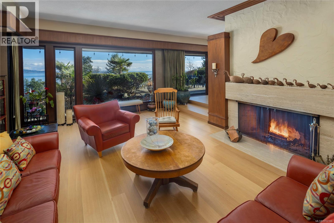
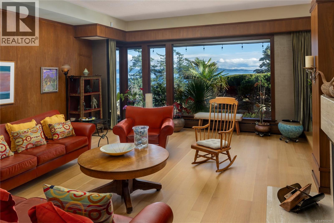
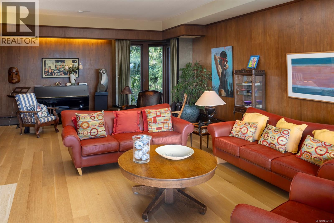
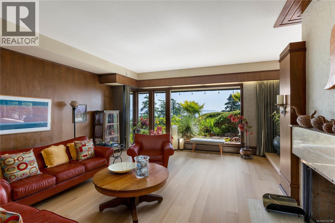
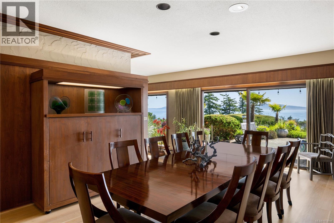
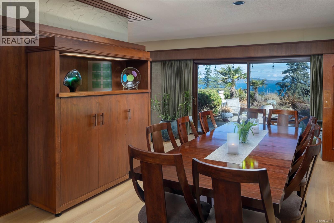
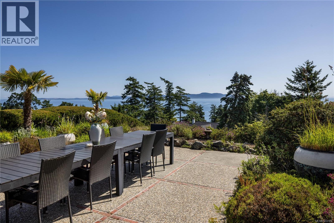
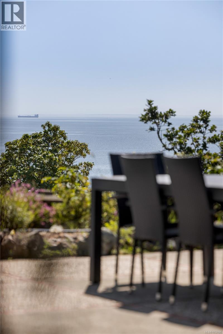
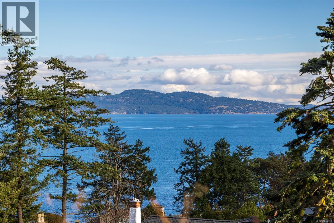
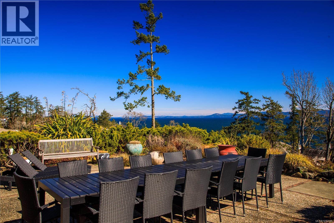
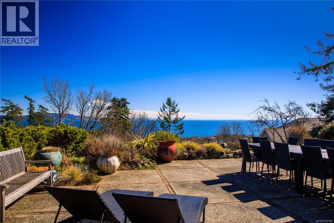
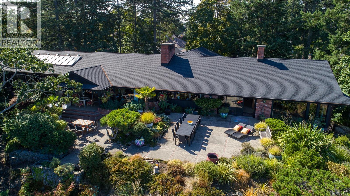
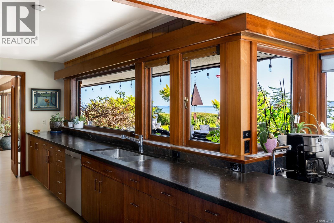
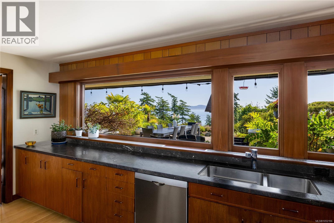
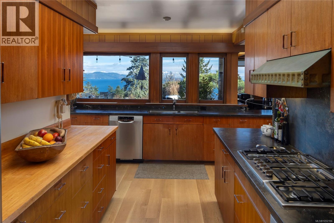
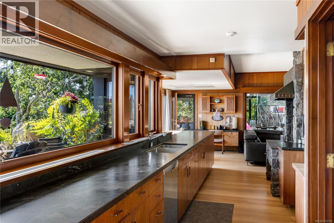
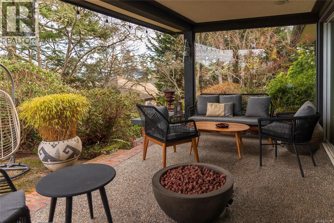
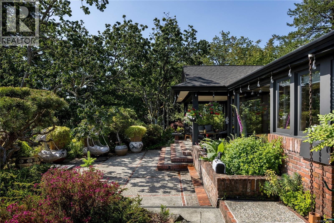
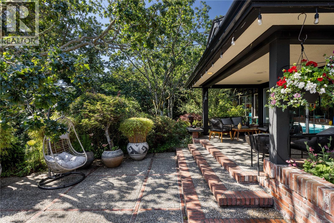
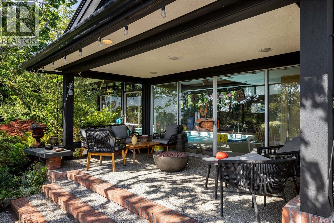
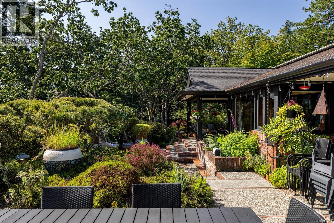
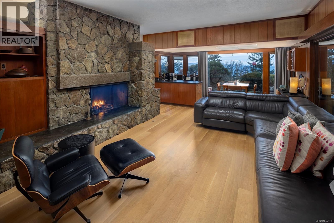
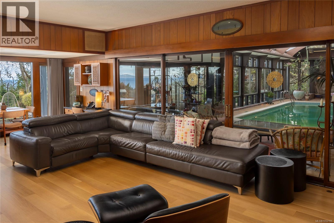
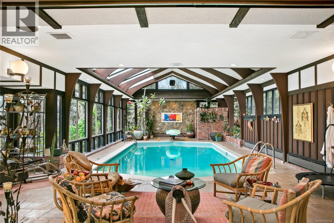
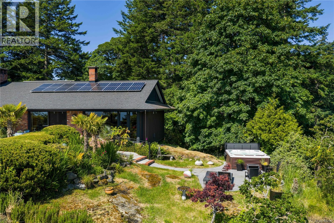
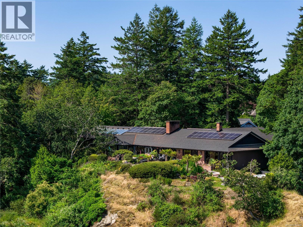
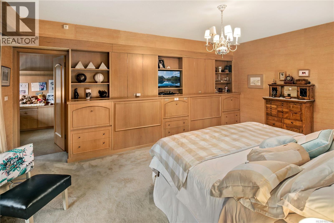
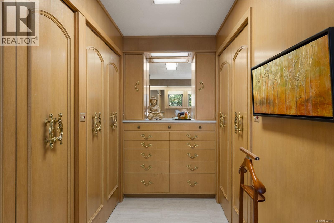
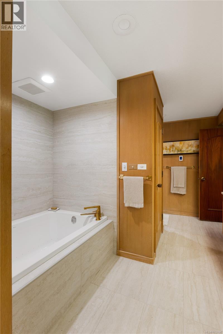
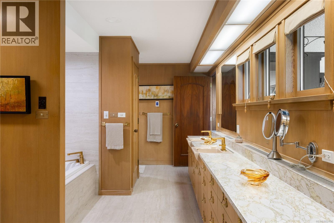
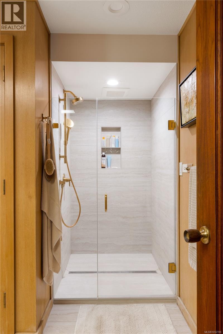
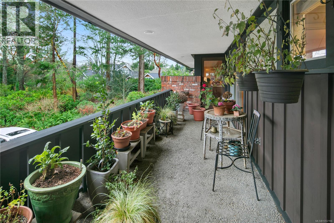
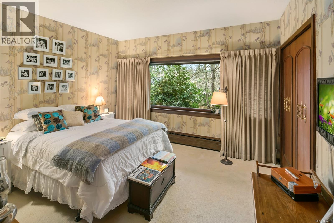
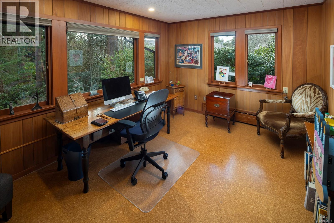
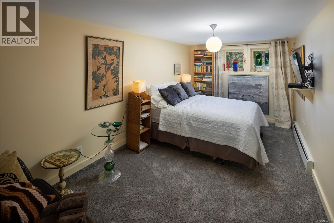
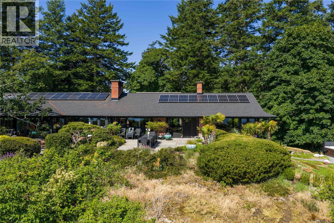
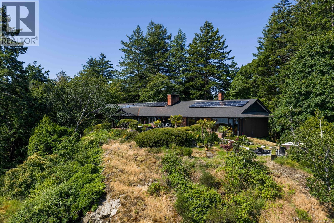
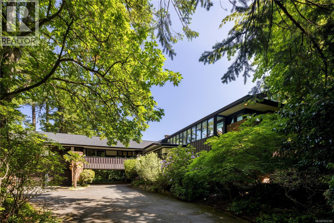
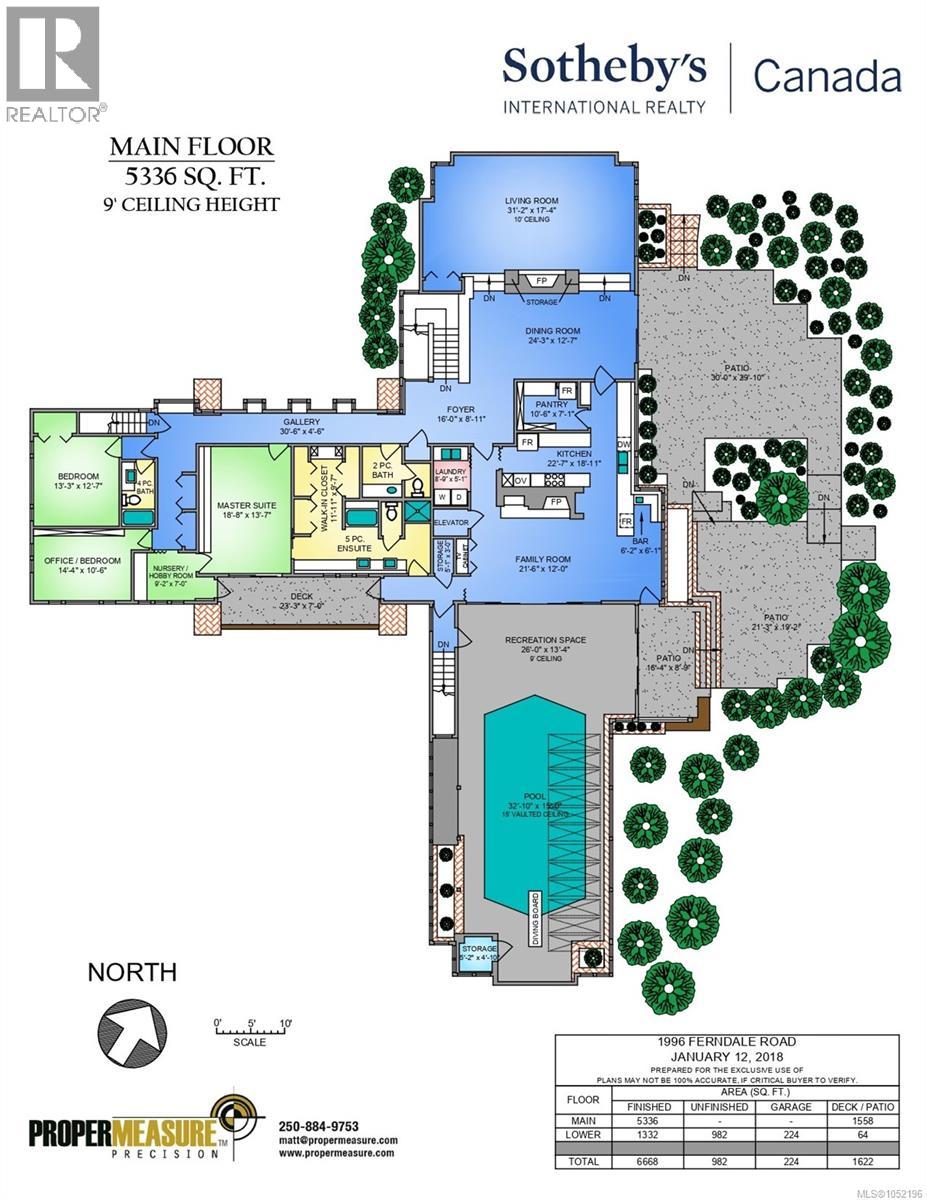
Local Treasure. One of the region’s pre-eminent mid-century landmarks on a private 1-acre with dramatic ocean views. This one-of-a-kind architecturally designed masterpiece was built in 1964 to exacting standards using quality materials including; black walnut, teak, white oak plus new rift-sawn white oak floors & features a hand painted Chinoiserie in the dining room. An entertainer's dream, the 6,600 sq.ft flows seamlessly on one level with ocean views.Large well-equipped kitchen with ''espresso'' granite countertops, teak cabinetry & indoor barbecue. 4 bedrooms with the option of a home office or in-law suite. A massive solarium contains the indoor pool with new Dryotron.Extensive outdoor living areas includes a hot tub. Mature landscaping & greenhouse. Upgrades include all mechanical & electrical systems, natural gas, roof, double-paned windows, insulation, solar panels & elevator. Live surrounded by beauty & convenience with quick access to shops & parks. Minutes to UVIC & Victoria. (id:63400)
Property Details
| MLS® Number | 1052196 |
| Property Type | Single Family |
| Neigbourhood | Gordon Head |
| Features | Private Setting, Other |
| Parking Space Total | 8 |
| Plan | Vip63660 |
| Structure | Greenhouse, Shed, Patio(s) |
| View Type | Mountain View, Ocean View |
Building
| Bathroom Total | 5 |
| Bedrooms Total | 5 |
| Appliances | Dishwasher, Dryer, Hot Tub, Oven - Built-in, Range - Gas, Washer |
| Architectural Style | Other |
| Constructed Date | 1964 |
| Cooling Type | None |
| Fireplace Present | Yes |
| Fireplace Total | 2 |
| Heating Fuel | Natural Gas, Solar |
| Heating Type | Hot Water |
| Size Interior | 6,668 Sqft |
| Type | House |
Parking
| Attached Garage | |
| Carport | |
| Garage |
Land
| Acreage | No |
| Size Irregular | 0.96 |
| Size Total | 0.96 Ac |
| Size Total Text | 0.96 Ac |
| Zoning Type | Residential |
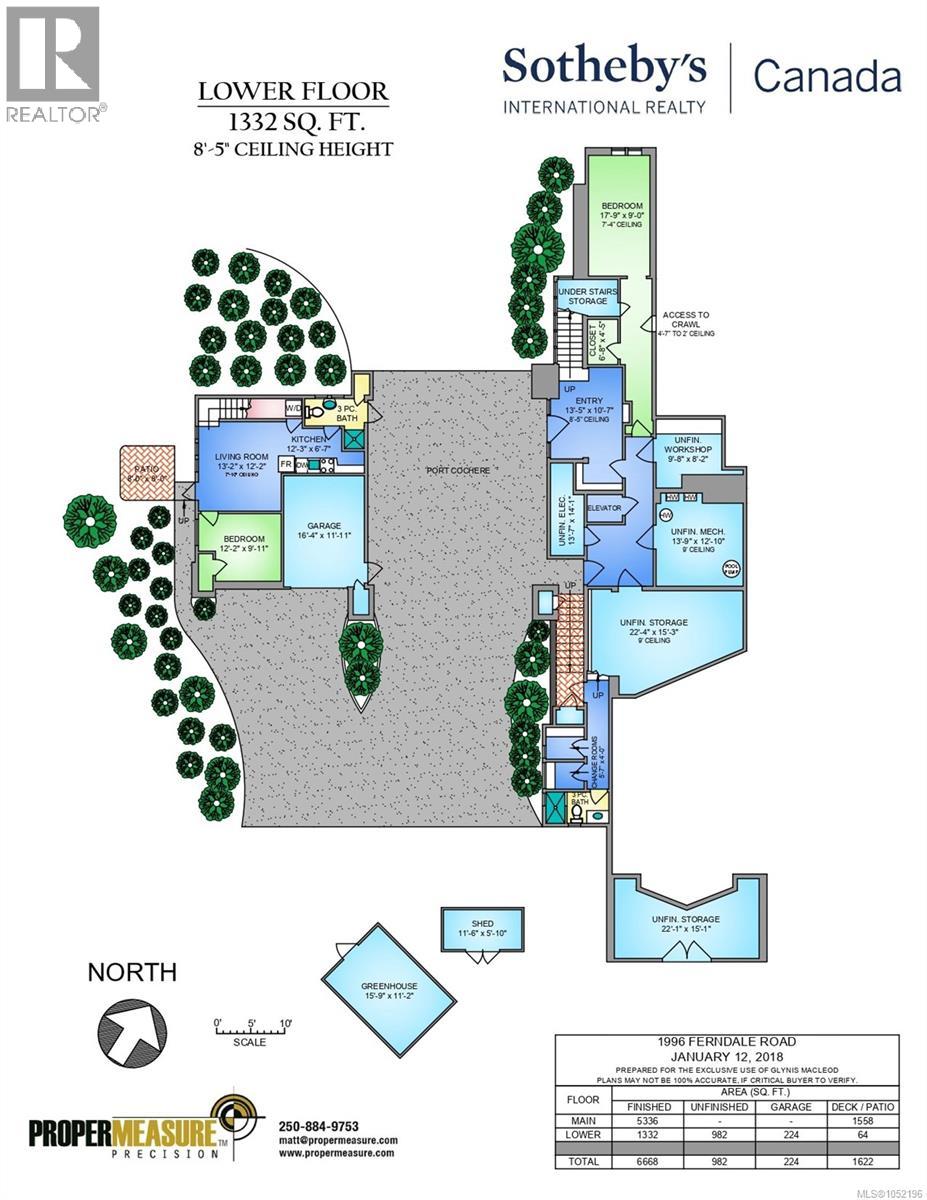
Rooms
| Level | Type | Length | Width | Dimensions |
|---|---|---|---|---|
| Lower Level | Patio | 8 ft | 8 ft | 8 ft x 8 ft |
| Lower Level | Storage | 12 ft | 6 ft | 12 ft x 6 ft |
| Lower Level | Storage | 22 ft | 15 ft | 22 ft x 15 ft |
| Lower Level | Utility Room | 14 ft | 14 ft | 14 ft x 14 ft |
| Lower Level | Storage | 22 ft | 15 ft | 22 ft x 15 ft |
| Lower Level | Utility Room | 14 ft | 13 ft | 14 ft x 13 ft |
| Lower Level | Workshop | 10 ft | 8 ft | 10 ft x 8 ft |
| Lower Level | Bathroom | 3-Piece | ||
| Lower Level | Bedroom | 12 ft | 10 ft | 12 ft x 10 ft |
| Lower Level | Kitchen | 12 ft | 7 ft | 12 ft x 7 ft |
| Lower Level | Living Room | 13 ft | 12 ft | 13 ft x 12 ft |
| Lower Level | Bathroom | 3-Piece | ||
| Lower Level | Other | 6 ft | 4 ft | 6 ft x 4 ft |
| Lower Level | Storage | 7 ft | 4 ft | 7 ft x 4 ft |
| Lower Level | Bedroom | 18 ft | 9 ft | 18 ft x 9 ft |
| Lower Level | Entrance | 13 ft | 11 ft | 13 ft x 11 ft |
| Main Level | Storage | 5 ft | 5 ft | 5 ft x 5 ft |
| Main Level | Patio | 16 ft | 9 ft | 16 ft x 9 ft |
| Main Level | Patio | 21 ft | 19 ft | 21 ft x 19 ft |
| Main Level | Patio | 30 ft | 30 ft | 30 ft x 30 ft |
| Main Level | Other | 31 ft | 5 ft | 31 ft x 5 ft |
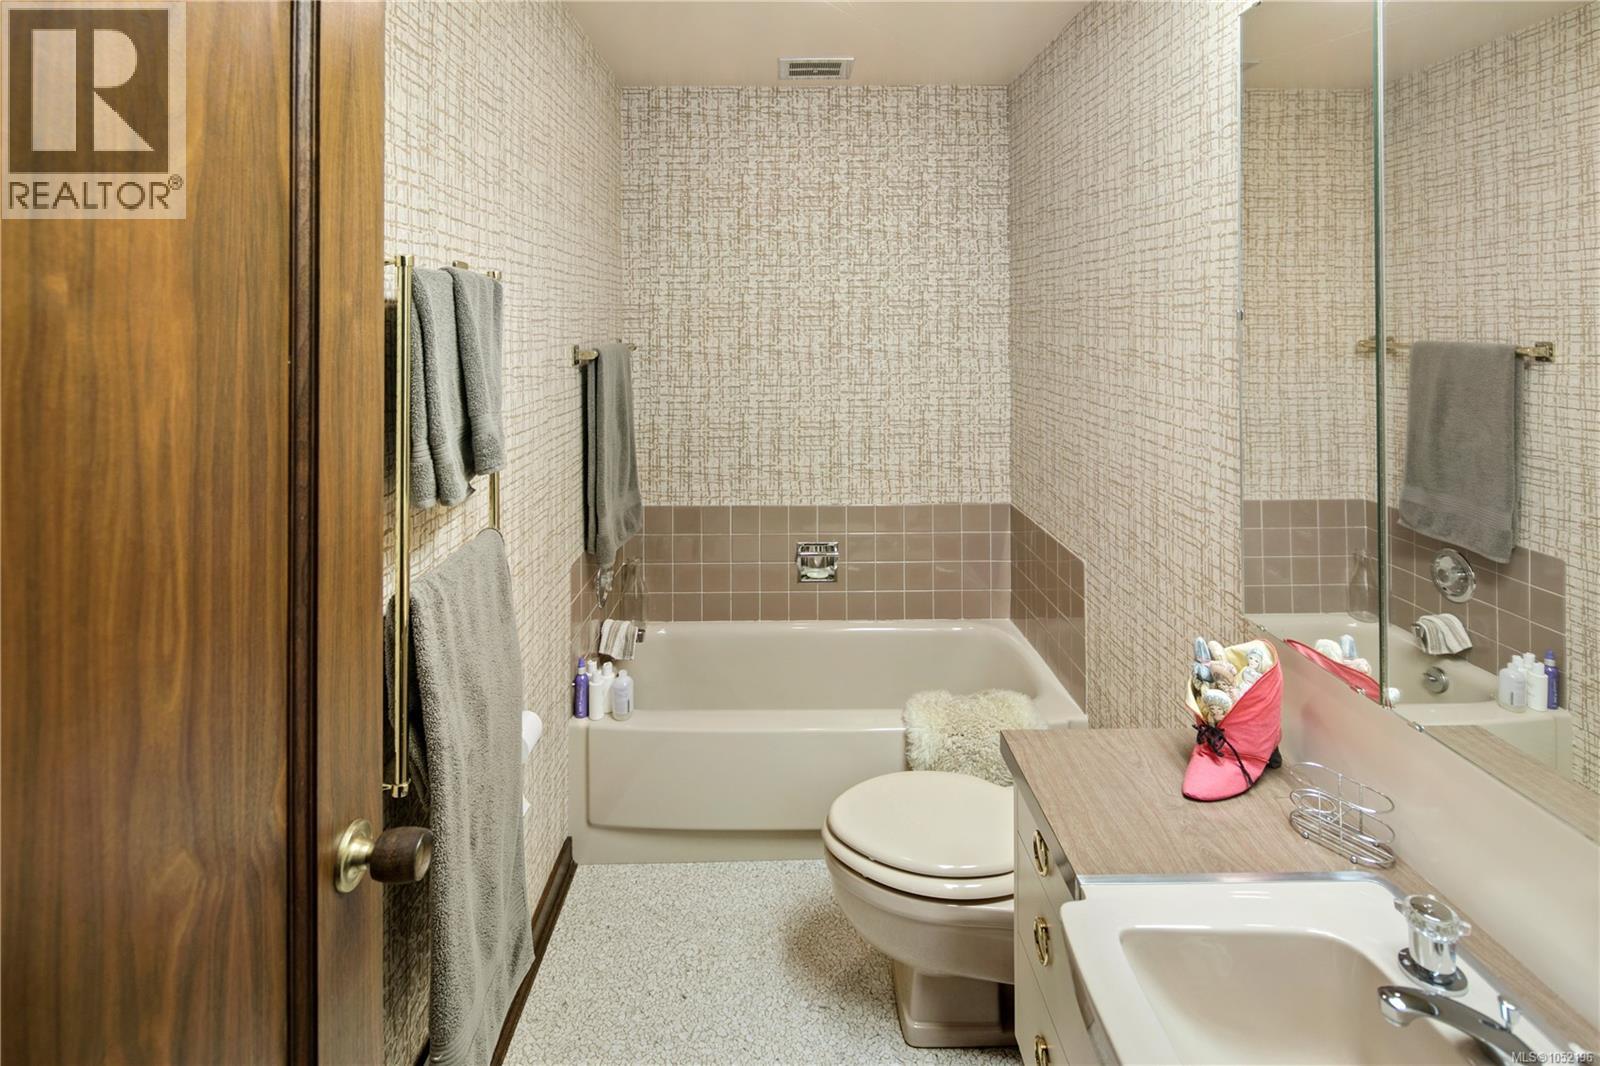
| Main Level | Bathroom | 4-Piece | ||
| Main Level | Bedroom | 13 ft | 13 ft | 13 ft x 13 ft |
| Main Level | Bedroom | 14 ft | 11 ft | 14 ft x 11 ft |
| Main Level | Hobby Room | 9 ft | 7 ft | 9 ft x 7 ft |
| Main Level | Primary Bedroom | 19 ft | 14 ft | 19 ft x 14 ft |
| Main Level | Ensuite | 5-Piece | ||
| Main Level | Bathroom | 2-Piece | ||
| Main Level | Indoor Pool Room | 33 ft | 15 ft | 33 ft x 15 ft |
| Main Level | Recreation Room | 26 ft | 13 ft | 26 ft x 13 ft |
| Main Level | Storage | 5 ft | 3 ft | 5 ft x 3 ft |
| Main Level | Laundry Room | 9 ft | 5 ft | 9 ft x 5 ft |
| Main Level | Family Room | 22 ft | 12 ft | 22 ft x 12 ft |
| Main Level | Dining Nook | 6 ft | 6 ft | 6 ft x 6 ft |
| Main Level | Kitchen | 23 ft | 19 ft | 23 ft x 19 ft |
| Main Level | Pantry | 11 ft | 7 ft | 11 ft x 7 ft |
| Main Level | Living Room | 31 ft | 17 ft | 31 ft x 17 ft |
| Main Level | Dining Room | 24 ft | 13 ft | 24 ft x 13 ft |
| Main Level | Entrance | 16 ft | 9 ft | 16 ft x 9 ft |
https://www.realtor.ca/real-estate/30409990/1996-ferndale-rd-saanich-gordon-head

Glynis Macleod
Personal Real Estate Corporation
(250) 380-3939
(877) 530-3933
www.macleod-group.com/
www.facebook.com/macleodgrouprealestate
www.linkedin.com/in/glynis-macleod-762a286
twitter.com/glynismacleod?lang=en
www.instagram.com/macleodgroup/
752 Douglas St
Victoria, British Columbia V8W 3M6
(250) 380-3933
(250) 380-3939

Kirsten Macleod
752 Douglas St
Victoria, British Columbia V8W 3M6
(250) 380-3933
(250) 380-3939

The trademarks REALTOR®, REALTORS®, and the REALTOR® logo are controlled by The Canadian Real Estate Association (CREA) and identify real estate professionals who are members of CREA. The trademarks MLS®, Multiple Listing Service® and the associated logos are owned by The Canadian Real Estate Association (CREA) and identify the quality of services provided by real estate professionals who are members of CREA. The trademark DDF® is owned by The Canadian Real Estate Association (CREA) and identifies CREA's Data Distribution Facility (DDF®)
October 16 2026 02:25:12
Victoria Real Estate Board
Sotheby's International Realty Canada