
551 Birch St S Campbell River, British Columbia V9W 6A7

$949,000
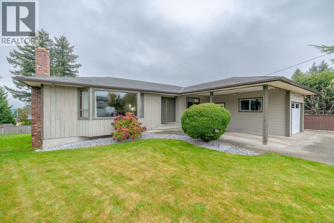
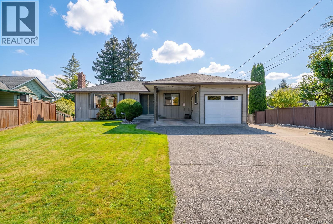
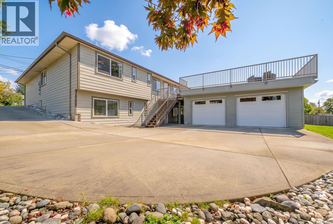
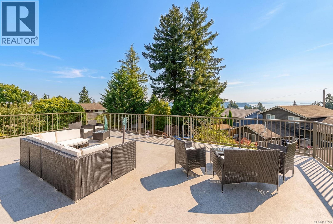
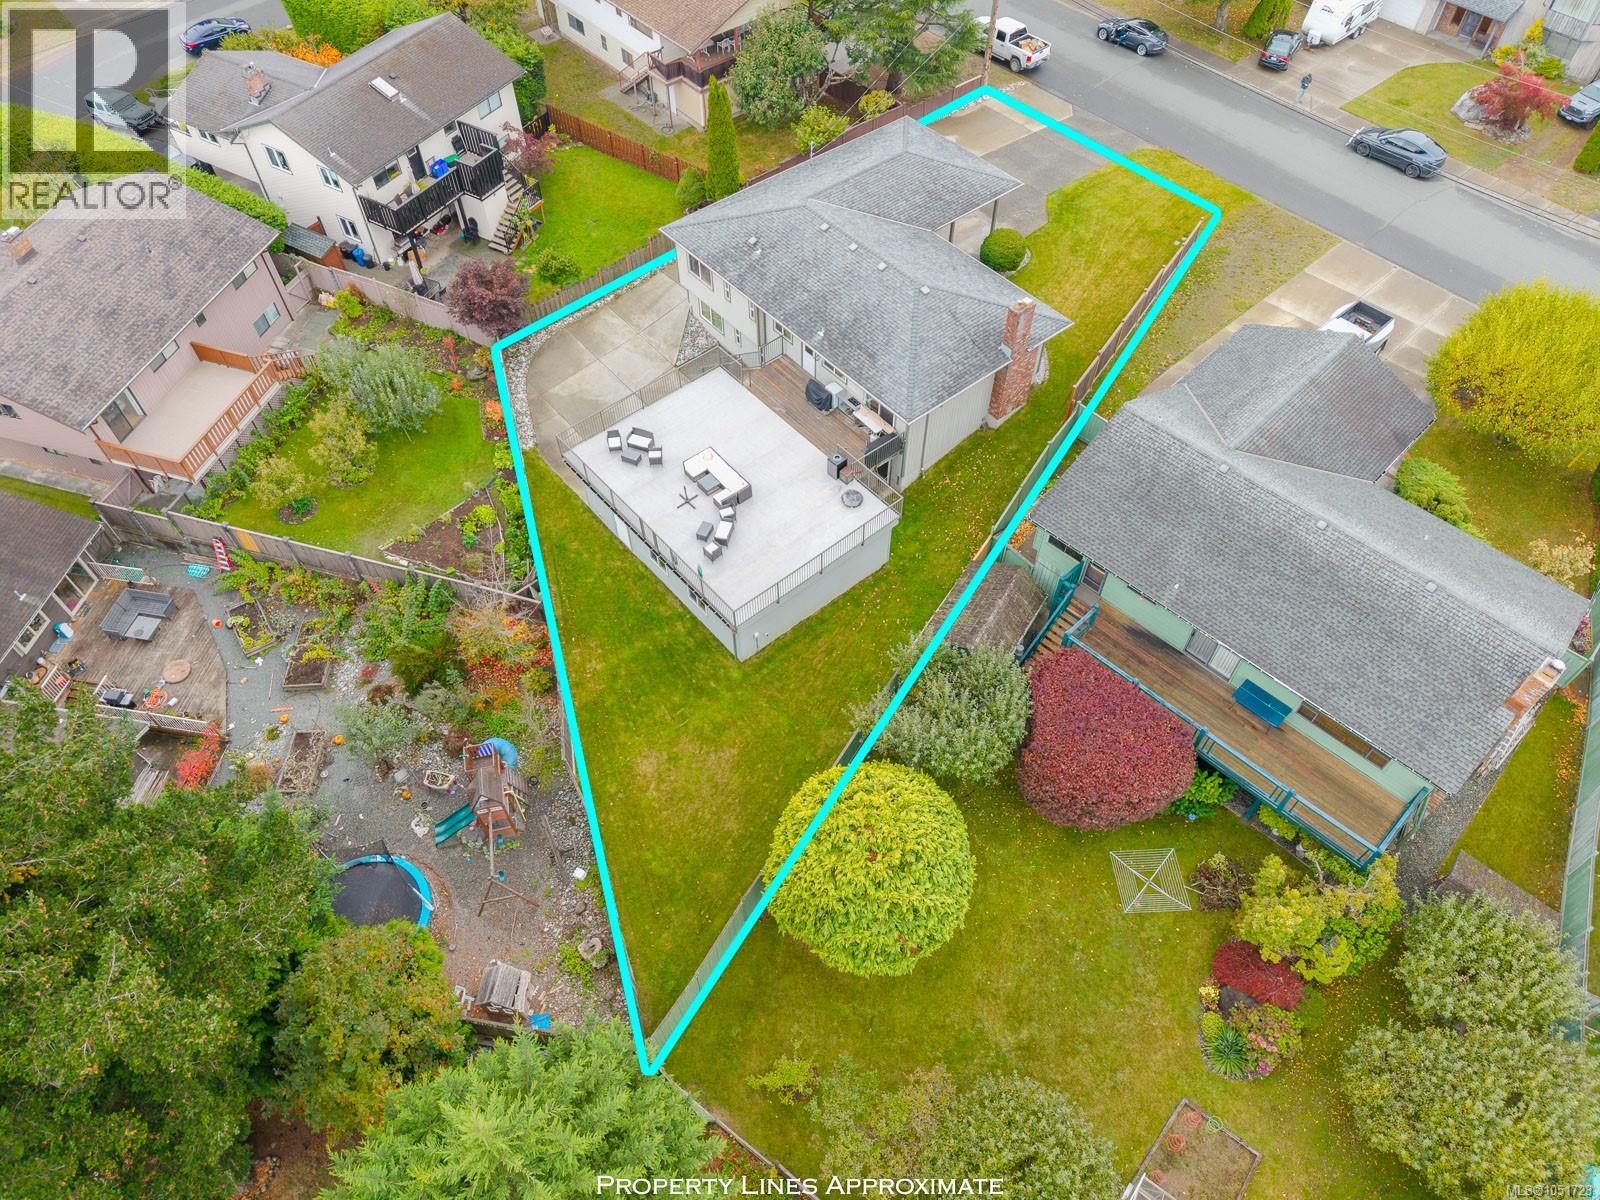
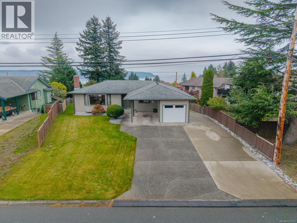
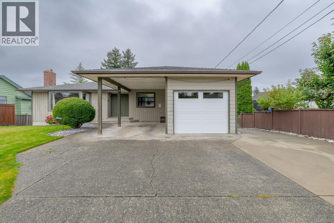
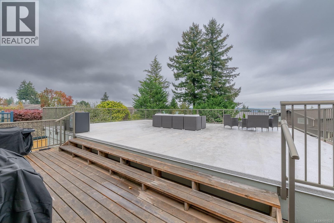
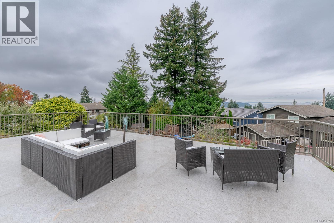
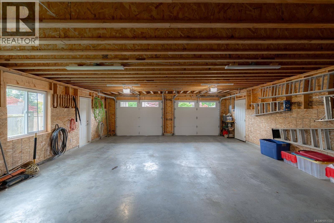
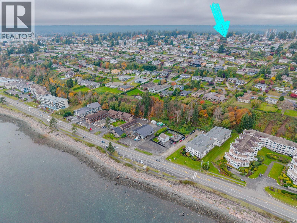
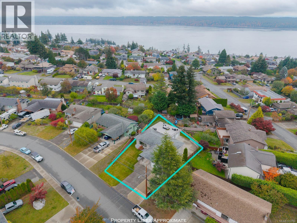
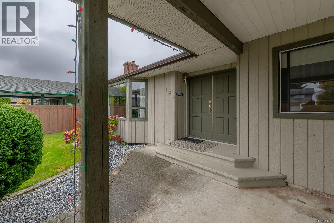
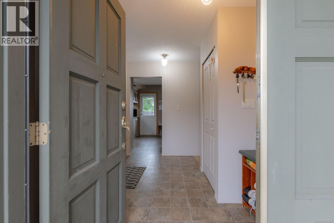
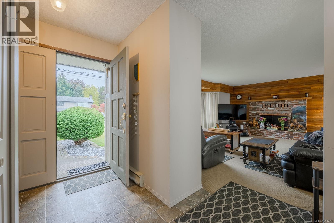
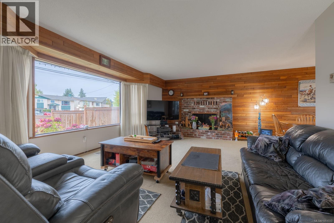
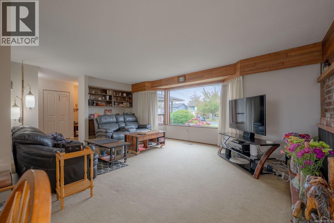
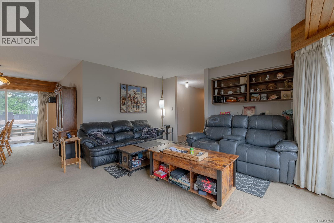
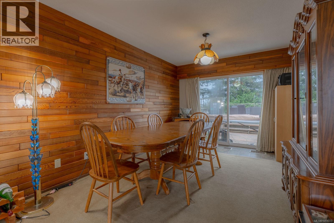
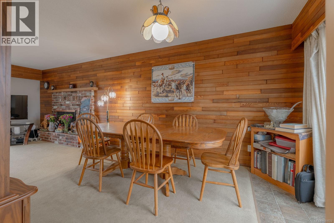
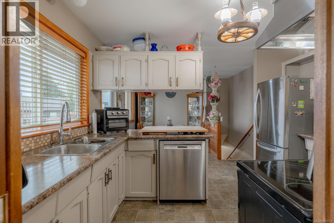
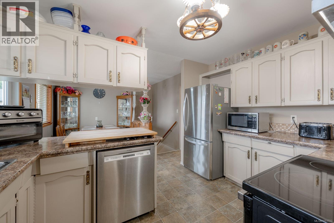
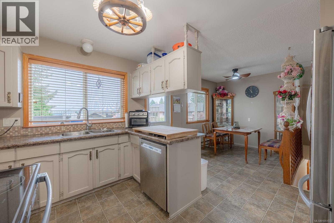
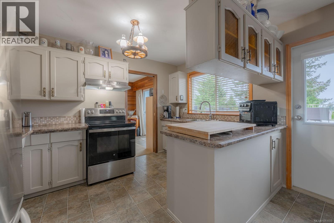
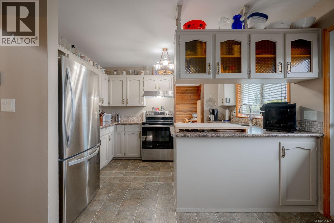
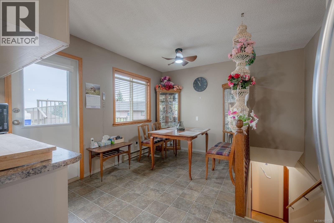
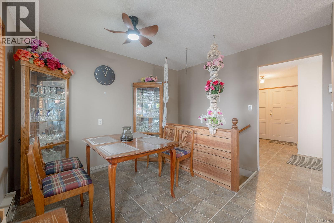
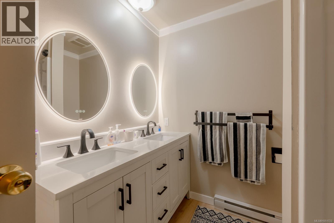
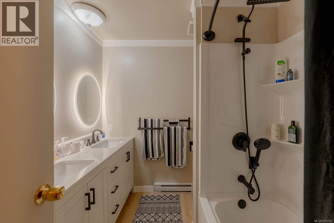
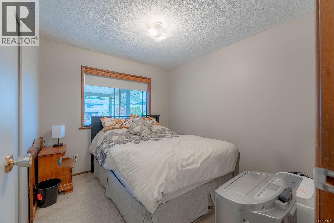
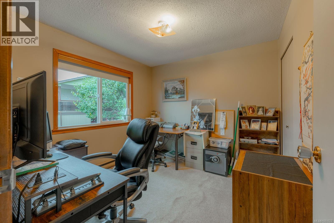
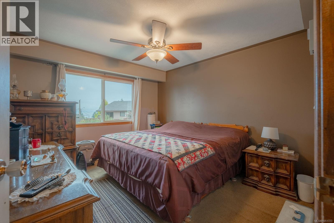
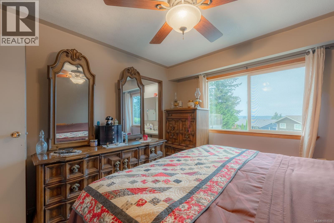
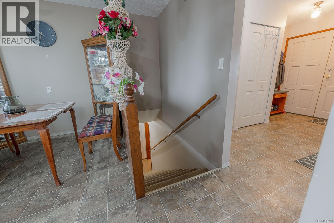
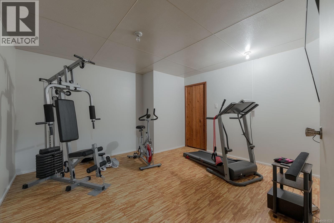
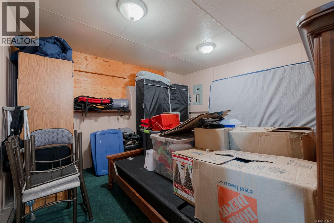
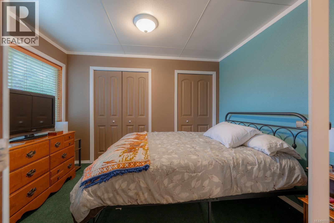
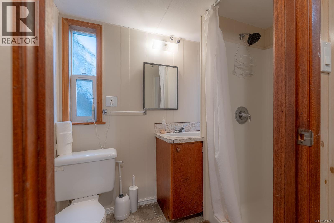
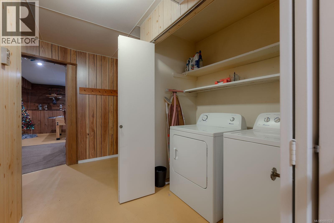
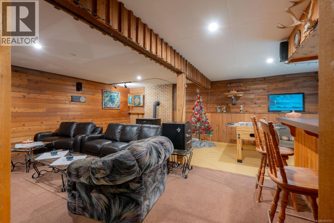
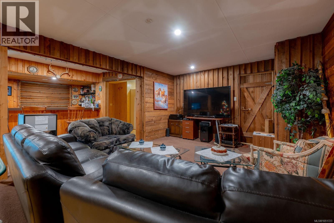
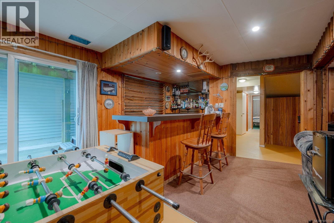
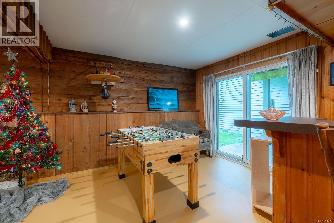
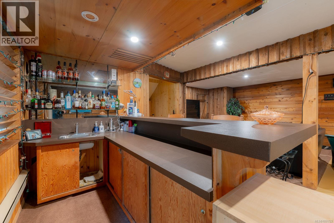
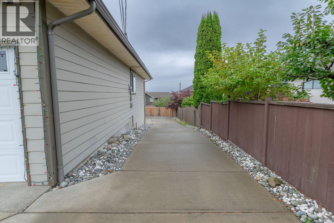
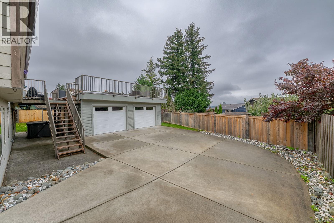
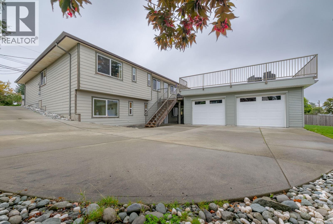
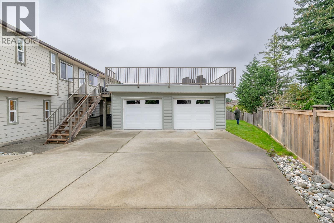
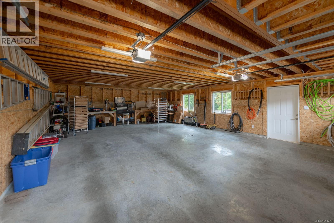
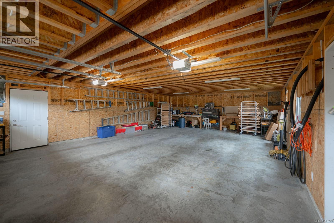
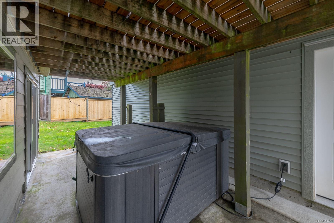
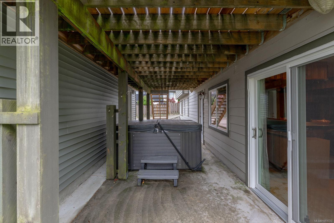
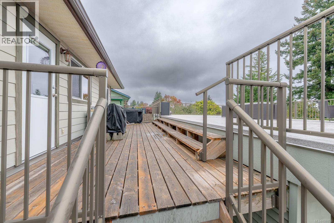
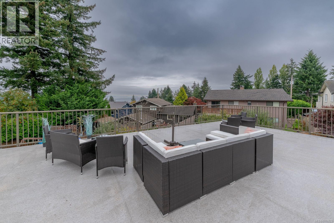
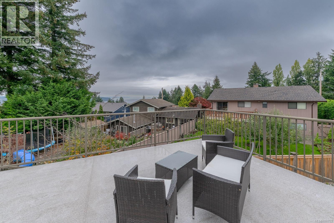
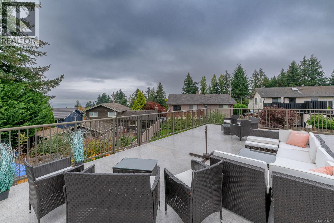
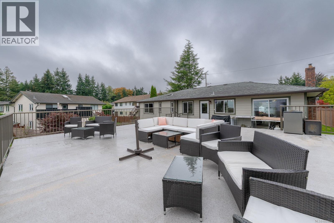
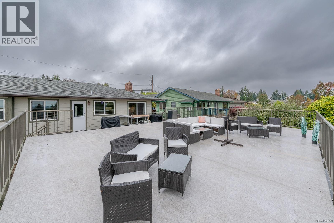
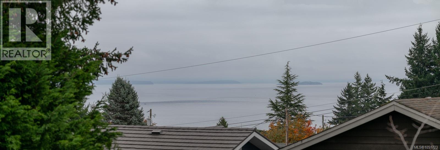
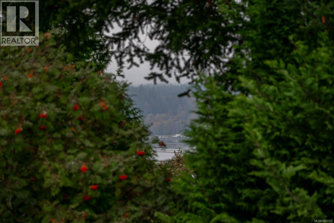
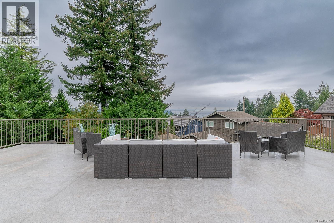
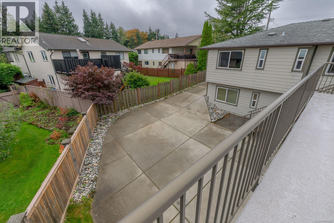
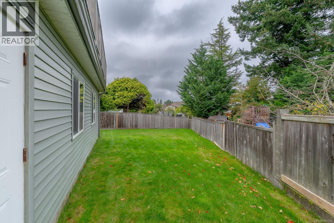
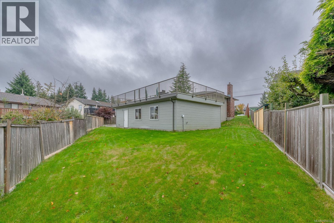
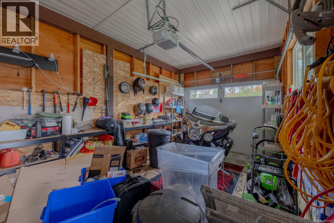
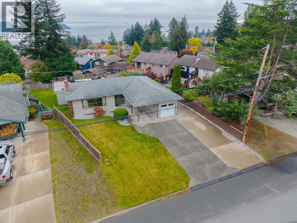
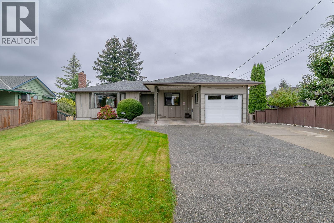
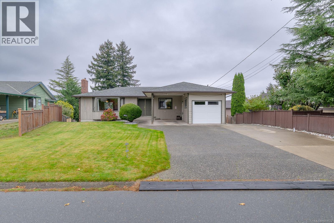
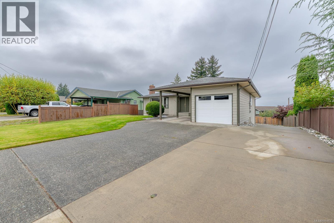
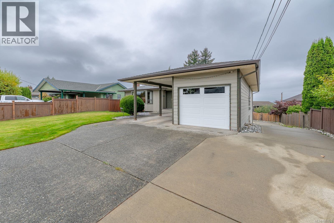
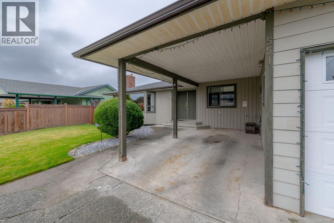
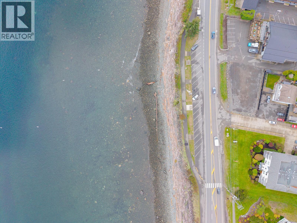
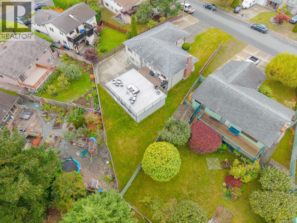
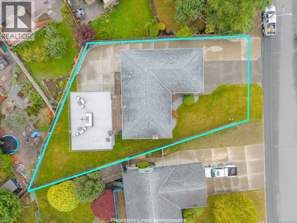
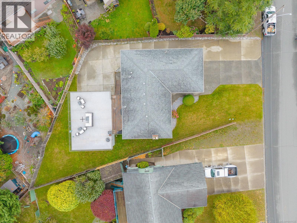
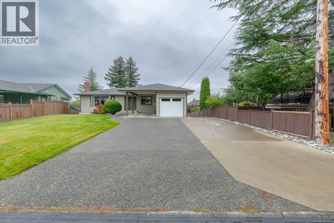
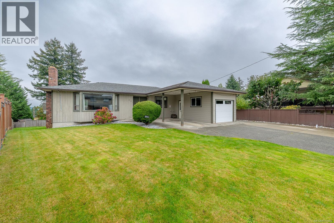
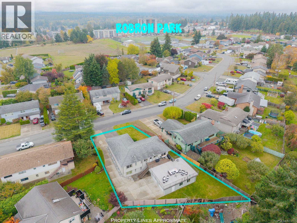
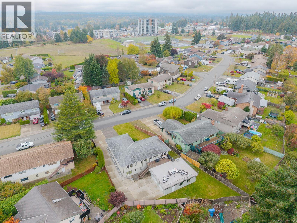
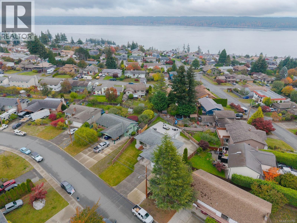
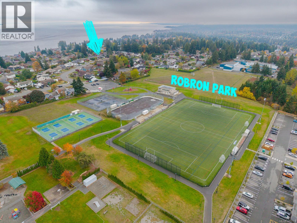
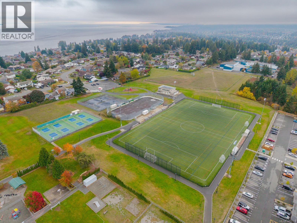
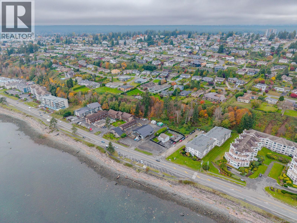
Welcome to 551 Birch St. S. spacious five bedroom three bathroom home, showcasing, beautiful ocean and mountain views in one of Campbell River's most desirable neighbourhoods! The upper level offers comfortable main level living with a rancher, like feel, opening onto an incredible oversized sun deck, where you can relax, entertain, soak up the sunshine and enjoy the magnificent views. Downstairs provides tremendous flex space for a growing family, guests, recreation, and much more. Car enthusiasts and outdoor adventures will love the massive detached two door garage with workshop space, plus an additional single garage attached to the home, plenty of room for vehicles, toys, and storage. Outside, enjoy a fully fenced yard with Lush green grass. Home offers a ready to go hot tub too! Located close to amenities and just steps from the ocean, this property offers an incredible combination of space, versatility, views, and lifestyle! Located in one of the nicest neighbourhoods in Campbell River, this home is a must see! (id:63400)
Open House
This property has open houses!
4:00 pm
Ends at:6:00 pm
11:00 am
Ends at:1:00 pm
Property Details
| MLS® Number | 1051723 |
| Property Type | Single Family |
| Neigbourhood | Campbell River Central |
| Features | Central Location, Other |
| Parking Space Total | 8 |
| View Type | Mountain View, Ocean View |
Building
| Bathroom Total | 3 |
| Bedrooms Total | 5 |
| Appliances | Dishwasher, Dryer, Freezer, Oven - Built-in, Washer |
| Constructed Date | 1978 |
| Cooling Type | Air Conditioned |
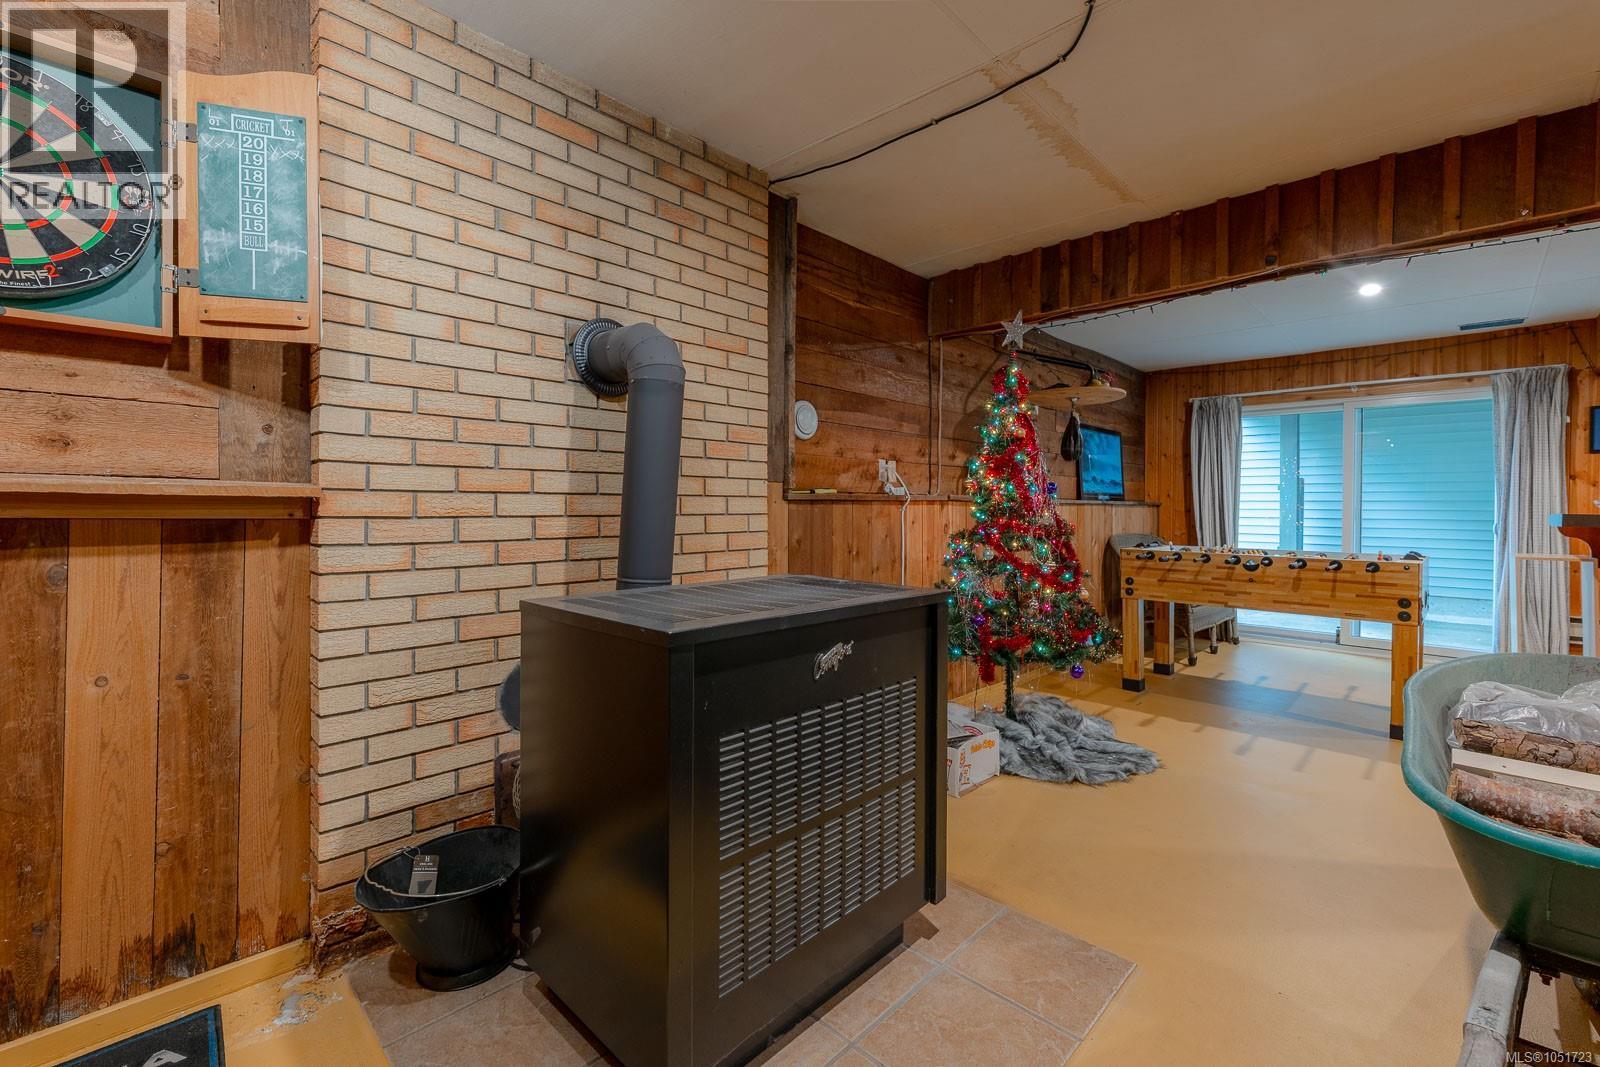
| Fireplace Present | Yes |
| Fireplace Total | 2 |
| Heating Fuel | Natural Gas |
| Heating Type | Forced Air |
| Size Interior | 2,572 Sqft |
| Type | House |
Parking
| Additional Parking | |
| Carport | |
| Garage | |
| R V |
Land
| Acreage | No |
| Size Irregular | 9148 |
| Size Total | 9148 Sqft |
| Size Total Text | 9148 Sqft |
| Zoning Description | R1 |
| Zoning Type | Residential |
Rooms
| Level | Type | Length | Width | Dimensions |
|---|---|---|---|---|
| Lower Level | Workshop | 10'6 x 13'7 | ||
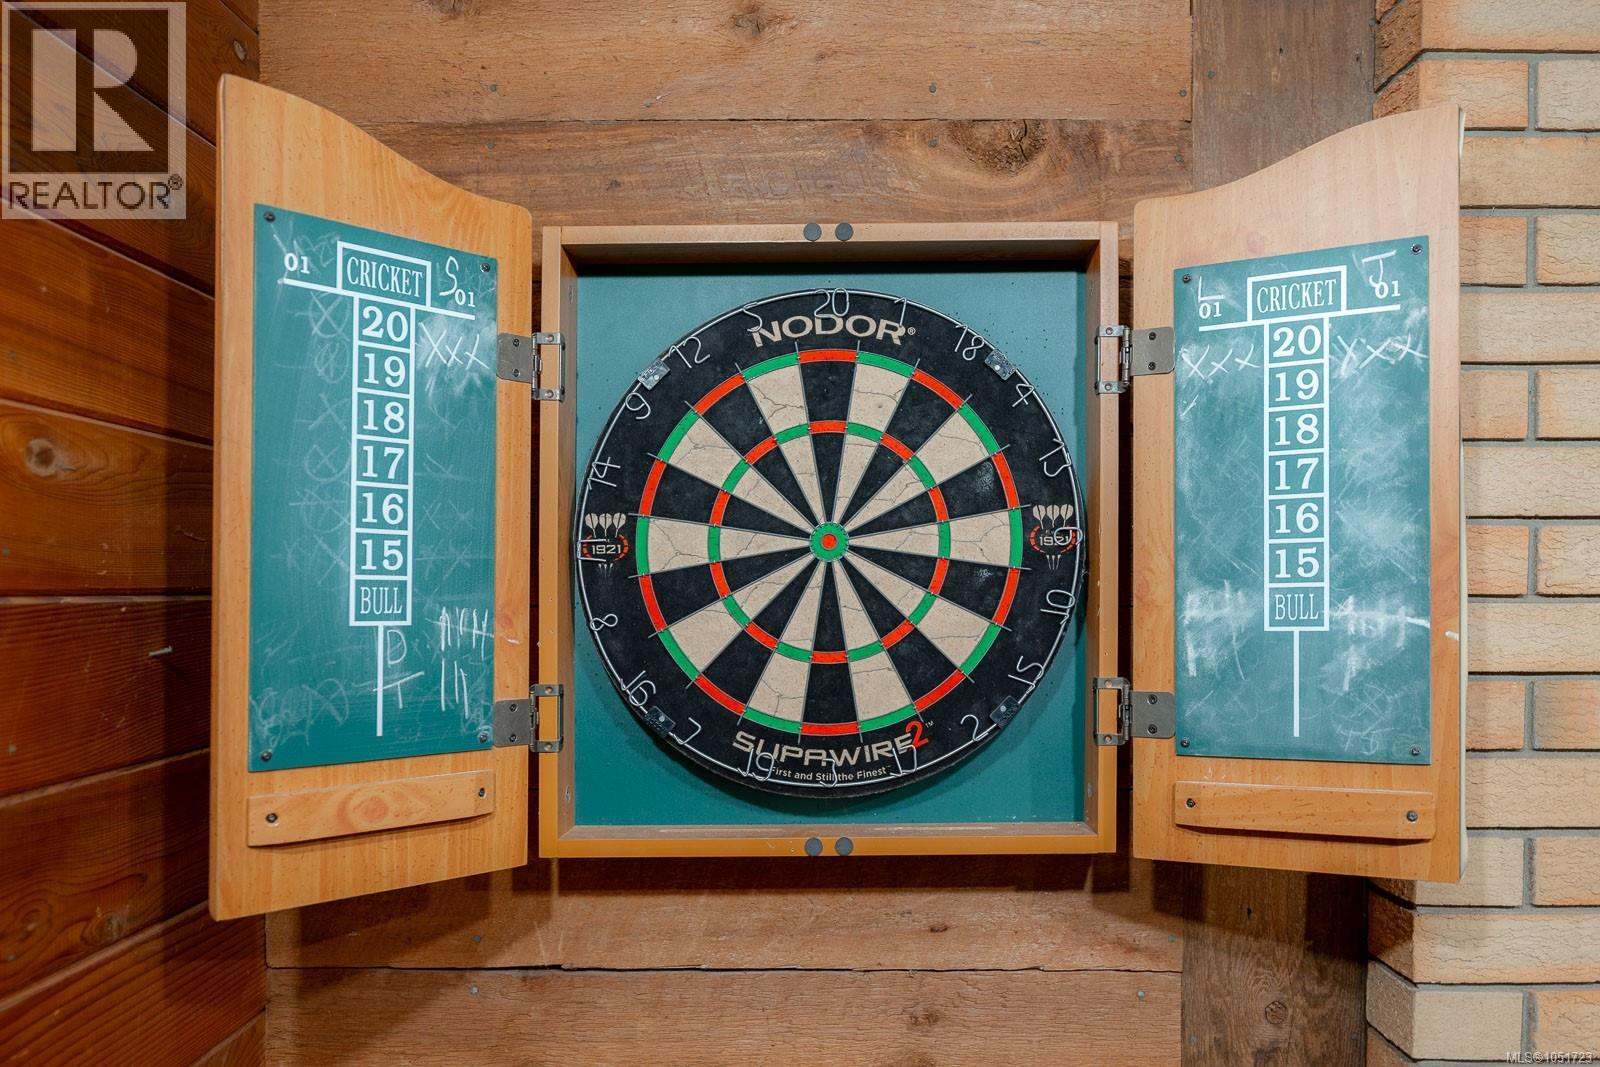
| Lower Level | Family Room | 20 ft | Measurements not available x 20 ft | |
| Lower Level | Bedroom | 12'8 x 10'9 | ||
| Lower Level | Bedroom | 11'6 x 9'2 | ||
| Lower Level | Bathroom | 3-Piece | ||
| Main Level | Primary Bedroom | 12'3 x 11'5 | ||
| Main Level | Living Room | 14 ft | 20 ft | 14 ft x 20 ft |
| Main Level | Kitchen | 9 ft | 11 ft | 9 ft x 11 ft |
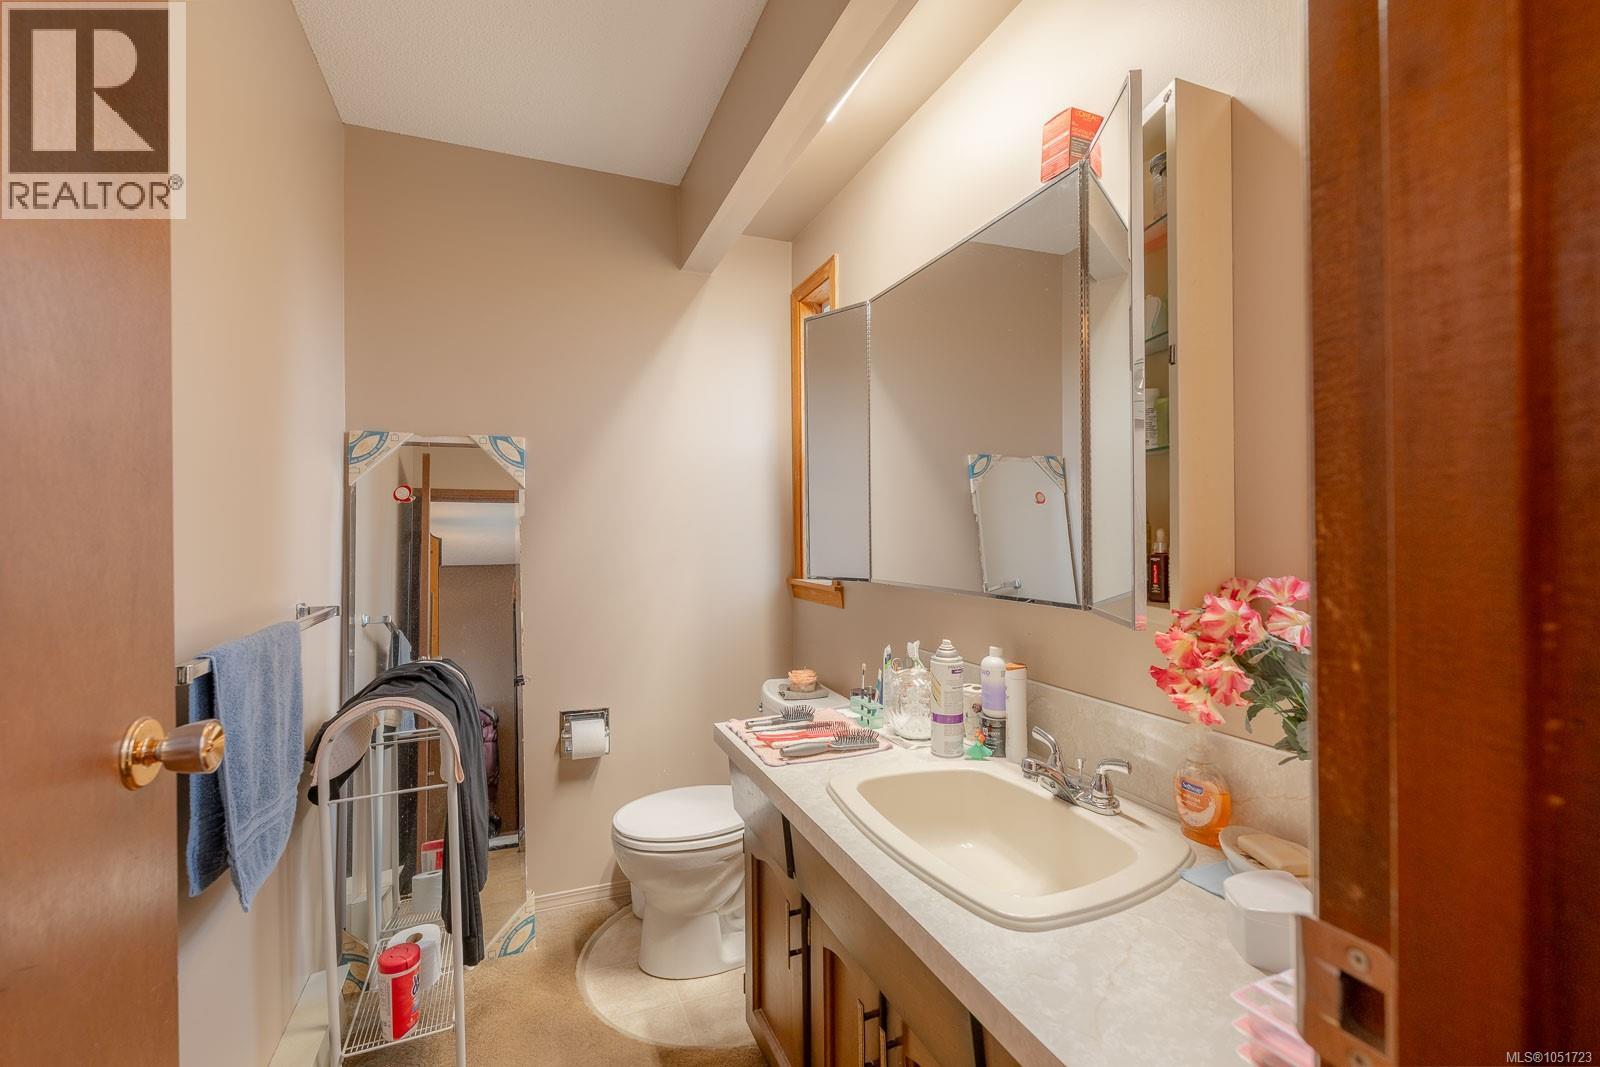
| Main Level | Ensuite | 2-Piece | ||
| Main Level | Dining Nook | 9 ft | 9 ft x Measurements not available | |
| Main Level | Dining Room | 10 ft | 11 ft | 10 ft x 11 ft |
| Main Level | Bedroom | 9'7 x 10'1 | ||
| Main Level | Bedroom | 8'10 x 10'1 | ||
| Main Level | Bathroom | 4-Piece |
https://www.realtor.ca/real-estate/30409421/551-birch-st-s-campbell-river-campbell-river-central

Jack Ramsey
Personal Real Estate Corporation
jackramsey.ca/
www.facebook.com/jackramseyrealestate
www.instagram.com/jackramseyrealestate/realtorjackramsey
202-3440 Douglas St
Victoria, British Columbia V8Z 3L5
(250) 386-8875

The trademarks REALTOR®, REALTORS®, and the REALTOR® logo are controlled by The Canadian Real Estate Association (CREA) and identify real estate professionals who are members of CREA. The trademarks MLS®, Multiple Listing Service® and the associated logos are owned by The Canadian Real Estate Association (CREA) and identify the quality of services provided by real estate professionals who are members of CREA. The trademark DDF® is owned by The Canadian Real Estate Association (CREA) and identifies CREA's Data Distribution Facility (DDF®)
October 16 2026 11:43:38
Victoria Real Estate Board
RE/MAX Generation