
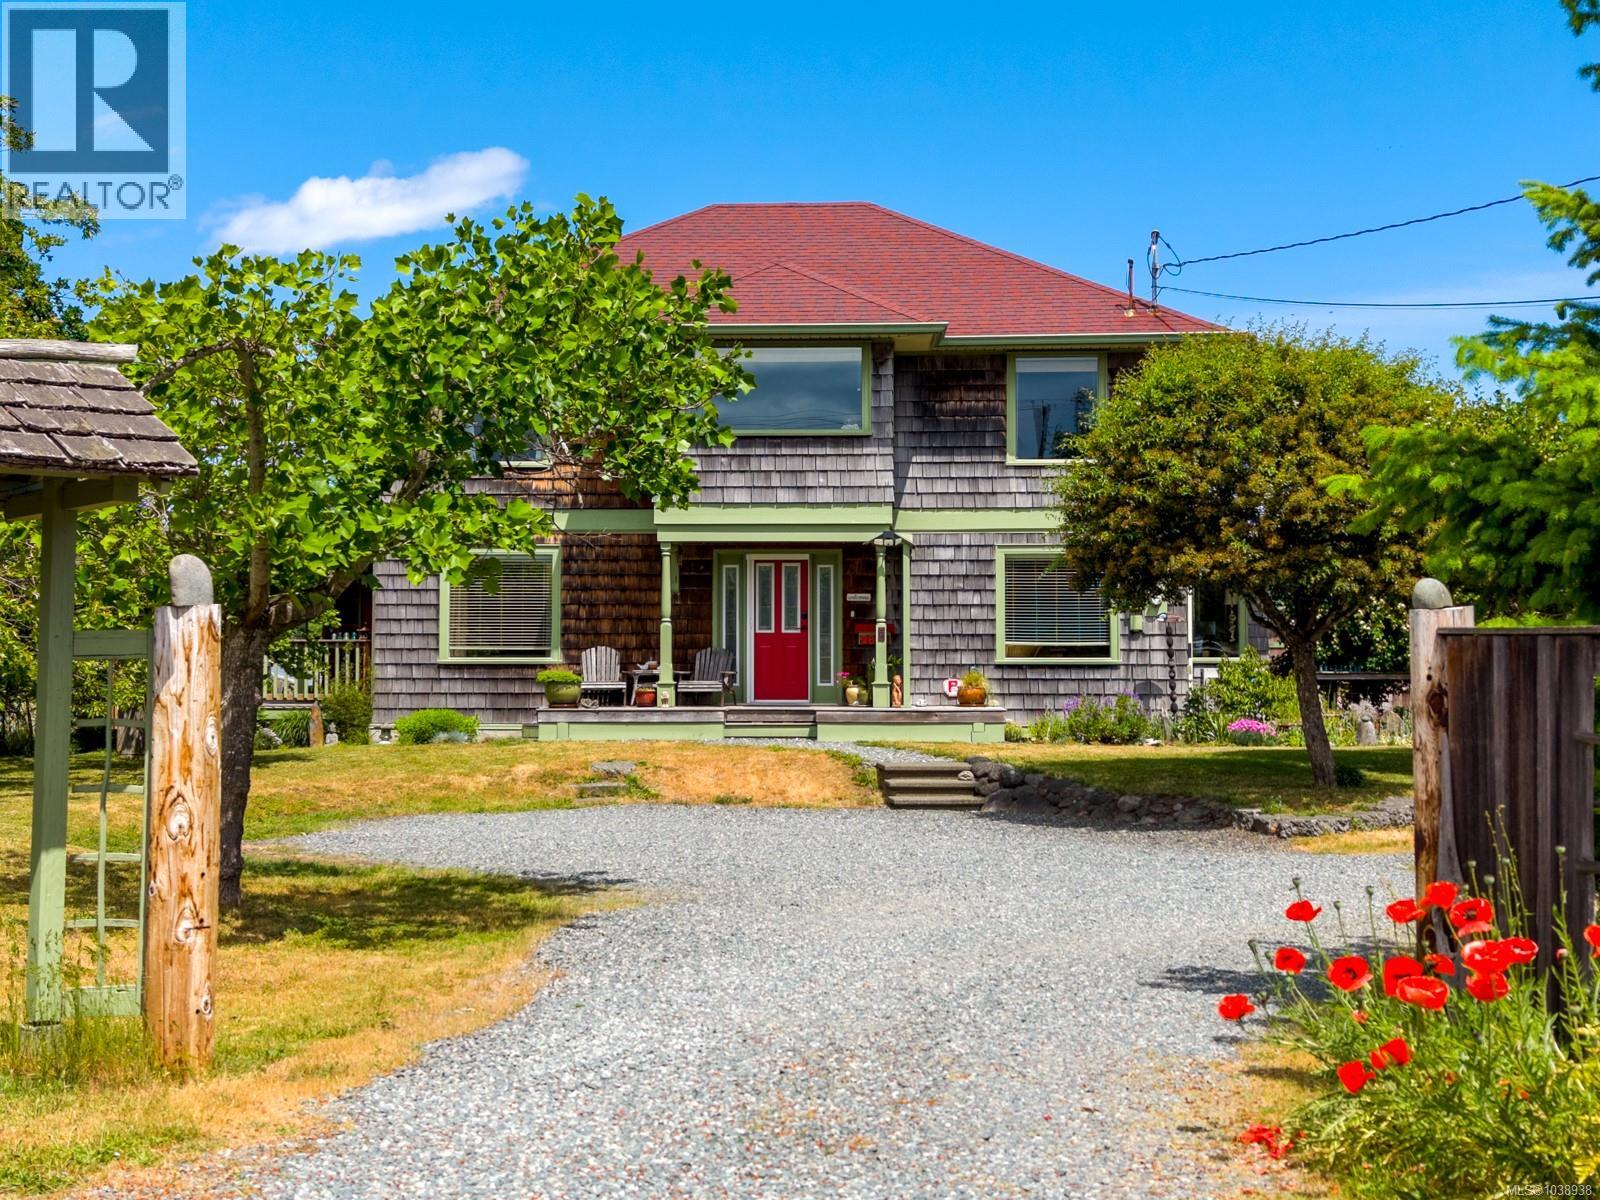
2854 Farm View Rd
Courtenay, British Columbia
Paradise found. Nestled on nearly half an acre overlooking the Comox Estuary and the iconic Russell Farms, this custom-built farmhouse offers a rare combination of rural tranquility and in-town convenience. From the moment you arrive, you'll be captivated by the ever-changing views of tidal waters, rolling farmland, distant mountains, and some of the most spectacular sunsets the Comox Valley has to offer. Designed to embrace its surroundings, the home is filled with natural light and showcases breathtaking views from nearly every room. The spacious country kitchen is the heart of the home, featuring an island, pantry, and ample space for gathering with family and friends. With 4 bedrooms, 3 bathrooms, a den, and a flexible layout, there is room for growing families, multi-generational living, guests, or Bed & Breakfast use. Step outside into a private backyard oasis where the pace of life slows down. Overlooking protected farmland, the property is surrounded by established gardens and mature landscaping, creating a peaceful retreat unlike any other. Harvest from your own asparagus patch, hazelnut and pear trees, raspberries, grapes, and rhubarb, or enjoy the greenhouse, root cellar, smokehouse, garden shed, and large storage shed that make country living so rewarding. A substantial 7-foot crawlspace offers incredible storage, workshop space, or room for hobbies. Whether you're sipping coffee as the morning mist rises over the fields, entertaining on a warm summer evening, or watching the sun set over the estuary, this is a property that invites you to slow down, breathe deeply, and enjoy the beauty of the Valley. A truly special offering where privacy, views, gardens, and lifestyle come together in one unforgettable setting. (id:63400)
Royal LePage-Comox Valley (Cv)
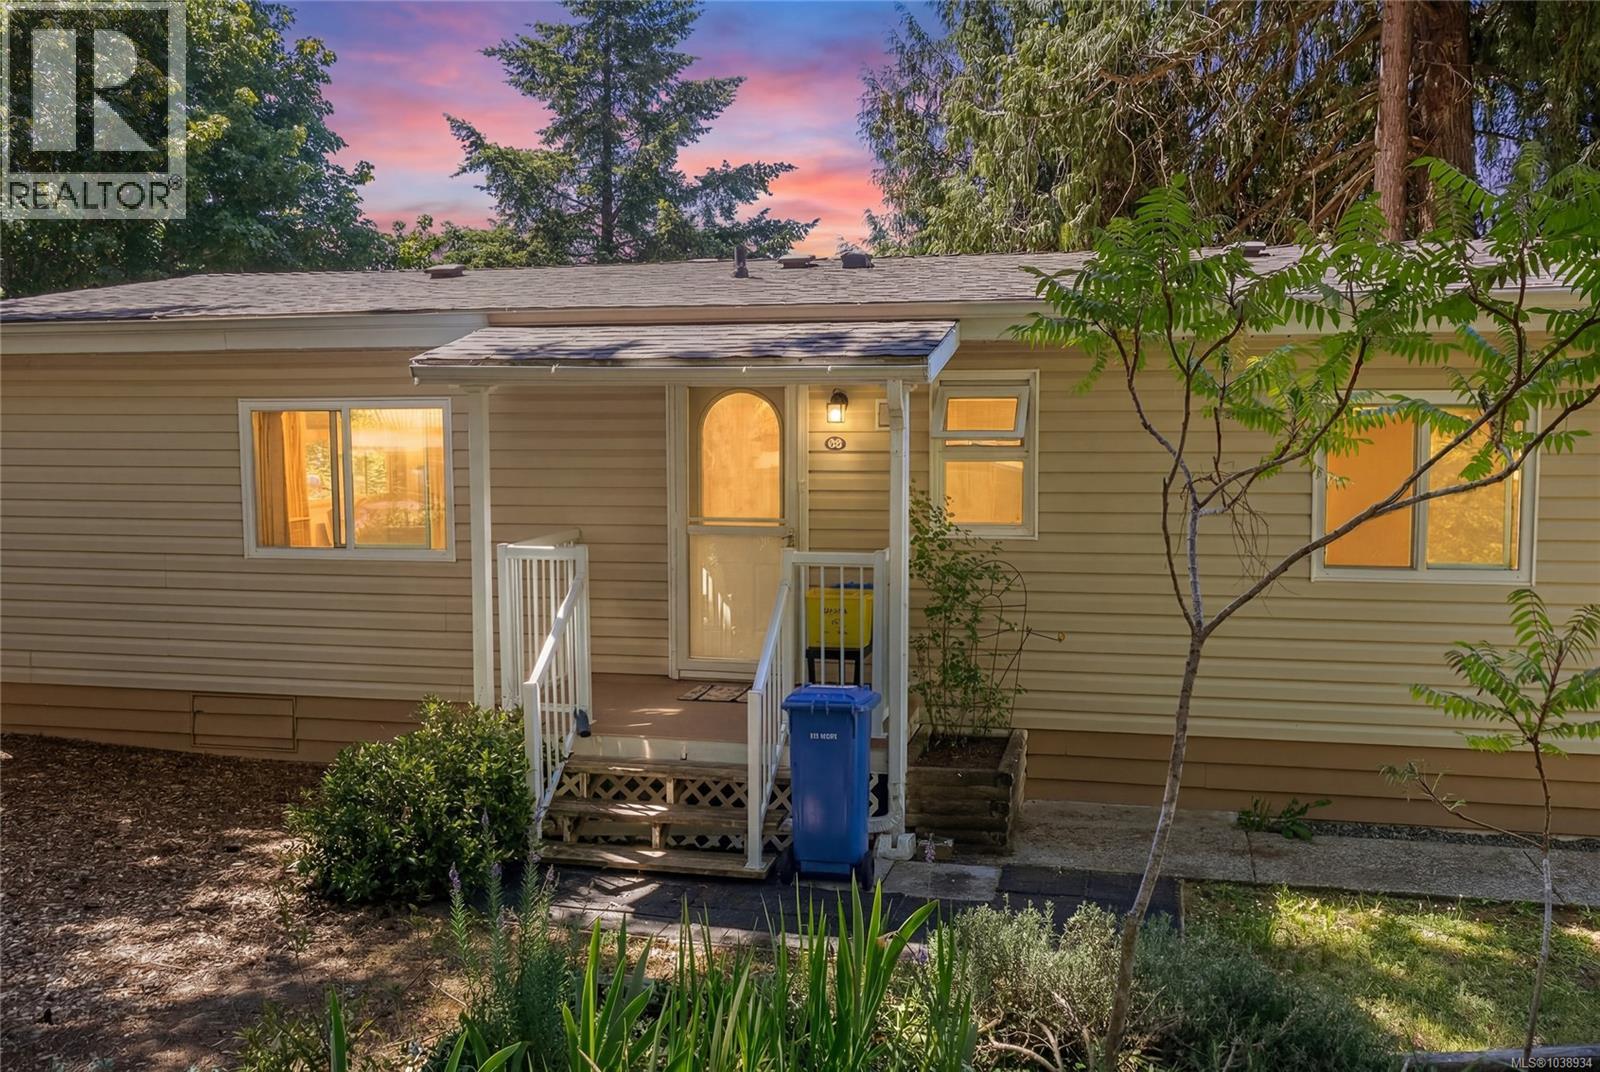
66 1751 Northgate Rd
Cobble Hill, British Columbia
Welcome to Burnum Park, a friendly community in the heart of Cobble Hill, just minutes from beautiful Shawnigan Lake. Located in the desirable 55+ section of the park, this well-maintained 2-bedroom, 2-bathroom home offers 1,245 sq. ft. of comfortable living. The bright kitchen features ample storage, while the separate dining area is perfect for family meals and entertaining. Relax in the spacious living room with a cozy propane fireplace and abundant natural light. The primary bedroom includes a full ensuite, and the second bedroom is ideal for guests, hobbies, or a home office. A newer roof provides added peace of mind. Outside, enjoy a covered patio, mature landscaping, a storage shed, and a low-maintenance yard. Pet-friendly and conveniently located near shopping, restaurants, walking trails, golf, wineries, and everyday amenities, this is easy, carefree living in one of the Cowichan Valley's most desirable communities. (id:63400)
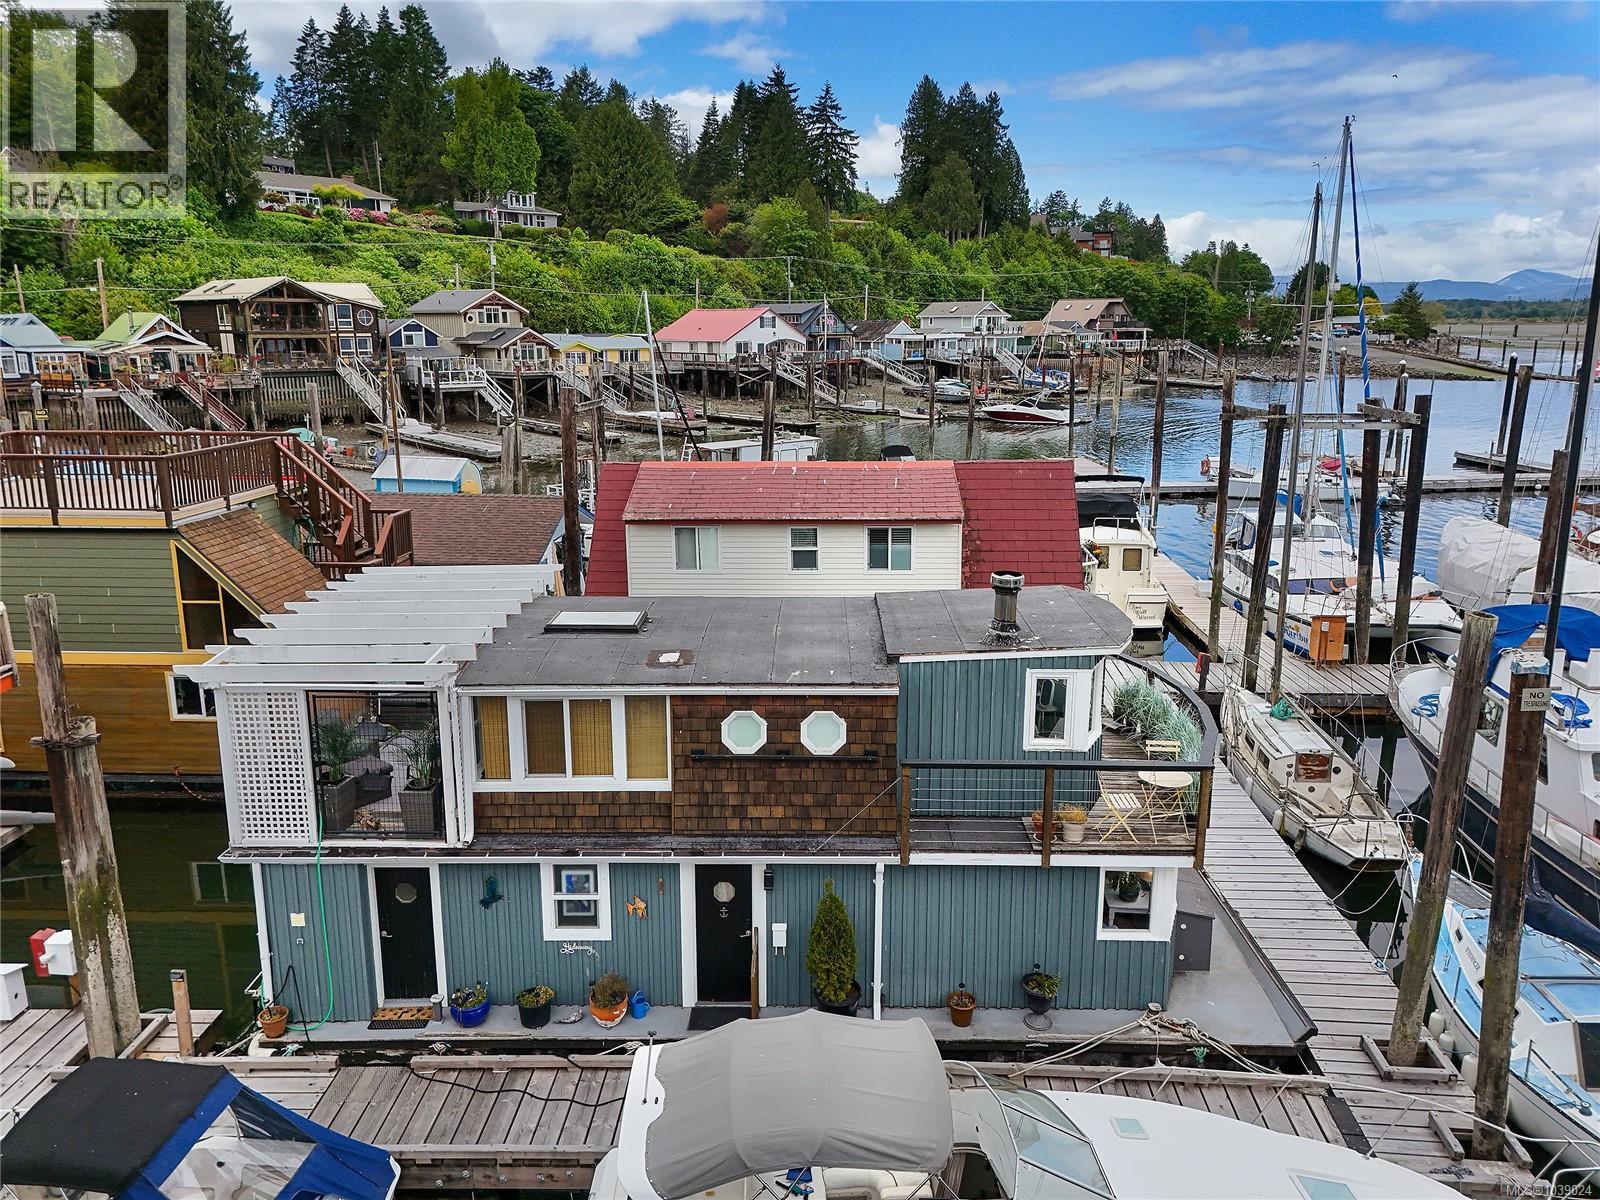
5 1765 Cowichan Bay Rd
Cowichan Bay, British Columbia
Experience the ultimate waterfront lifestyle in the heart of iconic Cowichan Bay. This charming float home blends character and comfort with numerous recent upgrades, offering a move-in-ready opportunity to live on the water. The bright, open-concept kitchen and living area is perfect for entertaining or simply enjoying the space. Featuring 2 bedrooms plus an office, there’s plenty of room for guests, remote work, or hobbies. Step outside to the upper deck and soak in the coastal atmosphere. Cowichan Bay is renowned for its rich maritime history, vibrant waterfront community, and laid-back West Coast lifestyle. Launch your kayak or paddleboard from your doorstep, spend your days boating and fishing, and enjoy the unmatched connection to nature that only waterfront living can provide. This is more than a home—it’s a lifestyle. (id:63400)
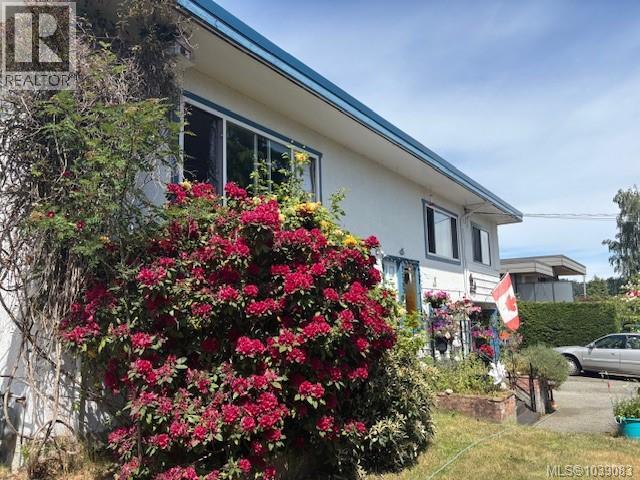
2535 Holyrood Dr
Nanaimo, British Columbia
Welcome to this exceptional family home in the highly desirable Departure Bay area, where stunning ocean views. Situated on a generous 12,000 sq. ft. lot, this well-maintained property offers plenty of space for families, gardening enthusiasts, and outdoor entertaining. Enjoy breathtaking views of Departure Bay from the main living areas, with the dining room perfectly positioned to capture the ever-changing coastal scenery. Watch BC Ferries arrive and depart while enjoying your morning coffee or hosting family dinners against a spectacular ocean backdrop. The home features 4 bedrooms and 2 bathrooms, providing comfortable accommodation for growing families or those needing extra space for guests. Hardwood flooring adds warmth and character to the interior, while large windows invite natural light and showcase the beautiful views. The functional layout is designed for comfortable family living. Step outside to the covered 12' x 12' back patio, an ideal setting for year-round barbecues, entertaining friends, or simply relaxing while overlooking the private backyard. Air conditioning provides added comfort during warmer summer months. The expansive lot offers endless possibilities, whether you envision additional landscaping, play areas for children, or creating your own outdoor oasis. Located in one of Nanaimo's most sought-after neighbourhoods, this home is just minutes from shopping, schools, parks, beaches, restaurants, recreation facilities, and transportation. The convenient location allows you to enjoy all the amenities of city living while taking advantage of the peaceful coastal setting that makes Departure Bay so special. This is a rare opportunity to own a spacious ocean-view family home on a large lot in a prime location. With spectacular views, comfortable living spaces, and easy access to everything Nanaimo has to offer, this property is ready to welcome its next family home. (id:63400)
2901 Swanson St
Courtenay, British Columbia
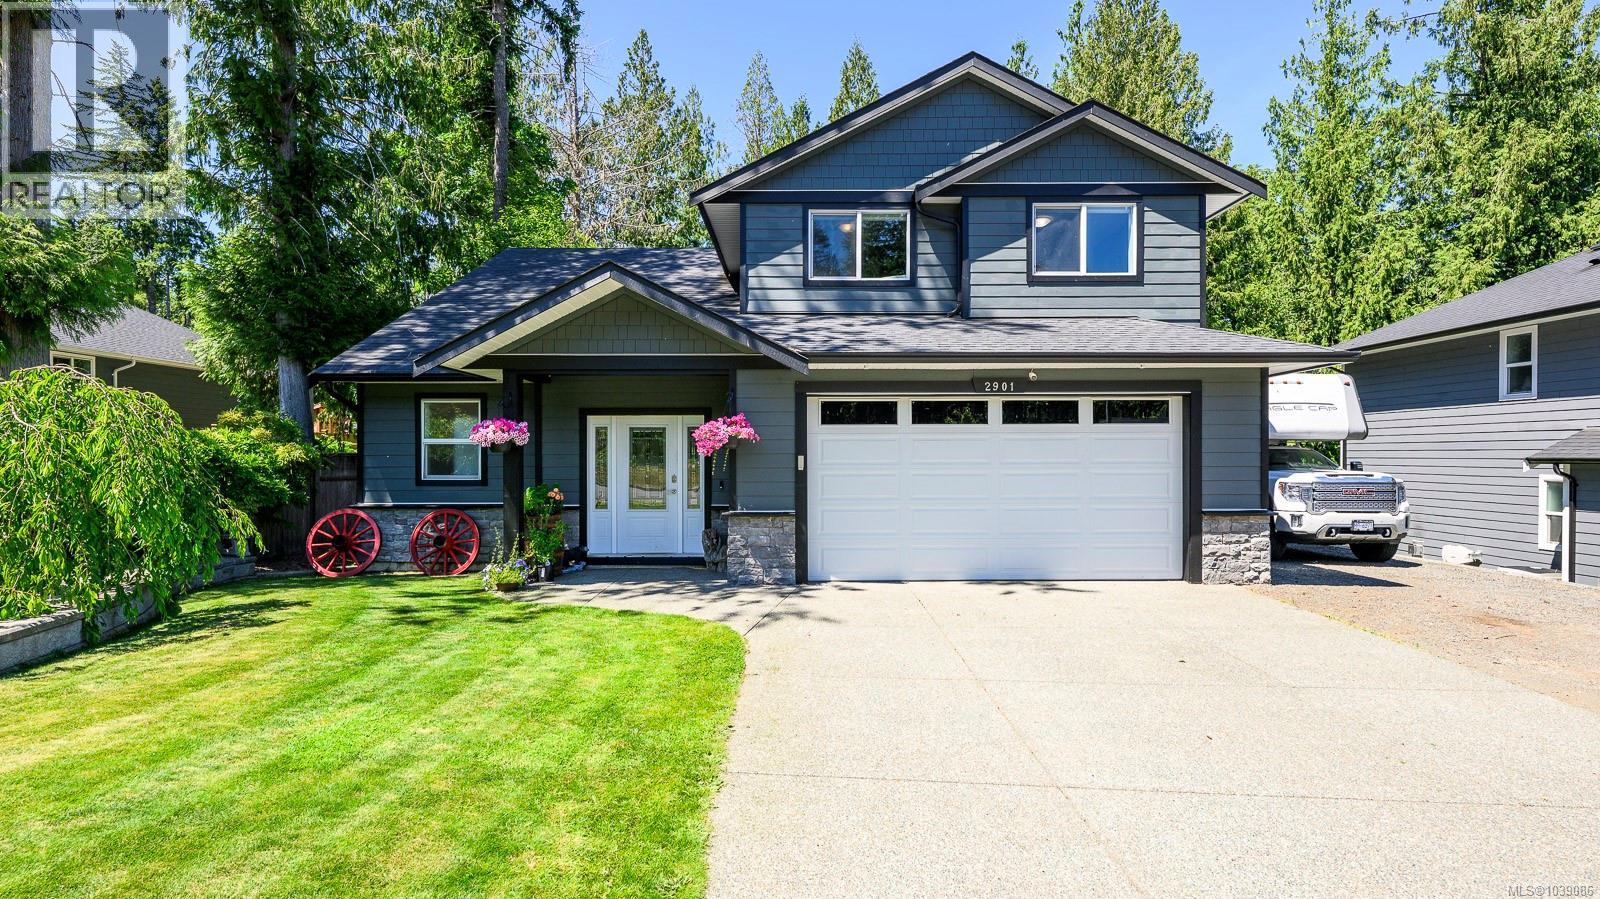
COURTENAY CUL-DE-SAC! A family-friendly home with space, comfort, and a backyard made for year-round entertainment. This 5-bedroom, 3-bathroom home offers 2,231 sq.ft. with a bright, open main floor layout. The stunning kitchen is designed for entertaining and is highlighted by a large island topped with quartz countertops, maple shaker cabinets, a creatively designed backsplash, a mini bar area, and a separate butler’s pantry for extra storage and prep space. The great room is open and inviting with 11 ft. ceilings and large windows looking onto the private backyard and park setting beyond. The primary bedroom is conveniently located on the main level, allowing access for all ages and stages of life, and includes a spacious walk-in closet and a well-appointed 4-piece ensuite. Upstairs, there are four generous bedrooms, a full bathroom, and the convenience of second-floor laundry. Outside, the fully fenced backyard features an above-ground pool, hot tub, surrounding decks, a large playhouse, and a pergola that is perfectly designed for relaxing with family or hosting friends. At the front, there is parking for multiple vehicles plus side yard parking for a boat or RV. The property backs onto Arden Park with access to trails and Piercy Creek. The neighbourhood has little traffic and is located just minutes to Downtown Courtenay, the Inland Highway, and recreational activities such as mountain biking, Comox Lake, and hiking. If you are an active family, this house has it all for you. (id:63400)
374 Nicol St
Nanaimo, British Columbia
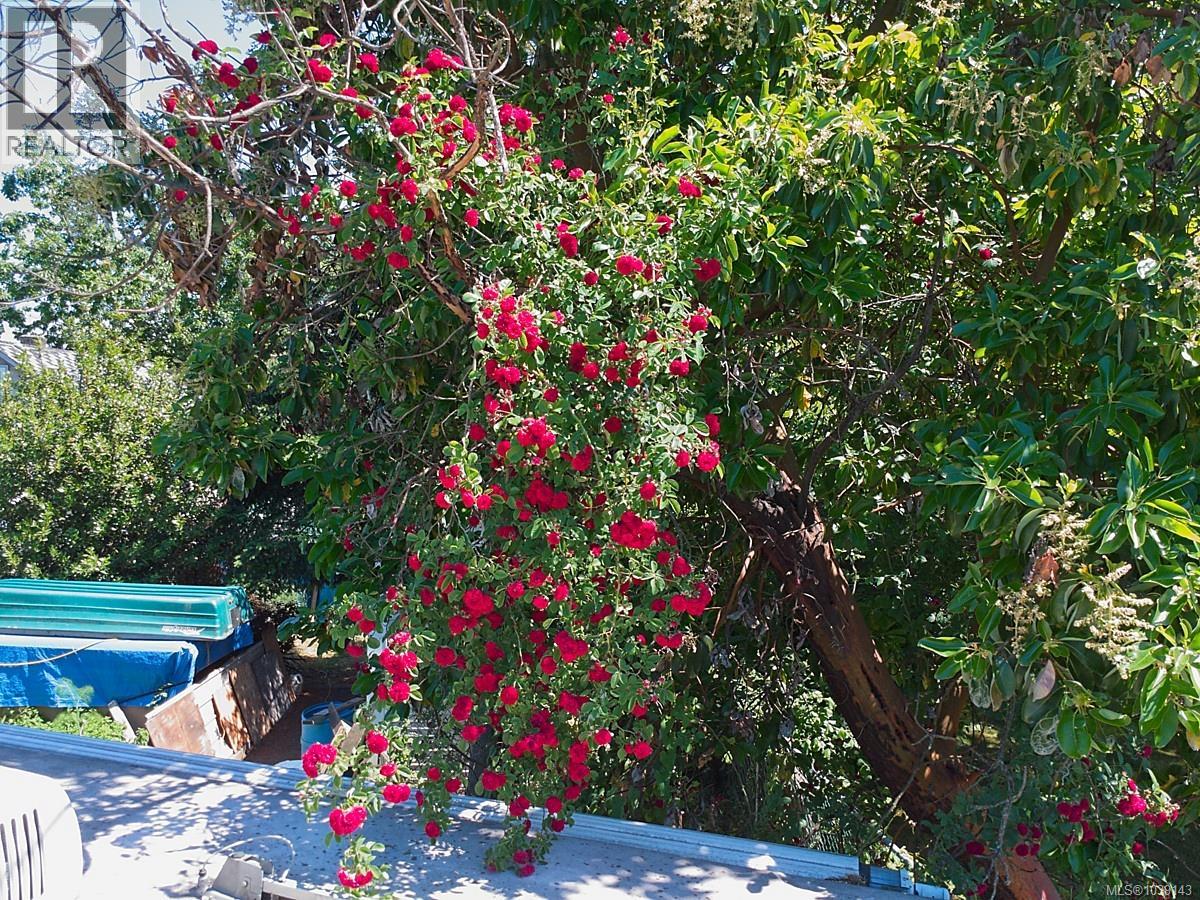
Affordable Opportunity with Redevelopment Potential – COR1 Zoning. This two-bedroom, one-bath home on Nicol Street offers a unique opportunity for the right buyer. The property is well-suited for future redevelopment or land assembly, making it a solid holding investment. The home itself could benefit from some TLC and presents a great chance for a first-time buyer or handy investor to build sweat equity. Access is by easement via the neighboring lot from the alley. The property includes two outbuildings — one approximately 8x12, and another that’s in rougher condition but may be salvageable. This is a great fit for someone with vision who isn’t afraid of a of work. Priced accordingly to reflect the current condition and future potential. (id:63400)
620 Cardiac Climb Rd
Tahsis, British Columbia
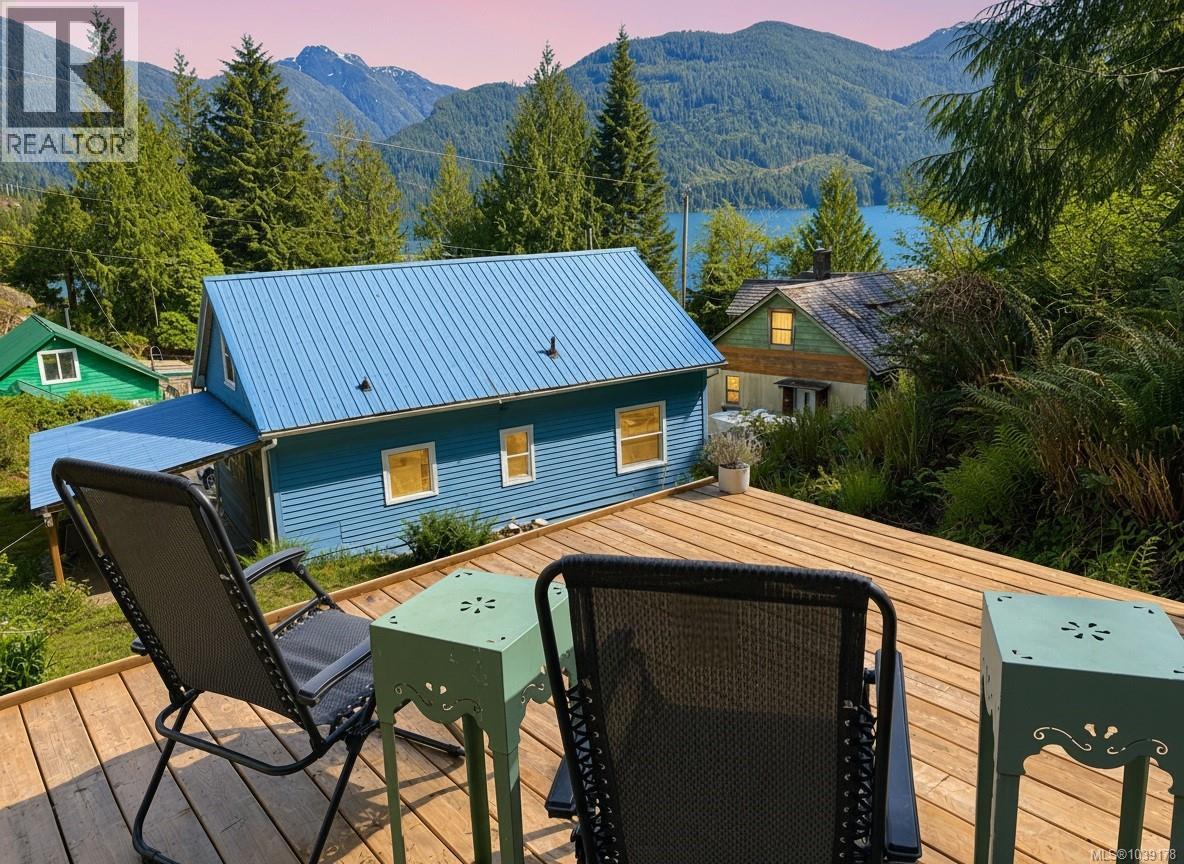
A charming Tahsis cottage you'll look forward to returning to again & again. Perched above the village on one of Tahsis' most charming streets, this character-filled home offers warmth, privacy, & peek-a-boo ocean & mountain views. Built in 1952 & thoughtfully elevated to create workshop space below, the home features nice fir hardwood floors, a wood stove, & a welcoming layout. The main level offers a bright kitchen with a peek through to the living space, a comfy living room with access to the front deck, a bedroom, full bath, a laundry room, & a newly built covered BBQ area. Two additional bedrooms are tucked upstairs plus a new heat pump. Outside, a lovely tiered garden leads to a peaceful viewing platform. Enjoy Tahsis' lively marina, a great coffee shop with legendary cinnamon buns, recreation all around & the feeling of being away from it all while still being accessible by road. This is the perfect cottage for you to enjoy full-time or have it be your ideal seasonal retreat. (id:63400)
91 Larwood Rd
Campbell River, British Columbia
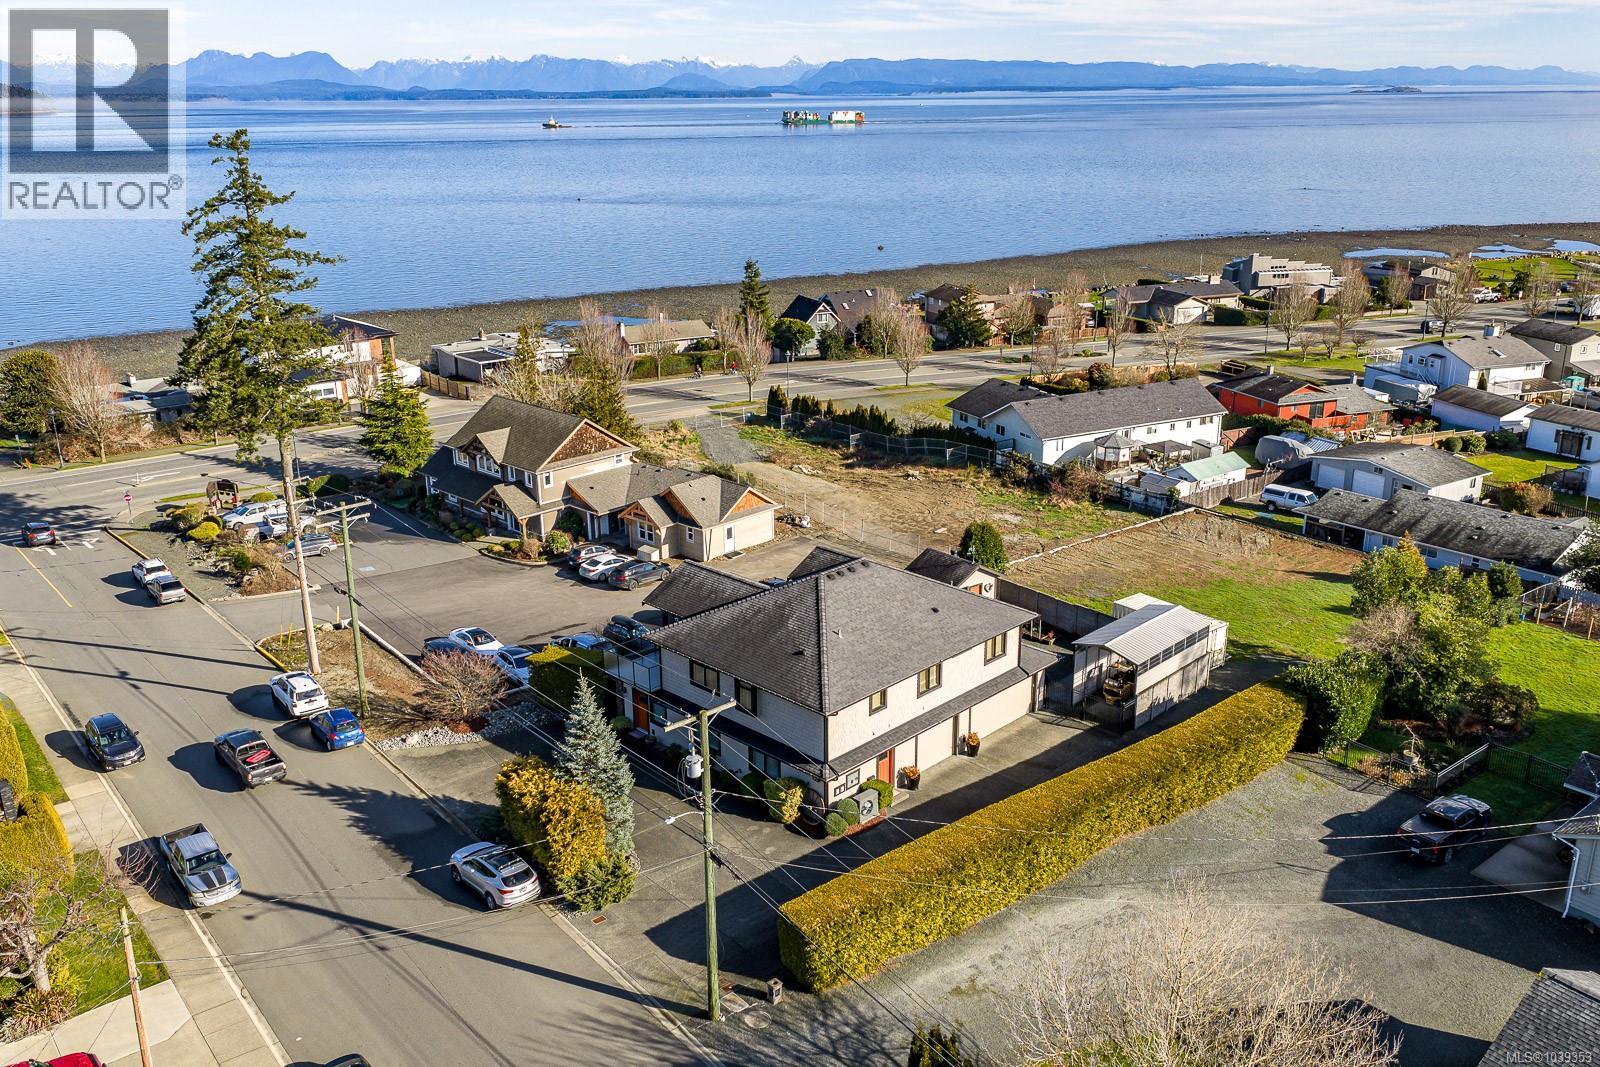
Set in prime Willow Point, 91 Larwood Rd sits just steps from the ocean and a short walk from groceries and cafés. This custom-built home was finished to a high standard throughout, and it shows. The upper level is open and bright, with hardwood floors and a chef's kitchen anchored by a large island, stone counters, quality cabinetry, and premium appliances. The kitchen flows into dining and living areas that look out over the water, with access to a generous covered deck built for year-round use. Upstairs also holds two bedrooms and a den or office, including a spacious primary with a walk-in closet and a tiled walk-in shower in the ensuite. The lower level offers a self-contained suite with its own entry, kitchenette, laundry, full bath, and a fourth bedroom — well suited to rental income, extended family, or a home-based business. A triple garage rounds it out, with ample room to work and store. RV parking, a garden shed, and easy-care landscaping complete the property. (id:63400)
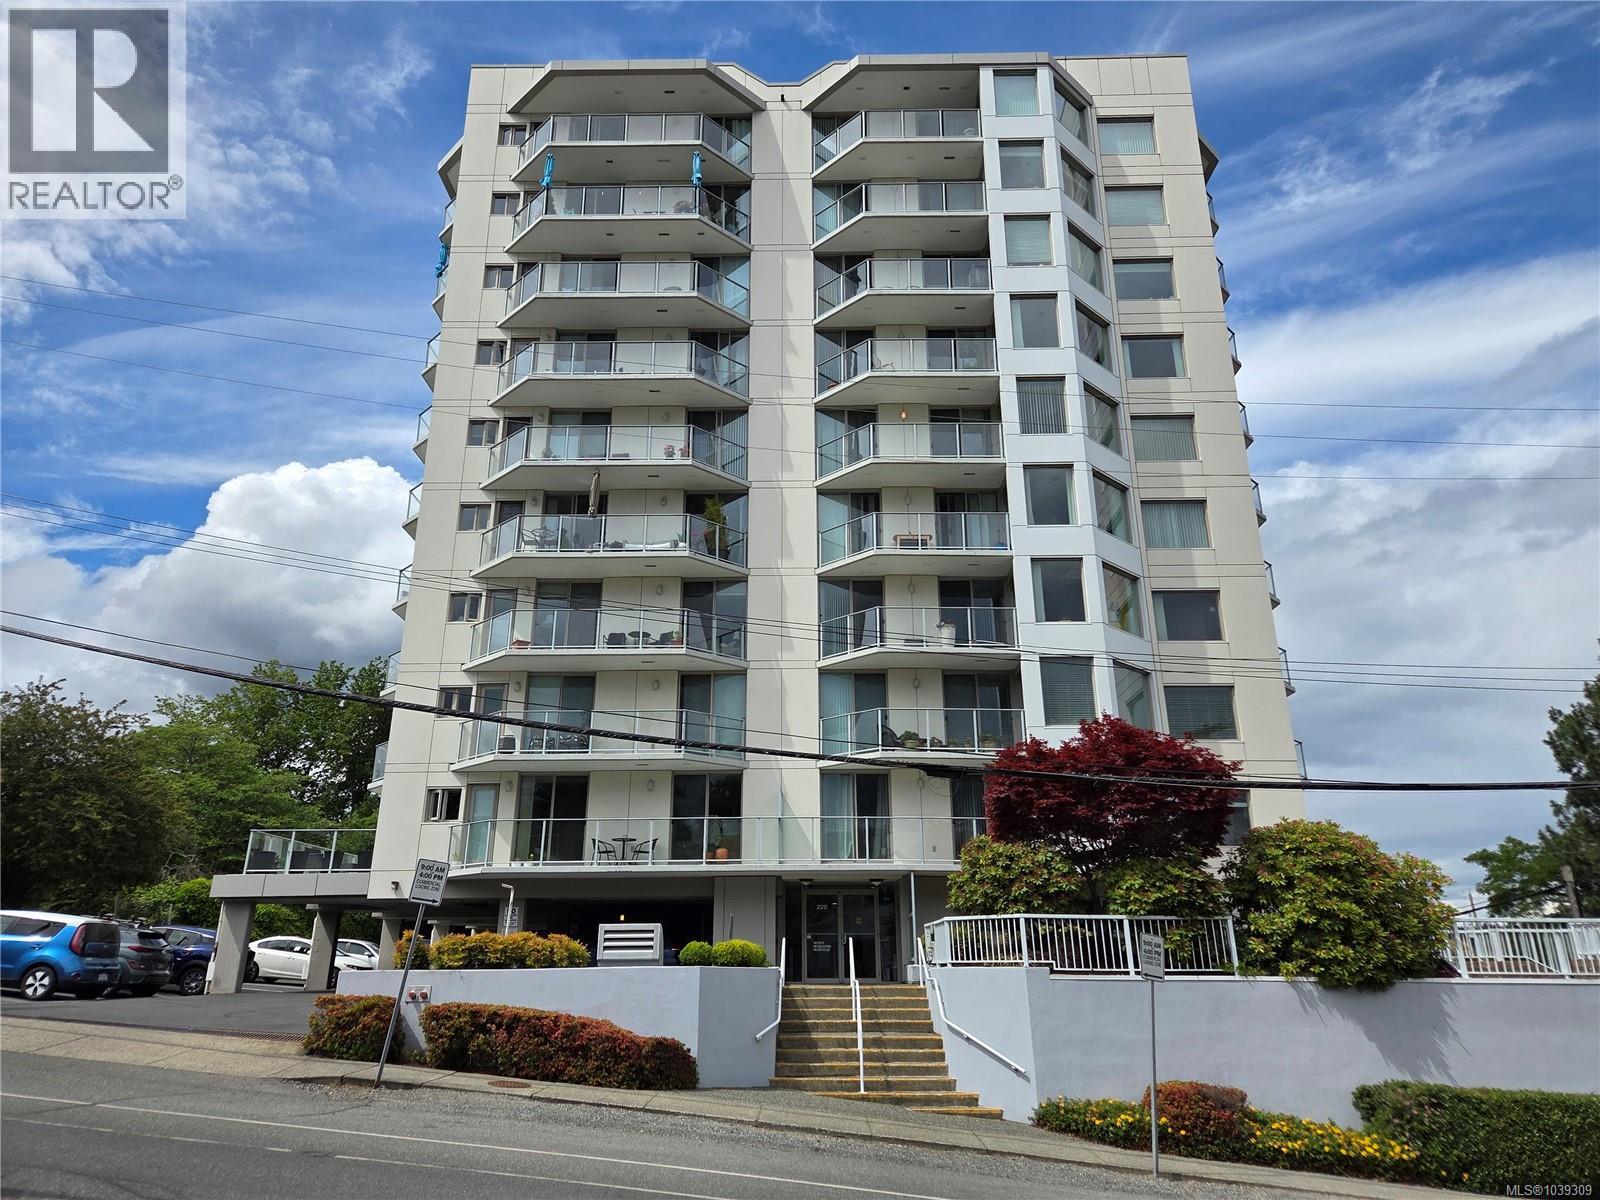
603 220 Townsite Rd
Nanaimo, British Columbia
Welcome home to Harbour City One! Perched on the 6th floor, this bright 2 bed + den, 2 bath condo features stunning views of the Newastle Channel as well as Mt Benson, and is within walking distance of restaurants, pubs, transportation & downtown. The two spacious bedrooms each have their own deck access, where morning coffee can be enjoyed while watching seaplanes take off & boats travel the channel. The additional den offers flexibility for a home office or guest accomodation. The living/dining floor plan features its own deck as well as three large windows to let in the light, with top down bottom up blinds that provide privacy. Nanaimo's stunning seawalk is just steps away. One parking stall & one storage locker are included, as well as separate bike storage. The shared common area is great for game nights, while the hot tub can be booked anytime. Book your showing today to view this gorgeous condo! Data and measurements are approximate and should be verified if important. (id:63400)
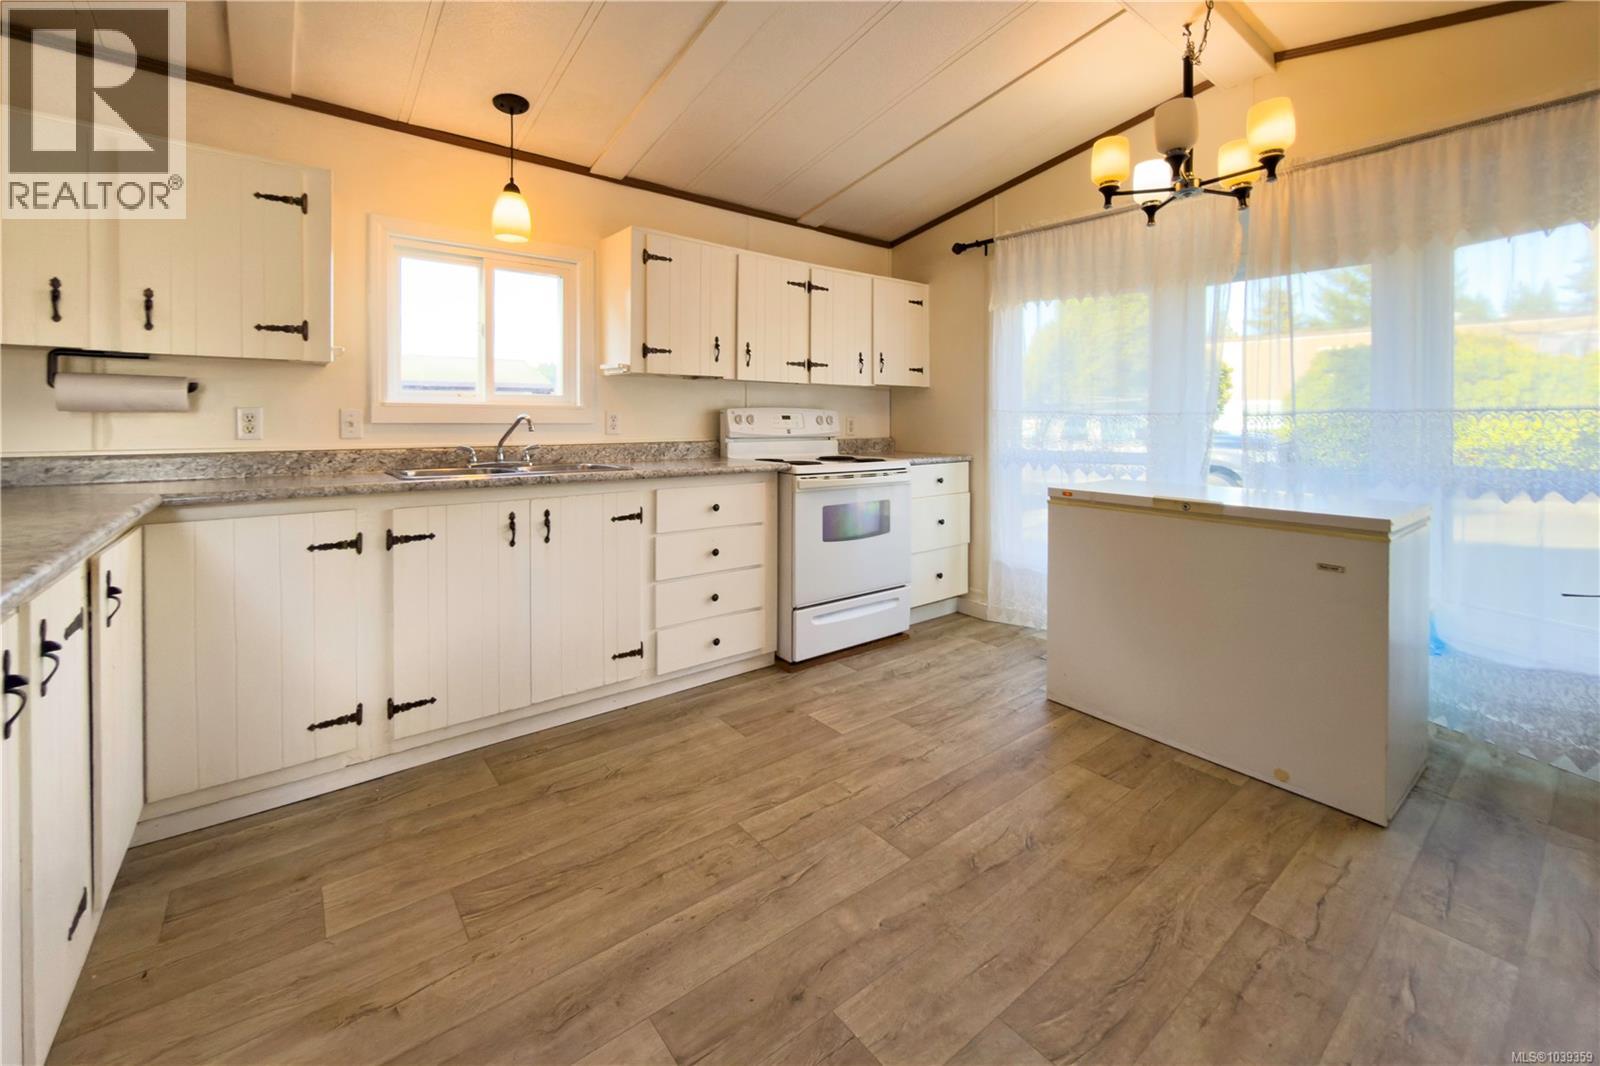
80 1160 Shellbourne Blvd
Campbell River, British Columbia
Nestled in the Shellbourne area, this spacious manufactured home offers comfort and convenience just minutes from Beaver Lodge walking trails and the college. The inviting open-plan layout seamlessly connects the living, dining, and kitchen areas, creating an ideal space for both relaxing and entertaining. Recent updates include new siding, skirting, gutters, and reinstalled vinyl windows. Ploy -B plumbing replaced in 2022. Situated in a well-maintained park, this property presents a great opportunity to make it your own while enjoying the balance of quiet park living and easy access to nearby amenities. The home is semi-vacant, allowing for quick possession. (id:63400)
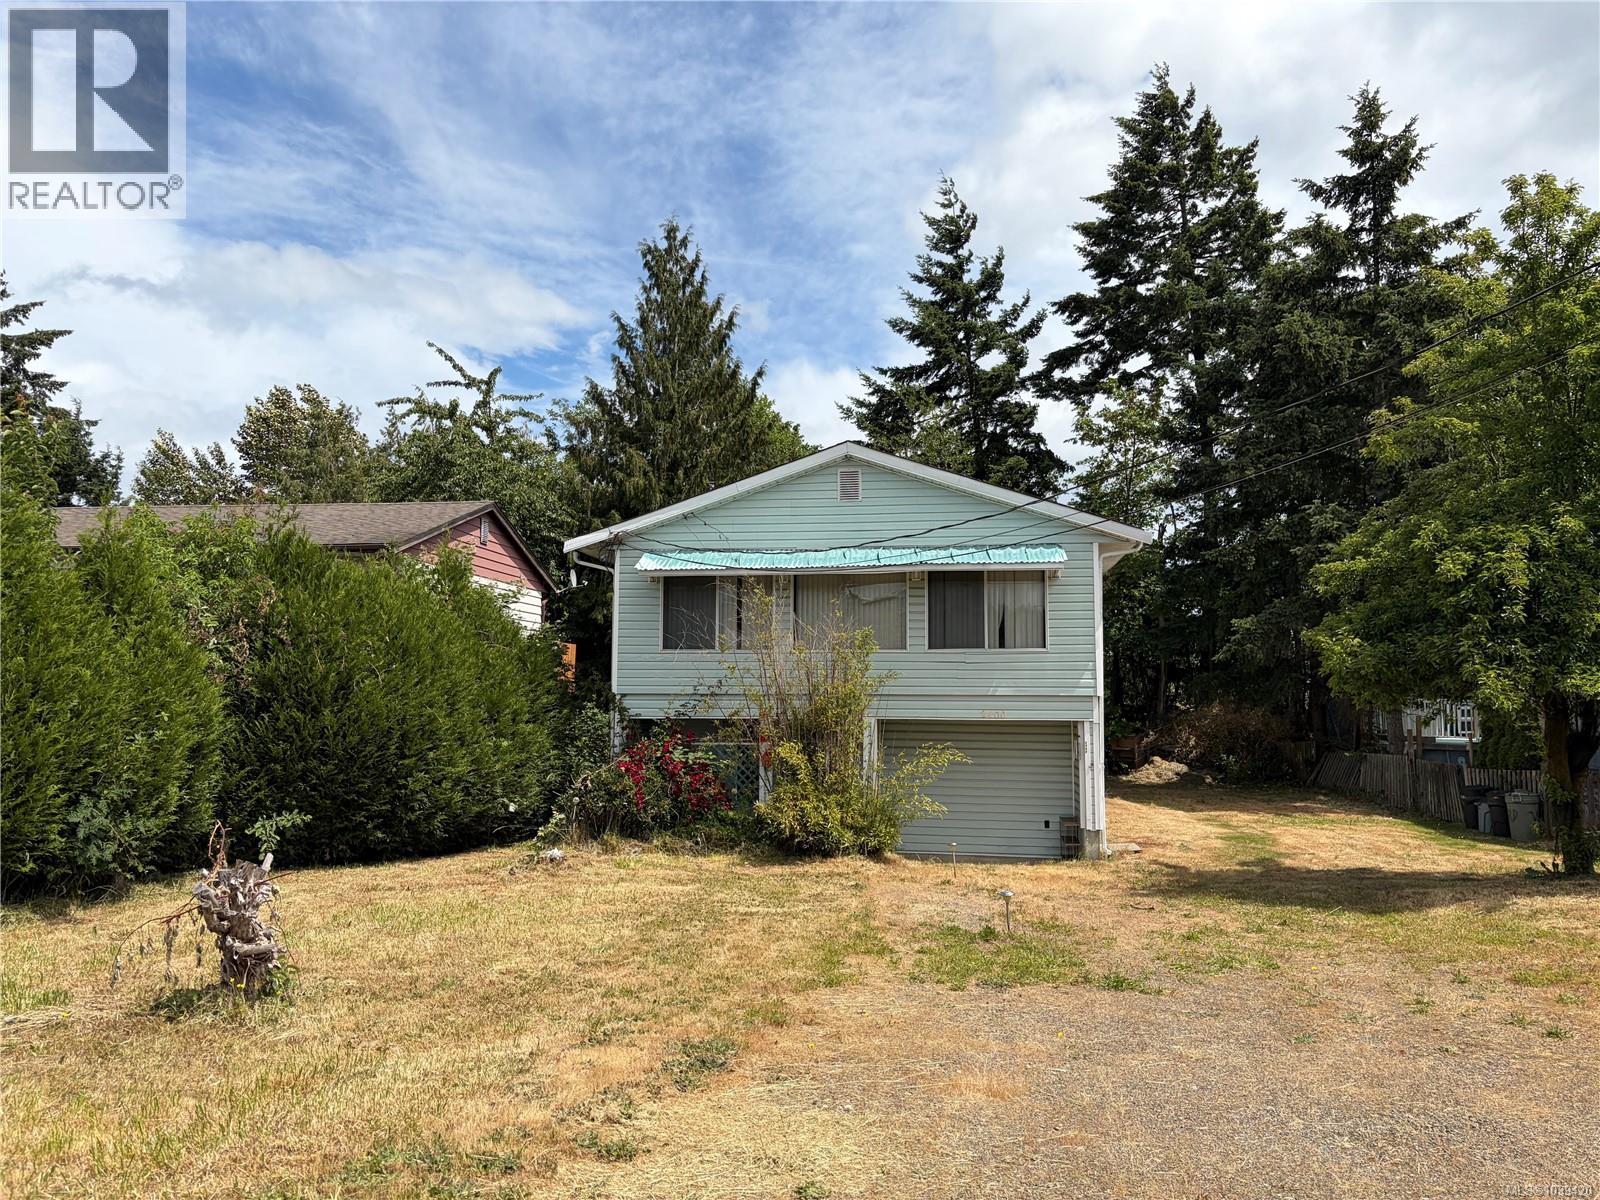
2400 Fitzgerald Ave
Courtenay, British Columbia
$498 000 Awesome price below assessed value. Great layout for this 4 bedroom, 2 full bathroom home. This home is an opportunity to fix up to new owners tastes. A spacious welcoming entry with 2 bedrooms, family room and full laundry & bathroom on this ground floor. Sliding doors off the family room. Upper floor enjoys an open concept kitchen & dining area opening to the spacious living room. Plenty of windows for a bright cheeriness towards the Southwest. Upstairs has 2 more spacious bedrooms. This winning design and zoning allows for a suite. Bring your design ideas for this diamond in the rough. This might be the goldilocks of just the right size at 1762 Sq Ft. Built in 1977 w/City of Courtenay permits. For multi generational living, this may be perfect. Walking distance to movie theatre, Driftwood Mall, restaurants, & Airpark walkway and ocean. Gas prices have you down? This location is highly walkable. Quick possession possible. (id:63400)
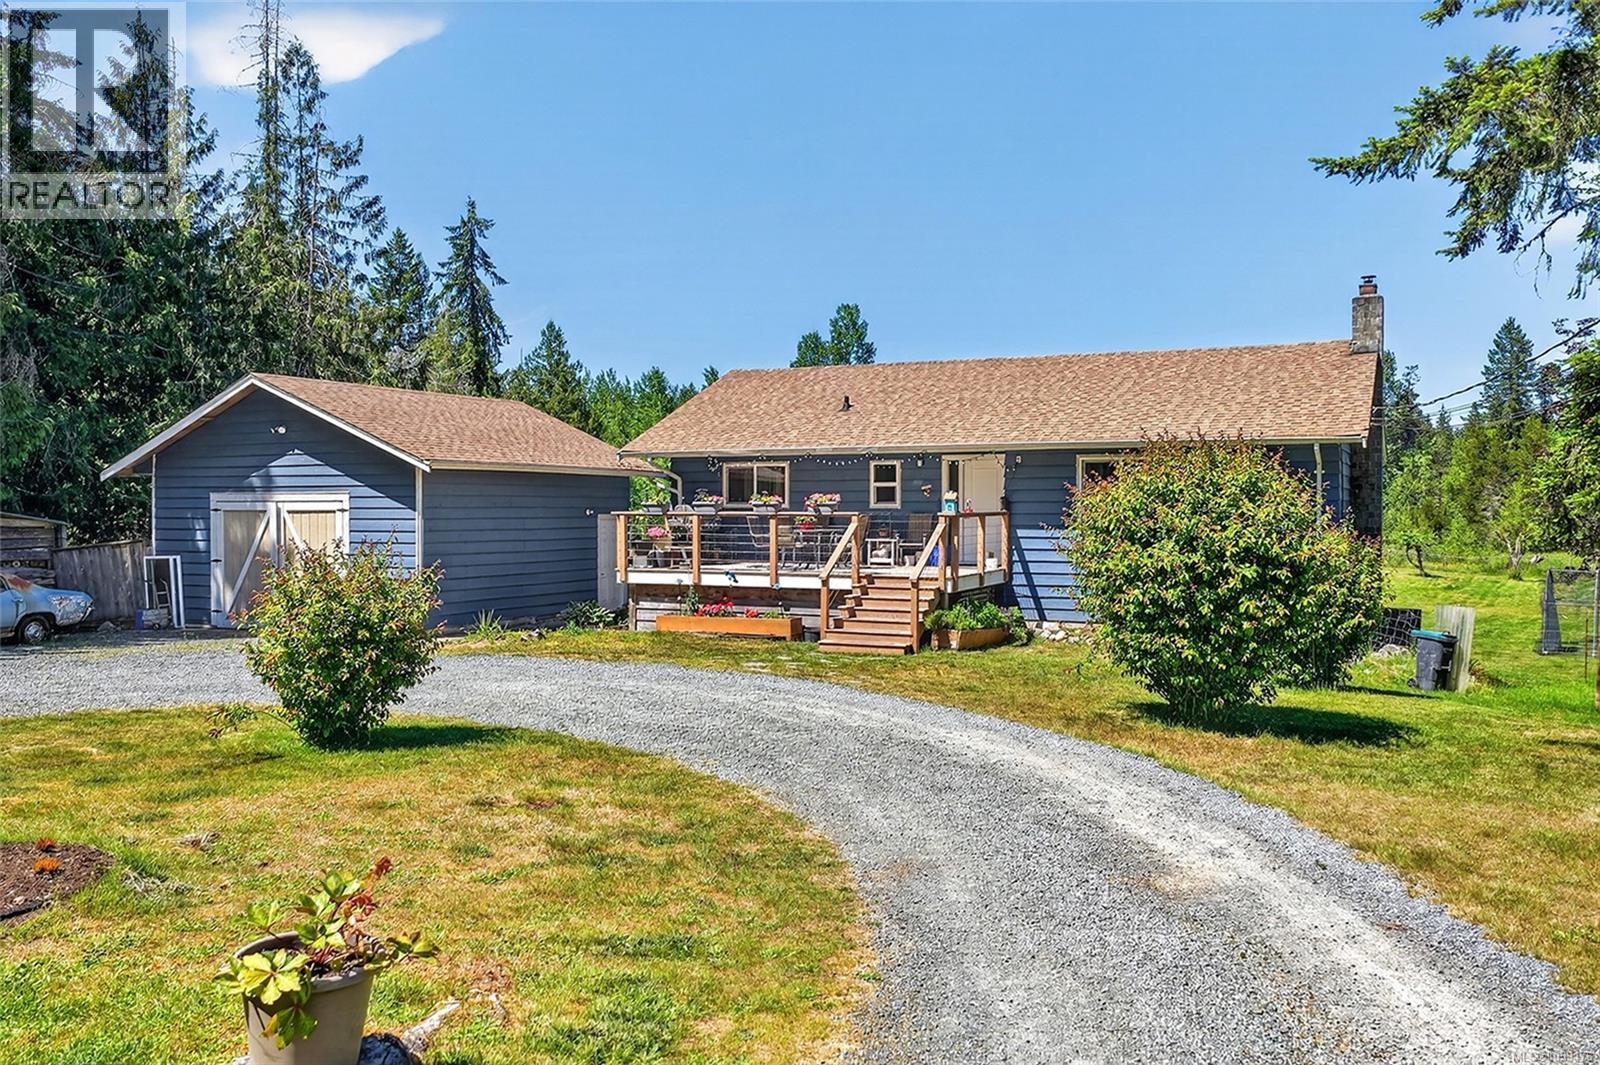
2411 Tintern Rd
Coombs, British Columbia
Step into country living on this stunning 11.70-acre property just minutes from Pvl&QB. Across the road, the Dudley Marsh conservation area owned by Ducks Unlimited provides a natural backdrop and a front-row seat to nature at its finest. Ride to the end of the road and connect directly to backwoods trails and logging roads. The versatile home features the original residence's 2-bedroom living area on the main level, plus a full 4-bedroom living on the lower perfect for an extended family or a B&B. A garden area, orchard, flat pastures, and a mature woodlot round out the land. Multiple outbuildings include a large boat shed, workshop, two wood sheds, and a storage shed. Two shallow wells provide reliable year-round water. Fully fenced and ready for horses or other livestock, this property has the space and infrastructure to match almost any vision. Whether you are looking to farm, hobby homestead, or simply escape the pace of town, this rare acreage delivers. Come experience the quiet. (id:63400)
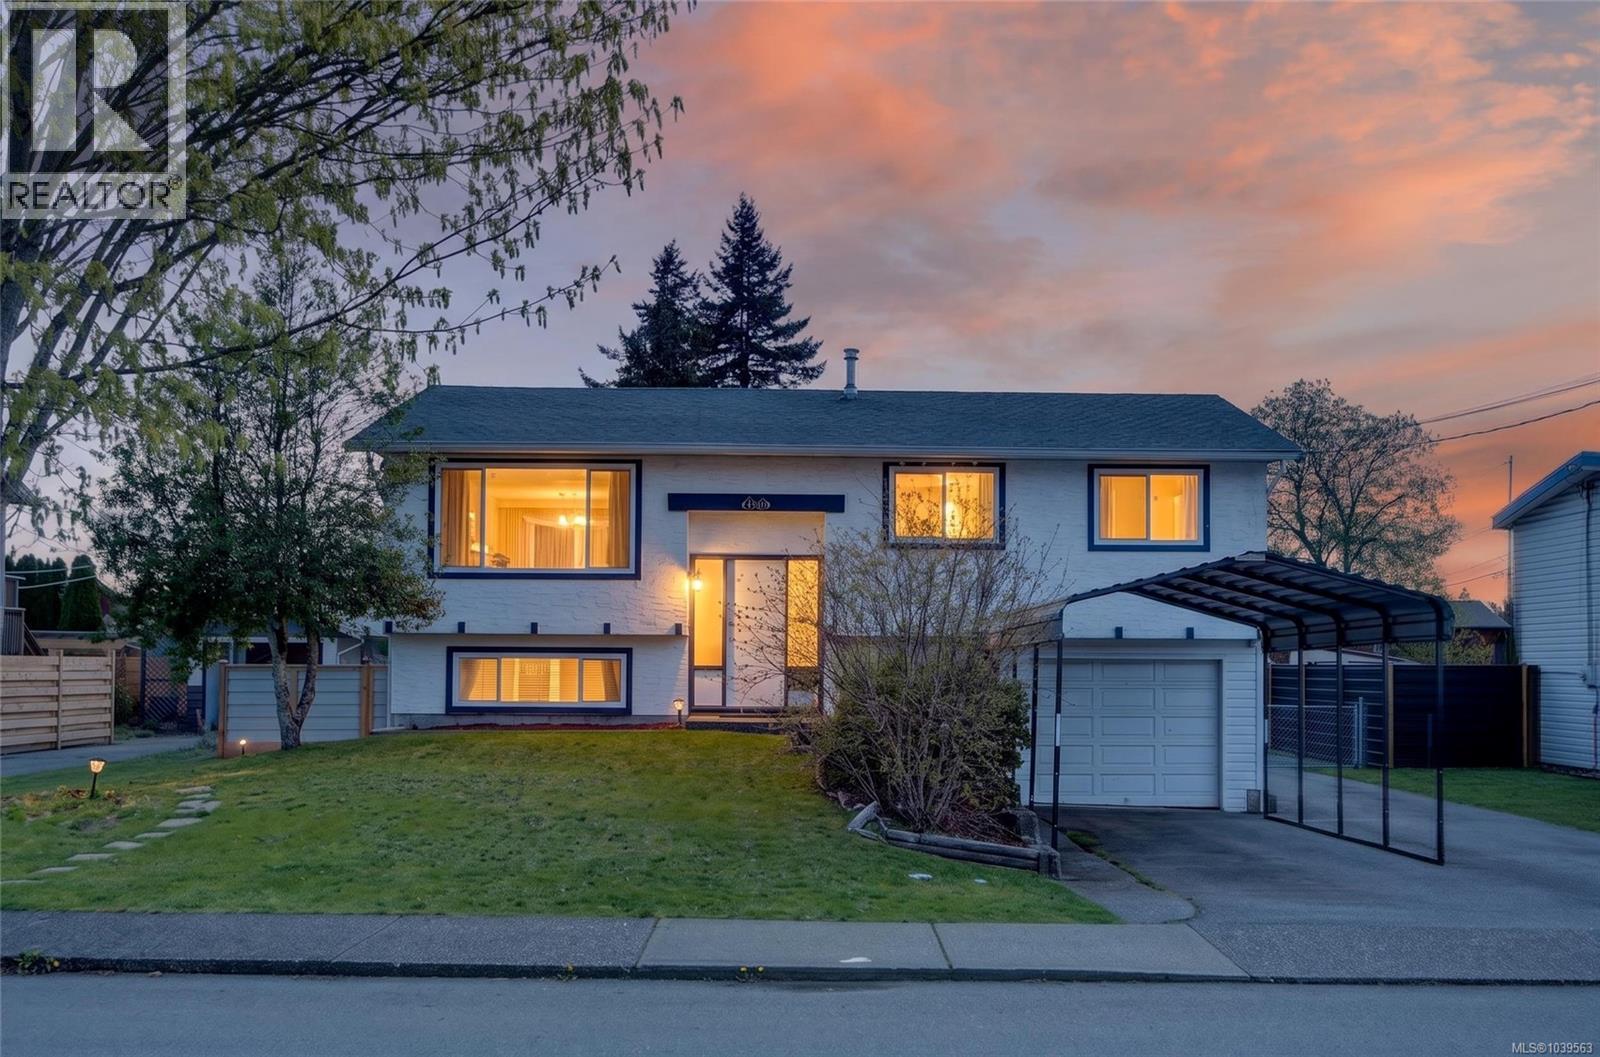
1130 21st St
Courtenay, British Columbia
Tastefully updated and move-in ready, this bright and welcoming home offers exceptional flexibility for families, investors, or multigenerational living. The main level features an open-concept living and dining area, a stylish kitchen with stainless appliances, updated flooring, modern paint colours, and a cozy gas fireplace feature wall. Three generously sized bedrooms and a full bath complete the upstairs. Downstairs, the self-contained 1-bedroom in-law suite offers strong mortgage-helper potential, with its own kitchen, living area, bath, and laundry. The fully fenced backyard is ideal for kids, pets, and entertaining, with plenty of room for gardening, play, or future ideas. A newer roof, single garage, covered RV/boat parking, shed, and large deck add to the home's appeal. Conveniently located close to schools, parks, shopping, and amenities, this is a fantastic opportunity in a desirable Courtenay neighbourhood. For more information please contact Ronni Lister at 250-702-7252 or ronnilister.com. (id:63400)
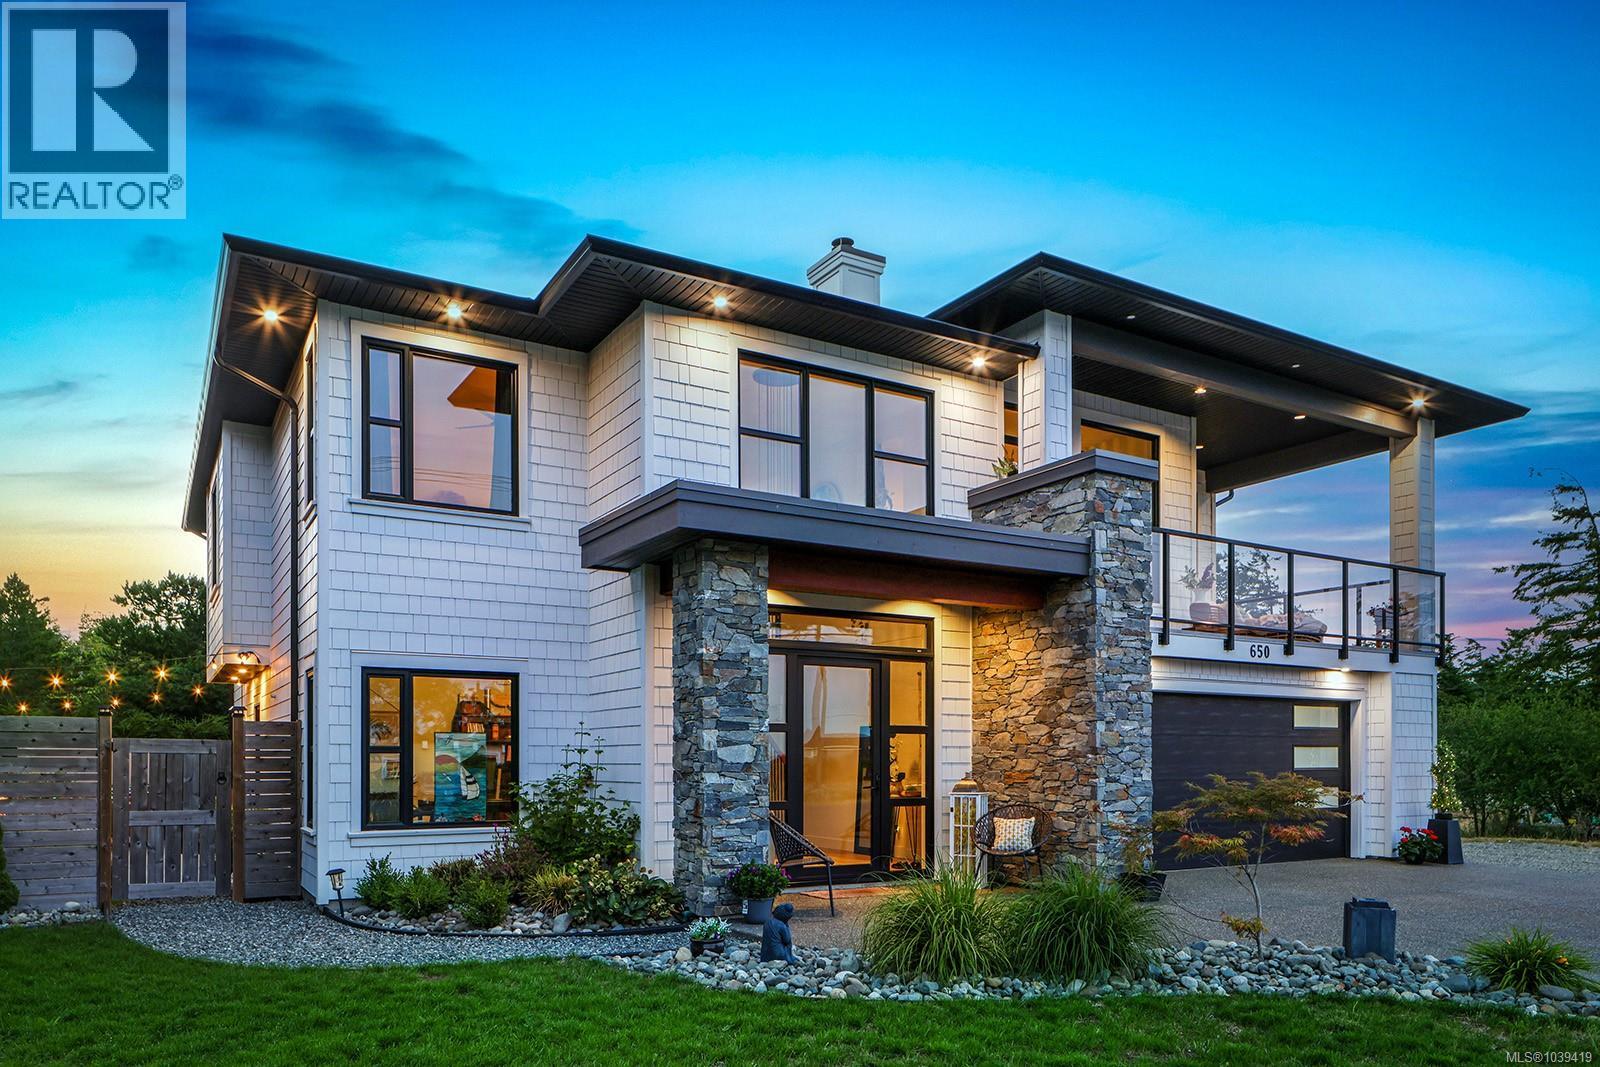
650 Lazo Rd
Comox, British Columbia
Built in 2023 with high end finishings and exceptional attention to detail, this custom coastal home offers stunning ocean views and a rare opportunity to enjoy the best of Comox Valley living. Situated on a sunny 0.3 acre lot in the sought after Point Holmes neighbourhood, you're just moments from sandy beaches, a boat launch, walking trails, and schools for every age group. The welcoming foyer features dramatic 18 foot ceilings and engineered oak flooring, setting the tone for the thoughtfully designed interior. At the heart of the home, the open concept living space is highlighted by a stunning natural stone wood burning fireplace, while high end oversized windows and French doors invite natural light and seamless access to both covered decks. Designed for both everyday living and entertaining, the kitchen showcases a waterfall edge island, propane cooktop, and abundant cabinetry and storage. Upstairs, the spacious primary bedroom offers a luxurious retreat complete with a large dressing room and spa inspired ensuite featuring heated tile floors, dual vanities, a deep soaker tub, and a floor to ceiling tiled shower. A second bedroom provides flexible living space for families or guests. On the lower level, you'll find the third bedroom plus a sizeable office/fourth bedroom. The spacious studio in-law suite offers both an in house and separate entrance, laundry hookup, and a tiled shower creating excellent potential for rental income, extended family accommodation, or guest quarters. Outside, enjoy a private setting with a hot tub, propane BBQ and lovely outdoor living area designed for year round enjoyment. Quality construction is evident throughout, with features including a 40 year roof, heat pump, high efficiency furnace, and emergency power panel. Flexible zoning allows for a carriage house, secondary suite, or bed and breakfast operation, adding further value to this exceptional property in one of Comox's most desirable seaside communities. (id:63400)
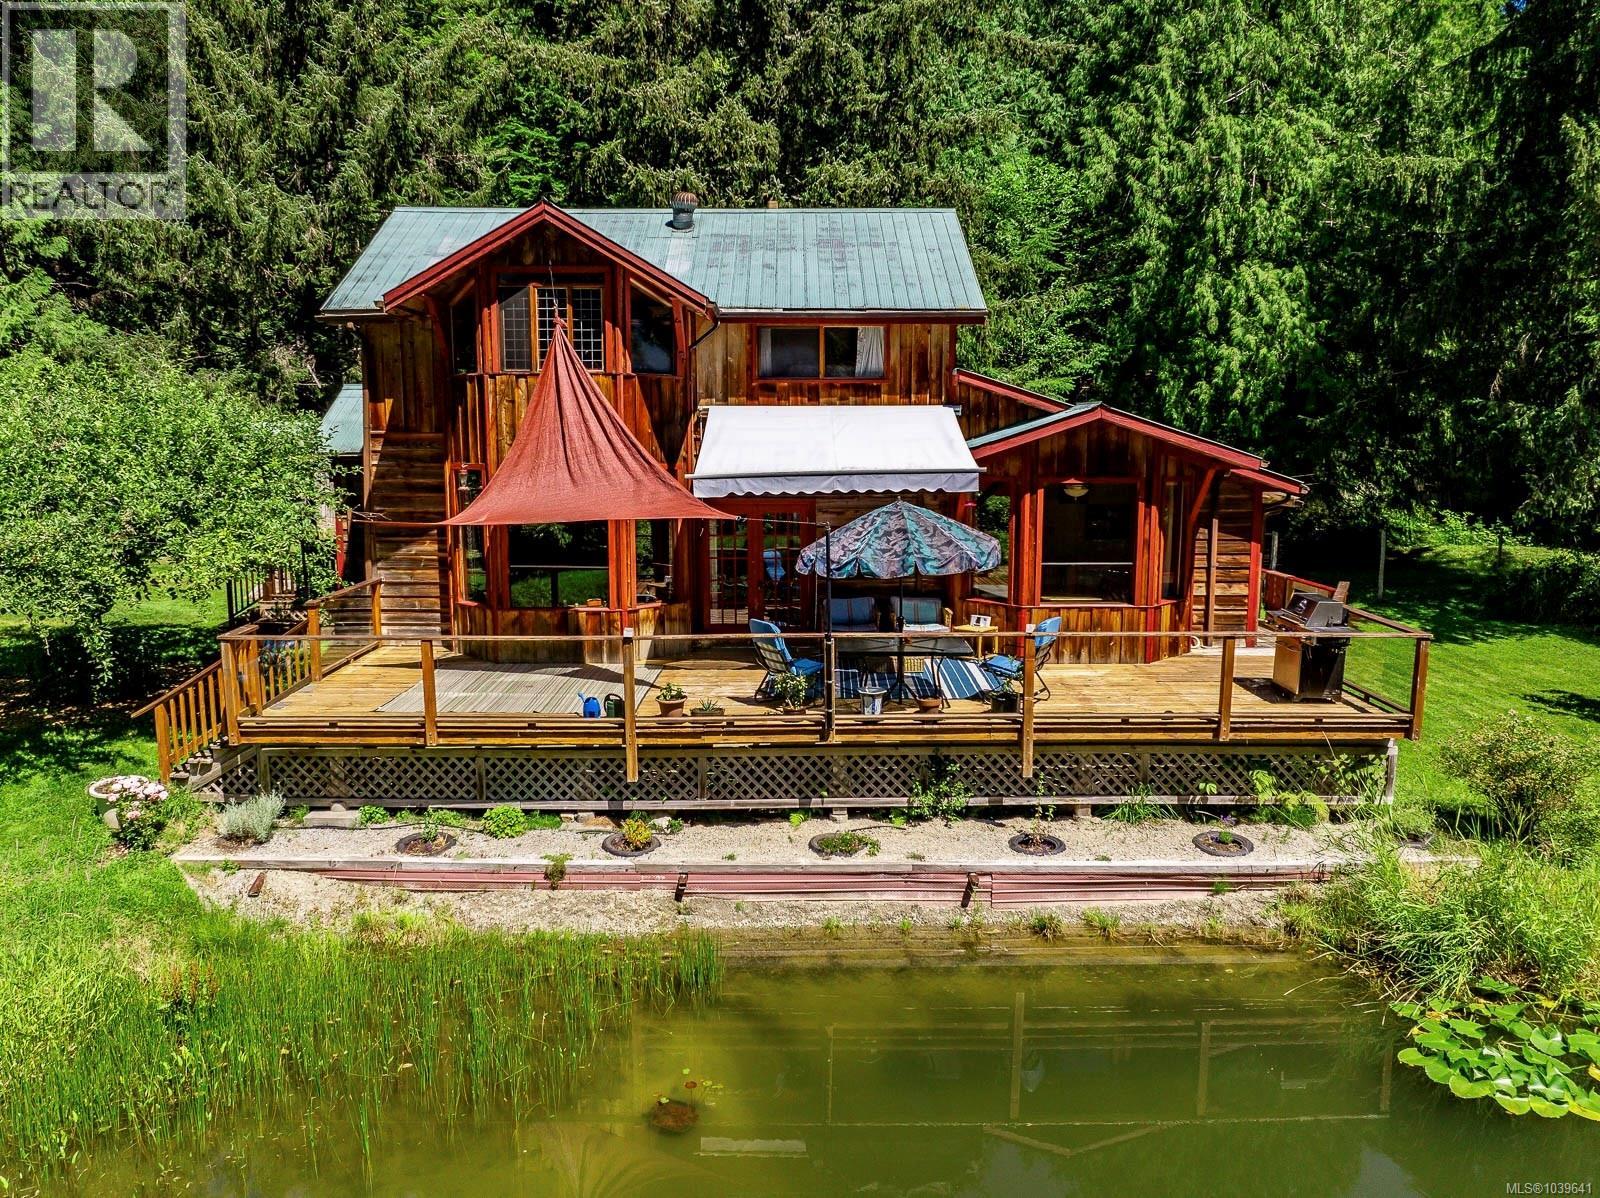
1416 Robertson Rd
Cortes Island, British Columbia
Custom-built 2,118 sq. ft. post-and-beam home on 4.8 private acres, just a 5-minute walk to Gorge Harbour Marina, store, pool, and public dock. Built with on-site milled Douglas fir and cedar, this warm and inviting 3-bedroom, 2-bath home features exposed beams, pine ceilings, and a bright open-concept layout. The landscaped, deer-fenced property includes approximately 3 acres of gardens and orchards, a greenhouse, and two seasonal streams. Enjoy views over the pond from the expansive 550 sq. ft. deck, perfect for entertaining or relaxing. The property is well-equipped for self-sufficient living with mature fruit trees, abundant water, fertile soil, and generator backup for essential appliances. Additional features include a 654 sq. ft. wired workshop with 220V service and a heated 558 sq. ft. garage/studio. A rare combination of privacy and convenience in the heart of Gorge Harbour. (id:63400)
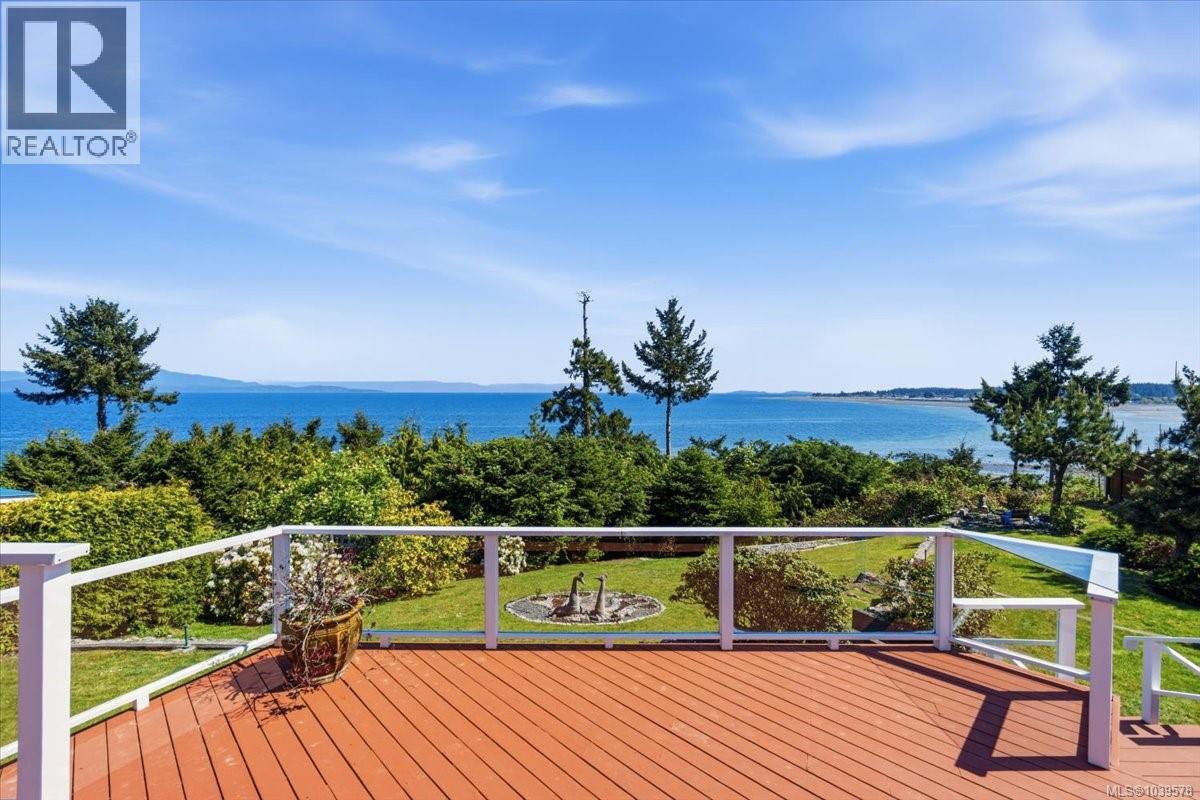
506 Panorama Pl
Parksville, British Columbia
PRIVATE WATERFRONT home with show stopping unobstructed ocean, coastal mountain & Parksville beach views on a beautifully landscaped private 30012sqft with double garage, RV parking & private beach access. The City of Parksville have indicated that a FULL second home, carriage house or detached workshop can be built. The exquisite custom design 2x6 constructed home captures unobstructed views from ALMOST EVERY WINDOW on all 3 levels. From the moment you enter the circular driveway, you are greeted with privacy, beautifully landscaped gardens, soaring eagles, a well maintained picturesque home with double french doors, RV parking, serenity & attached 25x25 double garage. The home welcomes you with beauty and elegance to a bright airy grand main level double door entrance to a formal living room with gas fireplace, formal dining room with vaulted ceilings picture windows and french doors onto the patio, expansive kitchen, with centre island, eating nook, family room with gas fireplace, vaulted ceilings, floor to ceiling picture windows, double french doors onto the exterior patio, 2 main level bedrooms with ensuite, large laundry room, a magnificent 1276sqft deck & grand curved stairway. The upper level offers a massive skylight and vaulted ceilings above the stairwell, 2nd living room/office, kitchenette, exquisite open plan master bedroom, vaulted ceilings, floor to ceiling picture windows, huge ensuite with jetted tub capturing uninhibited views. An art studio/office & 6'6 unfinished basement is on the lower level accessed from the side of the house that can be easily connected to the interior. The grounds are exceptionally landscaped with beautiful feature gardens, flowering shrubs and a sitting area with fire pit across the expansive lawn to enjoy the ocean views and visiting eagles. There is a private beach trail down the bank that would benefit from a creative stair system to the beach front. Public access with parking and stairs is one street away. (id:63400)
Macdonald Realty
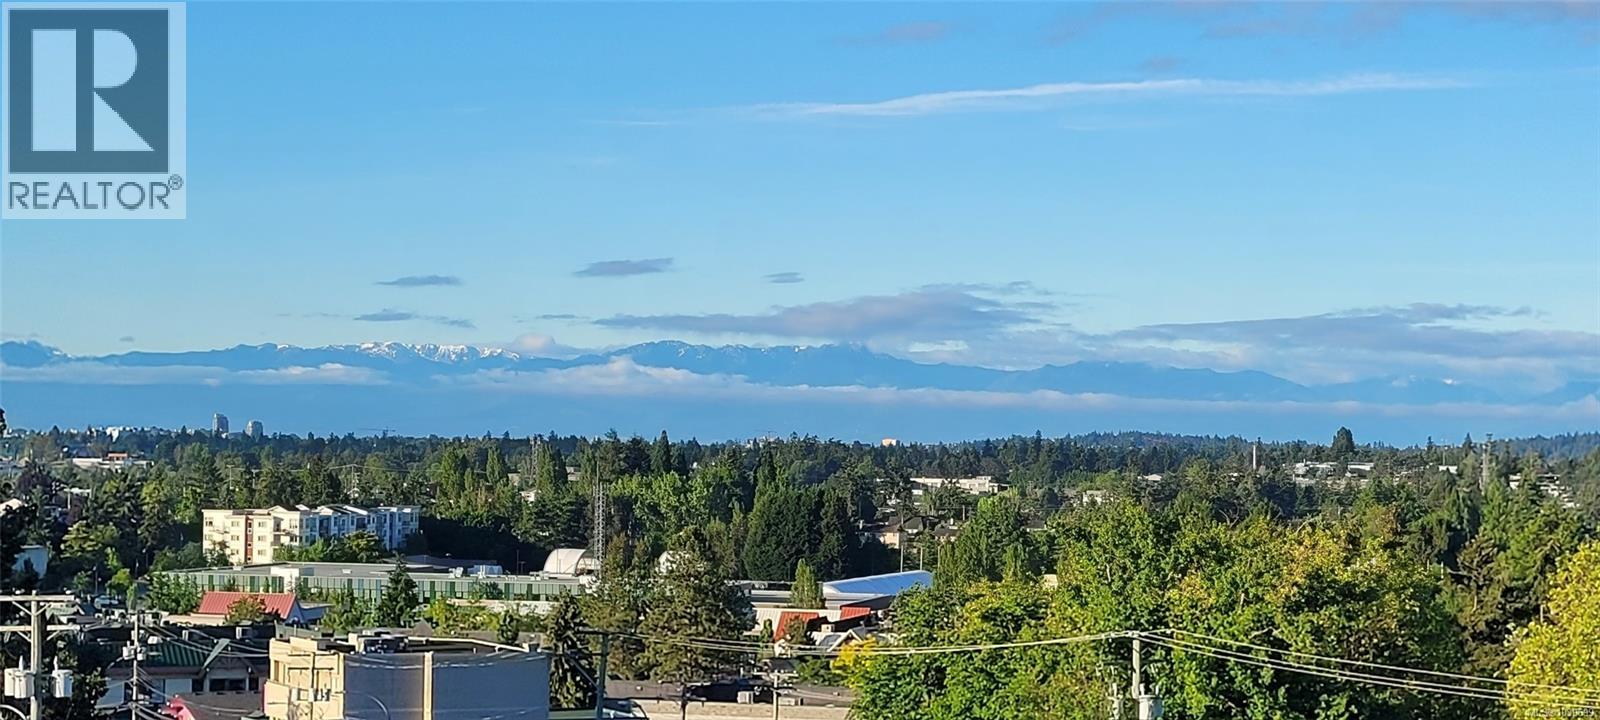
406 4536 Viewmont Ave
Saanich, British Columbia
Top floor. Corner unit. The kind of light and views that make people stop scrolling. Perched high above it all in sought-after Royal Oak, this southwest-facing corner suite frames sweeping, uninterrupted views of the Olympic Mountains, a backdrop that shifts beautifully with the seasons, from snow-capped peaks in winter to golden summer evenings. A charming turret-style window adds a truly special architectural touch, the perfect spot for morning coffee, a good book, or simply watching the light change over the mountains. Step inside and the ''wow'' is instant: sun-filled rooms, warm heated tile floors, a cozy fireplace to curl up beside, and a smart, functional layout with generous storage, including separate storage. This inviting 2-bedroom, 2-bath home offers an open-concept living space that feels as good to live in as it looks. The versatile second bedroom flexes effortlessly as a guest room, home office, or creative studio. In-suite laundry and secure underground parking round out the everyday ease. Tucked away on a quiet no-through street within the well cared for, solidly built Viewmont Heights 55+ community, this home offers true peace and quiet while remaining minutes from everything you need. Saanich Commonwealth Place, with its pool, fitness, and recreation, is an easy walk away, along with Broadmead Village, Royal Oak Shopping Centre, parks, walking trails, cafés, restaurants and transit, all within easy reach. The airport, ferries, and downtown Victoria are just a short drive away. Royal Oak is one of Victoria's most desirable neighbourhoods, and it's easy to see why: convenience, walkability, green space, and community all in one place. Add in Victoria's mild climate, ocean access, vibrant gardens, and the relaxed pace of island living: walk the waterfront, golf year-round, explore local markets, and this isn't just a condo, it's a lifestyle. Come see it for yourself, reach out to book your private viewing today. (id:63400)
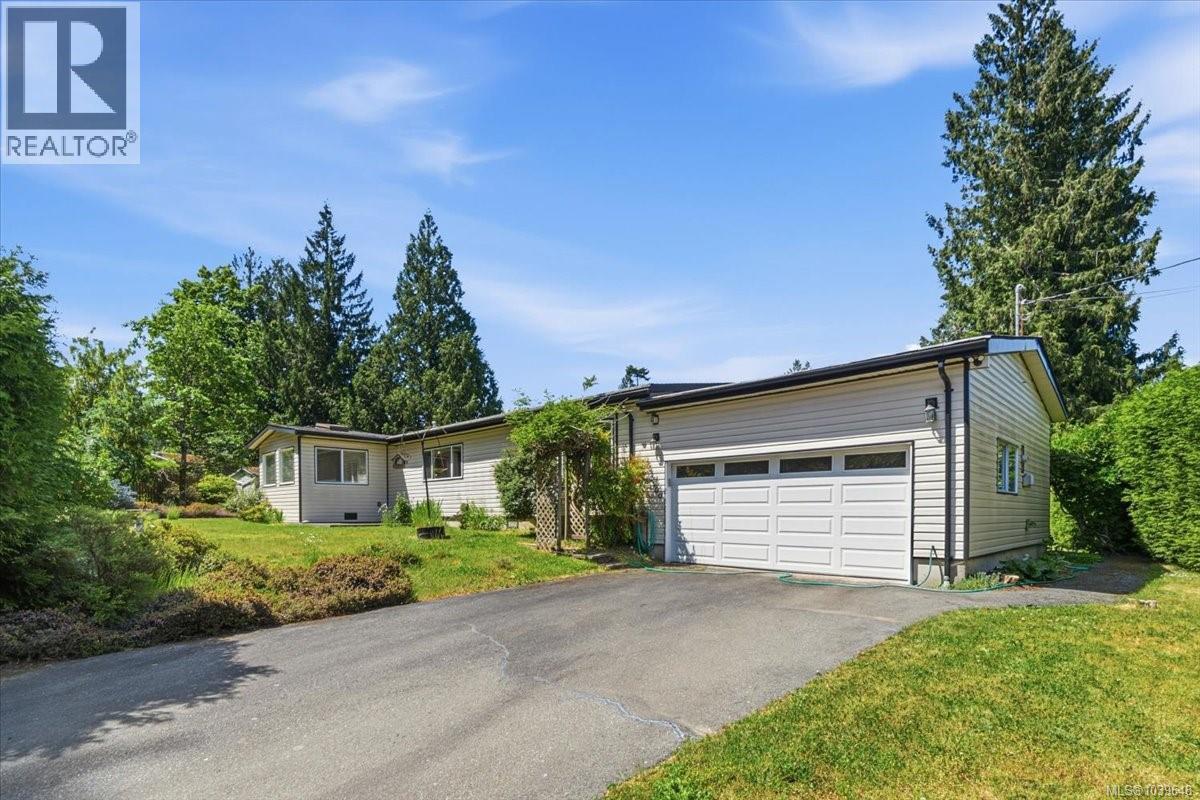
1300 Churchill Pl
Ladysmith, British Columbia
Visit REALTOR website for additional information. Tucked behind mature cedar hedges on a private 1/3 acre corner lot, this bright, spacious home offers vaulted ceilings and skylights that fill the open-concept layout with natural light. This private garden retreat is surrounded by mature shrubs, rose bushes, a veggie garden, and a peaceful pond area. The kitchen features a breakfast bar, gas stove, and opens to the dining area with patio doors leading to the 26x12 covered deck and enclosed hot tub area for year-round enjoyment. Enjoy multiple living spaces including a cozy living room with fireplace, large family room, and separate den. The generous primary suite offers a 3pc ensuite and laundry access, while an additional bedroom and 4pc bathroom provide privacy for family or guests. Complete with an over-height garage, detached carport, garden shed, and new furnace. (id:63400)
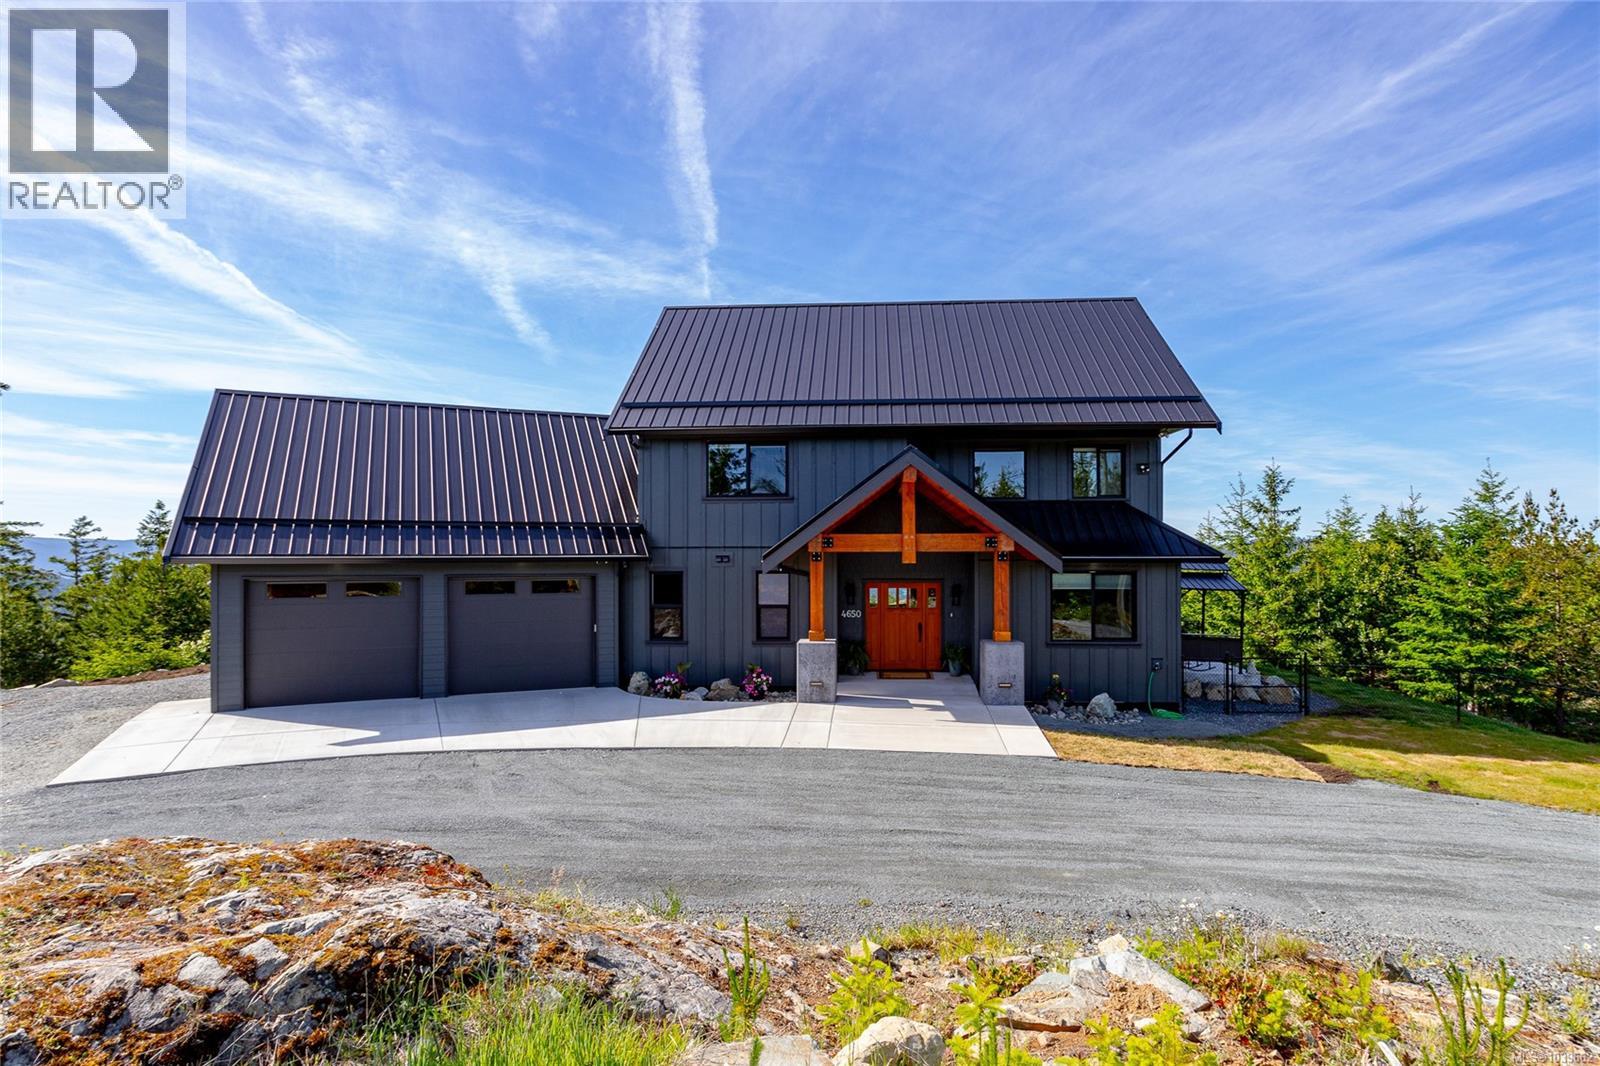
4650 Goldstream Heights Dr
Shawnigan Lake, British Columbia
Stunning custom-built executive home set on 5 private acres in the highly sought-after Goldstream Heights area. Built in 2024, this impressive 3,100 sq. ft. residence offers 4 bedrooms, 3 bathrooms, soaring 17-foot ceilings, a gourmet chef’s kitchen with a large island, and exceptional high-end finishes throughout. Designed for indoor-outdoor living, the home features covered patios that showcase breathtaking views of Shawnigan Lake and the surrounding mountains. Perfect for hobbyists, car enthusiasts, or those operating a home-based business, the remarkable 2,329 sq. ft. secondary building includes two oversized bays with 17-foot ceilings, a workshop with office space, and a fully self-contained 1-bedroom legal suite—providing outstanding flexibility, guest accommodation, or income potential. This rare offering combines luxury, privacy, and exceptional versatility in one of the area's most desirable locations. Properties like this are seldom available. Experience everything this exceptional estate has to offer—book your private viewing today. (id:63400)
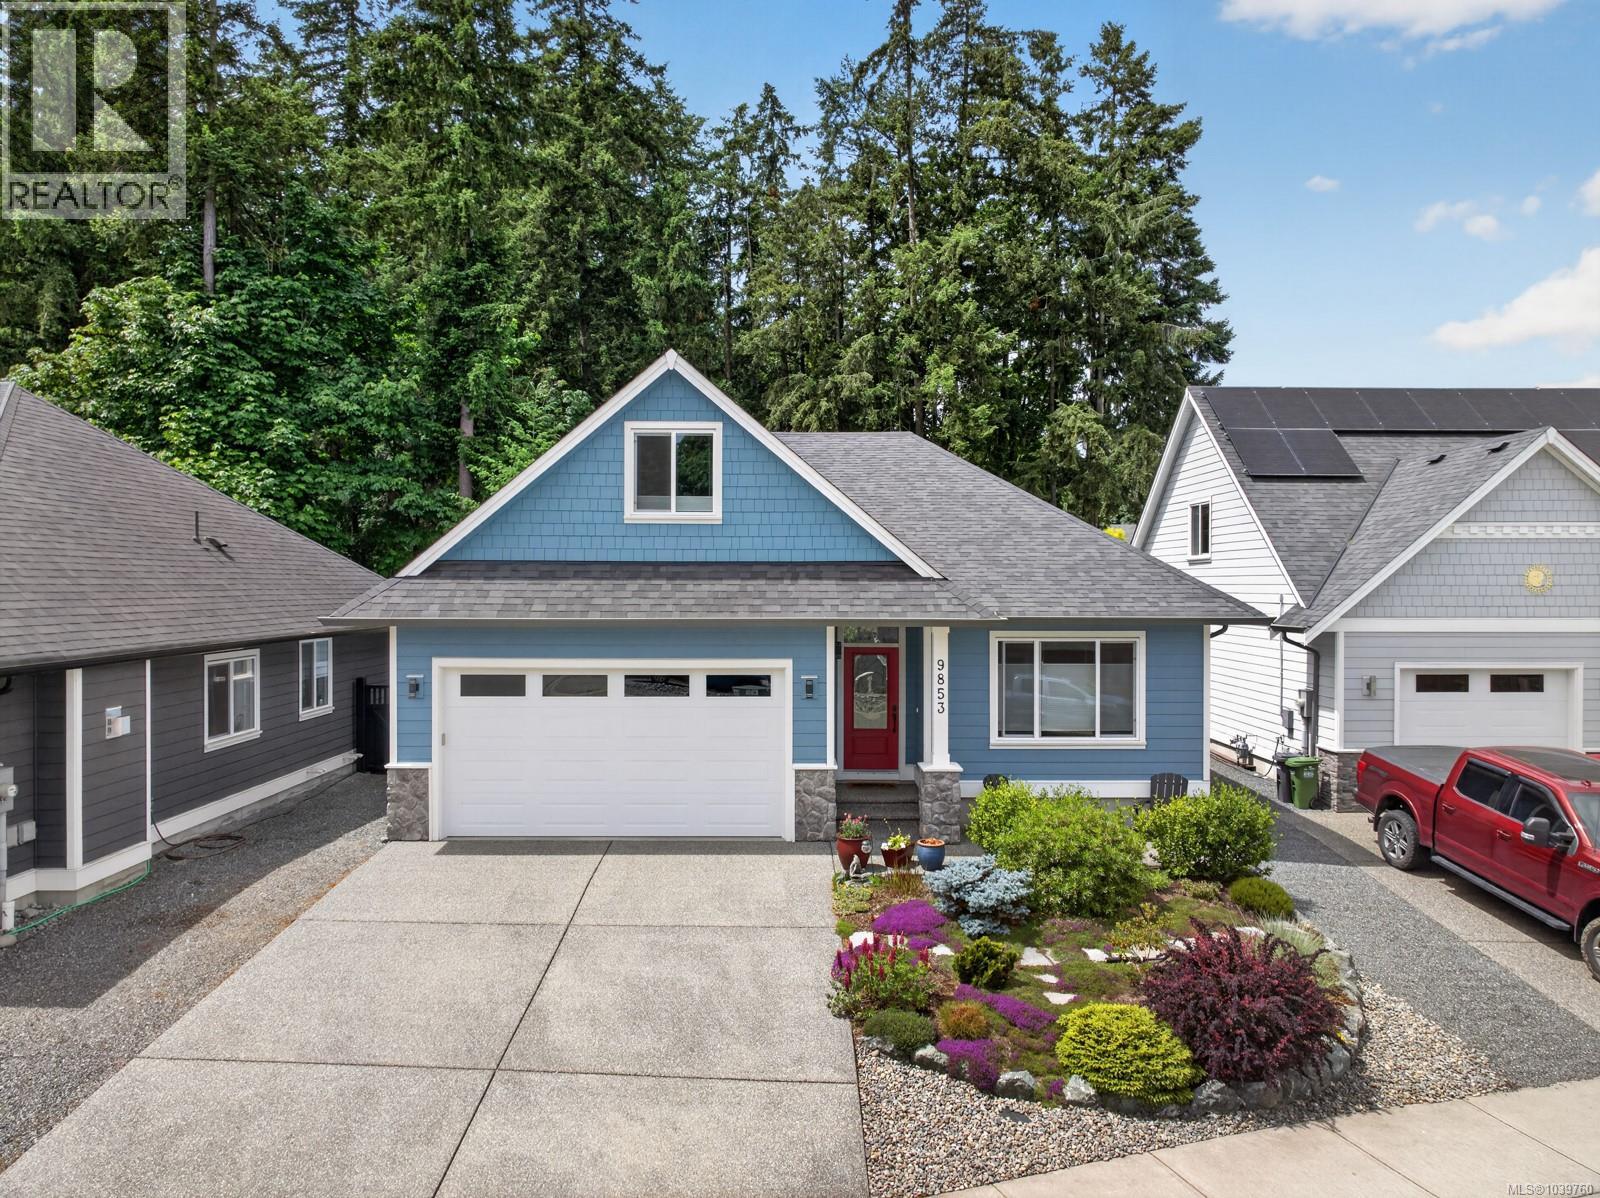
9853 Napier Pl
Chemainus, British Columbia
Welcome to 9853 Napier Pl located in ''Artisan Village'' in the quaint seaside community of Chemainus. Custom finished residence built in 2020 with 4 yrs remaining on Home Warranty. It offers 1563 sqft of one level living plus a bonus room of 323 sqft above the garage. A great floor plan with additional Bonus room for the grandkids to play or space for whatever your lifestyle would enjoy. The open floor plan...living, dining, kitchen with beautiful quartz counters, quality stainless steel appliances, hardwood flooring and natural gas fireplace offers a comfortable lifestyle. Home is light bright and welcoming. Located on a fenced 5000 sqft landscaped lot with newly installed RainBird Irrigation System - timer controlled for both Front and Rear Yards. This 1827 sqft 3 bed 2 bath home has many exciting features such as a forced air natural gas furnace, natural gas fireplace, 9 foot ceilings, ensuite bathroom, walk in closet, hardi plank siding with accent stone features, thermal windows, double garage, rear patio, 4 ft. crawlspace for storage...both home and property are easy care maintenance. Terrific location within walking distance to boat launch, Beach park playground, Chemainus Theater, Mt. Brenton Golf course, Chemainus Village Square which features restaurants, a gym, grocery store, banking and more. A perfect opportunity to enjoy the Cowichan lifestyle. (id:63400)
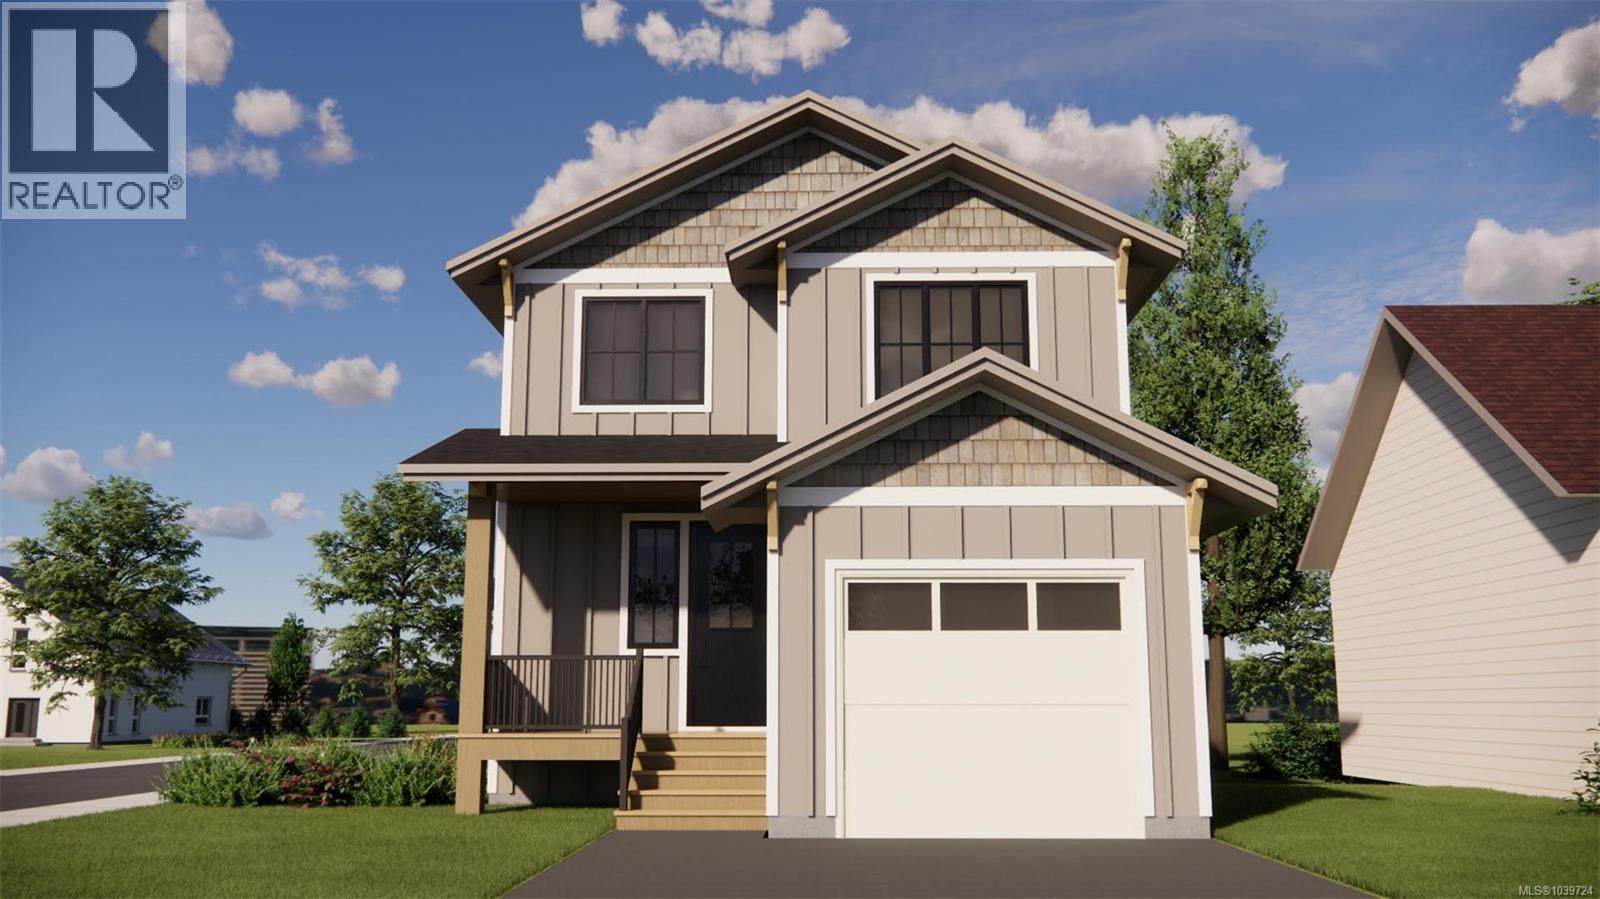
1802 Grieve Ave
Courtenay, British Columbia
Proudly built by Monterra Projects, this exceptional home on a corner lot offers nearly 3,000 sq. ft. of modern living space, including a self-contained legal 2-bedroom suite. The main level of the home features 9' ceilings and a gas fireplace, flowing to a large covered deck and landscaped and irrigated yard. Interior finishes include premium quartz countertops with undermount sinks, custom cabinetry, and hardwood flooring. The upper level has a versatile loft, and three bedrooms, including a primary with a walk-in closet and a 4-piece ensuite. The lower suite, which has a private entrance, serves as a perfect mortgage helper, complete with its own laundry and a spacious kitchen. Built for durability and style, the exterior features Hardiplank siding and fiberglass shingles. High-efficiency vinyl windows throughout, and a sliding patio door leads to the outdoor living space. GST rebate available (for FTHB) and Property Transfer Tax exempt! Buyer to verify eligibility. (id:63400)
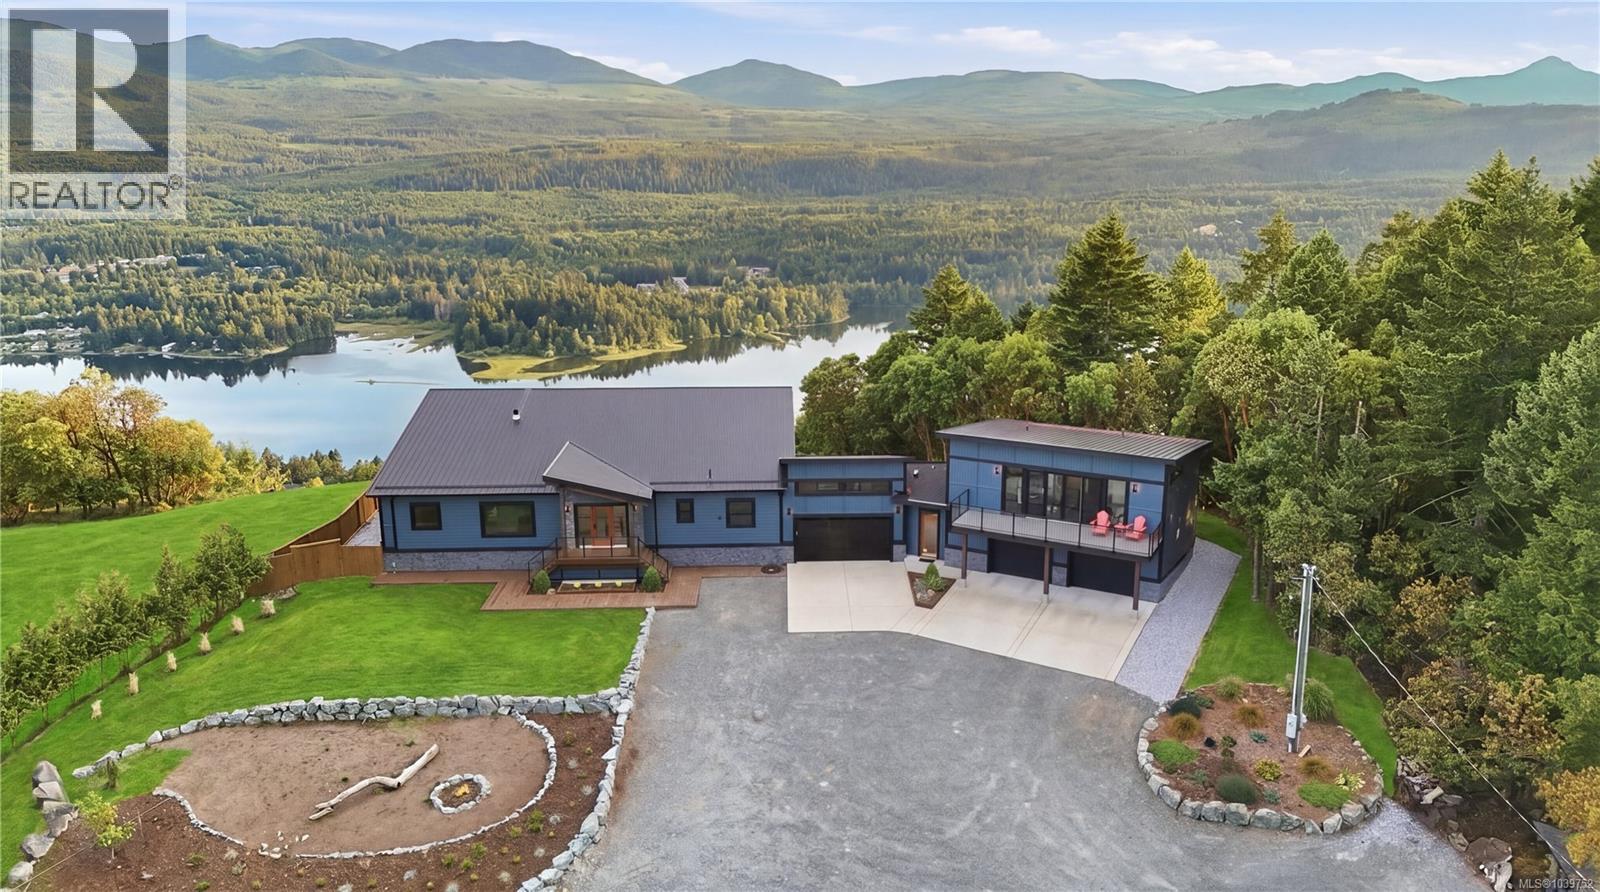
5175 Aho Rd
Ladysmith, British Columbia
Perched atop the highest point in Aquila Estates, extraordinary West Coast Modern estate offers one of the most breathtaking vantage points on Vancouver Island. Almost 5 acres of land & elevated approximately 200 metres above sea level, property captures near 360-degree views spanning Ladysmith Harbour, Gulf Islands, Georgia Strait, Vancouver skyline, North Shore mountains, Bowen Island & Sunshine Coast. Private power-gated driveway approximately 500 feet through landscaped grounds, creating dramatic approach to custom-built residence. Positioned on a bluff overlooking Ladysmith Harbour, w/ privacy, natural light, & spectacular outlook from nearly every principal room. Rancher-style living w/ 3 bedrms & 2 bathrms on main level. Soaring 14-foot ceilings enhance living room & all 3 main bedrms, while extensive solid fir windows, doors, trim create warmth & character throughout. Dramatic 30-foot roofline w/ black metal roofing further defines the home's architectural presence. Approx 1,000 sq.ft. of decks oriented to capture outstanding western exposure & unforgettable sunsets. Outdoor features include sunken hot tub, gas fire pit, fully fenced turf area, vegetable garden, woodshed, storage shed, & impressive landscaping. Fully self-contained 2-bedrm, 1-bath guest suite offering exceptional flexibility for family, guests, or multigenerational living. Complete w/ its own entrance, garage, laundry, hot water tank, heating, & cooling, suite maintains privacy while remaining connected through shared garage & recreation space. Additional features; heated bathroom floors, bidet toilets, epoxy-finished garage floors, cedar soffits, heated & insulated 5-foot crawl space, 3,000-gallon water storage tank for irrigation. Privacy, craftsmanship, convenience, & panoramic scenery. 15 minutes to Ladysmith & approx 20 minutes to Nanaimo. Call/text/email Sean McLintock RE/MAX Proffesionals 250-729-1766 / sean@seanmclintock.com (Buyers to verify info/data/measurments if important) (id:63400)
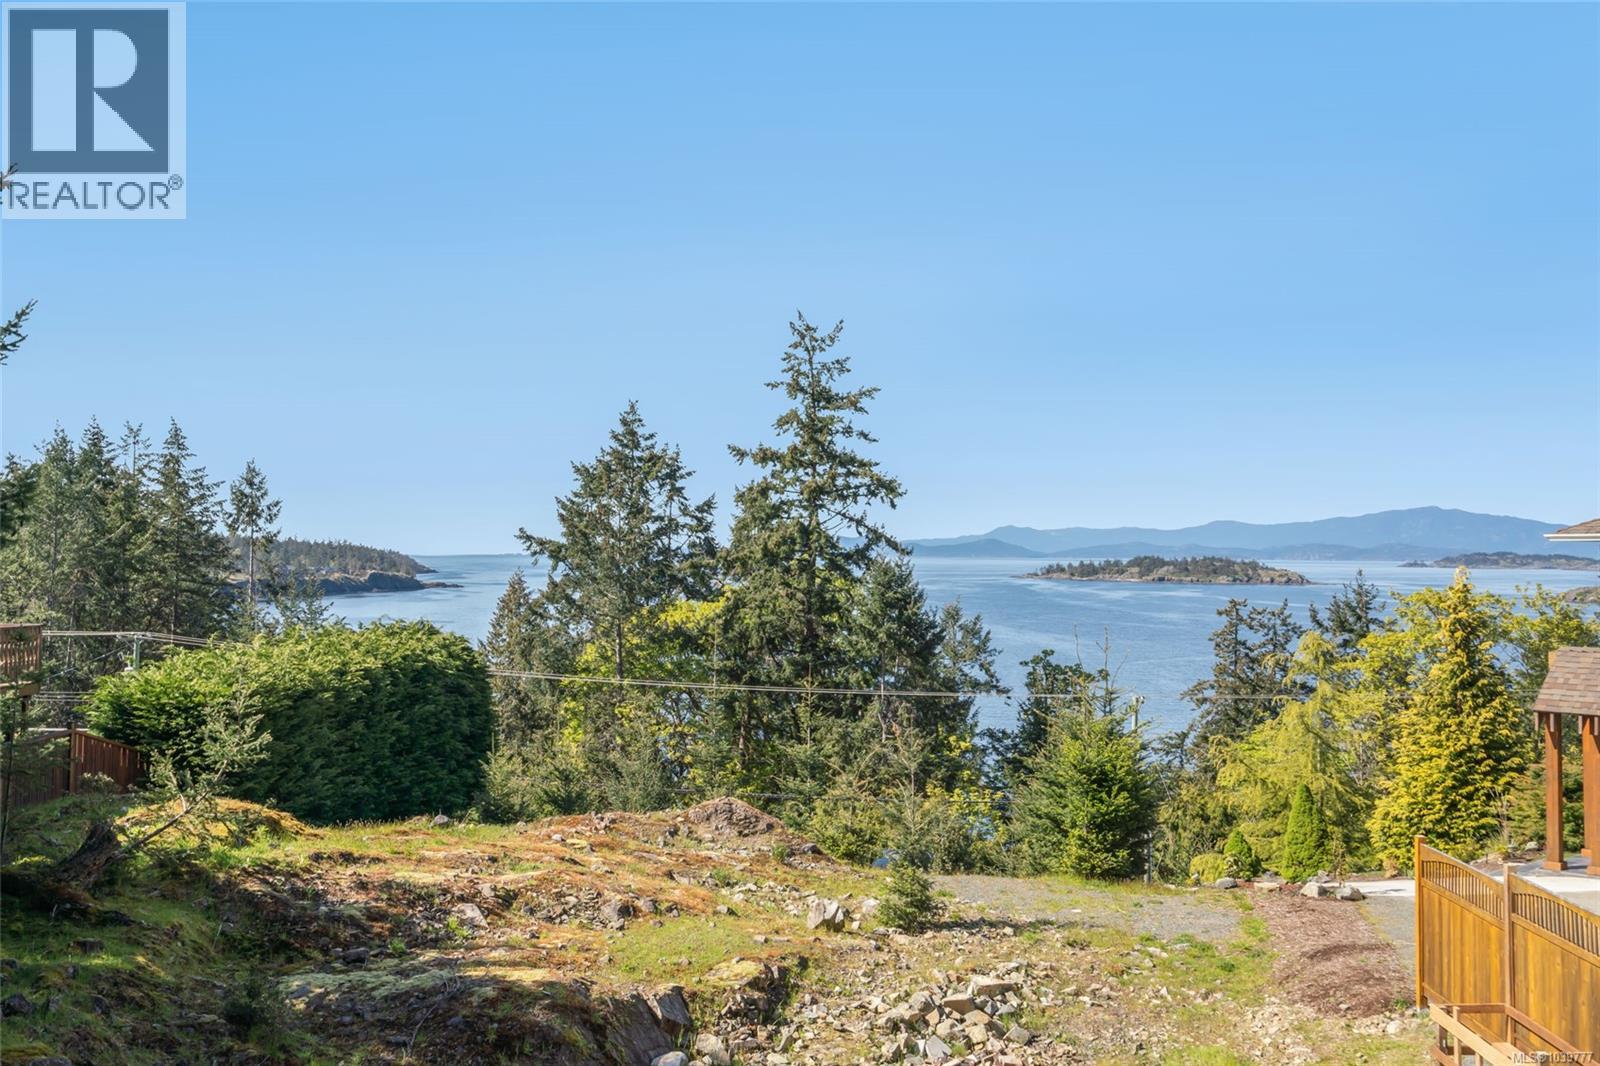
Lot 59 Dolphin Dr
Nanoose Bay, British Columbia
Prime Oceanview Building Lot in Nanoose Bay! Welcome to a truly exceptional offering — a rare .37-acre building lot surrounded by natural beauty and fresh coastal air, located across the street from the shimmering waters of the Strait of Georgia. This cleared lot is zoned RS-1 Residential and is ready for your vision, with hydro to the lot line in place. From this prime vantage point, you’ll enjoy breathtaking, postcard-perfect vistas encompassing Dorcas Point to your left, the charming Yeo Islands to your right, and directly ahead, a sweeping ocean panorama — a spectacular scene spanning Gerald, Amelia, and Douglas Islands, flowing across Lasqueti and Texada Islands, and stretching across the Georgia Strait to the distant coastal mountains of the mainland. Every day will bring the ever-changing beauty of the ocean, framed by expansive skies and painted in the stunning hues of West Coast sunsets. In the forest behind the lot, you’ll find Fairwinds’ extensive trail network weaving through the lush landscape around Enos and Dolphin Lakes, while beach access is just a short stroll away at Bonito Crescent or Park Place Community Park. You are merely moments from the heart of the prestigious Fairwinds Golf and Resort Community, offering world-class amenities including a championship 18-hole golf course and Fairwinds Landing with a marina and the Nanoose Bay Café. Daily essentials are easily accessible at the nearby Red Gap Centre, home to Quality Foods, Cascadia Liquor, and a variety of services. For even more shopping, dining, and amenities, the charming town of Parksville and the vibrant shopping districts of North Nanaimo are only a 20-minute drive away. It’s the perfect setting to build your custom retreat, where breathtaking views and luxury living come together in perfect harmony. This rare and valuable find offers not just a place to build, but a lifestyle to embrace — don't miss this amazing opportunity! Visit our website for more info. (id:63400)
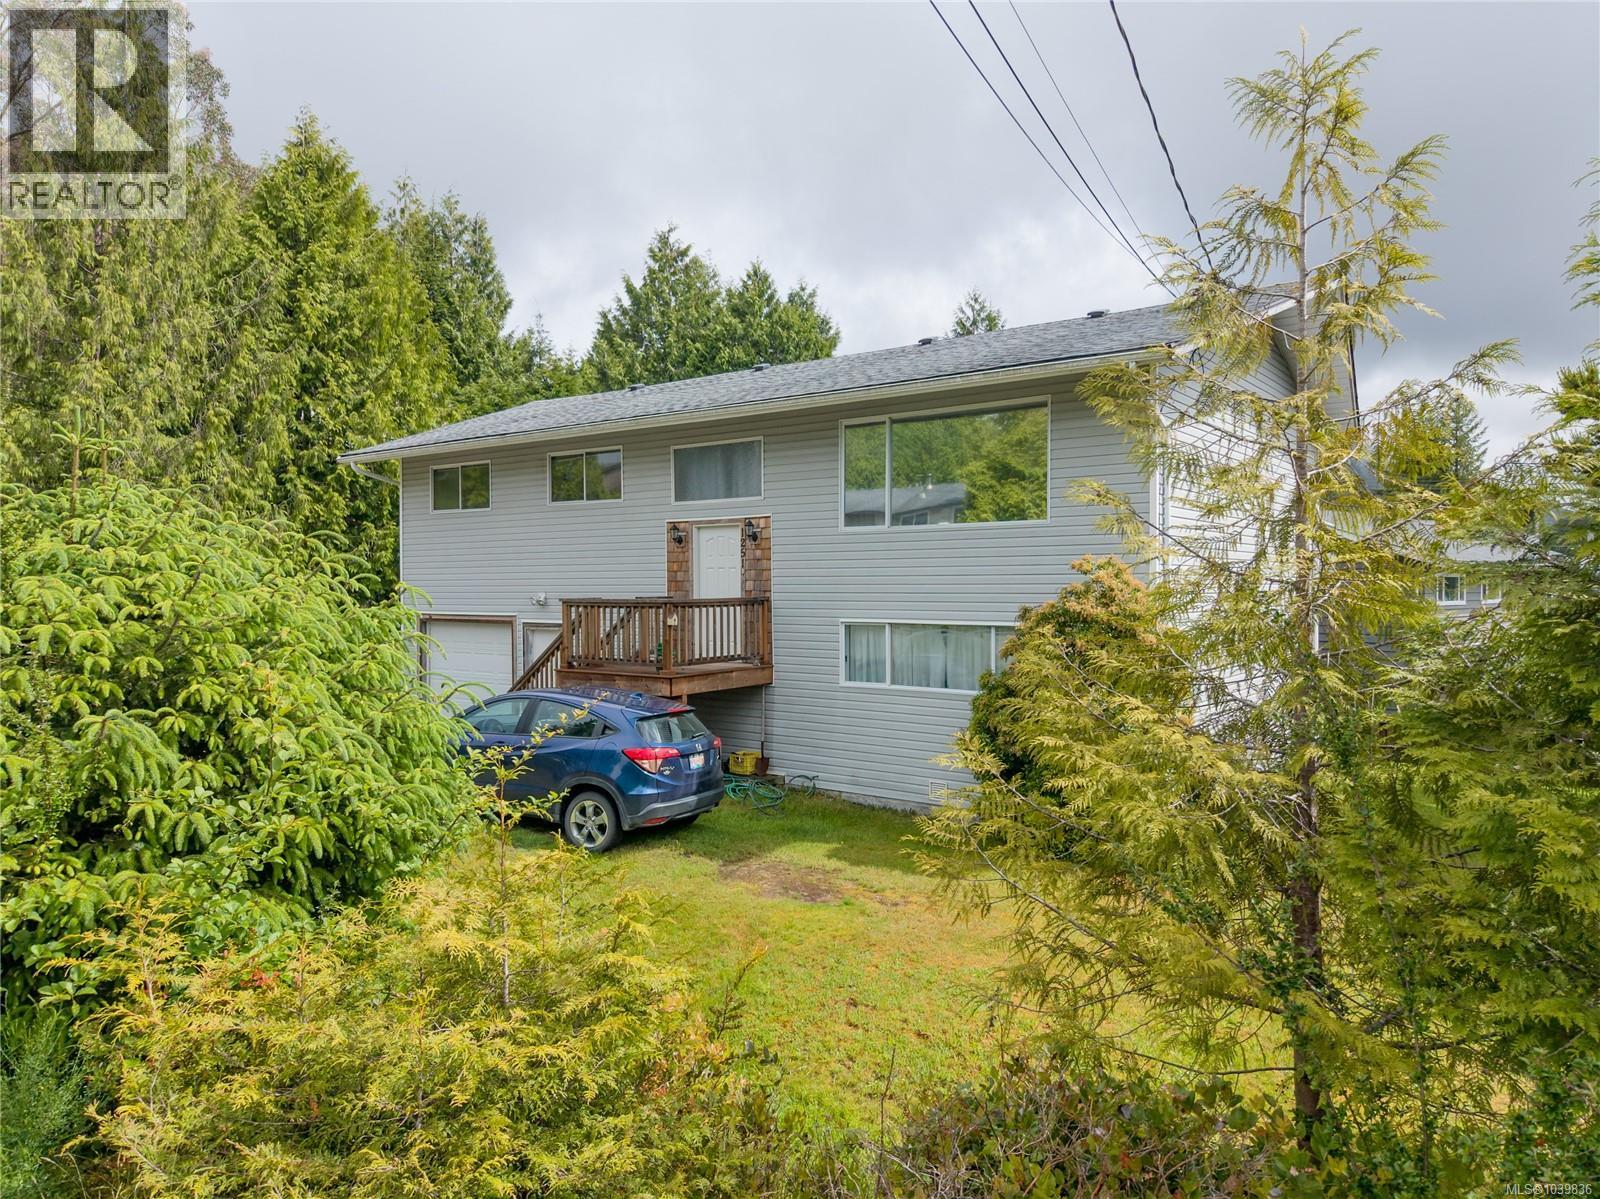
1251 Rupert Rd
Ucluelet, British Columbia
This 4-bedroom, 2-bathroom home is situated on a sunny 8,395 sq. ft. lot located on Rupert Road, just off Marine Drive; within walking distance of schools, shopping, recreation, and many of the town’s amenities. The main level has three bedrooms, one bathroom, a bright kitchen, dining area, and comfortable living room. A sundeck off the dining room provides the perfect space for outdoor dining, entertaining, or simply enjoying the peaceful surroundings. Downstairs features a 1-bedroom, 1-bathroom semi-suite, offering flexibility for family, guests, or potential rental income, as well as a single-car garage and additional storage area. Lovingly maintained over the years, this home offers a solid foundation and an excellent opportunity for a new owner to update and personalize the space to their own taste. The level yard provides plenty of room for gardening, outdoor entertaining, and family enjoyment. A great home in a fantastic location with plenty of potential for the future. (id:63400)