
5175 Aho Rd Ladysmith, British Columbia V9G 2B8

$2,599,000
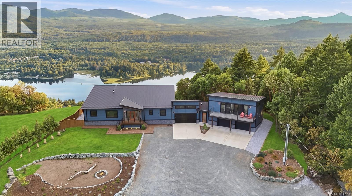
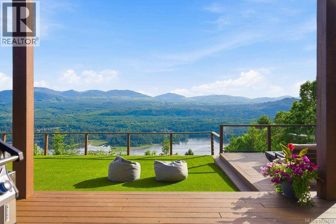
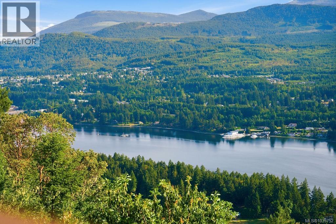
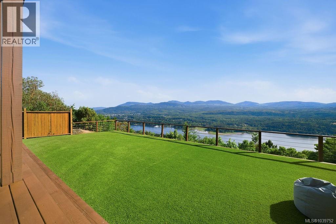
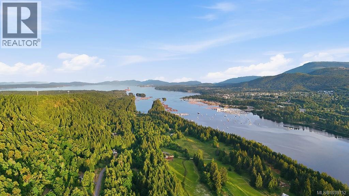
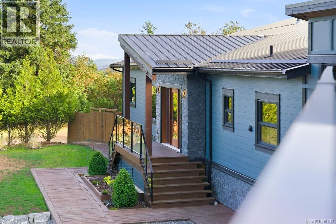
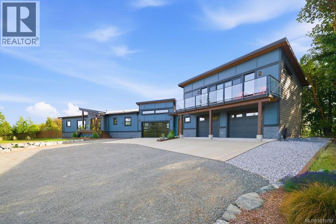
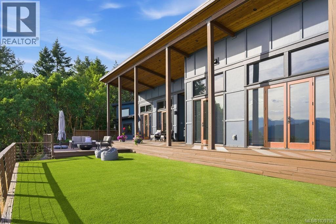
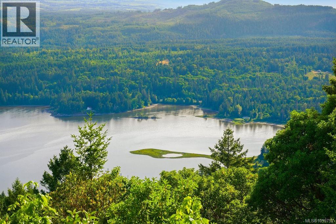
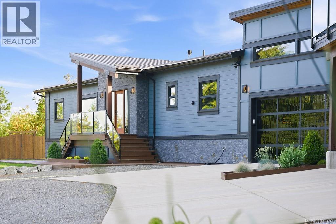
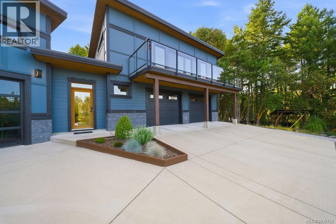
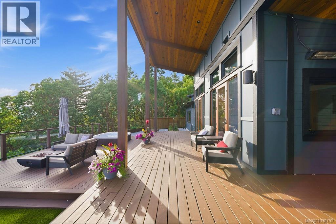
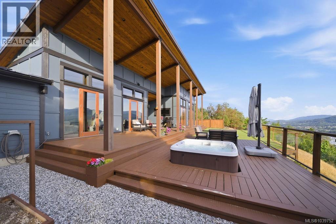
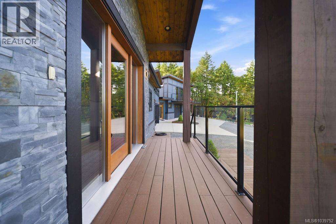
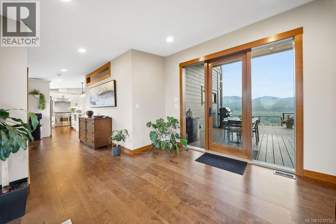
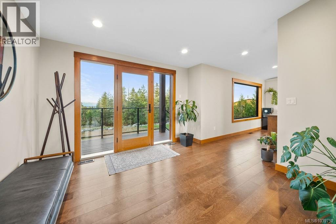
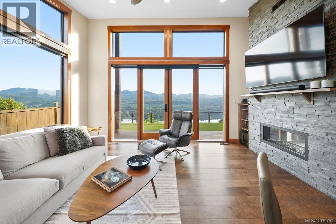
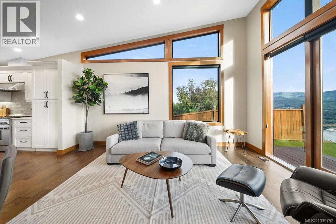
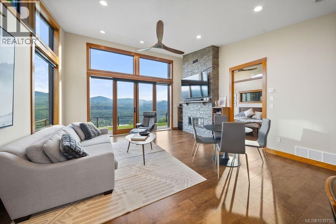
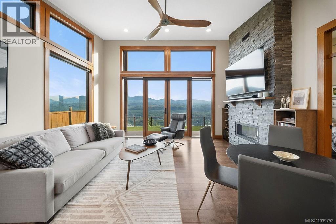
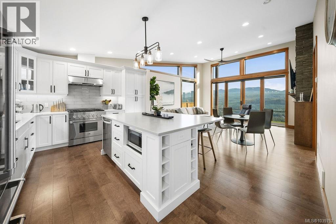
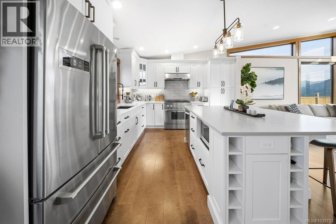
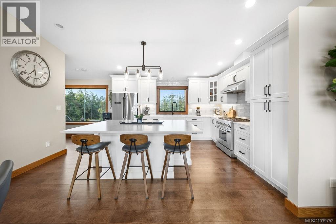
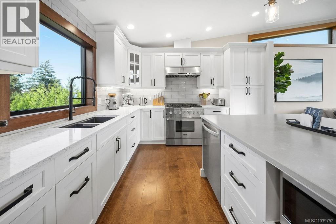
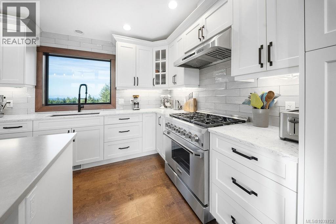
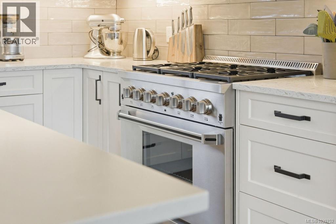
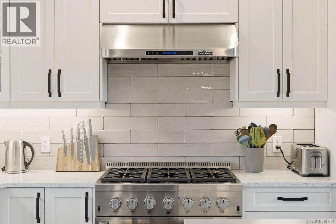
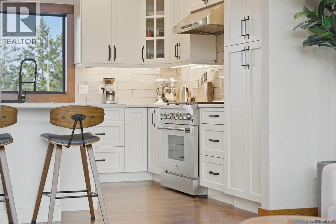
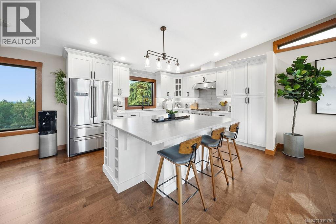
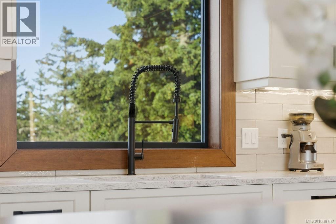
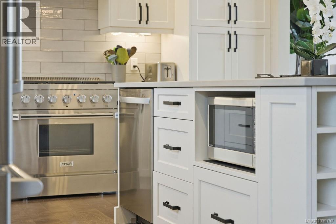
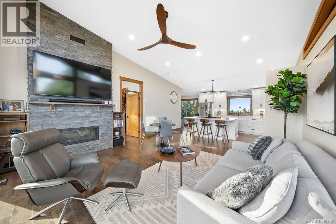
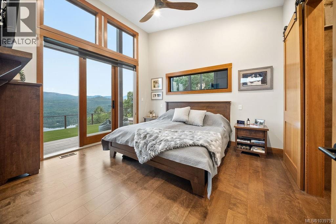
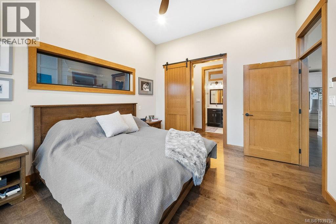
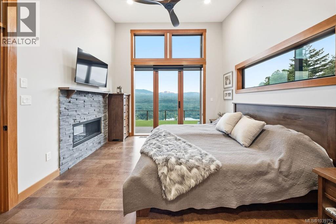
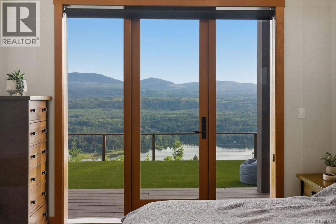
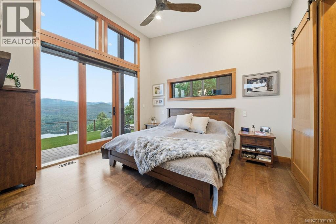
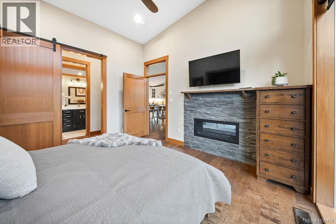
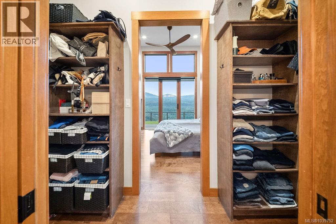
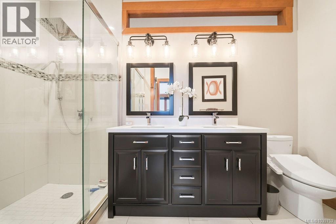
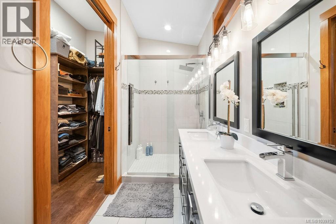
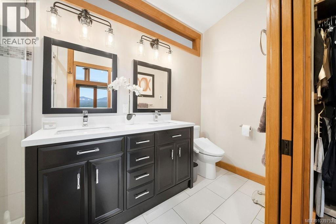
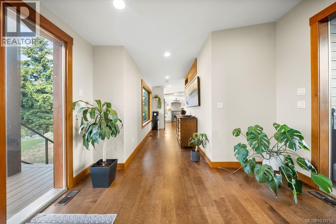
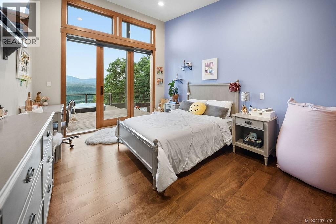
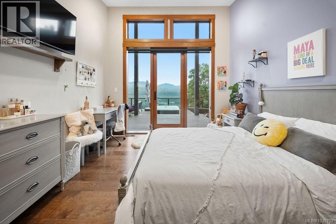
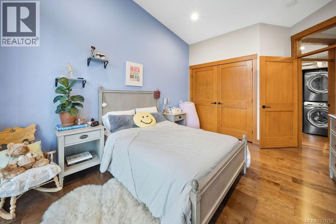
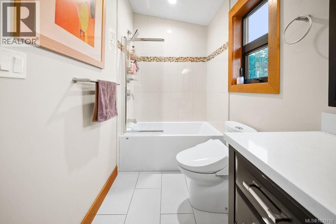
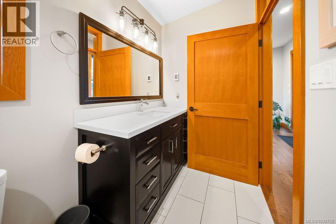
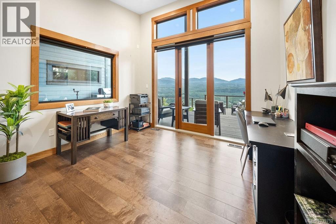
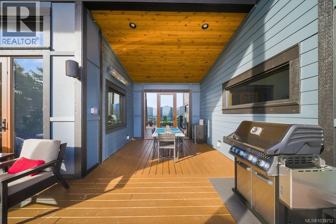
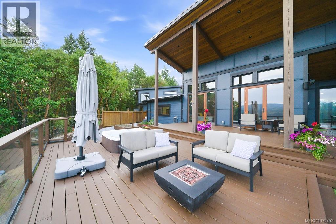
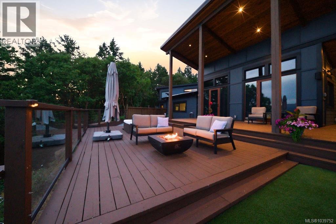
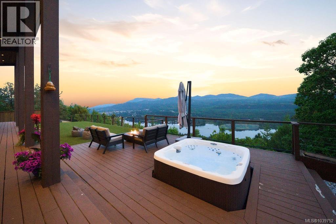
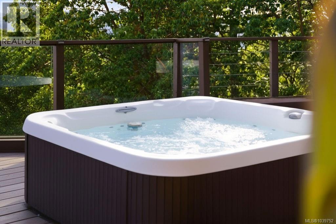
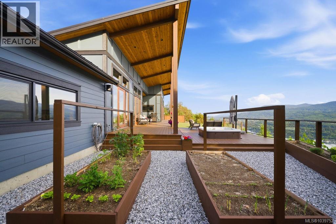
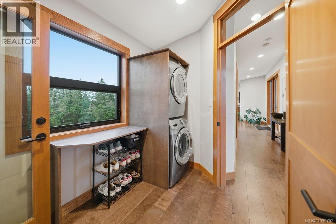
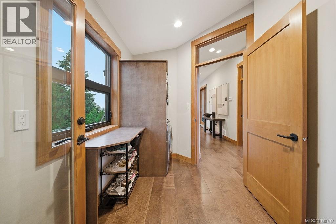
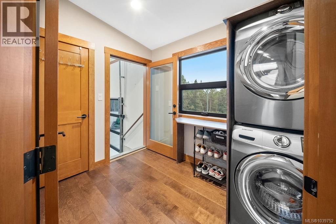
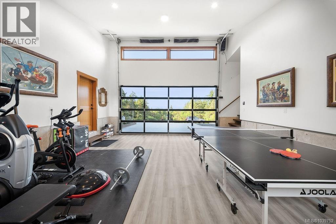
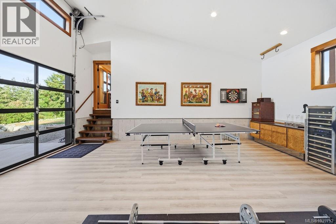
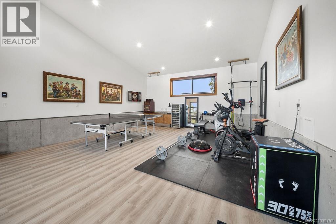
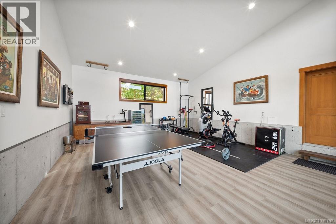
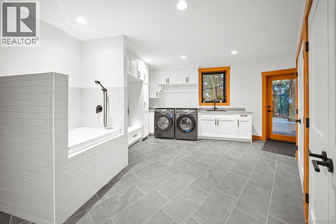
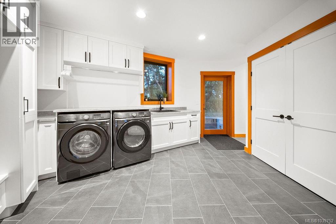
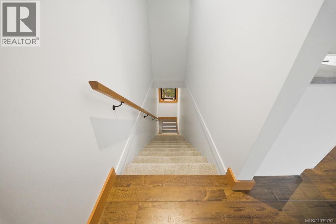
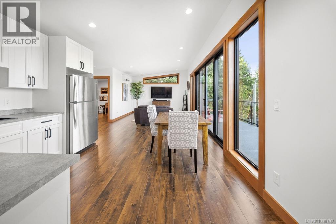
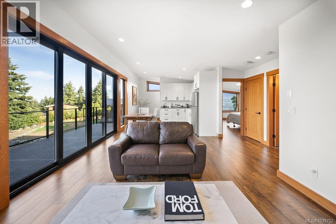
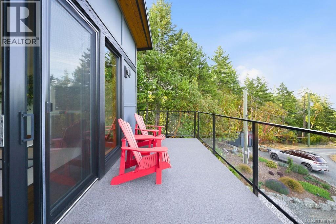
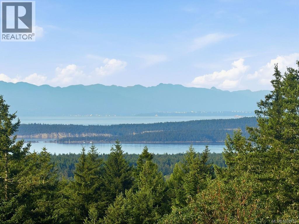
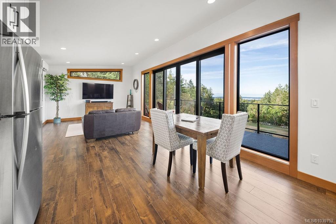
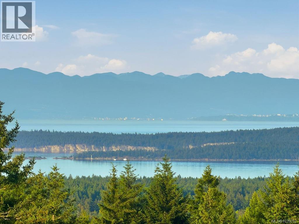
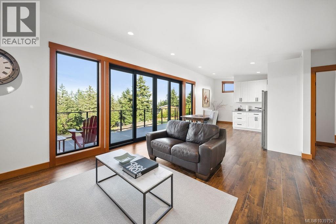
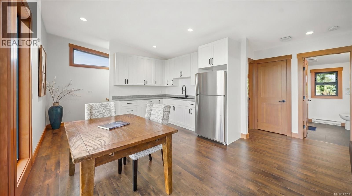
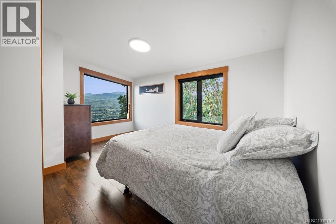
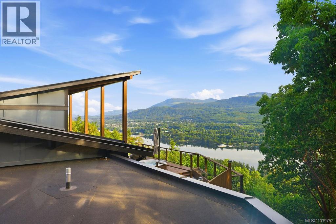
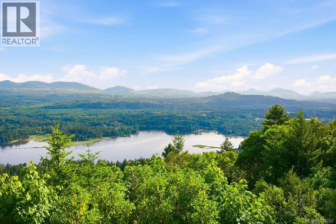
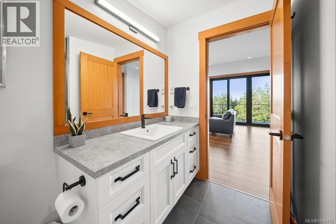
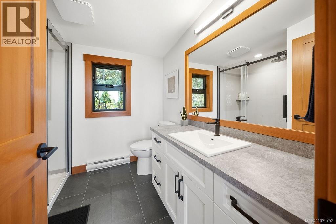
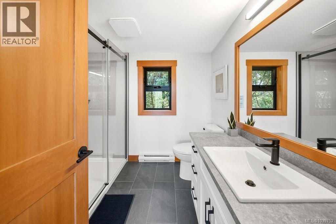
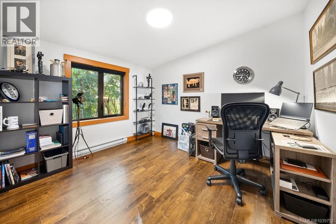
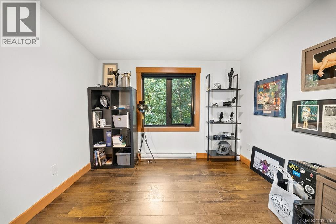
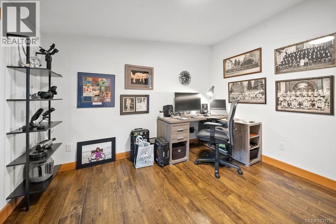
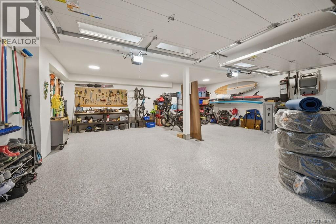
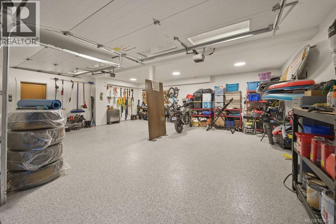
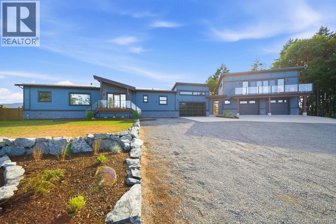
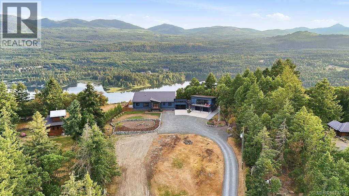
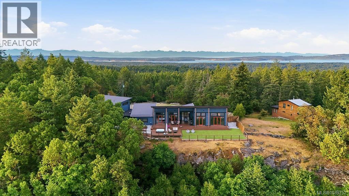
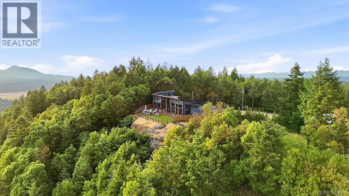
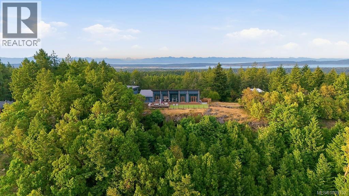
Perched atop the highest point in Aquila Estates, extraordinary West Coast Modern estate offers one of the most breathtaking vantage points on Vancouver Island. Almost 5 acres of land & elevated approximately 200 metres above sea level, property captures near 360-degree views spanning Ladysmith Harbour, Gulf Islands, Georgia Strait, Vancouver skyline, North Shore mountains, Bowen Island & Sunshine Coast. Private power-gated driveway approximately 500 feet through landscaped grounds, creating dramatic approach to custom-built residence. Positioned on a bluff overlooking Ladysmith Harbour, w/ privacy, natural light, & spectacular outlook from nearly every principal room. Rancher-style living w/ 3 bedrms & 2 bathrms on main level. Soaring 14-foot ceilings enhance living room & all 3 main bedrms, while extensive solid fir windows, doors, trim create warmth & character throughout. Dramatic 30-foot roofline w/ black metal roofing further defines the home's architectural presence. Approx 1,000 sq.ft. of decks oriented to capture outstanding western exposure & unforgettable sunsets. Outdoor features include sunken hot tub, gas fire pit, fully fenced turf area, vegetable garden, woodshed, storage shed, & impressive landscaping. Fully self-contained 2-bedrm, 1-bath guest suite offering exceptional flexibility for family, guests, or multigenerational living. Complete w/ its own entrance, garage, laundry, hot water tank, heating, & cooling, suite maintains privacy while remaining connected through shared garage & recreation space. Additional features; heated bathroom floors, bidet toilets, epoxy-finished garage floors, cedar soffits, heated & insulated 5-foot crawl space, 3,000-gallon water storage tank for irrigation. Privacy, craftsmanship, convenience, & panoramic scenery. 15 minutes to Ladysmith & approx 20 minutes to Nanaimo. Call/text/email Sean McLintock RE/MAX Proffesionals 250-729-1766 / sean@seanmclintock.com (Buyers to verify info/data/measurments if important) (id:63400)
Property Details
| MLS® Number | 1039752 |
| Property Type | Single Family |
| Neigbourhood | Ladysmith |
| Features | Acreage, Park Setting, Private Setting, Southern Exposure, Partially Cleared, Other, Rectangular, Marine Oriented, Gated Community |
| Parking Space Total | 12 |
| Plan | Vip71713 |
| View Type | City View, Mountain View, Ocean View, Valley View |
Building
| Bathroom Total | 3 |
| Bedrooms Total | 5 |
| Appliances | Dishwasher, Dryer, Hot Tub, Range - Gas, Refrigerator, Washer |
| Architectural Style | Westcoast |
| Constructed Date | 2019 |
| Cooling Type | Fully Air Conditioned |
| Fireplace Present | Yes |
| Fireplace Total | 1 |
| Heating Fuel | Electric |
| Heating Type | Heat Pump |
| Size Interior | 2,973 Sqft |
| Type | House |
Parking
| Additional Parking | |
| Garage | |
| Other |
Land
| Access Type | Road Access |
| Acreage | Yes |
| Size Irregular | 4.97 |
| Size Total | 4.97 Ac |
| Size Total Text | 4.97 Ac |
| Zoning Description | R10 |
| Zoning Type | Residential |
Rooms
| Level | Type | Length | Width | Dimensions |
|---|---|---|---|---|
| Main Level | Ensuite | 4-Piece | ||
| Main Level | Bathroom | 4-Piece | ||
| Main Level | Bedroom | 13'6 x 11'2 | ||
| Main Level | Bedroom | 11'7 x 10'3 | ||
| Main Level | Laundry Room | 9'3 x 6'5 | ||
| Main Level | Primary Bedroom | 13'0 x 12'0 | ||
| Main Level | Living Room | 16'8 x 9'4 | ||
| Main Level | Dining Room | 16'8 x 7'3 | ||
| Main Level | Kitchen | 14'0 x 11'11 | ||
| Main Level | Entrance | 12'1 x 11'10 | ||
| Additional Accommodation | Bathroom | X | ||
| Additional Accommodation | Bedroom | 11'4 x 10'0 | ||
| Additional Accommodation | Bedroom | 13'11 x 8'11 | ||
| Additional Accommodation | Living Room | 18'2 x 12'9 | ||
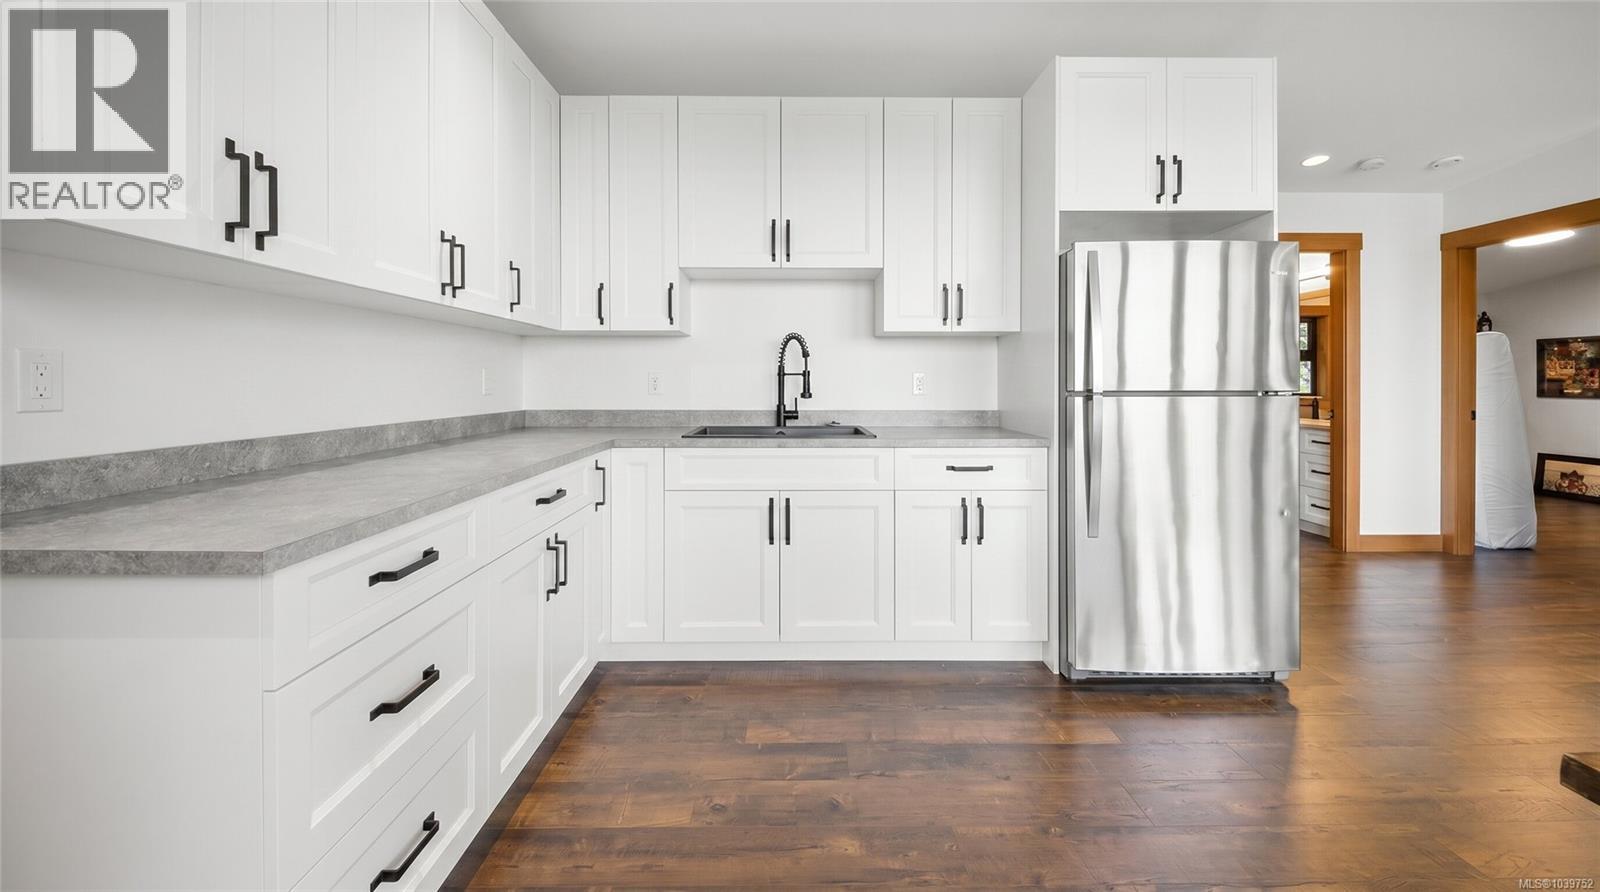
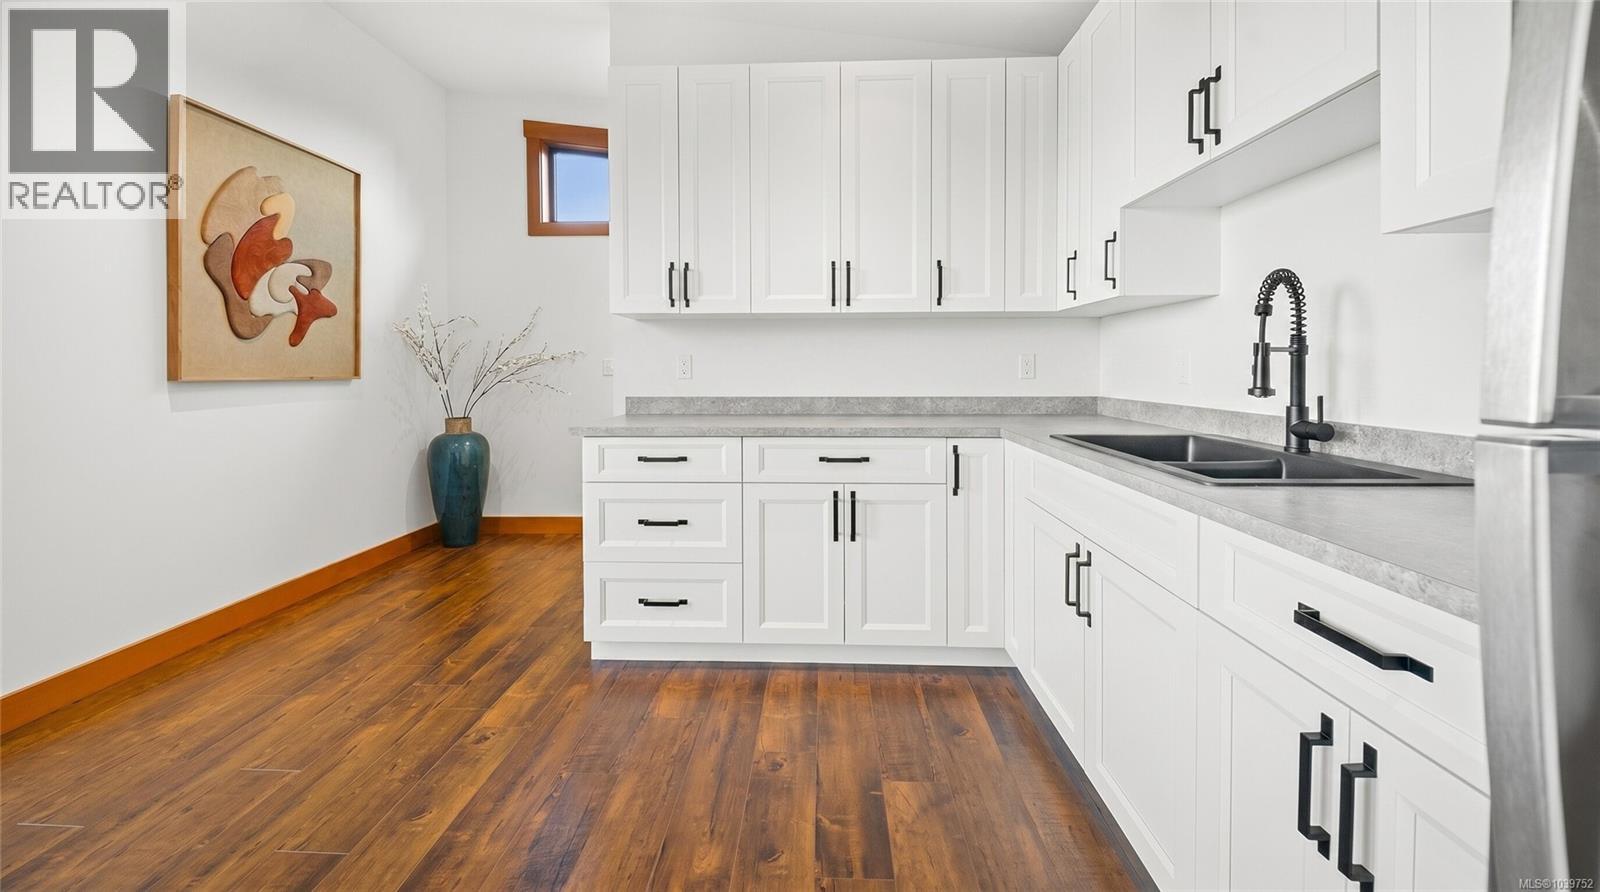
| Additional Accommodation | Kitchen | 12'10 x 11'0 | ||
| Additional Accommodation | Other | 18'6 x 12'9 |
https://www.realtor.ca/real-estate/29901036/5175-aho-rd-ladysmith-ladysmith

Sean Mclintock
Personal Real Estate Corporation
www.macrealtygroup.ca/
www.facebook.com/SeanMcLintockAssociates
www.linkedin.com/in/seanmclintock
#1 - 5140 Metral Drive
Nanaimo, British Columbia V9T 2K8
(250) 751-1223
(800) 916-9229
(250) 751-1300
www.remaxprofessionalsbc.com/

The trademarks REALTOR®, REALTORS®, and the REALTOR® logo are controlled by The Canadian Real Estate Association (CREA) and identify real estate professionals who are members of CREA. The trademarks MLS®, Multiple Listing Service® and the associated logos are owned by The Canadian Real Estate Association (CREA) and identify the quality of services provided by real estate professionals who are members of CREA. The trademark DDF® is owned by The Canadian Real Estate Association (CREA) and identifies CREA's Data Distribution Facility (DDF®)
September 29 2026 09:16:10
Vancouver Island Real Estate Board
RE/MAX Professionals (Na)