
9853 Napier Pl Chemainus, British Columbia V0R 1K2

$946,000
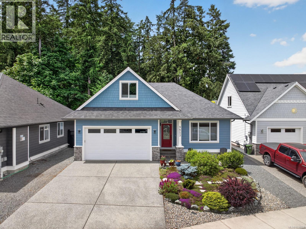
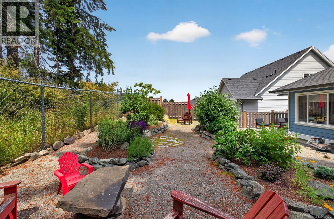
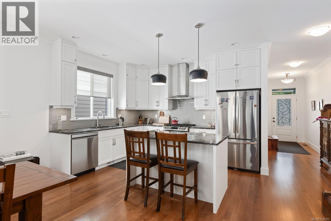
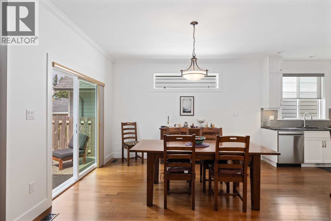
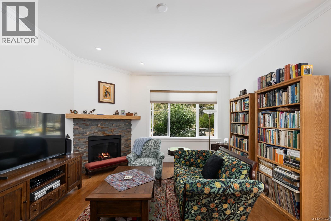
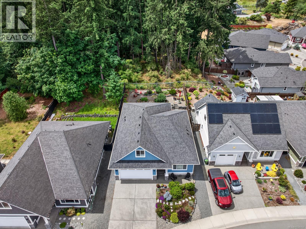
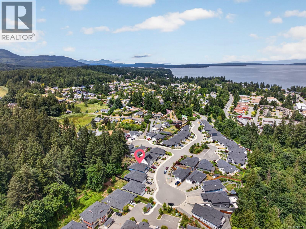
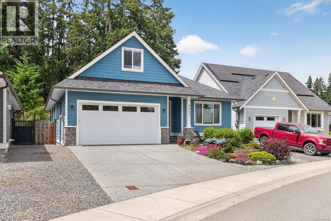
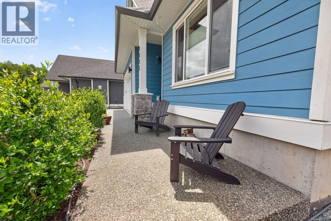
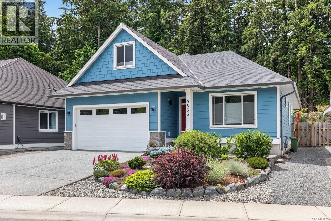
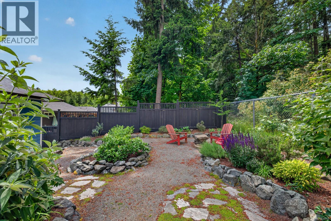
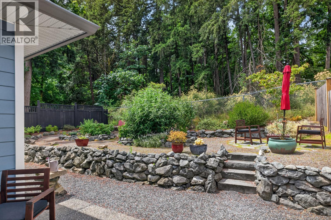
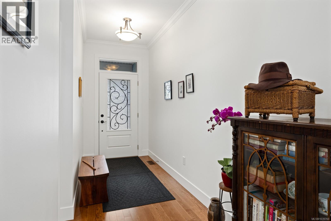
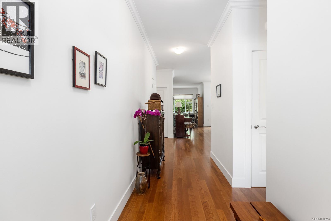
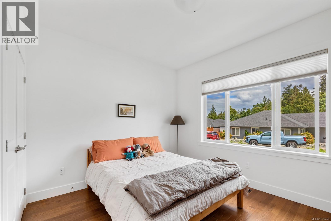
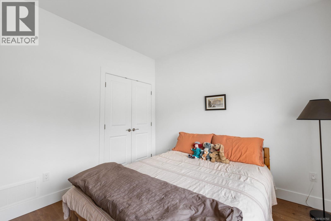
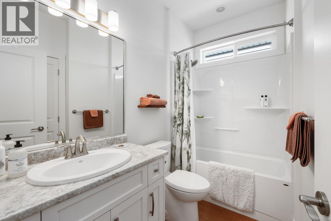
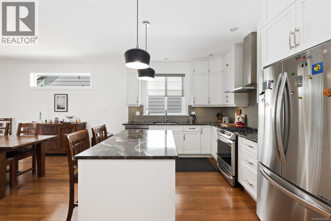
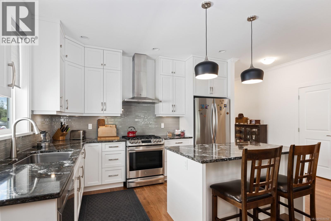
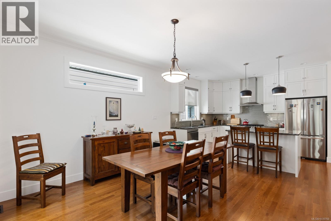
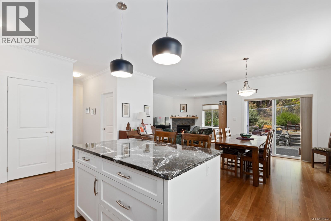
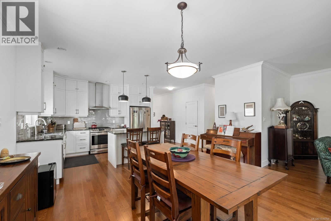
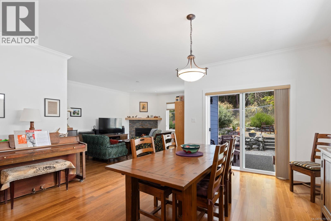
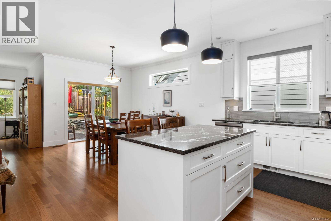
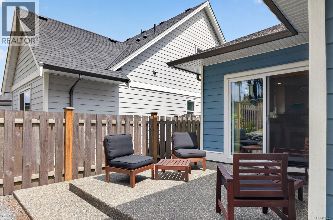
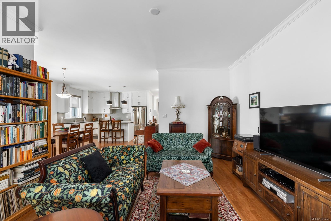
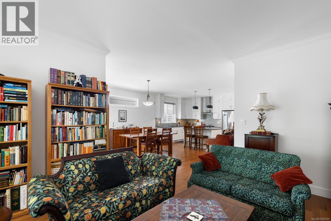
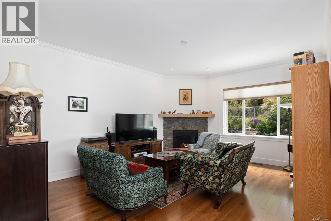
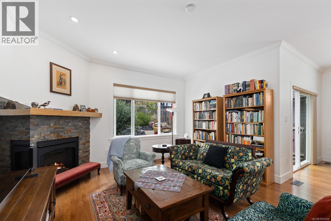
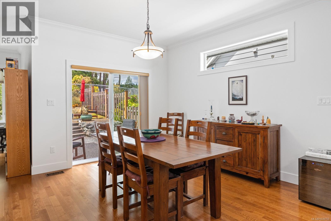
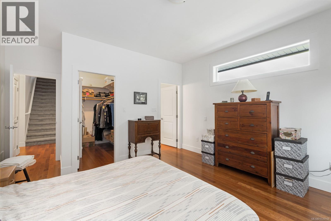
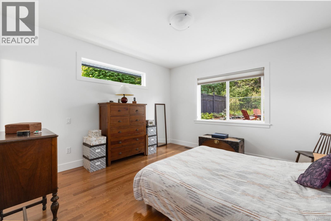
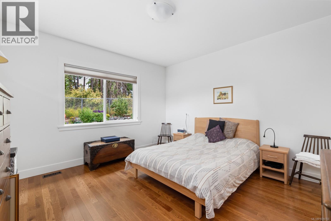
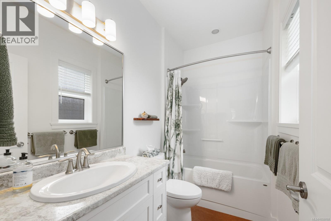
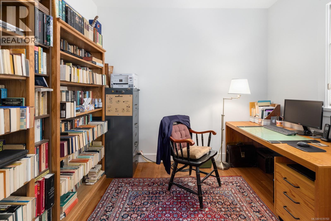
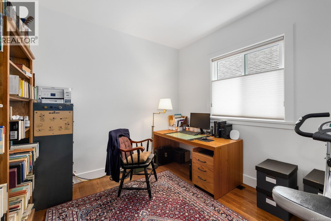
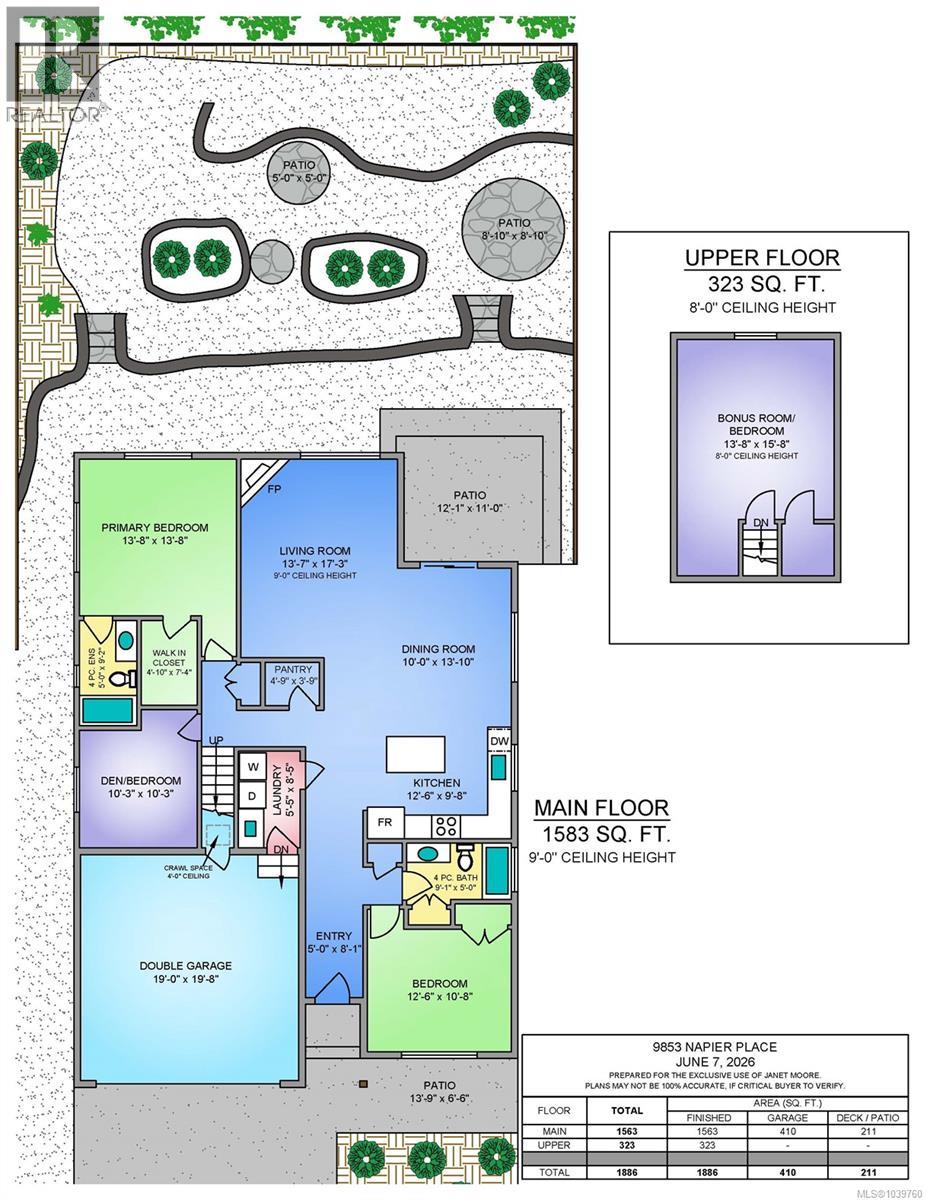
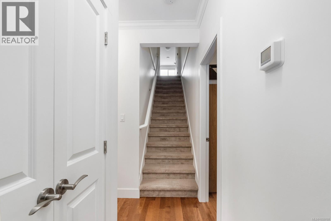
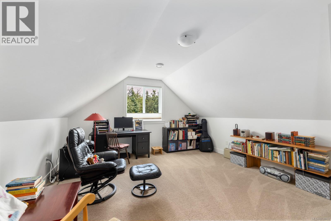
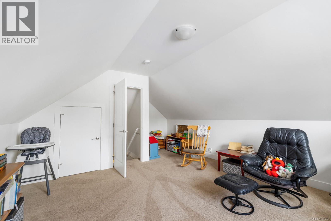
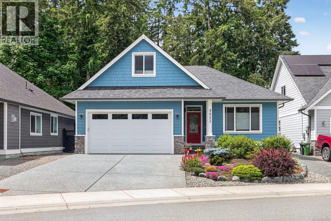
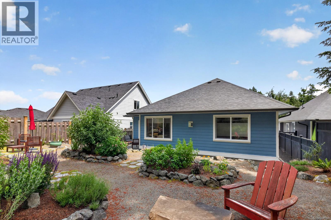
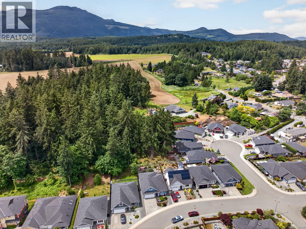
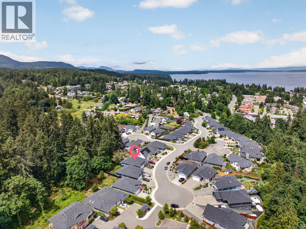
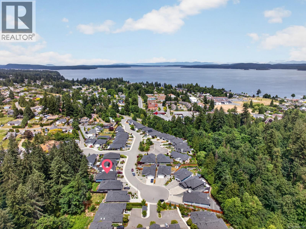
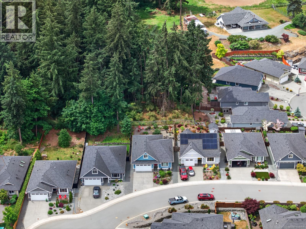
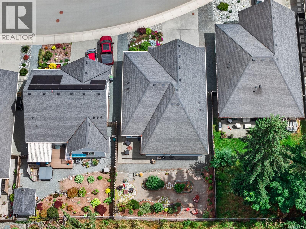
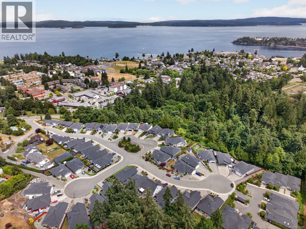
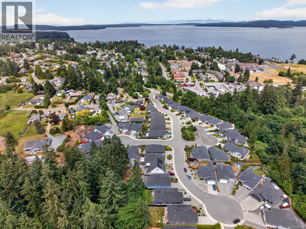
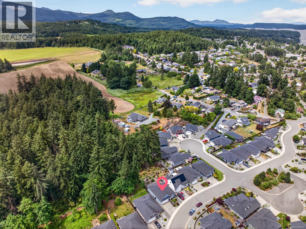
Welcome to 9853 Napier Pl located in ''Artisan Village'' in the quaint seaside community of Chemainus. Custom finished residence built in 2020 with 4 yrs remaining on Home Warranty. It offers 1563 sqft of one level living plus a bonus room of 323 sqft above the garage. A great floor plan with additional Bonus room for the grandkids to play or space for whatever your lifestyle would enjoy. The open floor plan...living, dining, kitchen with beautiful quartz counters, quality stainless steel appliances, hardwood flooring and natural gas fireplace offers a comfortable lifestyle. Home is light bright and welcoming. Located on a fenced 5000 sqft landscaped lot with newly installed RainBird Irrigation System - timer controlled for both Front and Rear Yards. This 1827 sqft 3 bed 2 bath home has many exciting features such as a forced air natural gas furnace, natural gas fireplace, 9 foot ceilings, ensuite bathroom, walk in closet, hardi plank siding with accent stone features, thermal windows, double garage, rear patio, 4 ft. crawlspace for storage...both home and property are easy care maintenance. Terrific location within walking distance to boat launch, Beach park playground, Chemainus Theater, Mt. Brenton Golf course, Chemainus Village Square which features restaurants, a gym, grocery store, banking and more. A perfect opportunity to enjoy the Cowichan lifestyle. (id:63400)
Property Details
| MLS® Number | 1039760 |
| Property Type | Single Family |
| Neigbourhood | Chemainus |
| Features | Central Location, Cul-de-sac, Curb & Gutter, Southern Exposure, Other |
| Parking Space Total | 4 |
| Plan | Epp86953 |
| Structure | Patio(s) |
Building
| Bathroom Total | 2 |
| Bedrooms Total | 3 |
| Appliances | Dishwasher, Dryer, Freezer, Range - Gas, Refrigerator, Washer |
| Architectural Style | Contemporary |
| Constructed Date | 2020 |
| Cooling Type | See Remarks |
| Fireplace Present | Yes |
| Fireplace Total | 1 |
| Heating Fuel | Natural Gas |
| Heating Type | Forced Air |
| Size Interior | 1,886 Sqft |
| Type | House |
Land
| Access Type | Road Access |
| Acreage | No |
| Size Irregular | 5407 |
| Size Total | 5407 Sqft |
| Size Total Text | 5407 Sqft |
| Zoning Description | Cd6 |
| Zoning Type | Residential |
Rooms
| Level | Type | Length | Width | Dimensions |
|---|---|---|---|---|
| Second Level | Bonus Room | 13'8 x 15'8 | ||
| Main Level | Patio | 5 ft | 5 ft | 5 ft x 5 ft |
| Main Level | Patio | 8'10 x 8'10 | ||
| Main Level | Patio | 11 ft | Measurements not available x 11 ft | |
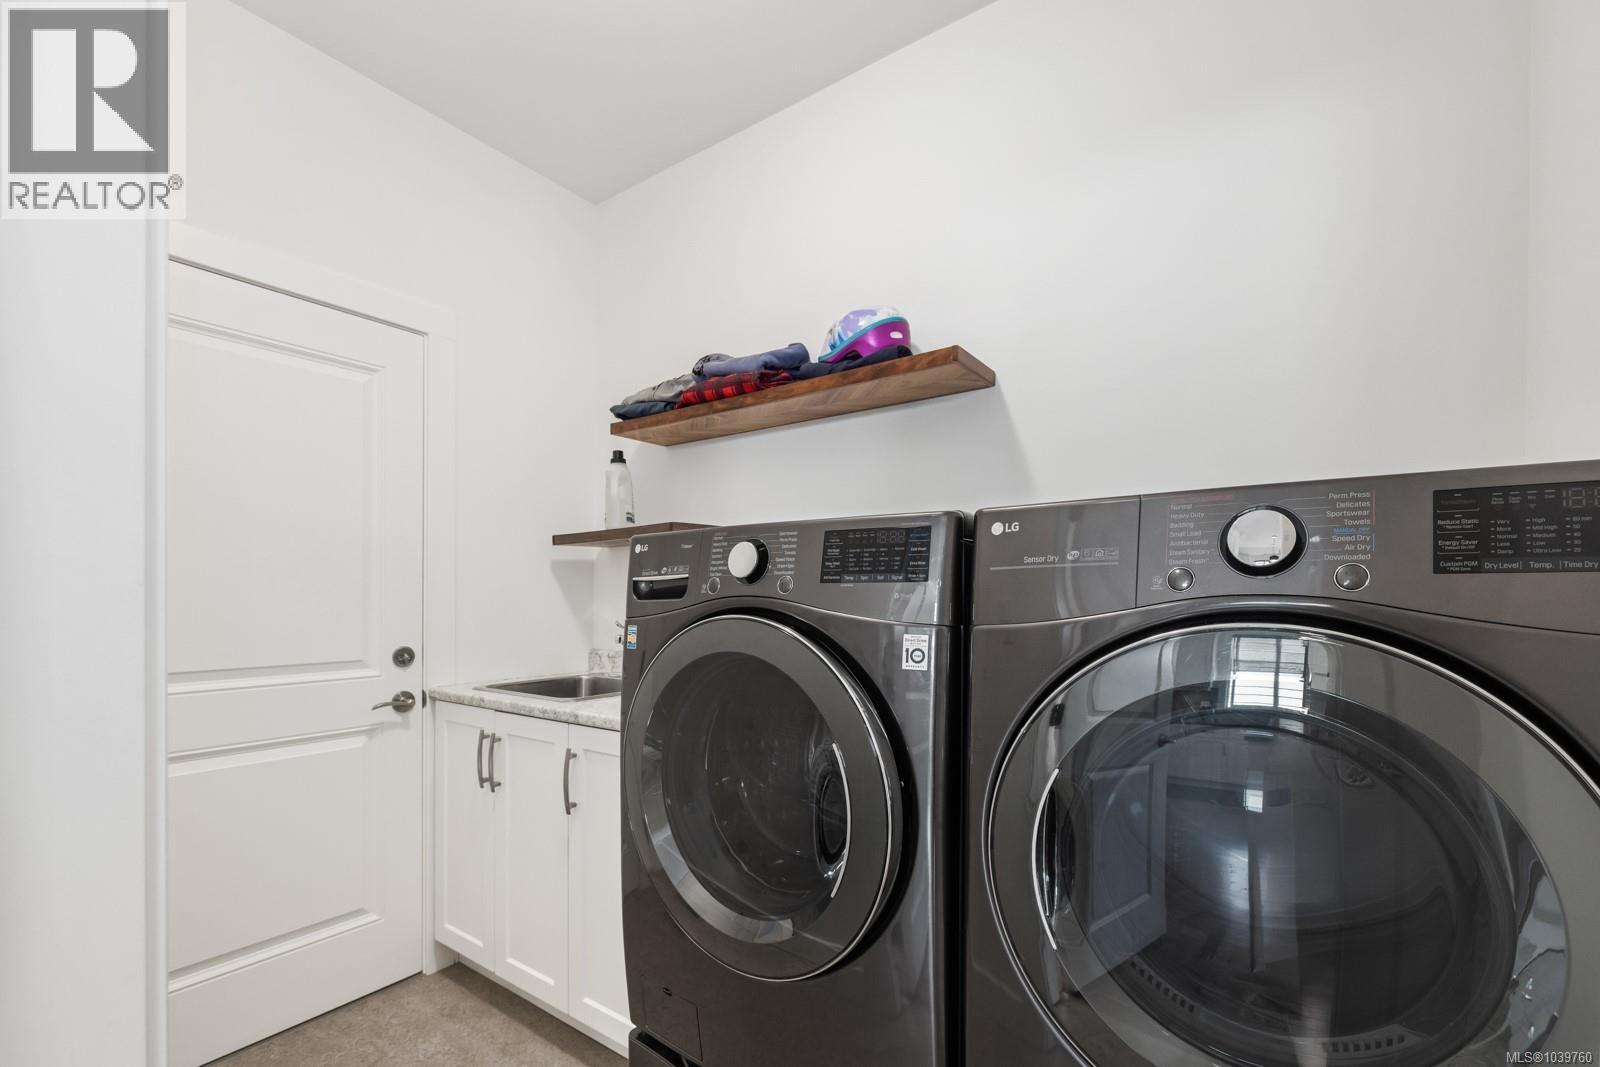
| Main Level | Laundry Room | 5'5 x 8'5 | ||
| Main Level | Pantry | 4'9 x 3'9 | ||
| Main Level | Primary Bedroom | 13'8 x 13'8 | ||
| Main Level | Kitchen | 12'6 x 9'8 | ||
| Main Level | Living Room | 13'7 x 17'3 | ||
| Main Level | Ensuite | 4-Piece | ||
| Main Level | Dining Room | 10 ft | 10 ft x Measurements not available | |
| Main Level | Bedroom | 12'6 x 10'8 | ||
| Main Level | Bedroom | 10'3 x 10'3 | ||
| Main Level | Bathroom | 4-Piece |
https://www.realtor.ca/real-estate/29874162/9853-napier-pl-chemainus-chemainus

Janet Moore
www.janetmoore.net/
410a 1st Ave., Po Box 1300
Ladysmith, British Columbia V9G 1A9
(250) 245-2252
(250) 245-5617
www.royallepageladysmith.ca/
www.facebook.com/royallepageladysmith/

The trademarks REALTOR®, REALTORS®, and the REALTOR® logo are controlled by The Canadian Real Estate Association (CREA) and identify real estate professionals who are members of CREA. The trademarks MLS®, Multiple Listing Service® and the associated logos are owned by The Canadian Real Estate Association (CREA) and identify the quality of services provided by real estate professionals who are members of CREA. The trademark DDF® is owned by The Canadian Real Estate Association (CREA) and identifies CREA's Data Distribution Facility (DDF®)
September 01 2026 11:02:06
Vancouver Island Real Estate Board
Royal LePage Nanaimo Realty Ld