
1416 Robertson Rd Cortes Island, British Columbia V0P 1Z0

$955,000
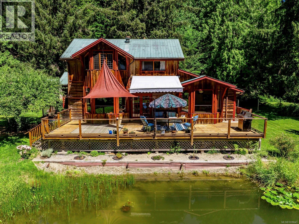
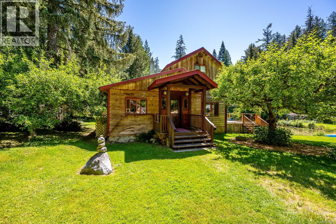
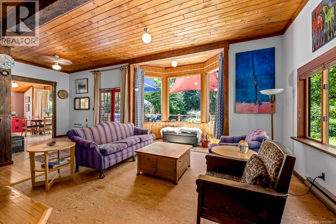
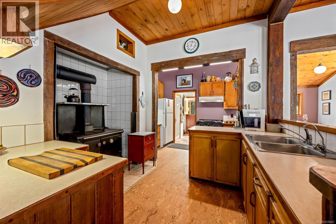
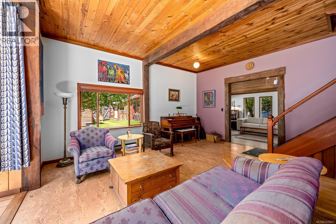
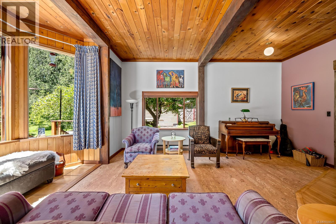
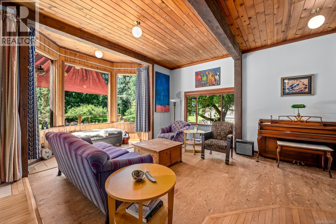
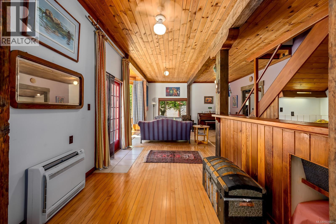
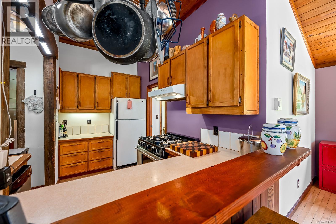
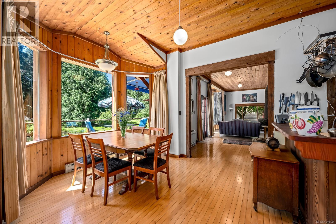
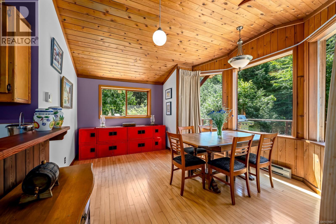
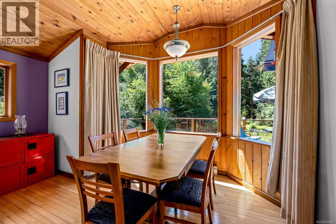
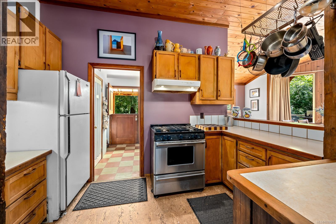
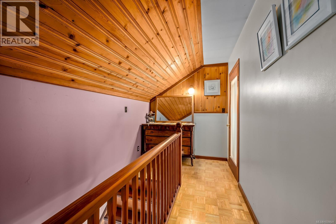
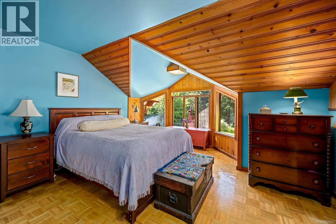
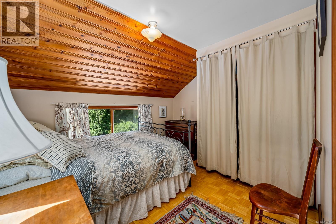
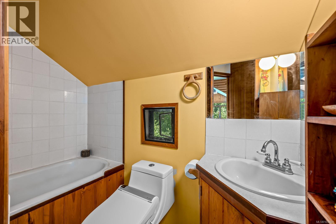
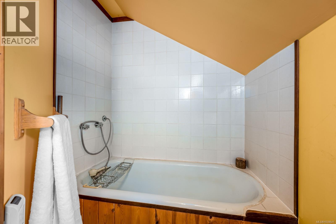
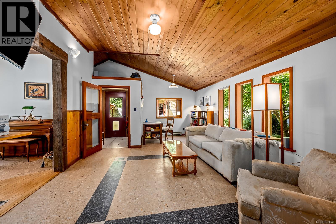
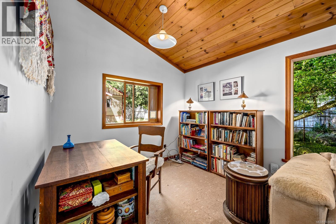
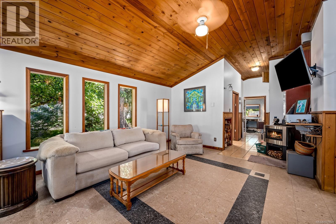
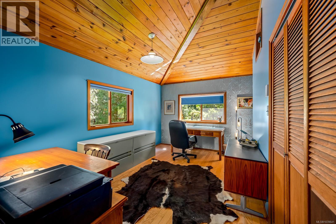
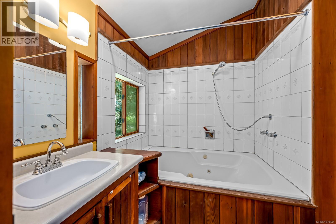
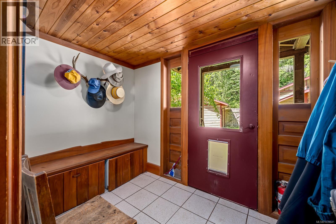
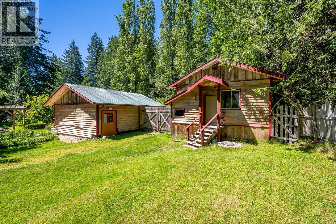
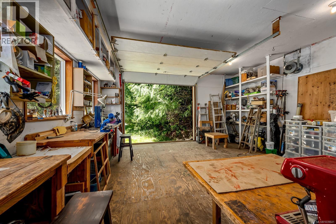
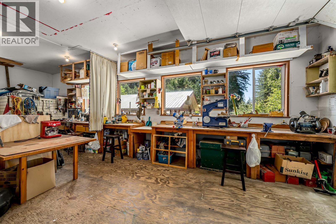
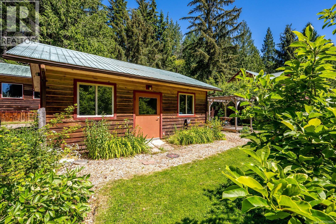
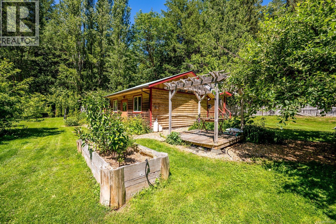
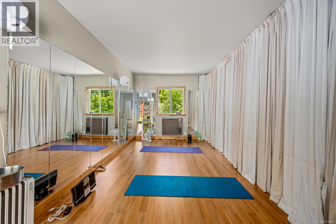
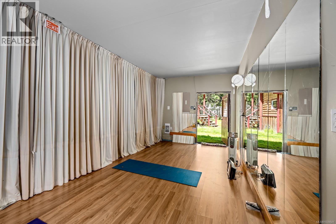
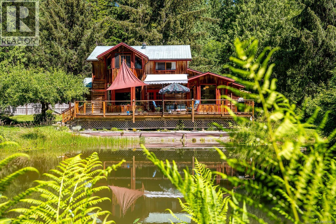
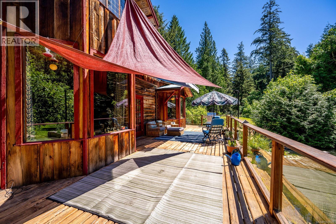
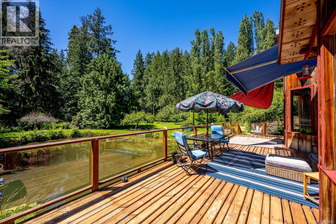
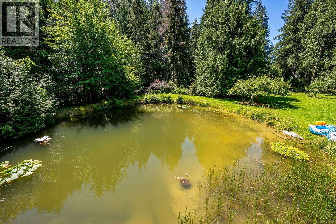
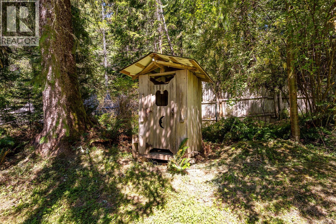
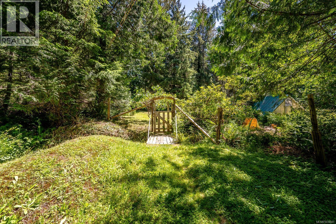
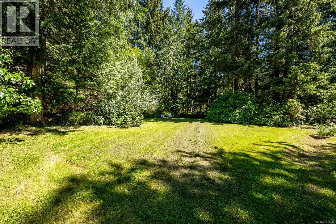
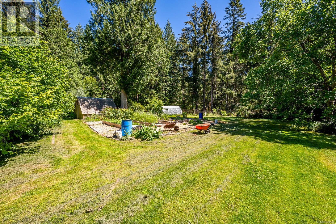
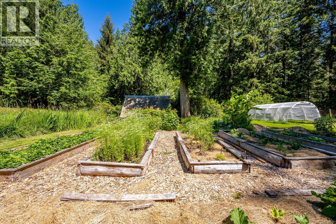
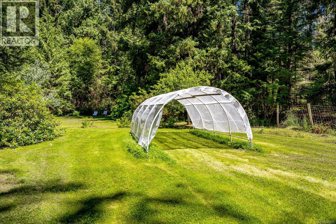
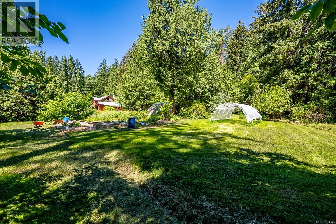
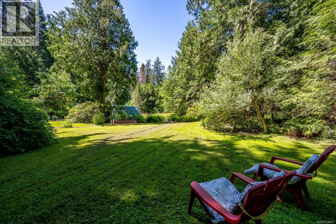
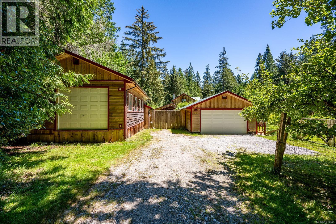
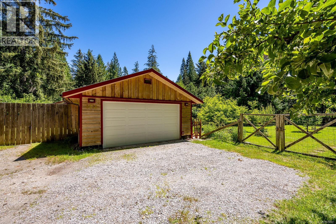
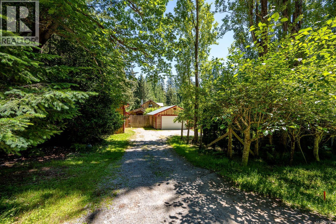
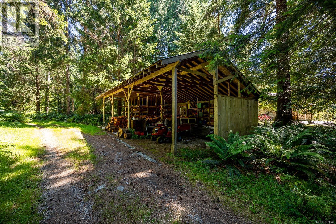
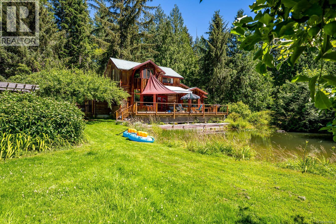
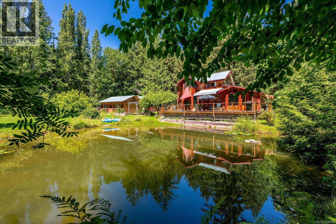
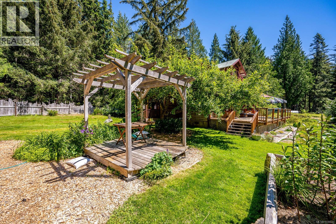
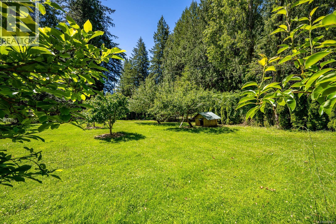
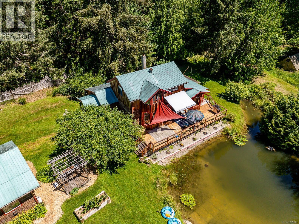
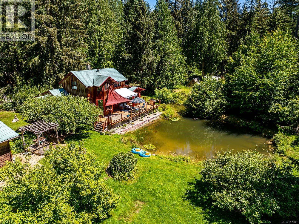
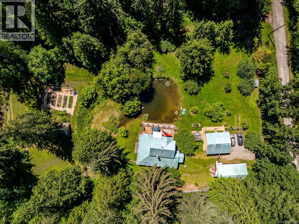
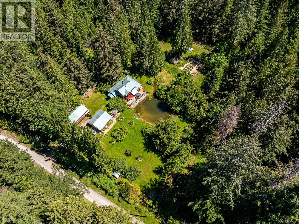
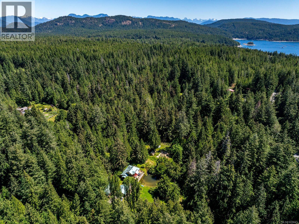
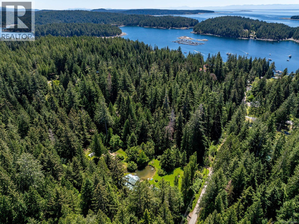
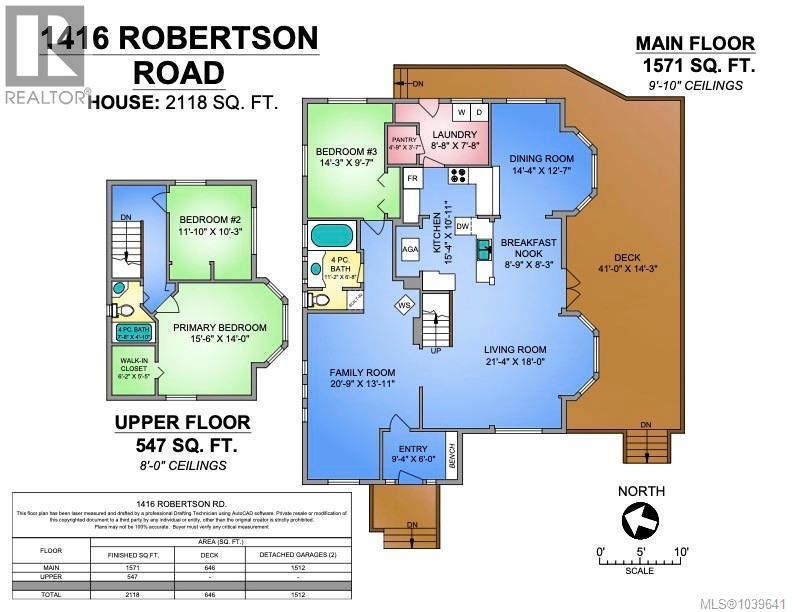
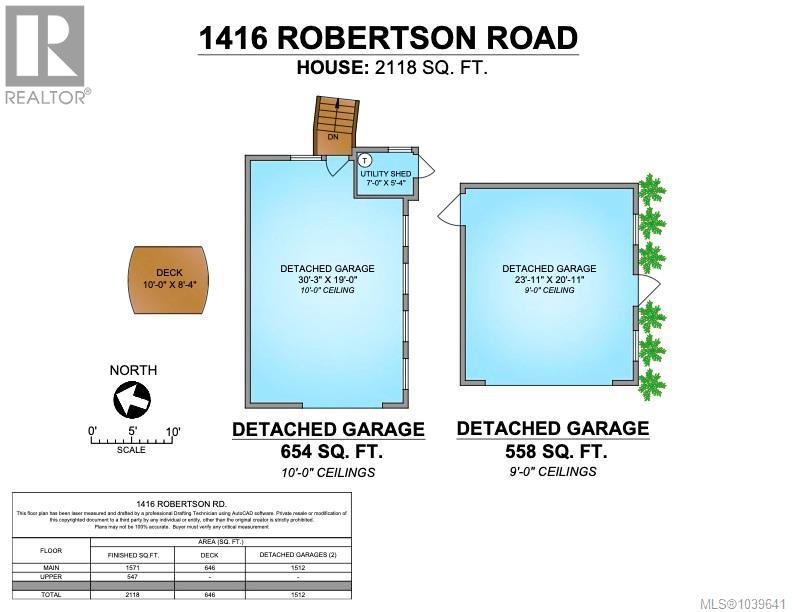
Custom-built 2,118 sq. ft. post-and-beam home on 4.8 private acres, just a 5-minute walk to Gorge Harbour Marina, store, pool, and public dock. Built with on-site milled Douglas fir and cedar, this warm and inviting 3-bedroom, 2-bath home features exposed beams, pine ceilings, and a bright open-concept layout. The landscaped, deer-fenced property includes approximately 3 acres of gardens and orchards, a greenhouse, and two seasonal streams. Enjoy views over the pond from the expansive 550 sq. ft. deck, perfect for entertaining or relaxing. The property is well-equipped for self-sufficient living with mature fruit trees, abundant water, fertile soil, and generator backup for essential appliances. Additional features include a 654 sq. ft. wired workshop with 220V service and a heated 558 sq. ft. garage/studio. A rare combination of privacy and convenience in the heart of Gorge Harbour. (id:63400)
Property Details
| MLS® Number | 1039641 |
| Property Type | Single Family |
| Neigbourhood | Cortes Island |
| Features | Acreage, Central Location, Park Setting, Private Setting, Southern Exposure, Wooded Area, Other, Marine Oriented |
| Parking Space Total | 4 |
| Structure | Workshop |
Building
| Bathroom Total | 2 |
| Bedrooms Total | 3 |
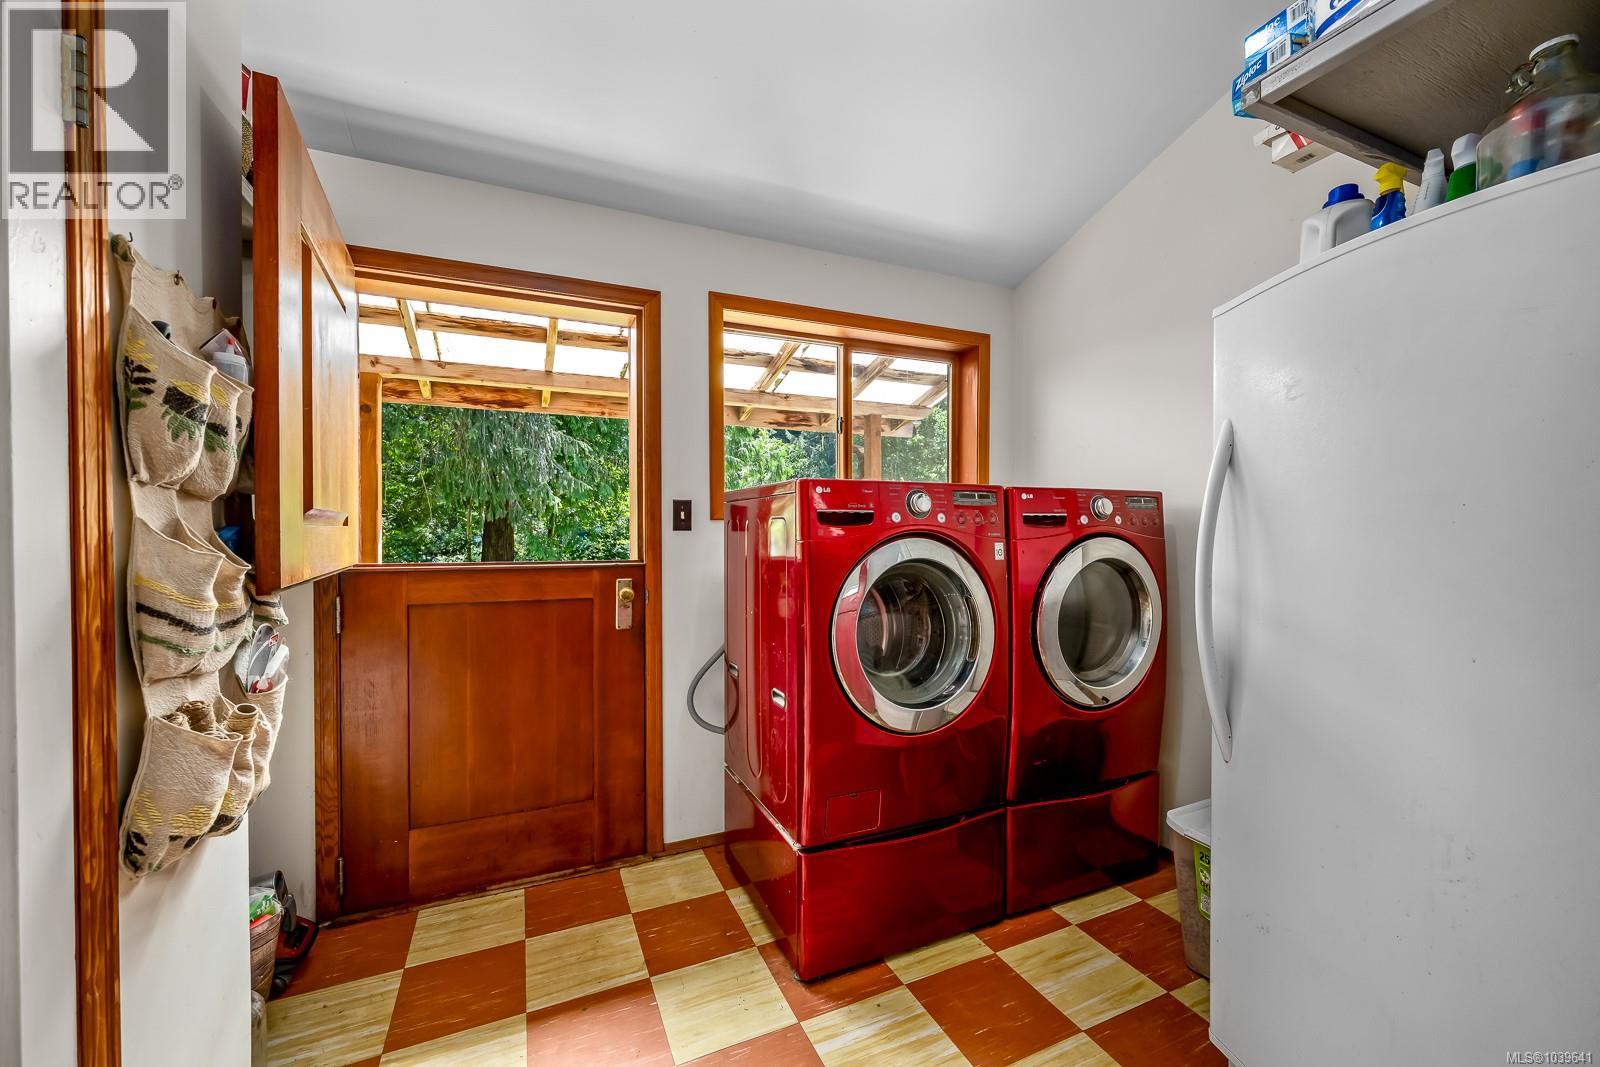
| Appliances | Dryer, Range - Gas, Refrigerator, Washer |
| Architectural Style | Westcoast |
| Constructed Date | 1992 |
| Cooling Type | Air Conditioned |
| Fireplace Present | Yes |
| Fireplace Total | 1 |
| Heating Fuel | Wood |
| Heating Type | Baseboard Heaters, Heat Pump |
| Size Interior | 2,118 Sqft |
| Type | House |
Parking
| Additional Parking | |
| Carport |
Land
| Acreage | Yes |
| Size Irregular | 4.8 |
| Size Total | 4.8 Ac |
| Size Total Text | 4.8 Ac |
| Zoning Type | Unknown |
Rooms
| Level | Type | Length | Width | Dimensions |
|---|---|---|---|---|
| Second Level | Bathroom | 7'8 x 4'10 | ||
| Second Level | Bedroom | 11'10 x 10'3 | ||
| Second Level | Primary Bedroom | 14 ft | Measurements not available x 14 ft | |
| Main Level | Pantry | 4'9 x 3'7 | ||
| Main Level | Laundry Room | 8'8 x 7'8 | ||
| Main Level | Kitchen | 15'4 x 10'11 | ||
| Main Level | Dining Room | 14'4 x 12'7 | ||
| Main Level | Dining Nook | 8'9 x 8'3 | ||
| Main Level | Living Room | 18 ft | Measurements not available x 18 ft | |
| Main Level | Entrance | 6 ft | Measurements not available x 6 ft | |
| Main Level | Family Room | 20'9 x 13'11 | ||
| Main Level | Bathroom | 11'2 x 6'8 | ||
| Main Level | Bedroom | 14'3 x 9'7 |
https://www.realtor.ca/real-estate/29894323/1416-robertson-rd-cortes-island-cortes-island

Amy Bockner
101- 5275 Rutherford Road
Nanaimo, British Columbia V9T 5N9
(833) 817-6506
(866) 253-9200
www.exprealty.ca/

The trademarks REALTOR®, REALTORS®, and the REALTOR® logo are controlled by The Canadian Real Estate Association (CREA) and identify real estate professionals who are members of CREA. The trademarks MLS®, Multiple Listing Service® and the associated logos are owned by The Canadian Real Estate Association (CREA) and identify the quality of services provided by real estate professionals who are members of CREA. The trademark DDF® is owned by The Canadian Real Estate Association (CREA) and identifies CREA's Data Distribution Facility (DDF®)
September 29 2026 09:16:12
Vancouver Island Real Estate Board
Exp Realty (Na)