
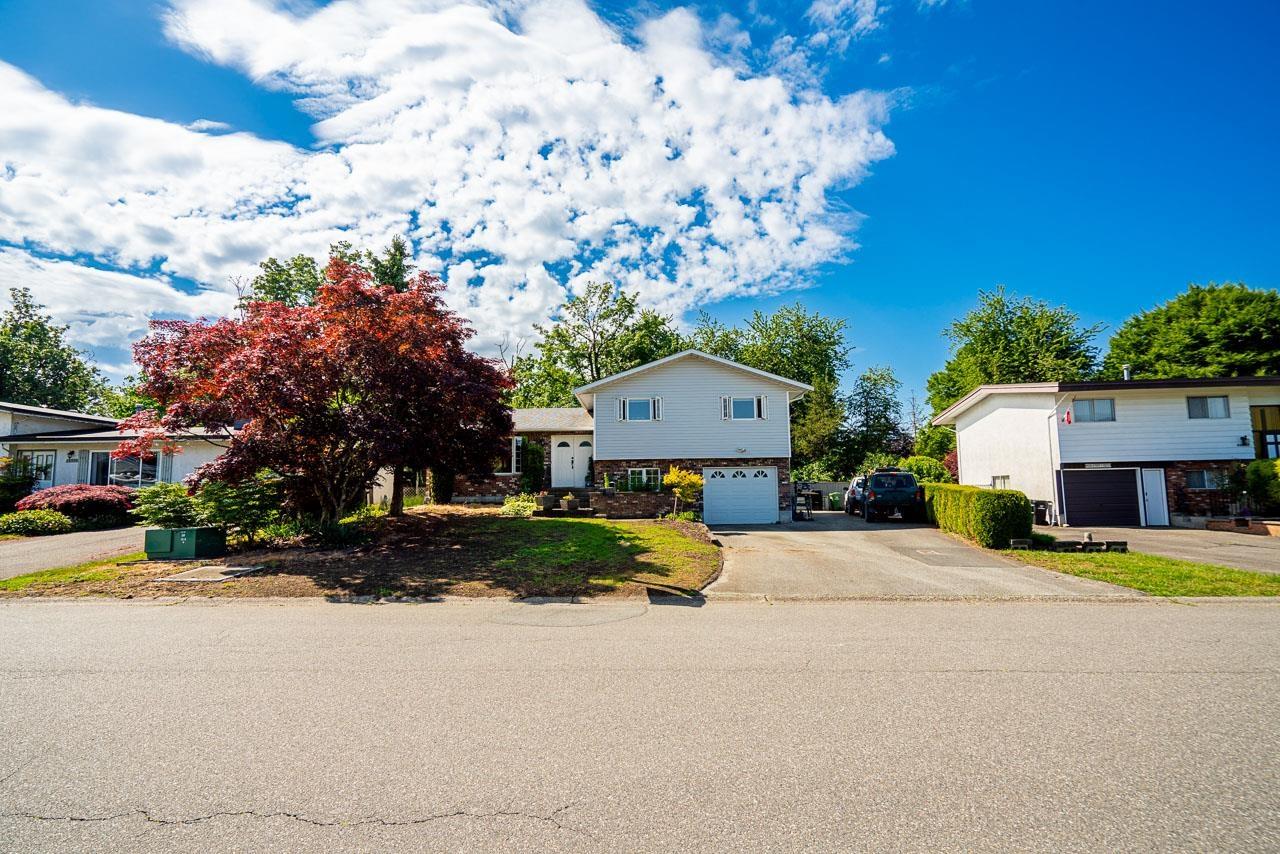
46070 Roy Avenue, Sardis South
Chilliwack, British Columbia
LOCATION, PARKING & POTENTIAL! This beautifully maintained 4 bedroom home backs onto green space and the golf course and offers parking for 6 vehicles plus RV parking. Features include 2 gas fireplaces, A/C, updated furnace, mature landscaping, well for irrigation and a large sundeck. Lower level in-law suite potential adds flexibility for family or future income. Close to schools, shopping, recreation and all amenities! * PREC - Personal Real Estate Corporation (id:63400)
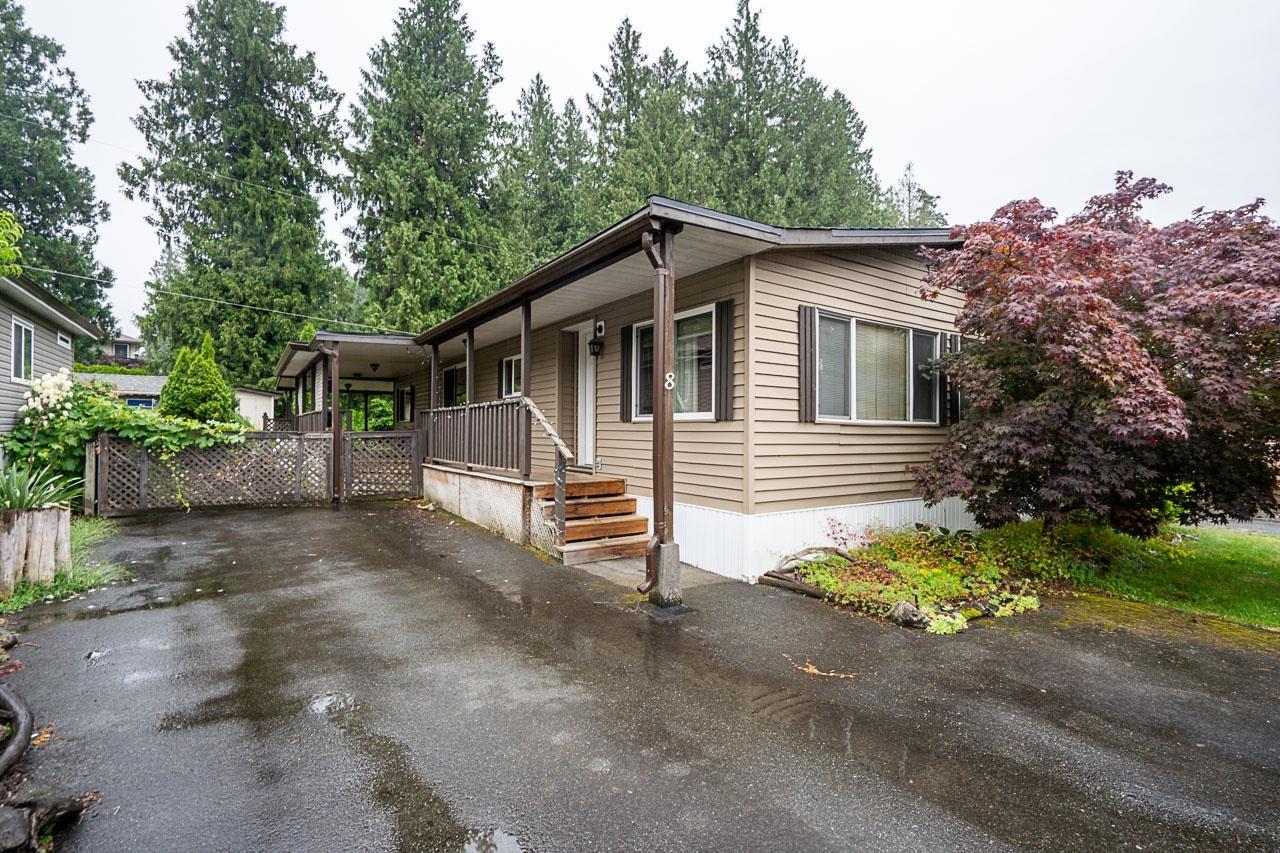
8 52324 Yale Road, Rosedale
Rosedale, British Columbia
Tucked away in the peaceful community of Rosedale, this well maintained 2 bedroom, 1.5 bathroom home features an updated kitchen, large windows, laminate flooring, a heat pump, a rarely used dishwasher, and a roof just 2 years old. Enjoy the wrap around covered deck overlooking the fully fenced, private backyard, complete with an attached workshop and storage shed. Conveniently located just minutes from Chilliwack and Agassiz, with easy access to shopping, golf, hiking, fishing, and skiing at Sasquatch Mountain Resort. A wonderful opportunity to enjoy the best of Fraser Valley living. * PREC - Personal Real Estate Corporation (id:63400)
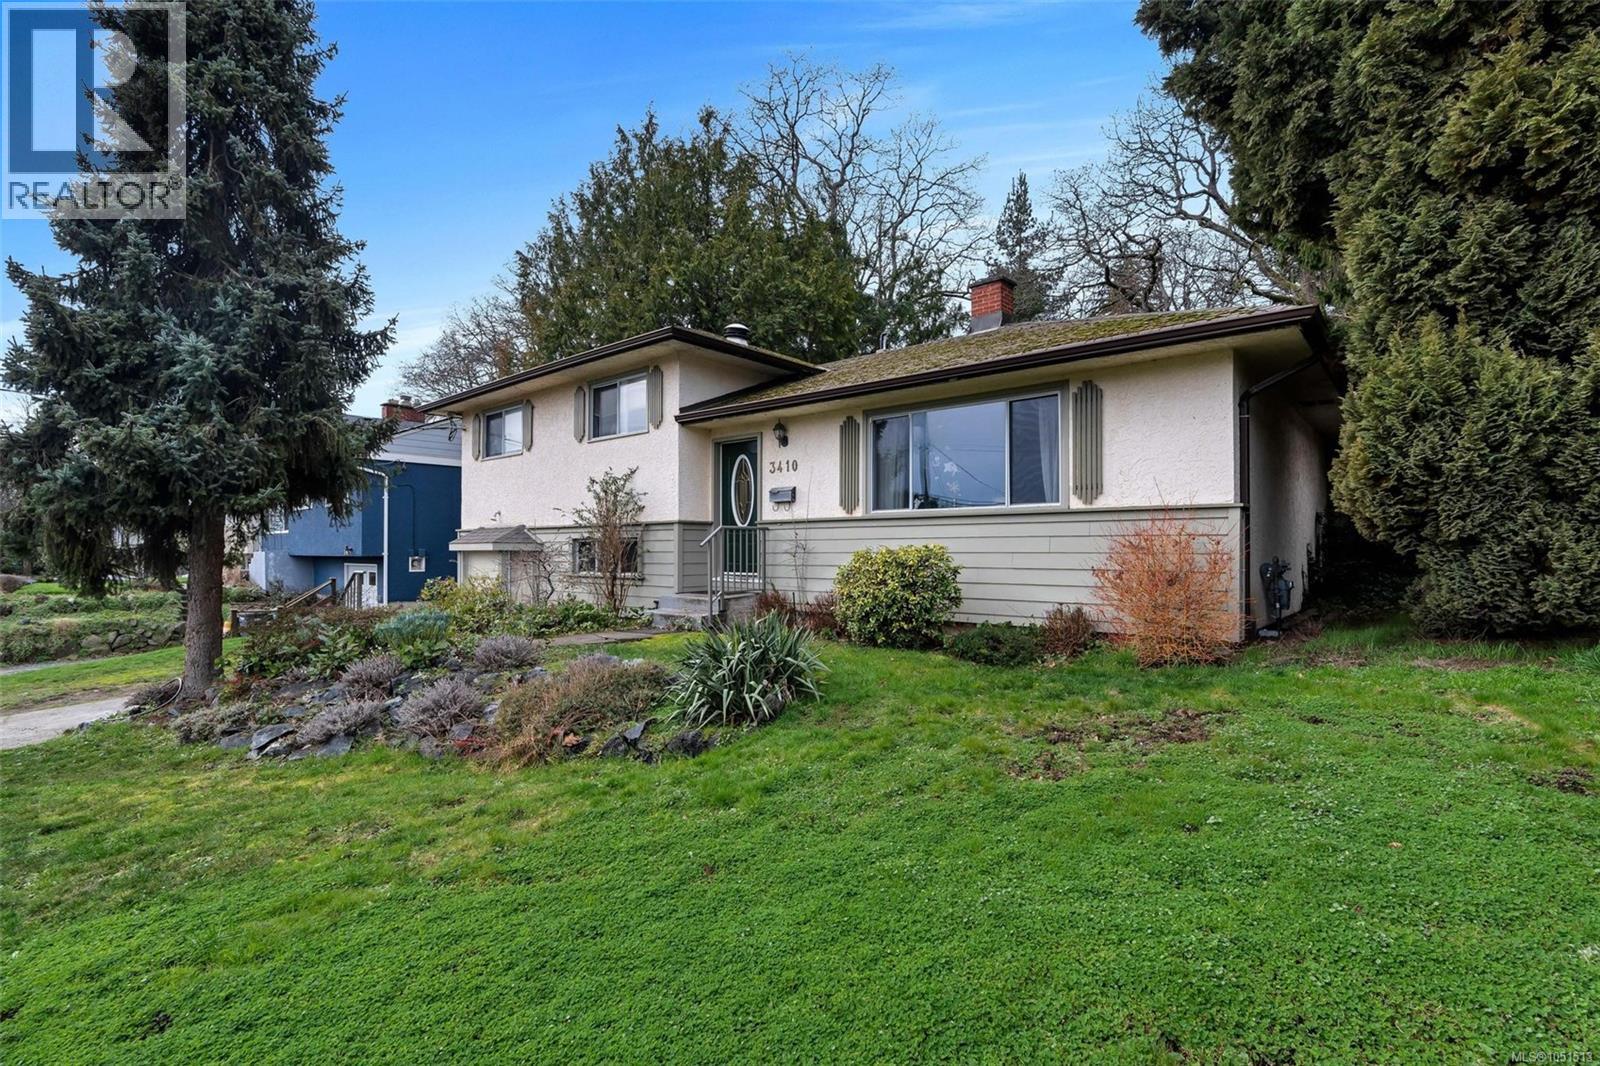
3410 Browning St
Saanich, British Columbia
Nestled in an exceptional, well established neighbourhood close to shopping and everyday amenities, this spacious home is brimming with potential and ready for its next chapter. Offering generous living space and a versatile layout, the main level features a welcoming living room with fireplace, an updated kitchen with quartz countertops and newer appliances, and a spacious office or bonus room. Upstairs, three bedrooms and two bathrooms include a primary bedroom with ensuite. Downstairs, the family room with built-in bar sets the stage for relaxed evenings and entertaining, complemented by a third bathroom and laundry area. Love outdoor living? The large backyard and generous west-facing decks offer the perfect setting to soak up the afternoon sun, enjoy summer barbecues, or unwind on warm evenings with friends and family. This home needs some TLC, but the possibilities are exciting. For buyers or investors with vision, a little imagination, and a desire to make a home their own, this is a true diamond in the rough. Bring your ideas and unlock the potential in a fantastic neighbourhood where location is hard to beat! (id:63400)
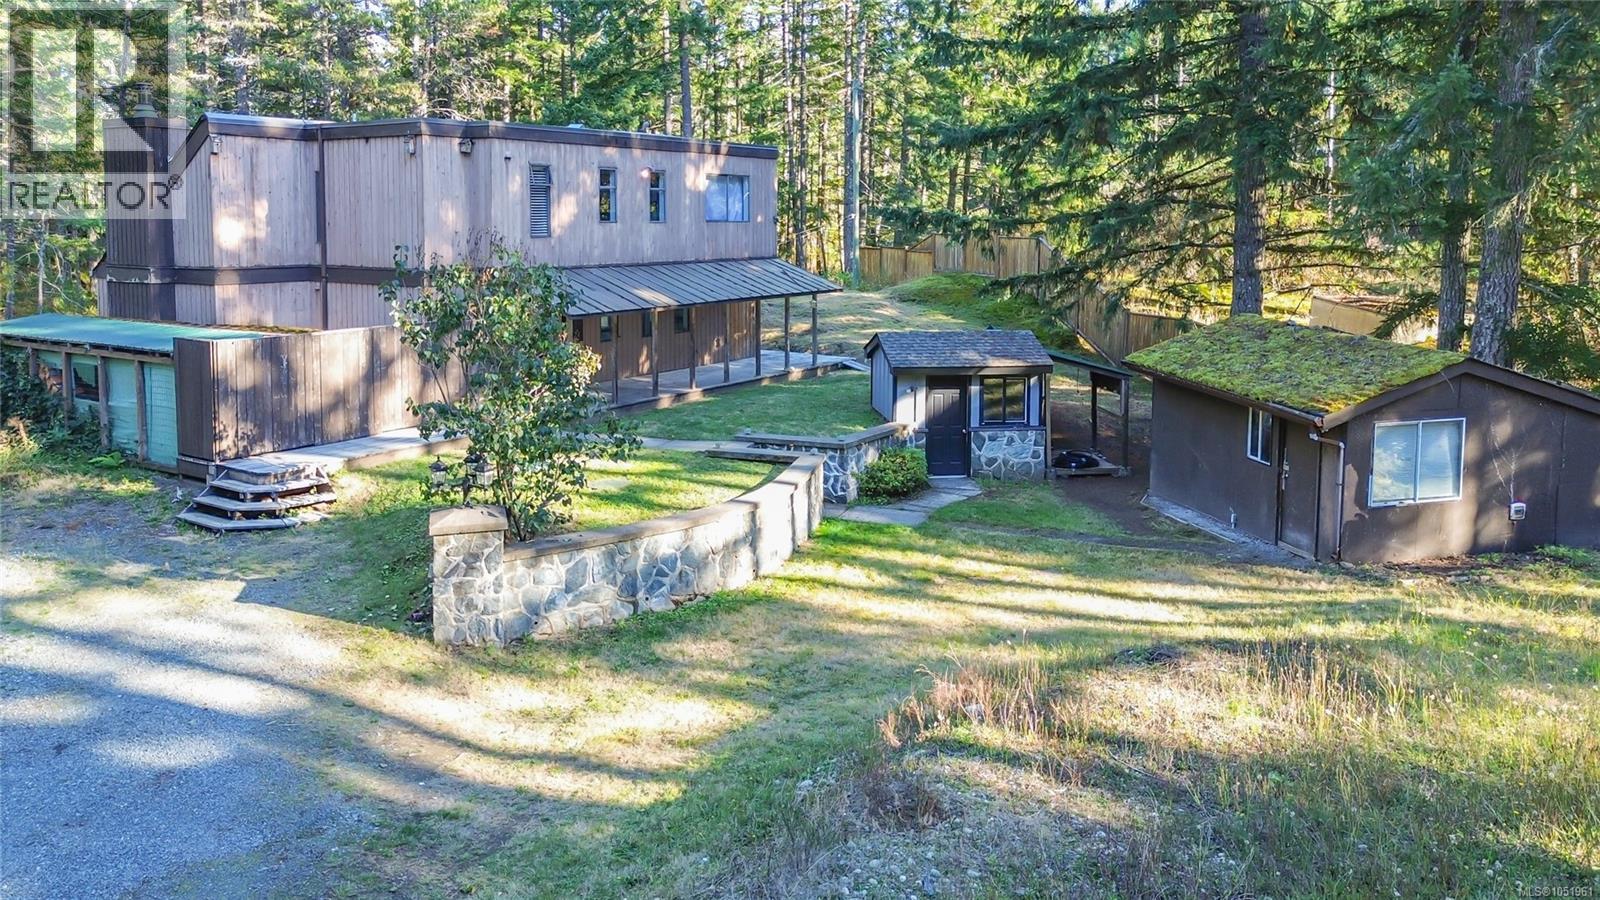
821 Ebadora Lane
Malahat, British Columbia
Excellent opportunity to have your own mini-acreage offering a small pond with a waterfall in the rear. This solid 4 bedroom home is on 2 gorgeous and natural acres atop the Malahat. Beautiful new stonework patio, updated kitchen, newer wood stove in the tiled floor living room which has a vaulted ceiling with a skylight adding liveability and warmth. 1 bedroom and bath on the main and upstairs has 3 more bedrooms and 2 baths. This home is move-in ready but is being sold as-is and suffers a bit of deferred maintenance, With a paint brush and a little TLC, you could realize some instant sweat-equity. Attached to the home is a great storage area for firewood but was also once a large, covered dog run. Bonus is a large shed or workshop. Enjoy your morning coffee on the covered front porch and take in the birds and wildlife. (id:63400)
650 Mckinney Road Unit# 325
Oliver, British Columbia
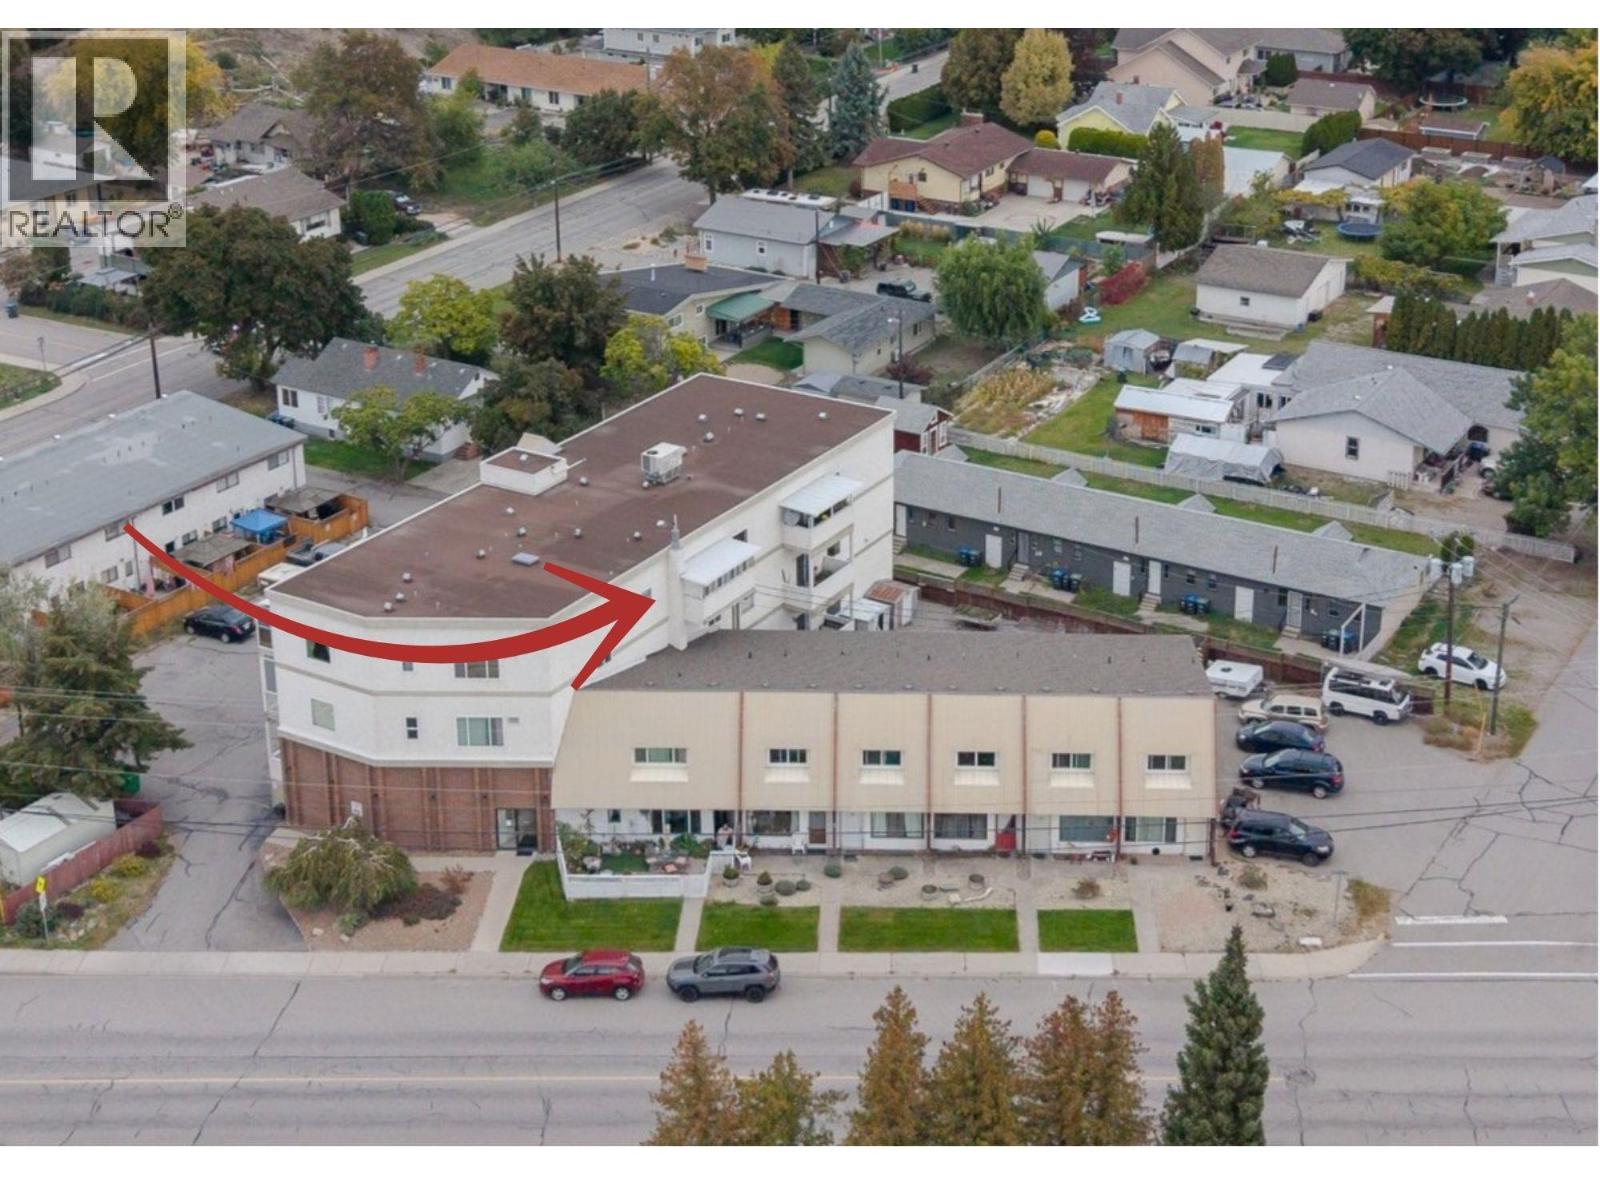
Welcome to top floor living at Elm Tree Apartments! Bright, efficient, and beautifully maintained, this cozy condo features an open-concept layout designed to maximize space and natural light. Enjoy stunning mountain views from every window throughout the unit, creating a serene backdrop for everyday living. The kitchen comes fully equipped with stainless steel appliances and flows seamlessly into a dedicated dining area, keeping the main living space open and bright. Step outside onto your cozy, covered east-facing deck—the ultimate spot to sip your morning coffee while taking in the views. Comfort is guaranteed year-round with two air conditioners! This turn-key condo checks every box with in-suite laundry, an assigned parking space, and the added bonus of an oversized private storage locker. The well-maintained, secure building offers fantastic amenities, including an elevator, common room, and fitness room, all complemented by affordable strata fees. Highly flexible for buyers and investors alike, this complex has no age restrictions and welcomes both pets and rentals. Location is everything: you are positioned directly across from the community centre and just a short walk from downtown, river paths, and scenic trails. With quick possession available, this move-in-ready home offers convenient, effortless living at its absolute finest. (id:63400)
207 273 Coronation Ave
Duncan, British Columbia
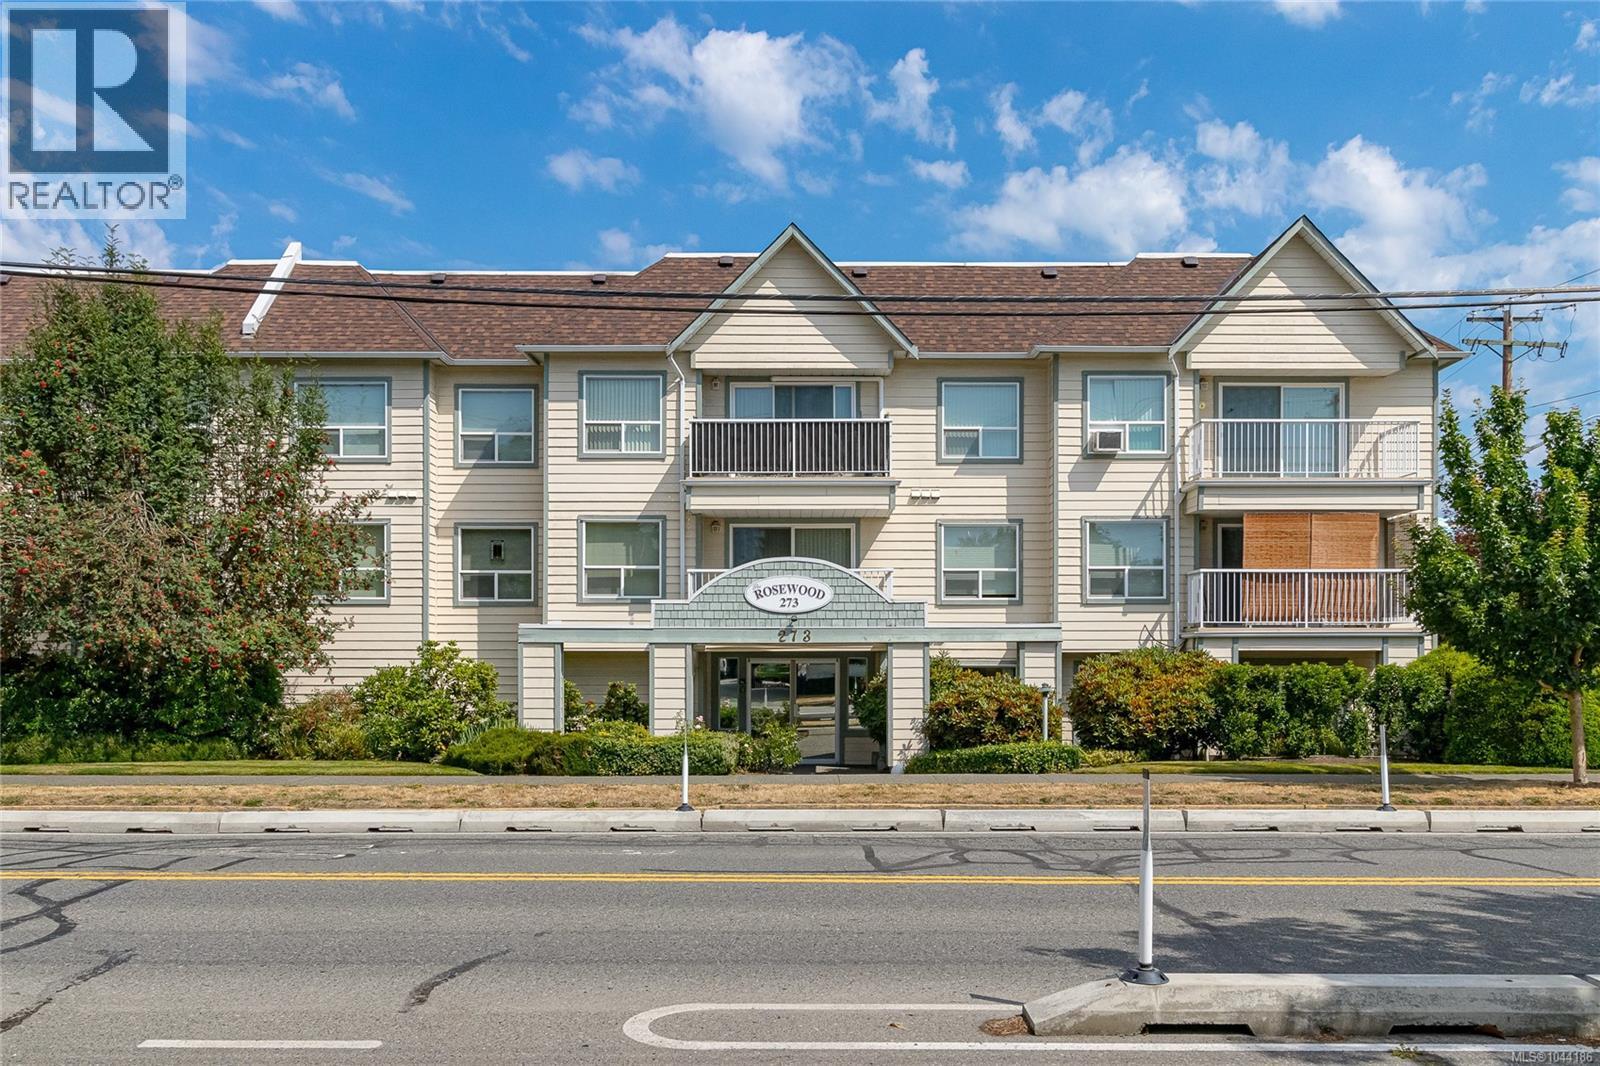
Great value! Downsize without compromise, still have room to host family dinner! Enjoy sunny southern exposure in this spacious 2-bedroom, 1.5-bath condo in the sought-after Rosewood, a well-managed, welcoming 55+ condo community. This spacious floor plan has room for the family dining room set and your favourite couches! Sunny south facing patio doors leading to a private balcony with a touch of greenery, creating a bright and welcoming space to relax or entertain. The large kitchen offers a eating nook and abundant cabinetry. No lack of storage with a walk in closet/pantry plus an additional storage locker. (1) assigned parking space. Centrally located walking distance to shopping, restaurants, recreation, medical services and all the amenities Duncan has to offer. This home combines comfort, convenience, and easy living in a friendly community. (id:63400)
2375 Damascus Rd
Shawnigan Lake, British Columbia
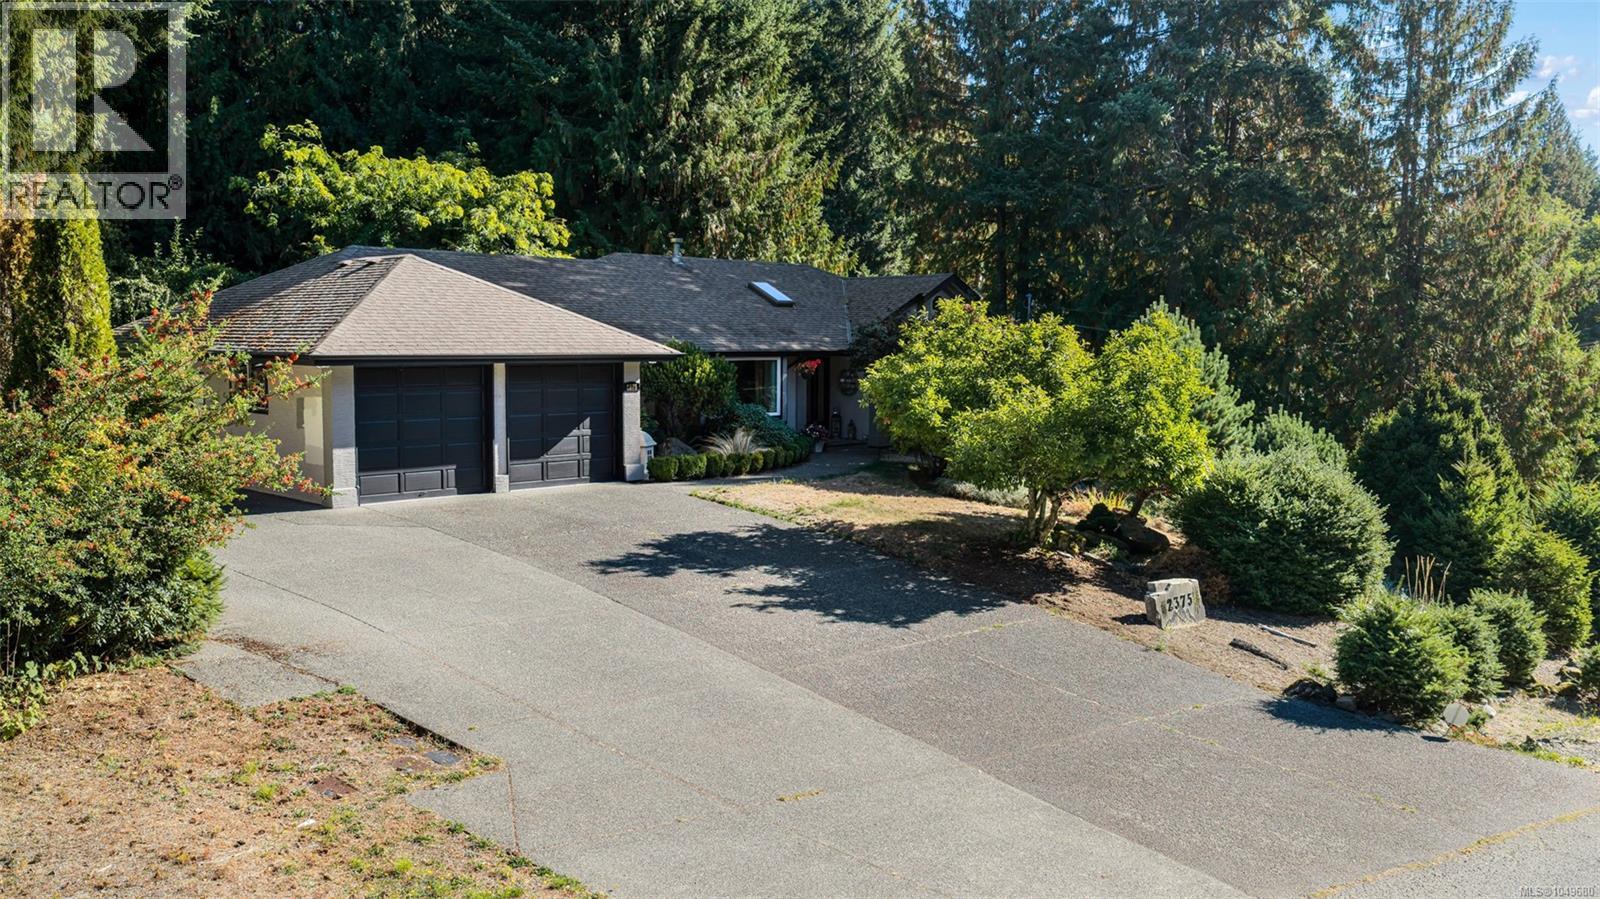
Proudly presenting 2375 Damascus Road—a rare sanctuary where modern luxury, privacy, and nature meet just moments from Shawnigan Lake. Nestled on a quiet cul-de-sac and backing onto a vast forested area, this 4-bedroom, 3-bathroom home delivers serene living with exceptional versatility across two levels and main-level entry for effortless accessibility. At the heart of the home lies the stunning 2025 custom chef’s kitchen, featuring Brazilian quartzite countertops, a Fulgor Milano 36'' dual-fuel range, newer stainless appliances, and a dramatic 4-foot skylight that floods the space with natural light. Flowing from the kitchen, you’ll find a bright living room with a propane fireplace, a cozy dining room, and a second living room at the front of the home. The primary suite overlooks the lush, park-like backyard and includes a walk-in closet and a spa-inspired ensuite with a soaker tub positioned to enjoy serene views of the tranquil yard—your perfect retreat. Completing this floor are two additional bedrooms, two full bathrooms, and an oversized laundry or summer kitchen. Downstairs, discover a bonus family room, another bedroom, and abundant storage easily suited for an Airbnb or mortgage helper, complete with a wood stove for year-round comfort. Outside, your private oasis awaits: a beautifully landscaped yard with pergola, tranquil koi pond, relaxing hot tub, and forested backdrop for ultimate peace and privacy. Enjoy effortless access to Shawnigan Lake for boating, swimming, and trails, with parks and amenities just minutes away. Recent upgrades include a high-efficiency heat pump, new vinyl windows, natural gas, and more. This special home won’t last—book your showing today! sarahdoylerealestate.ca (id:63400)
108 32883 South Fraser Way
Abbotsford, British Columbia
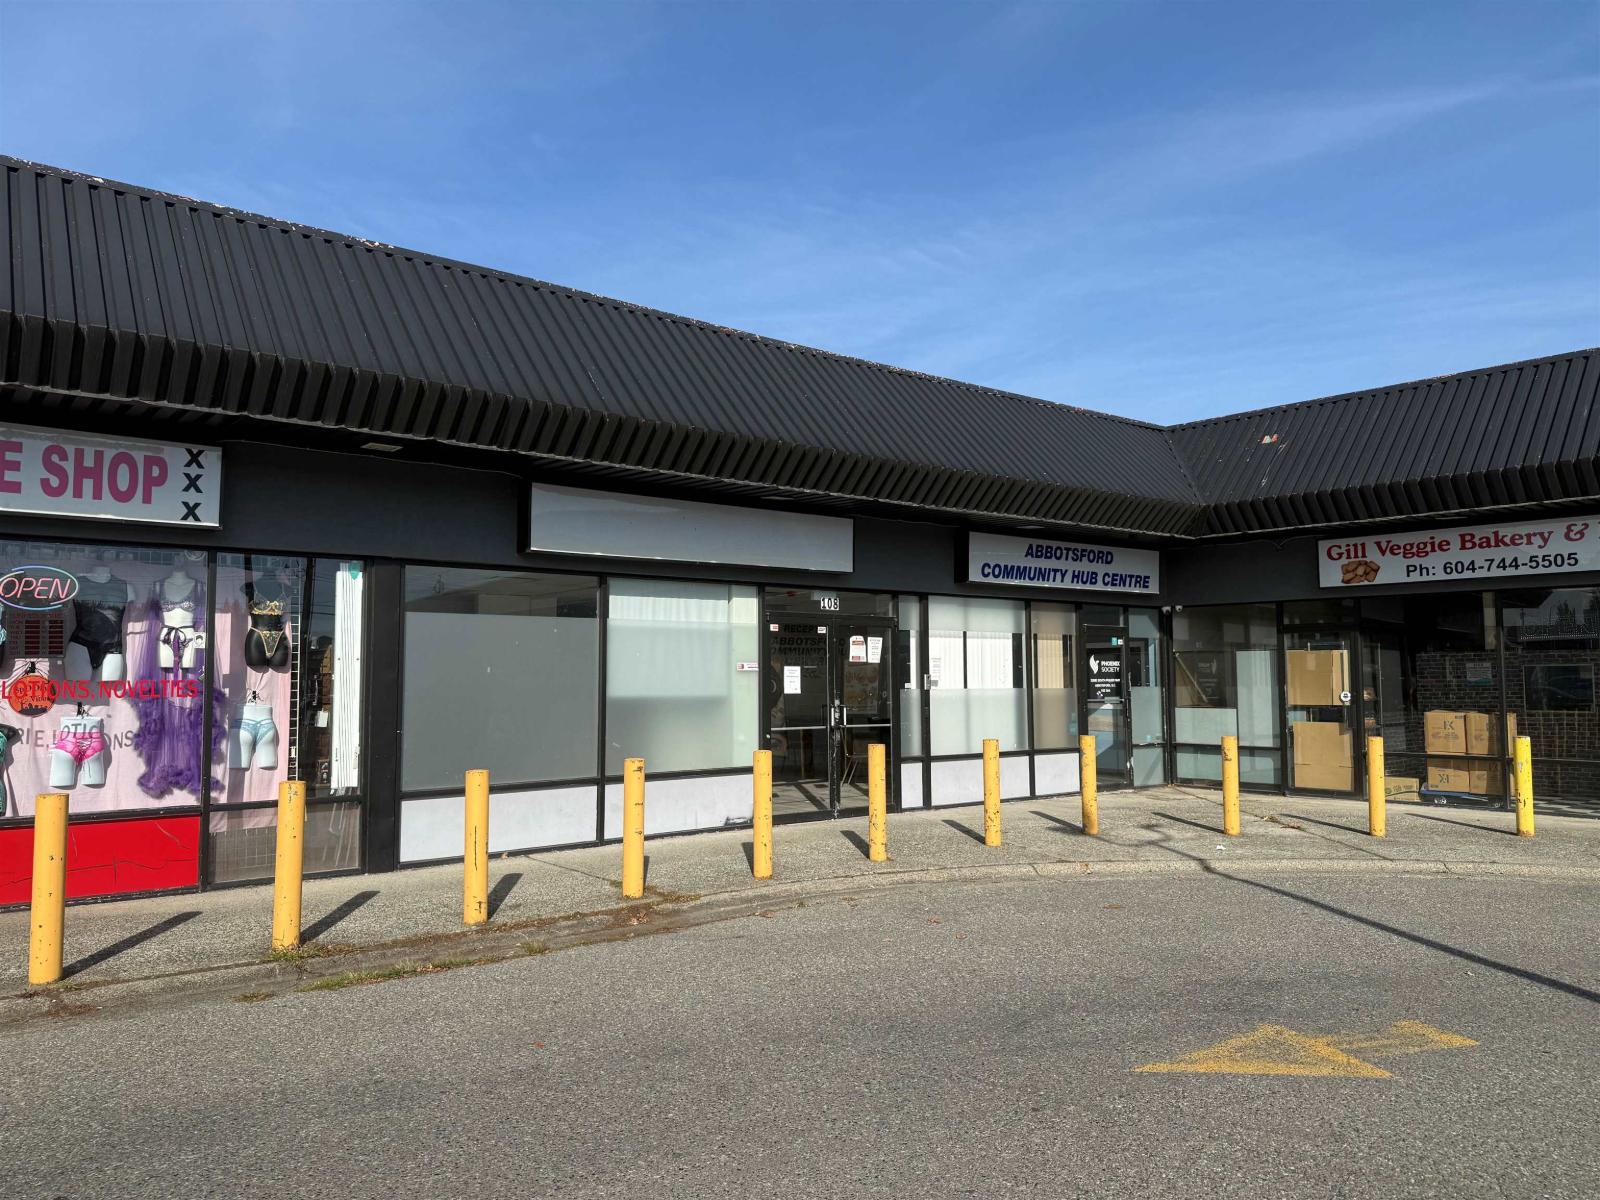
6, 900 sq. ft. retail/ office space located in Central Abbotsford on South Fraser Way right across from Seven Oaks Shopping Mall. Approx. 7 minutes from Highway 1. C5 Zoning allows for many uses including retail, office, personal services, animal hospital, health care office, and more! Contact for details! (id:63400)
331 E 24th Street
North Vancouver, British Columbia
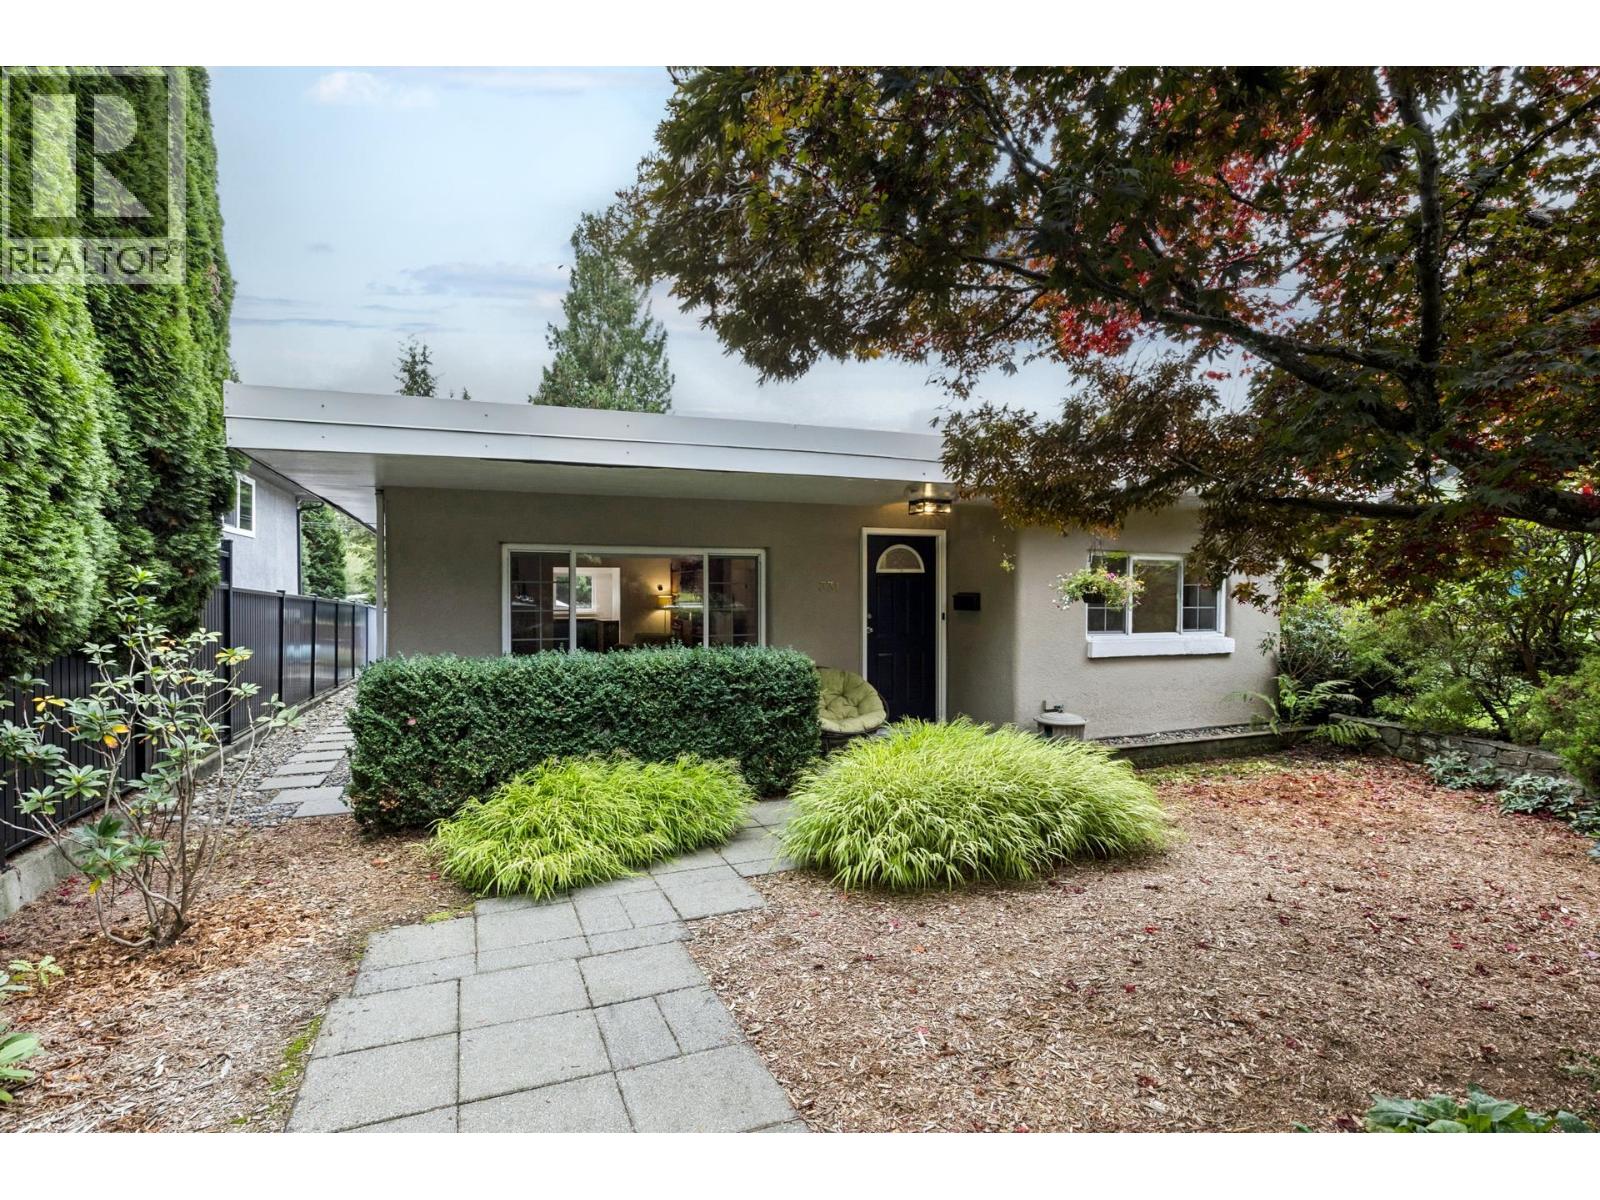
Set on a bright south-facing lot in the heart of Central Lonsdale, this charming 1,171 sqft rancher offers rare one-level living in the City of North Vancouver. It is a compelling alternative to a townhome or duplex, with the space, privacy, and land of a detached home. Solidly built of concrete and well maintained, it's ready to move in and enjoy, hold as an investment, or plan for the future under the City's new ground-oriented housing allowances. The open living & dining area features a gas-burning fireplace & warm hardwood floors, flowing into a bright kitchen with a window over the sink and sunny yellow cabinetry, full of character & charm. Two spacious bedrooms are well separated by an updated 4-pc bath. Private, maturely landscaped front yard; sunny south-facing backyard with patio & established vegetable garden beds, & an attached garage off the lane plus extra parking. 2022 furnace & HRV system. Steps to the Green Necklace, new Harry Jerome Rec Centre & Lonsdale Ave shops, cafés, schools & transit. (id:63400)
1959 Bristow Road Unit# 3
North Shuswap, British Columbia
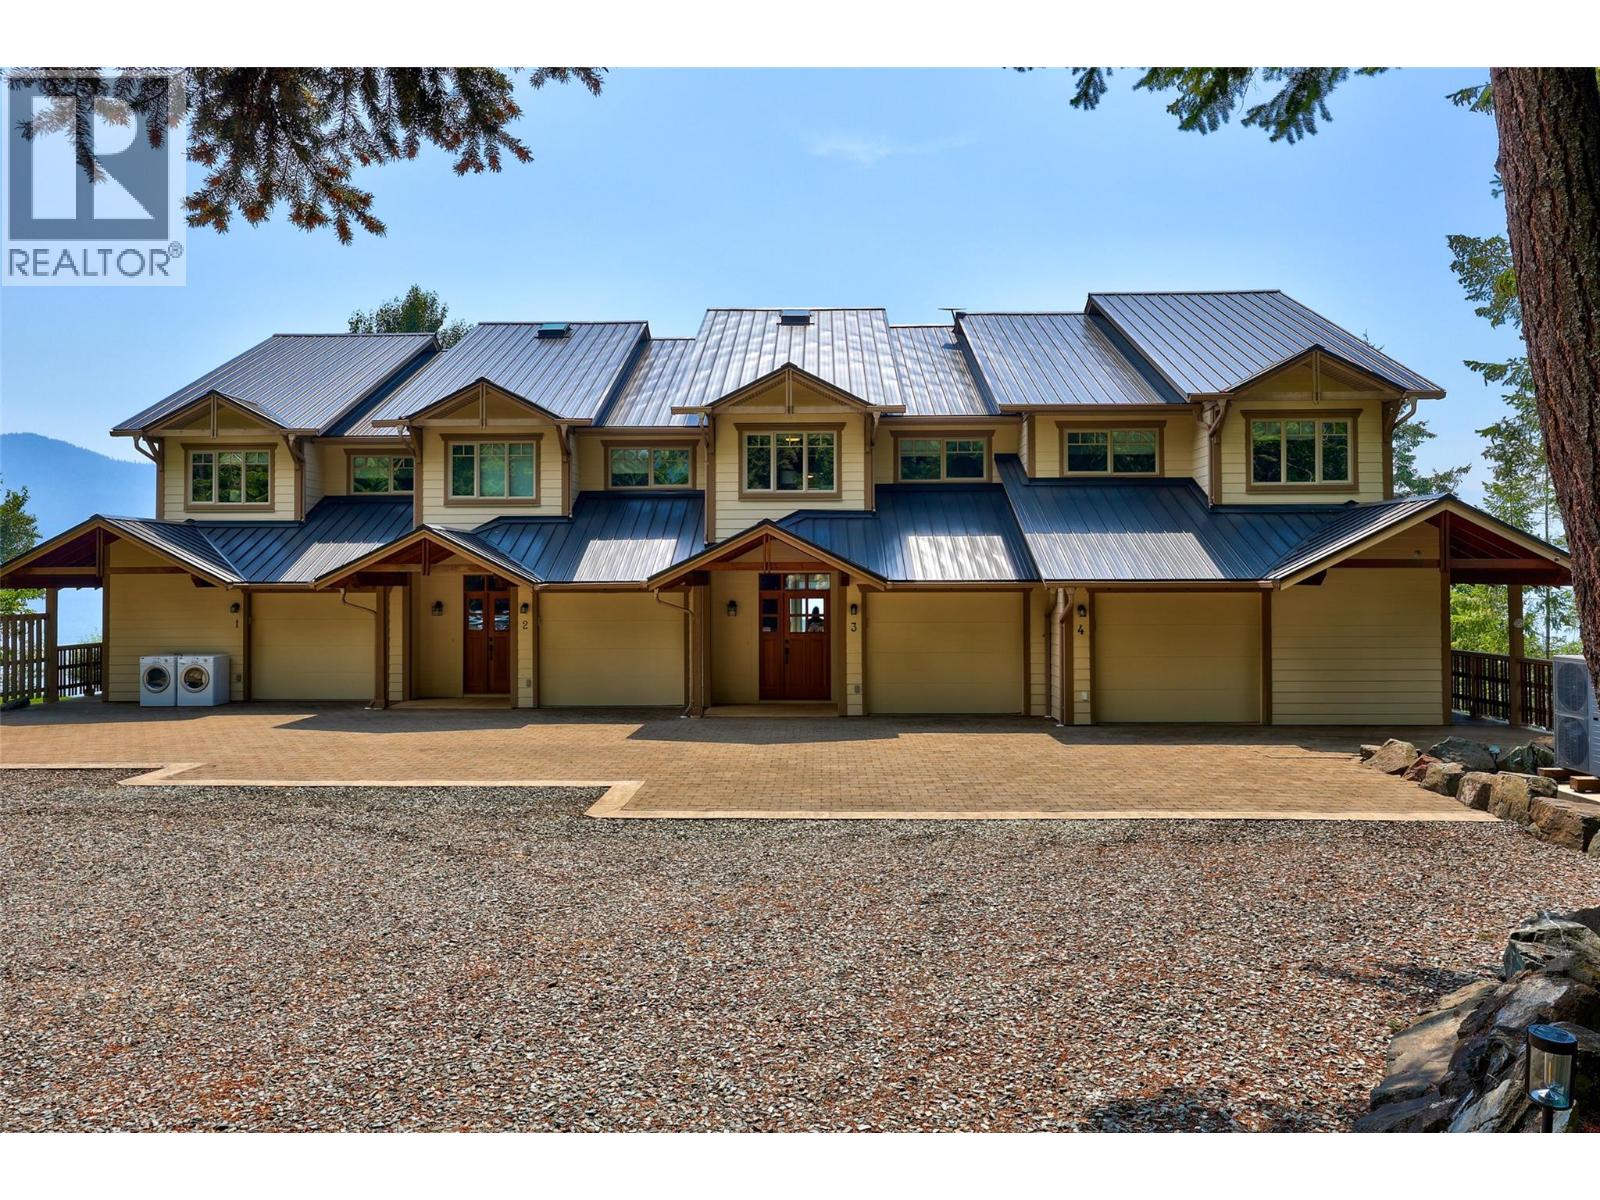
Welcome to Celista Point, an exclusive four-unit waterfront community on Shuswap Lake. This beautifully appointed 3-bedroom, 3.5-bath townhome offers 2,496 sq. ft. with stunning lake and Copper Island views. The open-concept main floor maximizes the views, with two lake-facing patios, including one with a retractable awning. The primary suite features a walk-in closet and spa-inspired ensuite with a soaker tub overlooking the lake. The lower level is built for entertaining with a recreation room, pool table, air hockey and dedicated theatre room with six theatre-style seats. Offered fully furnished, this property is ideal as a full-time home or vacation retreat. Enjoy a common dock, private buoy and public boat launch next door, with Scotch Creek just minutes away for shopping, dining and golf. Recent upgrades include a new roof, decks, furnace, heat pump and hot water tank. Additional features include a single garage, built-in vacuum and ample storage. Fully furnished and ready to enjoy—just unpack and head to the lake. (id:63400)
4064 Westview Ave
Powell River, British Columbia
Panoramic ocean views, beautiful sunsets, and an inviting sense of space define this well-kept 4-bedroom home. A gracious front entry welcomes you inside, where a curved staircase leads to the main living level and its spectacular coastal outlook. The bright living room features a generous bay window framing the ocean and stunning sunsets. A spacious sunroom fully enclosed for year round comfort opens to the deck and creates an ideal space for relaxing, home office, or entertaining. The bright, functional kitchen offers ample storage and an adjoining dining area. Three bedrooms upstairs are complemented by an updated bathroom with custom tiling. Below is a newly renovated walk-out media room, laundry and garage. Guests will appreciate their own comfortable ocean-view suite with side entrance. The beautifully landscaped lot offers plenty of space for gardening and recreation. Close to Westview School and minutes from downtown, this inviting home offers exceptional coastal lifestyle! (id:63400)
41 20335 70a Avenue
Langley, British Columbia
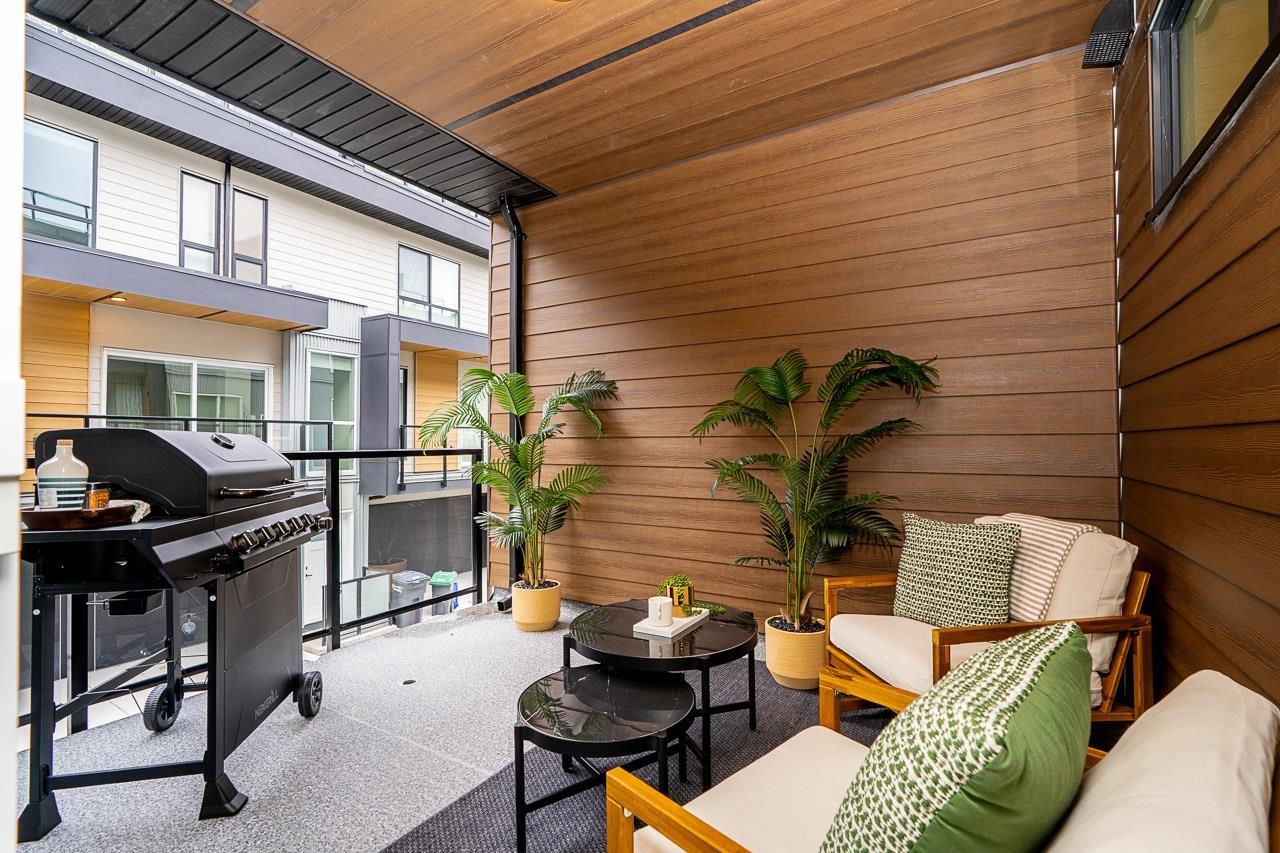
ADDITION by Redekop Ferrario Properties. D Plan END UNIT. This 3 bed & flex home offers 1670 sq ft of interior living space PLUS an expansive 675 sq ft private rooftop patio. Additional 140 sq ft covered corner patio on main level. Beautiful open plan layout with superior finishes and large kitchen with wall to wall quarts countertops. Heat pump with A/C incl for year round comfort. Extra large garage with side by side parking, Samsung stainless steel appliances, quartz countertops, pantry, linen closet and gas bbq connection. EV rough in. Built to Step Code 4. Ideally situated between Willoughby and Willowbrook, enjoy convenient access to parks, top rated schools and amenities. Show homes open Sat & Sun 12-5 or by appt. New D Plan show home available. (id:63400)