
1959 Bristow Road Unit# 3 North Shuswap, British Columbia V0E 1M6

$998,000
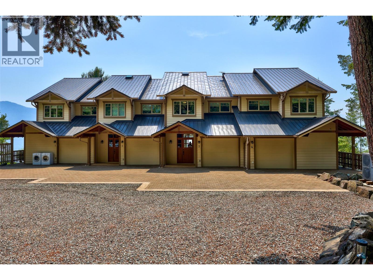
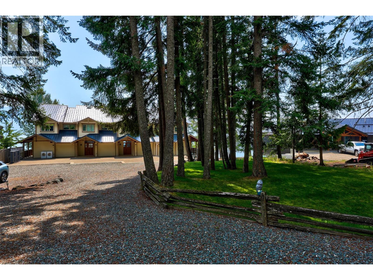
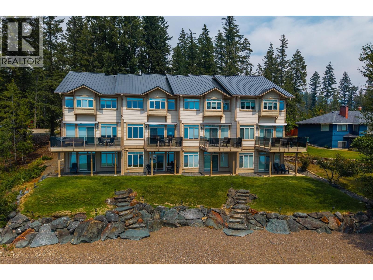
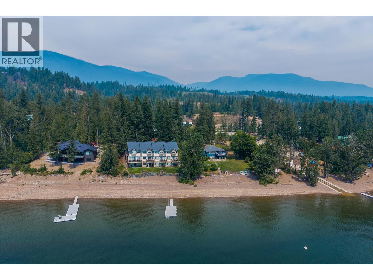
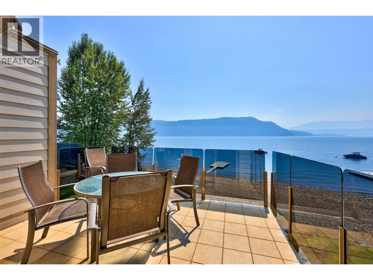
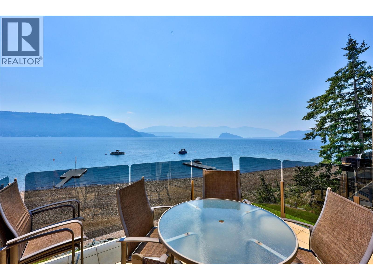
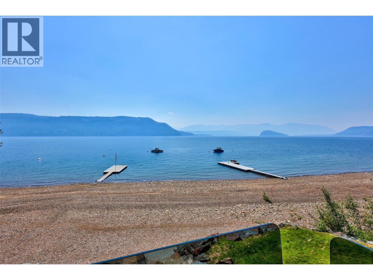
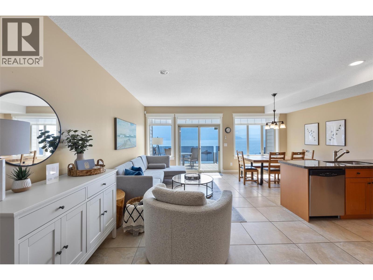
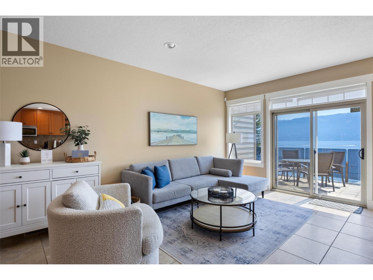
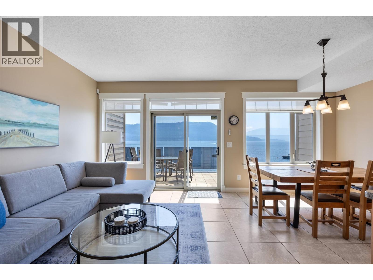
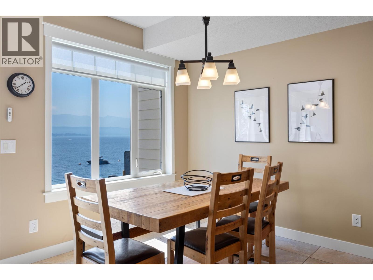
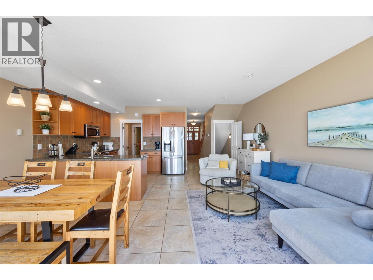
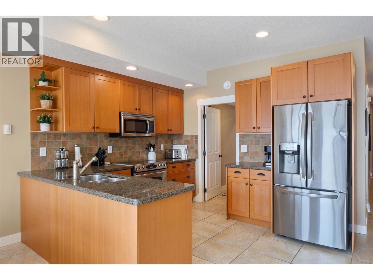
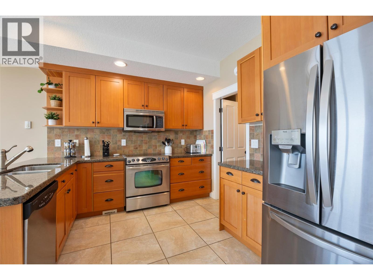
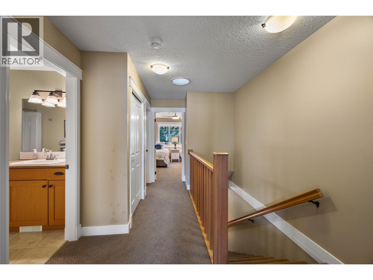
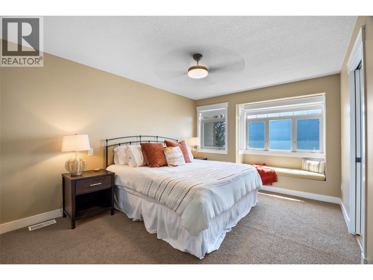
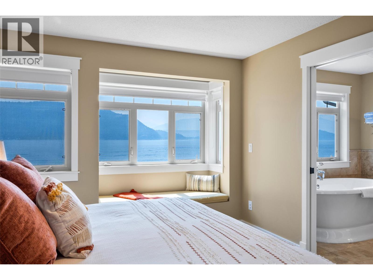
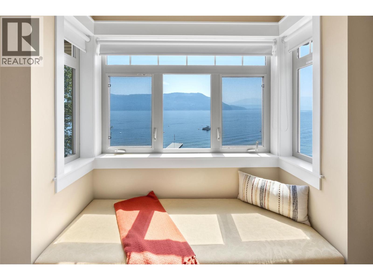
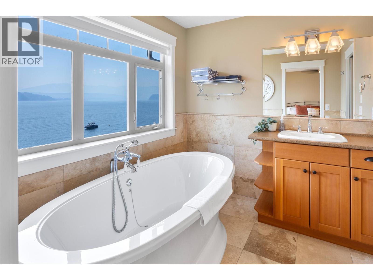
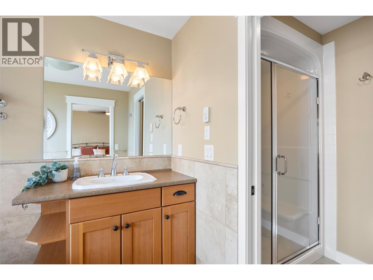
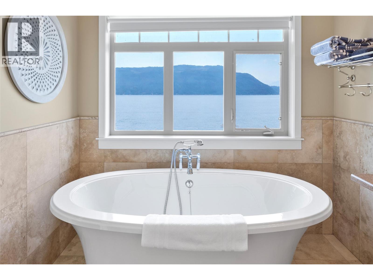
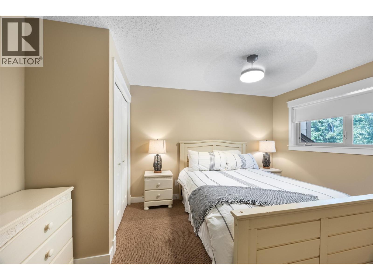
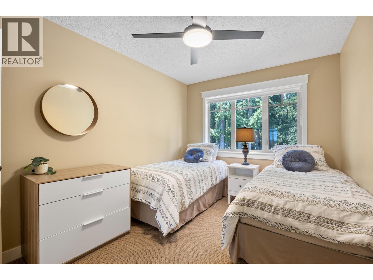
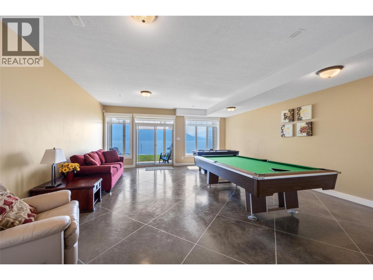
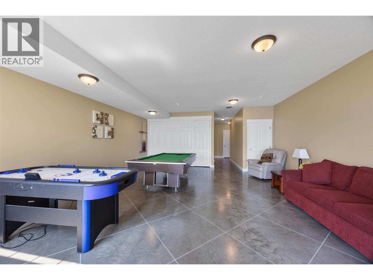
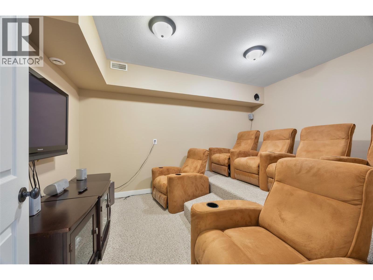
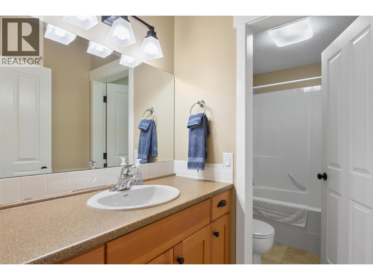
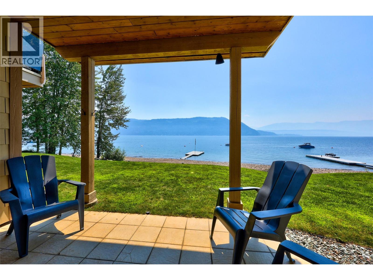
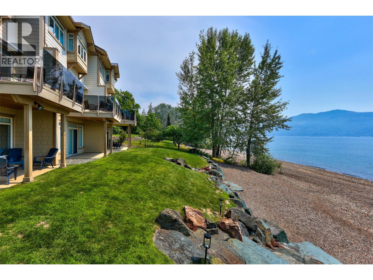
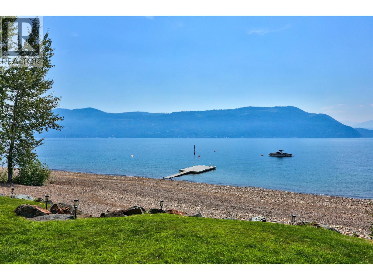
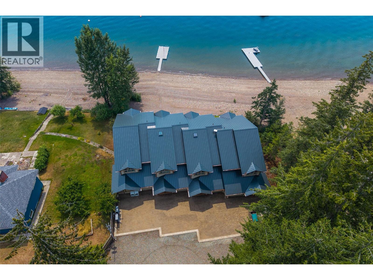
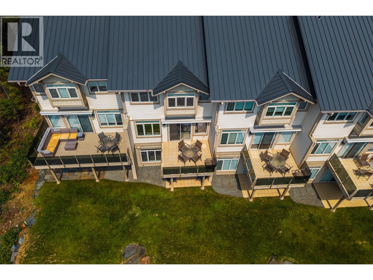
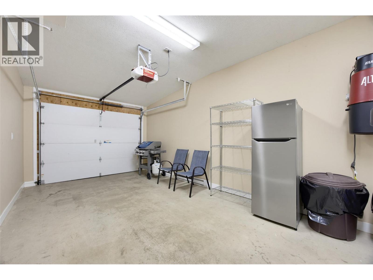
Welcome to Celista Point, an exclusive four-unit waterfront community on Shuswap Lake. This beautifully appointed 3-bedroom, 3.5-bath townhome offers 2,496 sq. ft. with stunning lake and Copper Island views. The open-concept main floor maximizes the views, with two lake-facing patios, including one with a retractable awning. The primary suite features a walk-in closet and spa-inspired ensuite with a soaker tub overlooking the lake. The lower level is built for entertaining with a recreation room, pool table, air hockey and dedicated theatre room with six theatre-style seats. Offered fully furnished, this property is ideal as a full-time home or vacation retreat. Enjoy a common dock, private buoy and public boat launch next door, with Scotch Creek just minutes away for shopping, dining and golf. Recent upgrades include a new roof, decks, furnace, heat pump and hot water tank. Additional features include a single garage, built-in vacuum and ample storage. Fully furnished and ready to enjoy—just unpack and head to the lake. GST applicable to the sale. (id:63400)
Property Details
| MLS® Number | 10395000 |
| Property Type | Single Family |
| Neigbourhood | North Shuswap |
| Community Name | CELISTA POINT |
| Community Features | Rural Setting |
| Features | Private Setting |
| Parking Space Total | 1 |
| View Type | Lake View, View Of Water |
| Water Front Type | Waterfront On Lake |
Building
| Bathroom Total | 4 |
| Bedrooms Total | 3 |
| Appliances | Range, Refrigerator, Dishwasher, Washer & Dryer |
| Architectural Style | Multi-level |
| Basement Type | Full |
| Constructed Date | 2005 |
| Construction Style Attachment | Attached |
| Construction Style Split Level | Other |
| Cooling Type | Central Air Conditioning |
| Exterior Finish | Other |
| Flooring Type | Ceramic Tile, Mixed Flooring |
| Half Bath Total | 1 |
| Heating Fuel | Electric |
| Heating Type | Forced Air |
| Roof Material | Metal |
| Roof Style | Unknown |
| Stories Total | 2 |
| Size Interior | 2,496 Sqft |
| Type | Row / Townhouse |
| Utility Water | Lake/river Water Intake |
Parking
| Attached Garage | 1 |
Land
| Acreage | No |
| Sewer | Septic Tank |
| Size Total Text | Under 1 Acre |
| Surface Water | Lake |
Rooms
| Level | Type | Length | Width | Dimensions |
|---|---|---|---|---|
| Second Level | Bedroom | 12'0'' x 8'0'' | ||
| Second Level | Bedroom | 10'0'' x 13'6'' | ||
| Second Level | Primary Bedroom | 14'0'' x 11'0'' | ||
| Second Level | 4pc Ensuite Bath | Measurements not available | ||
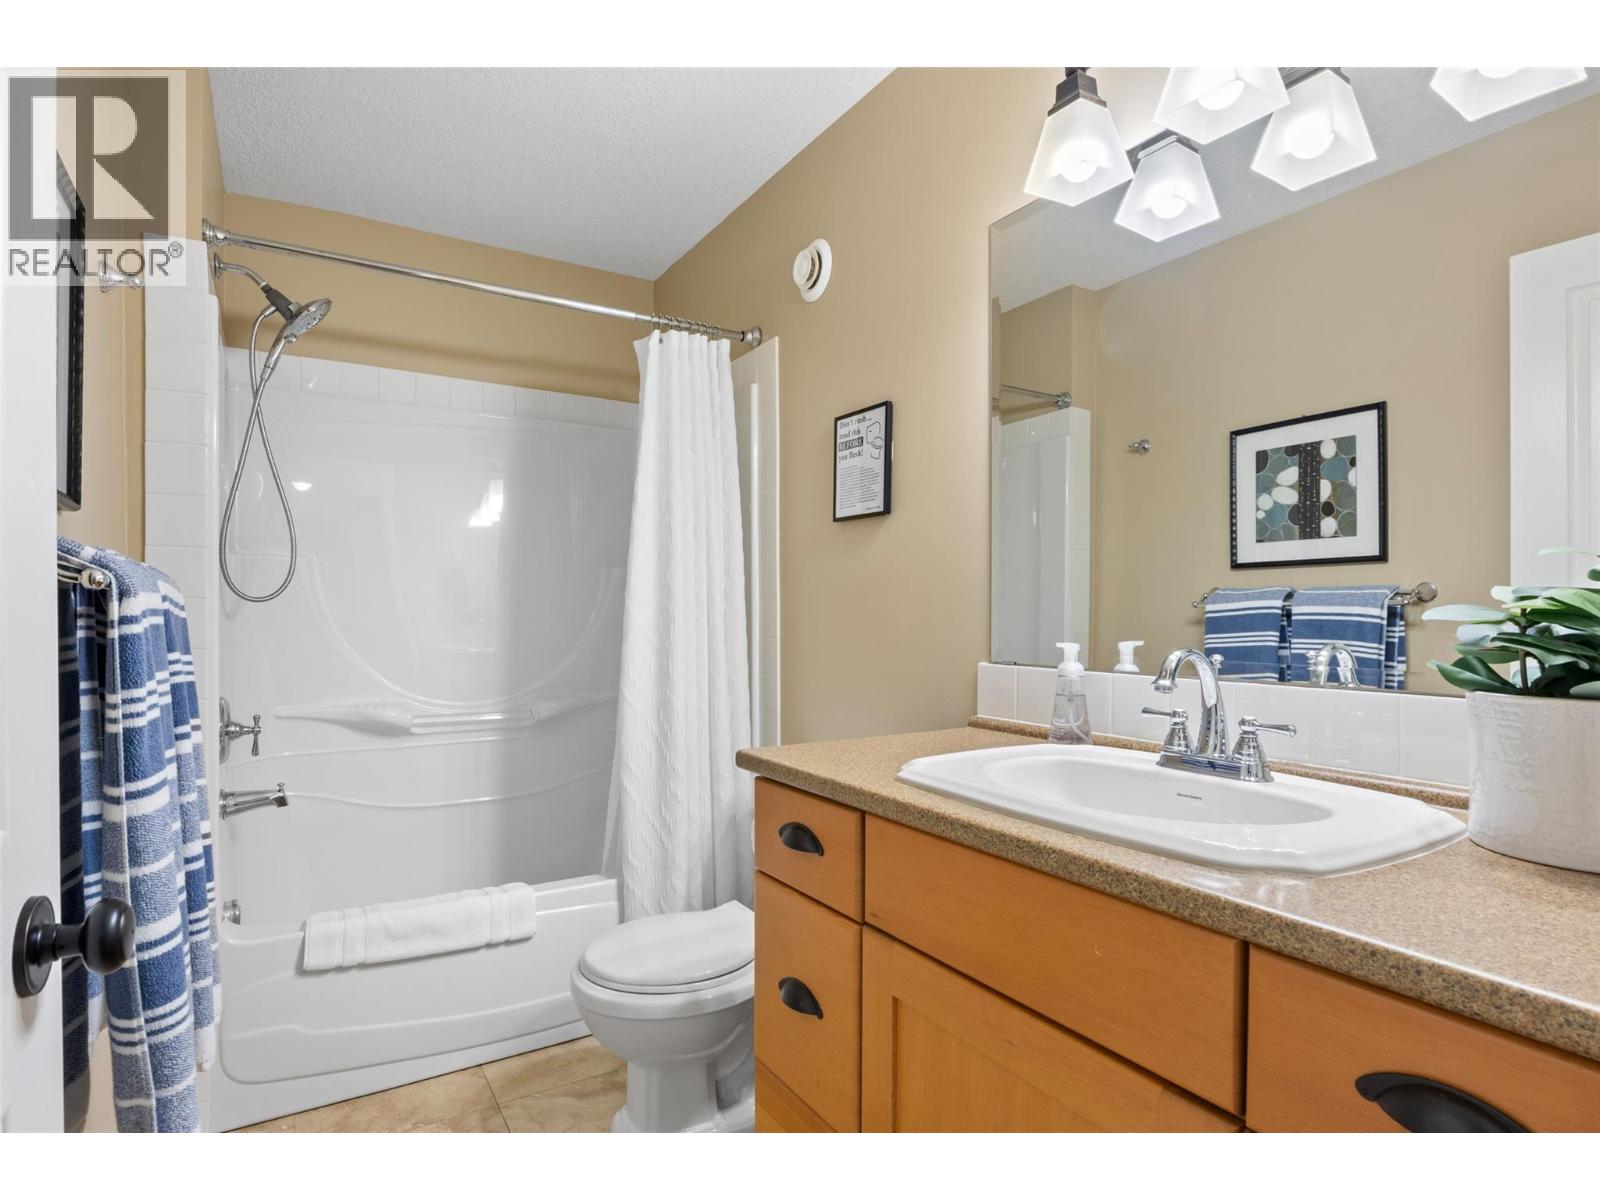
| Second Level | 4pc Bathroom | Measurements not available | ||
| Basement | Other | 23'0'' x 18'9'' | ||
| Basement | Media | 10'6'' x 14'0'' | ||
| Basement | 4pc Bathroom | Measurements not available | ||
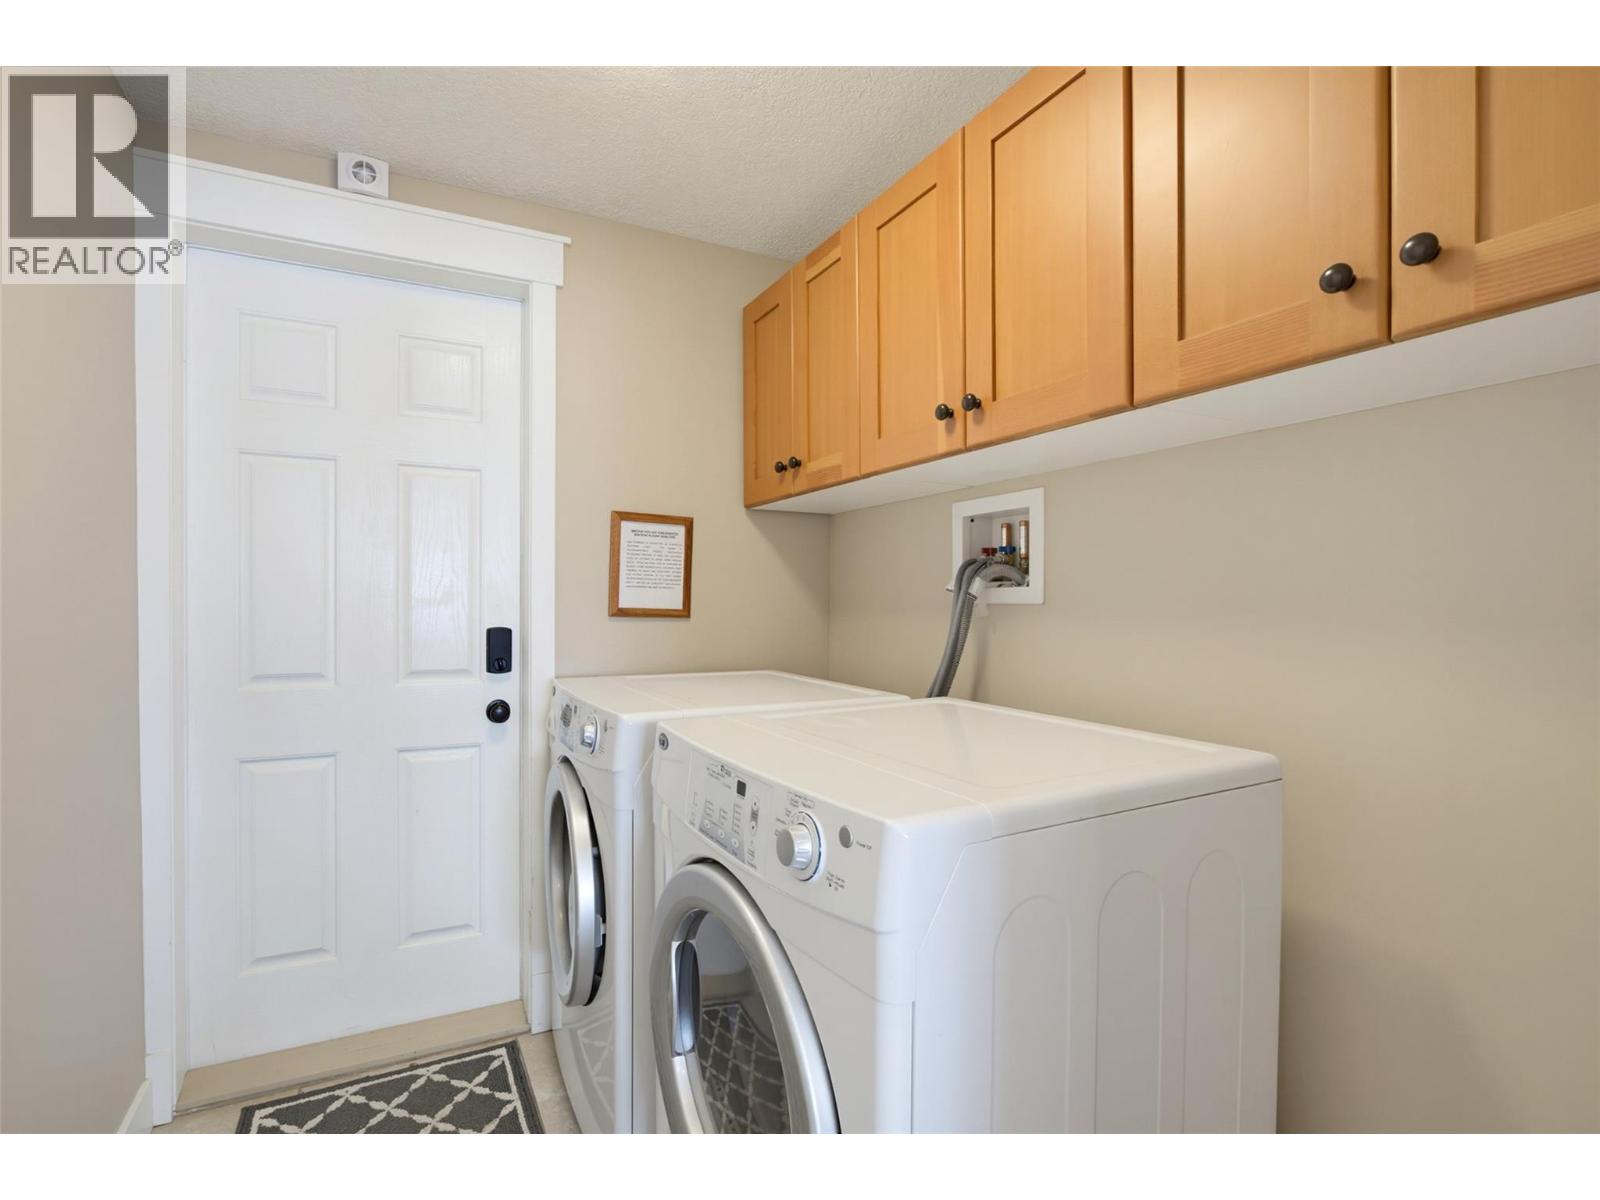
| Main Level | Laundry Room | 6'6'' x 6'0'' | ||
| Main Level | Dining Room | 9'6'' x 9'0'' | ||
| Main Level | Living Room | 9'6'' x 17'0'' | ||
| Main Level | Kitchen | 10'0'' x 11'0'' | ||
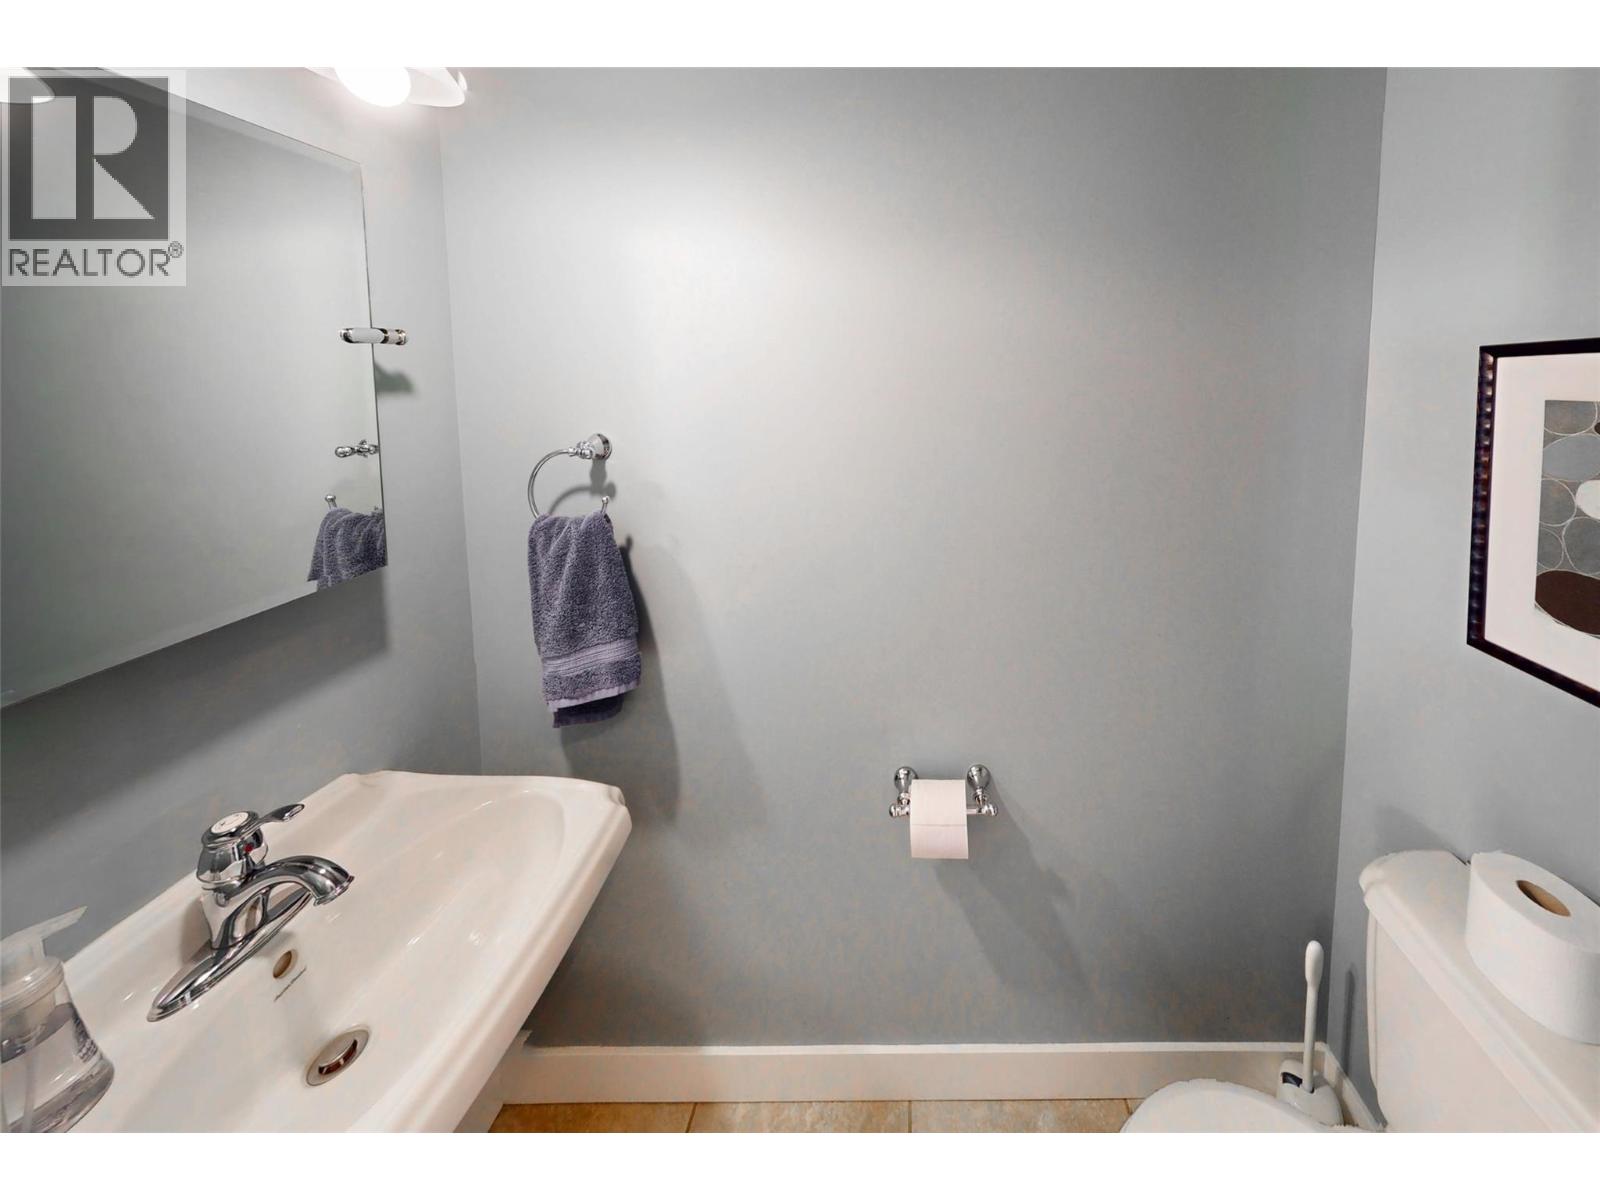
| Main Level | 2pc Bathroom | Measurements not available |
https://www.realtor.ca/real-estate/30319163/1959-bristow-road-unit-3-north-shuswap-north-shuswap
Kyle Panasuk
800 Seymour Street
Kamloops, British Columbia V2C 2H5
(250) 374-1461
(250) 374-0752

The trademarks REALTOR®, REALTORS®, and the REALTOR® logo are controlled by The Canadian Real Estate Association (CREA) and identify real estate professionals who are members of CREA. The trademarks MLS®, Multiple Listing Service® and the associated logos are owned by The Canadian Real Estate Association (CREA) and identify the quality of services provided by real estate professionals who are members of CREA. The trademark DDF® is owned by The Canadian Real Estate Association (CREA) and identifies CREA's Data Distribution Facility (DDF®)
September 24 2026 07:49:14
Association of Interior REALTORS®
Royal LePage Westwin Realty