
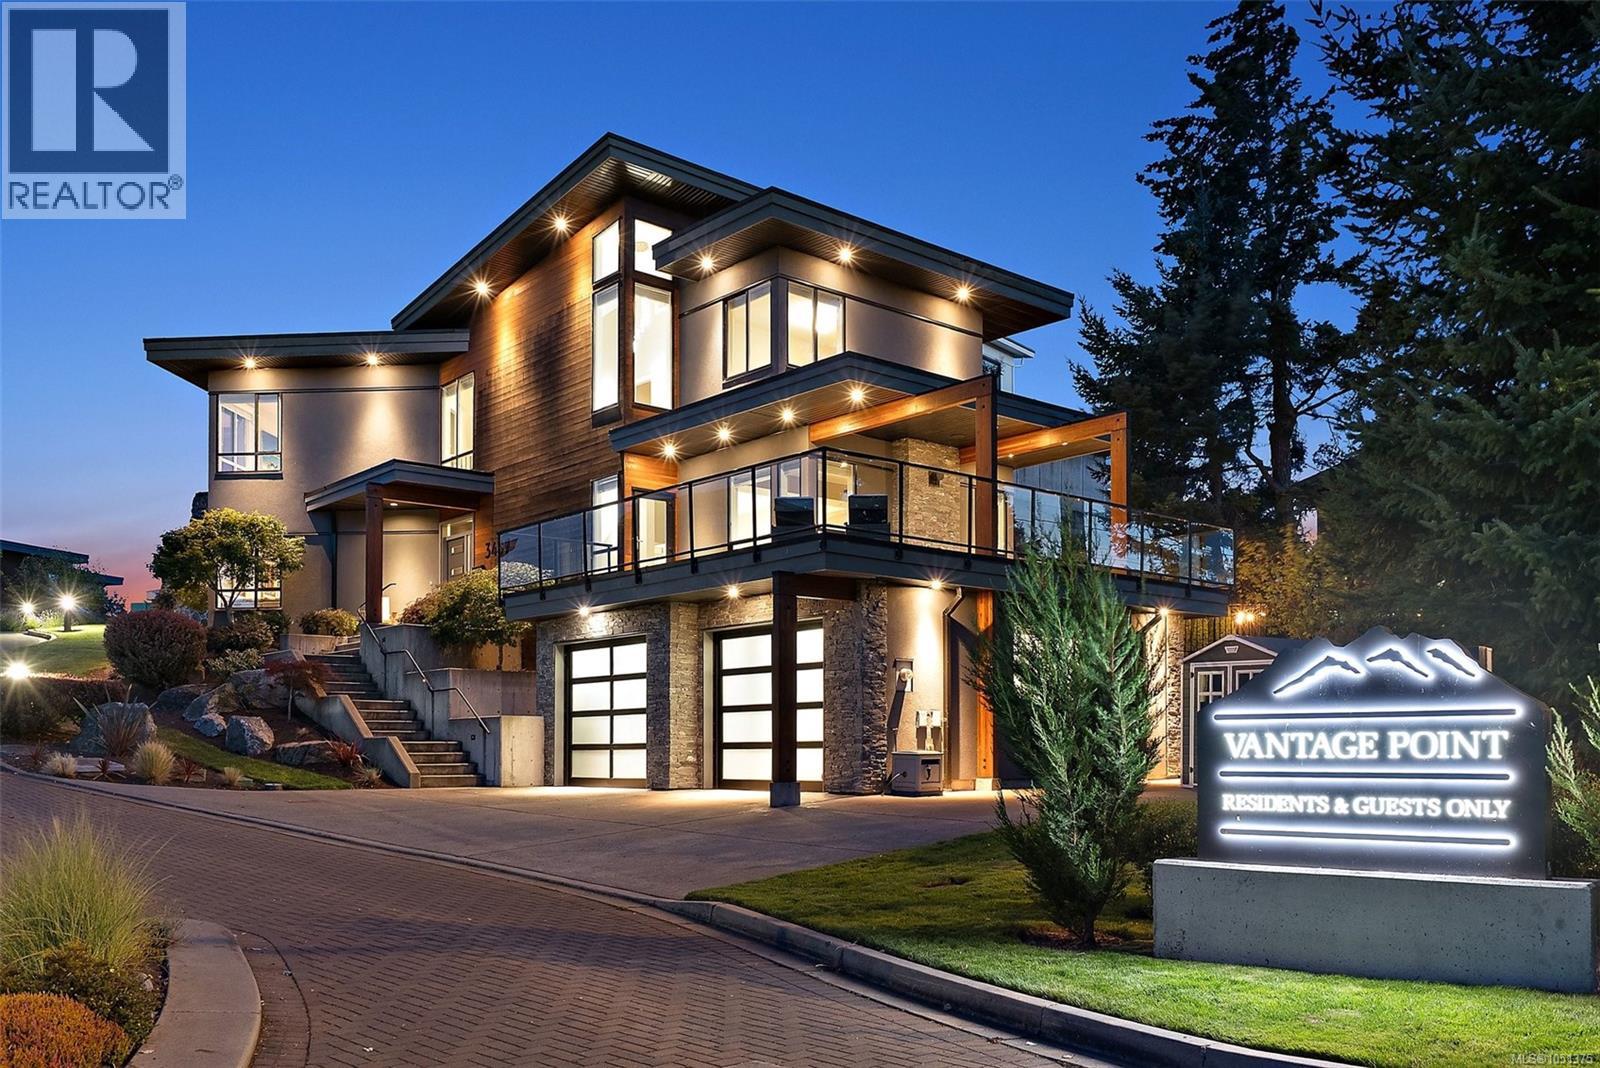
3457 Vantage Pt
Colwood, British Columbia
With undeniable curb appeal and an unforgettable first impression, this exceptional executive residence is perched atop prestigious Vantage Point on Triangle Mountain. Bathed in all-day sunshine, it offers refined indoor-outdoor living with an expansive deck, stamped concrete patio, and private putting green. Inside, soaring open-concept living spaces are complemented by engineered hardwood floors and a stunning chef’s kitchen featuring an oversized quartz island, double wide SS fridge & premium appliances. You will love the cozy propane fireplace and seamless flow between living & dining. Upstairs, the luxurious primary suite captures breathtaking Mount Baker views and features a spa-inspired ensuite with heated floors. 2 generous bedrooms share a Jack-and-Jill bath. The lower level offers a media room, wet bar, full bath, separate entrance & excellent suite potential. Complete with a dbl garage & ample parking with a staircase to Lookout Lake and Havenwood Park trails right outside. (id:63400)
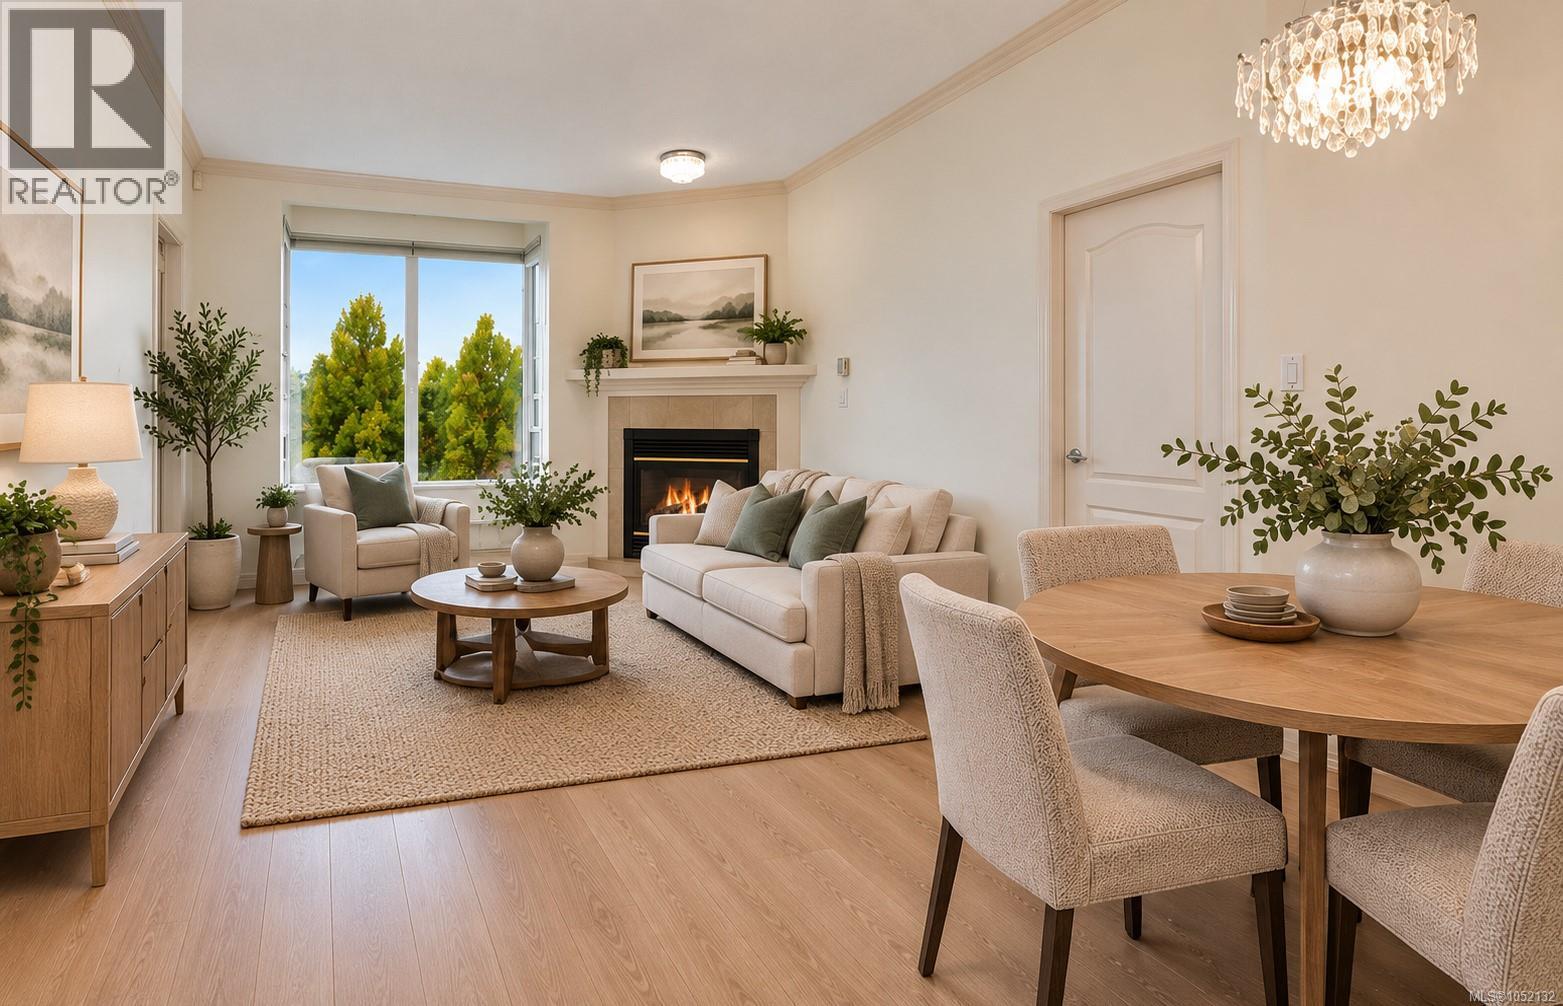
409 380 Waterfront Cres
Victoria, British Columbia
From industrial waterfront to urban oasis! Discover Victoria's sought-after Selkirk Waterfront community. This bright, spacious TOP FLOOR, west-facing 2 bed, 2 bath condo offers great views, a generous balcony, cozy gas fireplace, updated flooring and refreshed bathrooms. With just shy of 1200 Sq.Ft. all room sizes are generous & allow for large furniture including a King bed in the primary. Enjoy a functional & updated kitchen with clever pull-out storage racks, newer appliances ( fridge/stove/dishwasher) plus raised sit up bar. There is in-suite laundry and additional in-suite storage + a large secure storage locker and underground parking stall. Steps to the Gorge Waterway, Galloping Goose Trail, Selkirk Trestle and Glo Restaurant. Enjoy waterfront walks, cycling, paddling and easy access to downtown. Exceptional West Coast living! ( Some images are virtually staged ) 2 dogs/2 cats allowed. BBQ's permitted. Ready for immediate possession. (id:63400)
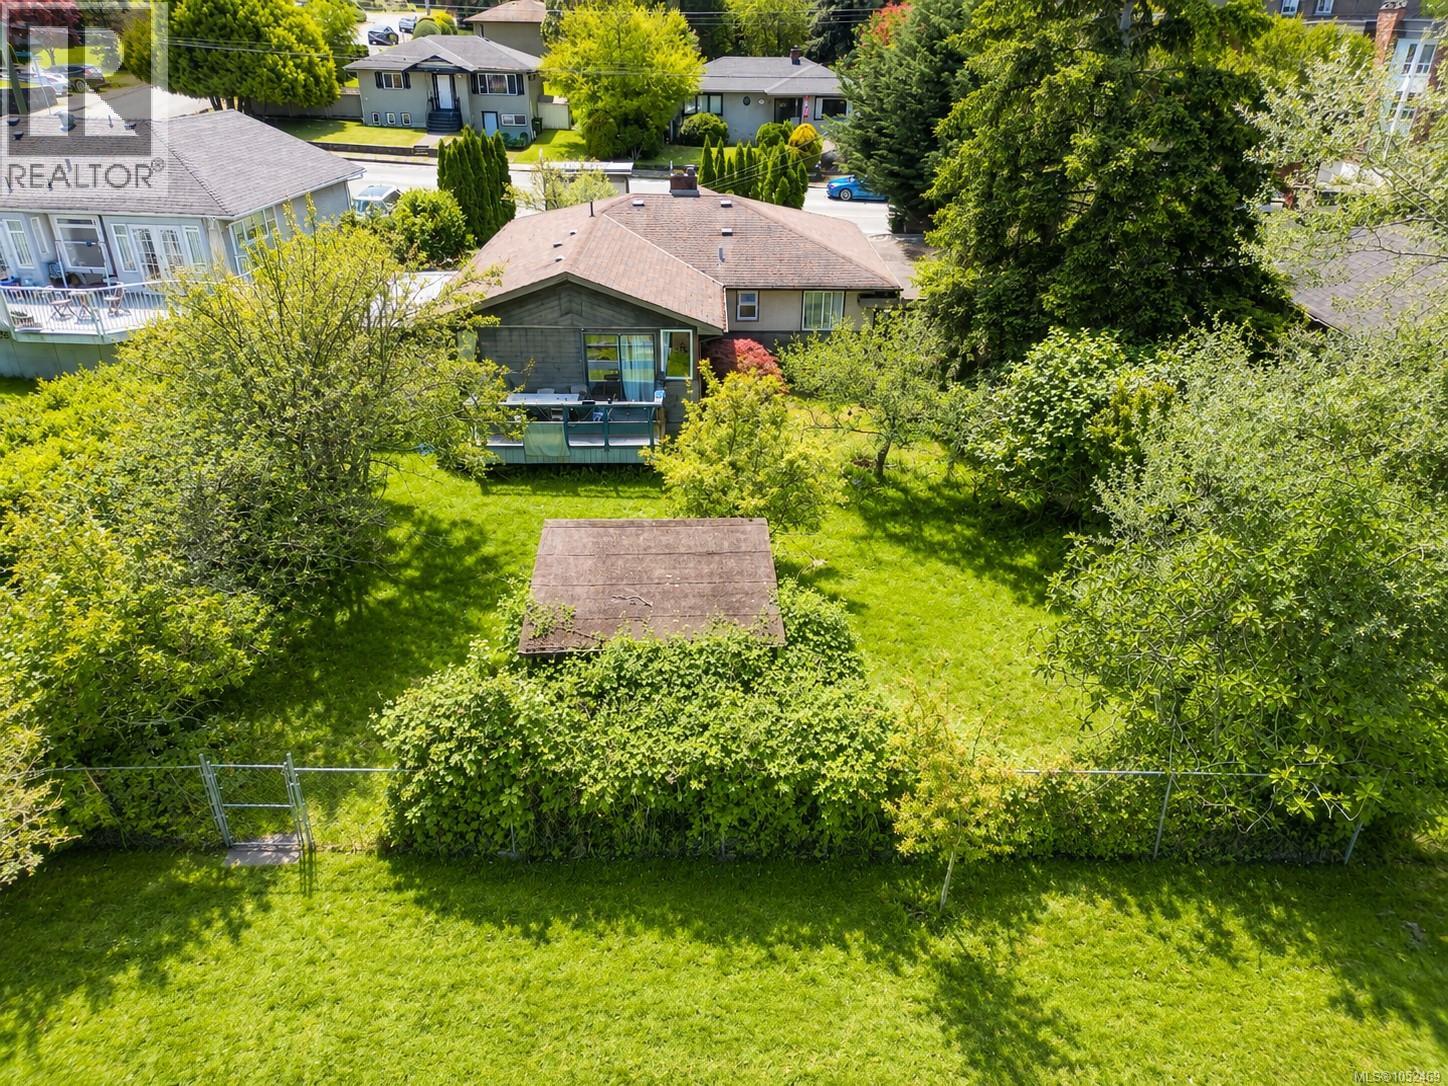
1736 Cedar Hill Cross Rd
Saanich, British Columbia
Great opportunity! Perfect for investors and builders as a rental, $4,800/month or exciting development potential (combine with neighbor lots) . This 8200 sq. ft lot backs onto Horner Park, steps from Mt. Tolmie park and minutes to UVic. The 5 bedroom, 2 bathroom one level house has well maintained. This is a prime chance to secure a well-located property with outstanding long-term potential in the heart of Mt. Tolmie area. Measurements are approximate. (id:63400)
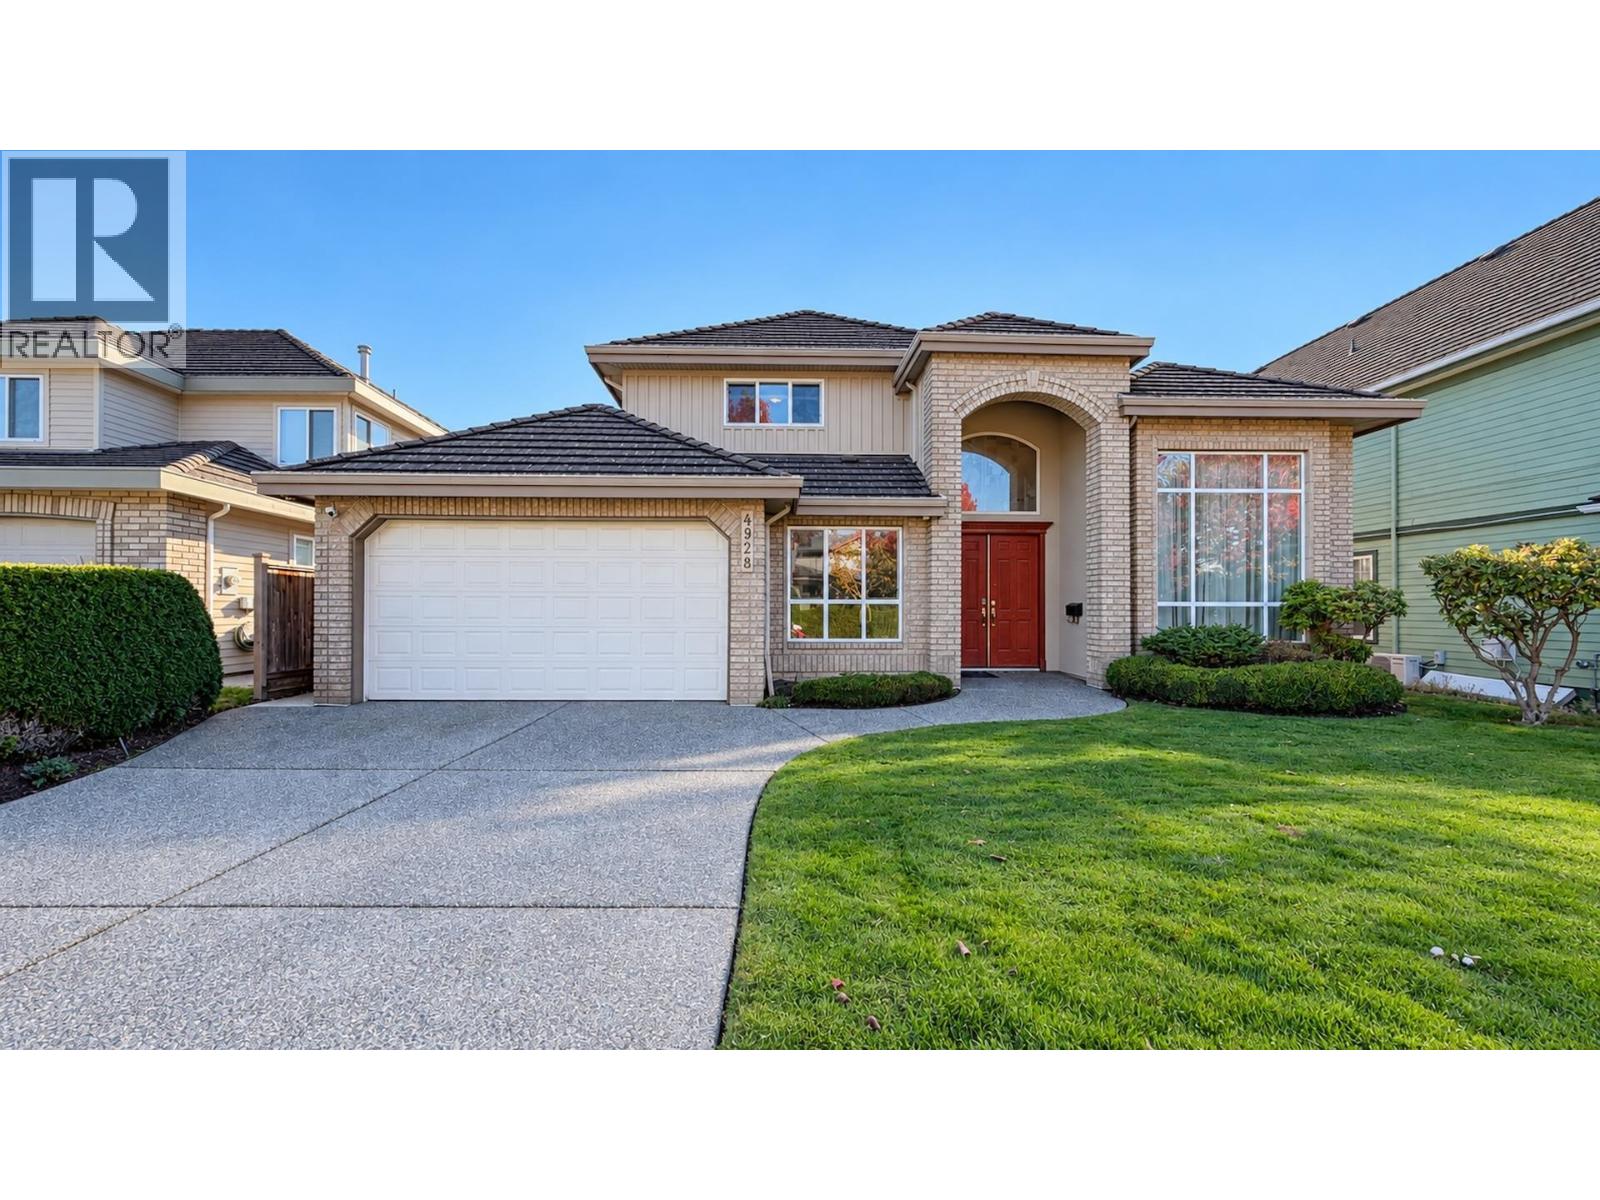
4928 Branscombe Court
Richmond, British Columbia
Rarely Available Richmond Mansion in Steveston South! Lovingly maintained by its original owner, this sought-after home offers 6 bedrooms, including 3 ensuites, with 2 ground-floor bedrooms ideal for seniors or guests. Enjoy a sun-filled southwest-facing backyard, comfortable radiant heating, a newly installed mini-split cooling system, and updated windows and sliding doors. Located in a family-friendly neighborhood, this home offers access to French Immersion from elementary through secondary school. Highly regarded Homma Elementary and McMath Secondary are just steps away. This lovely home also comes with a wok kitchen, extra high ceilings in the living and formal dining area. Situated close to retail, restaurants, Greenway, and etc... (id:63400)
6700 Shawnigan Place
Richmond, British Columbia
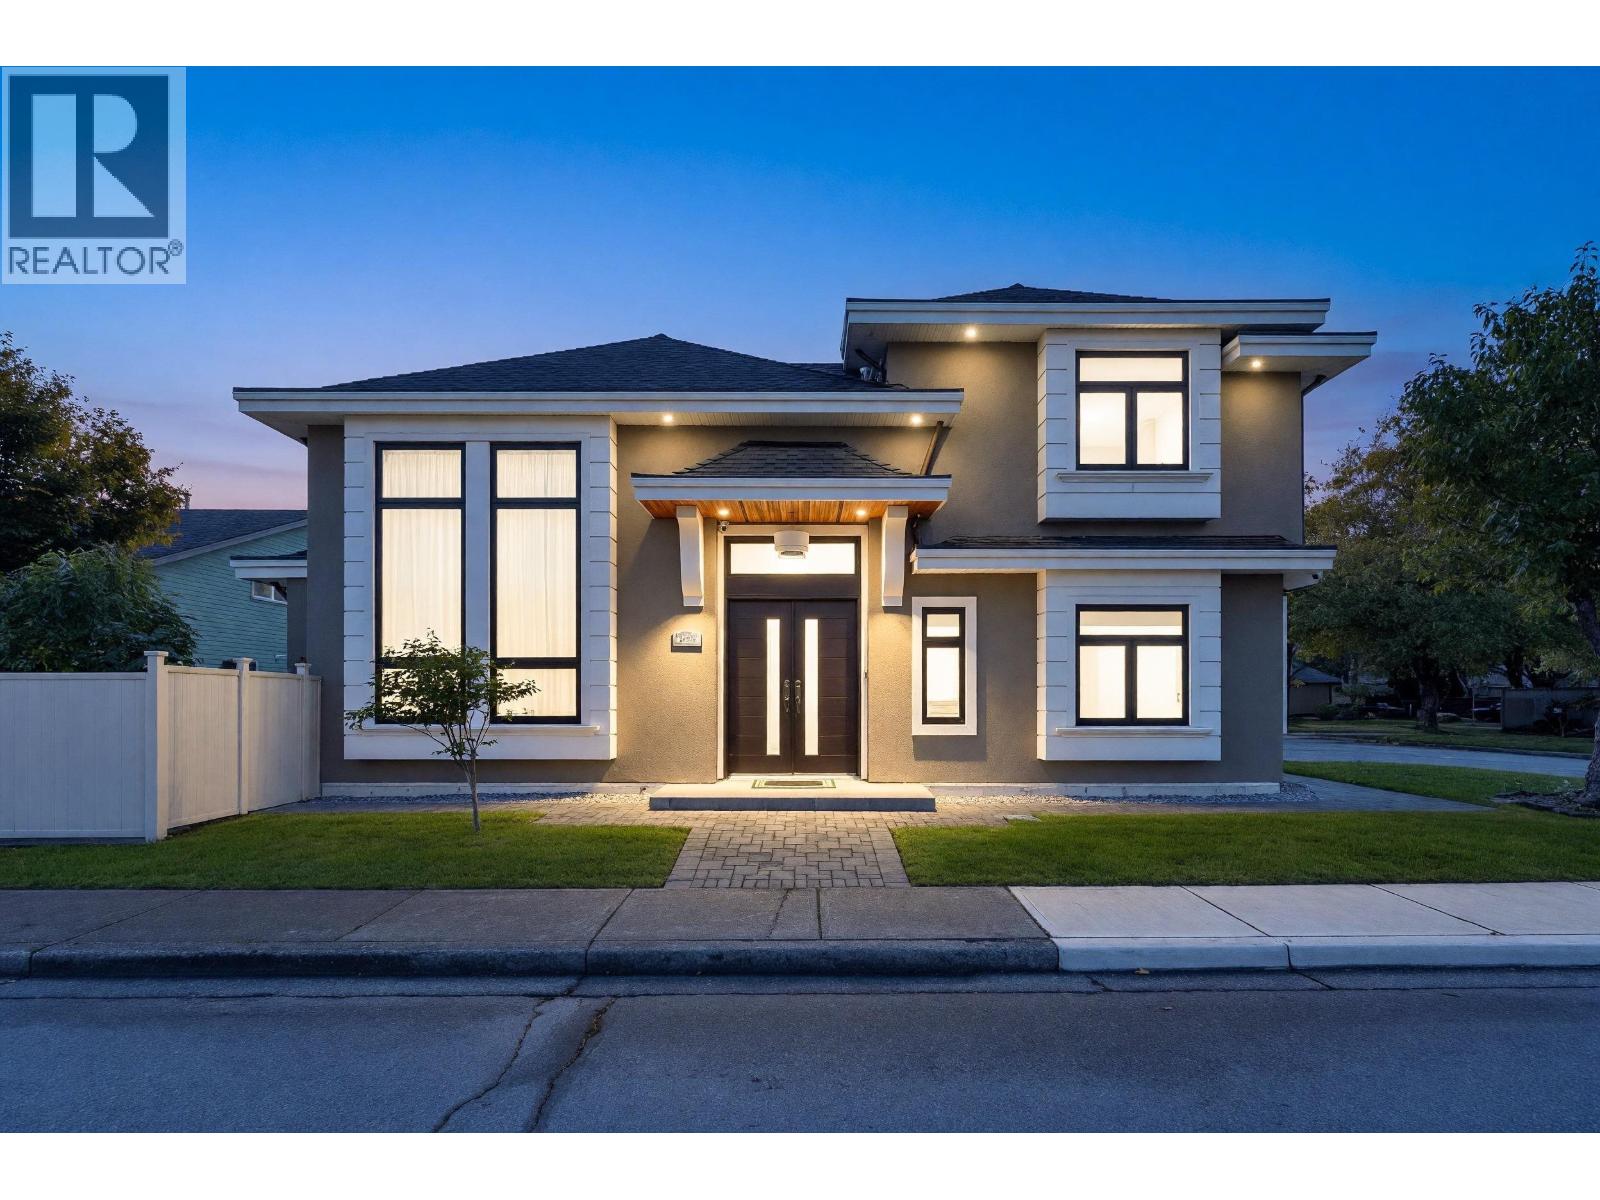
Just Like new 5-bedroom, 5-bathroom luxury home with soaring high ceilings, a gourmet kitchen equipped with top-of-the-line Miele appliances. Entrance with crystal glass leading to a spacious living and dining areas. It is perfect for entertaining. Upstairs offers a great size SKYLIGHT, perfect blending with natural light. Four generously sized bedrooms, suite with a spa-inspired ensuite. There is large bedroom with insuite bathroom, perfect for parents' living. Main floor also offers a genuine size OFFICE. Quality craftsmanship throughout, custom millwork, designer finishes, and a double garage. List goes on. (id:63400)
3768 Fleming Street
Vancouver, British Columbia
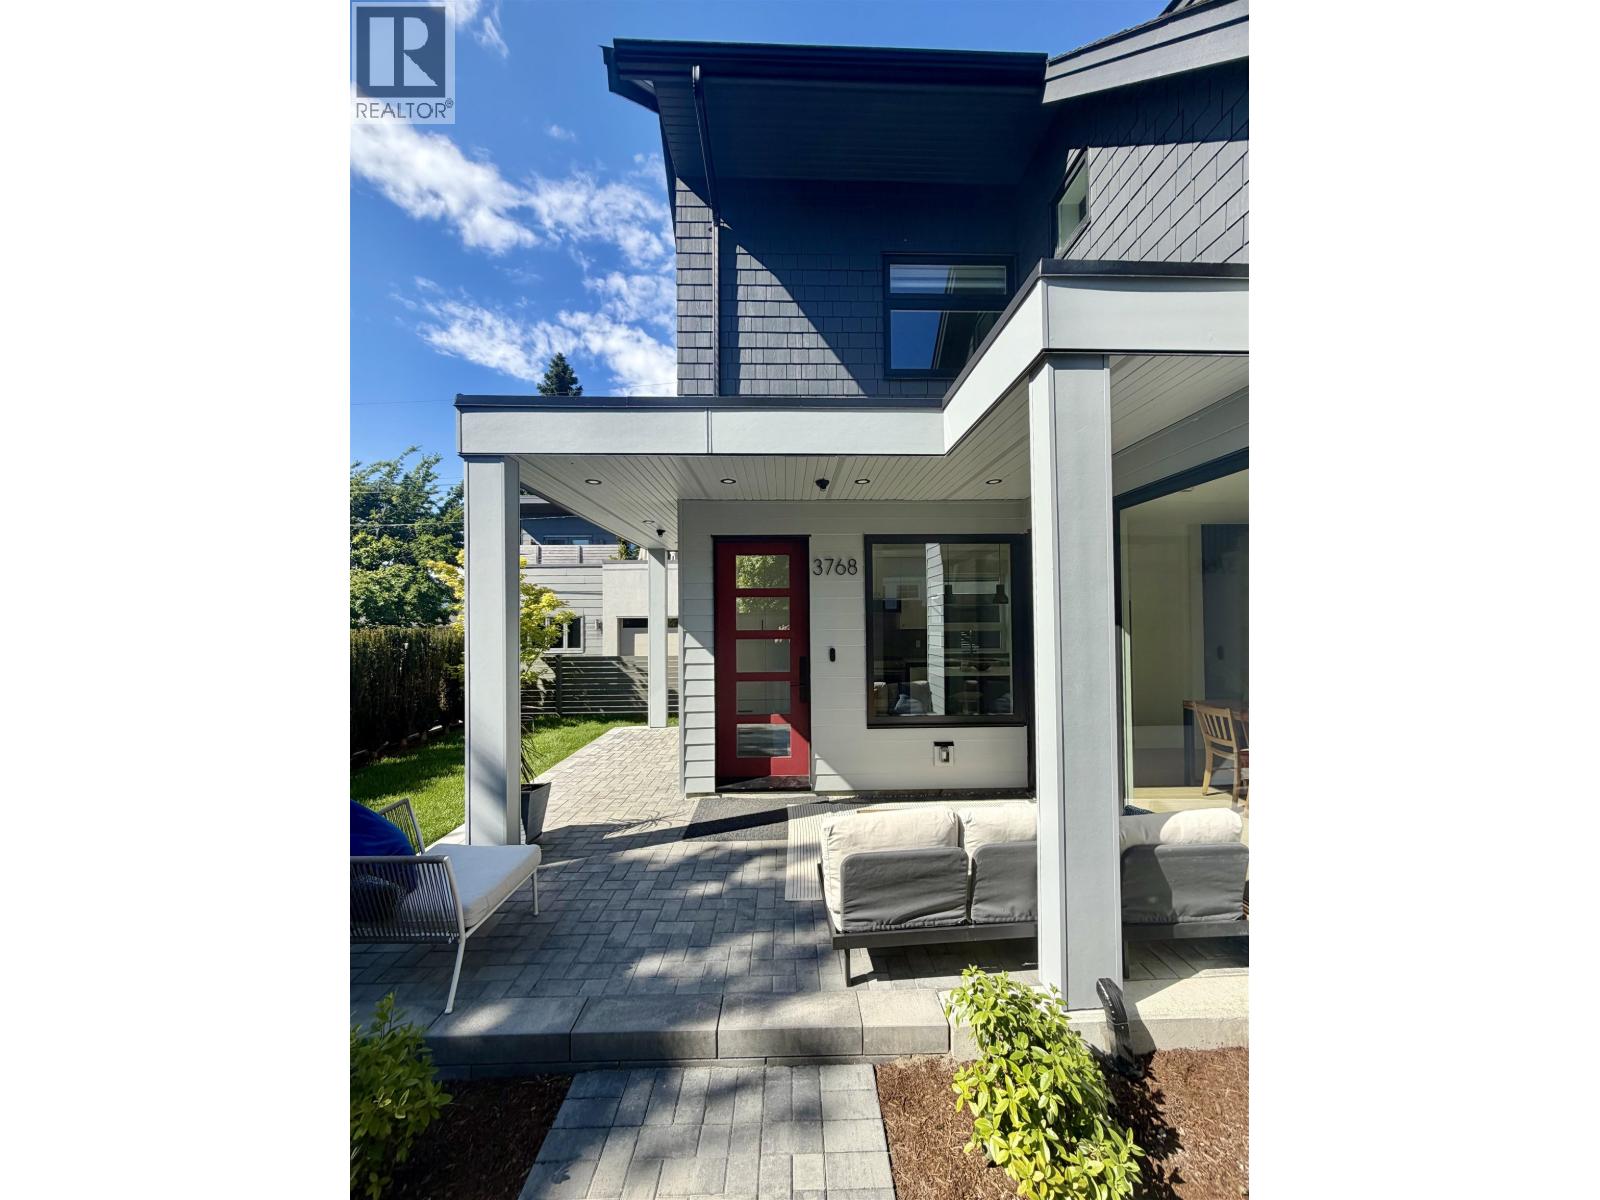
Final unit remaining, brand-new detached home in family friendly, Cedar Cottage by Dwell Developments, local builder with +30 years experience. Home offers +1,750 SF over 2 levels with 4 beds & 3 full baths + hard to find, attached EV-ready garage with polished concrete heated floor. Main level features open-concept layout, a large kitchen, quartz countertops, and vast amount of custom cabinetry. Large +800 SF private, sunny west facing fenced patio & backyard is perfect for entertaining & bbqs. Upper floor master bedroom with ensuite & flex space, perfect for a home office. Enjoy energy-efficient 4-zone radiant in-floor heating & A/C. Close to shopping, transit, Trout Lake CC + great schools. Piece of mind 2/5/10 NHW & no monthly strata fees. Open House. Saturday October 24th 2:00 - 4:00 PM (id:63400)
167 Fernway Drive
Port Moody, British Columbia
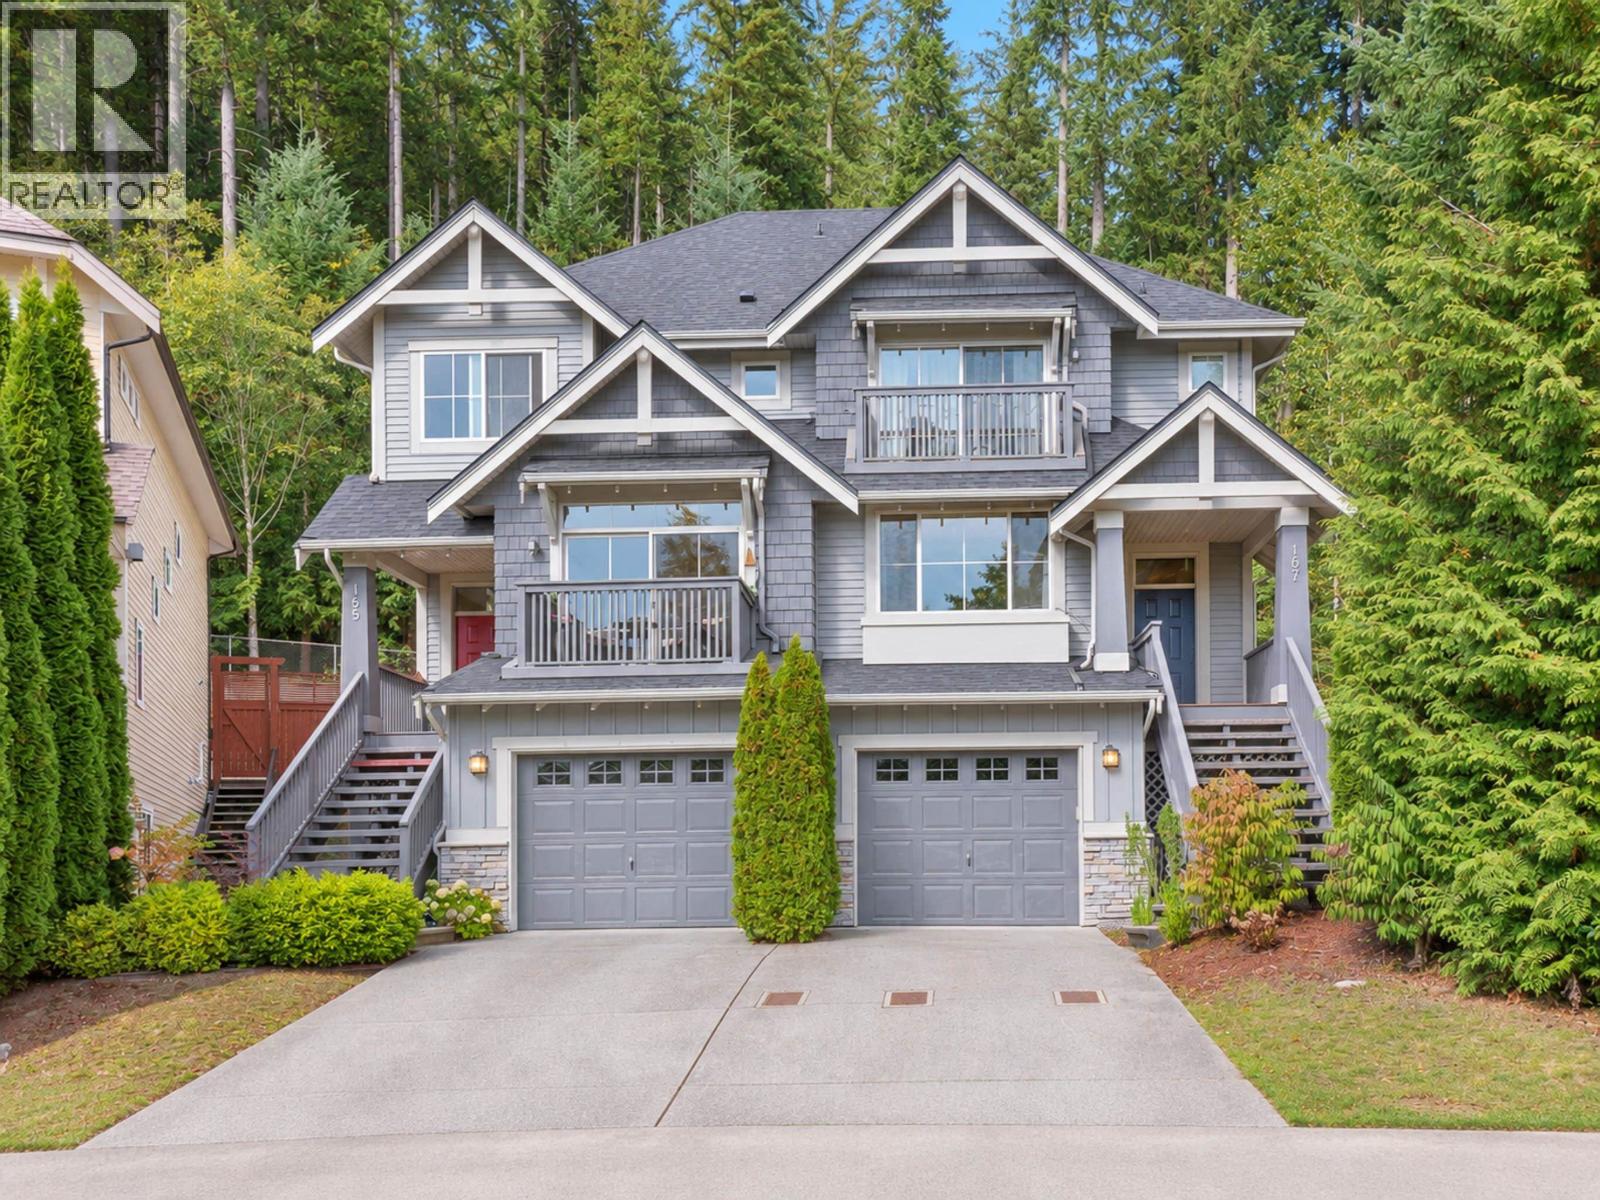
Tucked away at the end of a quiet cul-de-sac, backing onto a beautiful forest setting, this sought-after Extended D floor plan offers the perfect blend of space, privacy & lifestyle! The main level features contemporary hardwood flooring, a spacious formal LR/DR, the largest kitchen layout with granite counters, eating area & adjoining family room-all opening to an fully fenced backyard with extended decking, perfect for entertaining & family fun! Upstairs offers 3 generous bedrooms, a primary retreat with deck (views to Gulf Islands) & oversized walk-in closet, plus an open den. The fully finished lower level boasts a spacious rec room, laundry & access to the oversized tandem garage. 1-year-old roof, fresh interior & exterior paint and NO strata fees! (id:63400)
102 2277 Hawthorne Avenue
Port Coquitlam, British Columbia
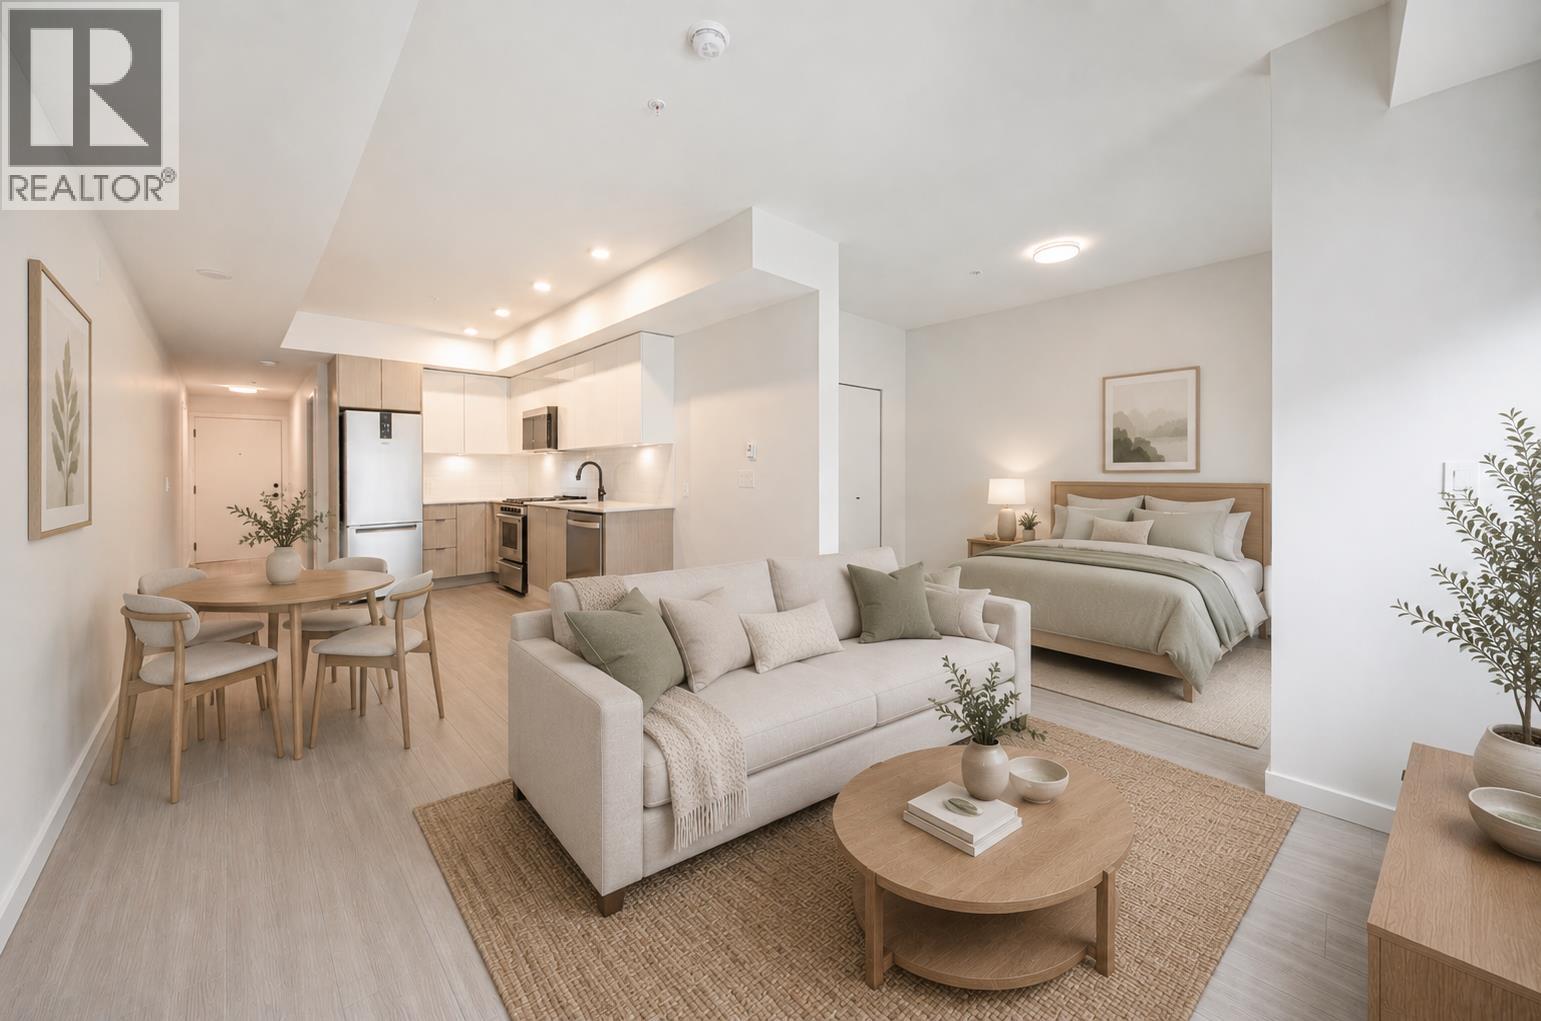
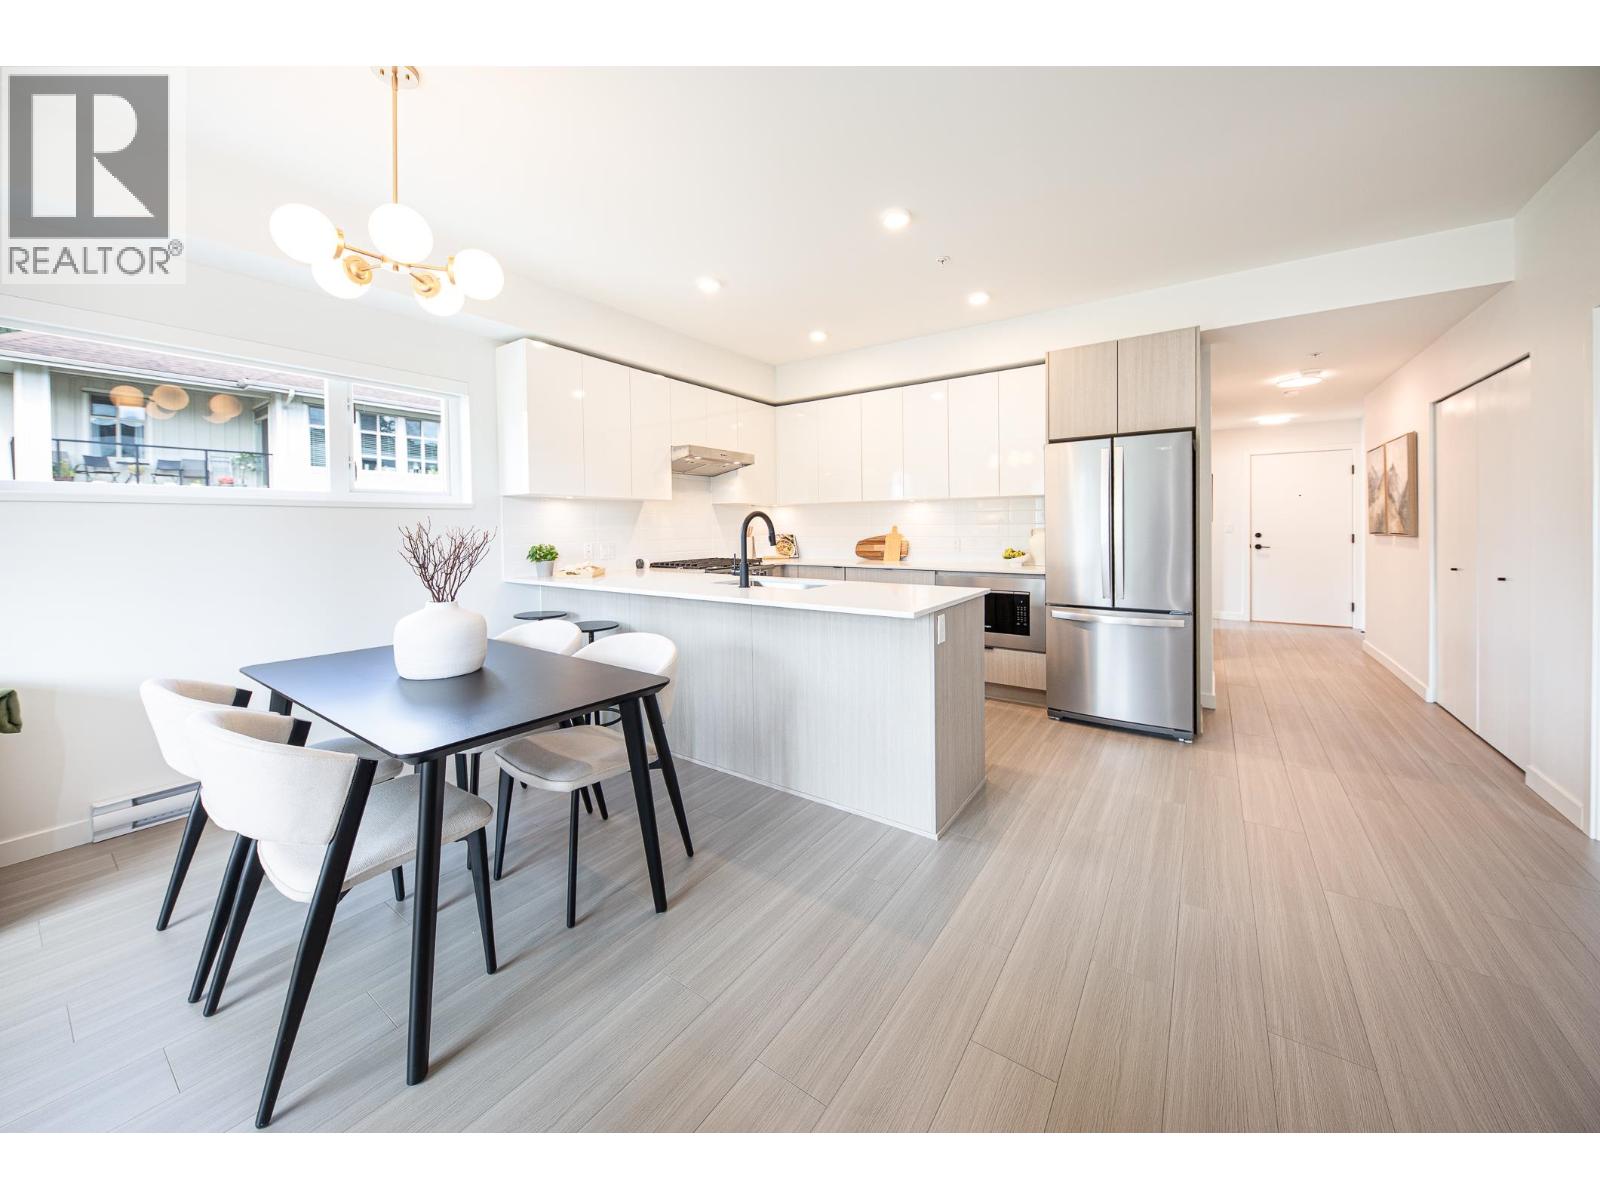
Spacious open plan one bedroom suite with large covered above-grade patio perfect for entertaining. Brand new and move-in ready with a large closet for extra storage and portable A/C ready. Includes parking & locker. Welcome to Hawthorne, a boutique collection of 35 homes on quiet Hawthorne Avenue in the heart of Downtown Port Coquitlam. Enjoy a walkable lifestyle close to shopping, transit, dining, parks, and trails. Includes parking and storage locker. Additional floor plans and display homes available. Picture 1 virtual staging. Quality-built by Otivo. Open house Saturday and Sunday October 24 - 25th, 12 - 4 or by private appointment. (id:63400)
202 2277 Hawthorne Avenue
Port Coquitlam, British Columbia
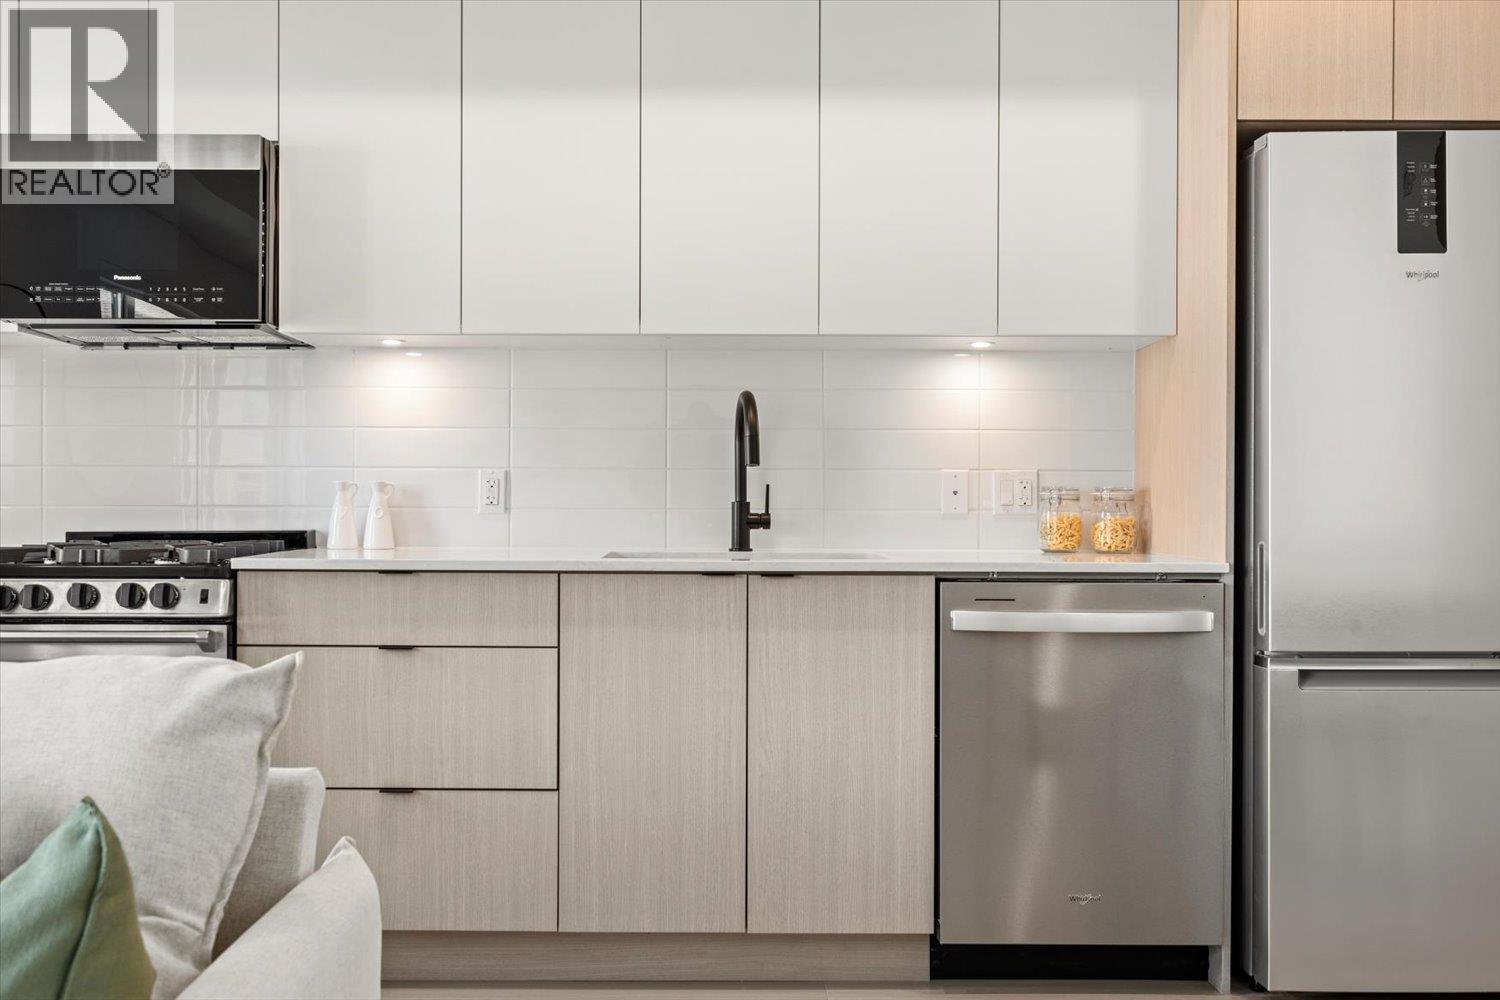
Brand new and move-in ready! Bright NW corner 2 Bed + Den home with lots of windows, a large deck, portable A/C ready, and spacious, highly livable interiors designed for real living. Welcome to Hawthorne, a boutique collection of 35 homes on quiet Hawthorne Avenue in the heart of Downtown Port Coquitlam. Enjoy a walkable lifestyle close to shopping, transit, dining, parks, and trails. Includes parking and storage locker. Additional floor plans and display homes available. Display home photos used to illustrate mirror layout; Colour scheme may vary by unit. Quality-built by Otivo. Open House Sat & Sun 12-4 or by appointment. Open House this week: Oct 24th & 25th 12-4pm (id:63400)
204 2277 Hawthorne Avenue
Port Coquitlam, British Columbia
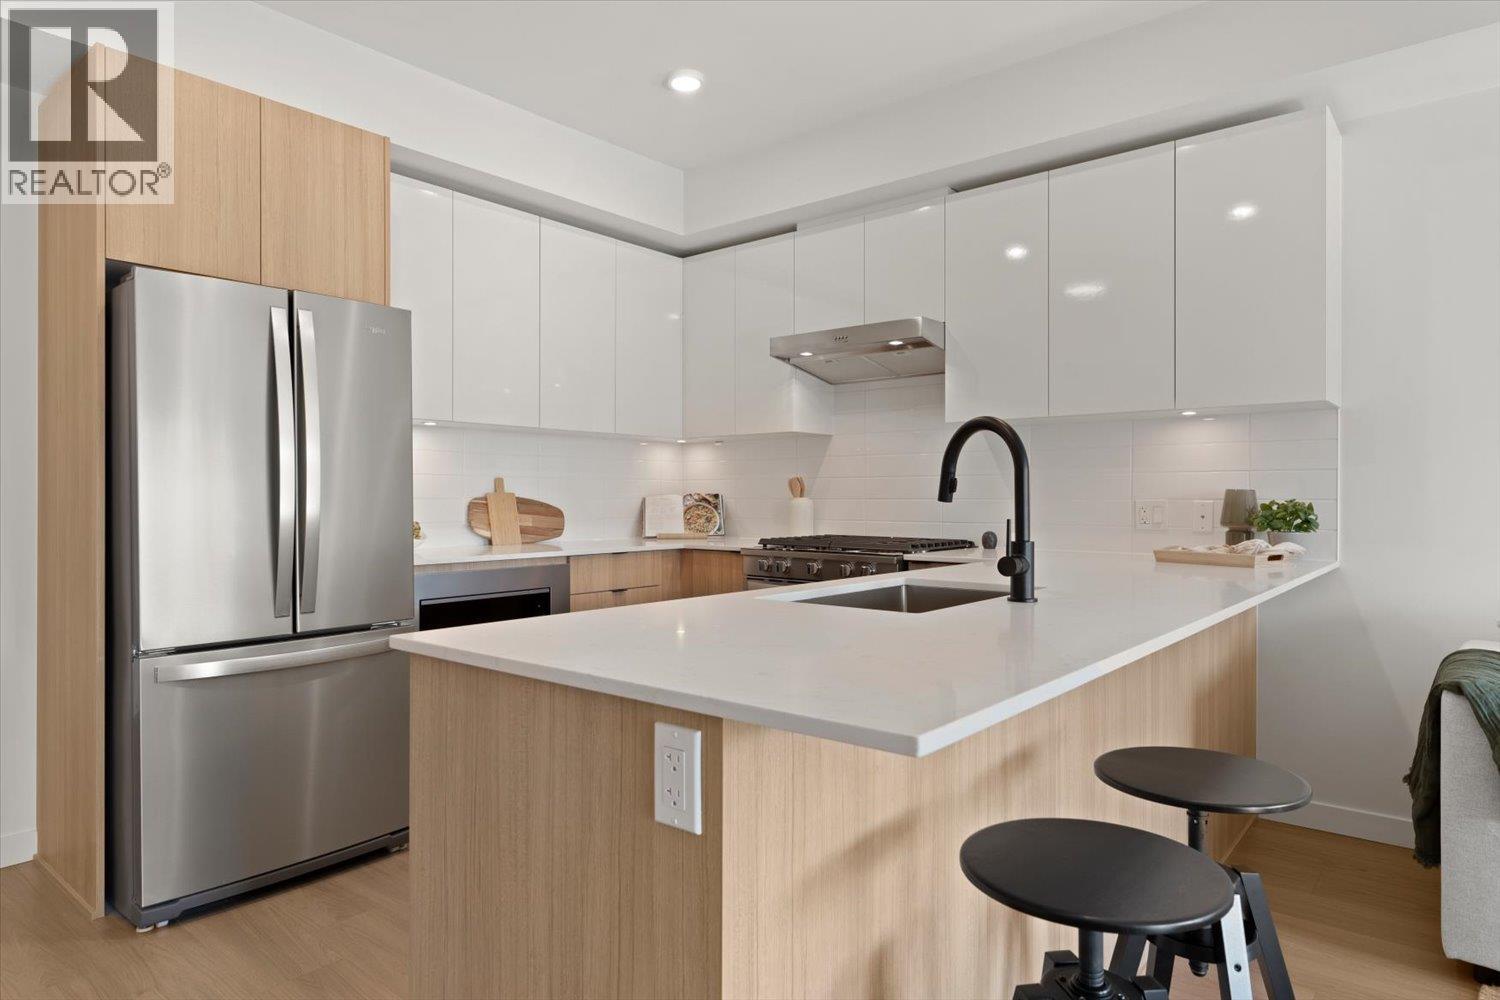
Brand new and move-in ready! Spacious studio home with larger, highly livable interiors designed for real living. Thoughtfully designed with a large closet for extra storage, portable A/C ready, and room for a living area, kitchen table, and bed. Welcome to Hawthorne, a boutique collection of 35 homes on quiet Hawthorne Avenue in the heart of Downtown Port Coquitlam. Enjoy a walkable lifestyle close to shopping, transit, dining, parks, and trails. Includes parking and storage locker. Additional floor plans and display homes available. Quality-built by Otivo. Open House Sat & Sun 12-4 or by appointment. Open House this week: October 24th and 25th. (id:63400)
207 2277 Hawthorne Avenue
Port Coquitlam, British Columbia
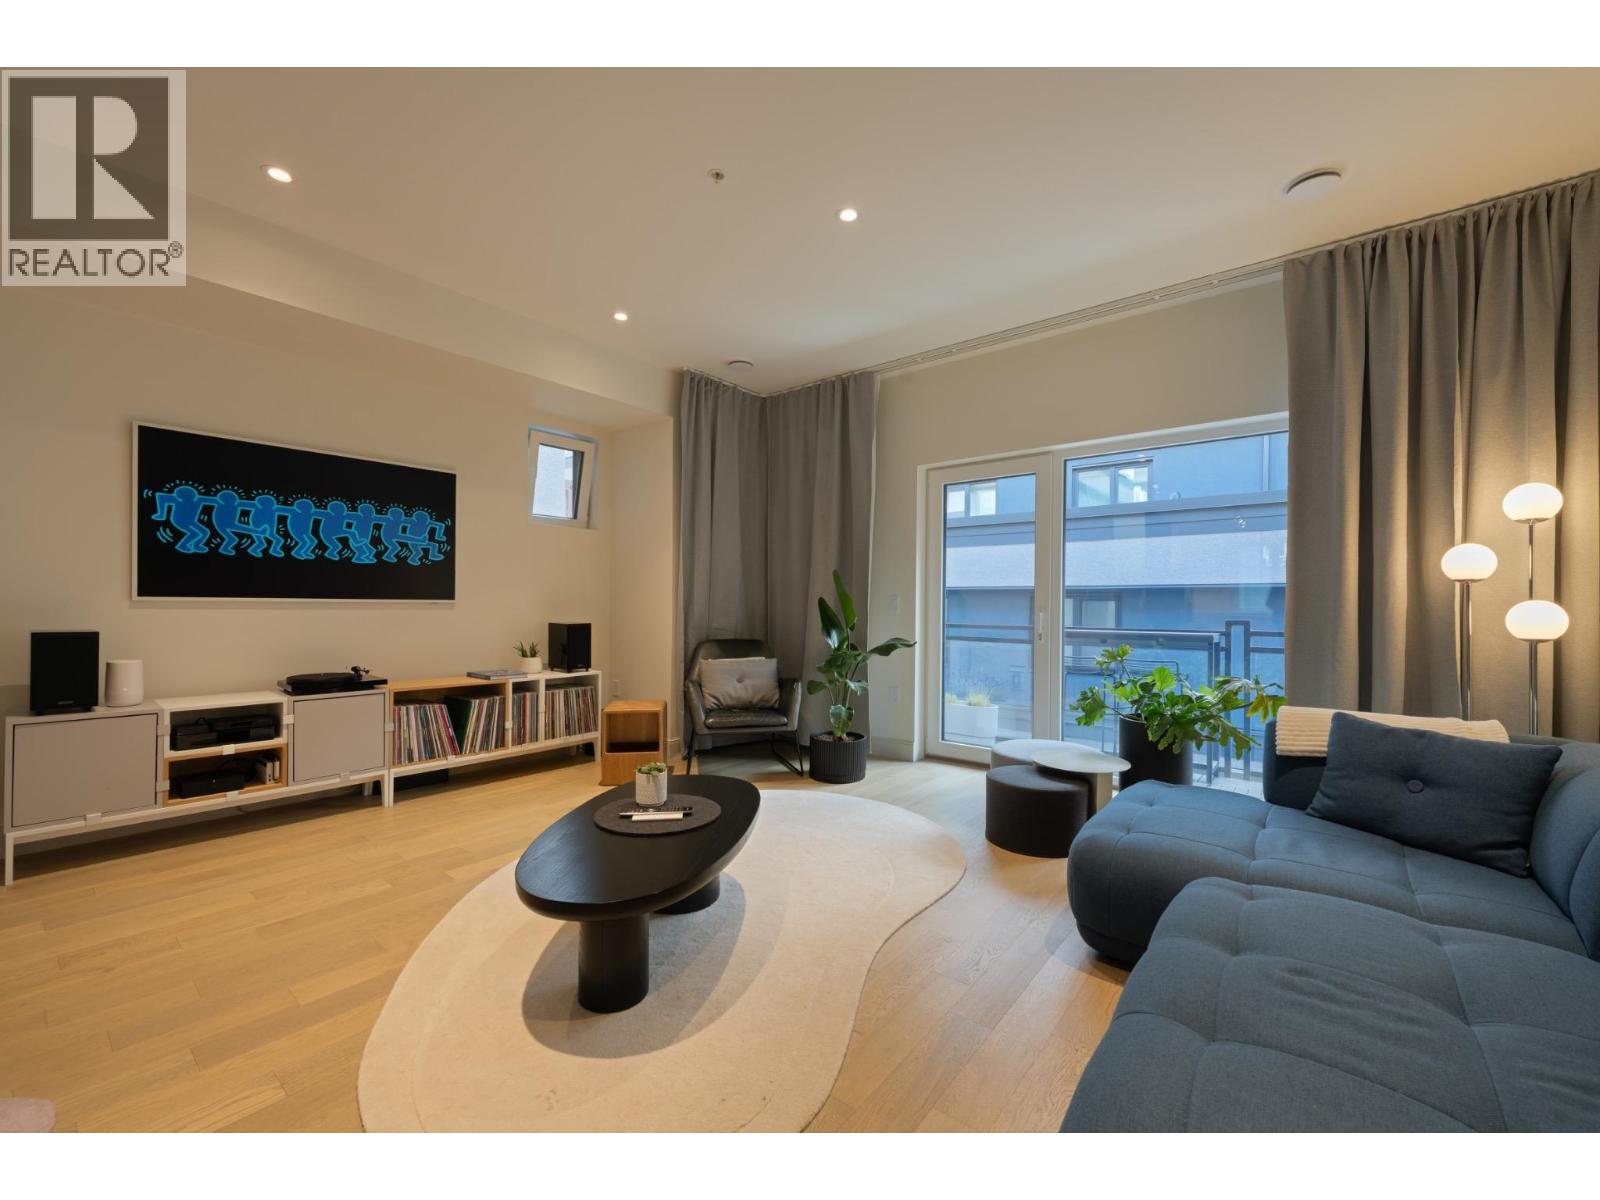
Larger, more livable 2 bedroom + den, move-in ready and rarely found in today's market. This brand new, south-facing home offers exceptional design and functionality, ideal for those wanting more space. Welcome to Hawthorne, a boutique collection of 35 homes in Downtown Port Coquitlam on quiet Hawthorne Avenue. Walk to shopping, transit, dining, parks, and trails. Includes parking and storage locker. Three display homes and a variety of floor plans available. Quality-built by Otivo. Open House Sat & Sun 12-4 or by appointment. Display home photos used to illustrate layout; Colour scheme may vary by unit. Next Open House: October 24th and 25th 12-4pm. (id:63400)
24 632 E 3rd Street
North Vancouver, British Columbia
NEW PRICE! A standout END UNIT at NEU in Moodyville! One of the largest floor plans in the community, this extra-wide 3-bed, 4-bath townhome is ideally positioned on the quiet side, with added privacy, abundant natural light and extra European-style tilt-and-turn windows. Immaculate and truly move-in ready, with engineered hardwood throughout (no carpet). Third bedroom with ensuite offers exceptional flexibility as a family room, home office or private guest space. Attached garage with EV charging and workshop/storage nook. Built to Passive House standards for efficiency, comfort, air quality and soundproofing, with balance of 2-5-10 warranty. Steps to Moodyville Park & Spirit Trail, minutes to Lower Lonsdale, new Cloverley Elementary School, Seabus and Shipyards. (id:63400)
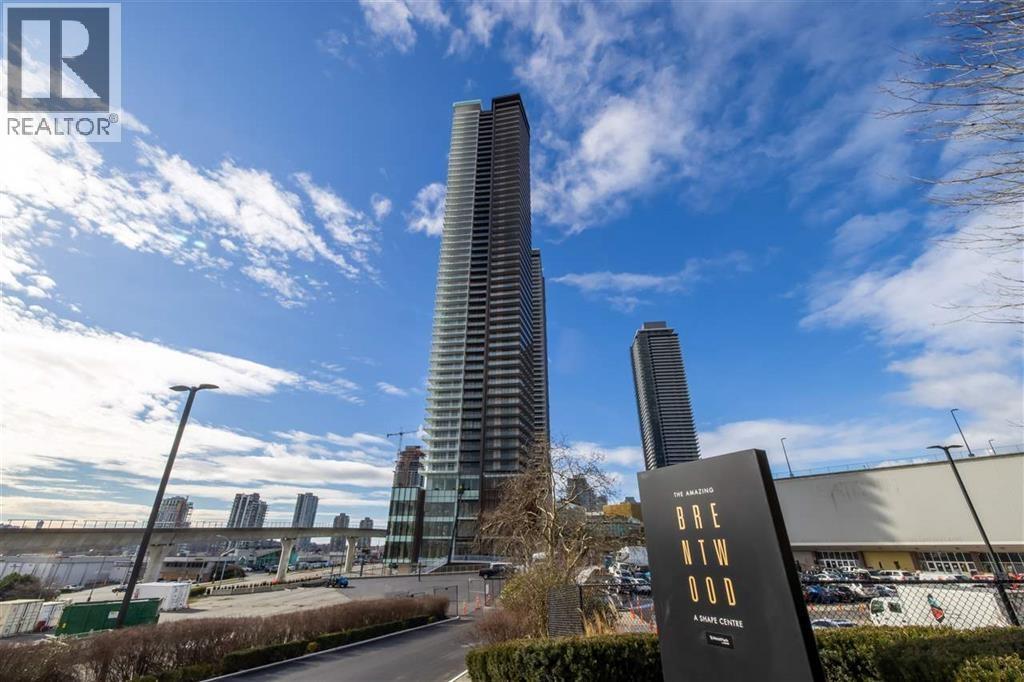
2502 4650 Brentwood Boulevard
Burnaby, British Columbia
The Amazing Brentwood Tower 3, one of Metro Vancouver´s premier master-planned communities by SHAPE Properties. Step inside to an open-concept layout framed by soaring ceilings and expansive floor-to-ceiling windows that fill the interior with natural light. The gourmet kitchen features premium integrated Bosch stainless steel appliances, durable quartz countertops, full-height tile backsplashes, and custom soft-close cabinetry. The living area seamlessly flows onto a large wrap around balcony-perfect for year-round entertaining while taking in the stunning mountain and city views. Living at 4650 Brentwood Boulevard offers a world-class resort lifestyle with over 20,000 sq. ft. of private indoor and outdoor amenities. (id:63400)
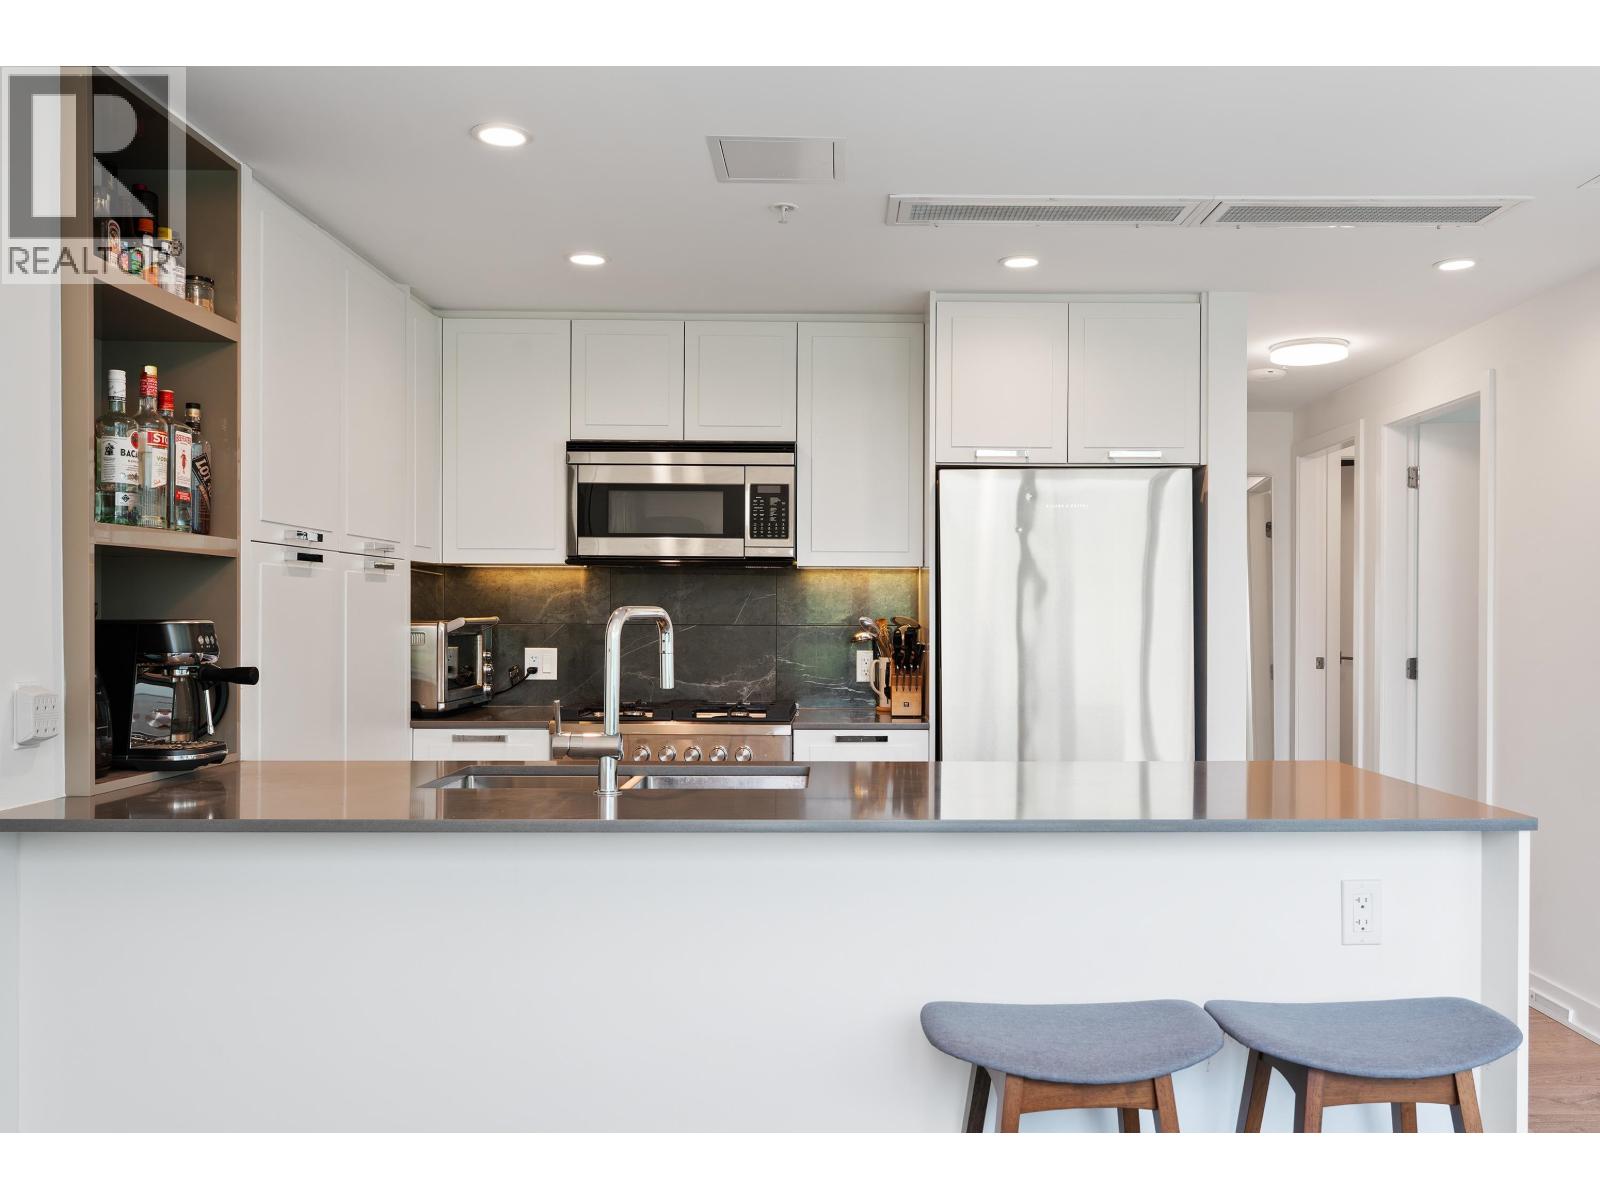
807 1401 Hunter Street
North Vancouver, British Columbia
Enjoy unobstructed mountain, park and water views from this stunning corner residence in the heart of Lynn Creek. Thoughtfully designed with an open-concept layout, this like-new home features a chef-inspired kitchen with sleek cabinetry, quartz countertops, premium Fisher & Paykel appliances and a pantry created from the den for exceptional functionality. Expansive windows flood natural light, while the oversized west-facing balcony provides the perfect setting to entertain, unwind and enjoy spectacular sunsets. Spa-inspired bathrooms offer designer finishes, highlighted by an upgraded ensuite with an oversized shower and enhanced storage. Wide-plank laminate flooring was upgraded throughout at pre-sale, creating a seamless, modern aesthetic. Resort-style amenities and an unbeatable location just steps to Lynn Creek Community Centre, shops, restaurants, trails and outdoor recreation. 2 side-by-side parking stalls (EV), 2 lockers and balance of 2-5-10 warranty. (id:63400)
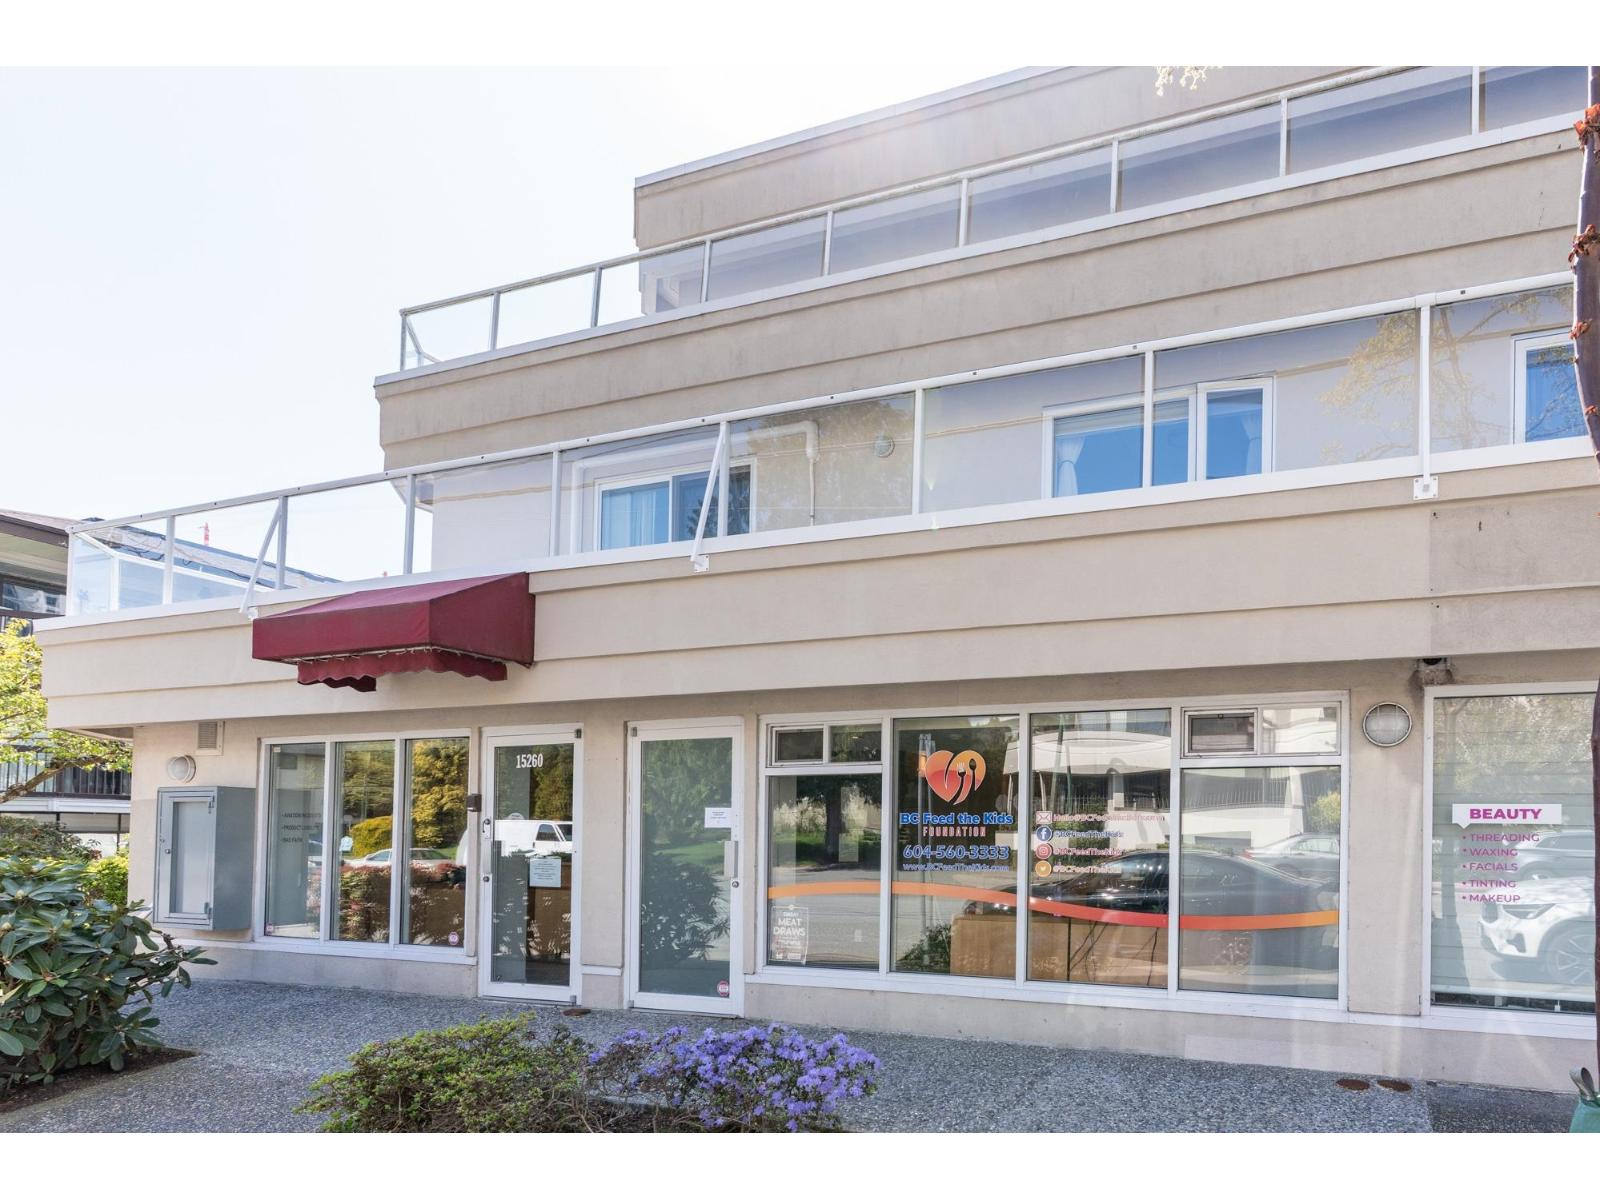
15258-15260 Thrift Avenue
White Rock, British Columbia
Meticulously maintained mixed-use unit with street-level entry & parking at Franklin Place in White Rock. Ideal for retail, legal, accounting, brokerage, medical office. Features include 2 reception desks, a large, furnished boardroom, custom-built-in cabinetry, a kitchen/lunchroom, 1 bathroom, and 4 combined underground parking stalls. Nicely renovated throughout and move-in ready. An opportunity for an owner-user or investor. Units 15258 & 15260 are sold together offering flexibility, owner-users can occupy the entire space or lease a portion with a total of over 1, 500 sq/ft. This is a rare find - don't miss out. (id:63400)
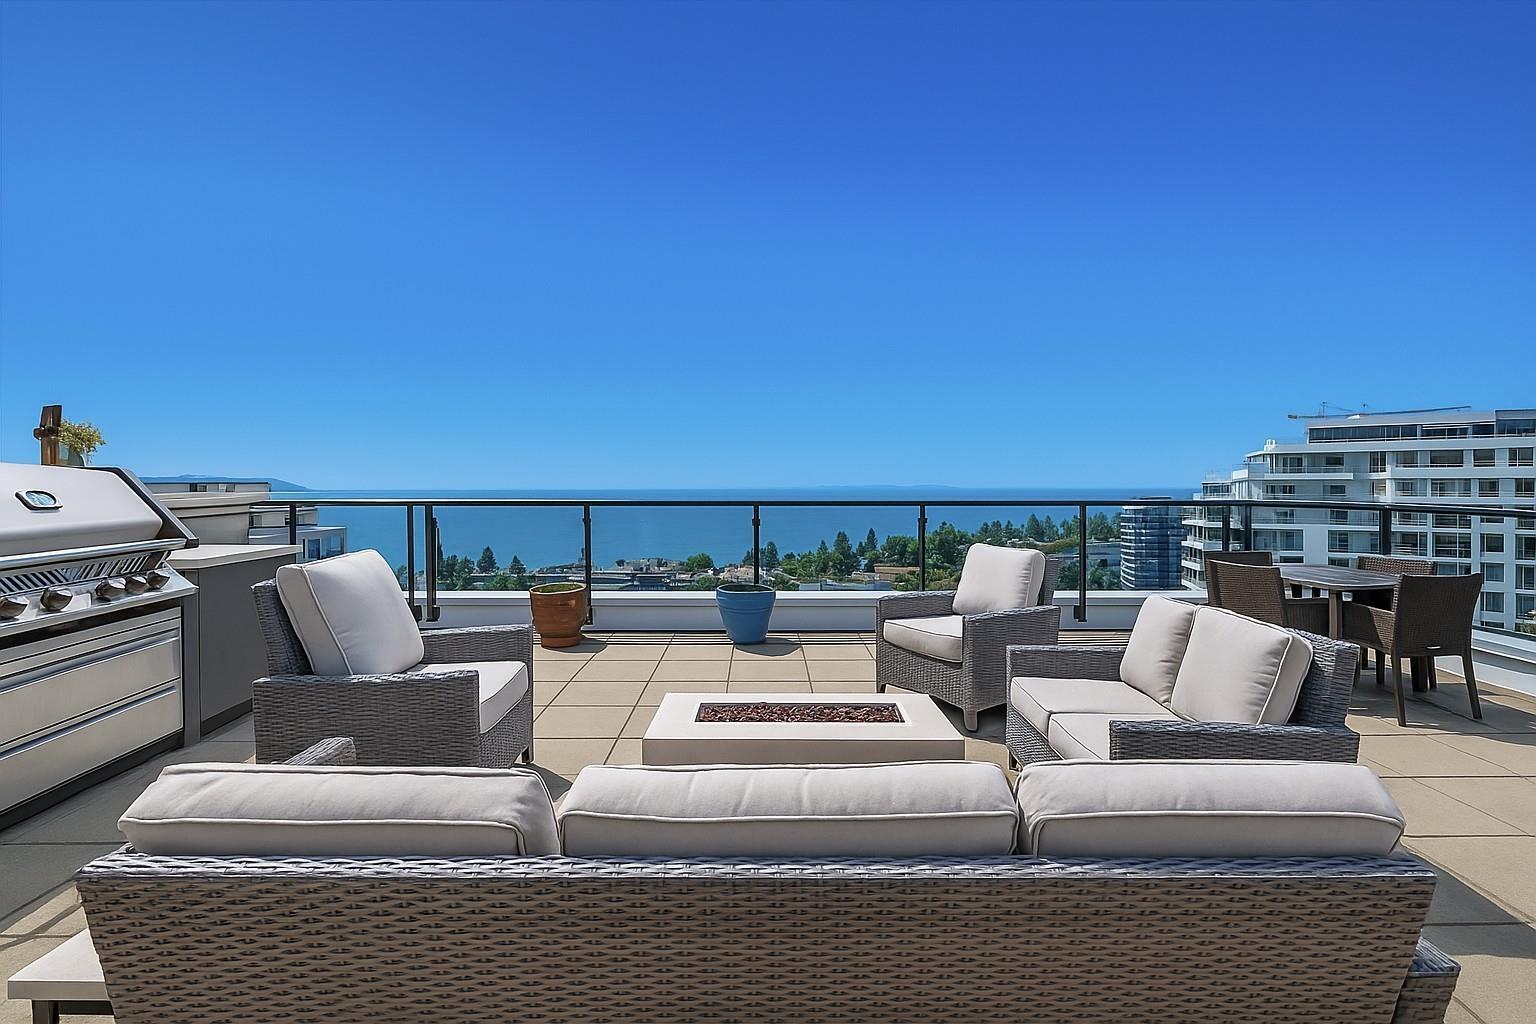
Ph1 1439 George Street
White Rock, British Columbia
Elegant living with spectacular views. Southwest corner penthouse at Semiah by Marcon features over 1,700 sq. ft. of refined single-level living & more than 1,600 sq. ft. of private outdoor space. The highlight is a stunning rooftop terrace designed for entertaining, complete with built-in kitchen, lounge space, & garden-style setting overlooking White Rock Bay & the Gulf Islands. Inside, spacious primary room with ocean views & spa like ensuite. Chef's kitchen with Wolf gas cooktop, Bosch appliances, Marvel wine fridge, & custom cabinetry. Wide-plank hardwood flooring, flex rooms for pantry & WI closet & private double garage with EV charging ensure comfort and convenience. 3 Parking! Steps from boutiques, cafés, and the beach, this is sophistication at its finest. Call for full package. (id:63400)
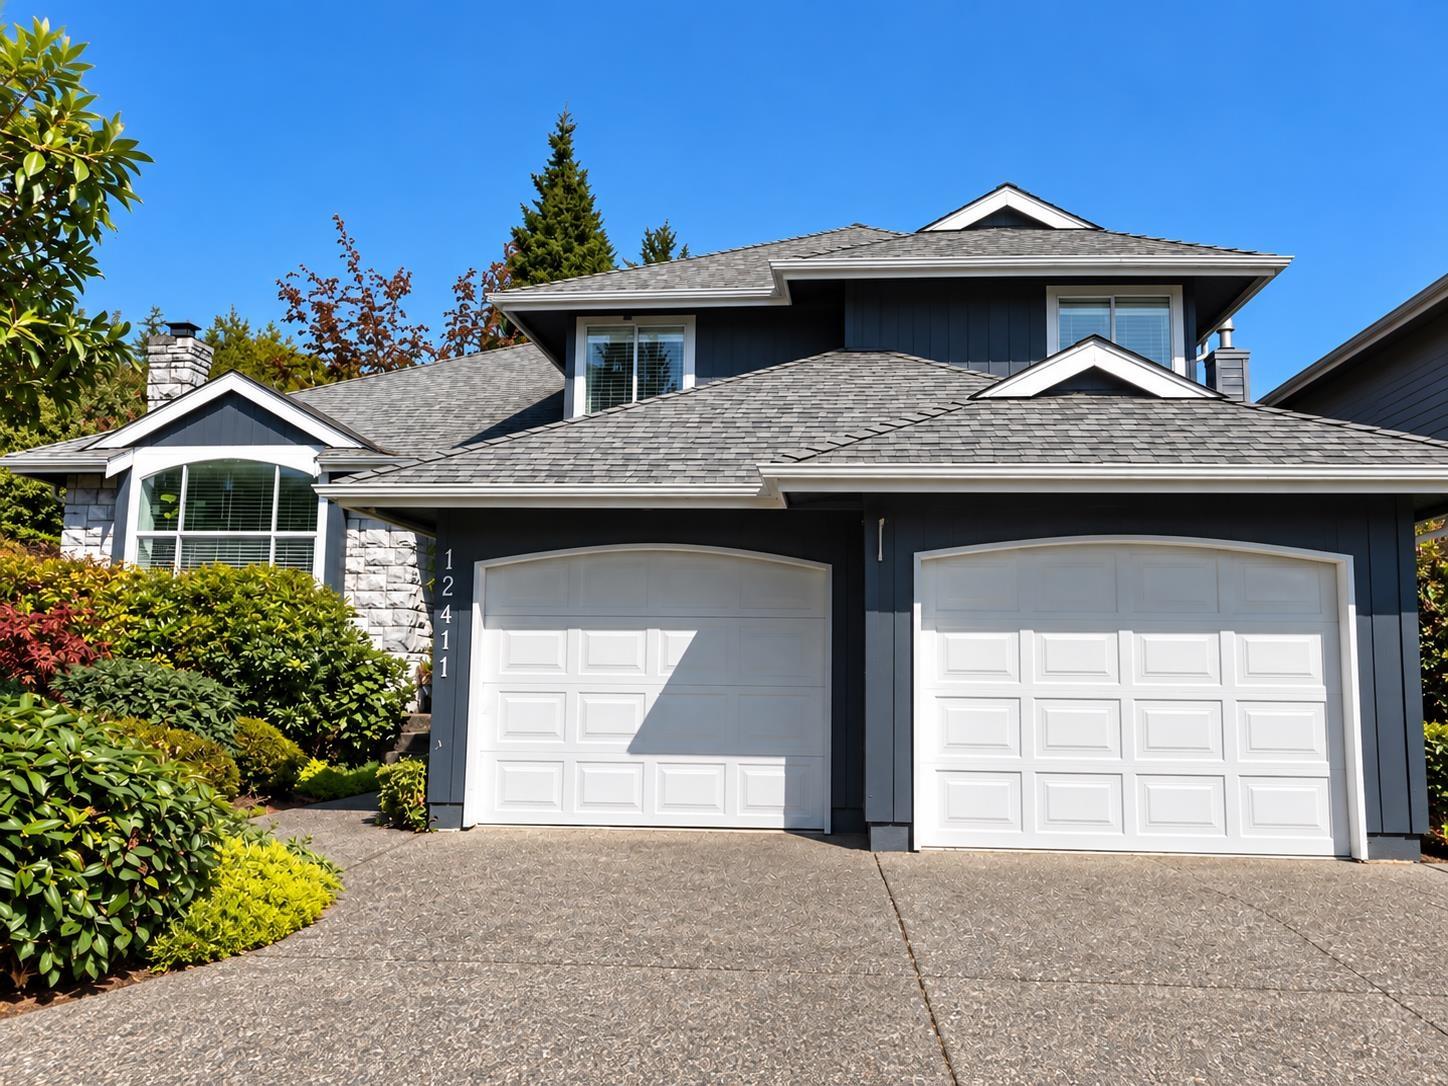
12411 Ocean Breeze Place
Surrey, British Columbia
Beautifully renovated home on a level 7,636 sq. ft. lot in a quiet cul-de-sac. The bright, functional layout features separate living and dining areas, a chef-inspired kitchen with premium appliances, and a cozy family room. A main-floor bedroom and full bath are ideal for guests or extended family. Upstairs offers three spacious bedrooms, including a primary suite with a walk-in closet. Recent upgrades include a furnace and hot water tank (2020), washer and dryer (2021), and fence and gate (2025). Walk to beaches, parks, schools, and transit! (id:63400)
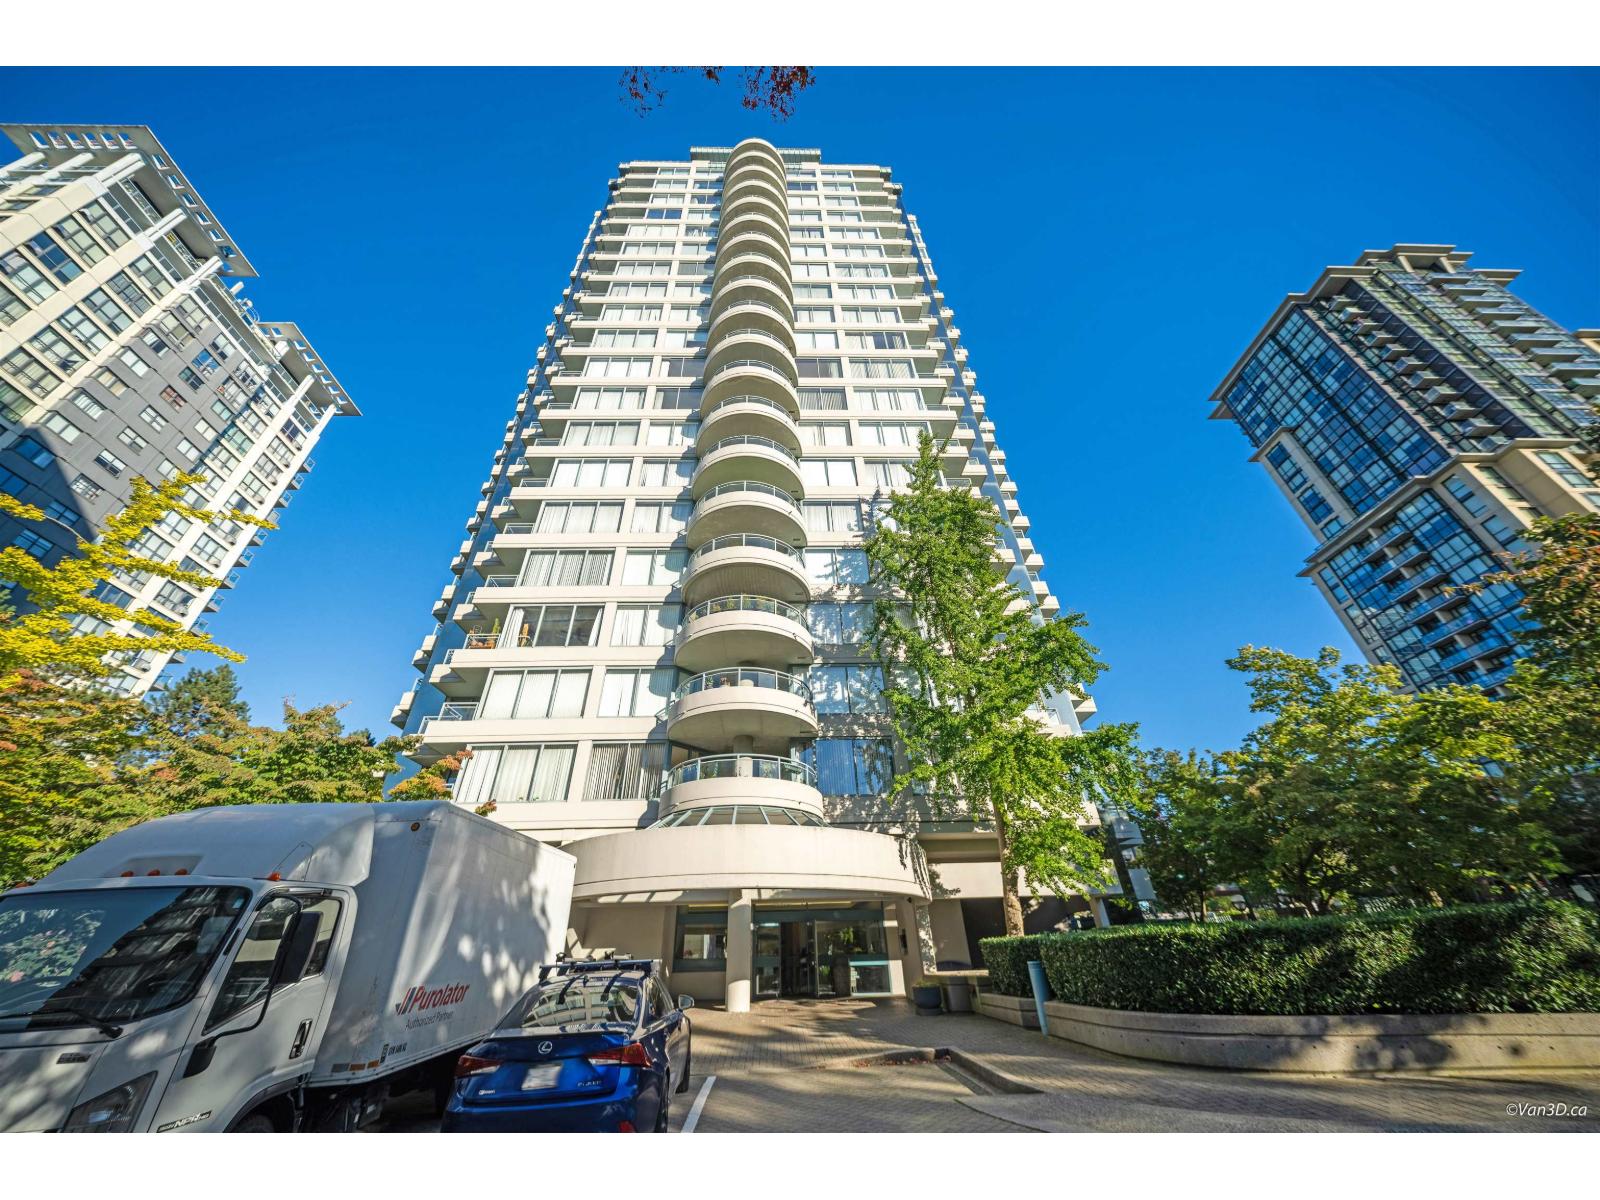
904 13383 108 Avenue
Surrey, British Columbia
Beautiful, spacious ninth floor 2 bedroom, 2 bathroom condo in the Award Winning Cornerstone Complex! Enjoy scenic mountain and Fraser River views from the large covered balcony.Ideally located in Central Surrey, just minutes to Skytrain, SFU, Central City Mall, parks, school and shops.A short drive to the new Pattullo Bridge Crossing. This bright, well-designed home offers generous living and dining areas, stylish laminate flooring, a modern kitchen with S/S appliances, and updated tile flooring and backsplash.The thoughtfully designed layout features two good sized bedrooms.Resort-style amenities include hot tub, sauna, gym, outdoor pool, recreation room and beautifully landscaped gardens.Pet friendly with ample parking. Priced to sell! Open House Sunday October 18 2:30 to 4:30 pm. (id:63400)
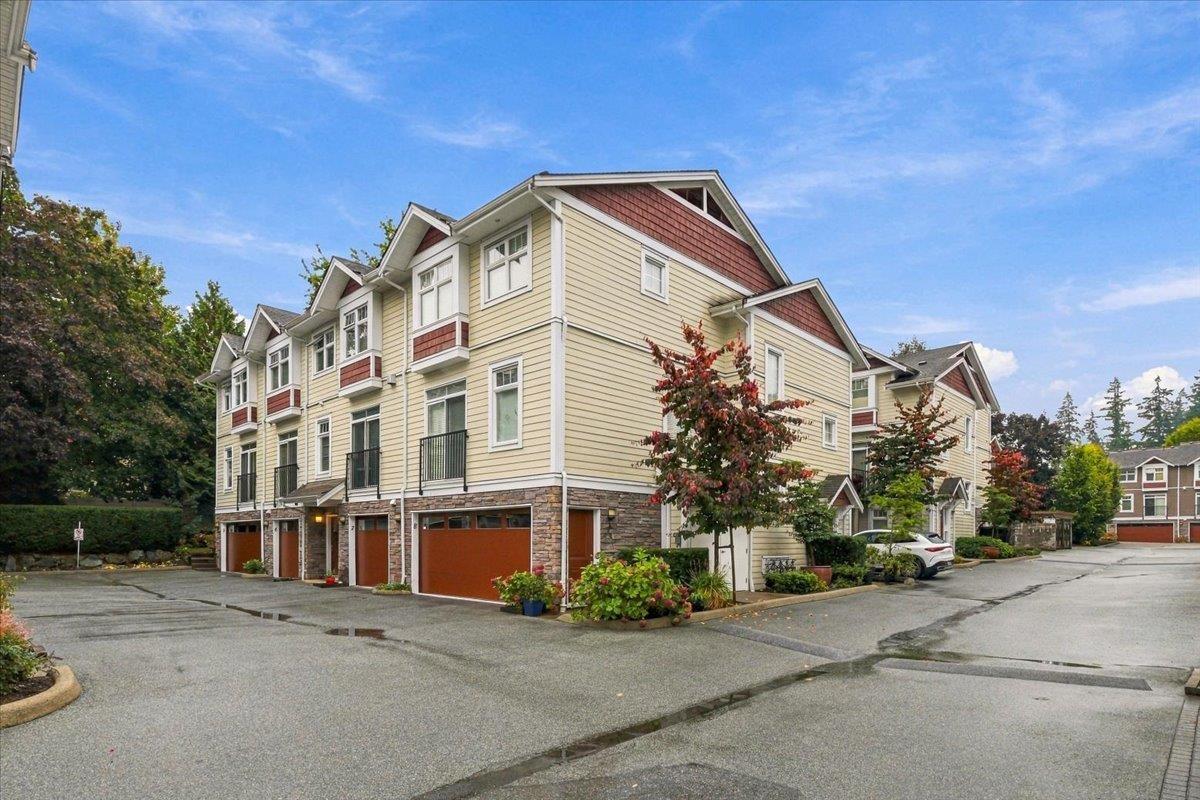
6 2689 Parkway Drive
Surrey, British Columbia
Welcome to ALLURE! This beautifully maintained 3-bedroom, 2.5 bathroom townhome offers a bright, open-concept layout in the heart of South Surrey. The gourmet kitchen features quartz countertops, stainless steel appliances, pot lighting and an extended breakfast bar. Enjoy a cozy gas fireplace and a private south-facing fenced patio with BBQ gas hookup. Upstairs features 3 spacious bedrooms, including a primary suite with a 4-piece ensuite and double sinks. Tandem 2-car garage with storage. Ideally located within walking distance to shopping, restaurants, transit, Sunnyside Park, outdoor pool, tennis courts, playgrounds and everyday amenities, with convenient access to major routes and everything South Surrey has to offer. OH Sun, Oct 18 - 2:30 pm to 4:30 pm (id:63400)
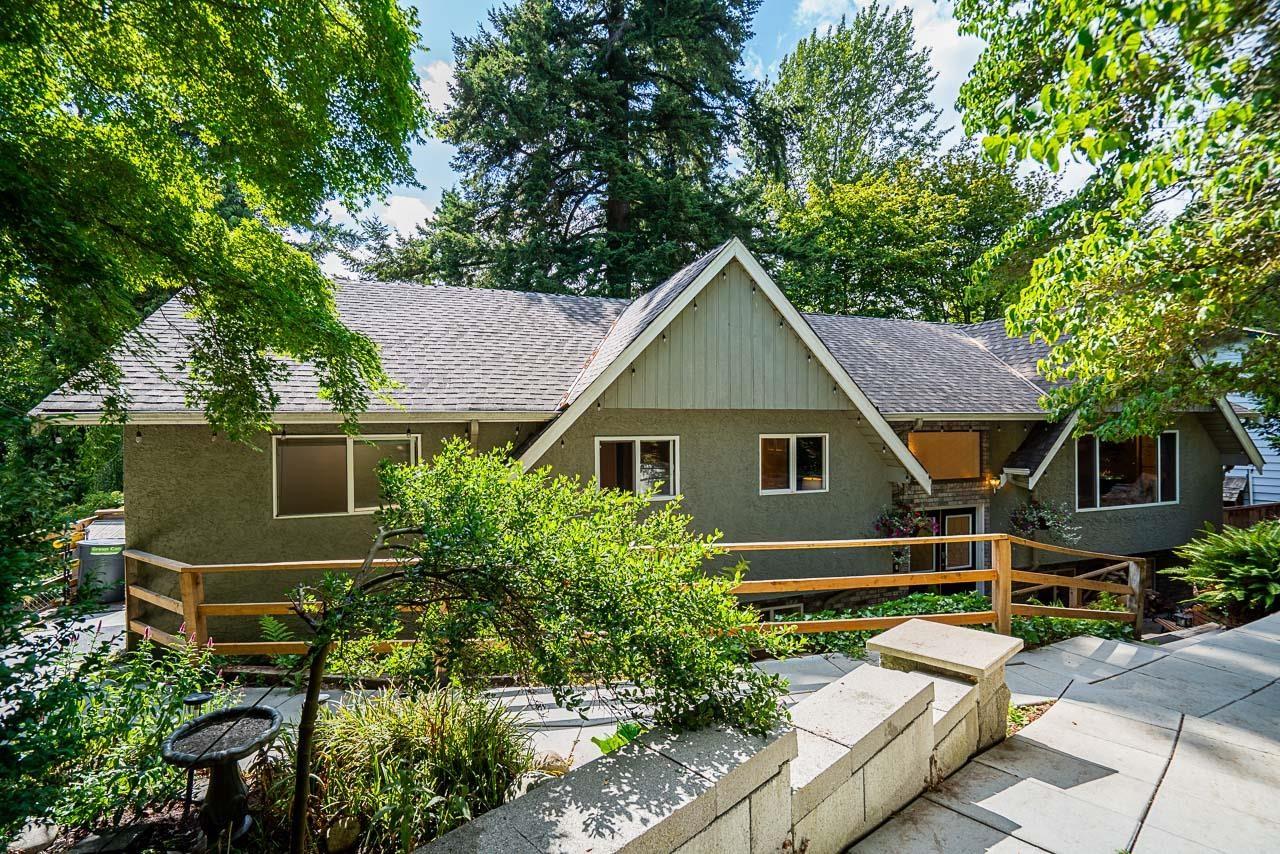
7397 Bates Road
Delta, British Columbia
Welcome to this spacious 4 bedroom home on a quiet no-thru road in the family-friendly Royal York neighbourhood. Featuring an updated kitchen, kitchenette, 2 washrooms, 2 laundry areas, and 2 flex rooms this home offers excellent functionality for large or multi-generational families or simply added flexibility. The wheelchair-accessible main floor entrance adds convenience, while the beautifully landscaped backyard is an entertainers dream, perfect for hosting all your friends and family. Enjoy private access to Burns Bog for peaceful walks and nature right from your backyard. Ideally located near Sungod Recreation Centre with easy access to Highway 91 and nearby shops, this home combines comfort, convenience, and an exceptional location. (id:63400)
2501 Fawn Rd
Mill Bay, British Columbia
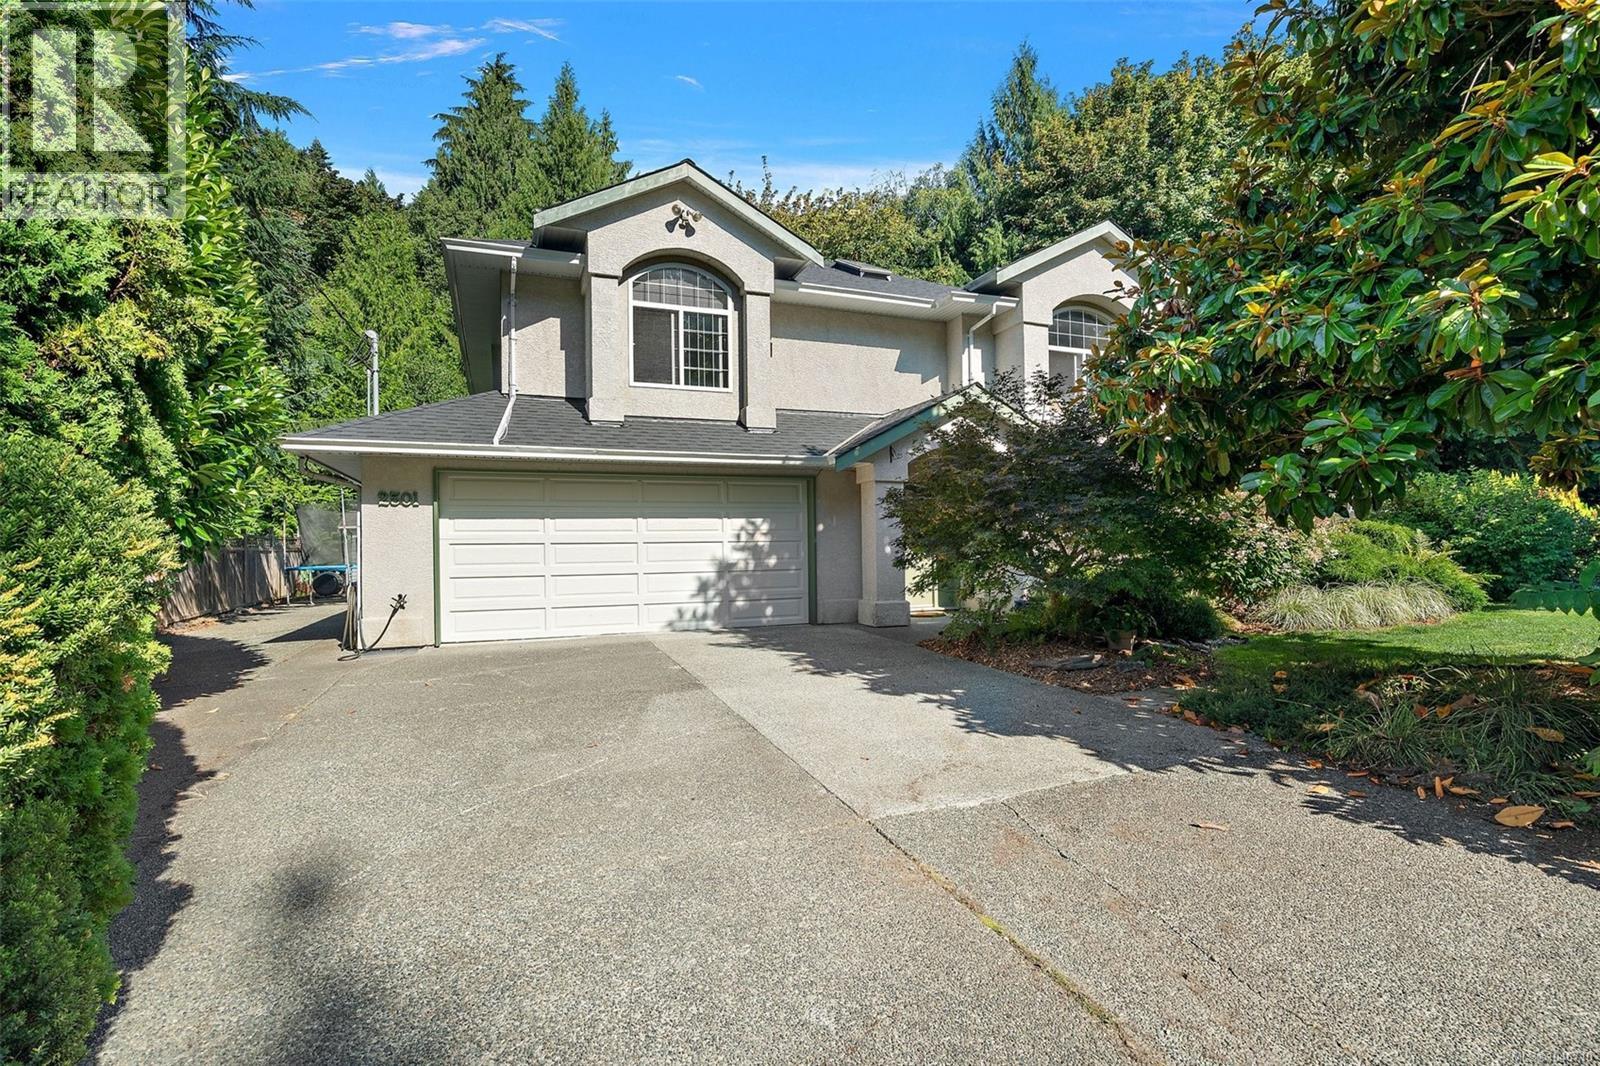
Tucked into a lush .45-acre setting in Deer Park Estates, this versatile home feels like a private West Coast retreat. Offering over 2,400 sq. ft. of finished space plus a bright sunroom, the home is set among mature trees and ferns, with a spring-fed stream and pond adding to the peaceful, private setting. The upper level features 3 bedrooms, 2 baths, an updated kitchen with island, inviting living and dining spaces, gas fireplace, covered decks and a light-filled sunroom overlooking the greenery. Downstairs, a nearly 1,000 sq. ft. self-contained 1-bedroom suite with its own entry, kitchen and fireplace offers excellent flexibility for family, guests or potential additional income. A new roof adds peace of mind, while the double garage, large driveway and RV/boat parking provide plenty of room. Minutes to Mill Bay Shopping Centre, beaches, marina, wineries and trails, with Langford about 25 minutes away. Come experience the space, privacy and West Coast setting for yourself. (id:63400)
210 1315 Esquimalt Rd
Esquimalt, British Columbia
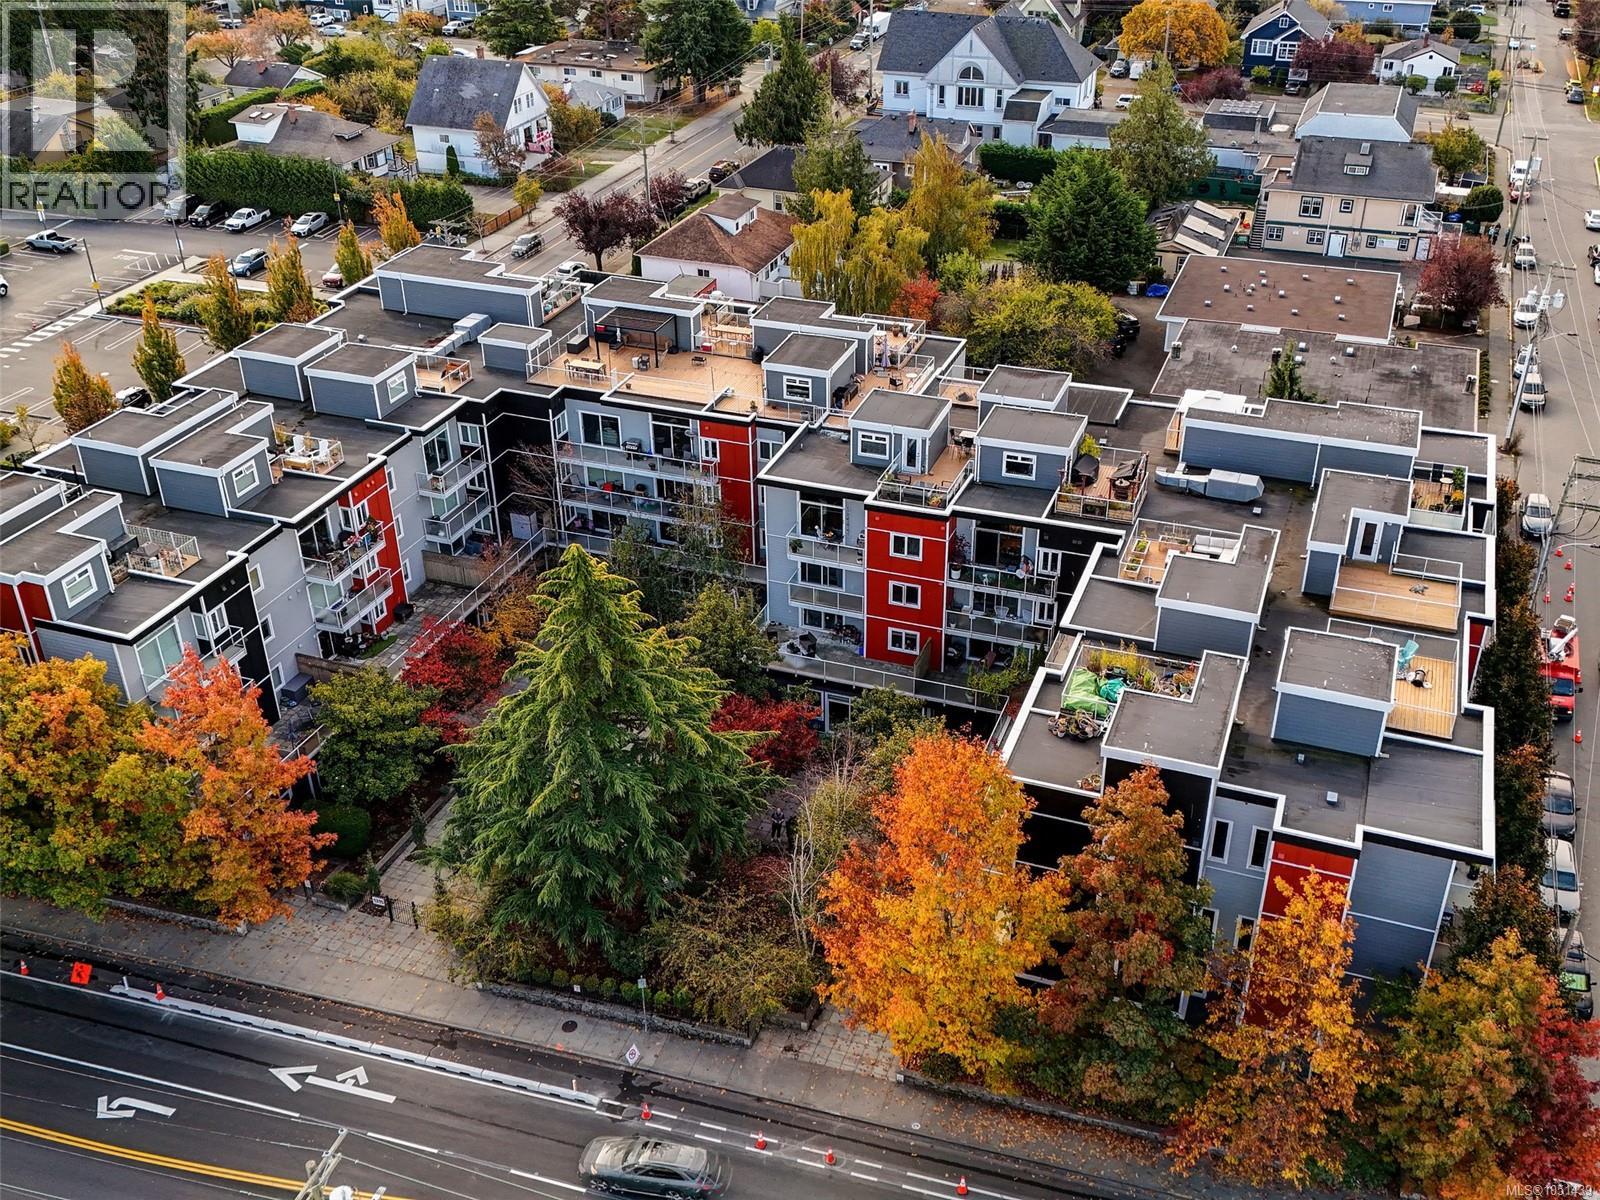
Set in the Ovation building, this 1,344 sq ft home is a true three-bedroom condo, a rare find. No attached neighbours means extra privacy. It is pristine, move-in ready, with fresh paint and lots of natural light. The kitchen has granite counters, stainless steel appliances and rift-wood cabinets, and opens to the living and dining areas. The primary bedroom is over 20 feet long, with room for a lounge and an office area, plus a walk-in closet and ensuite. A full main bathroom serves the other two bedrooms. Patio doors from the living room and primary bedroom open to a 49 by 8 ft deck overlooking the gardens. Storage is a big plus, with a 12 by 7 ft storage room in the suite and a separate locker. In-suite laundry and two secure underground parking stalls are included. Dogs and cats are welcome. Just about everything is within a few blocks, from restaurants and coffee shops to pharmacies, groceries and Saxe Point Park. Appointments to view are easily arranged with reasonable notice. (id:63400)
103 15375 17 Avenue
Surrey, British Columbia
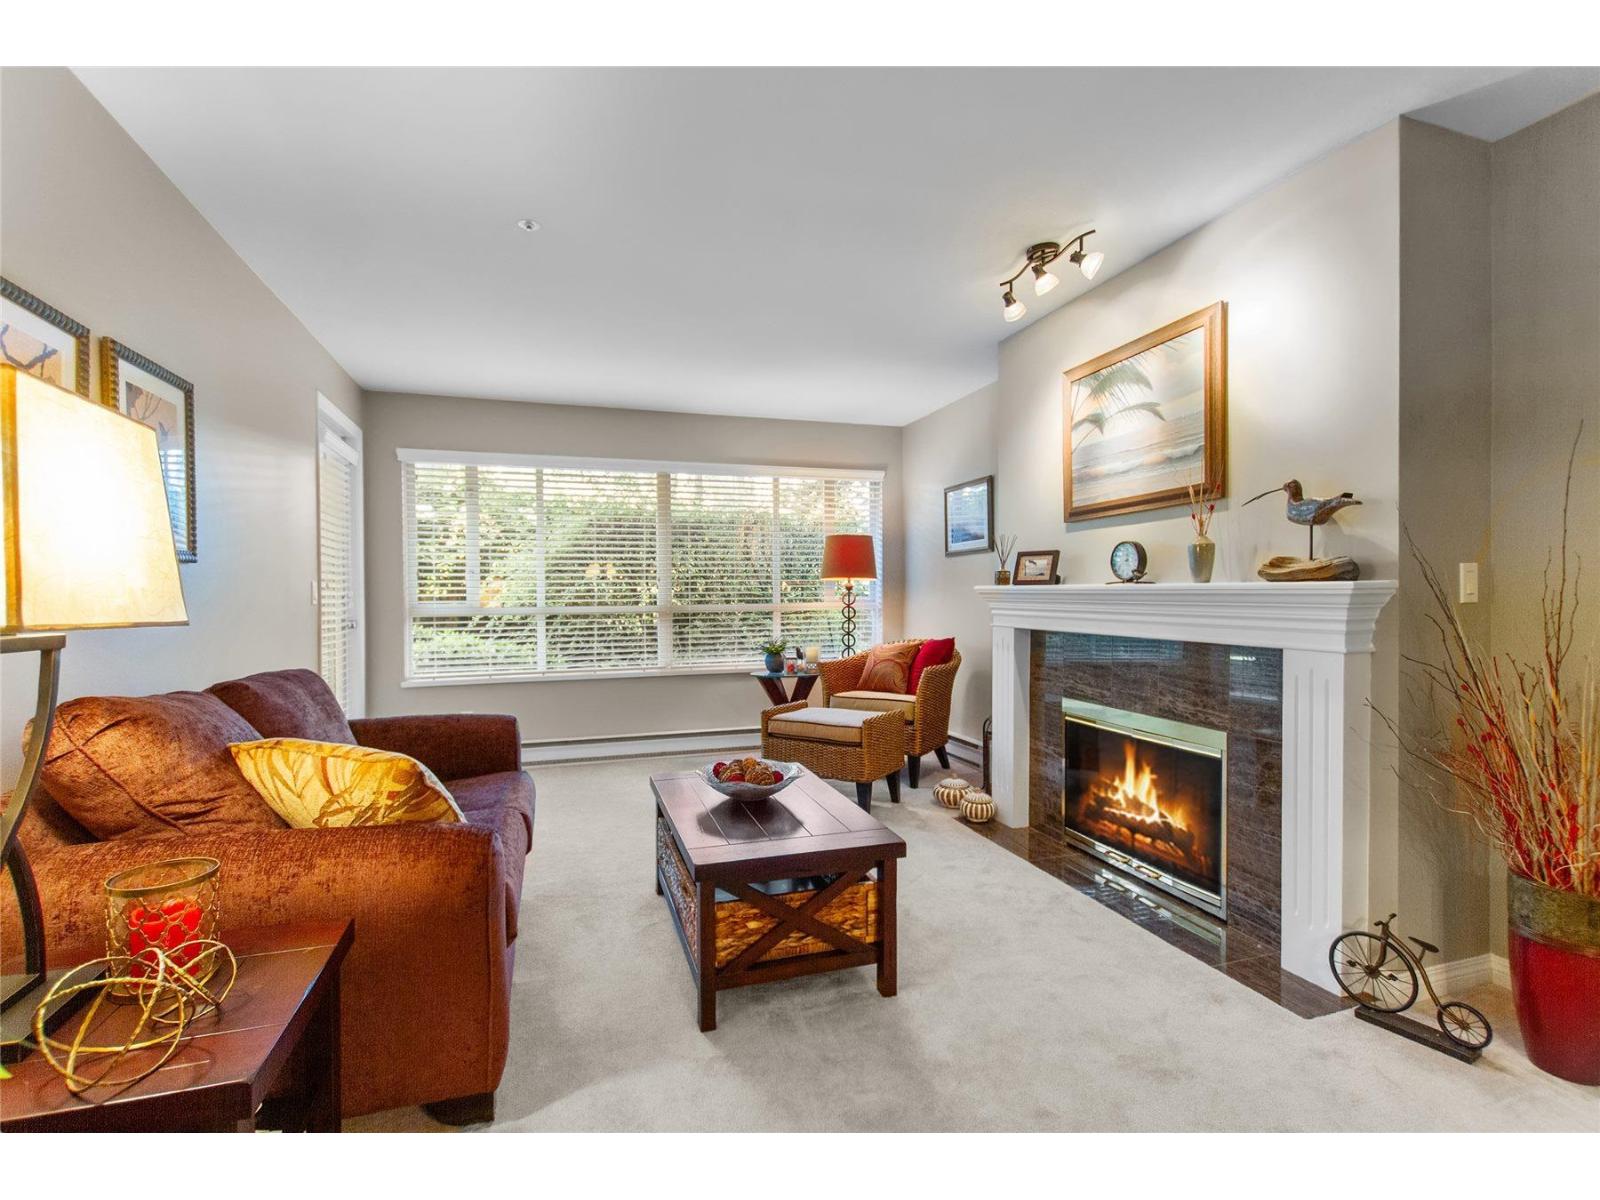
Super Spacious TWO bed, TWO bath suite in central location. PRIVATE patio off the back of the complex. Access from Living room or Primary. NO need for elevator use with ground level access. All stainless kitchen appliances that have NEVER been used. FULL sized laundry and laundry room. Hot water heater replaced in 2023. Roof done 2020. New toilet in ensuite bath. One locker and one parking. Walk to Uptown for shopping /restaurants or picnic in the park a block away. Great building! This one needs to be seen! Try your offer! (id:63400)
2611 127a Street
Surrey, British Columbia
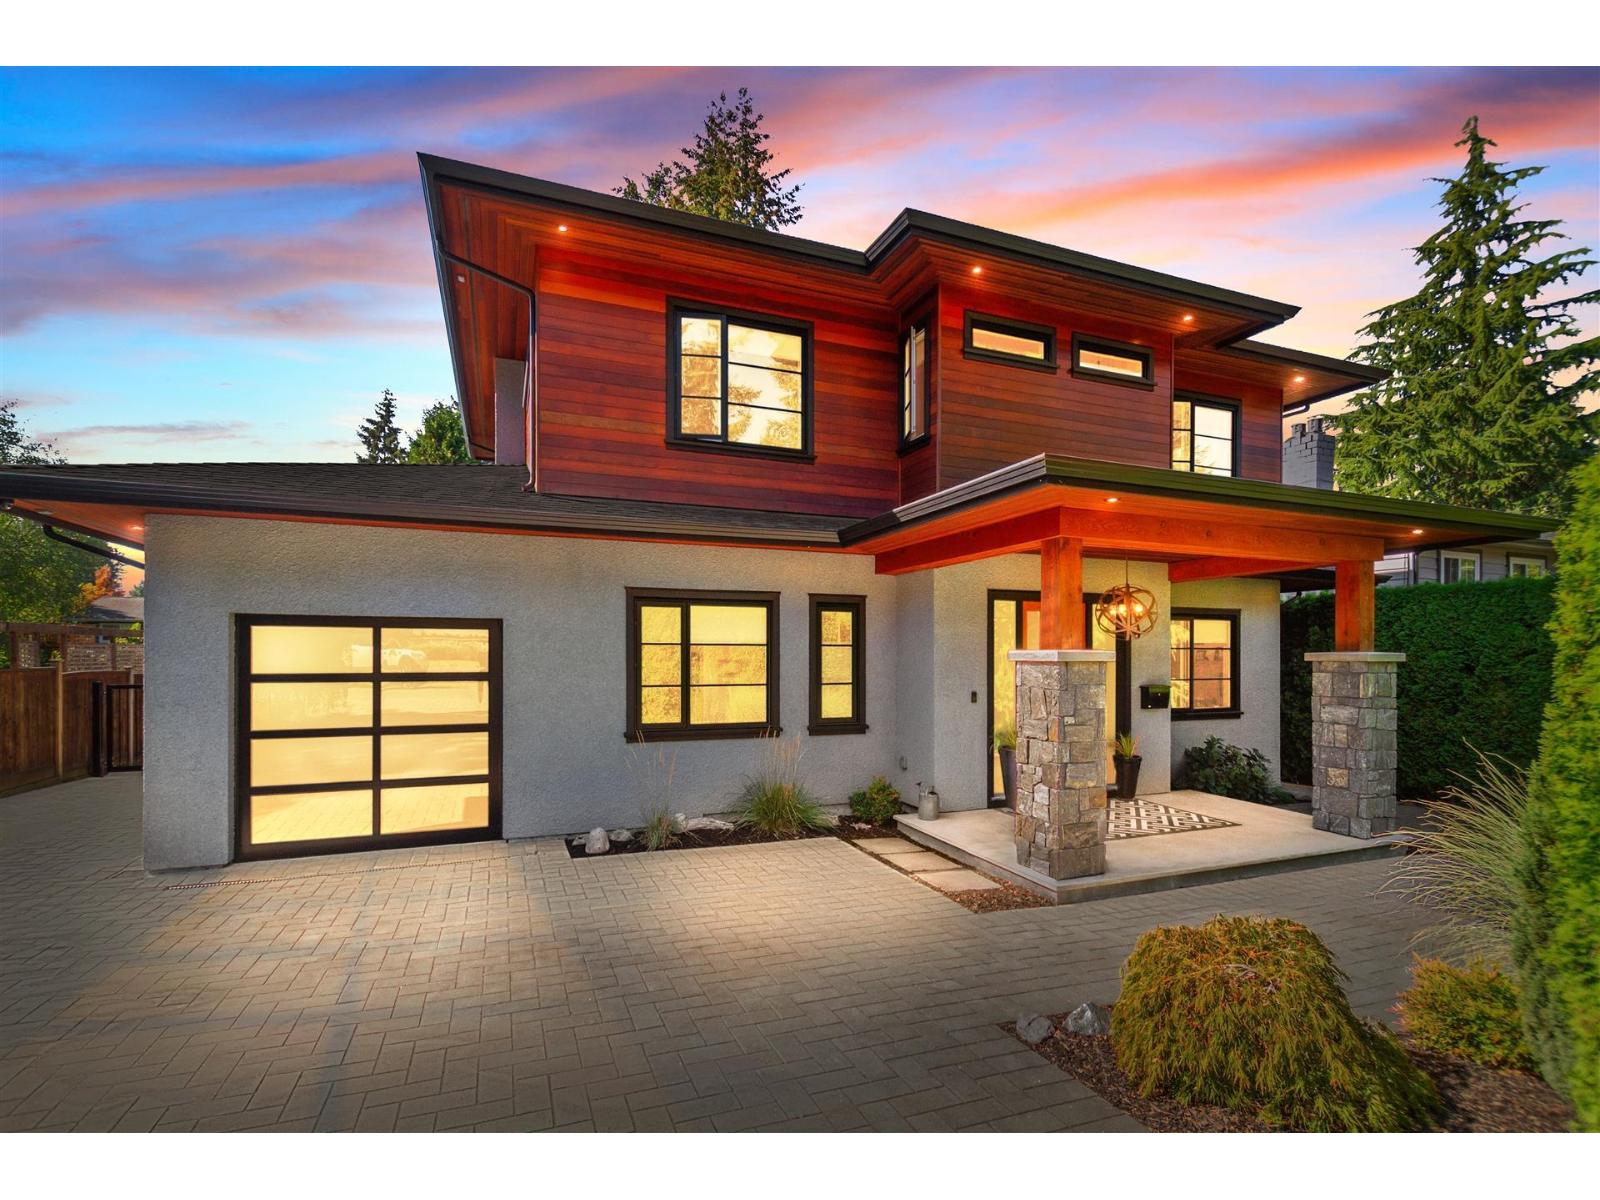
Custom Built home by Jadon Construction in 2017. This 4 bedroom 3 full bath home is in sought after Crescent Heights neighborhood. Very quiet street as it appears to be a cul-de-sac. Large chefs kitchen with pro-series side by side fridge/freezer, 2 wall ovens plus 2 sinks for double prep space. Main floor bedroom option with full bathroom on main if needed. Two over sized slider doors open onto a welcoming covered, heated patio. Private west facing back yard, fully fenced with back lane. Hot tub for relaxing under the stars. Detached 2 car garage in back has a one bedroom suite above (unauthorized). Parking for your boat or RV! Hot water heat. Walking distance to Crescent Beach and Park. (id:63400)
15239 29a Avenue
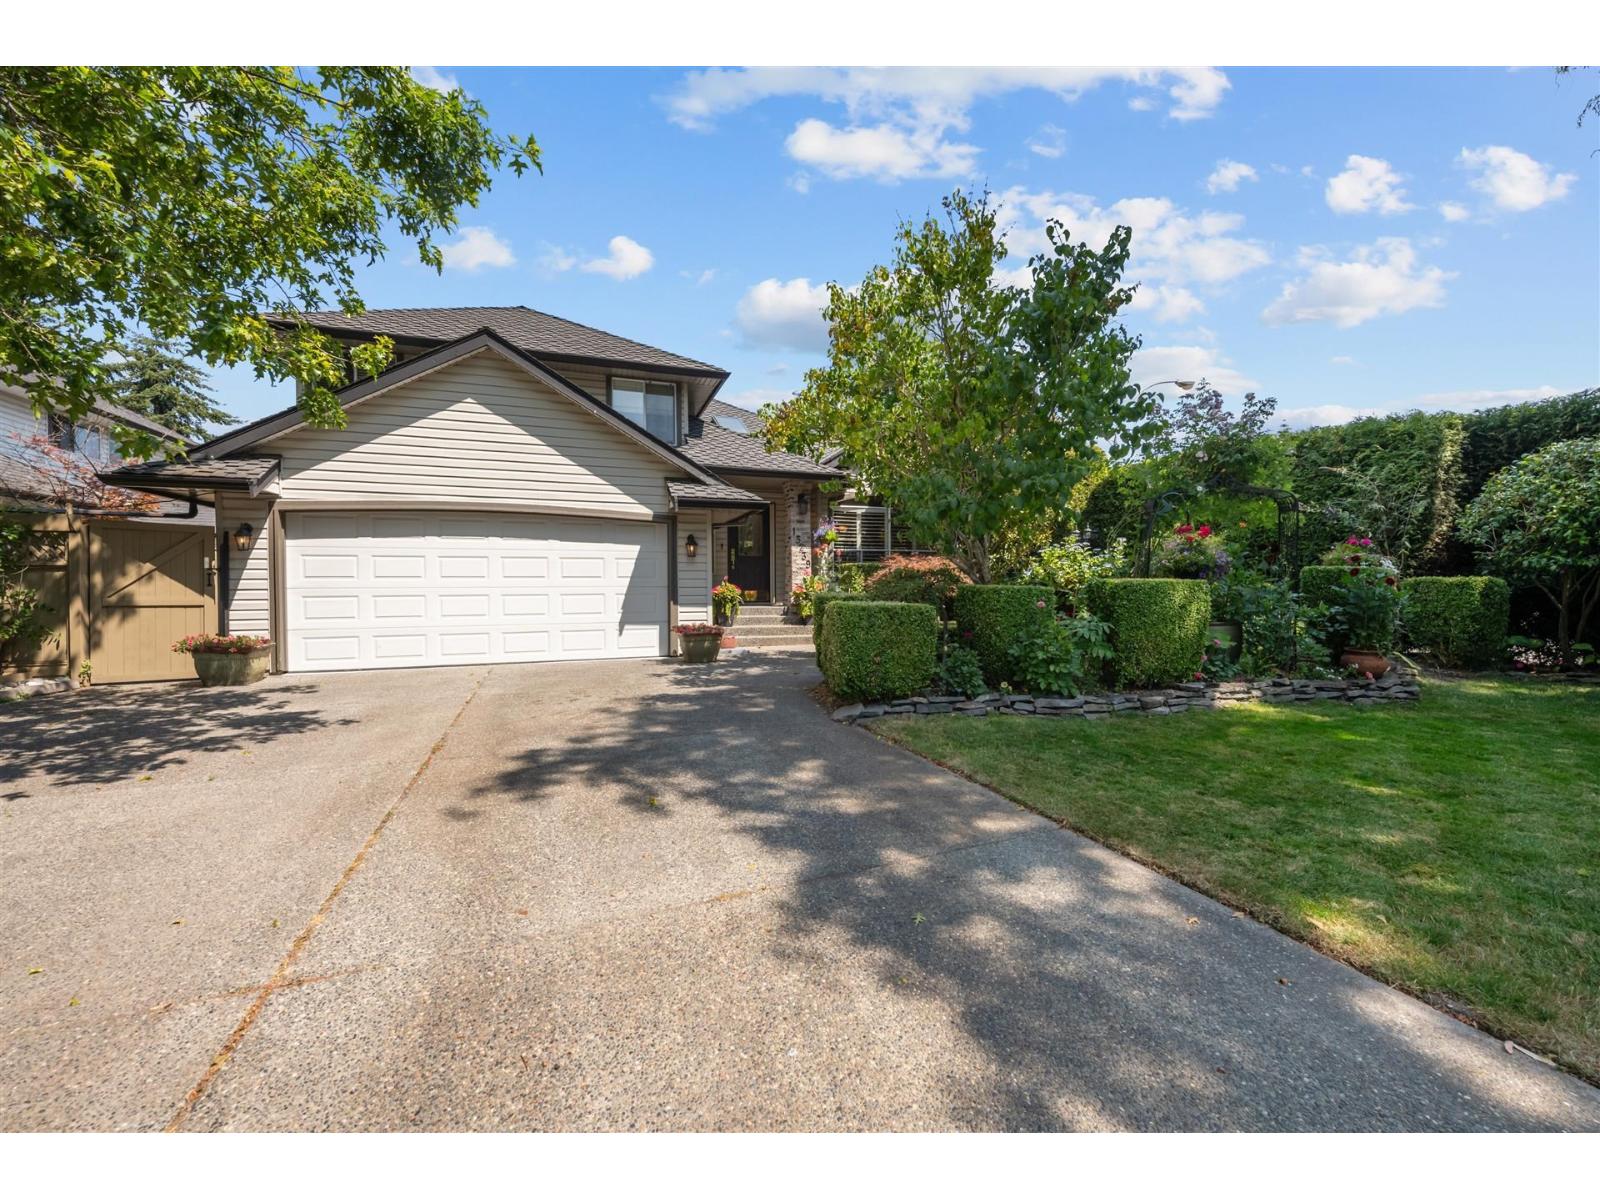
Surrey, British Columbia
Beautifully updated three bedroom home in a great neighbourhood. CUSTOM kitchen and high end finishing throughout. Newly reno'd bathroom. Main level living with the kitchen and family room drawing you out back to the stunning OASIS-like backyard. Year round enjoyment with the glass covered patio that also encloses for chillier months. Dynaglow heater with a bar and tv set up for game days. Or relax and enjoy the peaceful gardens and Koi pond with water feature. The yard also has a greenhouse and good size shed for all your tools. Close to highway access for seamless commuting. Shops and restaurants walkable. Perfect balance of urban convenience and total privacy! (id:63400)
14 6945 185 Street
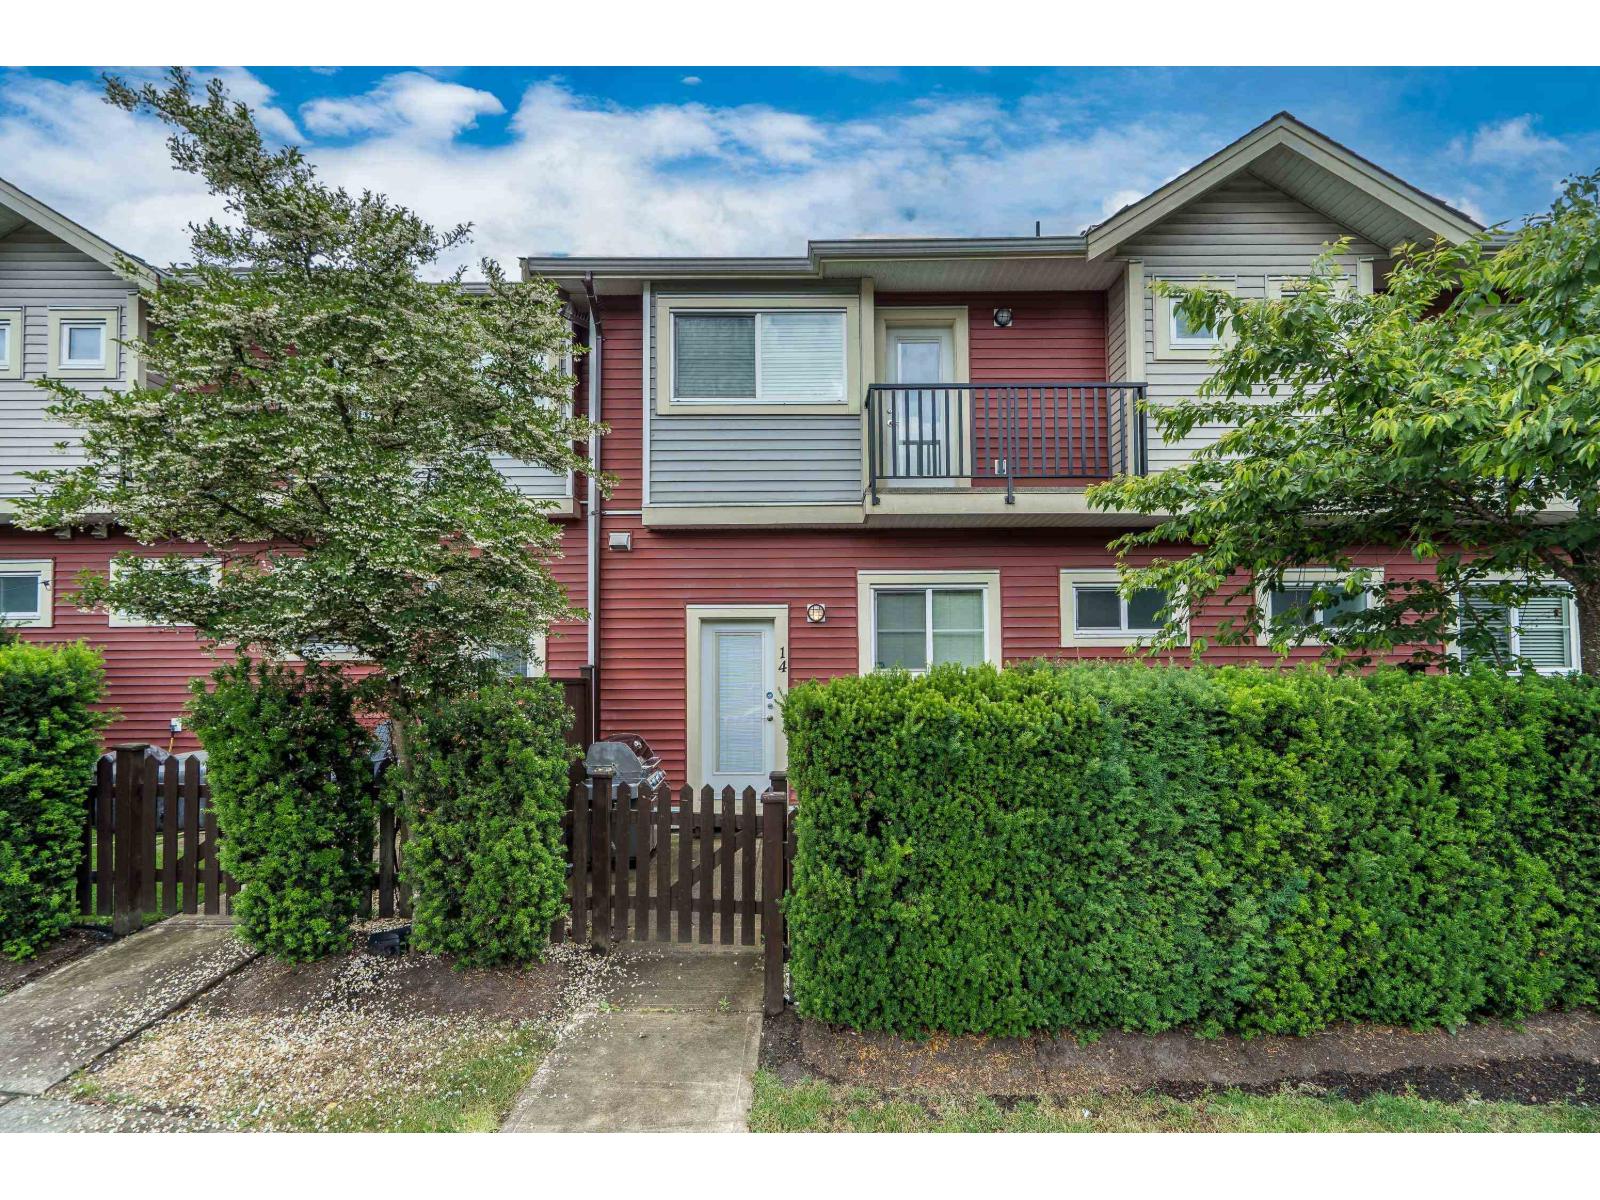
Surrey, British Columbia
Immaculate, move in ready, and tucked away at the back of the complex with bonus street parking out front, this 3 bedroom, 2.5 bath home offers comfort, quiet and convenience in a family-friendly setting. Featuring a powder room on the main, the open and inviting layout includes a chef's dream kitchen with quartz counters, generous pantry space and abundant storage throughout. Enjoy a fully fenced, sunny turf yard off the kitchen - perfect for pets - plus two balconies off the living room and primary bedroom. An oversized double side by side garage provides room for large trucks, plus space for a workbench or home gym. Located steps from Clayton Park, community center and playground, with easy access to shops, restaurants, transit, and future SkyTrain. 2 pets allowed! (id:63400)
19978 50a Avenue
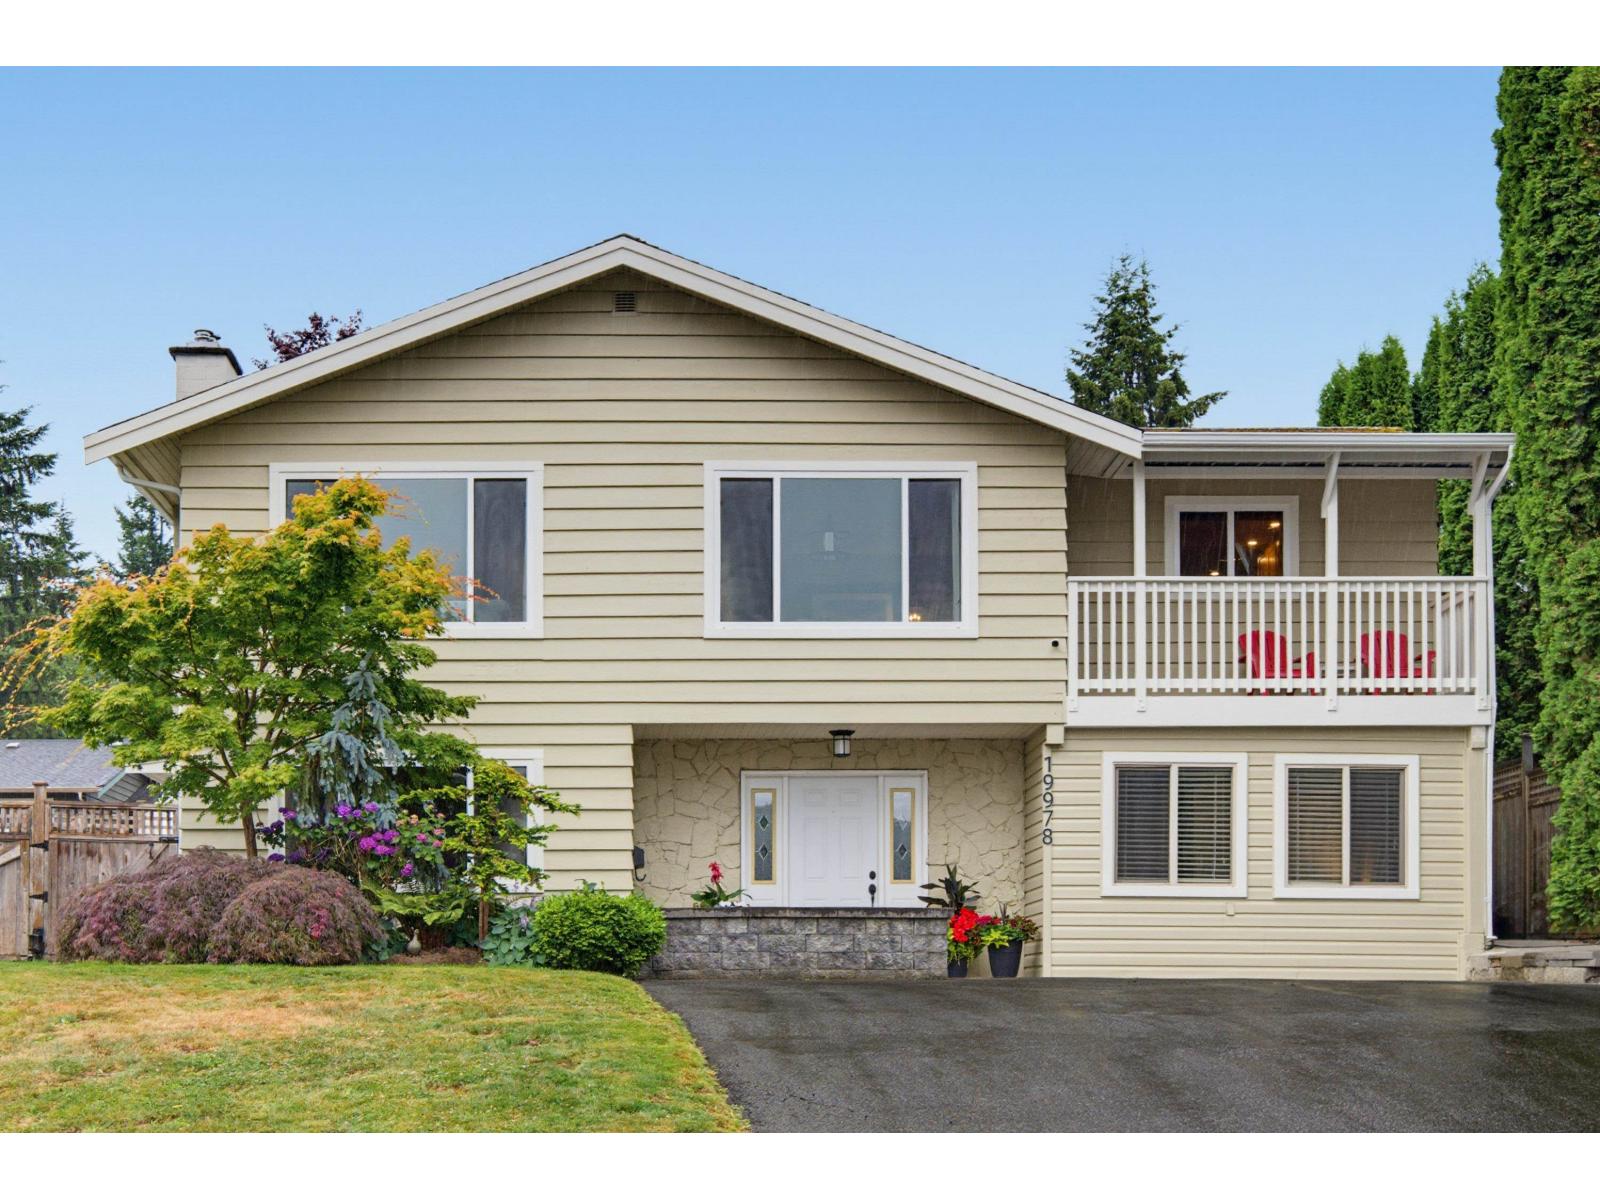
Langley, British Columbia
Welcome to Eagle Heights! Enjoy mountain views from this impressive meticulously maintained 2-storey home. Loads of updates including kitchens, baths and exterior house paint. Featuring oak hardwood floors throughout, 2 cozy gas fireplaces and custom-built cabinetry in the living room & dining room. The upstairs has 3 bedrooms including Master with a walk-in closet and 2- piece ensuite. The bright, fully finished walkout basement has a 3 bedroom suite with 2 entrances and its own private, gated yard. ABOVE GROUND WALKOUT BASEMENT WITH SEPARATE ENTRY. PERFECT FOR ELDERLY OR IN-LAW SUITE. The south facing backyard is very private and fully fenced for effortless outdoor living and has a custom built shed with electricity. Tucked away in a quiet cul-de-sac in a highly sought after neighborhood surrounded by parks and close to shops and transit. School catchment: Simonds Elementary, H.D. Stafford Middle, and Langley Secondary. Move in ready! (id:63400)
4 4583 Wilkinson Rd
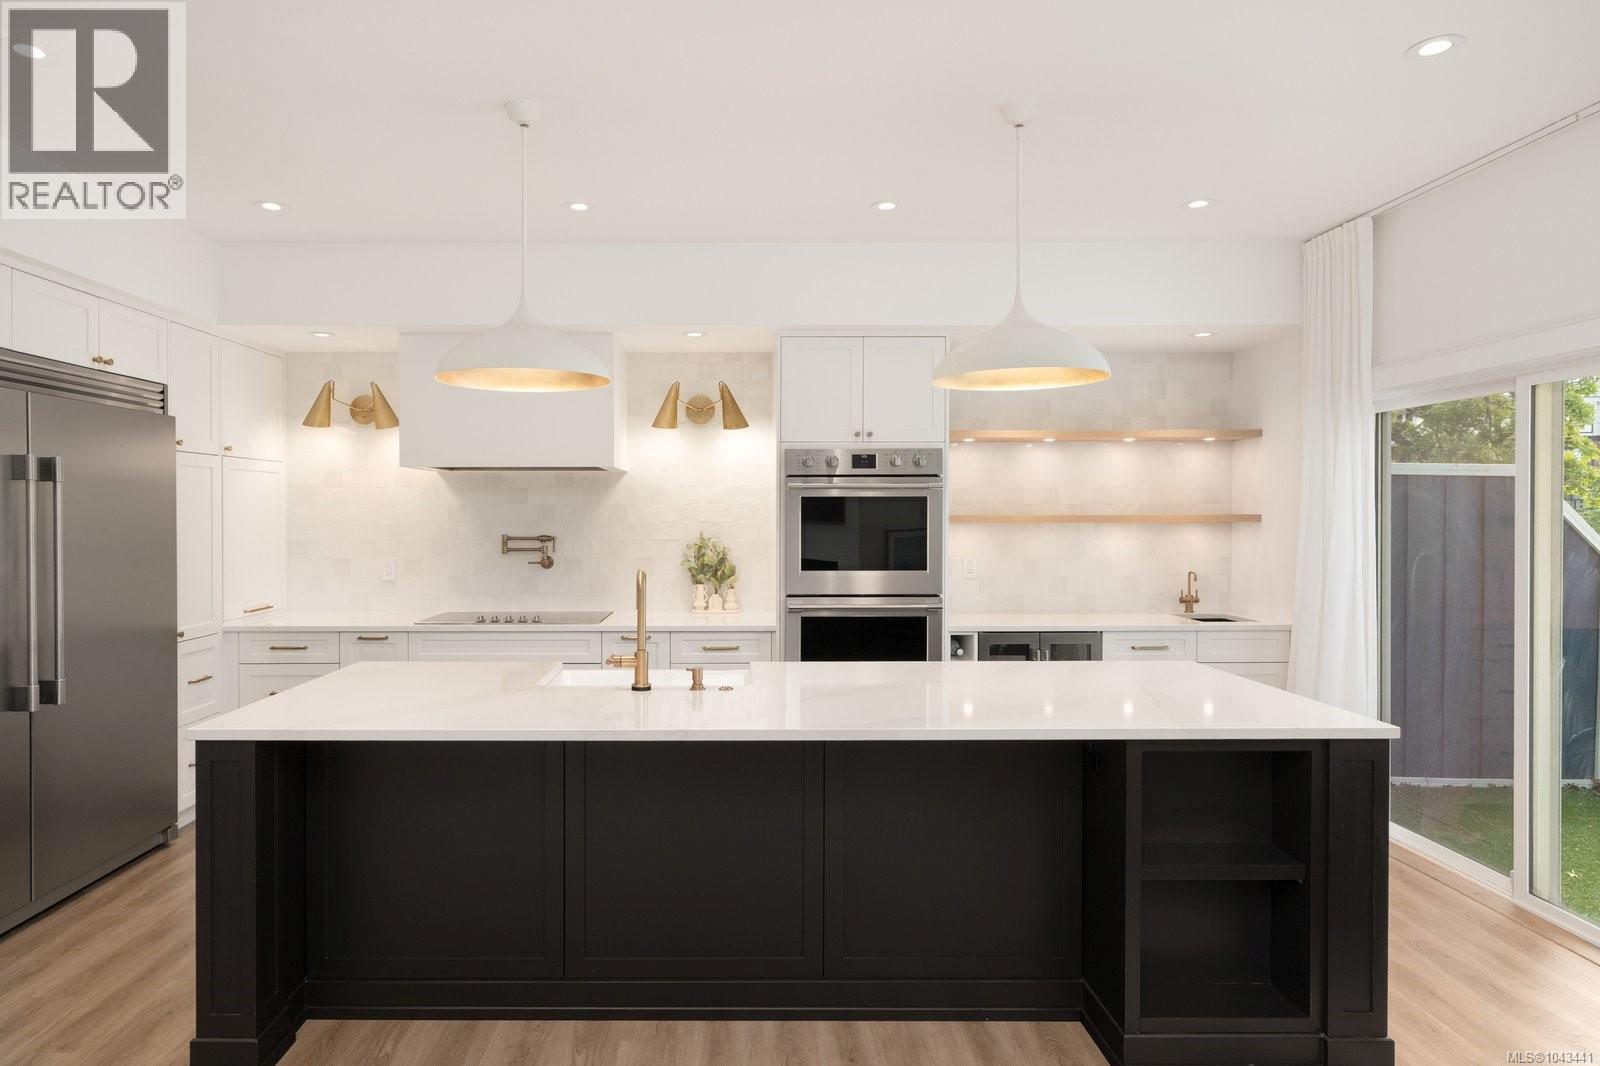
Saanich, British Columbia
OPEN HOUSE Saturday Oct 3rd, 2-4pm. This strikingly updated 4 bed, 3 bath luxury townhome with plenty of parking offers upscale living without compromise. The chef-inspired kitchen makes every dinner party a must attend event, with quartz counters, farmhouse sink, double ovens, two dishwashers, induction cooktop, oversized fridge/freezer, wine fridge, Brizo touch faucet, and pot filler. The open-concept layout flows into the inviting living room with a sleek modern fireplace and the spacious dining nook with built-in bench seating. The powder room feels like a fancy restaurant, while the mudroom entry makes busy family life effortless. Upstairs, the primary suite is a private oasis with views, walk-in closet, and spa-like ensuite with heated floors and custom walk-in shower. The lower level features two bedrooms, media room, and versatile 4th bed/flex room. All of this, in one of the most convenient locations of Royal Oak surrounded by schools, parks and amenities and a short drive to downtown or the ferries and airport. (id:63400)
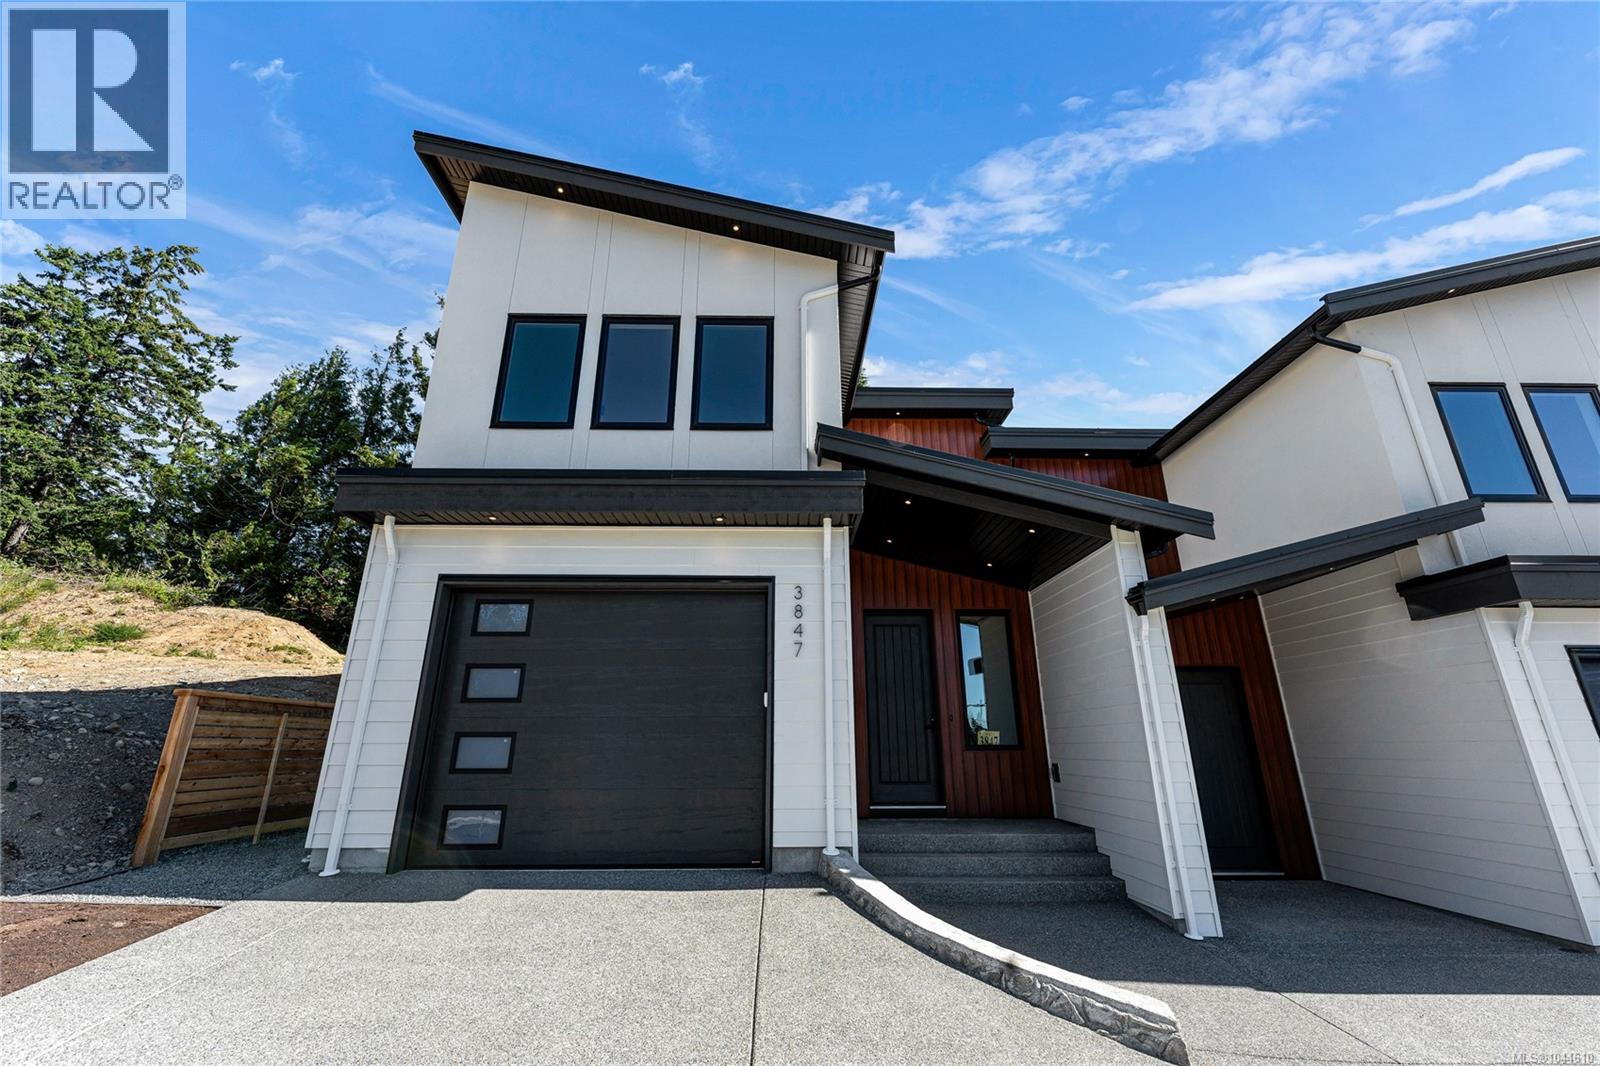
3847 Olympian Way
Colwood, British Columbia
This brand-new luxury home offers a rare opportunity to own a sophisticated, modern sanctuary. A stunning high-ceiling entrance welcomes you into an expansive, open-concept main floor featuring a sleek electric fireplace and a gourmet kitchen illuminated by elegant under-cabinet lighting. This level also includes a private office/den and a convenient powder room. Upstairs, the primary suite is a true retreat, featuring a walk-in wardrobe and a spa-like 5-piece ensuite. Just down the hall, the front bedroom enjoys unobstructed views of the quaint lake. Experience year-round comfort with a ducted heat pump throughout and heated floors in all full bathrooms. Modern convenience is built in, with a single-car garage featuring a rough-in EV charger. Outside, enjoy a private patio and a fully fenced yard, perfect for pets or quiet relaxation. In a secluded, tree-lined setting, this home provides a peaceful atmosphere just minutes from essential amenities and the Olympic View Golf Course. (id:63400)
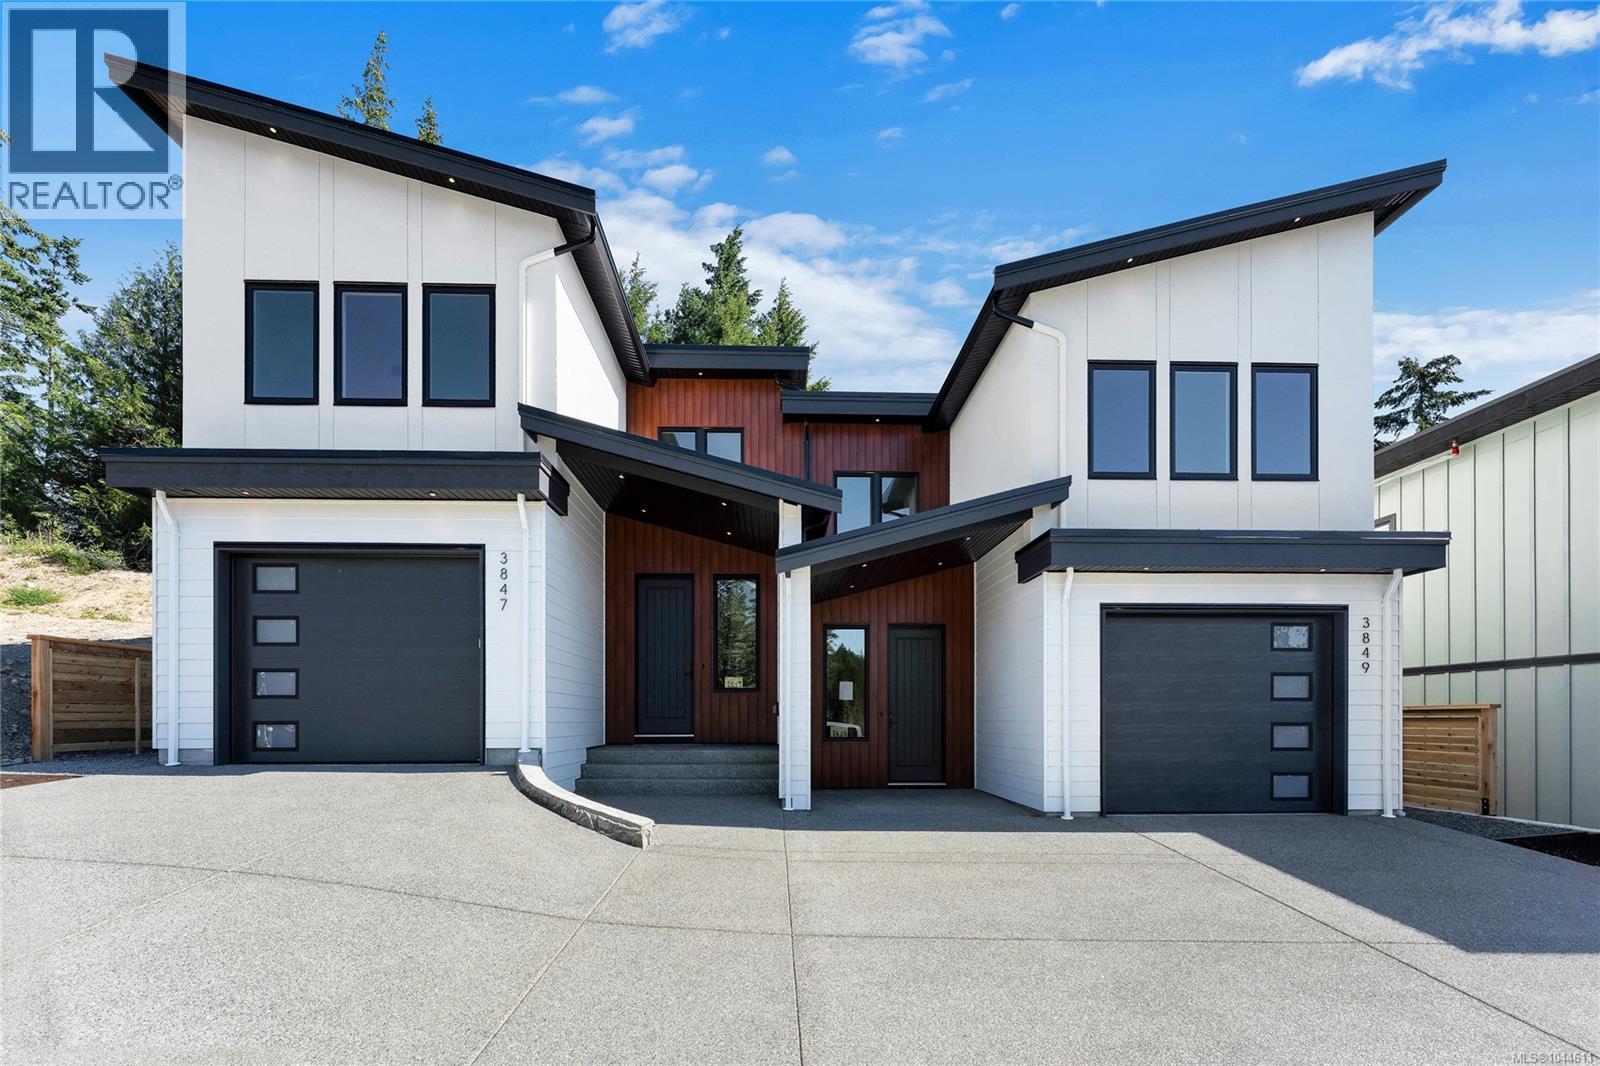
3849 Olympian Way
Colwood, British Columbia
This brand-new residence on Olympian Way offers a sophisticated lifestyle in a peaceful, tree-lined setting. A stunning high-ceiling entrance welcomes you into an expansive, open-concept main floor where the living and dining areas flow seamlessly into a gourmet kitchen centred around a cozy electric fireplace, alongside a private den and powder room. Upstairs, the home features three spacious bedrooms, led by a primary suite complete with a walk-in wardrobe and a spa-like 5-piece ensuite. Just down the hall, a bright front bedroom captures unobstructed views of the quaint lake. Designed for effortless comfort, the home features a ducted heat pump for year-round climate control, heated bathroom floors, and a single-car garage with a roughed-in EV charger. Outside, a private patio and fully fenced yard offer the perfect space to unwind. Located just moments from the Olympic View Golf Course, this property beautifully balances secluded serenity with everyday convenience. (id:63400)
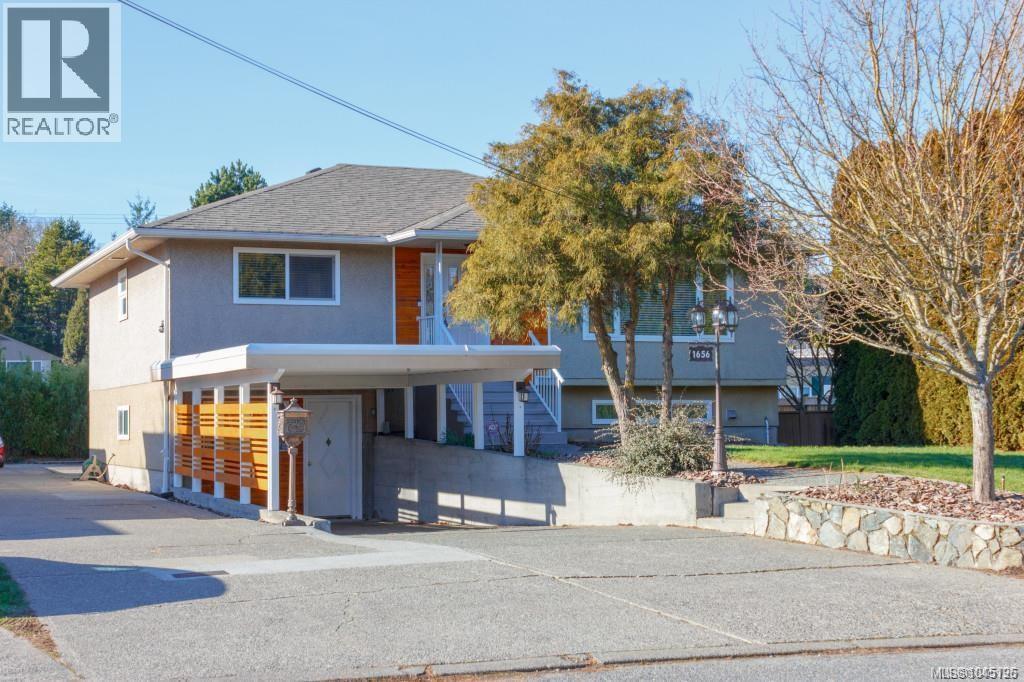
1656 Stanhope Pl
Saanich, British Columbia
Open Sun 2-4 Nicely updated and maintained over the years this 1962 home features 6 bedrooms and 2 bathrooms complete with a separate 3 bedroom suite. Immaculate both in and out the 3 bedroom main floor has gleaming oak floors ,living room with fireplace and inline dining room. Kitchen has been updated with built in eating area new quartz tops and access to a huge deck for outdoor entertaining. Some other features include, a freshly painted interior and exterior, 200 amp service new doors newer roof, new windows throughout & of course there has been a heat pump added for comfort and economy. The full height basement has been completely developed with a bright and spacious 3 bedroom suite, featuring separate laundry, cold storage, mudroom, plus cozy wood stove. Lots of of parking with available 2 carports huge driveway but wait till you see the detached 23x20 separate garage for any enthusiasts. Fabulous location, no thru street, & within 1km to 2km to UVic, Camosun, & University Heights Shopping (id:63400)
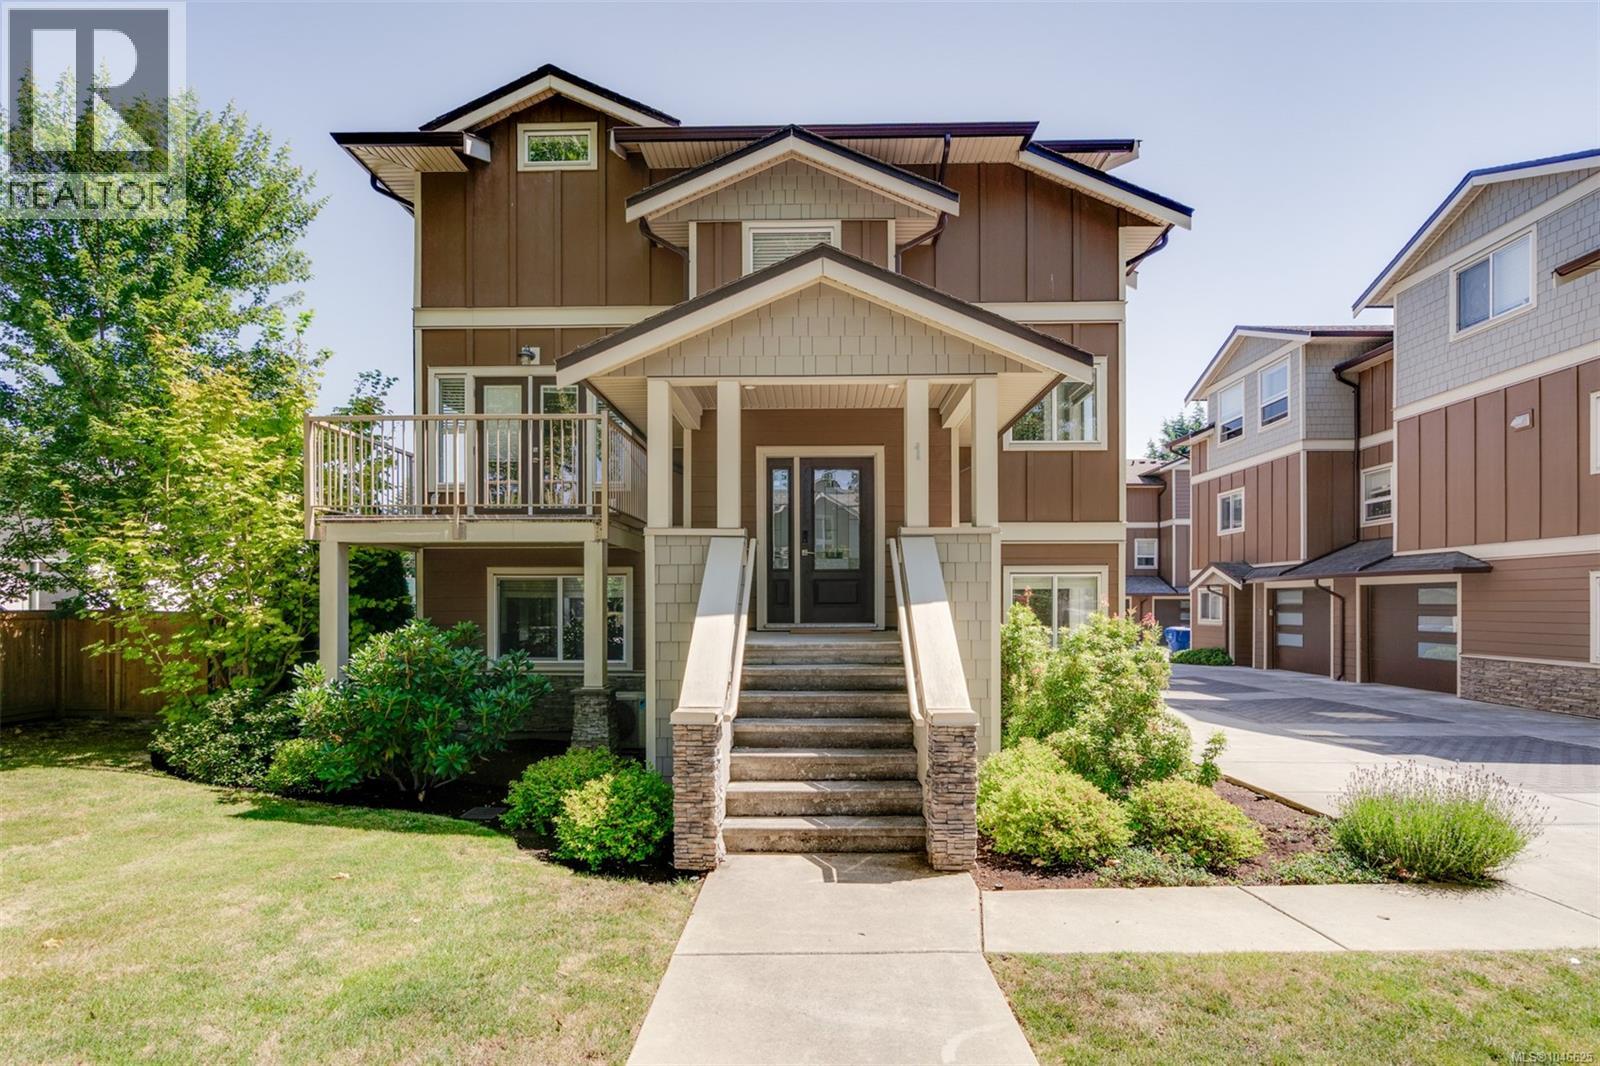
1 2923 Shelbourne St
Victoria, British Columbia
Welcome to 1–2923 Shelbourne St! Discover contemporary living in Bowker Creek Estates. This bright, spacious 3-bedroom, 3-bathroom townhouse offers modern design, an excellent layout, private patio and yard, plus a single garage. Sharing only one common wall, the home features windows on 3 sides for abundant natural light. The upper level offers 2 bedrooms, each with a walk-in closet, and a 4-piece tiled bath. The main level features a stylish kitchen with gas range and eating island, living room with west-facing balcony, and 2-piece powder room. The ground level includes a flexible den/bedroom, bath, storage, garage access, and walkout to the patio and yard. Steps to Hillside Mall and transit, with easy access to UVic, Camosun, Downtown, VGH, and Jubilee Hospital. A fantastic home or investment opportunity in a prime location! (id:63400)
15 1959 Kaltasin Rd
Sooke, British Columbia
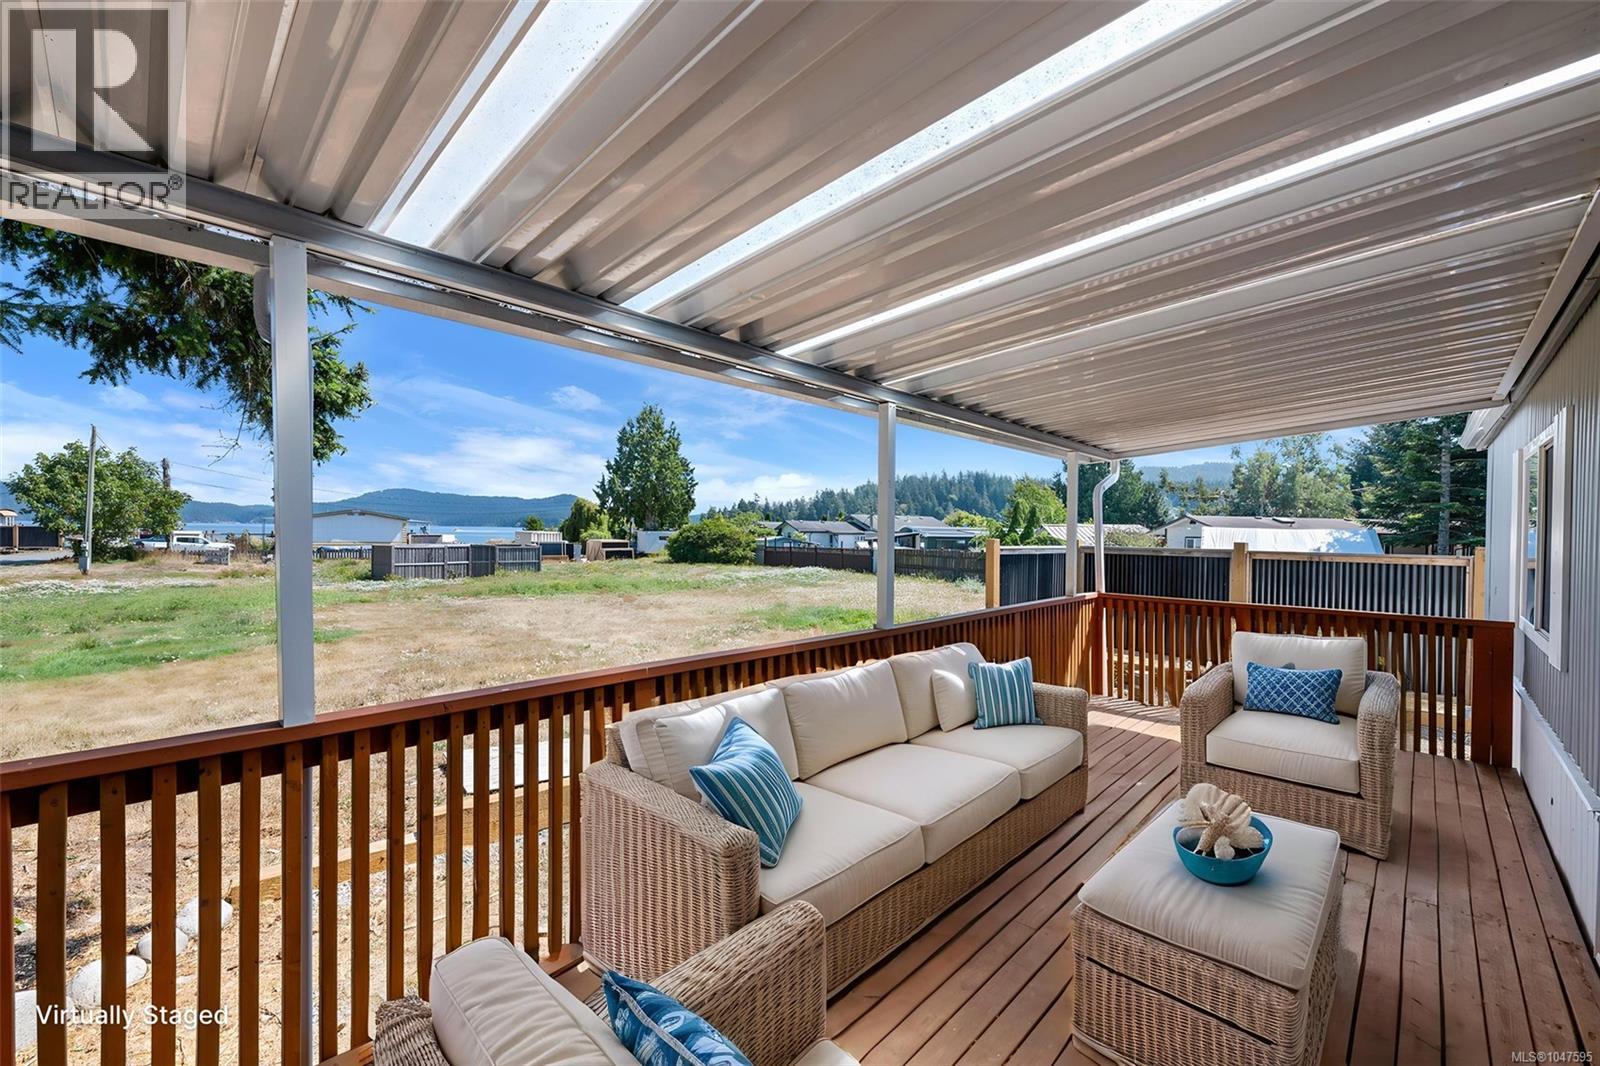
OPEN HOUSE EVERY SUNDAY 2 TO 4 PM. Relax, exhale and embrace seaside living at Billings Beachside Village! Thoughtfully designed and modernized, this 1976 manufactured home is situated on a rental pad within the revitalized Billings Beachside Village Manufactured Home Park, offering the opportunity to live right beside the ocean and enjoy a truly special coastal lifestyle. Space has been created with your enjoyment in mind, with an inviting porch at the entrance and a deck off the kitchen — perfect for summer barbecues, outdoor dining and relaxing while taking in the views. Gaze toward the ocean and watch the moon rise over the water for a breathtaking vista, with greenspace beside the home adding to the peaceful, private feeling. The home has been refreshed inside and out and features a new propane furnace, stylish ribbed metal privacy fencing with treated wood framing, and a wood stove ready for cozy winter evenings. Step outside and you're just moments from the shoreline and a walk-on beach, where children and pets are welcome. At low tide, enjoy walking Billings Spit, exploring the shoreline and taking in the ever-changing coastal landscape right at your doorstep. This is more than simply a place to live — it's an opportunity to build your days around the ocean, fresh air, beach walks and the beauty of nature. Billings Beachside Village is undergoing thoughtful revitalization, with a focus on pride of ownership, attractive homes and landscaping, well-maintained infrastructure and a welcoming community atmosphere. Enjoy the benefits of this revitalized manufactured home community without owning the land. Thoughtfully designed, beautifully positioned and filled with opportunities to enjoy the outdoors, this home offers a relaxed coastal lifestyle that is increasingly hard to find. It truly feels like heaven by the water. Come experience it for yourself! (id:63400)
106 770 Central Spur Rd
Victoria, British Columbia
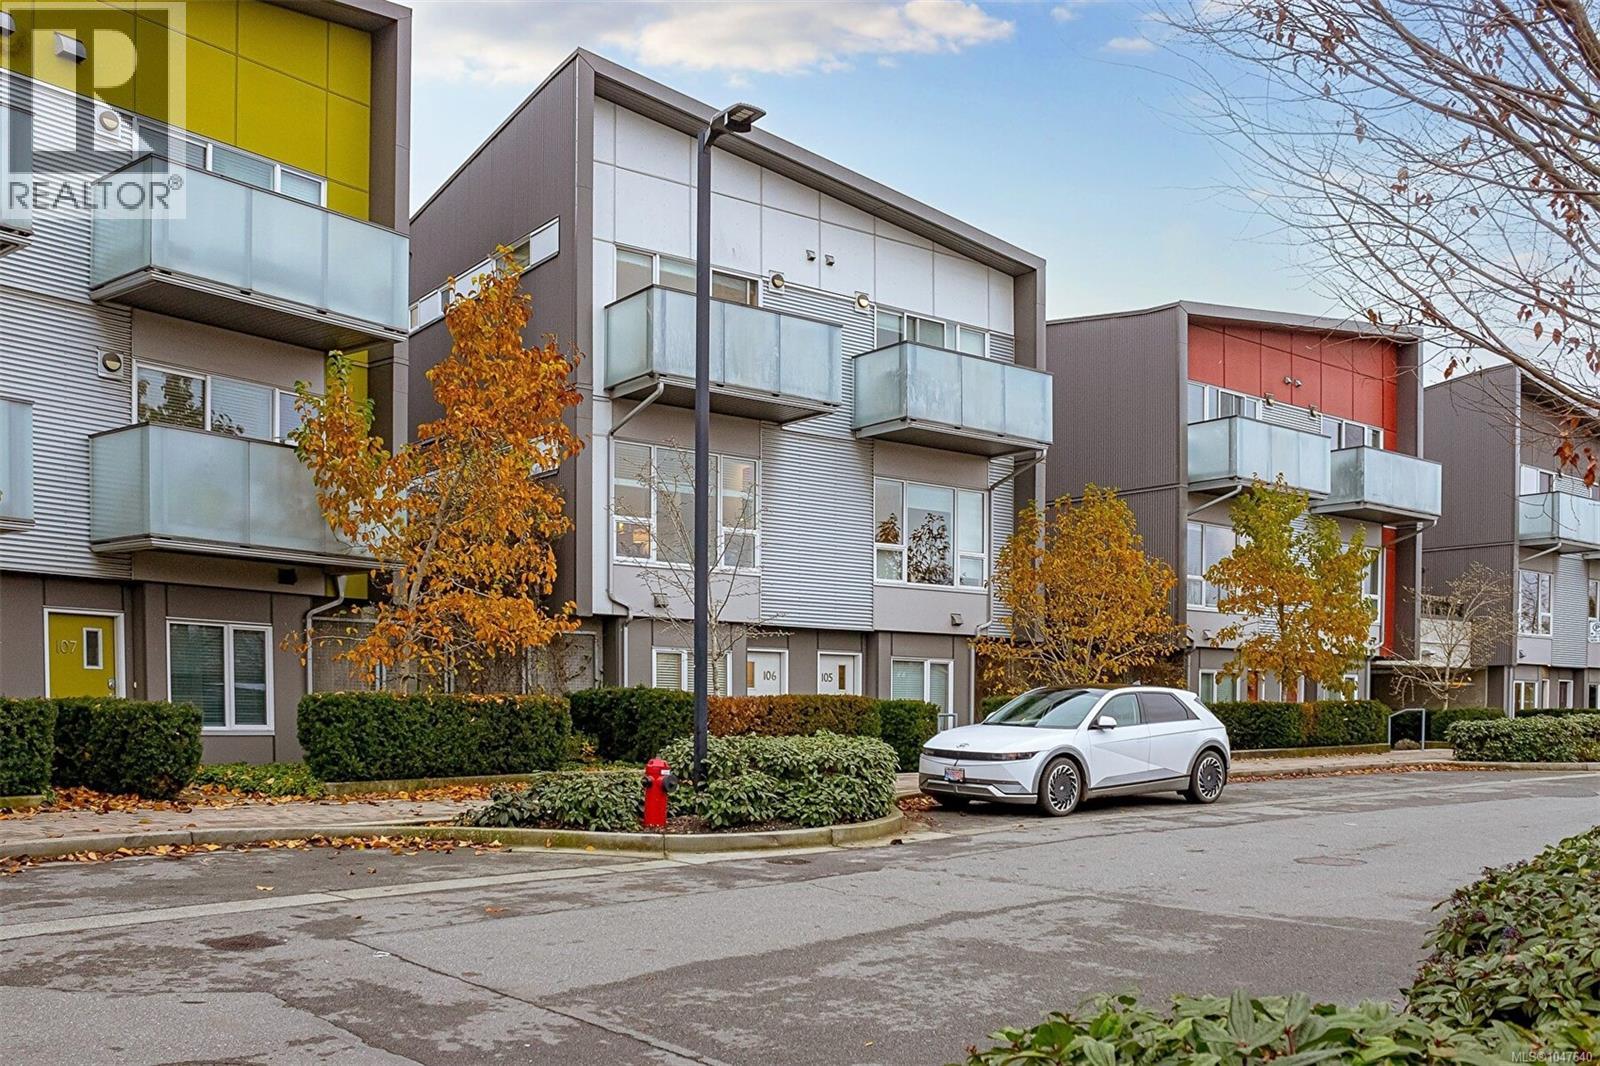
Ideally positioned in Vic West’s Rail Yards community, this stylish three-level townhouse blends comfort, modern design, and everyday practicality in a quiet, European-inspired neighbourhood just a short walk from downtown Victoria. Offering 1,224 sq. ft. of thoughtfully arranged living space, the home is anchored by an impressive 438 sq. ft. private patio—perfect for gardening, entertaining, relaxed outdoor dining. The entry level functions as a flexible office or studio, complemented by a convenient two-piece bathroom and direct access to secure parking. On the main floor, large windows and an open layout create a bright, inviting atmosphere. The contemporary kitchen features updated appliances and flows seamlessly into the dining area and spacious living room. Upstairs, two well-appointed bedrooms each enjoy their own bathroom. The standout is the primary suite, complete with a private balcony overlooking the Gorge Waterway. Two secure underground parking stalls complete offering. (id:63400)
102 1870 Doney Rd
Central Saanich, British Columbia
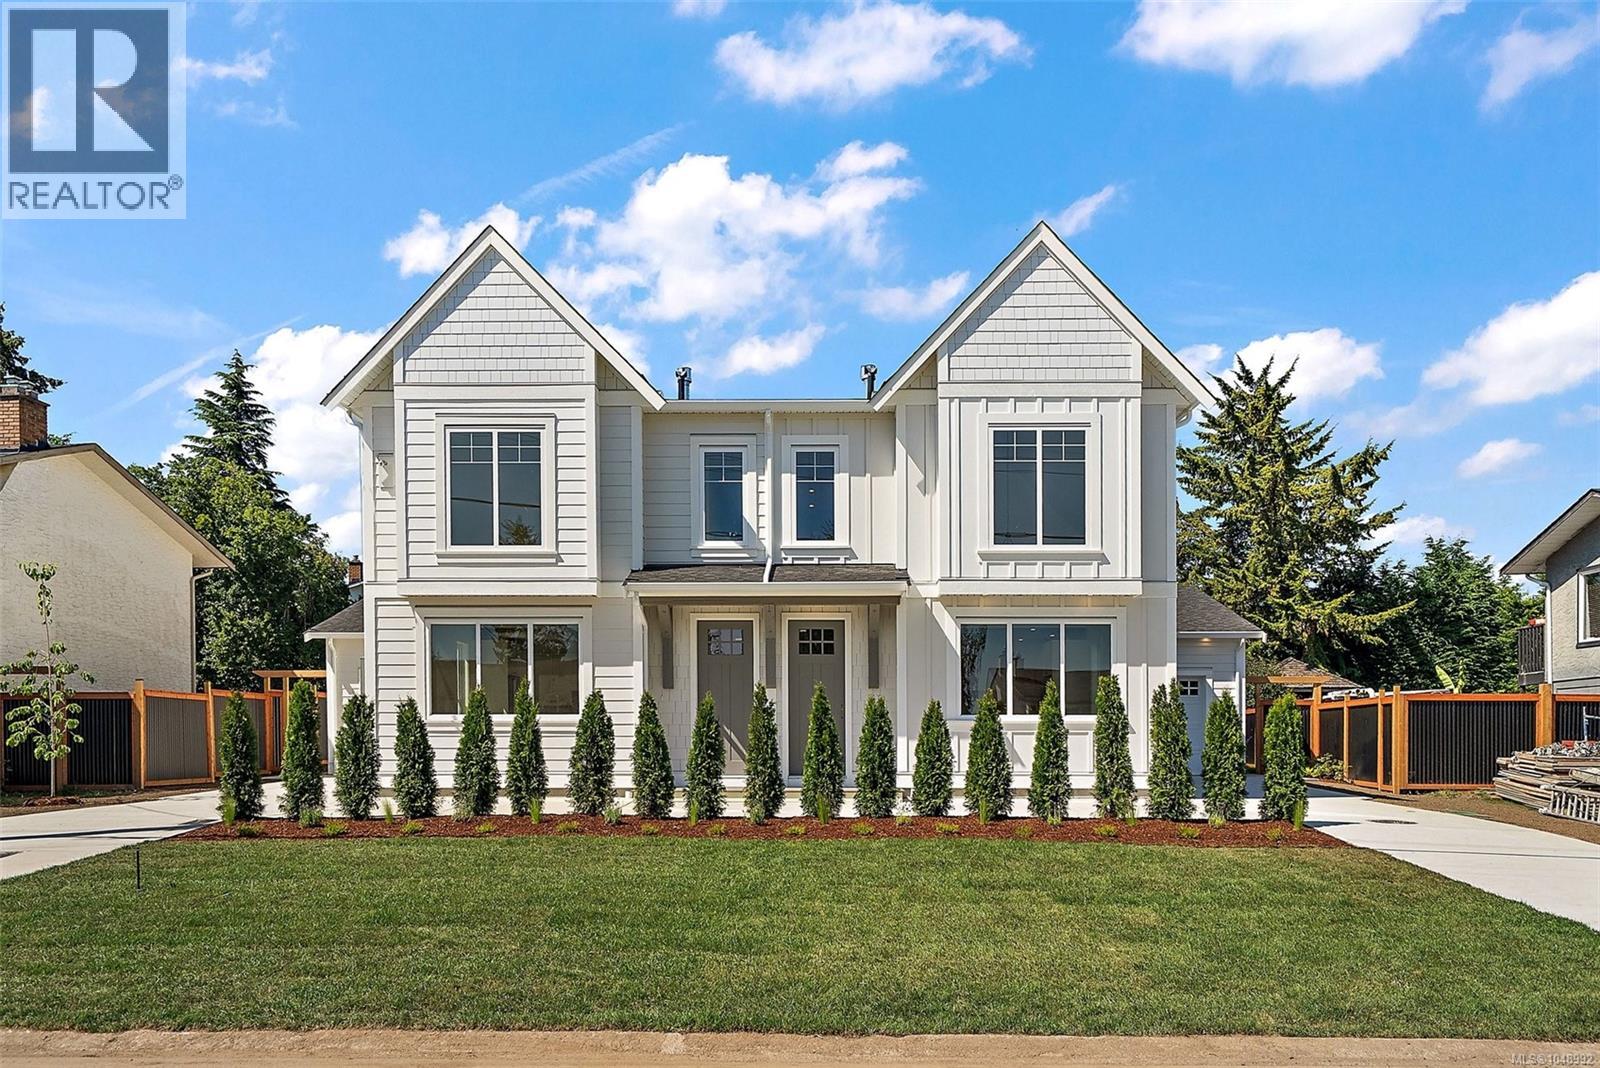
Welcome to a lifestyle you’ve been waiting for—peaceful, sun-filled days in the heart of Saanichton on the beautiful Saanich Peninsula. This beautifully built new duplex by T-Bone Construction, designed by Ryan Hoyt, offers over 2,000 sq ft of thoughtfully designed living—perfect for those looking to simplify without compromise. The main level features a spacious primary bedroom, ensuite, and laundry for true single-level living. Enjoy a bright, open-concept layout with engineered hardwood floors, custom cabinetry, stainless steel appliances, a cozy gas fireplace, and a heat pump for year-round comfort. Upstairs offers two bedrooms and a versatile rec room for guests or hobbies. Sun-drenched front and back yards invite gardening or relaxing, all just steps to parks, shops, and everyday amenities. (id:63400)
4151 Quadra St
Saanich, British Columbia
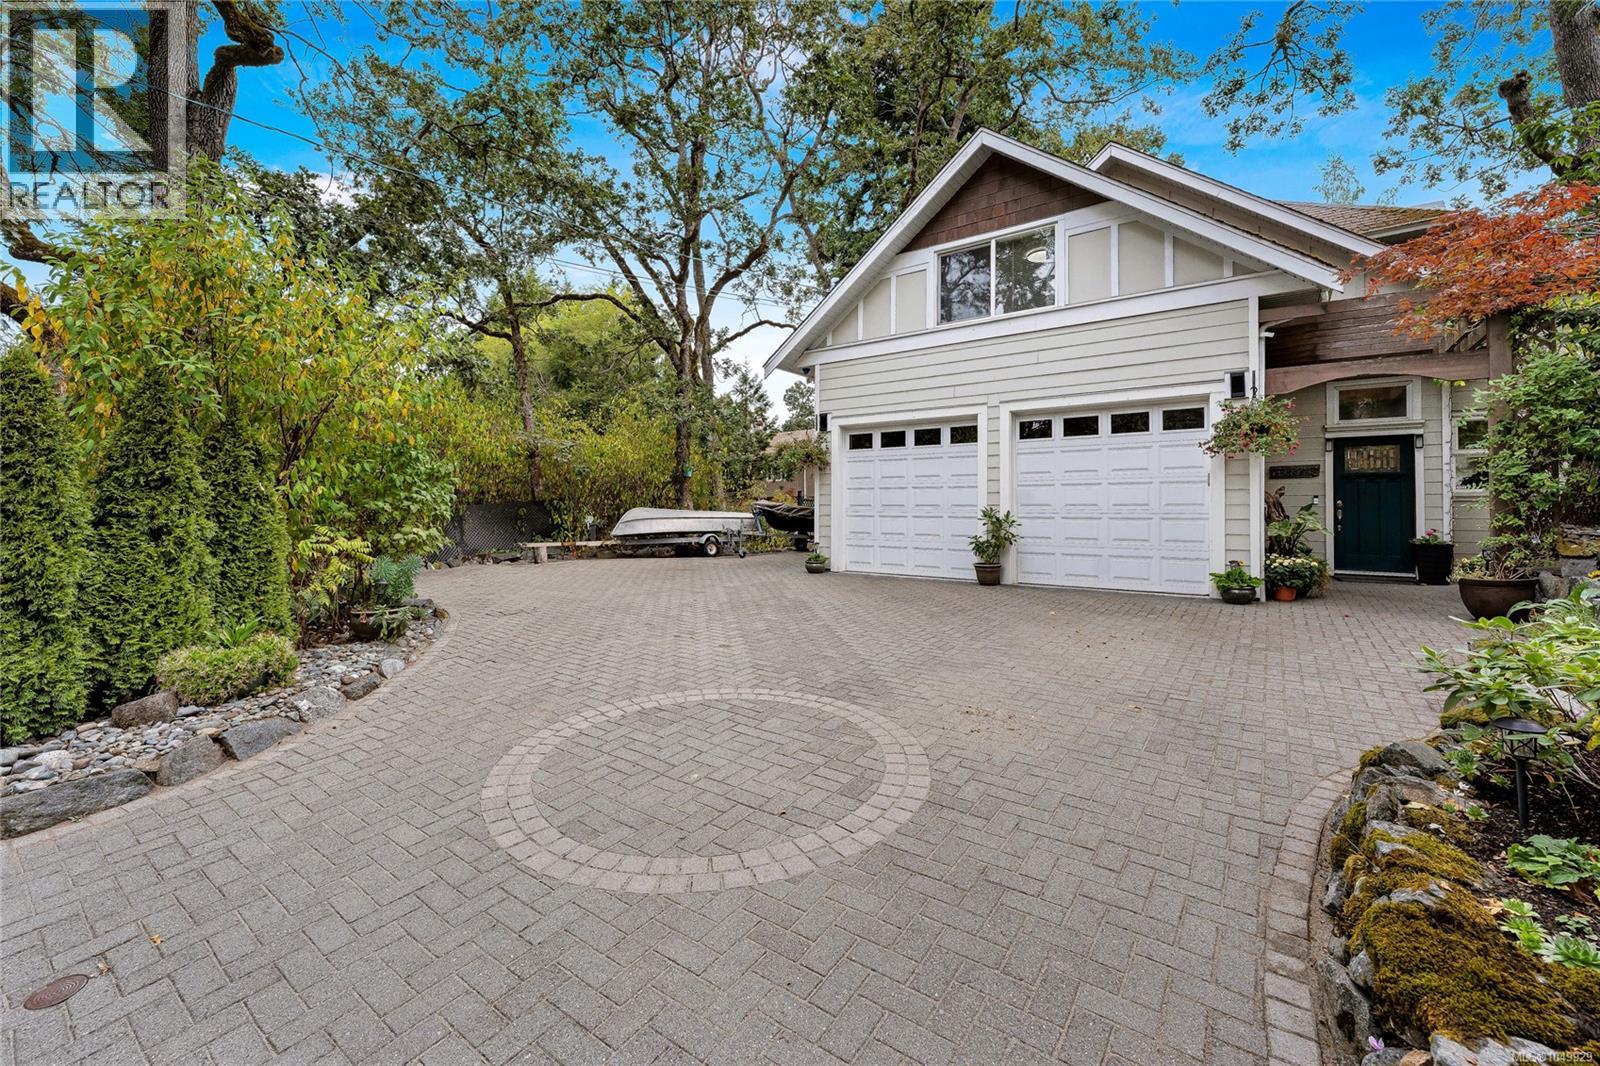
WOW, custom family home built with endless features, vaulted ceilings, radiant heated floors through out house, heat recovery system & Low E windows. On the main floor you will find a huge primary with large walk in closet and ensuite, open concept living area, kitchen featuring granite / stainless appliances, powder room, study, and direct access to garage, a wheelchair friendly home. On the second floor 3 more bedrooms, loft / mezzanine area with solid birch wood floors and additional bathroom. Additional plumbing in place upstairs to suite? Outside very private and easy care back and side yard, large out door driveway for RV/Boat storage. (id:63400)
8133 Miracle Close
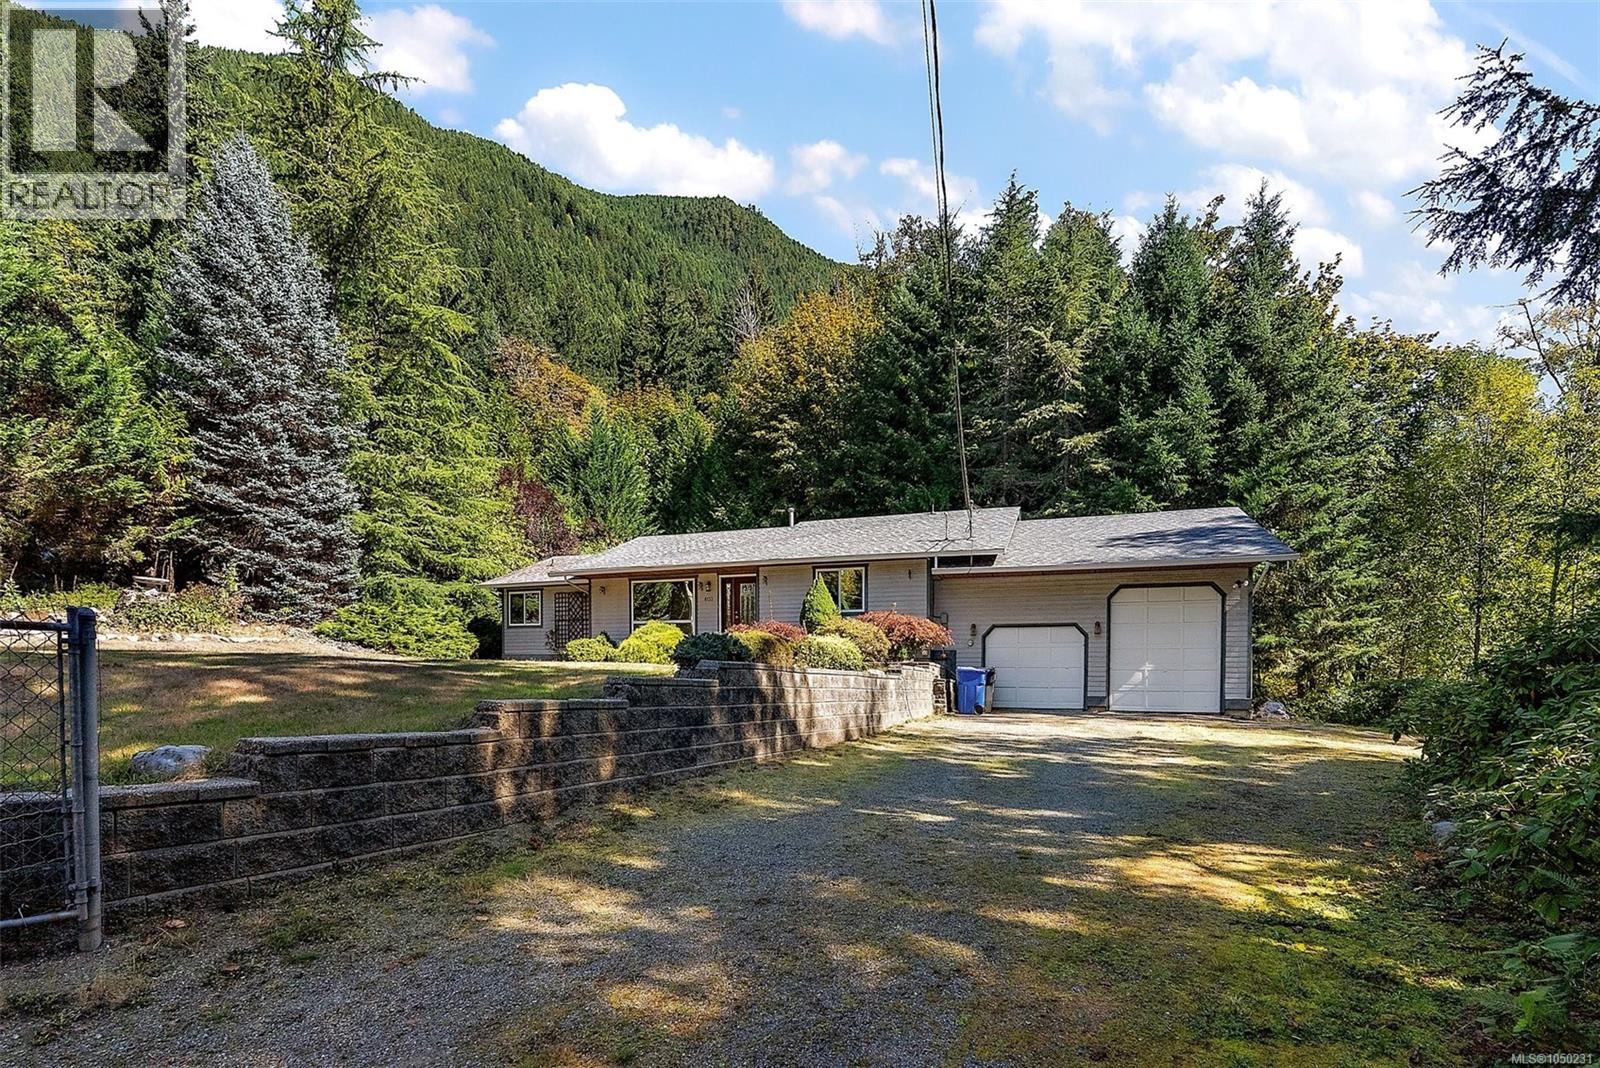
Youbou, British Columbia
Welcome to 8133 Miracle Close, a spacious 3-bedroom, 2-bathroom Rancher on a private 0.50-acre lot in a quiet cul-de-sac. Offering approx. 1,765 sq ft of one-level living, this home features a bright, functional layout with vaulted living room ceiling, gas fireplace, stainless steel appliances, newer washer & dryer, and a generous primary bedroom with walk-in closet and 4-piece ensuite. The standout is the impressive 844 sq ft garage with 11'6'' ceiling, Overheight Door and indoor RV parking Perfect for your RV, Boat, Workshop or Toys. A 5'3'' Crawl Space provides Exceptional Storage. Step outside to a large deck overlooking the peaceful yard and stream. Surrounded by the natural beauty of the Cowichan Valley, with Mountain Views and a short walk to Cowichan Lake, boat launches, swimming and endless outdoor recreation. If you’re looking for privacy, space and a home with room for all the toys, this is one you’ll want to see. HD Photos, Video, Floor Plans & Virtual Tour Online. (id:63400)
4 1353 Grant St
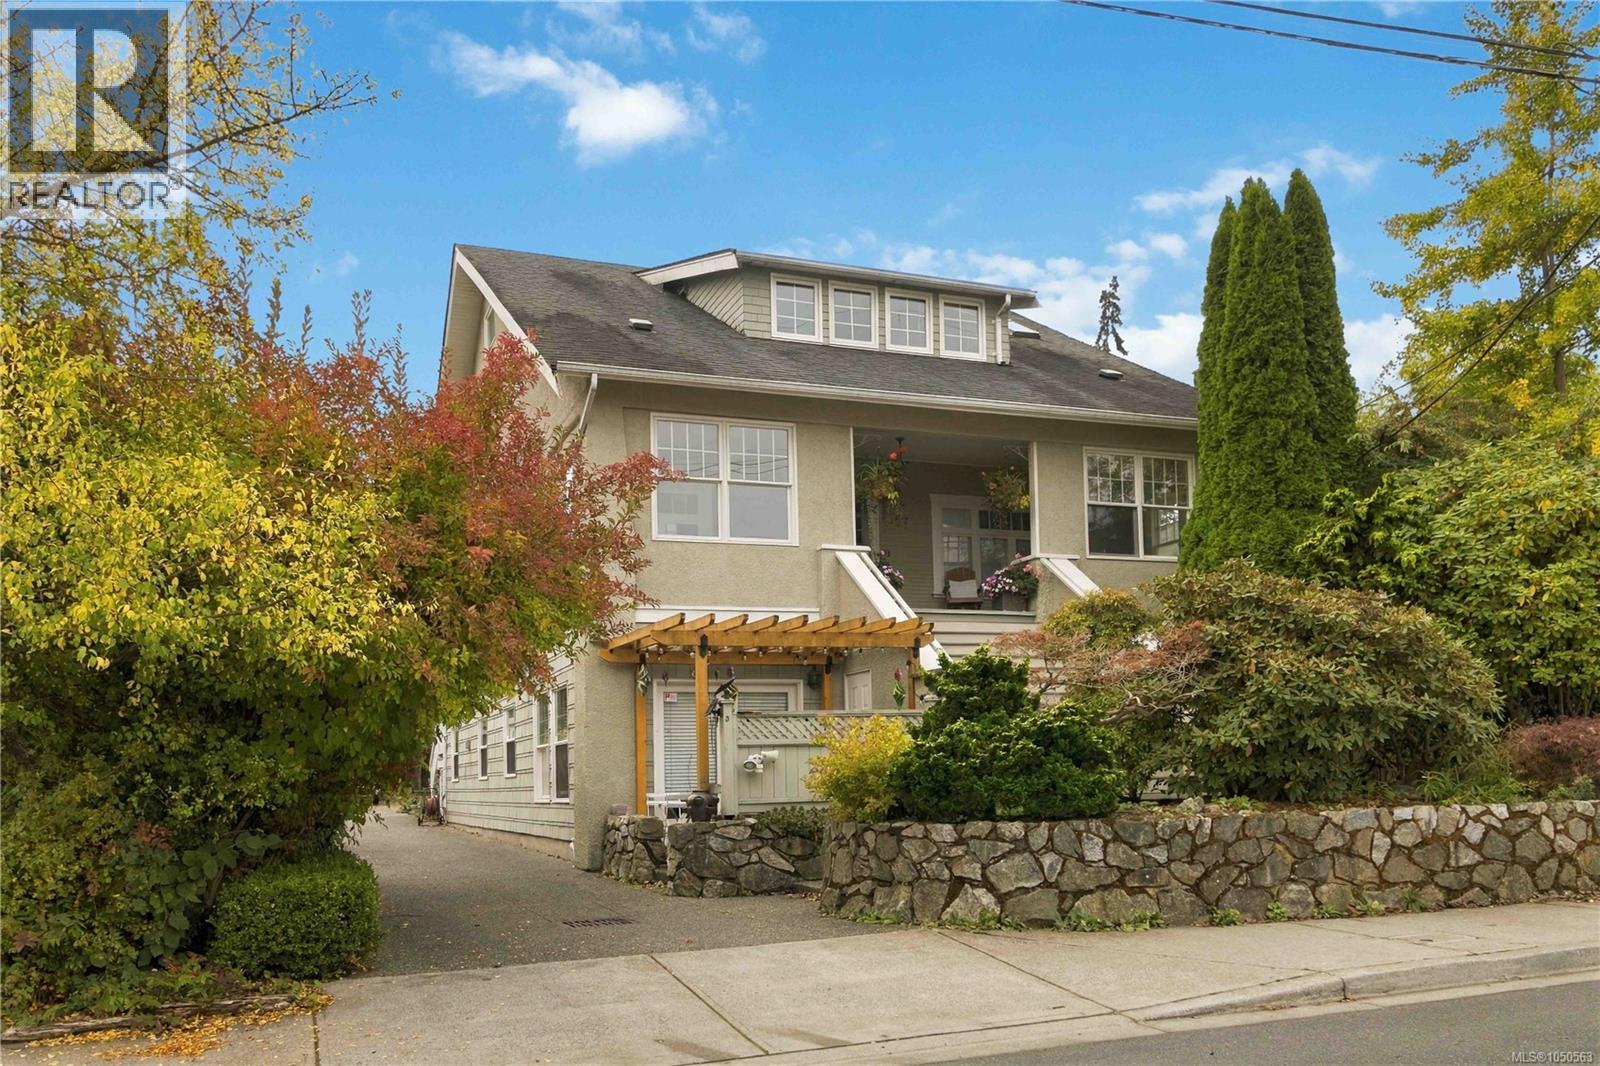
Victoria, British Columbia
Character, light & an unbeatable location. Tucked onto a picturesque, tree-lined street in the heart of Fernwood, this beautifully updated 2-bed home blends 1920s charm with comfortable modern living. Nine-foot ceilings, oak floors, custom mouldings and distinctive glass-block windows add character, while a cozy gas fireplace creates a warm, inviting space. The spacious kitchen features stainless steel appliances and hard-wired under-cabinet lighting. Recent updates include new hardwood flooring in the second bedroom, ceiling fans in the bedrooms and living room, updated bedroom heaters, smart thermostats and a new water heater with an extended warranty. Enjoy a peaceful setting and private south-facing garden patio with room for outdoor dining, lounging and a BBQ. In-suite laundry, dedicated parking and a storage room make everyday living easy. Cat-friendly and well maintained, this character conversion offers a wonderful place to call home or an investment opportunity. Enjoy the best of Fernwood with the Village, historic Fernwood Square, the Belfry Theatre, cafés, pubs and parks nearby, plus easy access to downtown and Oak Bay. A charming home in one of Victoria’s most vibrant neighbourhoods. (id:63400)
875 Richmond Ave
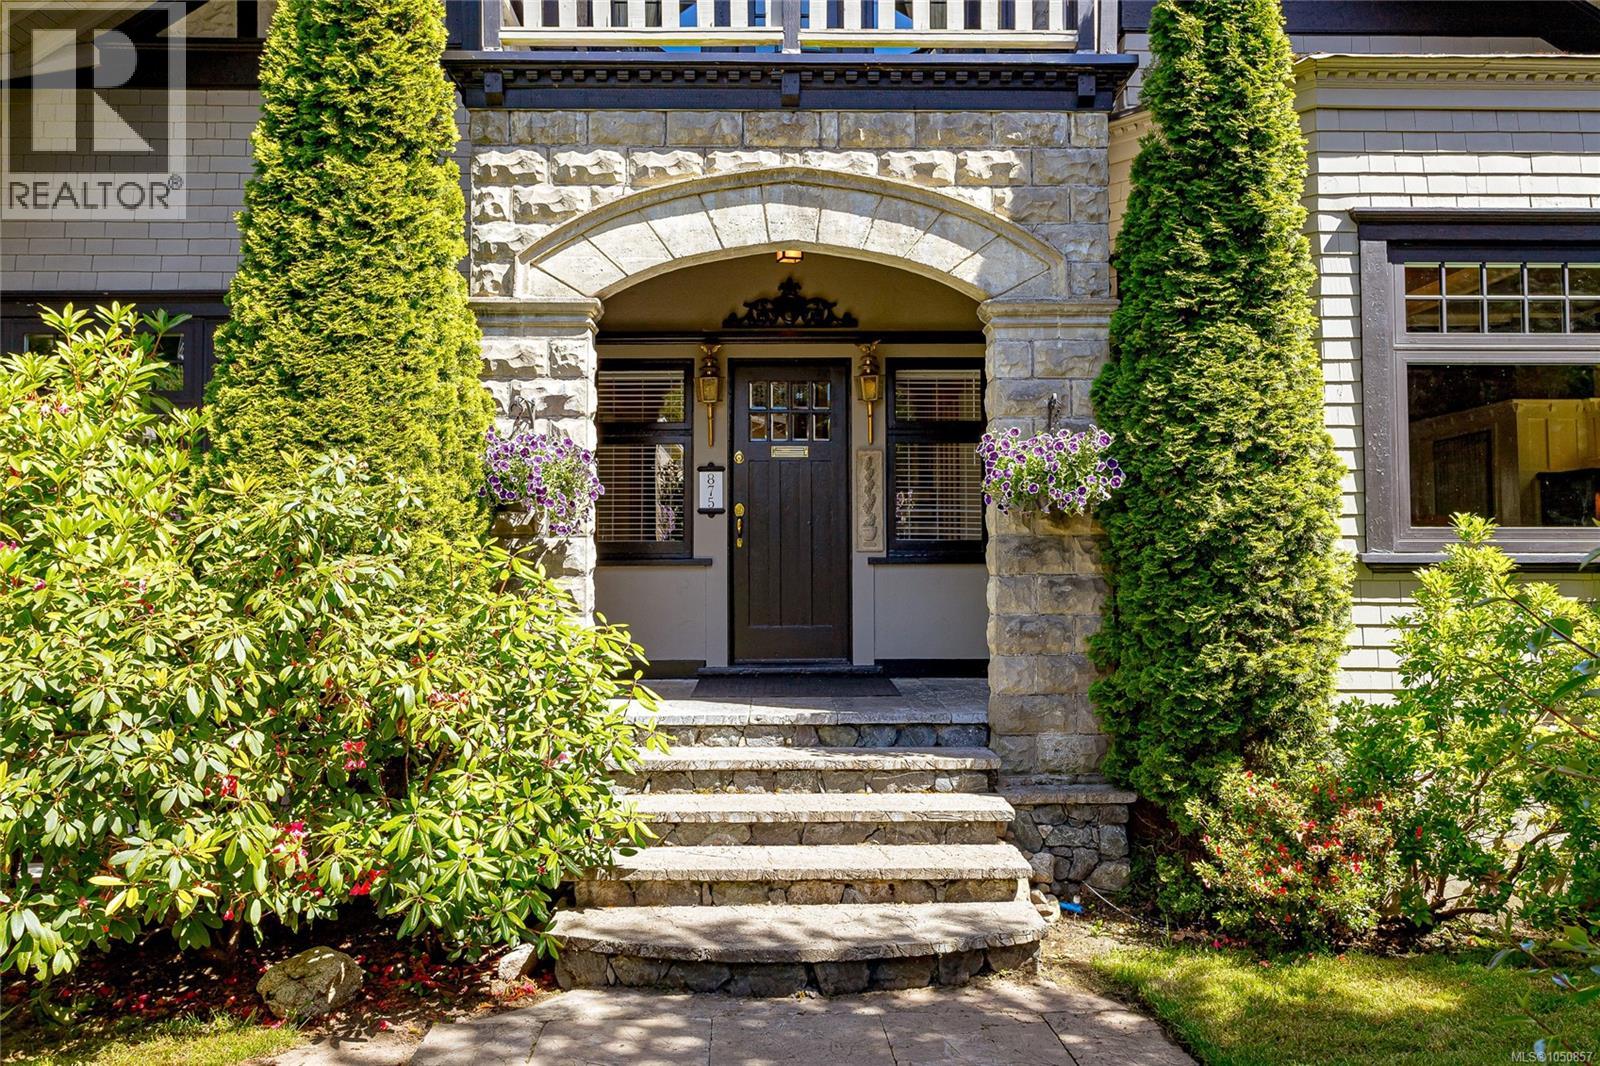
Victoria, British Columbia
A grand 1912 character home meticulously transformed & modernized into a spectacular 4,300+ sq ft residence on a generous 7,700 sqft lot. Offering 5 beds & 4 bath, this stunning home beautifully balances century-old craftsmanship with modern comfort. Largely undertaken by Zebra Construction, who in 2001 raised the home as part of a top-to-bottom renovation: all-new foundation, plumbing, electrical, drainage, & a full height walk-out basement with ~ 1,500sf legal 2-bed suite. Currently being enjoyed as one single-family home, the opportunity to capitalize on the secondary suite remains…perfect for extended family or excellent rental income. Rich period details, 9ft+ ceilings on the main, & quality finishes flow throughout every level, including a rejuvenated gourmet kitchen with high-end appliances. Timelessly styled updated bathrooms & an outstanding family layout. All of this, w/off street parking & only a short stroll to Oak Bay Ave & some of the city's best schools. (id:63400)

1 3439 Trumpeter St
Colwood, British Columbia
** Open Sun 230-4 ** Welcome to “Poetry at Royal Bay”, an exceptional collection of townhomes nestled in a quiet pocket, well away from busy roads and surrounded by parkland. #1 is our premier corner residence and a true standout with an expansive main living level framed by walls of beautiful bay windows. Upstairs, 3 bedrooms are thoughtfully together on the same level, including a primary suite complete with a double-sink ensuite, heated tile flooring, and an oversized shower. The lower level offers excellent versatility with a full double garage + storage and a fantastic 4th bedroom / home office. Premium features throughout include quartz counters, an efficient heat pump for year-round comfort, a massive outdoor deck, and all appliances. Built by reputable local builder TEKloch Homes and ideally situated between two forested parks, this property offers enduring value in one of Royal Bay's finest ''hidden'' locations. + GST. Move in ready! (id:63400)
386 Burnside Rd W
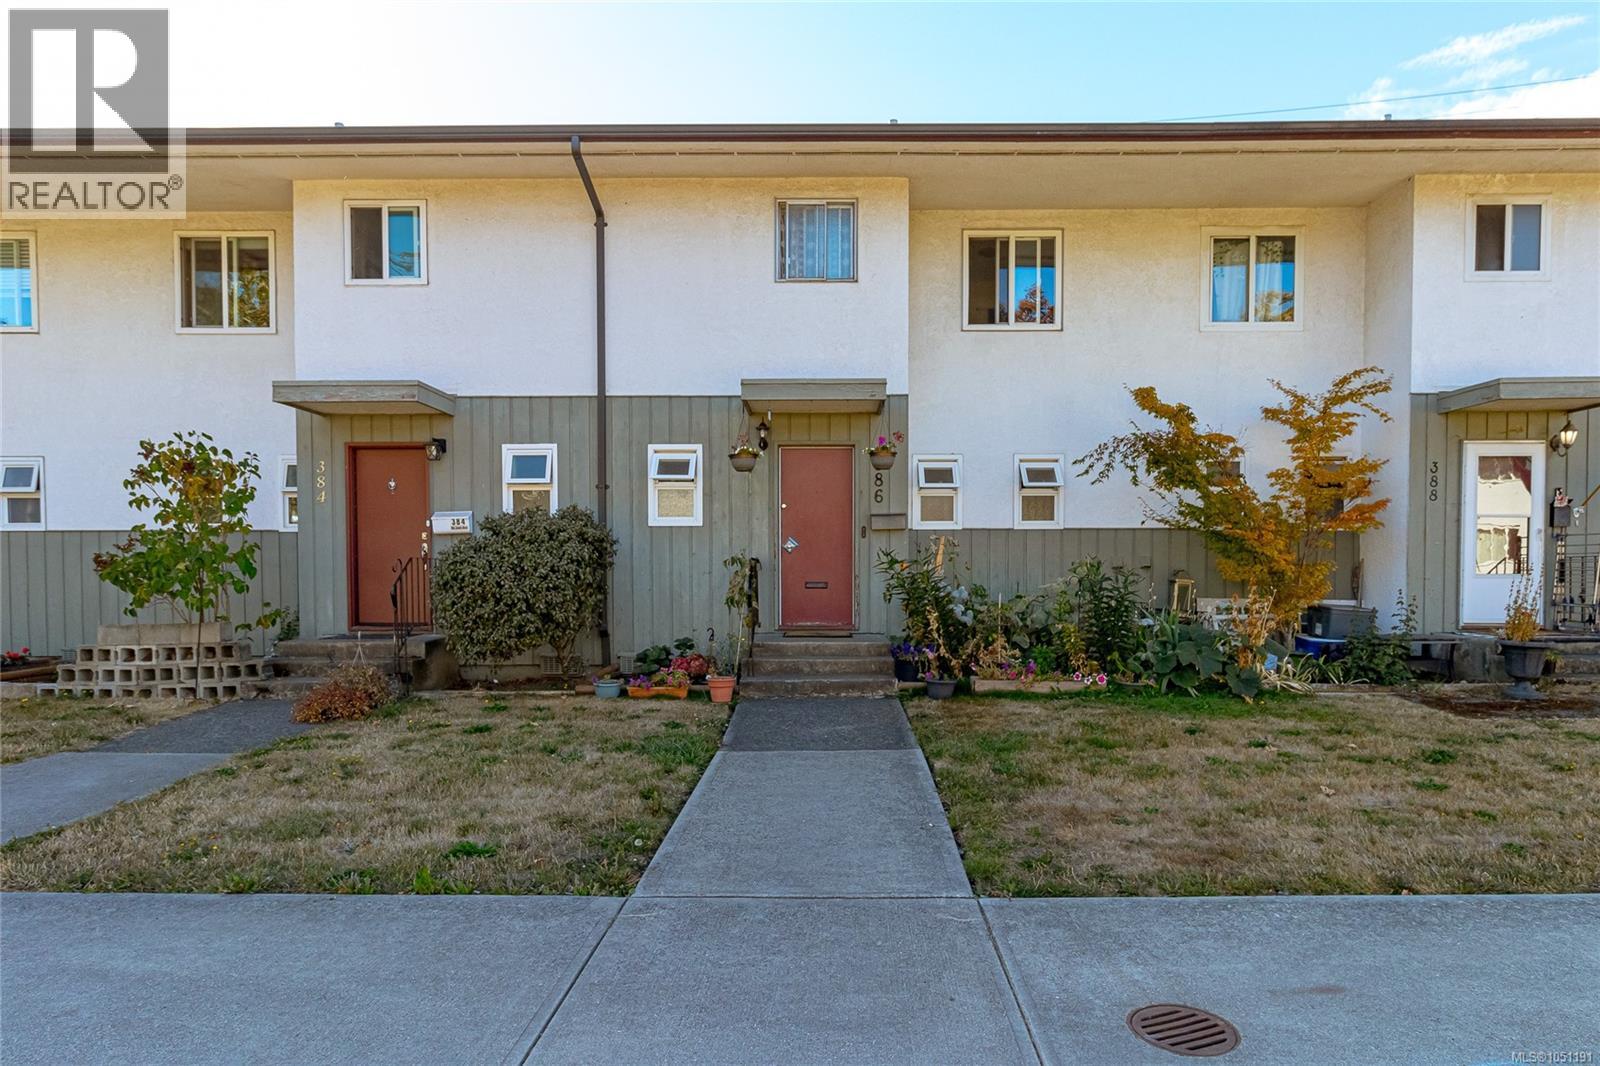
Saanich, British Columbia
Welcome to 386 Burnside Road W at PARKSIDE PLACE! This inviting 3 bedroom, 2 bathroom townhome offers comfortable living in a convenient location. The bright main level features upgraded flooring, spacious living and dining areas, powder room and sliding doors opening to a private deck—perfect for relaxing or entertaining. The galley-style kitchen offers ample workspace, complemented by separate laundry, in-suite storage and crawlspace. Upstairs are three well-proportioned bedrooms, including a spacious primary, 3-piece bathroom, additional storage with an updated bathroom and new flooring. This family and pet-friendly community features an outdoor pool and playground, with heat and hot water included in the strata fee. Minutes to downtown, Tillicum Centre, schools, parks, transit, Colquitz River Trail and Galloping Goose. A terrific opportunity for first-time buyers or a growing household! (id:63400)
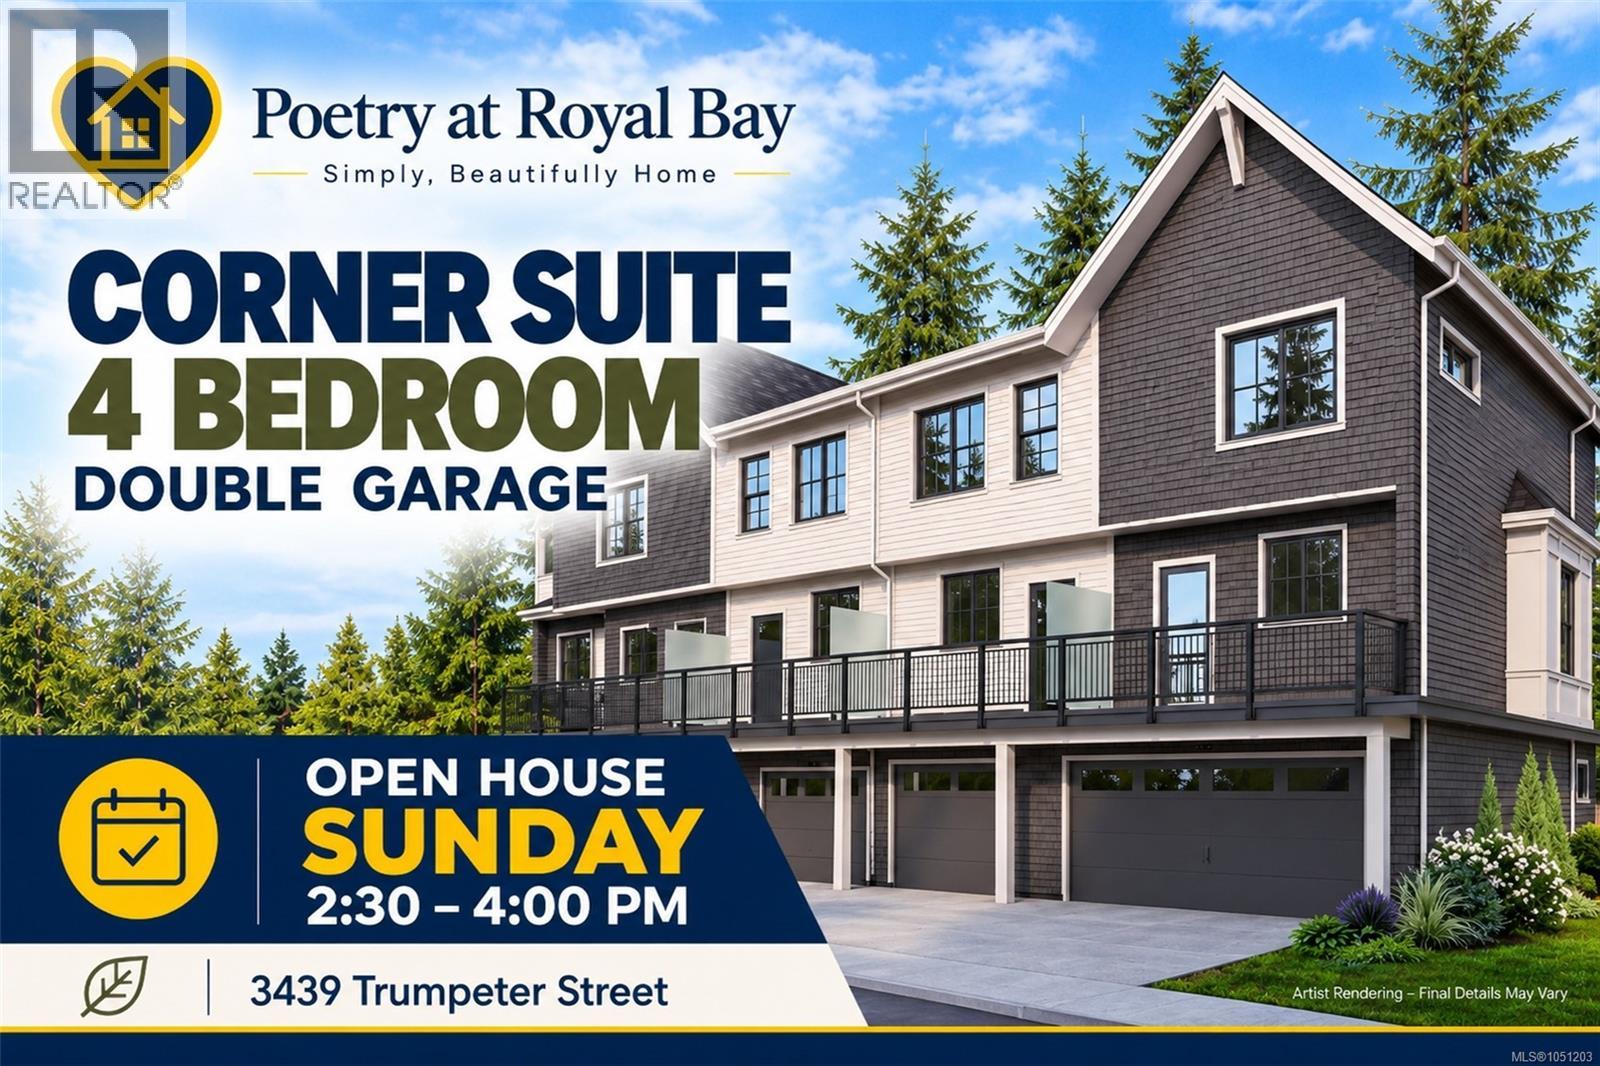
2 3439 Trumpeter St
Colwood, British Columbia
** OPEN SUN 2:30-4 ** Looking for more space than the typical townhome? #2 at Poetry is a bright corner residence offering 4 bedrooms, a full double garage and abundant windows for excellent natural light. The open main floor is designed for easy everyday living and opens to a large outdoor deck. Upstairs, 3 bedrooms are together on one level, including a spacious primary suite with a double-sink ensuite, heated tile floors and an oversized shower. Downstairs, the 4th bedroom is ideal for guests, teens or a dedicated home office, with a separate storage room nearby. Quartz counters, an efficient heat pump for year-round heating and cooling, and all appliances are included. Built by respected local builder TEKloch Homes and backed by a 10-year new home warranty. Tucked between two forested parks and away from busy roads. Qualifying buyers may be eligible for significant GST and Property Transfer Tax savings. Photos of similar suite. Price + GST. Move in ready! (id:63400)

6 3439 Trumpeter St
Colwood, British Columbia
** OPEN SUN 2:30-4 ** Looking for a new townhome without the usual compromises? #6 at Poetry offers 3 bedrooms together upstairs, an inline double garage and a quiet setting tucked between two forested parks, well away from busy roads. The bright, open main floor features large windows, quartz counters and a generous deck for outdoor living. The primary bedroom includes a double-sink ensuite with heated tile floors and an oversized shower. An efficient heat pump provides year-round heating and cooling, all appliances are included, and there is excellent storage. Built by respected local builder TEKloch Homes and backed by a 10-year new home warranty. A great option for buyers who want a new home, double garage and peaceful Royal Bay location without giving up practical living space. Move in ready! Qualifying buyers may be eligible for significant GST and Property Transfer Tax savings. Photos of similar suite. Price + GST. (id:63400)
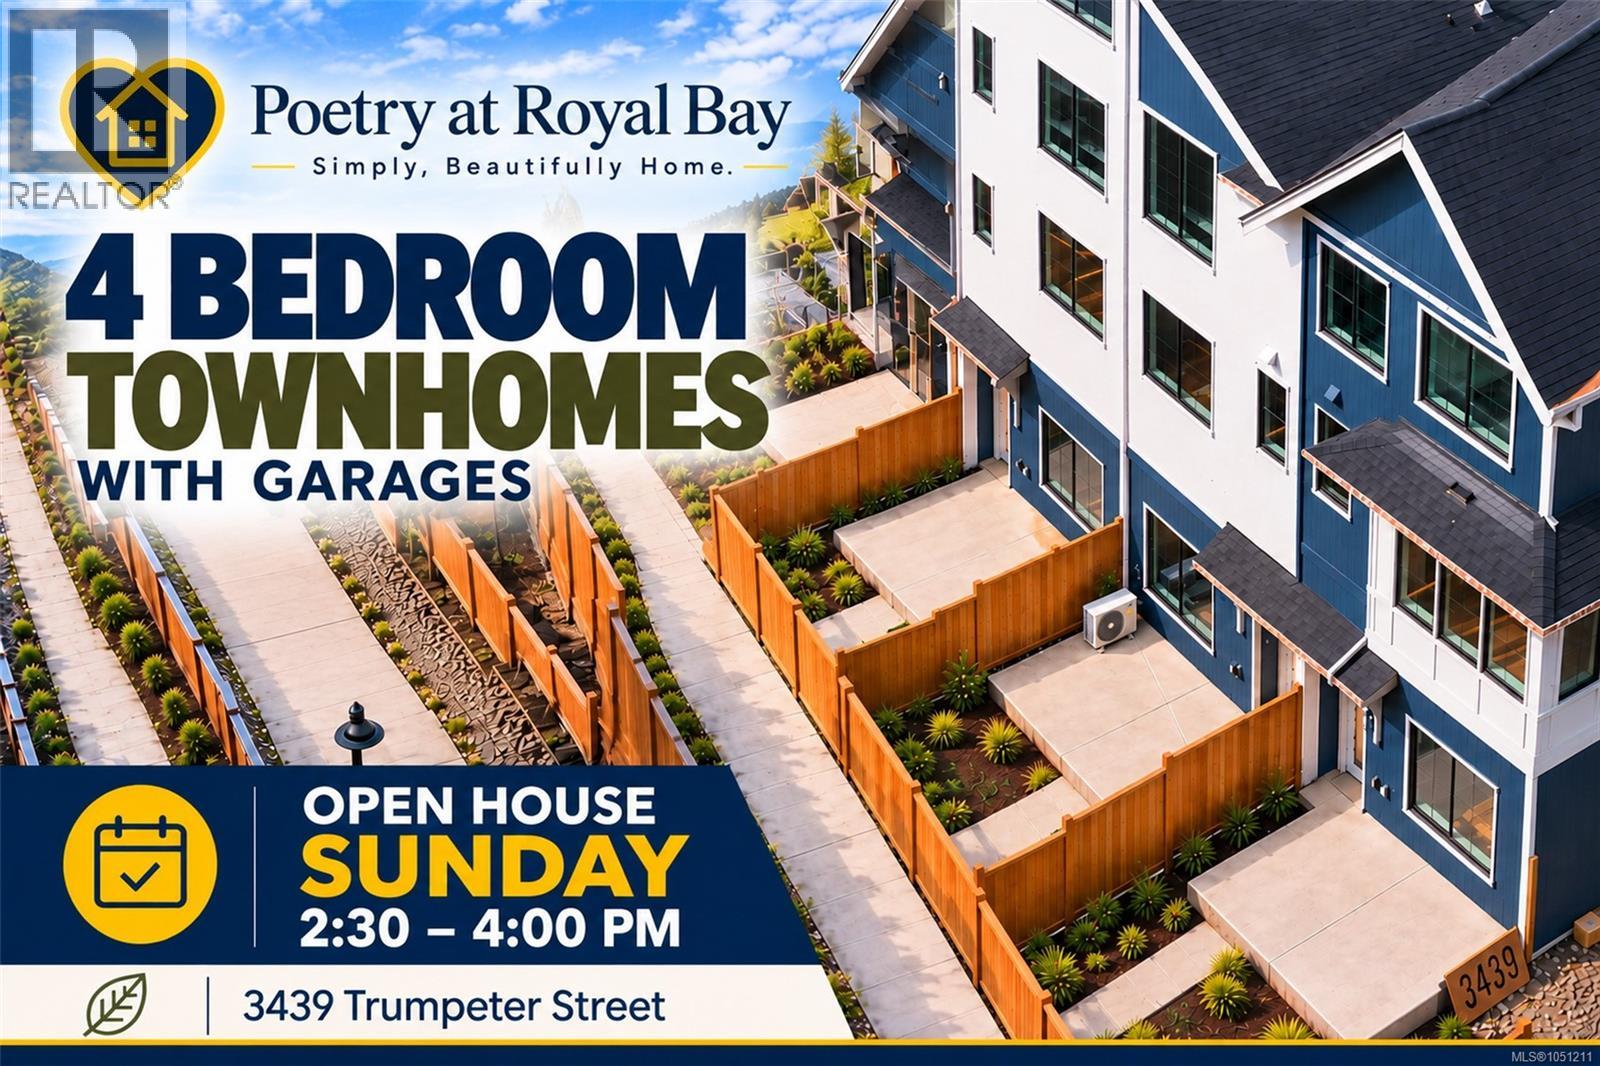
5 3439 Trumpeter St
Colwood, British Columbia
** OPEN SUN 2:30-4 ** Ocean glimpses, 4 bedrooms and a massive deck make #5 at Poetry a standout choice in Royal Bay. The bright, open main floor features large windows, quartz counters and plenty of room for everyday living and entertaining. Upstairs, 3 bedrooms are together on one level, including a spacious primary suite with a double-sink ensuite, heated tile floors and an oversized shower. Downstairs, the 4th bedroom is ideal for guests, teens or a dedicated home office, along with a garage and additional storage space. An efficient heat pump provides year-round heating and cooling, and all appliances are included. Built by respected local builder TEKloch Homes and backed by a 10-year new home warranty. Enjoy a quiet setting tucked between two forested parks and away from busy roads. Move in ready! Qualifying buyers may be eligible for significant GST and Property Transfer Tax savings. Photos of similar suite. Price + GST. (id:63400)
1377 Rockland Ave
Victoria, British Columbia
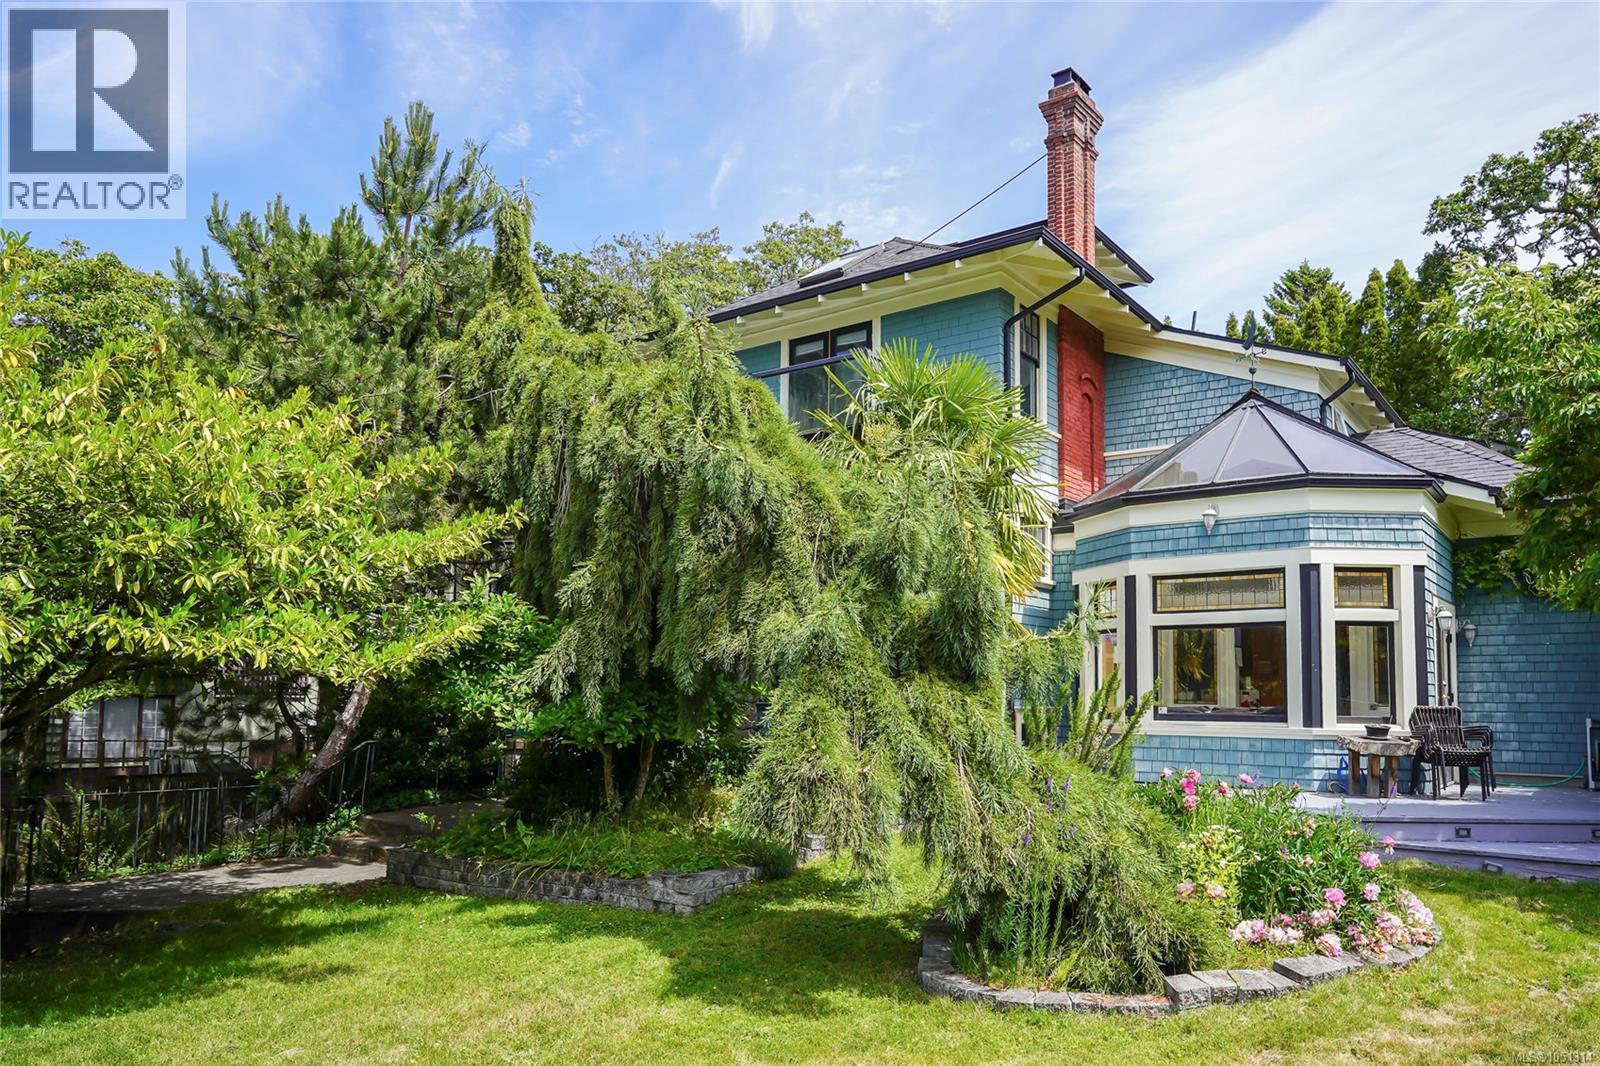
Home is where your heart is & your heart will definitely fall for this beautiful 1912 mansion, located in one of the most desirable & historical parts of the city...Rockland. A hip-roofed, shingled Edwardian Four-Square, this beauty has been loved & cared for since the orig. owners of 1912. Enchantment starts from the moment you walk up the stairs to the front porch. You'll feel as though you are stepping back in time, when craftmanship was a staple & beauty was never taken for granted. Just stroll into the foyer & see what I mean! Crafted woodwork, stained glass, a formal stairway… the original character of this grand home has been maintained & cherished through the years. A lg kitchen & sunroom were added in the 80's which only enhanced the livability & functionality of this gorgeous property. A home where your family will have room to roam, your dinner & garden parties will be epic & your hearts will forever be part of its hx. On the doorstep of Government House & ever so walkable! (id:63400)
6554 Goodmere Rd
Sooke, British Columbia
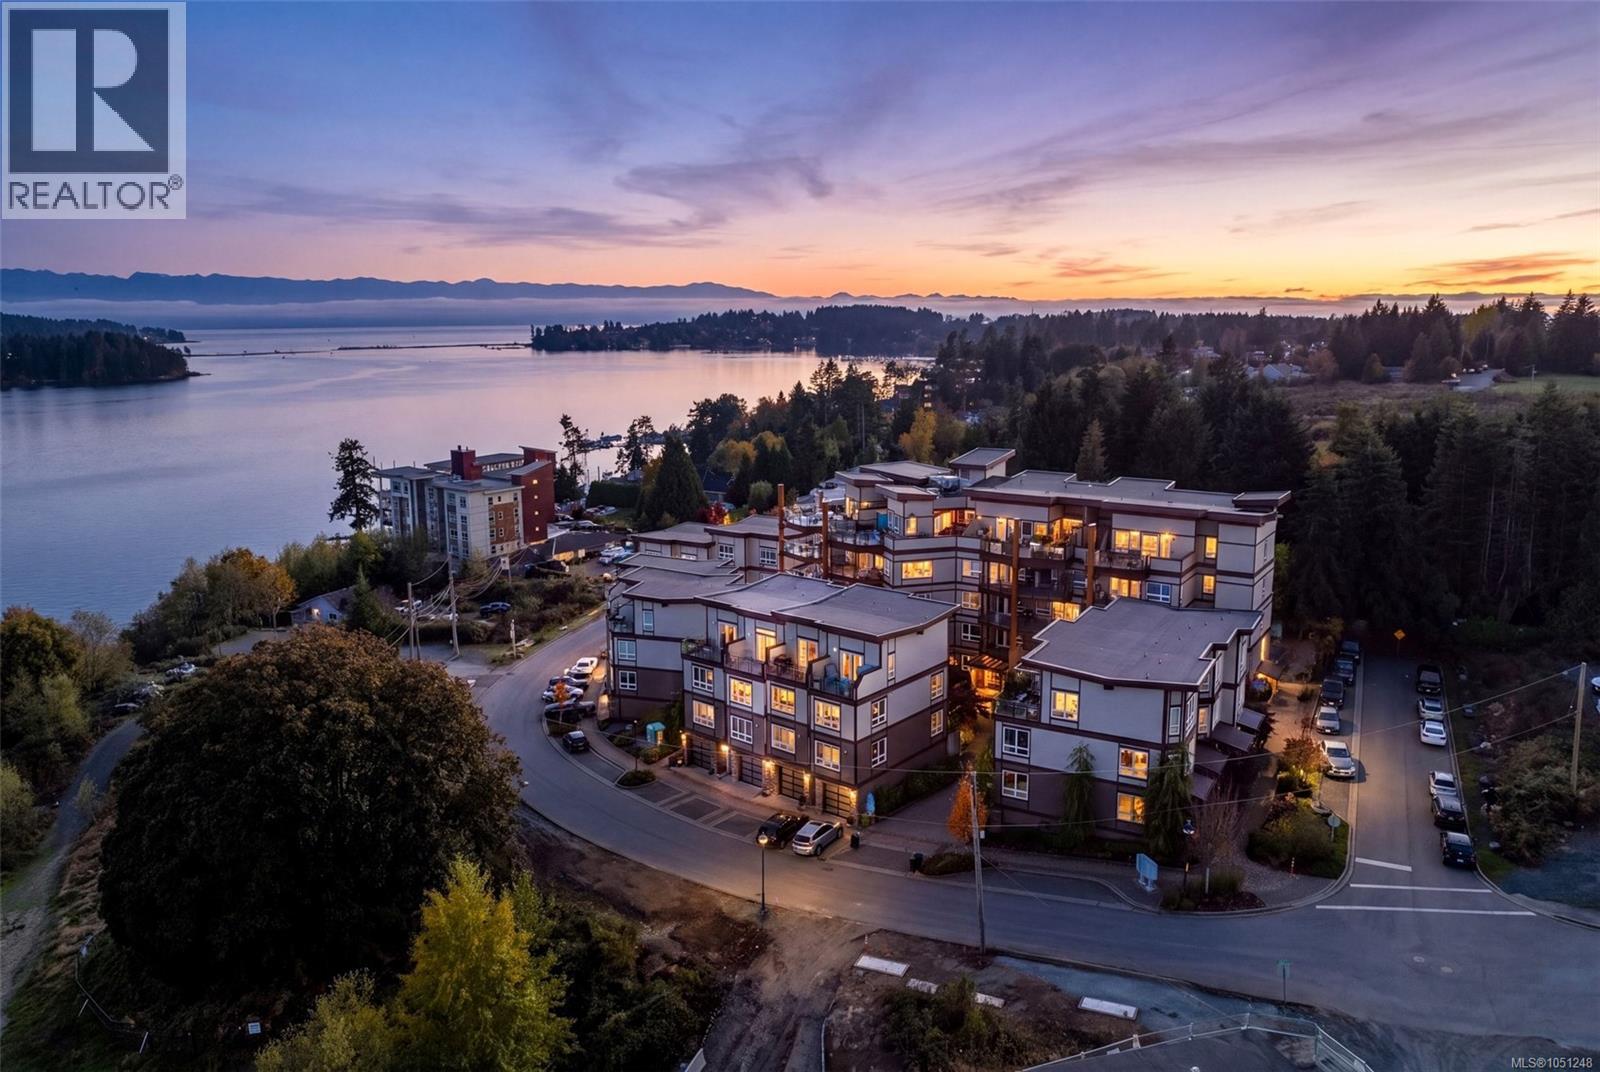
Welcome to Navigators Pointe in the highly sought after Mariner's Village, where beautiful ocean, mountain & Sooke Harbour views set the stage for relaxed West Coast living. This stunning townhome offers 1,874 sq.ft. of thoughtfully designed living space over four levels. The bright, open-concept main floor is perfect for everyday living & entertaining. Large windows invite in natural light & capture the surrounding scenery, while a patio overlooking a peaceful water feature offers a lovely spot to unwind. Upstairs, two bedrooms provide comfortable space for family & guests. The top floor is reserved as an incredible primary retreat. Wake up to inspiring views from your private balcony & enjoy a double-sided fireplace shared with the luxurious ensuite. A tandem garage offers plenty of room for storage & recreational gear. Steps from the waterfront, marinas, parks and trails, & minutes from the heart of Sooke, this is a home that truly embraces the beauty & lifestyle of the West Coast. (id:63400)
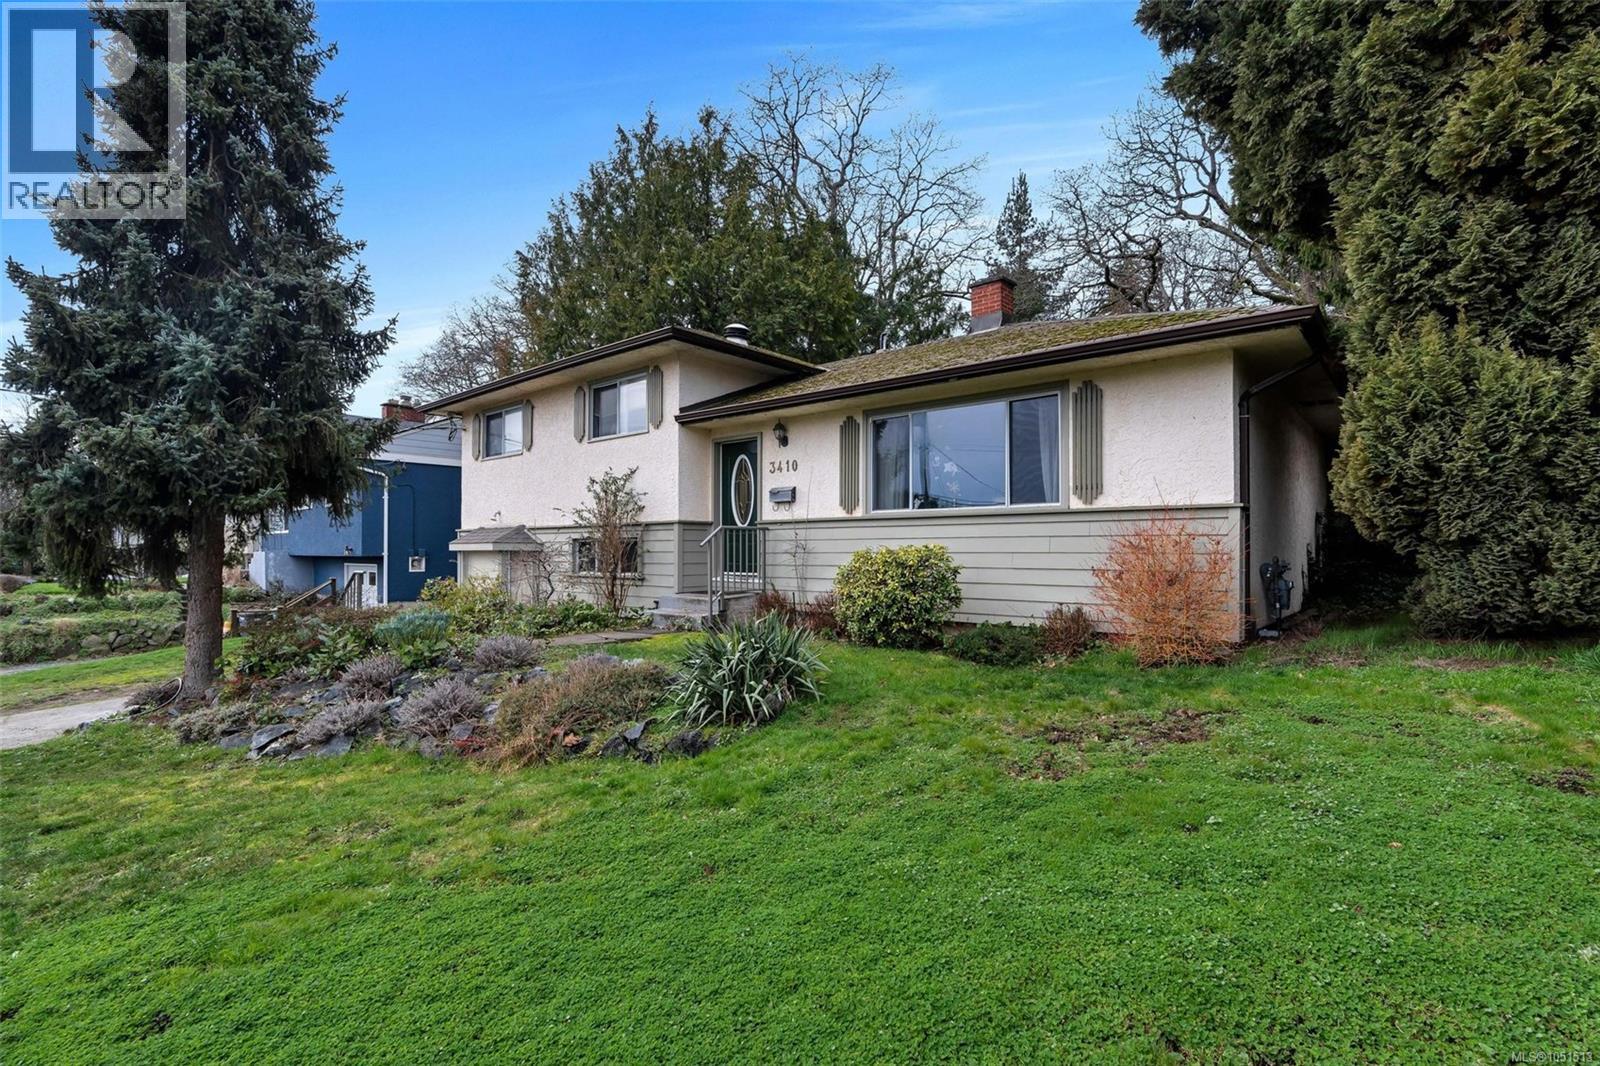
3410 Browning St
Saanich, British Columbia
Nestled in an exceptional, well established neighbourhood close to shopping and everyday amenities, this spacious home is brimming with potential and ready for its next chapter. Offering generous living space and a versatile layout, the main level features a welcoming living room with fireplace, an updated kitchen with quartz countertops and newer appliances, and a spacious office or bonus room. Upstairs, three bedrooms and two bathrooms include a primary bedroom with ensuite. Downstairs, the family room with built-in bar sets the stage for relaxed evenings and entertaining, complemented by a third bathroom and laundry area. Love outdoor living? The large backyard and generous west-facing decks offer the perfect setting to soak up the afternoon sun, enjoy summer barbecues, or unwind on warm evenings with friends and family. This home needs some TLC, but the possibilities are exciting. For buyers or investors with vision, a little imagination, and a desire to make a home their own, this is a true diamond in the rough. Bring your ideas and unlock the potential in a fantastic neighbourhood where location is hard to beat! (id:63400)
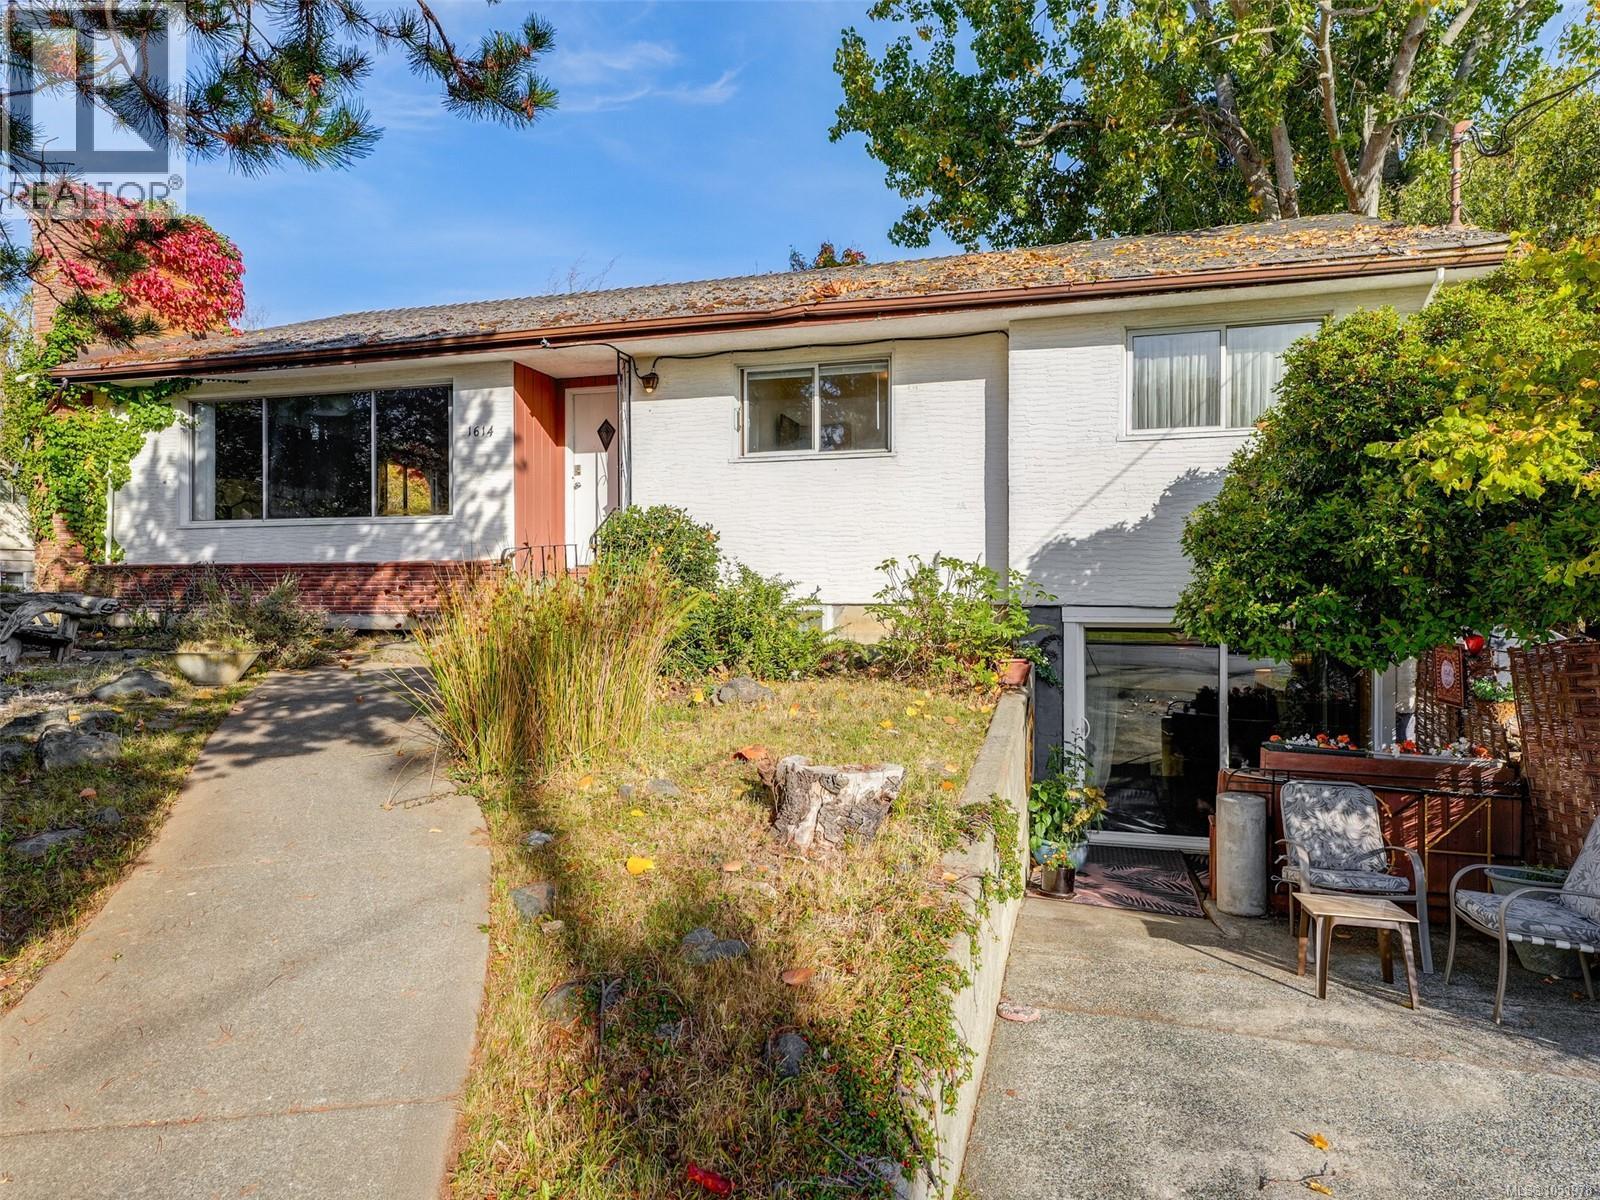
1614 Richardson St
Victoria, British Columbia
Open House Sun 2-4 pm October 18th 1614 Richardson St (between St Charles + Richmond Rd) $1,299,000 Awesome Fairfield/Rockland Location 5 Bedroom Family home with suite- Multi Generational lifestyle in a sunny quiet, tranquil area. Quick Possession Possible. Priced $178,000 below BC Assessment Value to affect an immediate sale.Rancher style with full basement 3200 sq ft finished. 4 piece bath off kitchen on main. Huge Kitchen with fridge, stove and dishwasher. Kitchen walks out to a large sundeck deck. Downstairs with 1 bedroom suite South facing. Newer electric hot water tank. Detached Double Car Garage. Large 70 X 174 lot. Potential Missing Middle Development Opportunity for SSMUH in Fairfield/Rockland area. No Legal Notations on Title Search. Stunning, park-like backyard offering a peaceful outdoor Garden area. Situated in a beautiful location minutes from transit, bike corridors, bike rentals, Fairfield Plaza, Cook Street Village, Gonzales Bay, Dallas Road and walking trails. Quiet lifestyle you will love! See you there! (id:63400)