
210 1315 Esquimalt Rd Esquimalt, British Columbia V9A 3P5

$719,900Maintenance,
$648.68 Monthly
Maintenance,
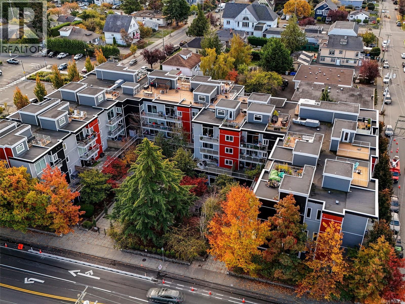
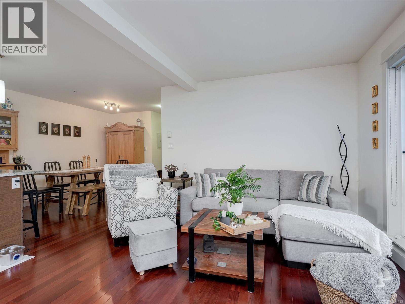
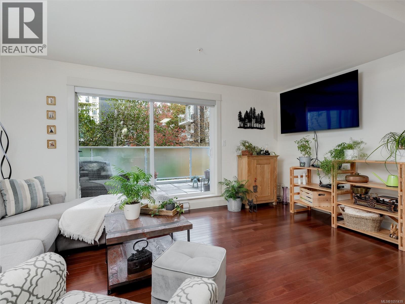
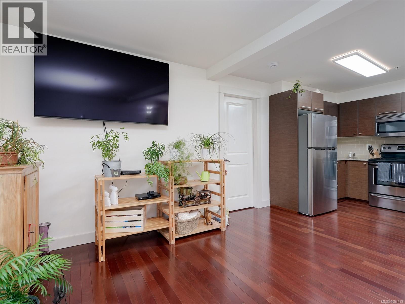
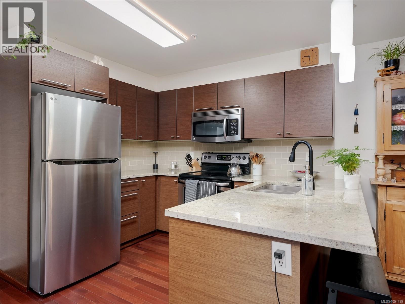
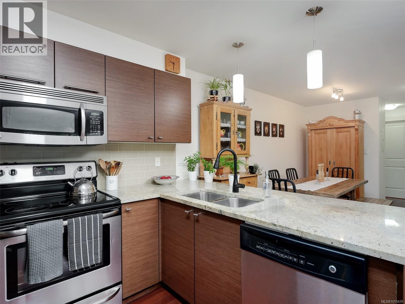
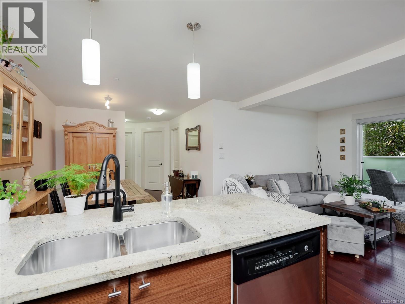
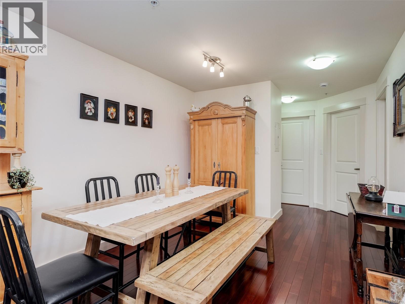
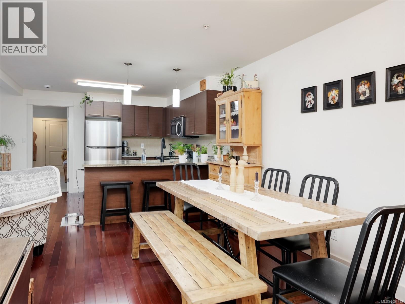
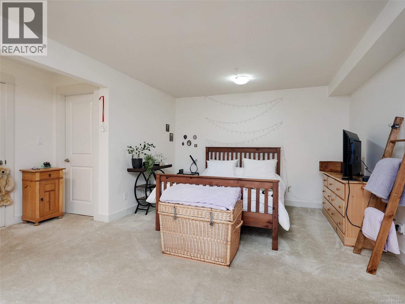
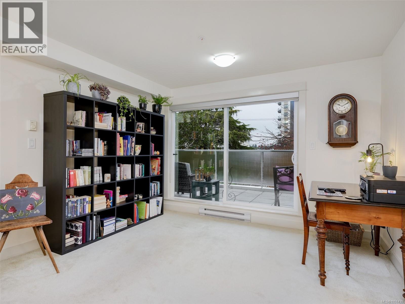
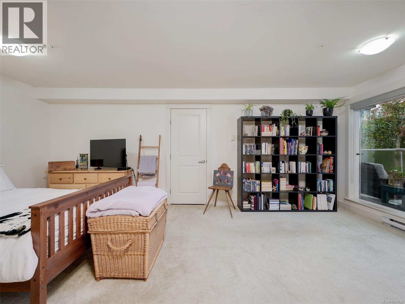
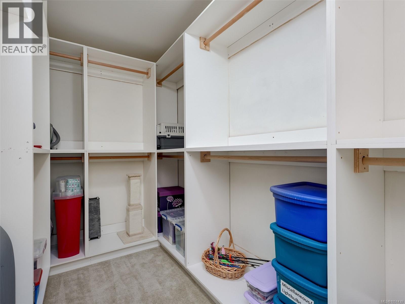
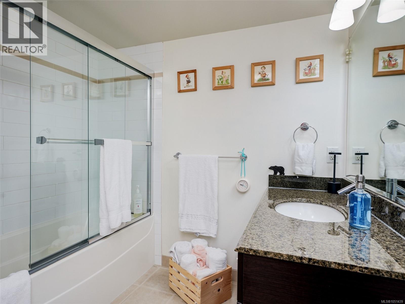
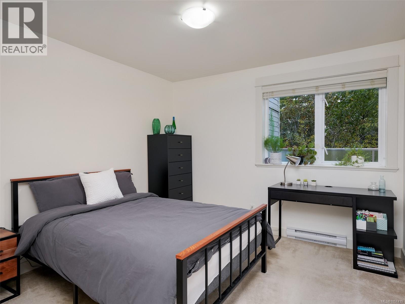
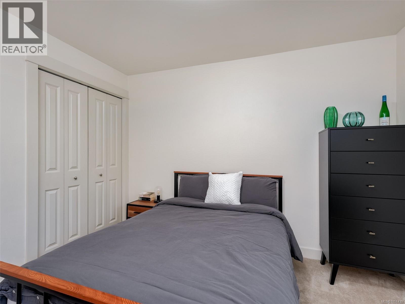
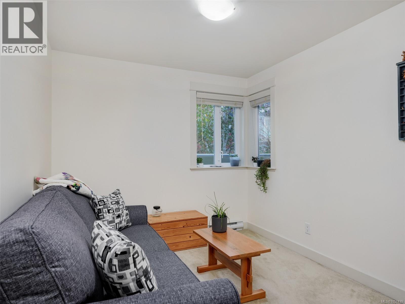
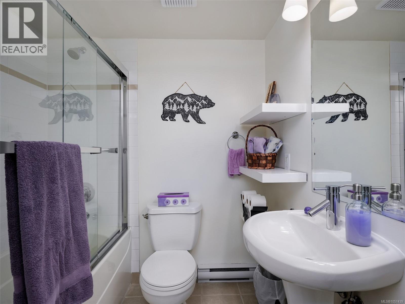
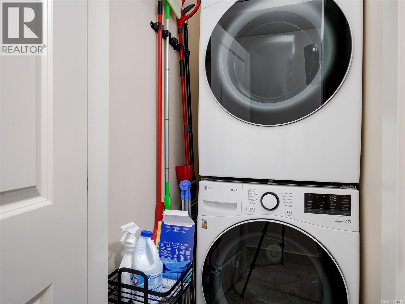
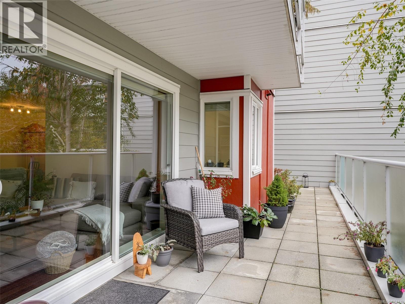
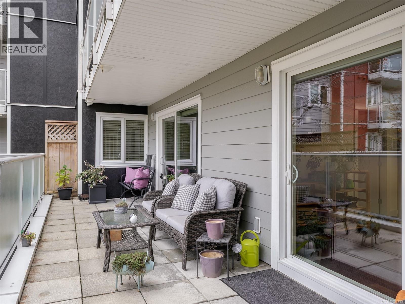
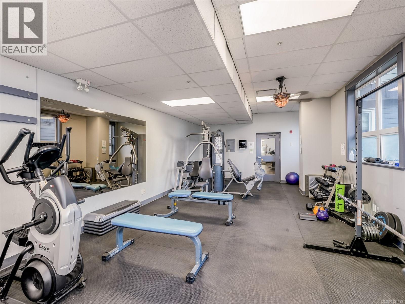
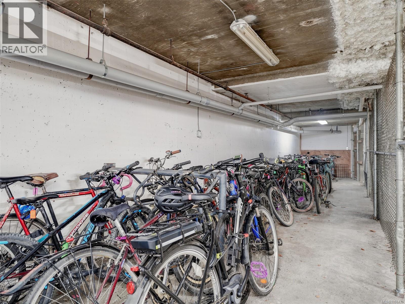
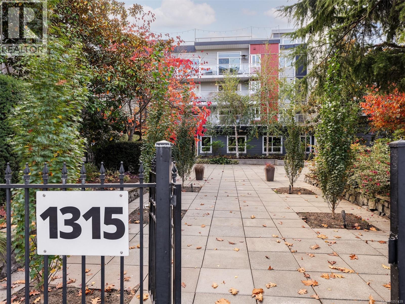
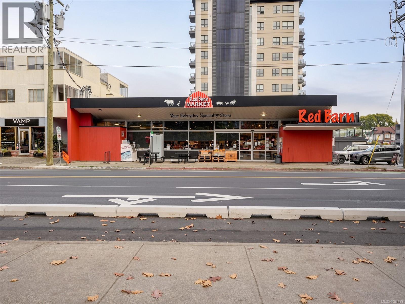
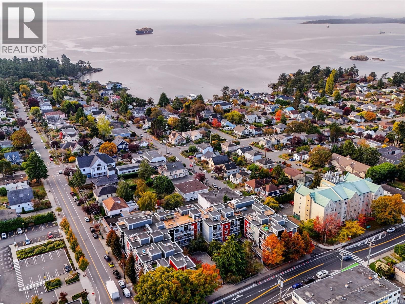
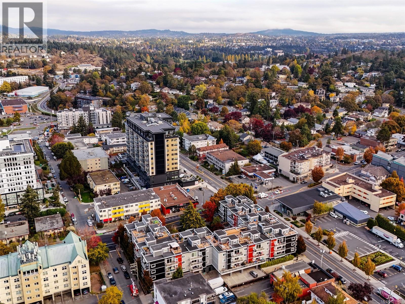
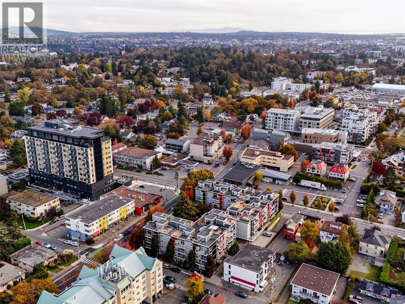
$648.68 MonthlySet in the Ovation building, this 1,344 sq ft home is a true three-bedroom condo, a rare find. No attached neighbours means extra privacy. It is pristine, move-in ready, with fresh paint and lots of natural light. The kitchen has granite counters, stainless steel appliances and rift-wood cabinets, and opens to the living and dining areas. The primary bedroom is over 20 feet long, with room for a lounge and an office area, plus a walk-in closet and ensuite. A full main bathroom serves the other two bedrooms. Patio doors from the living room and primary bedroom open to a 49 by 8 ft deck overlooking the gardens. Storage is a big plus, with a 12 by 7 ft storage room in the suite and a separate locker. In-suite laundry and two secure underground parking stalls are included. Dogs and cats are welcome. Just about everything is within a few blocks, from restaurants and coffee shops to pharmacies, groceries and Saxe Point Park. Appointments to view are easily arranged with reasonable notice. (id:63400)
Property Details
| MLS® Number | 1051439 |
| Property Type | Single Family |
| Neigbourhood | Saxe Point |
| Community Name | Ovation |
| Community Features | Pets Allowed With Restrictions, Family Oriented |
| Features | Other |
| Parking Space Total | 2 |
| Plan | Vis6704 |
Building
| Bathroom Total | 2 |
| Bedrooms Total | 3 |
| Appliances | Dishwasher, Dryer, Microwave, Range - Electric, Refrigerator, Washer |
| Constructed Date | 2008 |
| Cooling Type | None |
| Heating Fuel | Electric |
| Heating Type | Baseboard Heaters |
| Size Interior | 1,392 Sqft |
| Type | Apartment |
Parking
| Underground |
Land
| Acreage | No |
| Size Irregular | 1344 |
| Size Total | 1344 Sqft |
| Size Total Text | 1344 Sqft |
| Zoning Type | Multi-family |
Rooms
| Level | Type | Length | Width | Dimensions |
|---|---|---|---|---|
| Main Level | Bathroom | 4-Piece | ||
| Main Level | Ensuite | 4-Piece | ||
| Main Level | Storage | 12'6 x 6'9 | ||
| Main Level | Primary Bedroom | 20'2 x 12'0 | ||
| Main Level | Kitchen | 10'0 x 7'5 | ||
| Main Level | Dining Room | 12'7 x 9'8 | ||
| Main Level | Living Room | 15'11 x 12'9 | ||
| Main Level | Bedroom | 10'6 x 8'11 | ||
| Main Level | Bedroom | 10'10 x 10'6 | ||
| Main Level | Balcony | 48'0 x 7'11 |
https://www.realtor.ca/real-estate/30403717/210-1315-esquimalt-rd-esquimalt-saxe-point

Kerry Davies
www.kerrydavies.com/
www.facebook.com/profile.php?id=573567799
301-3450 Uptown Boulevard
Victoria, British Columbia V8Z 0B9
(833) 817-6506
www.exprealty.ca/

The trademarks REALTOR®, REALTORS®, and the REALTOR® logo are controlled by The Canadian Real Estate Association (CREA) and identify real estate professionals who are members of CREA. The trademarks MLS®, Multiple Listing Service® and the associated logos are owned by The Canadian Real Estate Association (CREA) and identify the quality of services provided by real estate professionals who are members of CREA. The trademark DDF® is owned by The Canadian Real Estate Association (CREA) and identifies CREA's Data Distribution Facility (DDF®)
October 15 2026 05:05:21
Victoria Real Estate Board
Exp Realty