
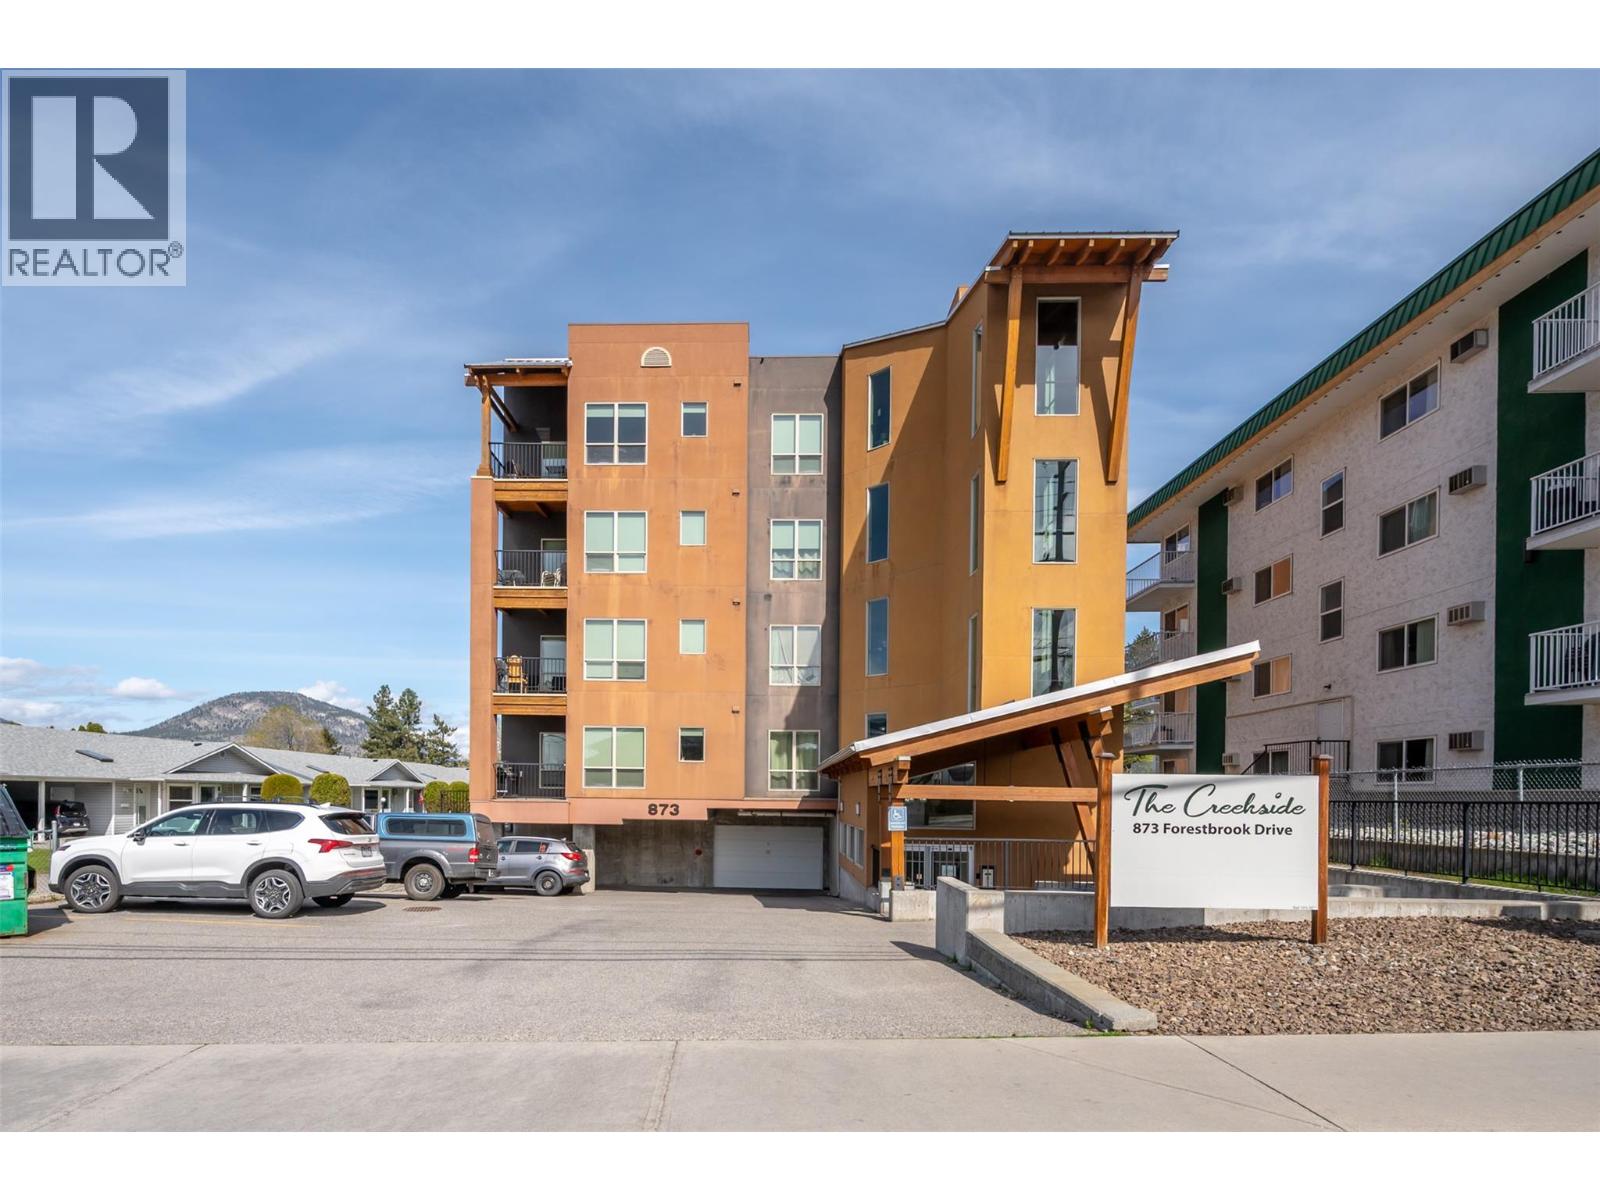
873 Forestbrook Drive Unit# 204
Penticton, British Columbia
VACANT WITH QUICK POSSESSION. This beautiful bright two bedroom and two bathroom condo in the ""Creekside"" on Forestbrook Drive with West facing deck for outdoor living space is only one of four with this spacious floorplan. This is not your average condo and won't last long. Awesome layout featuring designer kitchen with quartz counters and stainless appliances, spacious living room, adjacent dining area, separate laundry room, four piece main bath, and spacious second bedroom. The beautiful primary bedroom has a four piece ensuite, and double closets. Gas BBQ hook up on the deck, same floor storage locker, secure heated underground parking, and located minutes from downtown. There is no other condo like this on the market! Call the Listing Representative for details. (id:63400)
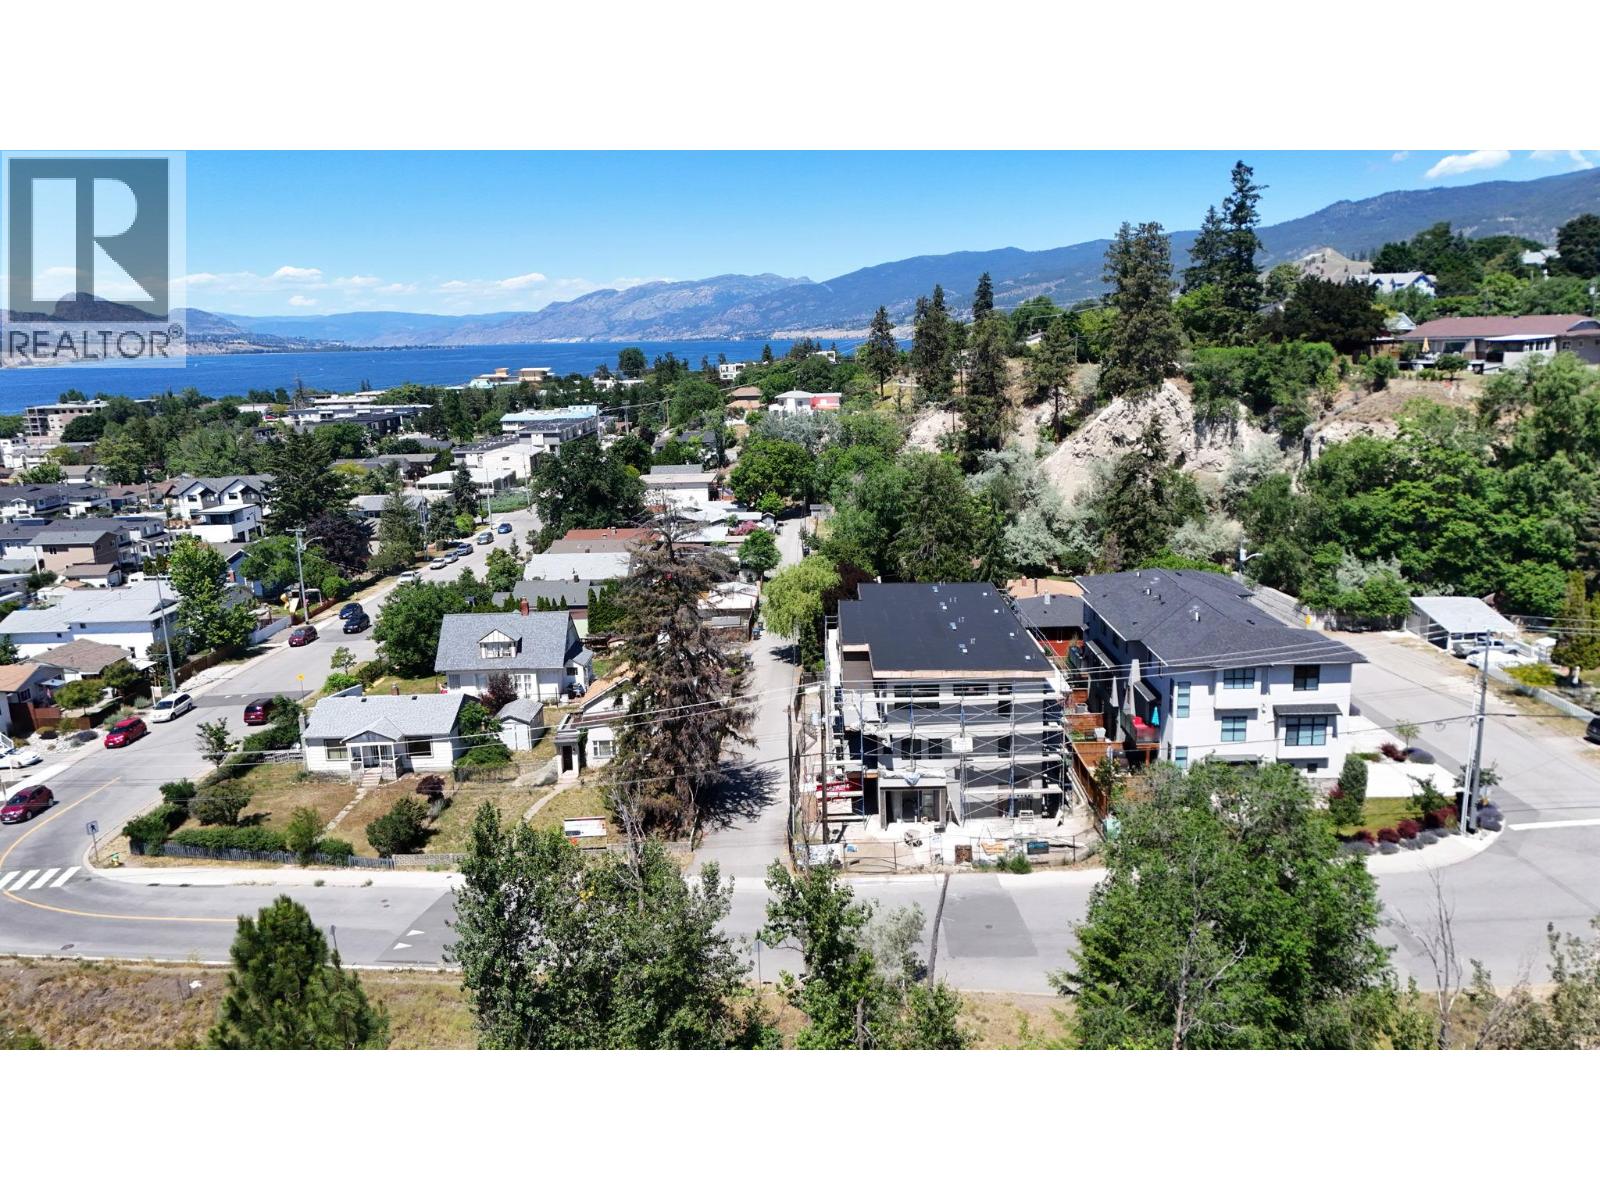
463 Wade Avenue Unit# 101
Penticton, British Columbia
Welcome to The Wade Residences by MS Developers, expected Completion November 2026. A boutique collection of four modern townhomes just a 5-minute stroll from Okanagan Lake and moments from downtown Penticton's vibrant restaurants, breweries, coffee shops, and amenities. Now in the final stages of construction, these thoughtfully designed homes offer over 1,400 sq. ft. of contemporary living space across three levels, plus a single-car garage. The entry level features a versatile bonus room with a powder room, ideal for a home office, den, fitness room, or guest space. The main floor boasts an open-concept layout with maple cabinetry, quartz countertops, a large central island, and a bright living area that opens onto a covered patio complete with BBQ hookups. Premium finishes include stainless steel appliances, 9-foot ceilings, vinyl plank flooring, and ceramic tile throughout. Upstairs, you'll find two spacious primary bedrooms, each featuring its own ensuite and walk-in closet, along with conveniently located upper-floor laundry. Backed by a 2-5-10 New Home Warranty, these homes offer an exceptional opportunity to enjoy modern living in one of Penticton's most walkable locations. Buyers may still have limited opportunity to personalize select finishes. Take advantage of the recently announced GST rebate program on eligible new construction homes. (id:63400)
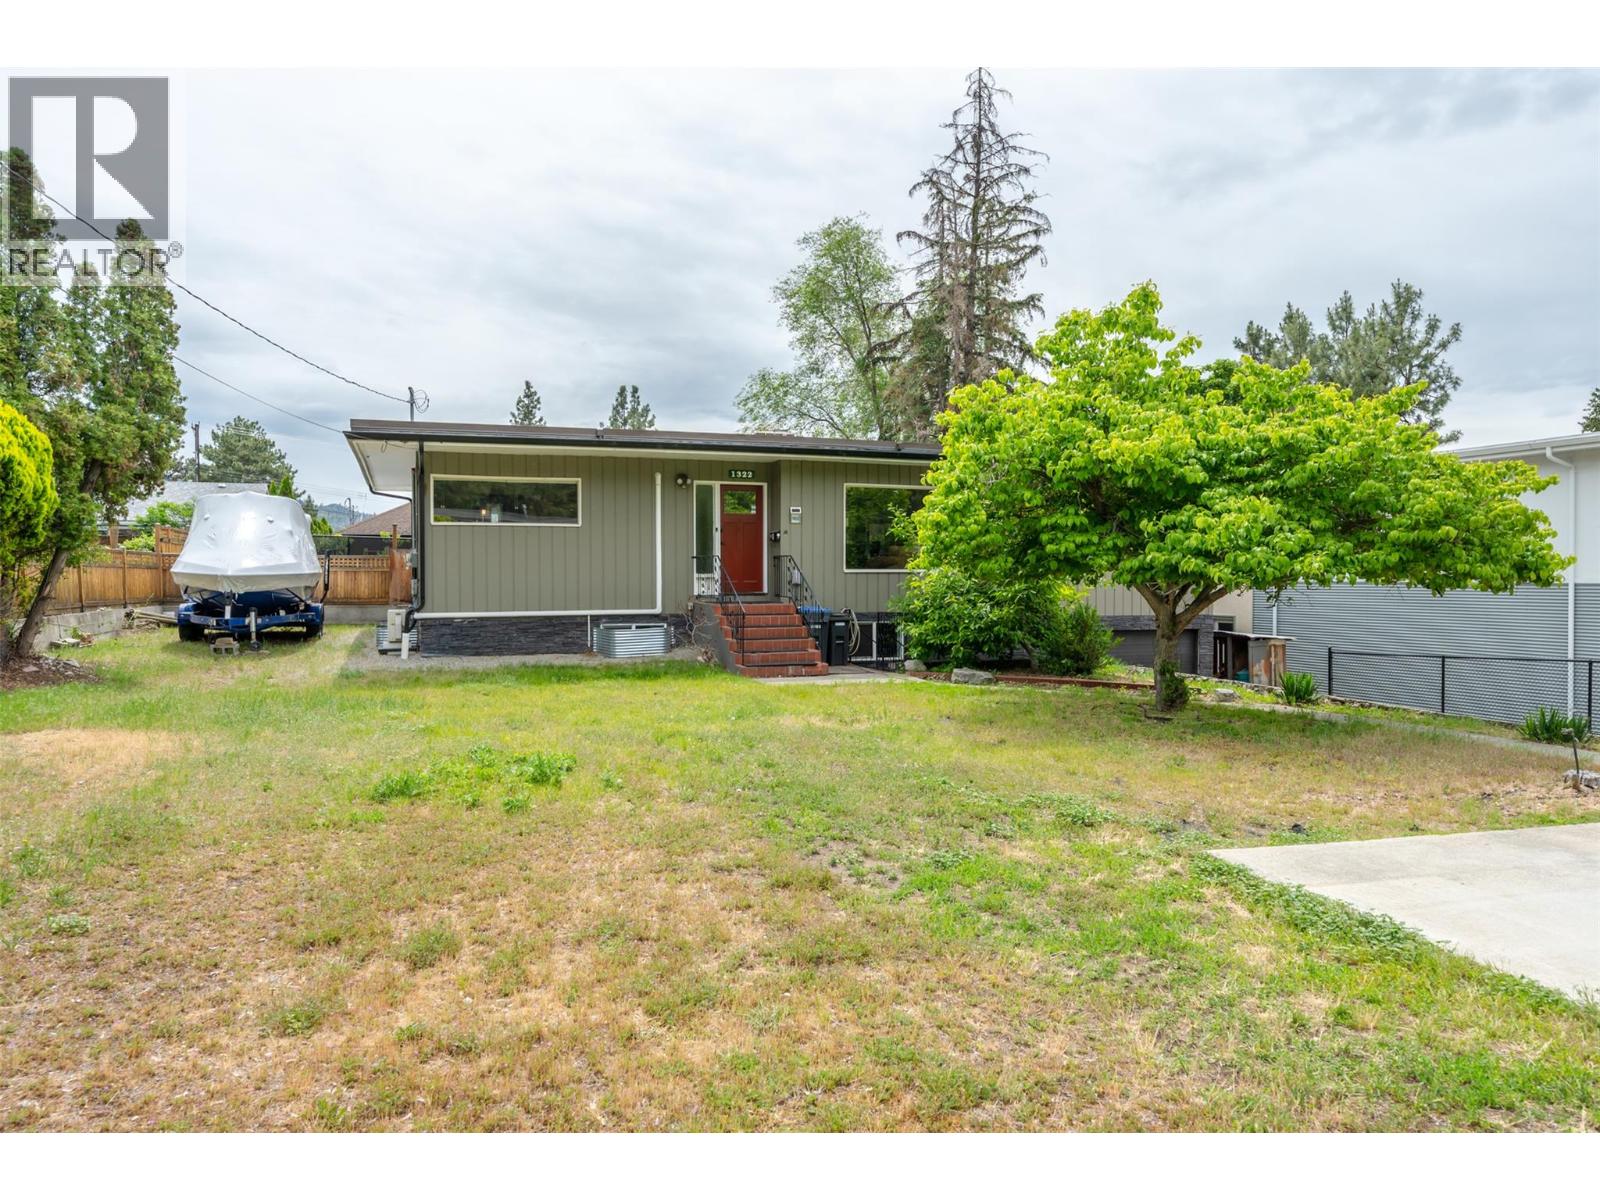
1322 Ridgedale Avenue
Penticton, British Columbia
OPEN HOUSE SATURDAY OCTOBER 10th 10AM - 12PM | Welcome to 1322 Ridgedale Avenue! This spacious family home is tucked away in one of Penticton's most desirable neighborhoods and offers plenty of room for everyone. With 5 bedrooms and multiple living spaces, this home has seen some fantastic recent updates, including a fully renovated basement featuring two brand-new bedrooms, a large family room, fresh paint, and new carpeting throughout. Whether you need space for a growing family, guests, or a home office, this home delivers. Upstairs, you'll find three bedrooms, including a spacious primary suite complete with a walk-through closet and a beautiful ensuite featuring a tiled shower. You'll also enjoy a bright sunroom and a beautifully updated main bathroom with a relaxing soaker tub. The kitchen is both functional and inviting, offering quartz countertops, a gas range, double sink, and a pantry for extra storage. Step outside and enjoy the large deck overlooking a spacious backyard that's ready for your ideas. There's plenty of room for kids, pets, gardening, or creating your dream outdoor entertaining space. Parking won't be an issue here with a single-car garage, RV parking, boat parking, and plenty of additional off-street parking. If you've been searching for a move-in-ready family home in a fantastic location close to schools, parks, and amenities, this could be the one you've been waiting for. Come see for yourself why Ridgedale Avenue is such a sought-after place to call home. (id:63400)
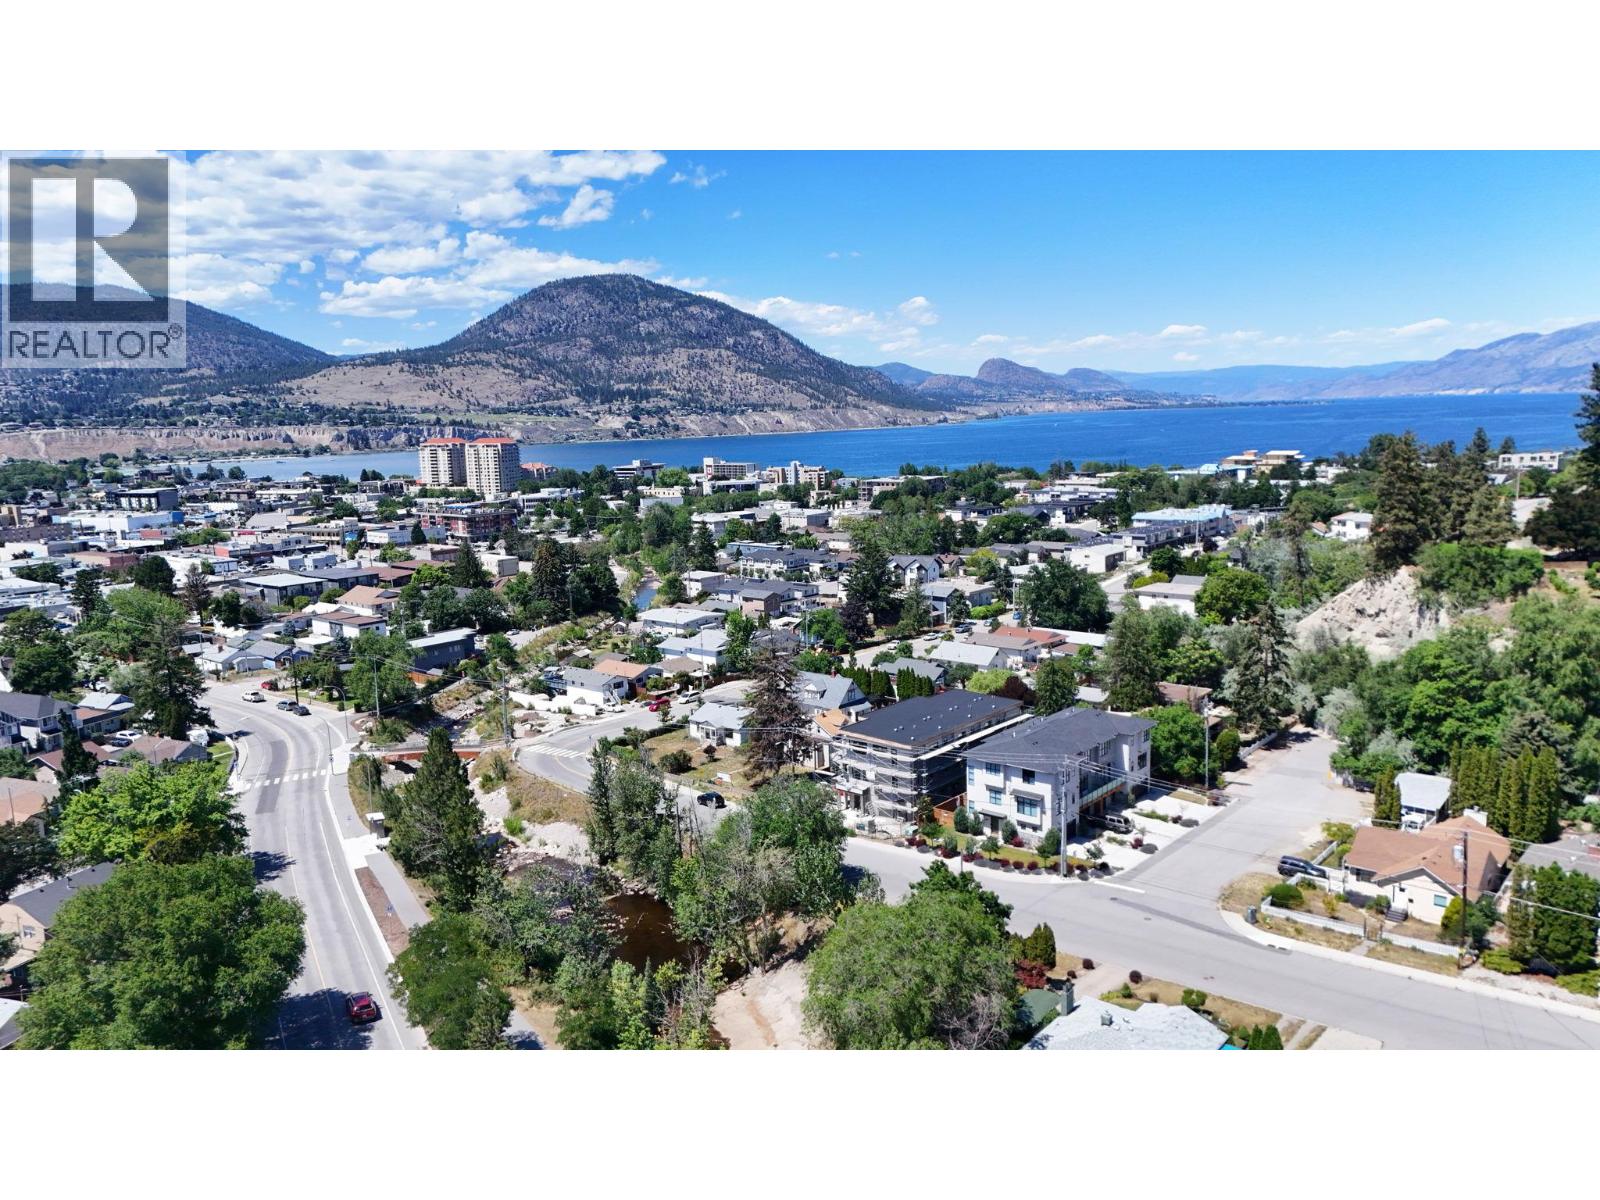
463 Wade Avenue Unit# 102
Penticton, British Columbia
Welcome to The Wade Residences by MS Developers expected Completion November 2026. A boutique collection of four modern townhomes just a 5-minute stroll from Okanagan Lake and moments from downtown Penticton's vibrant restaurants, breweries, coffee shops, and amenities. Now in the final stages of construction, these thoughtfully designed homes offer over 1,400 sq. ft. of contemporary living space across three levels, plus a single-car garage. The entry level features a versatile bonus room with a powder room, ideal for a home office, den, fitness room, or guest space. The main floor boasts an open-concept layout with maple cabinetry, quartz countertops, a large central island, and a bright living area that opens onto a covered patio complete with BBQ hookups. Premium finishes include stainless steel appliances, 9-foot ceilings, vinyl plank flooring, and ceramic tile throughout. Upstairs, you'll find two spacious primary bedrooms, each featuring its own ensuite and walk-in closet, along with conveniently located upper-floor laundry. Backed by a 2-5-10 New Home Warranty, these homes offer an exceptional opportunity to enjoy modern living in one of Penticton's most walkable locations. Buyers may still have limited opportunity to personalize select finishes. Take advantage of the recently announced GST rebate program on eligible new construction homes. (id:63400)
463 Wade Avenue Unit# 103
Penticton, British Columbia
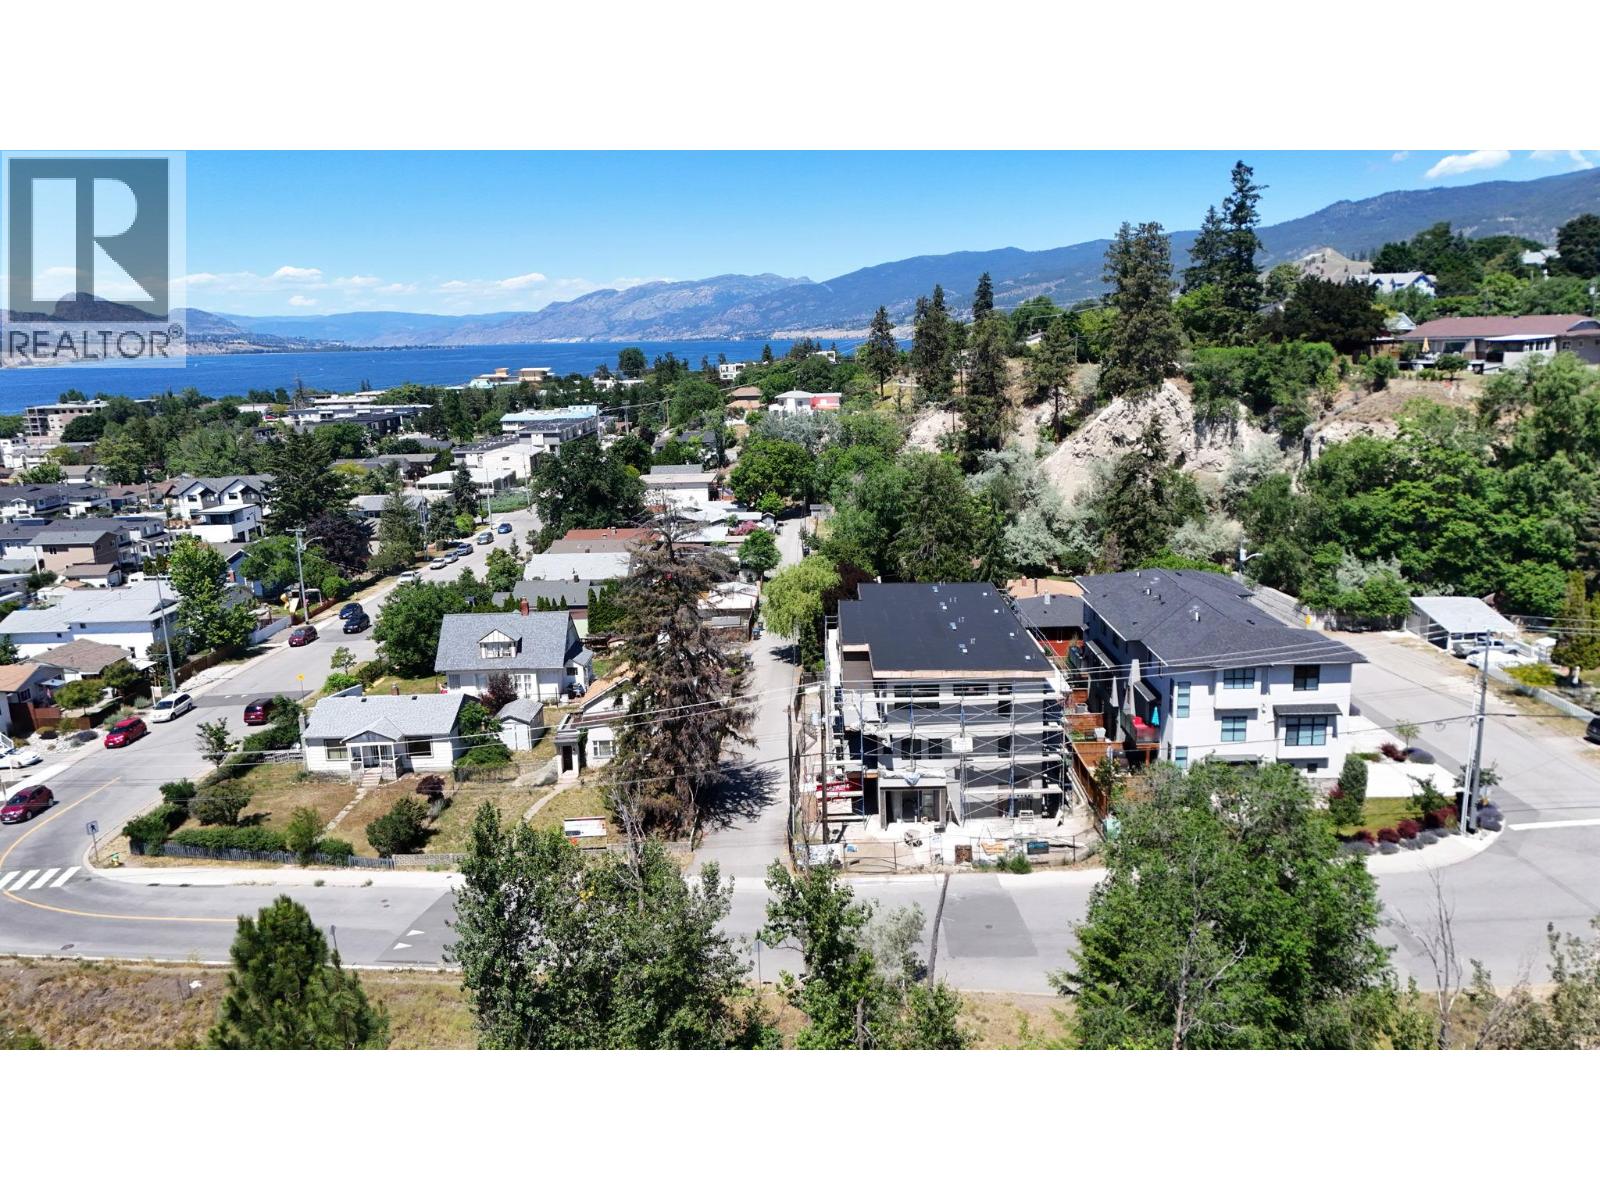
Welcome to The Wade Residences by MS Developers, expected Completion November 2026. A boutique collection of four modern townhomes just a 5-minute stroll from Okanagan Lake and moments from downtown Penticton's vibrant restaurants, breweries, coffee shops, and amenities. Now in the final stages of construction, these thoughtfully designed homes offer over 1,400 sq. ft. of contemporary living space across three levels, plus a single-car garage. The entry level features a versatile bonus room with a powder room, ideal for a home office, den, fitness room, or guest space. The main floor boasts an open-concept layout with maple cabinetry, quartz countertops, a large central island, and a bright living area that opens onto a covered patio complete with BBQ hookups. Premium finishes include stainless steel appliances, 9-foot ceilings, vinyl plank flooring, and ceramic tile throughout. Upstairs, you'll find two spacious primary bedrooms, each featuring its own ensuite and walk-in closet, along with conveniently located upper-floor laundry. Backed by a 2-5-10 New Home Warranty, these homes offer an exceptional opportunity to enjoy modern living in one of Penticton's most walkable locations. Buyers may still have limited opportunity to personalize select finishes. Take advantage of the recently announced GST rebate program on eligible new construction homes. (id:63400)
1850 Shannon Lake Road Unit# 16
West Kelowna, British Columbia
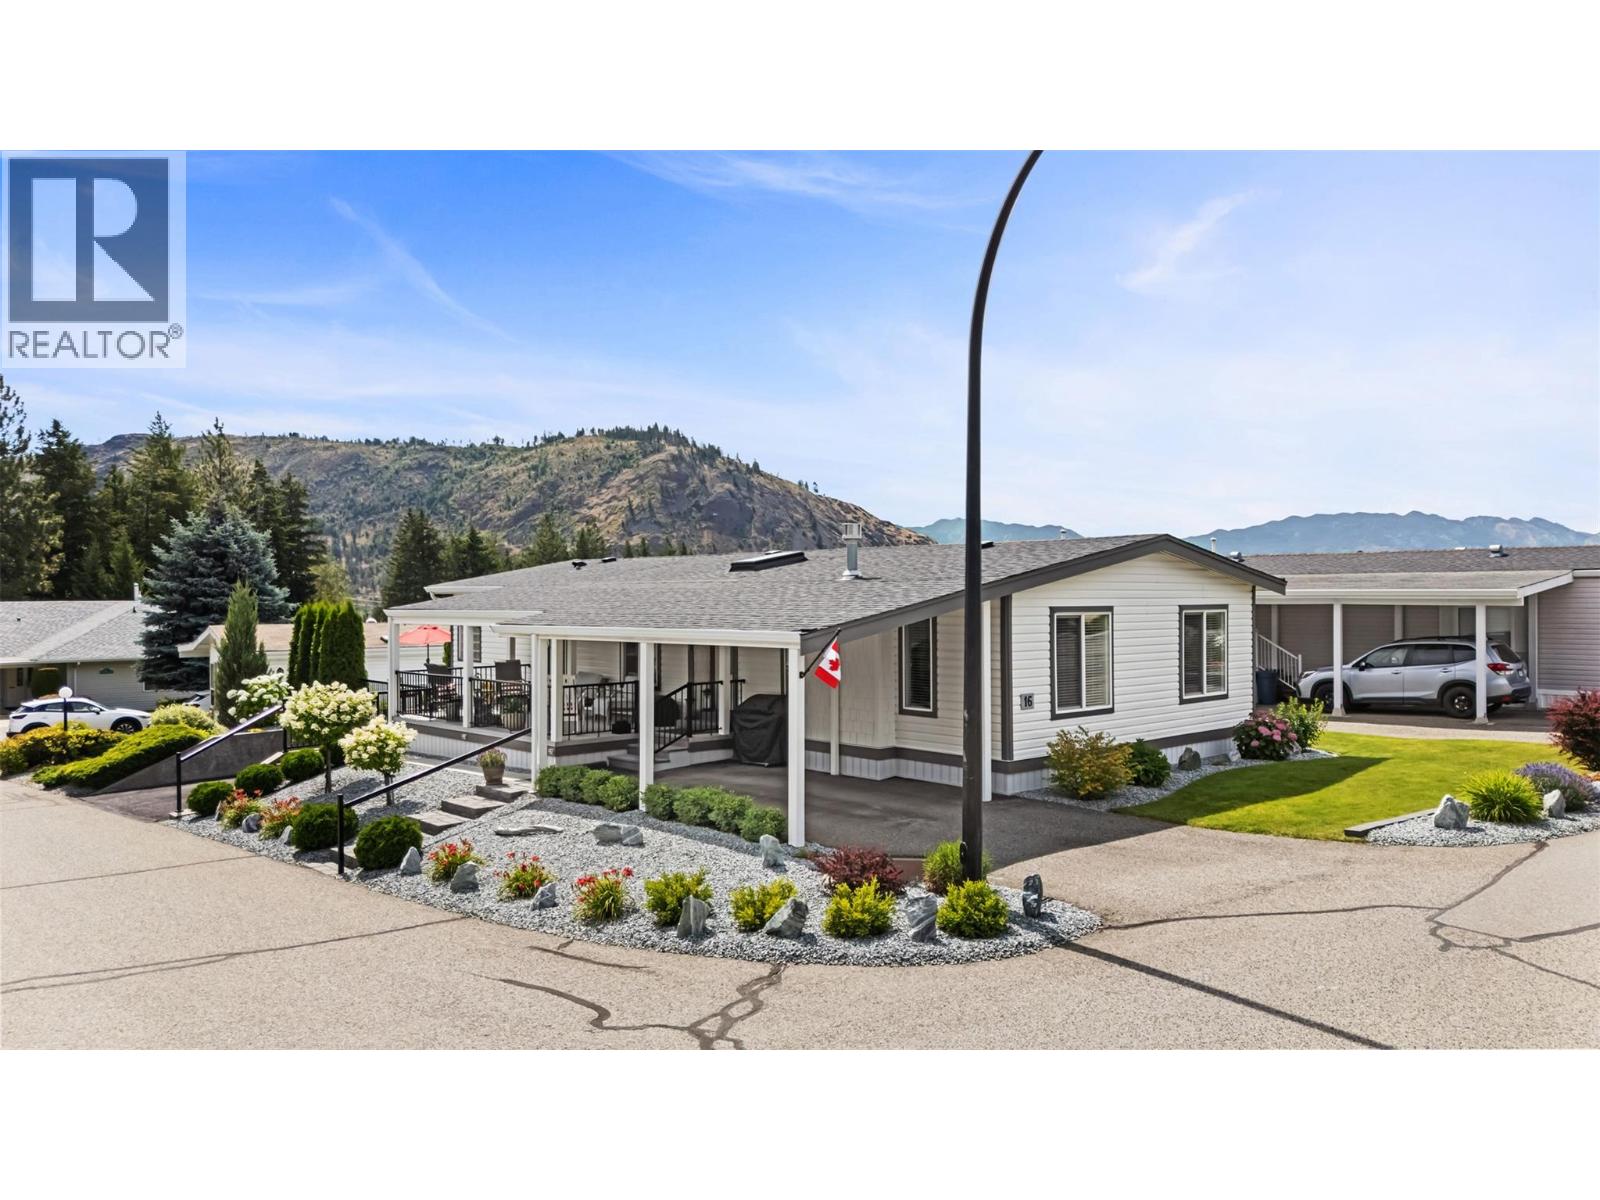
Crystal Springs Park a gated 55+, a true haven of peace, eagerly awaits your arrival. This two bedroom plus den home radiates elegance and warmth, thoughtfully renovated by master craftsmen whose artistry shines through every detail. Each room reflects quality and care. Imagine stepping into a space where sophistication meets comfort, where sunlight pours in through countless windows and skylights, illuminating every corner. The kitchen, bursting with natural light, offers cupboard space, a pantry, and a generous counter area ,a perfect place to create memories with loved ones. This bright, inviting home boasts a spacious living room warmed by a cozy gas fireplace, ideal for peaceful evenings. A quiet den or family room provides the perfect escape for reflection. The primary bedroom, features a luxurious ensuite with a glass shower and a soothing soaker tub, your personal sanctuary to unwind and rejuvenate after a long day. The second bedroom and additional bathroom, complete with a tub, offer comfort, while the laundry area is thoughtfully designed with ample cupboards for all your storage needs. The property’s corner lot offers plenty of parking, including a covered space, ensuring ease and practicality. Step outside to your covered deck, a perfect spot to connect with nature, the side sitting area is an ideal place for a morning coffee. A shed stands ready for your garden tools or early seedlings This isn’t just a house; it’s a invitation to embrace a lifestyle of elegance and comfort in a community that truly feels like home. (id:63400)
44 5164 Hart Highway
Prince George, British Columbia
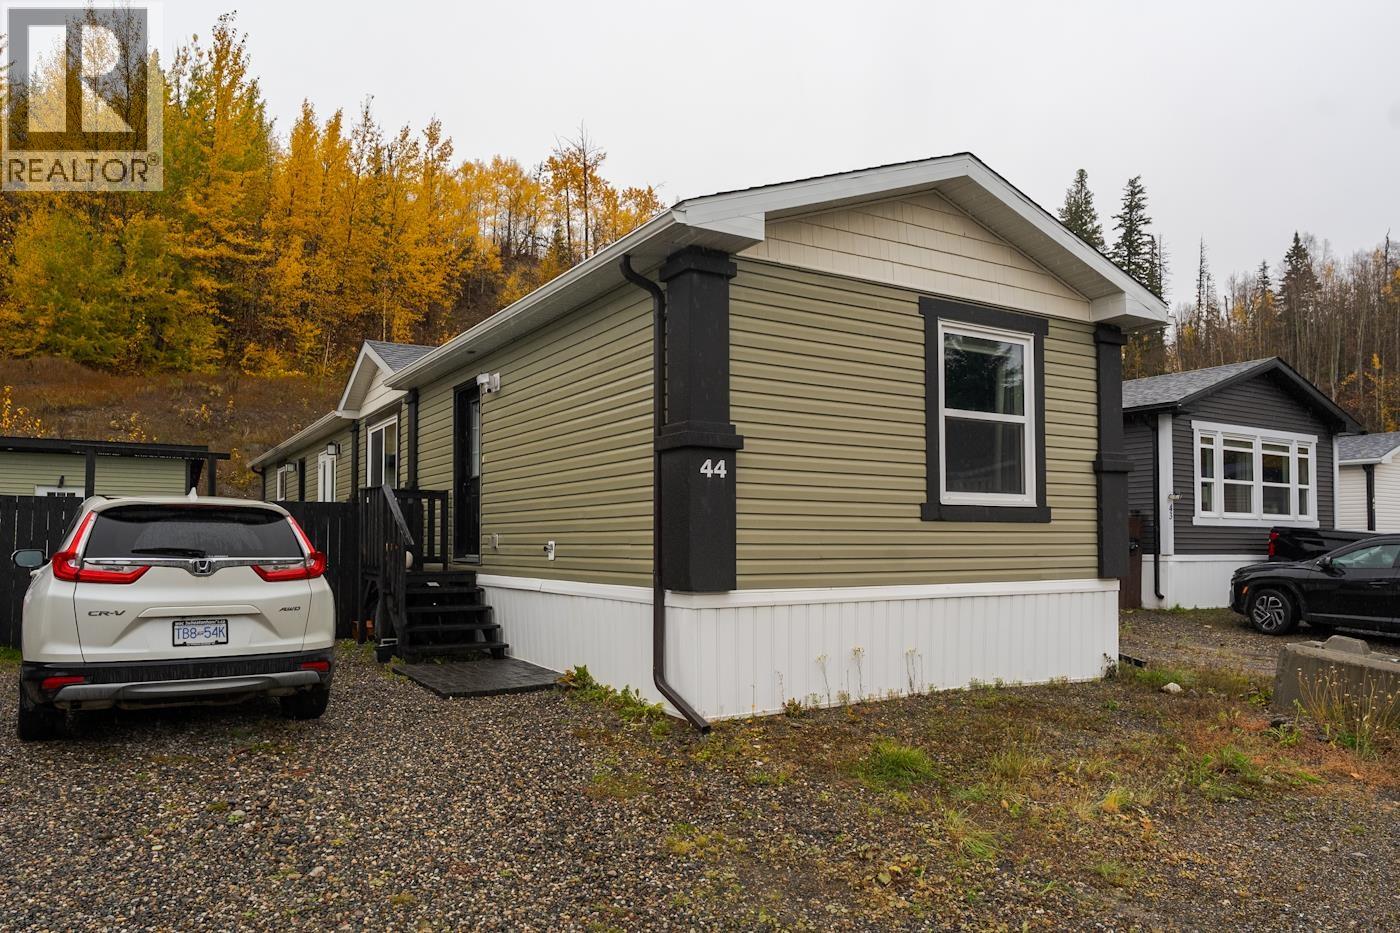
Built in 2020, this beautifully maintained 3-bedroom, 2-bathroom mobile home offers modern living in a convenient location. Large windows and vaulted ceilings create a bright, airy feel throughout. The kitchen features stainless steel appliances, abundant cupboard space, and a walk-in pantry. The spacious primary bedroom offers a walk-in closet and private ensuite. Outside, enjoy the 8' x 16' deck, a fully fenced yard, and a generous 10' x 18' storage shed. Located in North Park Heights Mobile Home Park, you're just minutes from shopping and amenities in the Hart and approximately 15 minutes from downtown Prince George. With nearby schools, outdoor trails, and Hart Ski Hill, All measurements are approximate, buyer to verify if deemed important (id:63400)
4511 Fernwood Ave
Powell River, British Columbia
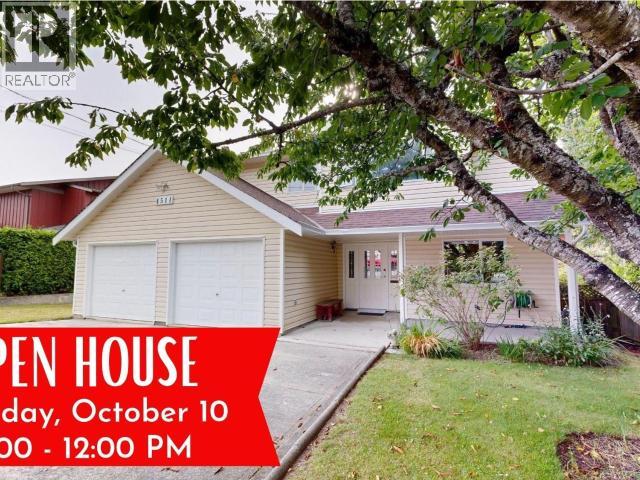
Discover this central-location home with 3 beds, 3 baths, and natural light on the main floor. Set on almost half an acre, it offers room to breathe, relax, and entertain. Enjoy ocean views from the standout large patio space, perfect for outdoor dining, entertaining, or unwinding. Features include a double garage, lots of parking for guests and vehicles, and a detached wired shop ideal for a workshop, studio, or extra storage. There is suite potential on the lower level of the house. A bright, functional layout with space inside and out--ready for the coastal lifestyle you've been looking for. (id:63400)
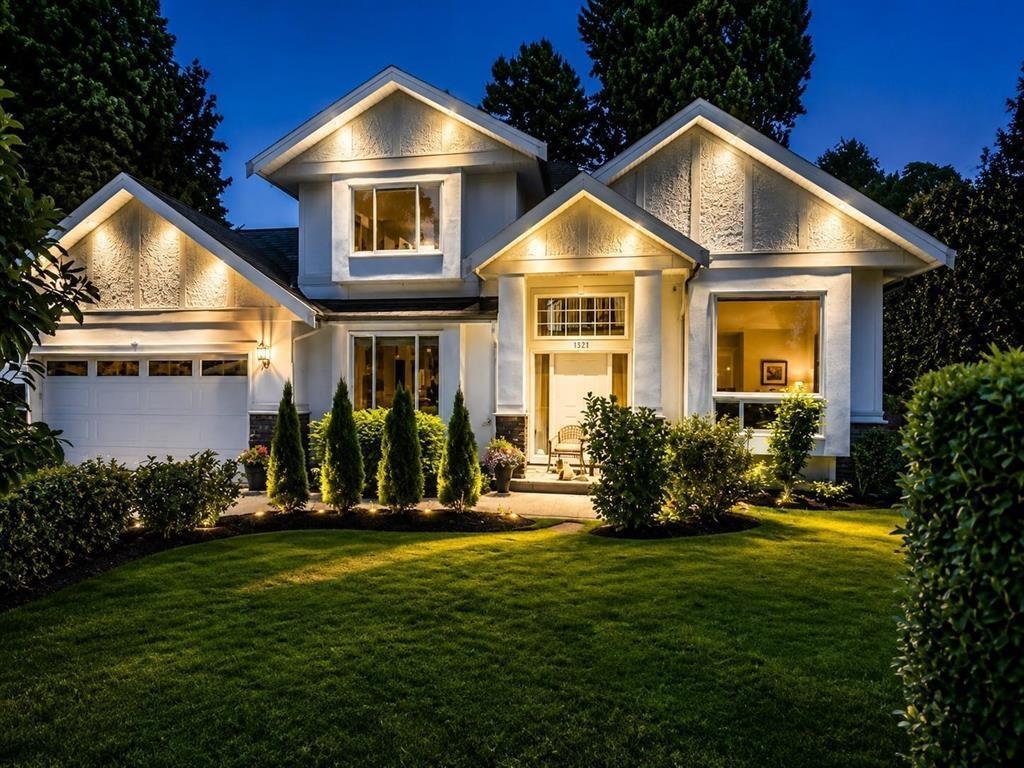
1328 Stevens Street
White Rock, British Columbia
Welcome to White Rock! Centrally located in a private, quiet cul-de-sac steps to Peace Arch Elementary School, this beautiful 2,745 sq. ft. home sits on a 6,200 sq. ft. lot and offers the perfect blend of comfort, space. The main floor features formal living and dining rooms, a private office, an expansive open-concept kitchen overlooking the great room and private backyard. Upstairs offers 4 large bedrooms, including a stunning primary retreat complete with a large ensuite and walk-in closet .Enjoy soaring ceilings in the grand entryway, hardwood floors throughout, and a long list of upgrades including recently painted exterior with modern colors, air conditioning, and a hot tub. This home truly checks all the boxes. Conveniently located to shopping, parks & restaurants mins to the beach! (id:63400)
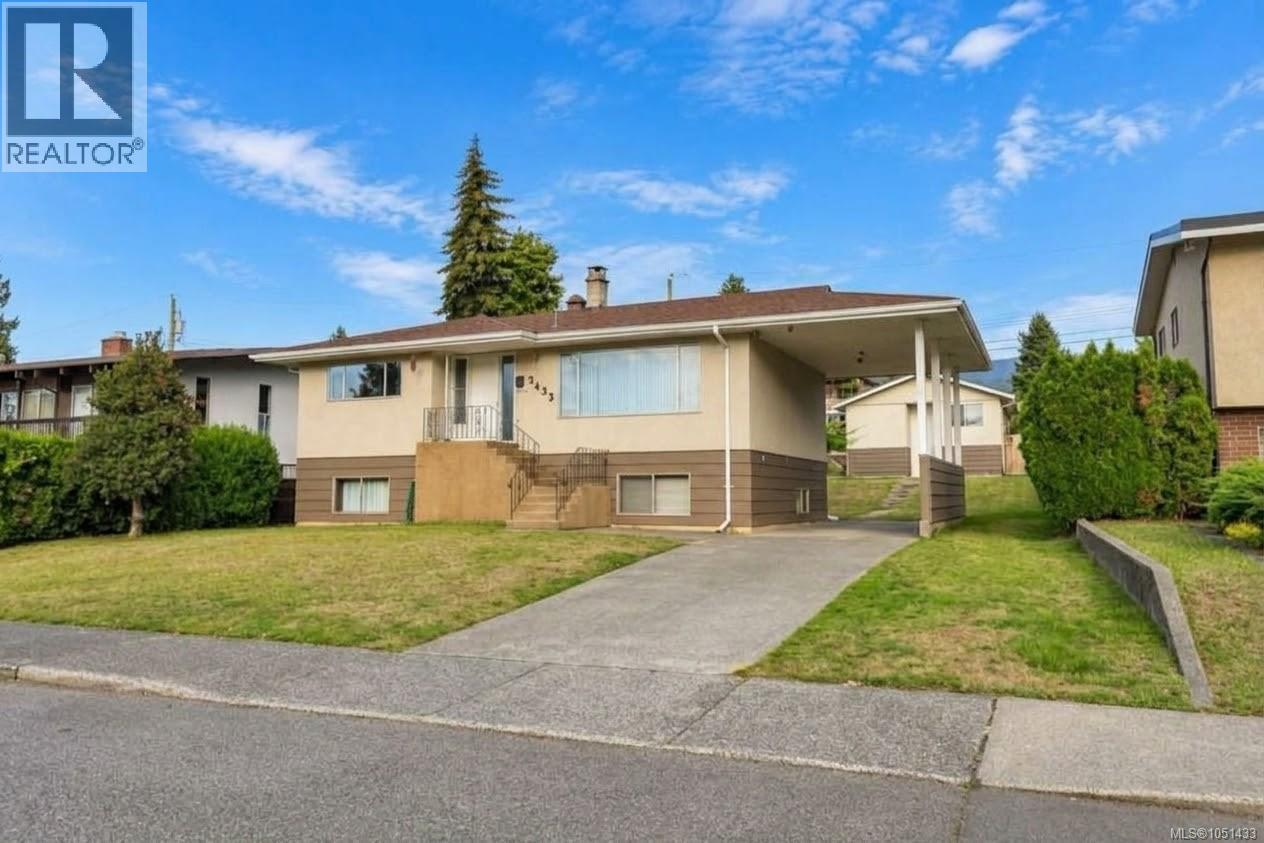
2433 5th Ave
Port Alberni, British Columbia
Great South Port Family Home ~ The main level boasts wood floors in the living and dining room, a kitchen with a backyard view, and two bedrooms alongside a 4-piece bathroom. Off the kitchen and dining area is a charming sunroom, perfect for morning coffee. The lower level offers two additional bedrooms, a family room, laundry area, and another 4-piece bathroom. Highlights include a brand-new hot water tank, over-height carport, garage/workshop with carport space and alley access, plus well-established Saskatoon berry bushes and plenty of room for a garden. (id:63400)
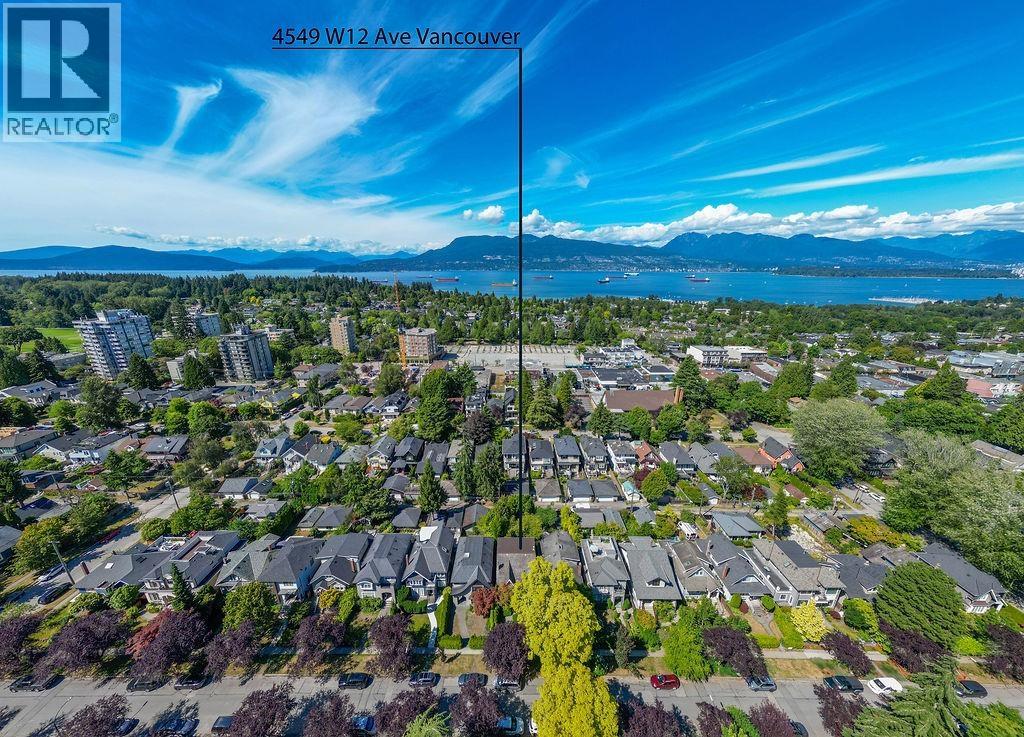
4549 W 12th Avenue
Vancouver, British Columbia
Beautifully maintained Point Grey family home on a quiet, tree-lined street. Offering 2,569 sq.ft. of functional living space, this move-in ready residence features an open-concept main floor with spacious bedroom and a gourmet kitchen opening onto a large private sundeck. Upstairs offers 3 bedrooms, including a vaulted-ceiling primary suite, while the lower level includes two bedrooms, den, and laundry. Extensively renovated in 1998, including updated electrical, plumbing, heating, drain tiles, windows, and an open-concept redesign, combining lasting quality with timeless appeal. Private, beautifully landscaped gardens create a peaceful outdoor retreat. Ideally located just minutes to Jericho Beach, West 4th shopping, UBC, parks, and transit. Open House Oct 4 Sun 2-4pm. (id:63400)
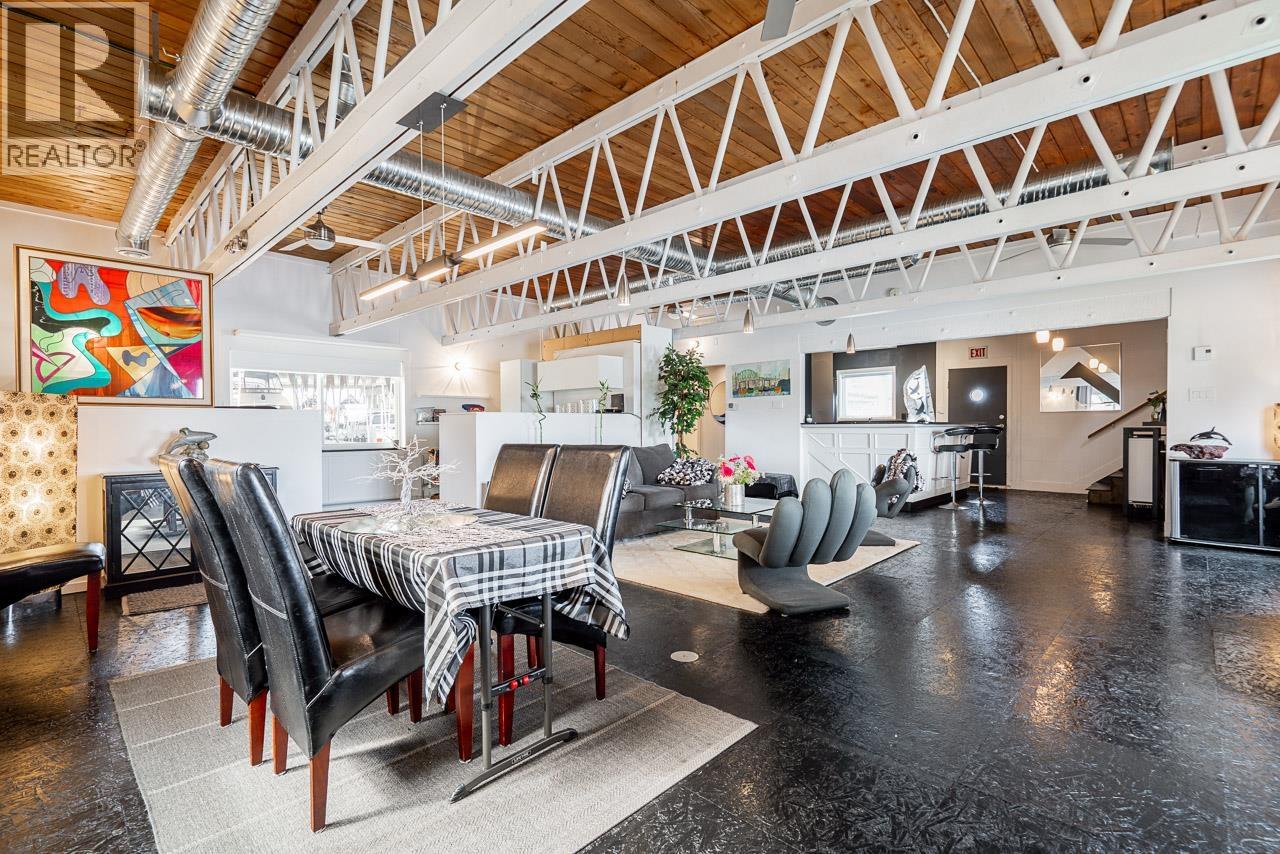
E26 8331 River Road
Richmond, British Columbia
Iconic History Meets Industrial Chic: The Airport Yacht Club Reimagined! Own a piece of local history with this architecturally innovative 2,068 sqft. floathome. Once the legendary Airport Yacht Club, this residence has been masterfully transformed into a solid, one-of-a-kind private sanctuary. The expansive open-plan main floor-formerly the club´s dance floor-showcases soaring ceilings with exposed steel girders and industrial ductwork. Built on a concrete flotation system, the home features: 2 bdrms, den/flex room, large storage areas, a chefs kitchen, premium appliances, eco-friendly waste system, new decks, windows, and vinyl exterior. Secure and private lifestyle close to Airport, Vancouver and Canada Line. A home you where can spread out... (id:63400)
Macdonald Realty Westmar