
4511 Fernwood Ave Powell River, British Columbia V8A 3L4

$719,900
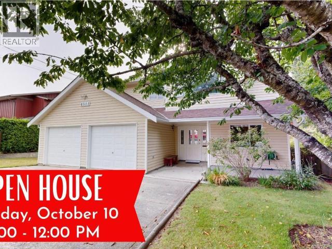
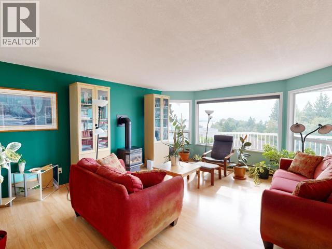
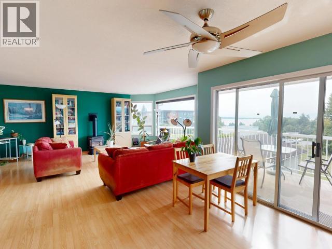
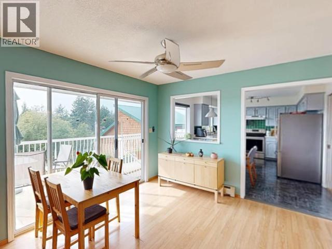
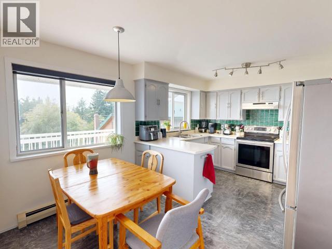
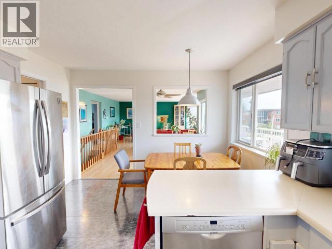
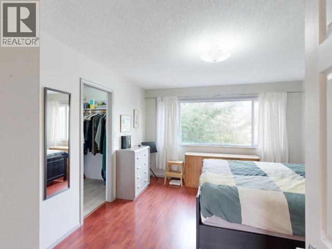
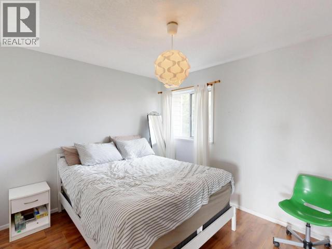
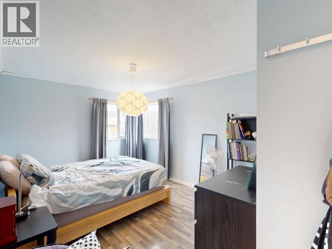
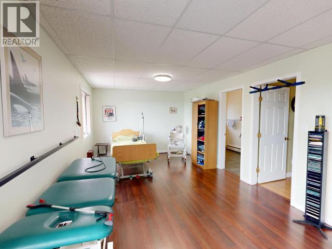
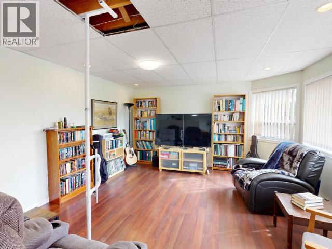
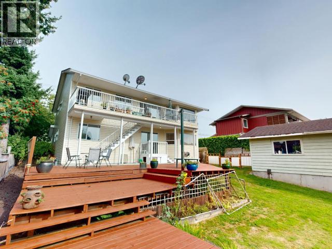
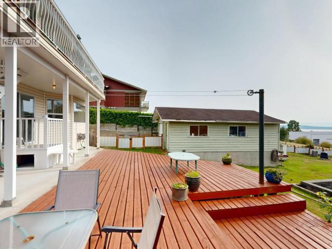
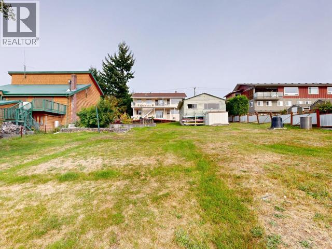
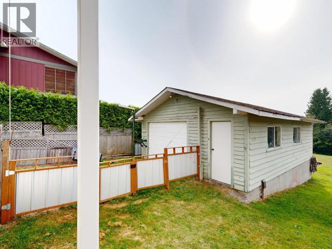
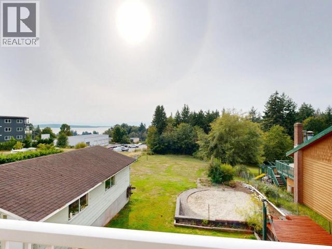
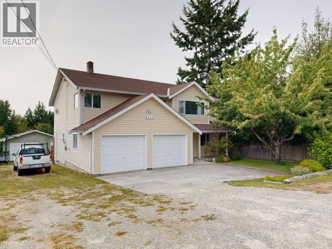
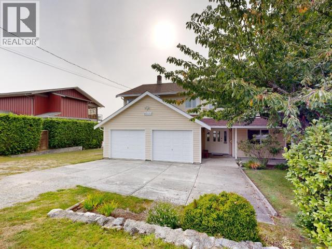
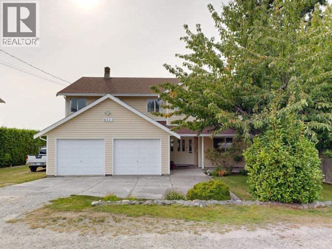
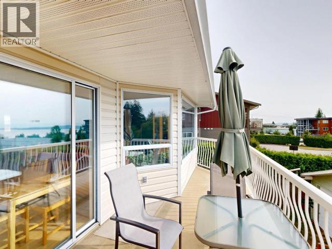
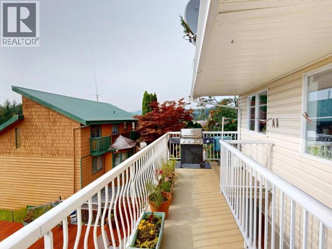
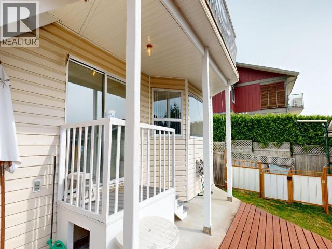
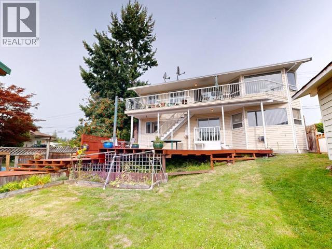
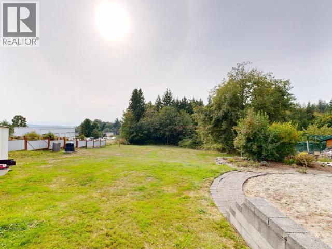
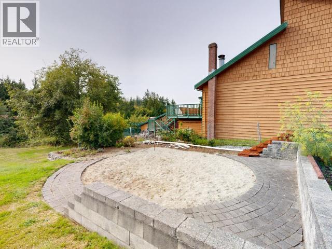
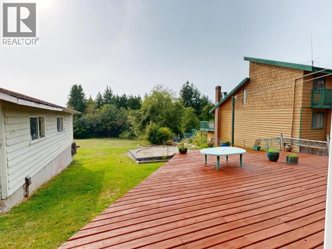
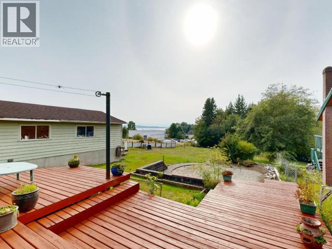
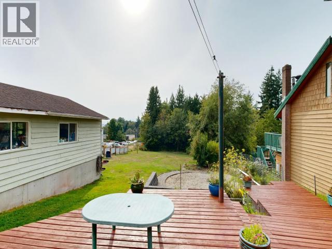
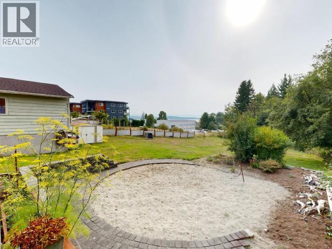
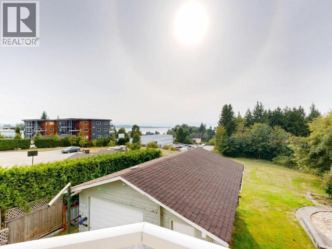
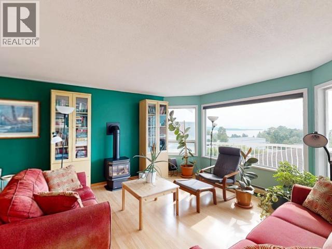
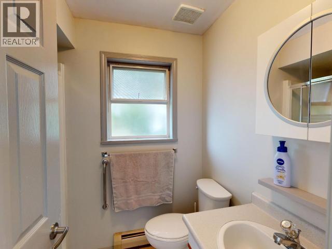
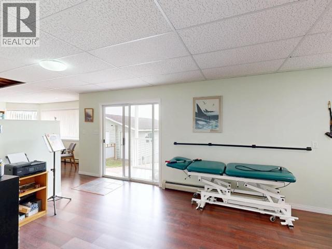
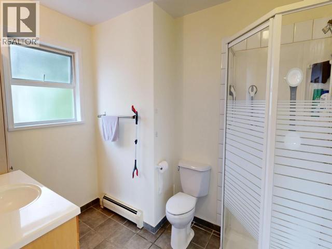
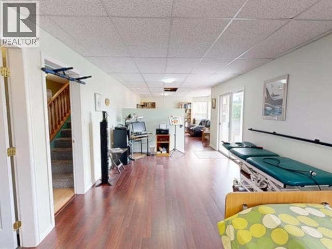
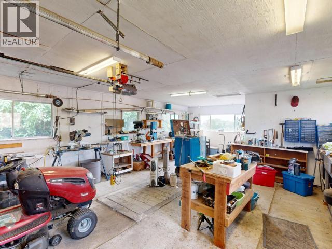
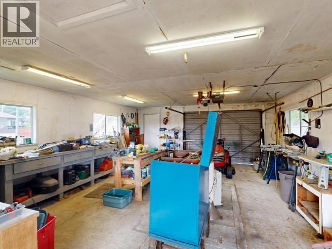
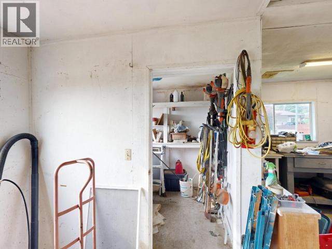
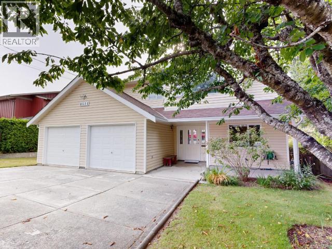
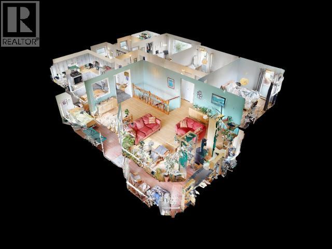
Discover this central-location home with 3 beds, 3 baths, and natural light on the main floor. Set on almost half an acre, it offers room to breathe, relax, and entertain. Enjoy ocean views from the standout large patio space, perfect for outdoor dining, entertaining, or unwinding. Features include a double garage, lots of parking for guests and vehicles, and a detached wired shop ideal for a workshop, studio, or extra storage. There is suite potential on the lower level of the house. A bright, functional layout with space inside and out--ready for the coastal lifestyle you've been looking for. (id:63400)
Property Details
| MLS® Number | 20151 |
| Property Type | Single Family |
| Amenities Near By | Shopping |
| Features | Southern Exposure |
| Parking Space Total | 4 |
| Structure | Workshop |
| View Type | Ocean View |
Building
| Bathroom Total | 3 |
| Bedrooms Total | 3 |
| Constructed Date | 1992 |
| Construction Style Attachment | Detached |
| Cooling Type | None |
| Fireplace Fuel | Gas |
| Fireplace Present | Yes |
| Fireplace Type | Conventional |
| Heating Fuel | Natural Gas |
| Heating Type | Other |
| Size Interior | 2,392 Sqft |
| Type | House |
Parking
| Other |
Land
| Acreage | No |
| Land Amenities | Shopping |
| Landscape Features | Garden Area |
| Size Frontage | 70 Ft |
| Size Irregular | 20237 |
| Size Total | 20237 Sqft |
| Size Total Text | 20237 Sqft |
Rooms
| Level | Type | Length | Width | Dimensions |
|---|---|---|---|---|
| Above | Living Room | 14 ft | 18 ft | 14 ft x 18 ft |
| Above | Dining Room | 11 ft | 9 ft | 11 ft x 9 ft |
| Above | Kitchen | 15 ft | 11 ft | 15 ft x 11 ft |
| Above | Primary Bedroom | 14 ft | 12 ft | 14 ft x 12 ft |
| Above | 4pc Bathroom | Measurements not available | ||
| Above | 3pc Ensuite Bath | Measurements not available | ||
| Above | Bedroom | 11 ft ,9 in | 12 ft | 11 ft ,9 in x 12 ft |
| Above | Bedroom | 10 ft | 15 ft | 10 ft x 15 ft |
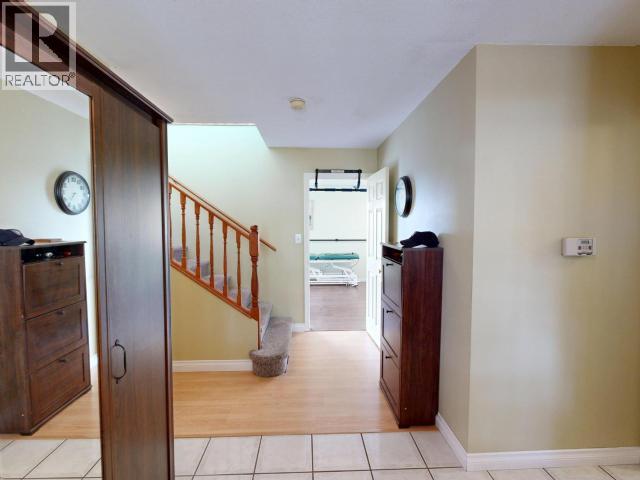
| Main Level | Foyer | 10 ft | 9 ft | 10 ft x 9 ft |
| Main Level | 3pc Bathroom | Measurements not available | ||
| Main Level | Den | 10 ft | 6 ft | 10 ft x 6 ft |
| Main Level | Family Room | 16 ft | 14 ft | 16 ft x 14 ft |
| Main Level | Workshop | 14 ft | 7 ft | 14 ft x 7 ft |
| Main Level | Recreational, Games Room | 24 ft | 11 ft | 24 ft x 11 ft |
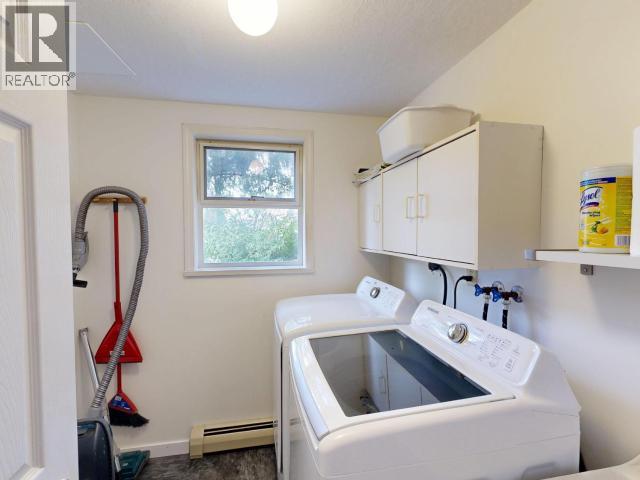
| Main Level | Laundry Room | 7 ft | 4 ft | 7 ft x 4 ft |
https://www.realtor.ca/real-estate/30174052/4511-fernwood-ave-powell-river

Paige Anderson
www.paigepowellriver.com
4766 Joyce Ave.
Powell River, British Columbia V8A 3B6
(604) 485-4231
(604) 485-4230
www.royallepagepowellriver.ca/

The trademarks REALTOR®, REALTORS®, and the REALTOR® logo are controlled by The Canadian Real Estate Association (CREA) and identify real estate professionals who are members of CREA. The trademarks MLS®, Multiple Listing Service® and the associated logos are owned by The Canadian Real Estate Association (CREA) and identify the quality of services provided by real estate professionals who are members of CREA. The trademark DDF® is owned by The Canadian Real Estate Association (CREA) and identifies CREA's Data Distribution Facility (DDF®)
October 10 2026 07:09:51
Powell River Sunshine Coast Real Estate Board
Royal LePage Powell River