
2433 5th Ave Port Alberni, British Columbia V9Y 2G6

$515,000
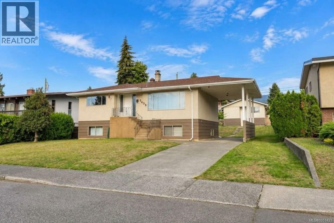
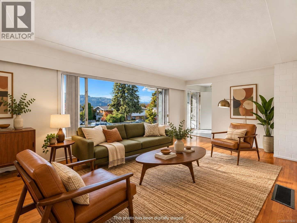
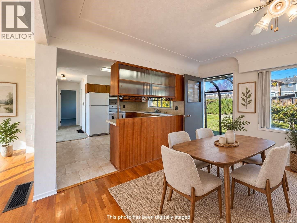
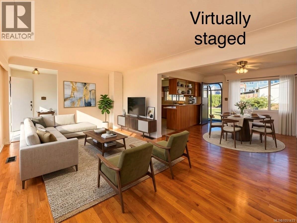
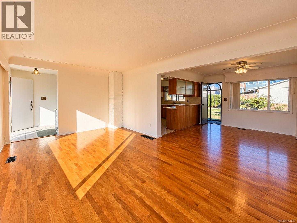
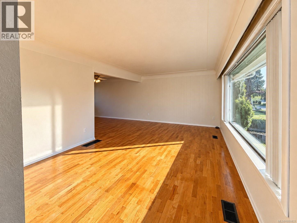
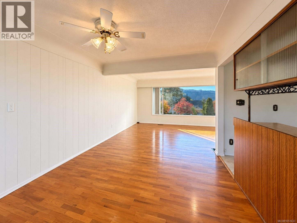
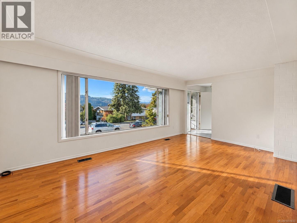
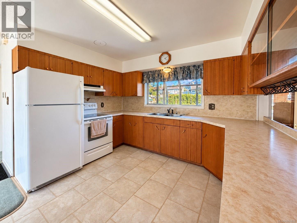
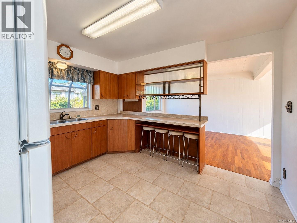
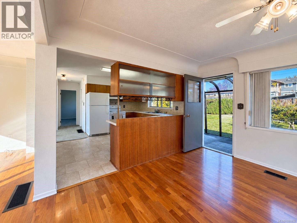
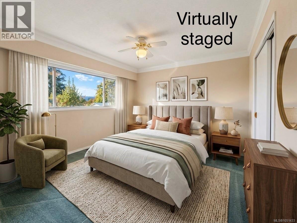
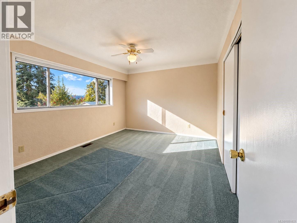
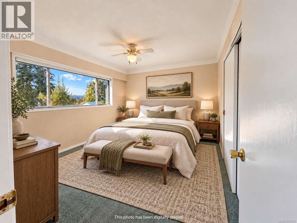
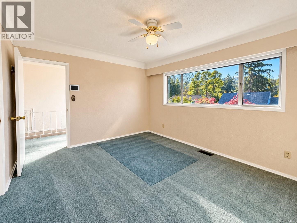
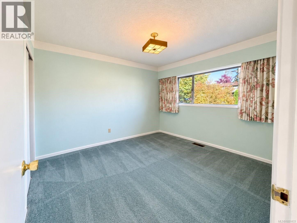
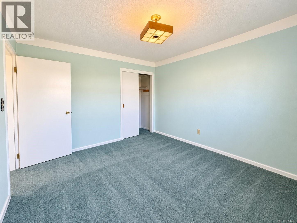
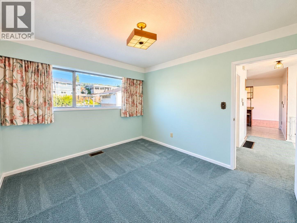
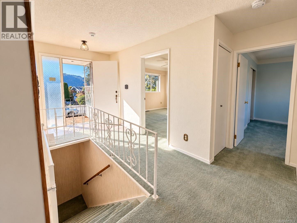
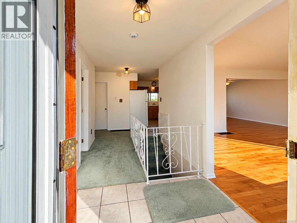
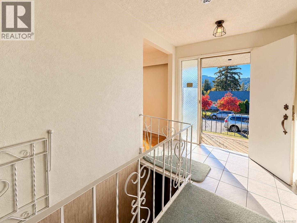
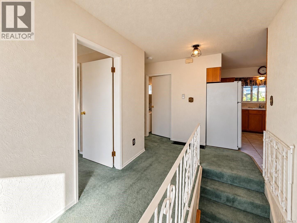
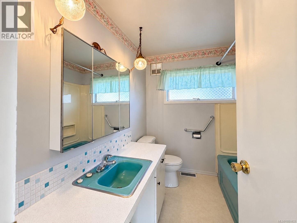
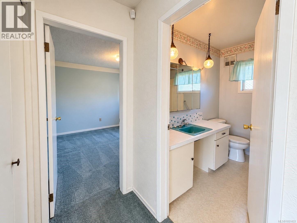
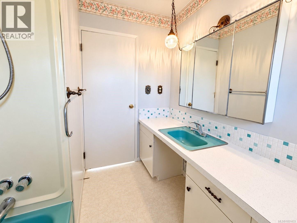
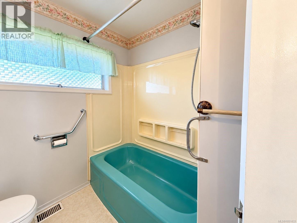
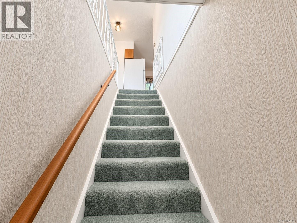
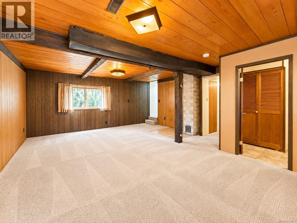
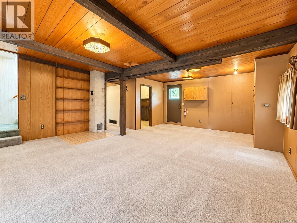
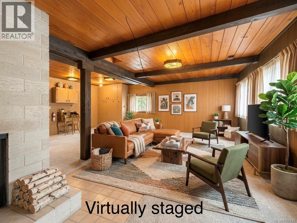
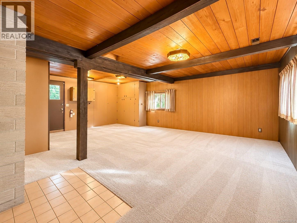
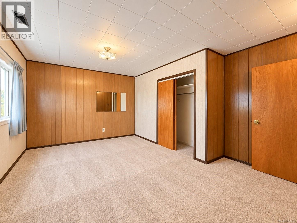
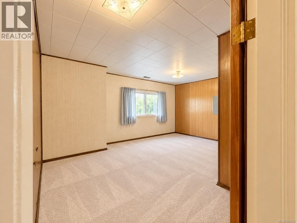
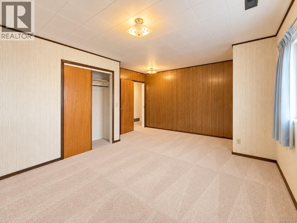
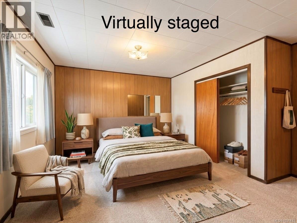
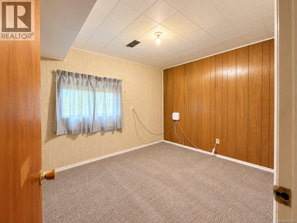
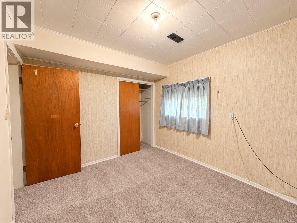
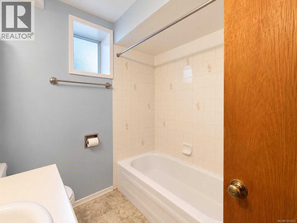
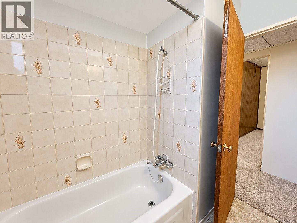
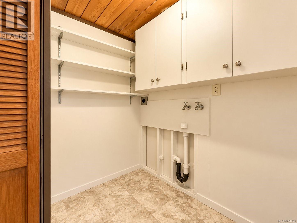
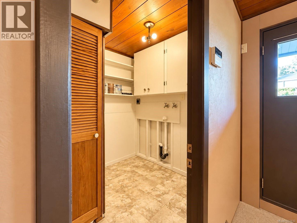
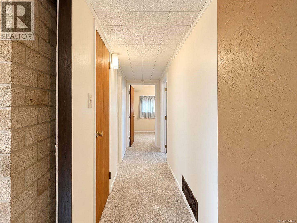
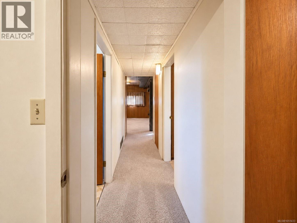
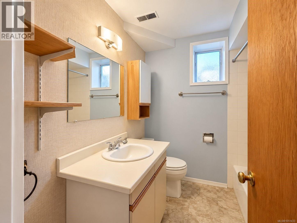
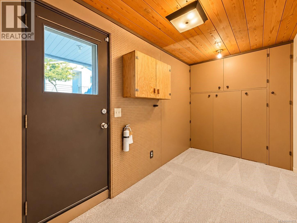
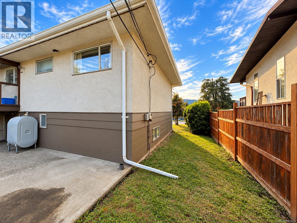
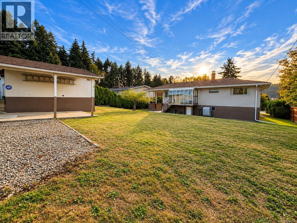
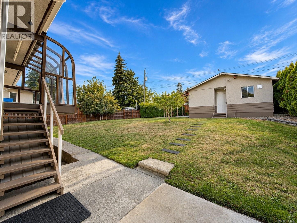
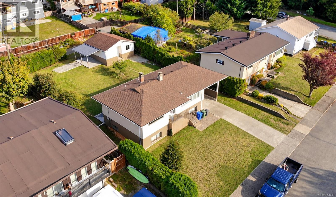
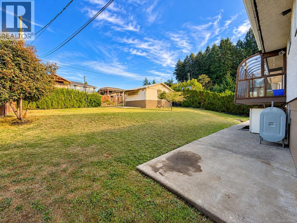
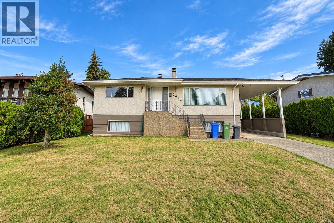
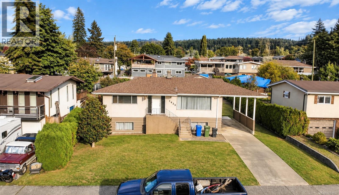
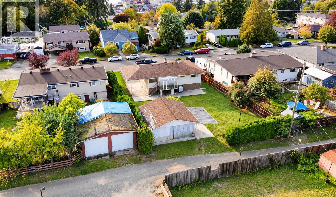
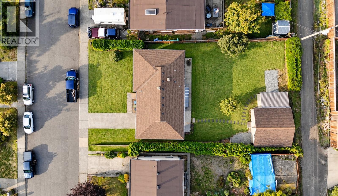
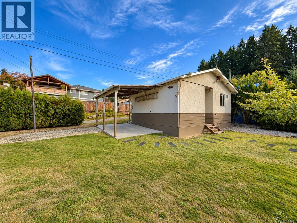
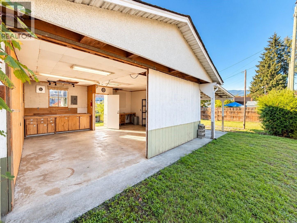
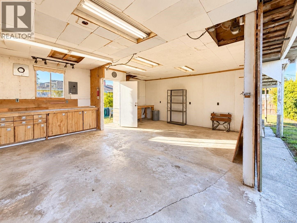
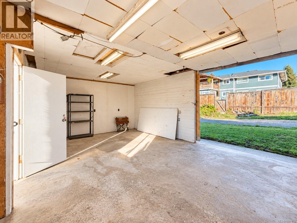
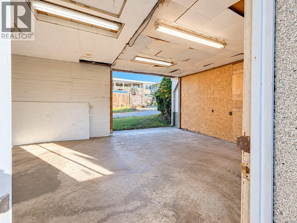
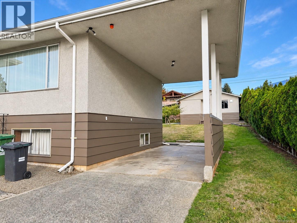
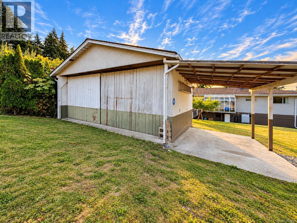
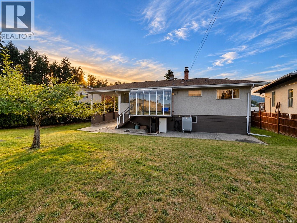
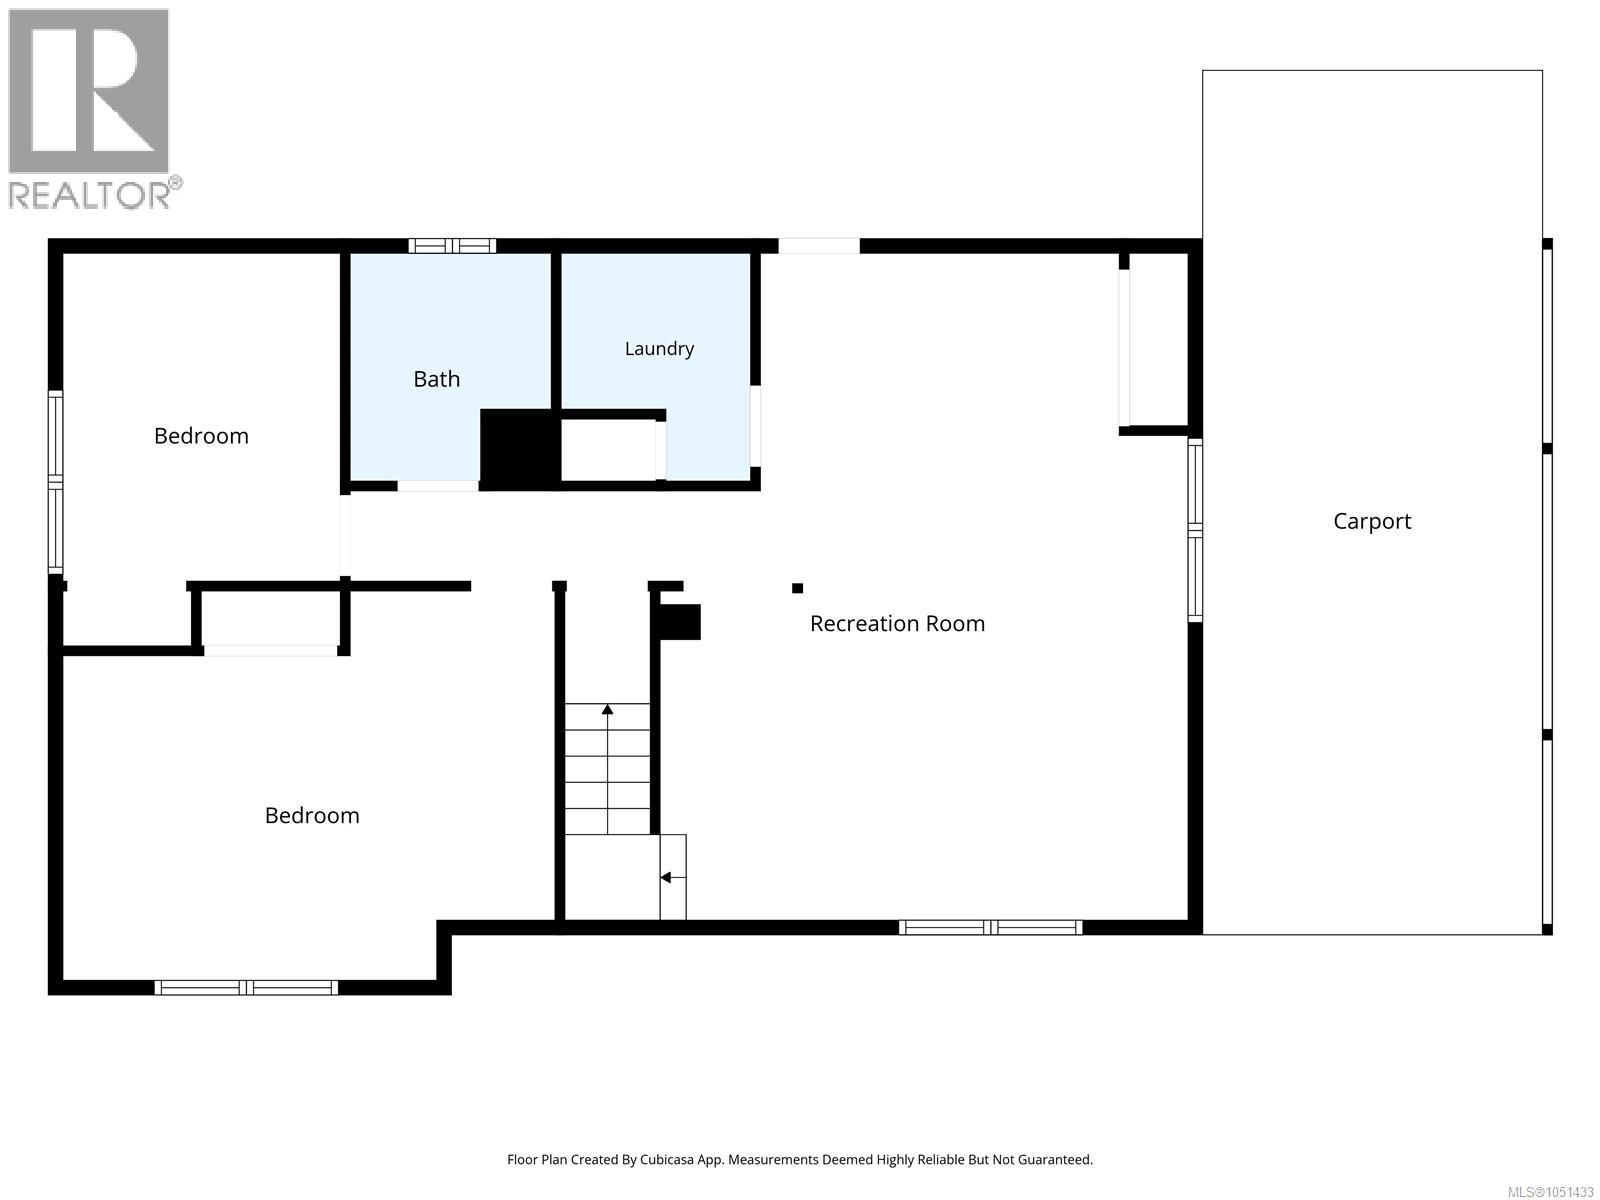
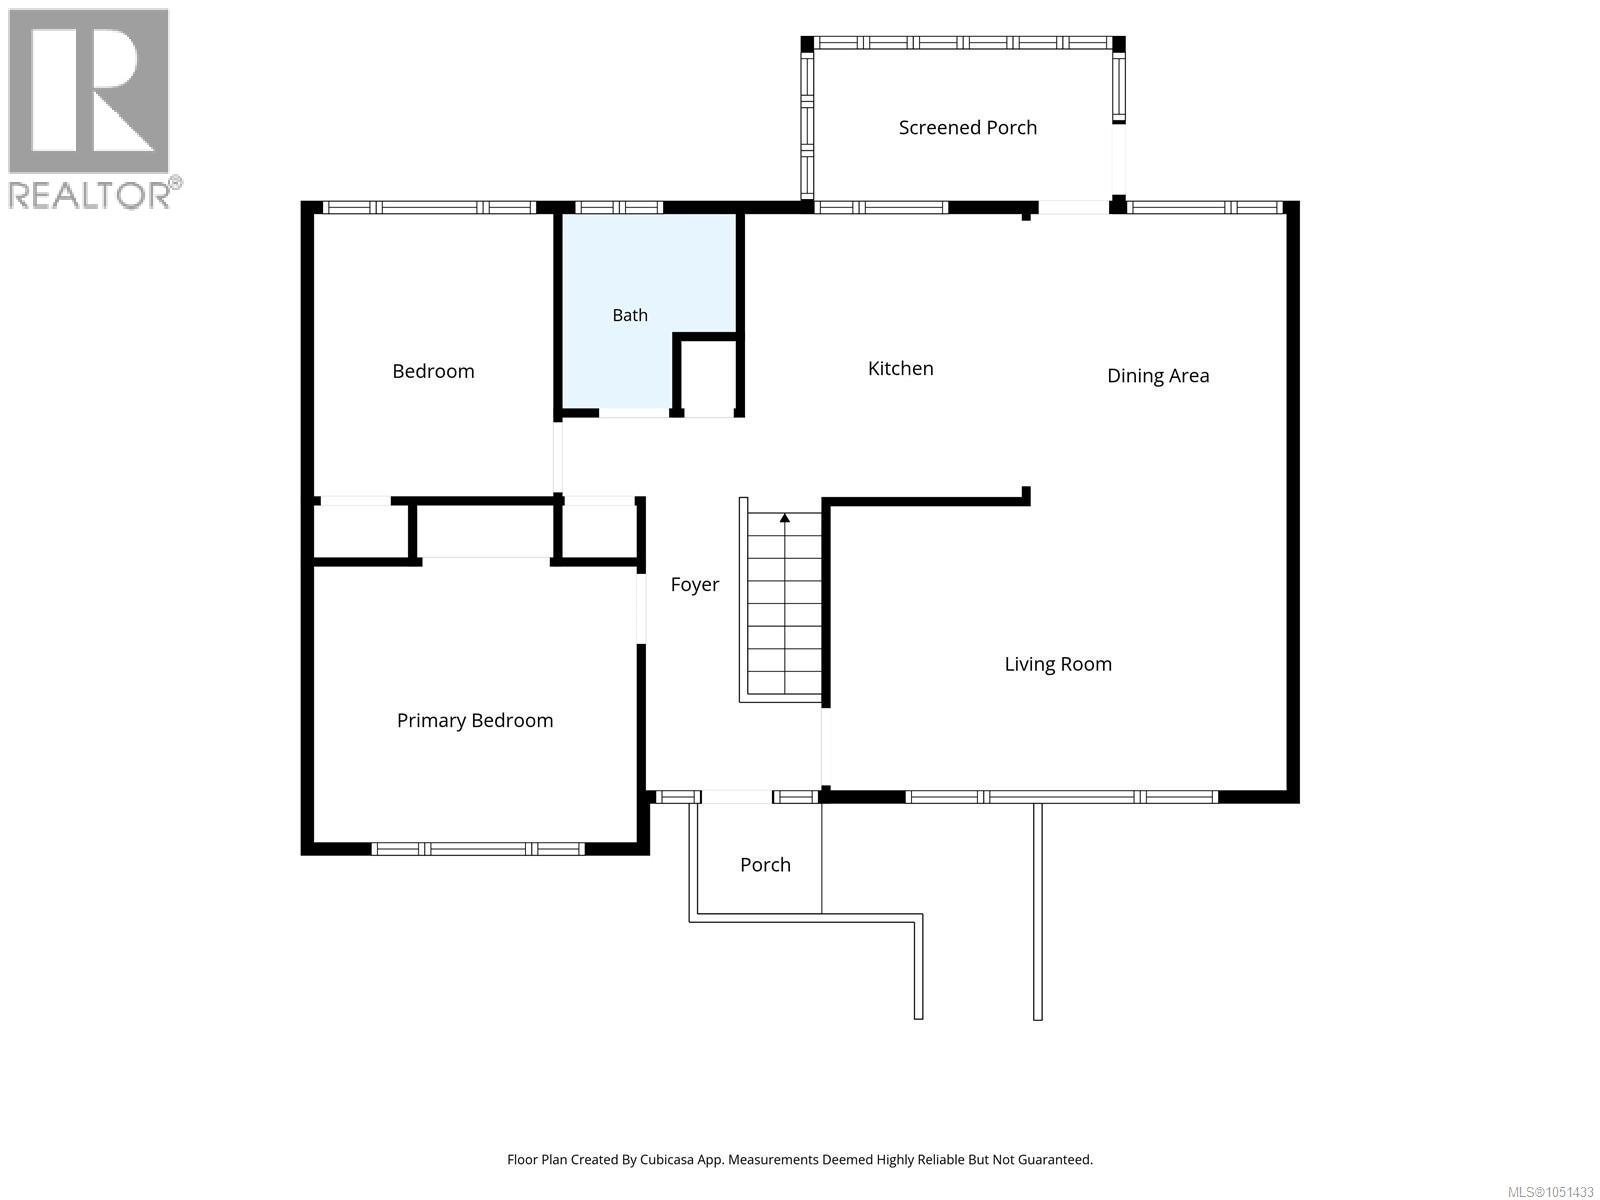
Great South Port Family Home ~ The main level boasts wood floors in the living and dining room, a kitchen with a backyard view, and two bedrooms alongside a 4-piece bathroom. Off the kitchen and dining area is a charming sunroom, perfect for morning coffee. The lower level offers two additional bedrooms, a family room, laundry area, and another 4-piece bathroom. Highlights include a brand-new hot water tank, over-height carport, garage/workshop with carport space and alley access, plus well-established Saskatoon berry bushes and plenty of room for a garden. (id:63400)
Property Details
| MLS® Number | 1051433 |
| Property Type | Single Family |
| Neigbourhood | Port Alberni |
| Features | Other, Marine Oriented |
| Parking Space Total | 2 |
| Plan | Vip12211 |
| View Type | Mountain View |
Building
| Bathroom Total | 2 |
| Bedrooms Total | 4 |
| Constructed Date | 1964 |
| Cooling Type | None |
| Heating Fuel | Oil |
| Heating Type | Forced Air |
| Size Interior | 1,956 Sqft |
| Type | House |
Parking
| Carport |
Land
| Acreage | No |
| Size Irregular | 8610 |
| Size Total | 8610 Sqft |
| Size Total Text | 8610 Sqft |
| Zoning Description | R |
| Zoning Type | Residential |
Rooms
| Level | Type | Length | Width | Dimensions |
|---|---|---|---|---|
| Lower Level | Bathroom | 4-Piece | ||
| Lower Level | Laundry Room | 6'6 x 7'10 | ||
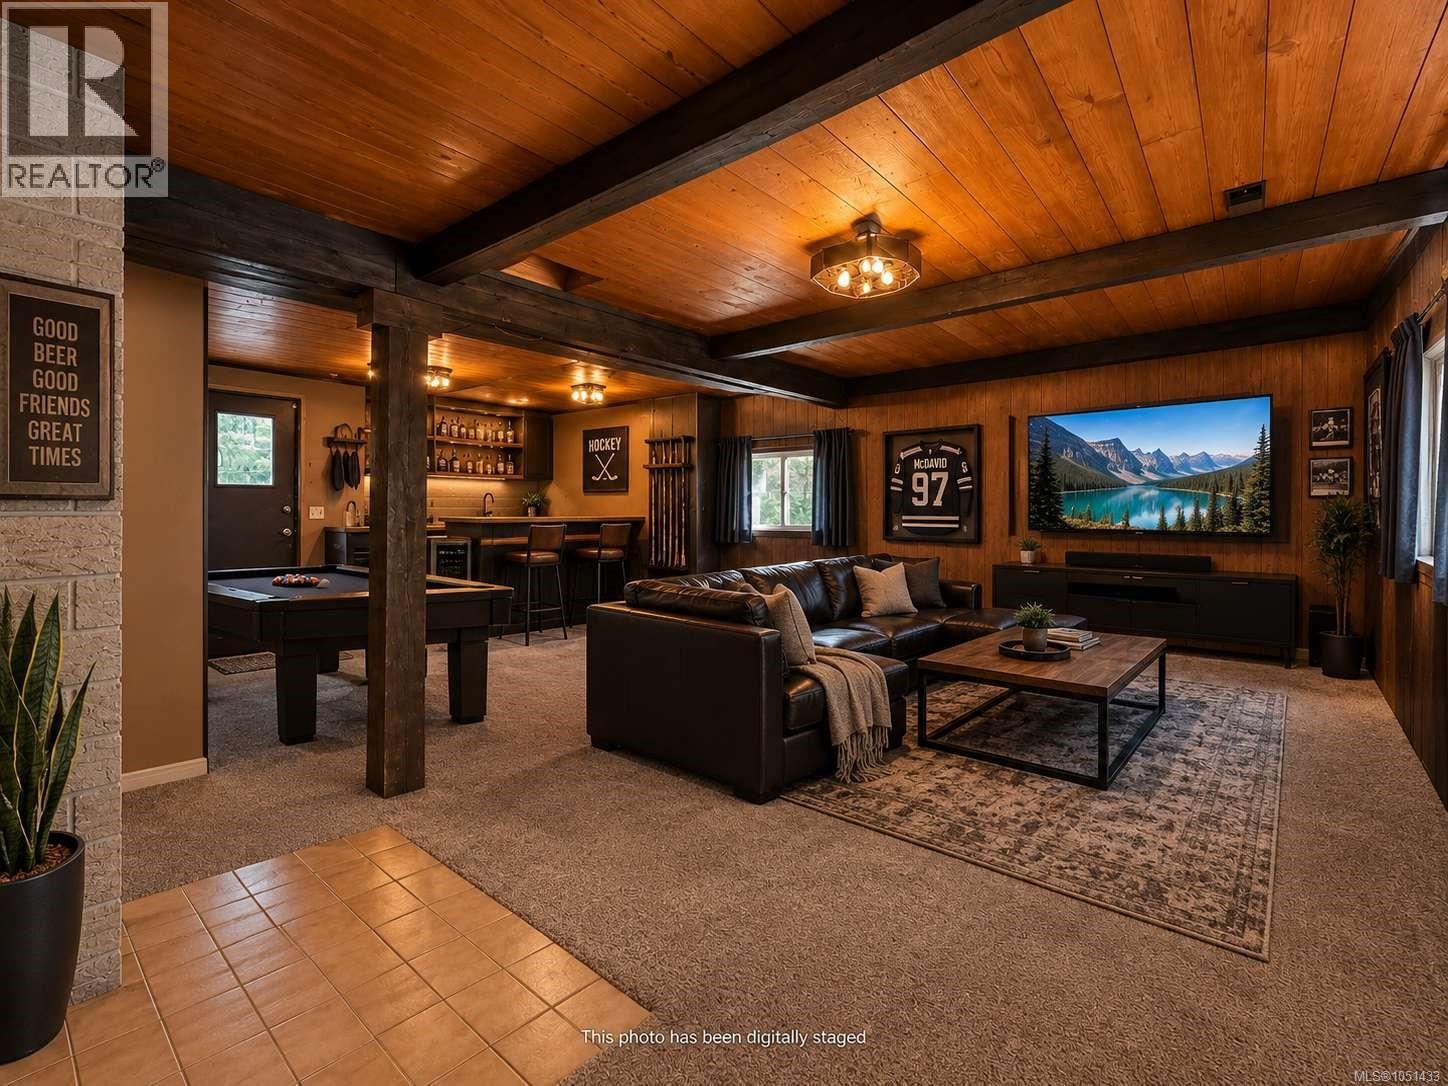
| Lower Level | Family Room | 28'10 x 22'11 | ||
| Lower Level | Bedroom | 16'11 x 13'5 | ||
| Lower Level | Bedroom | 9'6 x 11'3 | ||
| Main Level | Bathroom | 4-Piece | ||
| Main Level | Bedroom | 9'6 x 11'3 | ||
| Main Level | Primary Bedroom | 12'10 x 11'0 | ||
| Main Level | Kitchen | 11'4 x 11'3 | ||
| Main Level | Dining Room | 10'2 x 11'7 | ||
| Main Level | Living Room | 18'2 x 11'4 | ||
| Main Level | Entrance | 10'3 x 14'10 |
https://www.realtor.ca/real-estate/30376101/2433-5th-ave-port-alberni-port-alberni

Sonja Sutton
Personal Real Estate Corporation
sonjasutton.ca/
www.facebook.com/SonjaSuttonRealEstate
4201 Johnston Rd.
Port Alberni, British Columbia V9Y 5M8
(250) 723-5666
(800) 372-3931
(250) 723-1151
www.midislandrealty.com/

The trademarks REALTOR®, REALTORS®, and the REALTOR® logo are controlled by The Canadian Real Estate Association (CREA) and identify real estate professionals who are members of CREA. The trademarks MLS®, Multiple Listing Service® and the associated logos are owned by The Canadian Real Estate Association (CREA) and identify the quality of services provided by real estate professionals who are members of CREA. The trademark DDF® is owned by The Canadian Real Estate Association (CREA) and identifies CREA's Data Distribution Facility (DDF®)
October 10 2026 07:01:56
Vancouver Island Real Estate Board
RE/MAX Mid-Island Realty