
5 9650 Askew Creek Dr
Chemainus, British Columbia
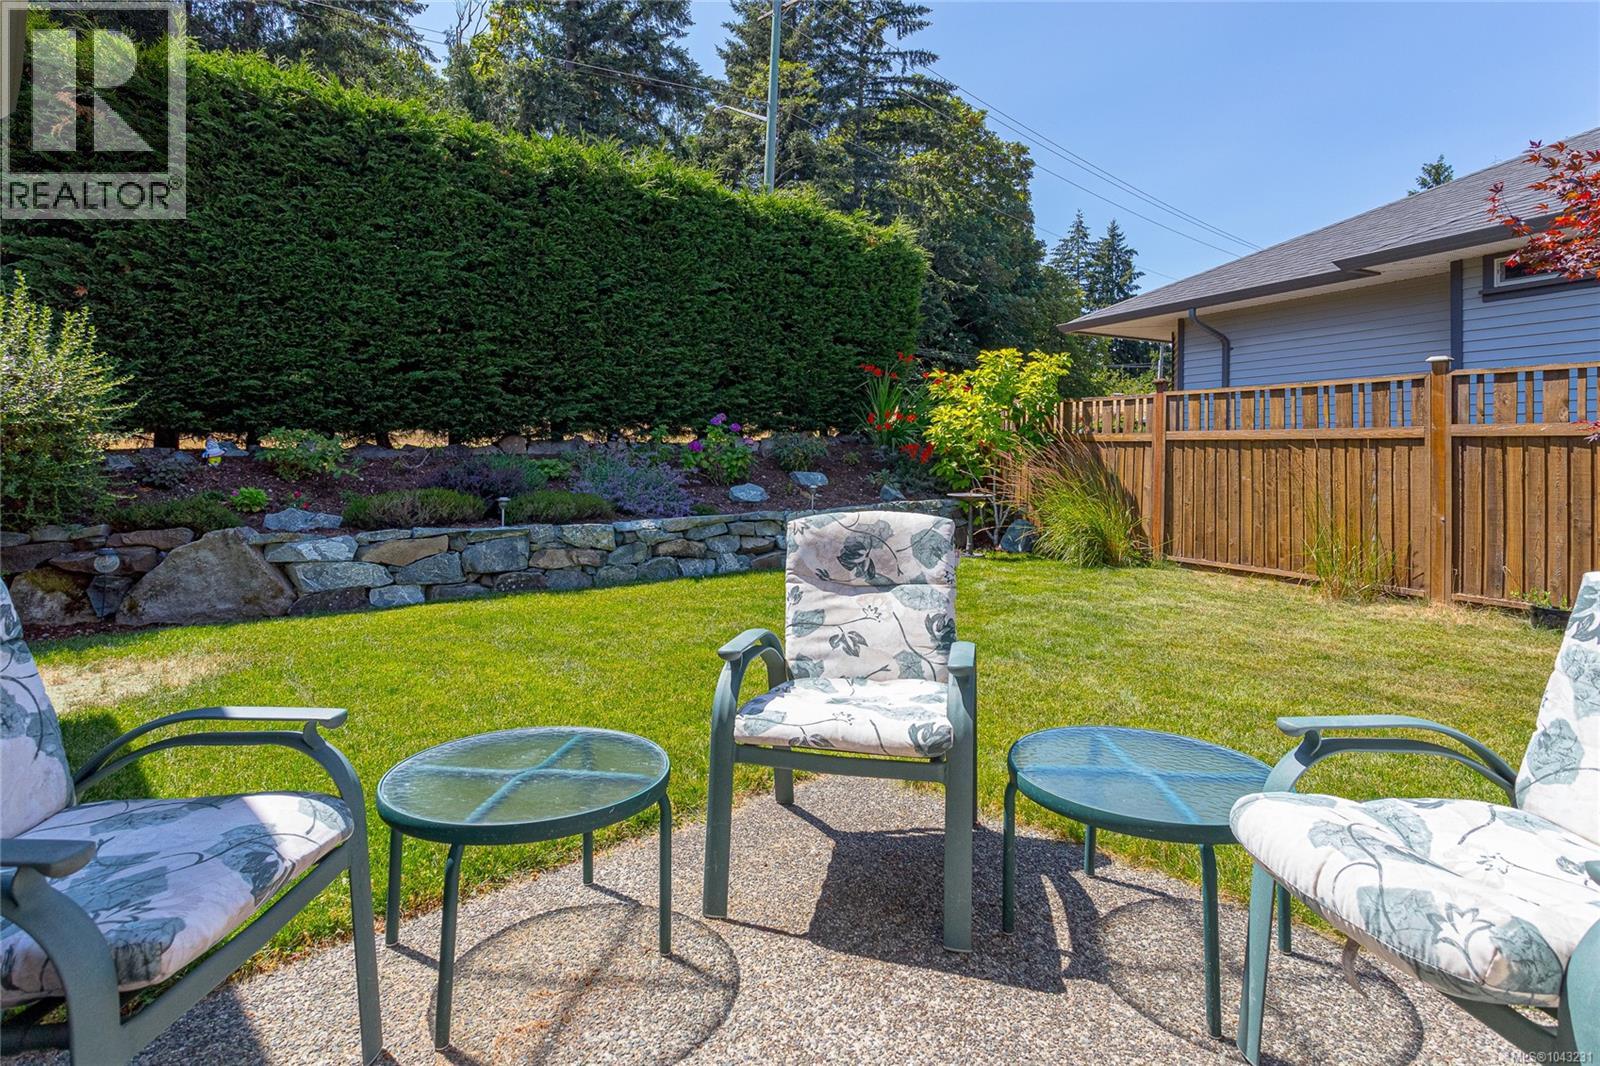
Charming one level home 3 bed, 2 bath Rancher in Chemainus shows like new and has been lovingly cared for. The bright, open floor plan features a generous and bright living and dining area, a functional kitchen with ample counter spaces and appliances included - plus a convenient eat-up counter perfect for casual meals or entertaining. Primary bedroom with ensuite and walk in closet. Recent updates include energy-efficient programmable baseboard heaters for improved comfort and lower operating costs, newer flooring and a new hot water tank. Step outside to enjoy the fenced, private backyard with a cozy patio and mature privacy plantings, ideal for relaxing, gardening, or summer BBQs. A single-car garage provides added convenience home is on a heated crawlspace providing lots of storage. Located in a quiet development close to shopping, golf, walking trails, and everyday amenities, this move-in-ready home is perfect for downsizers, retirees, or anyone seeking low-maintenance living. (id:63400)
1369 Britannia Dr
Parksville, British Columbia
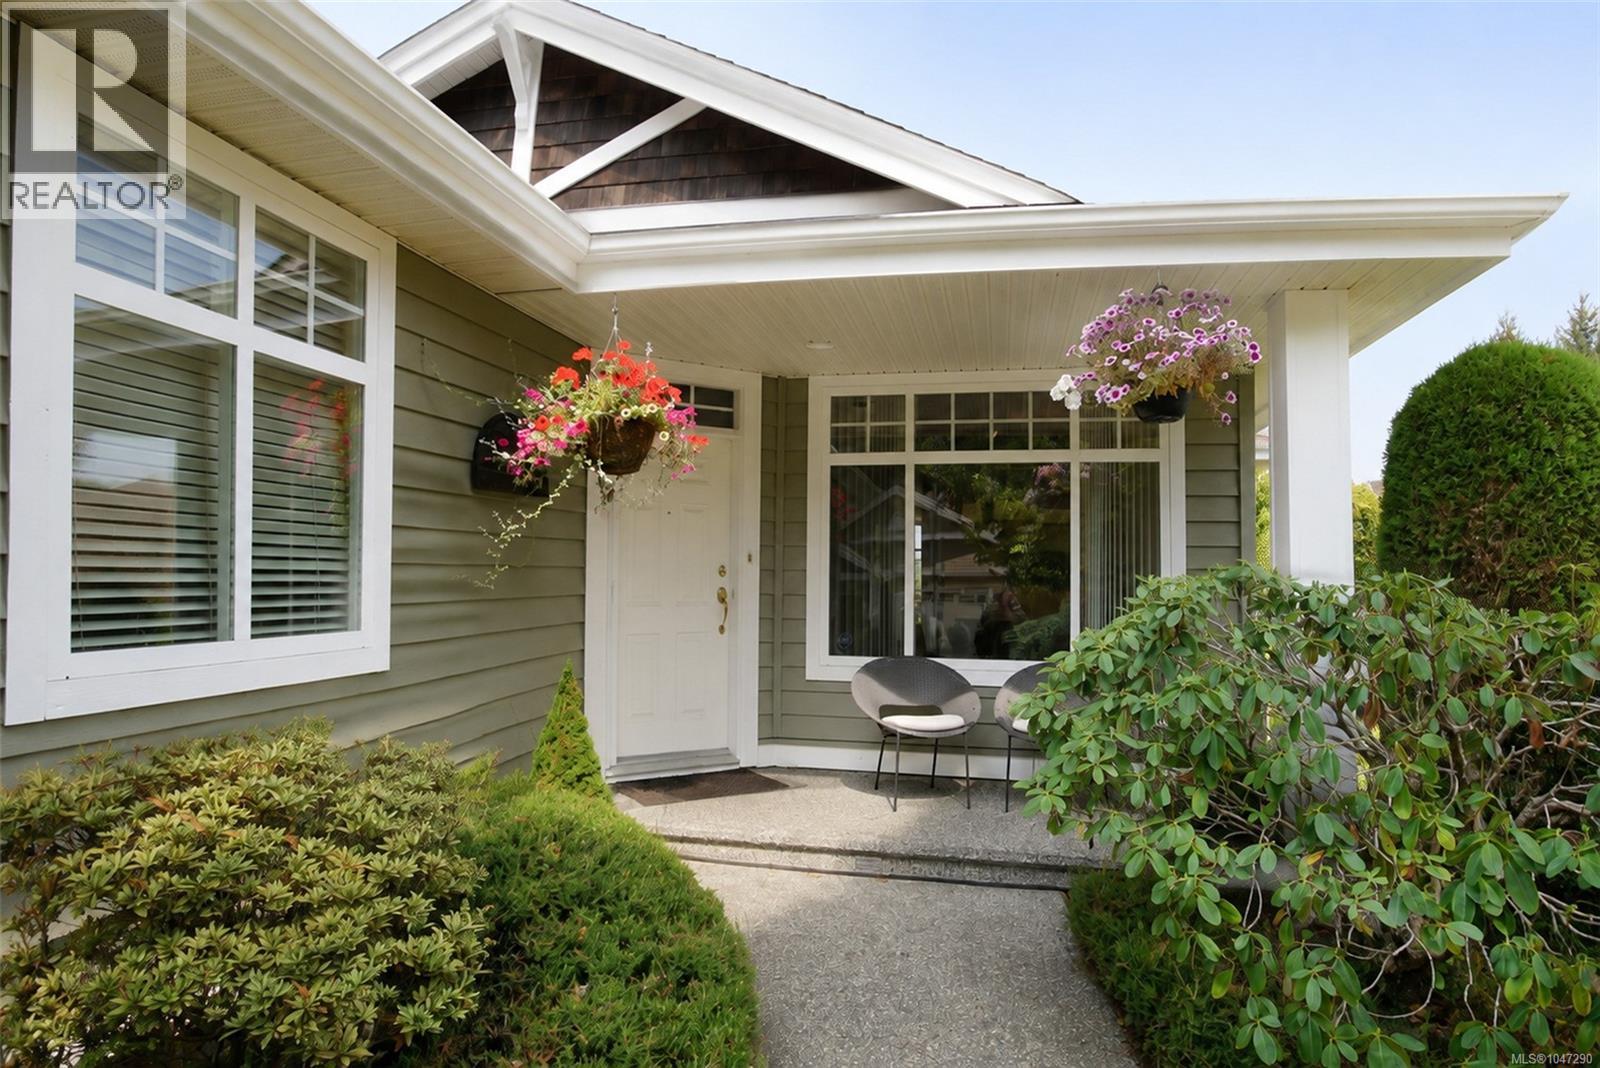
CRAIG BAY ..BOWEN MODEL. Located in one of Craig Bay;s prime locations with lovely views overlooking pond towards the distant mountains. Designed to take full advantage of its setting, the home features 9 '11''ceilings & large windows, filling the main living areas with natural light. Spacious main floor offers Great Room, dining area, nook, kitchen & primary bedroom. Downstairs, you'll find a second bedroom, family room, recreation room with wet bar, Utility room with sink and cabinets, den area and third bathroom. Tennis & pickle ball courts , clubhouse with gym, workshop and outdoor pool..are just some of the amenities awaiting your new lifestyle! (id:63400)
3827 Jingle Pot Rd
Nanaimo, British Columbia
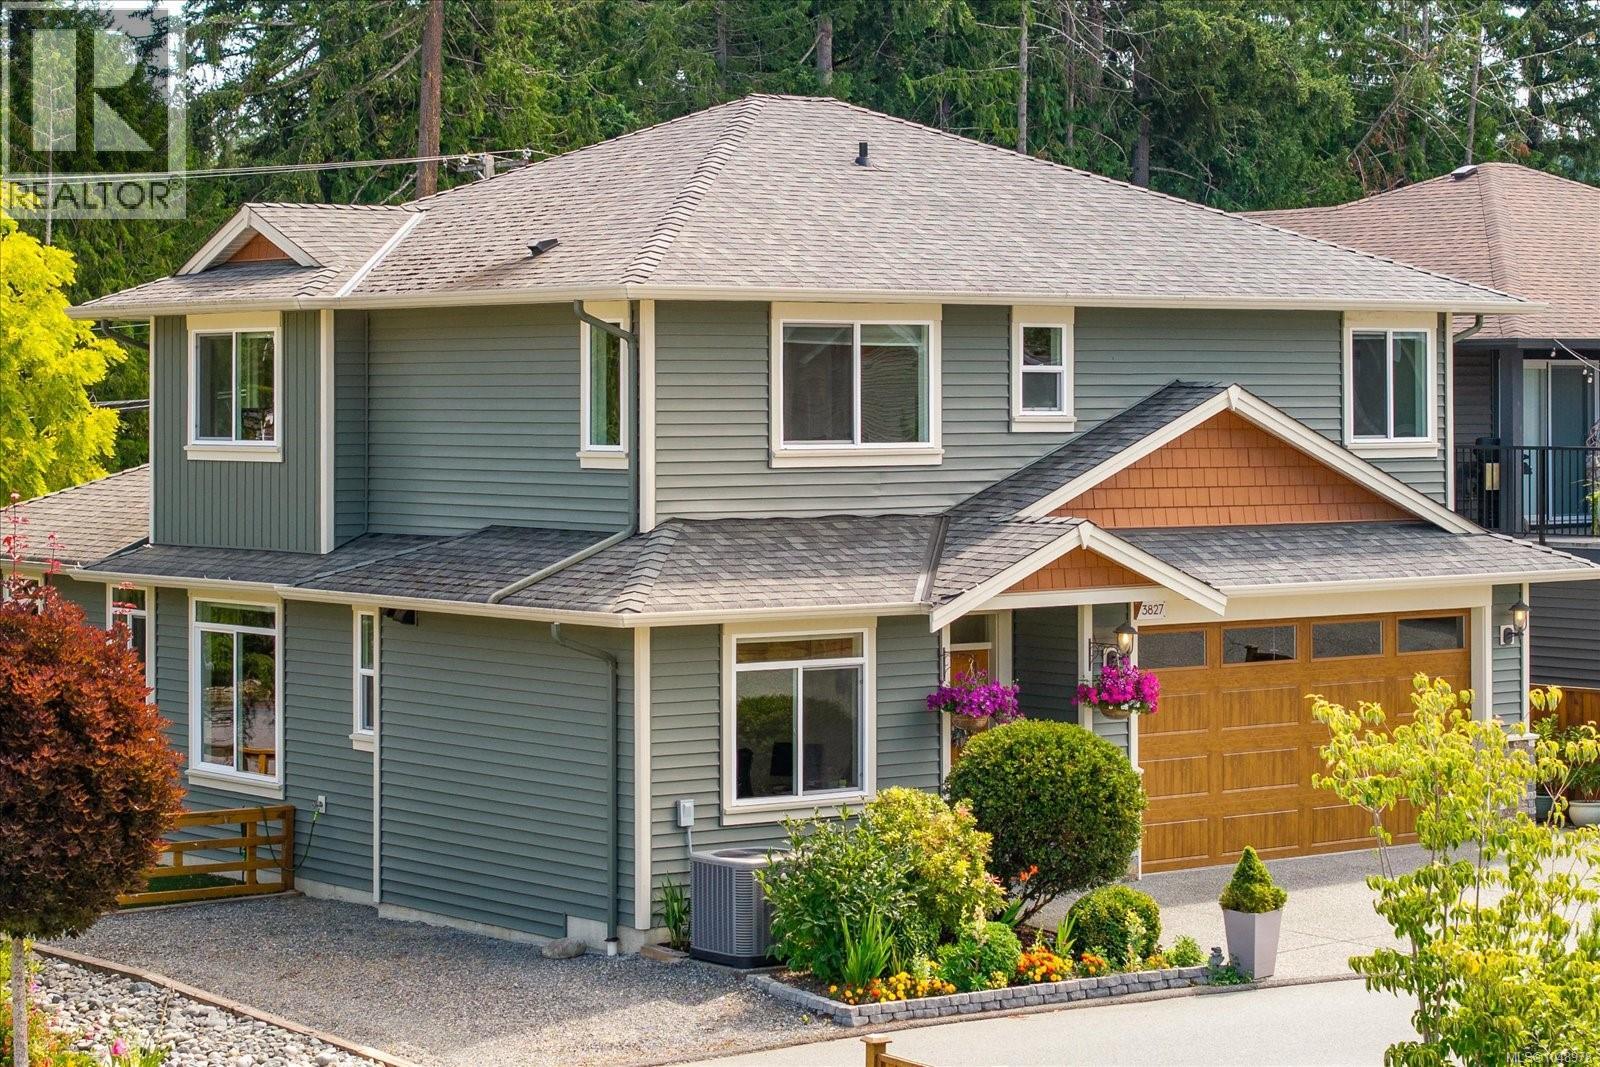
Immaculately kept, just like new. This stunning level-entry, two-storey home in Rockridge Estates offers 5 beds & 4 bath across a desirable open-concept plan w/ 9 ft ceilings. The designer kitchen features two-toned cabinets, tile backsplash, quartz counters, a counter-height eating bar, & a large dining area. The living room has a cozy gas fireplace & abundant natural light. Here you find the 1st of the home's two primary suites, w/ large walk-in closet & ensuite. Upstairs are 3 more beds, including the second primary suite, a 4-piece bath with tub/shower combo & a laundry area round out this floor, along with a bonus space suited for a TV room, home office, or playroom. Additional features include engineered hardwood floors & stainless steel kitchen appliances. Set on a flat lot w/ a beautiful mountain view, the home is bautifully landscaped with extra parking. Quality of materials & workmanship throughout is exceptional. Measurements approx. and should be verified if important. (id:63400)
1083 26th St
Courtenay, British Columbia
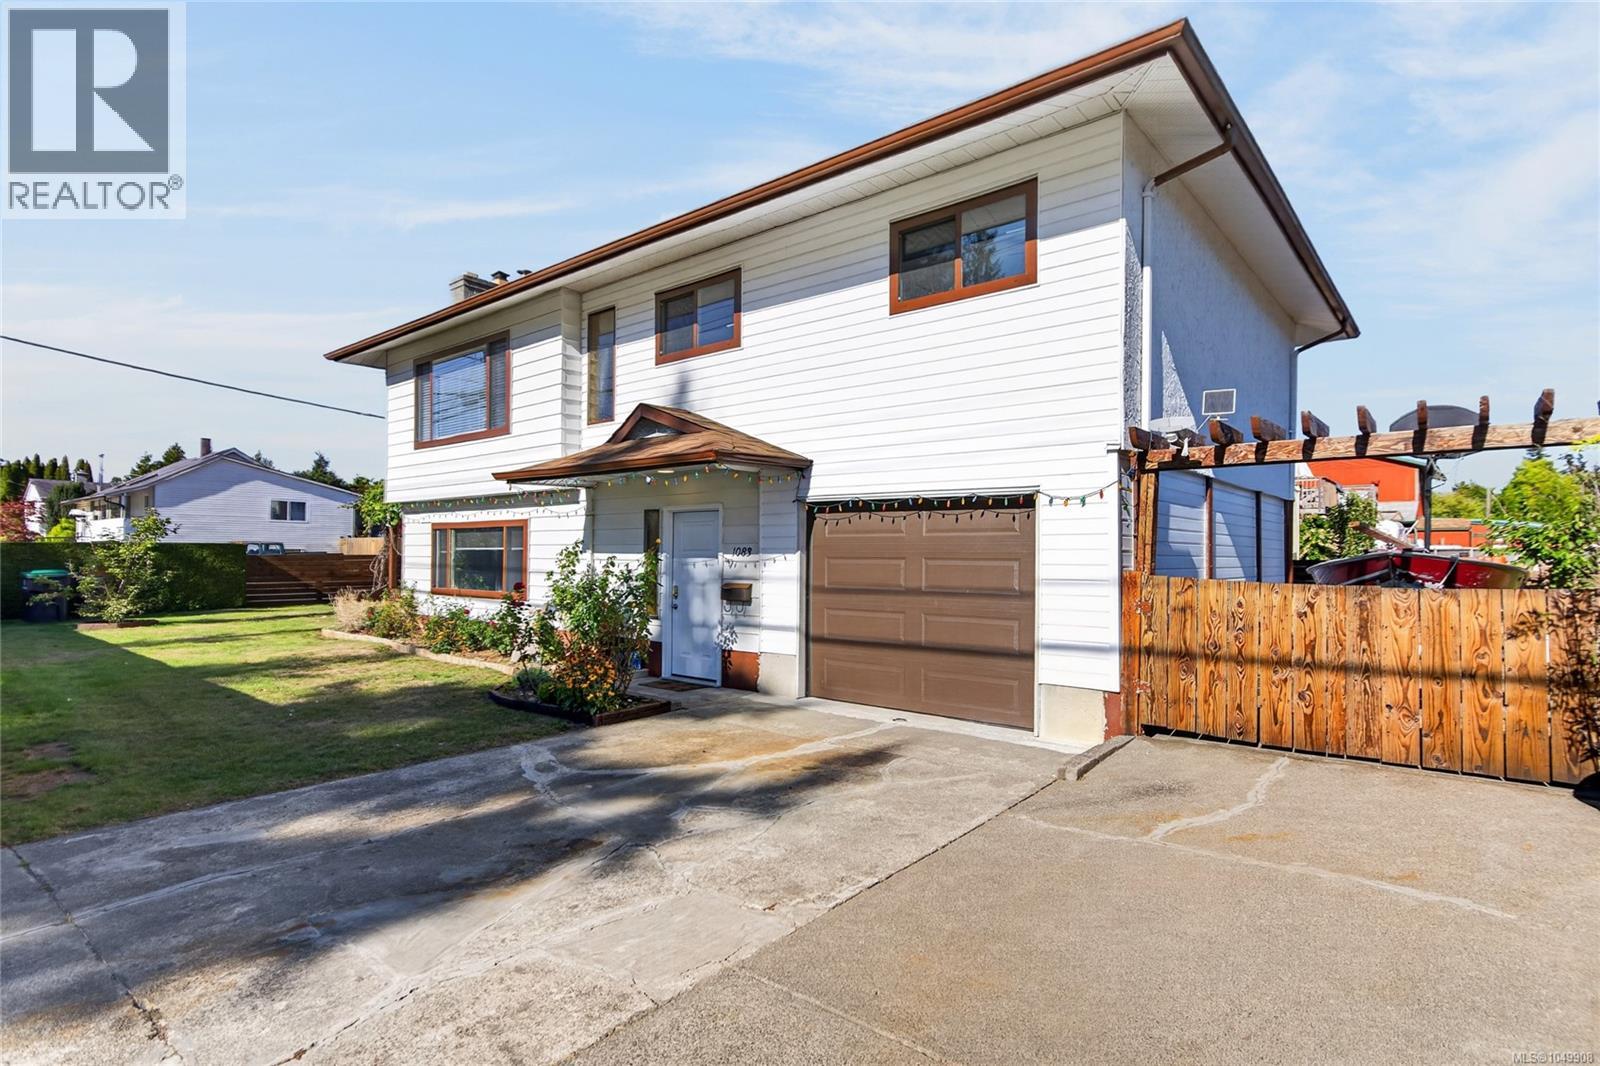
Welcome to 1083 26th Street! This well-maintained home offers comfortable living spaces and a fantastic outdoor setup. The open-concept kitchen, dining, and living area is perfect for everyday living and entertaining. Mini-split heat pumps on both levels provide heating and cooling year-round. Upstairs features a spacious primary bedroom, two additional bedrooms, and a 4-piece bathroom. The lower level includes a cozy family room, large laundry room, and 3-piece bathroom. Enjoy the generous outdoor space with a garden, fruit trees, shed, custom-built gazebos, under-deck storage, and a large wood sitting area. The garage was rebuilt in 2025. Conveniently located within walking or biking distance to Driftwood Mall, Airpark trails, and Tin Town, with restaurants and recreation just a short drive away. A wonderful opportunity to enjoy comfort, convenience, and outdoor living! (id:63400)
43 3657 Quarry St
Colwood, British Columbia
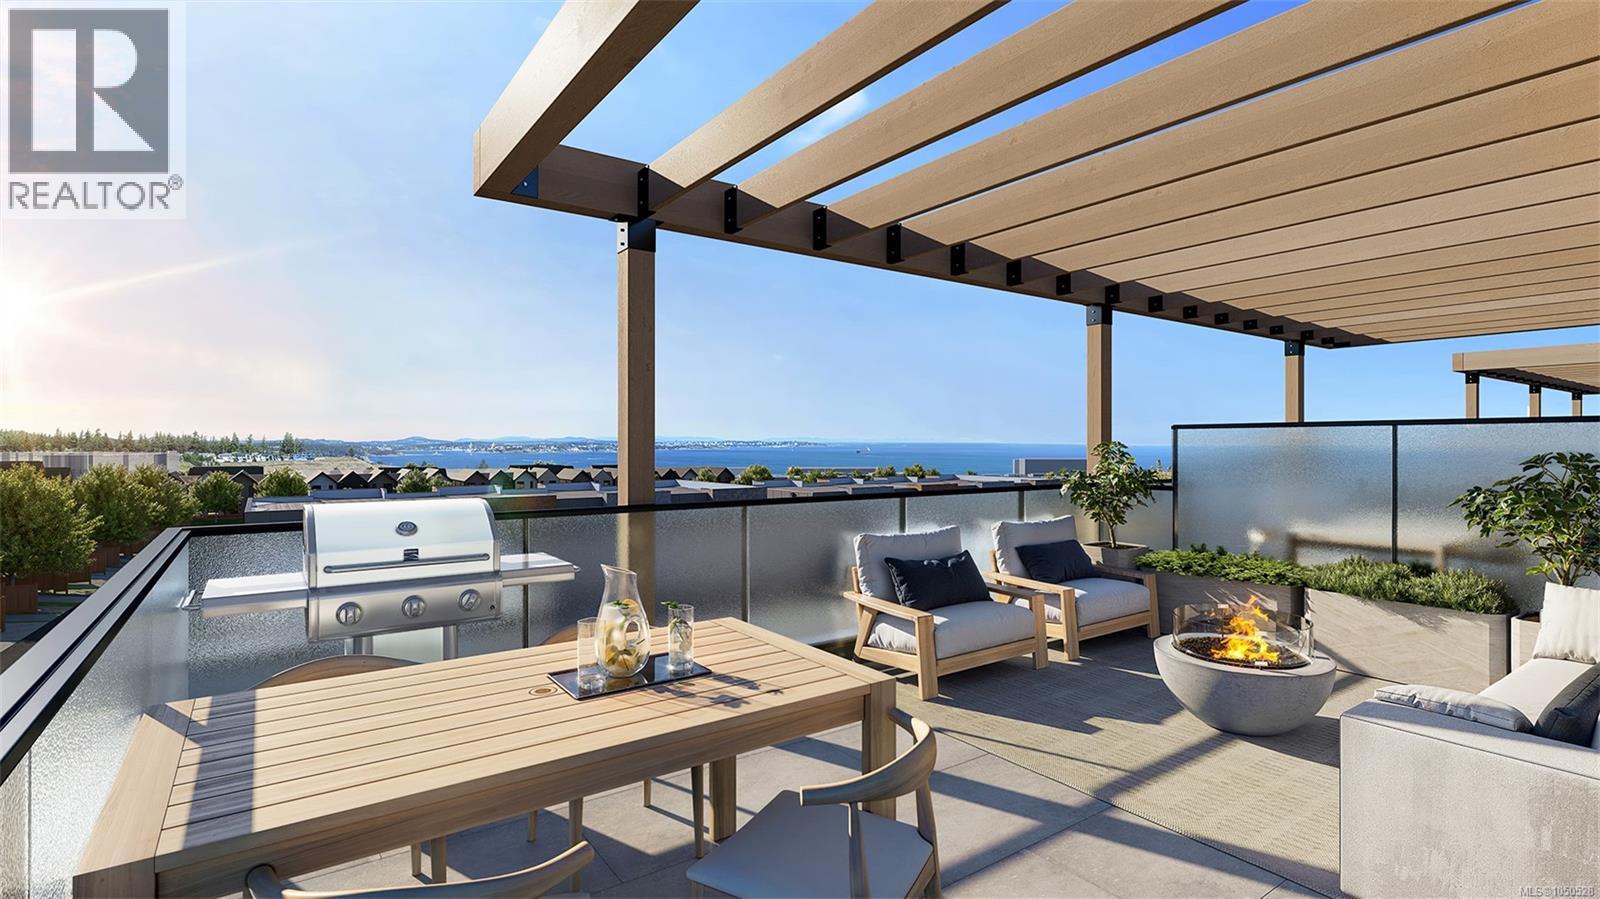
Quarry is Royal Bay's newest townhome collection, & only a select few residences offer private rooftop patios. This 1,840 square-foot home offers 3 bedrooms, 2.5 spa-inspired bathrooms, & a designer interior palette across three thoughtfully designed levels. The rooftop patio, complete with trellis and BBQ hookup, is built for entertaining in style. Included upgrades feature a fireplace with custom mantle, kitchen pot filler, built-in laundry, a modern appliance package, and 9' ceilings throughout—plus an attached 2-car garage and an estimated fall 2026 closing. Set steps from landscaped courtyards, walking paths, Quarry Park, and the ocean, this is a rare chance to own one of Quarry's most sought-after home styles. With so few rooftop residences available, now is the time to act. Visit the HomeStore at 394 Tradewinds Ave, 12–4 pm (Closed Wednesdays). Price is plus GST; measurements are approximate. Photos are of a similar show home. (id:63400)
RE/MAX Camosun
Rennie & Associates Realty Ltd.
2158 Downey Ave
Comox, British Columbia
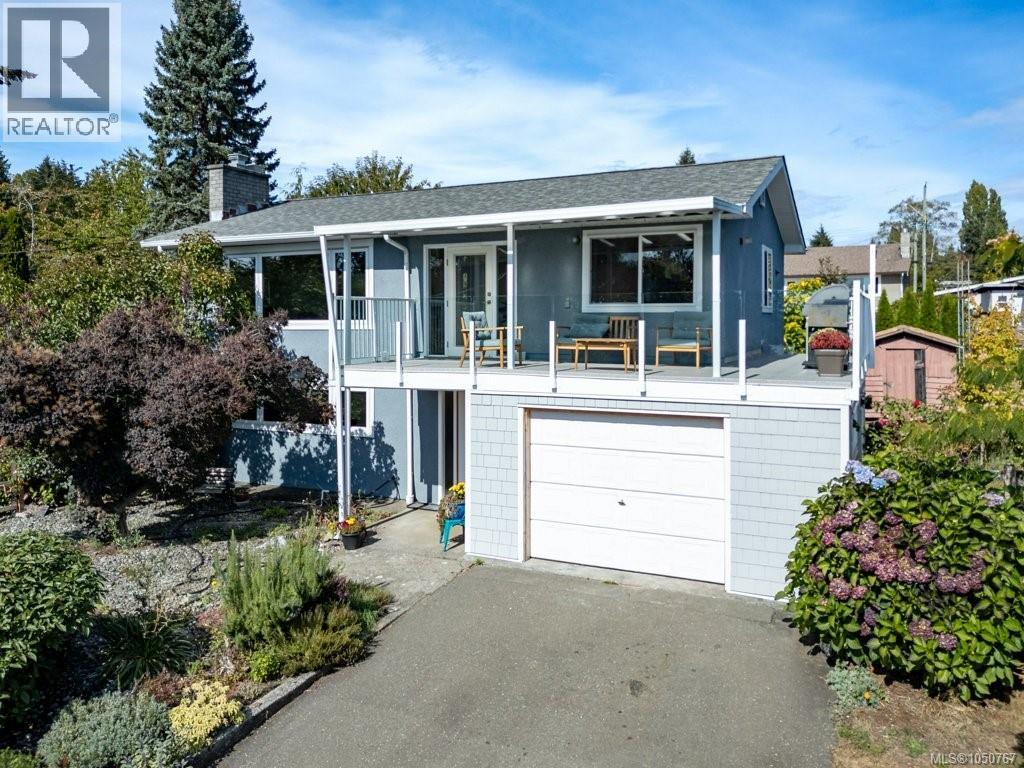
Enjoy the view at 2158 Downey Avenue! A wonderful family home set in a beautiful established Comox neighbourhood with sweeping views across Comox Bay, Goose Spit, Hornby and Denman Island to the majestic Beaufort Mountains and the glacier. This inviting property offers an exceptional opportunity to enjoy the space, scenery, and relaxed lifestyle that make the Comox Valley such a desirable place to call home. A beautifully updated family home, bathed in natural light, featuring a cozy gas fireplace, three large bedrooms and two baths. Wake up to inspiring coastal and mountain vistas, then step outside and enjoy everything the Comox lifestyle has to offer. Spend your days exploring nearby beaches and trails, enjoying outdoor recreation, strolling through the community, or simply relaxing and taking in the ever-changing views. With its natural beauty, welcoming neighbourhoods, and easy access to the amenities of the Comox Valley, The Downey and surrounding streets is a place where everyday living feels like a getaway. It's so centrally located you will find yourselves riding your bikes or walking to all the day to day necessities. The large yard lays out like an orchard. The fruit trees growing on the property include Apple, Cherry and Fig, all of which produce delicious fruit. 2158 Downey combines the comfort of a family home with a setting that truly stands out. A special opportunity to put down roots in one of Vancouver Island's most beautiful communities. (id:63400)
834 Redonda Pl
Qualicum Beach, British Columbia
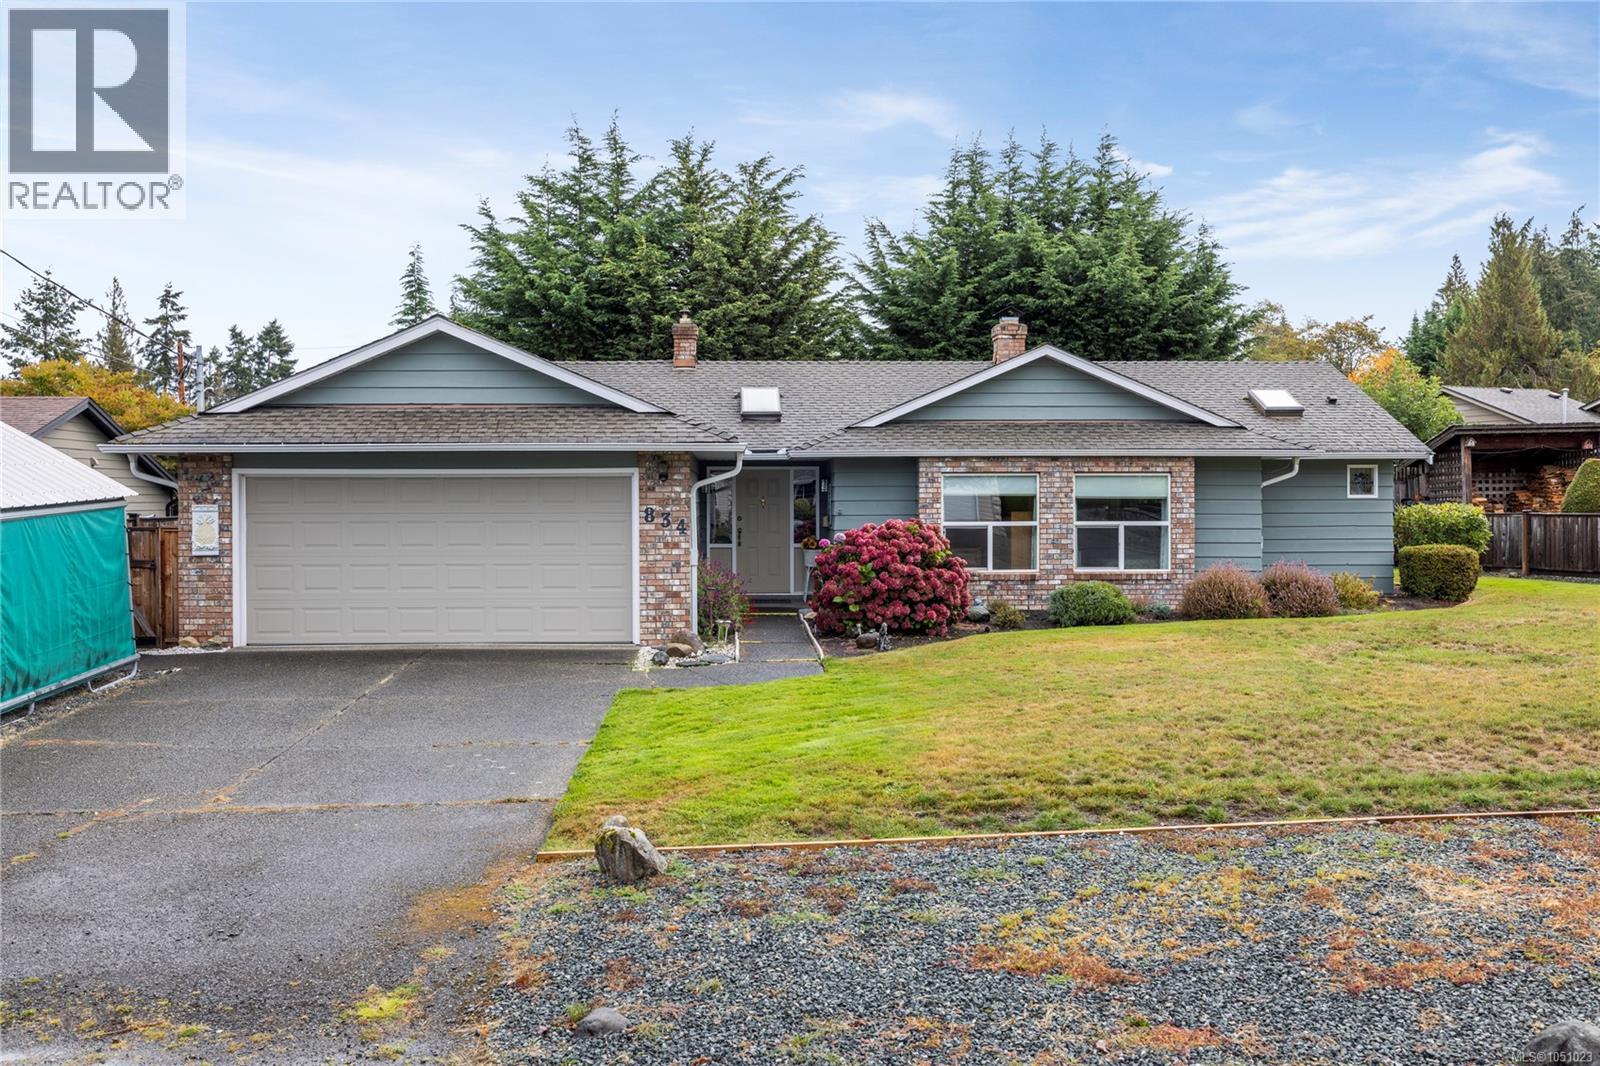
Downtown living is the dream in this immaculate 1690sf Qualicum Beach rancher! A lovely, skylighted entry welcomes you to this warm & inviting home nestled on .21 ac, just a short walk to Town. The recently renovated kitchen is open to a spacious family room & the attractive vinyl plank flooring extends through the living/dining room to a pretty sunroom on the East side of the house. A laundry room, complete w/handy sink, allows for additional storage & leads to the ample double garage. The sunroom has access on both sides to the garden/sunny patio area as well as a large, covered patio & useful storage shed. The generous Primary BR boasts a newer carpet, black out blinds, a nice walk in closet & 3pc ensuite. 2 other BRs, w/newer carpeting, share the updated main bath w/huge shower, skylight & heated floors. 3 heat pumps have been added to provide efficient heating/cooling while the wood burning fireplace in the living room creates a cozy ambiance on chilly winter nights. (id:63400)
7393 Sunbury Rd
Lantzville, British Columbia
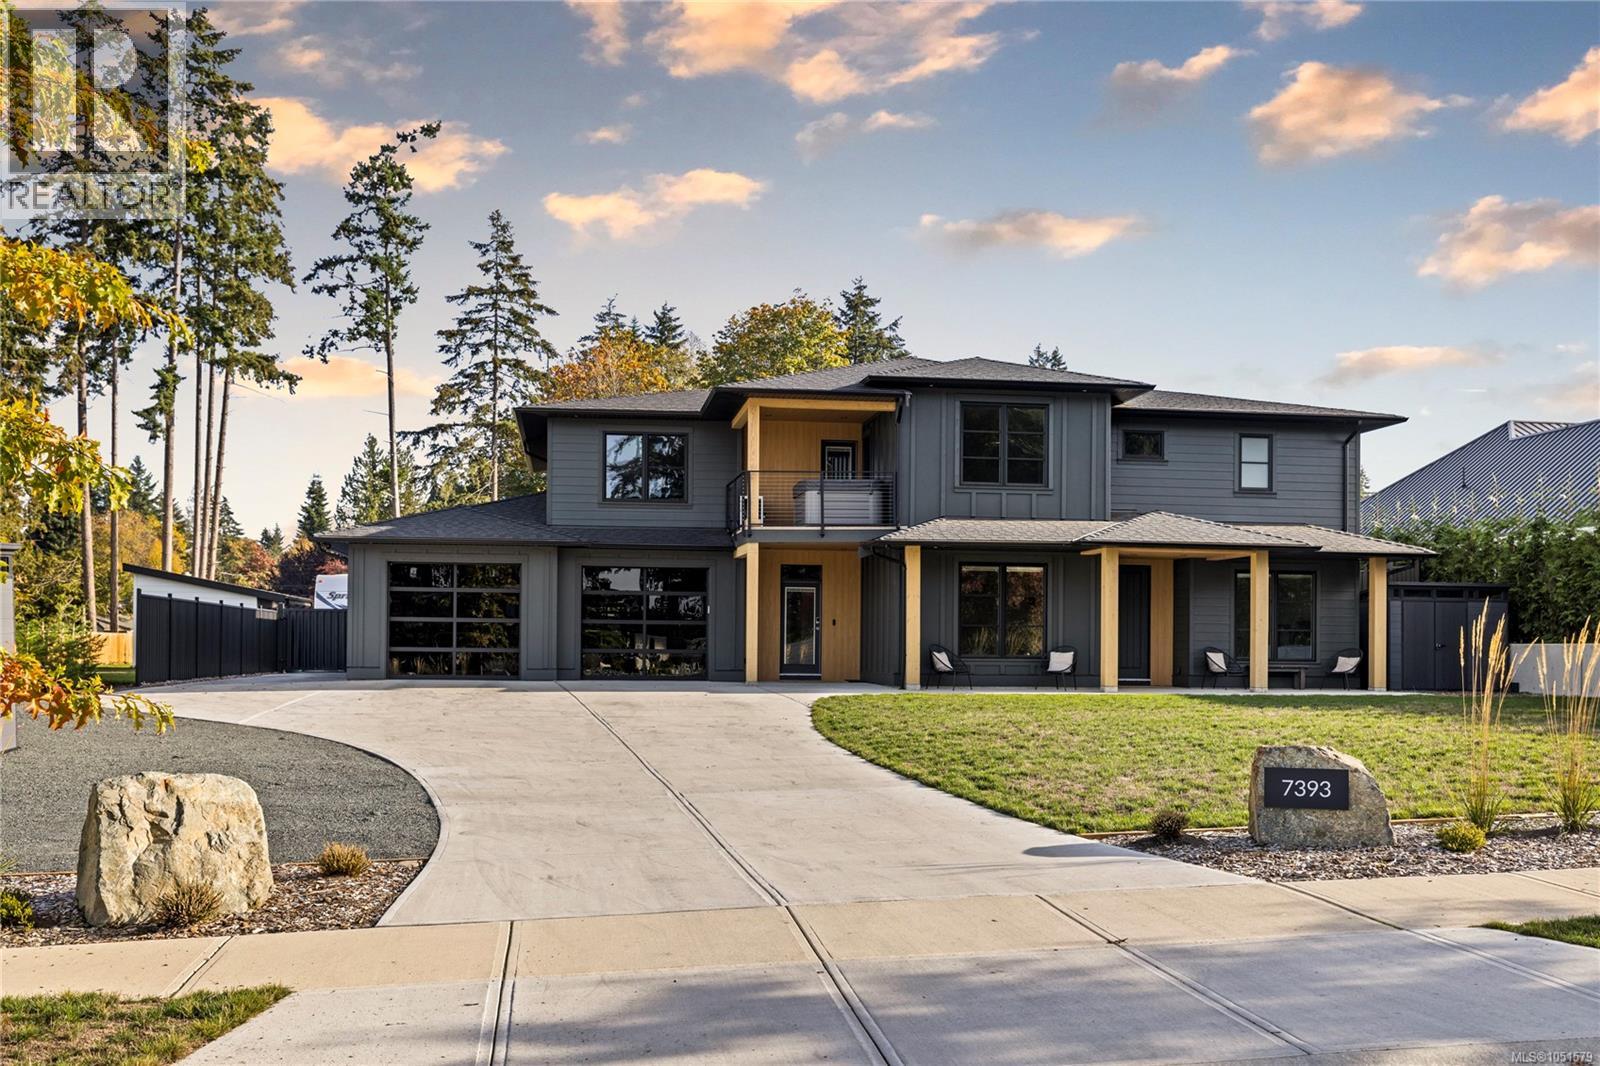
Built in 2025, this 5 bed, 5 bath property brings together contemporary design, generous living space and the added versatility of a suite with its own meter. At the heart of the home, the kitchen pairs an induction cooktop and double ovens with a well-appointed butler’s pantry featuring a second dishwasher, creating an effortless backdrop for everyday living & entertaining. Engineered hardwood, heated tile bathrooms & smart powered blinds contribute to a polished, comfortable feel. The living experience continues outdoors, where a fully fenced and irrigated yard sets the stage for relaxing on the back deck, complete with built-in speakers, infared heaters & a BBQ hookup. Just off the primary, a private hot tub takes in gorgeous ocean views, creating a peaceful place to unwind. RV parking, a detached shop/storage building & additional storage leave room for all the extras. A home where thoughtful details, flexible living and effortless indoor-outdoor spaces come together beautifully. (id:63400)
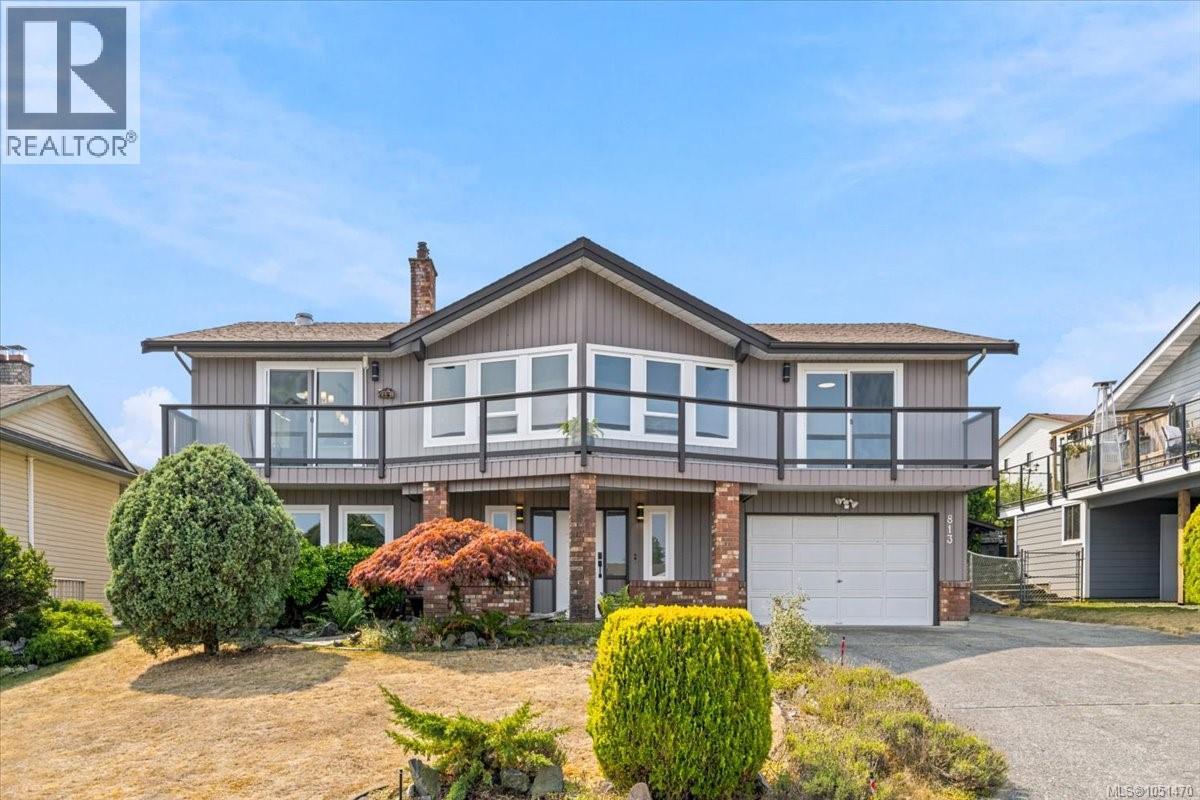
813 Athena Pl
Nanaimo, British Columbia
Tucked into a quiet cul-de-sac in one of North Nanaimo's most sought-after neighbourhoods, this 4-bedroom, 3-bathroom home boasts stunning ocean views and newly completed renovations. Nearly every surface and finish has been refreshed for a cohesive, move-in-ready feel. The main level features large windows, a vaulted ceiling, warm luxury vinyl flooring, a gas fireplace and a heat pump for year-round comfort. The updated kitchen showcases quartz counters, stainless appliances, painted cabinetry, a movable island and an eating nook. Ideal as a dining room, the adjoining flex space has backyard access and could also become a playroom, games room, den or pantry. Three main floor bedrooms include a generous primary with a 4-piece ensuite and double closets, along with two additional bedrooms served by a full main bathroom. Downstairs, a spacious family room with a gas stove, a 4th bedroom, and a full bathroom provide extra space for kids, guests, or a home office. Outside, you will enjoy a private, south-facing backyard with mature landscaping and a deck perfect for relaxing or entertaining. This wonderful home is close to schools, parks, beach access, and all the great amenities North Nanaimo has to offer. (id:63400)
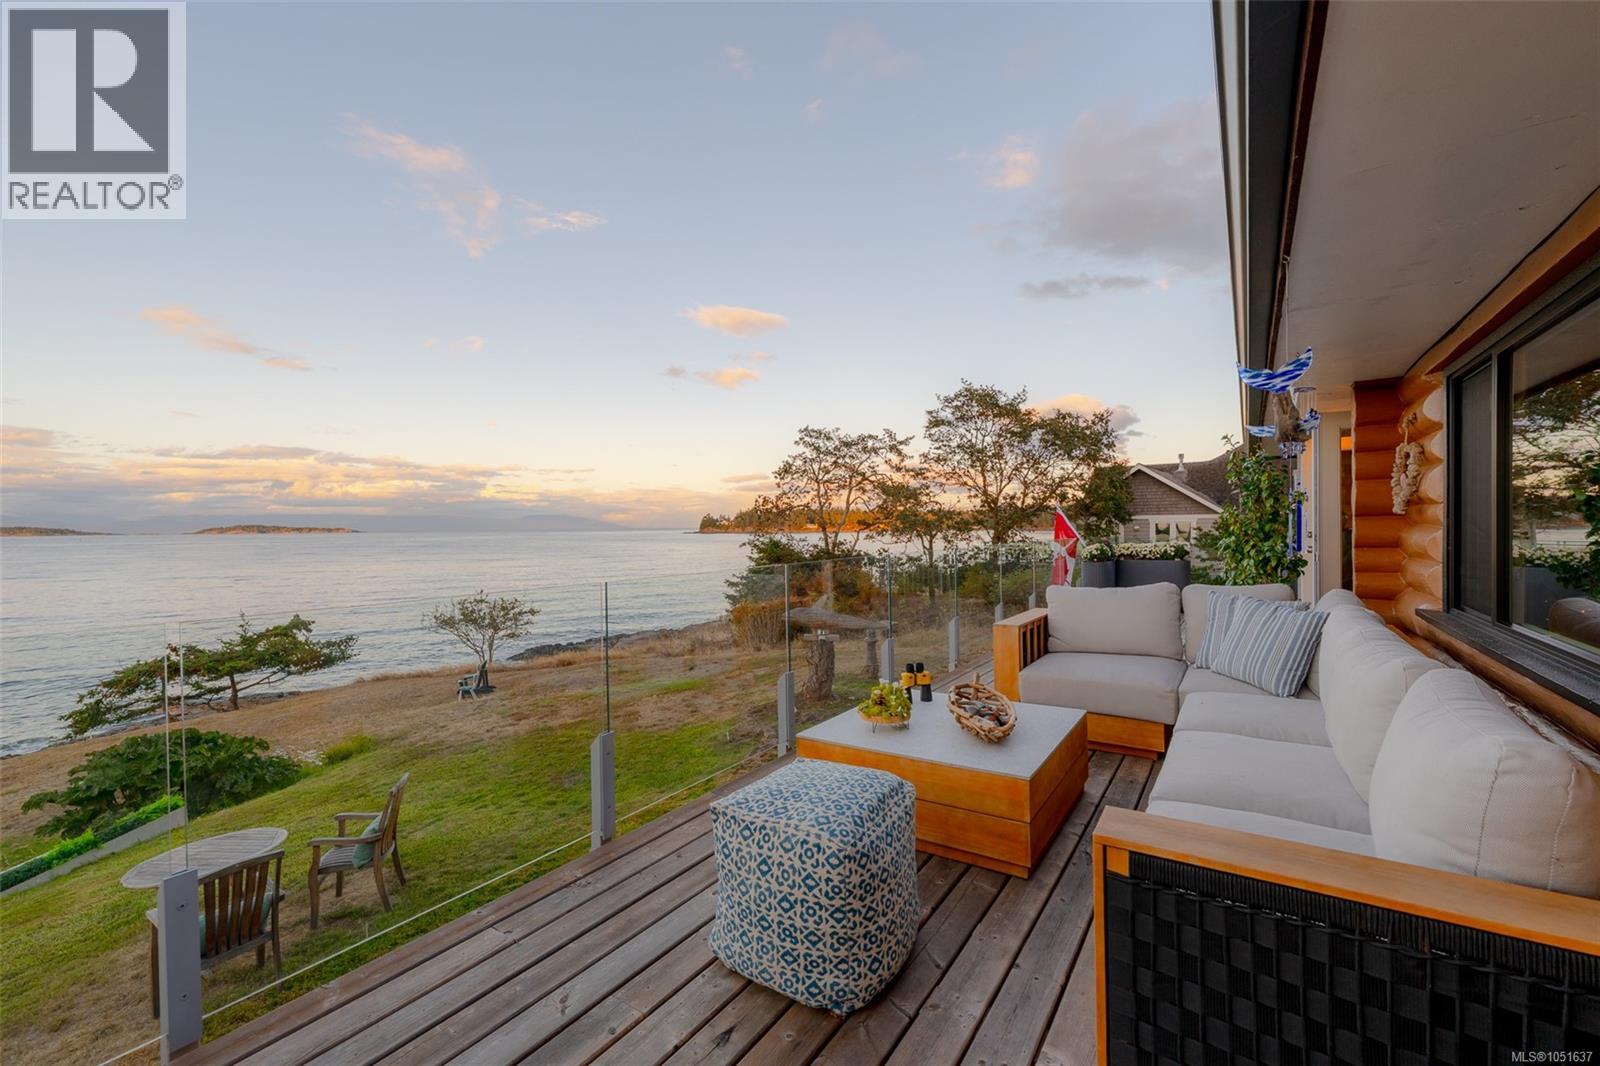
1388 Reef Rd
Nanoose Bay, British Columbia
A true legacy property along the shoreline, this fully renovated, hand-built log rancher offers a masterclass in coastal craft. Nestled on over half an acre of walk-on oceanfront, the residence captures sweeping 180-degree panoramic views across the Strait of Georgia. Positioned to trace the sun’s journey from east to west across the horizon, the home enjoys brilliant light, breathtaking sunrises, and stunning ocean sunsets. Inside, the open floor plan centers around a dramatic stone hearth with a wood-burning fireplace, offering 2 bedrooms and 2 bathrooms that pair rustic timber work with refined comfort. An expansive back deck creates an extraordinary front-row seat for watching passing seals, orcas, and eagles. Additional highlights include a versatile cedar bunkie ideal for a studio or guest space, 85-ft walk-on waterfront frontage, and direct shore access where ocean life thrives at your doorstep—just steps to local trails and the marina. (id:63400)
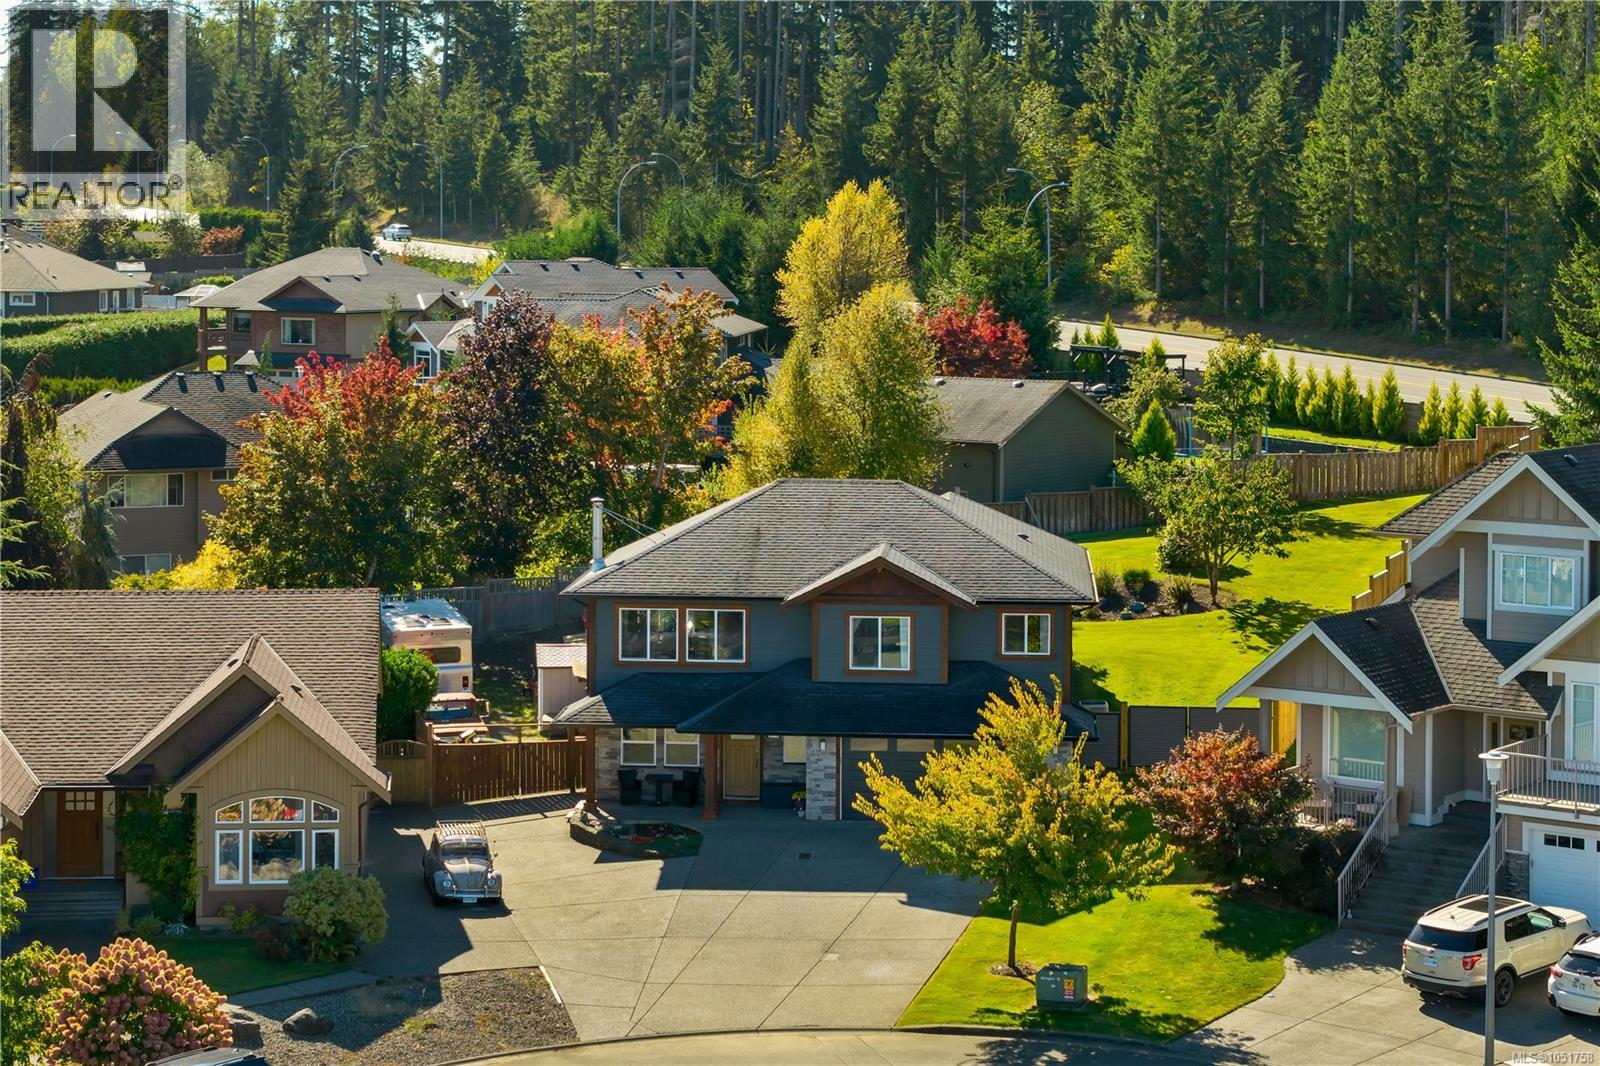
2012 Varsity Dr
Campbell River, British Columbia
There’s something special about a neighbourhood where neighbours still know each other, kids can play in the cul-de-sac, and an impromptu game of pickleball might break out right outside your door. Beautifully positioned at the end of a quiet cul-de-sac in one of Willow Point’s most desirable family neighbourhoods, this custom-built home offers that sense of community along with incredible space, privacy and versatility. Set on a generous 0.30-acre lot, you’re just steps from convenient shopping and beautiful nature trails, and within walking distance of all levels of schools. Inside, the main level was designed for family life, with three bedrooms, two bathrooms, main level laundry and a spacious open-concept kitchen, dining and living area. Large windows and easy access to the covered patio connect the home to the expansive south-facing backyard—a private, sunny space with mature fruit trees, a pergola and plenty of room for kids, pets, gardens and summer gatherings. Downstairs, a large family room with a cozy woodstove creates the perfect place to settle in for movie nights, along with an additional bedroom or den and two-piece bathroom. The home’s original design included additional bedrooms on this level; that space is currently incorporated into the impressive garage but could be converted for a larger or growing family. And the garage really is impressive—approximately 40 feet deep with room for up to four vehicles, a workshop, storage and all the recreational toys that come with Vancouver Island living. Add generous RV and boat parking, and this is a home that can comfortably accommodate both everyday family life and all the ways you want to spend your weekends. A rare combination of a big family home, big sunny back yard, exceptional garage and RV space a genuinely welcoming Willow Point neighbourhood. (id:63400)
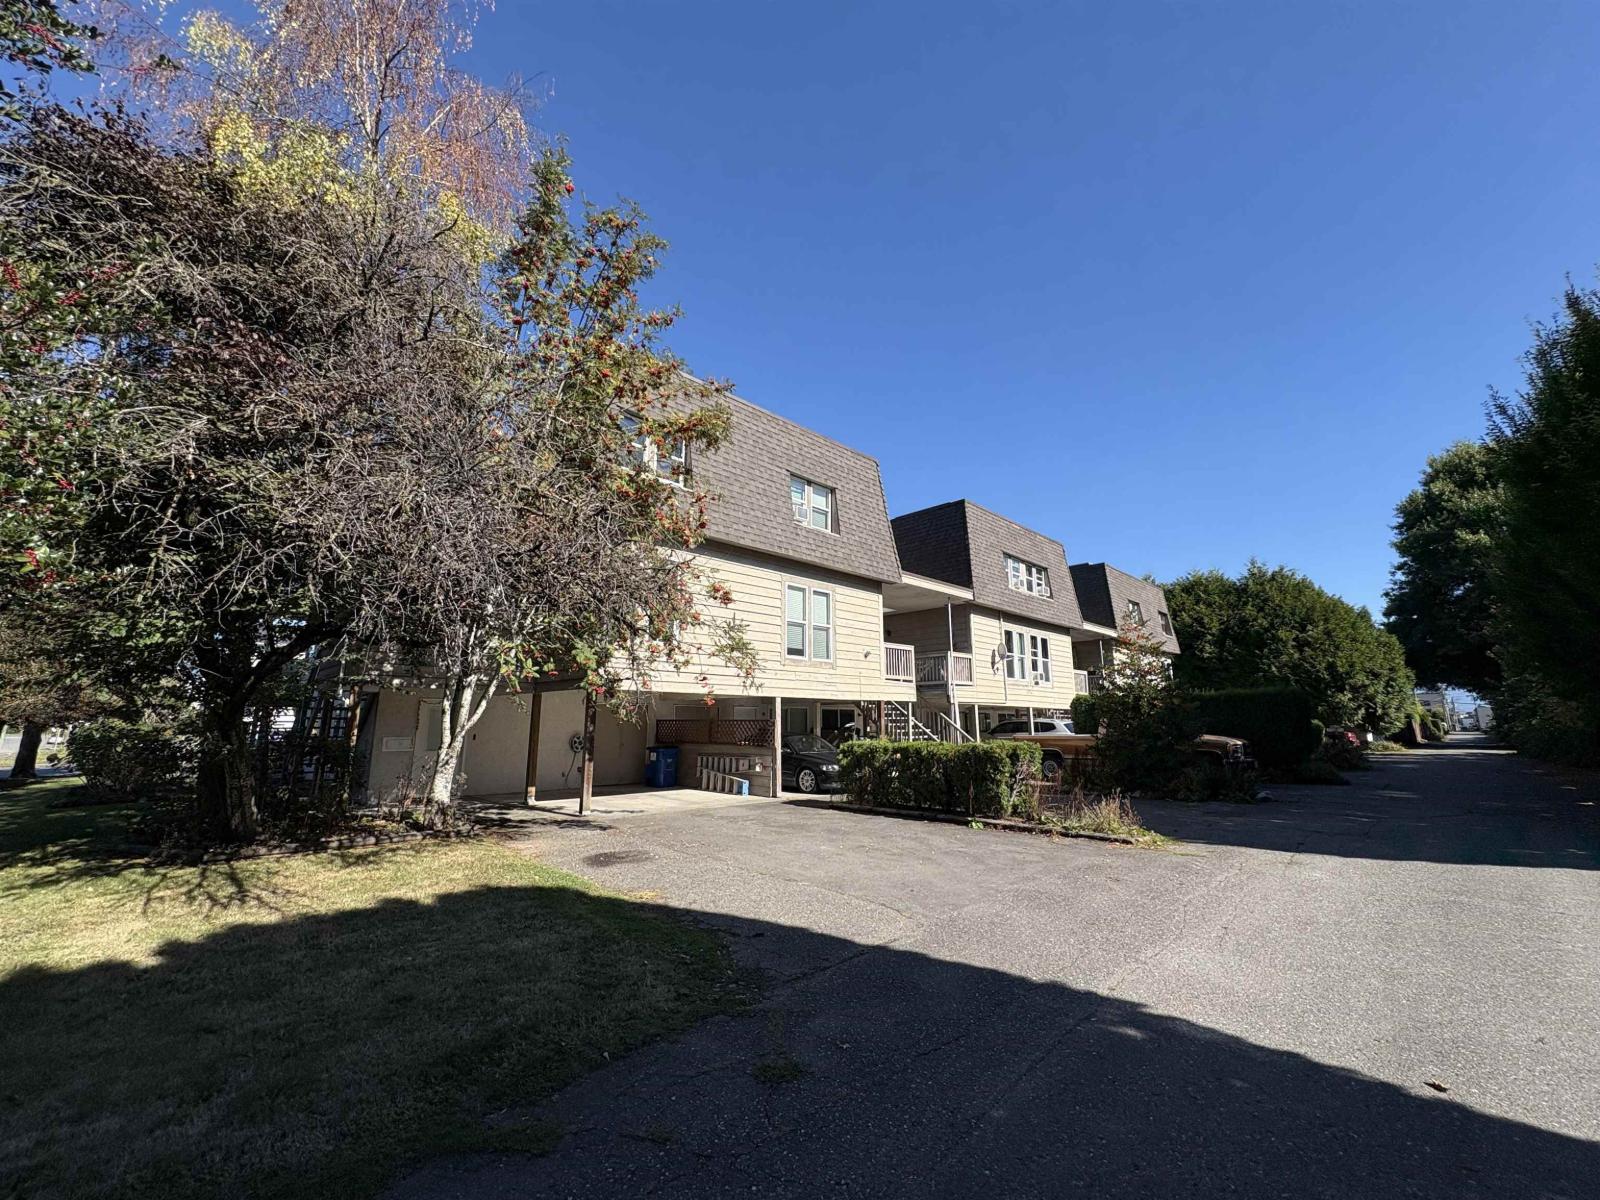
9 45720 Victoria Avenue, Chilliwack Proper West
Chilliwack, British Columbia
3 Level Family Townhouse with over 1500 sq ft perfect for investors or to get onto the property ladder! Fully finished down for rec room or bedroom. Spacious main floor inc., powder room and laundry. Upper floor with large Primary bedroom with skylight ceiling, plus 2nd bedroom and a flex room for nursery, 4th bedroom, office or storage! Covered carport. Quiet side of building with lane entrance. Just a few minutes to trendy District 1881 for restaurants, bars and shops! * PREC - Personal Real Estate Corporation (id:63400)