
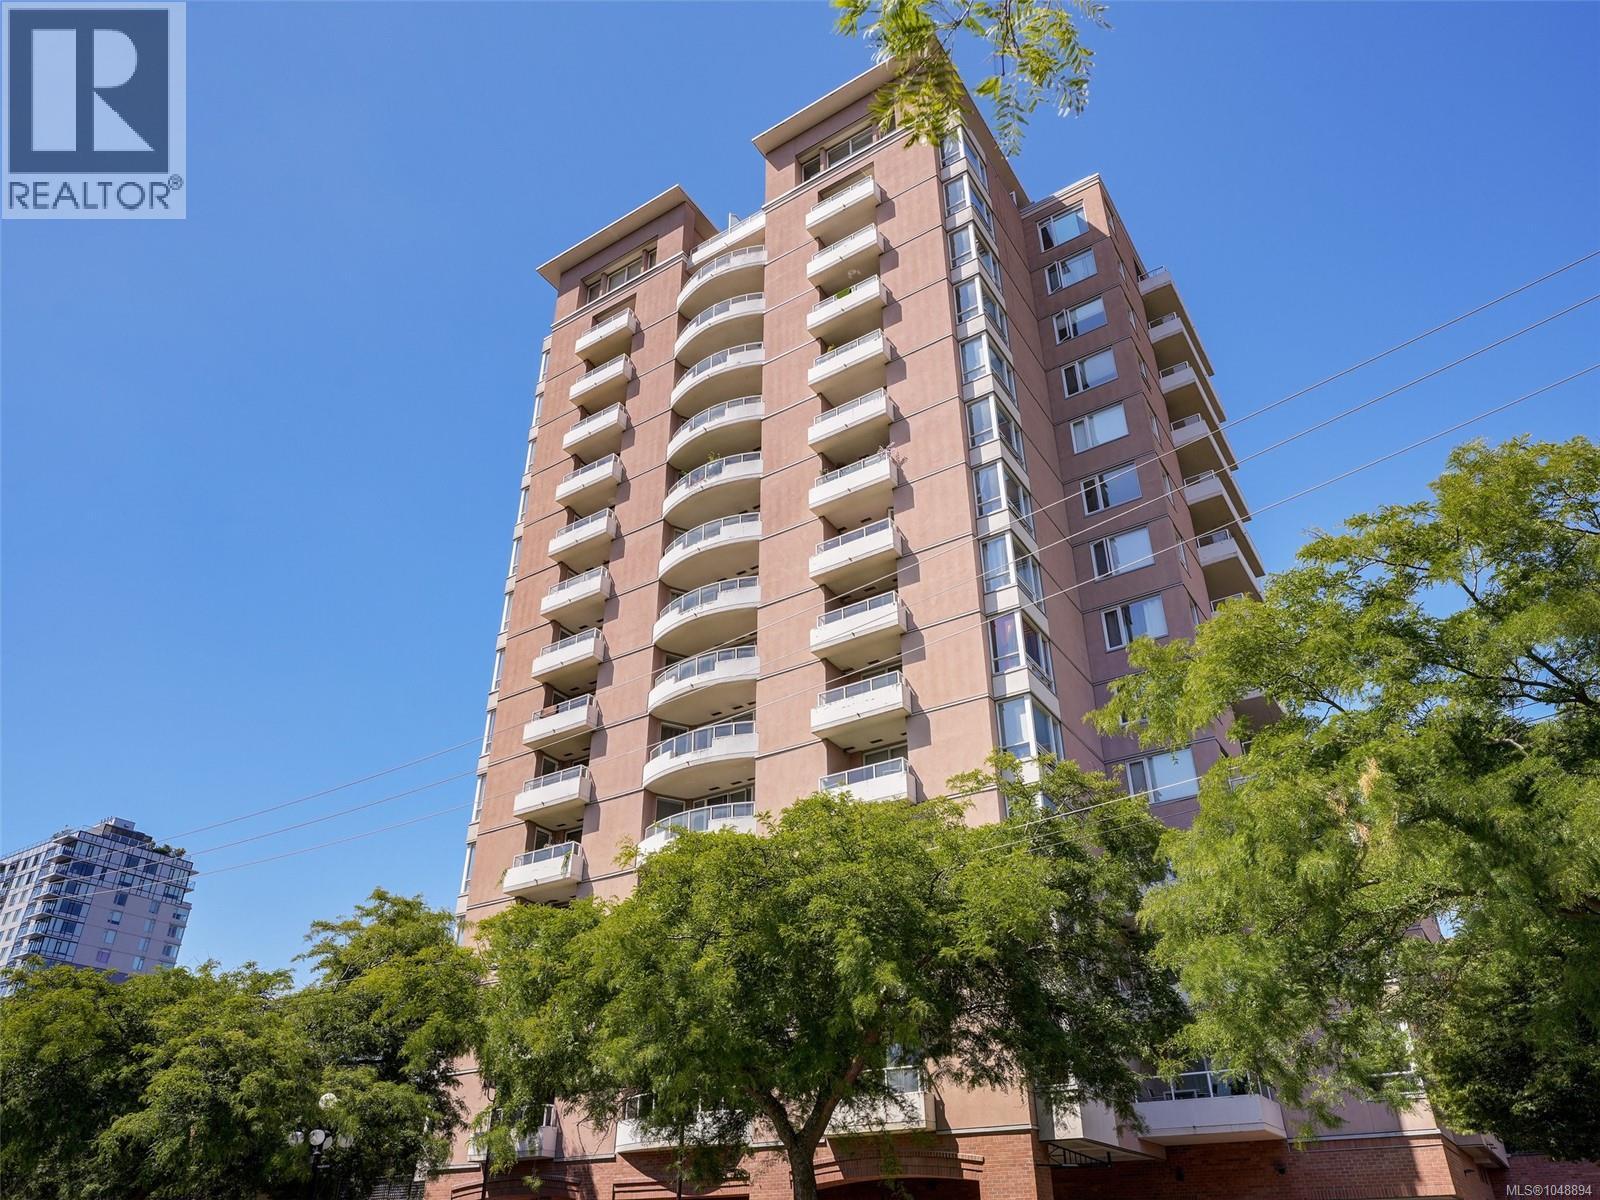
205 930 Yates St
Victoria, British Columbia
Location, location, location! It's all about convenience and lifestyle in this spacious centrally located 2 bedroom/2 bathroom south facing condo with a modern open floor plan. Newer kitchen with eating bar, lots of counter and storage space for cooking and entertaining. Gracious living area with sliding doors to your extra large sunny balcony, perfect for relaxing in the afternoons or container gardening. Good separation of bedrooms. Primary bedroom with 4 piece ensuite. Main bath and comfortable 2nd bedroom. The Manhattan, a popular steel and concrete building, is a well managed complex, and offers a guest suite and gym. Pet friendly - no size restrictions for dogs. Waitlist parking is available! Truly an ideal home or an excellent investment opportunity in a central and convenient location with a walk score of 98! Enjoy the best that Victoria has to offer with wonderful shopping, fabulous restaurants, theatres and so many amenities and activities at your doorstep. (id:63400)
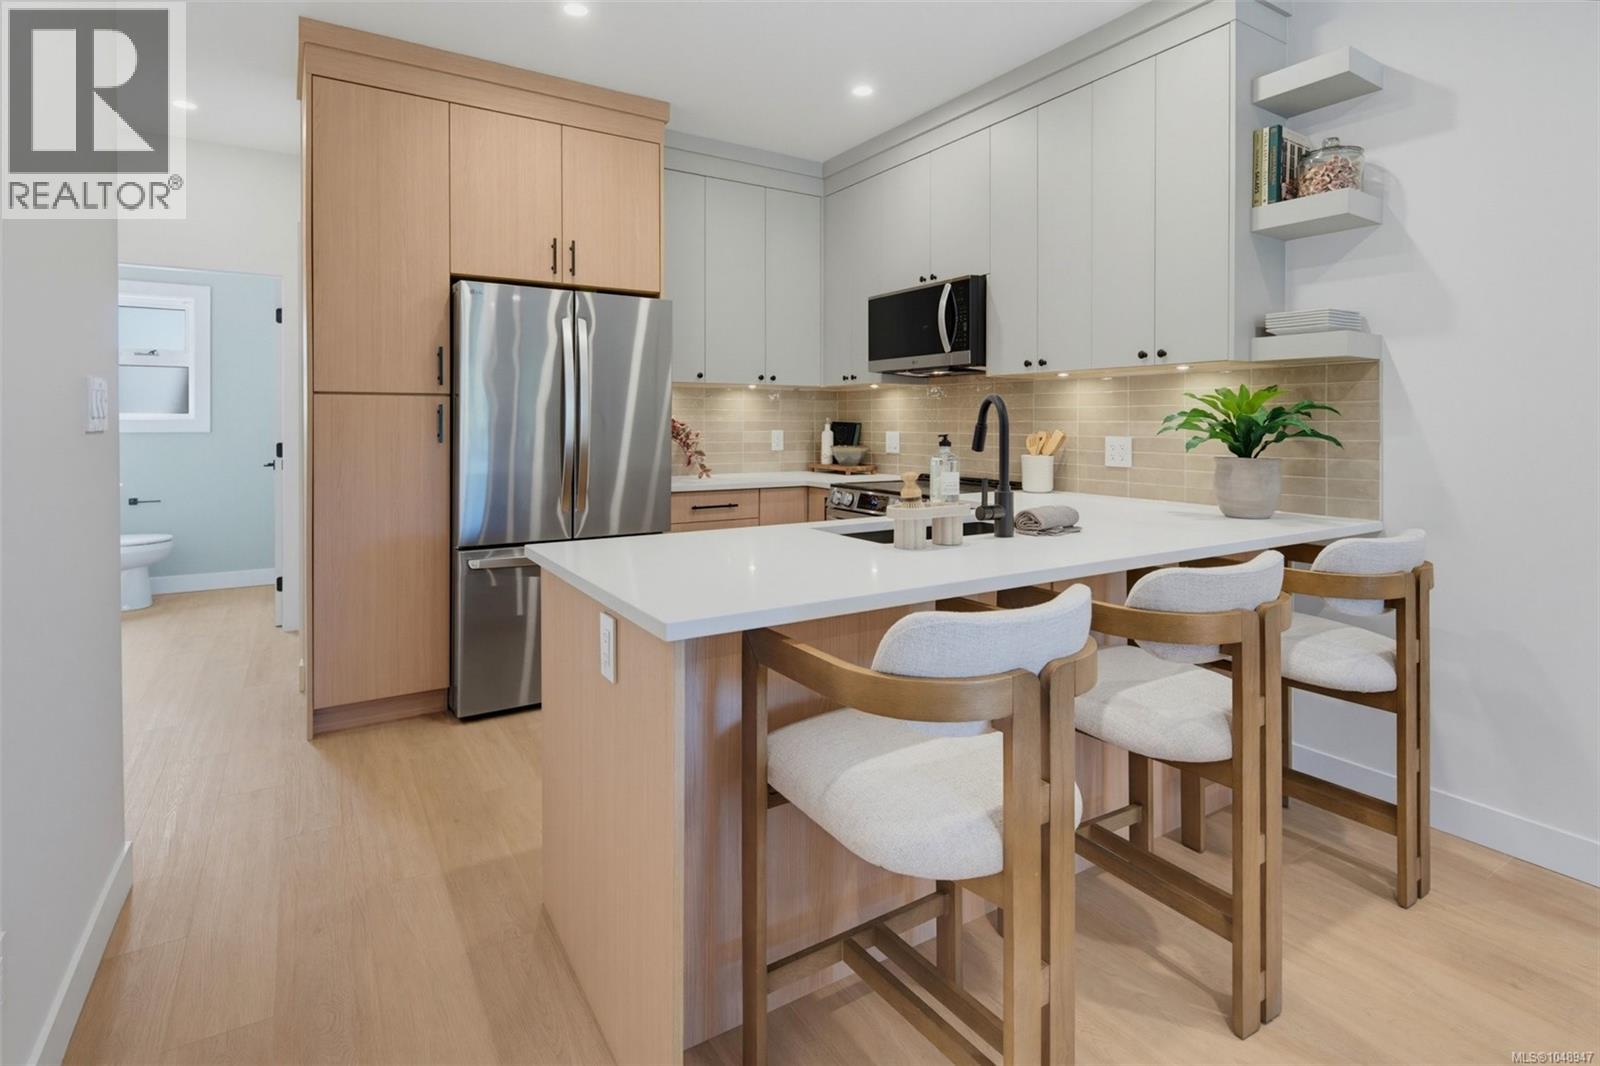
964 Siskin Ridge
Langford, British Columbia
Siskin Ridge is Langford’s newest collection of upscale West Coast townhomes and the first of five thoughtfully planned phases. Choose from spacious 3-bedroom plus den or 4-bedroom layouts, each offering 3 bathrooms and a refined blend of elevated style and everyday function. Interiors feature warm two-tone real wood cabinetry, premium LG appliances, floor-to-ceiling tile electric fireplaces, large windows, and vaulted ceilings in every top-floor bedroom. The primary suite offers king-sized comfort with custom closet built-ins and a bright, spa-inspired ensuite complete with heated tile floors, dual sinks, wood cabinetry with drawers, plus both a window and skylight. Enjoy year-round comfort with heat pump heating and cooling throughout, including all bedrooms, along with integrated stairwell lighting, low-maintenance backyards, and epoxy-coated EV-ready garages with space for a gym, workshop, or storage. Located in Happy Valley, Siskin Ridge is close to schools including Happy Valley Elementary, Dunsmuir Middle School, and Royal Bay Secondary, with shopping, parks, and the Galloping Goose Trail nearby. Boutique West Coast living in one of Langford’s most connected neighbourhoods. (id:63400)
RE/MAX Camosun
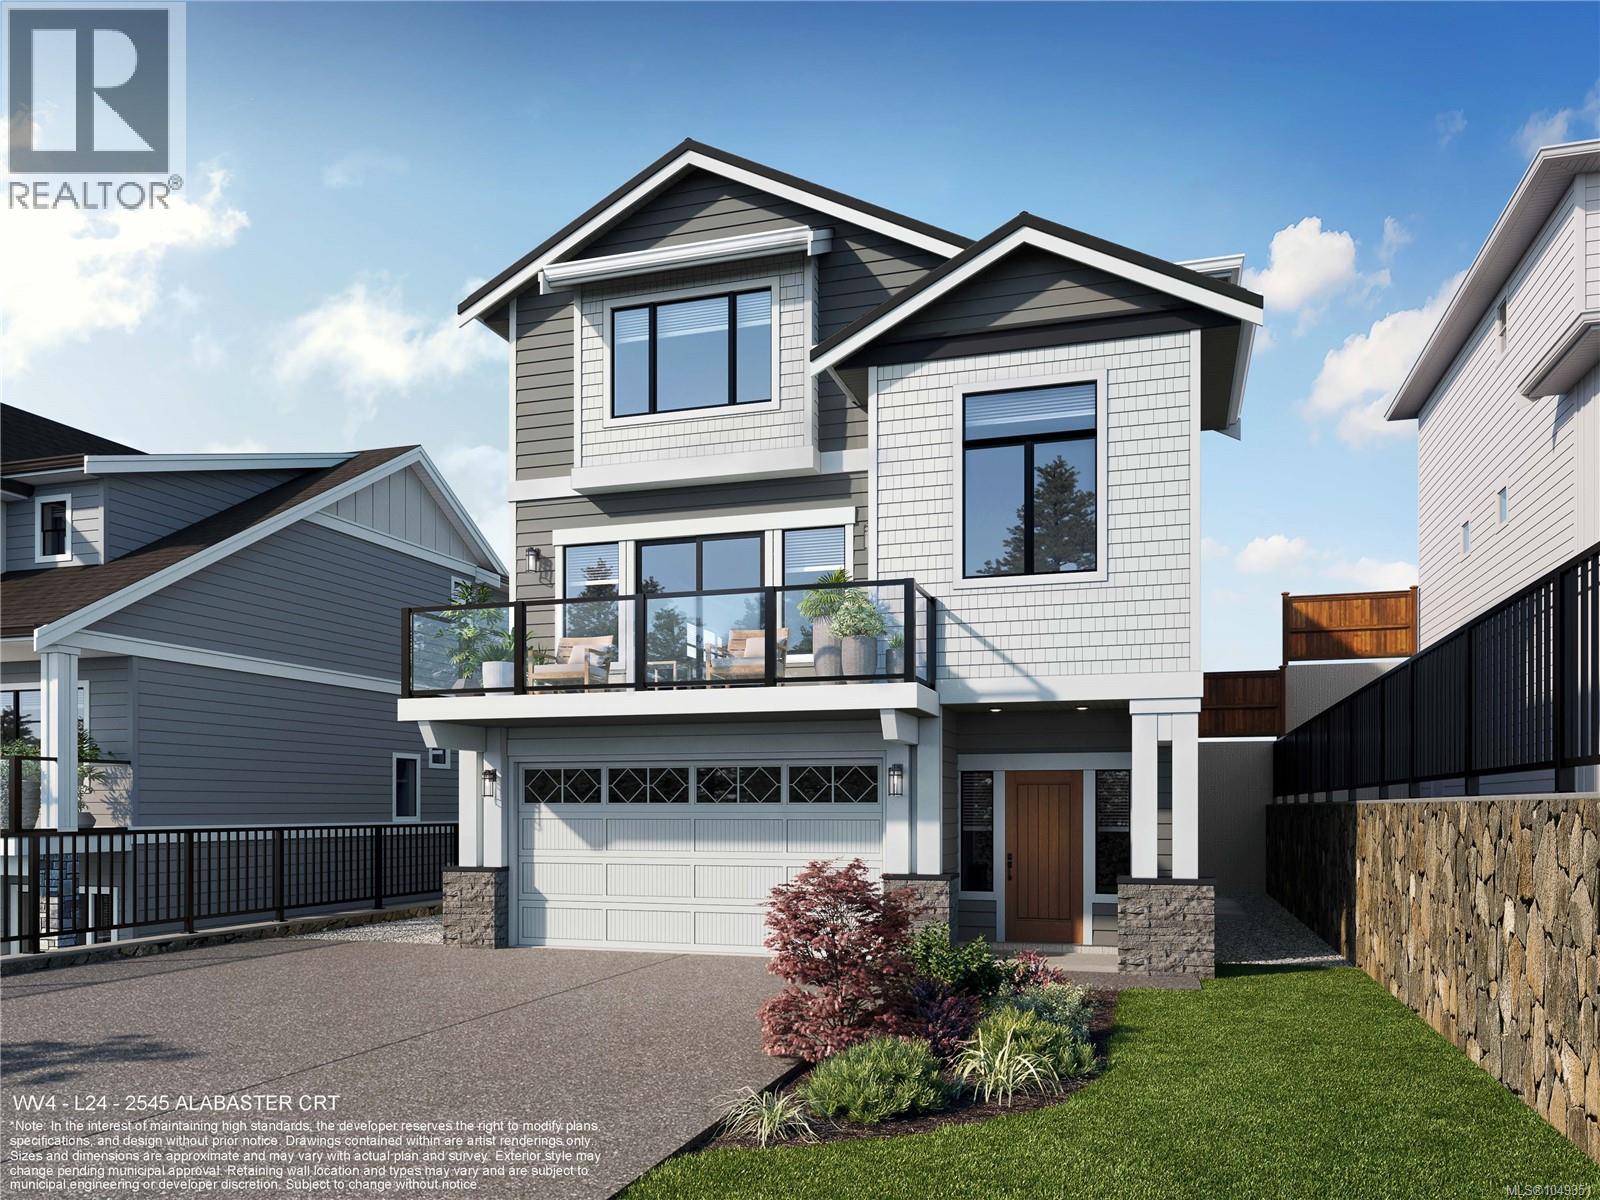
2545 Alabaster Crt
Langford, British Columbia
WV ph 4 Lot 24 - Meridian - Ask about our $25000 credit promotion * With many happy homeowners, the ''Meridian'' floor plan is back by popular demand at Alabaster Court, built by award-winning Verity Construction. Spaciously laid out at almost 2,800 sq ft, this home offers 4 beds and 4 baths with a bonus main floor den AND family room. Enjoy brand-new construction w/ a level-entry 1-bed legal suite featuring separate hydro, laundry, and its own heat pump — ideal for mortgage assistance. The main home offers efficient year-round comfort with a mini-split heat pump system, natural gas fireplace, and supplemental baseboard heating. Built Green, this home features an open-concept kitchen, dining, and living area with direct access to the rear patio and yard with a gas BBQ hookup for easy entertaining. Take in the views from the front deck and primary bedroom. Stainless steel appliance package. Landscaping with irrigation. Roller blinds. Tankless HW system. (id:63400)
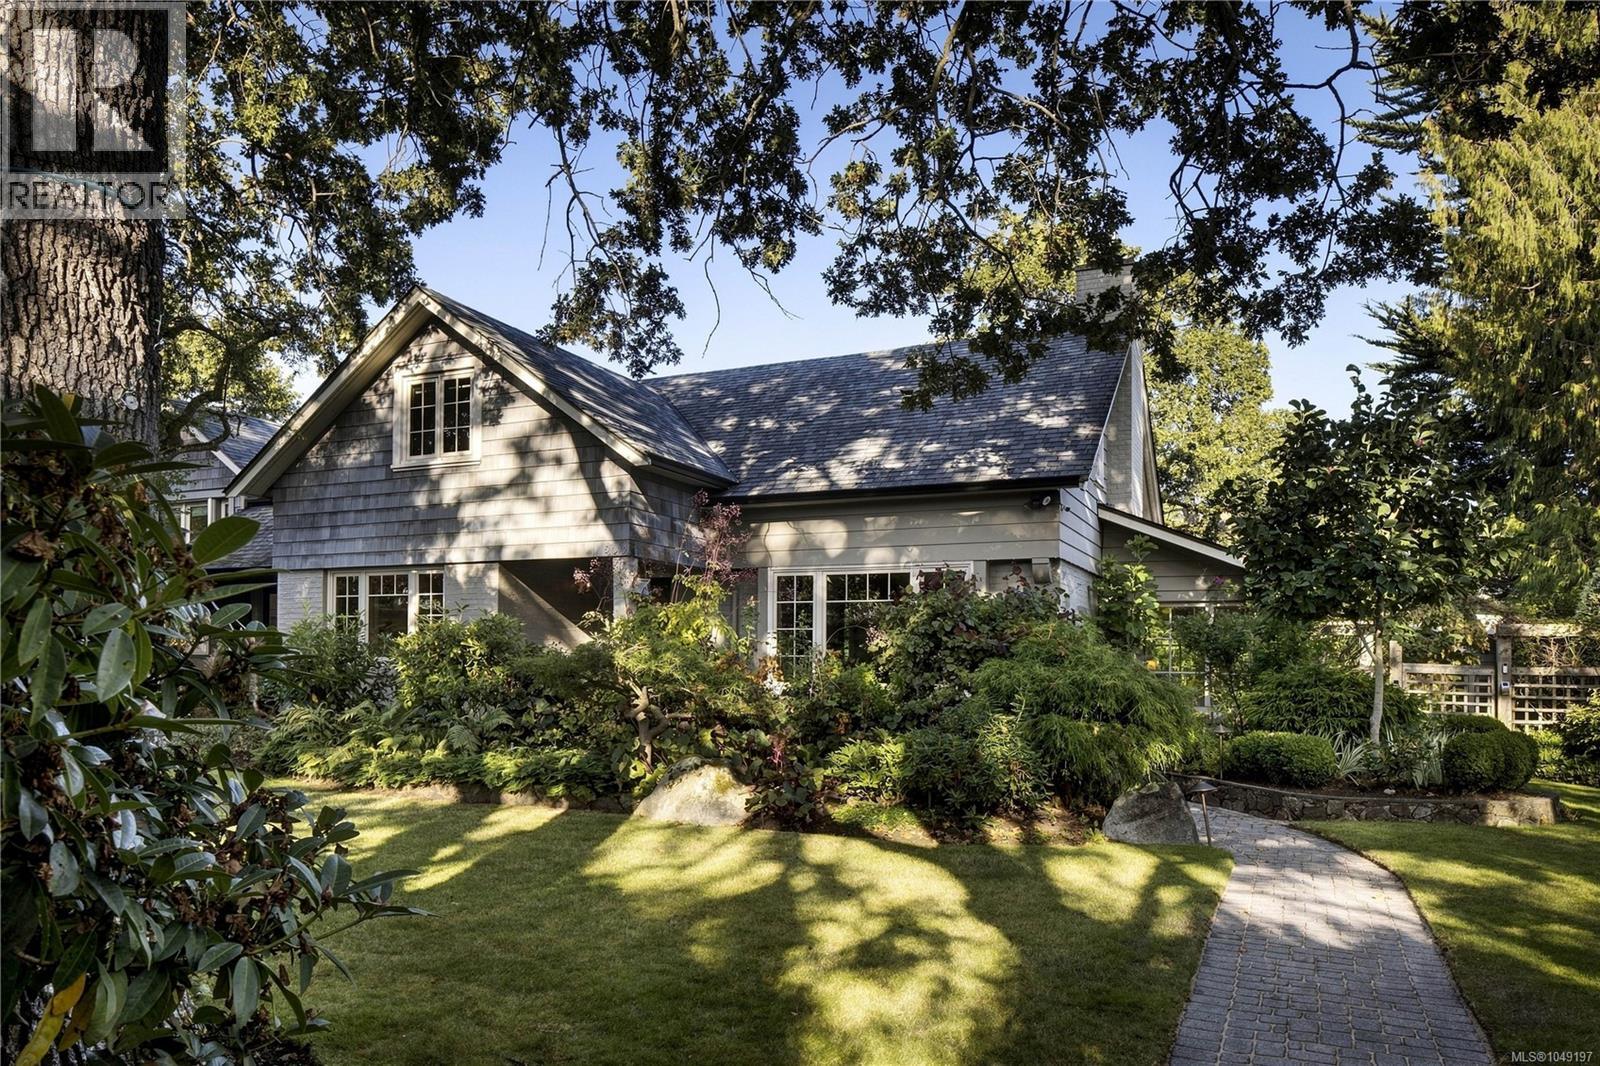
1387 St. David St
Oak Bay, British Columbia
A distinguished South Oak Bay residence offering exceptional privacy, generous proportions and timeless character. Set on a beautifully landscaped .3 acre lot, the home was thoughtfully enhanced with approximately $220,000 in substantial upgrades in 2023, elevating both its finishes and long term livability. Engineered oak herringbone flooring, custom French doors, wall panelling and two fireplaces complement the home’s character, while the kitchen features a Wolf gas range with double convection ovens. Major improvements include upgraded insulation, reinforced and levelled subfloors, a new NTI on demand boiler and hot water tank, zoned heating, wool carpeting and a professionally levelled and epoxy finished basement and garage. The mature, irrigated gardens offer a wonderfully private setting with a sheltered rear patio and established landscaping. A standout feature is the approximately 630-sq.ft. detached accessory dwelling unit, completed in 2024 as a fully independent residence. It features Step Code 3 energy performance, matching herringbone flooring, Pella wood finish windows, a custom Coast Cabinets kitchen, heated terrazzo flooring, radiant in floor heating, heat pump air conditioning and its own 60 amp electrical panel. The flexible open plan is pre-framed for a bedroom and den, with a full three piece bathroom and pre-plumbed laundry. Ideally located within walking distance of Windsor Park, the ocean and Oak Bay Village, with its renowned restaurants, cafés, pubs, library, activity centre and shopping. An exceptional opportunity in one of Victoria’s most coveted neighbourhoods. (id:63400)
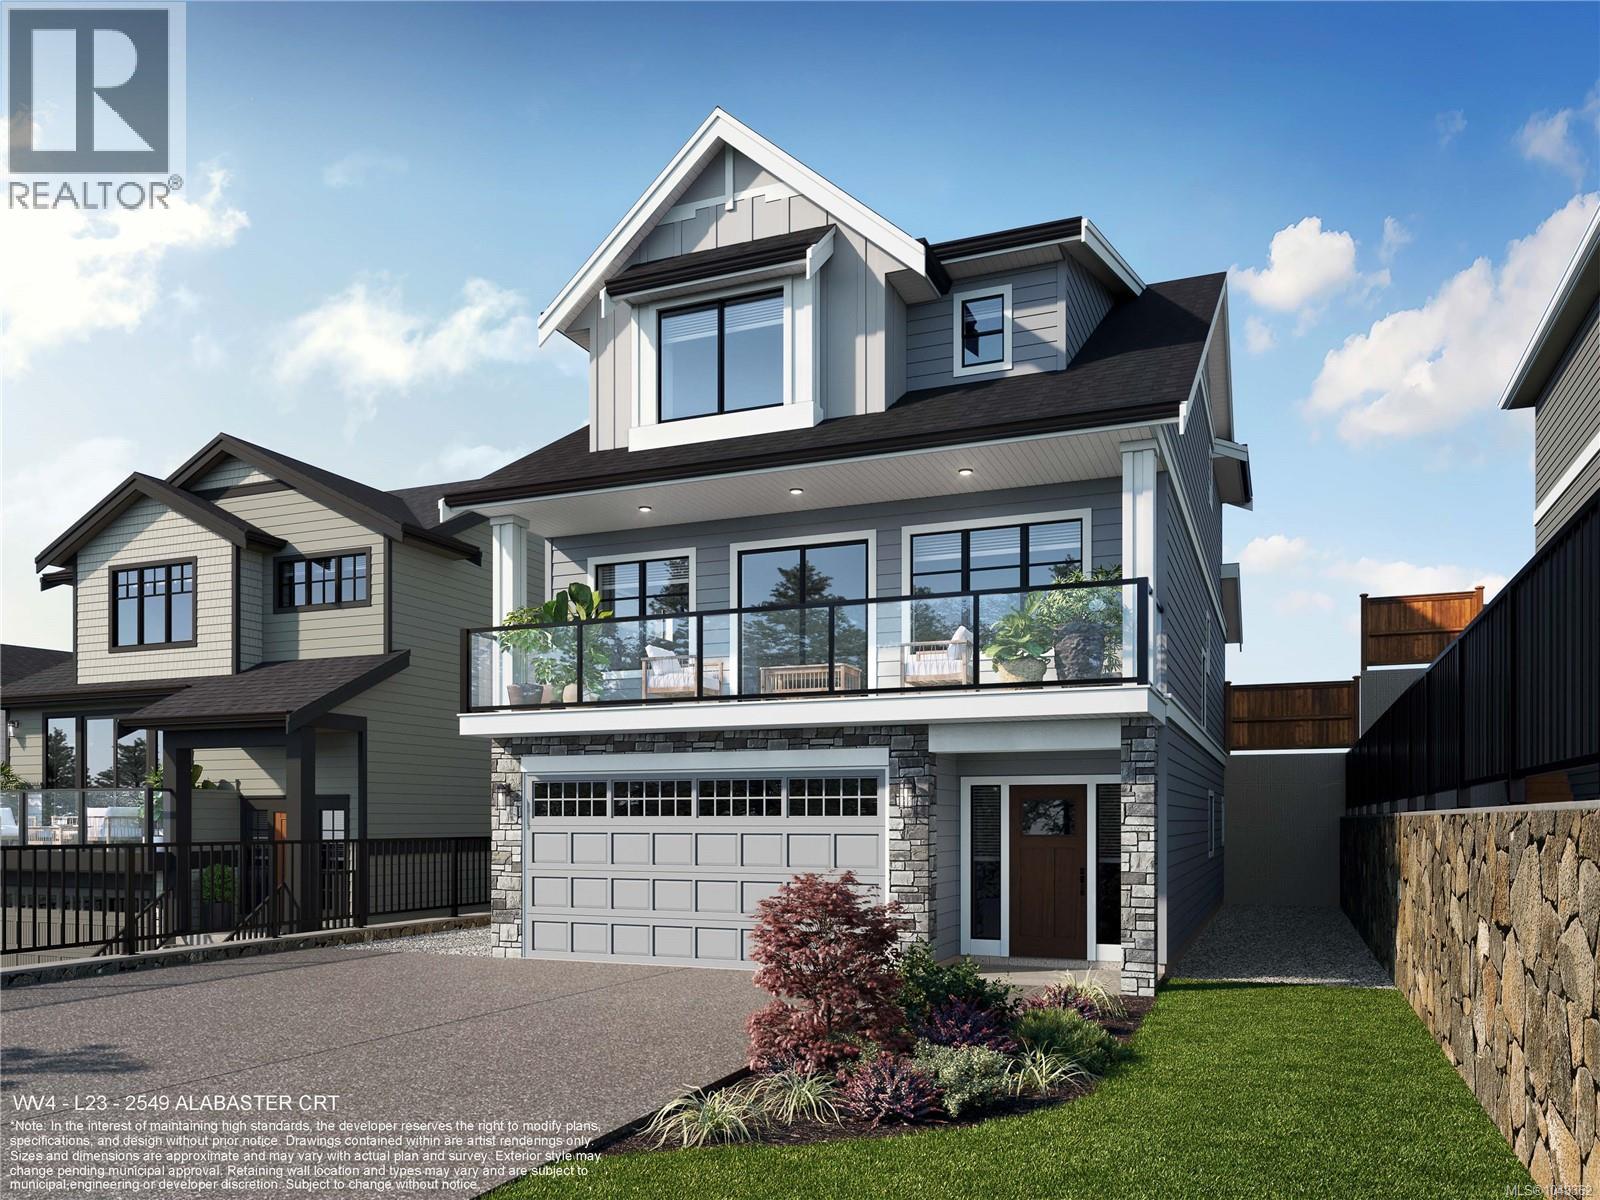
2549 Alabaster Crt
Langford, British Columbia
WV ph 4 Lot 23 - Summit - Ask about our $25000 credit promotion The ''Summit'' floor plan is part of the latest release of single family homes with legal suites in the Westview development, built by award-winning Verity Construction. Spaciously laid out at almost 3,000 sq ft, this home offers 4 beds and 4 baths with a bonus main floor family room. Enjoy brand-new construction w/ a level-entry 1-bed legal suite featuring separate hydro, laundry, and its own heat pump — ideal for mortgage assistance. The main home offers efficient year-round comfort with a mini-split heat pump system, natural gas fireplace, and supplemental baseboard heating. Built Green, this home features an open-concept kitchen, dining, and living area with direct access to the rear patio and yard with a gas BBQ hookup for easy entertaining. Take in the views from the front deck and primary bedroom. Stainless steel appliance package. Landscaping with irrigation. Roller blinds. Tankless HW system. (id:63400)
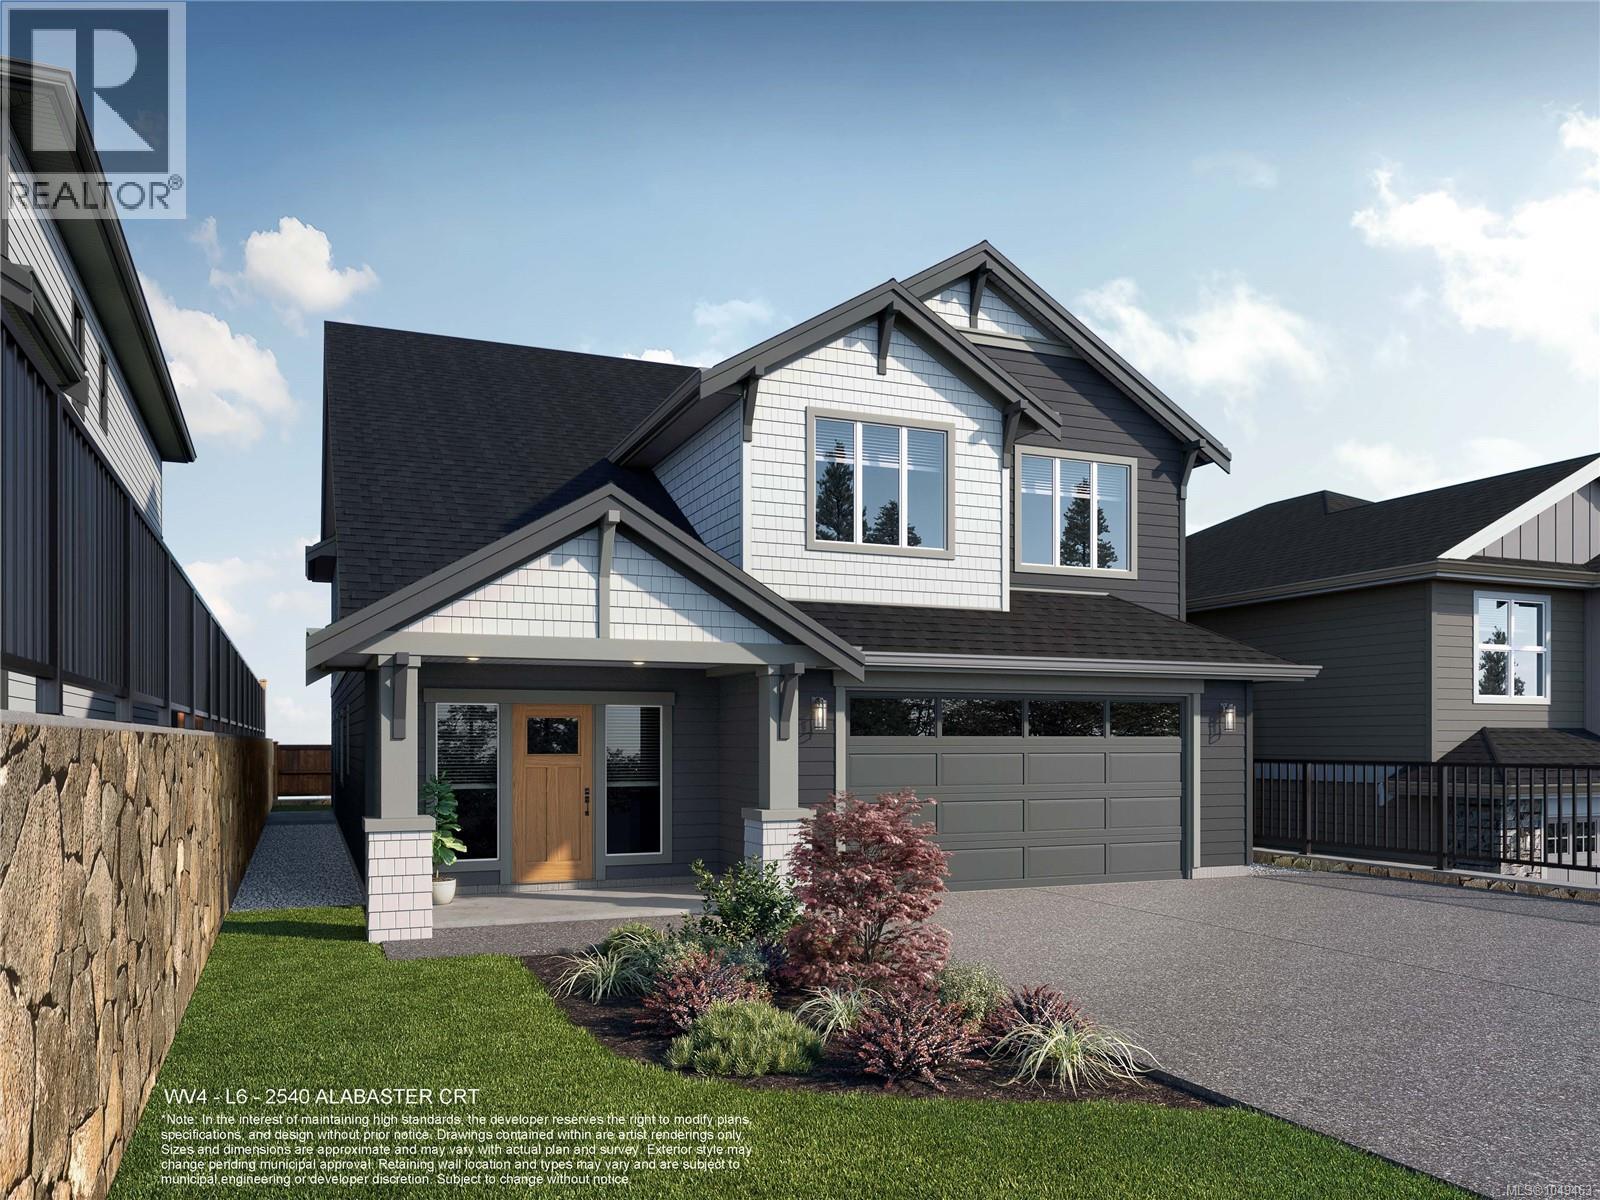
2540 Alabaster Crt
Langford, British Columbia
*Save $25k on select homes for a limited time* WV ph 4 Lot 6 - Space and comfort come to mind with the custom ''Peak'' floor plan, part of the latest release of single family homes with legal suites in the Westview development, built by award-winning Verity Construction. This design combines the comfort of one-level living while providing the convenience of a bonus bedroom, bathroom, and media room on the lower level, plus the ability to supplement your mortgage with a level entry legal suite. Approx. 3,200 finished sq ft w/ 5 beds and 4 baths for the main home, plus a legal 1 bedroom level entry suite with separate hydro, laundry, and heat pump system. ''Mini-split'' heat pump system in the main home, paired w/ a natural gas fireplace and baseboards for efficient heating and cooling. Built Green. Open concept kitchen/dining/living opens to a deck on the back to take in the views. Walk-in pantry. Stainless steel appliance package. Landscaping & irrigation. Roller Blinds. Tankless HW. (id:63400)
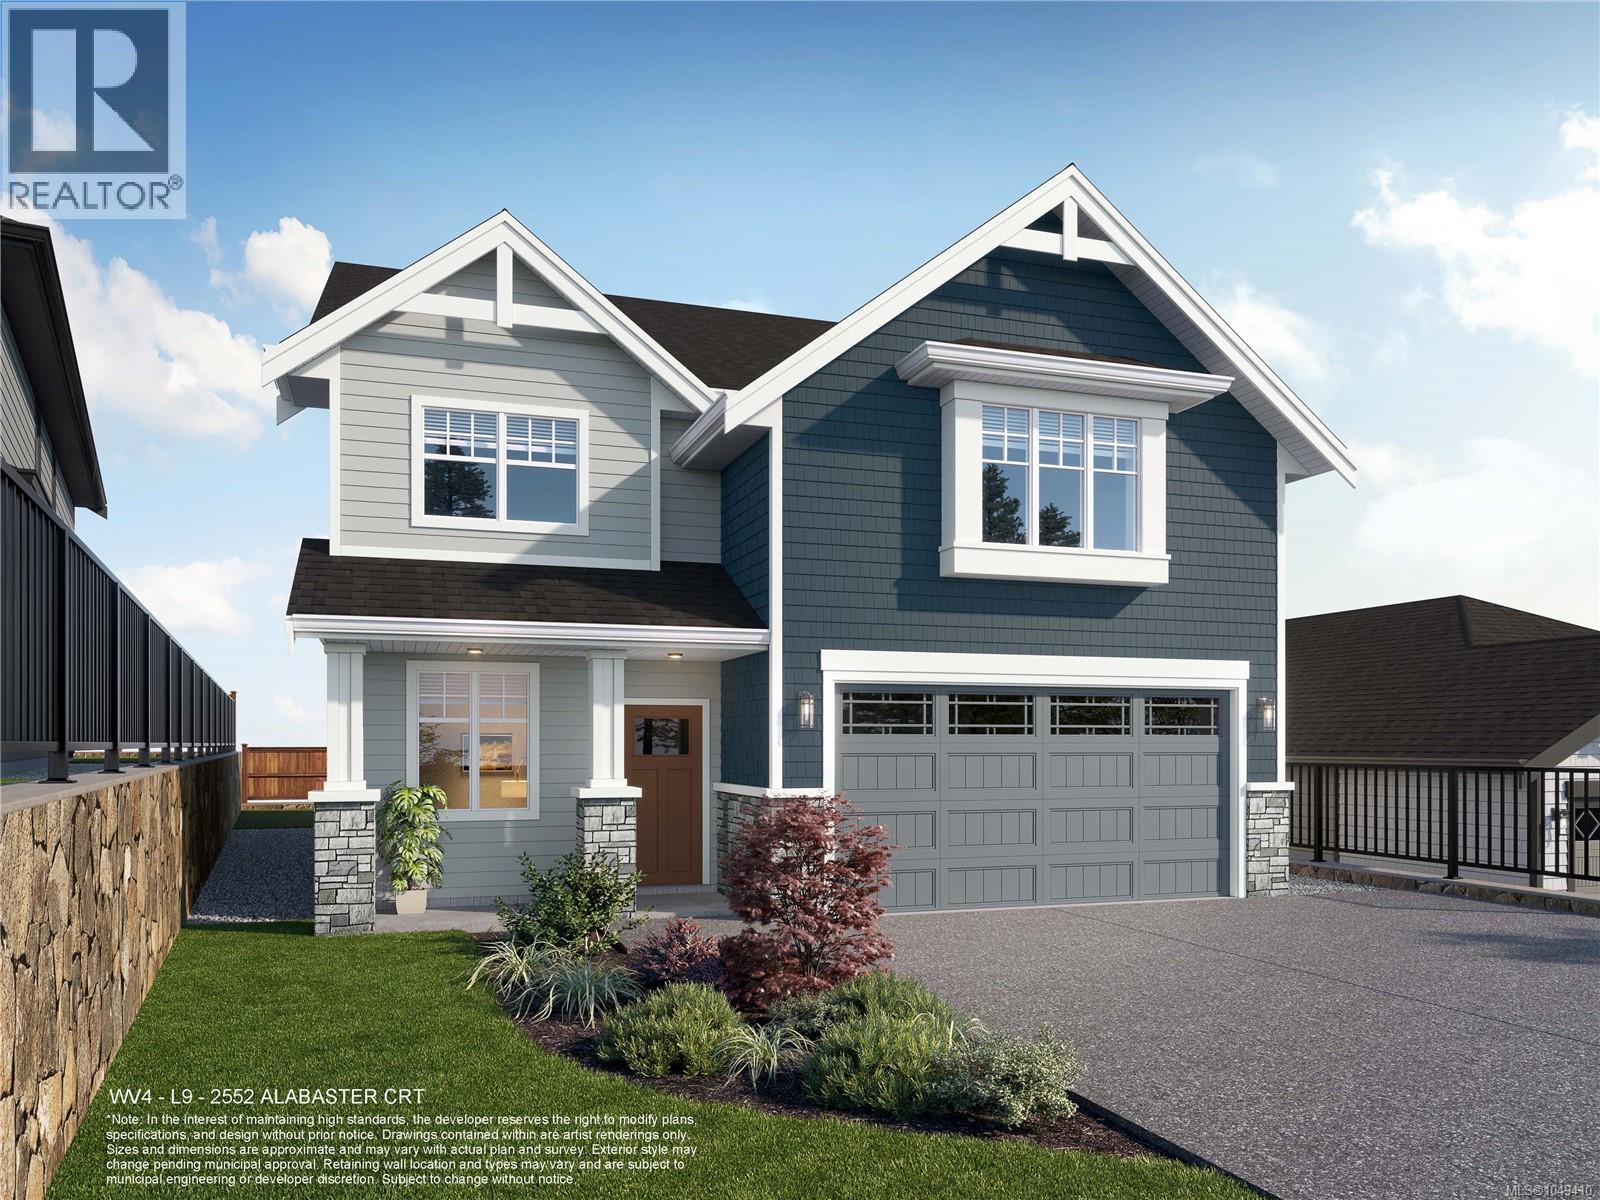
2552 Alabaster Crt
Langford, British Columbia
WV ph 4 Lot 9 - Ask about our 25k credit promotion!* The ''Plateau'' floor plan is part of the latest release of single family homes with legal suites in the Westview development, built by award-winning Verity Construction. Well laid out at over 2,800 sq ft, this home offers 4 beds and 4 baths with a bonus main floor den, plus the ability to supplement your mortgage with a legal 1 bedroom suite over the garage w/ separate hydro, laundry, and heat pump system. ''Mini-split'' heat pump system in the main home, paired w/ a natural gas fireplace for efficient heating and cooling. Built Green. Open concept kitchen/dining/living opens to a patio out back, perfect for hosting w/ the gas bbq outlet. Primary bedroom features a walk-in closet and ensuite. Stainless steel appliance package. Landscaping & irrigation. Roller Blinds. Tankless HW. (id:63400)
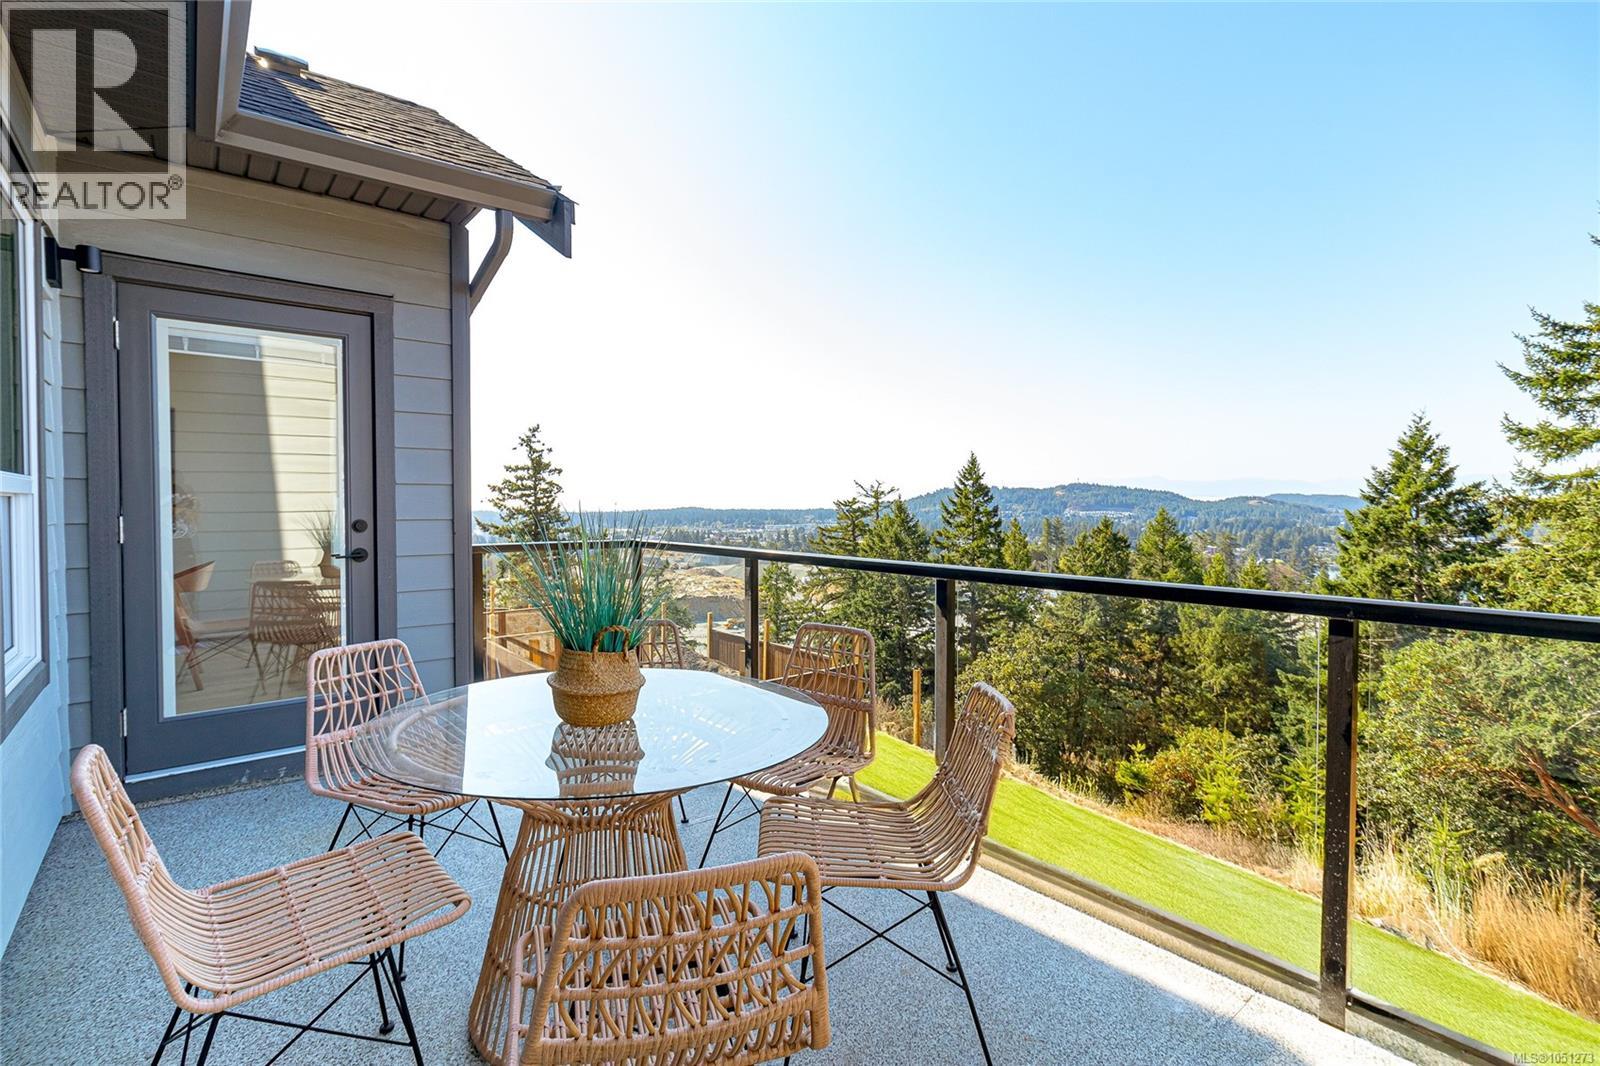
1416 Dolomite Ridge
Langford, British Columbia
Final Opportunities to own in these tranquil, panoramic view homes from award winning Verity Construction in the Bear Mountain area at Dolomite Ridge. Ask about our limited $10,000 credit promotion.* Enjoy stunning mountain and ocean views from this beautifully designed 4-bedroom, 4-bath home. Situated on a step-down lot, the open-concept main level flows onto a spacious view deck with a gas BBQ hookup—perfect for entertaining. The kitchen features quartz countertops, an island breakfast bar, SS appliances, and plenty of workspace. Upstairs offers three bedrooms, including a spacious primary retreat with a walk-in closet and luxurious 5-piece ensuite w/ dual sinks, a tiled walk-in shower, and a freestanding soaker tub. The lower level includes rec room, bed, and full bath with walkout access to the landscaped, irrigated backyard and patio. Efficient dual-head ductless heat pump heating and cooling, Built Green, laminate flooring throughout the main floor, dble garage, new home warranty (id:63400)
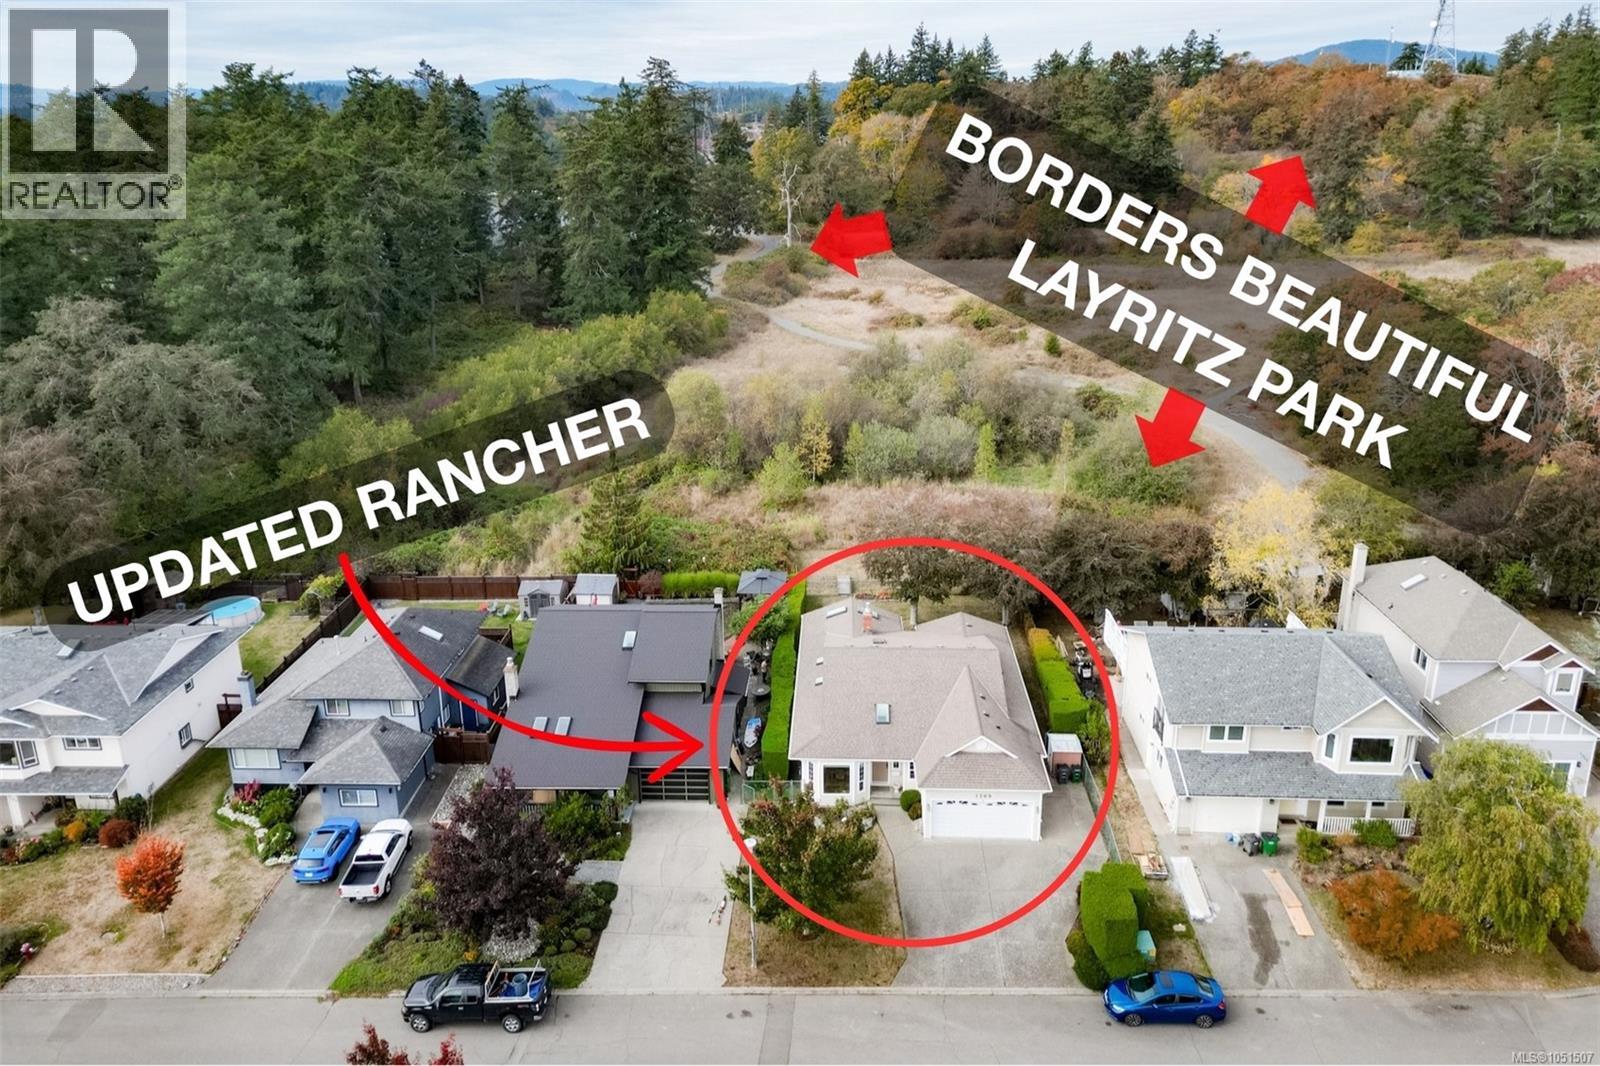
1309 Layritz Pl
Saanich, British Columbia
ONE LEVEL LIVING with a PARK for a backyard. Welcome to 1309 Layritz Pl, an impeccably maintained & updated 3 bed, 2 bath rancher backing onto 29-hectare Layritz Park. Inside, 1,532 sq ft flows easily under vaulted ceilings, arches & skylights. The living room pairs a gas fireplace with antique cherry hardwood and opens to the dining room & 2018 shaker kitchen with a sunny eating area. The primary has a 4-pc ensuite, and a separate laundry room keeps chores off the main path. Out back, a 23'x10' COVERED composite deck faces WEST over the park. The big jobs are done: Poly-B replaced (2023), both baths renovated (HEATED FLOORS) (2018 & 2023), HWT (2022), skylights (2024/25), gutters & garage door (2025). The 17'x20' double garage is a few steps down the hall, plus central vac & a tidy crawlspace. Walking trails, playground, off-leash areas & disc golf are steps away. Easy to care for, with room to roam, whatever stage of life brings you here. PRE-INSPECTION Report AND 3D TOUR available! (id:63400)
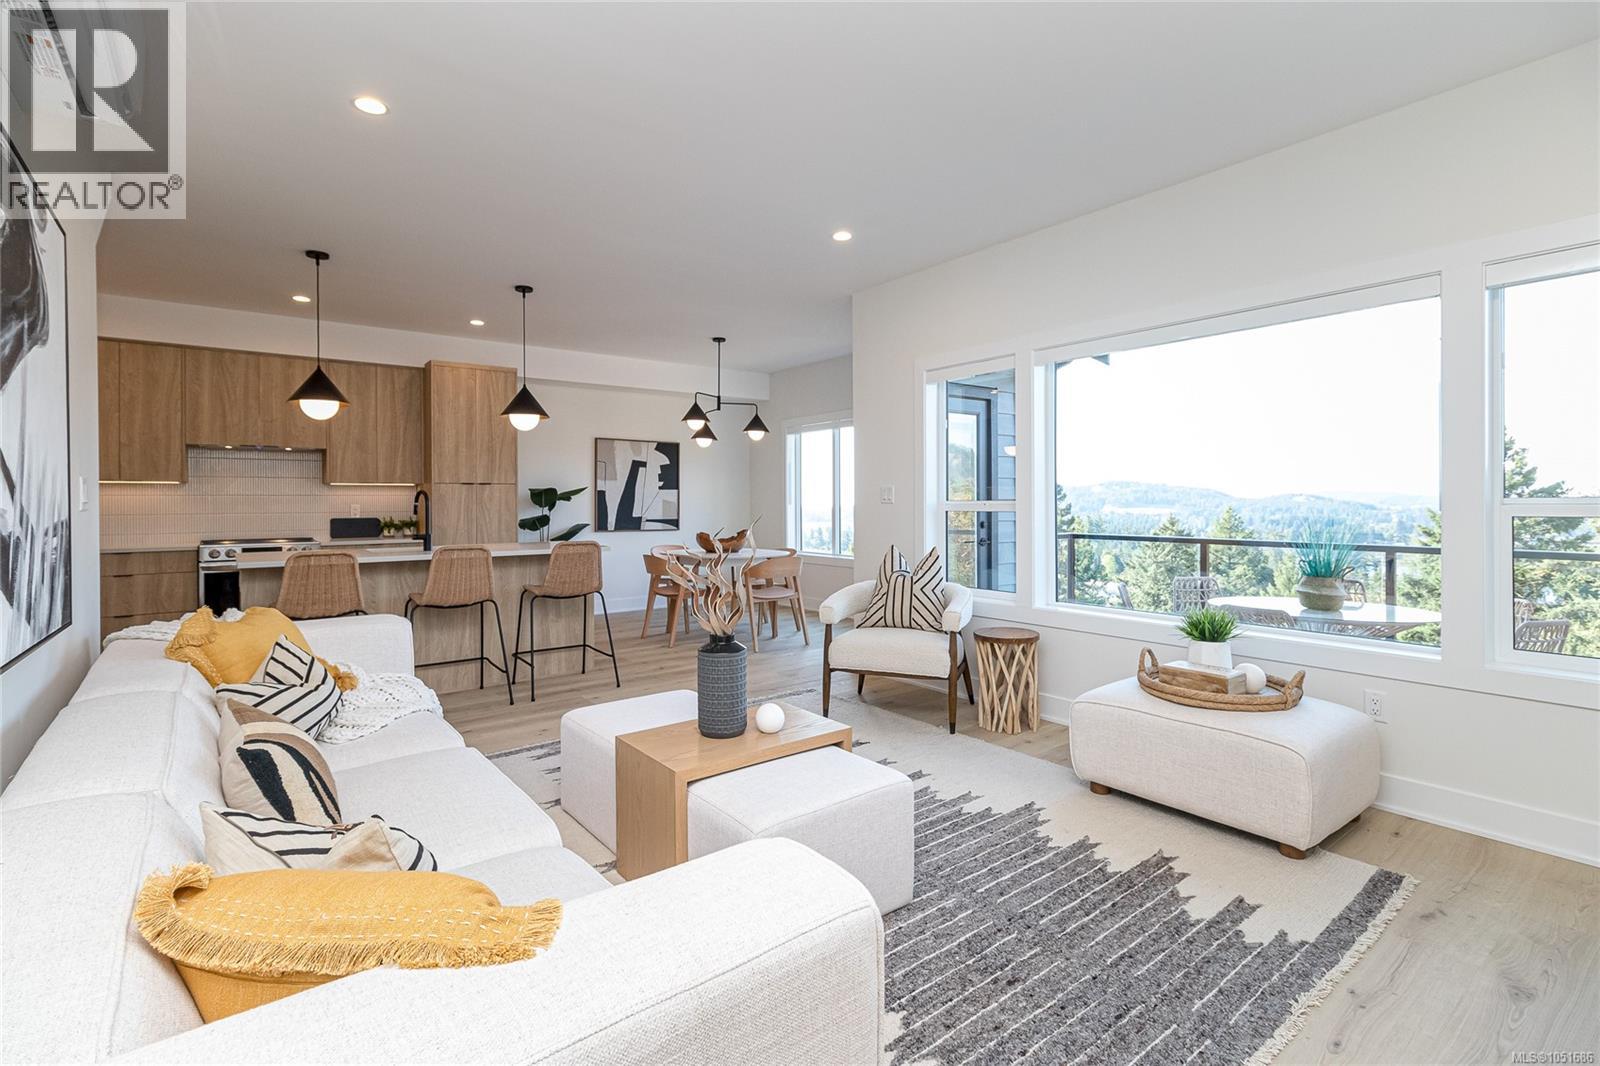
1408 Dolomite Ridge
Langford, British Columbia
Final opportunities to own one of these tranquil, panoramic-view homes from award-winning Verity Construction at Dolomite Ridge in the Bear Mountain area. Ask about our limited $10,000 credit promotion.* Enjoy stunning mountain and ocean views from this beautifully designed 4-bedroom, 4-bath home. Set on a step-down lot, the open-concept main level flows seamlessly onto a spacious view deck w/ a gas BBQ hookup—ideal for entertaining. The kitchen features quartz countertops, an island breakfast bar, SS appliances, and ample workspace. Upstairs offers three bedrooms, including a spacious primary retreat with a walk-in closet and luxurious 5-piece ensuite w/ dual sinks, tiled walk-in shower, and freestanding soaker tub. The lower level includes a rec room, bed, and full bath with walkout access to the landscaped, irrigated backyard and patio. Efficient dual-head ductless heat pump heating and cooling, Built Green, laminate flooring throughout the main floor, dble garage, new home warranty (id:63400)
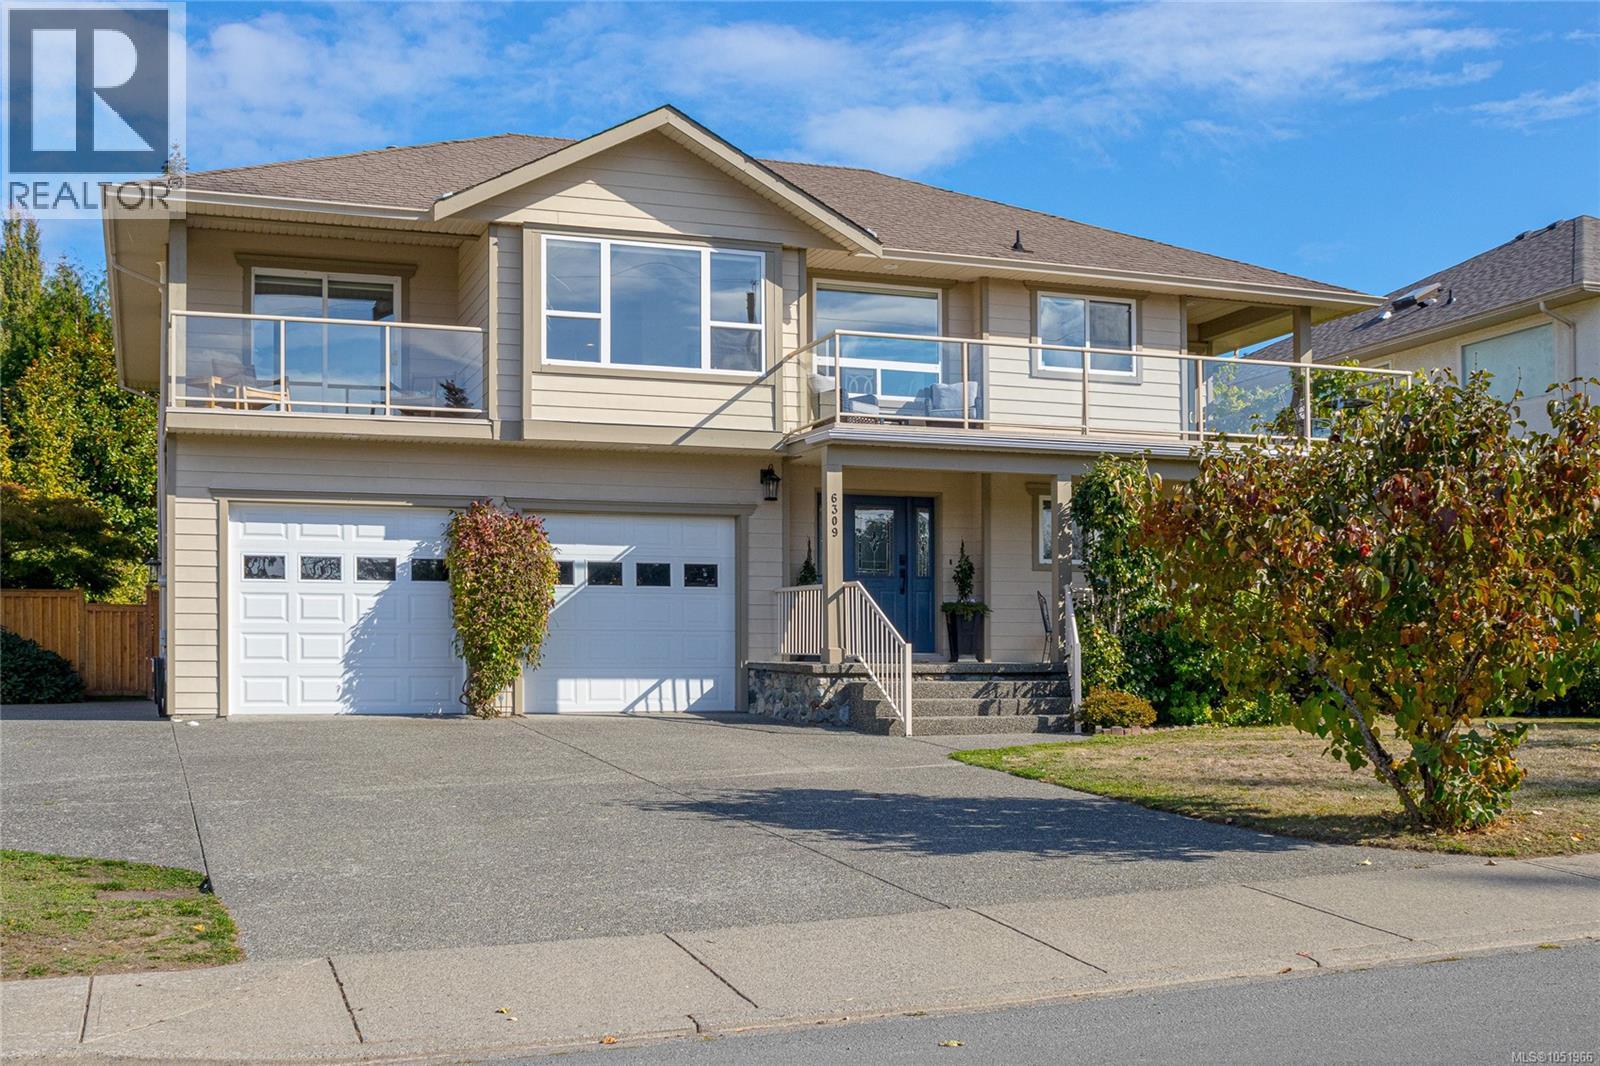
6309 Central Saanich Rd
Central Saanich, British Columbia
Overlooking 100+ acres of tranquil pastoral land in a westward direction, this 2002 custom build is located on the quiet dead end portion of Central Saanich Rd. and just a few minutes walk to Bear Hill. The entrance level is above ground, fully finished with a large, bright in law suite featuring 3 bedrooms, 2 bathrooms, a living and dining room and a full kitchen. The main level above has 3 more bedrooms, 2 full baths, has hardwood floors, plush carpet and skylights to flood the home with light. 2 nice decks off the front to enjoy the amazing sunsets and lovely valley views, and 1 deck off the back that has excellent privacy. The fully fenced backyard has mature landscaping for privacy, and is a gardener's oasis with mature peach, cherry, fig and 6 different apple trees, and tasty white seedless grape vines and established blueberries. RV/boat parking along left side of home. (lots of parking) Recent Updates: Heat pump is 3yrs old, new paint throughout, new carpet top floor. (id:63400)
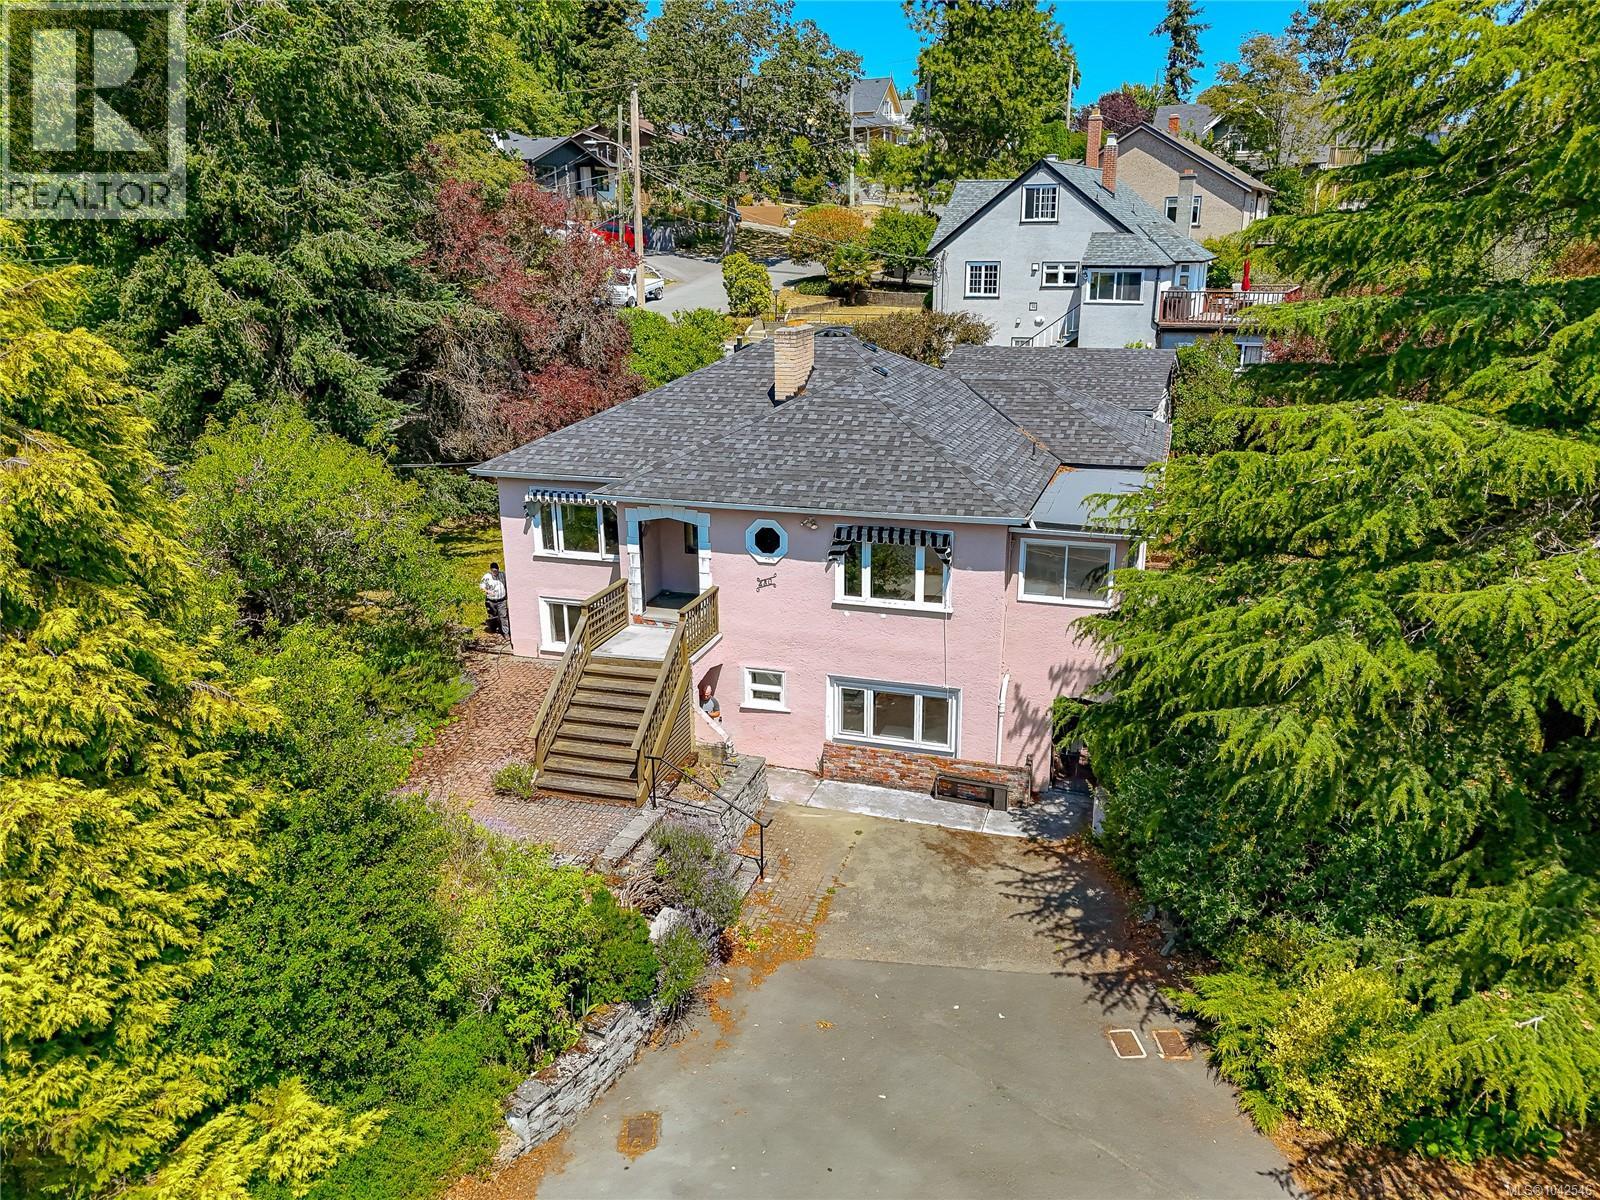
430 Gorge Rd W
Saanich, British Columbia
Rare Gorge Waterway Opportunity – Restore a Timeless Character Home or Explore Future Development. Set on an impressive 0.26-acre ocean view lot beside beautiful Gorge Waterway Park, this exceptional property offers a rare opportunity to restore a classic 1946 character home or explore higher-density redevelopment (buyer to verify with the District of Saanich. The home enjoys sweeping ocean views from the living room, sunroom, kitchen, dining area, and the front of the property. Rich in character, it features original details waiting for a new owner with vision and appreciation for classic architecture. The main living level is entered from the rear driveway through a practical mudroom and laundry area. From there, you'll find a bright sunroom, spacious kitchen and dining area, and a welcoming living room with water views. Two bedrooms and a large bathroom complete this level. A grand front entrance, accessed from the upper driveway, leads into the classic living and dining rooms, highlighted by a cozy fireplace. The lower level contains a self-contained one-bedroom in-law suite with its own hydro meter. With the simple addition of a closet, it could easily become a two-bedroom suite. This level also includes a generous living room, full bathroom, office, recreation room, and kitchen with dining area. Outside, mature trees, shrubs, and established gardens reflect decades of loving care and await the attention of an avid gardener. A detached garage measuring 18'10'' x 16'3'' provides additional storage or workshop space. Whether your dream is to restore a beautiful piece of Victoria's architectural history or unlock the redevelopment potential of this outstanding ocean view property, opportunities like this are becoming increasingly rare. Enjoy an unbeatable location close to Gorge Waterway Park, shopping, schools, recreation, and the many amenities of both Saanich and the City of Victoria. For more information or a viewing, let's get in touch. Lorne at 250-618-0680 (id:63400)
Royal LePage Nanaimo Realty (Nanishwyn)