
834 Redonda Pl Qualicum Beach, British Columbia V9K 1R4

$819,000
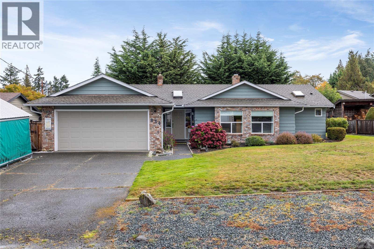
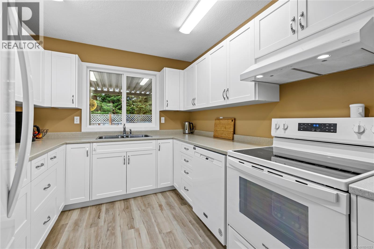
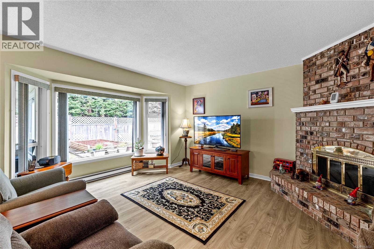
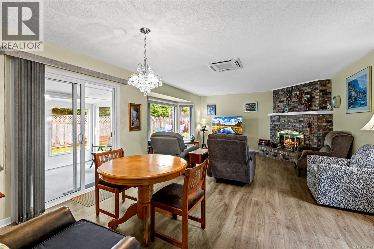
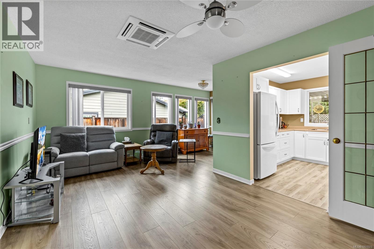
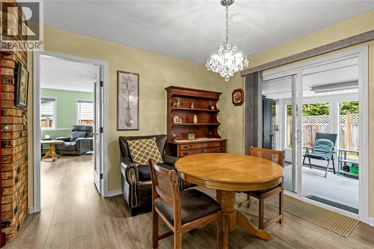
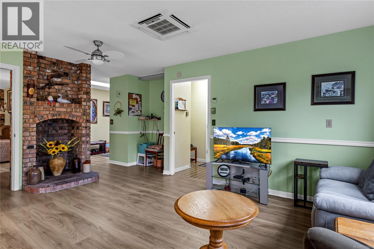
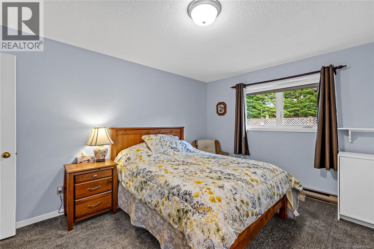
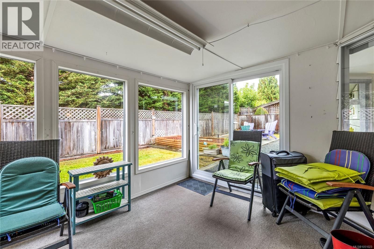
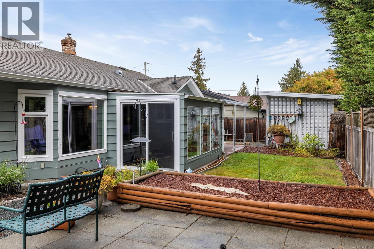
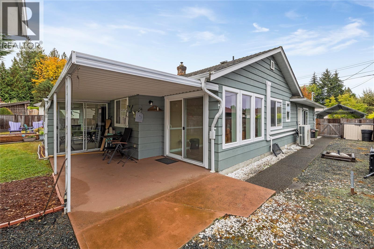
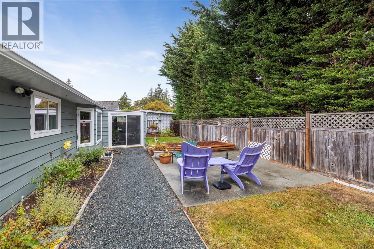
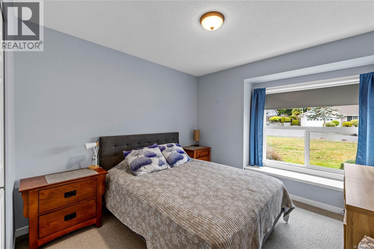
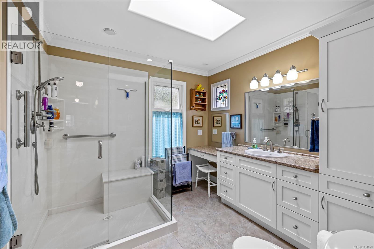
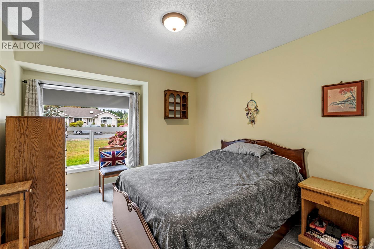
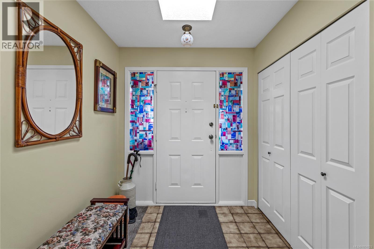
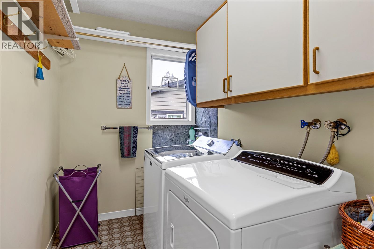
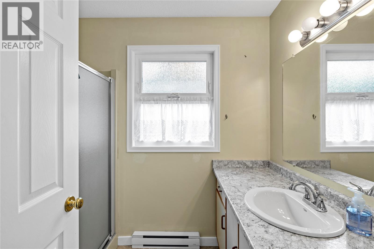
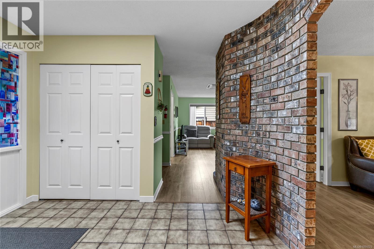
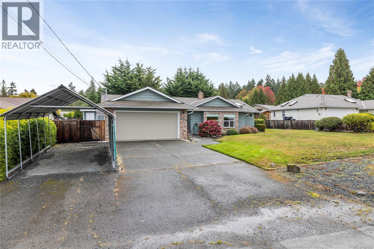
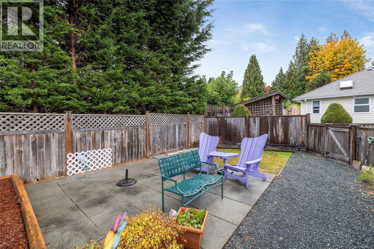
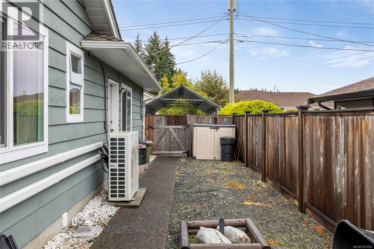
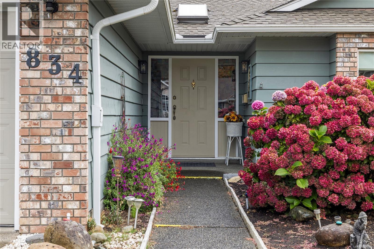
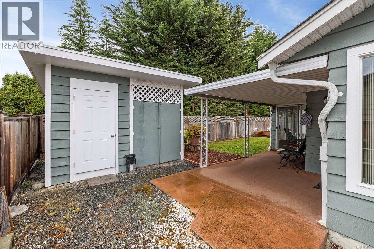
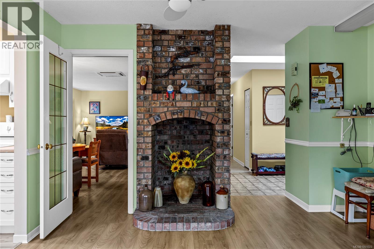
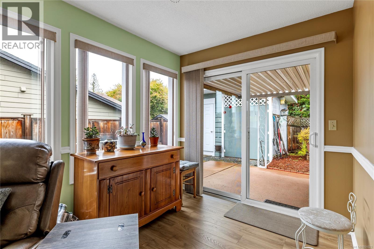
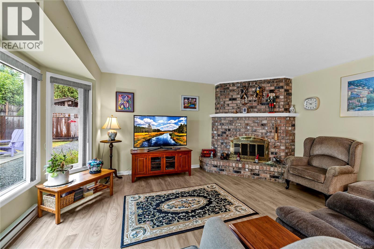
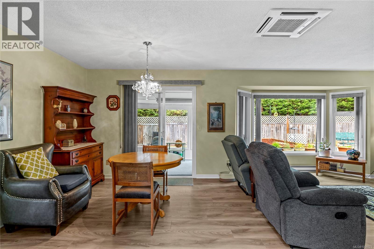
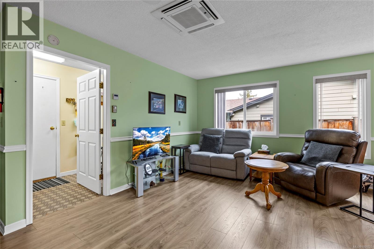
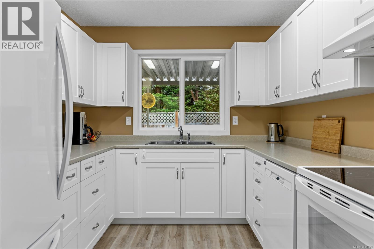
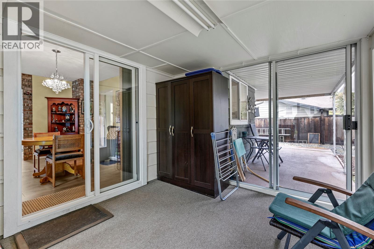
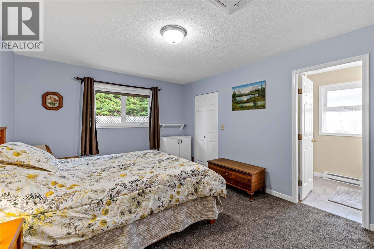
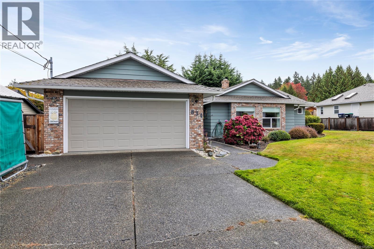
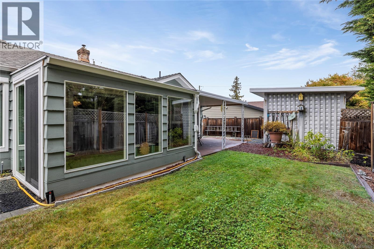
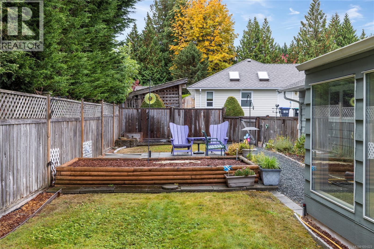
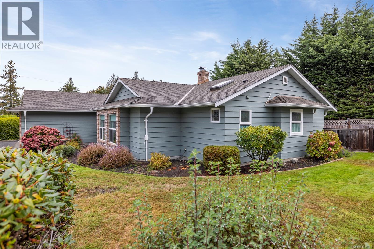
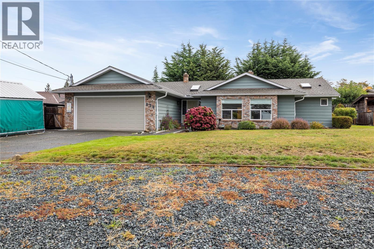
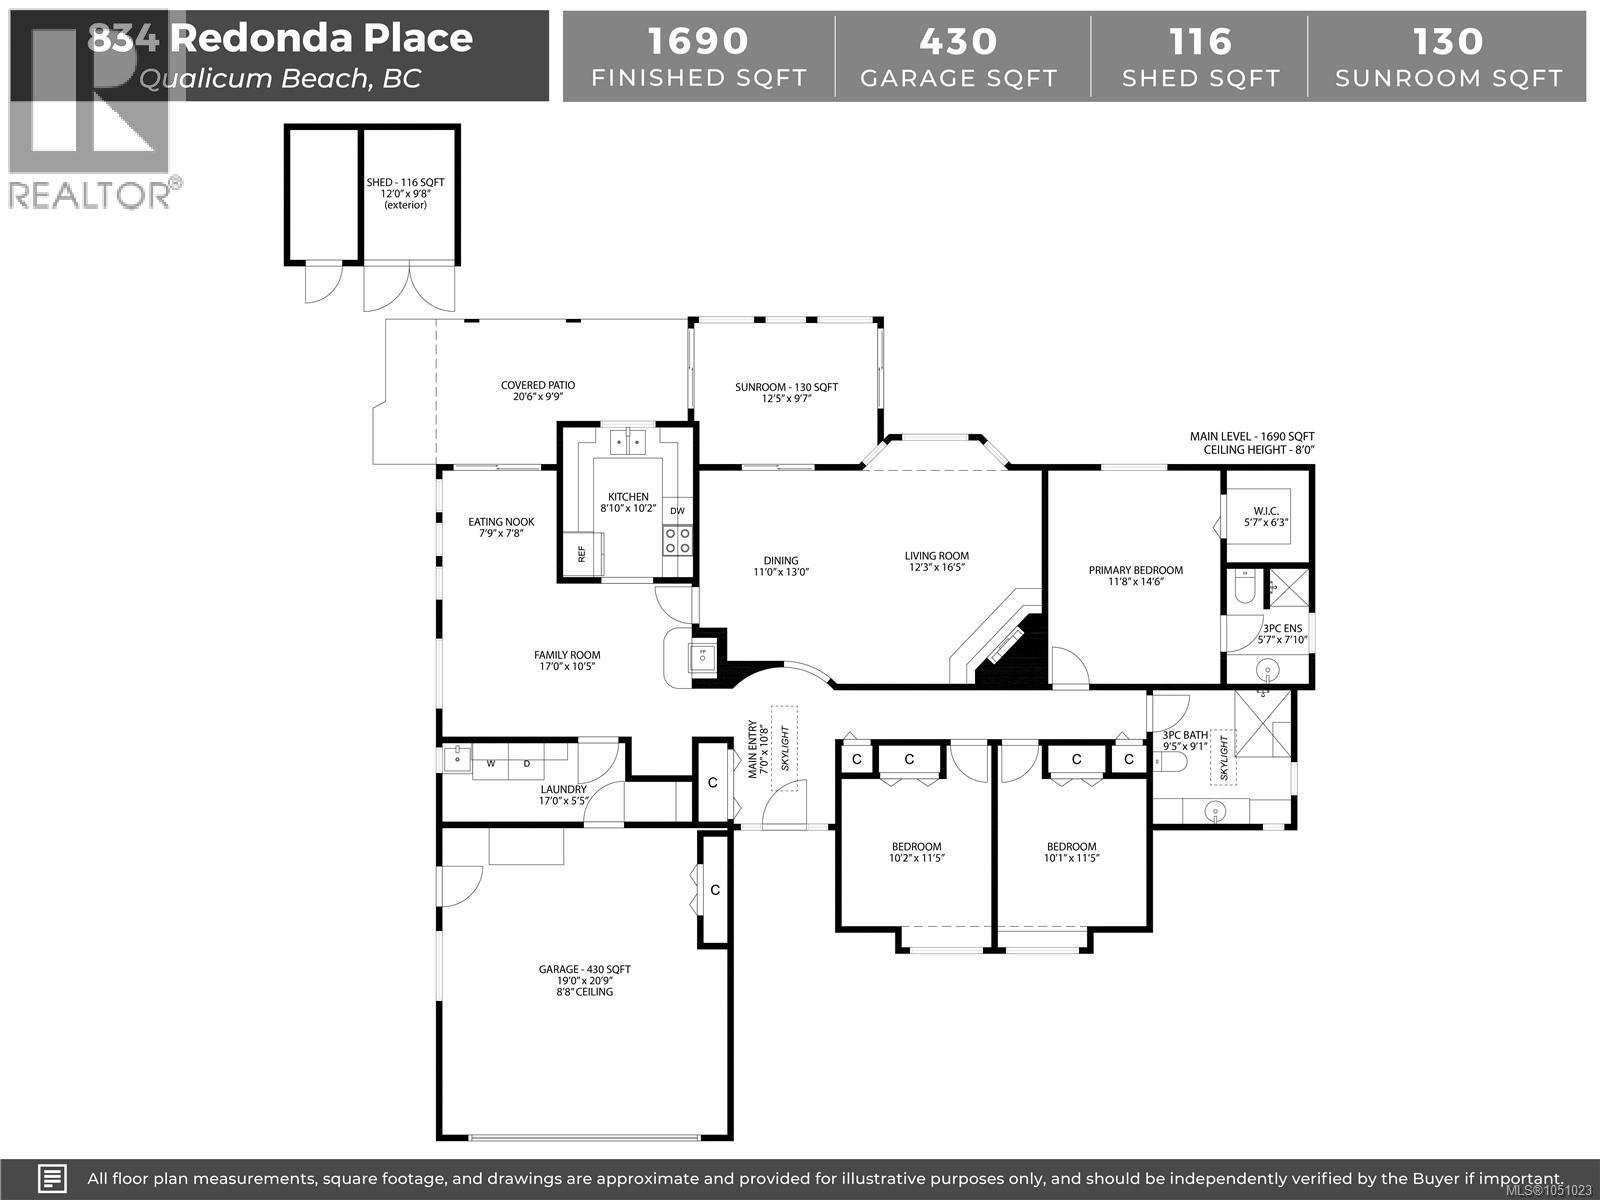
Downtown living is the dream in this immaculate 1690sf Qualicum Beach rancher! A lovely, skylighted entry welcomes you to this warm & inviting home nestled on .21 ac, just a short walk to Town. The recently renovated kitchen is open to a spacious family room & the attractive vinyl plank flooring extends through the living/dining room to a pretty sunroom on the East side of the house. A laundry room, complete w/handy sink, allows for additional storage & leads to the ample double garage. The sunroom has access on both sides to the garden/sunny patio area as well as a large, covered patio & useful storage shed. The generous Primary BR boasts a newer carpet, black out blinds, a nice walk in closet & 3pc ensuite. 2 other BRs, w/newer carpeting, share the updated main bath w/huge shower, skylight & heated floors. 3 heat pumps have been added to provide efficient heating/cooling while the wood burning fireplace in the living room creates a cozy ambiance on chilly winter nights. (id:63400)
Property Details
| MLS® Number | 1051023 |
| Property Type | Single Family |
| Neigbourhood | Qualicum Beach |
| Features | Central Location, Cul-de-sac, Level Lot, Private Setting, Other, Marine Oriented |
| Parking Space Total | 4 |
| Plan | Vip35016 |
| Structure | Shed, Patio(s) |
Building
| Bathroom Total | 2 |
| Bedrooms Total | 3 |
| Appliances | Dishwasher, Dryer, Range - Electric, Refrigerator, Washer |
| Constructed Date | 1985 |
| Cooling Type | Air Conditioned |
| Fireplace Present | Yes |
| Fireplace Total | 1 |
| Heating Fuel | Electric |
| Heating Type | Baseboard Heaters, Heat Pump |
| Size Interior | 1,690 Sqft |
| Type | House |
Parking
| Attached Garage | |
| Garage |
Land
| Access Type | Road Access |
| Acreage | No |
| Size Irregular | 9063 |
| Size Total | 9063 Sqft |
| Size Total Text | 9063 Sqft |
| Zoning Description | R1 |
| Zoning Type | Residential |
Rooms
| Level | Type | Length | Width | Dimensions |
|---|---|---|---|---|
| Main Level | Entrance | 7'0 x 10'8 | ||
| Main Level | Laundry Room | 17'0 x 5'5 | ||
| Main Level | Bathroom | 3-Piece | ||
| Main Level | Bedroom | 10'2 x 11'5 | ||
| Main Level | Bedroom | 10'1 x 11'5 | ||
| Main Level | Ensuite | 3-Piece | ||
| Main Level | Primary Bedroom | 11'8 x 14'6 | ||
| Main Level | Dining Room | 11'0 x 13'0 | ||
| Main Level | Living Room | 12'3 x 16'5 | ||
| Main Level | Dining Nook | 7'9 x 7'8 | ||
| Main Level | Family Room | 17'0 x 10'5 | ||
| Main Level | Kitchen | 8'10 x 10'2 | ||
| Other | Patio | 20'6 x 9'9 | ||
| Other | Sunroom | 12'5 x 9'7 |
https://www.realtor.ca/real-estate/30350617/834-redonda-pl-qualicum-beach-qualicum-beach

Brenda Nicolls
Personal Real Estate Corporation
www.brendanicolls.com/
www.linkedin.com/in/brenda-nicolls-b1946041/
173 West Island Hwy
Parksville, British Columbia V9P 2H1
(250) 248-4321
(800) 224-5838
(250) 248-3550
www.parksvillerealestate.com/

The trademarks REALTOR®, REALTORS®, and the REALTOR® logo are controlled by The Canadian Real Estate Association (CREA) and identify real estate professionals who are members of CREA. The trademarks MLS®, Multiple Listing Service® and the associated logos are owned by The Canadian Real Estate Association (CREA) and identify the quality of services provided by real estate professionals who are members of CREA. The trademark DDF® is owned by The Canadian Real Estate Association (CREA) and identifies CREA's Data Distribution Facility (DDF®)
October 10 2026 10:31:37
Vancouver Island Real Estate Board
Royal LePage Island Living (Pk)