
430 Gorge Rd W Saanich, British Columbia V9A 1N1

$1,200,000
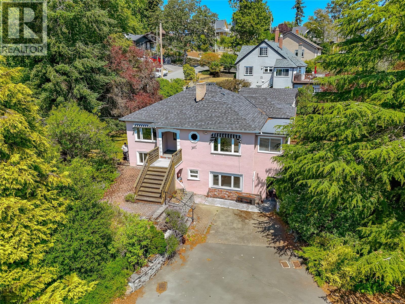
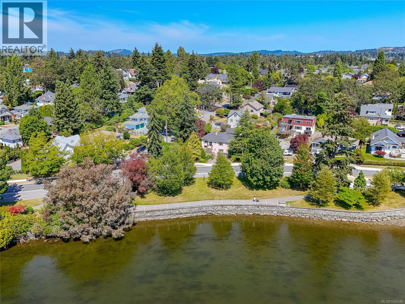
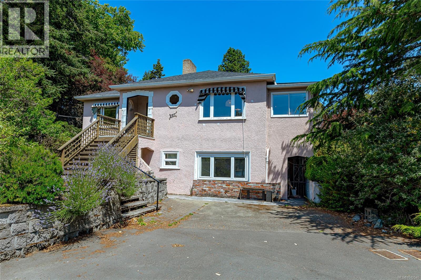
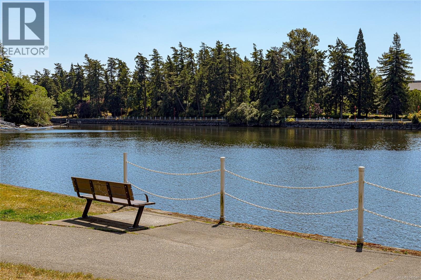
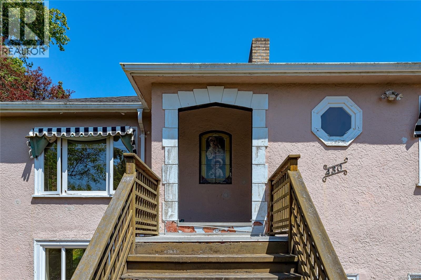
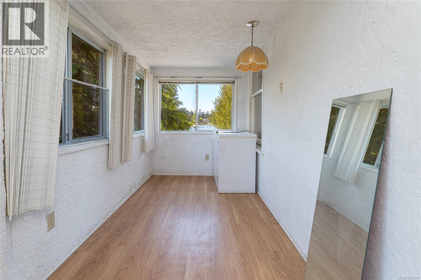
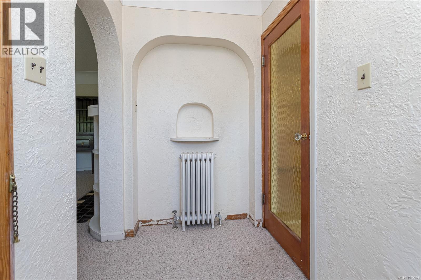
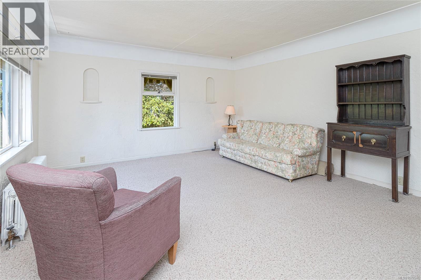
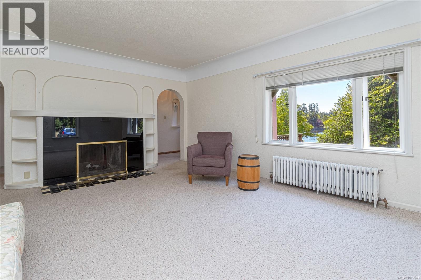
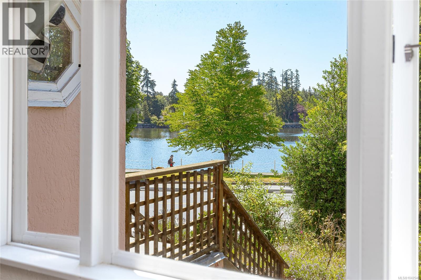
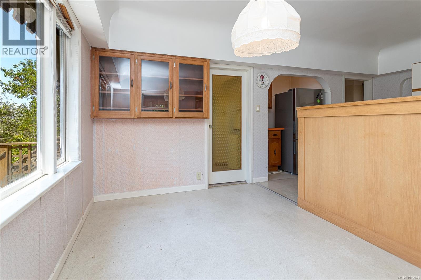
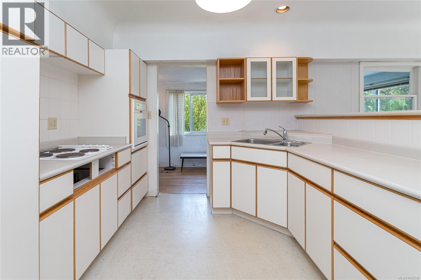
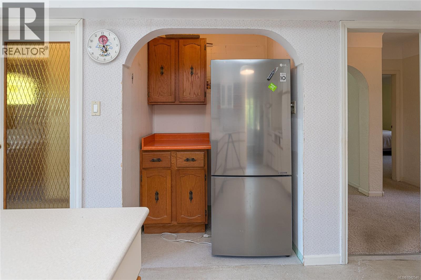
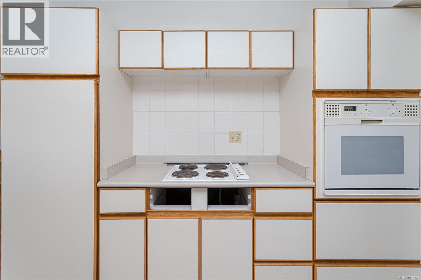
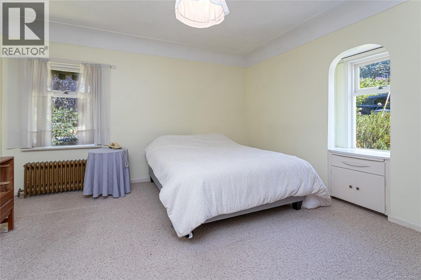
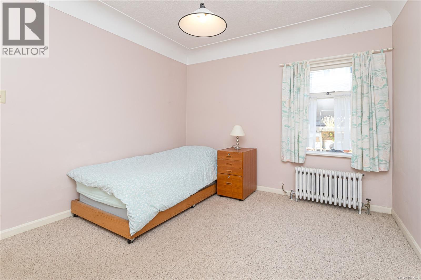
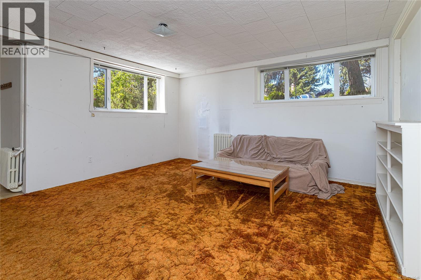
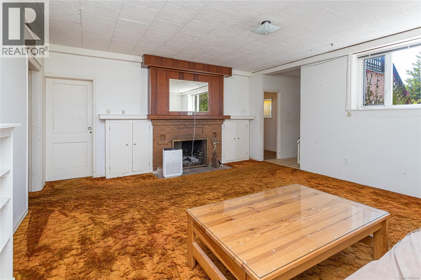
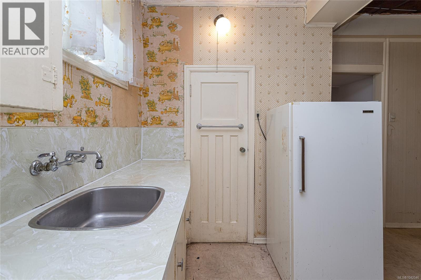
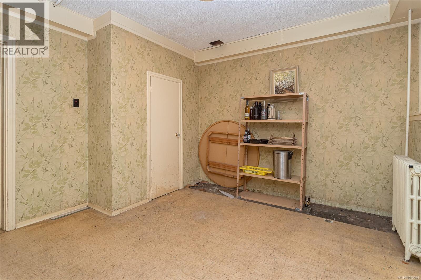
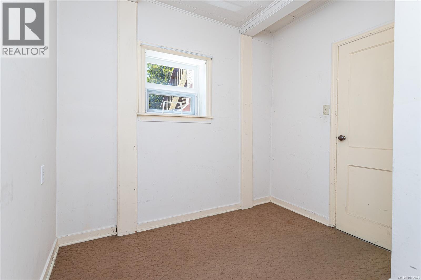
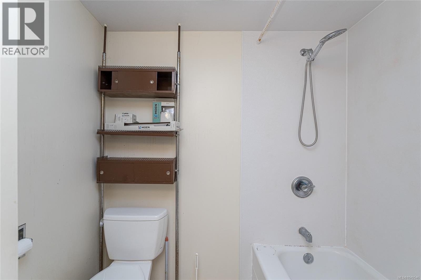
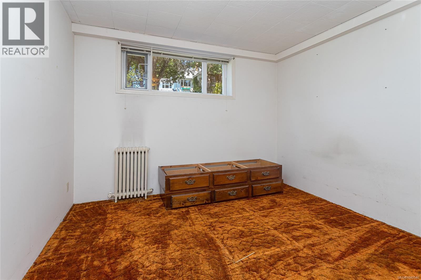
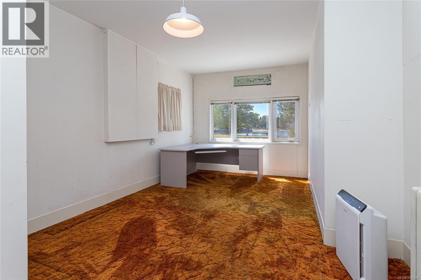
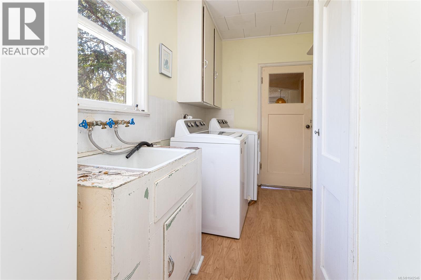
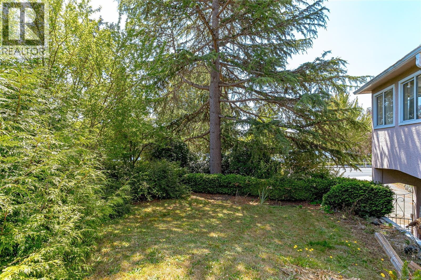
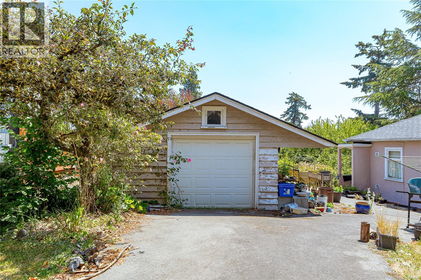
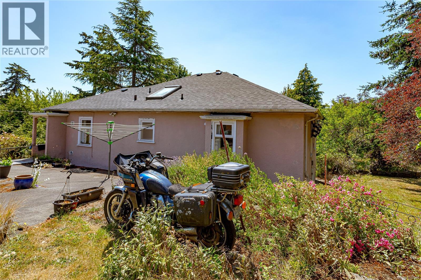
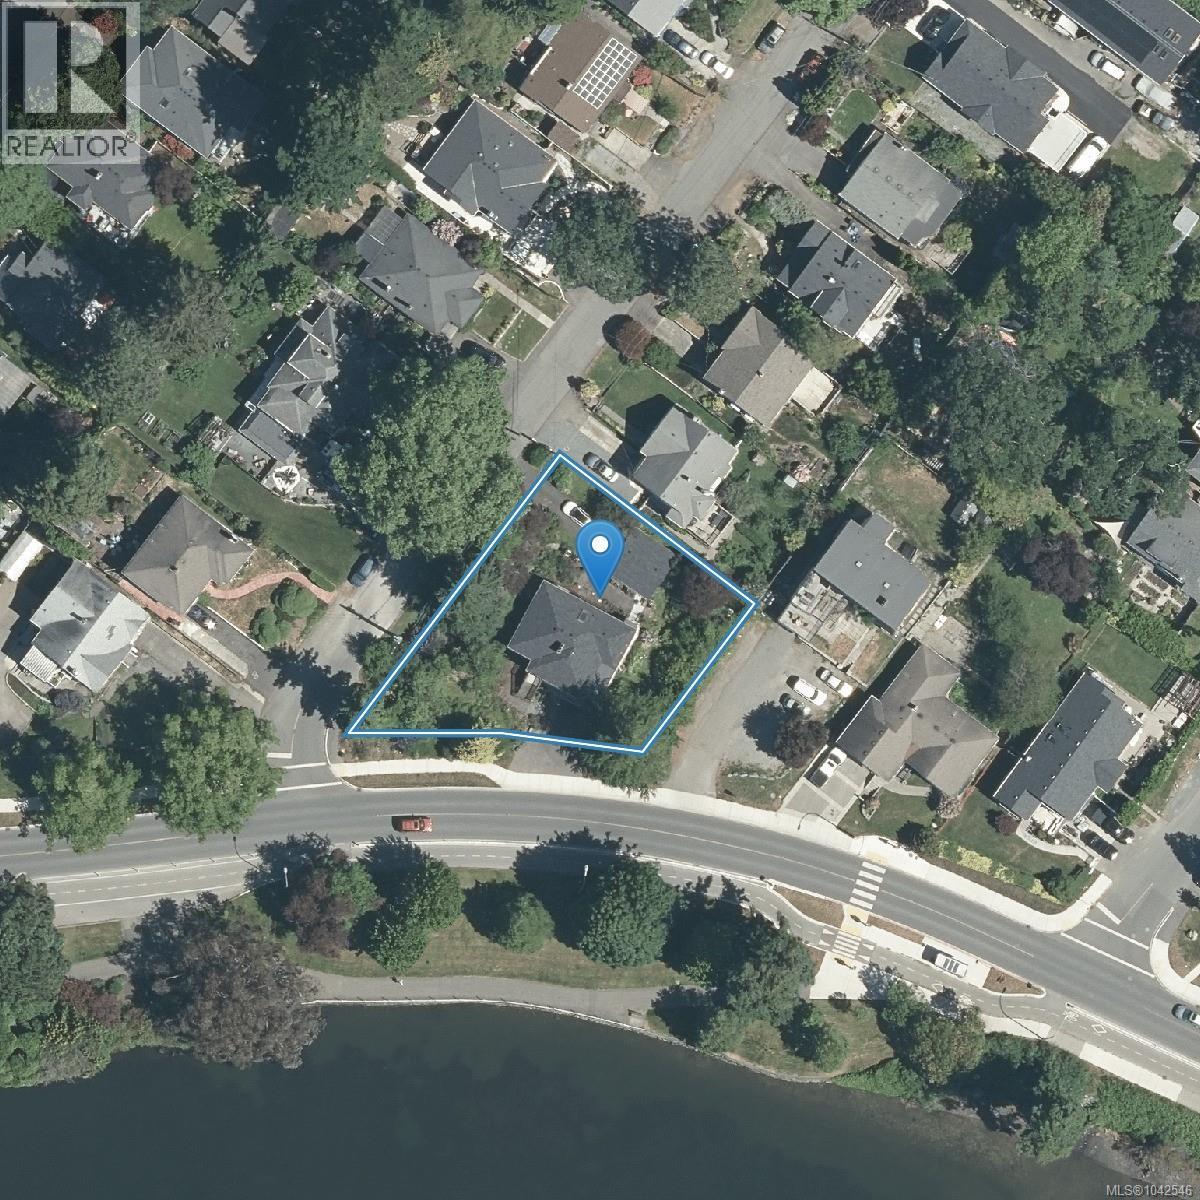
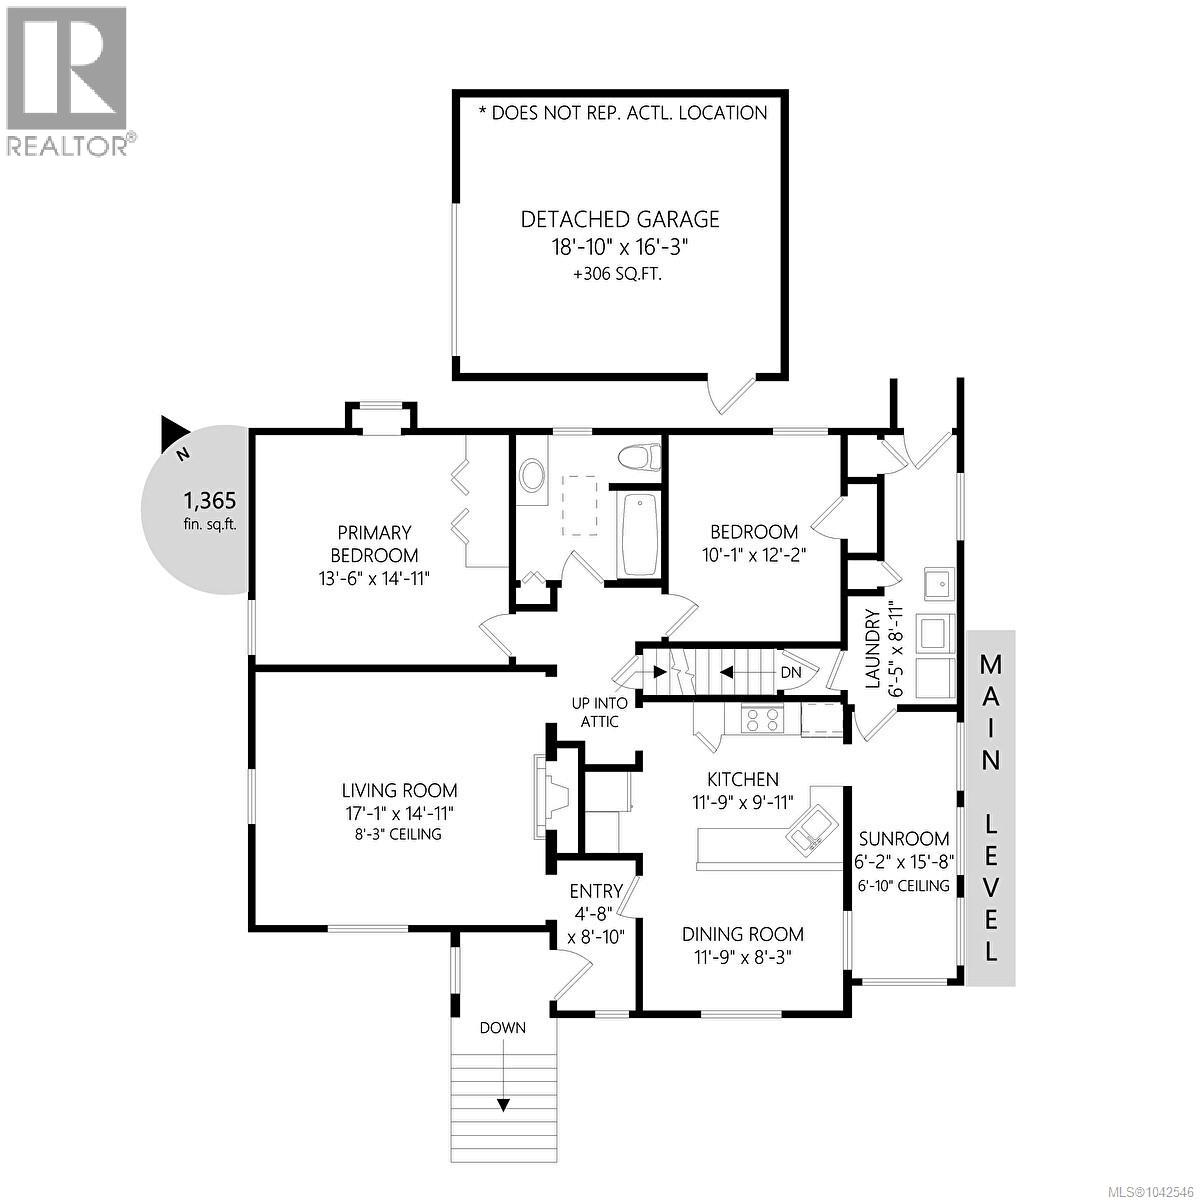
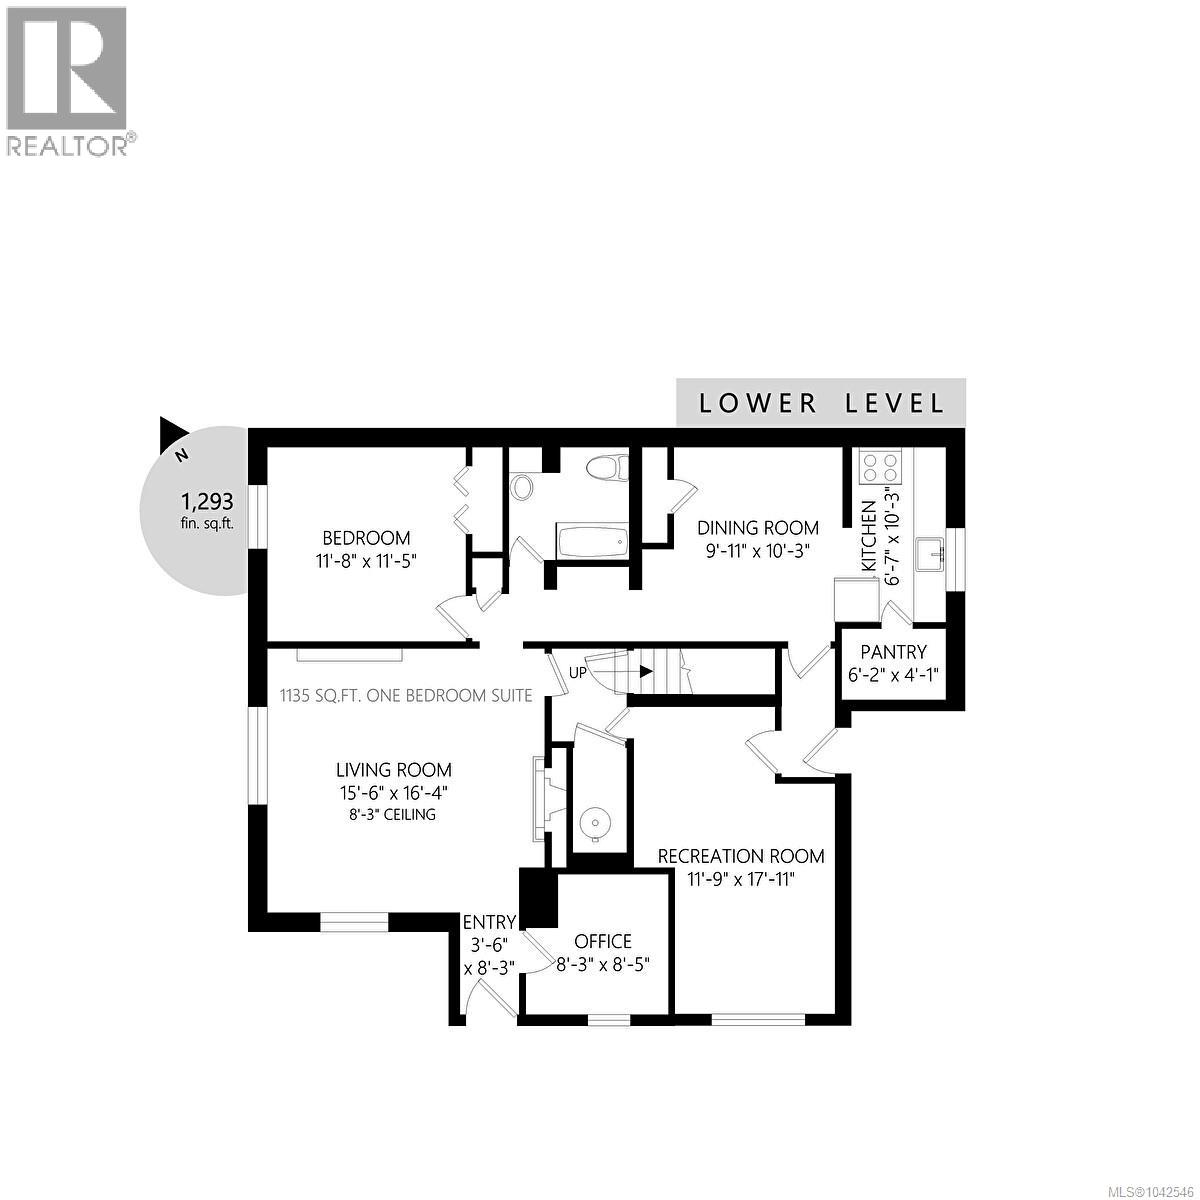
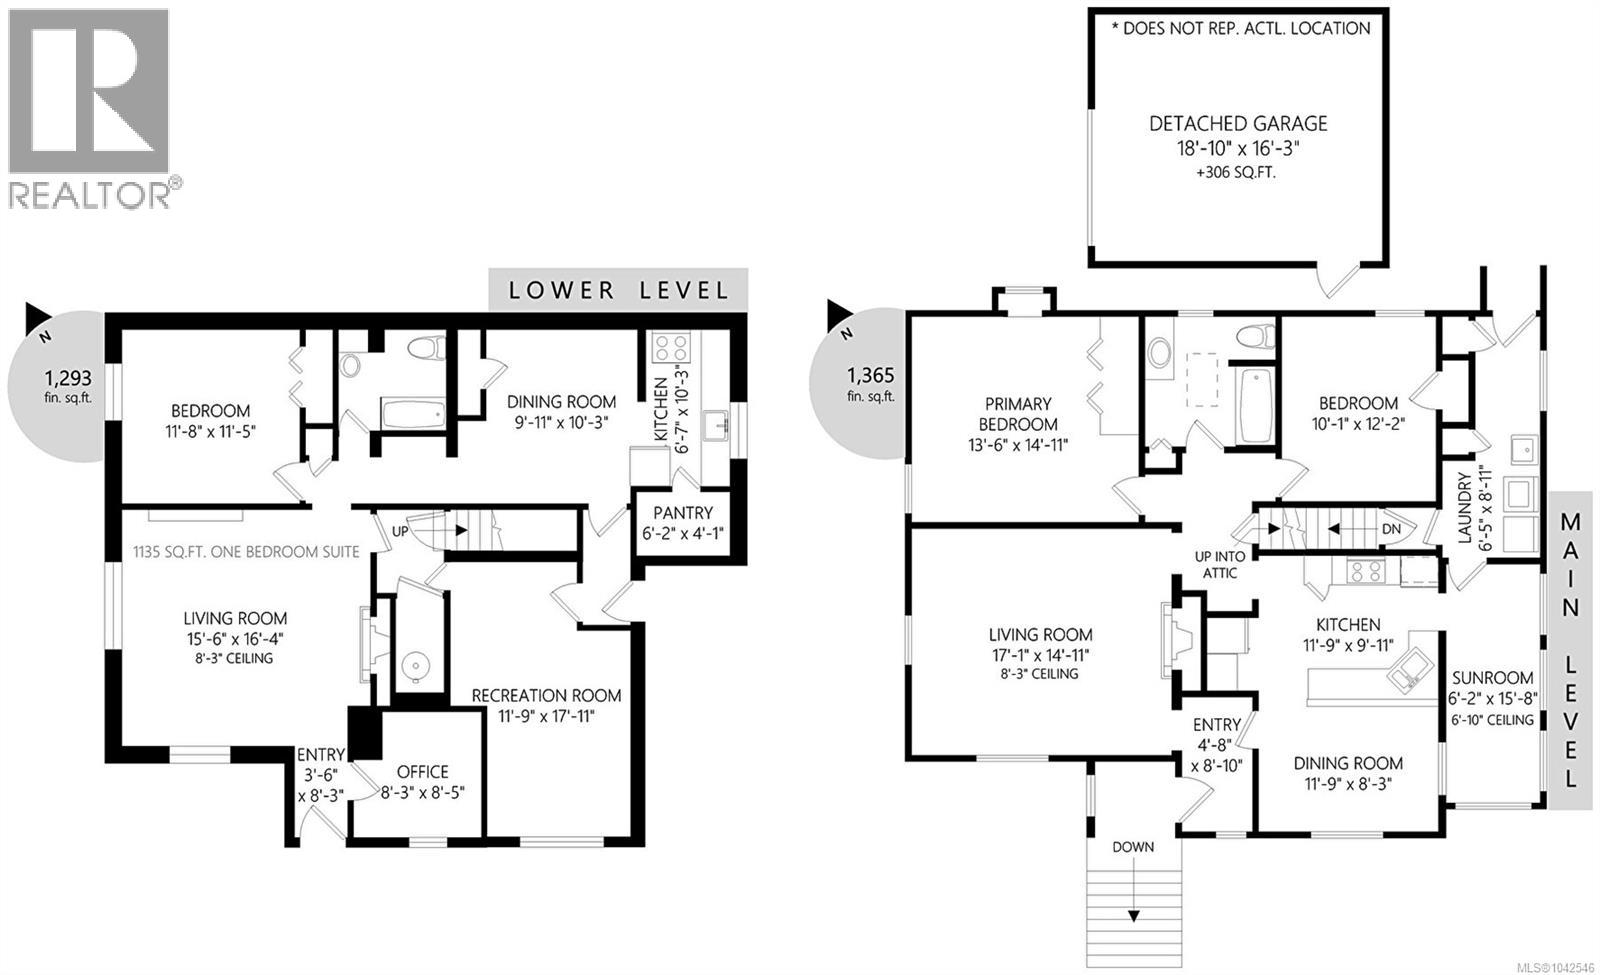
Rare Gorge Waterway Opportunity – Restore a Timeless Character Home or Explore Future Development. Set on an impressive 0.26-acre ocean view lot beside beautiful Gorge Waterway Park, this exceptional property offers a rare opportunity to restore a classic 1946 character home or explore higher-density redevelopment (buyer to verify with the District of Saanich. The home enjoys sweeping ocean views from the living room, sunroom, kitchen, dining area, and the front of the property. Rich in character, it features original details waiting for a new owner with vision and appreciation for classic architecture. The main living level is entered from the rear driveway through a practical mudroom and laundry area. From there, you'll find a bright sunroom, spacious kitchen and dining area, and a welcoming living room with water views. Two bedrooms and a large bathroom complete this level. A grand front entrance, accessed from the upper driveway, leads into the classic living and dining rooms, highlighted by a cozy fireplace. The lower level contains a self-contained one-bedroom in-law suite with its own hydro meter. With the simple addition of a closet, it could easily become a two-bedroom suite. This level also includes a generous living room, full bathroom, office, recreation room, and kitchen with dining area. Outside, mature trees, shrubs, and established gardens reflect decades of loving care and await the attention of an avid gardener. A detached garage measuring 18'10'' x 16'3'' provides additional storage or workshop space. Whether your dream is to restore a beautiful piece of Victoria's architectural history or unlock the redevelopment potential of this outstanding ocean view property, opportunities like this are becoming increasingly rare. Enjoy an unbeatable location close to Gorge Waterway Park, shopping, schools, recreation, and the many amenities of both Saanich and the City of Victoria. For more information or a viewing, let's get in touch. Lorne at 250-618-0680 (id:63400)
Property Details
| MLS® Number | 1042546 |
| Property Type | Single Family |
| Neigbourhood | Gorge |
| Features | Central Location, Southern Exposure, Other |
| Parking Space Total | 6 |
| View Type | Ocean View |
Building
| Bathroom Total | 2 |
| Bedrooms Total | 3 |
| Architectural Style | Character |
| Constructed Date | 1946 |
| Cooling Type | None |
| Fireplace Present | Yes |
| Fireplace Total | 2 |
| Heating Fuel | Electric |
| Heating Type | Hot Water |
| Size Interior | 2,658 Sqft |
| Type | House |
Parking
| Garage |
Land
| Access Type | Road Access |
| Acreage | No |
| Size Irregular | 11536 |
| Size Total | 11536 Sqft |
| Size Total Text | 11536 Sqft |
| Zoning Description | Rs6 |
| Zoning Type | Residential |
Rooms
| Level | Type | Length | Width | Dimensions |
|---|---|---|---|---|
| Lower Level | Entrance | 3'6 x 8'3 | ||
| Lower Level | Bathroom | 4-Piece | ||
| Lower Level | Pantry | 6'2 x 4'1 | ||
| Lower Level | Office | 8'3 x 8'5 | ||
| Lower Level | Living Room | 15'6 x 16'4 | ||
| Lower Level | Recreation Room | 11'9 x 17'11 | ||
| Lower Level | Kitchen | 6'7 x 10'3 | ||
| Lower Level | Dining Room | 9'11 x 10'3 | ||
| Lower Level | Bedroom | 11'8 x 11'5 | ||
| Main Level | Bathroom | 4-Piece | ||
| Main Level | Entrance | 4'8 x 8'10 | ||
| Main Level | Laundry Room | 6'5 x 8'11 | ||
| Main Level | Sunroom | 6'2 x 15'8 | ||
| Main Level | Dining Room | 11'9 x 8'3 | ||
| Main Level | Kitchen | 11'9 x 9'11 | ||
| Main Level | Bedroom | 10'1 x 12'2 | ||
| Main Level | Living Room | 17'1 x 14'11 | ||
| Main Level | Primary Bedroom | 13'6 x 14'11 |
https://www.realtor.ca/real-estate/30001812/430-gorge-rd-w-saanich-gorge

Lorne Gait
www.lornegait.com/
www.facebook.com/LorneGaitRealEstate
ca.linkedin.com/pub/lorne-gait/11/116/aa2
twitter.com/LadysmithHomes
410a 1st Ave., Po Box 1300
Ladysmith, British Columbia V9G 1A9
(250) 245-2252
(250) 245-5617
www.royallepageladysmith.ca/
www.facebook.com/royallepageladysmith/

Kelsierai Mosdell
4200 Island Highway North
Nanaimo, British Columbia V9T 1W6
(250) 758-7653
(250) 758-8477
royallepagenanaimo.ca/

The trademarks REALTOR®, REALTORS®, and the REALTOR® logo are controlled by The Canadian Real Estate Association (CREA) and identify real estate professionals who are members of CREA. The trademarks MLS®, Multiple Listing Service® and the associated logos are owned by The Canadian Real Estate Association (CREA) and identify the quality of services provided by real estate professionals who are members of CREA. The trademark DDF® is owned by The Canadian Real Estate Association (CREA) and identifies CREA's Data Distribution Facility (DDF®)
October 10 2026 10:31:59
Vancouver Island Real Estate Board
Royal LePage Nanaimo Realty Ld, Royal LePage Nanaimo Realty (Nanishwyn)