
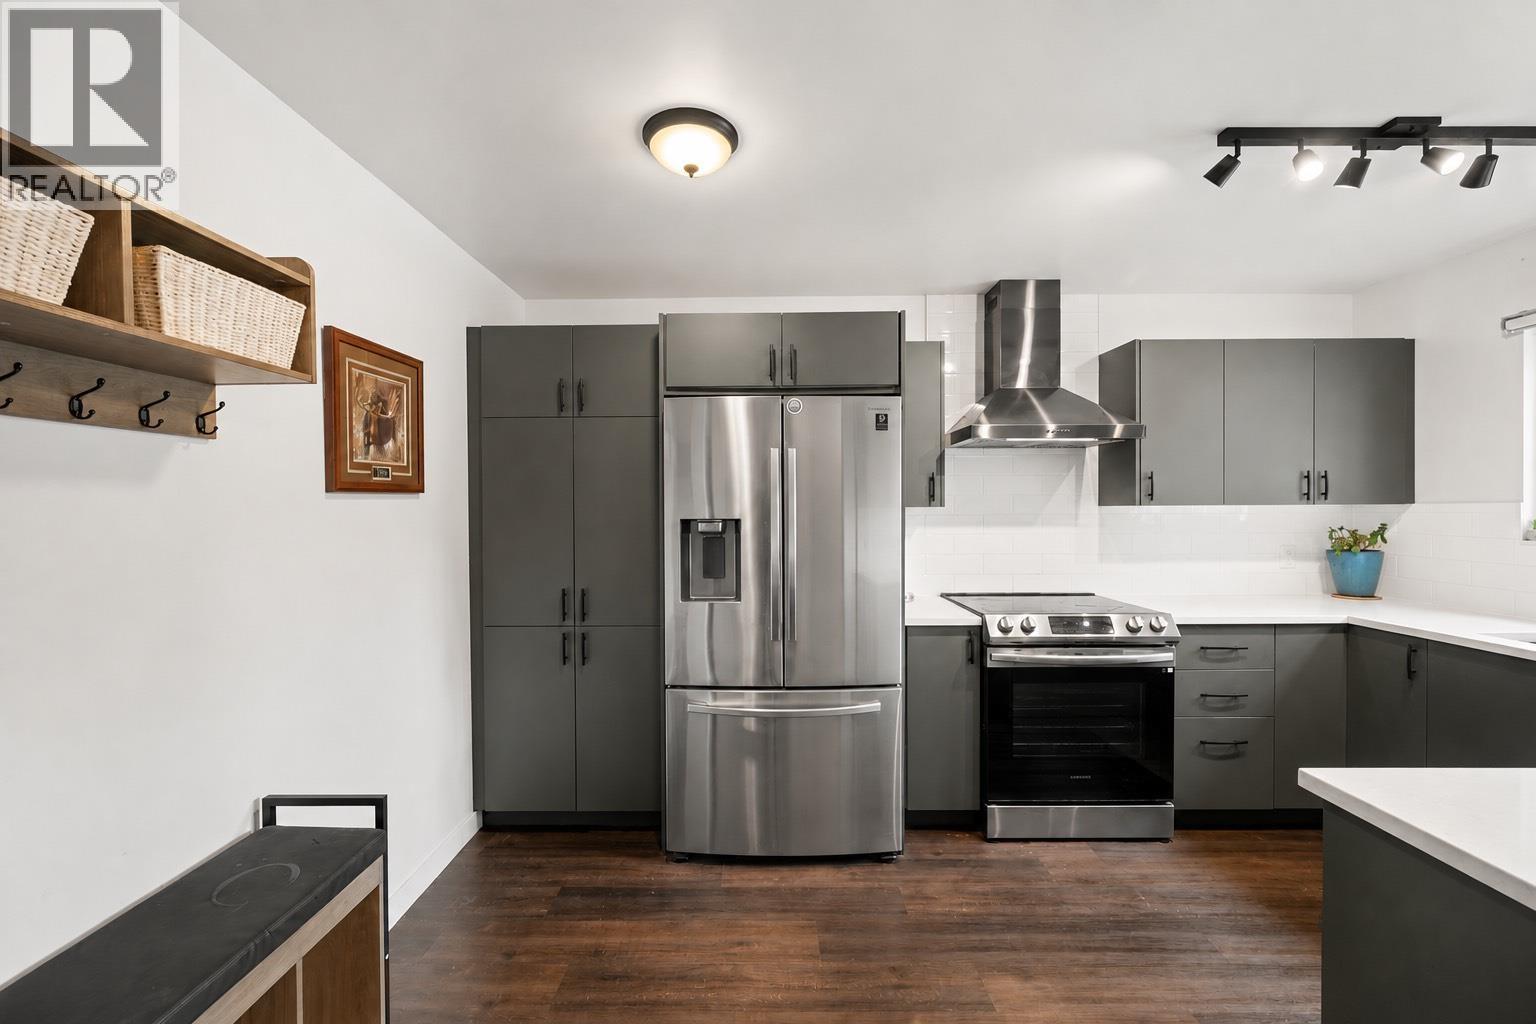
5019 57 Street
Ladner, British Columbia
Welcome to Greenroad Village! Rarely available end/duplex-style, 2 level townhouse set in a peaceful, park-like setting. This beautifully updated 3 bedroom townhome has been thoughtfully renovated throughout, featuring new flooring, an updated kitchen, newer appliances, designer paint, renovated bathrooms, and a spacious primary bedroom. Additional upgrades include a furnace, on-demand hot water, & laundry room. Step outside to a private, fully fenced oversized backyard featuring a covered patio. A separate fully finished 90 sqft. STUDIO with recessed lighting & French doors, perfect for an office, gym or creative space. Fantastic location close to schools, Ladner Village, shopping, restaurants, parks and transit. A truly special move-in ready home! OPEN HOUSE: Sunday, Sept 13 from 2-4pm (id:63400)
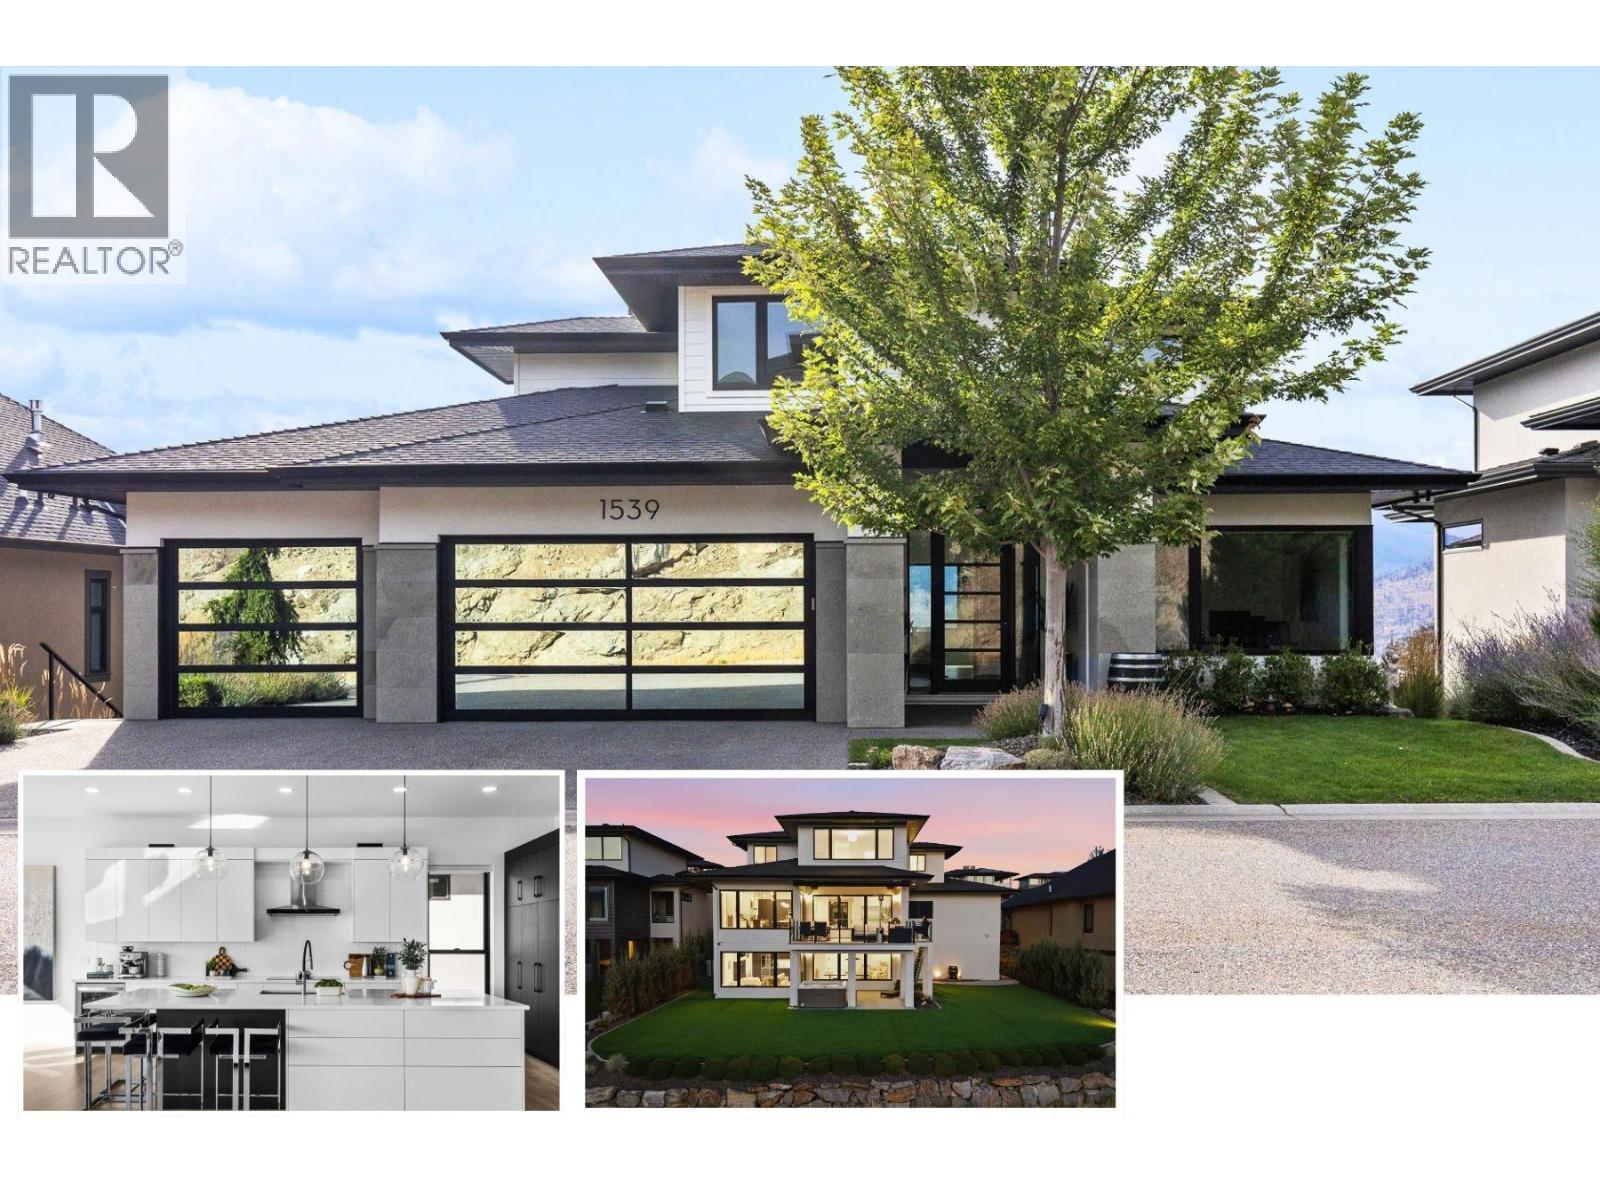
1539 Rocky Point Drive
Kelowna, British Columbia
VIEWS FOR DAYS! Beautiful homes are easy to find, but what’s much harder to find is a property with a lot and a view like this. Set on a quiet cul-de-sac, this modern family home enjoys spectacular, unobstructed views stretching up and down Okanagan Lake—with no rooftops interrupting the view. Bright, open living spaces take full advantage of the setting. The kitchen features a large island with wraparound seating, induction cooktop, built-in oven/microwave and wall of pantry cabinetry with pull-outs. Step outside to the covered lakeview deck with electric awning—perfect for outdoor dining and evening sunsets. The family-friendly upper level keeps the primary suite, two additional bedrooms, full bathroom and laundry together. The lakeview primary features a walk-in closet and 5-piece ensuite with soaker tub. A versatile main-floor bedroom/office adds flexibility. The bright walkout lower level is made for entertaining, with family and recreation spaces, full wet bar with beverage fridges, gas fireplace, full bathroom and two additional bedrooms. Outside, the large pool-sized backyard offers SynLawn and a hot tub for low-maintenance Okanagan living. The heated triple garage provides exceptional space for vehicles, hockey gear and even a small boat. Located on a .42 acre lot, close to parks, recreation and schools, this is a rare combination of panoramic lake views, a substantial lot, family-friendly living and Okanagan lifestyle. (id:63400)
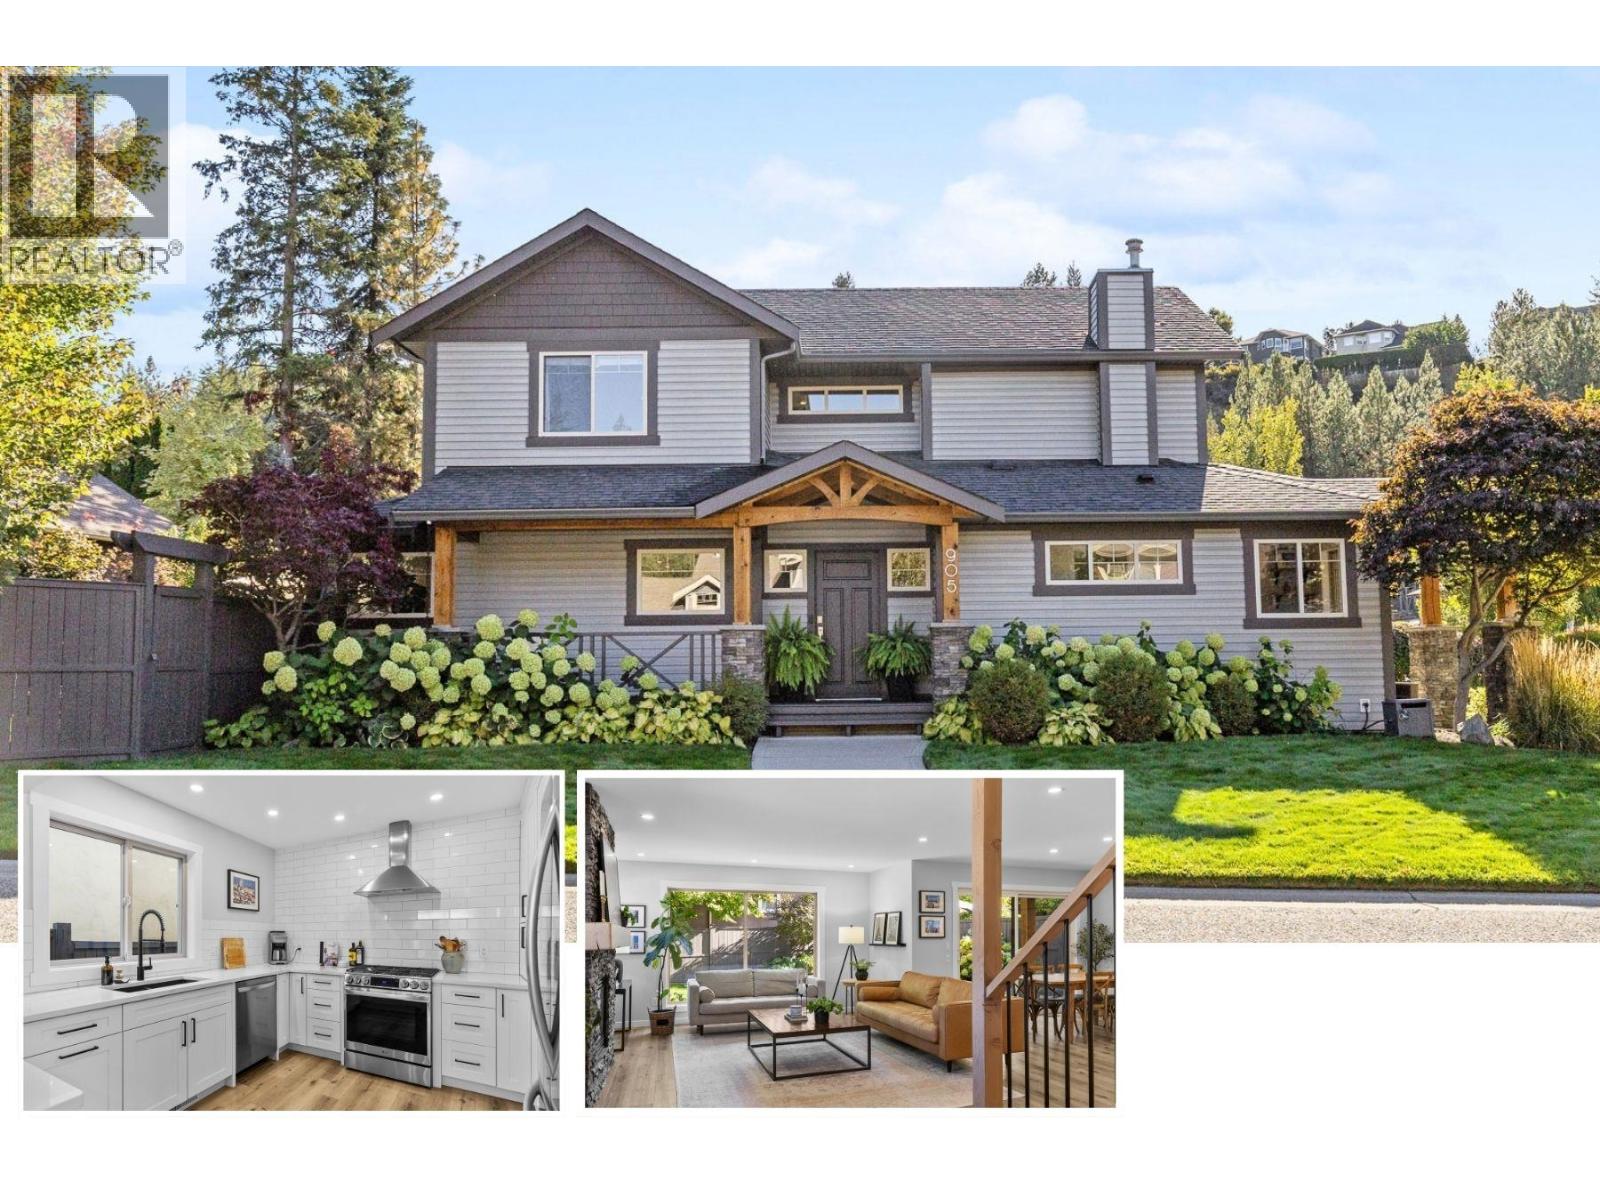
905 Paret Crescent
Kelowna, British Columbia
Welcome to 905 Paret Crescent, a beautifully renovated 4 bed, 4 bath family home in Mission Hollows, tucked into Kelowna's sought-after Lower Mission on a quiet, flat no-through road. Located on a flat corner lot, this two-storey home offers a double garage plus driveway parking for two more. Step inside to a warm, cozy vibe, with updated vinyl plank flooring throughout the main floor and a living room anchored by a gas fireplace. The open-concept layout flows into the stylish updated kitchen, featuring quartz countertops, stainless steel appliances, a 5-burner gas stove and cabinets with pull-outs. The dining room overlooks the beautifully landscaped, fully fenced backyard, with extra seating area and grassy space for playing or unwinding. A powder room and laundry room complete the main. Upstairs, the primary bedroom has walk-in closet and an updated 5-piece ensuite with soaker tub, and dual vanities, plus two more bedrooms and a full main bathroom. Downstairs offers space for guests or kids, with the 4th bedroom, full bathroom, family room and plenty of storage. Groceries are just up the hill at The Village at The Ponds, the beach and parks are just down the hill, three schools are close by, and a bus stop is on Gordon Drive. This beautiful home is ready for its next chapter and new family memories! Click 3D Tour link for all photos, video and downloadable floorplans. (id:63400)
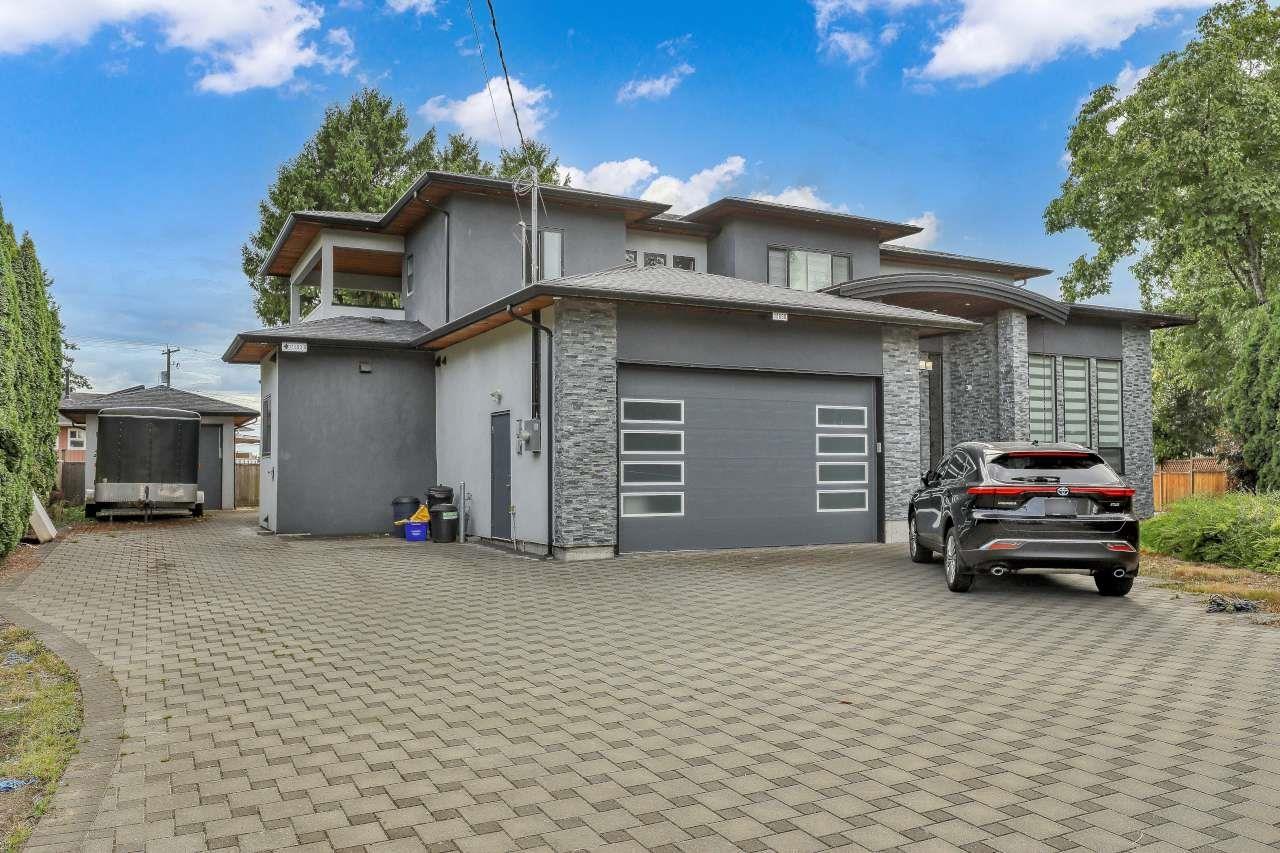
11890 Gilmour Crescent
Delta, British Columbia
COURT ORDERED SALE. Stunning custom-built home situated on a quiet cul-de-sac on a 13,500+ sq. ft. lot with nearly 6,100 sq. ft. of living space in the desirable Scottsdale area of North Delta. This exceptional home offers 9 bedrooms and 9 bathrooms. Features include a spice kitchen, air conditioning, built-in vacuum, and a 250 sq. ft. covered deck off the family room-perfect for relaxing or entertaining. Enjoy a jacuzzi, expansive backyard, spacious double garage plus an additional rear garage, and a long driveway with RV/motorhome parking. Prime location close to Hwy 99, transit, schools, shopping, and Cineplex.Open House Saturday October 10,2026 between 2:30-4:30pm (id:63400)
7603 Merlyn Road
Deka Lake / Sulphurous / Hathaway Lakes, British Columbia
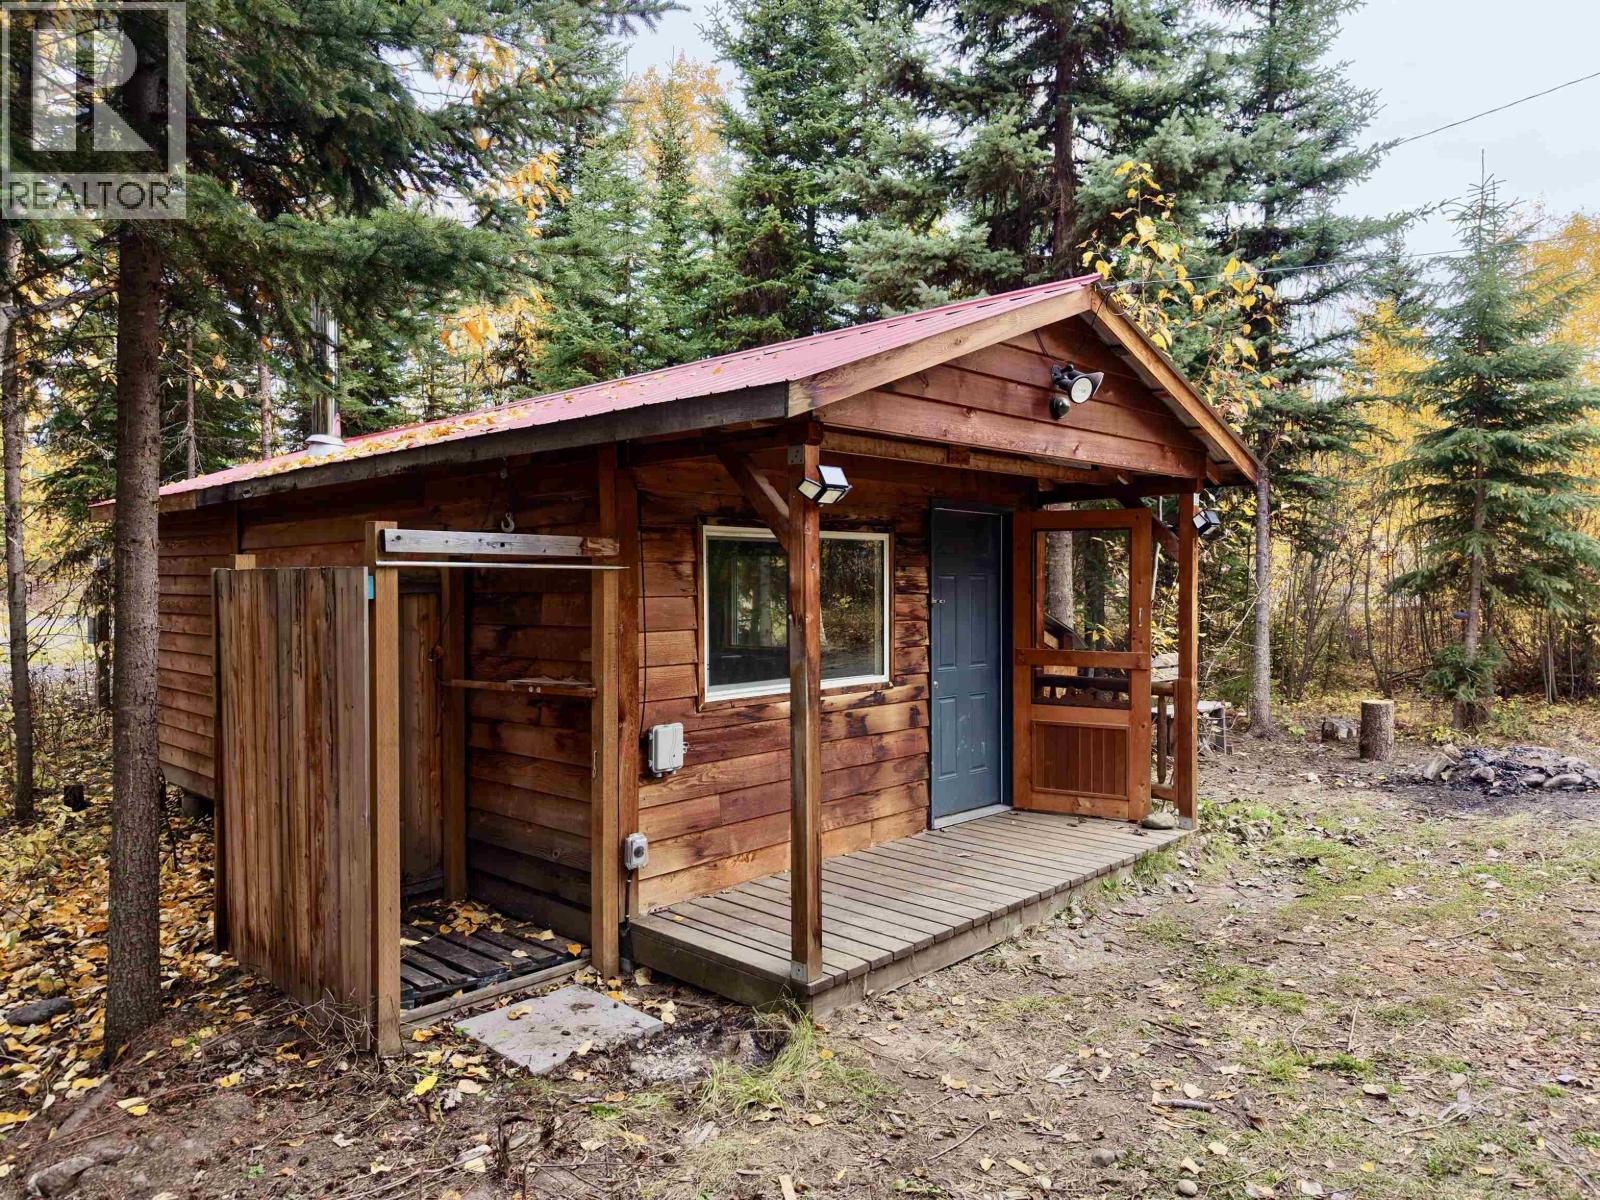
Tucked among the trees near Deka Lake, this cozy 300sqft cabin offers a simple and affordable way to enjoy the Cariboo. Built in 2014, it features 100amp service, electric baseboard heat, a wood stove, metal roof, sundeck and compact kitchenette. The private 0.43 acre lot also includes a 30amp RV plug, outhouse, wood storage and a 12'x12' storage shed to keep recreational gear dry and protected. With no water or septic system, the property offers a straightforward, low maintenance setup with room to relax and unwind. Spend your days boating, fishing, swimming or exploring nearby ATV & snowmobile trails, with year round outdoor adventures at your doorstep. Interlakes is 10 minutes away, making this an affordable & convenient home base for enjoying everything the Deka Lake area has to offer! (id:63400)
1069 Arcadiawood Lane
Langford, British Columbia
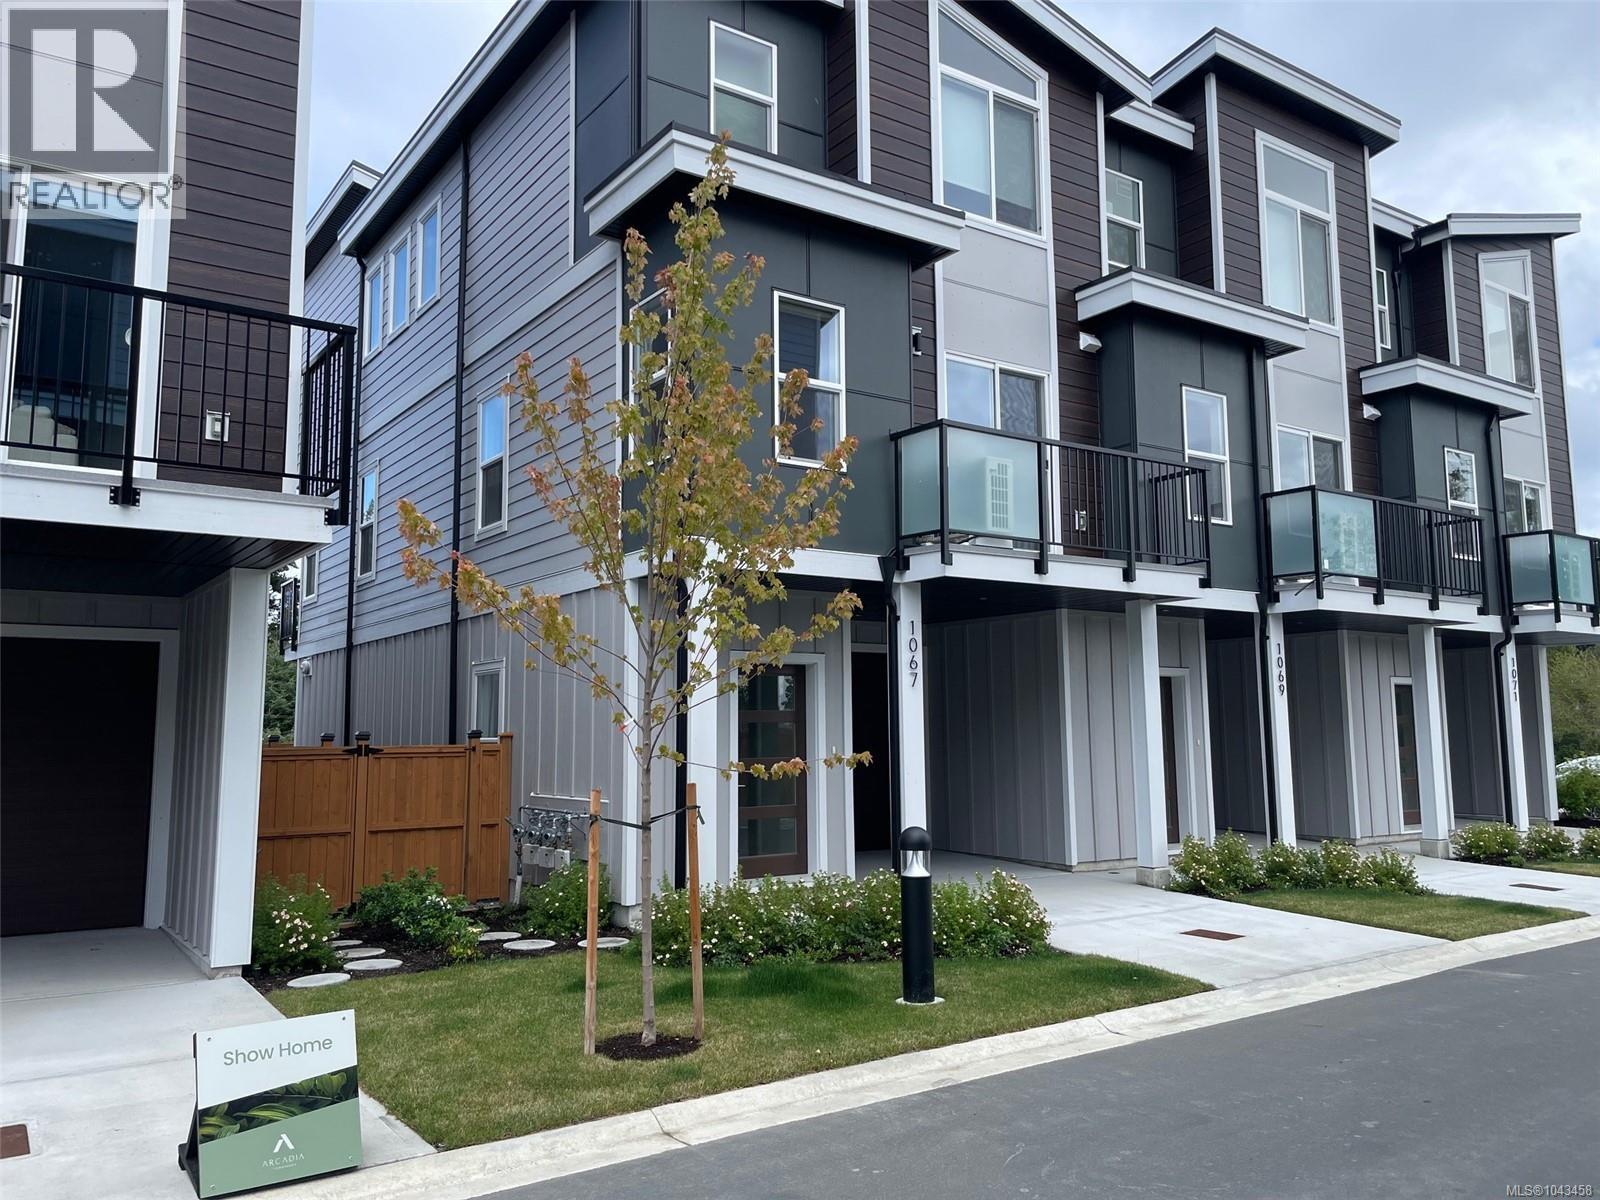
NEW LOWER PRICE! Completed MOVE IN READY! Join us for open our houses every Saturday and Sunday from 2-4 PM at unit 1067. Explore this family oriented contemporary townhouse community, just a short walk from the Galloping Goose Trail and to Happy Valley Elementary School. These homes feature 4 bedrooms, 3 bathrooms, two balconies, a single garage (EV-roughed-in) with a tandem carport, a patio, and a fenced backyard with with irrigated grass. Enjoy these large units featuring luxury finishes, including quartz countertops, stainless steel Samsung appliances, a gas BBQ outlet, Samsung full-size washer and dryer, gas hot water on demand, heat pump with dual heads, window screens window coverings. Unit 1069 is a B plan with the light colour scheme. Price is plus GST but no GST for first time home buyer and no BC Xfer Tax for owner occupied. (id:63400)
1203 Arcadiawood Crt
Langford, British Columbia
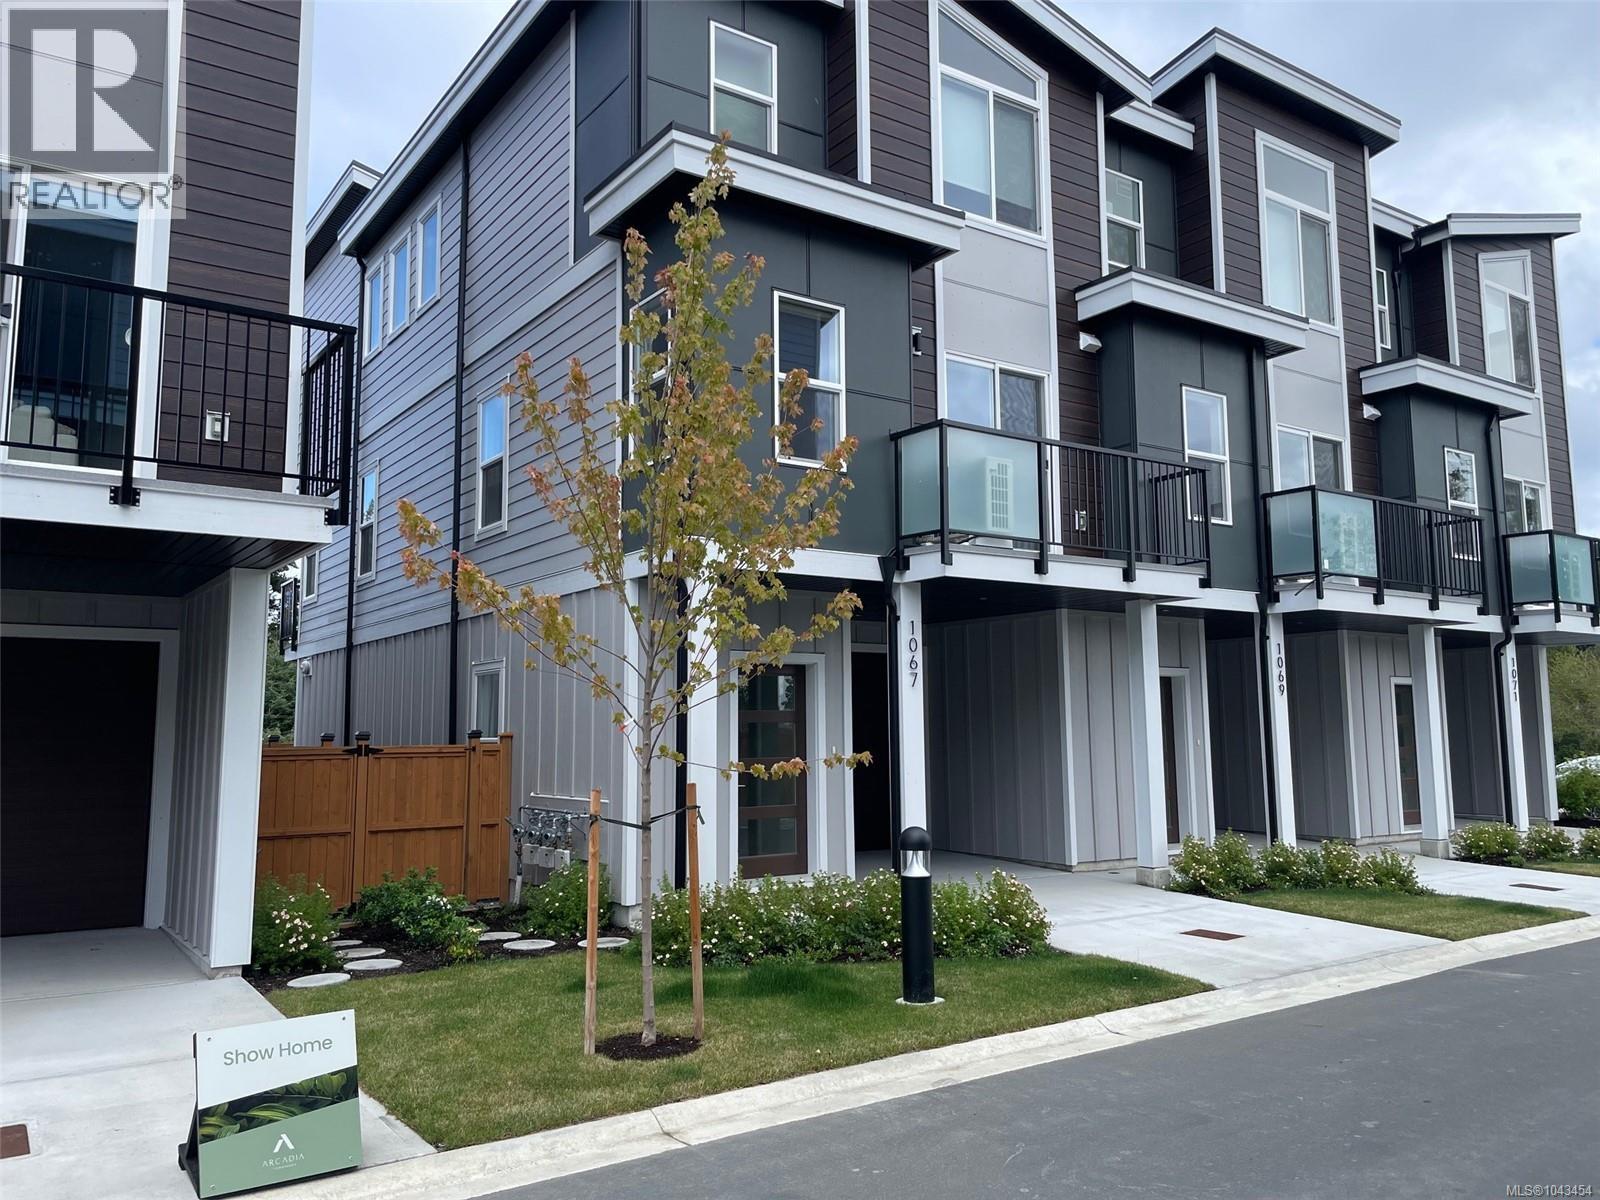
NEW LOWER PRICE! Completed MOVE IN READY! Join us for open our houses every Saturday and Sunday from 2-4 PM at unit 1067. Explore this family oriented contemporary townhouse community, just a short walk from the Galloping Goose Trail and to Happy Valley Elementary School. These homes feature 4 bedrooms, 3 bathrooms, two balconies, a single garage (EV-roughed-in) with a tandem carport, a patio, and a fenced backyard with with irrigated grass. Enjoy these large units featuring luxury finishes, including quartz countertops, stainless steel Samsung appliances, a gas BBQ outlet, Samsung full-size washer and dryer, gas hot water on demand, heat pump with dual heads, window screens window coverings. Unit 1203 is a B plan with the light colour scheme. Price is plus GST but no GST for first time home buyer and no BC Xfer Tax for owner occupied. (id:63400)
2501 Fawn Rd
Mill Bay, British Columbia
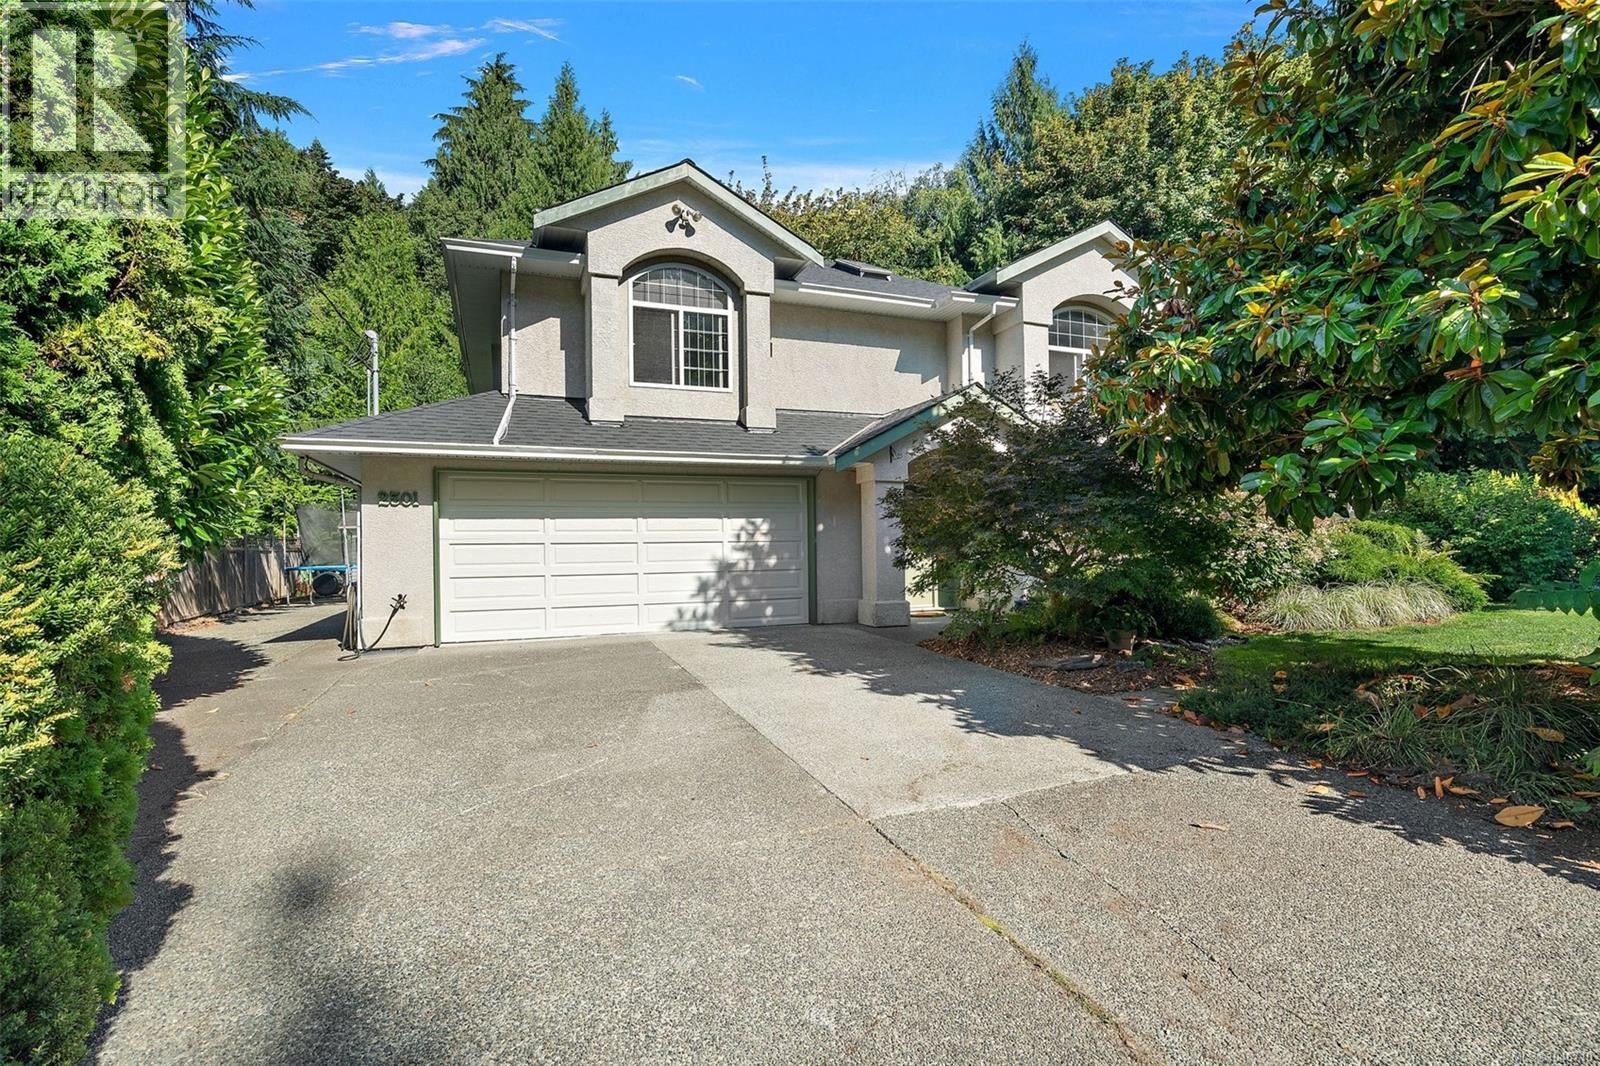
OPEN HOUSE SAT OCT 17th 1pm to 3pm. Tucked into a lush .45-acre setting in Deer Park Estates, this versatile home feels like a private West Coast retreat. Offering over 2,400 sq. ft. of finished space plus a bright sunroom, the home is set among mature trees and ferns, with a spring-fed stream and pond adding to the peaceful, private setting. The upper level features 3 bedrooms, 2 baths, an updated kitchen with island, inviting living and dining spaces, gas fireplace, covered decks and a light-filled sunroom overlooking the greenery. Downstairs, a nearly 1,000 sq. ft. self-contained 1-bedroom suite with its own entry, kitchen and fireplace offers excellent flexibility for family, guests or potential additional income. A new roof adds peace of mind, while the double garage, large driveway and RV/boat parking provide plenty of room. Minutes to Mill Bay Shopping Centre, beaches, marina, wineries and trails, with Langford about 25 minutes away. Come experience the space, privacy and West Coast setting for yourself. (id:63400)
301 5229 Cordova Bay Rd
Saanich, British Columbia
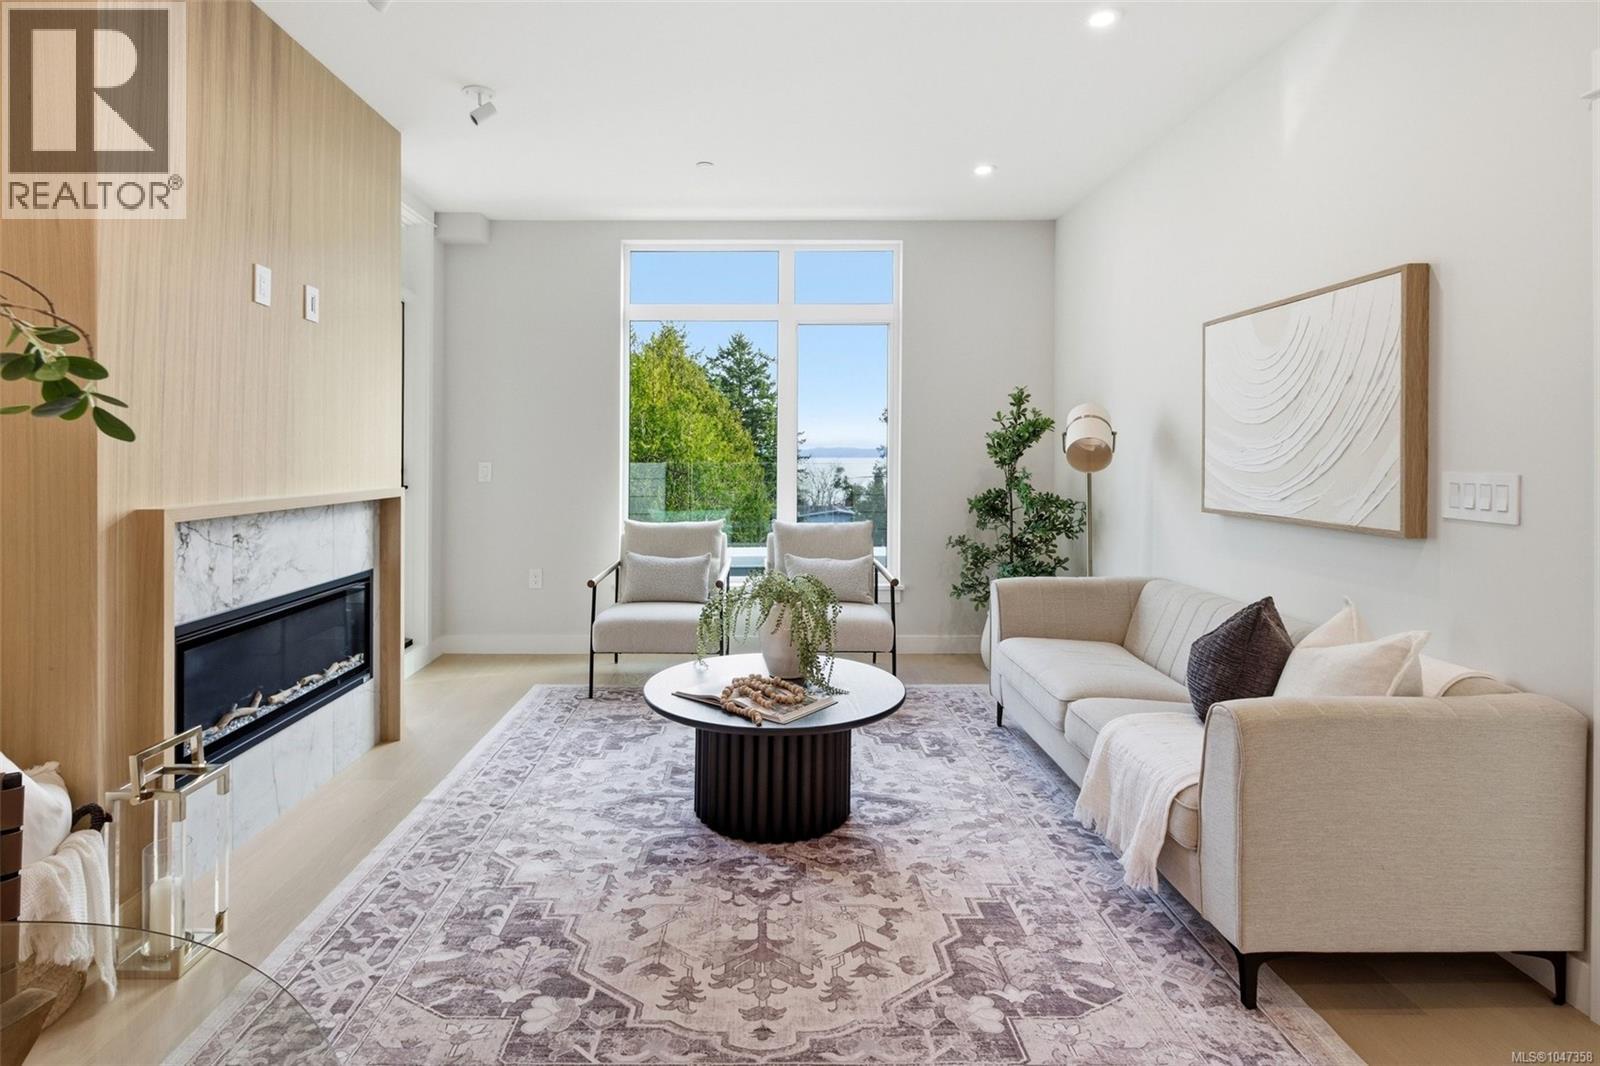
301 at Tiller & Grace is arguably one of the most impressive two-bedroom residences in the building—an east-facing 2-bedroom plus den home crafted by GT Mann with exceptional attention to detail and livability. Its thoughtful layout positions the two bedrooms on opposite sides of the living area, creating a sense of privacy and spaciousness rarely found in modern condo design. The open-concept living space is centered around a chef-inspired kitchen with remarkable storage, a premium appliance suite—WOLF induction cooktop and oven, paneled Fisher Paykel fridge/freezer, and double-drawer dishwashers—and an oversized island perfect for cooking, hosting, and everyday living. Custom millwork by Harbour City Kitchens features rift-cut white oak veneers and solid birch dovetail drawers, bringing warmth and sophistication to the home. The den adds meaningful versatility: well-sized for a sofa bed, ideal as a home office, music room, art space, or additional storage—allowing the home to adapt to a wide range of lifestyles. Expansive ocean views extend across the living room and both bedrooms, capturing breathtaking sunrises and filling the home with natural light. A fully covered east-facing balcony provides generous outdoor living space—the perfect setting for morning coffee with the coastal horizon as your backdrop. Ducted air conditioning ensures year-round comfort. Blending an exceptional layout with premium craftsmanship, flexible spaces, and some of the most captivating views in the building, 301 at Tiller & Grace represents a rare opportunity to own one of the development’s standout homes in the heart of Cordova Bay. (id:63400)
539 Downhome Dr
Langford, British Columbia
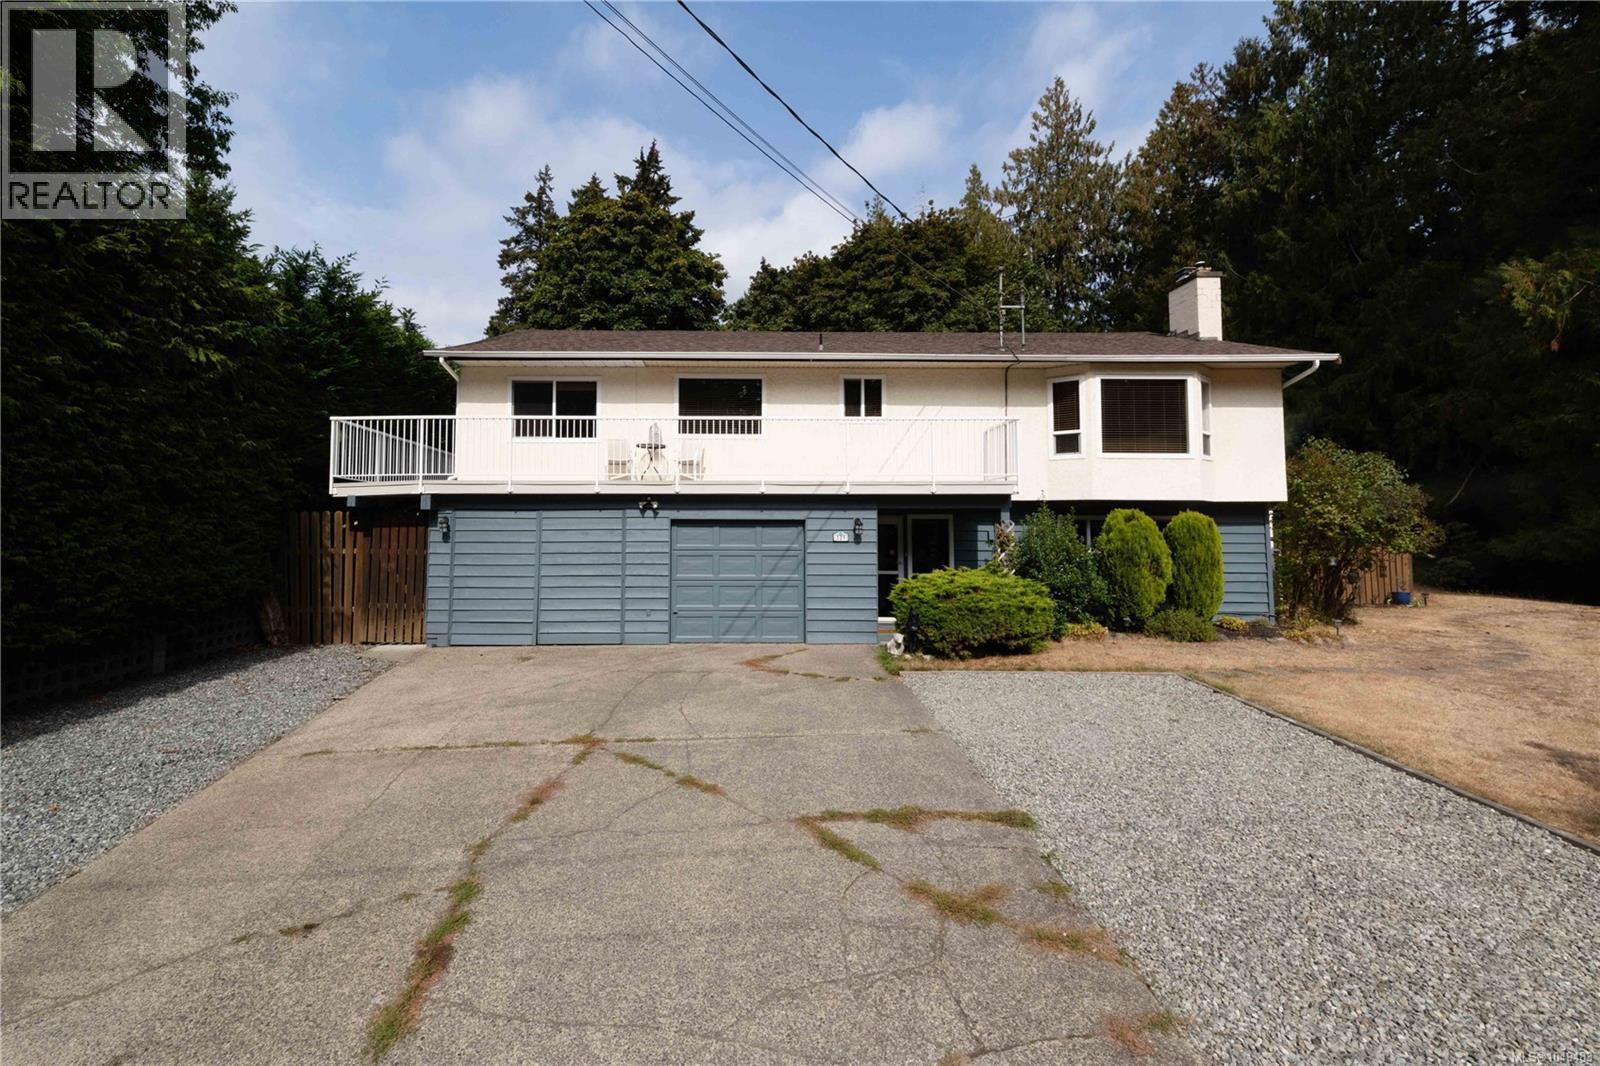
Absolutely fabulous, one-of-a-kind home on a beautifully landscaped, park-like 0.37-acre property beside Mill Hill Regional Park! The main level offers four bedrooms, a family room off the oak kitchen, a gas (propane) fireplace and access to a full-width front deck. The bright, above-ground, level-entry two-bedroom in-law suite features its own gas fireplace and a relaxing sunroom. Outside, enjoy a fully fenced backyard, an outdoor kitchen area, and a covered area for a hot tub with a wired receptacle already in place. The completely level upper lot has space to park two RVs, or Boats, while a gently sloping pathway leads to your very own private creek side campsite. Additional highlights include a two-car garage with a workshop area, a Marathon hot-water tank and connection to municipal sewer. Located on a private road with no strata fees. Propane tank is leased. All measurements are approximate and should be verified if important. (id:63400)
201 5229 Cordova Bay Rd
Saanich, British Columbia
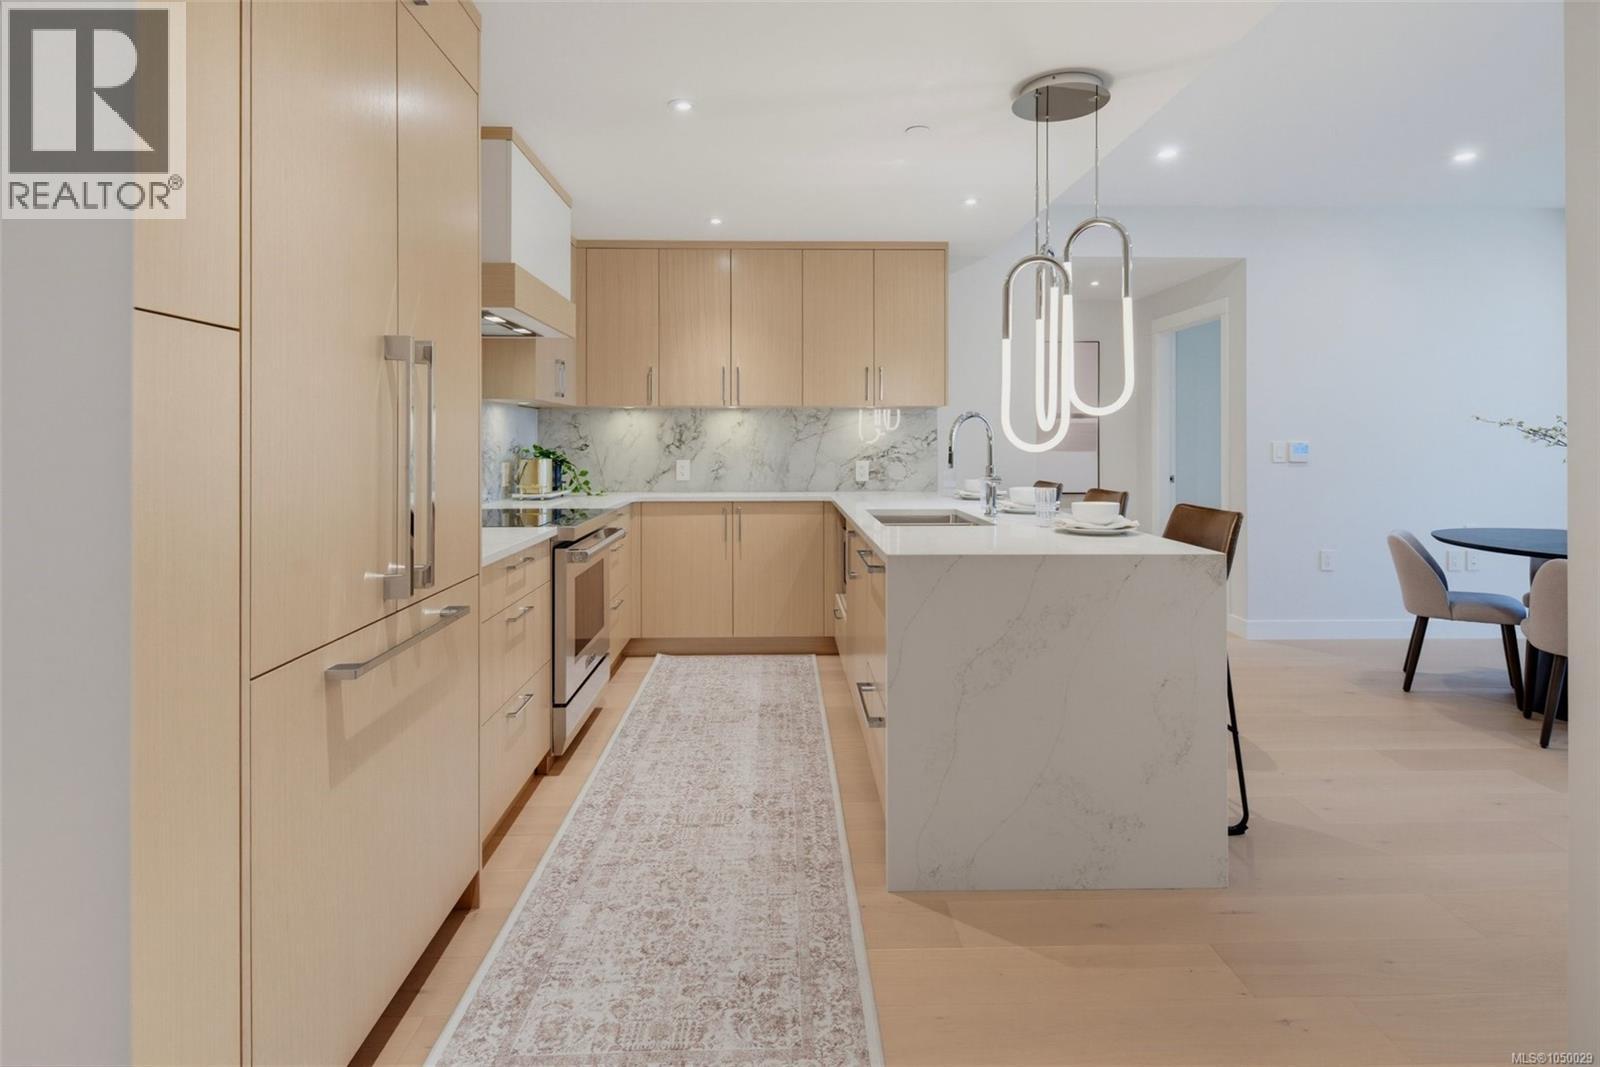
Situated atop the building’s landscaped podium on the quiet interior side of the property, this stunning, east-facing residence blends luxury living with a tranquil forest and coastal backdrop. This spacious 2-bedroom 2-bathroom plus den home crafted by award-winning GT Mann Construction showcases an exceptional attention to detail and livability. Its thoughtful layout positions the two bedrooms on opposite sides of the living area, creating a sense of privacy and spaciousness rarely found in modern condo design. The open-concept living space is centered around a chef-inspired kitchen with ample storage and a premium appliance suite—WOLF induction cooktop and oven, paneled Fisher & Paykel fridge/freezer, and double-drawer dishwashers—as well as an oversized peninsula counter-space perfect for cooking, hosting, and everyday living. Custom millwork by Harbour City Kitchens features rift-cut white oak veneers and solid birch dovetail drawers, bringing warmth and sophistication to the home. The den adds meaningful versatility: well-sized for a sofa bed, ideal as a home office, music room, art space, or additional storage—allowing the home to adapt to a wide range of lifestyles. Expansive ocean views extend across the living room and both bedrooms, capturing breathtaking sunrises and filling the home with natural light. A fully covered east-facing balcony provides generous outdoor living space—the perfect setting for morning coffee with the coastal horizon as your backdrop. Ducted air conditioning ensures year-round comfort. Blending an exceptional layout with premium craftsmanship, flexible spaces, and some of the most captivating views in the building, 201 at Tiller & Grace represents a rare opportunity to own one of the development’s standout homes in the heart of Cordova Bay. (id:63400)
Ph 402 5229 Cordova Bay Rd
Saanich, British Columbia
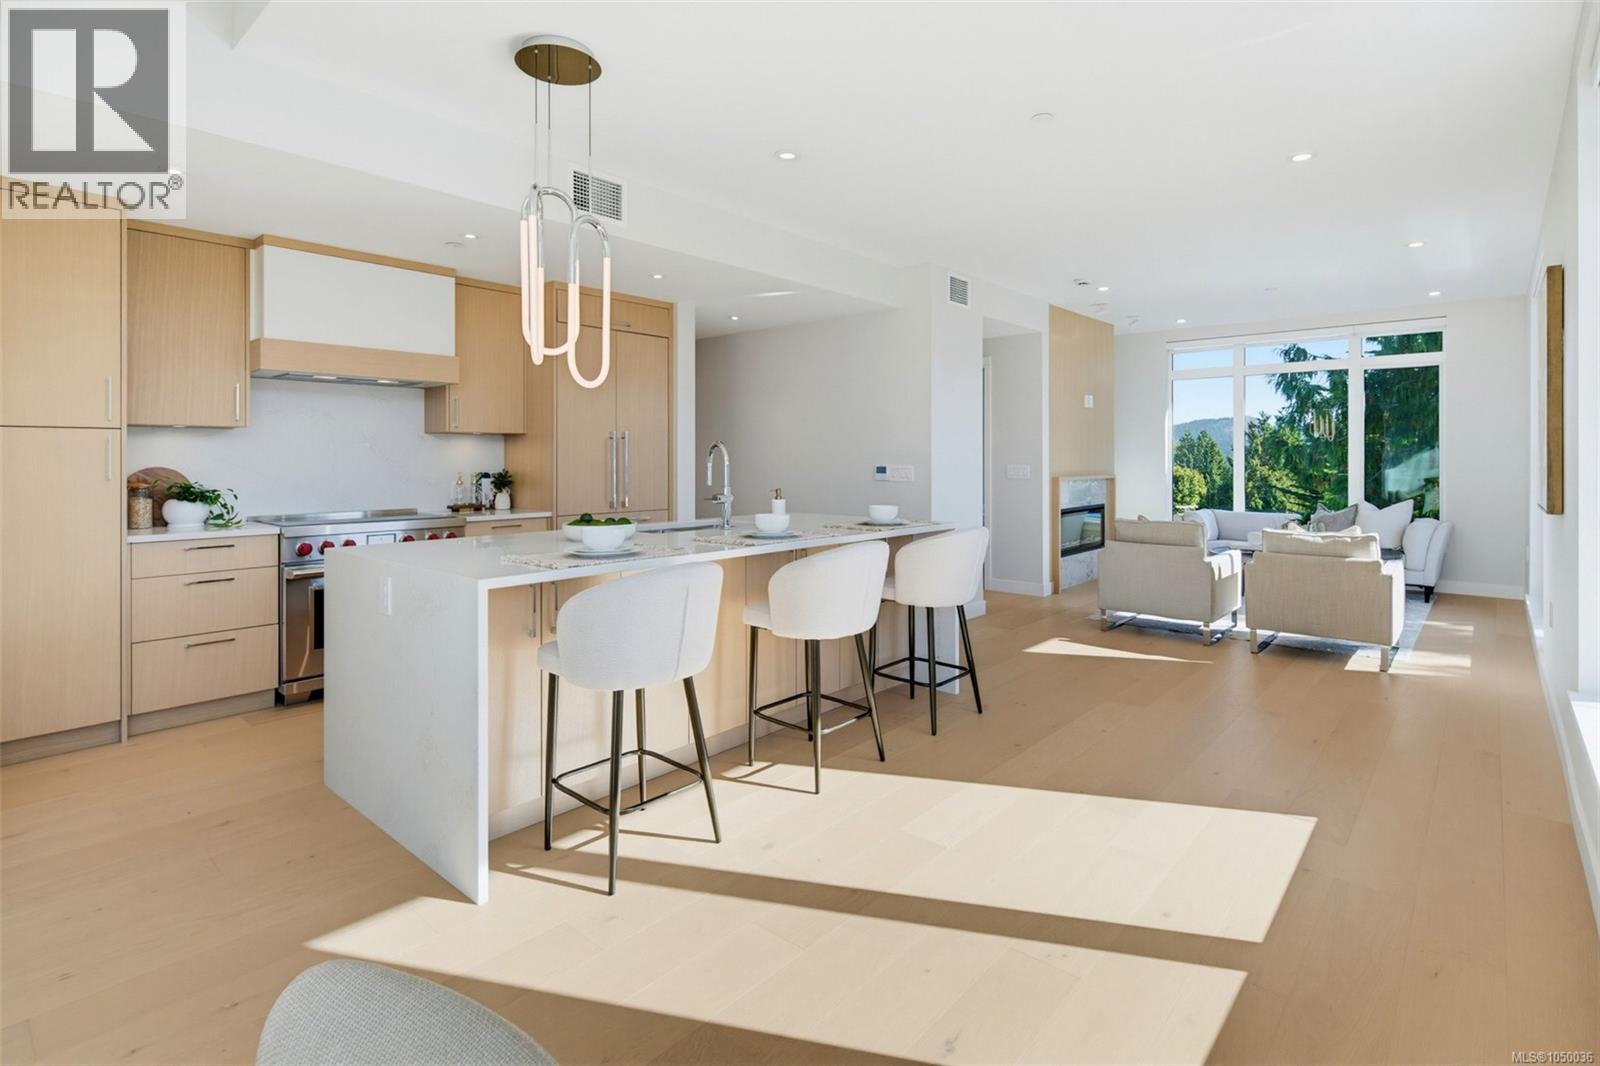
Perched on the top floor at Tiller & Grace, Penthouse 402 is a beautifully designed southwest corner residence offering the perfect blend of indoor comfort and outdoor living. This 2-bedroom, 2-bath home features 1215 sq. ft. of thoughtfully designed interior space paired with an impressive 293 sq. ft. of private rooftop terraces designed to maximize sun, privacy, and entertainment. The open-concept corner layout offers exceptional natural light along with generous space for dining, relaxing, and hosting guests. The thoughtfully separated bedrooms create ideal privacy for owners and visitors alike, making the home perfectly suited for downsizers, professionals, or those who love to entertain. One expansive west-facing terrace sits directly off the kitchen — an ideal setting for an outdoor kitchen, BBQ area, or evening dining in the afternoon sun. The second southwest-facing terrace captures expansive southwest views of ocean and forest, while creating an incredible outdoor lounge space to enjoy sunsets and the coastal lifestyle Cordova Bay is known for. With its seamless connection between indoor and outdoor living spaces, premium finishes, and a rare top-floor vantage point, PH 402 offers a truly elevated living experience just moments from beaches, parks, and everyday amenities. (id:63400)